Building
- Construction style attachment
- Attached
- Exterior finish
- Brick
- Foundation type
- Poured Concrete
- Stories total
- 2
- Type
- Row / Townhouse
- Utility water
- Municipal water
- Ownership
- Freehold


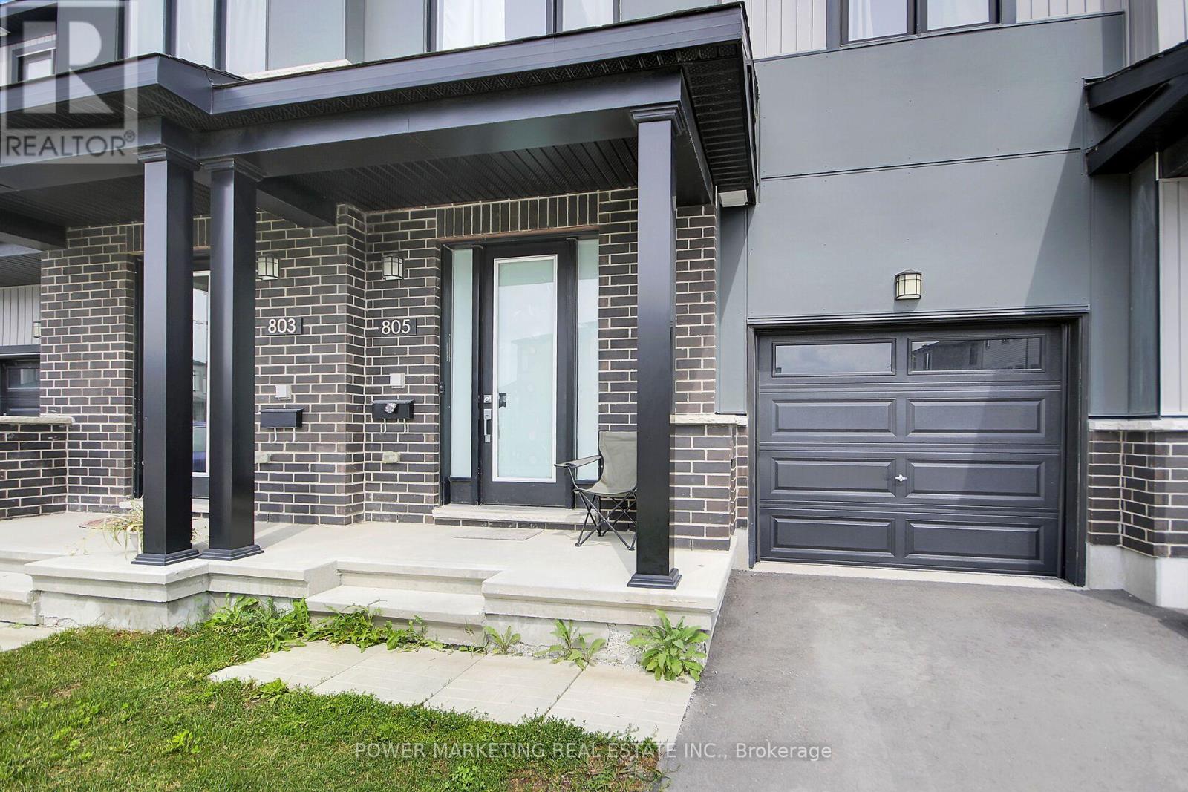
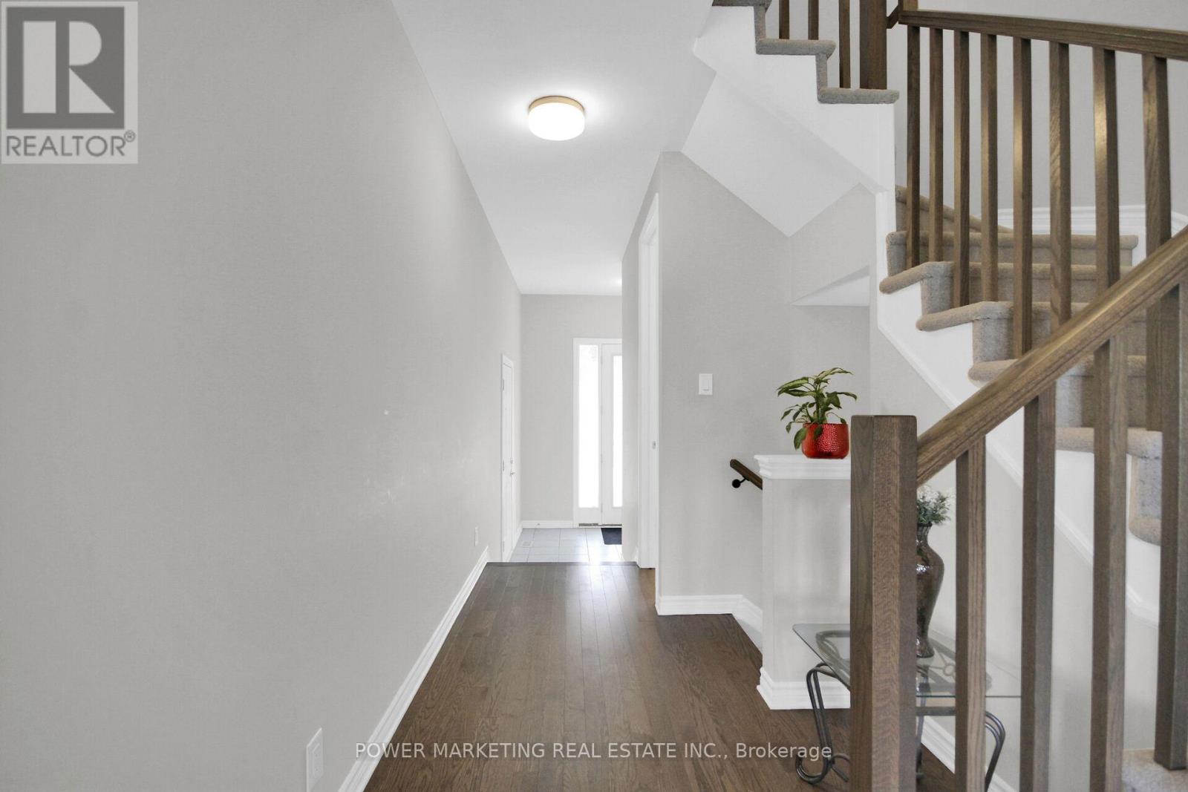
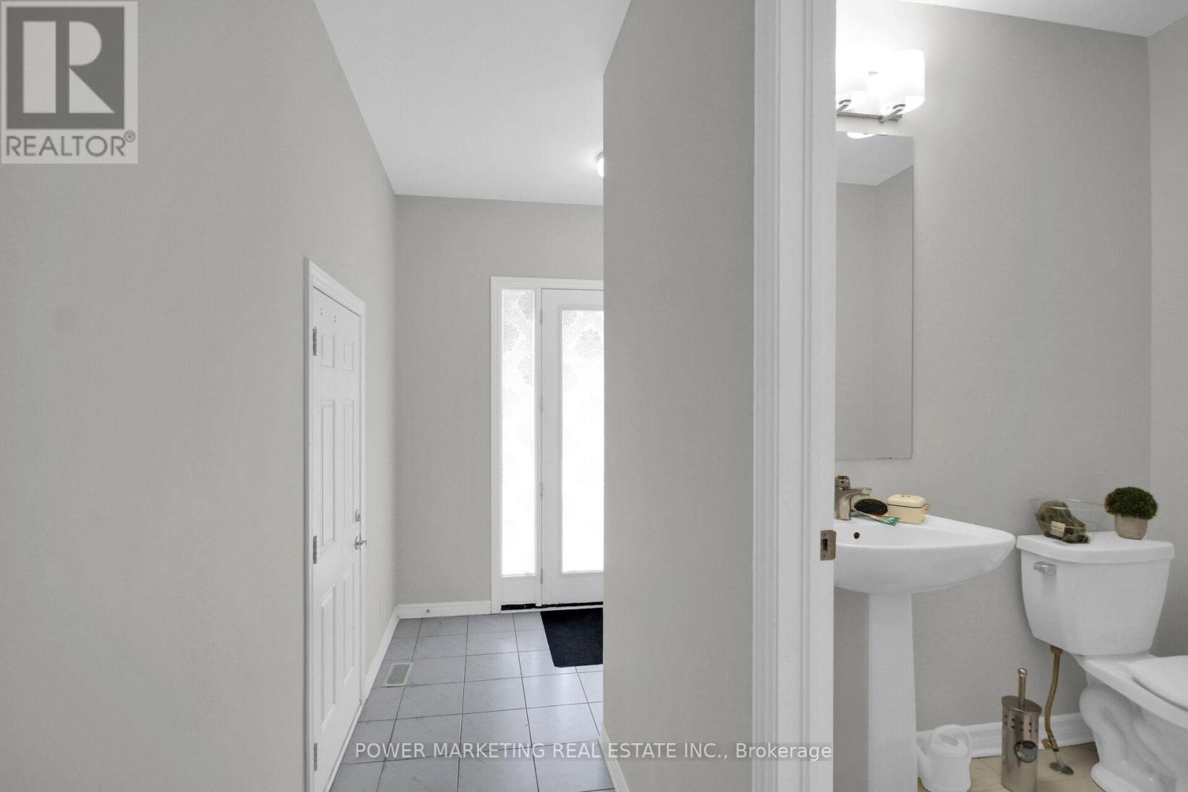
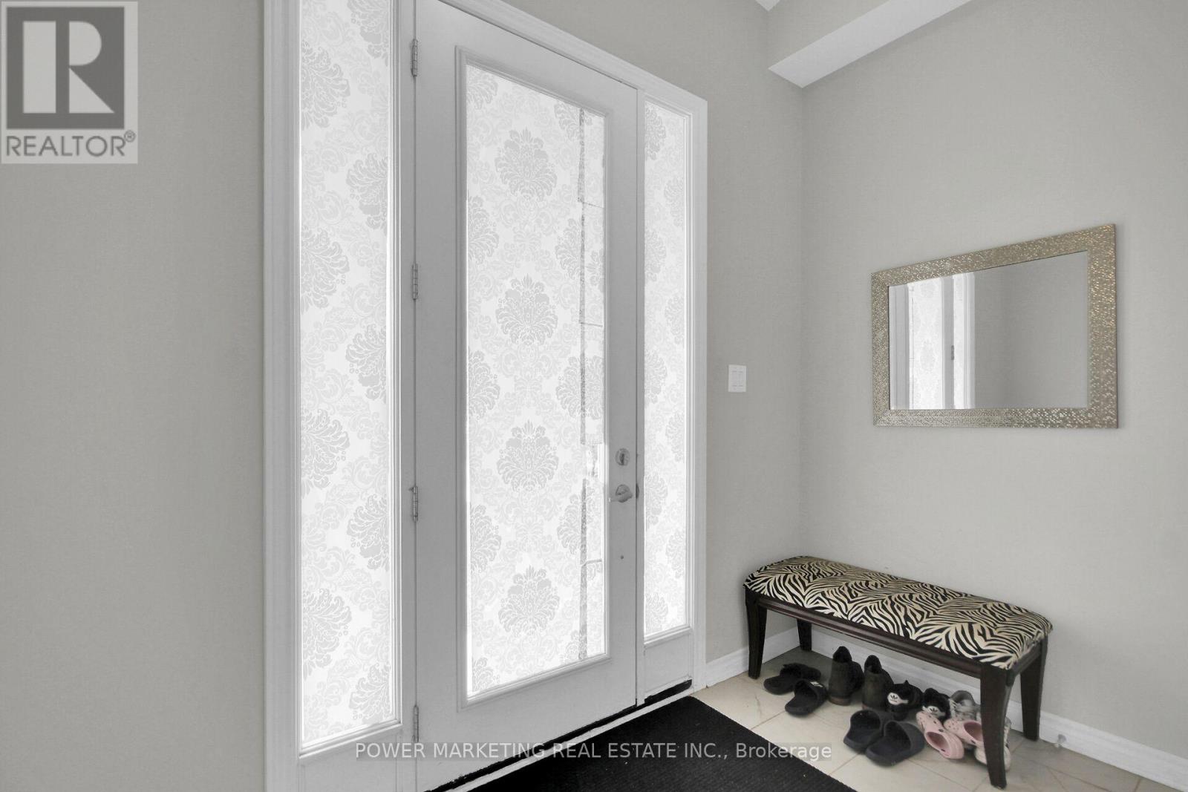
Welcome to Chapel Hill! Upgraded and spacious 3 Bedroom (Originally was 4 bedroom) townhome with large Living room with a fireplace, Great open concept kitchen, Formal dining room, Big eating area of the kitchen, Large main bedroom with 5 piece ensuite bathroom and good size walk-in closet, Large bedrooms with good sized closets, Finish lower level with large family room, Rough-in washroom, utilities room and Large storage space. Conveniently located near scools, shopping centers, parks, transit, and all amenities! Easy access to downtown. See it today! (id:42482)
| Level | Room | Length | Width | Dimensions |
|---|---|---|---|---|
| Second level | Primary Bedroom | 4.3 m | 4.9 m | 4.3 m x 4.9 m |
| Second level | Bedroom 2 | 3.1 m | 4 m | 3.1 m x 4 m |
| Second level | Bedroom 3 | 3.1 m | 4 m | 3.1 m x 4 m |
| Lower level | Laundry room | 2.6 m | 3.9 m | 2.6 m x 3.9 m |
| Lower level | Family room | 7.65 m | 3.5 m | 7.65 m x 3.5 m |
| Lower level | Other | 4.9 m | 2.95 m | 4.9 m x 2.95 m |
| Main level | Foyer | 2.1 m | 1.2 m | 2.1 m x 1.2 m |
| Main level | Kitchen | 3.08 m | 3.2 m | 3.08 m x 3.2 m |
| Main level | Dining room | 2.9 m | 3.3 m | 2.9 m x 3.3 m |
| Main level | Family room | 3.1 m | 3 m | 3.1 m x 3 m |
| Main level | Living room | 4.1 m | 3.1 m | 4.1 m x 3.1 m |
Illustrative fixed rate, compounded semi-annually, with monthly payments. This calculator uses 20% or more down and excludes mortgage default insurance. Rates and eligibility must be confirmed with your lender.
/mo
Excludes property taxes, home insurance, utilities and closing costs. Unquoted maintenance fees, if applicable, are not included. This is an estimate, not a lender quote.

Labrosse Real Estate Group · Your local real estate team
Tell us when you'd like to visit 805 Cerulean Way.
What would you like to know about this property?
Prefer to call? 613-227-6409

The trademarks REALTOR®, REALTORS®, and the REALTOR® logo are controlled by The Canadian Real Estate Association (CREA) and identify real estate professionals who are members of CREA. The trademarks MLS®, Multiple Listing Service® and the associated logos are owned by The Canadian Real Estate Association (CREA) and identify the quality of services provided by real estate professionals who are members of CREA. The trademark DDF® is owned by The Canadian Real Estate Association (CREA) and identifies CREA's Data Distribution Facility (DDF®)

