
Building
- Amenities
- Party Room, Exercise Centre, Storage - Locker, Security/Concierge
- Exterior finish
- Brick, Concrete
- Foundation type
- Concrete
- Type
- Apartment
- Ownership
- Condominium/Strata
Maintenance fee $778.39/mo· Includes maintenance, insurance, electricity, water, parking, heat
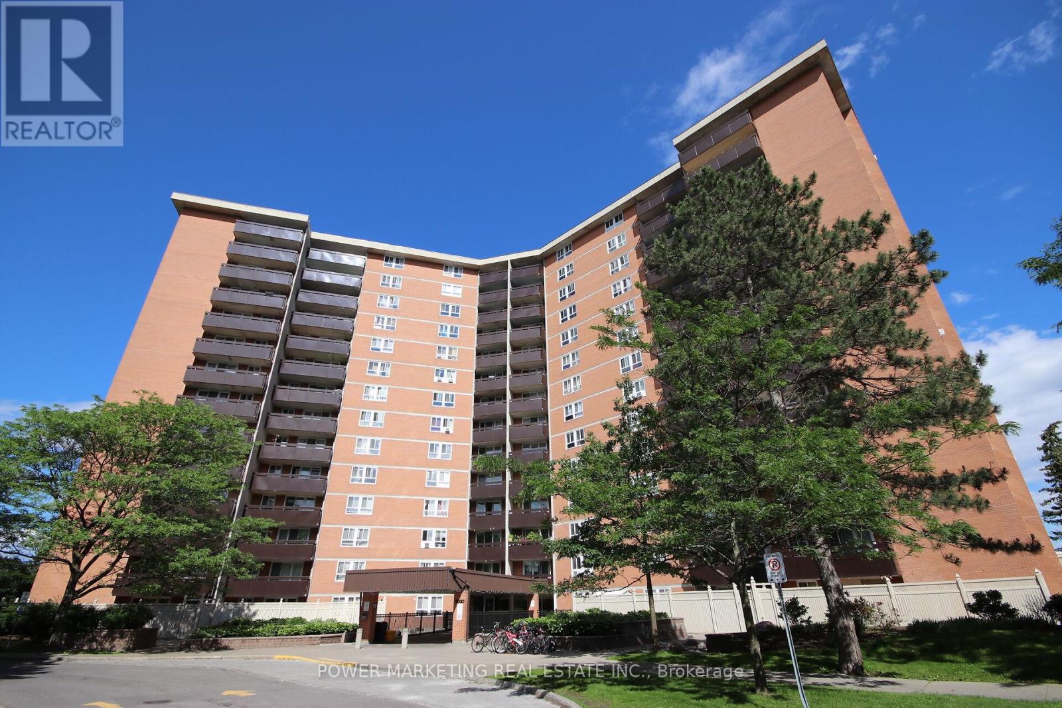
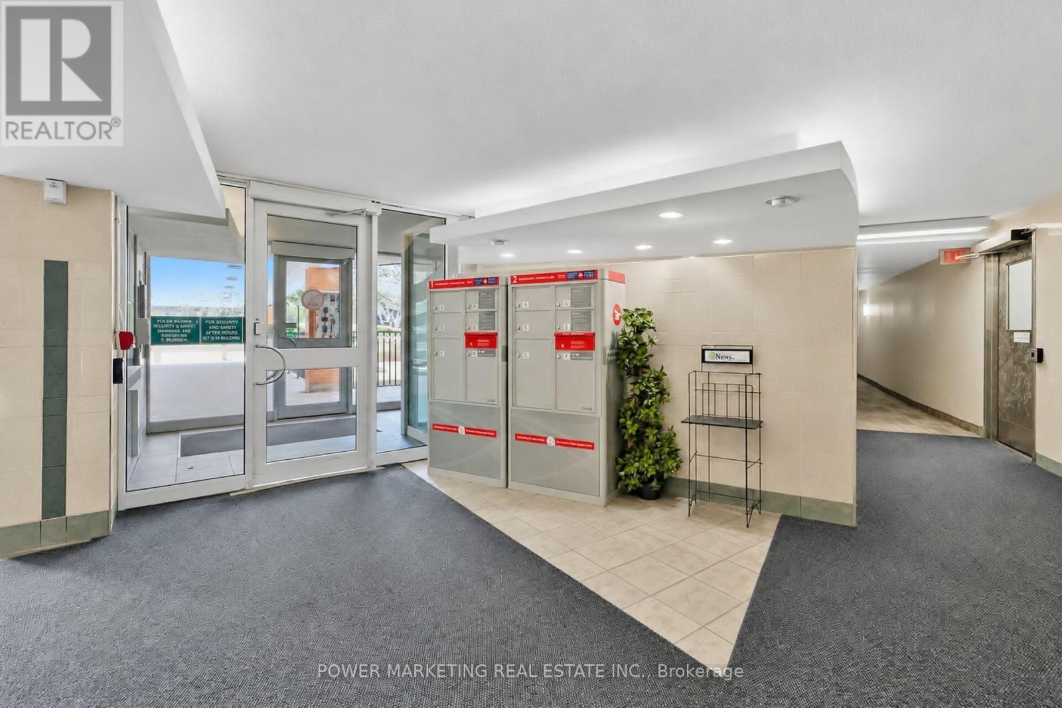
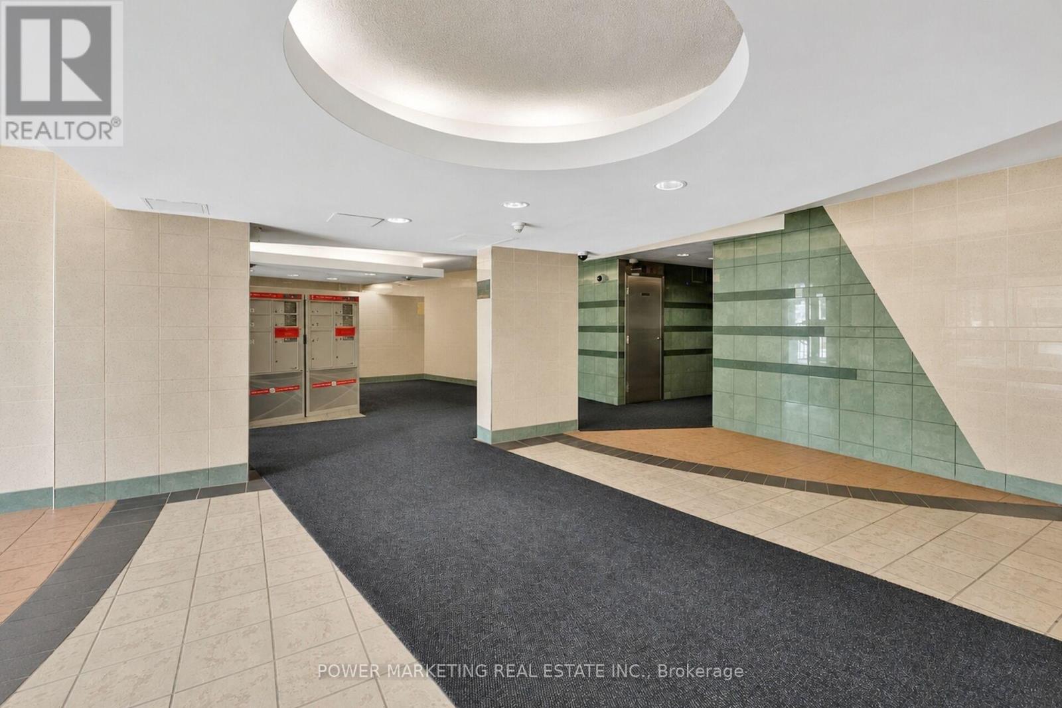
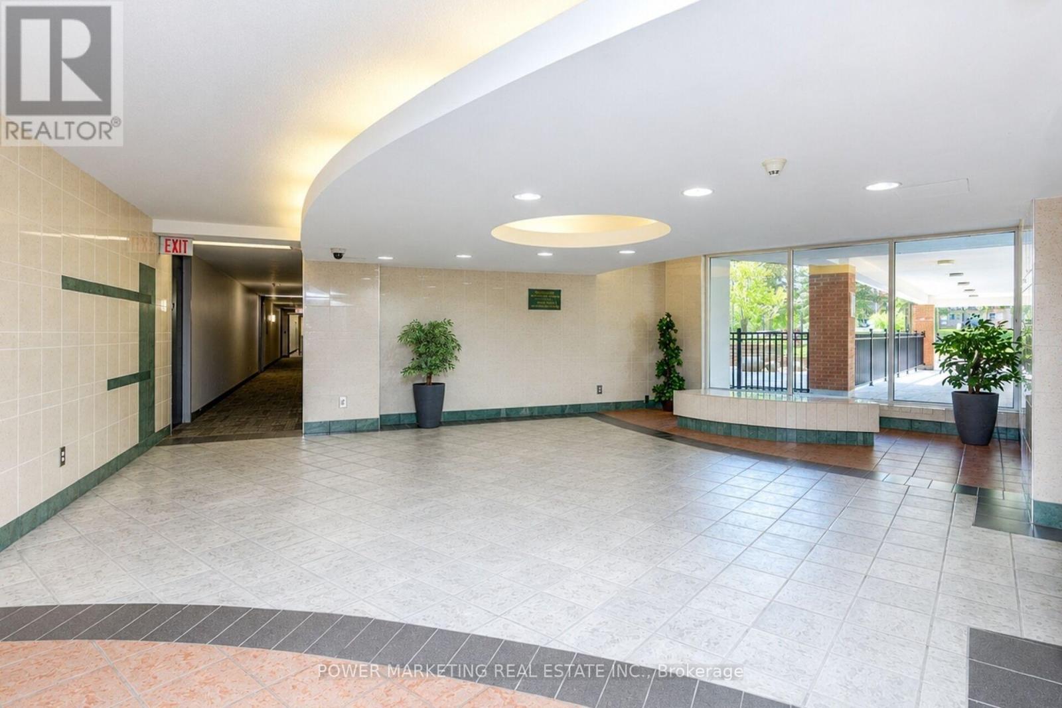
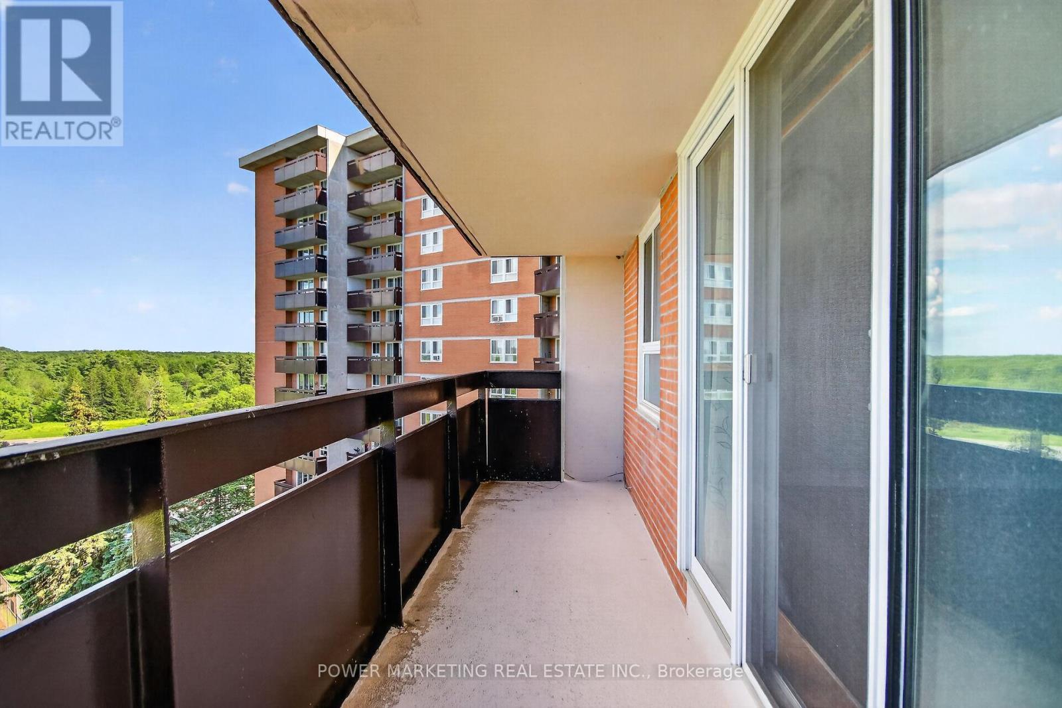
Welcome to the Premium Corner Suite!!This exceptional corner layout offers unparalleled privacy and abundant natural light, with windows in every room, including all three bedrooms and the living room. Experience a sun-drenched retreat from sunrise to sunset. Dual-LRT Connectivity: Strategically positioned between Blair Station and the newly constructed Montreal Road LRT station ,this location is a commuter's dream, providing unrivaled transit access.The scenery effortlessly combines natural beauty with city convenience, as you can also see the LRT and the Hwy 417/174 split. Bonus Storage: A dedicated, private storage space in the basement adds an extra layer of convenience. Lifestyle: Described as a sun-filled sanctuary, this home is trilingual-family ready and perfectly situated for effortless commuting. Building amenities include Indoor Pool, Sauna, Tennis Court, Party Room, Storage Locker, and Visitor Parking. Note: This is vacant unit with freshly painted walls and recently restored floor. (id:42482)
| Level | Room | Length | Width | Dimensions |
|---|---|---|---|---|
| Main level | Foyer | 3.14 m | 1.34 m | 3.14 m x 1.34 m |
| Main level | Kitchen | 3.04 m | 1.95 m | 3.04 m x 1.95 m |
| Main level | Bathroom | 2.18 m | 1.49 m | 2.18 m x 1.49 m |
| Main level | Bathroom | 1.39 m | 1.39 m | 1.39 m x 1.39 m |
| Main level | Dining room | 3.4 m | 1.67 m | 3.4 m x 1.67 m |
| Main level | Other | 2.66 m | 1.49 m | 2.66 m x 1.49 m |
| Main level | Living room | 6.17 m | 3.25 m | 6.17 m x 3.25 m |
| Main level | Primary Bedroom | 3.75 m | 3.93 m | 3.75 m x 3.93 m |
| Main level | Bedroom | 3.63 m | 2.61 m | 3.63 m x 2.61 m |
| Main level | Bedroom | 3.32 m | 2.74 m | 3.32 m x 2.74 m |
Illustrative fixed rate, compounded semi-annually, with monthly payments. This calculator uses 20% or more down and excludes mortgage default insurance. Rates and eligibility must be confirmed with your lender.
/mo
Excludes property taxes, home insurance, utilities and closing costs. This is an estimate, not a lender quote.
Includes insurance, electricity, water, parking, heat.
Enquire about costs

The trademarks REALTOR®, REALTORS®, and the REALTOR® logo are controlled by The Canadian Real Estate Association (CREA) and identify real estate professionals who are members of CREA. The trademarks MLS®, Multiple Listing Service® and the associated logos are owned by The Canadian Real Estate Association (CREA) and identify the quality of services provided by real estate professionals who are members of CREA. The trademark DDF® is owned by The Canadian Real Estate Association (CREA) and identifies CREA's Data Distribution Facility (DDF®)

