
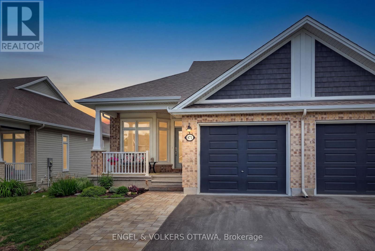
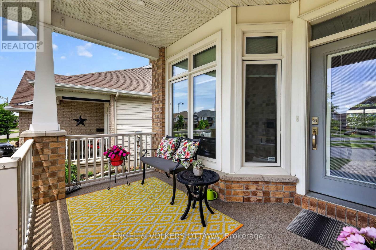
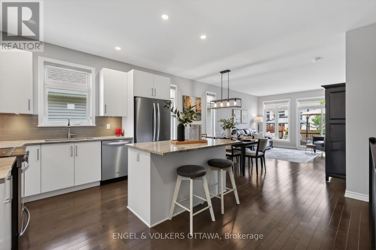
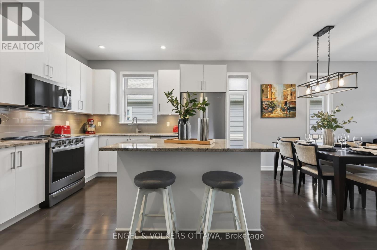
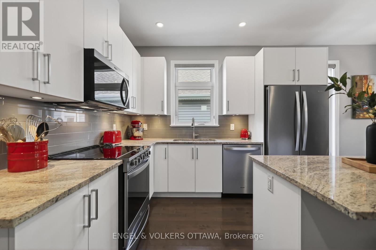
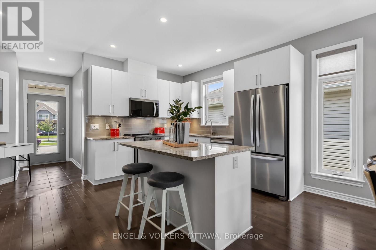
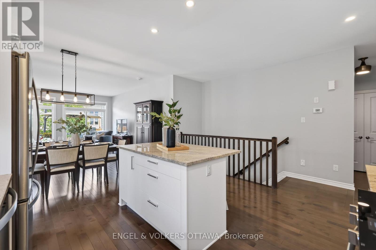
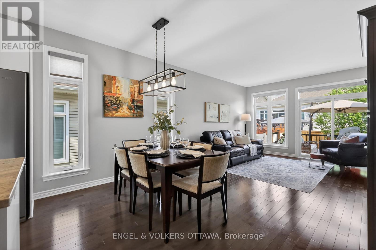
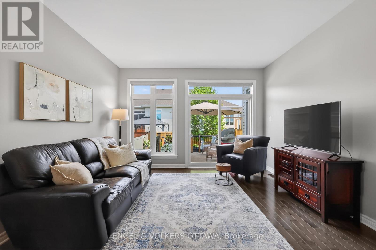
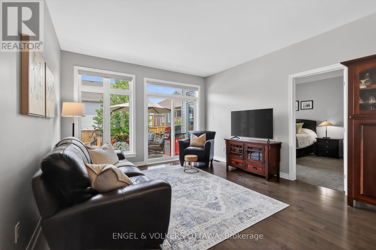
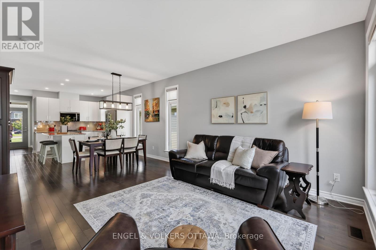
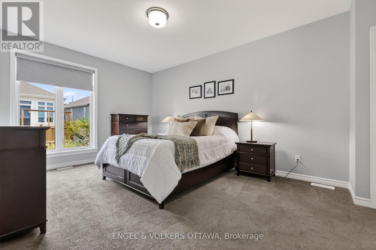
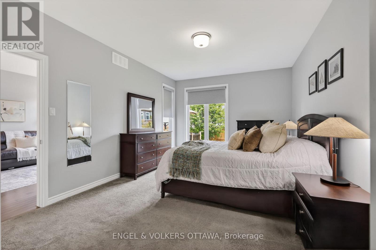
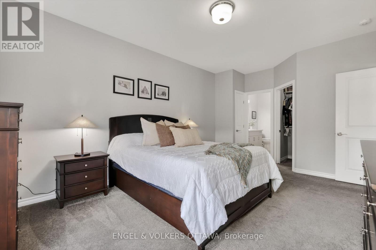
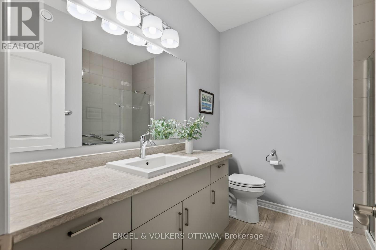
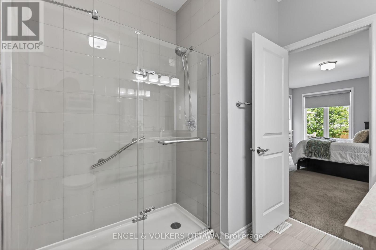
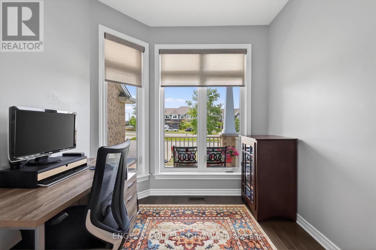
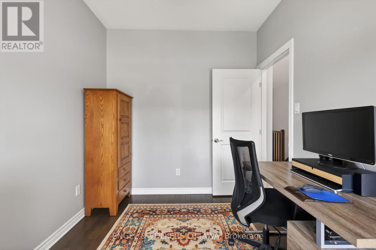
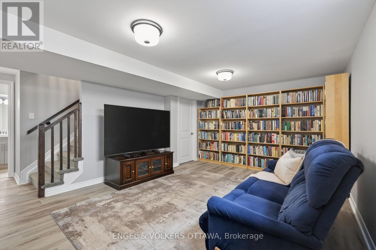
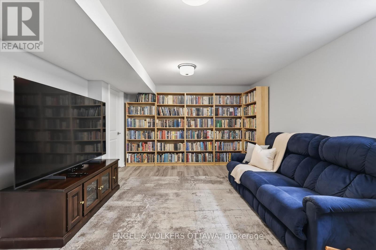
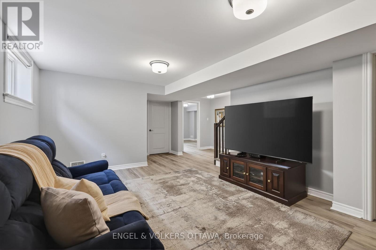
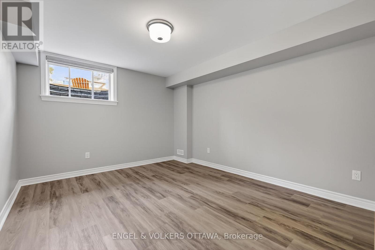
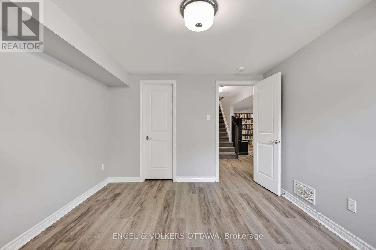
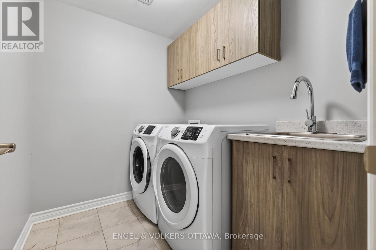
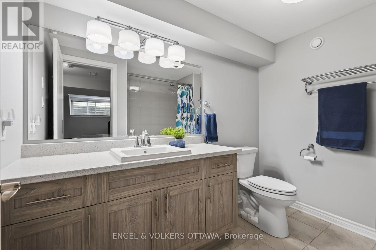
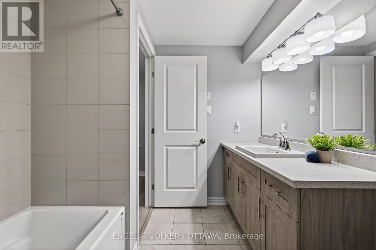
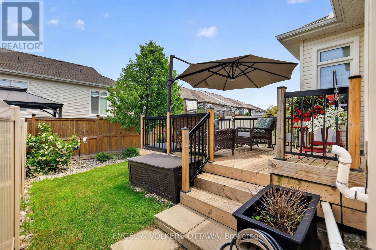
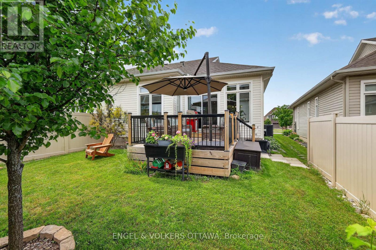
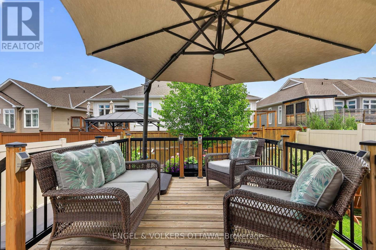
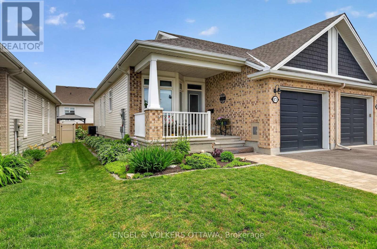
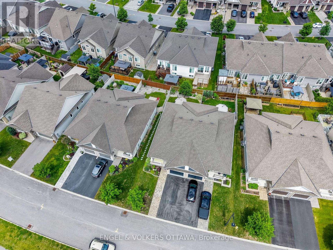
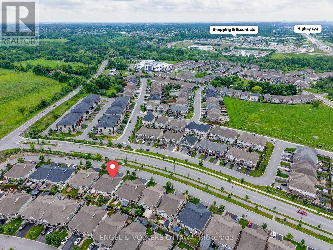
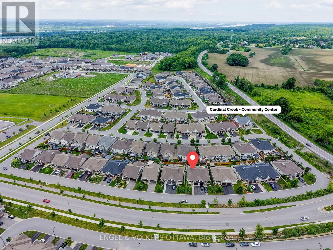
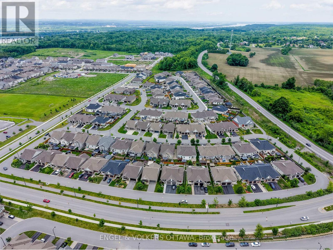
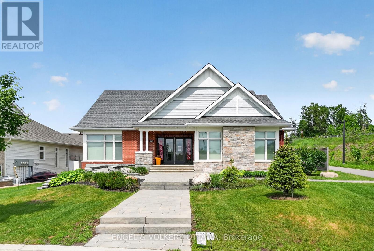
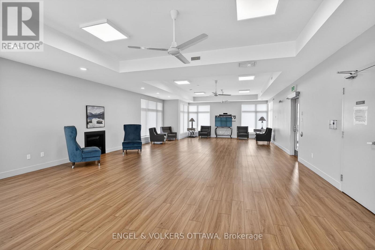
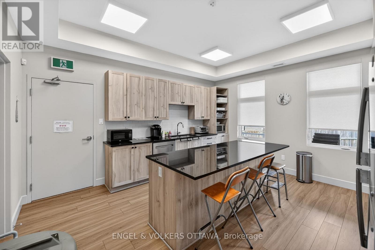
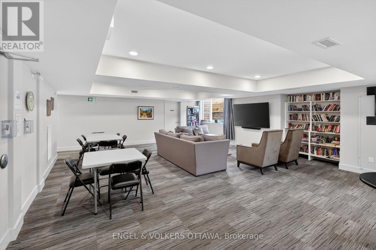
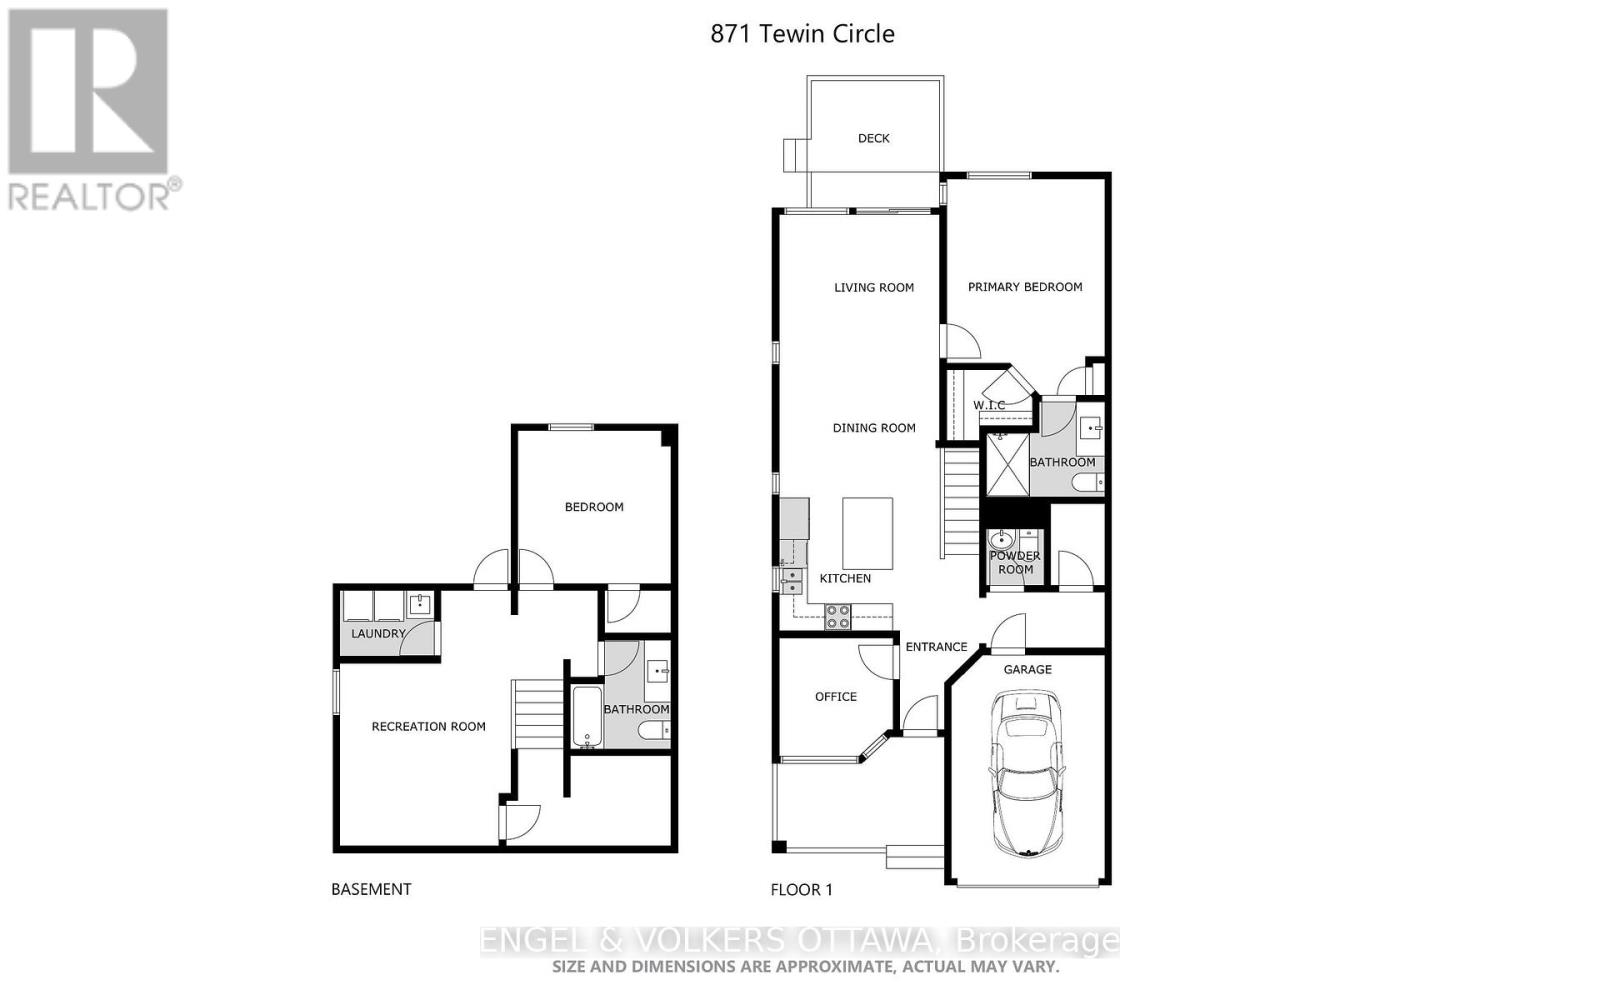
Welcome to 871 Tewin Circle, a thoughtfully designed semi-detached home offering low-maintenance living in the sought-after adult lifestyle community of Cardinal Creek in Orléans.The main level features a bright open-concept layout with 9-foot ceilings, pot lights and rich hardwood flooring that adds warmth throughout. The kitchen stands out as a central gathering space, complete with an oversized island, granite countertops, stainless steel appliances and generous storage to keep everything organized. It flows seamlessly into the living and dining areas, creating an inviting space filled with natural light.At the front of the home, a versatile room offers the flexibility for a home office or quiet den. The primary bedroom provides a peaceful retreat with a walk-in closet and a well-appointed ensuite. The finished lower level extends your living space with a second bedroom, full bathroom, laundry room and a spacious recreation area ideal for guests or relaxed evenings. Ample storage adds everyday practicality. Outside, walk out from the living area to enjoy a private landscaped backyard perfect for morning coffee or summer evenings. Located minutes from Highway 174, the future LRT, Petrie Island, shopping and recreation, this home is also within walking distance to parks and the clubhouse featuring tennis, pickleball, basketball and winter skating. Residents enjoy exclusive access to the Cardinal Creek clubhouse, fostering a true sense of community. Residents enjoy exclusive access to the Bungalows of Cardinal Creek Community Centre, fostering a true sense of community. Annual association fee: $409. (id:42482)
| MLS® Number | X13463256 |
| Property Type | Single Family |
| Neighbourhood | Cardinal Creek Village |
| Community Name | 1110 - Camelot |
| EquipmentType | Water Heater - Tankless |
| ParkingSpaceTotal | 3 |
| RentalEquipmentType | Water Heater - Tankless |
| BathroomTotal | 3 |
| BedroomsAboveGround | 1 |
| BedroomsBelowGround | 1 |
| BedroomsTotal | 2 |
| Appliances | Blinds, Dishwasher, Dryer, Microwave, Stove, Washer, Refrigerator |
| ArchitecturalStyle | Bungalow |
| BasementDevelopment | Finished |
| BasementType | Full (finished) |
| ConstructionStyleAttachment | Semi-detached |
| CoolingType | Central Air Conditioning |
| ExteriorFinish | Brick |
| FoundationType | Poured Concrete |
| HalfBathTotal | 1 |
| HeatingFuel | Natural Gas |
| HeatingType | Forced Air |
| StoriesTotal | 1 |
| SizeInterior | 1,100 - 1,500 Sqft |
| Type | House |
| UtilityWater | Municipal Water |
| Attached Garage | |
| Garage |
| Acreage | No |
| Sewer | Sanitary Sewer |
| SizeDepth | 103 Ft ,2 In |
| SizeFrontage | 33 Ft ,9 In |
| SizeIrregular | 33.8 X 103.2 Ft |
| SizeTotalText | 33.8 X 103.2 Ft |
| Level | Type | Length | Width | Dimensions |
|---|---|---|---|---|
| Basement | Furnace | 3.9624 m | 2.0574 m | 3.9624 m x 2.0574 m |
| Basement | Bedroom 2 | 3.81 m | 3.2512 m | 3.81 m x 3.2512 m |
| Basement | Bathroom | 2.6924 m | 2.286 m | 2.6924 m x 2.286 m |
| Basement | Recreational, Games Room | 5.1308 m | 3.8354 m | 5.1308 m x 3.8354 m |
| Basement | Laundry Room | 2.1082 m | 1.778 m | 2.1082 m x 1.778 m |
| Main Level | Living Room | 6.6548 m | 3.9116 m | 6.6548 m x 3.9116 m |
| Main Level | Kitchen | 4.0894 m | 3.302 m | 4.0894 m x 3.302 m |
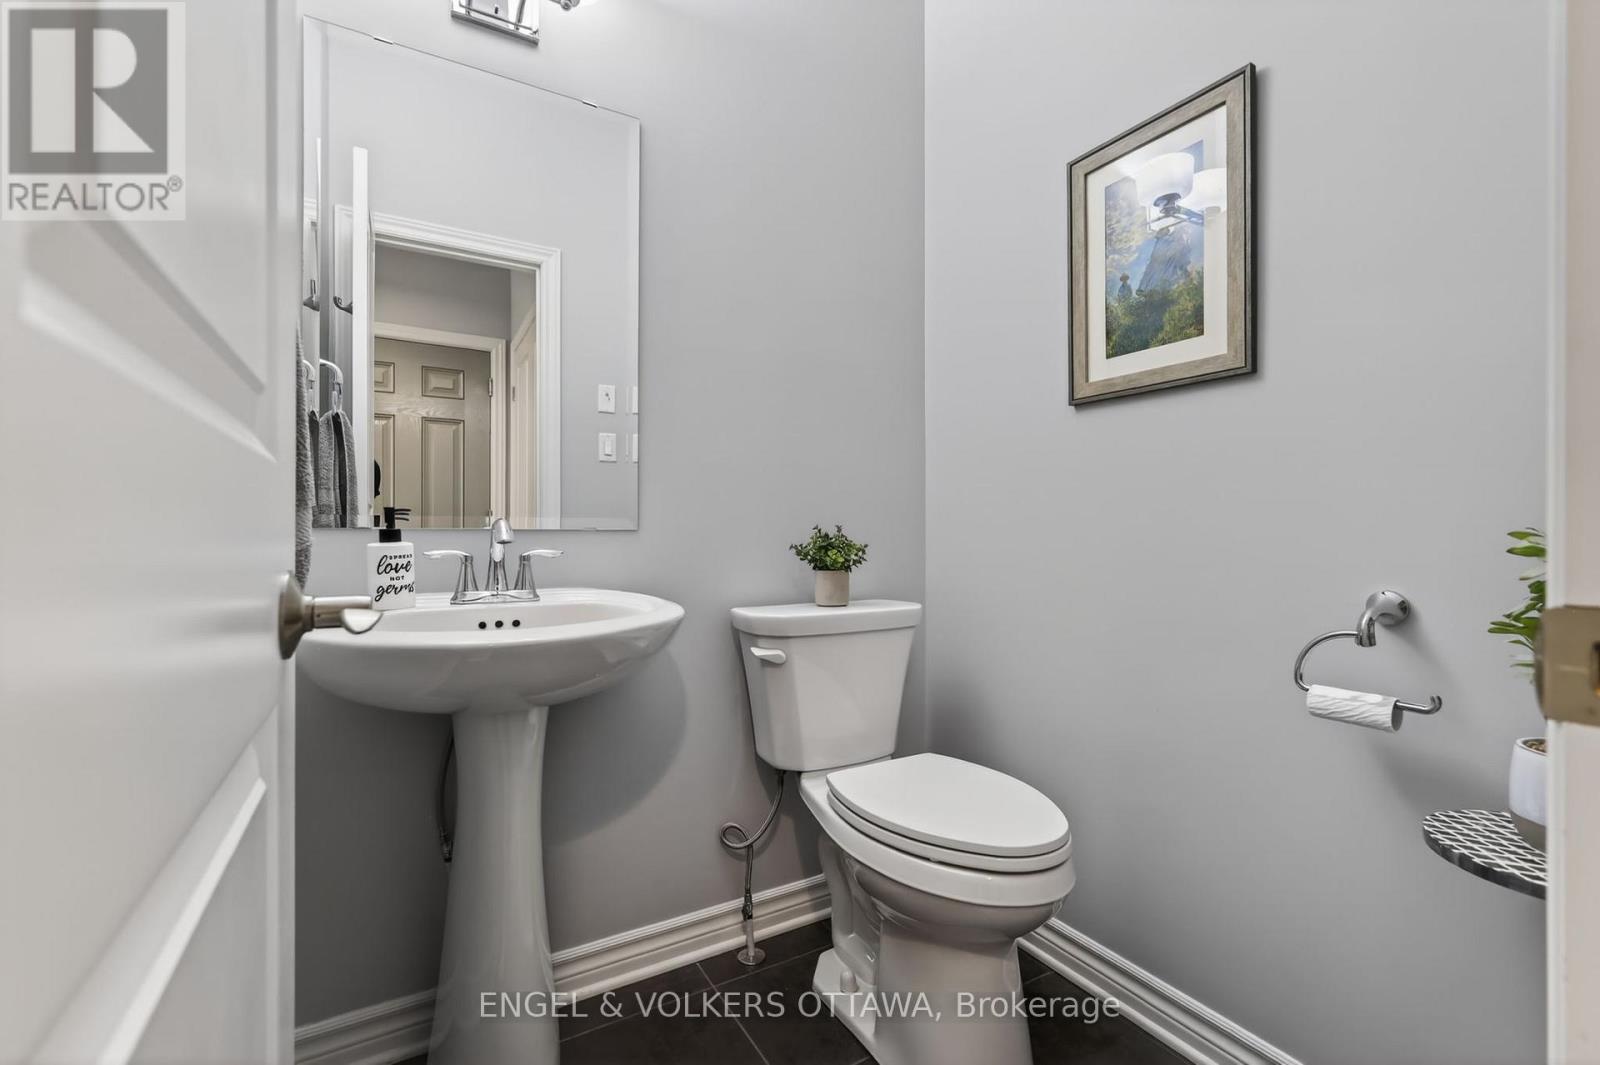
| Main Level | Partial Bathroom | 1.4732 m | 1.397 m | 1.4732 m x 1.397 m |
| Main Level | Primary Bedroom | 4.826 m | 3.6322 m | 4.826 m x 3.6322 m |
| Main Level | Bathroom | 2.4638 m | 2.413 m | 2.4638 m x 2.413 m |
| Main Level | Den | 2.9464 m | 2.4892 m | 2.9464 m x 2.4892 m |
(613) 422-8688
(613) 422-6200
ottawacentral.evrealestate.com/
(613) 422-8688
(613) 422-6200
ottawacentral.evrealestate.com/
(613) 422-8688
(613) 422-6200
ottawacentral.evrealestate.com/

The trademarks REALTOR®, REALTORS®, and the REALTOR® logo are controlled by The Canadian Real Estate Association (CREA) and identify real estate professionals who are members of CREA. The trademarks MLS®, Multiple Listing Service® and the associated logos are owned by The Canadian Real Estate Association (CREA) and identify the quality of services provided by real estate professionals who are members of CREA. The trademark DDF® is owned by The Canadian Real Estate Association (CREA) and identifies CREA's Data Distribution Facility (DDF®)

