
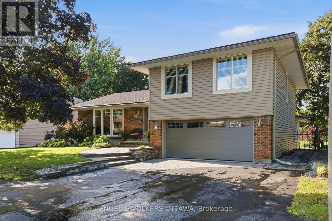
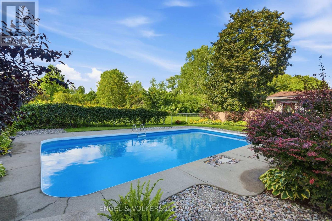
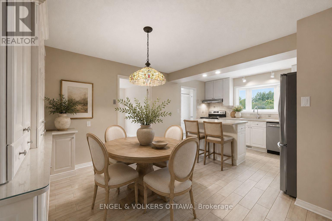
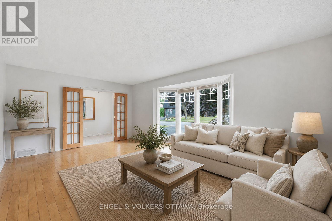
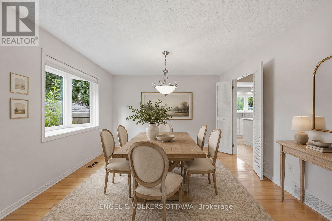
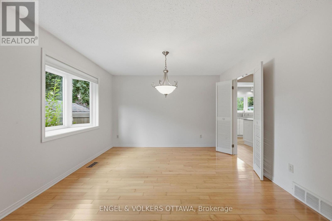
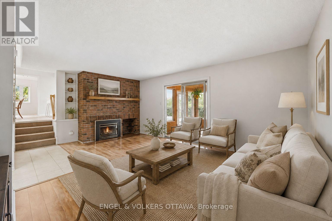
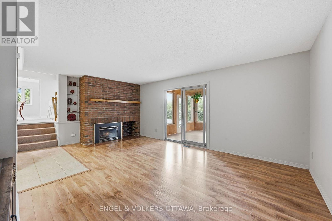
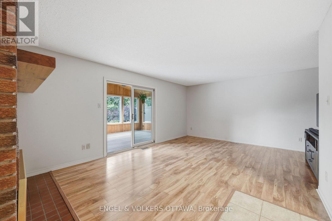
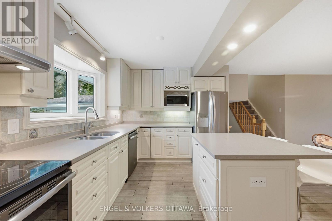
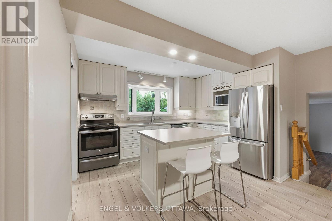
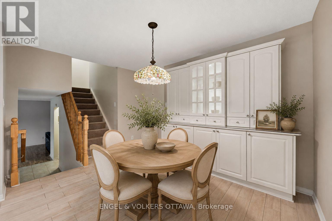
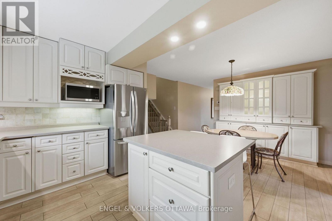
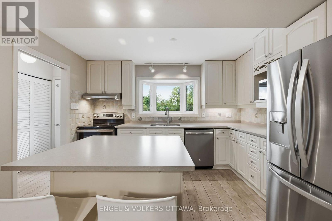
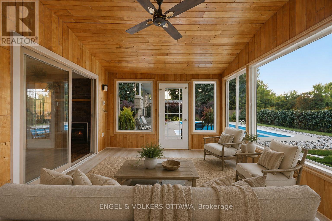
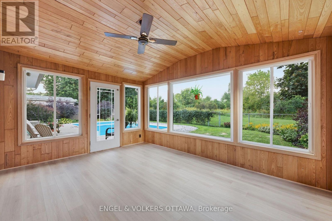
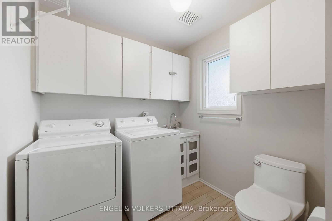
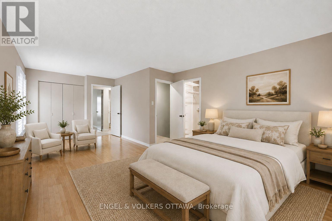
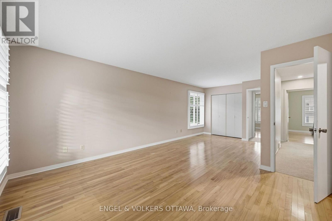
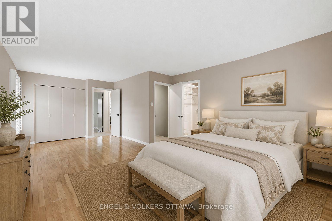
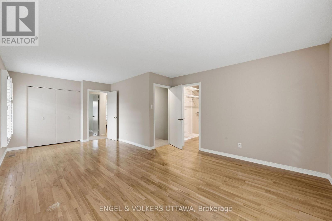
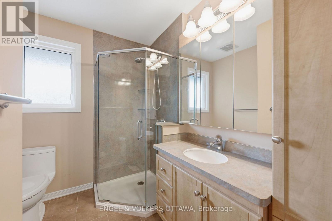
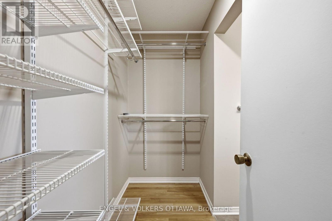
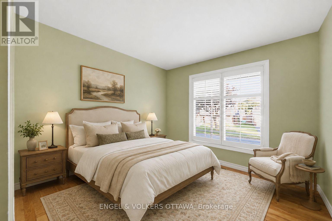
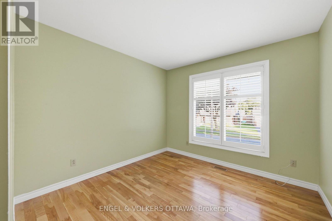
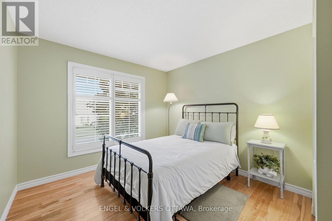
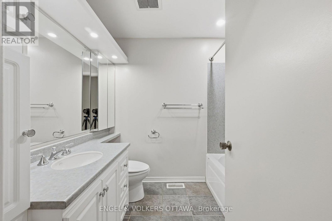
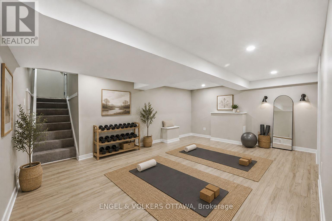
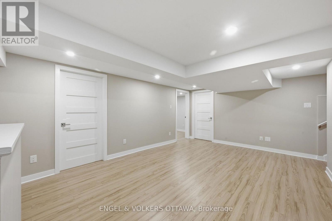
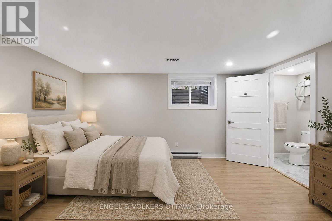
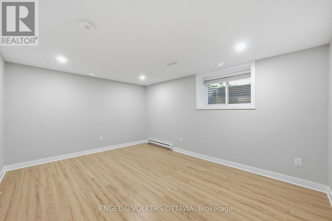
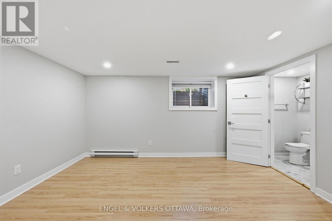
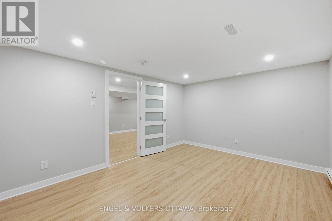
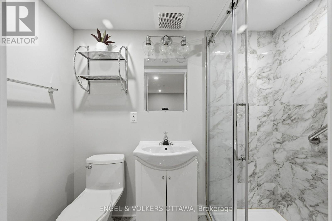
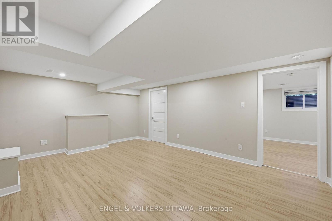
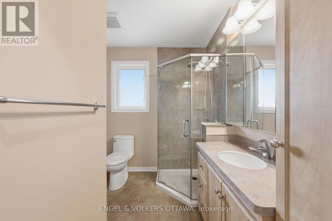
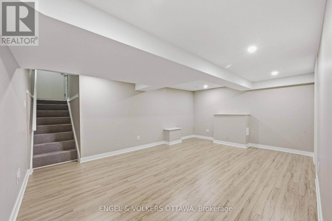
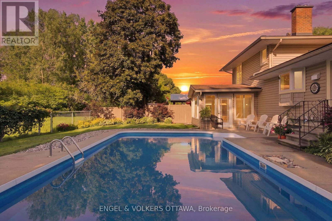
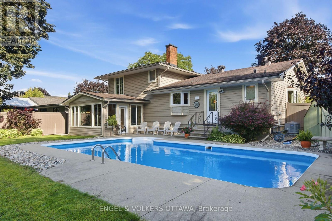
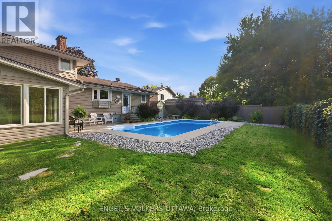
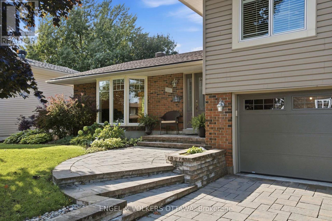
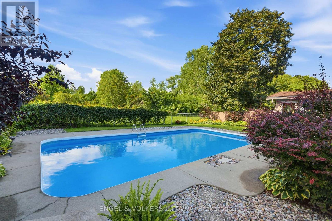
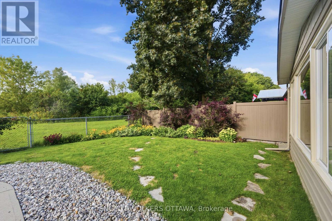
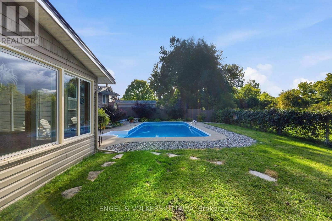
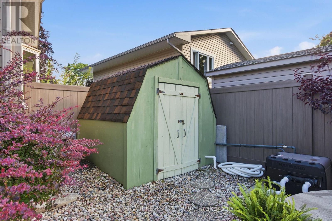
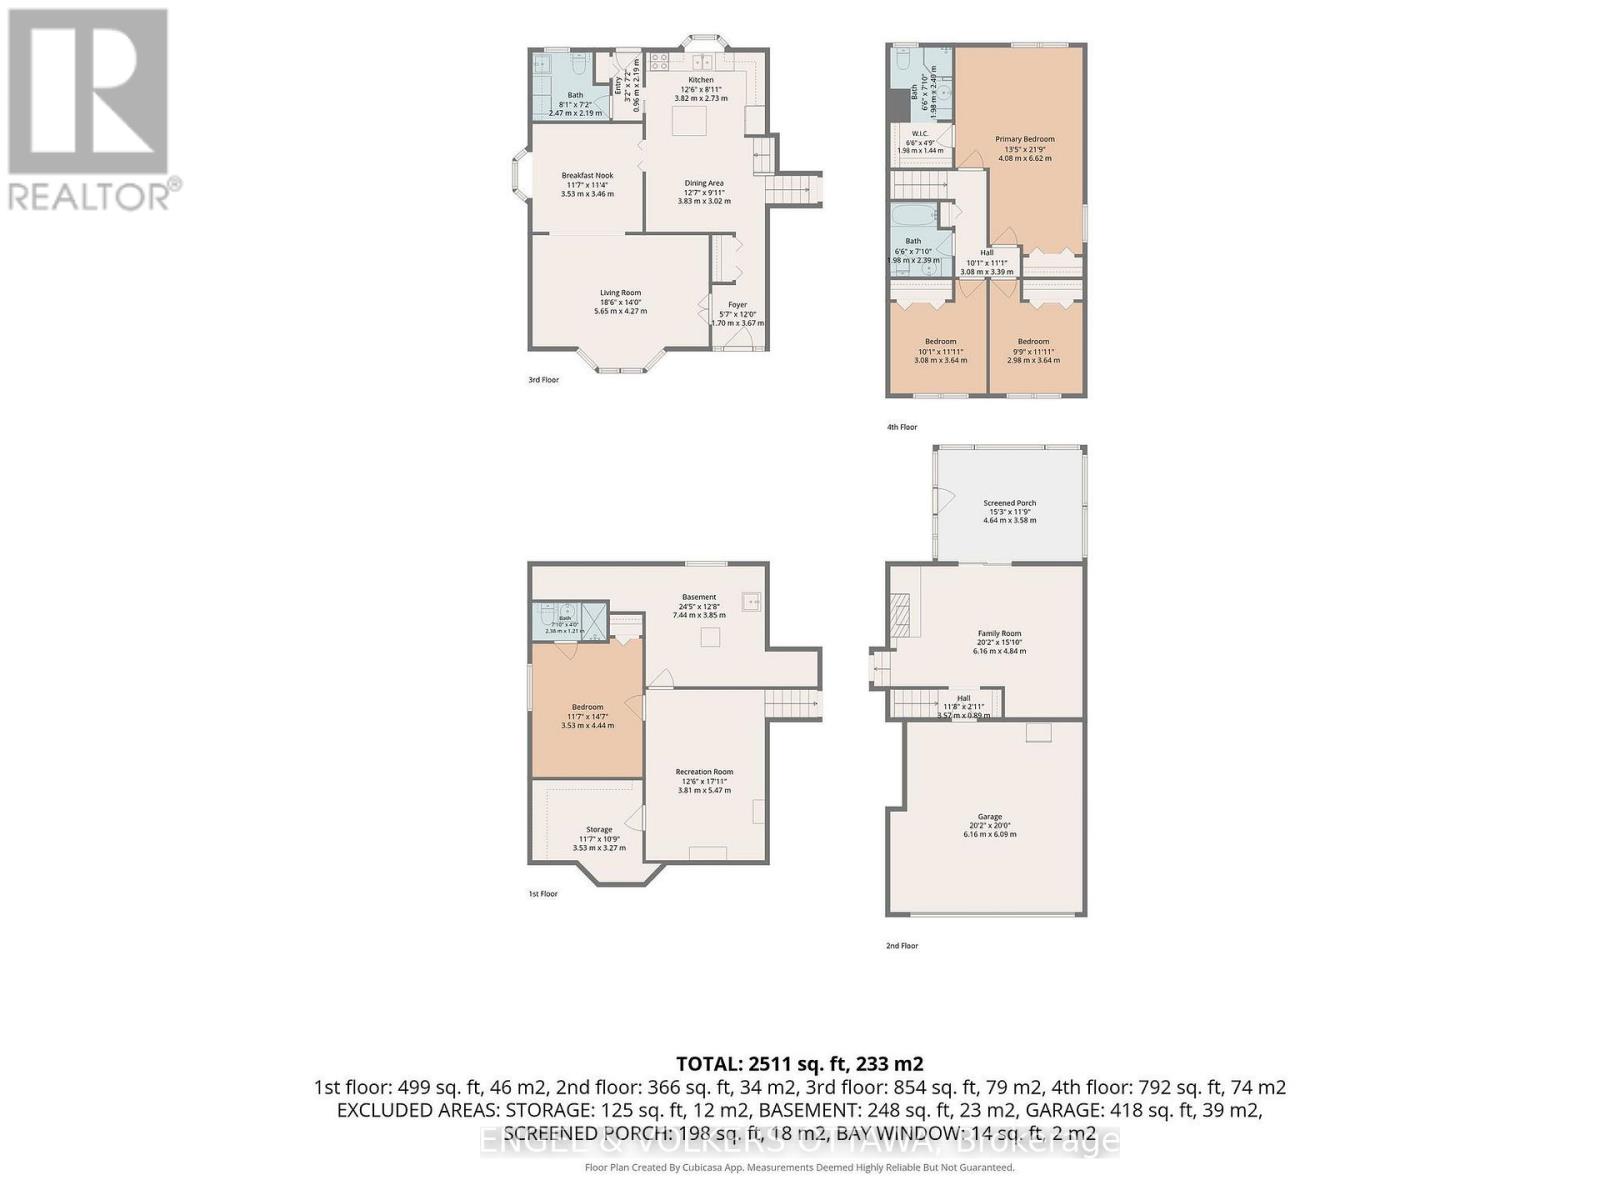
Pride of ownership is evident in every corner of this beautiful home. Amazing curb appeal with stylish interlock and an updated exterior. Lovely hardwood flooring in the main living areas and bedrooms. Large kitchen with quartz counters and stainless steel appliances. The Bay window overlooks the green and lush backyard with inground pool and NCC greenspace. The generous floorplan includes a main floor family room with gas fireplace that leads to a sunroom. The laundry is conveniently located off the kitchen. There are 3 bedrooms on the 2nd floor, however this model was also designed to be a 4 bedroom and can easily be converted back with the addition of a wall in the primary, or leave as is and enjoy enough space for a seating area or office. The basement was professionally finished and includes a large egress window in the bedroom and a 3 piece bath, recreation area and plenty of storage. Flexible Possession. (id:42482)
2:00 pm
Ends at:4:00 pm
| MLS® Number | X13718906 |
| Property Type | Single Family |
| Neighbourhood | Hunt Club |
| Community Name | 4803 - Hunt Club/Western Community |
| AmenitiesNearby | Public Transit |
| EquipmentType | Water Heater, Water Heater - Tankless |
| Features | Conservation/green Belt |
| ParkingSpaceTotal | 6 |
| PoolType | Inground Pool |
| RentalEquipmentType | Water Heater, Water Heater - Tankless |
| BathroomTotal | 4 |
| BedroomsAboveGround | 3 |
| BedroomsBelowGround | 1 |
| BedroomsTotal | 4 |
| Amenities | Fireplace(s) |
| Appliances | Garage Door Opener Remote(s), Dishwasher, Dryer, Stove, Washer, Window Coverings, Refrigerator |
| BasementDevelopment | Finished |
| BasementType | N/a (finished) |
| ConstructionStyleAttachment | Detached |
| ConstructionStyleSplitLevel | Sidesplit |
| CoolingType | Central Air Conditioning |
| ExteriorFinish | Vinyl Siding, Brick |
| FireplacePresent | Yes |
| FireplaceTotal | 1 |
| FoundationType | Poured Concrete |
| HalfBathTotal | 1 |
| HeatingFuel | Natural Gas |
| HeatingType | Forced Air |
| SizeInterior | 1,500 - 2,000 Sqft |
| Type | House |
| UtilityWater | Municipal Water |
| Attached Garage | |
| Garage |
| Acreage | No |
| FenceType | Fenced Yard |
| LandAmenities | Public Transit |
| Sewer | Sanitary Sewer |
| SizeDepth | 100 Ft |
| SizeFrontage | 57 Ft ,1 In |
| SizeIrregular | 57.1 X 100 Ft |
| SizeTotalText | 57.1 X 100 Ft |
| Level | Type | Length | Width | Dimensions |
|---|---|---|---|---|
| Second Level | Bedroom 3 | 3.63 m | 2.74 m | 3.63 m x 2.74 m |
| Second Level | Bathroom | 2.39 m | 1.98 m | 2.39 m x 1.98 m |
| Second Level | Bathroom | 2.39 m | 1.98 m | 2.39 m x 1.98 m |
| Second Level | Primary Bedroom | 6.63 m | 4.09 m | 6.63 m x 4.09 m |
| Second Level | Bedroom 2 | 3.63 m | 3.07 m | 3.63 m x 3.07 m |
| Basement | Bedroom 4 | 4.45 m | 3.53 m | 4.45 m x 3.53 m |
| Basement | Bathroom | 2.39 m | 1.22 m | 2.39 m x 1.22 m |
| Basement | Recreational, Games Room | 5.46 m | 3.81 m | 5.46 m x 3.81 m |
| Basement | Utility Room | 7.44 m | 3.86 m | 7.44 m x 3.86 m |
| Basement | Other | 3.53 m | 3.28 m | 3.53 m x 3.28 m |
| Main Level | Foyer | 3.66 m | 57 m | 3.66 m x 57 m |
| Main Level | Living Room | 5.64 m | 4.27 m | 5.64 m x 4.27 m |
| Main Level | Dining Room | 3.53 m | 3.45 m | 3.53 m x 3.45 m |
| Main Level | Kitchen | 3.81 m | 2.72 m | 3.81 m x 2.72 m |
| Main Level | Eating Area | 3.84 m | 3.02 m | 3.84 m x 3.02 m |
| Main Level | Family Room | 6.15 m | 4.83 m | 6.15 m x 4.83 m |
| Main Level | Sunroom | 4.65 m | 3.58 m | 4.65 m x 3.58 m |
| Main Level | Bathroom | 2.46 m | 2.18 m | 2.46 m x 2.18 m |
(613) 422-8688
(613) 422-6200
ottawacentral.evrealestate.com/

The trademarks REALTOR®, REALTORS®, and the REALTOR® logo are controlled by The Canadian Real Estate Association (CREA) and identify real estate professionals who are members of CREA. The trademarks MLS®, Multiple Listing Service® and the associated logos are owned by The Canadian Real Estate Association (CREA) and identify the quality of services provided by real estate professionals who are members of CREA. The trademark DDF® is owned by The Canadian Real Estate Association (CREA) and identifies CREA's Data Distribution Facility (DDF®)

