
LOADING

$950,000

9 Blackshire Circle Ottawa, Ontario K2J 5L8

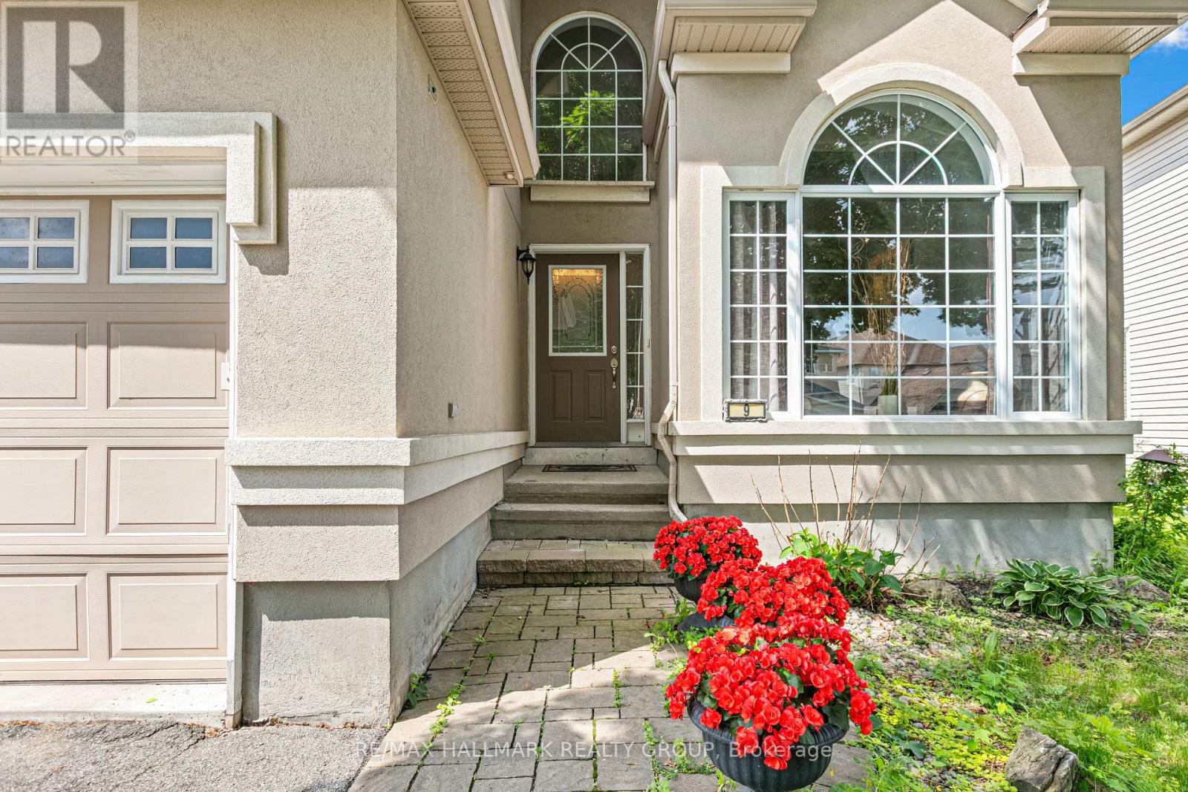
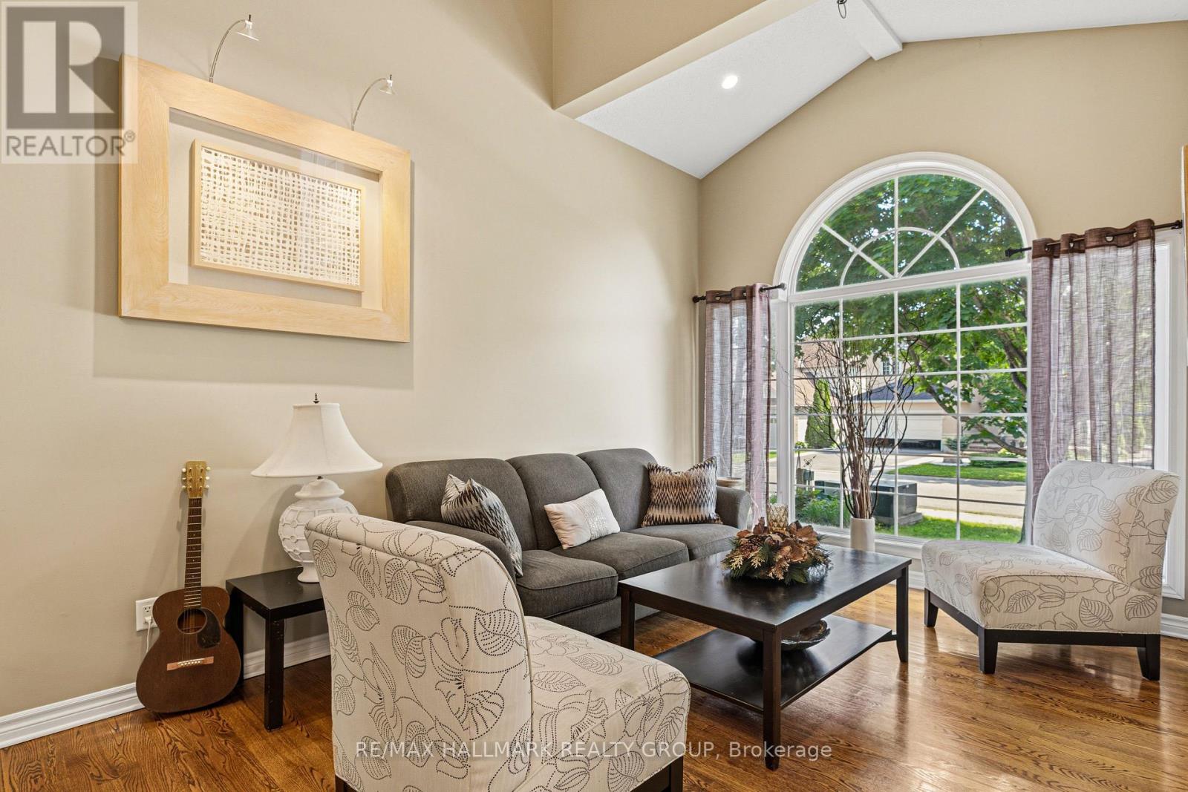
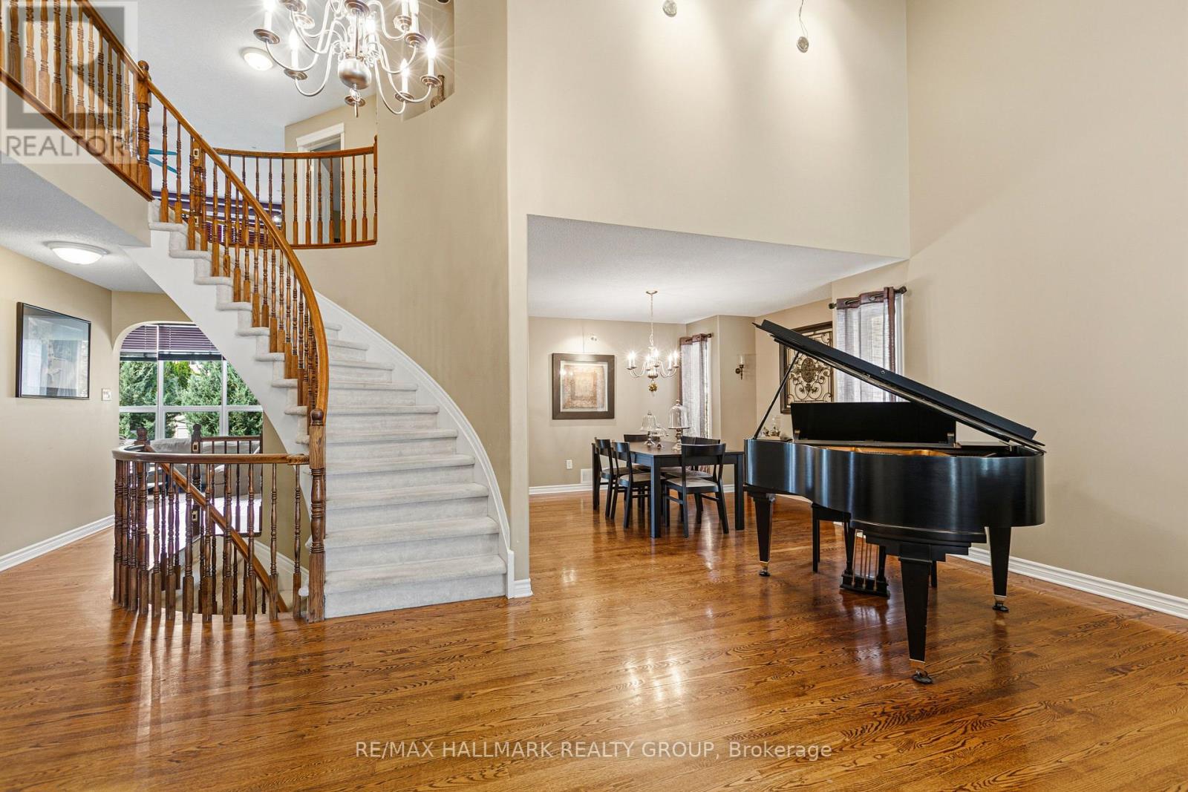
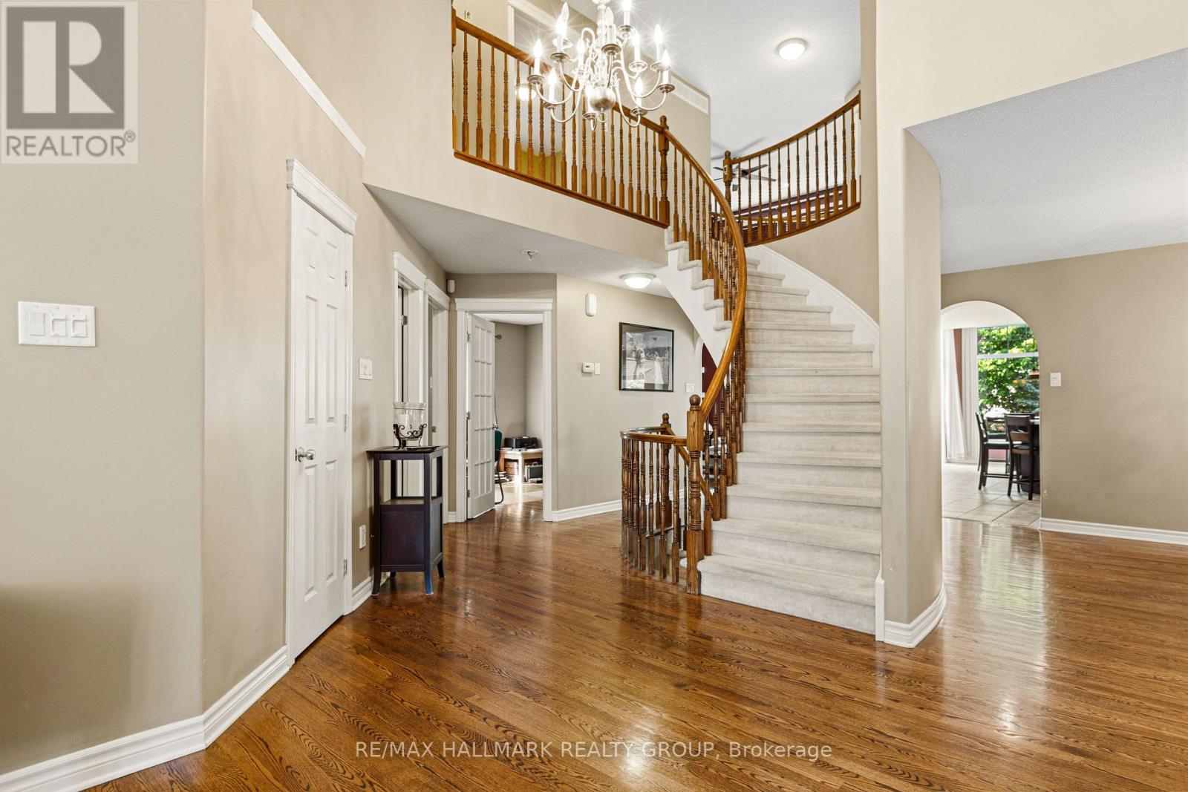
9 Blackshire Circle, Ottawa, Ontario  K2J 5L8 - Photo 1 - X13724546
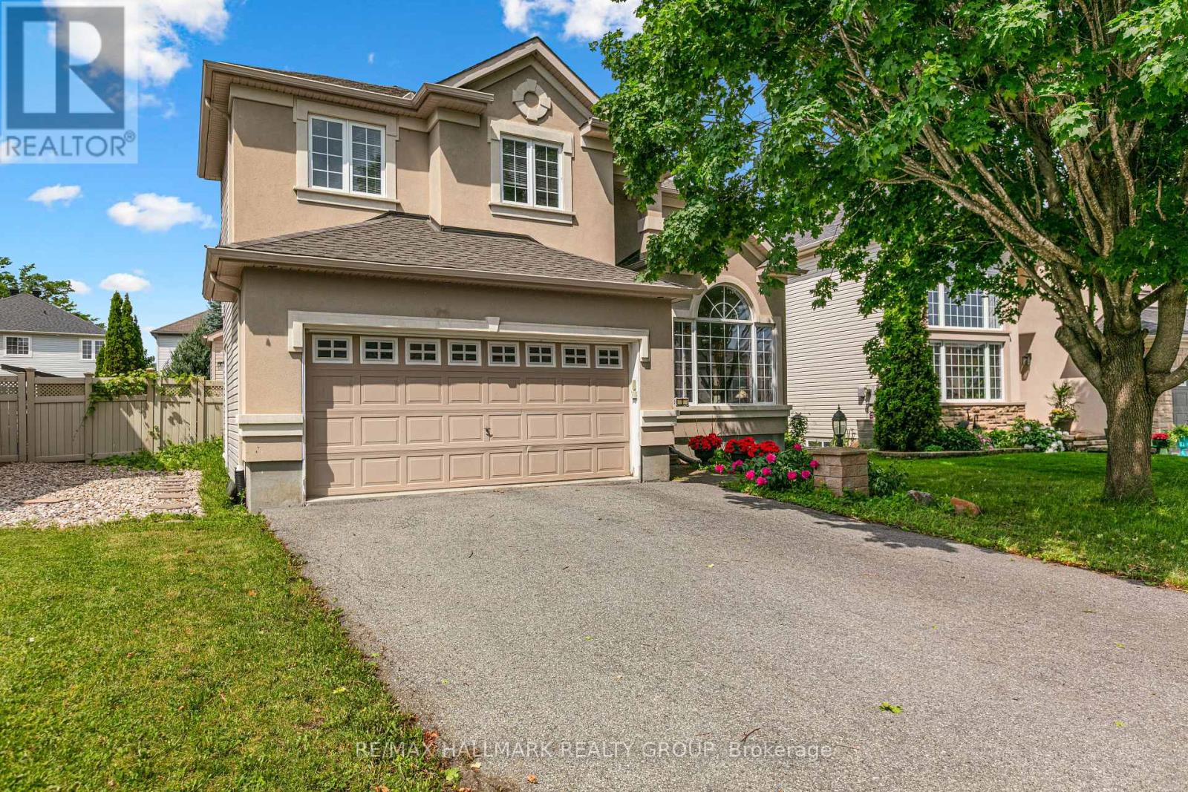
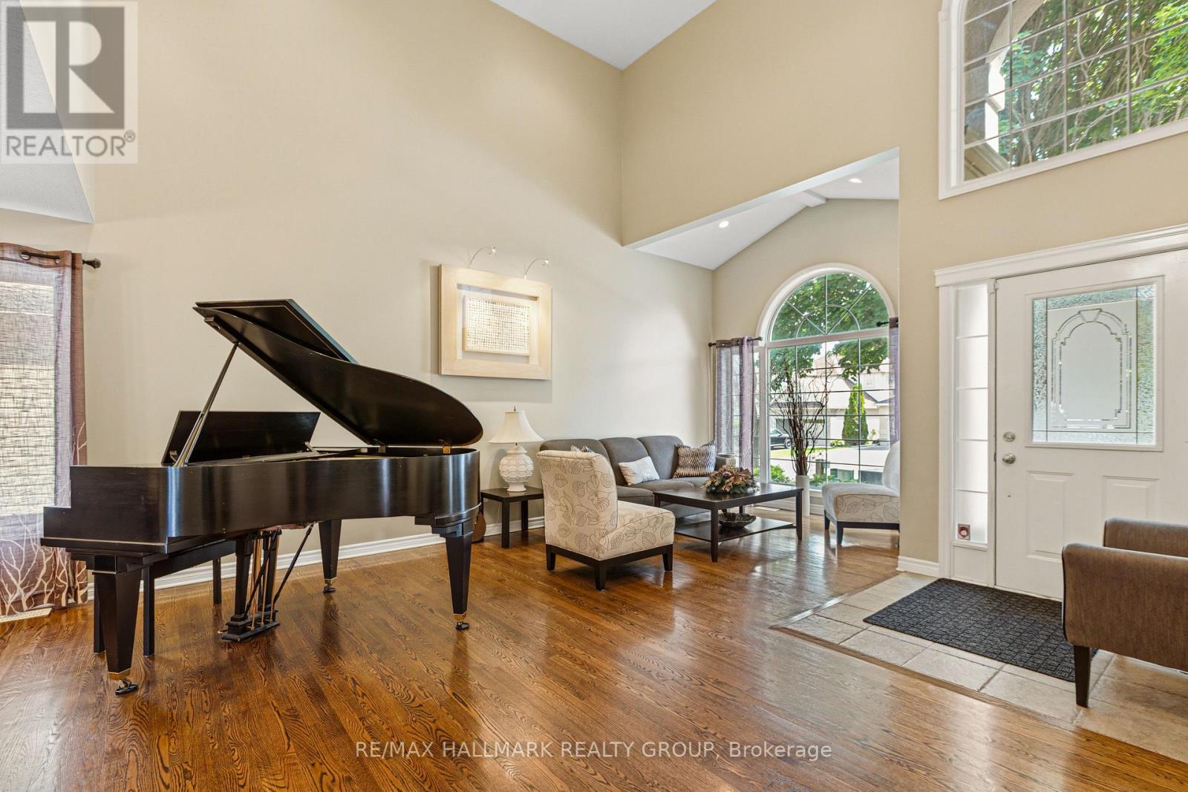
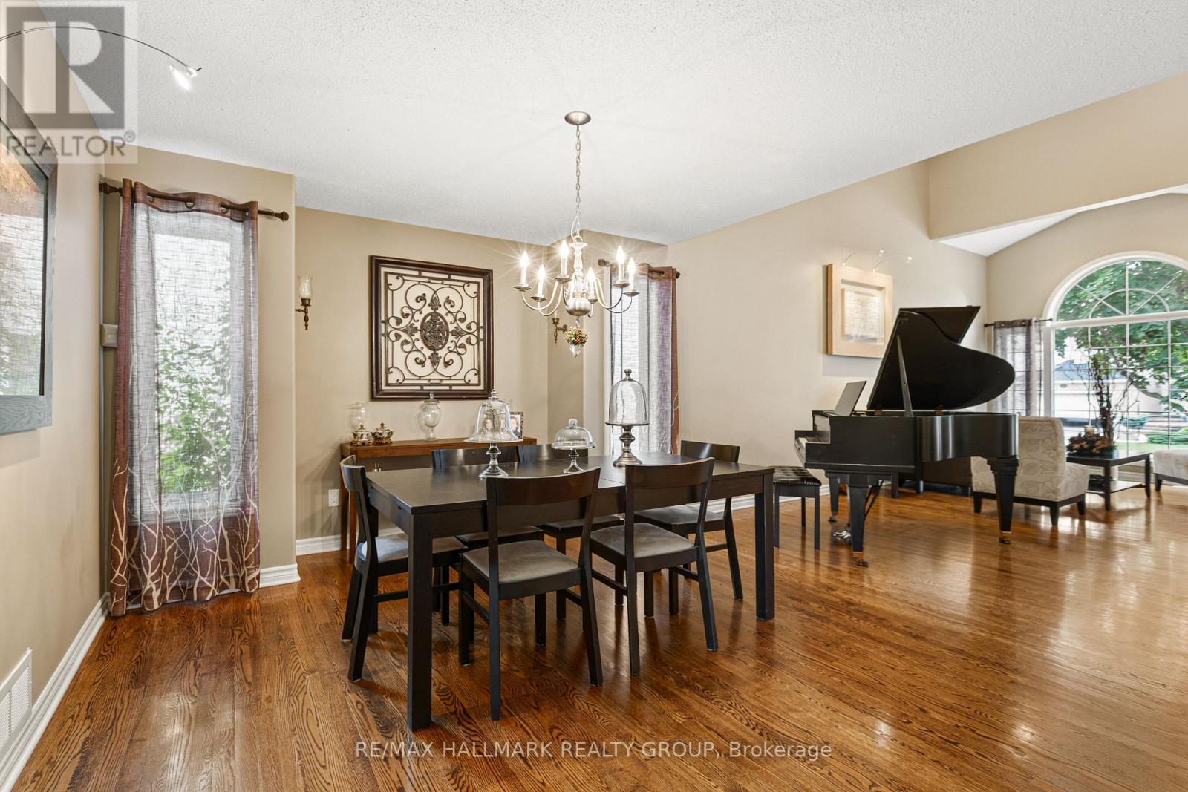
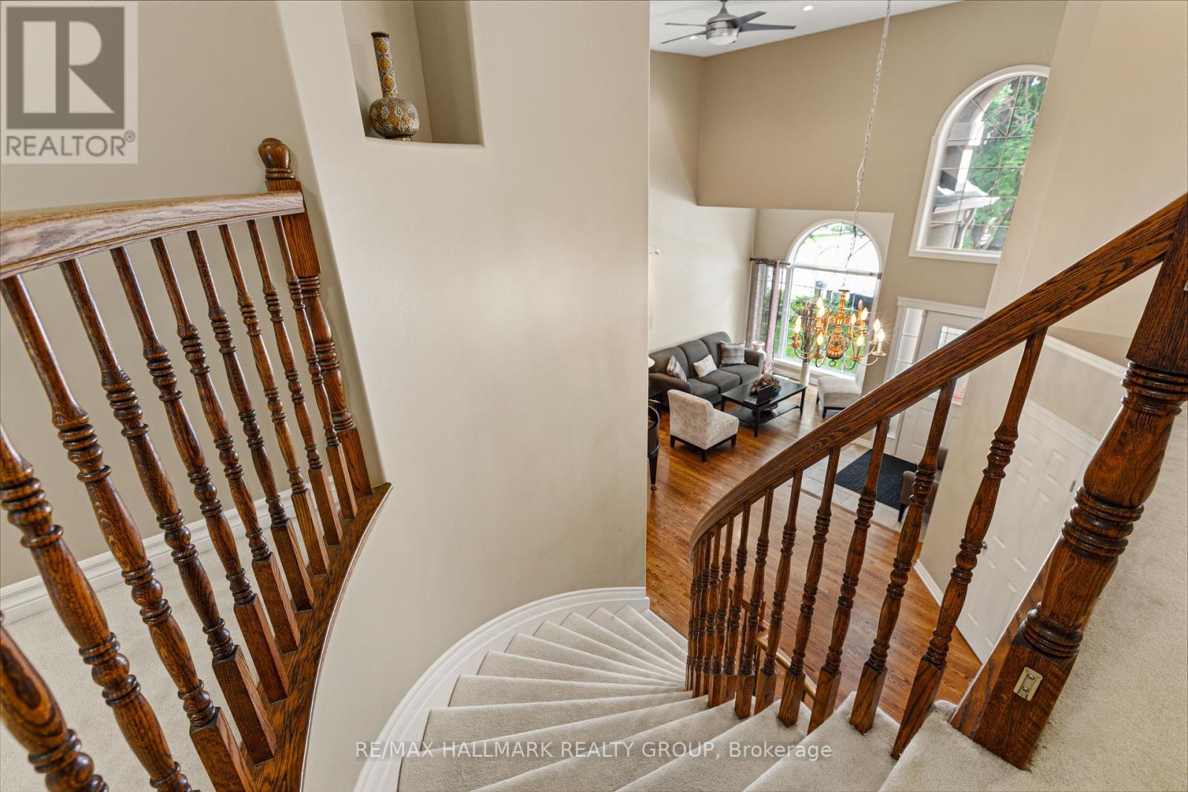
9 Blackshire Circle, Ottawa, Ontario  K2J 5L8 - Photo 2 - X13724546
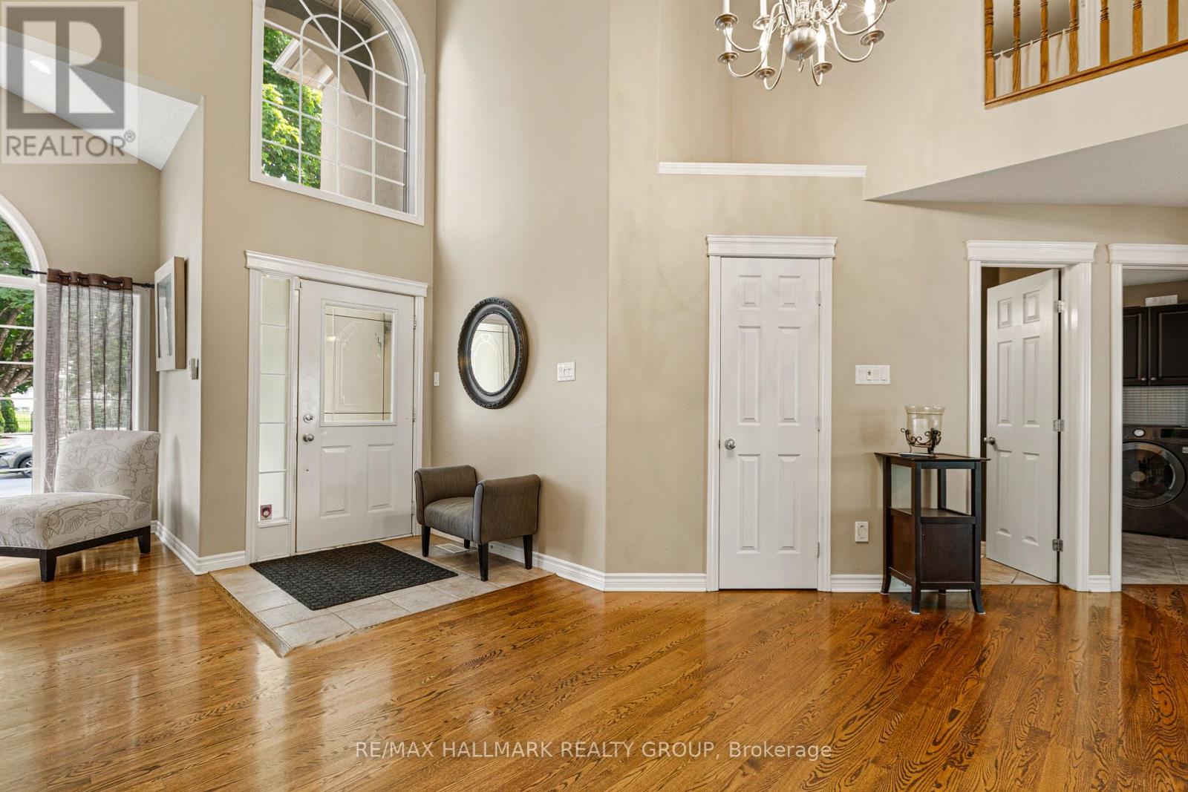
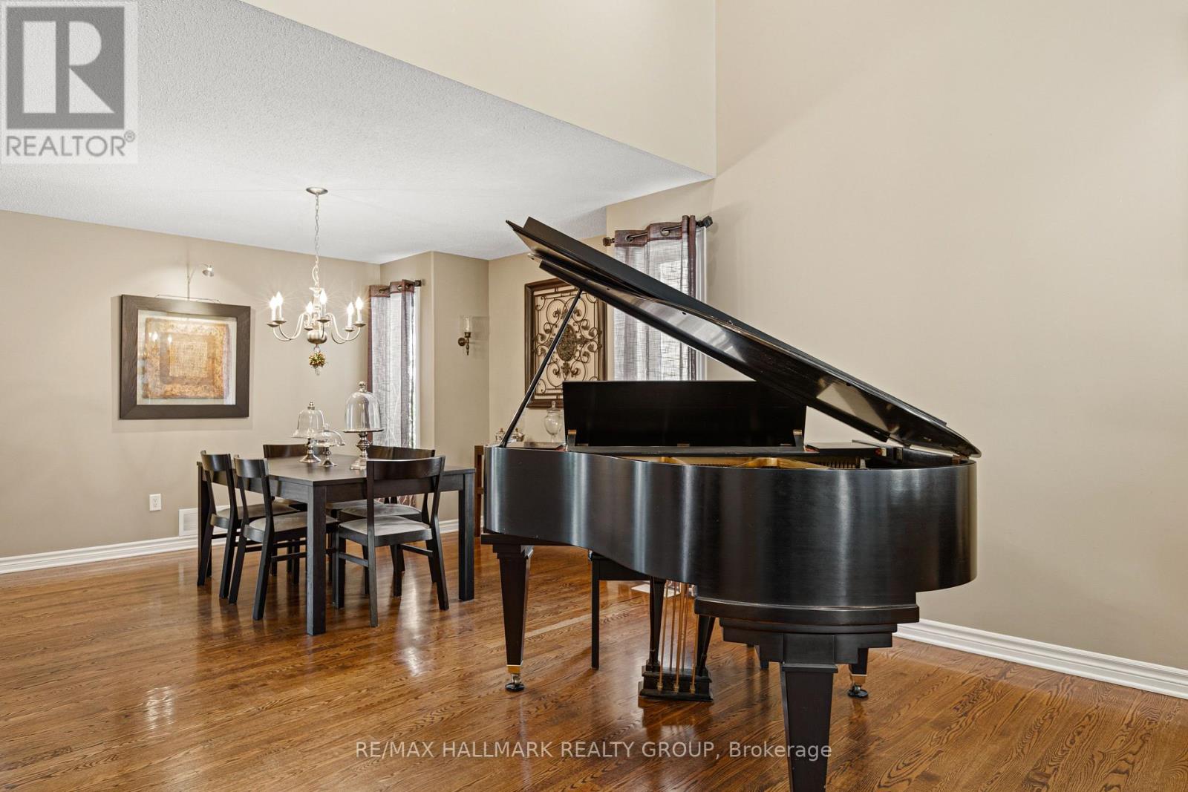
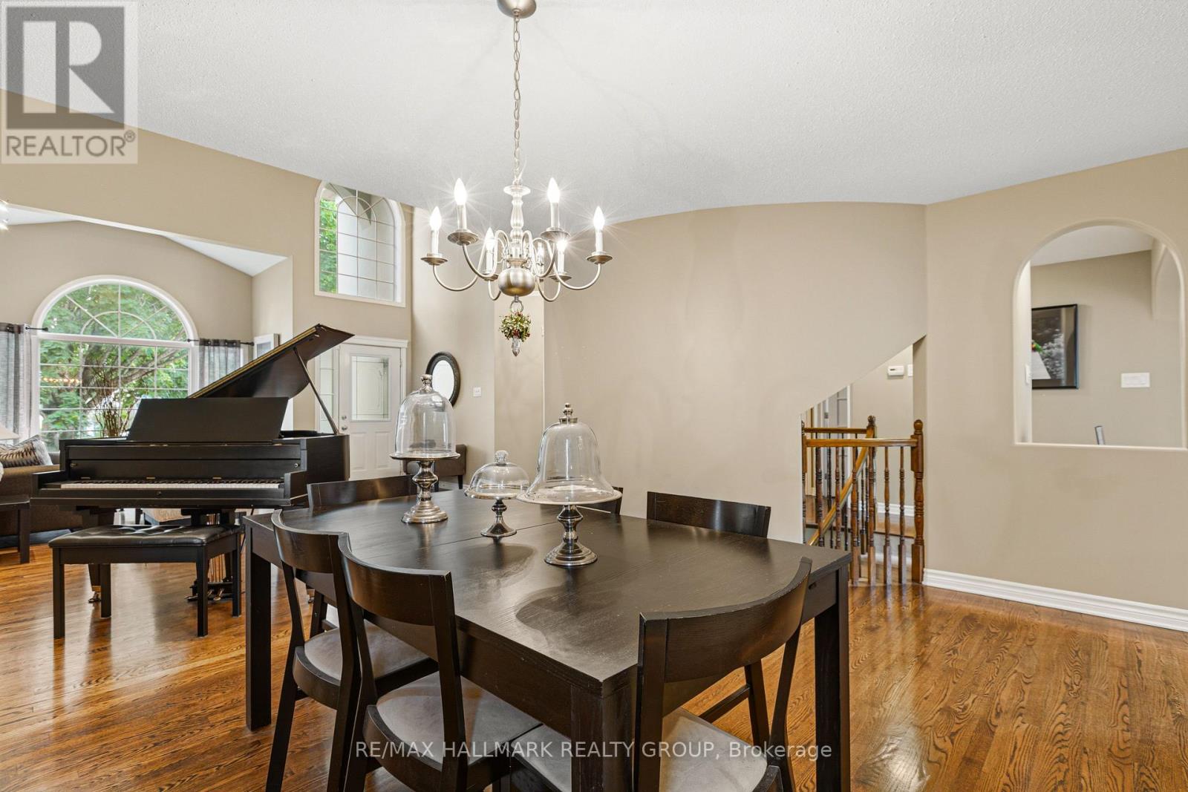
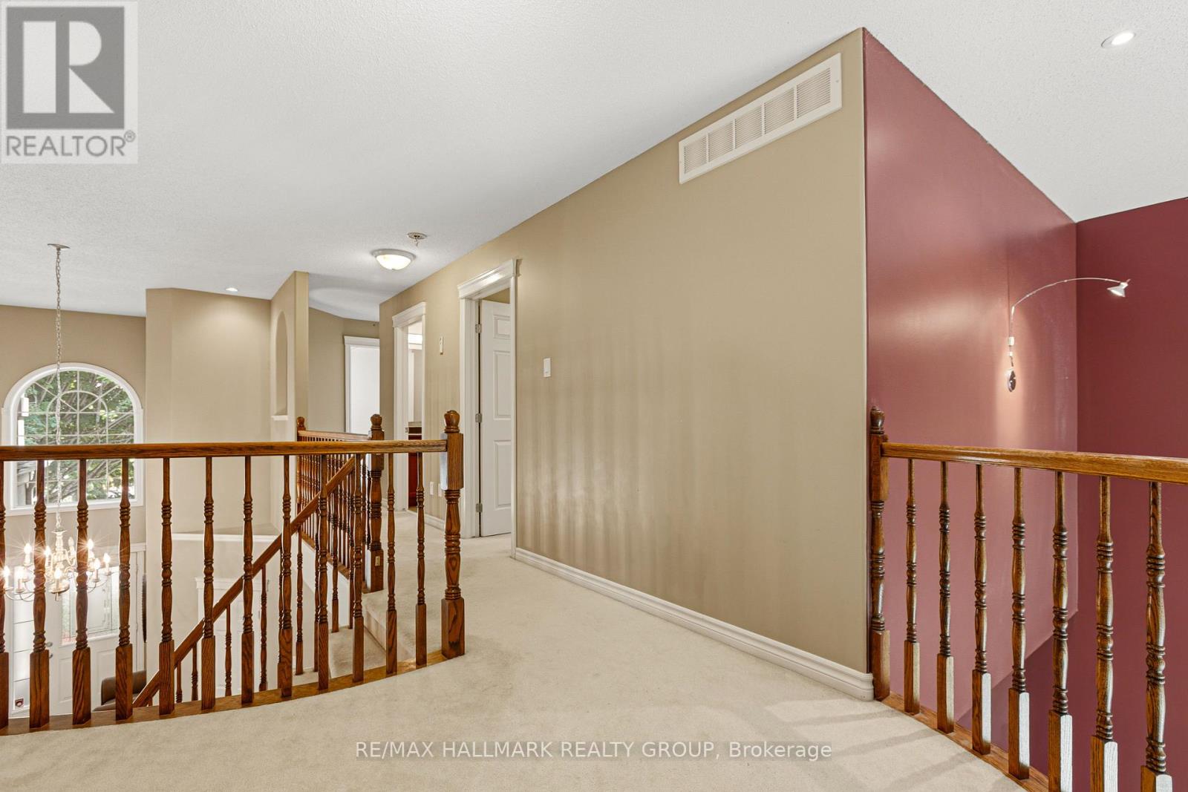
9 Blackshire Circle, Ottawa, Ontario  K2J 5L8 - Photo 3 - X13724546
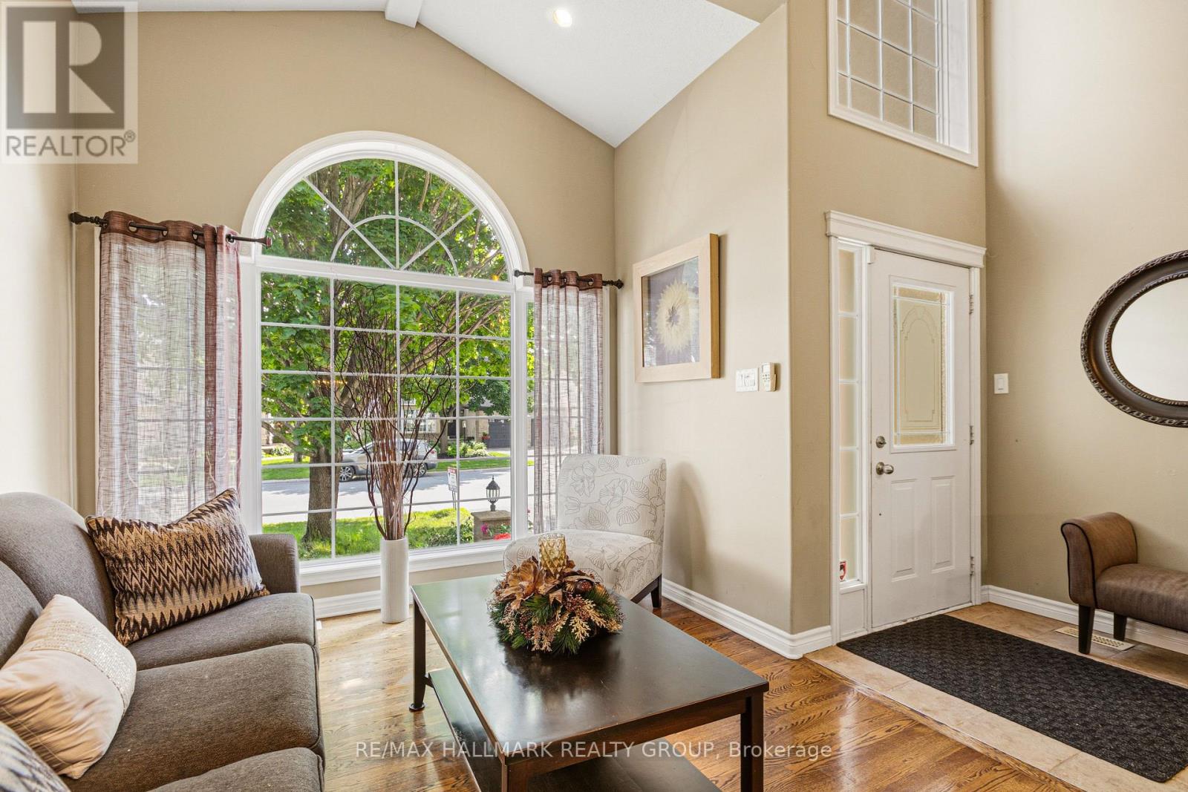
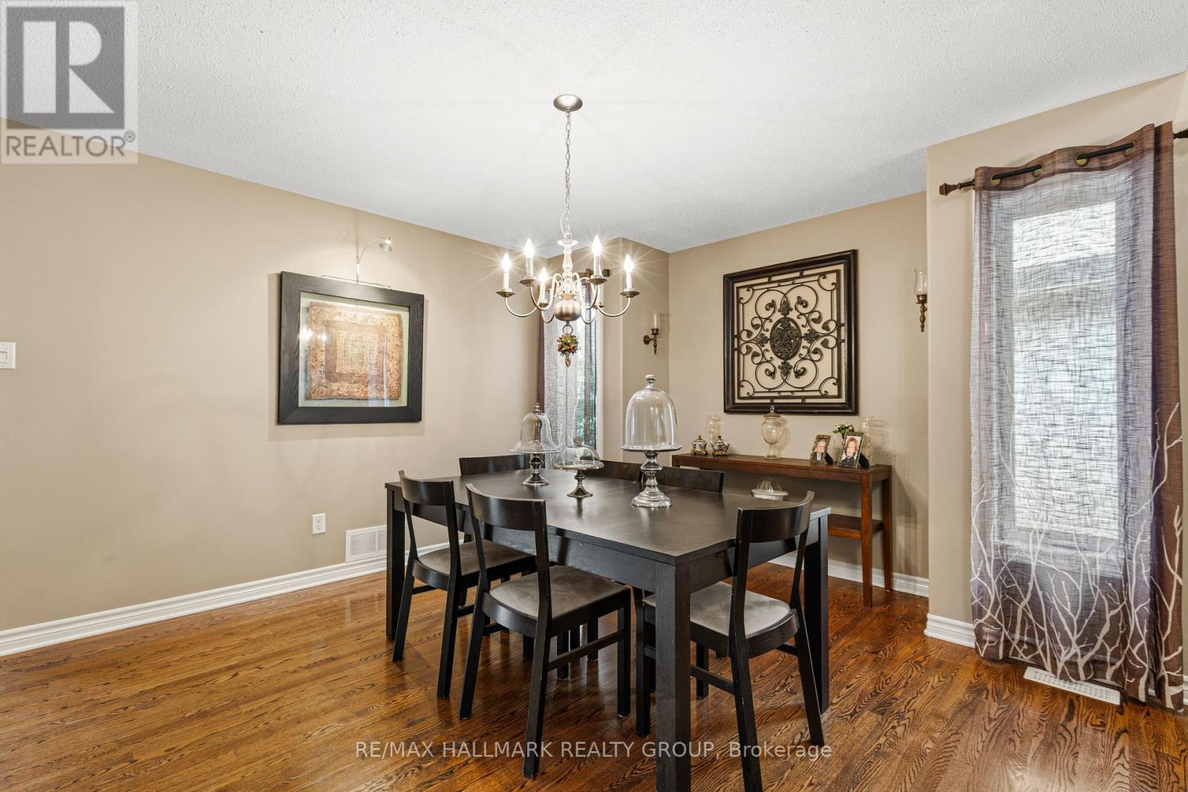
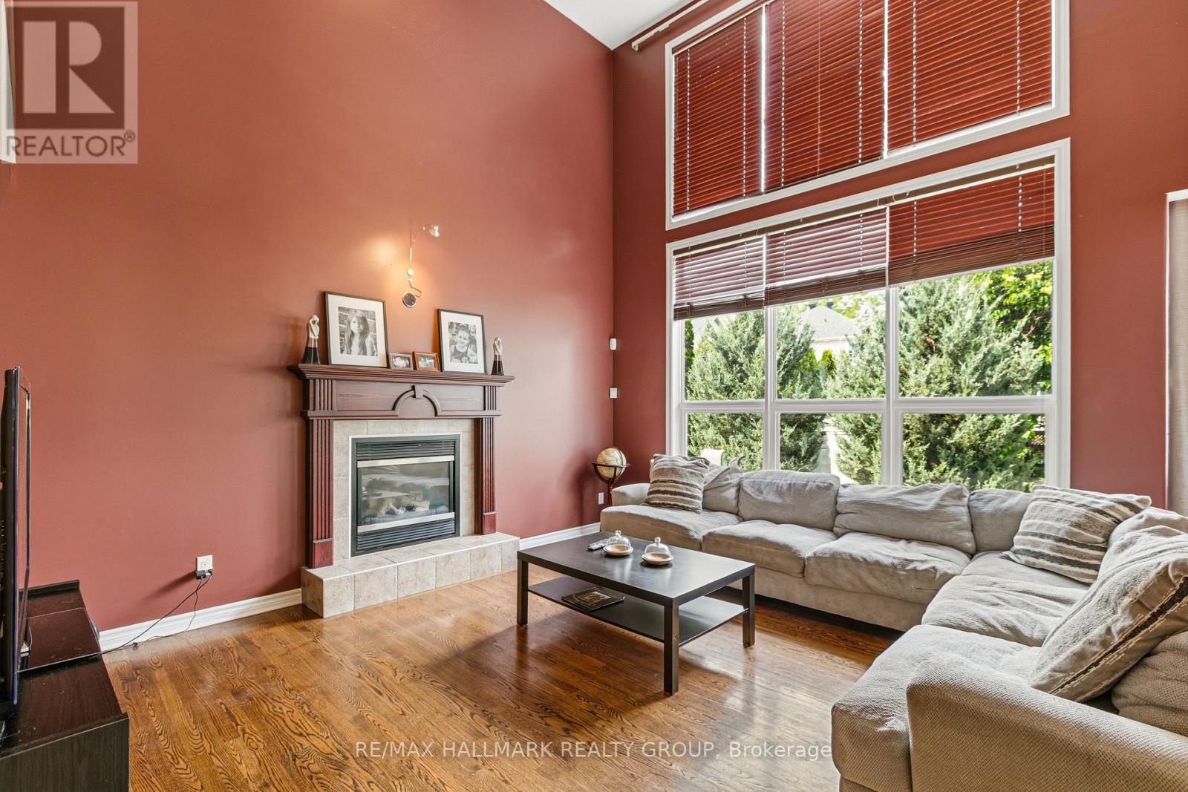
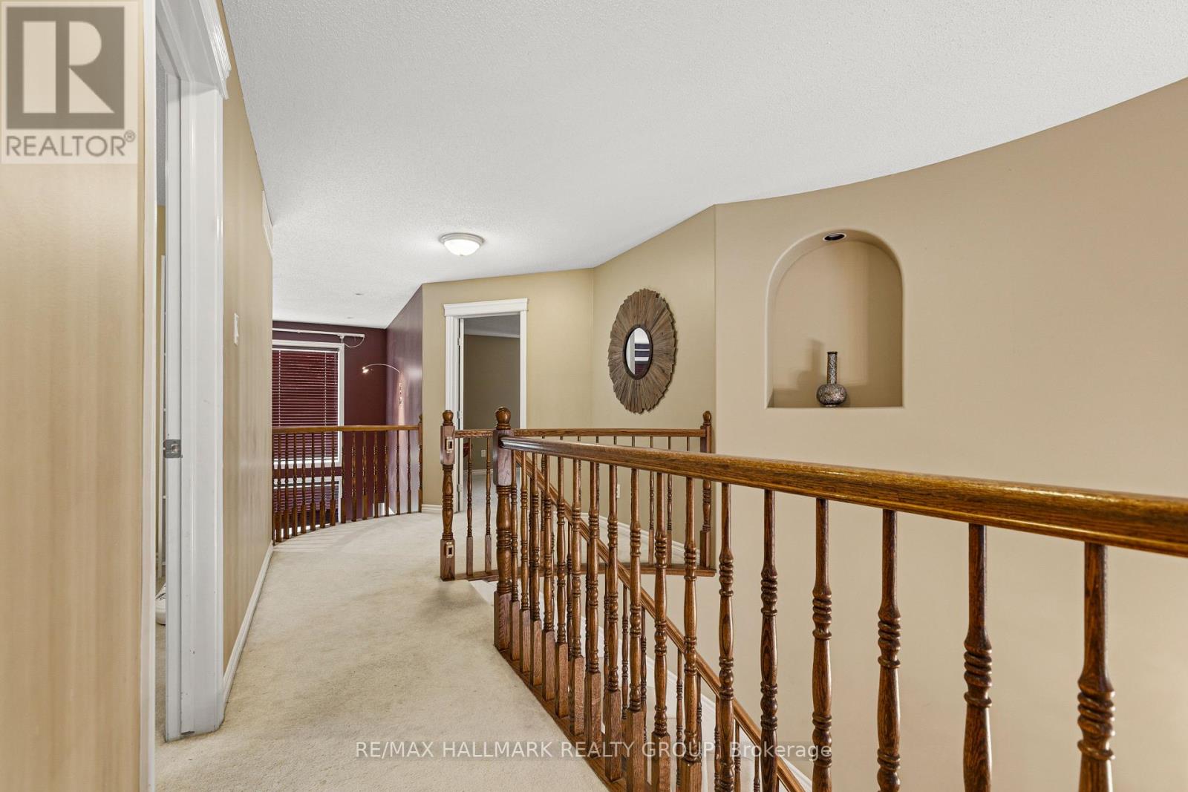
9 Blackshire Circle, Ottawa, Ontario  K2J 5L8 - Photo 4 - X13724546
9 Blackshire Circle, Ottawa, Ontario  K2J 5L8 - Photo 5 - X13724546
9 Blackshire Circle, Ottawa, Ontario  K2J 5L8 - Photo 6 - X13724546
9 Blackshire Circle, Ottawa, Ontario  K2J 5L8 - Photo 7 - X13724546
9 Blackshire Circle, Ottawa, Ontario  K2J 5L8 - Photo 8 - X13724546
9 Blackshire Circle, Ottawa, Ontario  K2J 5L8 - Photo 9 - X13724546
9 Blackshire Circle, Ottawa, Ontario  K2J 5L8 - Photo 10 - X13724546
9 Blackshire Circle, Ottawa, Ontario  K2J 5L8 - Photo 11 - X13724546
9 Blackshire Circle, Ottawa, Ontario  K2J 5L8 - Photo 12 - X13724546
9 Blackshire Circle, Ottawa, Ontario  K2J 5L8 - Photo 13 - X13724546
9 Blackshire Circle, Ottawa, Ontario  K2J 5L8 - Photo 14 - X13724546
9 Blackshire Circle, Ottawa, Ontario  K2J 5L8 - Photo 15 - X13724546
9 Blackshire Circle, Ottawa, Ontario  K2J 5L8 - Photo 16 - X13724546
9 Blackshire Circle, Ottawa, Ontario  K2J 5L8 - Photo 17 - X13724546
9 Blackshire Circle, Ottawa, Ontario  K2J 5L8 - Photo 18 - X13724546
9 Blackshire Circle, Ottawa, Ontario  K2J 5L8 - Photo 19 - X13724546
9 Blackshire Circle, Ottawa, Ontario  K2J 5L8 - Photo 20 - X13724546
9 Blackshire Circle, Ottawa, Ontario  K2J 5L8 - Photo 21 - X13724546
9 Blackshire Circle, Ottawa, Ontario  K2J 5L8 - Photo 22 - X13724546
9 Blackshire Circle, Ottawa, Ontario  K2J 5L8 - Photo 23 - X13724546
9 Blackshire Circle, Ottawa, Ontario  K2J 5L8 - Photo 24 - X13724546
9 Blackshire Circle, Ottawa, Ontario  K2J 5L8 - Photo 25 - X13724546
9 Blackshire Circle, Ottawa, Ontario  K2J 5L8 - Photo 26 - X13724546
9 Blackshire Circle, Ottawa, Ontario  K2J 5L8 - Photo 27 - X13724546
9 Blackshire Circle, Ottawa, Ontario  K2J 5L8 - Photo 28 - X13724546
9 Blackshire Circle, Ottawa, Ontario  K2J 5L8 - Photo 29 - X13724546
9 Blackshire Circle, Ottawa, Ontario  K2J 5L8 - Photo 30 - X13724546
9 Blackshire Circle, Ottawa, Ontario  K2J 5L8 - Photo 31 - X13724546
9 Blackshire Circle, Ottawa, Ontario  K2J 5L8 - Photo 32 - X13724546
9 Blackshire Circle, Ottawa, Ontario  K2J 5L8 - Photo 33 - X13724546
9 Blackshire Circle, Ottawa, Ontario  K2J 5L8 - Photo 34 - X13724546
9 Blackshire Circle, Ottawa, Ontario  K2J 5L8 - Photo 35 - X13724546
9 Blackshire Circle, Ottawa, Ontario  K2J 5L8 - Photo 36 - X13724546
9 Blackshire Circle, Ottawa, Ontario  K2J 5L8 - Photo 37 - X13724546
9 Blackshire Circle, Ottawa, Ontario  K2J 5L8 - Photo 38 - X13724546
9 Blackshire Circle, Ottawa, Ontario  K2J 5L8 - Photo 39 - X13724546
9 Blackshire Circle, Ottawa, Ontario  K2J 5L8 - Photo 40 - X13724546
9 Blackshire Circle, Ottawa, Ontario  K2J 5L8 - Photo 41 - X13724546
9 Blackshire Circle, Ottawa, Ontario  K2J 5L8 - Photo 42 - X13724546
9 Blackshire Circle, Ottawa, Ontario  K2J 5L8 - Photo 43 - X13724546

9 Blackshire Circle Ottawa, Ontario K2J 5L8

4 Bedroom 3 Bathroom 3,000 - 3,500 sqft
Fireplace Central Air Conditioning Forced Air

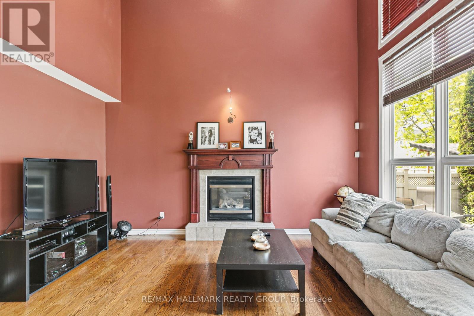
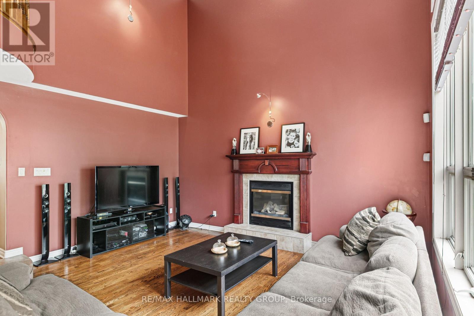
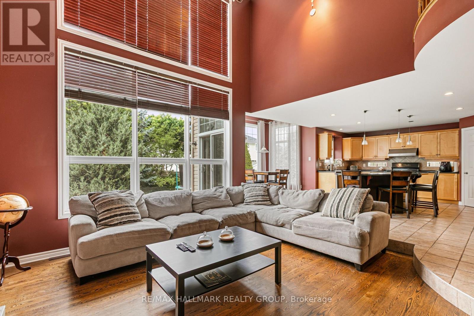
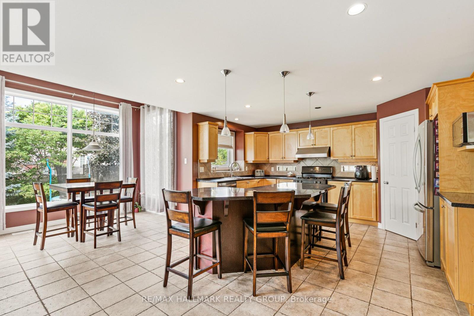
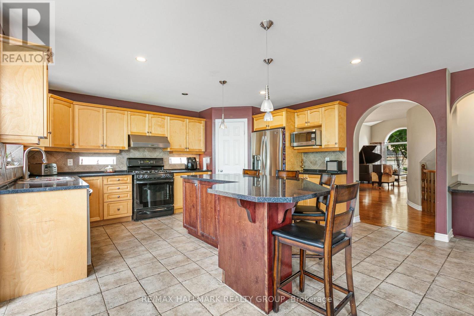
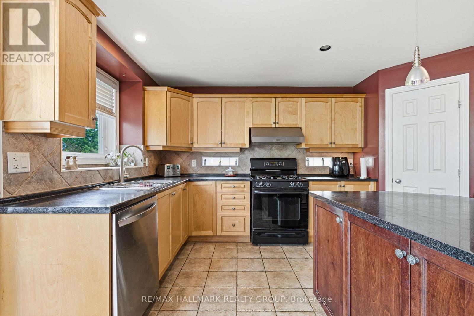
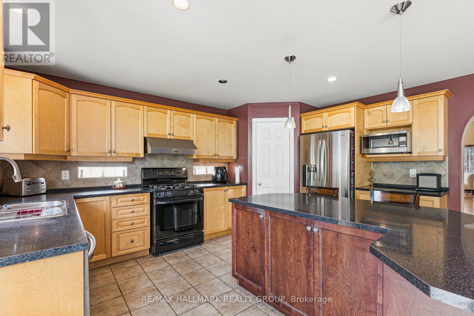
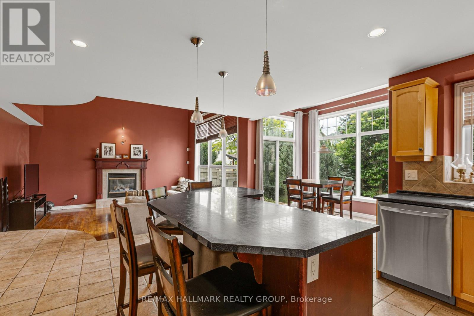
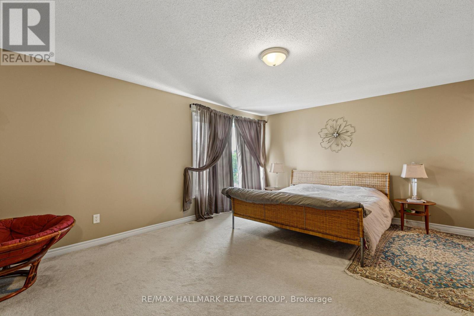
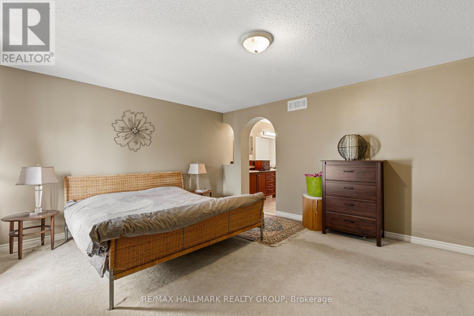
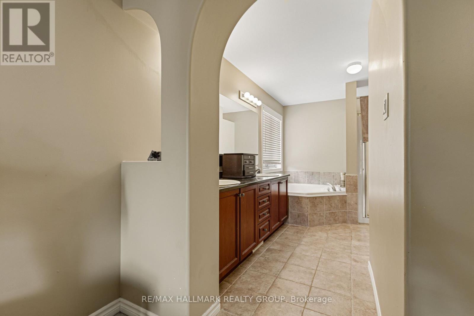
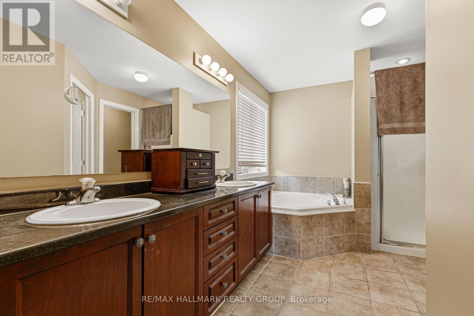
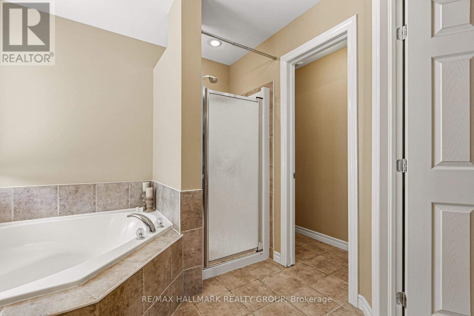
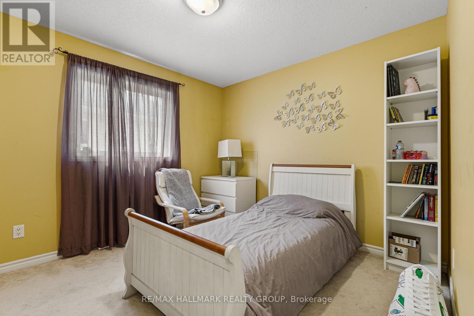
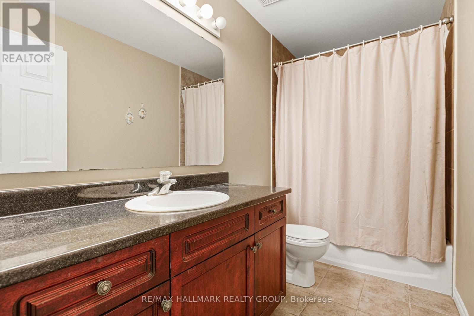
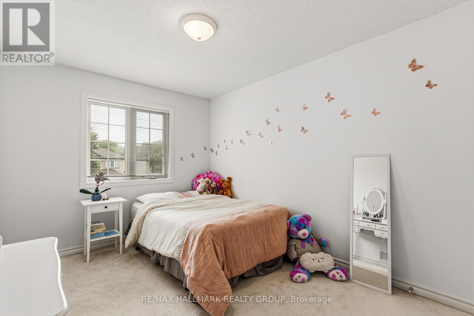
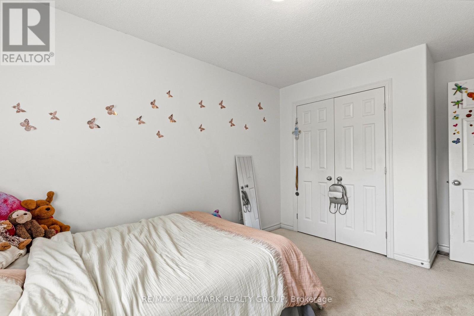
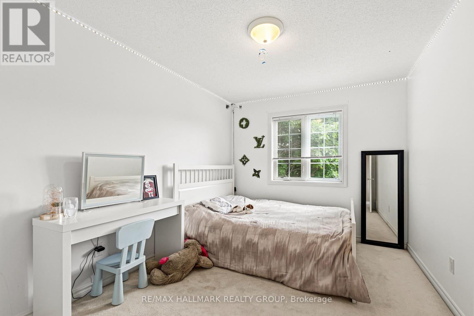
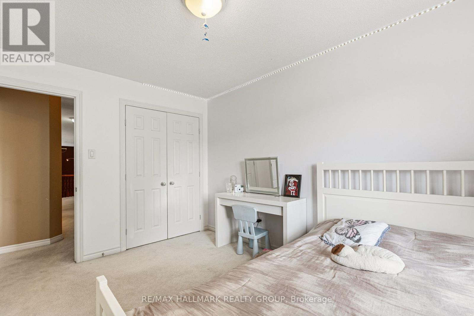
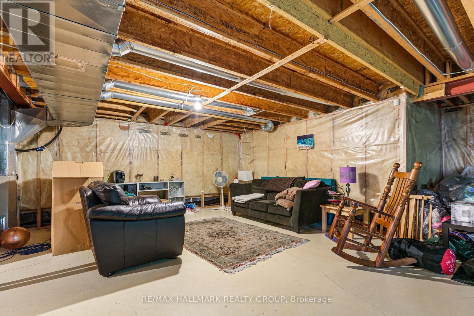
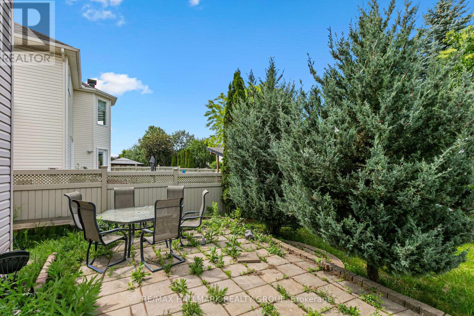
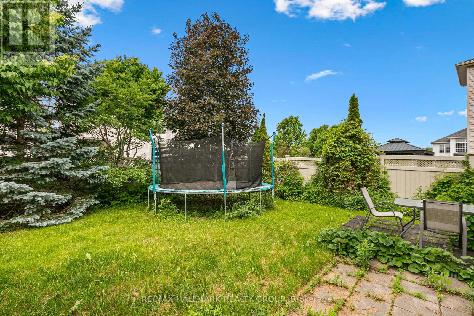
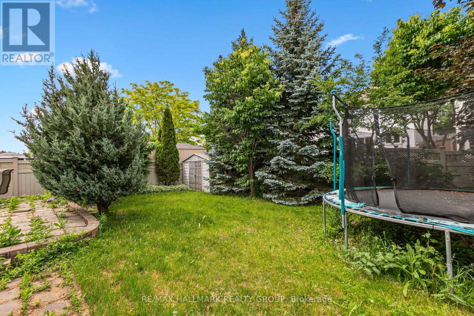
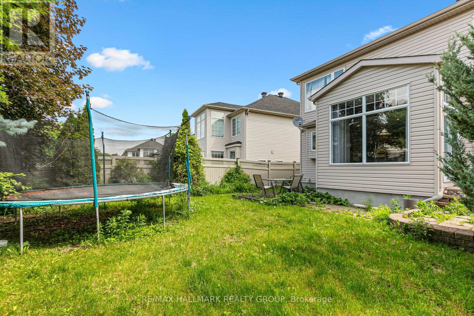
Beautiful Cardel home situated on a large lot with a 60-ft rear yard, located on a quiet and desirable street at 9 Blackshire Circle. This spacious 4-bedroom, 3-bathroom open-concept home features hardwood and ceramic flooring throughout the main living areas, with wall-to-wall carpeting in select spaces for added comfort.The generous kitchen offers a large island and opens into a sunken family room with a cozy gas fireplace-ideal for everyday living and entertaining. Formal living and dining rooms, along with a private den, provide plenty of functional space for both relaxation and work.The primary suite serves as a comfortable retreat, complete with a 5-piece ensuite and a walk-in closet.Step outside to a fully fenced backyard with mature trees and an interlock patio, offering great potential for outdoor enjoyment and future personalization.Located in a family-friendly neighborhood, this home presents a fantastic opportunity to add your own updates and make it truly your own in a highly desirable area. Measurements as per builder. ** This is a linked property.** (id:42482)

Enquire

about 9 Blackshire Circle, Ottawa, Ontario K2J 5L8

Name

    Property Details

    Property Details for 9 Blackshire Circle, Ottawa, Ontario K2J 5L8

    MLS® Number X13724546
    Property Type Single Family
    Neighbourhood Stonebridge
    Community Name 7708 - Barrhaven - Stonebridge
    ParkingSpaceTotal 4

    Building

    Building details for 9 BLACKSHIRE CIRCLE, Ottawa, Ontario K2J 5L8
    BathroomTotal 3
    BedroomsAboveGround 4
    BedroomsTotal 4
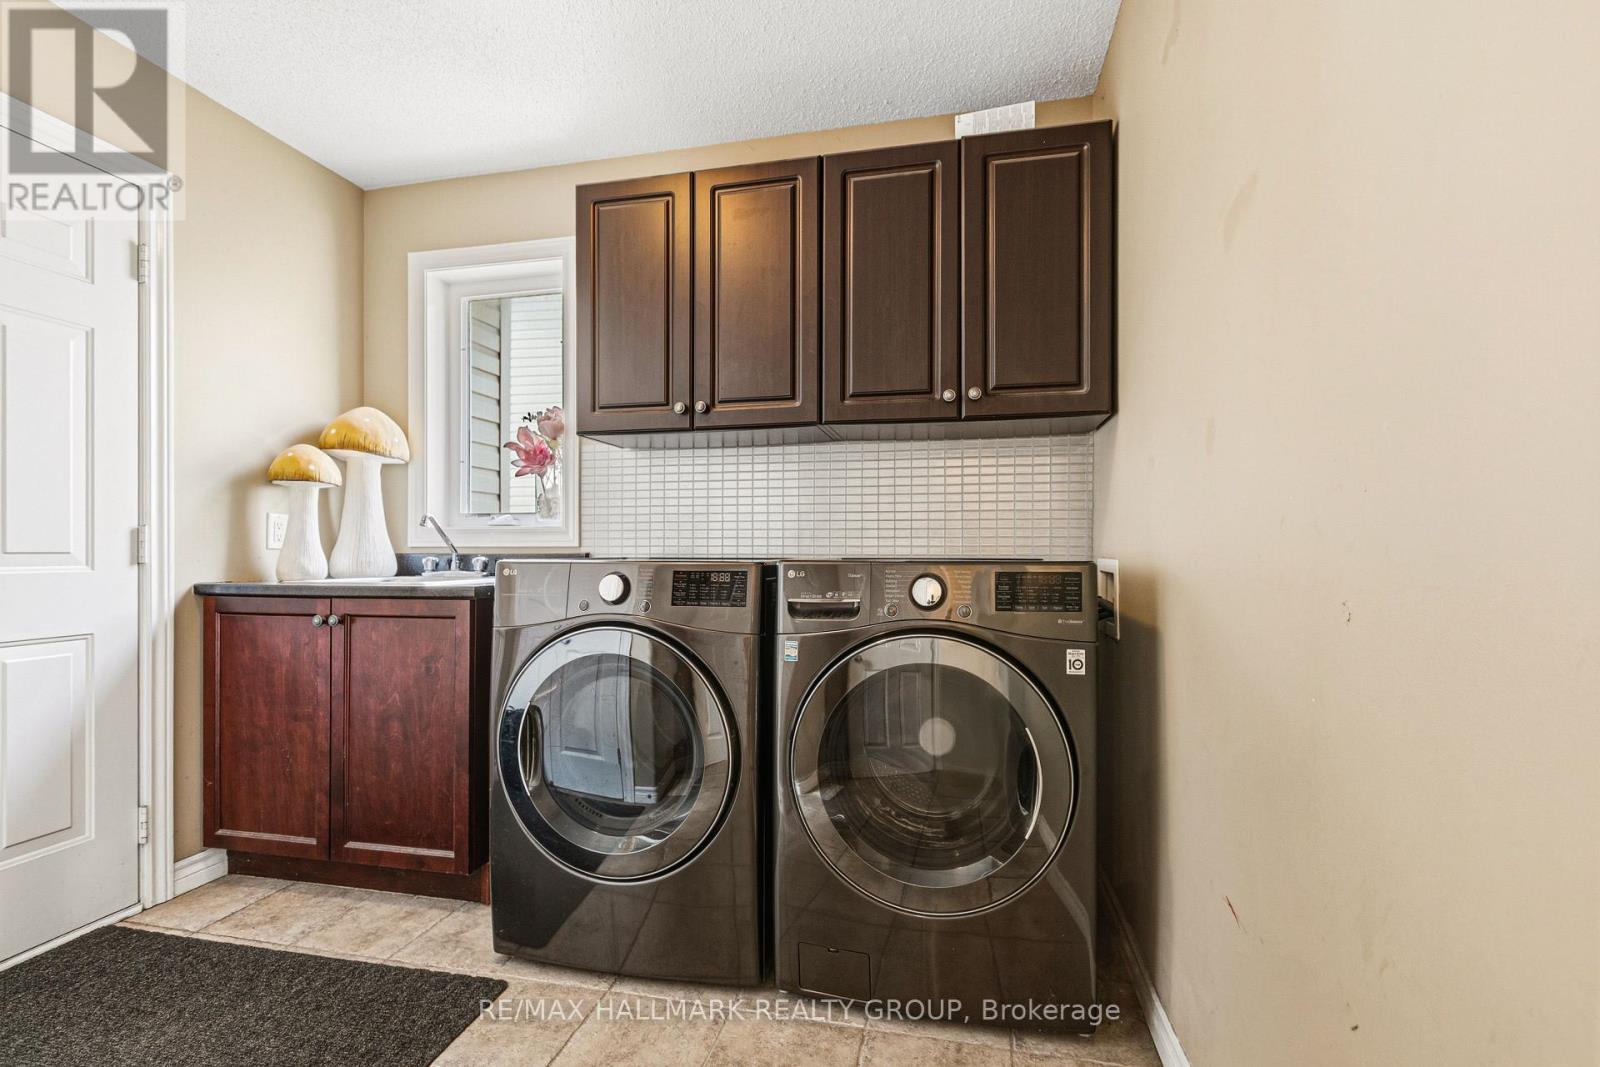
    Appliances Garage Door Opener Remote(s), Dishwasher, Dryer, Stove, Washer, Refrigerator
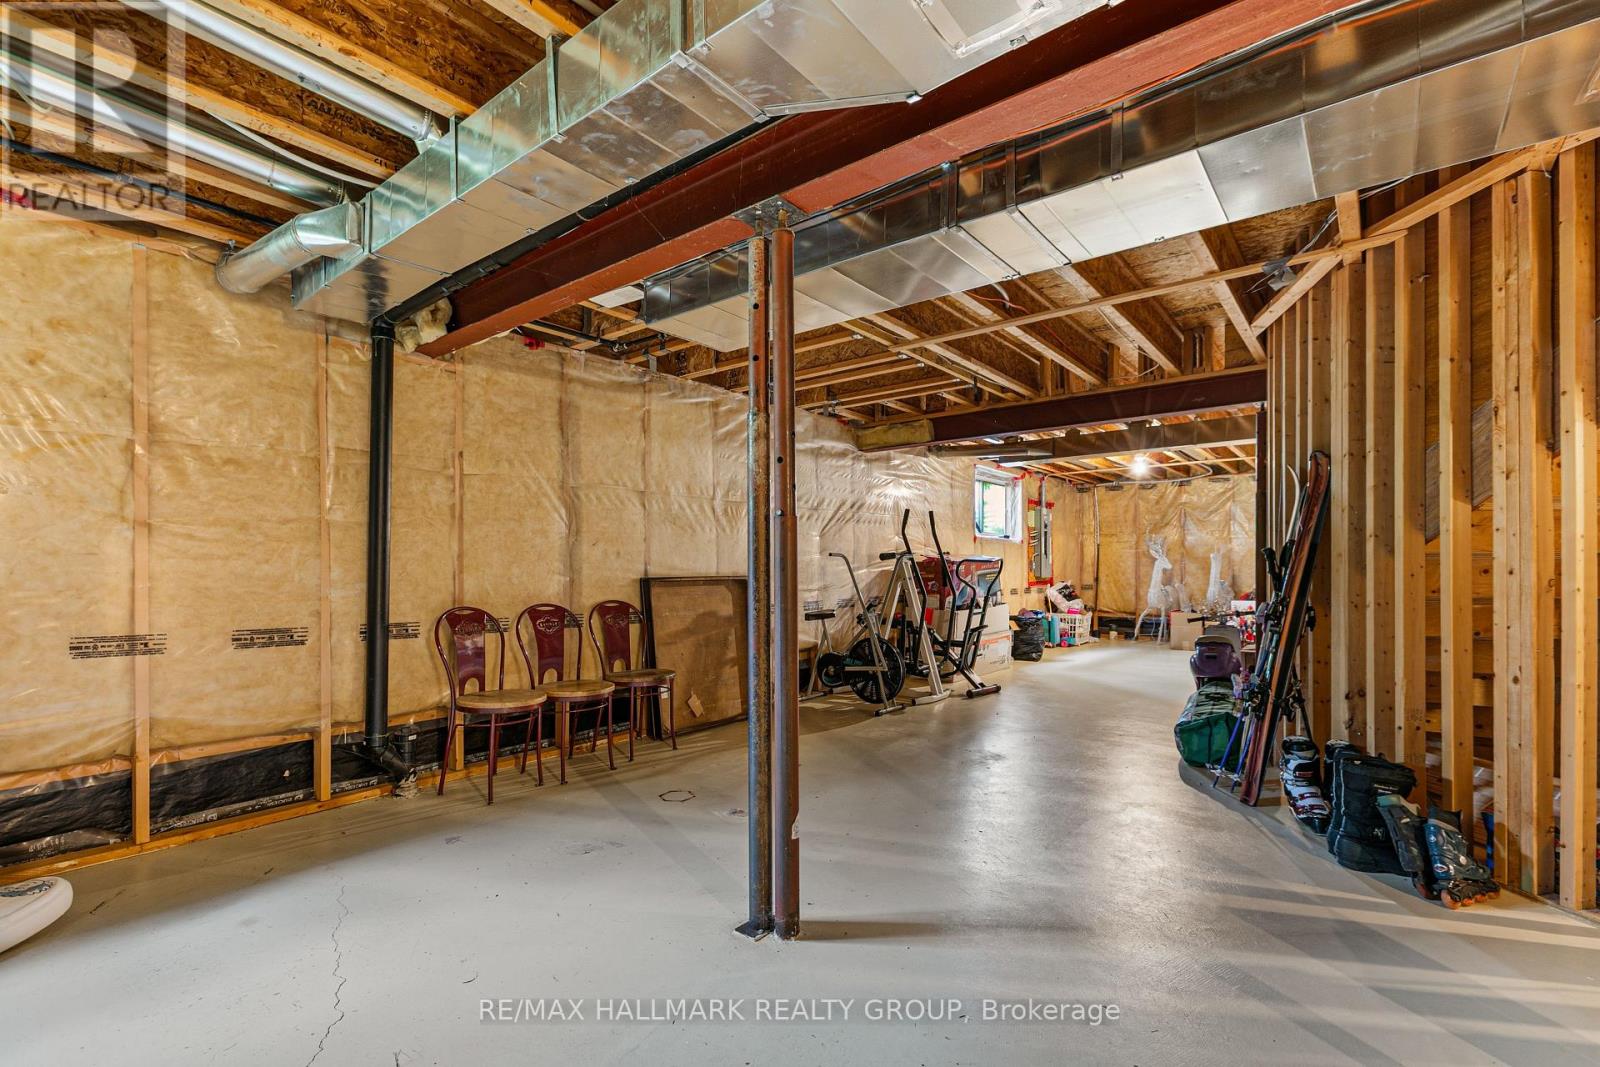
    BasementDevelopment Unfinished
    BasementType Full (unfinished)
    ConstructionStyleAttachment Detached
    CoolingType Central Air Conditioning
    ExteriorFinish Stucco, Vinyl Siding
    FireplacePresent Yes
    FoundationType Concrete
    HalfBathTotal 1
    HeatingFuel Natural Gas
    HeatingType Forced Air
    StoriesTotal 2
    SizeInterior 3,000 - 3,500 Sqft
    Type House
    UtilityWater Municipal Water

    Parking

    Attached Garage
    Garage

    Land

    Acreage No
    Sewer Sanitary Sewer
    SizeDepth 125 Ft ,7 In
    SizeFrontage 48 Ft ,1 In
    SizeIrregular 48.1 X 125.6 Ft
    SizeTotalText 48.1 X 125.6 Ft

    RE/MAX HALLMARK REALTY GROUP
    610 Bronson Avenue
    Ottawa, Ontario K1S 4E6

    (613) 236-5959
    (613) 236-1515
    www.hallmarkottawa.com/

    Book A Showing

    9 Blackshire Circle, Ottawa, Ontario K2J 5L8

    Name
    Booking: Pick a preferred date and time for the property showing
    Booking: Pick a preferred date and time for the property showing
    LRG Logo All White
    pngwing.com
    Evaluate your home's worth with our property

    Find out how much your home is worth with Labrosse Real Estate Group’s free home value estimation service – get started now!


