LOADING

House · For sale

$1,200,000

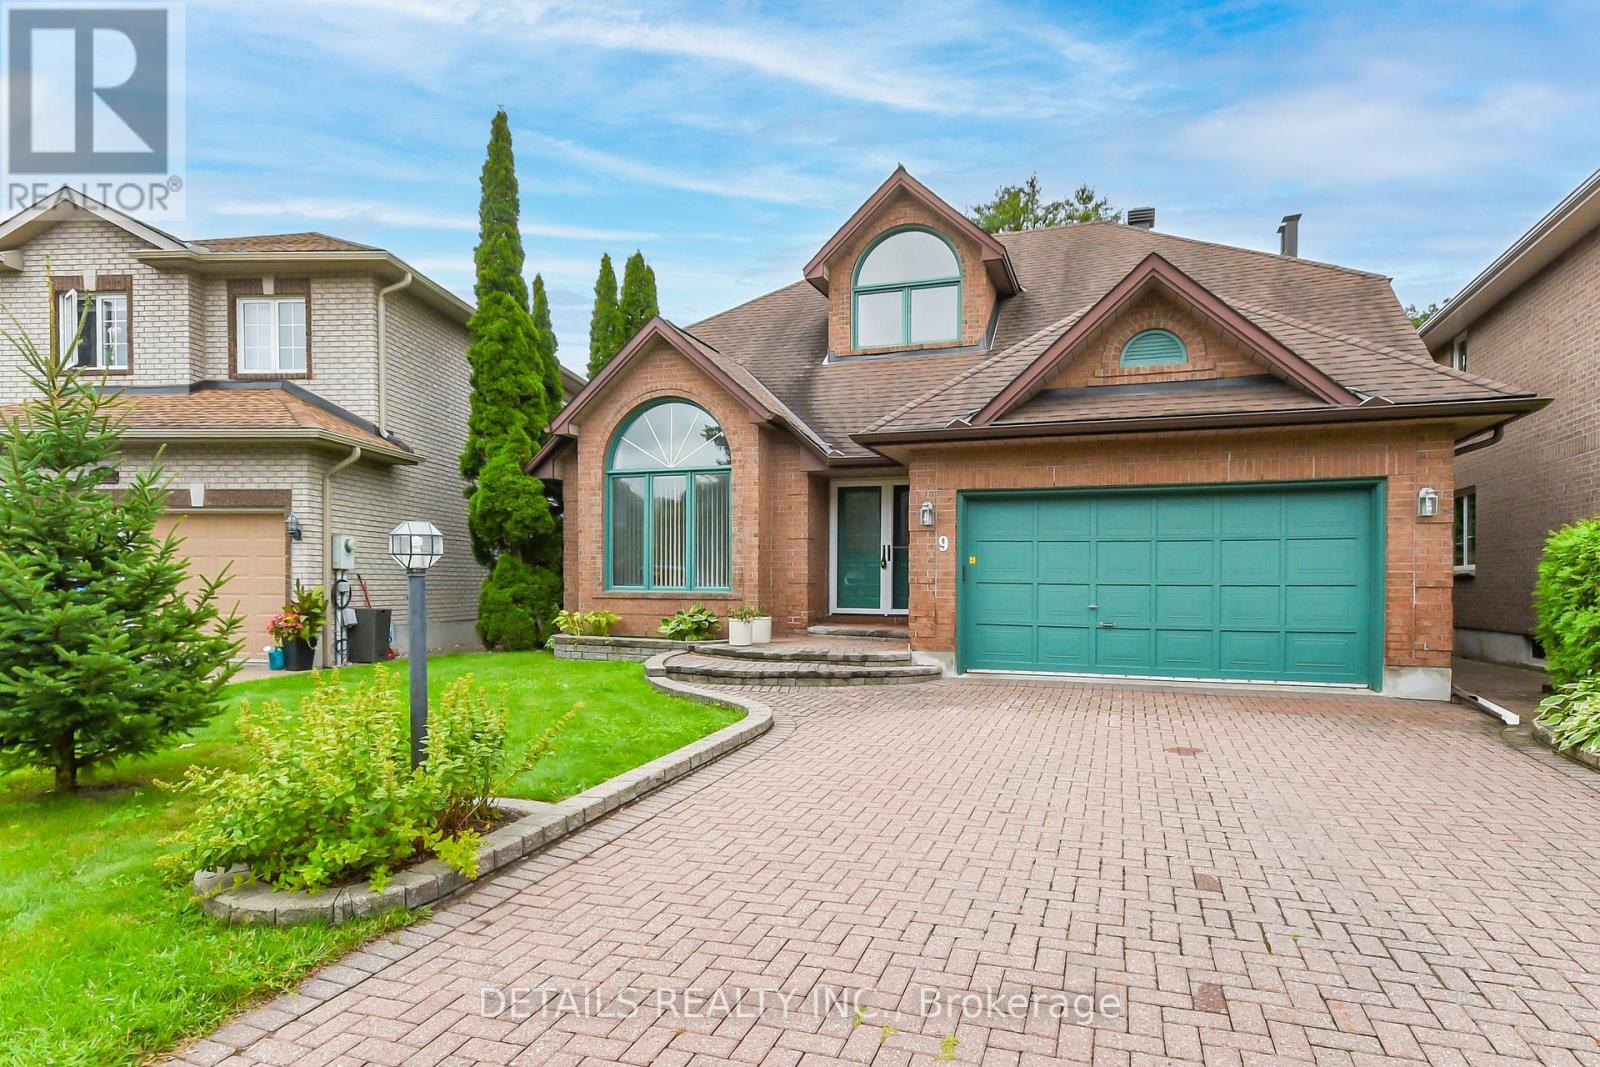
9 Wellsmere Court Ottawa, Ontario K2E 8C2

Bedrooms
3
Bathrooms
3
Size
2,000 - 2,500 sqft
Parking
4 spaces

About this home

  • Central Air Conditioning
  • Forced Air
  • Fireplace

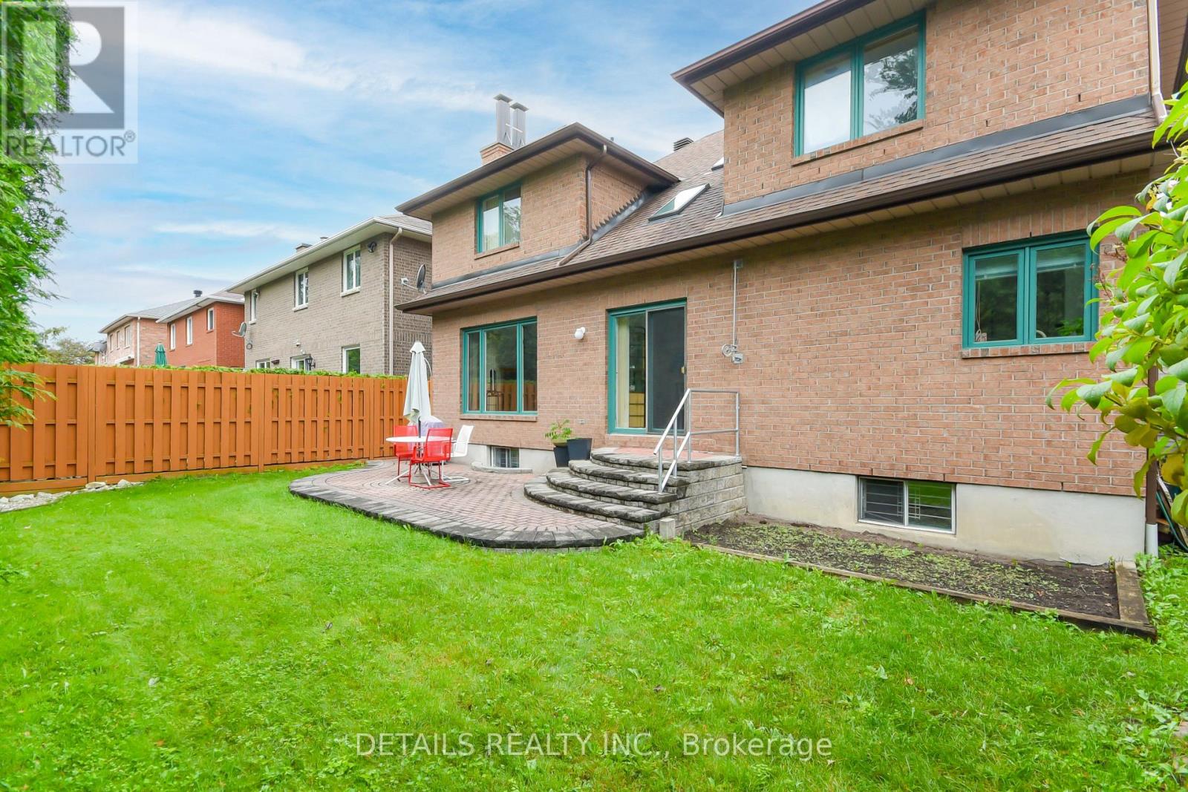
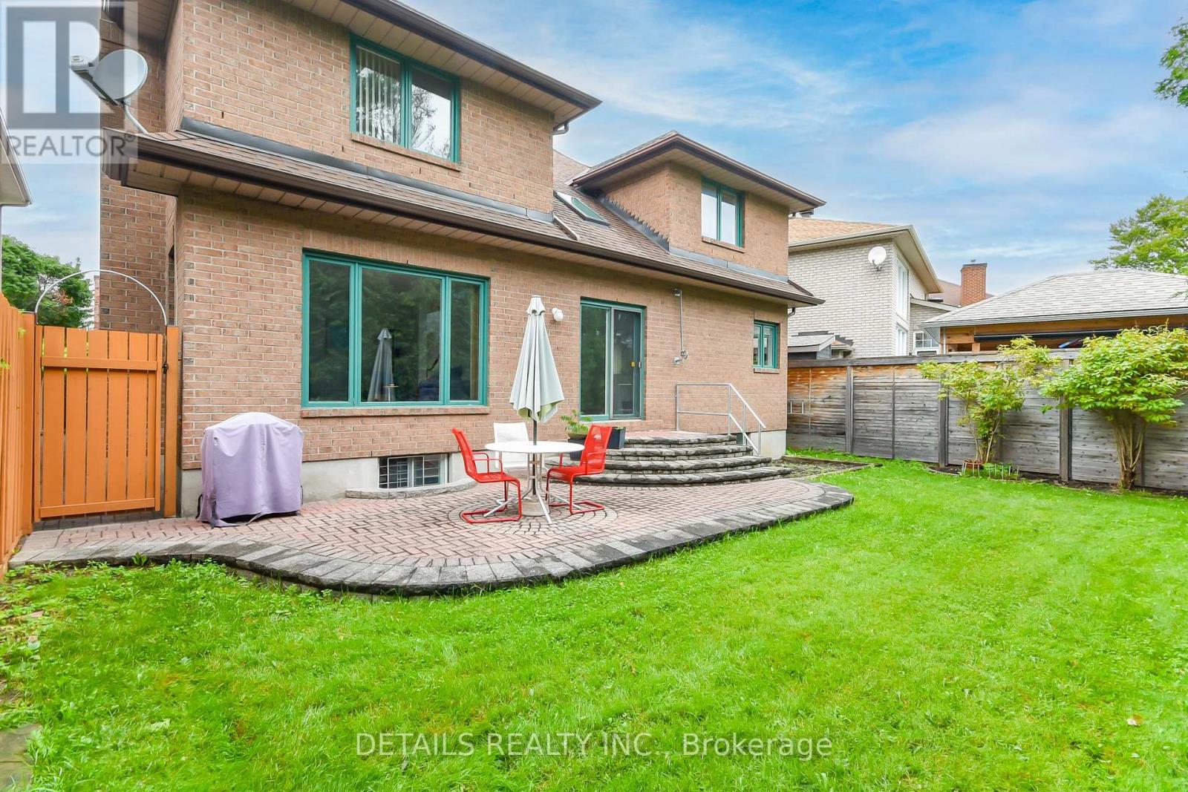
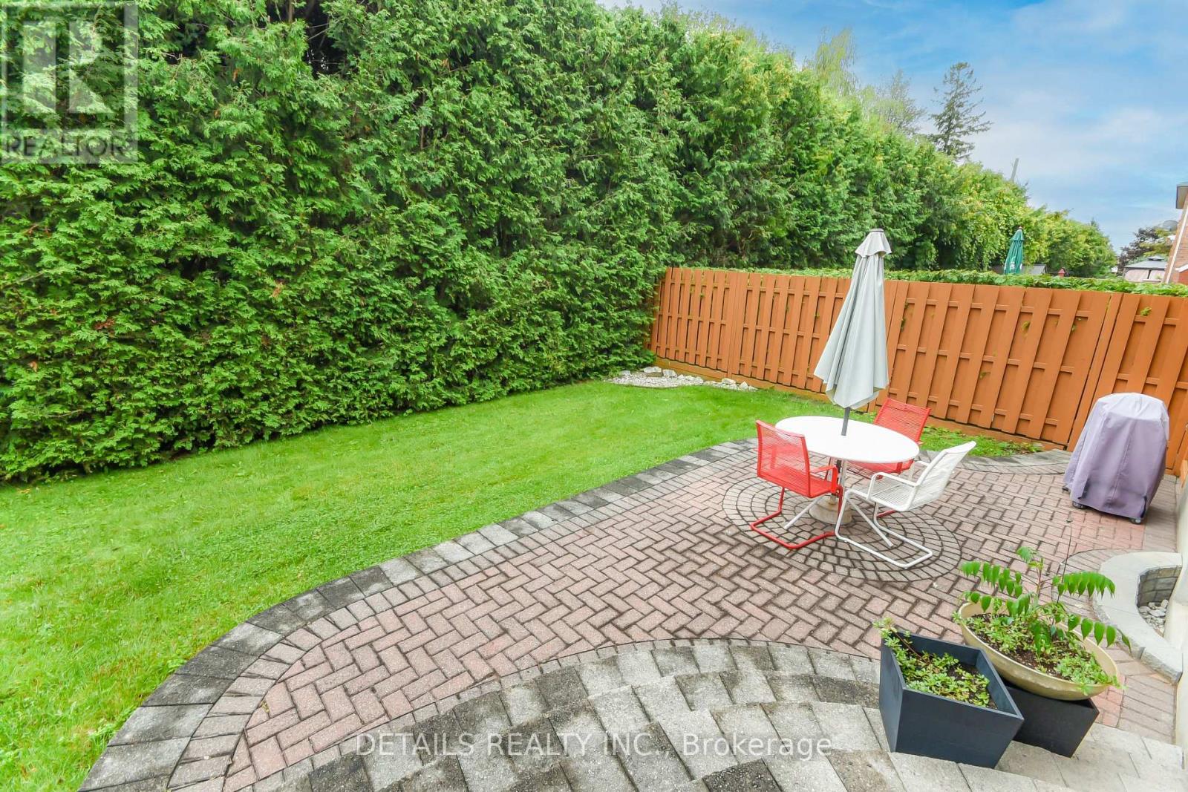
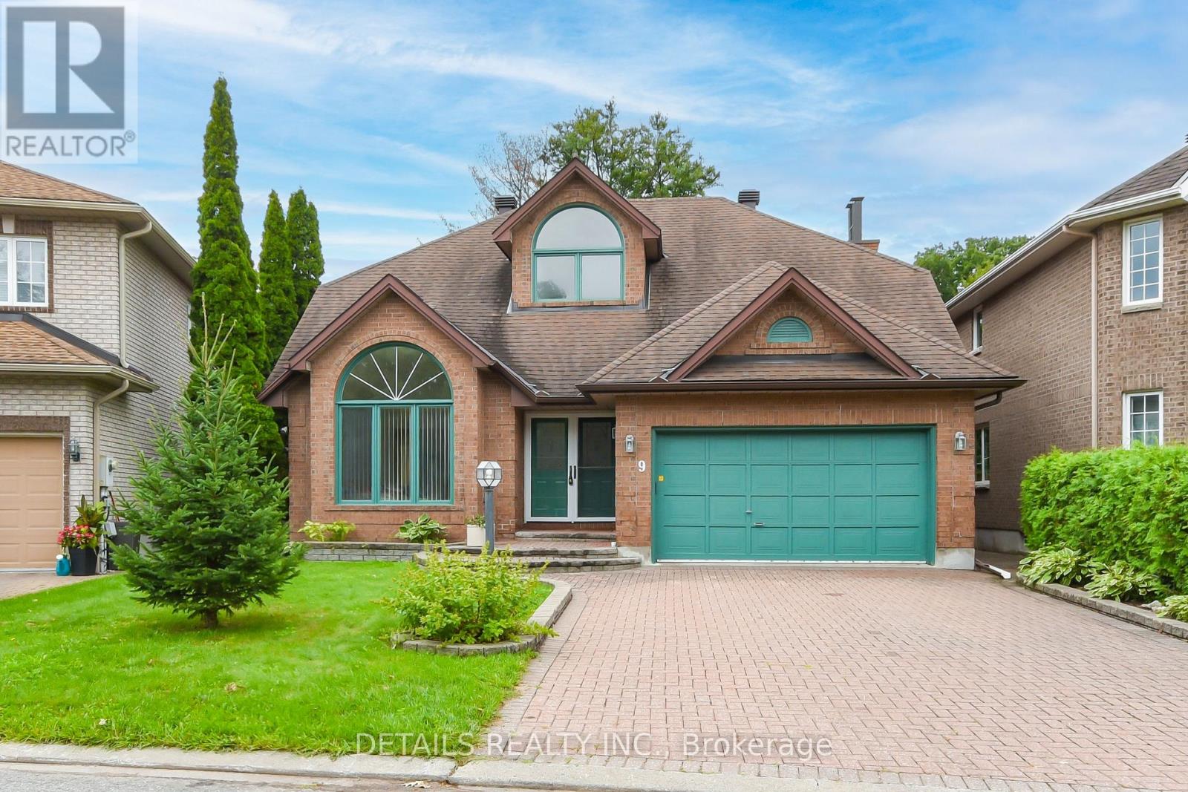
Elegant entry with marble flooring, leading to a vaulted living room and dining room with beautiful oak floors. Well-planned kitchen features an island with extra sink, pantry cupboards, ceramic flooring, corner sink, vaulted eating area, two skylights, glass-block wall, and oak/glass railing overlooking the second level. Spacious family room with stone fireplace and private-yard views. Main floor 2-piece powder room. Upper level offers oak floors. three bedrooms, including a gracious primary suite with walk-in closet and ensuite featuring oversized shower, whirlpool tub, ceramic flooring, and double vanity. (id:42482)

Property details

Building

Age
31 to 50 years
Amenities
Fireplace(s)
Construction style attachment
Detached
Exterior finish
Brick
Fire protection
Alarm system, Smoke Detectors
Foundation type
Concrete
Stories total
2
Type
House
Utility water
Municipal water
Ownership
Freehold

Interior

Bathrooms
3
Bedrooms above ground
3
Bedrooms
3
Appliances
Garage door opener remote(s), Water Heater, Water meter, Dishwasher, Microwave, Stove, Washer, Refrigerator
Basement development
Partially finished
Basement type
N/A (Partially finished)
Cooling type
Central air conditioning
Fireplace present
Yes
Fireplace total
1
Half bath total
1
Heating fuel
Natural gas
Heating type
Forced air
Floor area
2,000 - 2,500 sqft

Parking & outdoor

Size total text
45.9 x 95.1 FT
Size frontage
45 ft ,10 in
Access type
Public Road
Acreage
No
Land amenities
Public Transit
Fence type
Fenced yard
Sewer
Sanitary sewer
Size depth
95 ft ,1 in
Size irregular
45.9 x 95.1 FT
Parking spaces
4
Parking type
Attached Garage, Garage

Listing information

MLS® number
X13676910
Neighbourhood
Knoxdale-Merivale
Community
7404 - Rideau Heights/Rideau River
Property type
Single Family
Listing type
For sale

Features & services

Amenities nearby
Public Transit
Equipment type
Water Heater - Gas, Water Heater
Easement
Unknown
Features
Cul-de-sac, Flat site, Carpet Free
Rental equipment type
Water Heater - Gas, Water Heater

Utilities

Cable
Installed
Electricity
Installed
Sewer
Installed
Room dimensions
LevelRoomLengthWidthDimensions
Second levelBathroom1.83 m2.74 m1.83 m x 2.74 m
Second levelPrimary Bedroom5.49 m3.66 m5.49 m x 3.66 m
Second levelBathroom3.05 m2.44 m3.05 m x 2.44 m
Second levelBedroom 24.9 m3.1 m4.9 m x 3.1 m
Second levelBedroom 34.9 m3.1 m4.9 m x 3.1 m
BasementRecreational, Games room6.66 m5.31 m6.66 m x 5.31 m
BasementUtility room7.32 m3.05 m7.32 m x 3.05 m
BasementCold room1.83 m1.52 m1.83 m x 1.52 m
Main levelLiving room4.88 m3.96 m4.88 m x 3.96 m
Main levelDining room3.81 m3.84 m3.81 m x 3.84 m
Main levelEating area3.96 m2.92 m3.96 m x 2.92 m
Main levelKitchen3.96 m3.56 m3.96 m x 3.56 m
Main levelFamily room5.08 m4.27 m5.08 m x 4.27 m
Main levelPartial bathroom1.83 m1.22 m1.83 m x 1.22 m
Main levelLaundry room2.44 m1.52 m2.44 m x 1.52 m

Estimated monthly cost

Illustrative fixed rate, compounded semi-annually, with monthly payments. This calculator uses 20% or more down and excludes mortgage default insurance. Rates and eligibility must be confirmed with your lender.

Estimated mortgage

— /mo

Mortgage
—

Excludes property taxes, home insurance, utilities and closing costs. Unquoted maintenance fees, if applicable, are not included. This is an estimate, not a lender quote.

Enquire about costs

Location


DETAILS REALTY INC.
1530stittsville Main St,bx1024
Ottawa, Ontario K2S 1B2

(613) 686-6336

LRG Logo All White
pngwing.com
Evaluate your home's worth with our property

Find out how much your home is worth with Labrosse Real Estate Group’s free home value estimation service – get started now!