LOADING

$444,900

Maintenance, Common Area Maintenance, Insurance, Water

$631.46 Monthly
93 - 6816 Bilberry Drive Ottawa, Ontario K1C 3R4

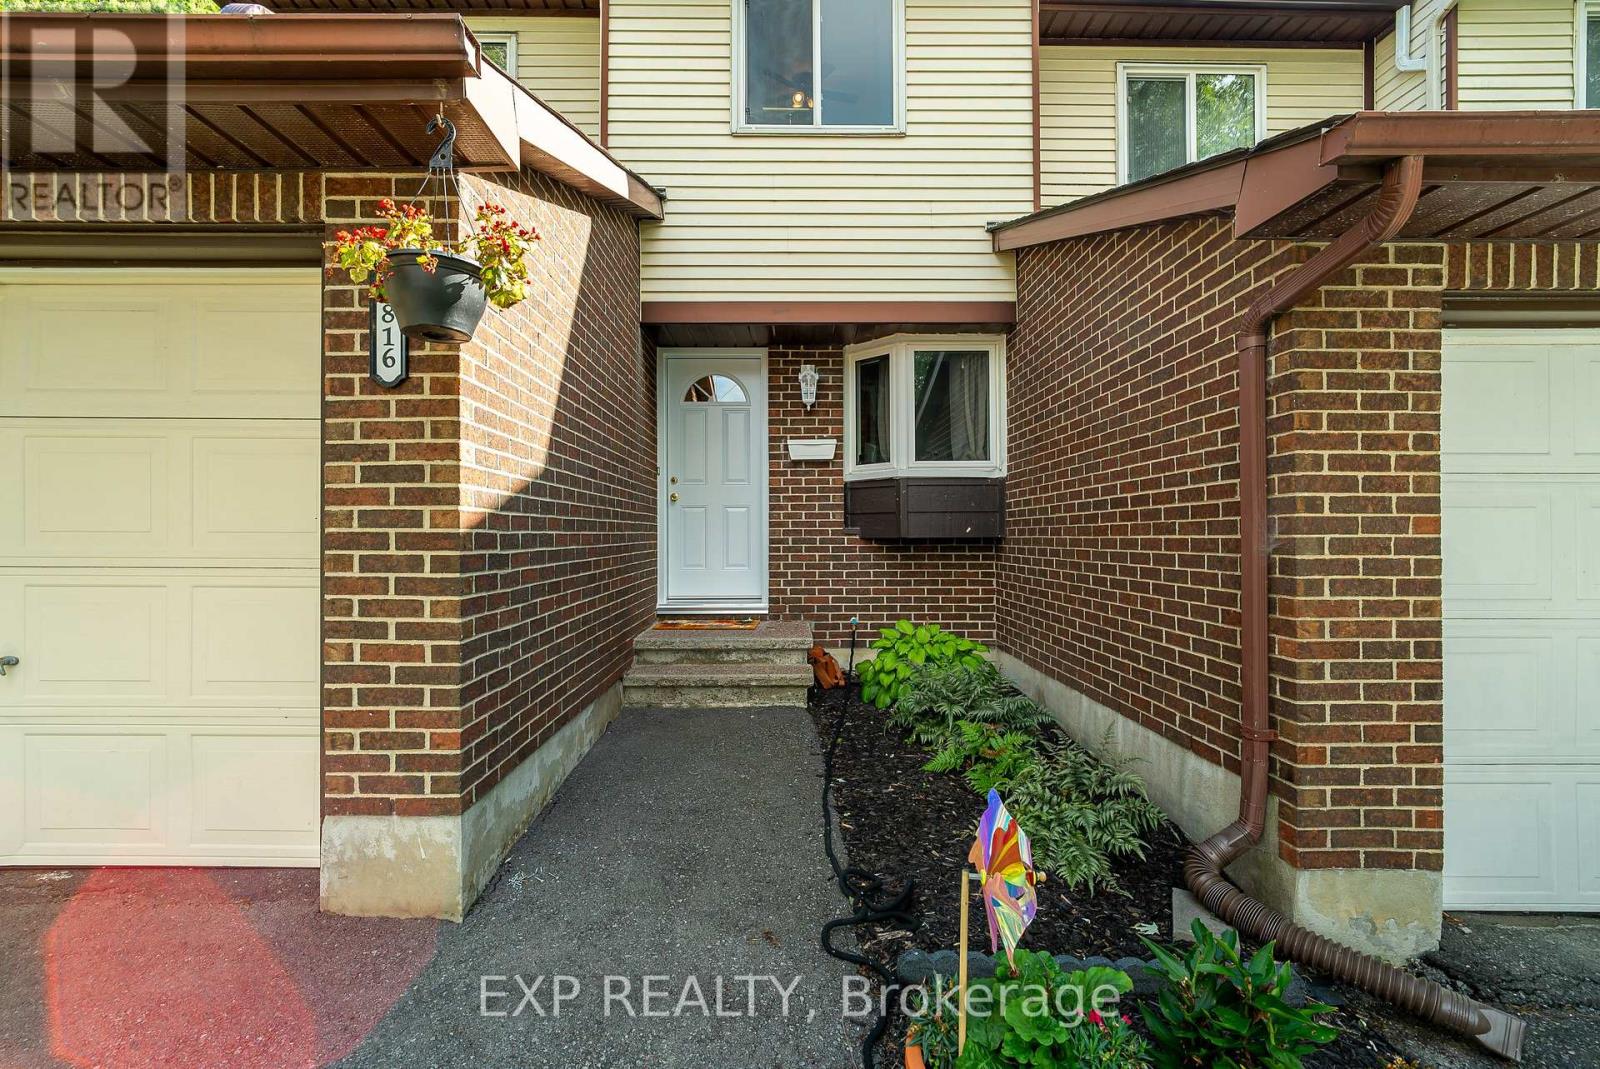
93 - 6816 Bilberry Drive, Ottawa, Ontario  K1C 3R4 - Photo 1 - X13823366
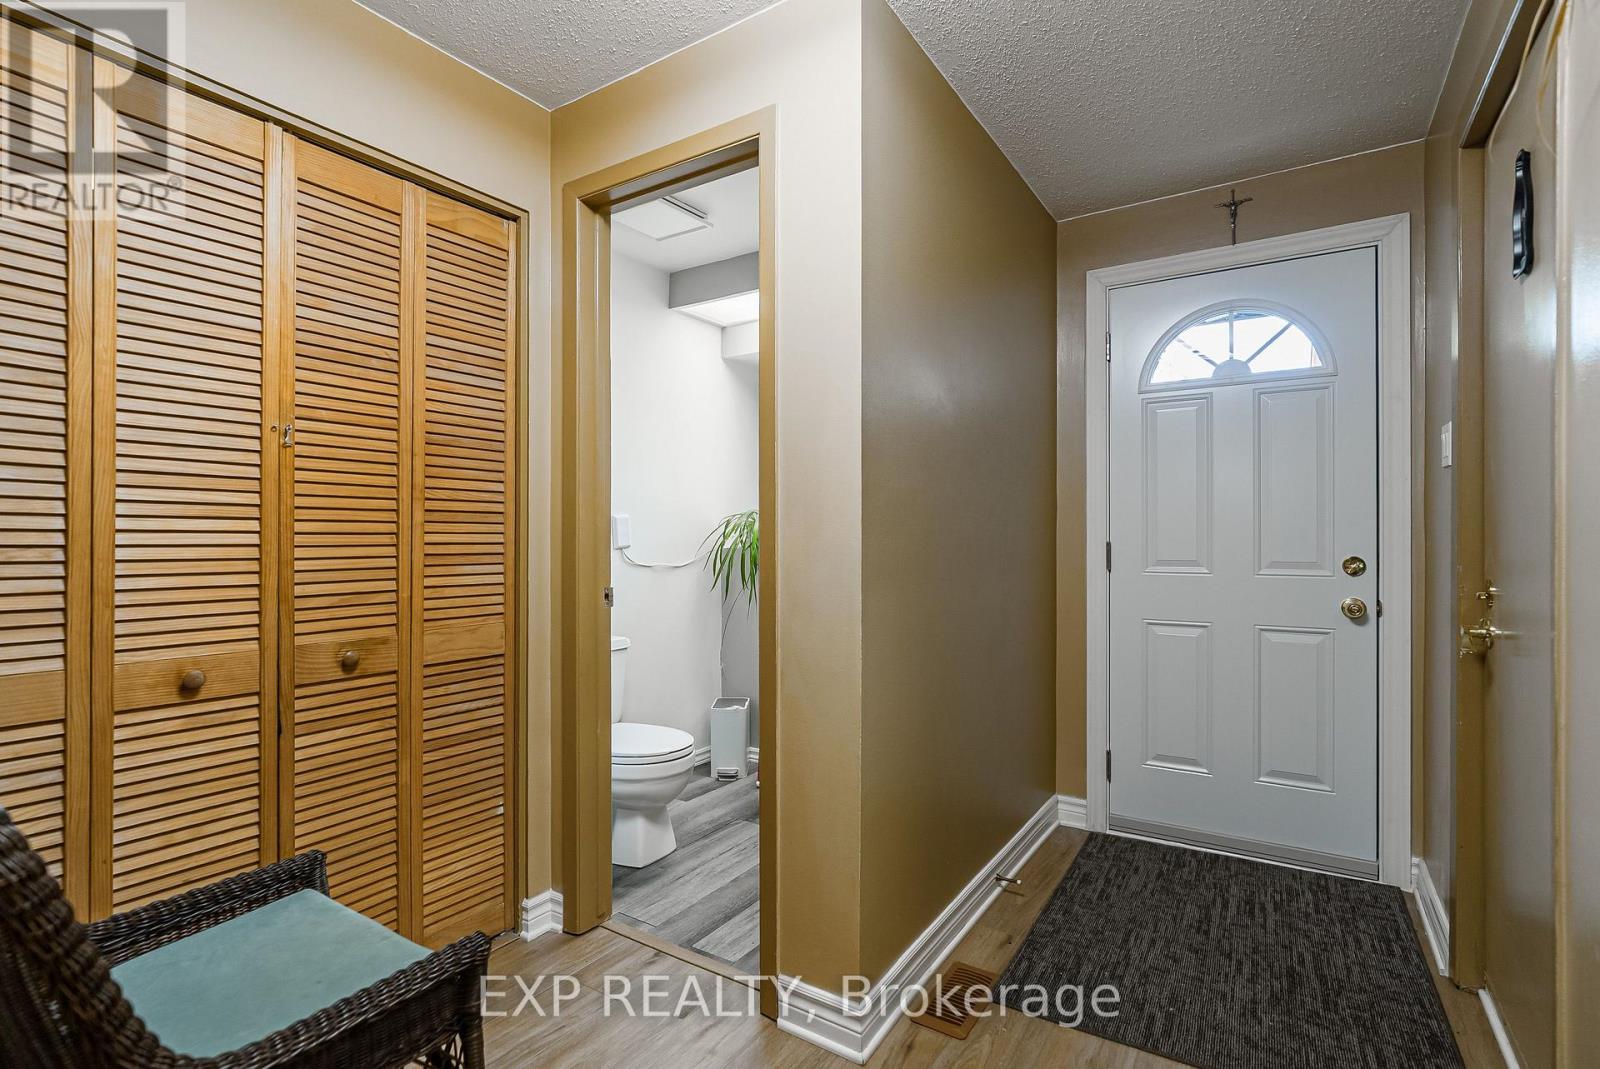
93 - 6816 Bilberry Drive, Ottawa, Ontario  K1C 3R4 - Photo 2 - X13823366
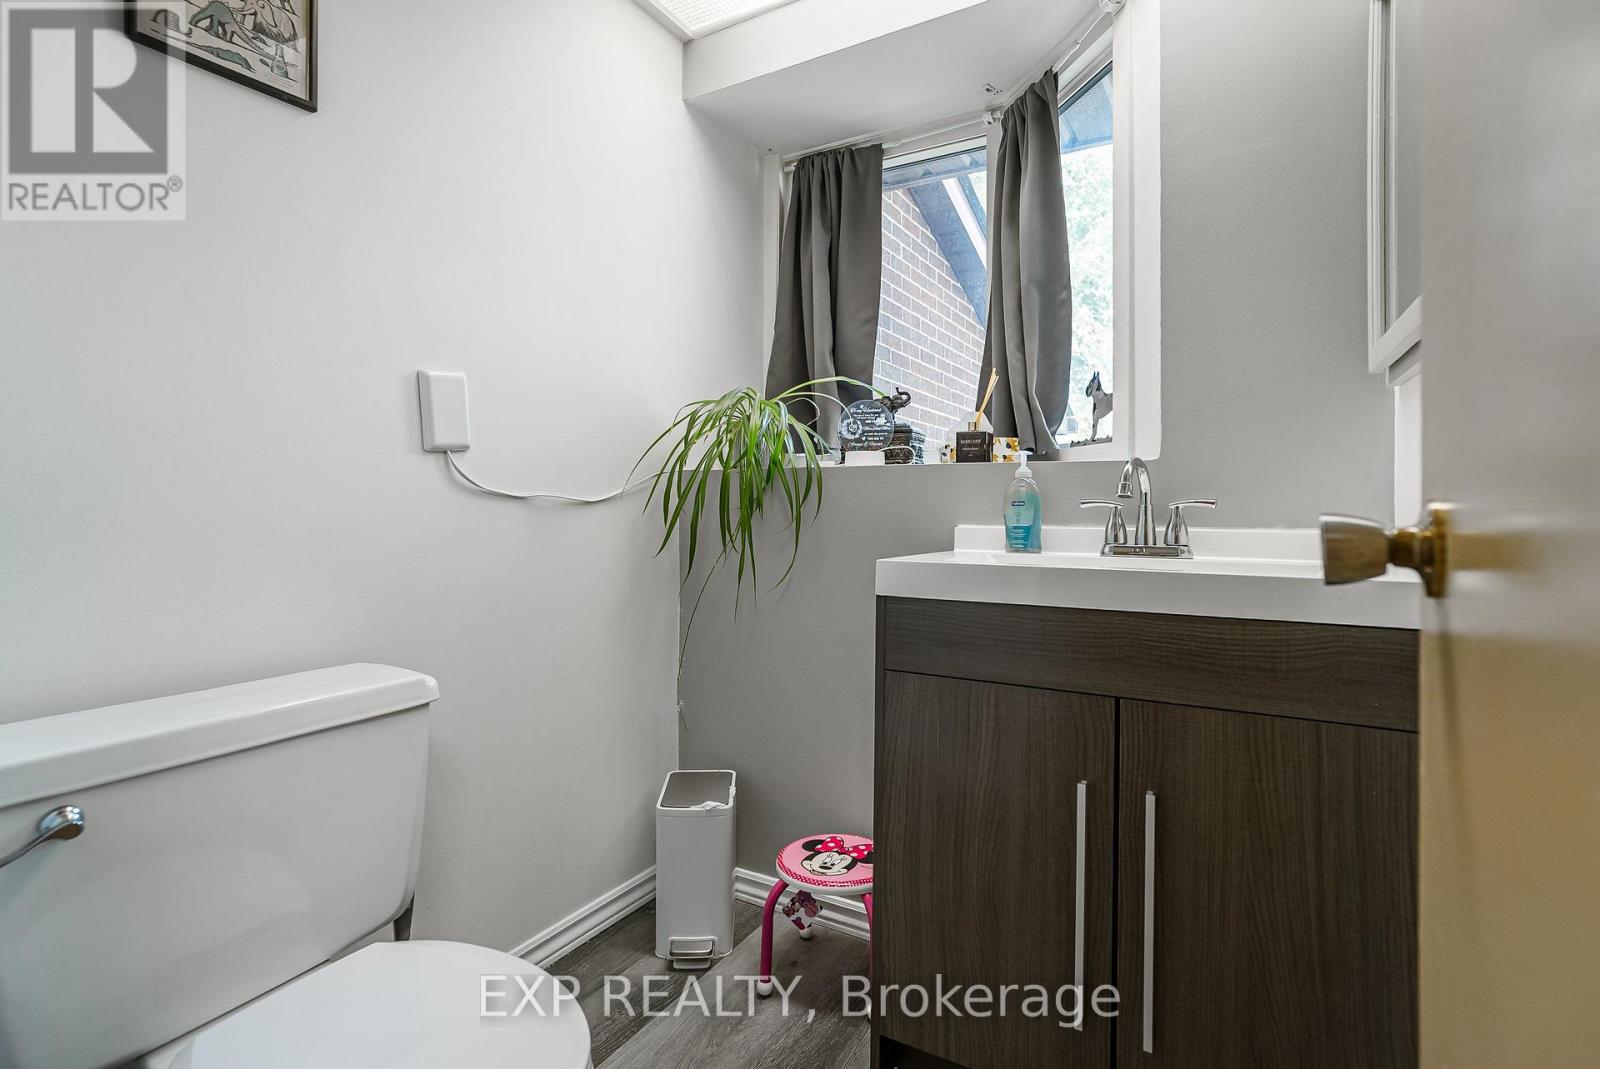
93 - 6816 Bilberry Drive, Ottawa, Ontario  K1C 3R4 - Photo 3 - X13823366
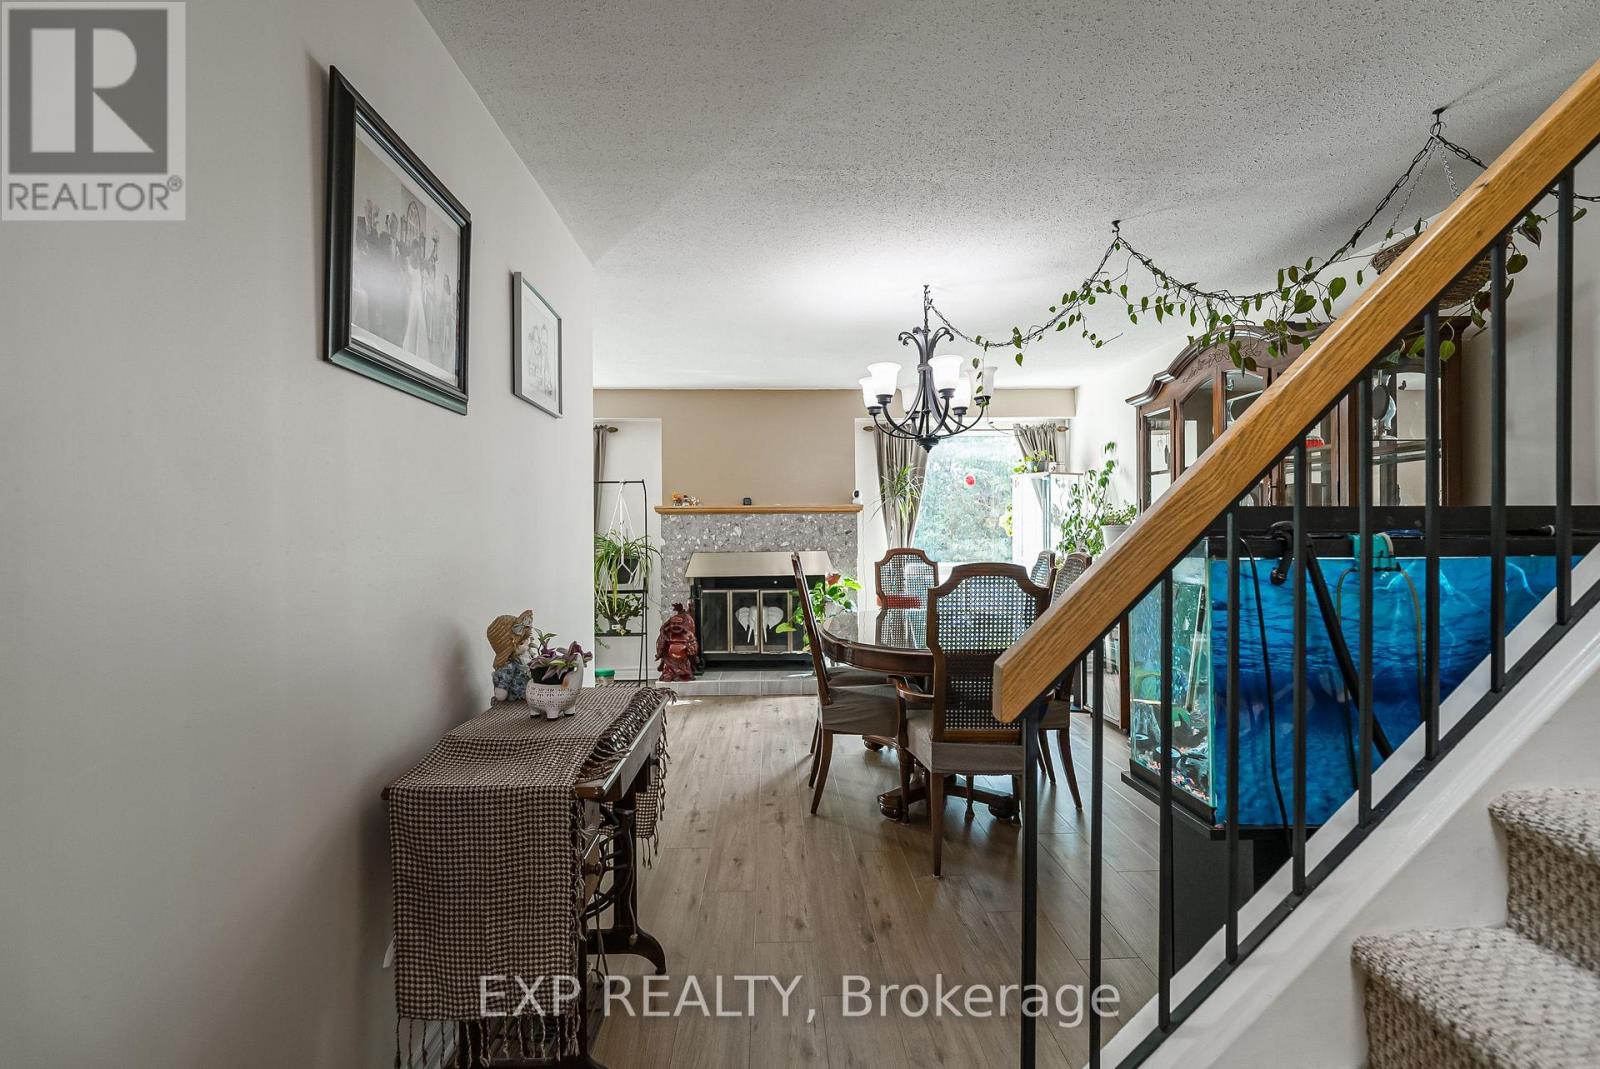
93 - 6816 Bilberry Drive, Ottawa, Ontario  K1C 3R4 - Photo 4 - X13823366
93 - 6816 Bilberry Drive, Ottawa, Ontario  K1C 3R4 - Photo 5 - X13823366
93 - 6816 Bilberry Drive, Ottawa, Ontario  K1C 3R4 - Photo 6 - X13823366
93 - 6816 Bilberry Drive, Ottawa, Ontario  K1C 3R4 - Photo 7 - X13823366
93 - 6816 Bilberry Drive, Ottawa, Ontario  K1C 3R4 - Photo 8 - X13823366
93 - 6816 Bilberry Drive, Ottawa, Ontario  K1C 3R4 - Photo 9 - X13823366
93 - 6816 Bilberry Drive, Ottawa, Ontario  K1C 3R4 - Photo 10 - X13823366
93 - 6816 Bilberry Drive, Ottawa, Ontario  K1C 3R4 - Photo 11 - X13823366
93 - 6816 Bilberry Drive, Ottawa, Ontario  K1C 3R4 - Photo 12 - X13823366
93 - 6816 Bilberry Drive, Ottawa, Ontario  K1C 3R4 - Photo 13 - X13823366
93 - 6816 Bilberry Drive, Ottawa, Ontario  K1C 3R4 - Photo 14 - X13823366
93 - 6816 Bilberry Drive, Ottawa, Ontario  K1C 3R4 - Photo 15 - X13823366
93 - 6816 Bilberry Drive, Ottawa, Ontario  K1C 3R4 - Photo 16 - X13823366
93 - 6816 Bilberry Drive, Ottawa, Ontario  K1C 3R4 - Photo 17 - X13823366
93 - 6816 Bilberry Drive, Ottawa, Ontario  K1C 3R4 - Photo 18 - X13823366
93 - 6816 Bilberry Drive, Ottawa, Ontario  K1C 3R4 - Photo 19 - X13823366
93 - 6816 Bilberry Drive, Ottawa, Ontario  K1C 3R4 - Photo 20 - X13823366
93 - 6816 Bilberry Drive, Ottawa, Ontario  K1C 3R4 - Photo 21 - X13823366
93 - 6816 Bilberry Drive, Ottawa, Ontario  K1C 3R4 - Photo 22 - X13823366
93 - 6816 Bilberry Drive, Ottawa, Ontario  K1C 3R4 - Photo 23 - X13823366
93 - 6816 Bilberry Drive, Ottawa, Ontario  K1C 3R4 - Photo 24 - X13823366
93 - 6816 Bilberry Drive, Ottawa, Ontario  K1C 3R4 - Photo 25 - X13823366
93 - 6816 Bilberry Drive, Ottawa, Ontario  K1C 3R4 - Photo 26 - X13823366
93 - 6816 Bilberry Drive, Ottawa, Ontario  K1C 3R4 - Photo 27 - X13823366
93 - 6816 Bilberry Drive, Ottawa, Ontario  K1C 3R4 - Photo 28 - X13823366
93 - 6816 Bilberry Drive, Ottawa, Ontario  K1C 3R4 - Photo 29 - X13823366
93 - 6816 Bilberry Drive, Ottawa, Ontario  K1C 3R4 - Photo 30 - X13823366
93 - 6816 Bilberry Drive, Ottawa, Ontario  K1C 3R4 - Photo 31 - X13823366
93 - 6816 Bilberry Drive, Ottawa, Ontario  K1C 3R4 - Photo 32 - X13823366
93 - 6816 Bilberry Drive, Ottawa, Ontario  K1C 3R4 - Photo 33 - X13823366
93 - 6816 Bilberry Drive, Ottawa, Ontario  K1C 3R4 - Photo 34 - X13823366
93 - 6816 Bilberry Drive, Ottawa, Ontario  K1C 3R4 - Photo 35 - X13823366
93 - 6816 Bilberry Drive, Ottawa, Ontario  K1C 3R4 - Photo 36 - X13823366
93 - 6816 Bilberry Drive, Ottawa, Ontario  K1C 3R4 - Photo 37 - X13823366
93 - 6816 Bilberry Drive, Ottawa, Ontario  K1C 3R4 - Photo 38 - X13823366
93 - 6816 Bilberry Drive, Ottawa, Ontario  K1C 3R4 - Photo 39 - X13823366
93 - 6816 Bilberry Drive, Ottawa, Ontario  K1C 3R4 - Photo 40 - X13823366
93 - 6816 Bilberry Drive, Ottawa, Ontario  K1C 3R4 - Photo 41 - X13823366
93 - 6816 Bilberry Drive, Ottawa, Ontario  K1C 3R4 - Photo 42 - X13823366
93 - 6816 Bilberry Drive, Ottawa, Ontario  K1C 3R4 - Photo 43 - X13823366
93 - 6816 Bilberry Drive, Ottawa, Ontario  K1C 3R4 - Photo 44 - X13823366
93 - 6816 Bilberry Drive, Ottawa, Ontario  K1C 3R4 - Photo 45 - X13823366
93 - 6816 Bilberry Drive, Ottawa, Ontario  K1C 3R4 - Photo 46 - X13823366

93 - 6816 Bilberry Drive Ottawa, Ontario K1C 3R4

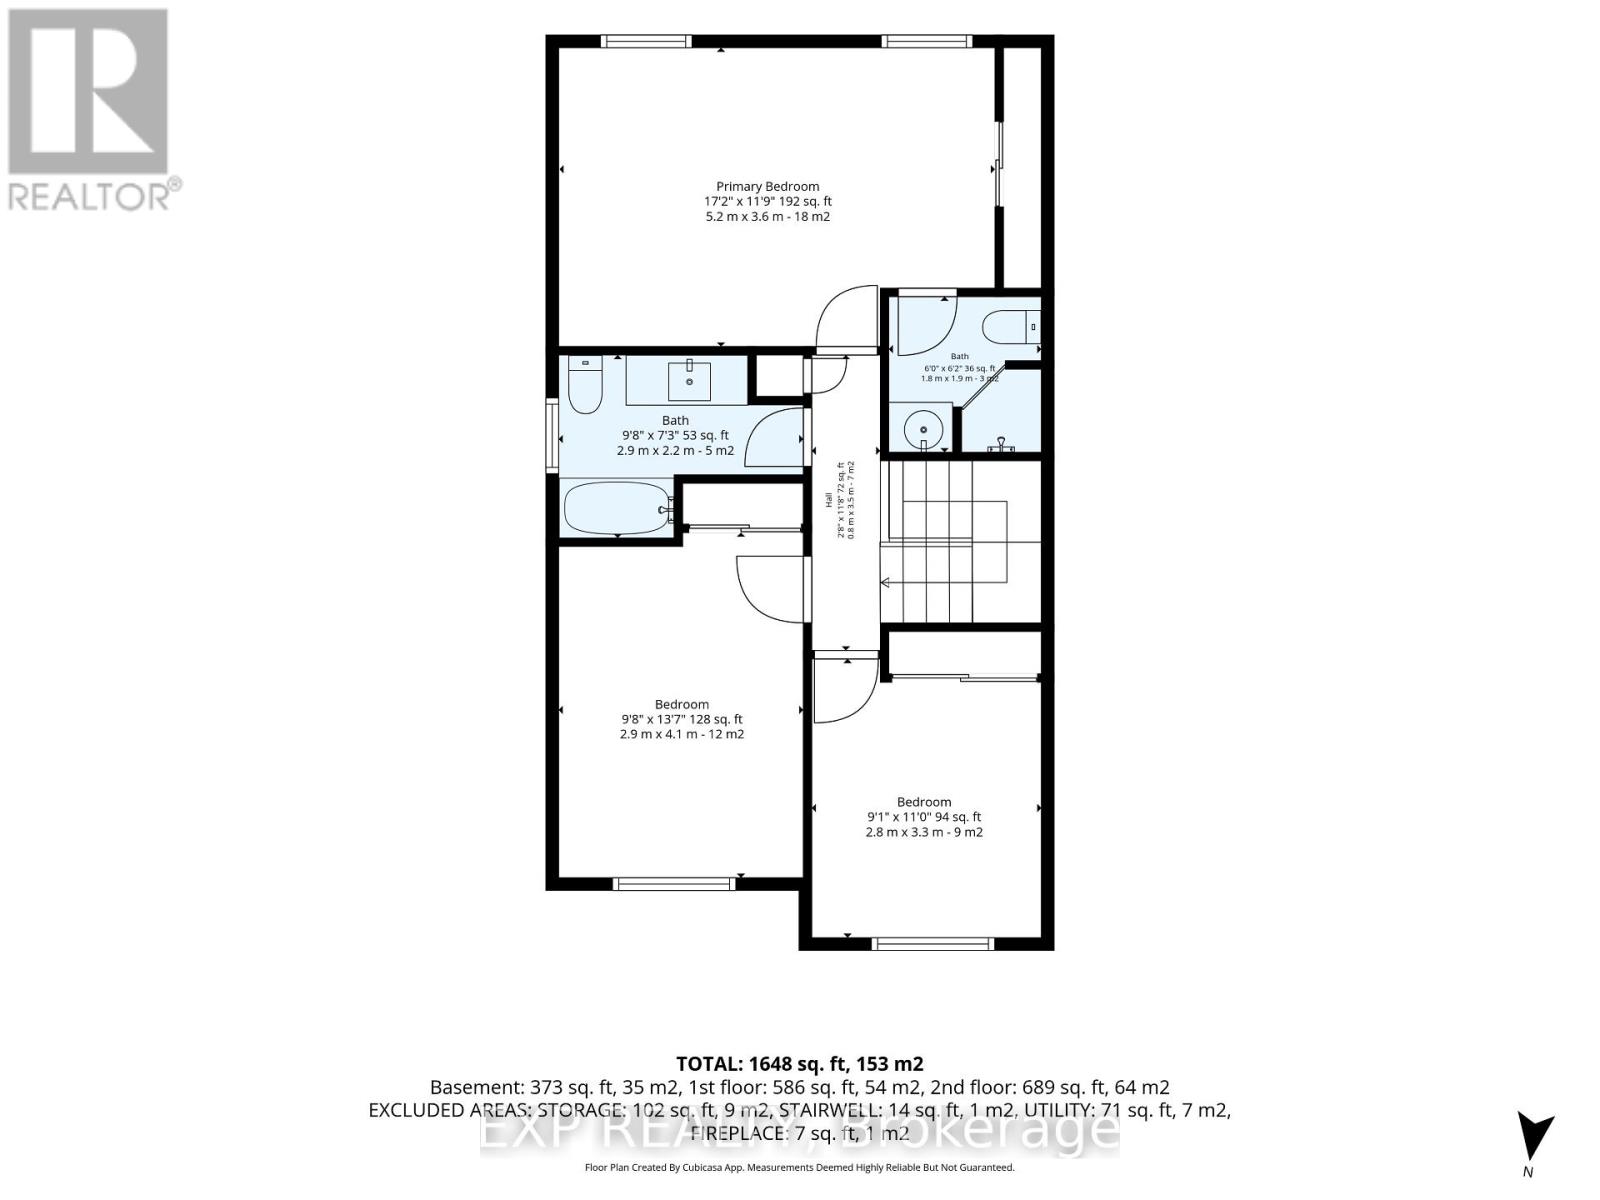
3 Bedroom 3 Bathroom 1,200 - 1,399 sqft
Fireplace Central Air Conditioning Forced Air

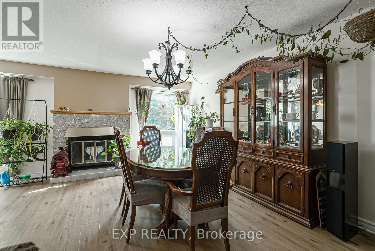
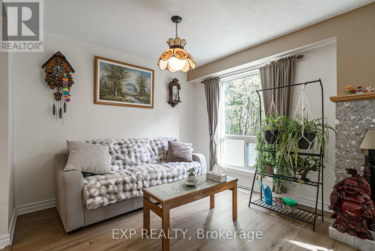
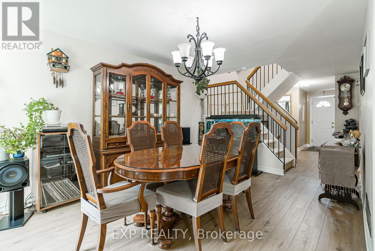
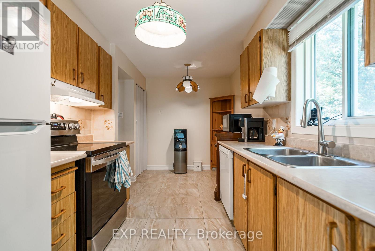
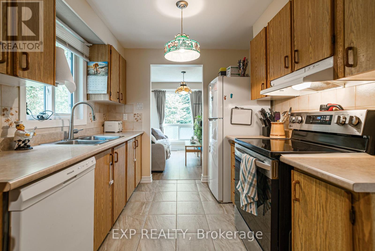
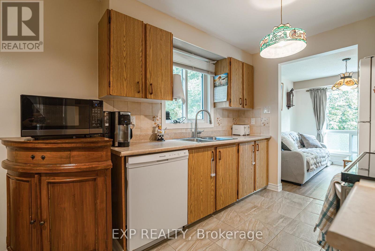
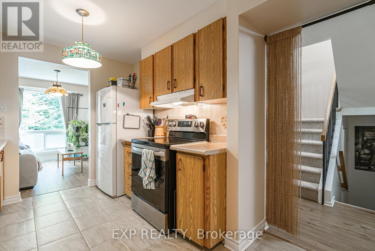
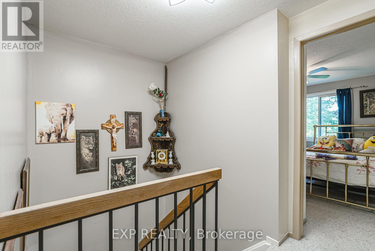
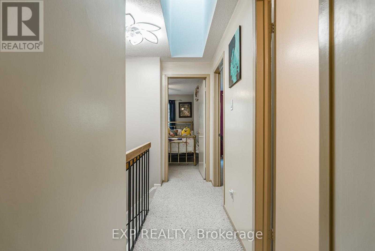
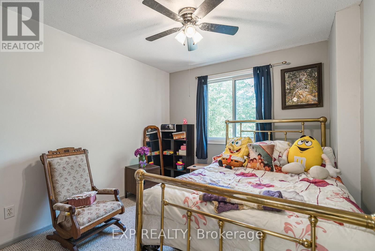
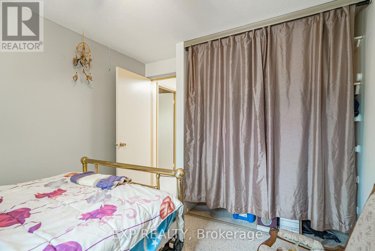
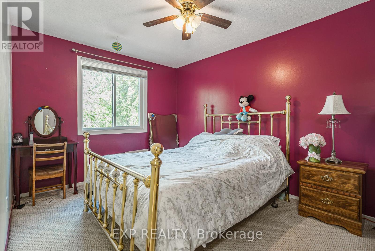
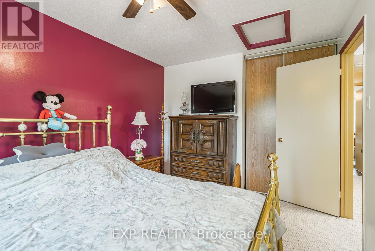
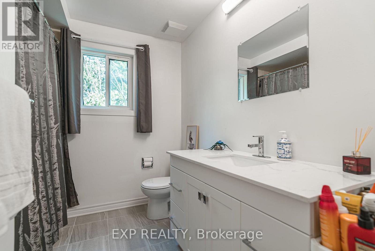
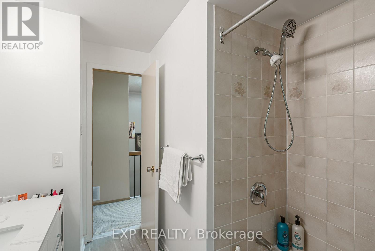
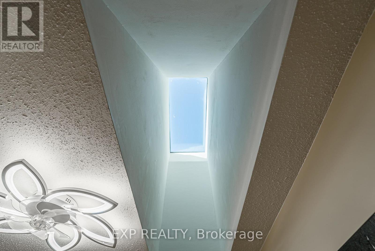
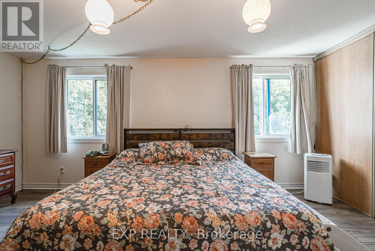
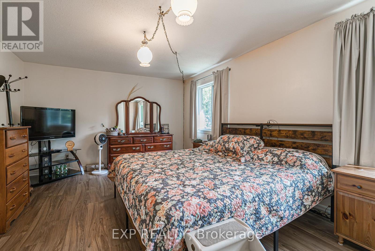
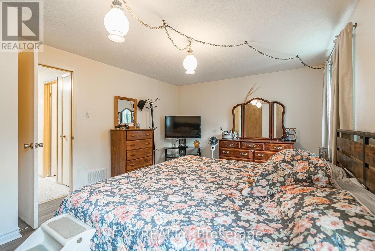
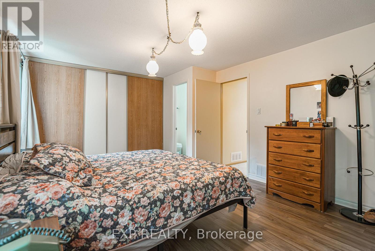
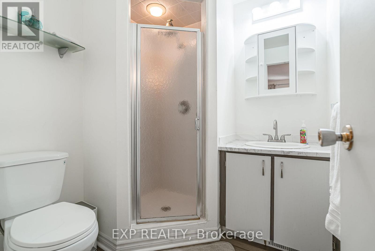
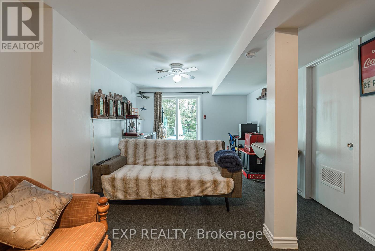
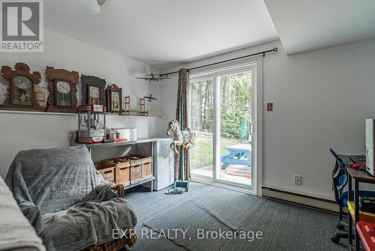
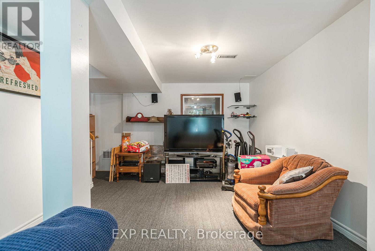
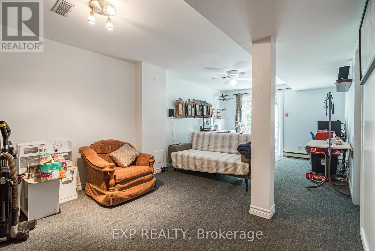
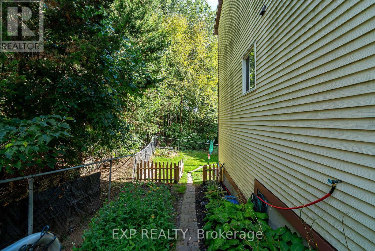
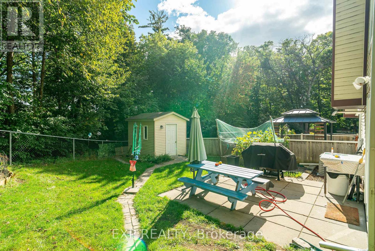
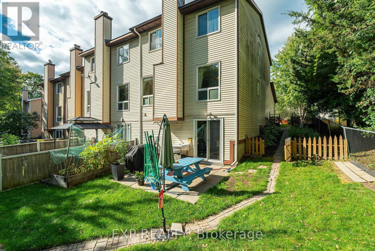
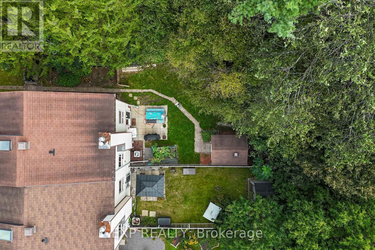
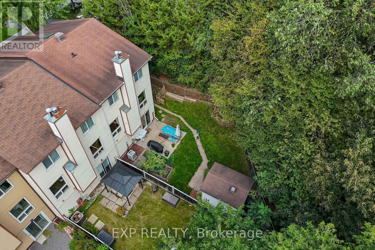
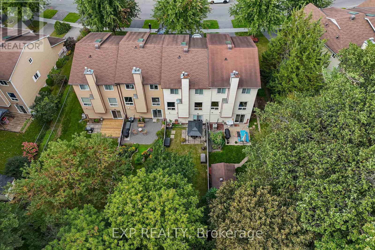
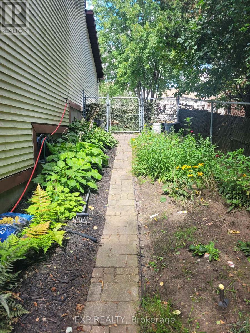
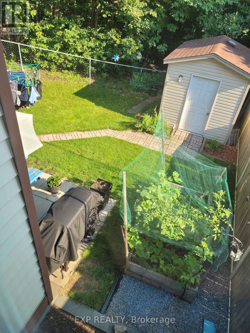
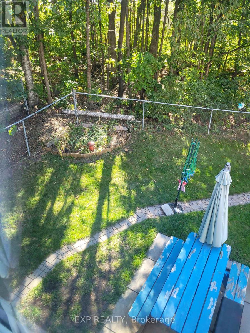
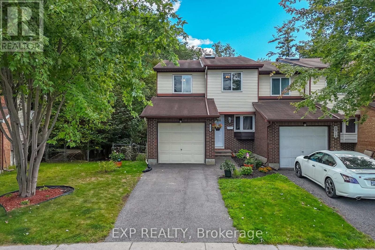
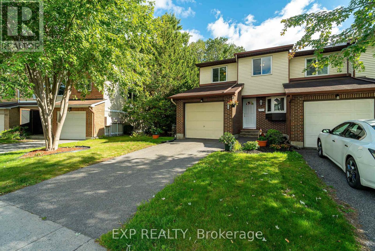
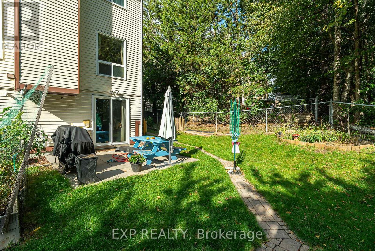
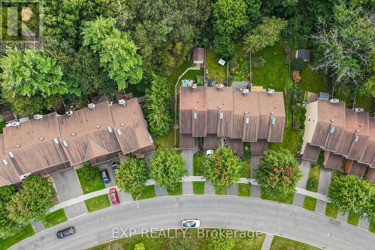
Tucked into one of Orleans' most connected and nature-rich pockets, 6816 Bilberry Drive is a beautifully updated end-unit condo townhouse offering three bedrooms and two and a half bathrooms, with the added privacy of mature tree shade and no rear neighbours backing onto a serene wooded area. The home has seen extensive flooring updates throughout, including the living room, dining room, primary bedroom, half bath, large bathroom, basement, and stairs, all complemented by new front and patio doors that give the home a fresh and polished feel from the moment you arrive. The location is truly exceptional, with a bike path directly behind the property, large parks, and the beloved Petrie Island just moments away, offering year-round outdoor recreation right at your doorstep. For everyday convenience, Place d'Orléans Shopping Centre and an excellent nearby strip mall covering everything from dining to groceries are within easy reach, while St. Matthew High School, an OC bus stop (right out front), and O-Train access are all within walking distance, making this an ideal home for families, commuters, and outdoor enthusiasts alike. Practical 80 sq/ft shed in backyard with power. Private, move-in ready, and surrounded by everything Orleans has to offer, this end unit is a rare find in one of the city's most sought-after east-end communities. (id:42482)
Enquire

about 93 - 6816 Bilberry Drive, Ottawa, Ontario K1C 3R4

Name

    Property Details

    Property Details for 93 - 6816 Bilberry Drive, Ottawa, Ontario K1C 3R4

    MLS® Number X13823366
    Property Type Single Family
    Community Name 2005 - Convent Glen North
    CommunityFeatures Pets Allowed With Restrictions
    ParkingSpaceTotal 2

    Building

    Building details for 93 - 6816 BILBERRY DRIVE, Ottawa, Ontario K1C 3R4
    BathroomTotal 3
    BedroomsAboveGround 3
    BedroomsTotal 3
    Appliances Water Heater, Dishwasher, Dryer, Washer, Refrigerator
    BasementType Full
    CoolingType Central Air Conditioning
    ExteriorFinish Brick
    FireplacePresent Yes
    FoundationType Concrete
    HalfBathTotal 1
    HeatingFuel Natural Gas
    HeatingType Forced Air
    StoriesTotal 2
    SizeInterior 1,200 - 1,399 Sqft
    Type Row / Townhouse

    Parking

    Attached Garage
    Garage

    Land

    Acreage No

    Rooms

    Level Type Dimensions
    Second Level Bedroom 3.6 m x 5.2 m
    Second Level Bedroom 2 4.1 m x 2.9 m
    Second Level Bedroom 3 3.3 m x 2.8 m
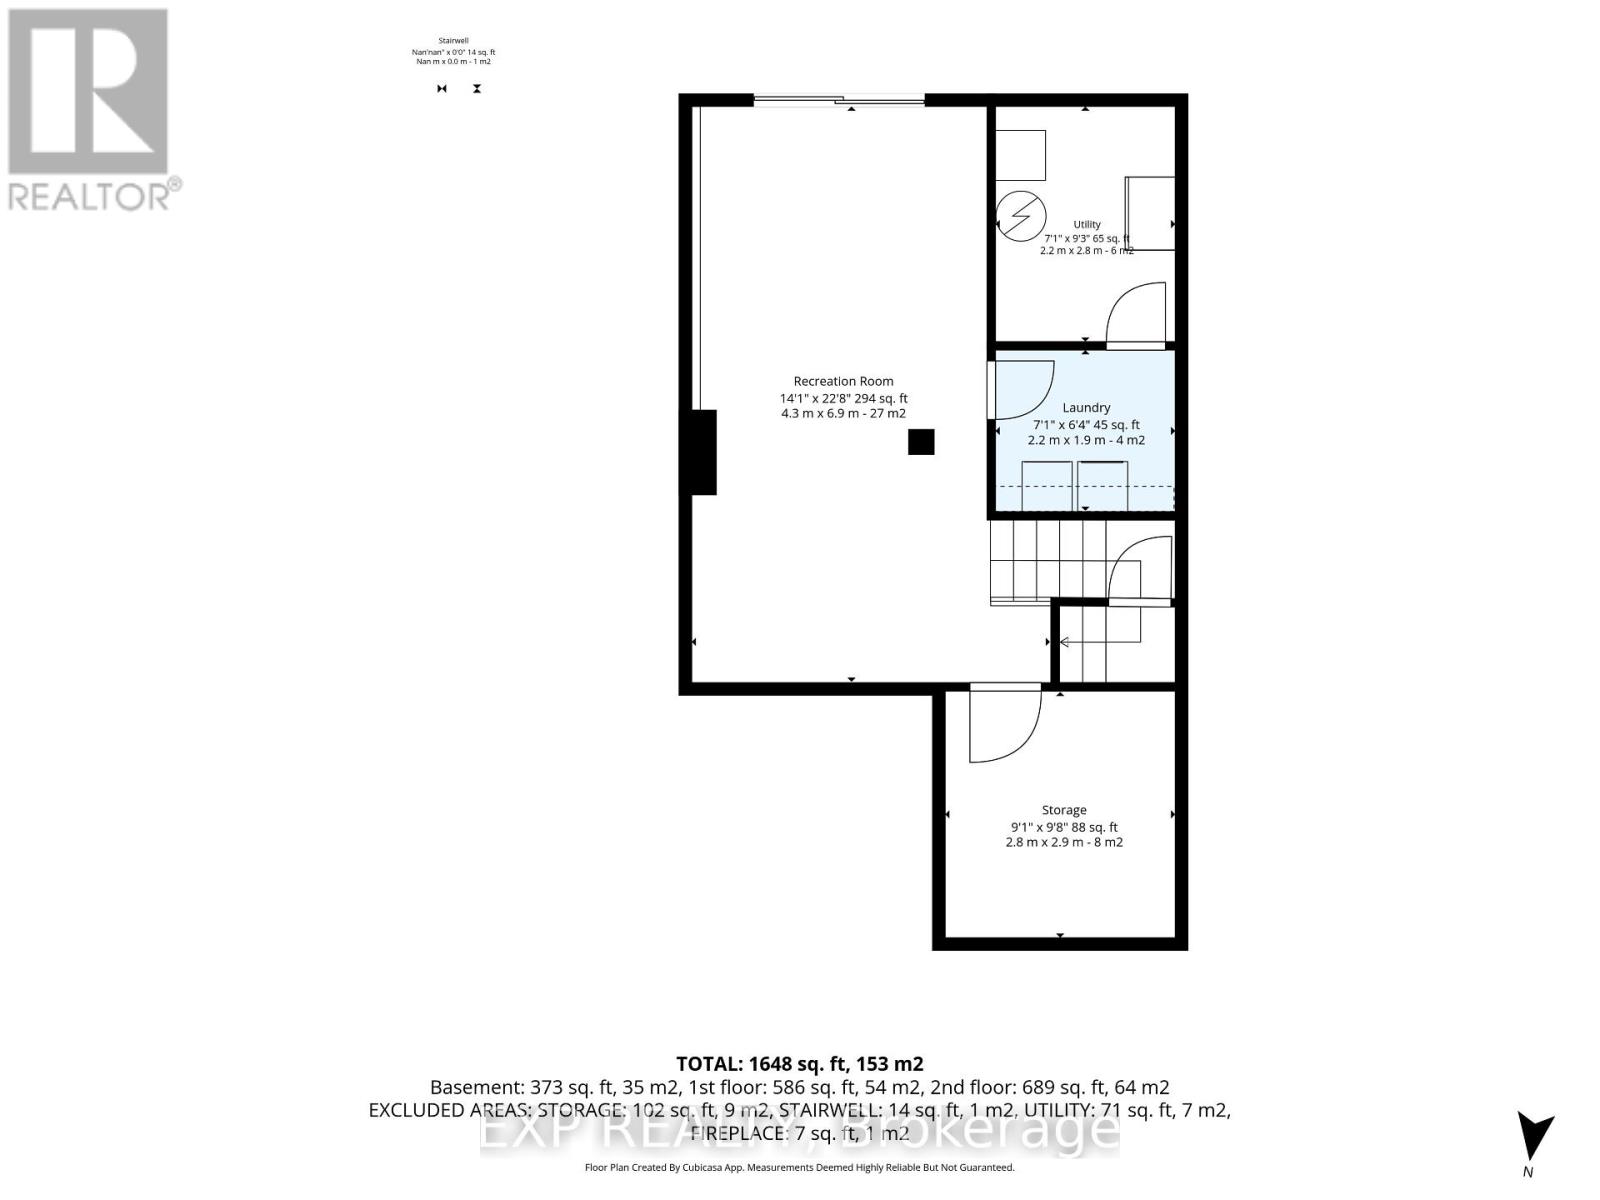
    Basement Recreational, Games Room 6.9 m x 4.3 m
    Basement Utility Room 2.9 m x 2.8 m
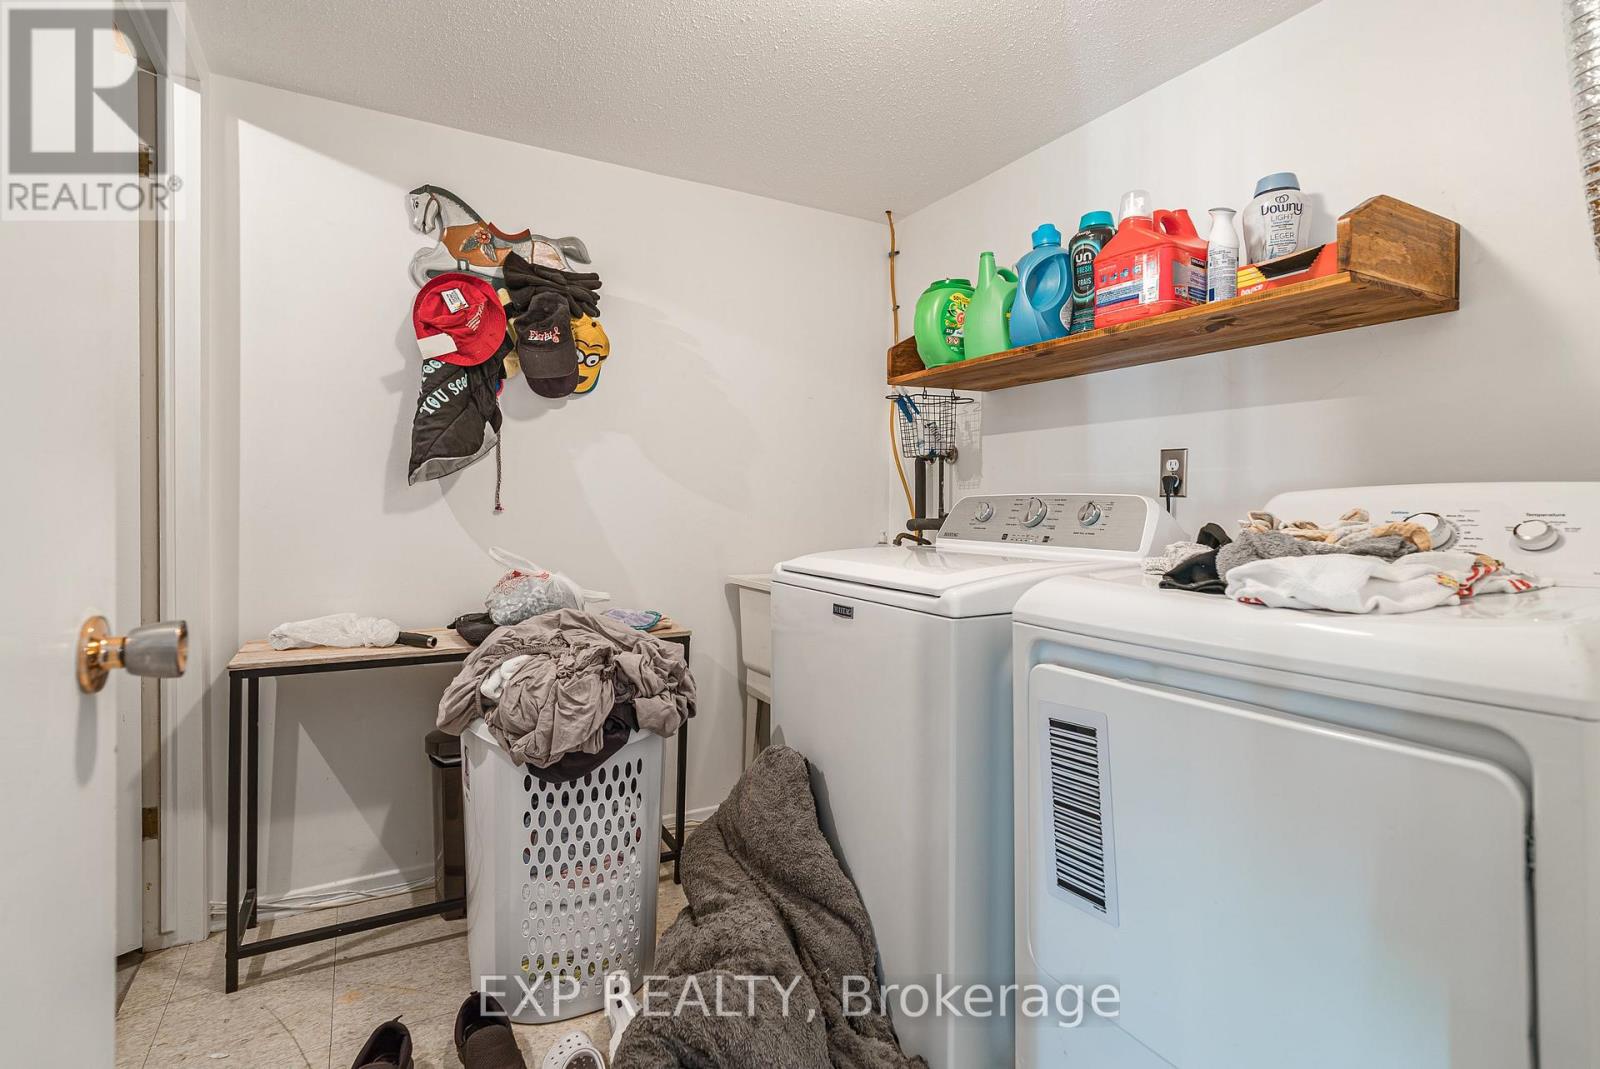
    Basement Laundry Room 1.9 m x 2.2 m
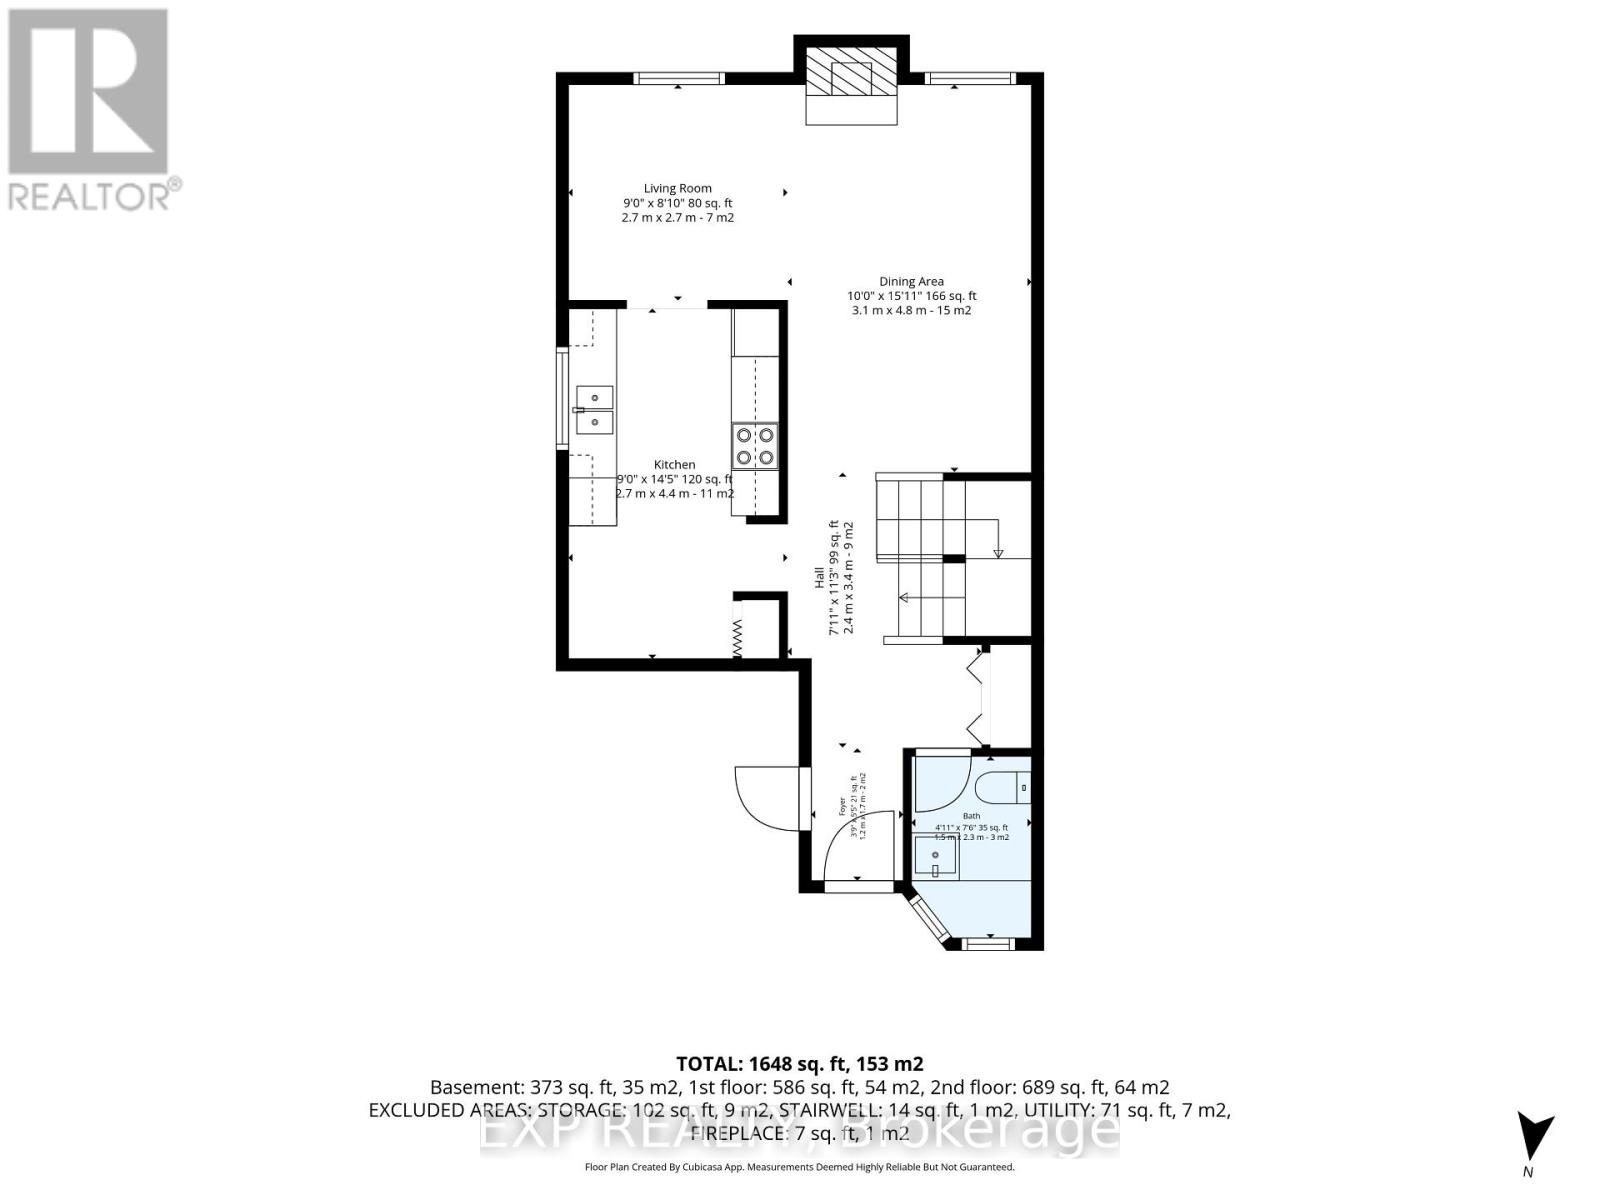
    Main Level Living Room 2.7 m x 2.7 m
    Main Level Dining Room 4.8 m x 3.1 m
    Main Level Kitchen 4.4 m x 2.7 m
    Main Level Foyer 1.7 m x 1.2 m

    EXP REALTY
    424 Catherine St Unit 200
    Ottawa, Ontario K1R 5T8

    (866) 530-7737
    (647) 849-3180

    Book A Showing

    93 - 6816 Bilberry Drive, Ottawa, Ontario K1C 3R4

    Name
    Booking: Pick a preferred date and time for the property showing
    Booking: Pick a preferred date and time for the property showing
    LRG Logo All White
    pngwing.com
    Evaluate your home's worth with our property

    Find out how much your home is worth with Labrosse Real Estate Group’s free home value estimation service – get started now!