



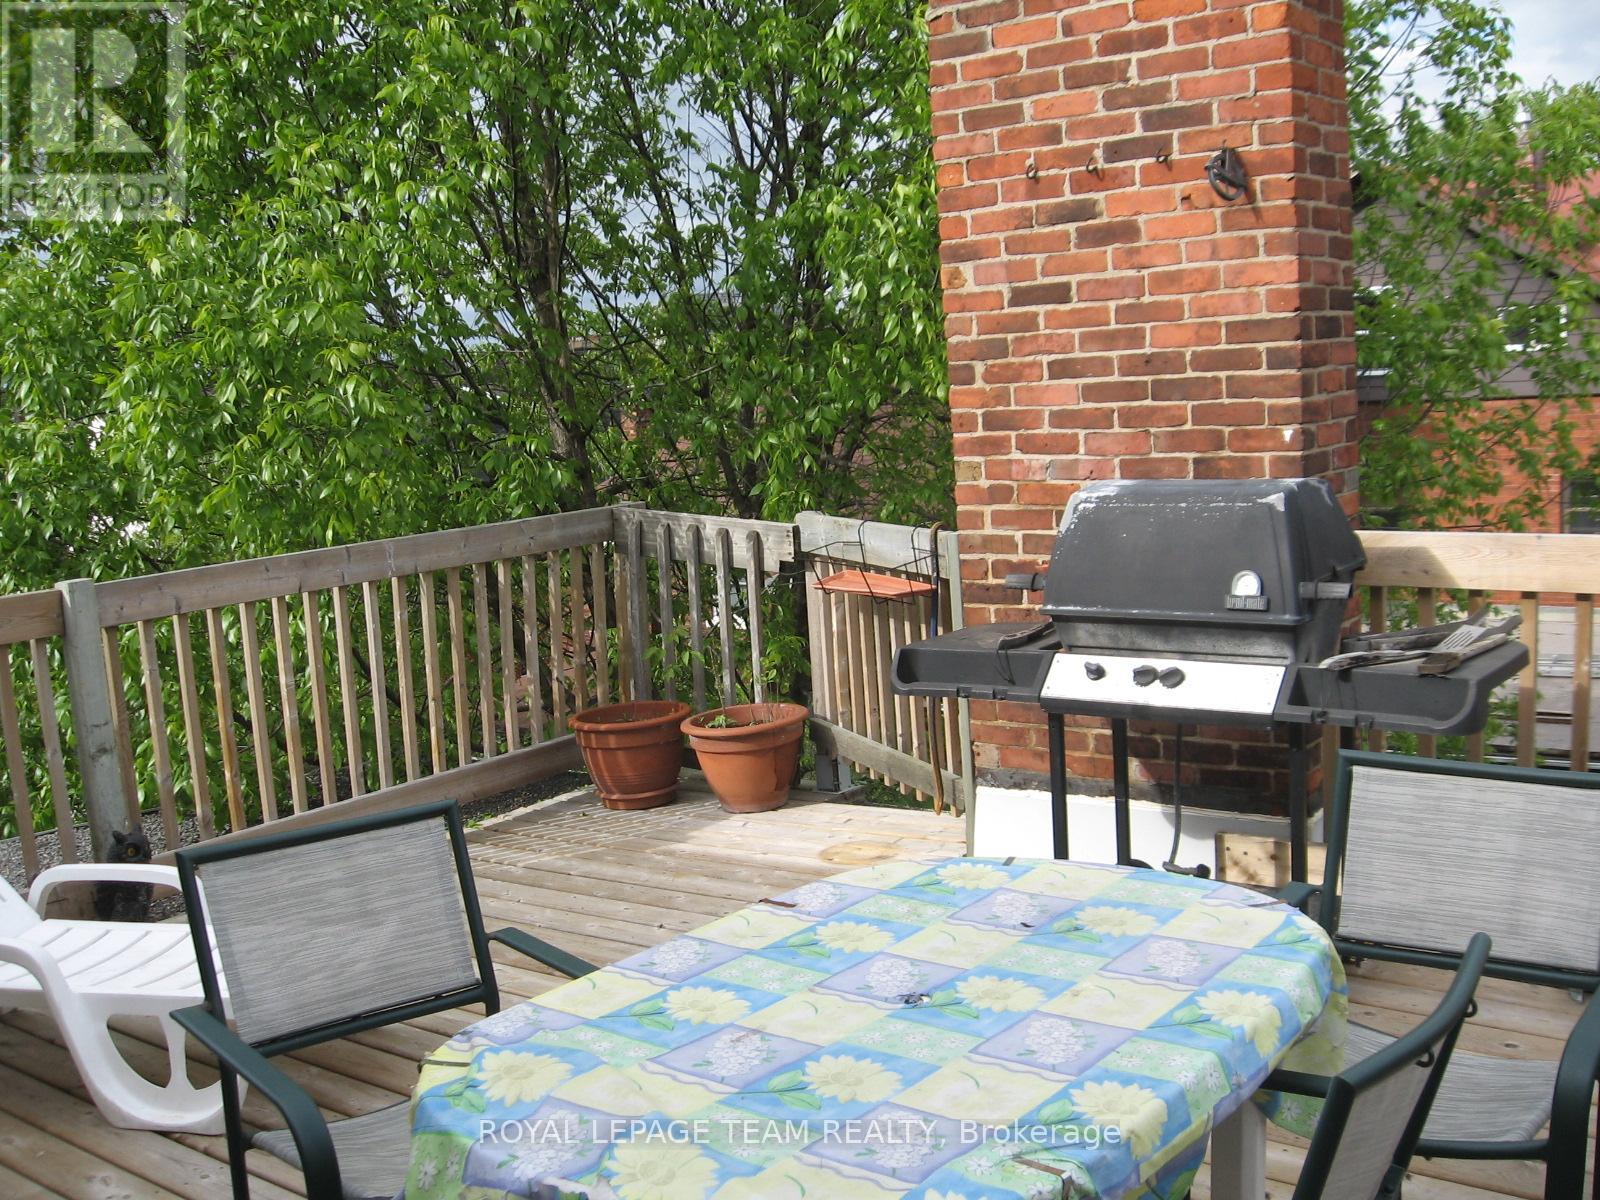
















Welcome to 93-95 Lower Charlotte, built around 1907. Since 2003, all systems were updated... electricity: 100 amp service to 300 amp ... plumbing: lead pipes and cast iron to copper and ABS... remove most lath and plaster and installed insulation and sheetrock (5/8), replaced flooring with hardwood, laminate, vinyl or ceramic throughout. Built 5 new bathrooms and 1 powder room. Installed 3 full kitchens. The back and side bricks were replaced by vinyl siding and hardy-board. The front bricks and wooden entrance was replaced by new bricks and concrete stairs and landing. A rooftop deck, second floor balcony and a deck off of the 93 kitchen. 93-95 Lower Charlotte is a legal non-conforming Triplex... 93 Lower Charlotte has 2 bedrooms, 1-4pces en-suite and 1-powder room. Approx. 1,400 sq. ft. The main floor has Living/Dining area, powder room, renovated kitchen with access to large private deck. The second floor has a Master bedroom with access to balcony, walk-in closet and 4-pces ensuite, laundry room and a second bedroom with a Murphy bed. 95 Lower Charlotte has 2 bedrooms, a 4-pces bathroom and a kitchen on the main floor. On the second floor, there are 3 bedrooms, a 4-pces bathroom and a kitchenette with access to the front balcony. The third, located on third floor of 93-95 has private access from the back entrance. This unit 3 bedrooms, 2 3-peices bathrooms and a kitchen/living area. This unit has exclusive use of the roof-top deck with BBQ. TOTAL EXPENSES: Taxes - $11,699.00, Wifi - $1,573, Hydro - $2,690.00, Water - $1,713.43, Gas - $3,656.70 , Insurance: $5243.00 Total Operating Expenses is: $26,575.00. RENTAL REVENUES: Unit -1 at 93 : $2600 mth, Unit -2 at 95 : $3450.00, Unit - at 93-95 : $2350. TOTAL Rental Income: $8,400 * 12 = $100,800.00 ( rent includes all utilities) Net Operating Income (NOI) is $74,225.00. Capitalization Rate is : 4.4 ($74,225.00 / $1,695,000) There are 4 legal Parking spaces. (id:42482)
| MLS® Number | X12006603 |
| Property Type | Multi-family |
| Neighbourhood | Sandy Hill |
| Community Name | 4002 - Lower Town |
| AmenitiesNearby | Public Transit, Schools |
| CommunityFeatures | School Bus |
| Features | Lane, Carpet Free |
| ParkingSpaceTotal | 4 |
| Structure | Porch, Patio(s) |
| ViewType | City View |
| BathroomTotal | 6 |
| BedroomsAboveGround | 10 |
| BedroomsTotal | 10 |
| Appliances | Water Heater, Water Meter, Dishwasher, Dryer, Hood Fan, Microwave, Stove, Washer, Refrigerator |
| BasementDevelopment | Unfinished |
| BasementType | N/a (unfinished) |
| CoolingType | Central Air Conditioning |
| ExteriorFinish | Brick |
| FoundationType | Stone |
| HalfBathTotal | 1 |
| HeatingFuel | Natural Gas |
| HeatingType | Forced Air |
| StoriesTotal | 3 |
| SizeInterior | 3,500 - 5,000 Sqft |
| Type | Triplex |
| UtilityWater | Municipal Water |
| No Garage |
| Acreage | No |
| LandAmenities | Public Transit, Schools |
| Sewer | Sanitary Sewer |
| SizeDepth | 81 Ft ,10 In |
| SizeFrontage | 38 Ft |
| SizeIrregular | 38 X 81.9 Ft |
| SizeTotalText | 38 X 81.9 Ft |
| Level | Type | Length | Width | Dimensions |
|---|---|---|---|---|
| Second Level | Bedroom | 3.66 m | 3.66 m | 3.66 m x 3.66 m |
| Second Level | Laundry Room | 1.8 m | 1.8 m | 1.8 m x 1.8 m |
| Second Level | Bedroom | 4.6 m | 3.66 m | 4.6 m x 3.66 m |
| Second Level | Bedroom | 4.6 m | 3.66 m | 4.6 m x 3.66 m |
| Second Level | Bedroom | 3.66 m | 3.66 m | 3.66 m x 3.66 m |
| Second Level | Bathroom | 1.8 m | 1.87 m | 1.8 m x 1.87 m |
| Second Level | Kitchen | 3 m | 1.8 m | 3 m x 1.8 m |
| Second Level | Primary Bedroom | 5.18 m | 3.66 m | 5.18 m x 3.66 m |
| Second Level | Bathroom | 3.66 m | 3.66 m | 3.66 m x 3.66 m |
| Third Level | Bedroom | 4.2 m | 3.66 m | 4.2 m x 3.66 m |
| Third Level | Bedroom | 3.66 m | 3.66 m | 3.66 m x 3.66 m |
| Third Level | Bedroom | 4.3 m | 4.5 m | 4.3 m x 4.5 m |
| Third Level | Kitchen | 4.5 m | 3.66 m | 4.5 m x 3.66 m |
| Third Level | Bathroom | 2.13 m | 2.13 m | 2.13 m x 2.13 m |
| Third Level | Bathroom | 2.13 m | 2.13 m | 2.13 m x 2.13 m |
| Main Level | Living Room | 4.6 m | 5.2 m | 4.6 m x 5.2 m |
| Main Level | Dining Room | 4.6 m | 5.2 m | 4.6 m x 5.2 m |
| Main Level | Kitchen | 5.8 m | 3.66 m | 5.8 m x 3.66 m |
| Main Level | Partial Bathroom | 1.5 m | 1 m | 1.5 m x 1 m |
| Main Level | Bedroom | 4.6 m | 3.66 m | 4.6 m x 3.66 m |
| Main Level | Bedroom | 4.6 m | 3.66 m | 4.6 m x 3.66 m |
| Main Level | Bathroom | 1.8 m | 2.4 m | 1.8 m x 2.4 m |
| Main Level | Kitchen | 5.8 m | 2.66 m | 5.8 m x 2.66 m |
| Cable | Installed |
| Electricity | Installed |


The trademarks REALTOR®, REALTORS®, and the REALTOR® logo are controlled by The Canadian Real Estate Association (CREA) and identify real estate professionals who are members of CREA. The trademarks MLS®, Multiple Listing Service® and the associated logos are owned by The Canadian Real Estate Association (CREA) and identify the quality of services provided by real estate professionals who are members of CREA. The trademark DDF® is owned by The Canadian Real Estate Association (CREA) and identifies CREA's Data Distribution Facility (DDF®)

