

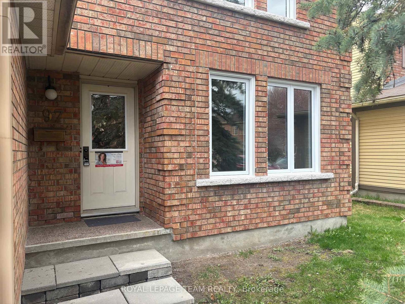

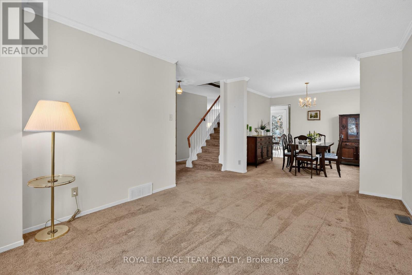
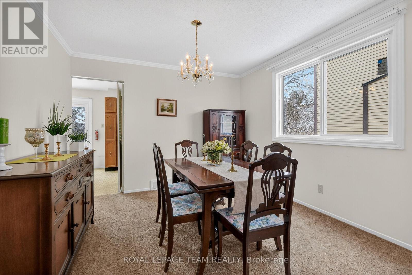
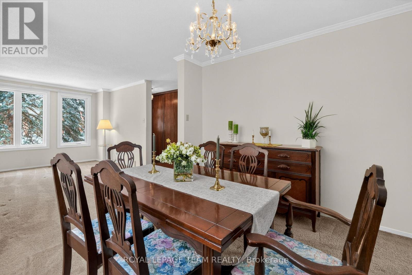
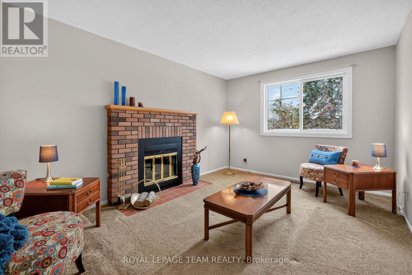
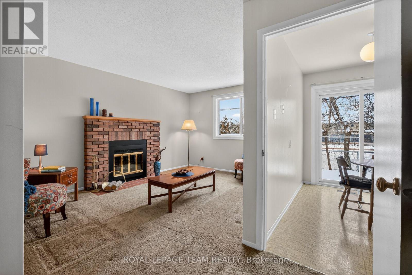
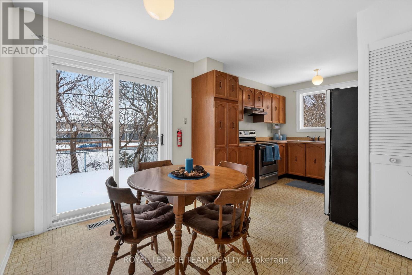
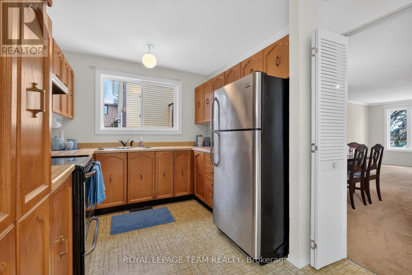
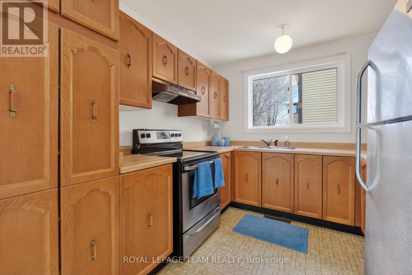
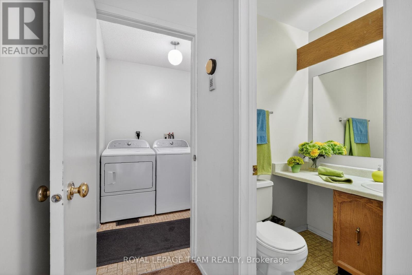
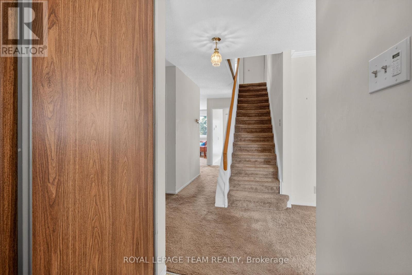
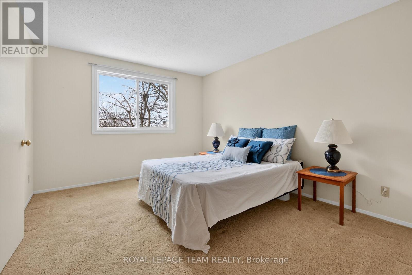

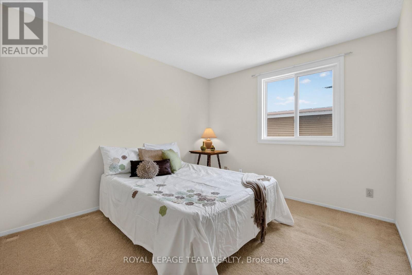
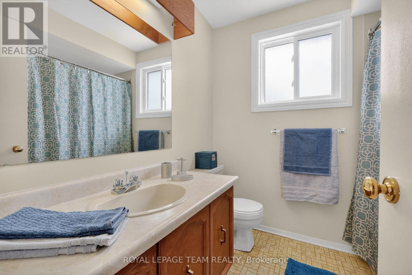
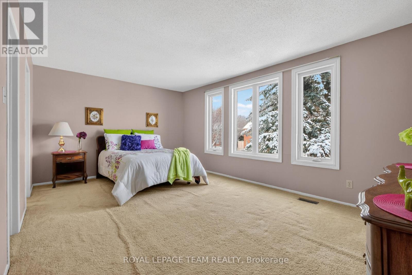
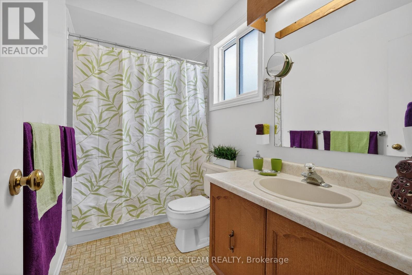
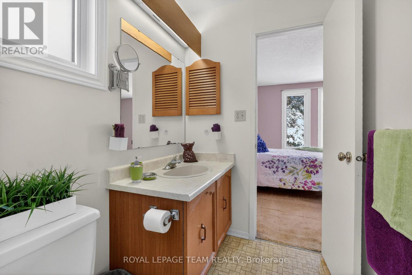
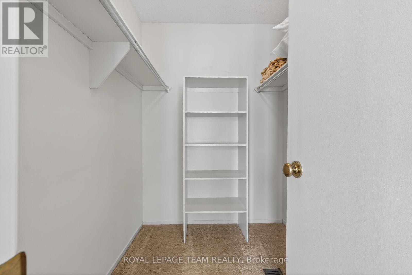
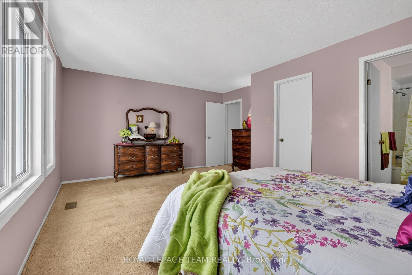
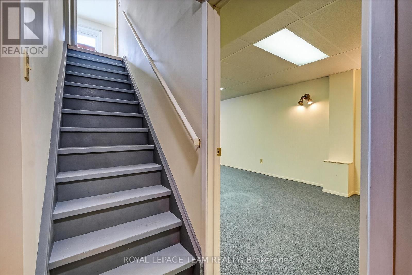
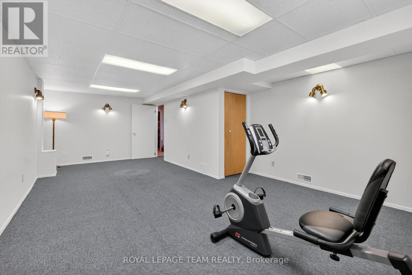
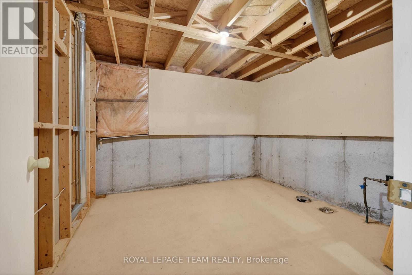
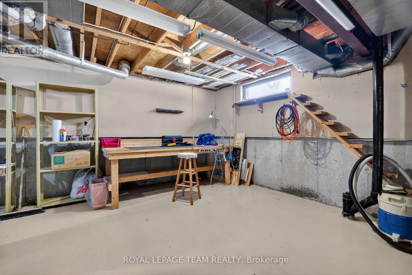
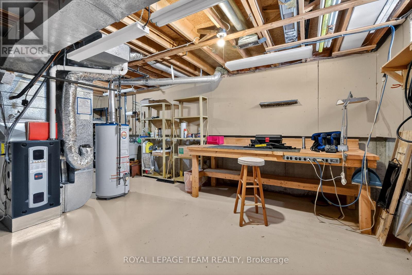
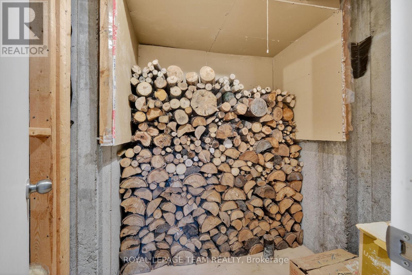
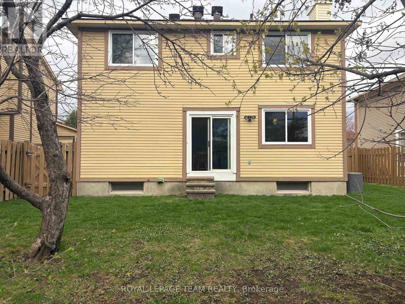
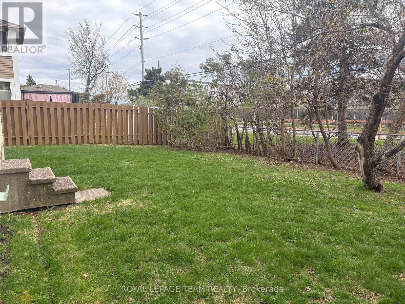
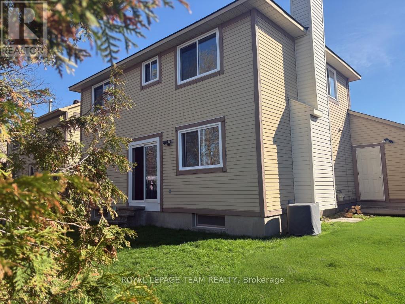
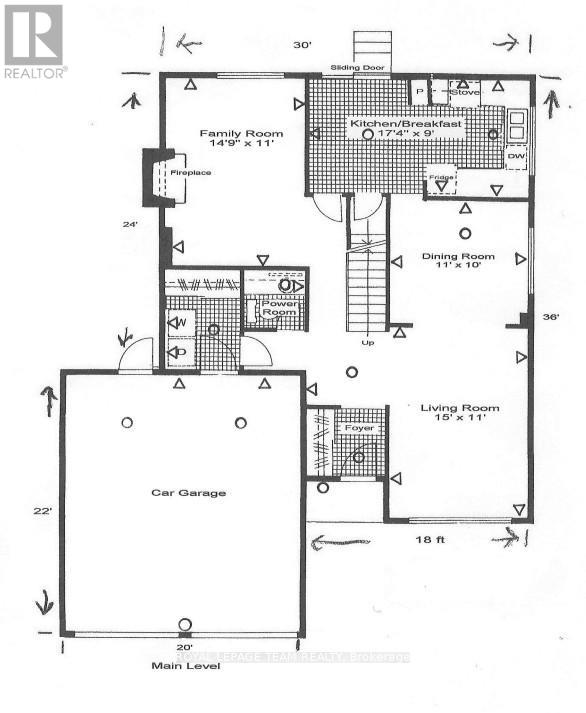
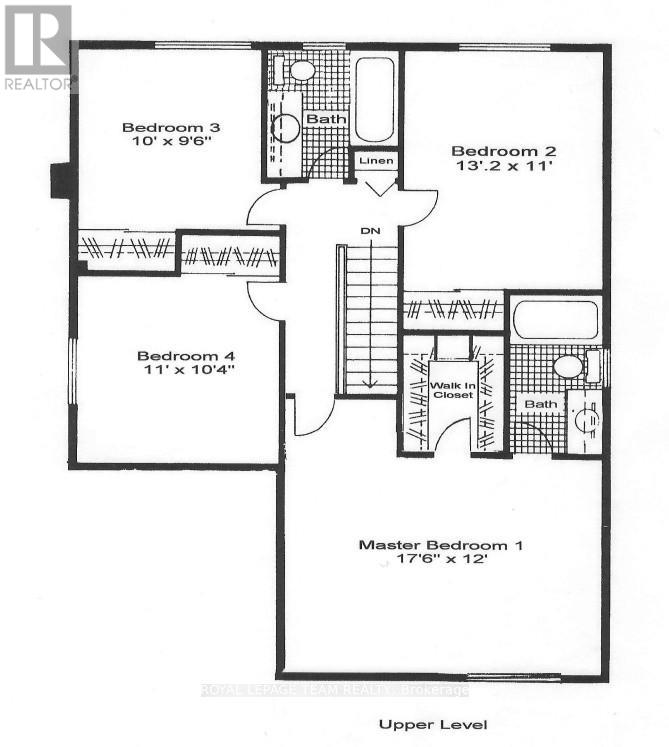
So much potential in this 4-bedroom home with living, dining and family room on the main floor. Situated in Bridlewood (Kanata), close to Huntsman Park, it is a great place to raise a family! A convenient location with easy access to Hwy 416/417. The home has a fenced back yard on a 50 ft x 100 ft lot with no rear neighbors. The small room in the basement has rough-in for a 4th bathroom. The home has been well maintained by the 1984 original owner and has over $40,000 of recent updates including the Roof 2020, Furnace 2023, AC 2023, Windows 2025 and the HWT is owned. Only a short walk to Metro, Real Canadian Superstore, many restaurants, Shoppers Drug Mart and so much more! You have got to Love That Home! ...........Form 244 Requires 48 hrs irrevocable on all offers. All the inclusions are sold "As is, where is" since this is an estate sale. Certificate of Appointment of Estate Trustee has been obtained. (id:42482)
| MLS® Number | X12901998 |
| Property Type | Single Family |
| Community Name | 9004 - Kanata - Bridlewood |
| EquipmentType | None |
| ParkingSpaceTotal | 6 |
| RentalEquipmentType | None |
| BathroomTotal | 3 |
| BedroomsAboveGround | 4 |
| BedroomsTotal | 4 |
| Amenities | Fireplace(s) |
| Appliances | Garage Door Opener Remote(s), Water Heater, Dryer, Garage Door Opener, Stove, Washer, Refrigerator |
| BasementDevelopment | Partially Finished |
| BasementType | N/a (partially Finished) |
| ConstructionStyleAttachment | Detached |
| CoolingType | Central Air Conditioning |
| ExteriorFinish | Brick Facing, Vinyl Siding |
| FireplacePresent | Yes |
| FireplaceTotal | 1 |
| FoundationType | Poured Concrete |
| HalfBathTotal | 1 |
| HeatingFuel | Natural Gas |
| HeatingType | Forced Air |
| StoriesTotal | 2 |
| SizeInterior | 1,500 - 2,000 Sqft |
| Type | House |
| UtilityWater | Municipal Water |
| Attached Garage | |
| Garage |
| Acreage | No |
| FenceType | Fenced Yard |
| Sewer | Sanitary Sewer |
| SizeDepth | 100 Ft |
| SizeFrontage | 50 Ft |
| SizeIrregular | 50 X 100 Ft |
| SizeTotalText | 50 X 100 Ft |
| ZoningDescription | Residential |
| Level | Type | Length | Width | Dimensions |
|---|---|---|---|---|
| Second Level | Bathroom | 1.57 m | 2.67 m | 1.57 m x 2.67 m |
| Second Level | Bedroom 2 | 4.01 m | 3.36 m | 4.01 m x 3.36 m |
| Second Level | Bedroom 3 | 3.05 m | 2.9 m | 3.05 m x 2.9 m |
| Second Level | Bedroom 4 | 3.36 m | 3.15 m | 3.36 m x 3.15 m |
| Second Level | Bathroom | 2.24 m | 2.16 m | 2.24 m x 2.16 m |
| Second Level | Primary Bedroom | 5.35 m | 3.66 m | 5.35 m x 3.66 m |
| Second Level | Other | 1.78 m | 2.03 m | 1.78 m x 2.03 m |
| Basement | Recreational, Games Room | 6.96 m | 3.12 m | 6.96 m x 3.12 m |
| Basement | Furnace | 6.76 m | 4.17 m | 6.76 m x 4.17 m |
| Basement | Other | 3.25 m | 3.05 m | 3.25 m x 3.05 m |
| Basement | Other | 1.75 m | 1.52 m | 1.75 m x 1.52 m |
| Main Level | Foyer | 0.89 m | 1.22 m | 0.89 m x 1.22 m |
| Main Level | Living Room | 4.59 m | 3.36 m | 4.59 m x 3.36 m |
| Main Level | Dining Room | 3.36 m | 3.05 m | 3.36 m x 3.05 m |
| Main Level | Kitchen | 2.89 m | 2.75 m | 2.89 m x 2.75 m |
| Main Level | Eating Area | 2.39 m | 2.75 m | 2.39 m x 2.75 m |
| Main Level | Family Room | 4.5 m | 3.36 m | 4.5 m x 3.36 m |
| Main Level | Bathroom | 1.09 m | 0.94 m | 1.09 m x 0.94 m |
| Main Level | Laundry Room | 1.27 m | 1.68 m | 1.27 m x 1.68 m |


The trademarks REALTOR®, REALTORS®, and the REALTOR® logo are controlled by The Canadian Real Estate Association (CREA) and identify real estate professionals who are members of CREA. The trademarks MLS®, Multiple Listing Service® and the associated logos are owned by The Canadian Real Estate Association (CREA) and identify the quality of services provided by real estate professionals who are members of CREA. The trademark DDF® is owned by The Canadian Real Estate Association (CREA) and identifies CREA's Data Distribution Facility (DDF®)

