LOADING

$2,650 Monthly

B - 1229 Shillington Street Ottawa, Ontario K1Z 6K6

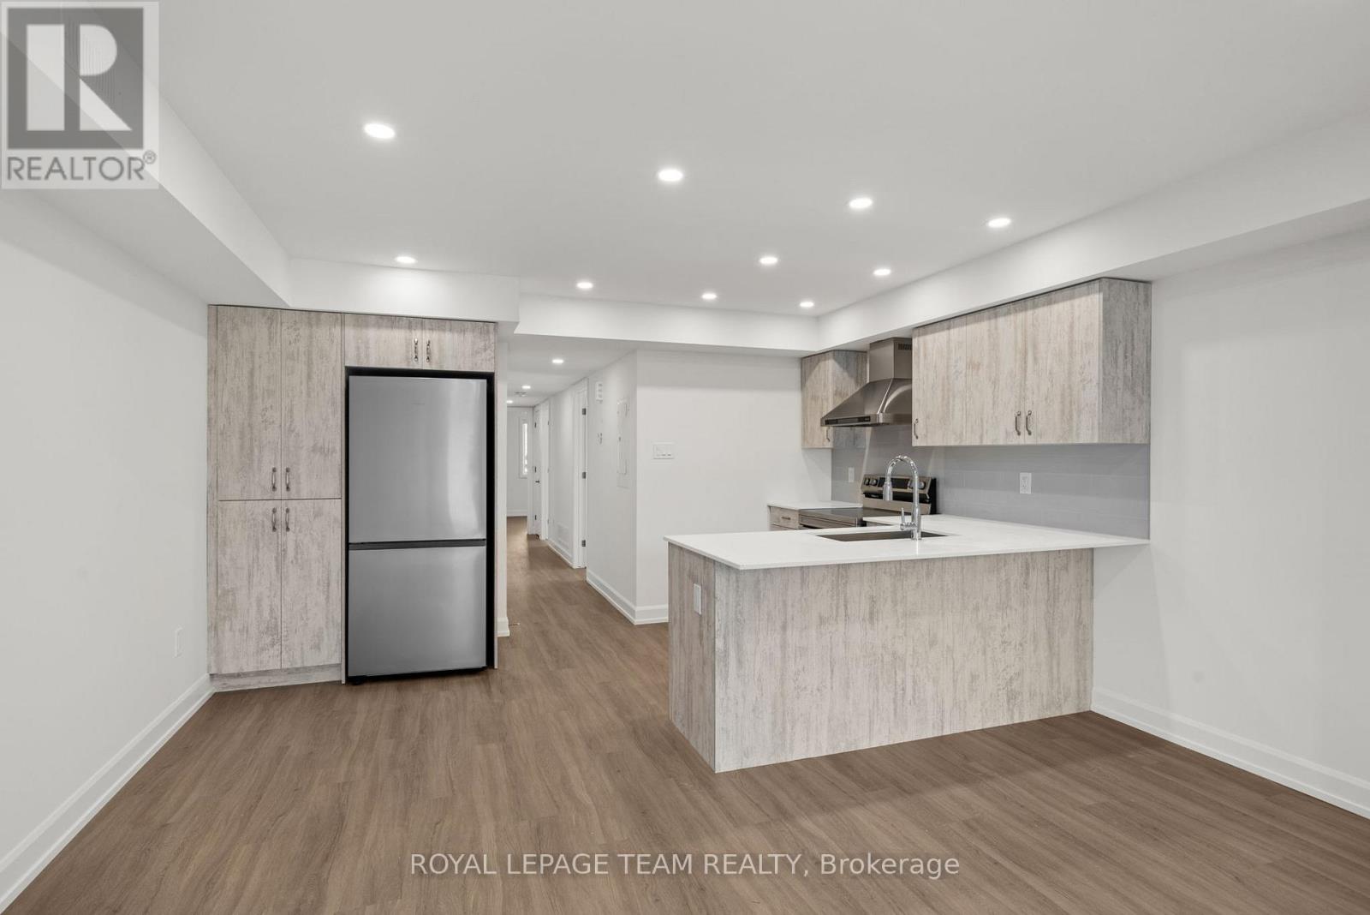
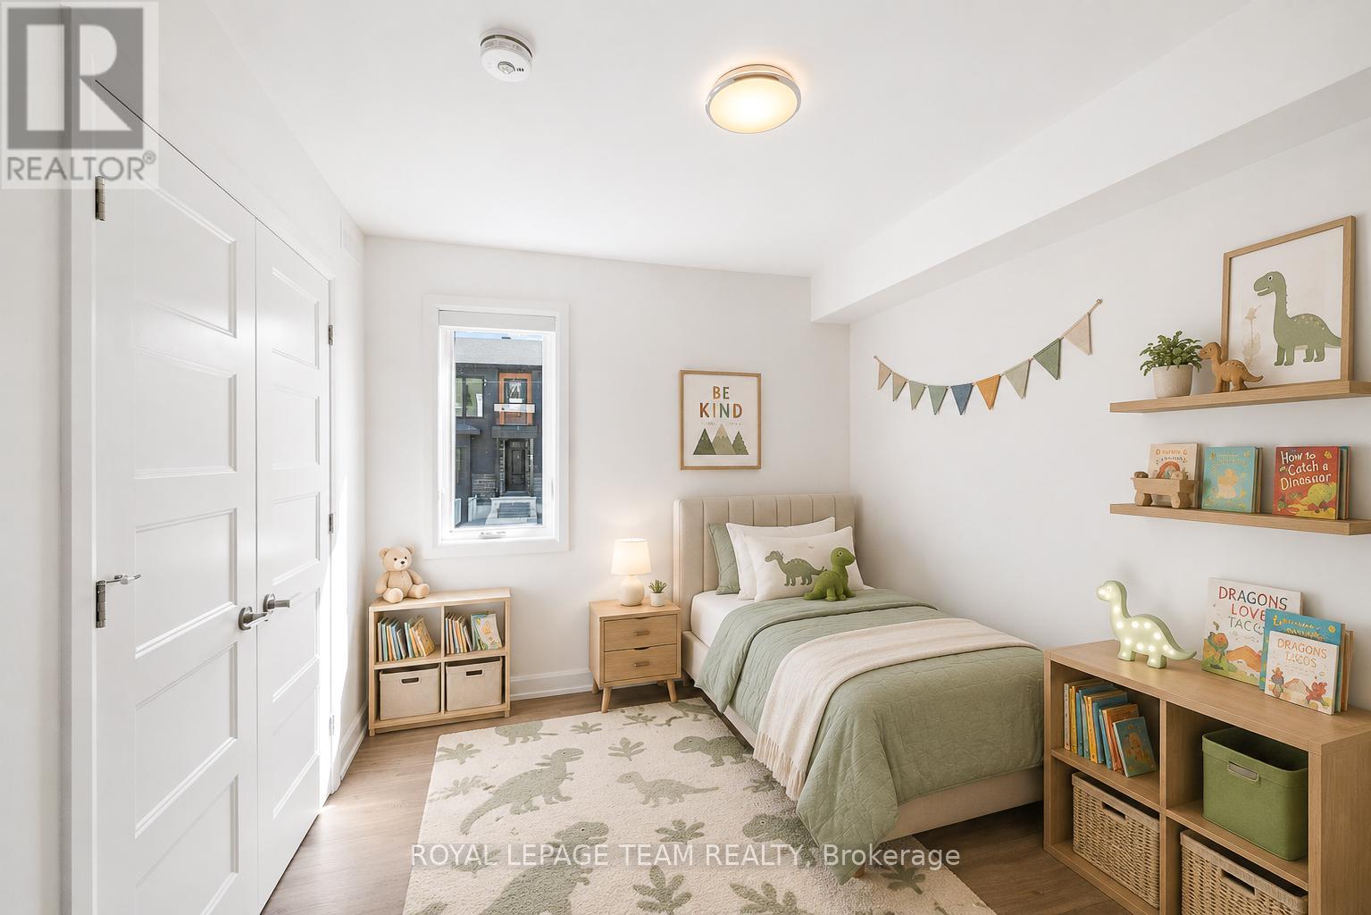
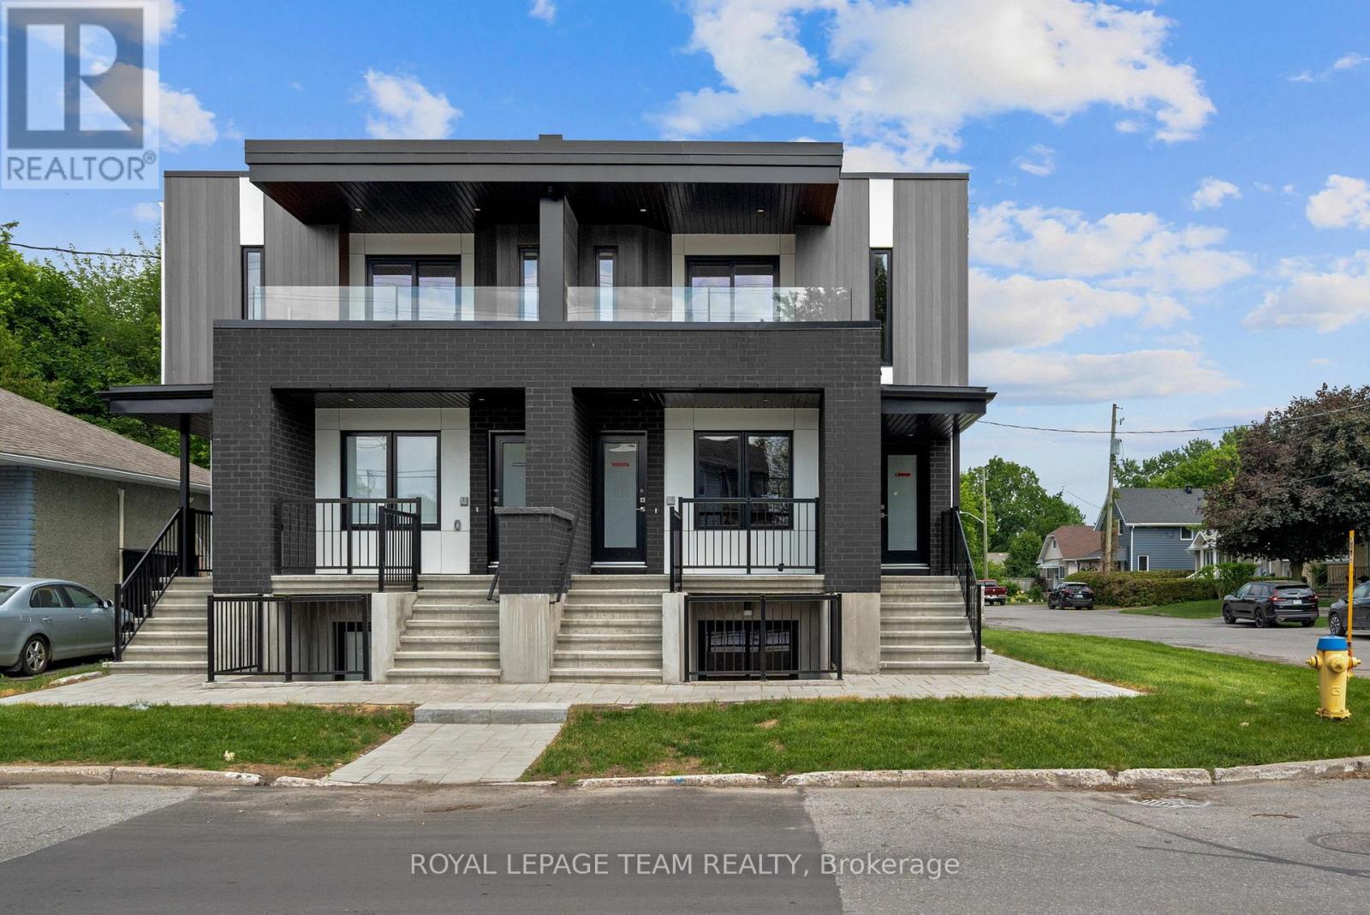
B - 1229 Shillington Street, Ottawa, Ontario  K1Z 6K6 - Photo 1 - X13592268
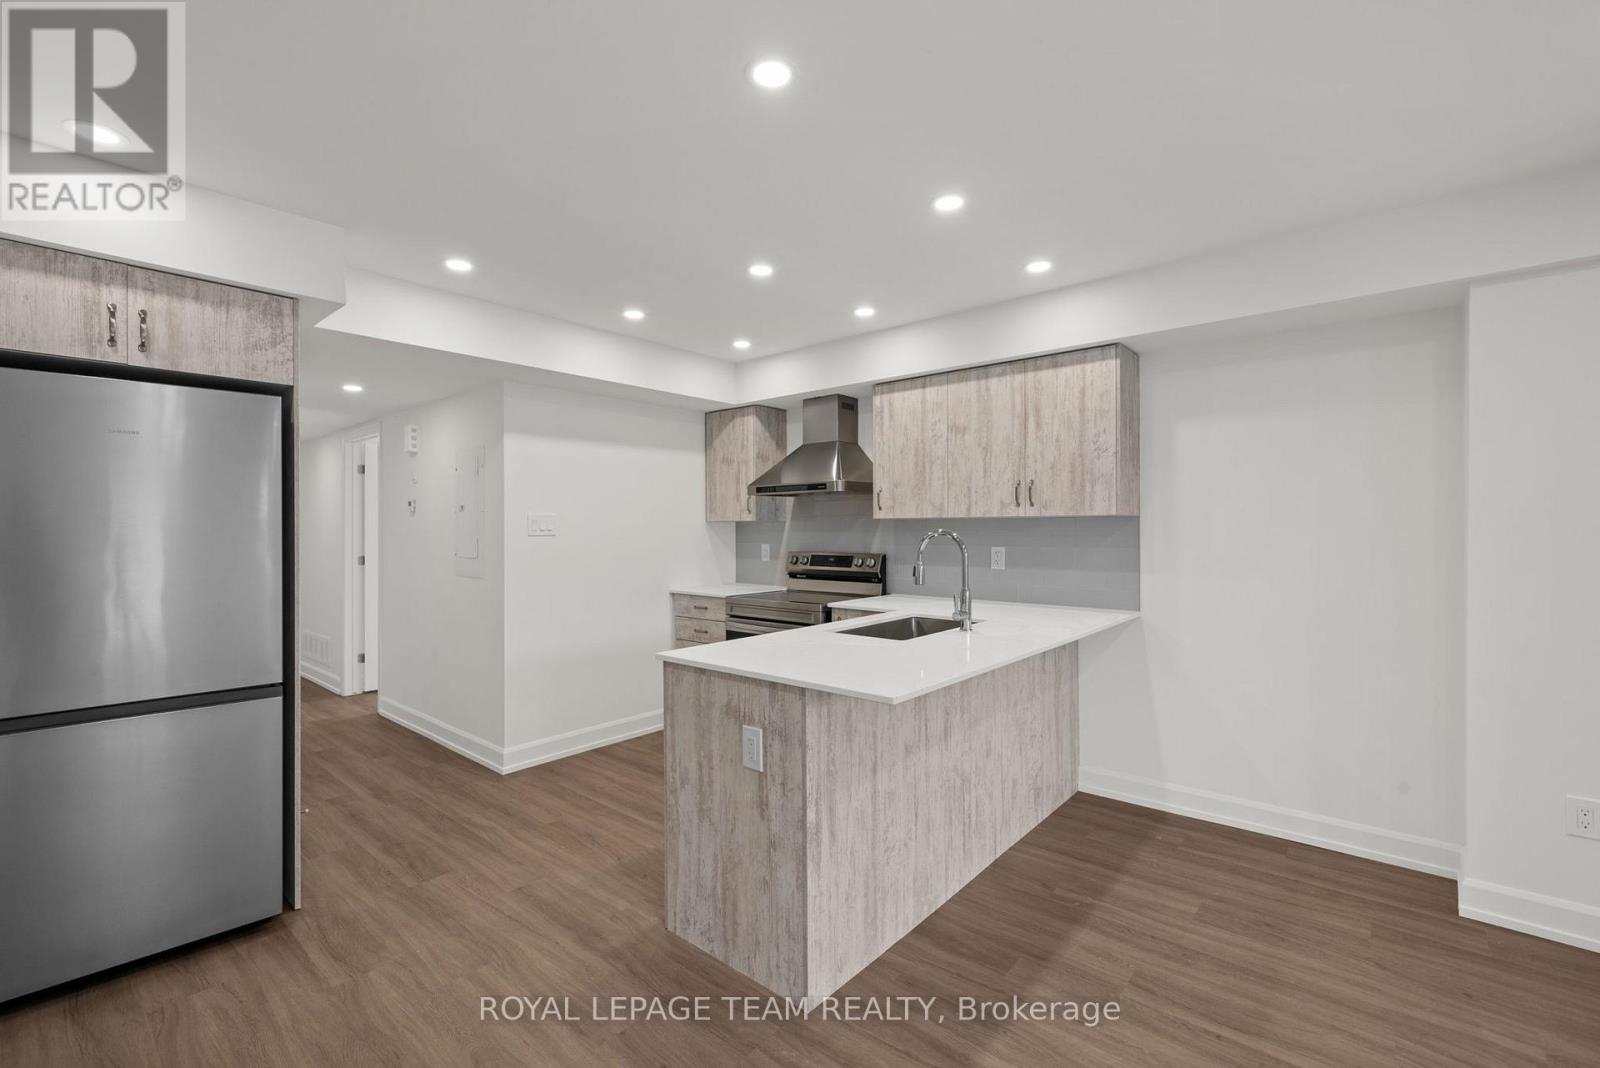
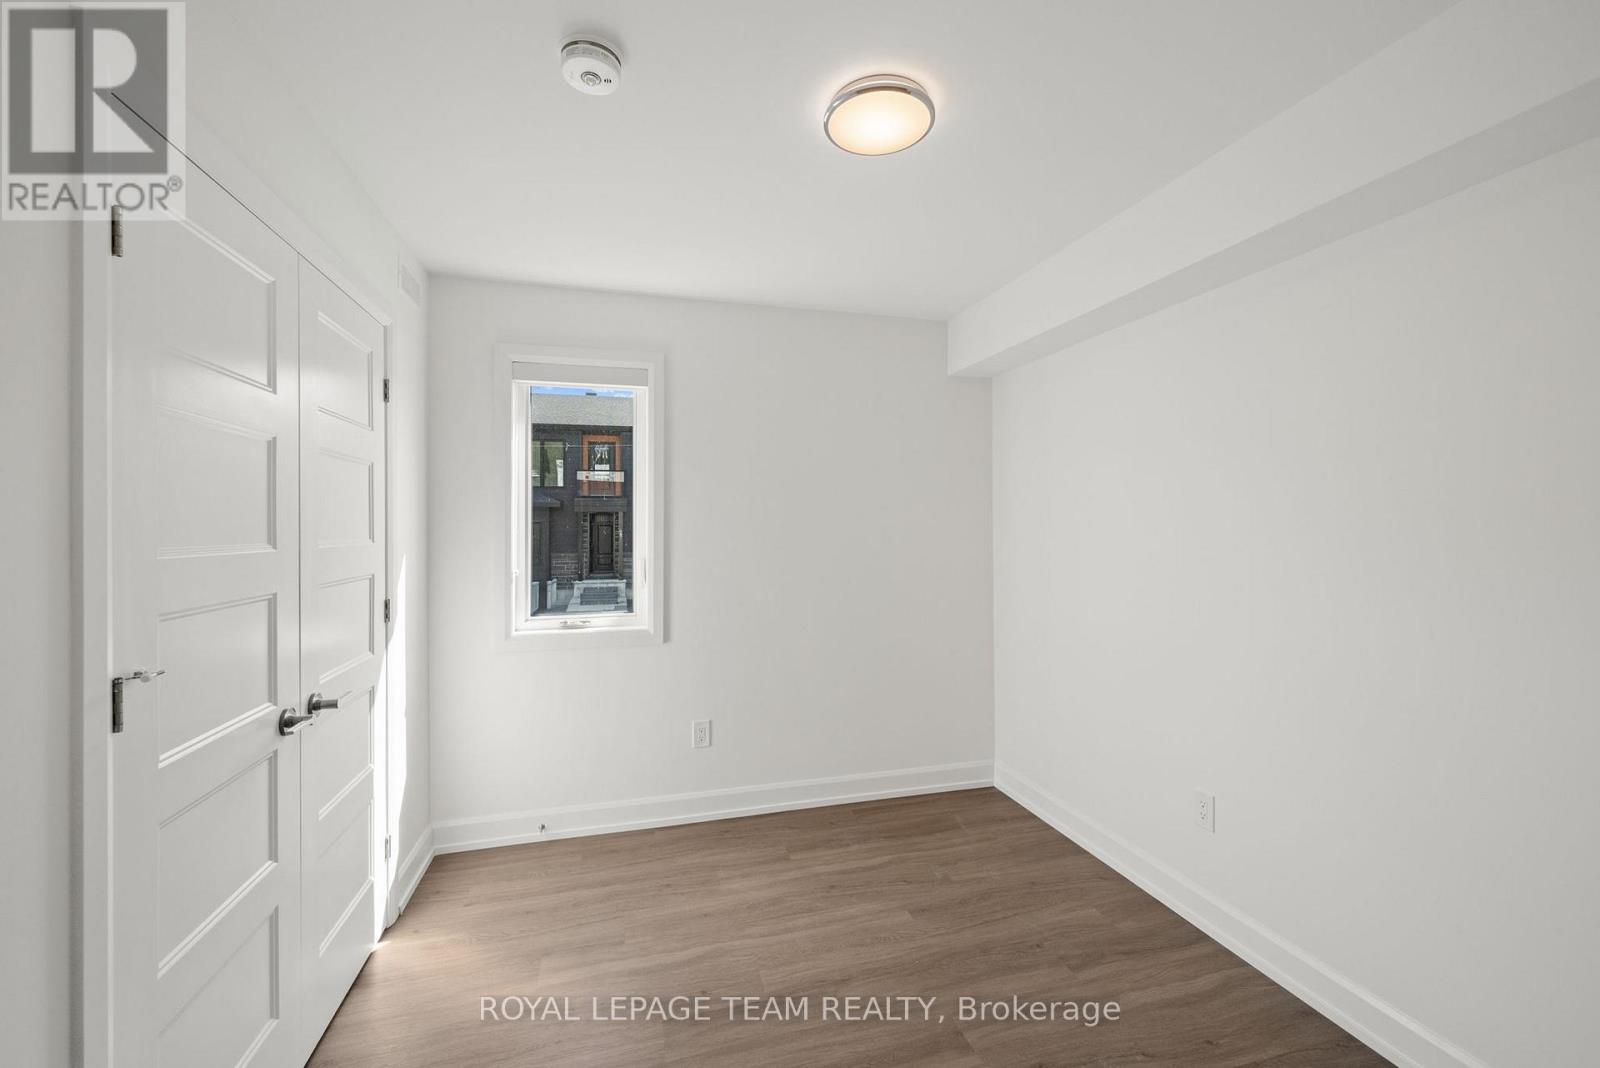
B - 1229 Shillington Street, Ottawa, Ontario  K1Z 6K6 - Photo 2 - X13592268
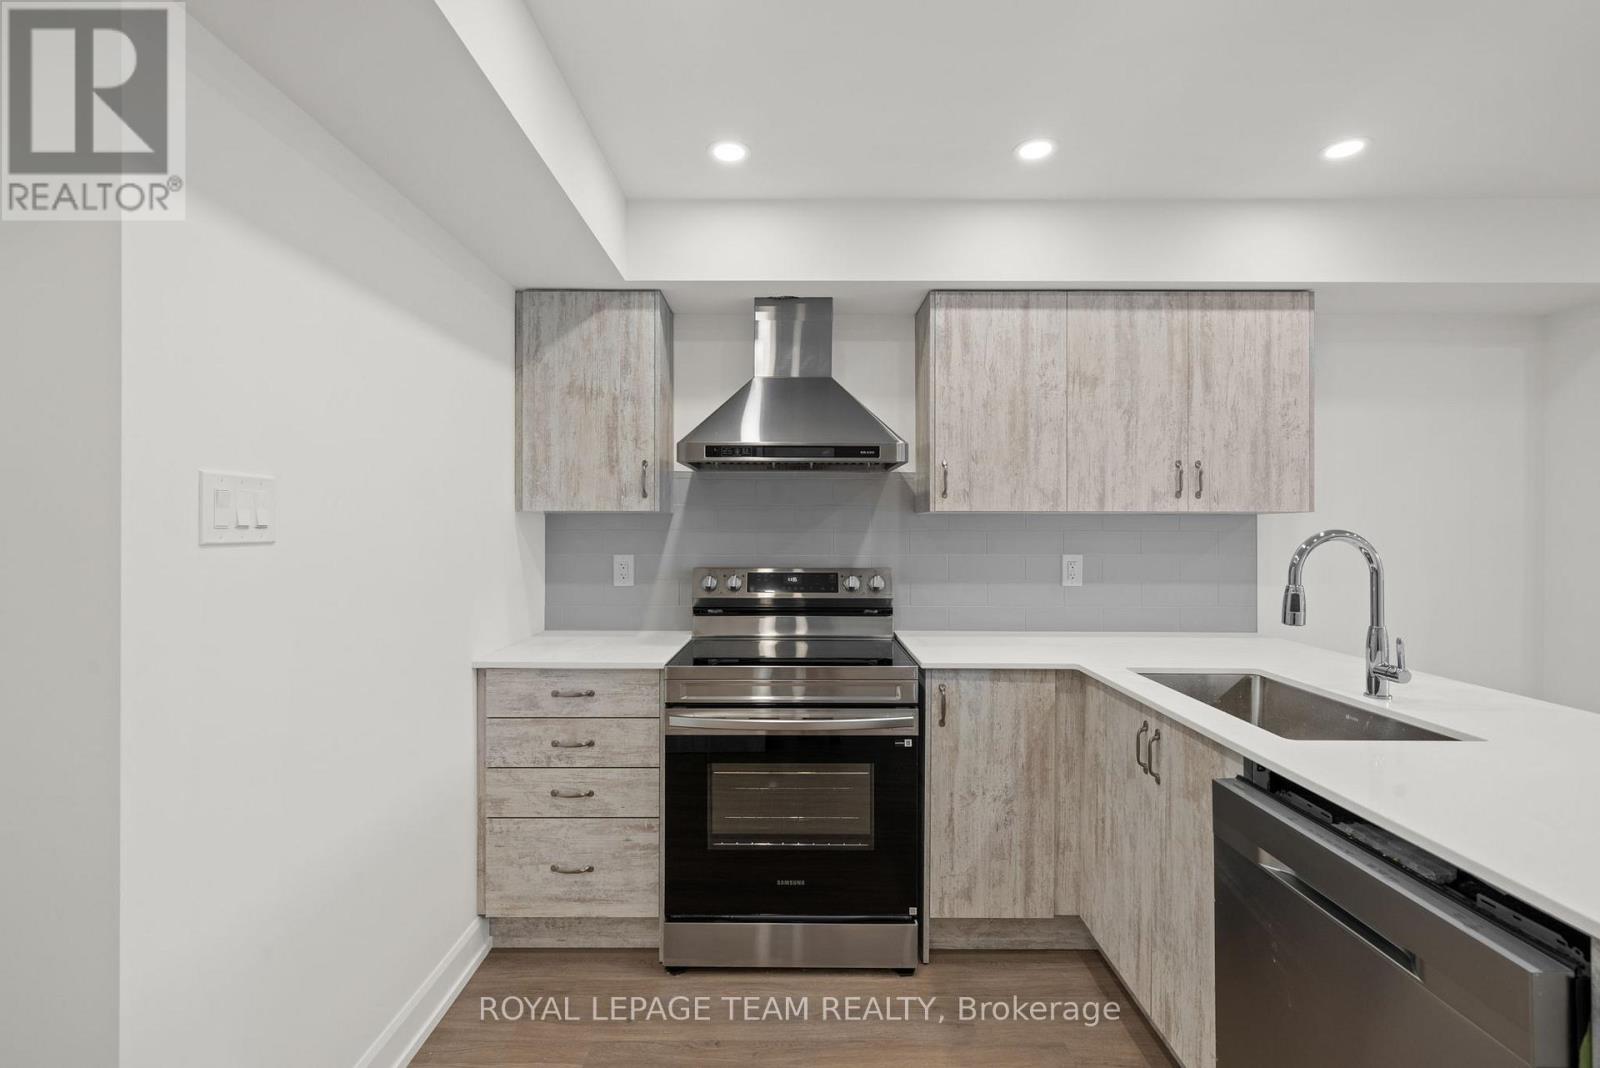
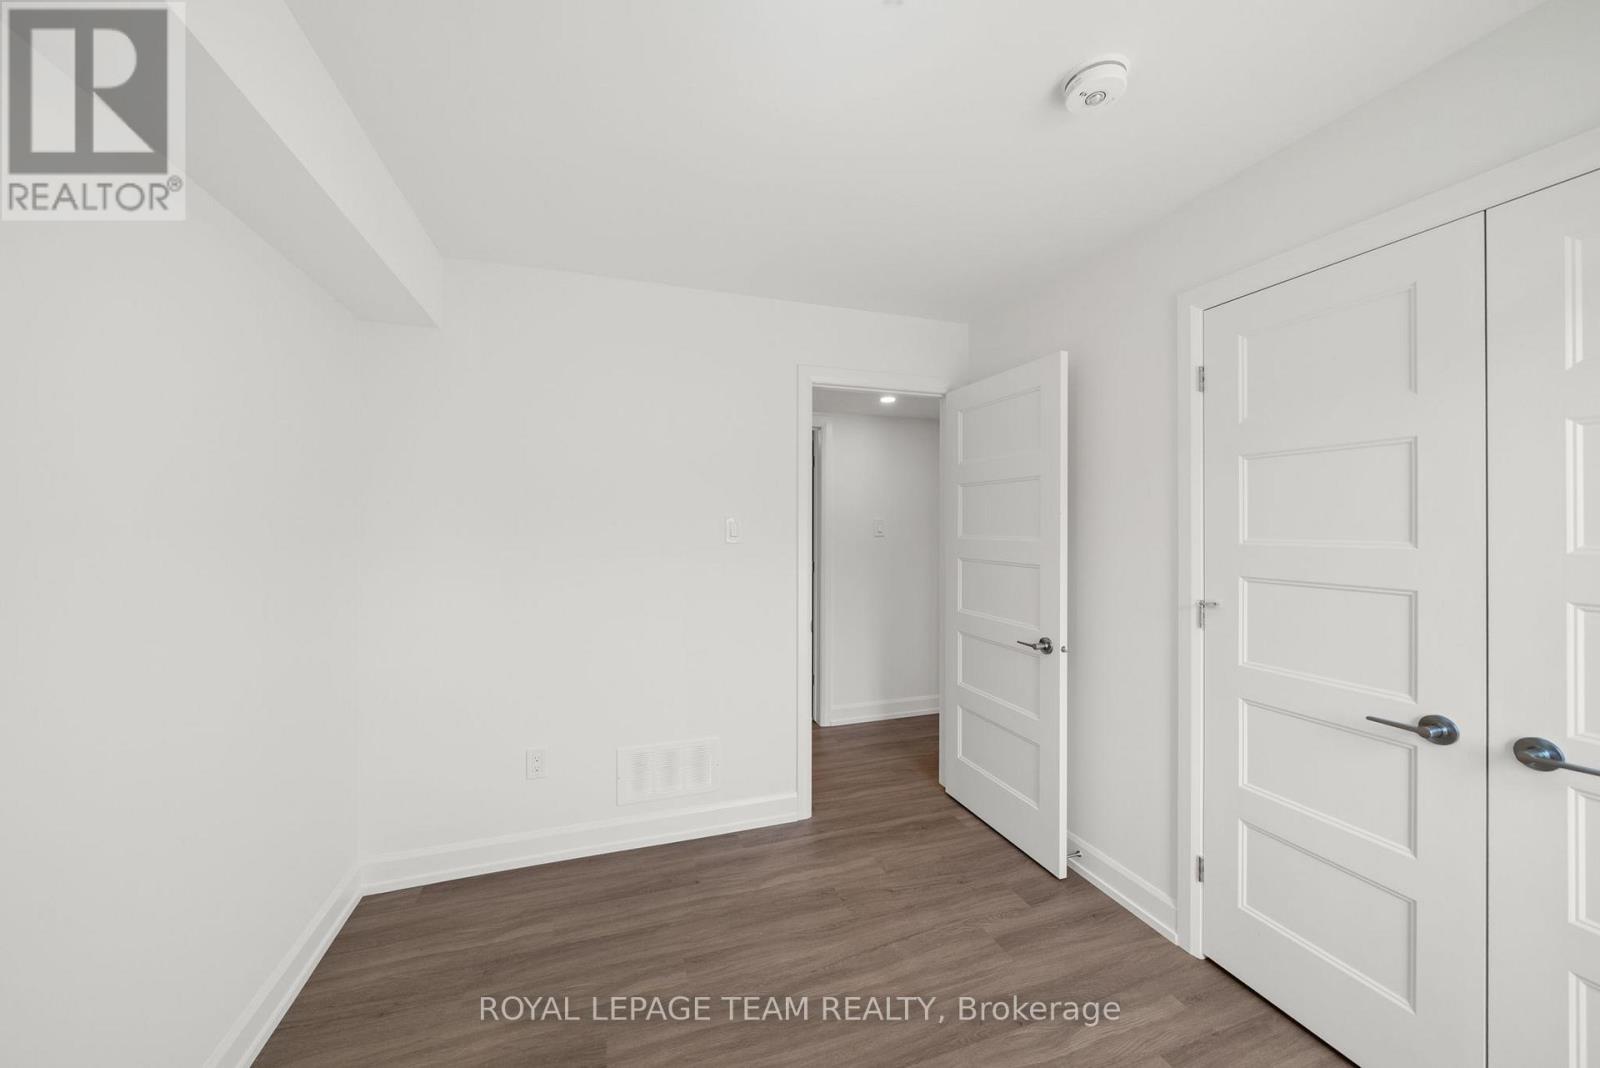
B - 1229 Shillington Street, Ottawa, Ontario  K1Z 6K6 - Photo 3 - X13592268
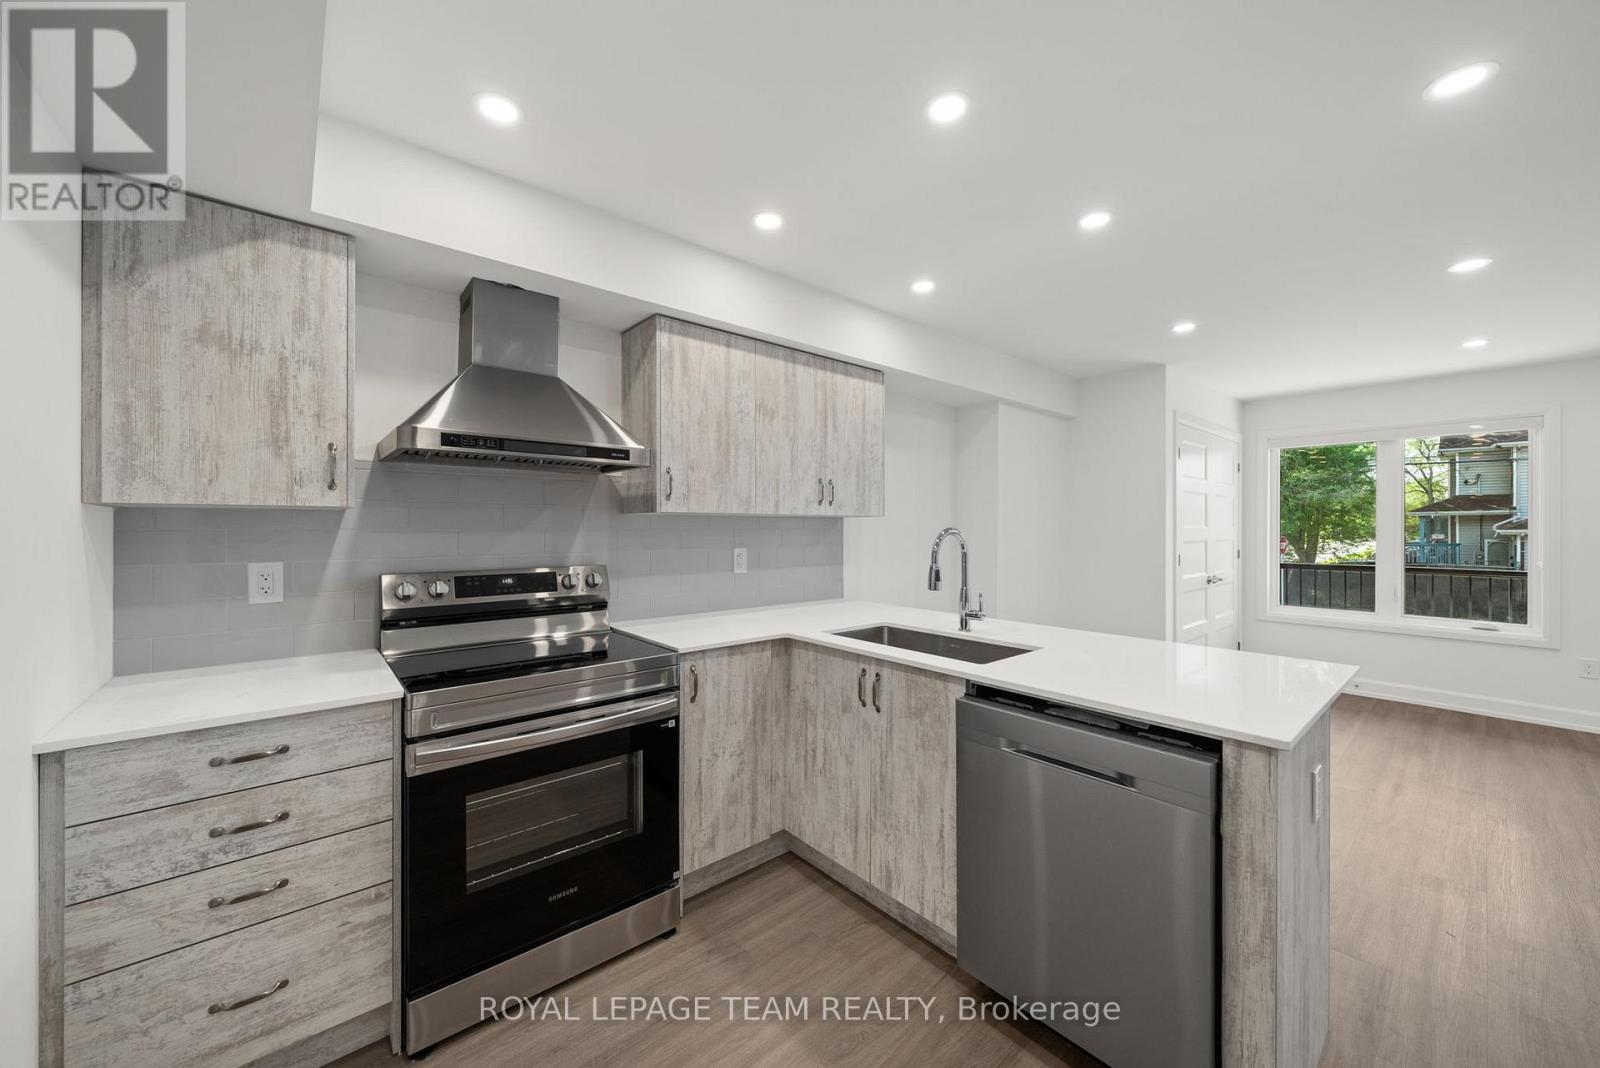
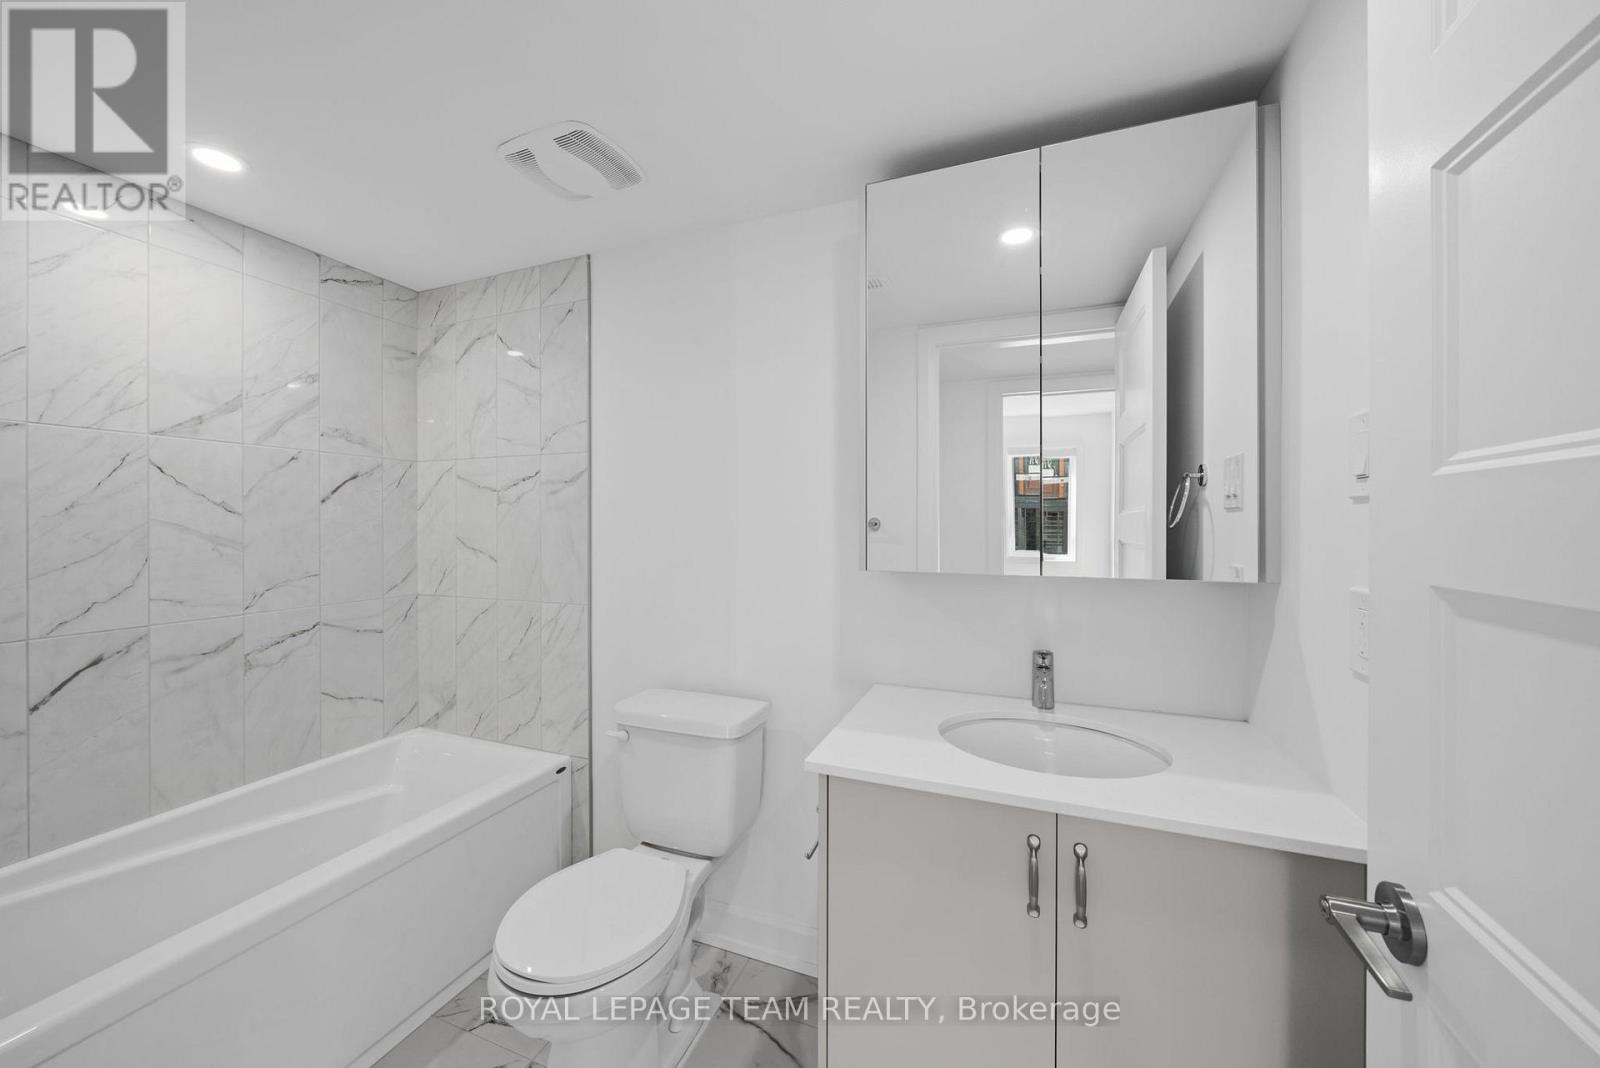
B - 1229 Shillington Street, Ottawa, Ontario  K1Z 6K6 - Photo 4 - X13592268
B - 1229 Shillington Street, Ottawa, Ontario  K1Z 6K6 - Photo 5 - X13592268
B - 1229 Shillington Street, Ottawa, Ontario  K1Z 6K6 - Photo 6 - X13592268
B - 1229 Shillington Street, Ottawa, Ontario  K1Z 6K6 - Photo 7 - X13592268
B - 1229 Shillington Street, Ottawa, Ontario  K1Z 6K6 - Photo 8 - X13592268
B - 1229 Shillington Street, Ottawa, Ontario  K1Z 6K6 - Photo 9 - X13592268
B - 1229 Shillington Street, Ottawa, Ontario  K1Z 6K6 - Photo 10 - X13592268
B - 1229 Shillington Street, Ottawa, Ontario  K1Z 6K6 - Photo 11 - X13592268
B - 1229 Shillington Street, Ottawa, Ontario  K1Z 6K6 - Photo 12 - X13592268
B - 1229 Shillington Street, Ottawa, Ontario  K1Z 6K6 - Photo 13 - X13592268
B - 1229 Shillington Street, Ottawa, Ontario  K1Z 6K6 - Photo 14 - X13592268
B - 1229 Shillington Street, Ottawa, Ontario  K1Z 6K6 - Photo 15 - X13592268
B - 1229 Shillington Street, Ottawa, Ontario  K1Z 6K6 - Photo 16 - X13592268
B - 1229 Shillington Street, Ottawa, Ontario  K1Z 6K6 - Photo 17 - X13592268
B - 1229 Shillington Street, Ottawa, Ontario  K1Z 6K6 - Photo 18 - X13592268
B - 1229 Shillington Street, Ottawa, Ontario  K1Z 6K6 - Photo 19 - X13592268
B - 1229 Shillington Street, Ottawa, Ontario  K1Z 6K6 - Photo 20 - X13592268
B - 1229 Shillington Street, Ottawa, Ontario  K1Z 6K6 - Photo 21 - X13592268
B - 1229 Shillington Street, Ottawa, Ontario  K1Z 6K6 - Photo 22 - X13592268
B - 1229 Shillington Street, Ottawa, Ontario  K1Z 6K6 - Photo 23 - X13592268
B - 1229 Shillington Street, Ottawa, Ontario  K1Z 6K6 - Photo 24 - X13592268
B - 1229 Shillington Street, Ottawa, Ontario  K1Z 6K6 - Photo 25 - X13592268

B - 1229 Shillington Street Ottawa, Ontario K1Z 6K6

3 Bedroom 2 Bathroom 700 - 1,100 sqft
Central Air Conditioning Forced Air Landscaped

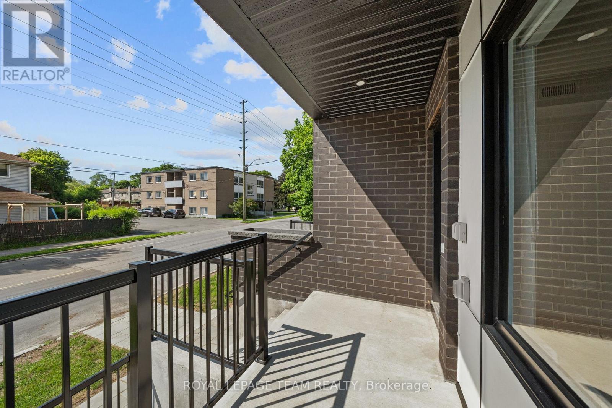
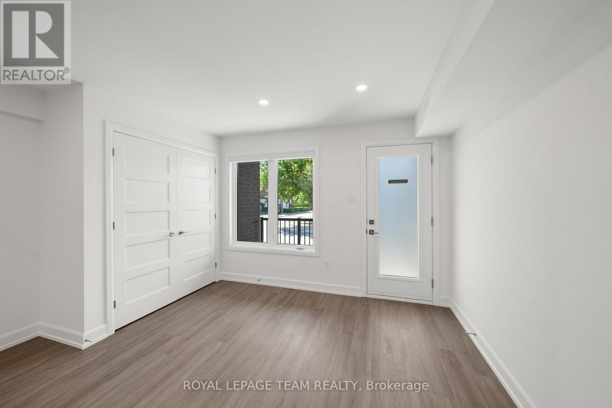
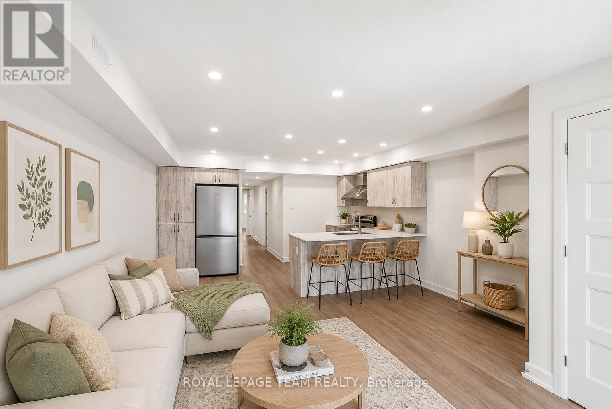
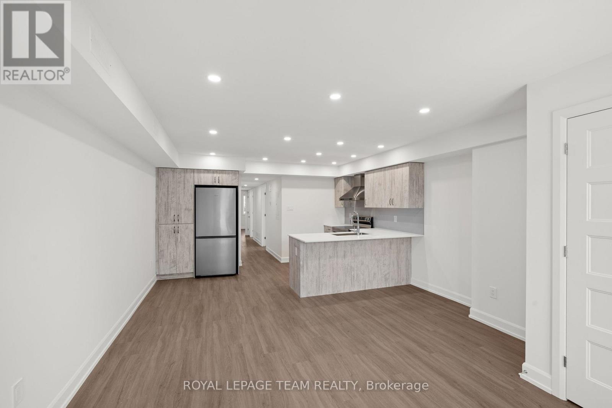
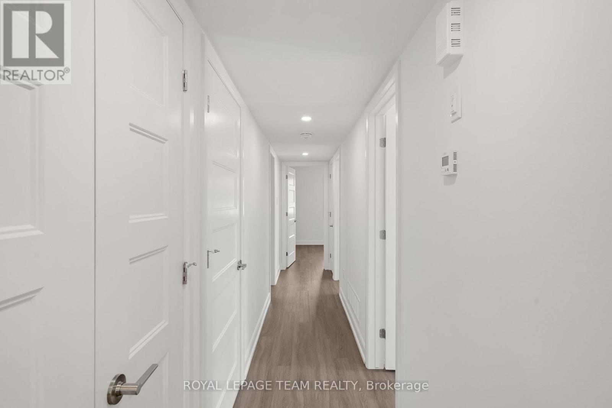
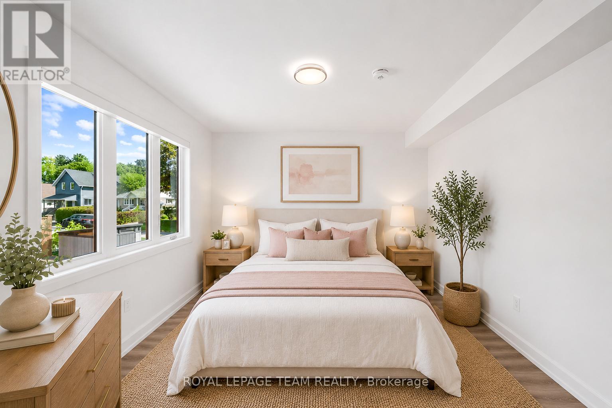
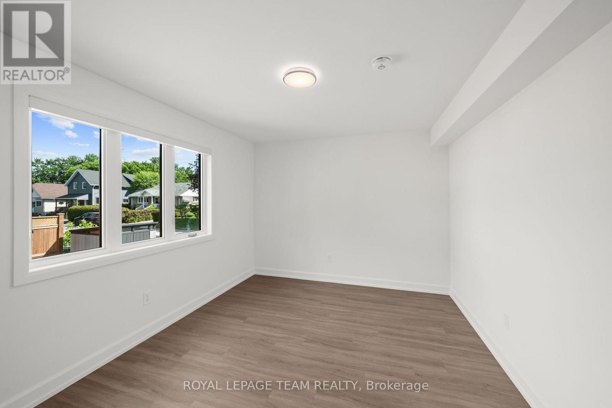
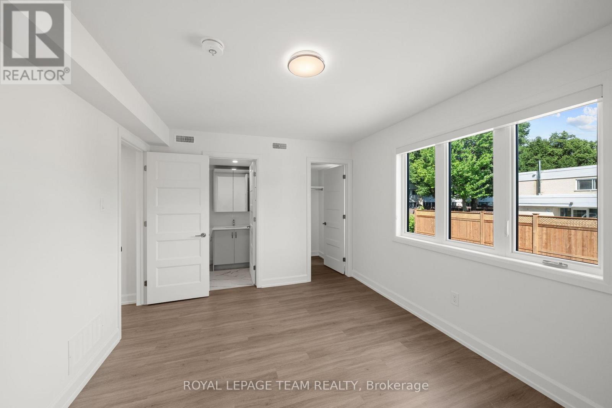
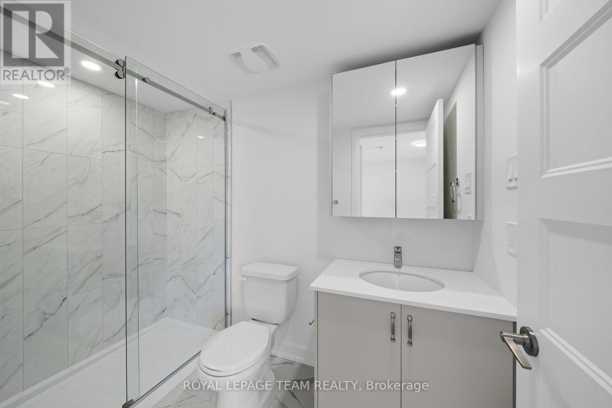
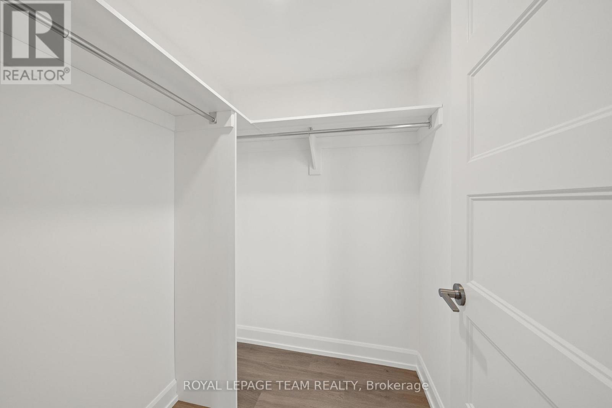
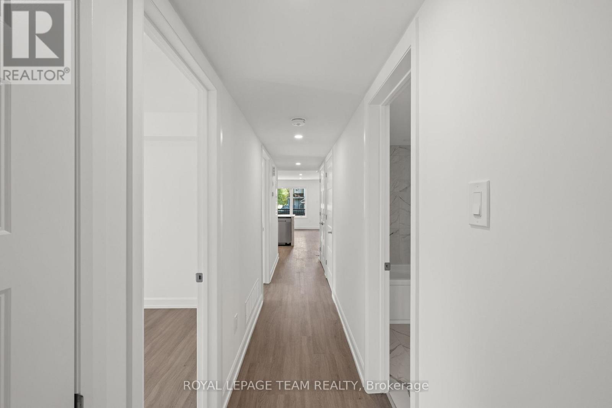
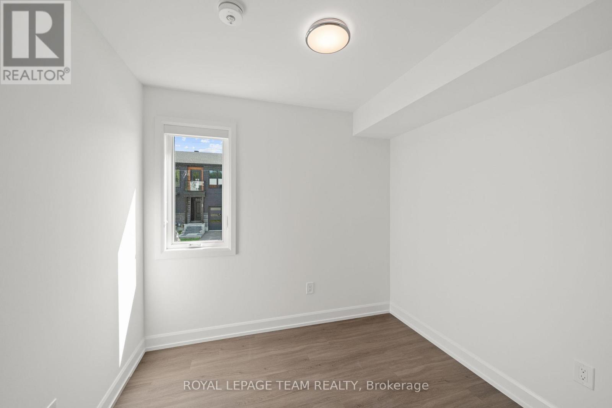
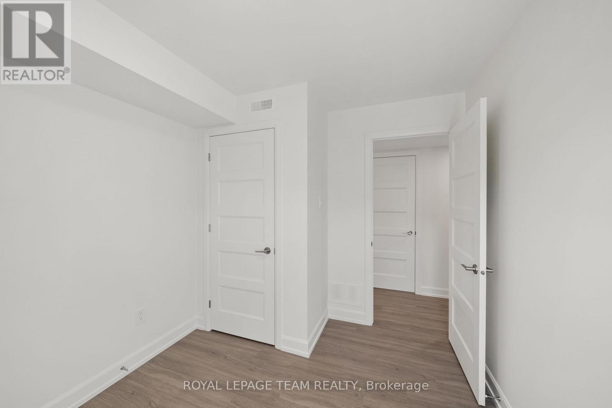
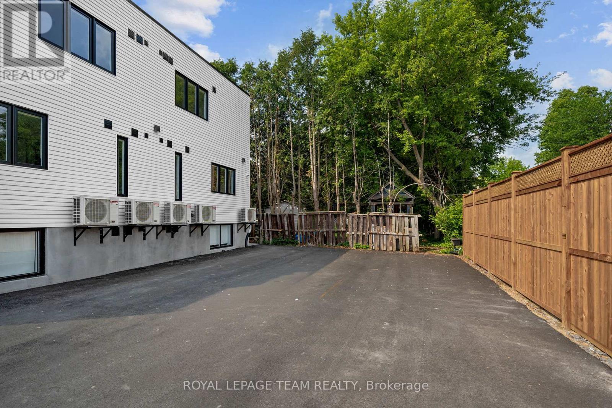
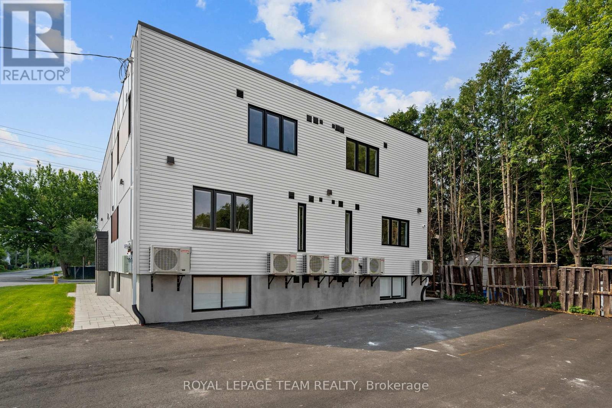
2 Months' FREE Rent! Welcome to this beautifully designed, newly built 3-bedroom, 2-bathroom unit offering modern finishes, stylish design, and exceptional convenience. Featuring a bright open-concept layout, this home seamlessly blends the living, dining, and kitchen areas, creating the perfect space for both everyday living and entertaining. The contemporary kitchen is thoughtfully designed with sleek cabinetry, quality finishes, and ample workspace, while the modern bathrooms showcase elegant fixtures and timeless styling. The spacious primary bedroom serves as a private retreat, complete with a walk-in closet and a luxurious 3-piece ensuite featuring a glass-enclosed shower. Two additional bedrooms offer flexibility for family, guests, or a home office. Step outside to your private front porch, an inviting space with room for a couple of patio chairs-perfect for enjoying your morning coffee or unwinding at the end of the day. Ideally located near the corner of Shillington Avenue and Hollington Street, this home is situated in the heart of one of Ottawa's most convenient neighbourhoods. Enjoy easy access to Merivale Road's shopping, restaurants, and everyday amenities, while being just minutes from the Civic Hospital, Westboro, Wellington Village, Carlingwood Shopping Centre, and the Central Experimental Farm. Commuters will appreciate nearby public transit, major roadways, and quick access to downtown Ottawa. For a limited time, take advantage of an exceptional rental promotion: the landlord is offering the 10th & 11th months of the initial lease term rent-free (subject to the terms of the lease). It's a fantastic opportunity to enjoy additional savings while living in a brand-new home. A stylish and low-maintenance home in an unbeatable location-perfect for professionals, families, and anyone seeking modern living close to everything Ottawa has to offer. This unit includes one parking space. (id:42482)

Enquire

about B - 1229 Shillington Street, Ottawa, Ontario K1Z 6K6

Name

    Property Details

    Property Details for B - 1229 Shillington Street, Ottawa, Ontario K1Z 6K6

    MLS® Number X13592268
    Property Type Multi-family
    Community Name 5302 - Carlington
    AmenitiesNearby Park, Public Transit, Schools
    CommunityFeatures Community Centre, School Bus
    EquipmentType Water Heater
    Features Lighting, Carpet Free
    ParkingSpaceTotal 1
    RentalEquipmentType Water Heater
    Structure Porch, Deck
    ViewType City View

    Building

    Building details for B - 1229 SHILLINGTON STREET, Ottawa, Ontario K1Z 6K6
    BathroomTotal 2
    BedroomsAboveGround 3
    BedroomsTotal 3
    Age New Building
    Amenities Separate Heating Controls
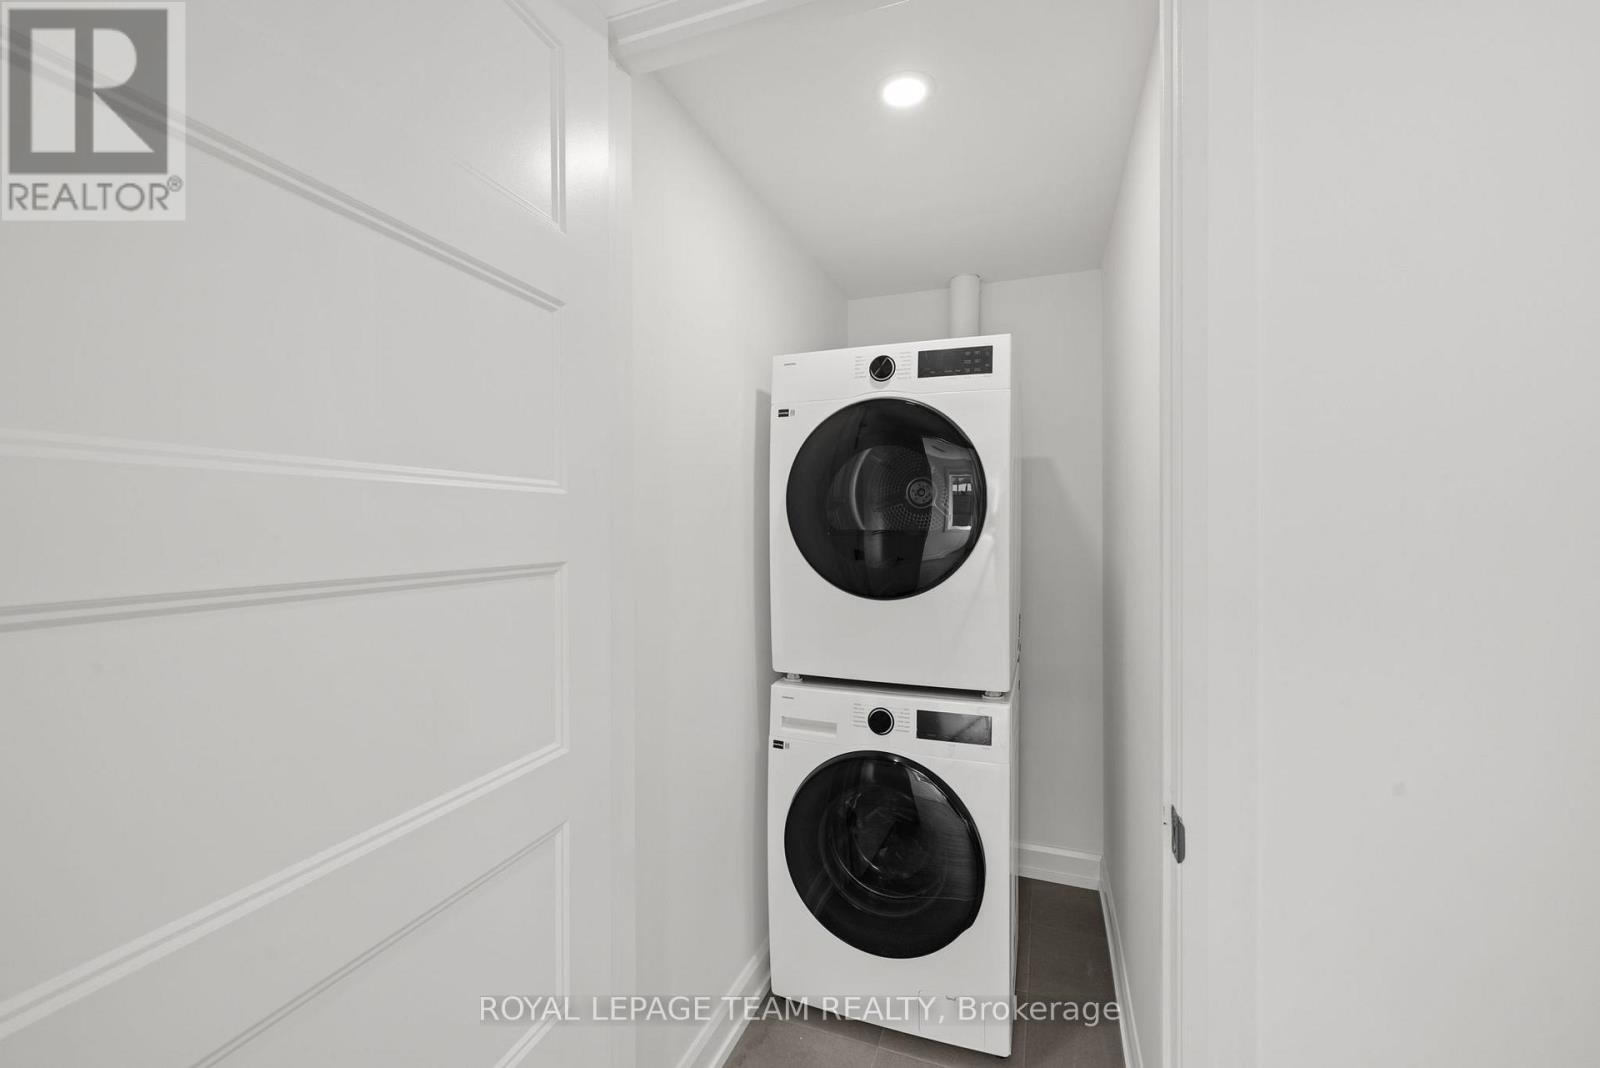
    Appliances Dishwasher, Dryer, Hood Fan, Stove, Washer, Refrigerator
    BasementType None
    CoolingType Central Air Conditioning
    ExteriorFinish Vinyl Siding, Brick
    FoundationType Concrete
    HeatingFuel Electric
    HeatingType Forced Air
    StoriesTotal 3
    SizeInterior 700 - 1,100 Sqft
    Type Other
    UtilityWater Municipal Water

    Parking

    No Garage

    Land

    Acreage No
    LandAmenities Park, Public Transit, Schools
    LandscapeFeatures Landscaped
    Sewer Sanitary Sewer

    Rooms

    Level Type Dimensions
    Main Level Living Room 3 m x 3.35 m
    Main Level Kitchen 3.73 m x 3.35 m
    Main Level Bathroom 1.52 m x 2.62 m
    Main Level Primary Bedroom 3.79 m x 3.02 m
    Main Level Bathroom 2.62 m x 1.52 m
    Main Level Bedroom 2 2.69 m x 2.64 m
    Main Level Bedroom 3 2.69 m x 2.64 m
    Main Level Laundry Room 1.52 m x 0.94 m

    ROYAL LEPAGE TEAM REALTY
    5536 Manotick Main St
    Manotick, Ontario K4M 1A7

    (613) 692-3567
    (613) 209-7226
    www.teamrealty.ca/

    ROYAL LEPAGE TEAM REALTY
    5536 Manotick Main St
    Manotick, Ontario K4M 1A7

    (613) 692-3567
    (613) 209-7226
    www.teamrealty.ca/

    Book A Showing

    B - 1229 Shillington Street, Ottawa, Ontario K1Z 6K6

    Name
    Booking: Pick a preferred date and time for the property showing
    Booking: Pick a preferred date and time for the property showing
    LRG Logo All White
    pngwing.com
    Evaluate your home's worth with our property

    Find out how much your home is worth with Labrosse Real Estate Group’s free home value estimation service – get started now!