
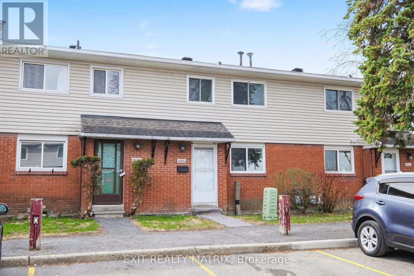
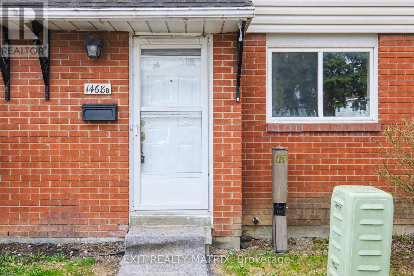
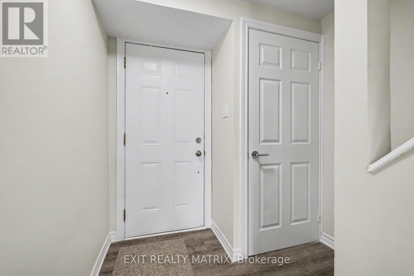
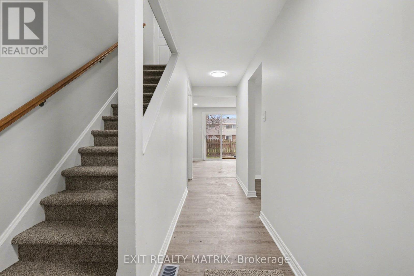
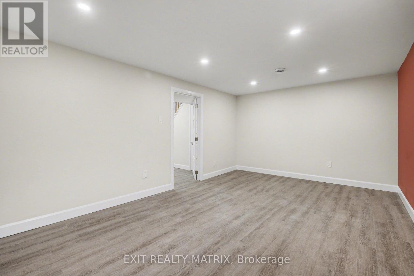
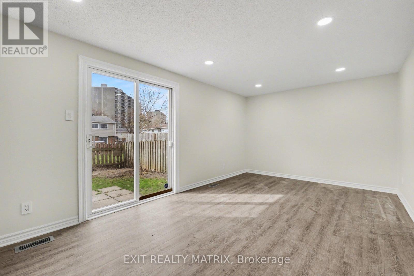
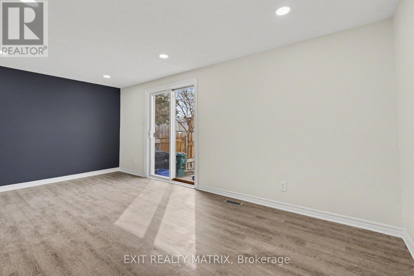
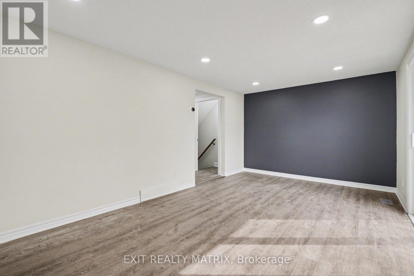
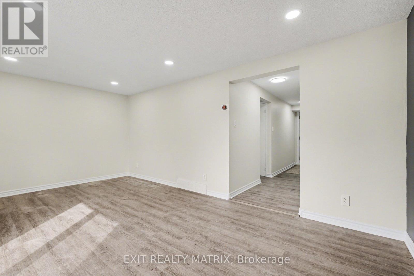
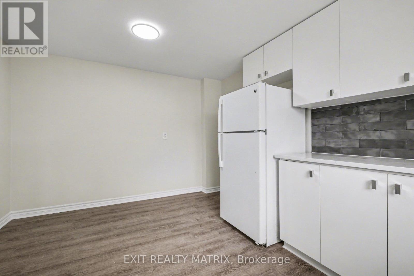
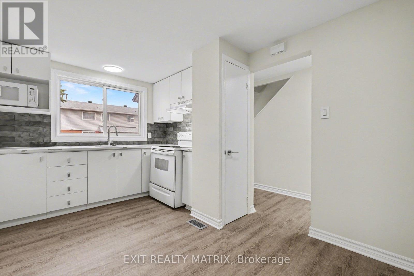
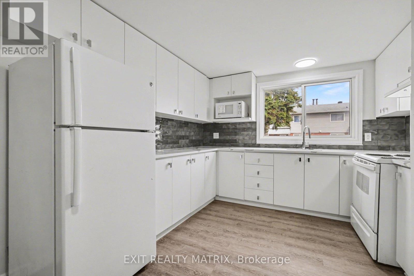
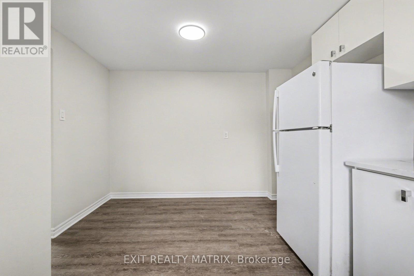
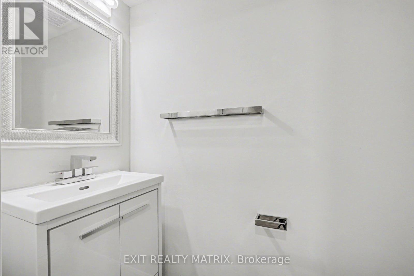
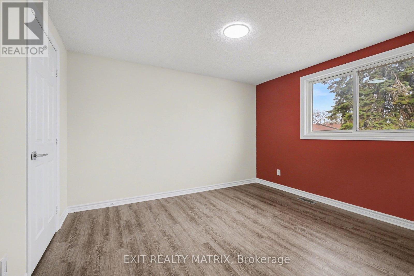
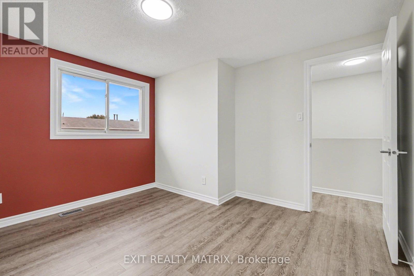
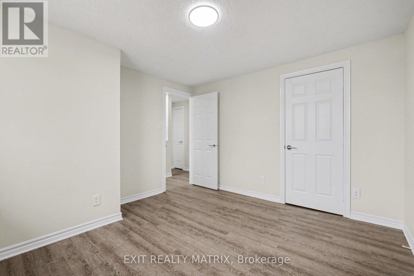
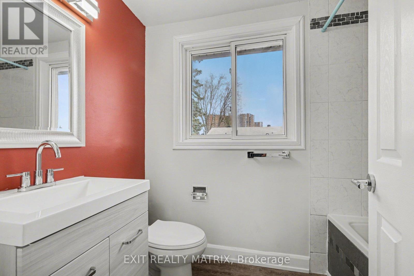
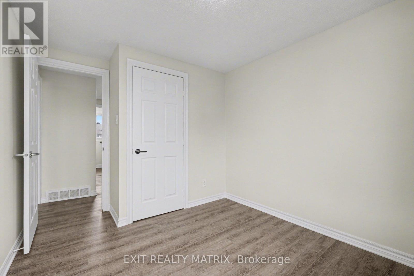
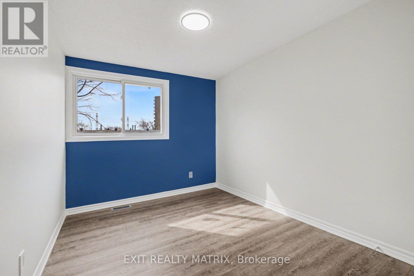
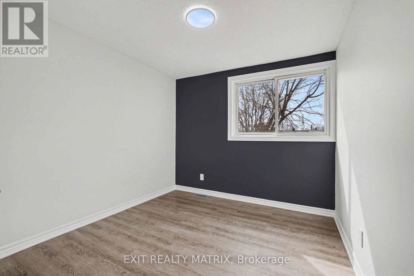
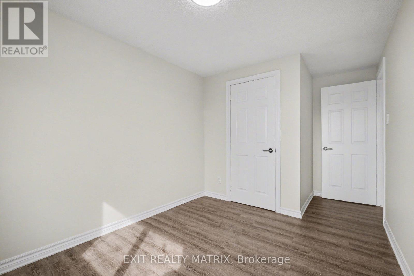
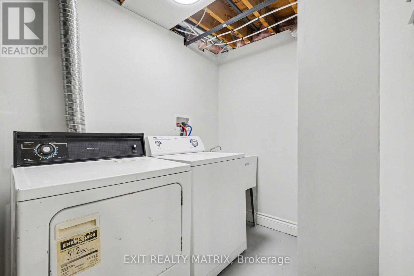
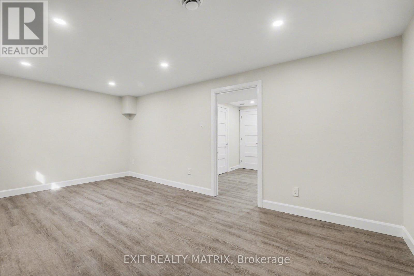
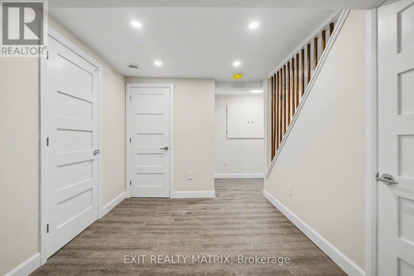
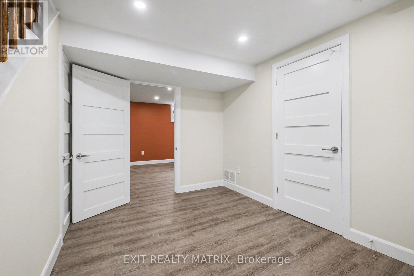
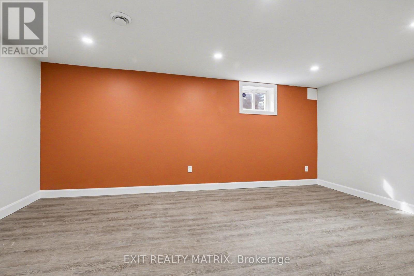
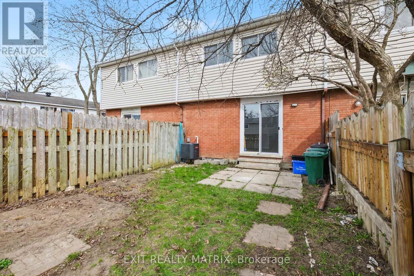
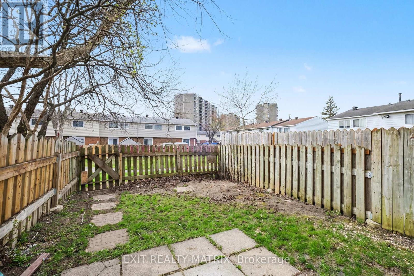
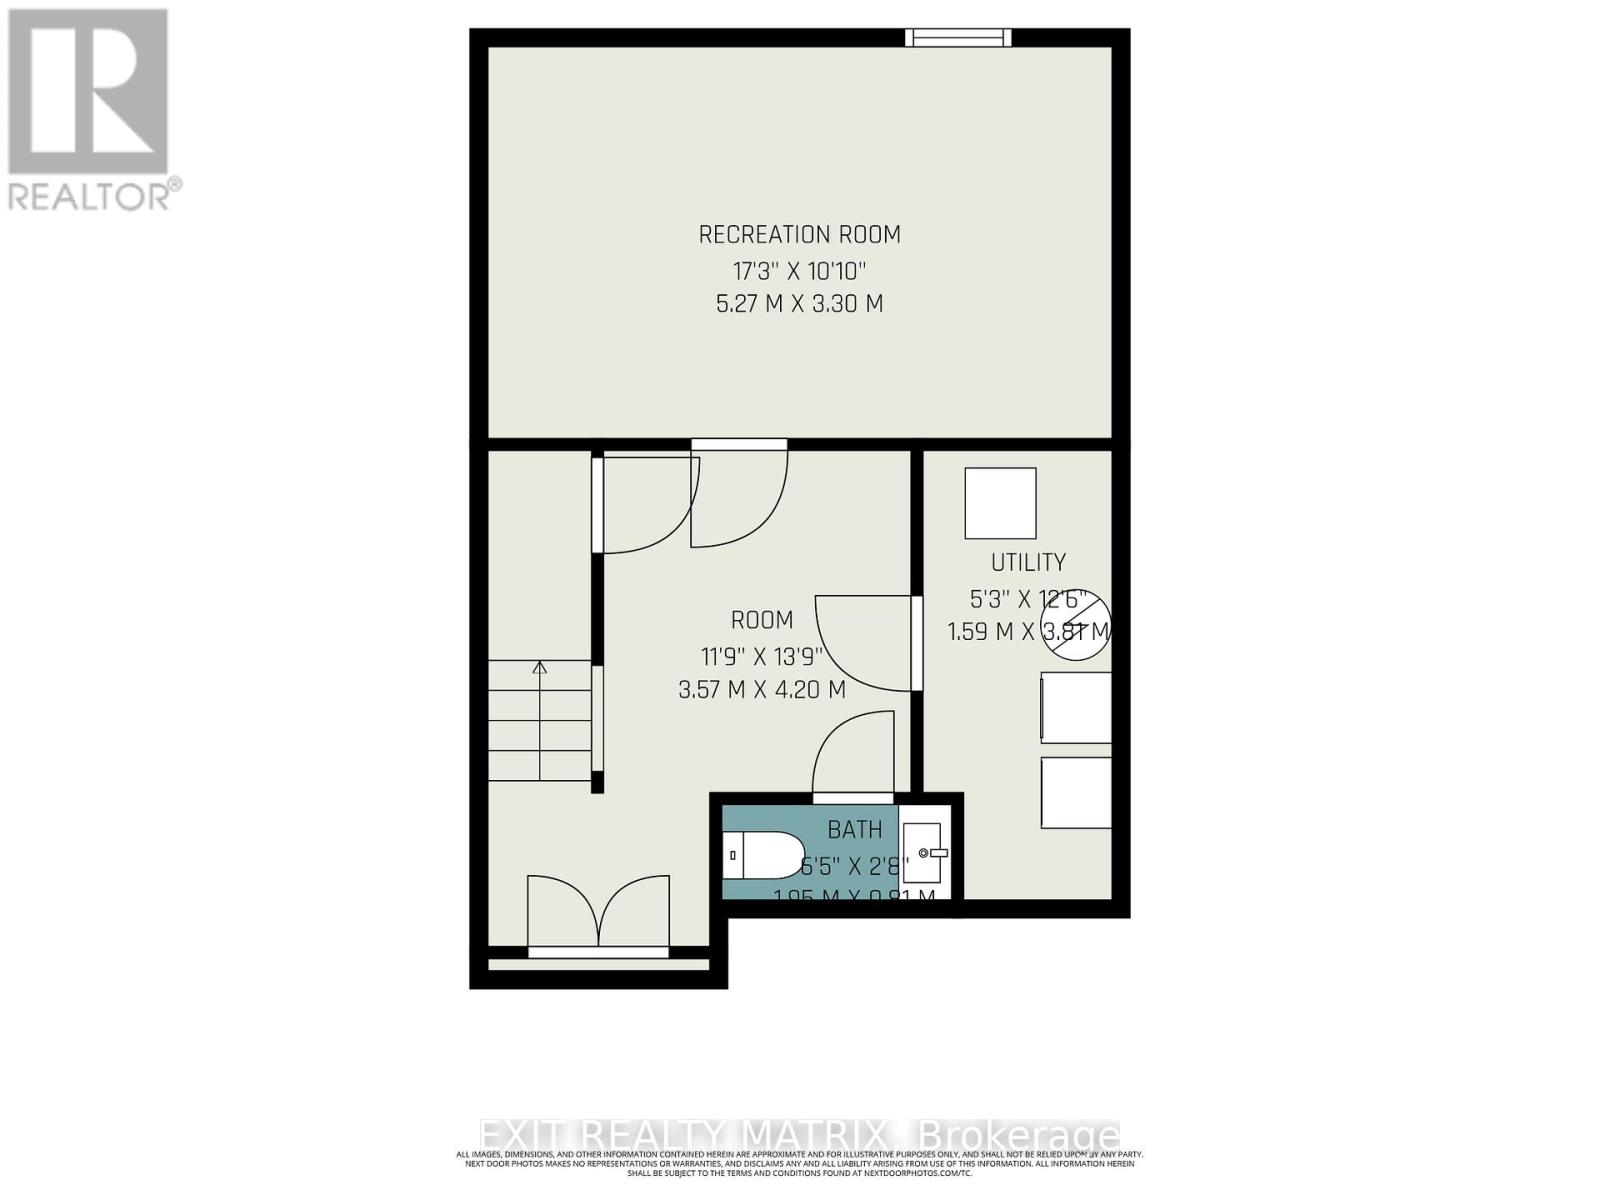
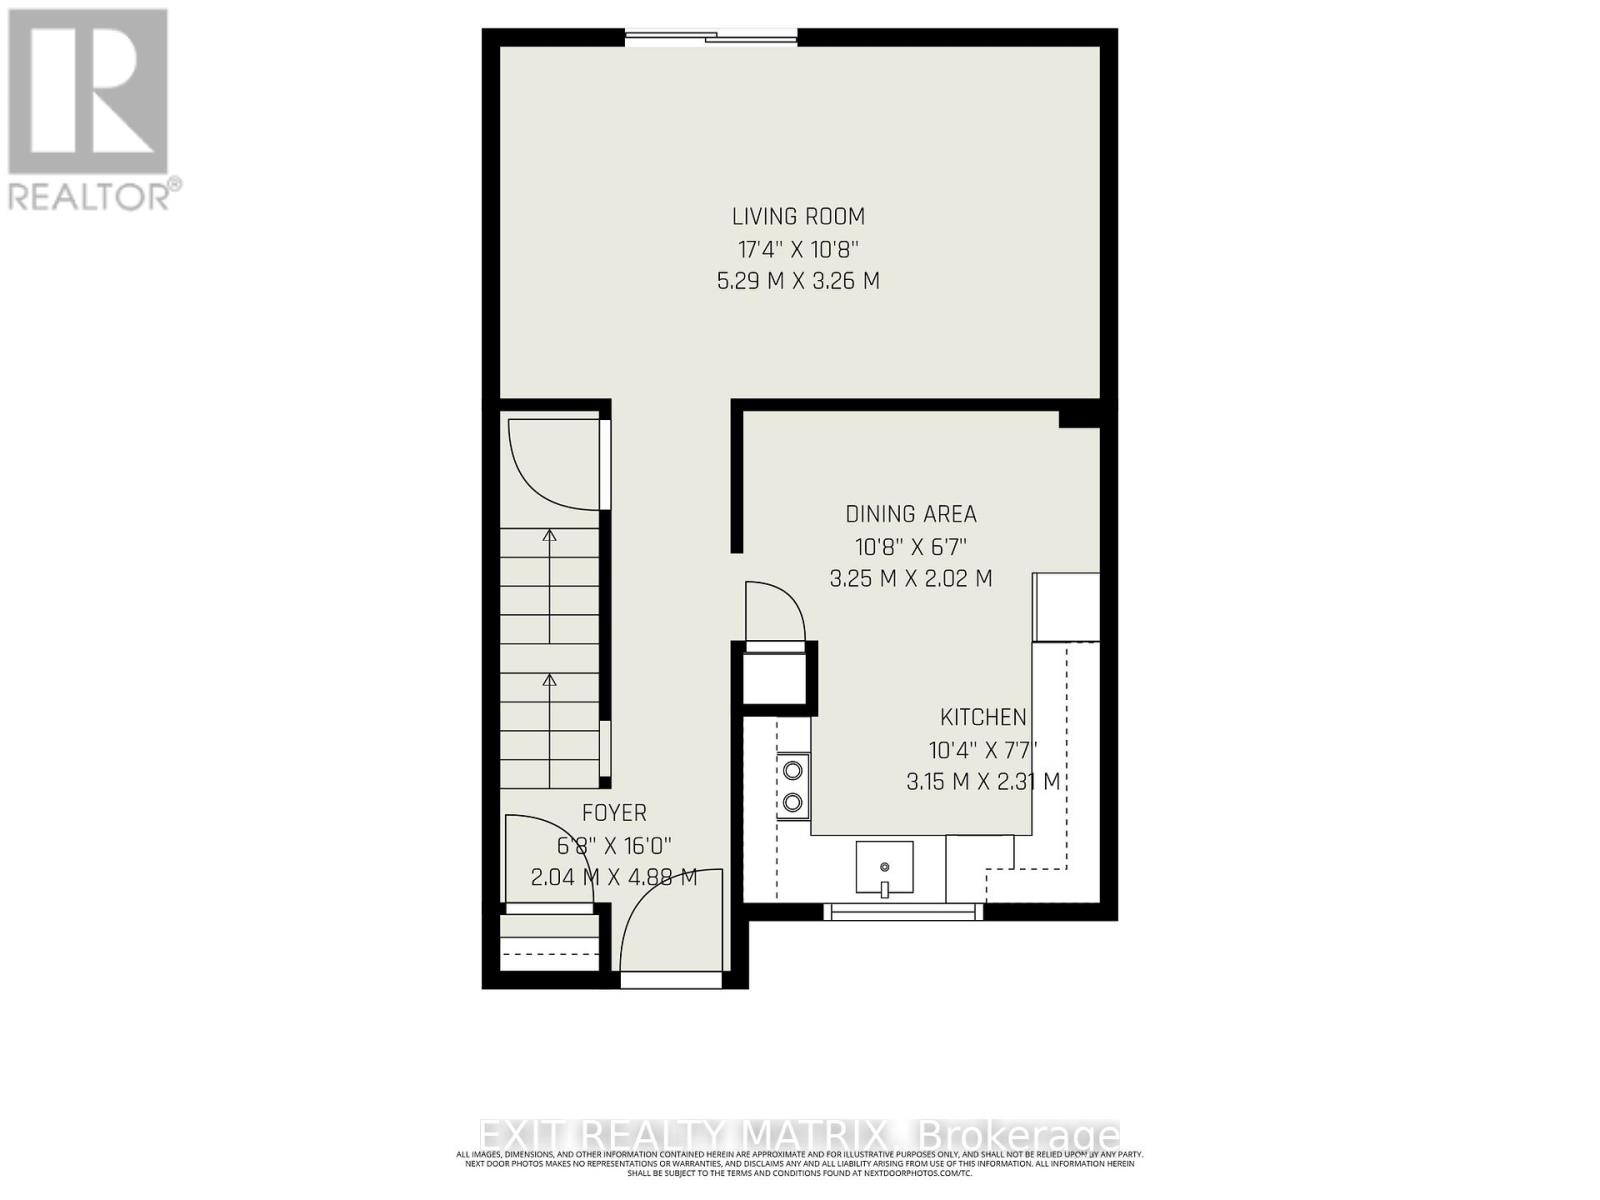
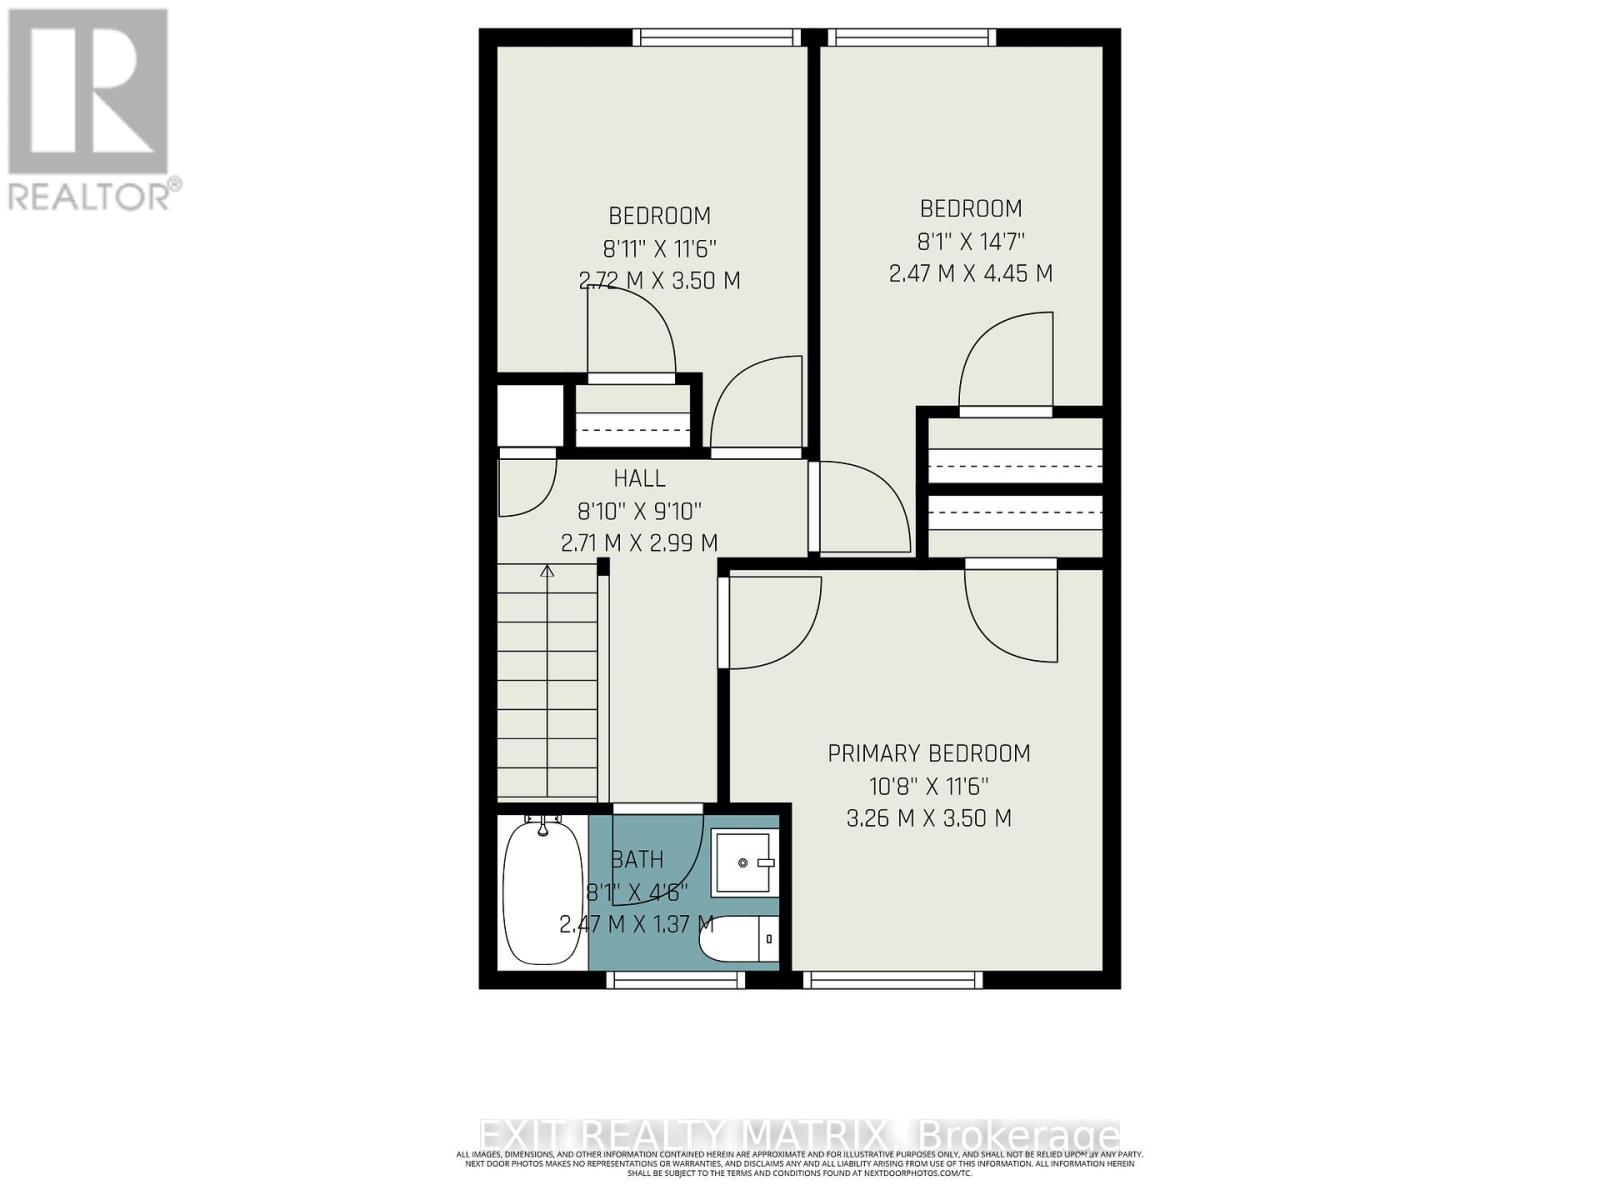
Beautifully renovated and ideally located in the heart of Alta Vista, this stylish condo townhouse offers comfortable, low-maintenance living in one of Ottawa's most convenient neighbourhoods. The bright main level features a modern updated kitchen with new cabinets, countertops, sink, backsplash, and plenty of natural light, along with a functional dining area and welcoming living room complete with new pot lights and patio doors leading to a private, fully fenced backyard with patio and storage shed. Freshly painted throughout, including the ceilings, this move-in ready home also features vinyl flooring throughout, updated light fixtures, new switches and plugs with screwless plates, and a Nest thermostat. Upstairs offers a spacious primary bedroom, two additional well-sized bedrooms, and an updated 4-piece bathroom with a new vanity. The finished basement provides additional living space with a large recreation area, laundry, a 2-piece bathroom, and ample storage. Includes one dedicated parking spot. Conveniently located close to parks, schools, shopping, transit, and everyday amenities, this is an excellent rental opportunity for tenants seeking a turnkey home in a sought-after Ottawa neighbourhood. Quick possession available for qualified tenants. (id:42482)
| MLS® Number | X13216024 |
| Property Type | Single Family |
| Community Name | 3804 - Heron Gate/Industrial Park |
| AmenitiesNearby | Park, Place Of Worship, Public Transit, Schools |
| CommunityFeatures | Pets Allowed With Restrictions, Community Centre |
| Features | In Suite Laundry |
| ParkingSpaceTotal | 1 |
| Structure | Patio(s) |
| BathroomTotal | 2 |
| BedroomsAboveGround | 3 |
| BedroomsTotal | 3 |
| Age | 51 To 99 Years |
| Appliances | Water Heater, Dryer, Microwave, Stove, Washer, Refrigerator |
| BasementDevelopment | Partially Finished |
| BasementType | N/a (partially Finished) |
| CoolingType | None |
| ExteriorFinish | Brick |
| HalfBathTotal | 1 |
| HeatingFuel | Natural Gas |
| HeatingType | Forced Air |
| StoriesTotal | 2 |
| SizeInterior | 1,000 - 1,199 Sqft |
| Type | Row / Townhouse |
| No Garage |
| Acreage | No |
| FenceType | Fenced Yard |
| LandAmenities | Park, Place Of Worship, Public Transit, Schools |
| Level | Type | Length | Width | Dimensions |
|---|---|---|---|---|
| Second Level | Primary Bedroom | 3.26 m | 3.5 m | 3.26 m x 3.5 m |
| Second Level | Bedroom | 2.47 m | 4.45 m | 2.47 m x 4.45 m |
| Second Level | Bedroom | 2.72 m | 3.5 m | 2.72 m x 3.5 m |
| Second Level | Bathroom | 2.47 m | 1.37 m | 2.47 m x 1.37 m |
| Basement | Utility Room | 1.59 m | 3.81 m | 1.59 m x 3.81 m |
| Basement | Recreational, Games Room | 5.27 m | 3.3 m | 5.27 m x 3.3 m |
| Lower Level | Bathroom | 1.95 m | 0.81 m | 1.95 m x 0.81 m |
| Main Level | Living Room | 5.29 m | 3.26 m | 5.29 m x 3.26 m |
| Main Level | Kitchen | 3.15 m | 2.31 m | 3.15 m x 2.31 m |
| Main Level | Foyer | 2.04 m | 4.88 m | 2.04 m x 4.88 m |
| Main Level | Dining Room | 3.25 m | 2.02 m | 3.25 m x 2.02 m |

The trademarks REALTOR®, REALTORS®, and the REALTOR® logo are controlled by The Canadian Real Estate Association (CREA) and identify real estate professionals who are members of CREA. The trademarks MLS®, Multiple Listing Service® and the associated logos are owned by The Canadian Real Estate Association (CREA) and identify the quality of services provided by real estate professionals who are members of CREA. The trademark DDF® is owned by The Canadian Real Estate Association (CREA) and identifies CREA's Data Distribution Facility (DDF®)

