

Ottawa, Ontario
Executive all brick semi-detached home nestled on a quiet cul-de-sac yet only steps to the Rideau Canal, the Glebe, Centretown & Sandy Hill. This home is truly immaculate. Like a model home! The 2026 renovated kitchen boasts quartz counters & island with breakfast bar, new lighting, additional cabinetry and 24x48" tile. New smart appliances in 2025 including LG Studio series ThinQ induction stove, fridge, dishwasher and washer/dryer with Wi-Fi connectivity. Some additional features include Brazilian Cherry hardwood on 3 levels, Napoleon gas fireplace with white stone & black granite, new superior sound-dampening double-glazed windows on the 3rd floor ($8200.), custom blinds throughout - many motorized, Weber BBQ with gas hookup & 2021 furnace. Main entry level features a spacious open area, a versatile third bedroom, 3 piece bath & door to the private rear yard. Open concept second level with gourmet kitchen, dining room & living room with gas fireplace. Covered porch off the kitchen with stairs to lower yard & front balcony off living room. Third level features a spacious primary with plentiful closet space, 5 piece ensuite with air jet tub & deck with awning. Additional bedroom with huge windows, a 4 piece bath & laundry. Lower level with large family room, 3 piece bath & space for a desk. The garage features an epoxy floor, EV charger, tire rack & utility hangers. Backyard oasis is maintenance free! Ample on-street parking for visitors. Steps to the University of Ottawa, St. Paul's University, LRT on Lees Ave, the shops on Main Street, Loblaws, LCBO, Elgin Street, walking paths along the Rideau River & Rideau Canal, access stairs to Canal skating at Pretoria Bridge, short walk to TD Place, etc. (id:42482)
North Dundas, Ontario
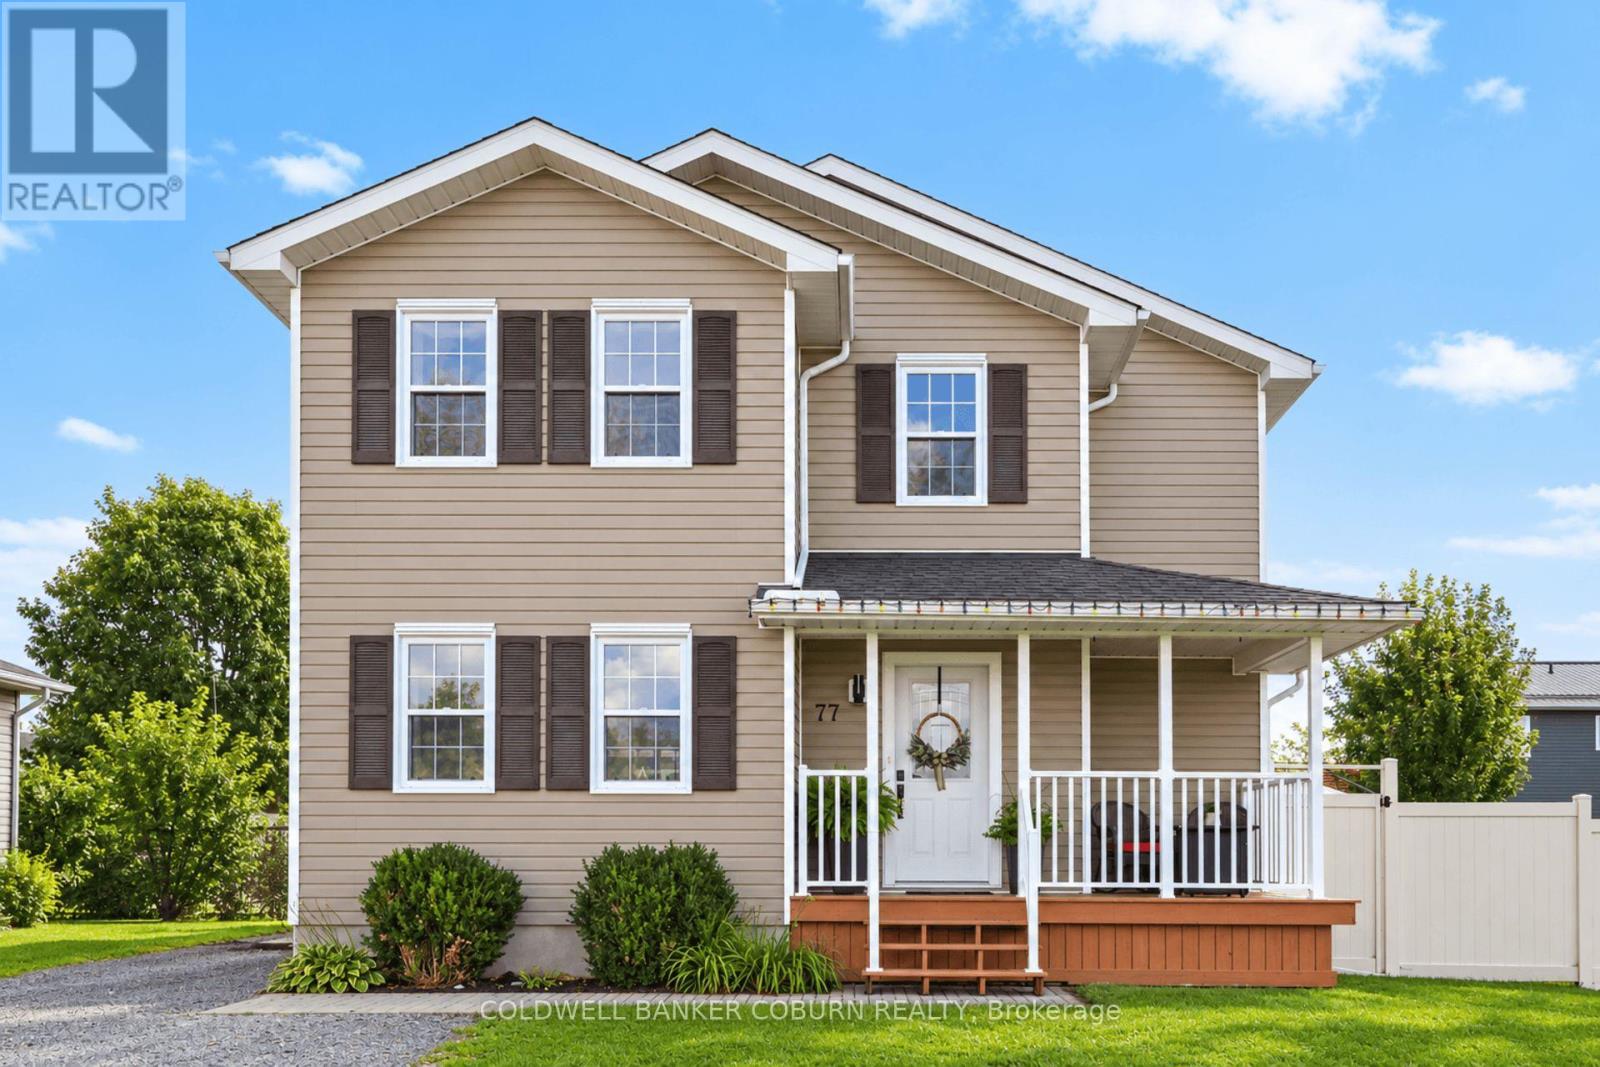
Immaculate, well kept home located in a popular family friendly subdivision just on the outskirts of Chesterville. This 3+1 bed, 1.5 bath home is an absolute pleasure to show. Walk right into the spacious foyer with ample closest space and storage. Bright open concept kitchen, dining and living areas with a patio door leading to the large deck with gazebo. Convenient main floor laundry and half bath. Generous primary bedroom with massive walk-in closet. Two additional bedrooms and full bath with luxurious soaker tub complete the upper level. Downstairs there is an additional bedroom, large utility room and family room perfect for the kids to hang out. Enjoy outside living with gorgeous gazebo and decks with a 7-person Arctic Spa hot tub sitting on concrete pad with in-floor heating. There is a detached single car garage with an additional storage shed for your toys and tools. Park, playground and riverfront steps away. (id:42482)
North Dundas, Ontario
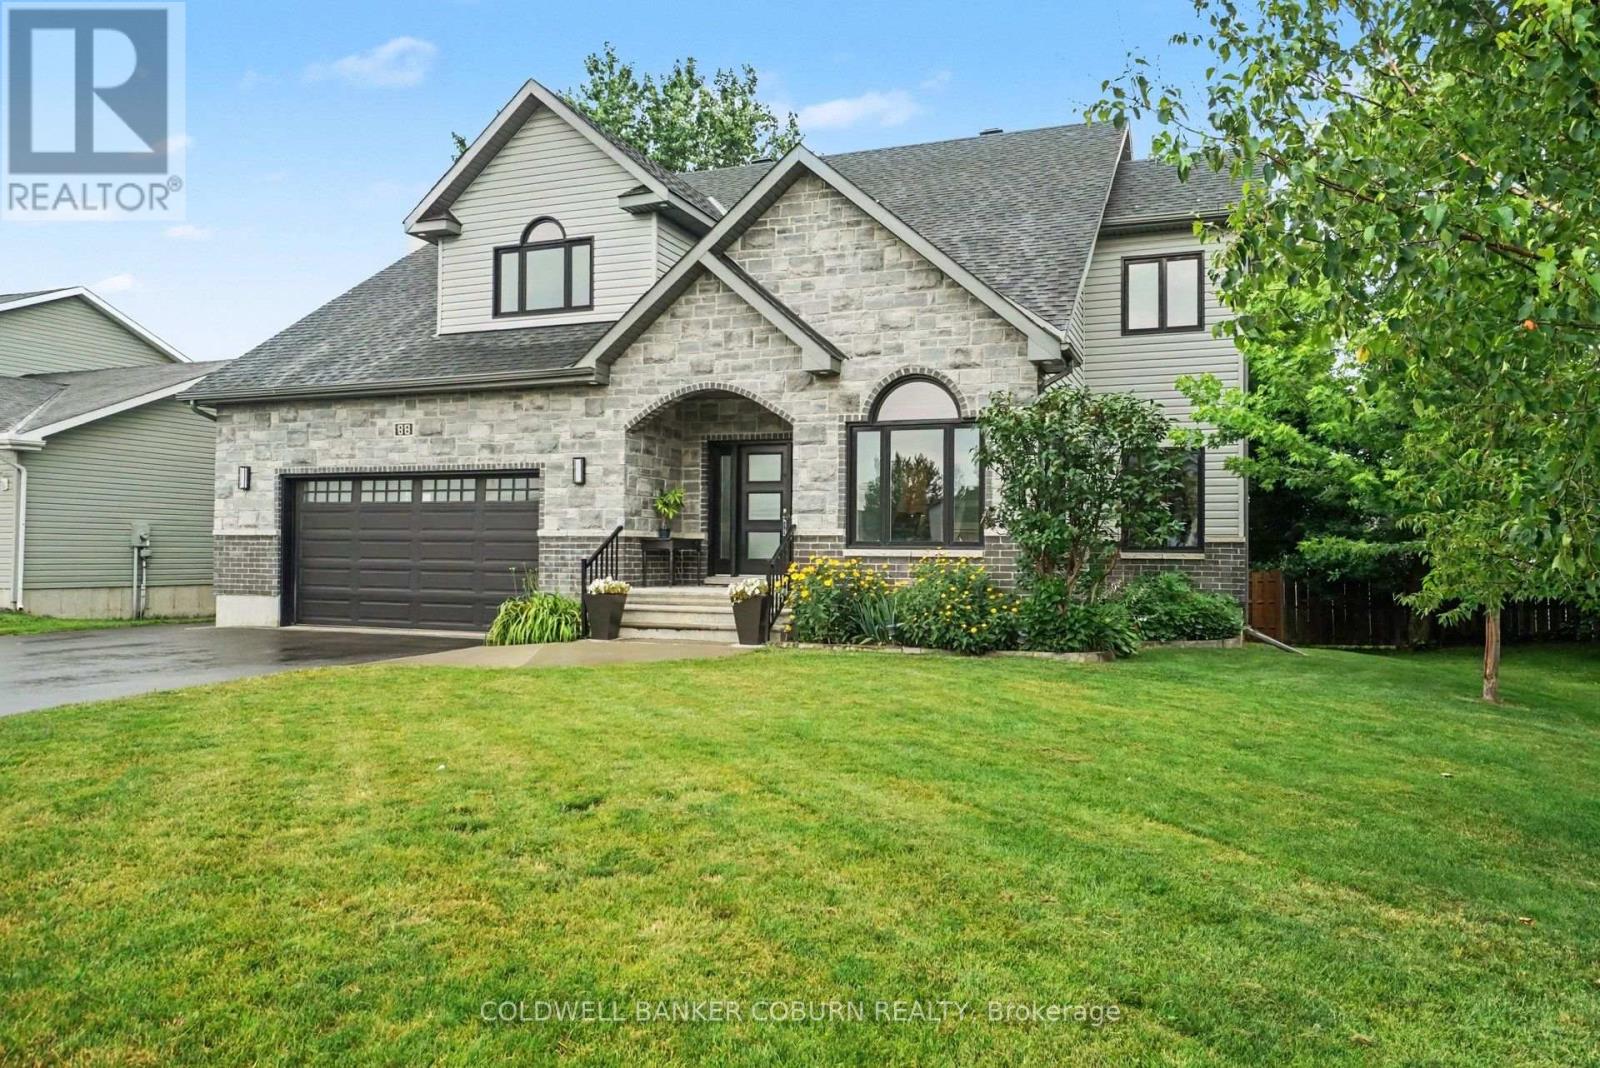
This beautifully designed custom home offers impressive curb appeal and an exceptional amount of space for a growing family. Located in a desirable, family-friendly neighbourhood, the home welcomes you with a spacious foyer and an open-concept main level featuring 9-foot ceilings throughout. The main floor has been thoughtfully designed for both everyday living and entertaining, with a generous living room complete with fireplace, a modern kitchen with a large walk-in pantry, convenient main-floor laundry and a dedicated office - perfect for working from home. Upstairs, you'll find four spacious bedrooms, each with access to its own ensuite. The luxurious primary suite features a large walk-in closet and a beautiful ensuite with a stunning double shower. Two additional bedrooms are connected by a convenient Jack and Jill ensuite, with one also offering a walk-in closet. The bright corner bedroom enjoys the added privacy of its own 3-piece ensuite.The lower level offers excellent flexibility with direct access from the garage and plenty of potential for an in-law suite. A spacious exercise room, abundant storage and an additional 4-piece bathroom provide plenty of options for the next owner. Step outside onto the gorgeous rear deck and enjoy morning coffee. A neighbourhood park is just steps away, adding even more appeal for families. With its generous living space, impressive bedroom and ensuite configuration, beautiful finishes and flexible lower level, this custom home has so much to offer. Come discover everything Chesterville has to offer. (id:42482)
Frontenac, Ontario
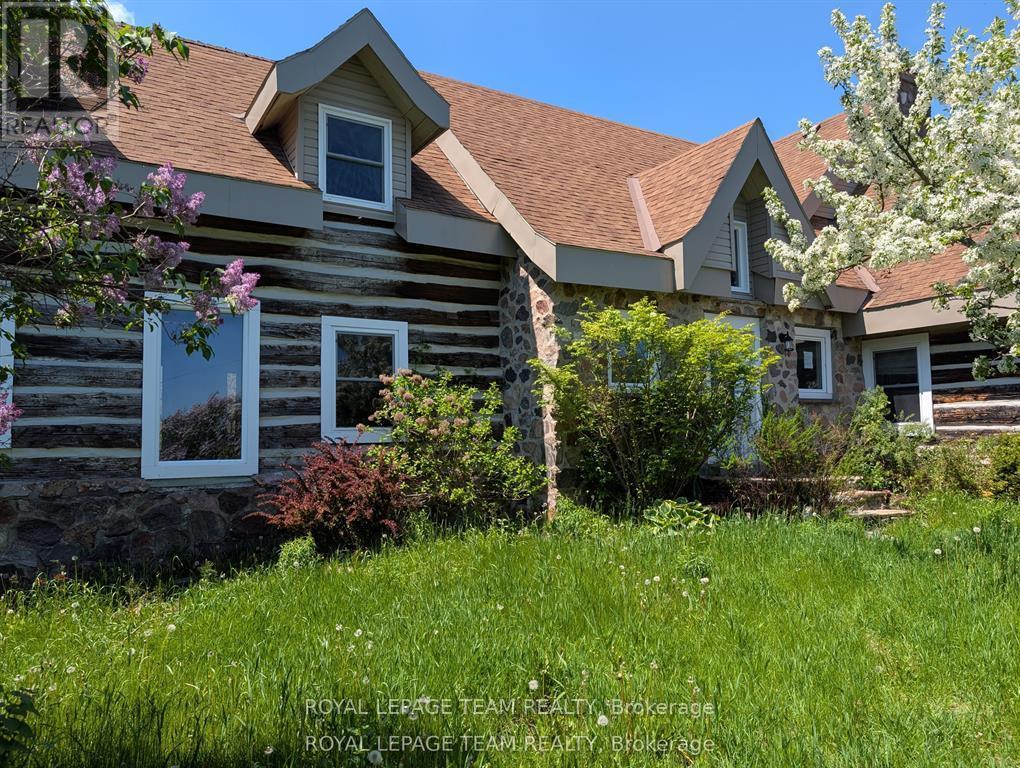
Escape to the country with this one-of-a-kind 5 bedroom log home set on a picturesque 2.25-acre treed lot just 15 minutes from the charm of Westport. Full of character and rustic appeal, this spacious home offers a rare opportunity to create your dream retreat.Step inside and discover the warmth of true log construction, highlighted by four wood-burning fireplaces that bring comfort and ambiance throughout. Generous principal rooms and a versatile layout provide endless possibilities for family living, entertaining, or multi-generational use.Surrounded by mature trees and natural landscape, the property offers exceptional privacy and a peaceful setting with room to explore, garden, or simply enjoy the outdoors. Expansive lawn areas, established greenery, and a welcoming country presence make this a truly special offering.While the home requires some TLC, the potential here is undeniable-restore, renovate, or reimagine to suit your vision. Whether you're seeking a full-time residence, weekend escape, or investment opportunity, this property delivers space, character, and location in equal measure.A rare chance to own a substantial log home on acreage in a sought-after area-bring your ideas and unlock the possibilities! Please allow 48 hours irrevocable on all signed offers as our signed form 244. Schedule B must be signed and attached to all offers (id:42482)
Arnprior, Ontario
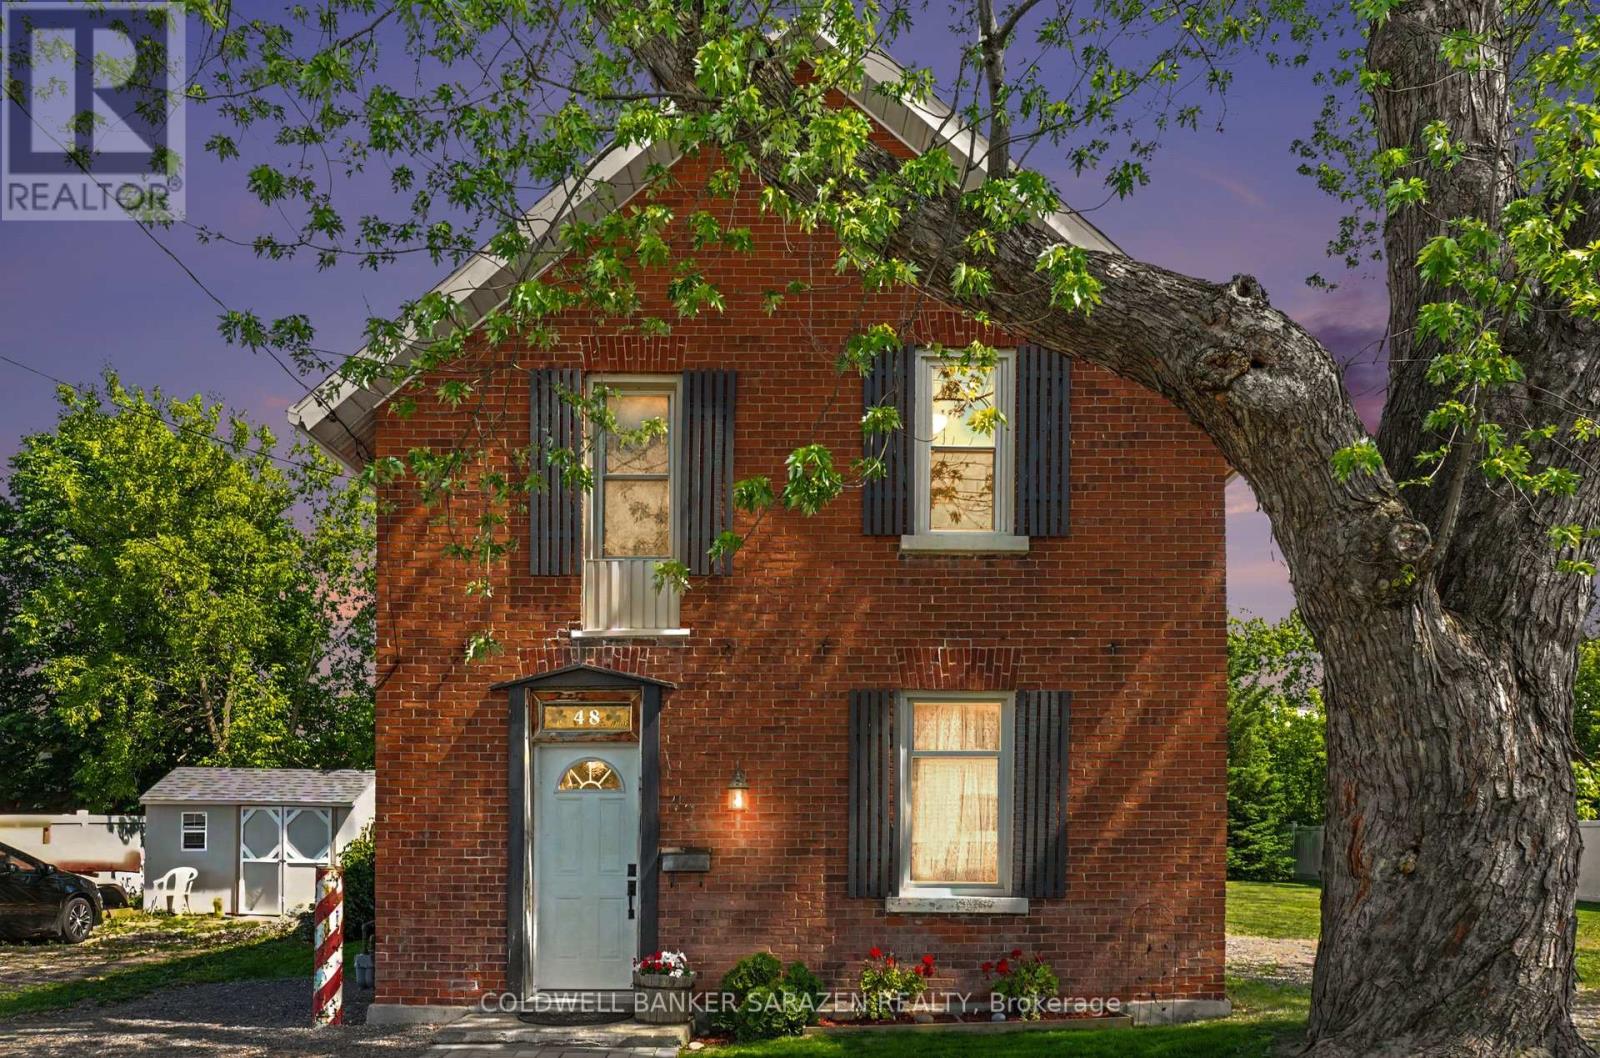
Welcome to 48 Norma Street where old charm meets modern convenience. Situated in a quiet neighbouhood and walking distance to Caruso Street Park and Playground. Nearby you'll find schools, shopping, parks and beaches. This 3 bedroom brick home would make a great starter or family home, it has been thoughtfully renovated starting with some of the most important components in mind including - Upgraded Insulation in Attic 2025, New Water and Sewer out to street 2025, New Natural Gas furnace 2025 and Central Air Conditioner 2025. Renovations don't stop at the things you don't see which include freshly sanded and stained rustic pine floors (2025) that welcome you at the front door and lead to a fresh new kitchen 2025 with shiny new appliances including a fridge, stove, hood fan with microwave, and a new washer and dryer conveniently located in their own room on the main floor. A lovely staircase brings you upstairs to 3 generous sized bedrooms with closets, all freshly painted with new vinyl flooring throughout second level complete with a 4 - Piece Bath. Upgrades have been completed in this home to be able to move in to a charming home full of character without the worry of most older components and appliances. New interlocking front walkway and new driveway. (id:42482)
Ottawa, Ontario
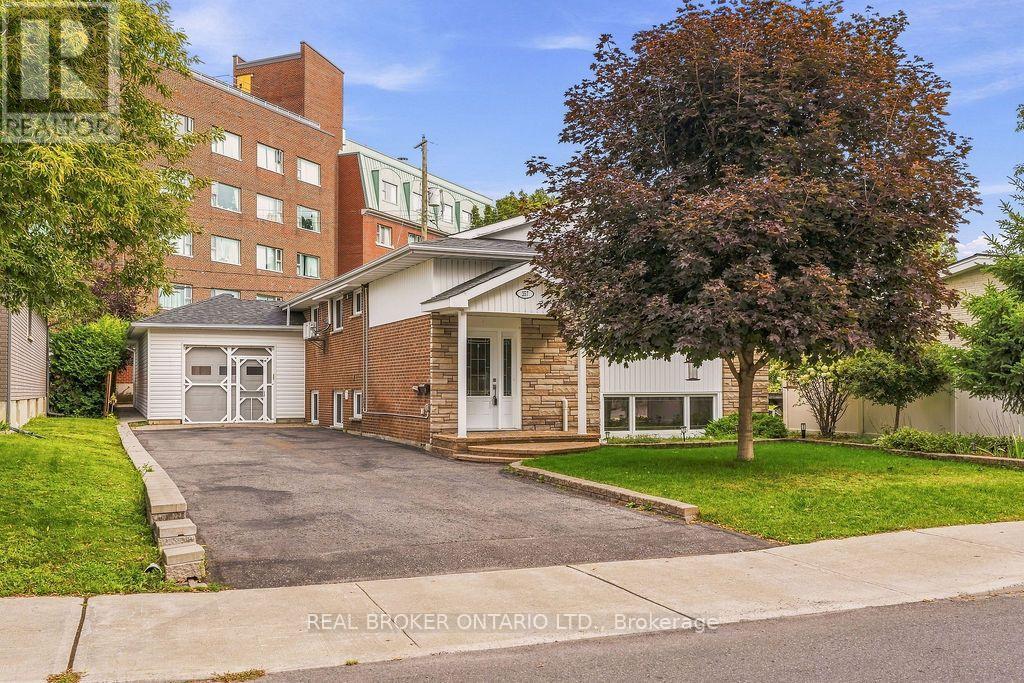
**Because it takes two to make a thing go right...** 257 Lavergne Street offers the kind of flexibility that can make a home work harder for you, with two self-contained two-bedroom units, separate laundry and separate metering under one roof. Better still, the property is being sold vacant, giving the next owner the freedom to decide exactly how they want to use it from day one. For a multi-generational family, it creates the opportunity to live close while maintaining independence. For a first-time or younger buyer, the second unit can help offset the mortgage while you build equity. And for the creative investor, the property offers even more to think about, including an approximately 550 sq. ft. heated attached garage with electrical and architectural plans already prepared for a potential conversion, plus a lot that could hold longer-term redevelopment potential. The raised-bungalow design is a big part of what makes the setup work so well. Large windows bring natural light into the lower level, helping it feel like a genuine second home rather than a traditional basement apartment. Each unit offers two bedrooms, a full bathroom, comfortable living space and a generous eat-in kitchen, while the upper level adds hardwood floors, a custom fireplace wall and direct access to the backyard. Outside, established gardens, a two-tiered deck and gazebo create a private place to unwind, but one of the biggest draws is what sits just beyond the property. Beechwood Avenue is close by, putting some of Ottawa's best local cafés, restaurants, specialty shops and everyday conveniences within easy reach. Live in one and rent the other. Bring family together without giving up independence. Explore a third unit or think bigger about what the property could become over time, subject to applicable approvals.257 Lavergne isn't just a bungalow with two units. It's a property with options, and the freedom to choose what comes next. (id:42482)

Ottawa, Ontario
Over 1,100 sq ft of one-level living, steps from Carlingwood Shopping Centre and surrounded by mature trees. This bright 2-bedroom condo is larger than many small homes, with a 16' x 12' living room, a separate 15' x 12' dining room and oversized windows that fill the space with natural light. Step out to a private, tree-lined balcony, a peaceful retreat that's rare this close to everyday conveniences. The 14' x 13' primary bedroom features a walk-in closet, and the 16' x 10' second bedroom easily fits guests, a home office or both. Also included: in-unit laundry, central air, a heated underground parking space right beside your private storage locker, and ample visitor parking. Condo fee includes water, building insurance and parking. Close to transit, groceries, Dovercourt Recreation Centre, parks, restaurants and everything the Carlingwood/Westboro area offers. Some photos have been virtually staged. (id:42482)
Ottawa, Ontario
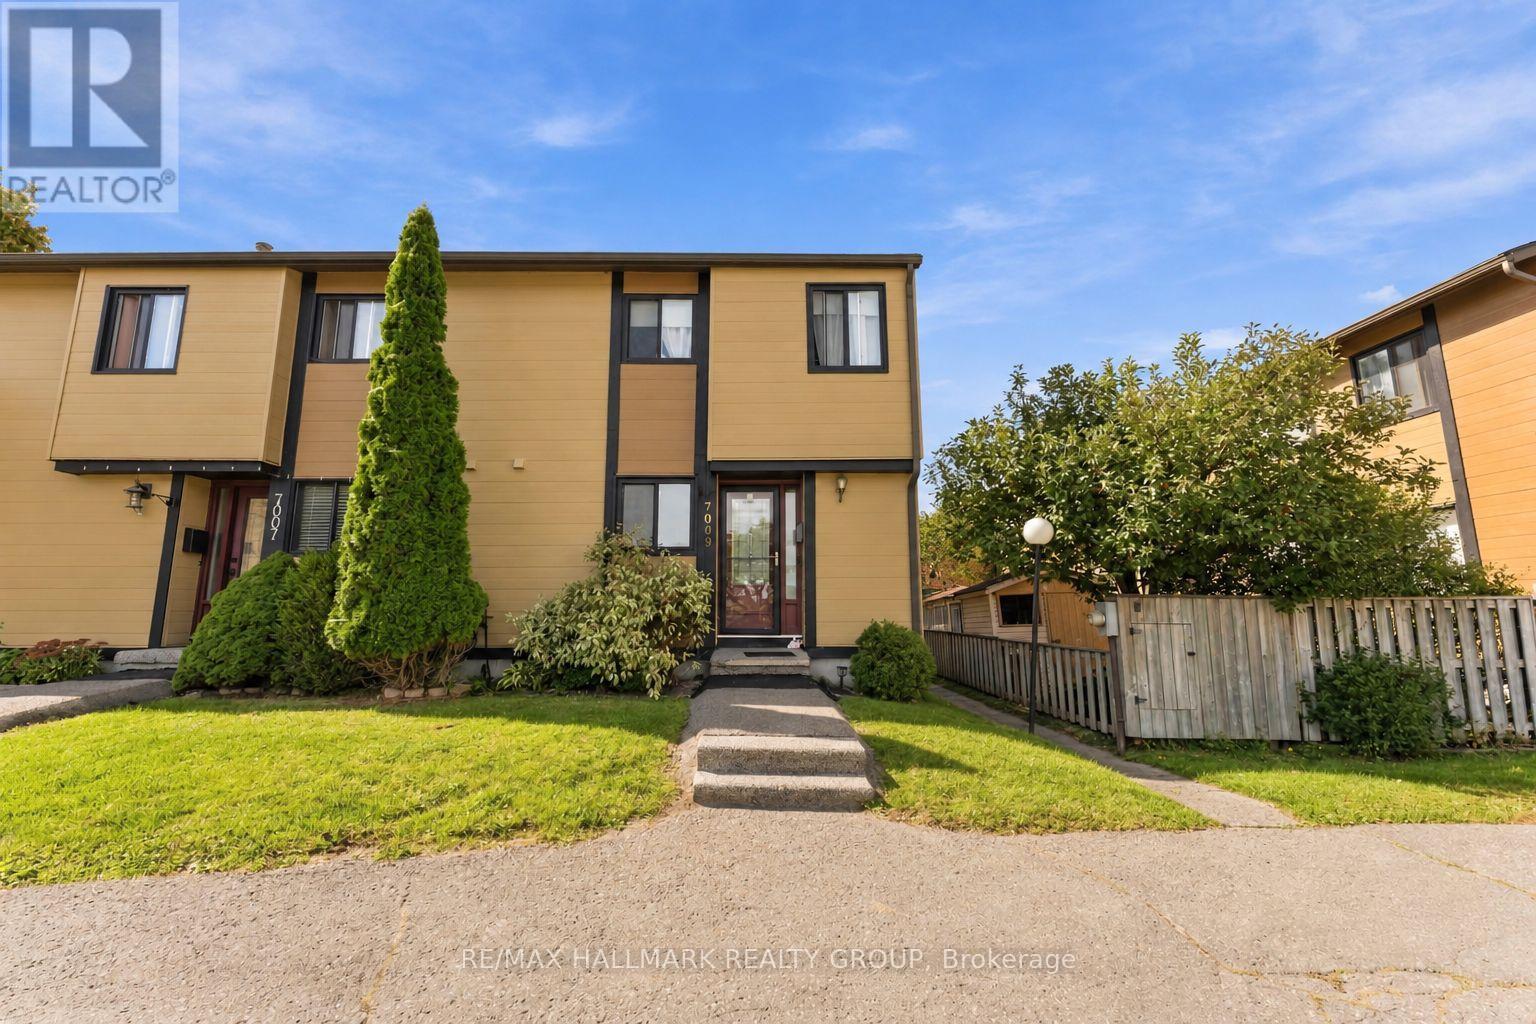
Walking distance to the Mall and a large selection of schools. End unit townhome in established Convent Glen North offering a practical multi level layout, added privacy, and flexible living space in a well connected Orléans location.The home features defined living areas, two bathrooms, and a professionally finished lower level that expands the usable space and can accommodate a family room, home office, fitness area, recreation space, or additional retreat. Parking directly at the home adds everyday convenience.The location offers easy access to Place d'Orléans, shopping, groceries, restaurants, services, parks, pathways, and transit connections, with convenient access to Jeanne d'Arc Boulevard and Highway 174.A strong option for buyers seeking the feel and independence of townhome living with additional flexibility, practical everyday function, and convenient access to the amenities of Orléans. Shed 1 year old (Stove Fridge and Dishwasher approx 2 Year) | Windows done by Condo 3 years ago approx and will have main level large living room windows updated soon Updated flooring and Cabinets in the Kitchen. Furnace is a year old.*Low Condo Fees, well maintained condo corporation with minimal increases.* (id:42482)
Ottawa, Ontario
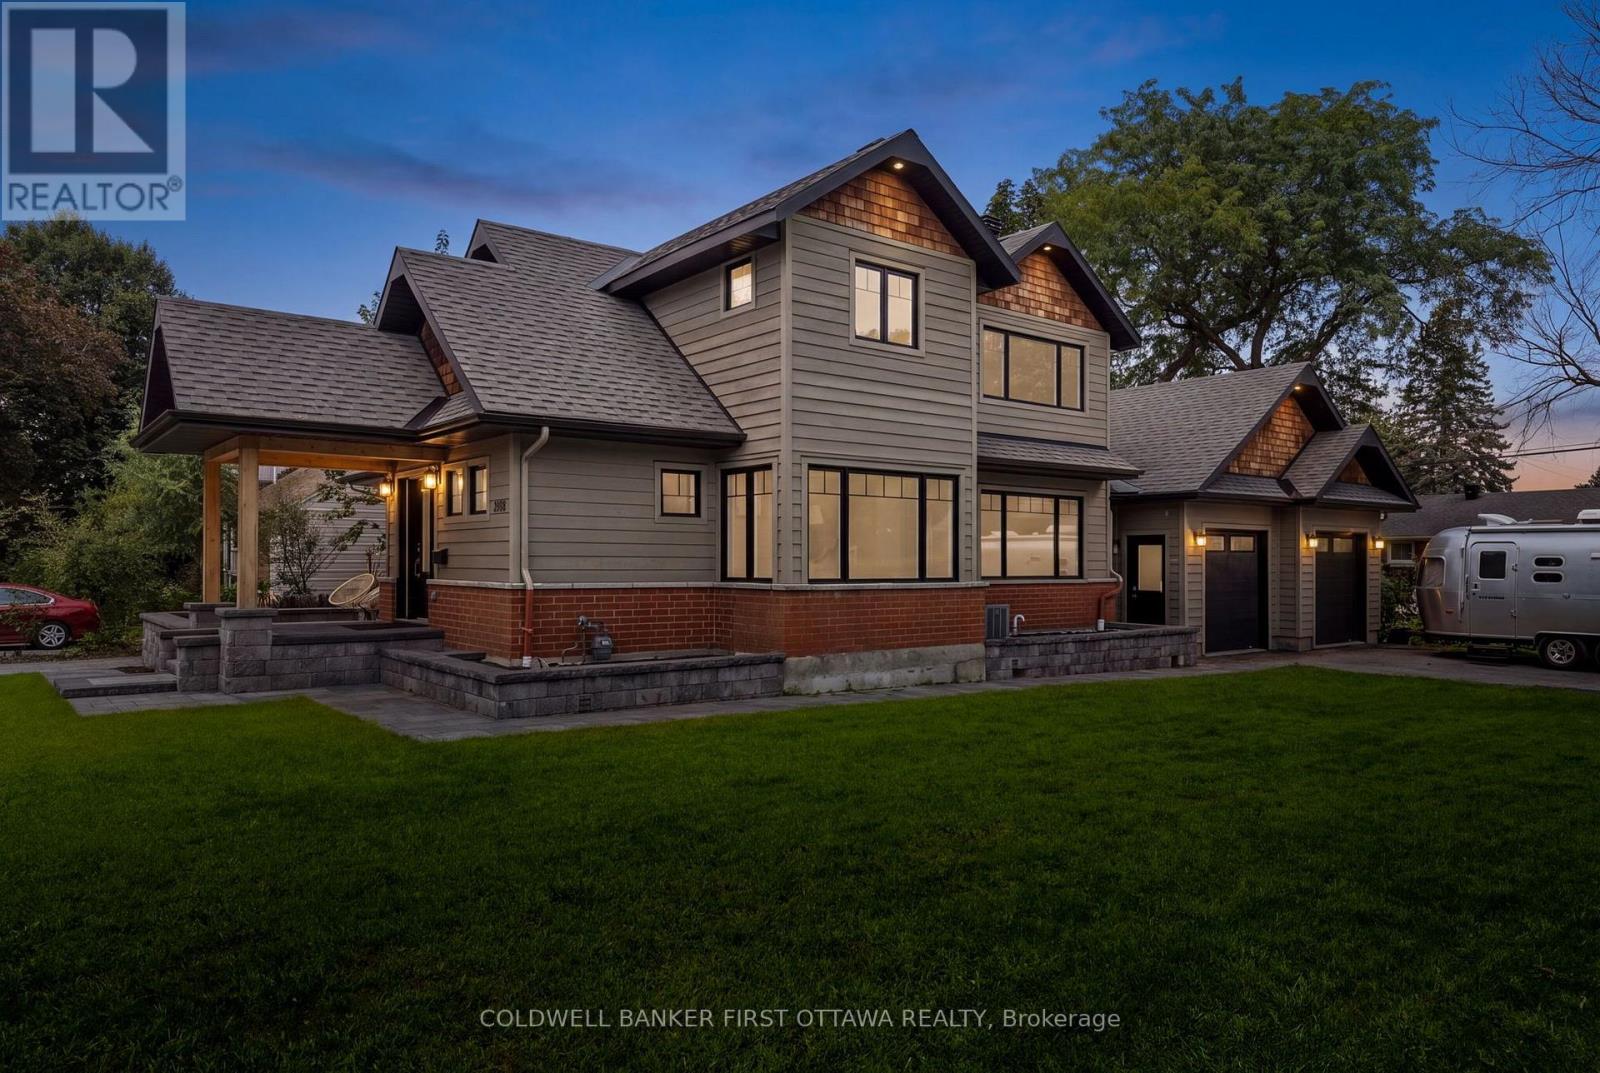
Blending contemporary design with timeless character, this exceptional home is nestled in one of the city's most coveted neighbourhoods, where mature streetscapes and outstanding curb appeal create an unforgettable first impression. The striking exterior is complemented by a large corner lot, an oversized two-car garage, and dual driveways - offering a rare convenience! Inside, a bright, welcoming foyer with an open staircase, hardwood floors, and expansive glass accents sets the stage for the home's spacious, light-filled interior. The beautifully appointed kitchen is designed for everyday living and effortless entertaining, featuring an oversized granite island with seating, extensive cabinetry with loads of storage, and stainless steel appliances. A stunning double-sided fireplace creates an elegant connection between the living and dining areas, while hardwood flooring, modern lighting, built-in speakers and quality finishes enhance every space. Upstairs, the primary suite offers a peaceful retreat with soaring cathedral ceilings and a luxurious ensuite complete with a large glass-enclosed shower and double sinks. Second-floor laundry adds everyday convenience, while the fully finished lower level provides exceptional flexibility for a recreation room, home gym, or media space. The exterior is an extension of the interior with inviting patios, gardens and charming walkways, not to mention a custom shed for even more convenient storage, completing this remarkable property. An outstanding home that combines thoughtful design, exceptional functionality, and undeniable style. (id:42482)

Ottawa, Ontario
A LIFESTYLE BEYOND COMPARE-AND A HOME WORTHY OF THE SPOTLIGHT! This spectacular Ottawa River residence, positioned on one of Dunrobin Shores' most coveted streets, has been selected to be featured in a luxury waterfront television series airing in Canada & the U.S.! Why escape for the weekend when an extraordinary waterfront lifestyle is right outside your door? Offering 143 FT of prime waterfront & approx. 4,045 sq.ft. of finished living space, this exceptional 5-bed walkout bungalow delivers true 4-season resort-style living just 15 mins to Kanata. Boat, kayak, Seadoo, fish, swim or simply unwind by the water; when winter arrives, enjoy snowmobiling & endless outdoor adventure from home. Spectacular sunsets and sweeping Ottawa River & Gatineau Hills views provide an ever-changing backdrop to everyday life. Professionally reimagined in 2013, the home features a redesigned roofline, soaring vaulted ceilings, expansive windows & walls of glass framing breathtaking water views. The main level offers 3 beds + 2 baths and an impressive open-concept kitchen/living/dining space with large granite island. The bright walkout level adds 2 beds, 3-pc bath, family/games room, bar/kitchenette & direct patio access-ideal for multi-generational living, in-law suite or potential secondary dwelling/rental income. Outside, extensive armourstone landscaping, dual shoreline staircases, covered hot tub & impressive 180-ft dock system create an exceptional private waterfront retreat. Extras incl. parking for 6+, high-efficiency heat pump, river-fed irrigation, Celebright lighting & Clearflow septic. Marina nearby. Flexible possession. This elevated property has remained unaffected by overland flooding, including historically high river levels, with water well below the retaining wall. No weekend escape required-this is four-season waterfront living at its finest, where luxury, nature, tranquility & adventure come together at home. (id:42482)
Ottawa, Ontario
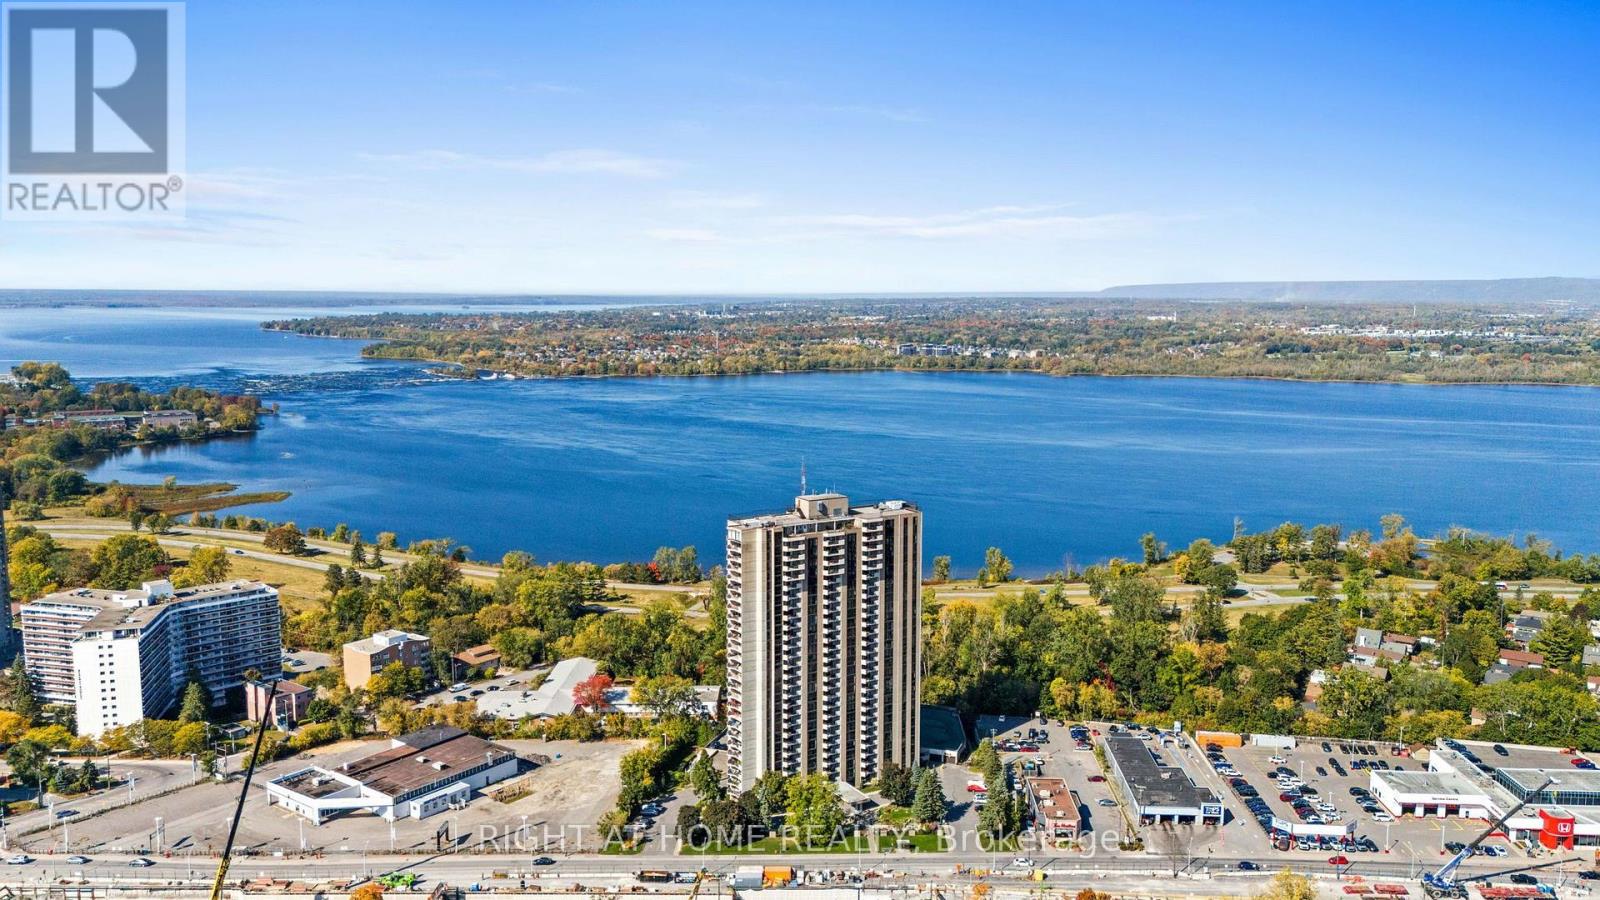
You'll love living here. Step into this beautifully updated, spacious 2-bed, 2-bath condo in a quiet, resort-style community that's exceptionally well run. The main bathroom has been fully renovated with Italian porcelain tile, a backflow-preventing toilet, and modern electrical upgrades. New luxury vinyl flooring runs throughout the unit, and the heater/HVAC system was replaced in 2019.The open living and dining space is bright and comfortable, with three-panel patio doors leading to a generous balcony overlooking the building's lush gardens and peaceful ponds-an ideal spot for morning coffee or unwinding at the end of the day. The second ensuite bathroom includes a rough-in for a shower, giving you the option to add one later if you choose. You're just steps from the Ottawa River pathways for walking and cycling and perfectly situated between Carlingwood and Lincoln Fields for convenient shopping. Commuting is simple with quick access to the Parkway, public transit, and the New Orchard LRT station. This building truly offers resort-style amenities: an indoor saltwater pool, sauna, tennis, squash, and pickleball courts, plus a well-equipped gym, party room, and billiards room. It's a wonderful place to call home. (id:42482)
Arnprior, Ontario
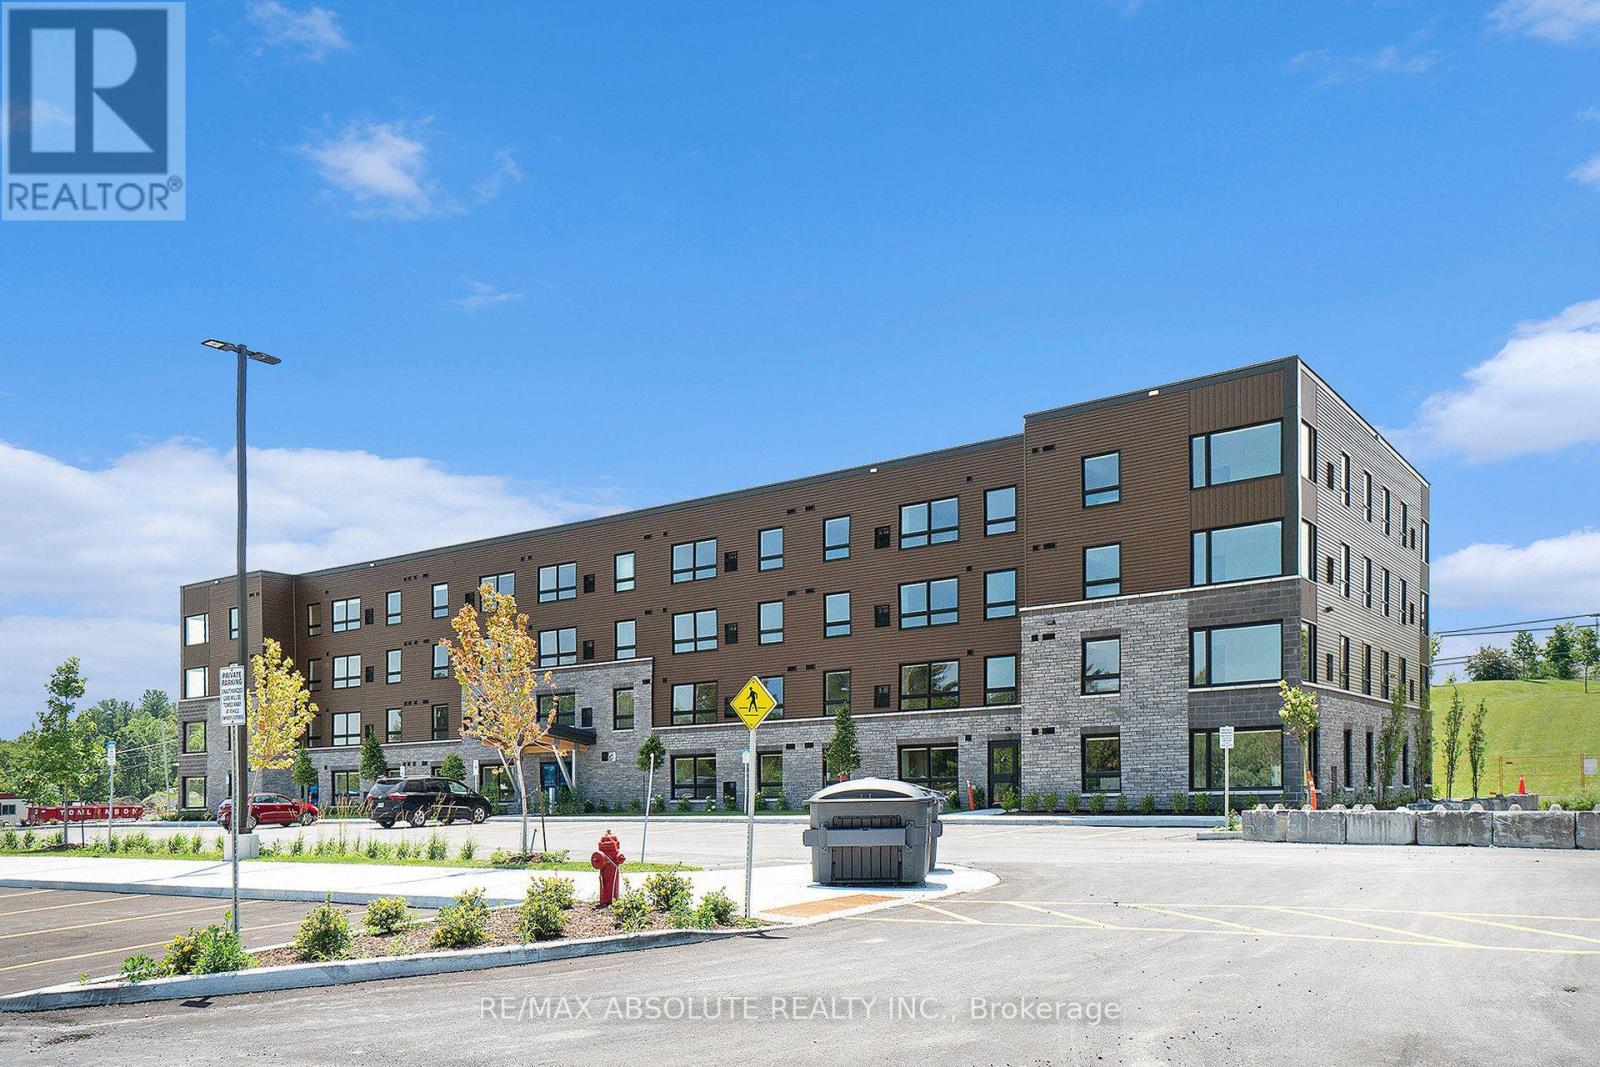
Welcome to Trailside Apartments! Located at 12 Thomas Street South, Arnprior. Discover this newly constructed building featuring 1 and 2-bedroom units. Each unit boasts: Large windows that fill the space with natural light, Open-concept living areas, Modern finishes, New stainless steel appliances, In-suite laundry, Air conditioning, and a designated parking spot. Nestled on a quiet cul-de-sac on the Madawaska River and Algonquin Trail. The building offers privacy while remaining conveniently close to numerous local amenities, including the hospital, Nick Smith Centre, library, restaurants, parks, grocery stores, and just a short walk to downtown Arnprior. Schedule a showing to experience the stunning units and the surrounding natural beauty! Note: Photos of units display various layout options available for 1-bedroom units. *Some photos with furnishings are *virtually staged.* ***ONE (1) month free on a 14-month lease term and TWO (2) Months Free on a 24 Month lease for a limited time - contact to find out about requirements* (id:42482)

