
Ottawa, Ontario
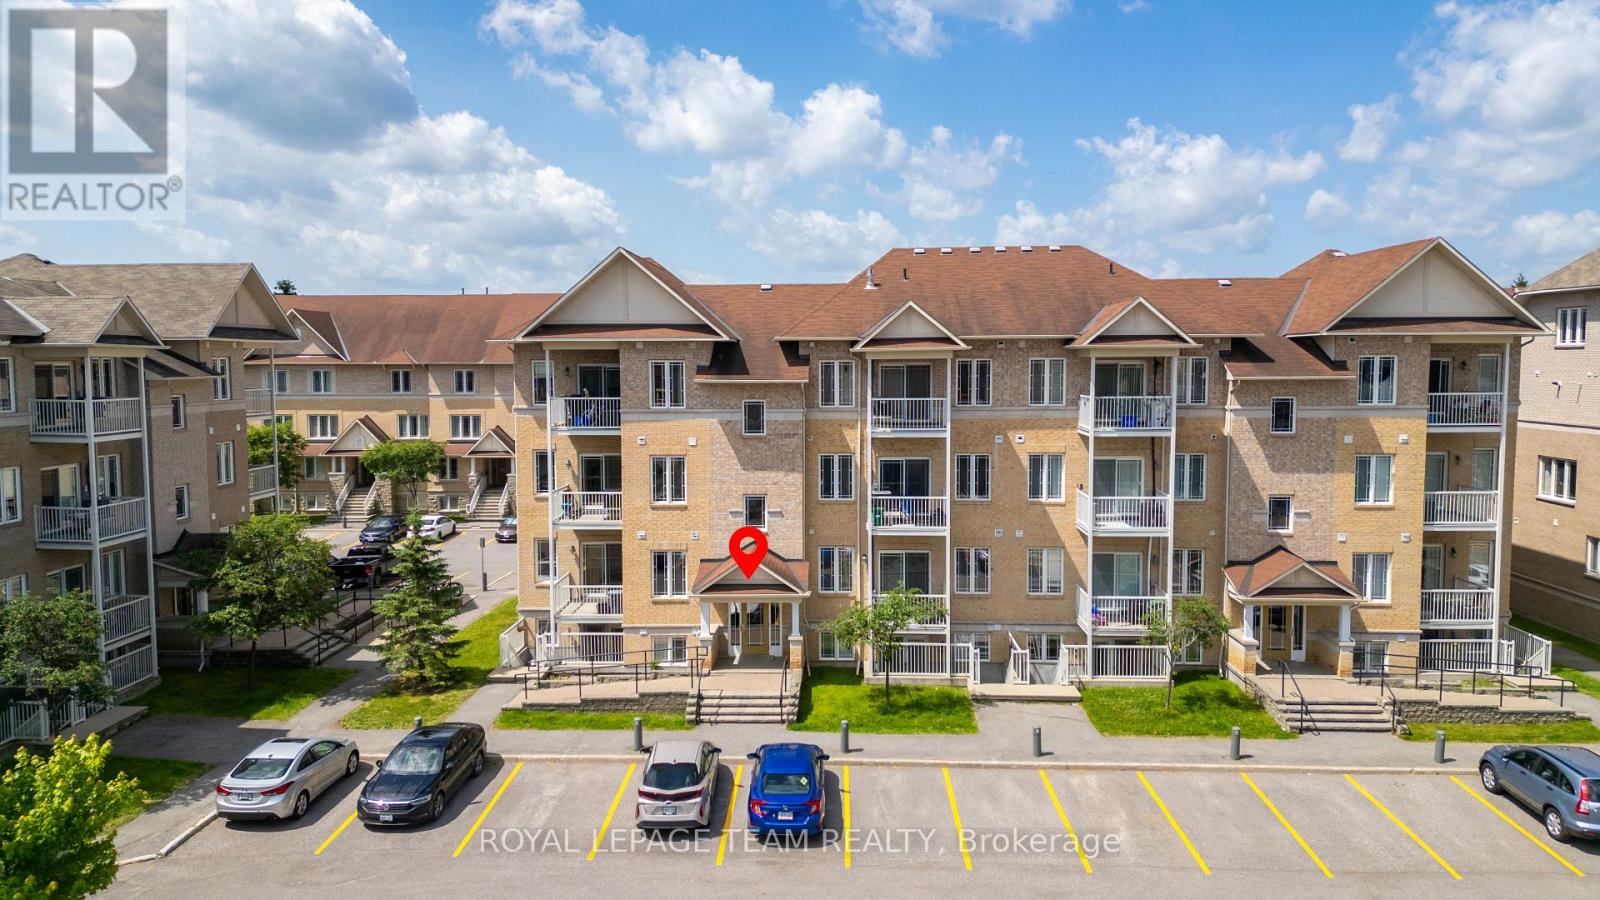
Bright and spacious 2-bedroom + den, 1.5-bathroom condo in a prime location! This unit is a lower level unit with its own entrance and its End unit with extra windows on the side for extra light located right behind visitors parking. This beautifully maintained unit features an open-concept layout with large windows that fill the space with natural light. The open concept living is perfect for entertaining. Enjoy the spacious kitchen with great storage and eating bar. The den offers a flexible space for a home office or guest room. Enjoy the convenience of in-suite laundry with newer washer & dryer in Dec 2025and accessible parking. Situated steps from a beautiful park and just minutes from the Meridian Theatres, shops, restaurants, and public transit. Ideal for first time home buyers, professionals, downsizers, or anyone looking for comfort and convenience in the heart of the city or add to your investment portfolio. (id:42482)
Rideau Lakes, Ontario
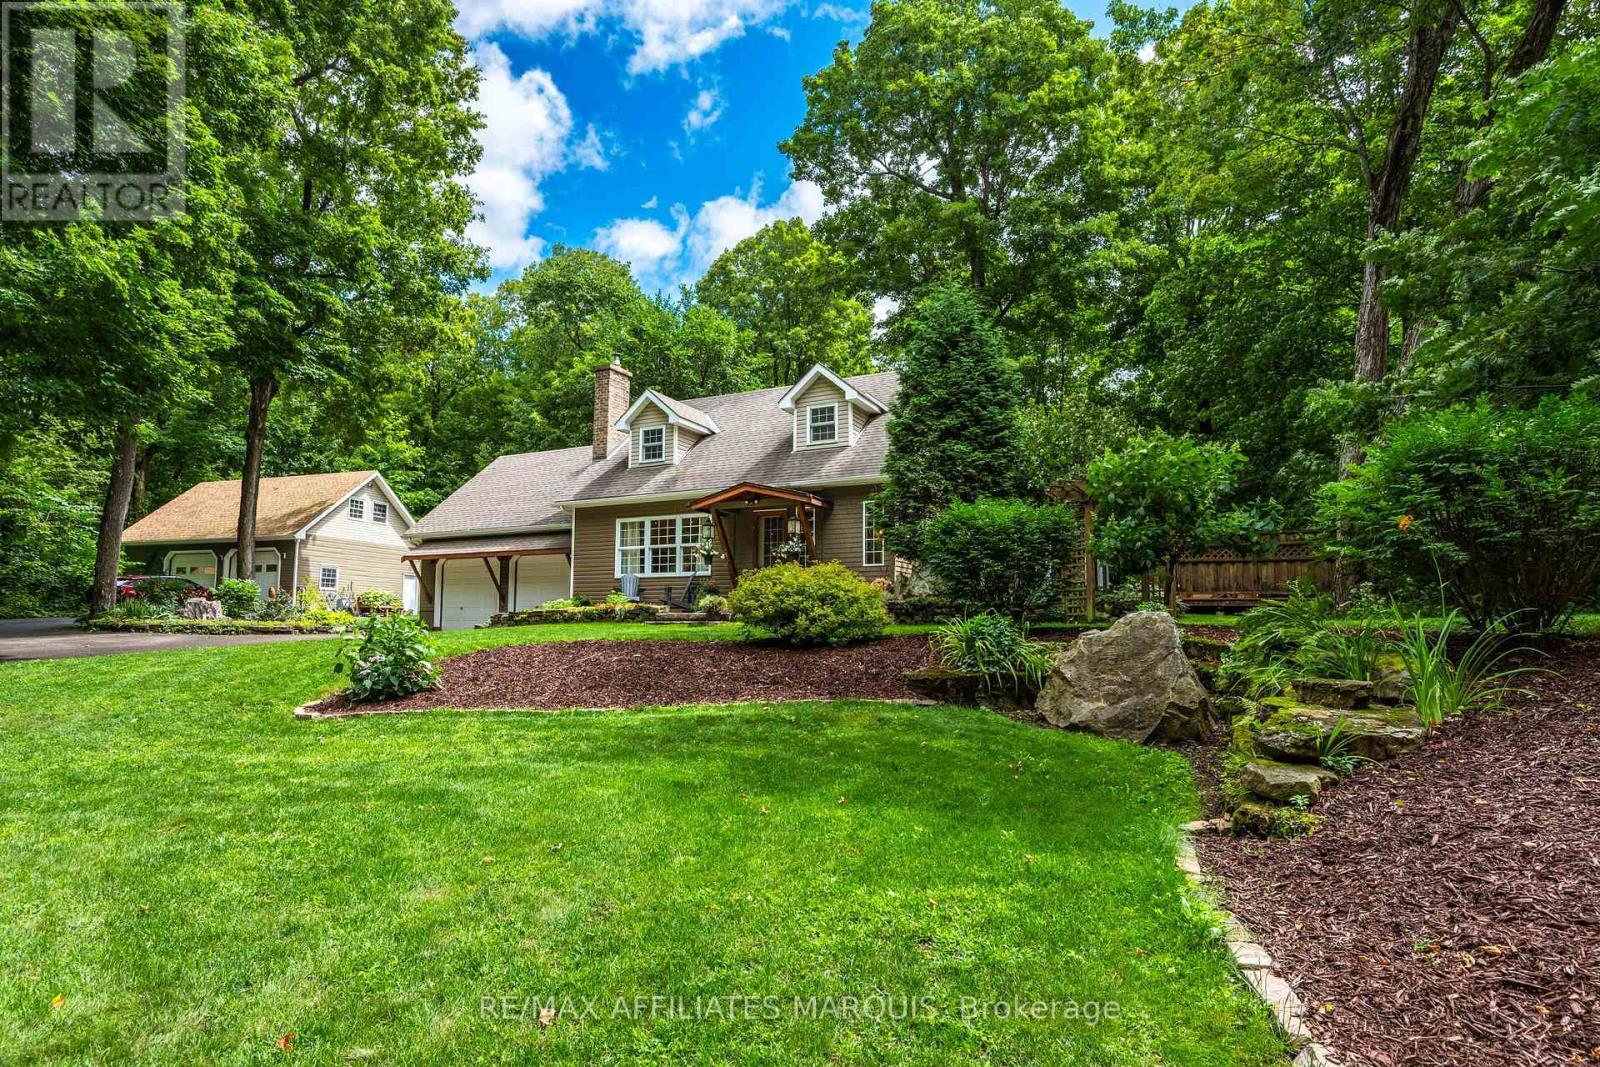
A home with this much personality is anything but ordinary. Set on approximately 1.27 acres near Rideau Ferry, 99 Old Kingston Road pairs memorable architecture with beautifully finished spaces, exceptional outbuildings and grounds that feel like a world of their own. Offering approximately 1,900 sq. ft., the home features 3 bedrooms and 1.5 bathrooms. Dormer windows, maple hardwood, built-in seating and generous windows bring warmth and character throughout. The renovated kitchen is finished with quartz counters, an island with seating and upscale appliances, while the adjoining dining room is wrapped in windows overlooking the established gardens. The living room is anchored by a striking stone fireplace with a Jotul woodstove insert. Tucked into its own corner just off the kitchen, a separate seating room features three sets of patio doors opening onto the deck and saltwater hot tub. Surrounded by views of the property, it creates a wonderfully private connection between the home and its outdoor spaces. The main-floor powder room makes a statement of its own with slate-inspired tile, a copper sink, live-edge vanity and integrated laundry. Upstairs, the spacious primary bedroom features dormer windows, built-in bench seating and a walk-in closet. Two additional bedrooms, including one currently used as an office, and a beautifully renovated bathroom with a glass rain shower complete the second level. Outside, mature trees, established gardens and a charming bridge crossing a small stream create a setting filled with unexpected details. The attached double garage offers epoxy flooring and 240V service. A detached double garage provides a fully insulated main level, along with an unfinished loft ready for future possibilities. A whole-home generator adds welcome peace of mind. Just 3 minutes from Rideau Ferry, 99 Old Kingston Road is distinctive, inviting and full of details you will remember long after your visit. (id:42482)
Ottawa, Ontario
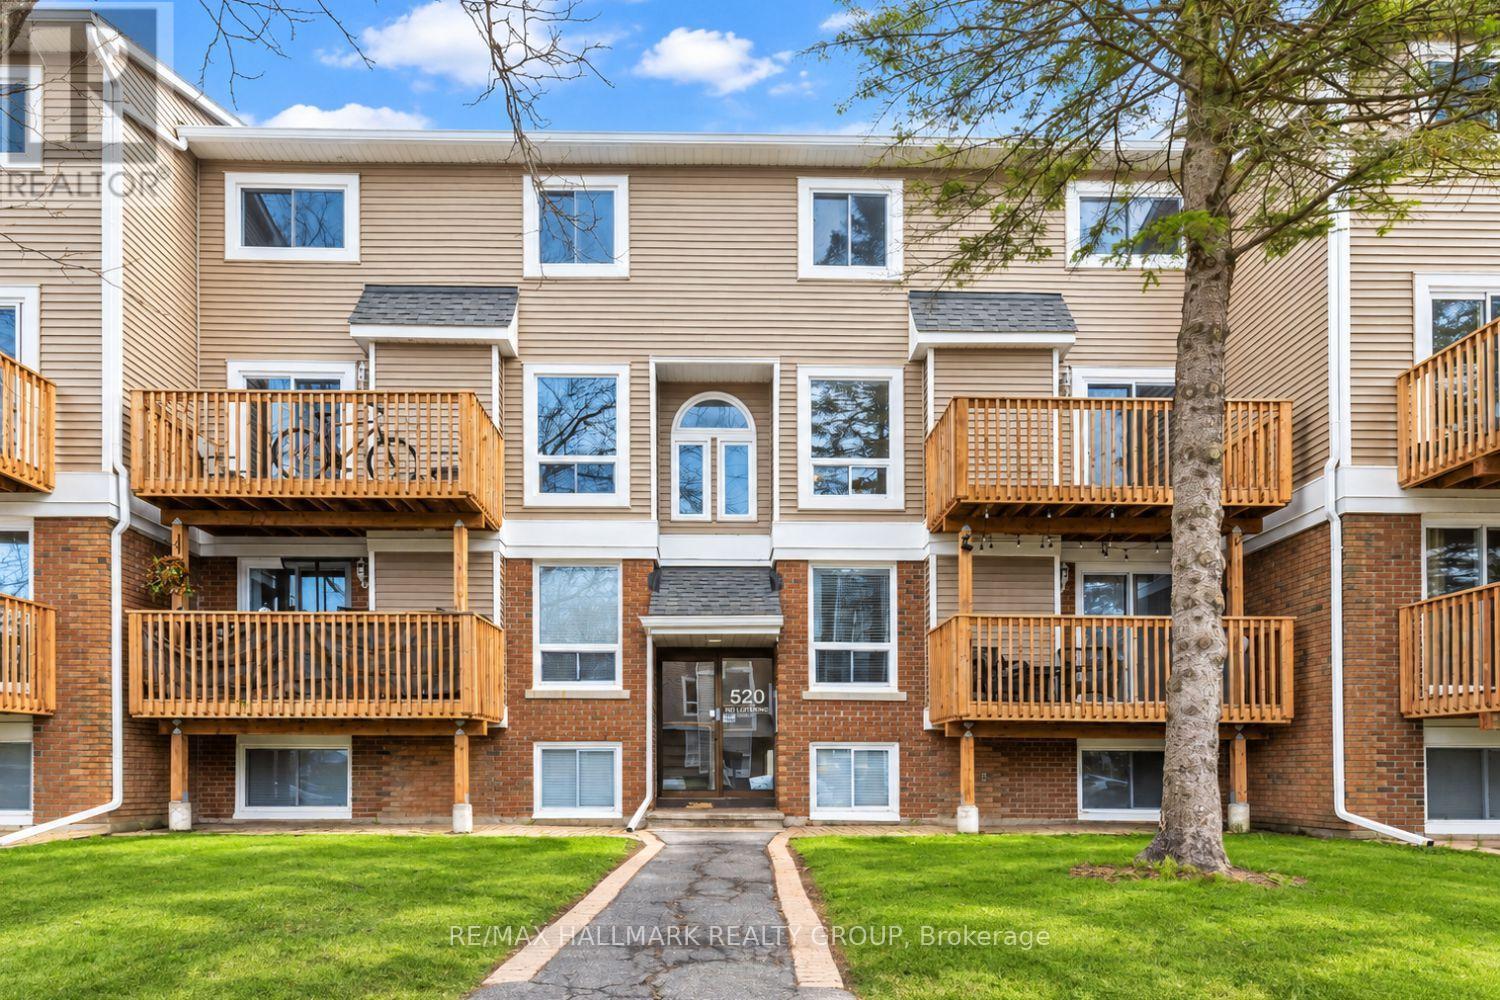
Fenerty Court's best-value 2-bedroom is here, and it's priced to prove it. Tucked into Katimavik, this upper-level home puts you minutes from Costco, Kanata Centrum, transit and Hwy 417, with a private balcony overlooking mature trees that most condos at this price don't offer. Inside, the open living and dining space centres on a cozy fireplace, with patio doors leading straight out to that balcony. Upstairs are two genuinely large bedrooms, each with its own closet, plus a full bathroom and in-suite laundry. A main-floor powder room and extra storage round it out. The kitchen and finishes are original, and the price reflects exactly that: real room to update it your way, instead of paying a premium for someone else's choices. One owned parking space, and vacant possession make this an easy, flexible move. A smart entry point for a first-time buyer ready to stop renting, an investor eyeing the Kanata North tech corridor, or anyone who wants low-maintenance living near parks, schools and everyday amenities, without a freehold price tag. Bring your vision. (id:42482)
Ottawa, Ontario
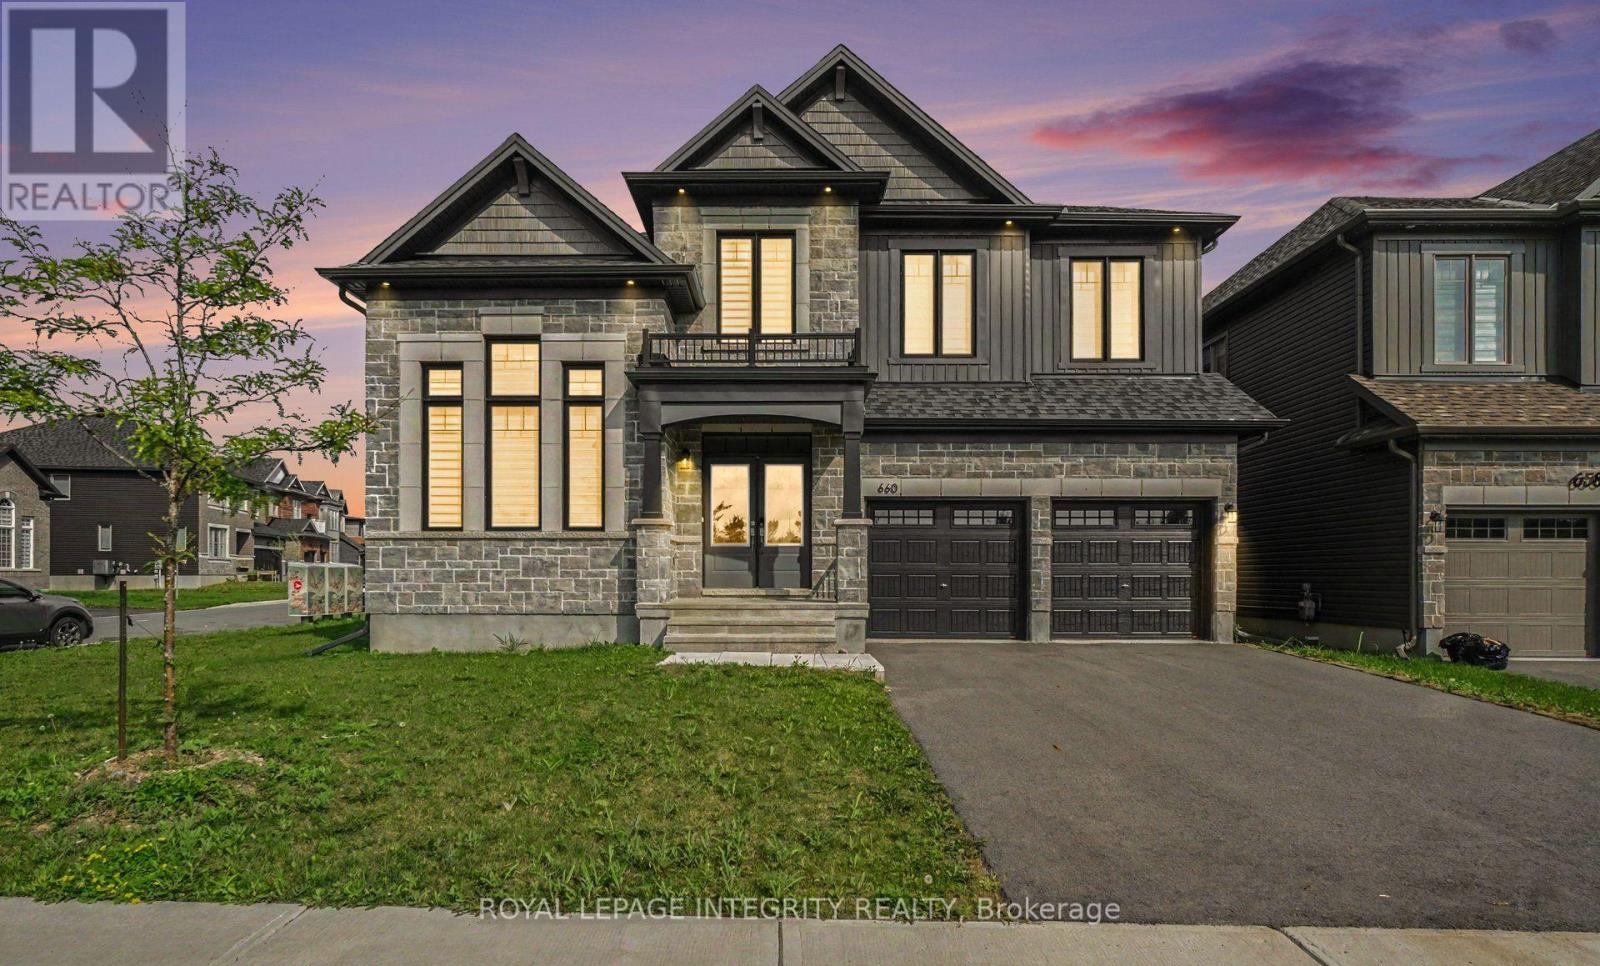
Welcome to 660 Miikana Road! This exquisitely upgraded, corner-lot detached home offers unparalleled elegance in the highly desirable and family-friendly community of Findlay Creek. Perfectly situated directly across from a beautiful park, this property boasts exceptional curb appeal, a spacious double-car garage, and sweeping views of the green space right from your front door. Step inside to discover a brilliantly designed, sun-filled floor plan loaded with premium upgrades. The main level features two distinct, spacious living areas-perfect for hosting formal gatherings in one, while enjoying cozy, relaxed family time in the other. The heart of the home is the spectacular chef's kitchen, thoughtfully designed for the modern culinary enthusiast. It comes fully equipped with a sleek gas cooktop, a high-end built-in oven, stunning countertops, and ample cabinetry, making it an absolute dream for cooking and entertaining. Ascend to the expansive second level, where you will find a highly sought-after layout featuring 4 generously sized bedrooms and a versatile separate den-the ideal space for a home office, quiet reading nook, or homework station. With 3.5 bathrooms in the home, the upper level provides incredible convenience for large or growing families, including luxurious ensuite access and beautifully upgraded fixtures. Located just minutes away from schools, shopping centers and all the incredible amenities Findlay Creek has to offer. Book your private showing today! Bedroom furniture can be included in the rent. (id:42482)
Ottawa, Ontario
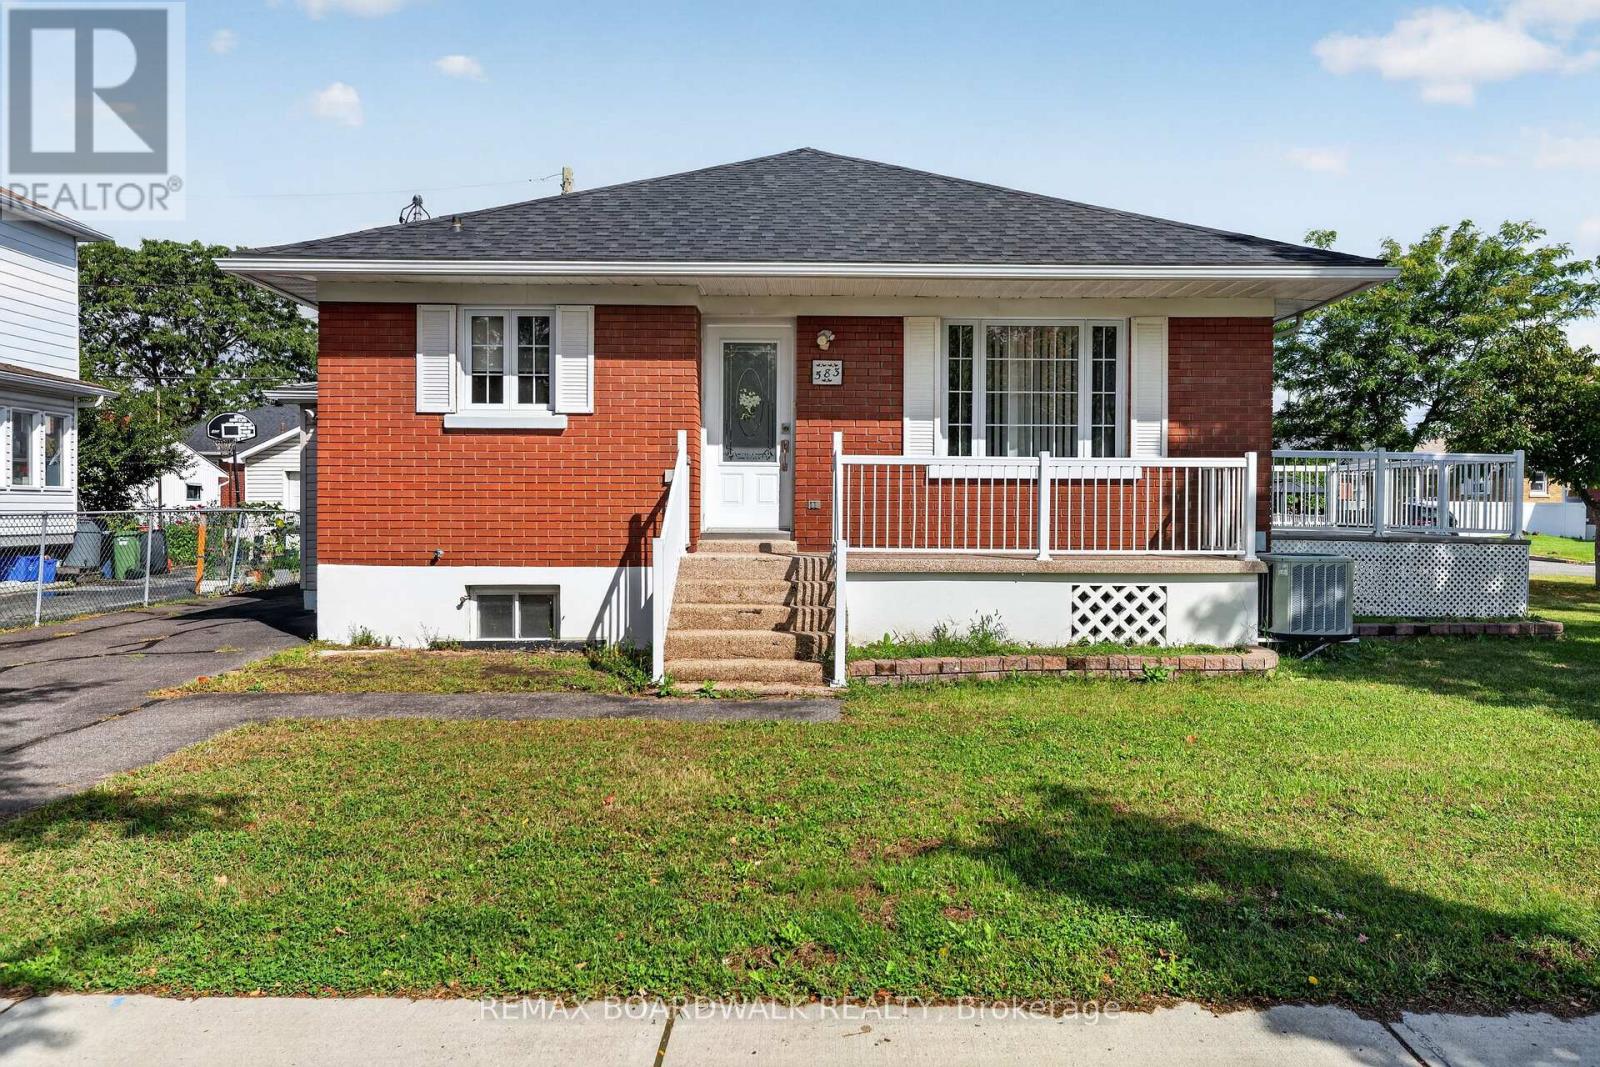
Welcome to this well-maintained brick bungalow situated on a spacious corner double lot in Ottawa, offering an excellent combination of location, space and versatility. Conveniently located close to shopping, malls, grocery stores and everyday amenities, this home provides plenty of possibilities both inside and out.The main level features beautiful hardwood flooring throughout much of the home and a bright, spacious living and dining area filled with natural light. The functional kitchen offers plenty of cabinetry and workspace. Also on the main floor are a generous primary bedroom, an additional smaller bedroom, a 3-piece bathroom and the convenience of a dedicated laundry room. The finished lower level adds valuable additional living space with a large family/recreation room featuring a cozy wood-burning fireplace, two additional versatile rooms ideal for an office, hobby room, exercise space or other uses, plus a 4-piece bathroom. A second kitchen area provides even more flexibility and could alternatively be used as a laundry or utility space. Outside, the corner double lot provides additional outdoor space, while the large front deck with ramp access offers convenient entry to the home. An enclosed side porch provides a second entrance, and the large detached garage offers excellent space for parking, storage or a workshop. Roof (2024), Windows (2015), A/C (2014) , Furnace (2013 - Rebuilt 2023) A versatile bungalow with a great layout, generous lot, detached garage and convenient location-bring your ideas and make this property your own! (id:42482)
Ottawa, Ontario
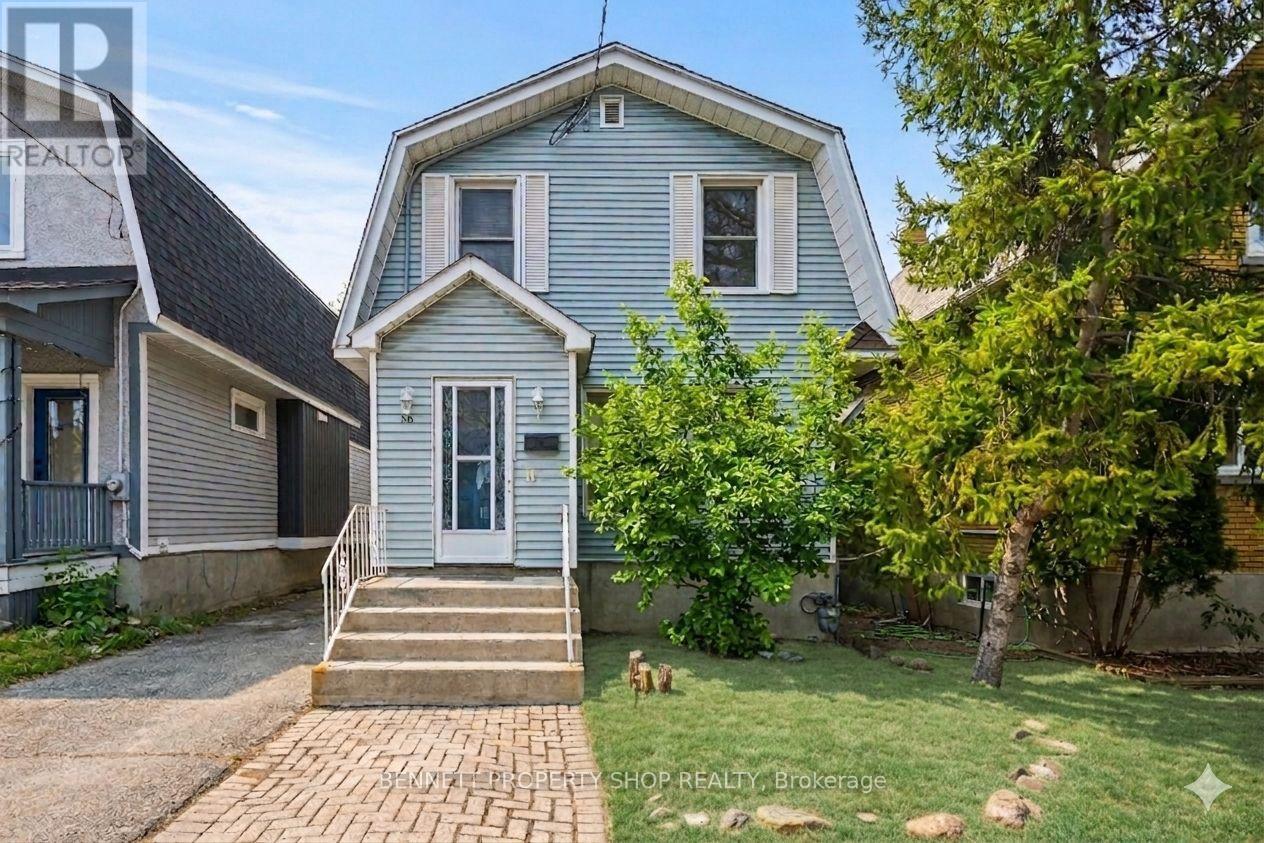
Unlock a lucrative, turnkey investment or ultimate live-in-plus-income opportunity with this charming 1922-built duplex at 56 Smirle Ave, perfectly positioned in the heart of high-demand Hintonburg and Tunney's Pasture. With both units now completely vacant, this property delivers a rare slate for savvy investors eager to capitalize on peak market rents immediately, execute high-ROI cosmetic or structural renovations to rapidly accelerate equity, or move straight into either bright unit while renting out the other to comfortably offset carrying costs. Recent major peace-of-mind upgrades feature a complete electrical system overhaul in 2026 with a brand-new panel and two separate meters, a durable roof replaced in 2014 and maintained in 2020, a yearly serviced furnace, and convenient shared basement laundry. Complete with a detached garage, a private driveway, and remarkably reasonable property taxes, this dynamic offering puts you steps from trendy shops, artisanal cafés, scenic parks, and the Tunney's Pasture LRT station. Properties combining this level of absolute flexibility, prime urban location, and vacant possession are exceptionally hard to find-schedule your visit as soon as possible before this opportunity disappears. 24 hours irrevocable on all offers. Some photos are digitally enhanced. (id:42482)
Mississippi Mills, Ontario
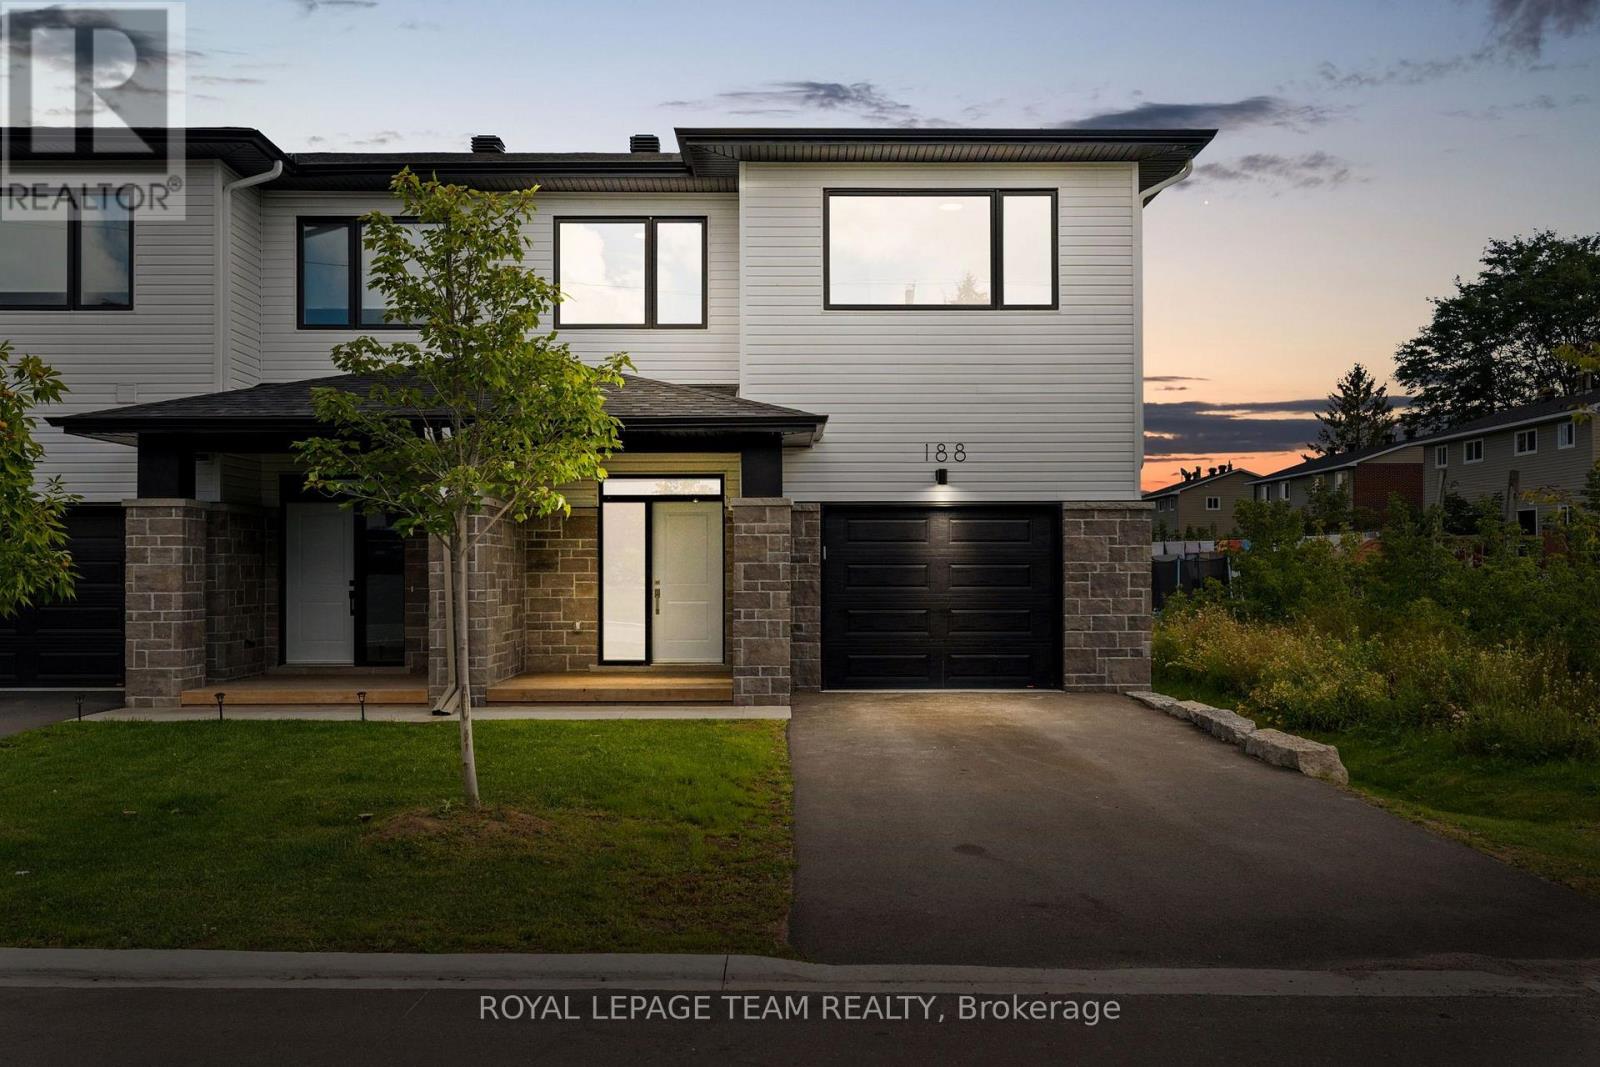
Welcome to 188 Adelaide Street. Set in the scenic town of Almonte, close to parks, shops, restaurants and everyday amenities, this three bedroom, three bathroom end-unit townhome offers bright, modern living spaces and a comfortable layout. The open concept main level features a stylish kitchen with a centre island, stone countertops, subway tile backsplash, a pantry and all appliances included. The adjoining living and dining area is filled with natural light and provides direct access to the sun deck and backyard. Upstairs, the primary bedroom features a walk-in closet and a 5-piece ensuite, accompanied by two additional bedrooms and a full bathroom. Convenient second floor laundry completes this well-designed home. (id:42482)

Augusta, Ontario
This is an exceptional opportunity! Pride of Ownership Throughout. This owner designed, built and loved bungalow has an exclusive list of numerous features and build assets that will be appreciated. Follow the long driveway adjacent to your Garden Tour Perennial Beds down to your Waterfront Custom Stone Bungalow. Garden shed has electricity, potable water, and bar fridge. 3700 Square Feet of Care, Elegance and Comfort. Pull into the 2 Bay Garage & Wash Station, Garden and Wood closets. Auto doors/2 remotes. Driveway drains & floor drains are just part of this well planned property. Wakefield Bridge Metal Tile Roof with ice diamonds to protect the entry/exit to your garage. Front porch overlooks the gardens and mature trees that have made this property's structures not fully visible to the passing vehicles, allowing ultimate privacy. This immaculate 3 BR home has 2 Full Baths, and 3 Partial Bath. Large Primary overlooks the St. Lawrence River Seaway. Primary has exit onto a patio. Large Walk In closet and 4 piece Ensuite. Large Jacuzzi graces a corner making this into your own private spa with a bay window reading area. Main Floor Laundry for ease. Workshop in Basement, Floral Starter room, WR and Cold Room. Walk up to Garage. Kitchen has all built ins, with ample solid cabinetry and counter work space.Breakfast nook overlooks the Waterfront. Full Irrigation. Living Room is off Front Entry & Foyer. Large Formal Dining Area raised off Kitchen Space. Beautiful hardwood, carpet and ceramic throughout. Wood Fireplace in Family Space, is easily reverted to Propane, but heats home fully in winter if desired. Full Security System. Ample closets including clothing, seasonal, linen, and Pantry. Property has timed full irrigation. BONUS: Building LOT Adjacent Available for consideration to Buyer for shop, garage, privacy. Waterfront cement dock, breakwater & slip. Make this treasure your own. ONE owner. Private Location. 1 hr to Ottawa. Near all transportation & Amenities. ** This is a linked property.** (id:42482)
Ottawa, Ontario
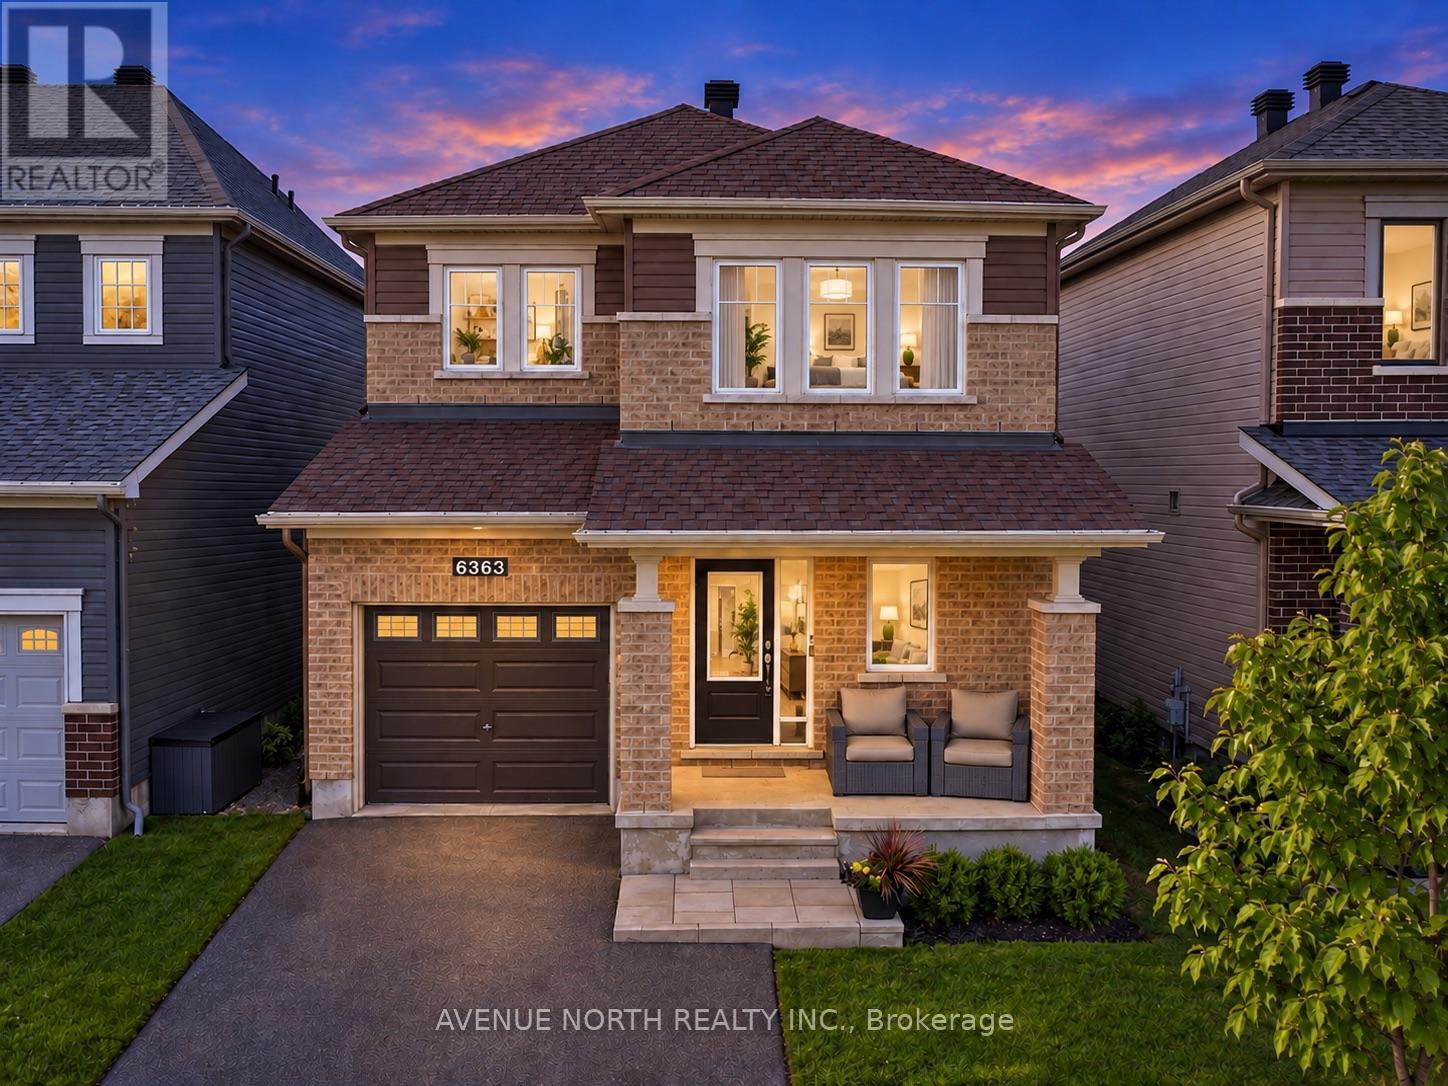
Welcome to this stunning single-family home in the highly sought-after community of Trailsedge, featuring a beautiful heated saltwater pool and maintenance-free backyard oasis, perfect for relaxing, entertaining, and enjoying the summer.Designed with both comfort and functionality in mind, the backyard pool equipment has been thoughtfully installed inside the garage, helping protect the equipment from the elements, extend its lifespan, and keep pool equipment noise away from the backyard while you enjoy the outdoor space.Inside, you're welcomed by a spacious foyer with an oversized walk-in closet and a bright, open-concept layout featuring upgraded hardwood flooring throughout the dining and living areas.The modern kitchen is ideal for everyday living and entertaining, with stainless steel appliances, a large centre island with breakfast bar, additional builder-installed cabinetry, and plenty of counter space.The garage is also EV-ready with an electric vehicle charging hookup, making it easy to accommodate your current or future electric vehicle.Upstairs, you'll find three generously sized bedrooms, a full 4-piece bathroom, and convenient second-floor laundry. The spacious primary bedroom features a large walk-in closet and an impressive ensuite with an upgraded glass shower and double vanity.The fully finished basement provides even more living space and has been extensively soundproofed to significantly reduce noise transfer between the basement and the main floors, making it ideal for a home theatre, entertainment space, office, or playroom. The basement also features a spa-inspired full bathroom with heated floors and a heated towel rack.Loaded with thoughtful upgrades inside and out, this move-in-ready Trailsedge home combines modern living, functionality, and an exceptional backyard built around its heated saltwater pool. Don't miss your opportunity to make it yours! (id:42482)
Ottawa, Ontario
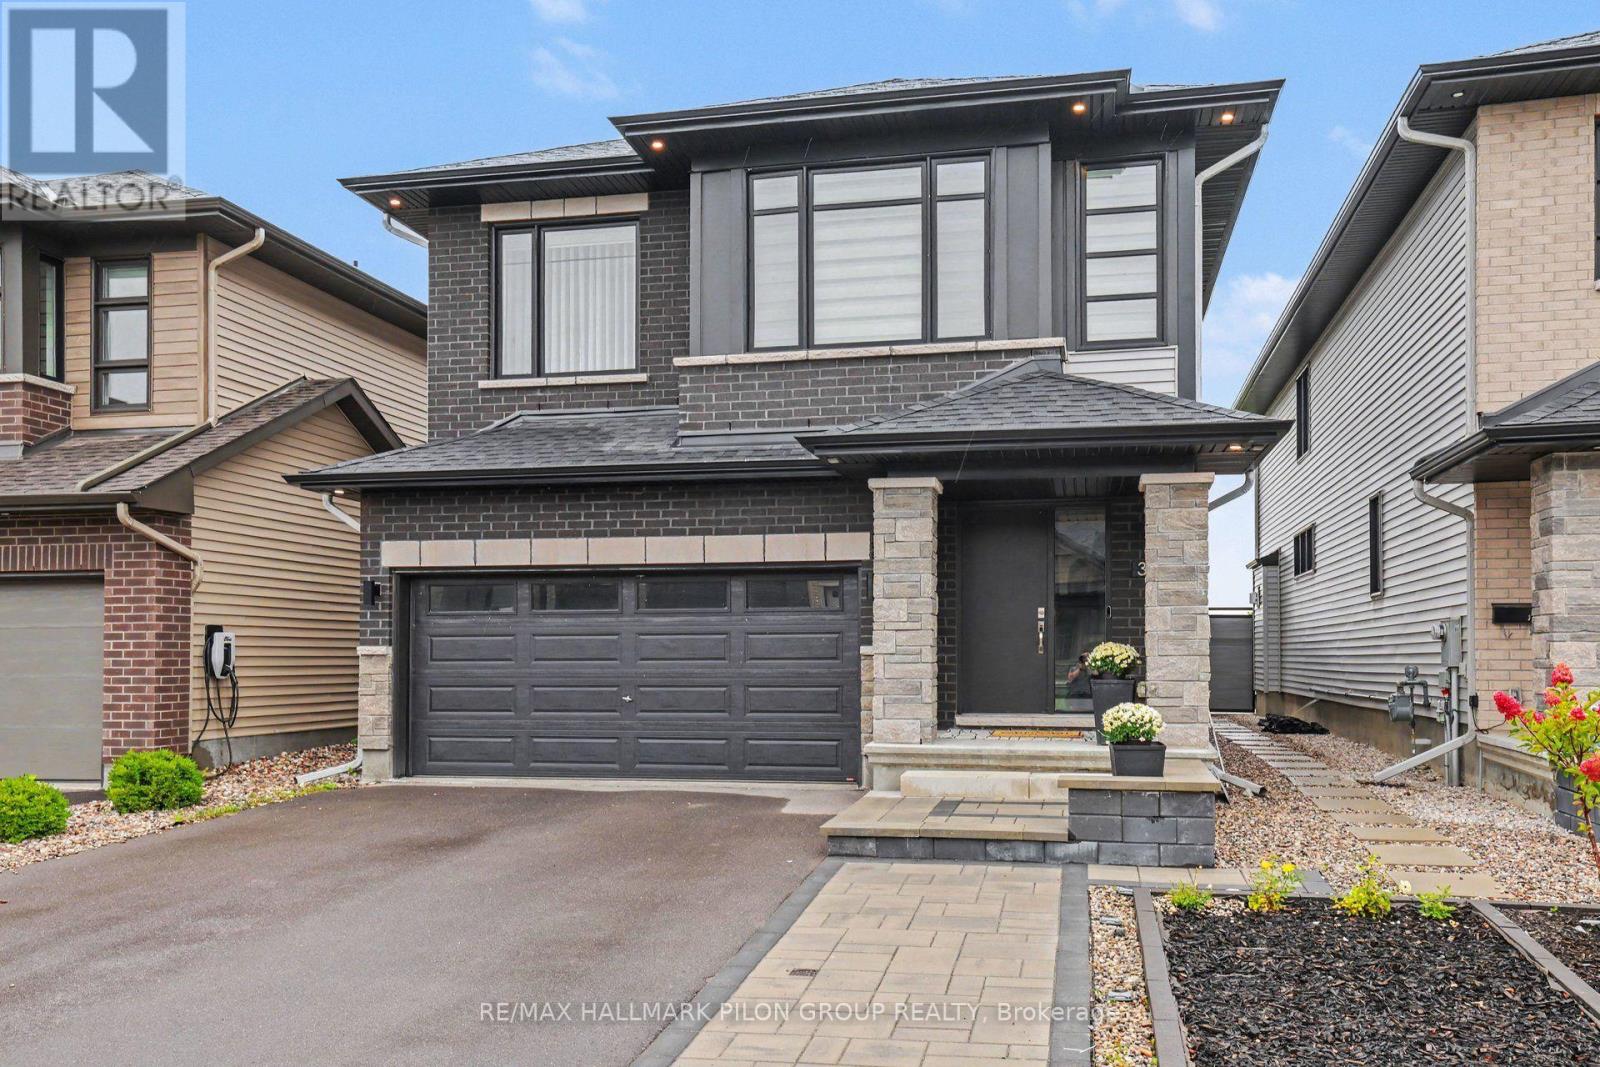
Modern design, thoughtful upgrades and an exceptional park-side setting come together in this beautiful newer Richcraft home in highly sought-after Trailsedge. Situated on a premium lot backing directly onto a picturesque park, this four-bedroom home offers impressive style and exceptional spaces for family living. Step inside to a bright, sophisticated interior where luxurious hardwood flooring, elegant millwork, contemporary lighting and an eye-catching open staircase create an immediate sense of quality. The versatile living room and spacious dining room are ideal for entertaining, while the sun-filled family room features a cozy gas fireplace and expansive windows overlooking the park. The striking kitchen showcases sleek dark cabinetry, warm wood accents, quartz countertops, a full-height quartz backsplash, high-end appliances including a built-in oven, and an oversized island with generous seating. Sliding doors lead to a large interlock patio-an inviting, low-maintenance space to dine, relax and enjoy open views of the green space and playground beyond. Upstairs, an airy open landing leads to four well-proportioned bedrooms, while a bonus loft creates an ideal home office or reading nook. The impressive primary retreat features a spa-inspired ensuite with a double vanity, large soaker tub and oversized glass-enclosed shower. The stylish main bathroom offers intricate tile flooring, a white-tiled tub and shower combination, and a modern vanity. Convenient second-floor laundry completes this level.The fully finished basement provides an expansive recreation area with room for movie nights, a playroom, home gym or additional family space. An unfinished area offers ample storage for seasonal items and everyday essentials. With bold contemporary finishes, a functional layout and an unbeatable location backing onto the park, this exceptional Trailsedge home is one you will be proud to call your own. Some photos virtually staged. (id:42482)

Ottawa, Ontario
Welcome to a stunning condo townhouse unit with a convenient carport and no rear neighbours. This charming home boasts three cozy bedrooms and two bathrooms. Main floor flows with a separate dining room and living room. The backyard offers a serene escape and has no rear neighbours. $40,000 apx. in renovations, with upgraded kitchen, granite countertops, bathrooms, hardwood floors on the 2nd floor, and freshly painted throughout. Wood fireplace in living room. Carport parking for 2 cars behind each other. Front door and Patio door will be replaced. High-efficiency gas furnace. A/C apx. 6 years old. Dishwasher has a holding tray hookup below it to prevent damage to the kitchen floor. (id:42482)
North Grenville, Ontario
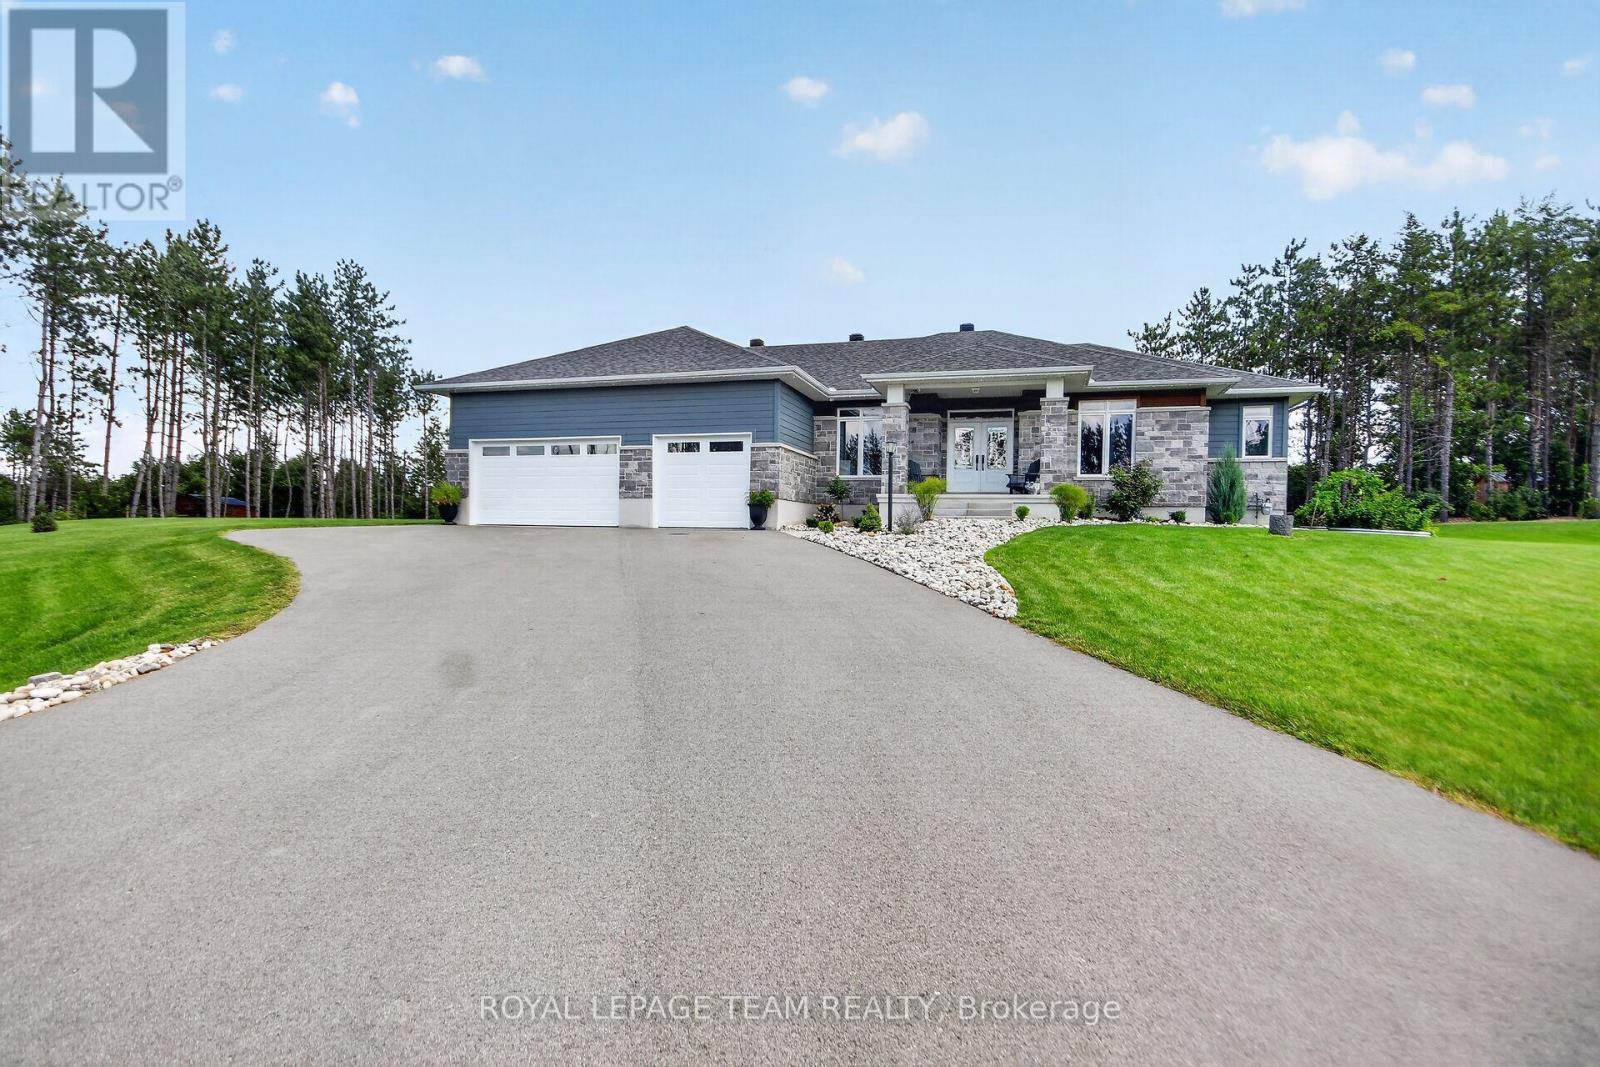
Quality-built by Mackie Homes in 2023, this impressive 4-bedroom, 3-bathroom home offers over 2,300 sq. ft. of beautifully designed main-floor living space & is loaded with upgrades. Set on a spacious 1-acre lot in one of Kemptville's premier subdivisions, this home combines luxury, functionality & exceptional outdoor living. The grand foyer welcomes you into the oversized family rm, complete with a natural gas fireplace & flows seamlessly into the dining area & stunning gourmet kitchen w/ an abundance of cabinetry, SS appliances & a massive island w/ plenty of seating. Soaring 9-foot ceilings, pot lights & hardwood flooring throughout the entire main level add to the home's bright, spacious & elevated feel. Two spacious bedrooms share a family bathroom w/ a double vanity & private water closet, making it ideal for children or guests. Privately situated on the opposite side of the home, the primary retreat offers a large walk-in closet & luxurious 5-piece ensuite w/ a custom walk-in shower & soaker tub. A spacious mudroom w/ laundry, ample storage & access to the 3 car garage adds everyday convenience, while a 2-piece bath completes the main level. The partially finished lower level features a generously sized 4th bedroom w/ room for a sitting area, making it ideal for teenagers, guests or multi-generational living. The lower level also offers plenty of opportunity to add additional living space, w/ a bathroom rough-in already in place. Step outside to an incredible landscaped oasis featuring a newly paved driveway, interlock walkway & steps, large rear deck, hot tub, irrigation system, fire pit, gardens & plenty of room to entertain & enjoy. Large, mature trees provide exceptional privacy & create a beautiful backdrop in the backyard. Ideally located within walking distance to trails & parks and just minutes from all of Kemptville's amenities. Enjoy the cost efficiency of natural gas heating, along with added peace of mind from the remaining Tarion Home Warranty. (id:42482)
Ottawa, Ontario
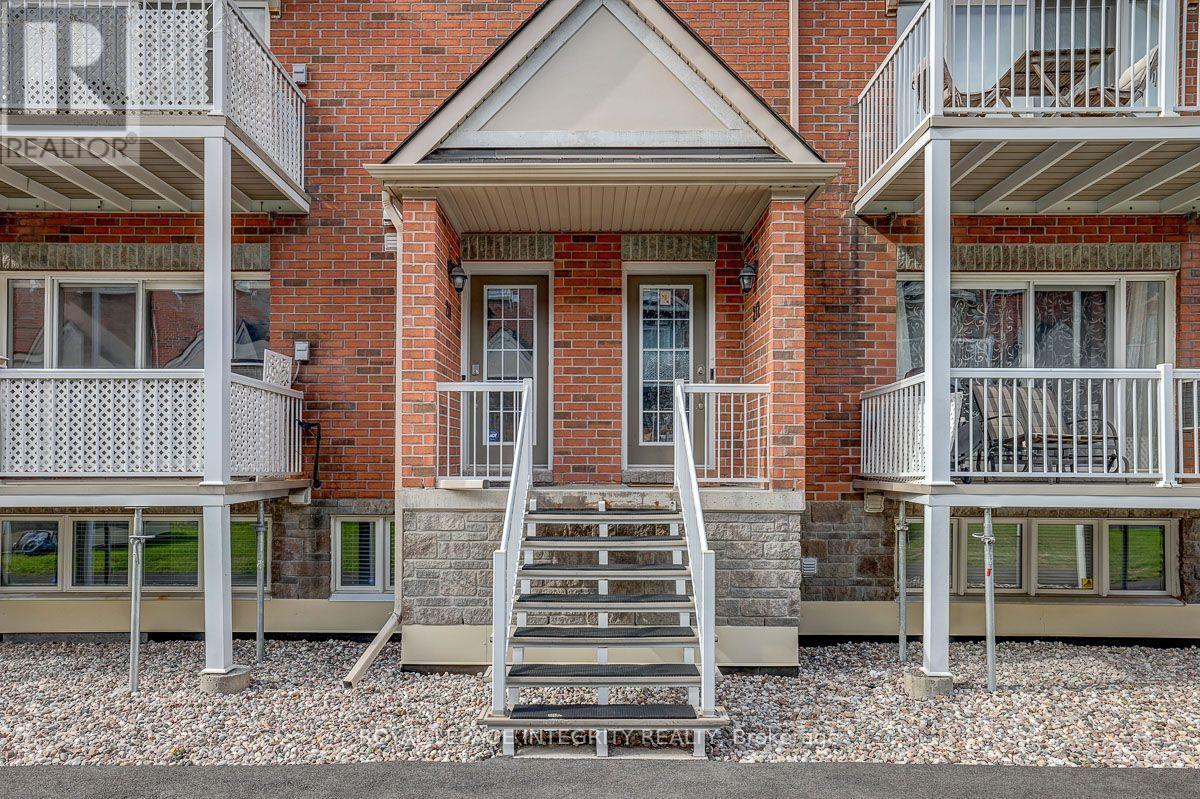
Welcome to 3275 St Joseph Blvd #211, this beautiful and spacious stacked condo, offering a fantastic blend of comfort, functionality, and convenience! The main floor features a bright, open-concept layout with a well-appointed kitchen, dining area, and inviting living room. The living room provides direct access to a private balcony, perfect for enjoying your morning coffee or relaxing at the end of the day. A convenient powder room completes the main level. The lower level offers a spacious primary bedroom with a walk-in closet and private 3-piece ensuite. A secondary bedroom for guest or family. A versatile den, provides additional space for a home office, study, or cozy retreat. A second 3-piece bathroom, and a convenient laundry closet complete this level. Additional storage is available in the crawl space, providing a practical space for seasonal items and belongings. One parking space is included. Water and hot water tank are included, while the tenant is responsible for hydro and gas. Ideally located close to major highways, restaurants, shopping, grocery stores, and everyday amenities, this home offers the perfect combination of space, comfort, and accessibility. Don't miss the opportunity to make this beautiful condo your next home! (id:42482)
Ottawa, Ontario
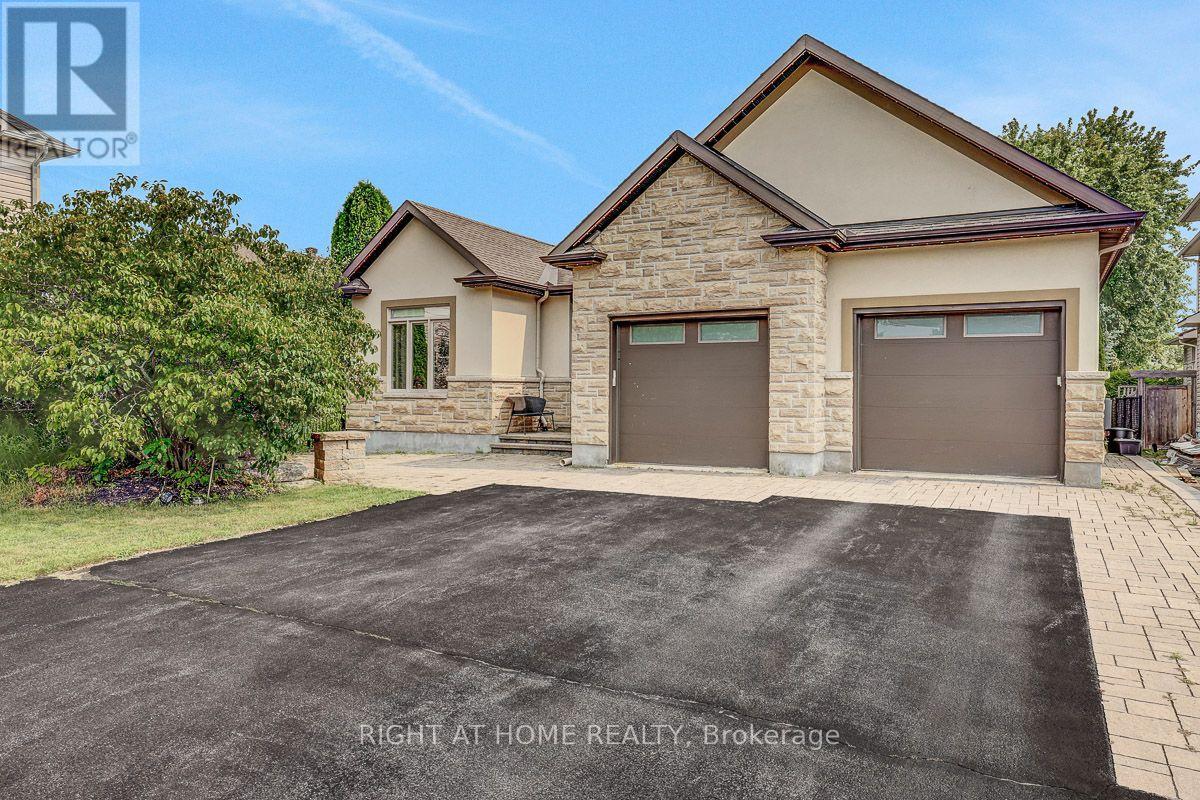
Rarely does a custom bungalow like this come to market in sought-after Deer Run! Set on a large, private treed lot on one of Stittsville's most desirable streets, with over 4,000 sq ft of finished living space. A stone-&-stucco facade opens to a spacious foyer with coffered ceilings & double glass doors. Open-concept rooms soar under cathedral & coffered ceilings, anchored by a stunning 2-sided gas fireplace stoned to the ceiling. The chef's kitchen shines with quartz counters, gas stove, walk-in pantry & oversized breakfast island with wine rack. Thoughtfully split for real living: two bedrooms & a full bath in their own private wing-ideal as a home office or guest suite-while the primary bedroom is secluded at the rear with a spa-like 5-pc ensuite (corner tub, double vanity, glass shower), walk-in closet & private walkout to the covered porch. Main-floor laundry & mudroom complete easy single-level living. The finished lower level has its own separate entrance from the garage-perfect for an in-law suite or income-with 3 more large bedrooms, a huge rec/games room, full bath & storage. Outside, your private escape: a fenced, treed backyard with covered porch, deck, stone fire pit & shed. Add an oversized fully insulated double garage, double laneway parking for six & a 2024 furnace-move-in ready. Homes like this don't come along often. Come see it Sunday! (id:42482)
Ottawa, Ontario
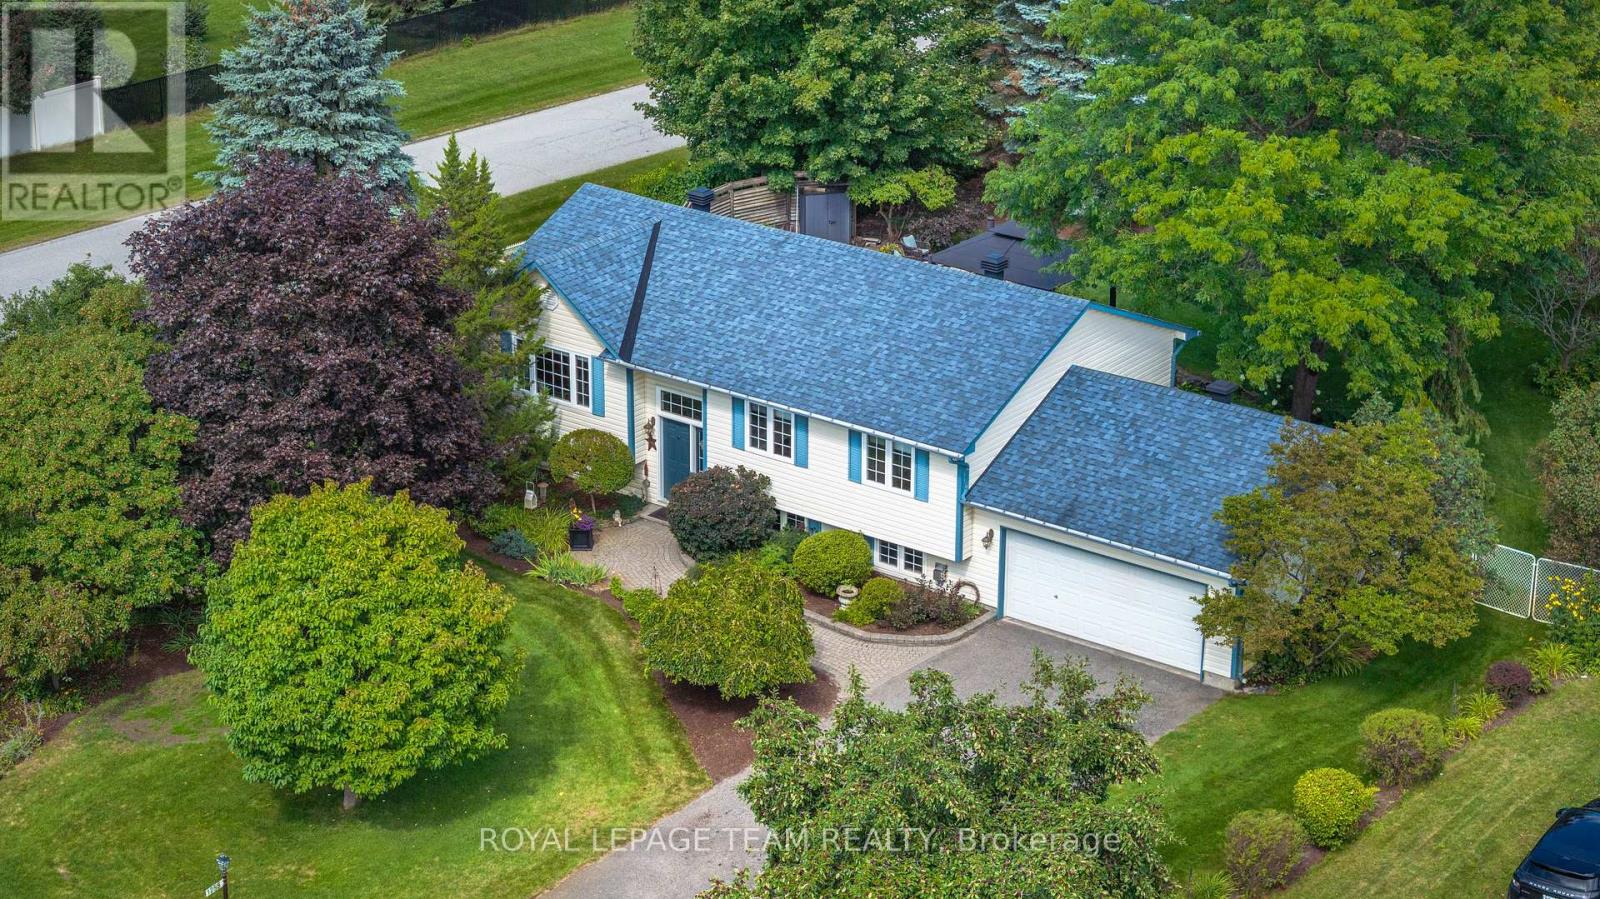
Greely in full bloom! A beautifully renovated home surrounded by extraordinary gardens ona private half-acre corner lot in Greely. The bright, vaulted living room features hardwood floors and gas fireplace, flowing through the dining area to a striking 2023 kitchen with blue-and-white cabinetry, thoughtful storage and new appliances. Three bedrooms include a serene primary overlooking the gardens, with dual closets and ensuite access to the renovated bath. The finished lower level adds a large rec/gym space, spacious guest or flex room, spa-like bath, laundry and endless storage. Outside, mature trees cast shifting sunand shade across lush lawns and layered gardens filled with rare plant cultivars, lilacs, hydrangeas, magnolia, flowering shrubs. Pick mulberries out front, meditate in the shade, or wander through raised vegetable beds and an incredibly rich berry garden. Flagstone patios, shaded gazebo, private hot-tub, double garage & long driveway complete this warm, exquisitely cared-for Greely property (id:42482)
Ottawa, Ontario
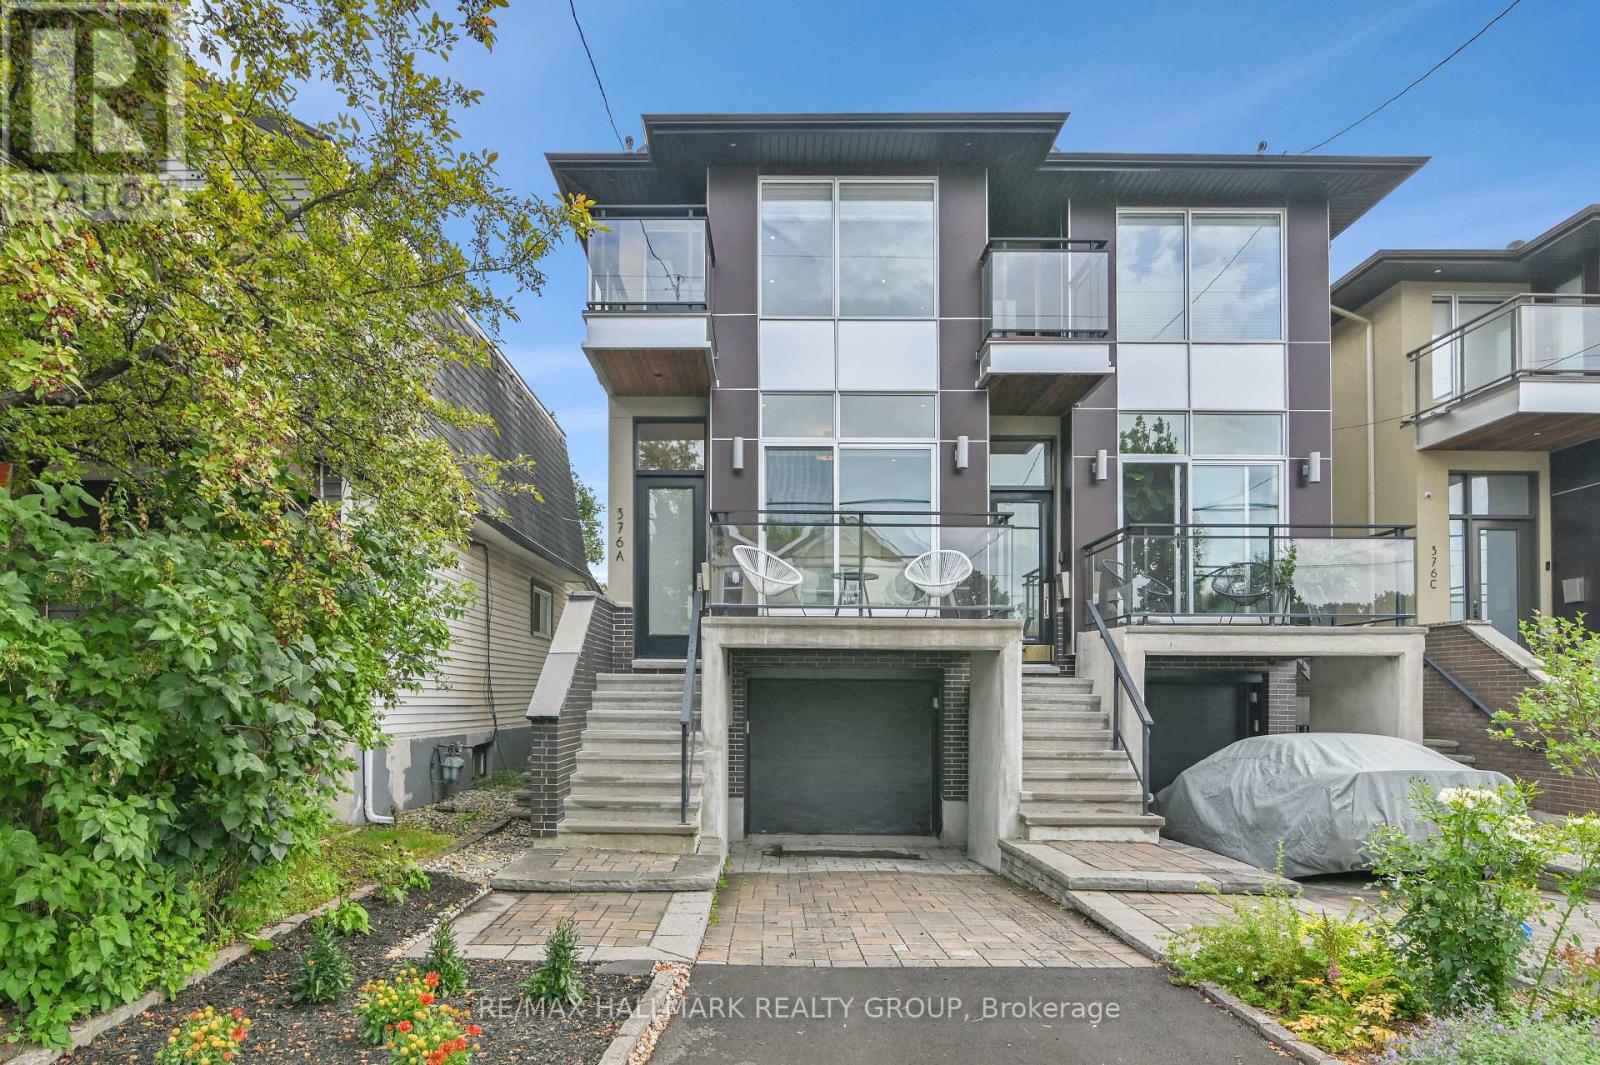
Modern Westboro Semi-Detached | 3+1 Bedrooms | 2 Full + 2 Partial Bathrooms. Welcome to 376 Wilmont Avenue, Unit A, a beautifully designed contemporary semi-detached home in the heart of Westboro, offering stylish living, thoughtful finishes, and exceptional versatility. Available for October 1, 2026 occupancy. The main level features a bright dining area with access to a private front balcony and a stunning designer kitchen with sleek white cabinetry, contrasting black accents, quartz countertops, and an oversized waterfall island. The open-concept living room is centred around a stylish gas fireplace and opens onto the rear deck, creating an ideal setting for both everyday living and entertaining. Upstairs, three spacious bedrooms are complemented by convenient second-floor laundry. The primary suite offers a private balcony and luxurious ensuite featuring a large glass rainfall shower and double vanity. The finished lower level provides an additional living area, fourth bedroom, and bathroom-perfect for guests, a teenager, home office, media room, or extended family. Soft neutral grey décor, hardwood and tile flooring, central air conditioning, a heated driveway, and private front and rear outdoor spaces complete this exceptional home. Ideally located within easy walking distance of Richmond Road's shops, cafés and restaurants, Westboro Beach, parks, bike paths, and transit. A sophisticated home offering modern comfort in one of Ottawa's most desirable neighbourhoods. (id:42482)
Ottawa, Ontario
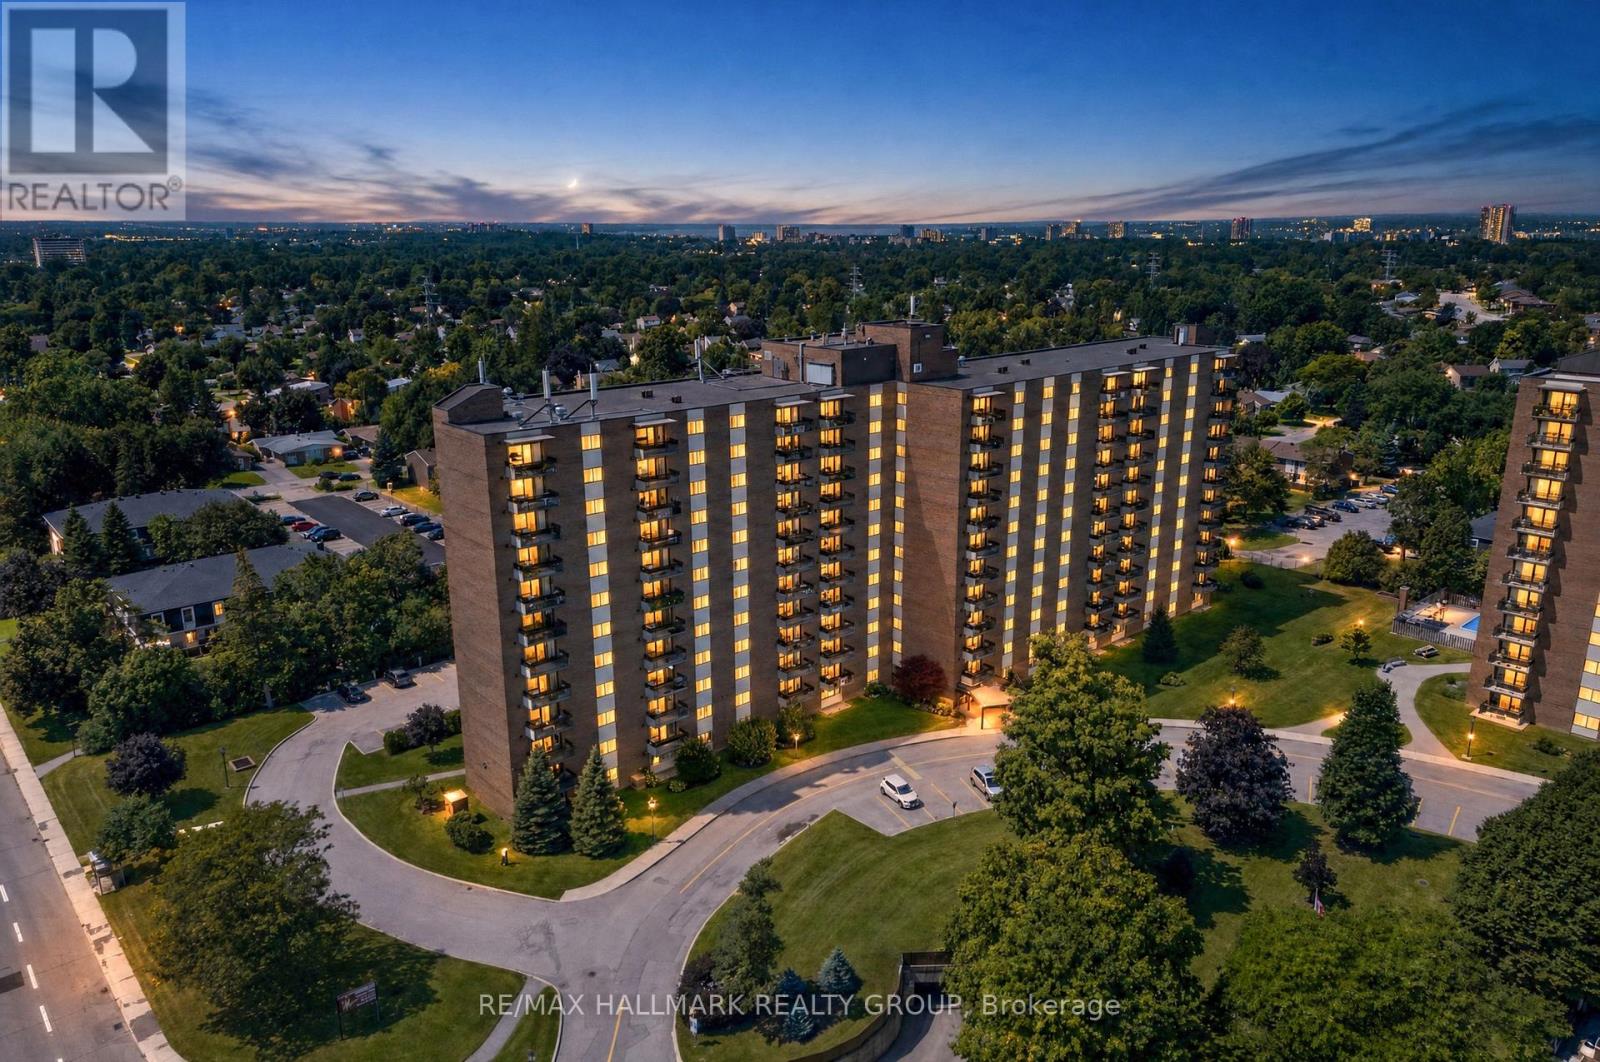
Welcome to this beautifully updated 2-bedroom, 1-bathroom condo all inclusive (heat, hydro, water) with 2 surface parking spots, offering a bright and spacious L-shaped living and dining area. Large windows and a patio door fill the space with natural light and provide convenient access to your private balcony. The kitchen features ceramic flooring, stainless steel appliances, and floor-to-ceiling cabinetry, providing plenty of storage and functionality. The generously sized primary bedroom offers a comfortable retreat, while the second bedroom is ideal as a home office, guest room, or additional living space. Enjoy numerous 2025 renovations, including fresh new paint, a fully renovated bathroom with a modern walk-in shower, granite counter tops in the kitchen with stainless skin, pot lights, and stylish vinyl flooring throughout. These updates provide a fresh, contemporary feel and make the home move-in ready. The building offers an impressive array of amenities, including indoor and outdoor pools, a fully equipped fitness centre, party room, and workshop-perfect for staying active, social, and engaged year-round. Ideally located close to Algonquin College, public transit, restaurants, shopping, and everyday amenities, this condo offers the perfect combination of comfort, convenience, modern updates, and an amenity-rich lifestyle. (id:42482)
Ottawa, Ontario
Well maintained and clean corner unit with unobstructed west view. Public transit at front door, LRT within a short distance. New public library within 3 blocks. Close to recreational and the Ottawa River bike path. (id:42482)

Ottawa, Ontario
Welcome to this impeccably maintained 2015 built detached single house, offering 3+1 bedrooms, 3.5 bathrooms, and a beautifully finished basement in one of Kanata South's most desirable family-friendly communities. Designed for modern living, the bright and open-concept main floor features 9-foot flat ceilings, oversized windows, elegant hardwood flooring, and a spacious living room with a cozy gas fireplace. The chef-inspired kitchen is equipped with quartz countertops, premium stainless steel appliances, a chimney-style range hood, subway tile backsplash, custom cabinetry, and a large island overlooking the dining and living areas, perfect for entertaining. Upstairs, a generous loft provides flexible living space for a home office, playroom, or media area, with the potential to be converted into a fourth bedroom. The spacious primary suite features a walk-in closet and a luxurious ensuite with quartz countertops and a glass-tiled shower. Two additional bright bedrooms, a full bathroom, convenient second-floor laundry, and a walk-in linen/pantry closet complete the upper level. The professionally finished basement expands your living space with a fourth bedroom, a large recreation room, and a full bathroom. Large windows bring in plenty of natural light, making it feel bright and welcoming. Recent updates include fresh paint throughout (2026), modern LED flush-mount lighting throughout the home, and durable flooring throughout the finished basement with no carpet. Outside, the interlock-expanded driveway provides side-by-side parking for two vehicles, enhancing both curb appeal and everyday convenience. Located close to top-rated schools, parks, walking trails, shopping, restaurants, and all the amenities Kanata South has to offer, this move-in-ready home combines thoughtful upgrades, functional design, and an exceptional location-an outstanding opportunity for families looking for their next home. (id:42482)

Ottawa, Ontario
This exquisite two-bedroom apartment seamlessly blends classic charm with contemporary style. Ideal for executives, couples, and families, this heritage-restored suite offers a warm and inviting atmosphere that's both comfortable and functional.The stunning open-concept living/dining room welcomes you with its elegant hardwood floors, 9-foot ceilings, abundance of natural light, and tasteful modern artwork, providing ample room for both relaxation and entertainment.The adjacent fully-equipped kitchen, with its clean white cabinetry, top-of-the-line stainless steel appliances, and chic breakfast bar, caters to all your culinary needs.Both bedrooms, each infused with its own character, are finished with queen-size beds, adding a touch of grandeur to this private oasis in the vibrant downtown of Ottawa. To ensure that every need is met, the apartment includes a convenient full-size laundry.Don't forget to enjoy morning croissants and coffee on your heritage covered porch, or night-time wine and cheese on your own interlocked terrace on the side yard. (id:42482)
Mississippi Mills, Ontario
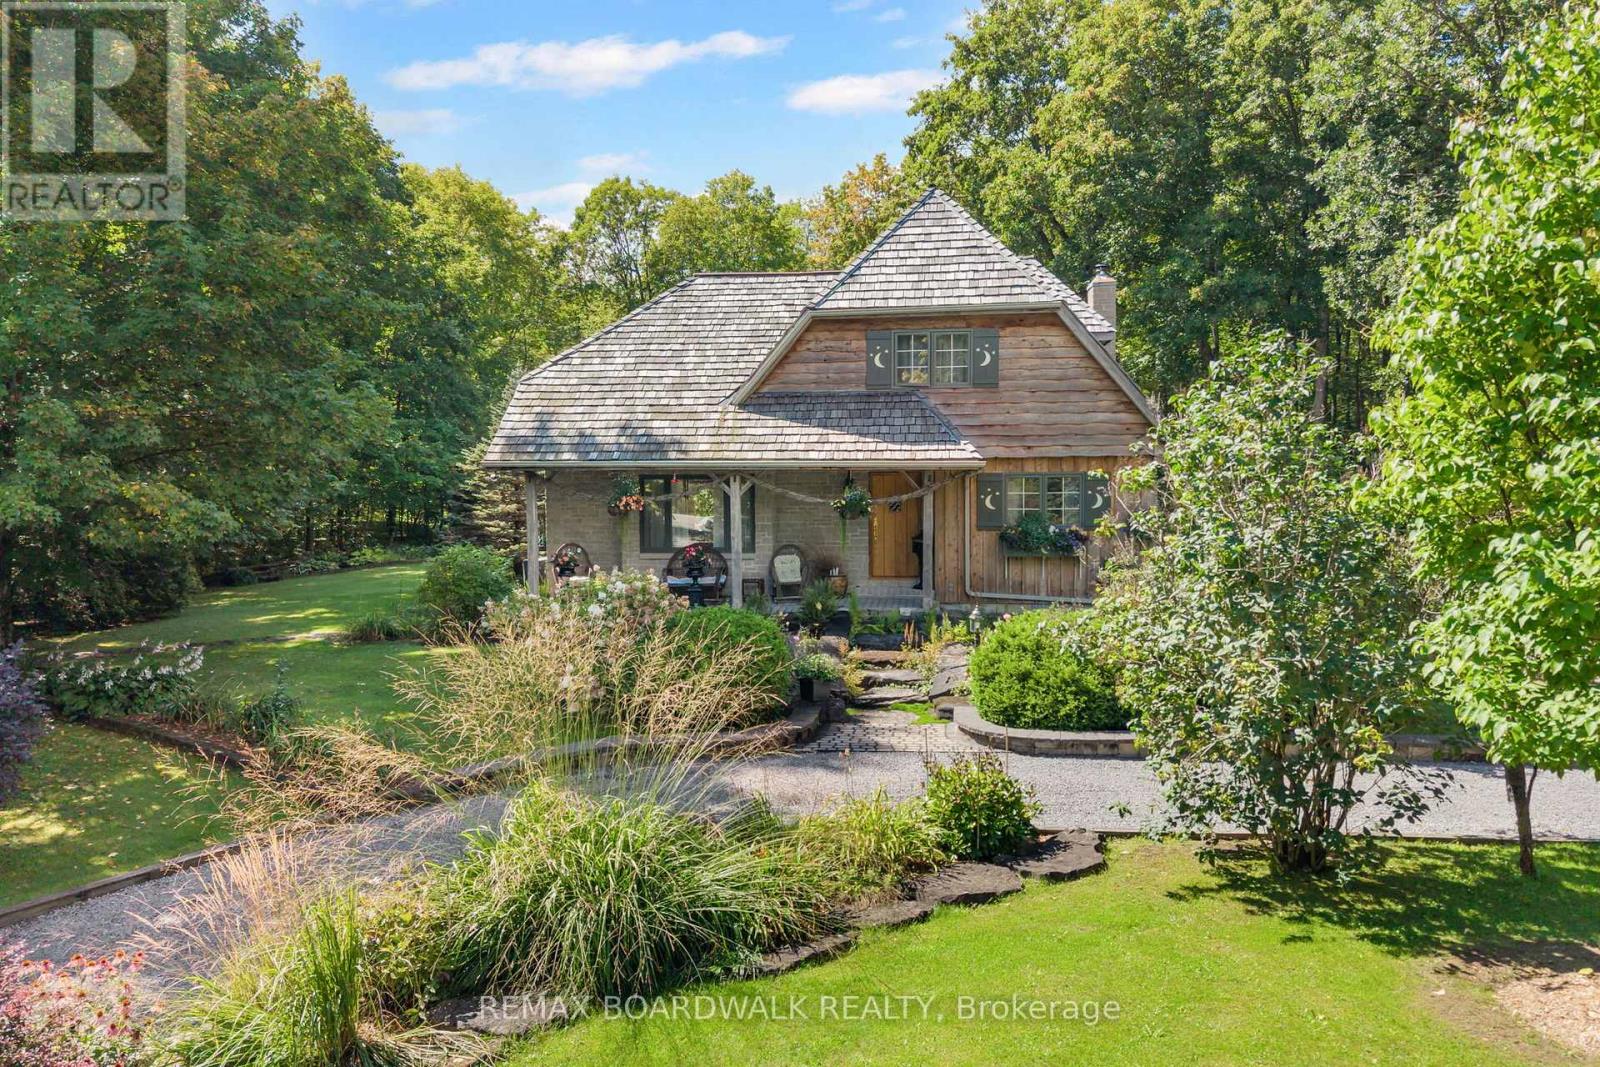
Like something out of a childhood fairy tale, this enchanting and truly one-of-a-kind home is a rare opportunity to own a property filled with character, English country charm and timeless beauty. Nestled on a picturesque two-acre treed property, this captivating residence is surrounded by beautifully landscaped grounds and incredible perennial gardens, creating a magical setting throughout the seasons.The home's striking exterior, featuring a combination of stone and board-and-batten siding, is beautifully complemented by its classic cedar shake roof, giving the property the distinctive appearance of a storybook retreat. This home offers an abundance of inviting spaces, including an impressive living room with soaring 17 foot ceilings, elegant dining room, a cozy family room, den area and a beautiful sunroom- providing space to relax and entertain. Charm exudes from every room of the home from the breathtaking Dutch door side entry, the English tile kitchen countertop, the African slate floor tiles, the red oak front door right down to the beautiful ash and maple hardwood flooring. Offering two bedrooms, one conveniently located on the main floor, you have the flexibility for guests, family or those seeking the option of main-level living. Outside, is the16x20 workshop you've been dreaming of! Equipped with a woodstove and electricity, you'll have the ability to work on your hobbies year round! The 10 x 20 Amish shed is perfect for storing outdoor tools and equipment and of course, the outdoor toys. A truly unique residence, only minutes from Almonte, Ashton, Carleton Place and Stittsville. This location gives you the best of both worlds, the charm of country living and the convenience of amenities close by. Surrounded by mature trees, spectacular gardens and the beauty of nature, this is more than just a home-it is a property that feels as though it belongs in the pages of a fairy tale. (id:42482)
The Nation, Ontario
. (id:42482)

The Nation, Ontario
Welcome to 76 Manitou Street, a beautifully maintained 3+2 bedroom, 3 full bathroom bungalow in the sought-after Forest Park community of Embrun. Backing onto no rear neighbours and surrounded by mature trees, this home offers exceptional privacy, comfort, and family-friendly living just 30 minutes from Ottawa. Built in 2003 by Branco Developments Inc., the traditional brick bungalow features beautiful oak hardwood flooring, crown moulding throughout the main floor, and a bright open-concept layout. The inviting living room showcases a cozy gas fireplace, while the kitchen offers stainless steel appliances, a gas stove, centre island, wine rack, abundant cabinetry, and patio doors leading to a relaxing 3-season sunroom. The main level includes three spacious bedrooms, including a primary suite with double closets and a private 3-piece ensuite. The fully finished lower level adds two additional bedrooms, a large recreation room, flexible living space, and a stylish 3-piece bathroom, making it ideal for growing families or guests. Enjoy the fully fenced backyard featuring an expansive custom deck with wrought iron spindles, fire pit, mature trees, storage shed, hot tub (as-is), and existing hookups for a future above-ground pool pump and heater. Additional highlights include an oversized attached garage with wiring for a future EV charger, central vacuum, municipal water and sewer, gas stove, gas dryer, 100-amp service, and new gas furnace (2024), heat pump (2024), and owned gas hot water tank (2024) with transferable warranties. Located in one of Embrun's most desirable neighbourhoods, Forest Park offers quiet streets, parks, walking trails, excellent schools, the Nation Sports Complex, shopping, restaurants, and everyday amenities. Enjoy the perfect balance of small-town charm and convenient access to Ottawa in this exceptional family home. Feature sheet attached . (id:42482)
Renfrew, Ontario
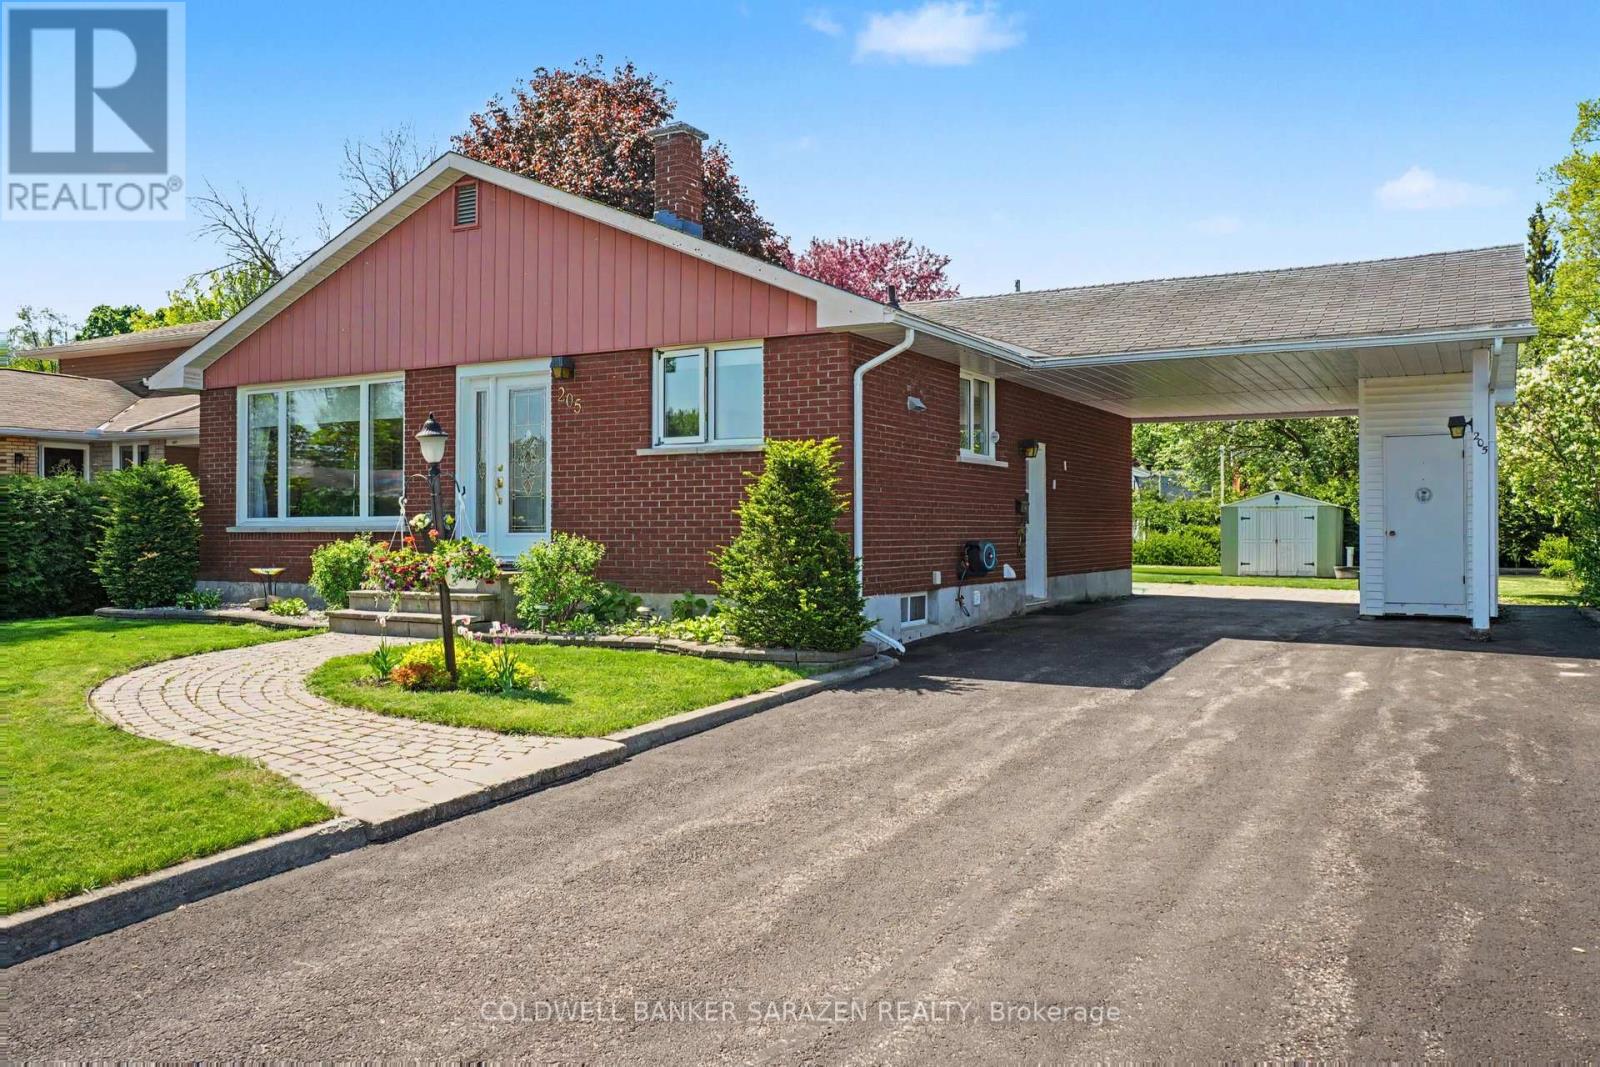
SWEET 3 BEDROOM BRICK BUNGALOW IN A FAMILY ORIENTATED NEIGHBORHOOD CLOSE TO AN ELEMENTARY SCHOOL AND BLOCKS FROM THE A HIGH SCHOOL.THE LIVINGROOM HAS GLEAMING HARDWOOD FLOORS AND A LARGE PICTURE WINDOW ALLOWING PLENTY OF NATURAL LIGHT.THE WORKIN KITCHEN IS OPEN TO THE DININGROOM.IT FEATURES A BUILT-IN DISHWASHER ,STAINLESS STEEL FRIDGE,STOVE AND A RAISED BREAKFAST COUNTER WITH STOOLS.THERE IS 3 BEDROOM ON THE MAIN FLOOR WITH LAMINATE FLOORING.THE UPDATED 3 PCE.BATH FEATURES A THERAPUTIC BATH TUB AND CERAMIC FLOORING.THE BASEMENT HAS A SPACIOUS FAMILYROOM WITH A COSY GAS FIREPLACE/STOVE AND LAMINATE FLOORING.THERE IS AN OFFICE OR 4TH BEDROOM WITH A WALL OF BUILT-IN STORAGE CLOSETS,A 3 PCE.BATH WITH SHOWER,UTILITY ROOM AND STORAGE ROOM.THIS COMPACT BUNGALOW HAS PLENTY OF STORAGE ROOM.THERE IS A GARDEN SHED AND UTILITY SHED. LOVELY REAR YARD WITH A DECK AND MATURE TREES.HYDRO INCLUDES HEAT PUMP,HOT WATER AND ELECTRICITY-200./MONTH,GAS STOVE NOT USED-35./MO FOR A MAINTENANCE CONTRACT,WATER-150./3 MO. (id:42482)

