

Ottawa, Ontario
Welcome to 320 Stowe Court, a bright and beautifully updated end-unit townhome tucked into the mature, tree-lined community of Beaverbrook. With extra windows, a unique multi-level layout and a private fenced yard, this home offers an impressive combination of space, character and functionality. The main living level features a spacious living room highlighted by dramatic floor-to-ceiling windows overlooking the backyard and a cozy fireplace. A few steps up, the show-stopping newly renovated kitchen is sure to impress with quartz countertops, a large centre island, built-in cabinetry, ample cupboard and counter space, convenient pots-and-pans drawers and a generous eating area. An adjoining bonus room adds even more versatility and could easily serve as a home office, sitting area, playroom or extended dining space. Up another few steps, the private primary bedroom offers peaceful backyard views and an expansive wall-to-wall closet. The upper level is home to two additional spacious bedrooms and a full bathroom. The lower level adds a charming powder room along with laundry and plenty of storage. Parking is another standout, with an attached garage, driveway parking and an additional parking space conveniently located beside the unit. Outside, enjoy a fully fenced backyard surrounded by mature greenery, complete with an interlocking patio and storage shed, an inviting space for relaxing, entertaining or dining outdoors. All of this in established Beaverbrook, close to schools, parks, the library, walking and cycling paths, convenient Highway 417 access and connections to the Trans Canada Trail network. A wonderfully unique home in one of Kanata's most established neighbourhoods. Complex has a pool and play structure for owner use. (id:42482)
Ottawa, Ontario
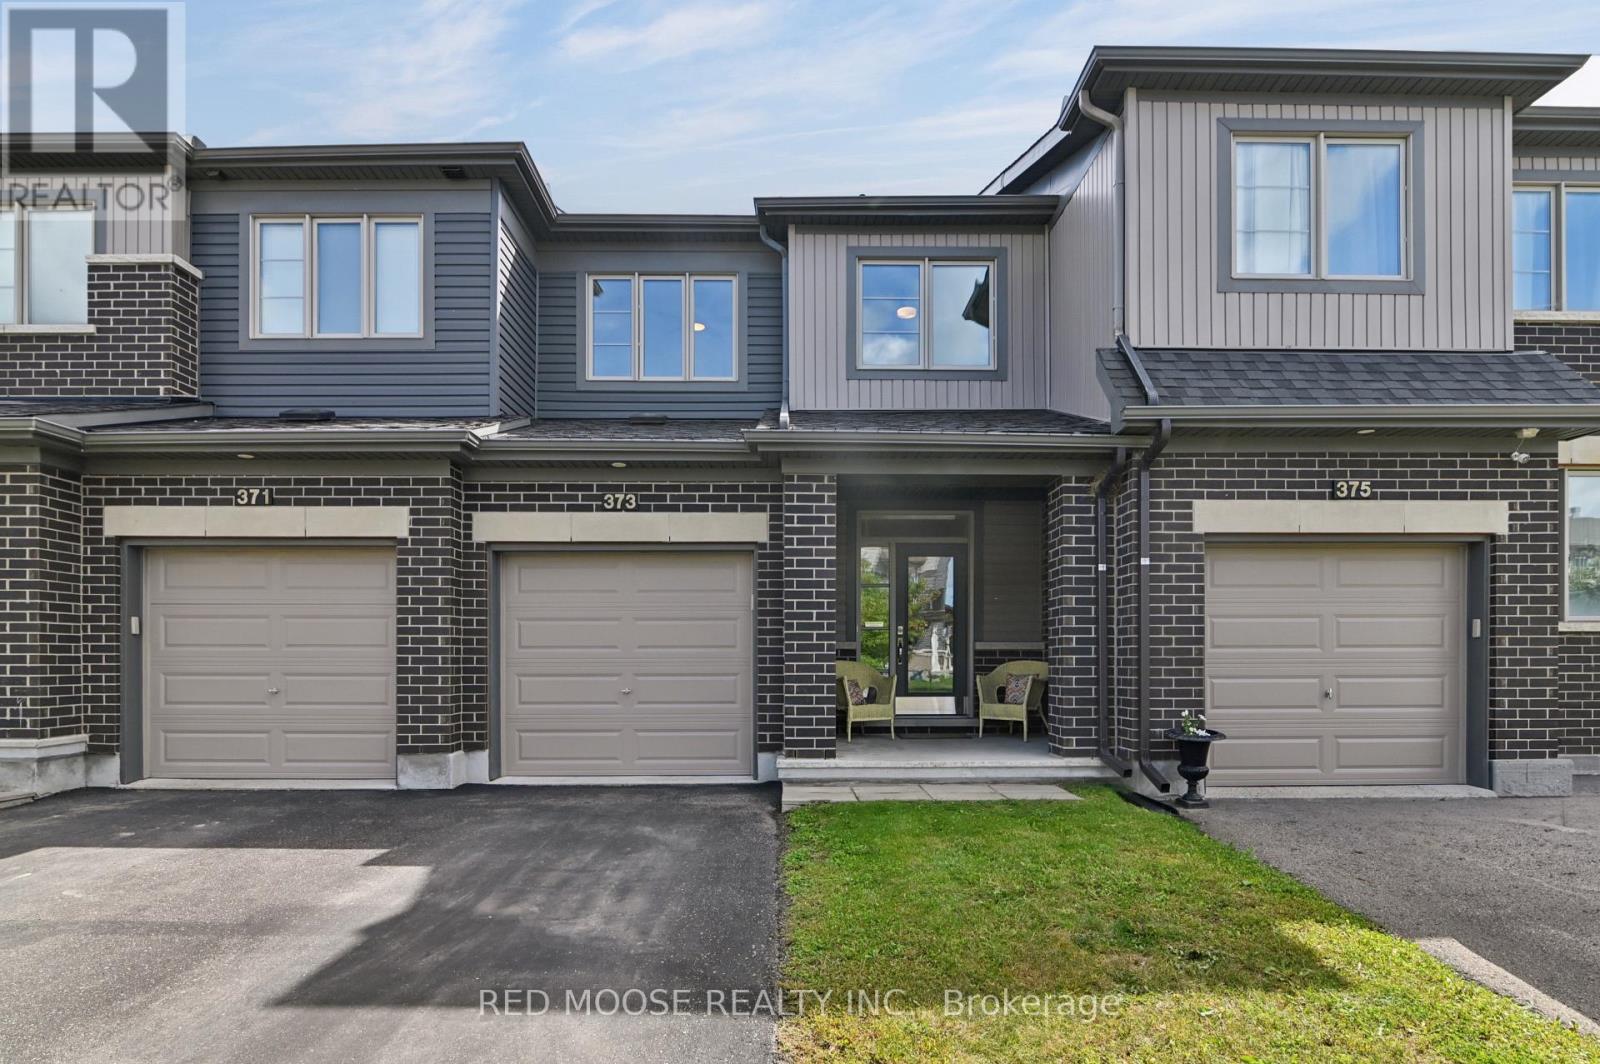
Welcome to 373 Mountain Sorrel Way, a beautifully maintained 2019-built Minto Monterey townhome in the desirable Avalon community of Orléans. Offering a thoughtful layout, modern finishes, and versatile living space, this home is ideal for families, first-time buyers, or those seeking a move-in-ready property. The bright main level features an open-concept layout, beautiful hardwood flooring, and a seamless flow between the living, dining, and kitchen areas. The modern kitchen offers quartz countertops, stainless steel appliances, ample cabinetry, and plenty of space for cooking and entertaining. Upstairs, find three generously sized bedrooms, including a spacious primary suite with a spa-inspired ensuite. A convenient second-floor laundry room adds functionality and ease to everyday living. The fully finished lower level provides a huge recreation room with endless possibilities for a family room, home gym, office, playroom, media room, or entertaining space. A large storage room offers plenty of additional storage. Outside, enjoy great curb appeal and a generous rear deck accessible from the sliding patio door-perfect for summer BBQs, entertaining, morning coffee, or relaxing with family. Located in family-friendly Avalon, this home is close to schools, parks, shopping, groceries, restaurants, pharmacies, recreation facilities, public transit, and major roadways. A fantastic combination of modern living, generous room sizes, finished basement space, outdoor entertaining potential, and a convenient Orléans location. (id:42482)
Ottawa, Ontario
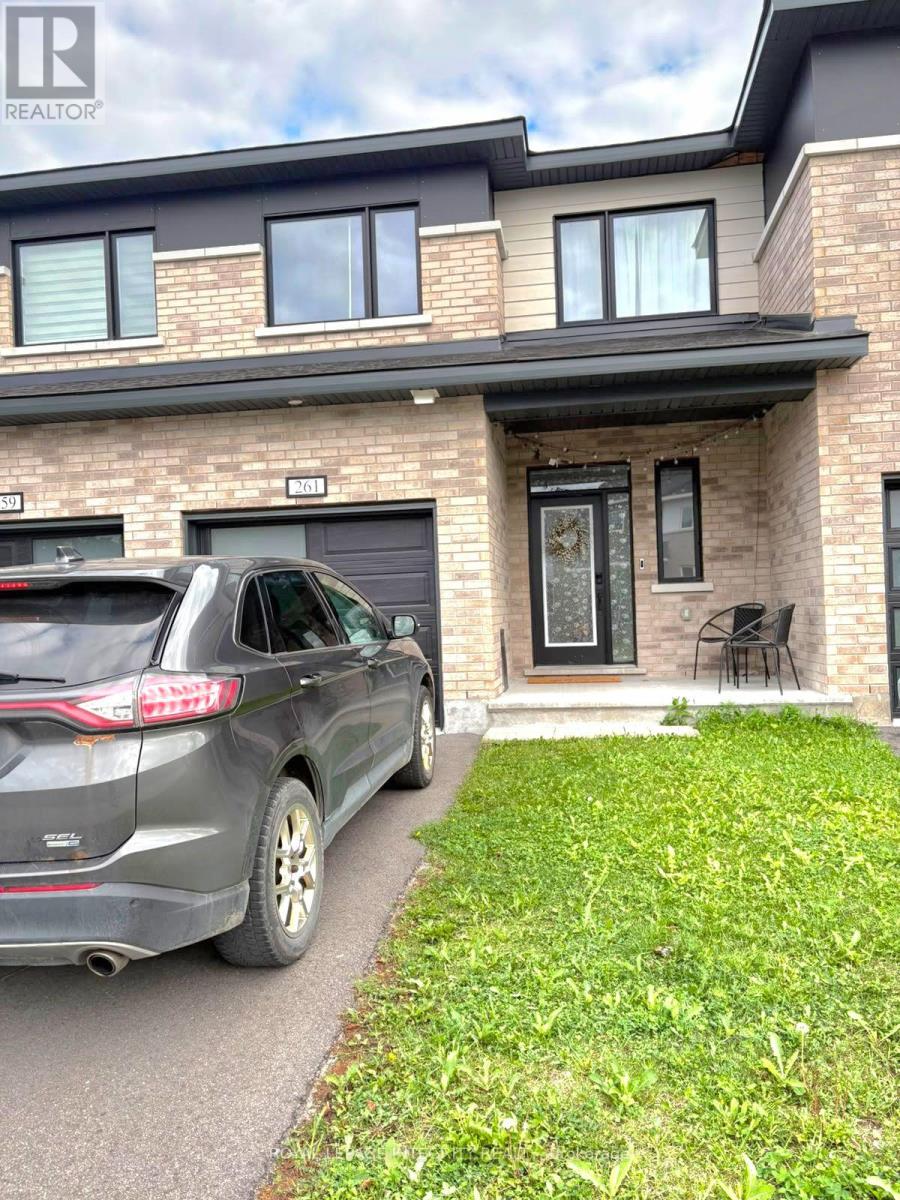
Welcome to Crown of Stonebridge, Barrhaven! Step into modern comfort with this stunning 3-year-old Mattamy Quill Model townhome, offering Approx 1800 square feet (as per builder plan)of beautifully designed living space in one of Ottawa's most prestigious communities Crown of Stonebridge. This meticulously maintained home features 3 spacious bedrooms, 2.5 bathrooms, and a fully finished basement, making it ideal for families or professionals seeking a perfect blend of style and functionality. The main floor showcases a gourmet kitchen with quartz countertops, ample cabinetry, and sleek appliances perfect for everyday living and entertaining. Enjoy the seamless flow through the open-concept dining and living areas. You'll also find direct access from the garage and a statement hardwood staircase leading to the upper level. Upstairs, the primary bedroom retreat offers a walk-in closet and a private ensuite bathroom. Two additional well-proportioned bedrooms and a second full bathroom complete the second level. The professionally finished basement provides a versatile space for a family room, home office, or entertainment area. Located in a quiet, family-friendly neighborhood near top-rated schools, parks, golf courses, and all of Barrhaven's sought-after amenities, this move-in ready home is a true gem. Don't miss your chance to rent this exceptional property in the heart of Stonebridge! All measurements are approx. Rental application, full credit score report, recent pay stubs and ID's required. (id:42482)
Smiths Falls, Ontario
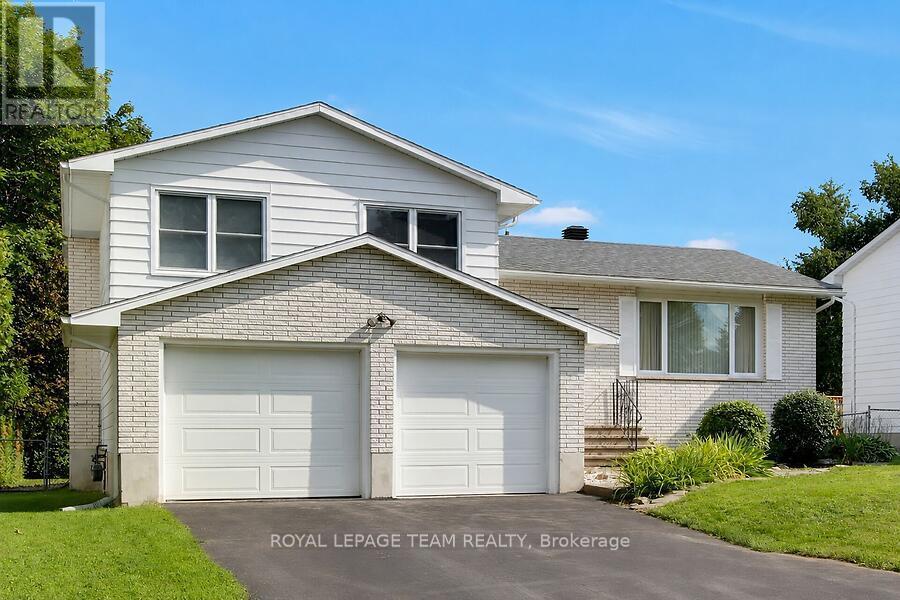
This custom built, well maintained, side split home is located in a convenient location, close to both elementary and secondary schools, shopping, parks and the Rideau Canal. The spacious fenced backyard backs onto Chimo Elementary School property that is currently not in use by the school. With a depth of 120 feet, trees and hedges this lot provides peaceful privacy. The home has two full four piece bathrooms and one three piece bathroom ready to provide ample facilities for even a busy family. living room, dining room and kitchen comprise the main level. The washer and dryer are located in kitchen alcove, but if desired, minor renovations could easily be made* to allow their relocation to one of several different places in the lower level of the home, leaving space for a pantry in the kitchen The possibility of relocating the laundry was verified by a contractor . A sundeck is conveniently located through sliding doors from the dining room. The upper level includes three bedrooms plus an ensuite bathroom in addition to a second four piece bathroom. The middle(ground) level has a spacious family room with a gas fireplace, and patio doors leading to the landscaped backyard. A three piece bathroom is adjacent. To accommodate personal tastes, new flooring selections (including carpeting, laminate, or luxury vinyl planking) for this room can be chosen by the buyer and installation will be arranged by the seller, who is willing to pay up to $3200.00, for materials and installation. The lowest level of the home has a bedroom/den, games/exercise/hobby room, three floor to ceiling storage closets and a furnace/utility room. A double garage provides ample space for vehicles and gardening or sports equipment. (id:42482)

Ottawa, Ontario
LARGE, affordable, beautifully upgraded townhome in Notting Hill, steps from Millennium Sports Park and shops along Innes. Offering nearly 1,700 sq. ft. above grade plus a finished basement, this home is more than 200 sq. ft. larger than typical townhomes - giving you the extra space you've been looking for. A bright 10-ft foyer sets the tone as you enter the open-concept main level, featuring hardwood floors and a large eat-in kitchen with maple cabinetry. The layout is ideal for both everyday living and entertaining. Upstairs, the spacious primary bedroom includes a full en suite with a soaker tub, double sinks, and excellent cabinet storage. Secondary bedrooms are well sized with cozy carpeting. The finished basement adds even more functional space, complete with a corner gas fireplace - perfect for a family room, home office, or media area. So many work-from-home opportunities in this SPACIOUS home! Additional highlights include: HRV system for clean, efficient air circulation; Central vacuum; Furnace replaced in 2019; Tons of storage throughout; Backyard deck for outdoor enjoyment. This is a rare opportunity to own a LARGER townhome in a prime location with thoughtful upgrades and flexible living space. Welcome home! (id:42482)
Ottawa, Ontario
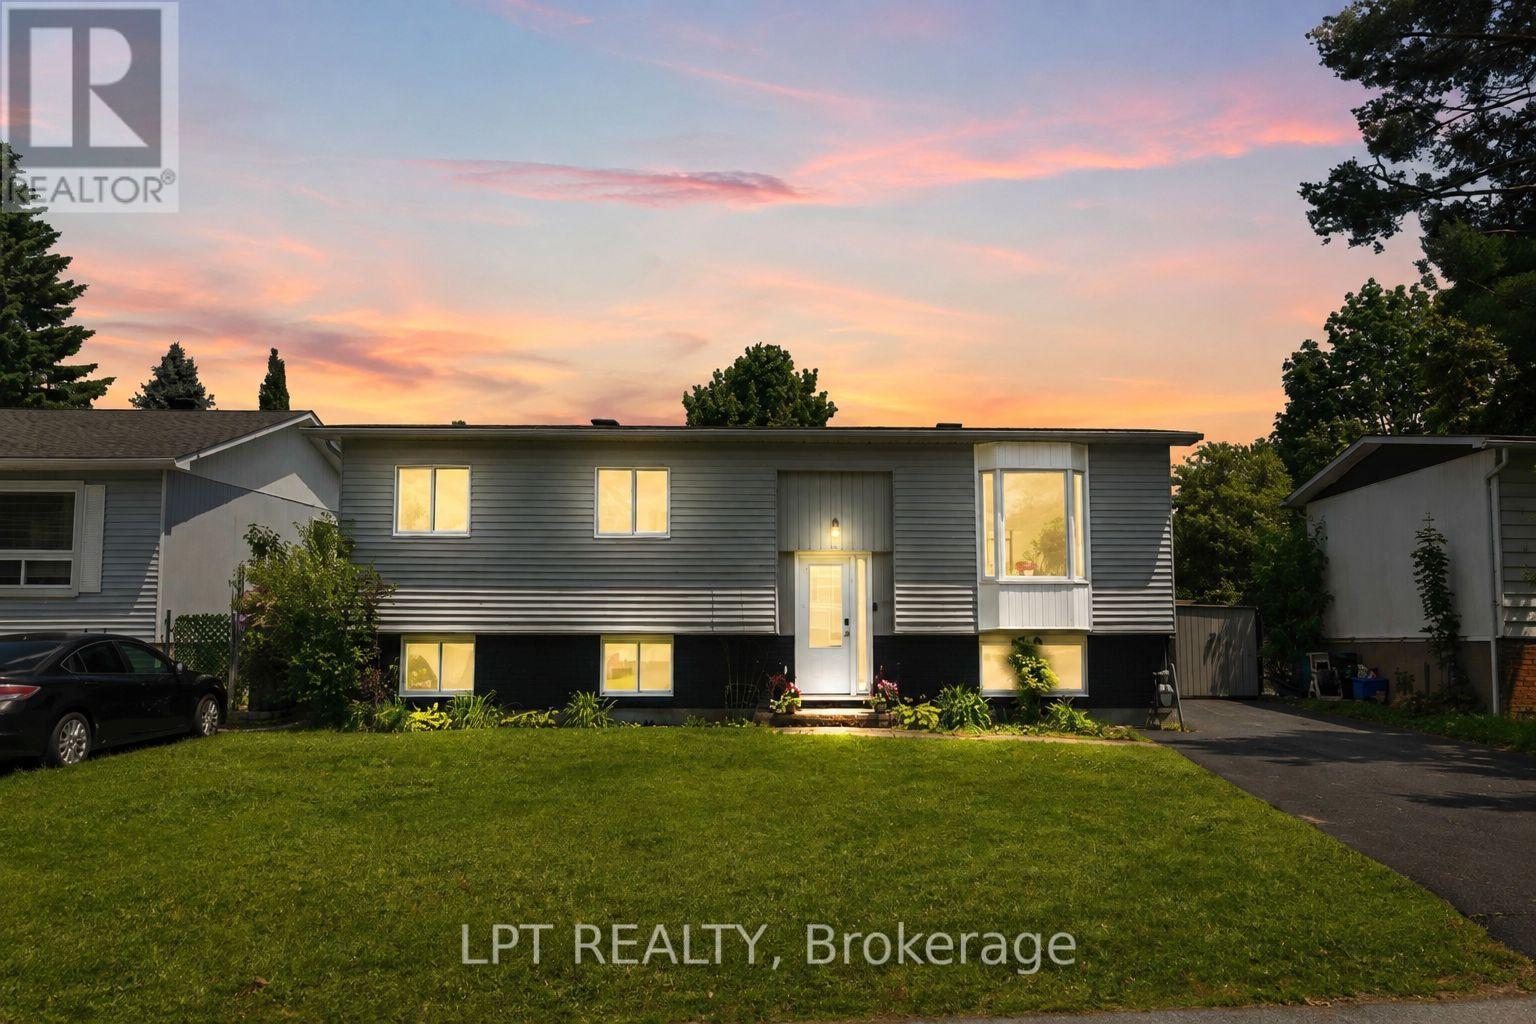
PRE-INSPECTED & MOVE-IN READY! A fantastic opportunity to own a DETACHED HOME in Stittsville on a generous 60' x 100' lot in family-friendly Fringewood. This beautifully maintained 3+1 bedroom hi-ranch features NEW WINDOWS, NEW DOORS and a freshly painted exterior, offering buyers added confidence and great value. Inside, you'll find a bright, sun-filled living room with cozy fireplace and a spacious open-concept kitchen and dining area with ample cabinetry, generous counter space and patio doors overlooking the backyard. The main level offers a comfortable primary bedroom, two additional bedrooms and a large family bathroom. The fully finished lower level adds exceptional versatility with a 4th bedroom, spacious recreation room with wood stove, convenient 2-piece bath and plenty of room for a home office, guests or growing family. Step outside to an expansive raised deck, above-ground pool and retractable awning-a private backyard retreat with plenty of room to entertain, relax and enjoy. Located in an established Stittsville neighbourhood close to schools, parks, Fringewood Community Centre, shopping and everyday amenities, with Tanger Outlets and Canadian Tire Centre just minutes away. Detached, updated, pre-inspected and sitting on a great-sized lot-34 Fringewood is one you'll want to see in person! (id:42482)

Ottawa, Ontario
Luxury penthouse living in the heart of Barrhaven! Perfectly located just steps to shopping, restaurants, transit, parks, and every everyday convenience, this rare corner suite offers the space and comfort of a bungalow with the ease of condominium living. This bright and spacious 2-bedroom, 2 full bathroom plus den home features an open-concept layout with hardwood and tile flooring, large windows that flood the unit with natural light, and an expansive terrace-style balcony that's ideal for relaxing, gardening, or entertaining. The well-designed kitchen boasts granite countertops, abundant cabinetry, double pantry storage, and excellent workspace. The generous primary suite includes a walk-in closet and a beautifully appointed ensuite, while the second bedroom is thoughtfully positioned beside the main full bath for added privacy. The den provides the perfect home office, reading room, or guest space. Additional features include a cozy gas fireplace, in-suite laundry with extra storage, underground parking, storage locker, and elevator access. An exceptional opportunity to own one of Barrhaven's larger and more desirable condominium homes-ideal for downsizers, professionals, or anyone looking for generous living space in an unbeatable location. (id:42482)
Ottawa, Ontario
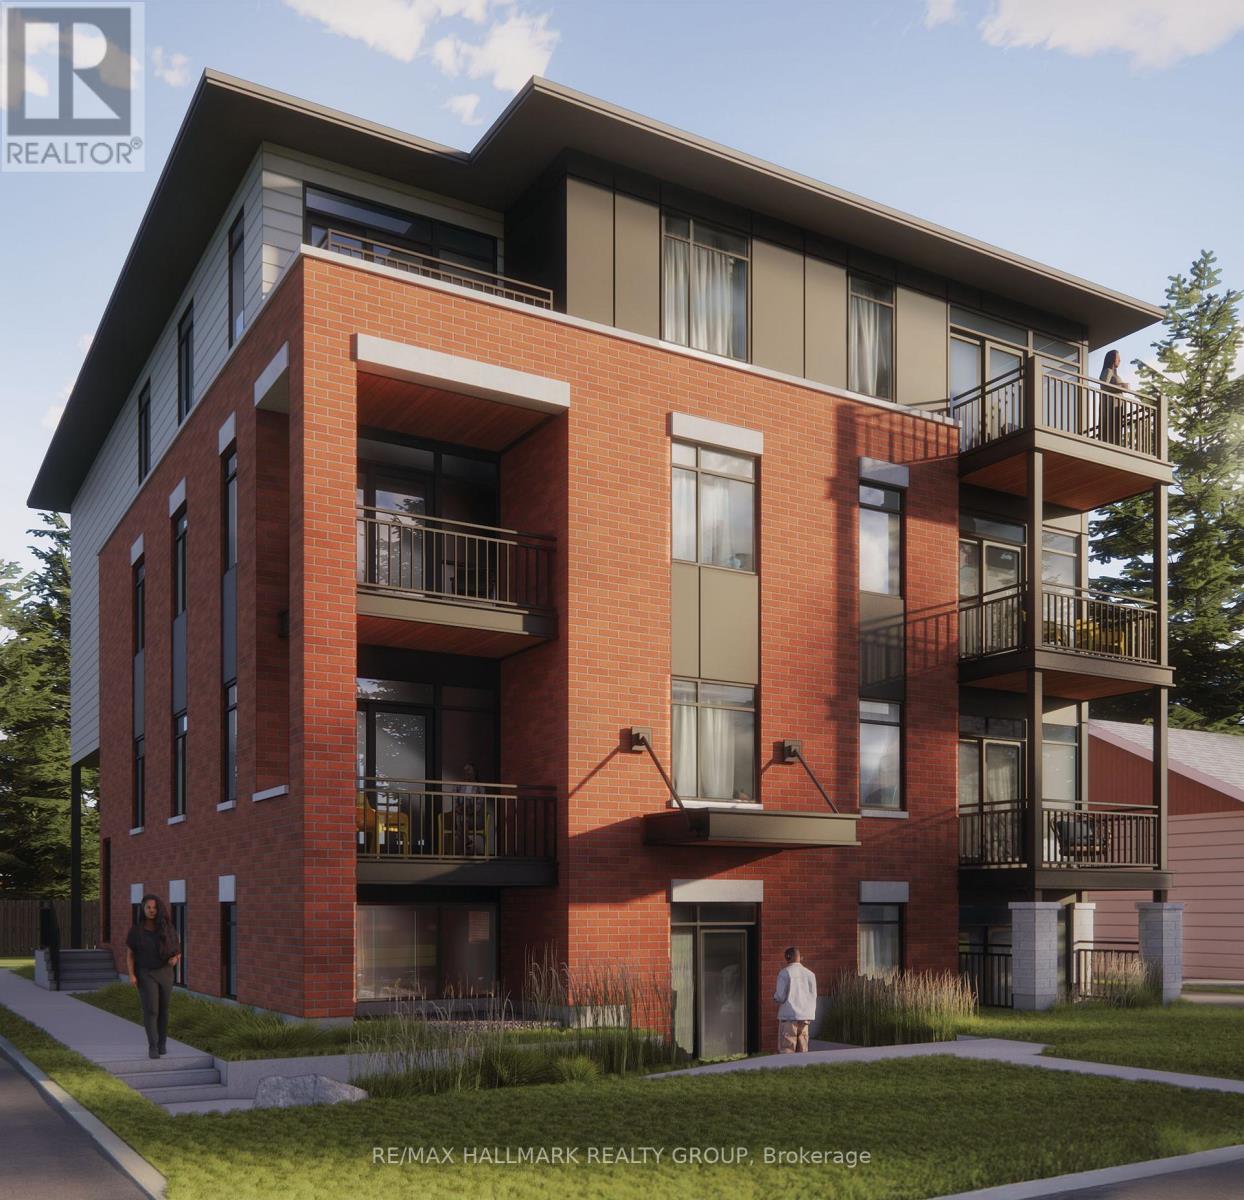
*Free Rogers 1.5 Gigabit Internet & VIP TV for the first 12 months!* Welcome to this beautifully upgraded 2-bedroom, 2-bathroom suite featuring a bright and spacious open-concept layout. Soaring 9-foot ceilings and oversized windows fill the home with natural light, creating an inviting and airy living space. The stylish kitchen is complete with quartz countertops, upgraded stainless steel appliances, under-cabinet lighting, and a large island overlooking the living and dining area. Enjoy the convenience of in-suite laundry, custom window blinds, and a private balcony perfect for relaxing outdoors. The thoughtful floor plan offers two well-sized bedrooms, including a primary suite with ample closet space, along with two full bathrooms for added comfort and functionality. Located in a desirable community close to parks, shopping, restaurants, transit, and everyday amenities, this home offers the perfect blend of style, convenience, and low-maintenance living. *Parking $100/month* (id:42482)
Ottawa, Ontario
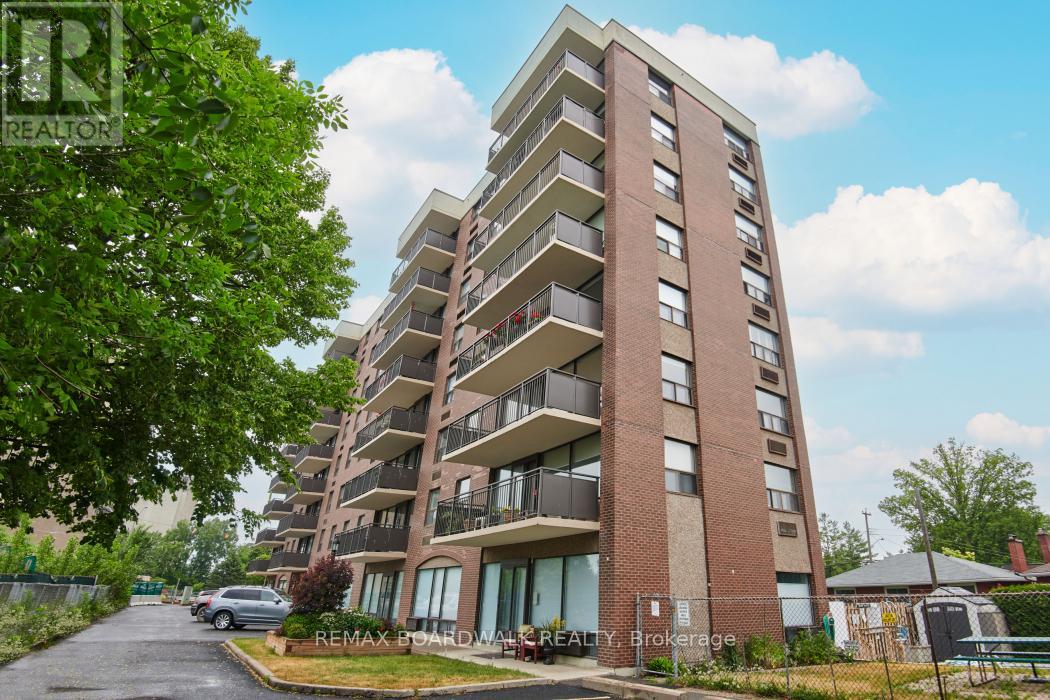
Look no further! This rarely offered meticulously maintained building offers a welcoming, close-knit community with approximately 90% owner occupancy and only 31 units in the building. This allows for a welcoming environment to meet new people and enjoy the activities that the building has to offer. Enjoy a variety of amenities including a games/party room that hosts regular movie/game nights and a heated salt water outdoor pool. Also there is a back garden with a BBQ that owners are free to use as desired AND a guest suite for visiting family/friends. Situated on the 5th floor, this unit enjoys a desirable western exposure with beautiful sunset views over the Ottawa River Parkway and the Gatineau Hills. The spacious open-concept layout offers over 900 square feet of well designed living space, highlighted by pristine hardwood flooring throughout. The bright kitchen features solid wood cabinetry with an island, excellent storage and counter space. The generous living/dining area is enhanced by floor to ceiling windows and provides a versatile space that comfortably accommodates larger furniture.The recently renovated bathroom offers a walk in shower and a thoughtfully designed layout that allows for easy accessibility. Both bedrooms are well sized with ample closet space.Residents also enjoy convenient access to free laundry facilities located just down the hall.The condo fees are all inclusive so there are no utilities to set up and the superintendent is on site 24/7! Ideally located close to the LRT, shopping, Westboro and the Ottawa River Parkway with its scenic walking and cycling paths. Secure and heated underground parking is included. (id:42482)
Westport, Ontario
Welcome to this beautifully renovated 3+1 bedroom, 2 bathroom split-level bungalow ideally located in the heart of the Village of Westport. Offering a perfect blend of modern updates, comfortable living and excellent potential, this home is move-in ready and situated within walking distance to all that Westport has to offer. The open-concept main living area provides a bright and inviting space for everyday living and entertaining, with thoughtful renovations throughout. Enjoy spectacular views of the Upper Rideau from the property and take in the scenery from the spacious rear deck, an ideal spot for morning coffee, family gatherings or summer entertaining. The generous yard provides plenty of room for children, pets, gardening or simply enjoying the outdoors. A large parking area offers ample space for vehicles, guests, trailers or recreational toys. The flexible layout also provides an exciting opportunity for a variety of living arrangements, with the potential to configure the lower level as an in-law suite, granny suite or separate apartment, creating additional space for extended family or potential rental income, subject to the necessary approvals. Located just minutes from Westport's shops, restaurants, cafés, parks, waterfront, recreational opportunities and village amenities, this property offers the convenience of village living while enjoying beautiful Upper Rideau views. Whether you're looking for a full-time home, weekend getaway, multi-generational property or an investment opportunity, this renovated Westport bungalow is well worth a look! Photos with furniture and appliasnces are AI generated. (id:42482)

Carleton Place, Ontario
Welcome to 101 Park Avenue-an updated high ranch bungalow offering over 2,000 sq ft of bright, flexible living space in one of Carleton Place's most walkable neighbourhoods. The sun filled main level features open concept living and dining areas, a designer chef's kitchen, and a new patio door leading to a 12 26.5 ft elevated deck overlooking a yard that's pool ready in summer and transitions to a cozy fire pit retreat in spring and fall. The main level continues with a spacious primary bedroom, two additional bedrooms, an updated 4 piece bath, and excellent storage. The light filled lower level adds flexible living space with two bedrooms that function perfectly as a teen retreat or private space for adult children or older parents, a 4 piece bath, a large recreation room, bright studio/office, and a spacious flex area. SDU / in law suite potential. Steps from the Trans Canada Trail and an easy walk to downtown cafés, shops, schools, parks, the beach, and the hospital. Extensively renovated in 2025 (kitchen, deck, windows, doors) with many additional updates completed since 2019, this move in ready home delivers lifestyle & convenience. (id:42482)
Ottawa, Ontario
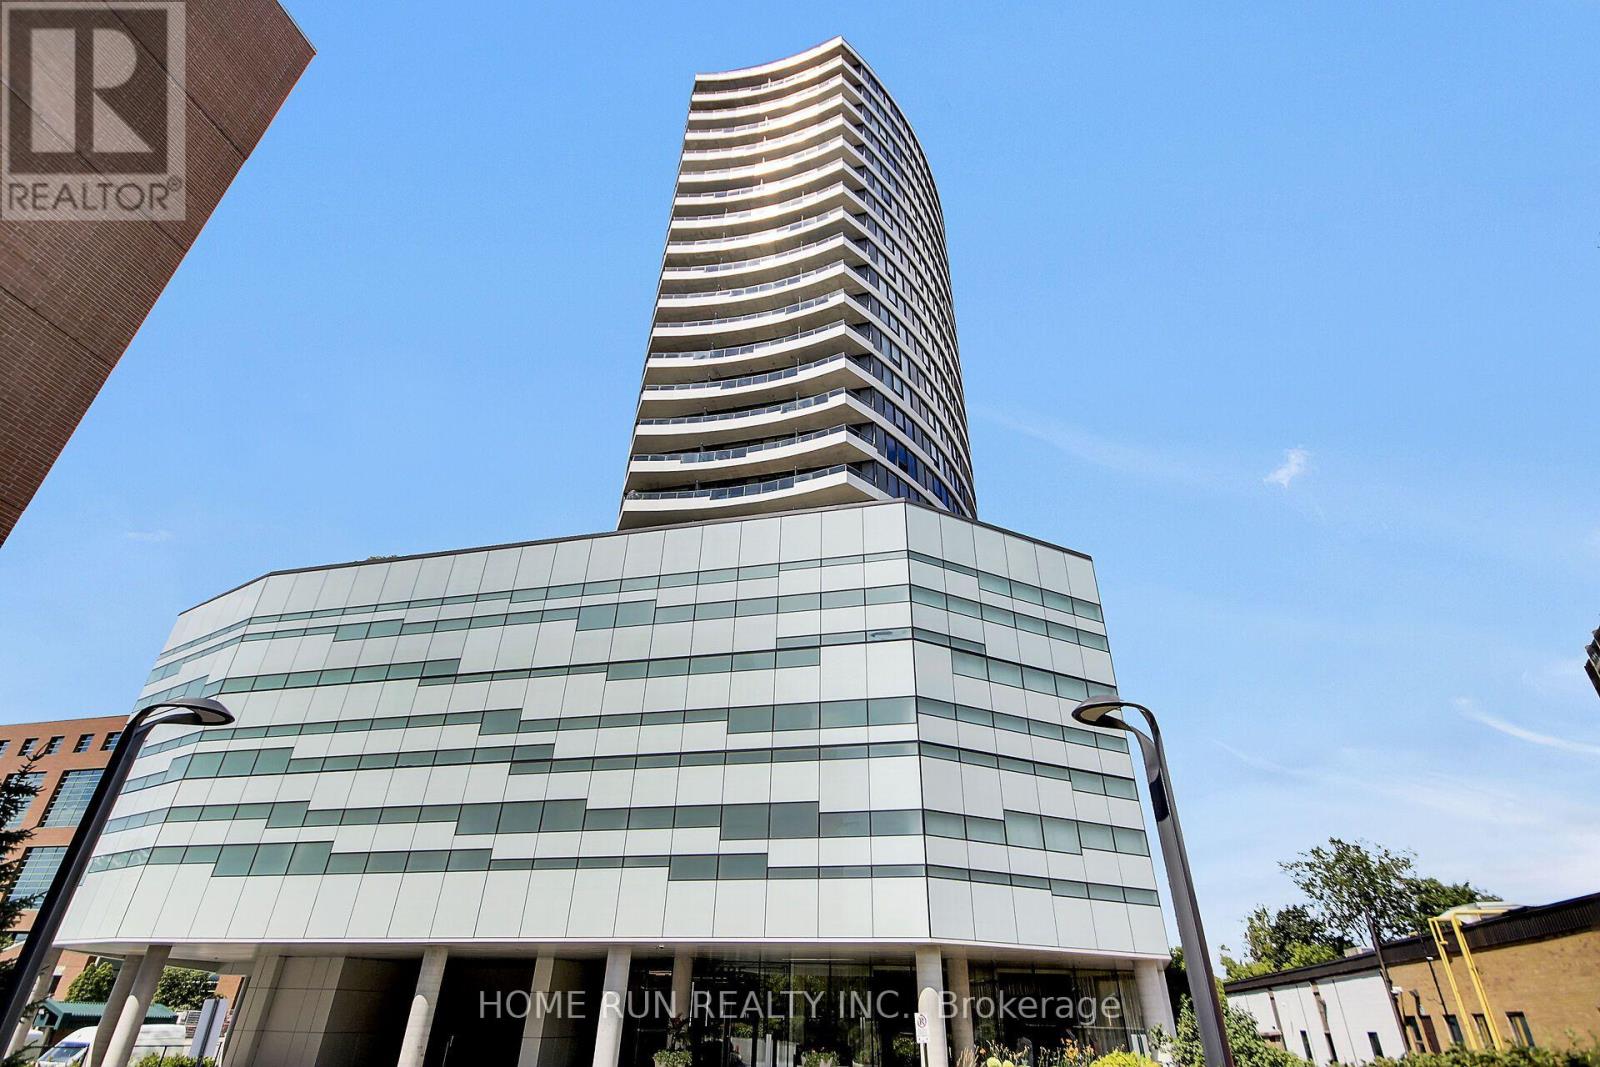
MOVE-IN READY! Freshly painted, impeccably maintained, and new flooring, this stylish condo is located in Upper West, one of Westboro's most sought-after condominium communities. This stylish 1-bedroom, 1-bathroom unit with 547-sqft indoor and 50-sqft balcony offers a partial view of the Ottawa River and features fully renovated modern flooring, an open-concept layout, floor-to-ceiling windows, stainless steel appliances, a granite countertop, and a private balcony. A storage locker is included, providing added value and convenience. Residents enjoy exceptional amenities, including a fitness center, rooftop terrace with BBQ area, party room, guest suite, bicycle storage, and more. Ideally located in the heart of vibrant Westboro, you are just steps from renowned restaurants, cafés, boutique shops, grocery stores, and everyday conveniences. Surrounded by National Capital Commission parkland, scenic walking and cycling trails, and the Ottawa River, this location also offers easy access to public transit, downtown Ottawa, and the scenic Ottawa River Parkway. (id:42482)
Ottawa, Ontario
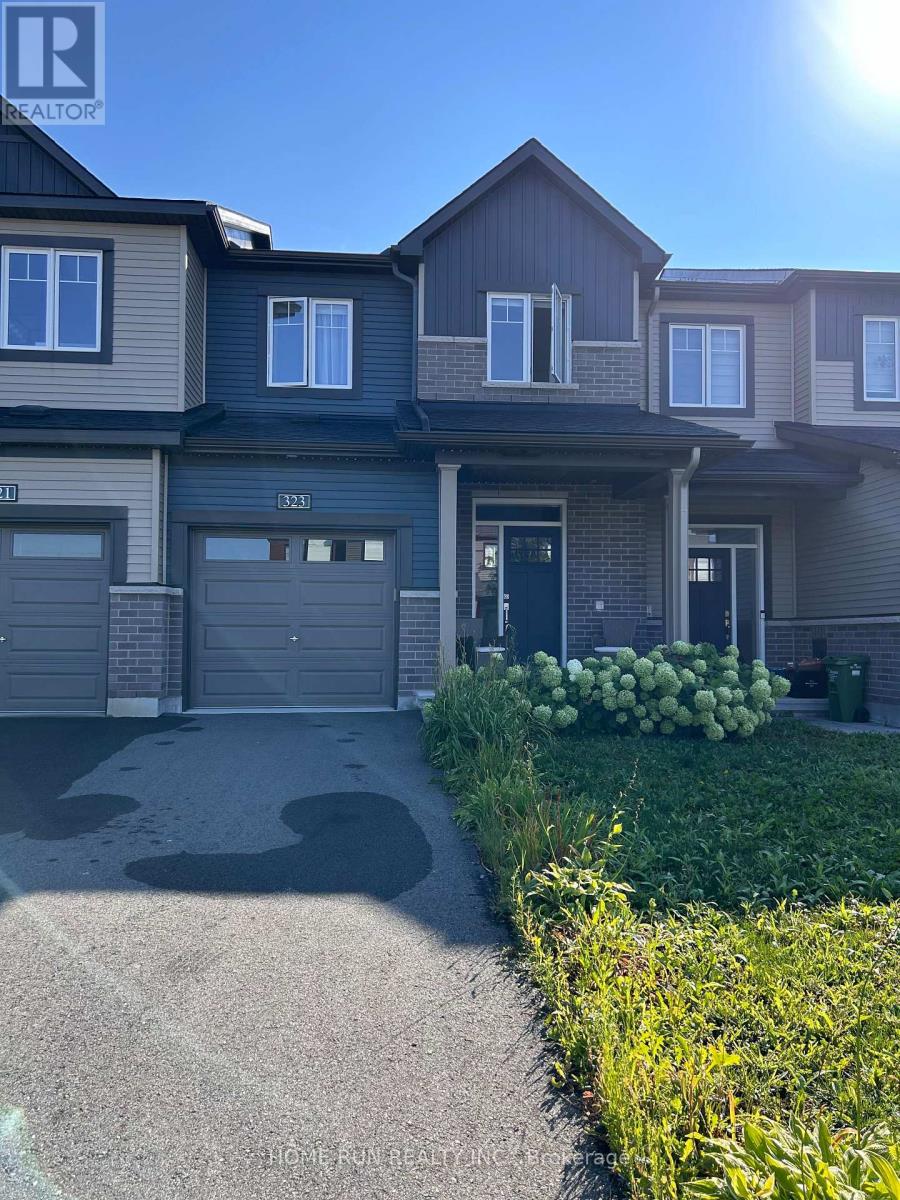
Welcome to impeccably maintained 323 Blossom Pass Terrace. Built in 2023, located on a quite street with little traffic, this popular 3-bedroom 4-bathroom Minto Monterey home offers 1900 sqft of finished living area. Open-concept main floor features bright living and dining room, quartz countertop, stainless steel appliances, and a convenient pantry. Second floor boasts 3 generous sized bedrooms, 2 full bathrooms, and a laundry room with built-in shelves. The primary bedroom includes a walk-in closet and 3-piece ensuite with a modern walk-in shower. On the lower level, the fully finished family/recreation room and an additional 2-piece bathroom make the basement a perfect spot for office, gym, movies, or other entertainment. The backyard is not fenced but has a professionally finished deck, a good place to relax and enjoy. A short walk to Lakeridge Park. Close to Real Canadian Superstore, Farm Boy, the François Dupuis Recreation Centre, restaurants, and cafeterias. Catholic and public schools (both elementary and high school) are within 10 minutes drive. Two minutes' walk to Route 35 bus stop, which takes you to the LRT. Available on November 1, 2026. Existing tenant has signed N11. No smoking, no pet. Tenant to pay utilities and water heater rental. Requirement: credit check, employment letter, reference check, and rental application. First month's rent and last month's deposit are required upon signing the lease. 24-hour irrevocable on all offers. (id:42482)
South Dundas, Ontario
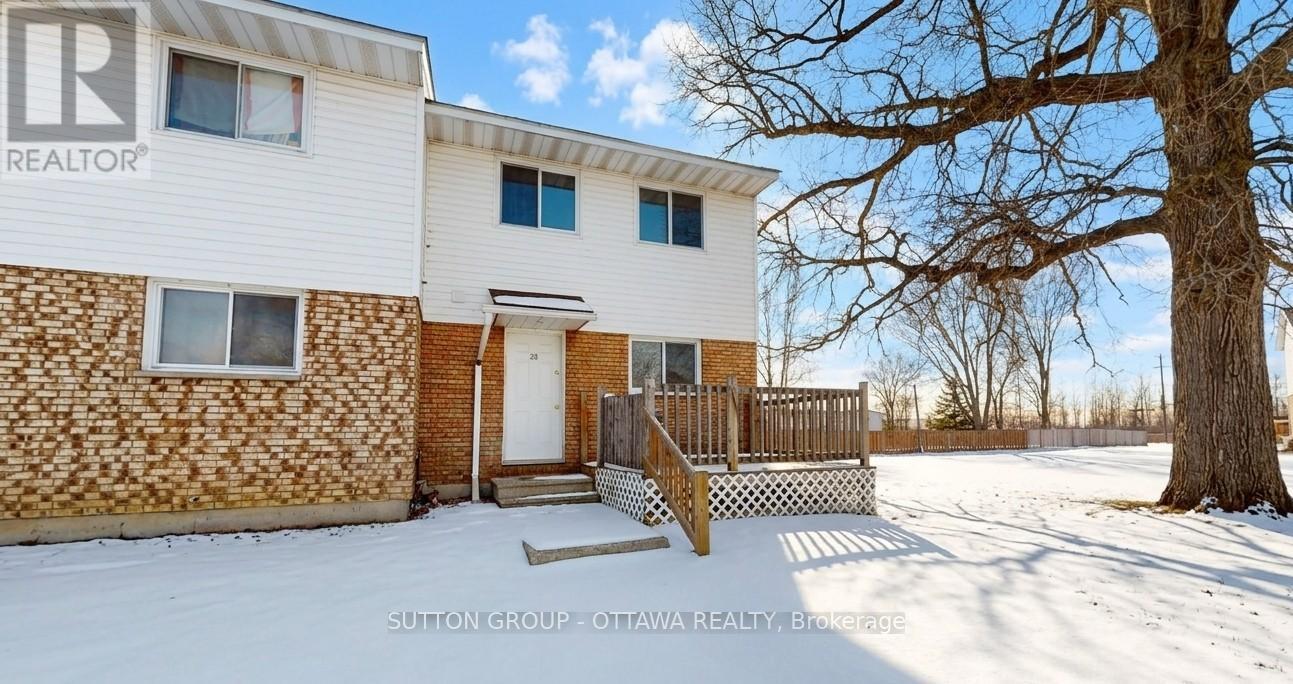
Look no further - this affordable freehold townhouse in beautiful Morrisburg could be the one you've been waiting for! That's right - no condo fees! Located in a welcoming community close to shopping, restaurants, parks, and the beautiful St. Lawrence River, this end-unit townhouse offers plenty of value and versatility.Inside, you'll find no carpet, making the home easy to maintain, along with a partially finished basement that provides additional space for a rec room, home office, gym, or whatever suits your needs.Whether you're a first-time home buyer, downsizing, or simply looking for an affordable freehold option, this home is worth a look.24-hour notice is required for all viewing requests. Book your appointment today and see all that this home has to offer! (id:42482)
Russell, Ontario
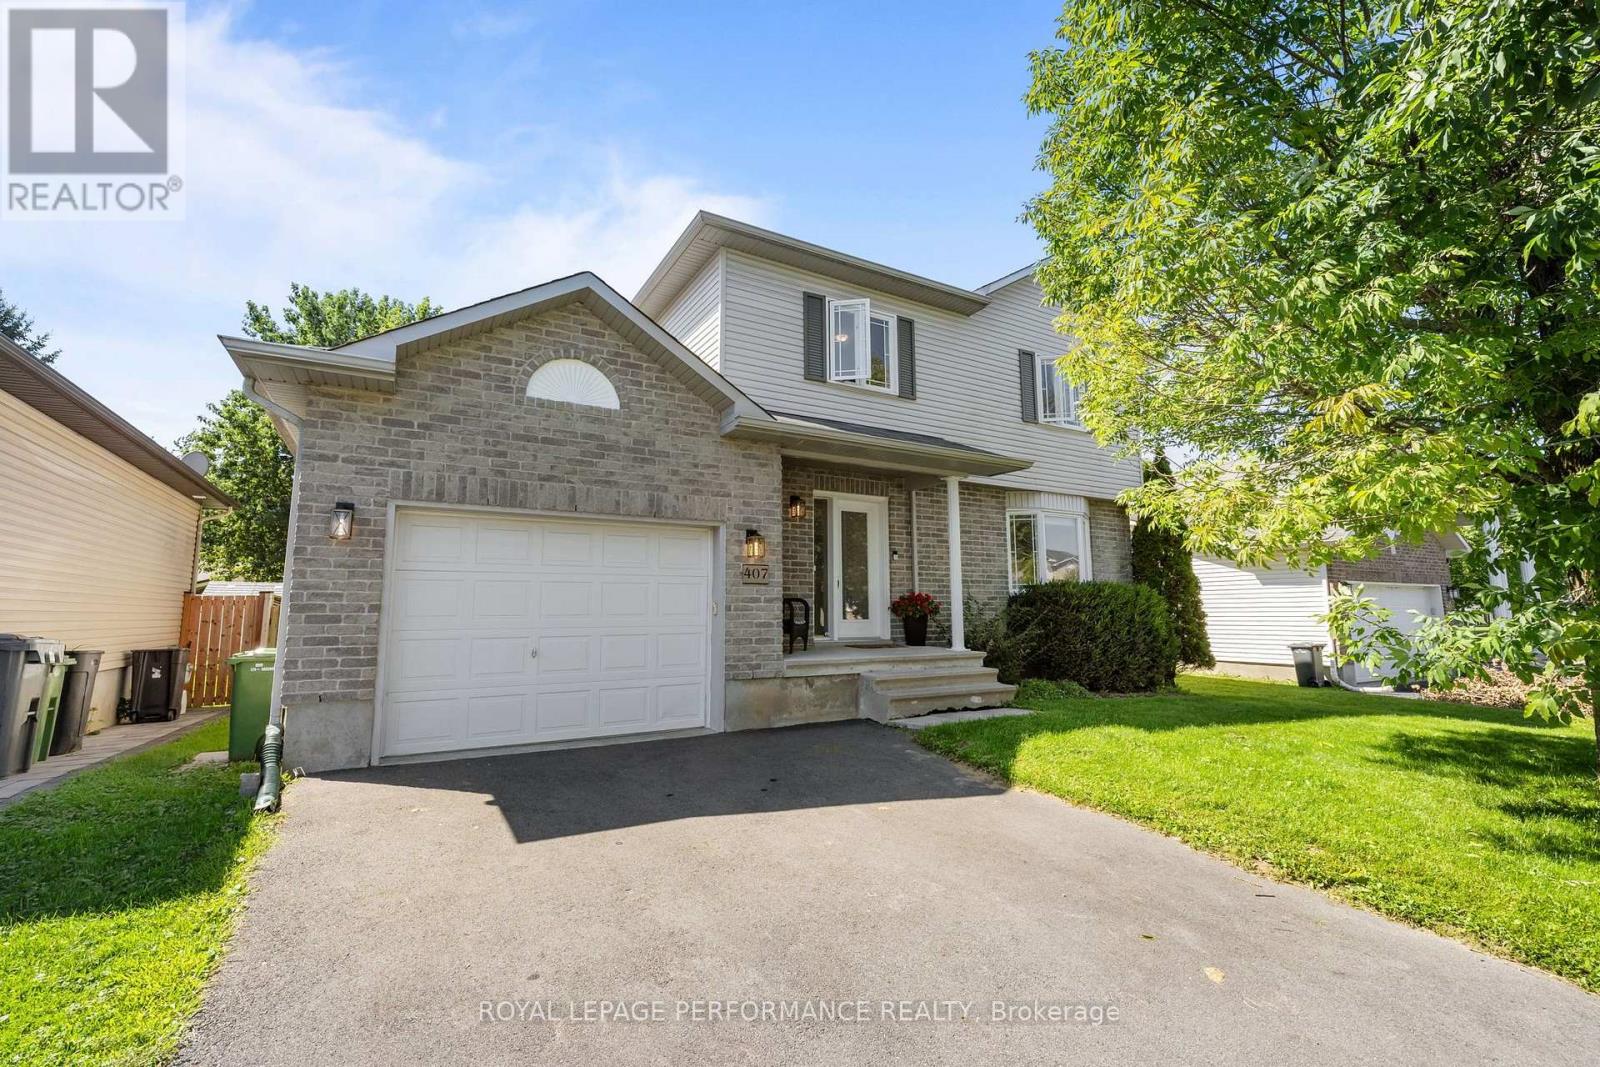
Welcome to 407 Centenaire Street in Embrun! This charming 3-bedroom, 1.5-bathroom home is set on a truly unique lot, offering a level of privacy that is increasingly hard to find. The beautiful backyard is surrounded by mature hedges, creating a private, peaceful outdoor space with plenty of room to relax, entertain, garden, or simply enjoy your own little retreat. Inside, the bright and inviting main floor offers a functional layout with the living room flowing beautifully into the dining area and kitchen. The kitchen features plenty of workspace along with a convenient breakfast bar, perfect for casual meals or morning coffee.Upstairs, you'll find a spacious primary bedroom with a cheater door providing direct access to the full bathroom, along with two additional well-sized bedrooms, making this an ideal layout for families. The unfinished basement offers plenty of additional storage and the opportunity to create more living space to suit your needs. Located in a great family-friendly neighbourhood, just minutes from schools, shopping, parks, and Embrun's popular recreational bike trail. With its exceptional backyard, and rare sense of privacy, this property offers something truly special that doesn't come along often! (id:42482)
Ottawa, Ontario
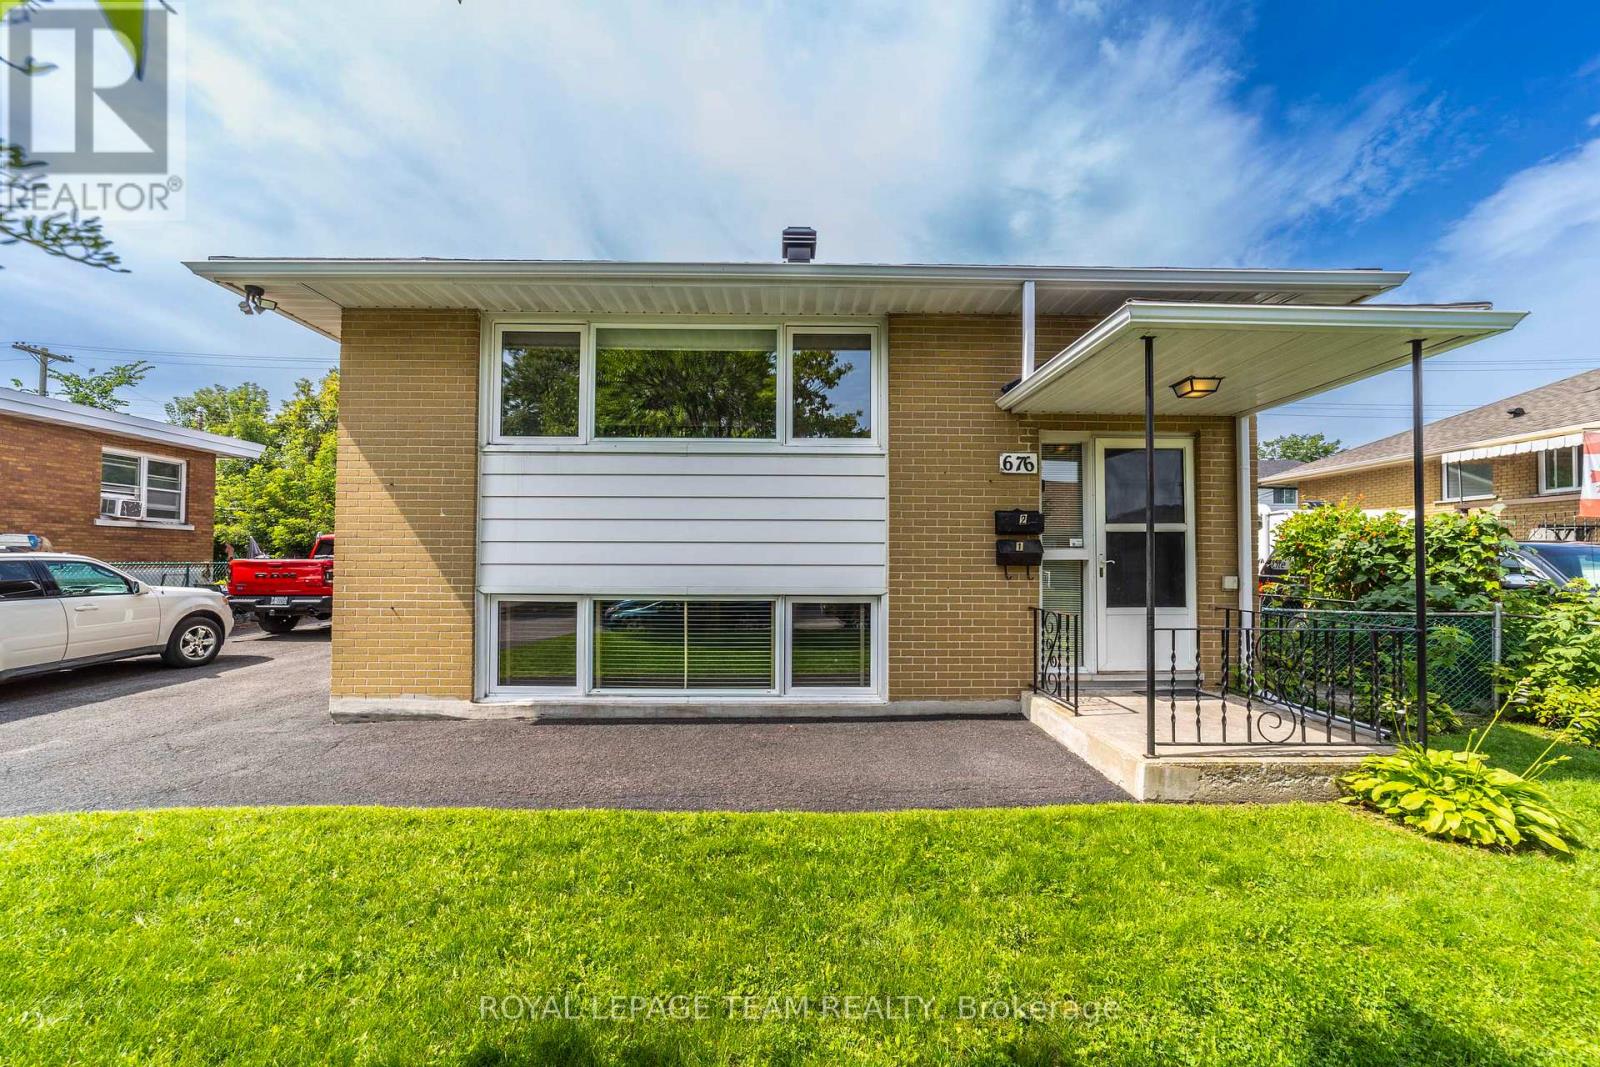
** Available October 16, 2026 ** A great place to call home in Rideau Heights! This bright and spacious 2-bedroom lower-level apartment is located in a quiet, well-kept building with only two units, offering a more private and relaxed living environment. The inviting living/dining area features oversized windows that bring in an abundance of natural light, creating a bright and comfortable space for relaxing or entertaining. The updated kitchen is equipped with a refrigerator and stove, while two generously sized bedrooms and an updated full bathroom provide plenty of room to live, work, and unwind. Enjoy the added convenience of two tandem surface parking spaces, shared laundry, and a common fenced rear yard, a great outdoor space to enjoy during the warmer months. The location is hard to beat, with Montfort Hospital, CMHC, NRC, La Cité, CSIS/CSEC, schools, parks, shopping, restaurants, and public transit all within easy reach. Downtown Ottawa and major employment centres are also just a short commute away. Ideal for professionals, government employees, healthcare workers or anyone looking for a bright, comfortable home in a convenient and established neighbourhood. Tenant pays heat and hydro. Lawn care, snow removal, parking for 2 cars and city water are included in the rent. **Picture pre-date current occupancy** (id:42482)
Ottawa, Ontario
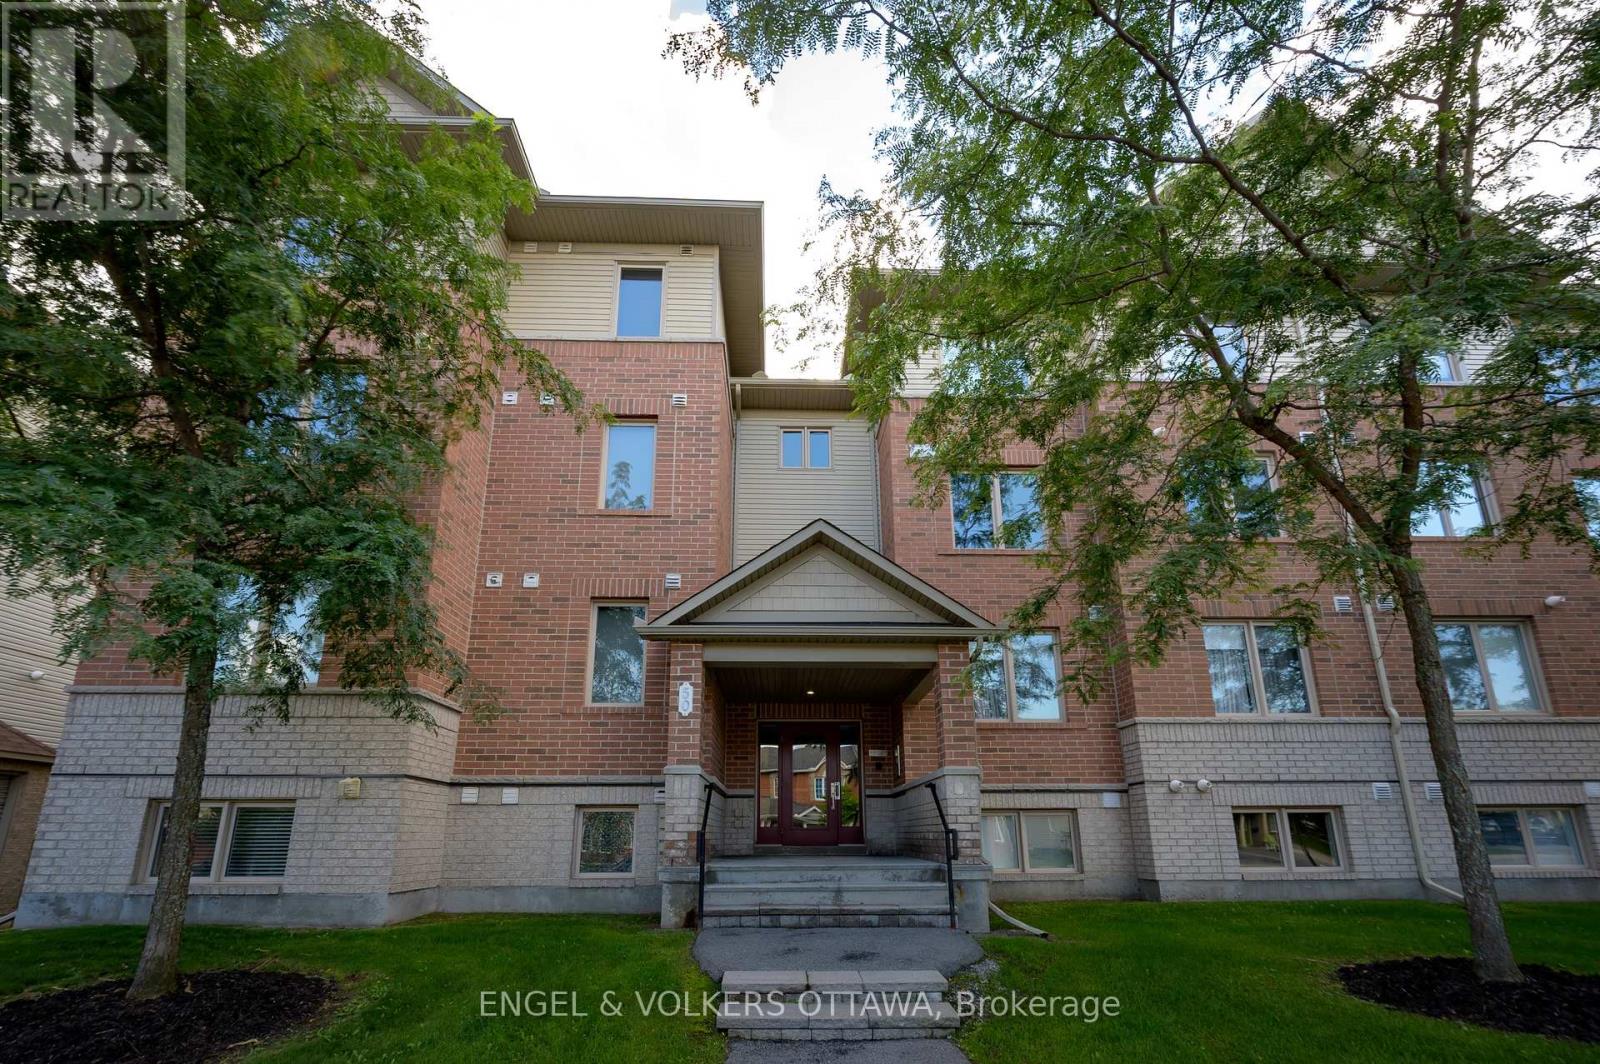
An exceptional 3-bedroom layout that doesn't often come to market, offering one-level living, abundant natural light and a premium park-like view. Bright, exceptionally clean and beautifully maintained, this is a home that feels welcoming from the moment you arrive. Large windows fill the open-concept living and dining areas with natural light, while the adjoining kitchen offers rich cabinetry, generous counter and storage space, stainless steel appliances and a large breakfast bar perfect for casual meals and entertaining. Step outside to the covered private balcony and enjoy the elevated outlook, added privacy and peaceful greenspace views. Three well-proportioned bedrooms provide valuable flexibility for families, guests, a home office or hobby space - a layout that seldom comes to market in this style of home. Thoughtfully maintained throughout with contemporary flooring, comfortable principal rooms and an owned hot water tank. A wonderful opportunity for buyers looking for more space without sacrificing the convenience of low-maintenance condo living. (id:42482)
Champlain, Ontario
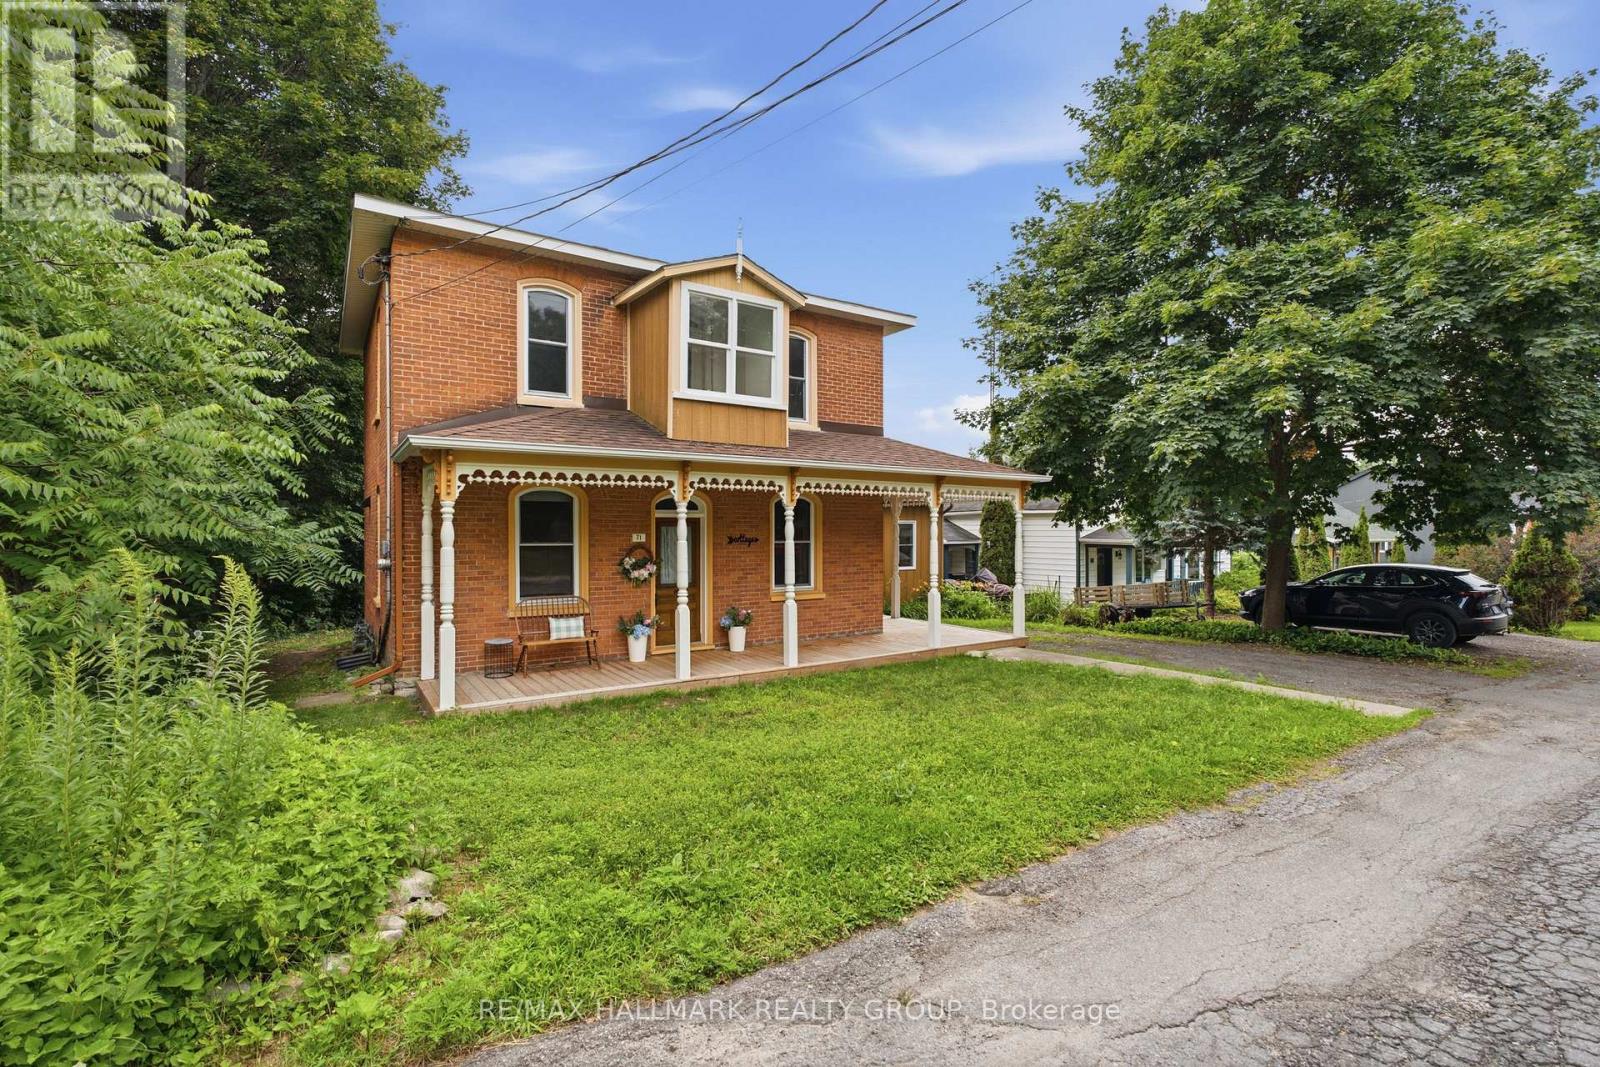
A rare Vankleek Hill gem where historic character meets modern comfort! This beautifully preserved late-Victorian home offers the timeless elegance of the early 1900s with thoughtful updates for today's lifestyle. Soaring 10-foot ceilings, original mouldings, rich hardwood floors and exquisite woodwork create exceptional warmth and character throughout.The renovated kitchen and living spaces complement the home's traditional charm, while the inviting family room offers the perfect space for family gatherings and entertaining, with patio doors opening to a private, tree-lined backyard. Enjoy morning coffee on the raised deck, relax on the charming wraparound porch, or take advantage of the beautifully landscaped gardens.The spacious backyard includes a large workshop/shed, ideal for hobbies, projects and storage. Located on a quiet dead-end street with a peaceful country feel, yet just a 2-minute walk to Mill Street Park and the Community Centre, and close to schools, shops, restaurants, recreation facilities, the Arena, banking and all of Vankleek Hill's amenities.A truly special opportunity for a family or anyone seeking a peaceful village lifestyle, with character, comfort and an unbeatable location. A piece of Vankleek Hill history waiting to be called home! (id:42482)
Casselman, Ontario
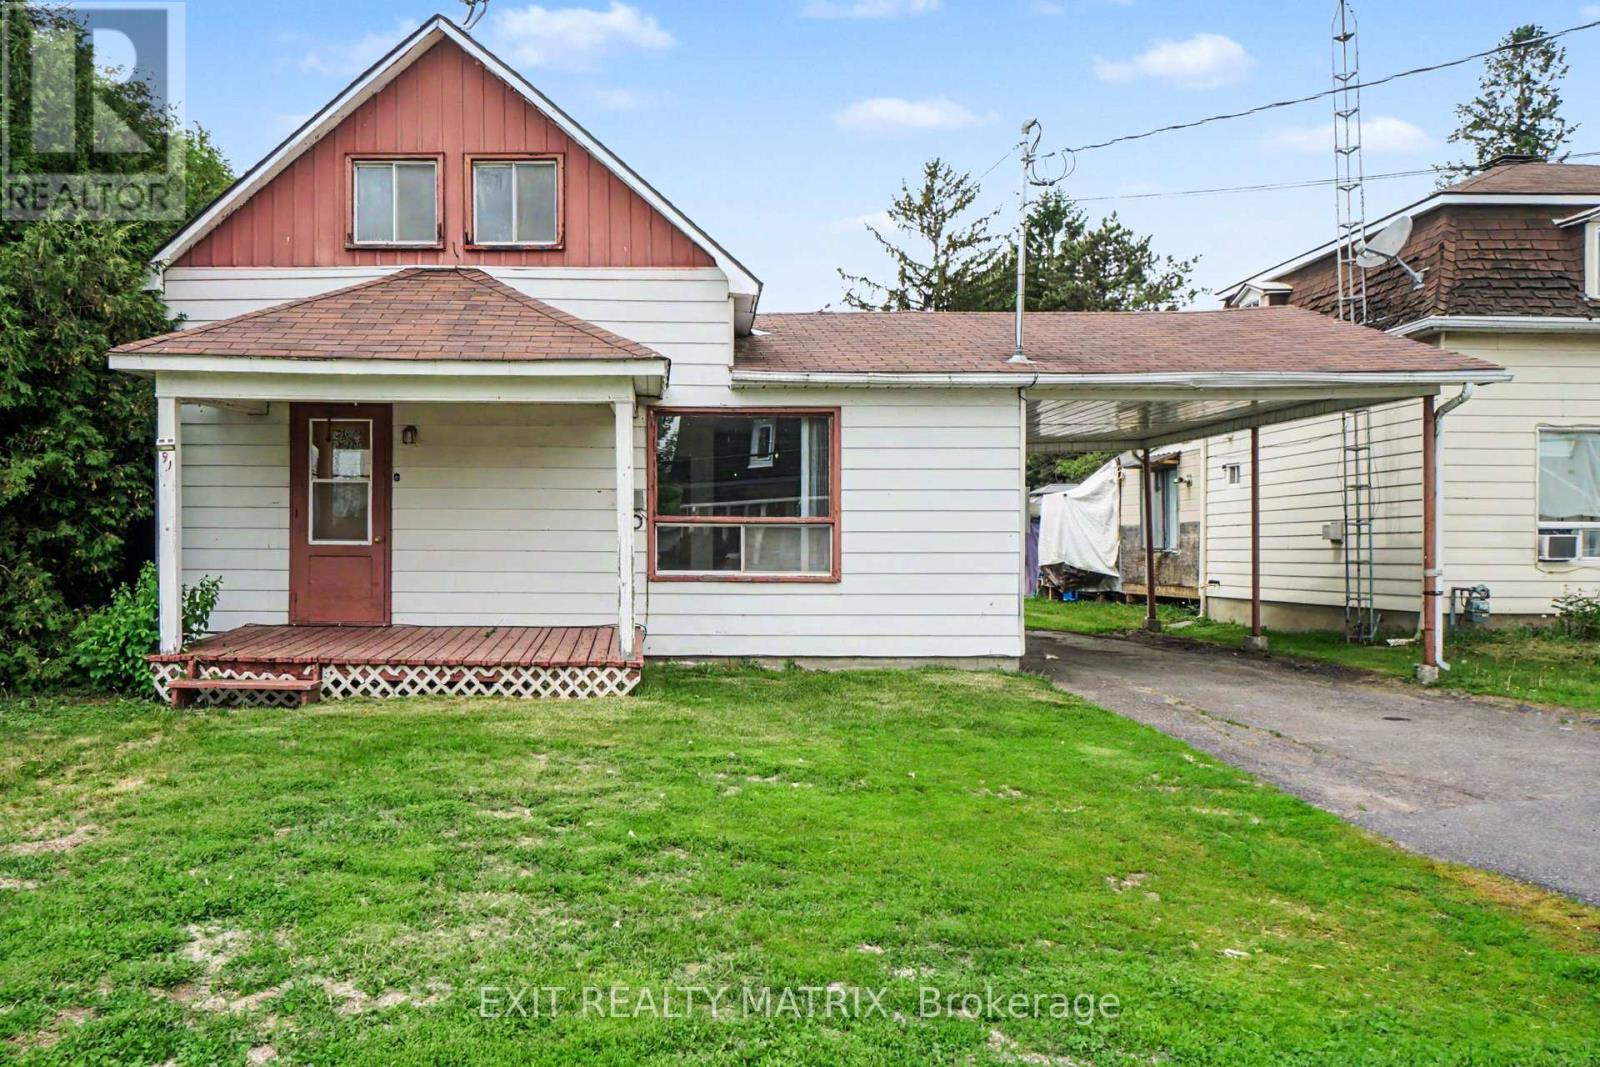
Welcome to this 1-storey home offering a practical layout and plenty of potential for the right buyer. In need of some TLC and updating, this property presents a great opportunity to renovate and add value over time. The covered front porch leads into a bright interior featuring a functional kitchen with ample cabinetry and counter space, a cozy living room, and a convenient 3-piece bathroom on the main level. A few steps up, you'll find two bedrooms and an additional 3-piece bathroom. Outside, the large backyard offers plenty of space for outdoor activities, gardening, or future improvements, while the storage shed provides extra room for tools and equipment. Complete with a carport and surface parking, this property is well suited for investors, handy buyers, or anyone looking for a project with potential. (id:42482)

Ottawa, Ontario
Price Improvement!! Set on a private, nearly 2-acre wooded lot at the end of a quiet cul-de-sac, this custom-built two-storey home offers exceptional space, privacy, and comfort-just a short drive from Ottawa and minutes from Riverbend Golf and Country Club. Nearly $100,000 has been invested in thoughtful upgrades, enhancing both functionality and overall appeal. Built in 2008 and meticulously maintained, the home features a bright, open-concept main floor ideal for everyday living and entertaining. At its heart is a spacious custom kitchen with an oversized island, flowing into a sun-filled family room and southern-exposure solarium. A dedicated main-level office offers flexibility for remote work or additional living space, with direct access to an expansive rear deck. Upstairs, you'll find four generously sized bedrooms, a shared full bath, an ensuite, and convenient second-floor laundry. Outdoor living is a standout, featuring a 2018 rectangular saltwater pool with surrounding deck and fencing, a screened gazebo, and professionally landscaped grounds framed by mature trees for privacy. The triple attached L-shaped garage includes workshop space and an insulated storage loft. Designed for year-round comfort, the home includes in-floor heating with seven zones, heated upstairs bathroom floors, and a Bosch multi-zone heat pump system (2025) with five ductless A/C units. A built-in whole-home sound system and additional electrical and interior updates further enhance this move-in-ready property. A rare opportunity to enjoy refined country living with modern systems and easy access to city amenities. (id:42482)
Ottawa, Ontario
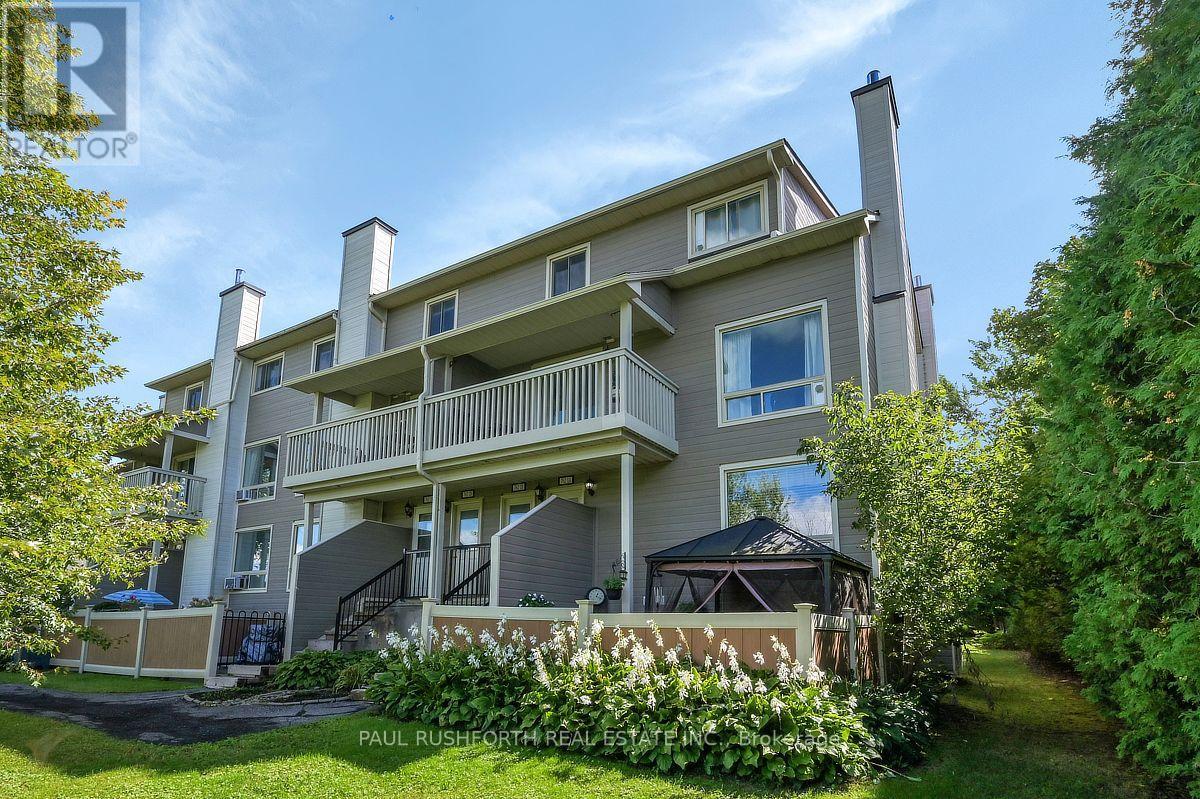
Welcome to this beautifully renovated and meticulously maintained 2 bedroom, 1.5 bathroom stacked townhome, ideally situated in a beautiful and quiet neighbourhood and only minutes away from the Ottawa River. From the moment you step inside, you'll appreciate the care and attention that has gone into creating a home that feels warm, inviting, and incredibly comfortable. The main level is filled with natural light, thanks to the large living room window, creating a bright and welcoming atmosphere throughout. The upgraded luxury vinyl flooring throughout both levels adds a contemporary touch while offering the perfect combination of style, durability, and easy maintenance. The thoughtfully designed main floor features a spacious living room complete with an inviting electric fireplace, a separate dining area, and a generous kitchen with plenty of space for meal preparation and storage. A convenient powder room completes this level.The lower level offers two good sized bedrooms, a full bathroom, and a convenient laundry area, providing comfortable and functional living space for a variety of lifestyles. Step outside and enjoy your own private, fully fenced front yard, the perfect place to relax, entertain, or simply unwind while enjoying the peace and quiet of the surrounding neighbourhood. As an added lifestyle benefit, residents can also enjoy access to an inviting inground pool, offering the perfect place to cool off, relax, and enjoy the warmer summer months without the maintenance of owning a private pool. With its tasteful renovations, warm and cozy atmosphere, abundant natural light, private outdoor space, convenient pool access, and move-in-ready condition, this charming townhome offers an excellent opportunity for first-time buyers, downsizers, or investors looking for a well-maintained property in a wonderful setting. (id:42482)

Russell, Ontario
COUNTRY LIVING JUST MINUTES FROM EMBRUN! Welcome to 1064 Route 400, a beautifully maintained bungalow nestled on a picturesque 1.9-acre lot surrounded by mature trees, wide-open views and peaceful countryside. Step inside to a bright and inviting layout featuring a spacious living room, formal dining area and functional kitchen with plenty of cabinetry. The main level offers 3 bedrooms, including a generous primary bedroom with walk-in closet, a full bathroom, convenient powder room and main-floor laundry. Hardwood flooring adds warmth throughout many of the principal rooms. The partly finished lower level provides even more living space with an impressive recreation room, 4th bedroom, additional room and plenty of storage, plus plumbing rough-ins already in place for a future bathroom. Outside is where this property truly shines! Enjoy the large rear deck overlooking the beautiful grounds and surrounding fields. Car enthusiasts, hobbyists and anyone needing extra storage will appreciate the oversized attached garage plus an 18' x 24' detached garage. With two separate entrances, the property also offers exciting potential for a future large detached workshop or other outbuilding. Roof (2016), Windows (1995). A rare country property offering space, privacy and possibilities-all within easy reach of Embrun! Please note the foundation of this home as sunk over the years and that the basement flooring and main level flooring is uneven. (id:42482)
Ottawa, Ontario
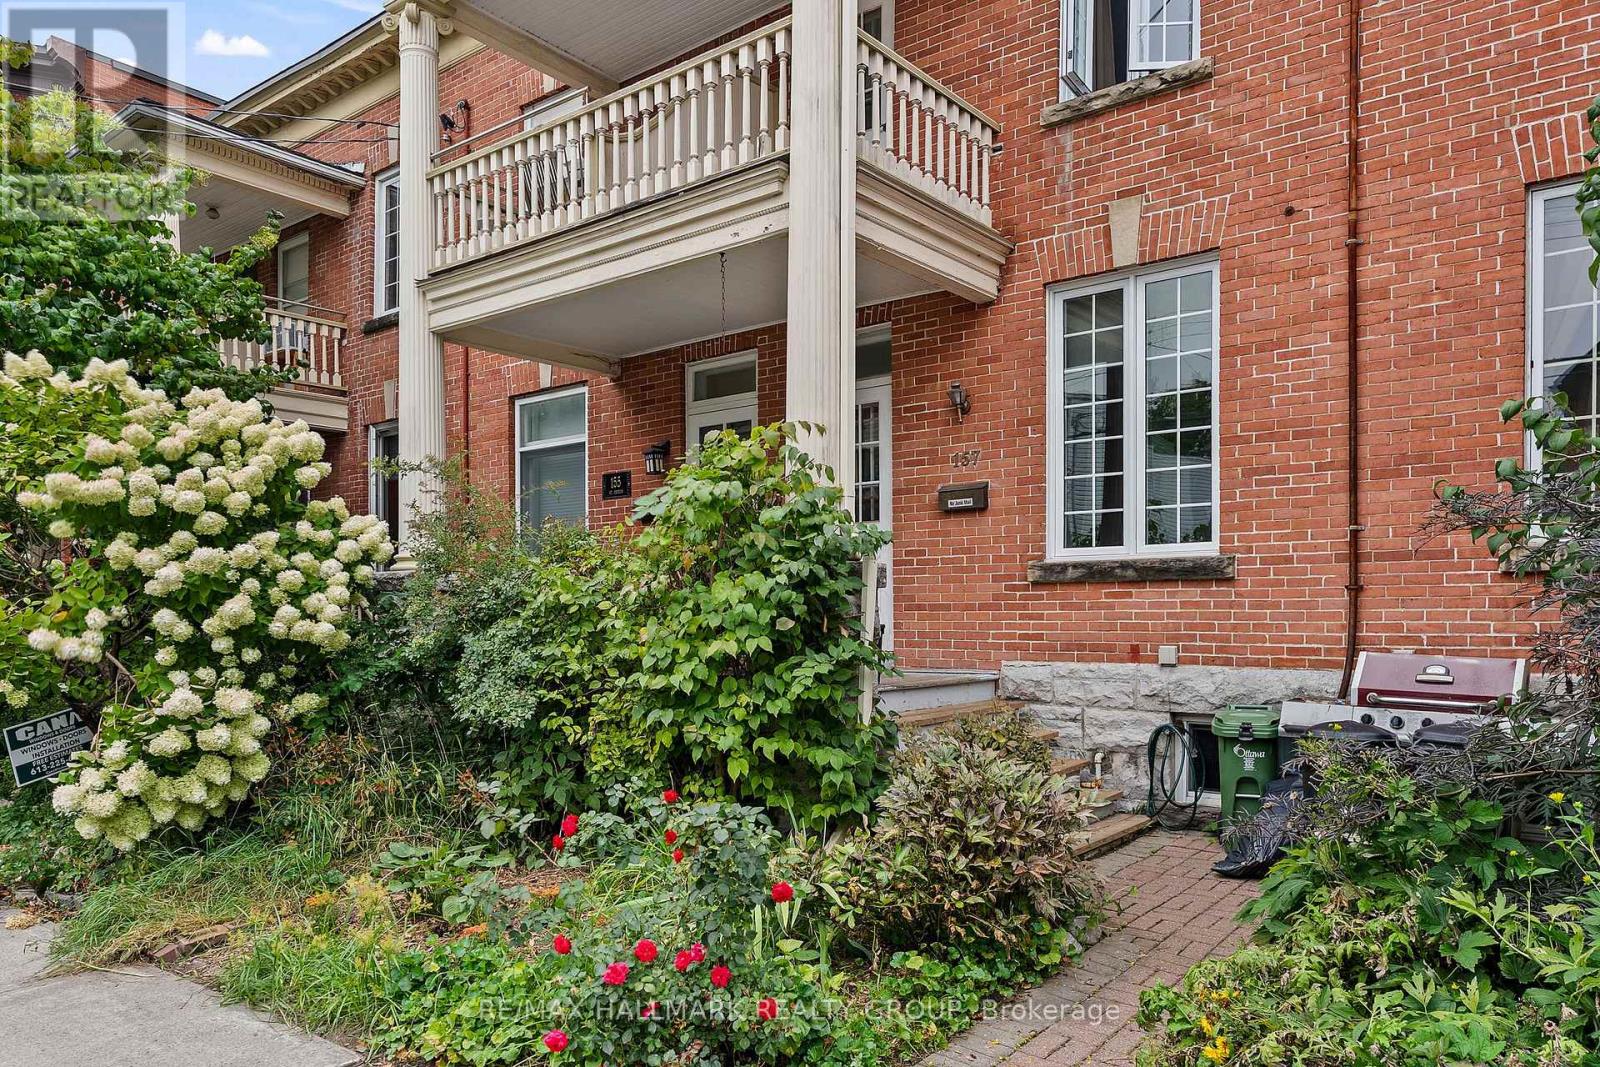
Welcome to this charming freehold heritage rowhouse located at 157 St. Andrew Street in the heart of Ottawa's vibrant Byward Market, steps from Parliament Hill, the University of Ottawa and premier shopping and dining. Boasting 11-foot ceilings and rich hardwood floors, the main level features inviting living and dining spaces accented by exposed brick and a cozy gas fireplace. The lovely updated kitchen offers sleek stainless steel appliances, modern cabinetry and access to a massive back deck and private, beautifully landscaped yard with established gardens. Upstairs, classic pine flooring flows throughout three bright bedrooms, including a secondary room enhanced by a skylight and a primary suite with a private front balcony, alongside an updated main bathroom. The carpeted lower level provides a versatile bonus space, laundry facilities and ample storage, while newer windows and central air conditioning offer year-round comfort. Permit street parking is readily available for city living ease. Floor plans are attached. (id:42482)
Russell, Ontario
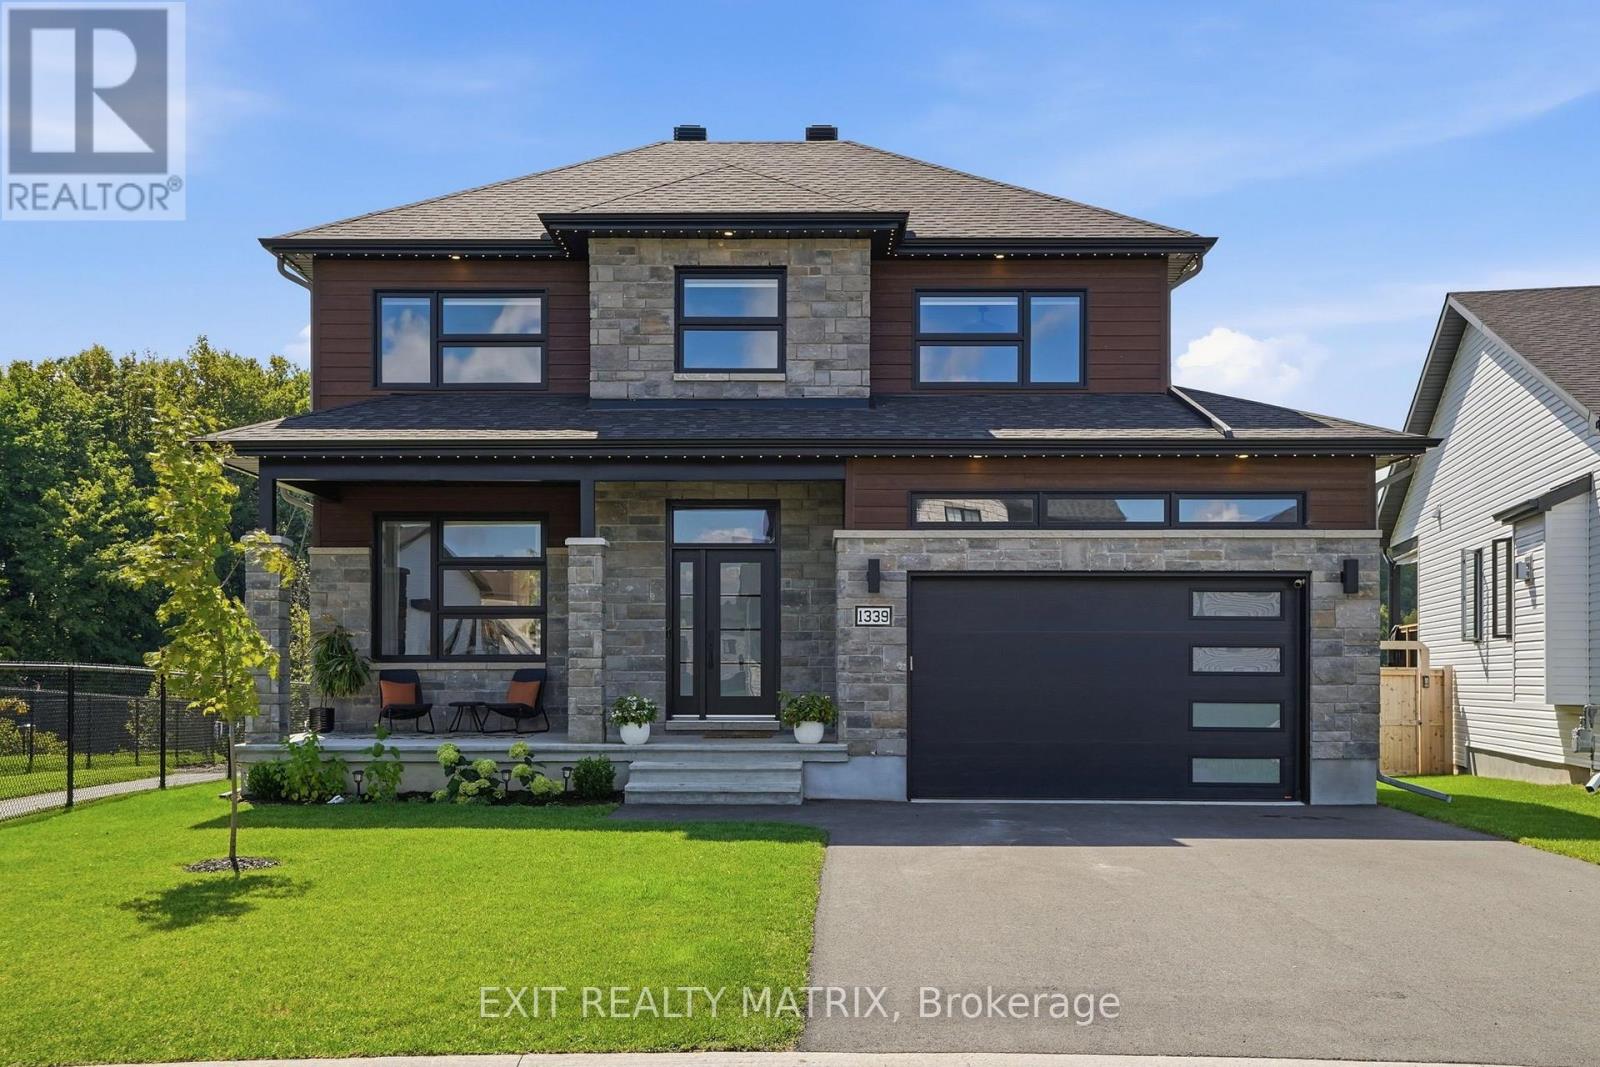
THIS ONE IS A SHOWSTOPPER! Built in 2025 and perfectly positioned on an extraordinary $75,000 premium lot, this breathtaking home delivers an exceptional combination of style, space, upgrades and an unforgettable setting. Backing onto a picturesque ravine with spectacular pond and forest views and no rear neighbours, this is a property that rarely comes to market. Beautiful landscaping, a paved driveway, permanent exterior lighting, covered front porch and attached 2-car garage with epoxy flooring create an impressive first impression. Inside, a bright, spacious foyer leads to the showstopping kitchen featuring quartz countertops, abundant cabinetry and counter space, an oversized sit-at island, gas stove and incredible custom walk-in pantry. The sun-filled eating area opens onto the expansive back deck, while the striking living room features a cozy gas fireplace and large windows framing the breathtaking views. A stylish 2-piece bathroom completes the main level. Upstairs, a beautiful hardwood staircase leads to the impressive primary retreat with walk-in closet and elegant 4-piece ensuite. Three additional bedrooms, including one with an upgraded oversized closet, a spacious 5-piece bathroom and outstanding custom laundry room complete this level. The professionally finished lower level offers a spacious recreation room, 5th bedroom, 3-piece bathroom and ample storage. With 5 bedrooms, 4 bathrooms and beautifully finished living space across all three levels, there's exceptional room for the whole family. Outside, enjoy a large partially fenced backyard, expansive deck with natural gas BBQ connection and incredible ravine, pond and forest views. Completely finished and beautifully upgraded, this extraordinary home offers the feel of new construction without the wait, on an irreplaceable premium lot. (id:42482)

