

Ottawa, Ontario
3 bed, 2 bath home located in a peaceful neighborhood on a quiet street in Blackburn Hamlet. Bright and spacious living/dining room area with wood burning fireplace. Ceiling fans throughout the home to promote air circulation. This home offers privacy, comfort, and convenience. It's a rare find in a sought-after neighborhood. This beautifully maintained home has been recently painted and is in move in condition. Private fenced backyard. Prime location just minutes to Blair LRT, shopping, parks, and other key amenities. Walking distance to Blackburn Arms Pub. "The Hamlet" offers access to parks, green spaces, and recreation trails. There is also a public garden area to grow your own fruits and vegetables. Hurry, contact your Realtor to book an appointment to view this desirable home. (id:42482)
Ottawa, Ontario
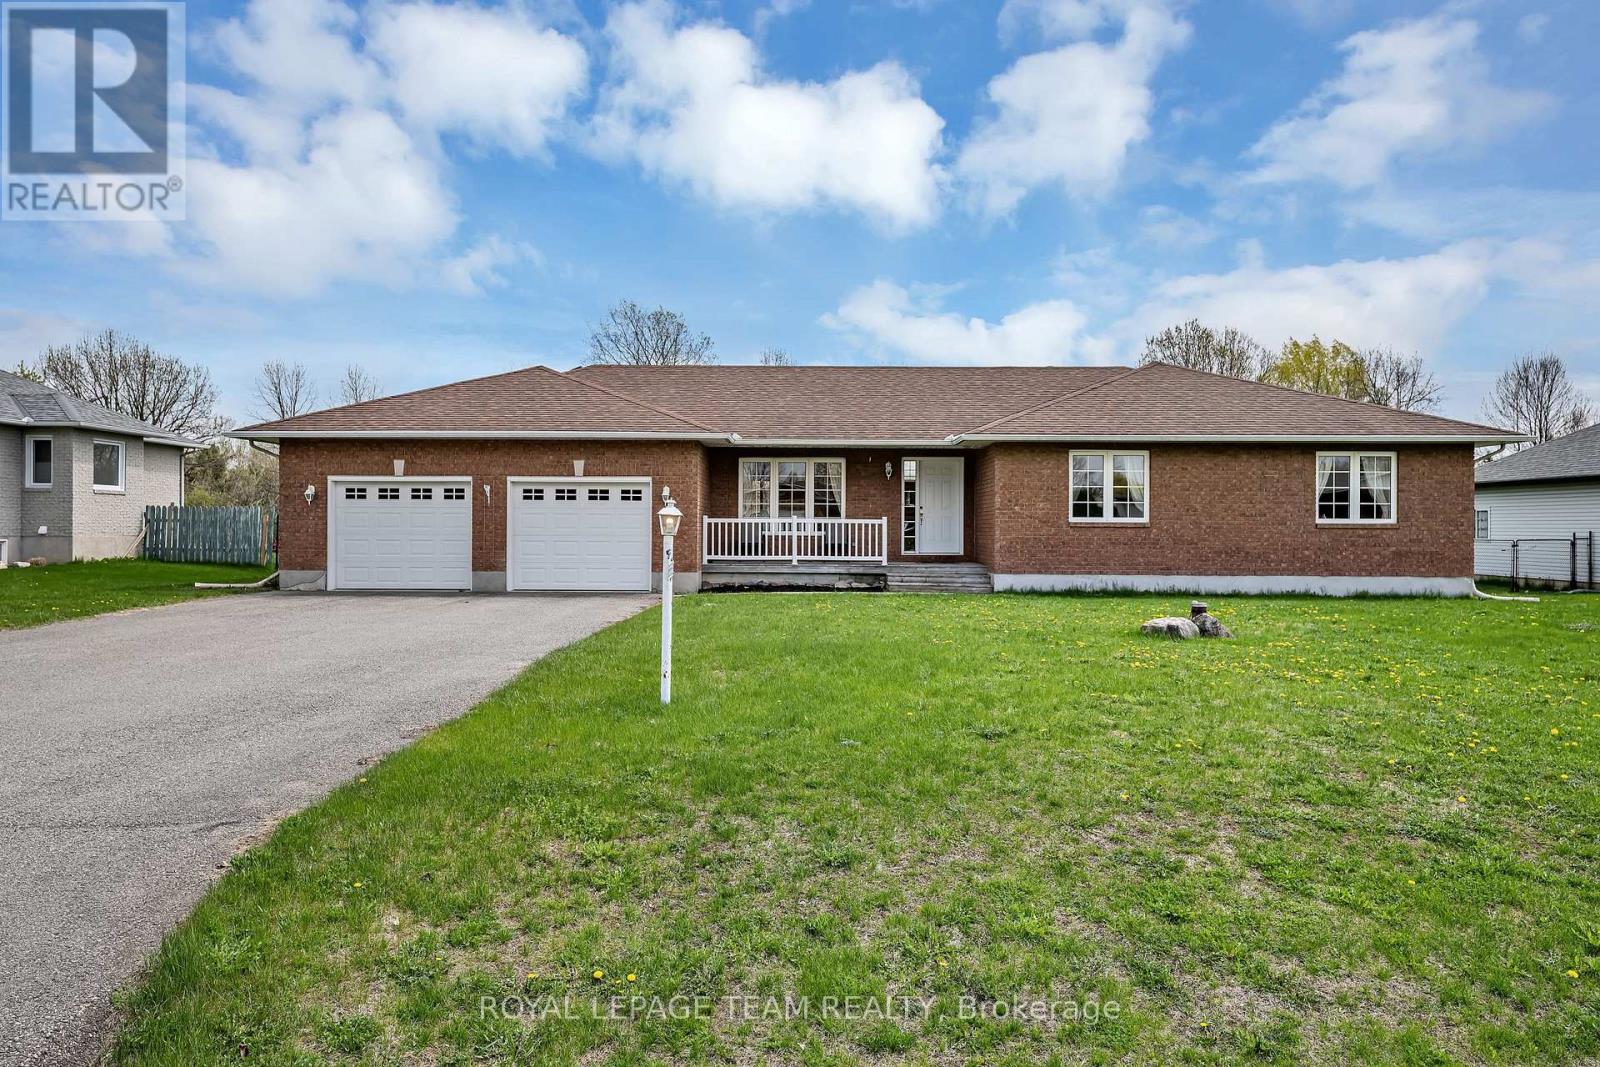
Welcome to this beautifully maintained bungalow in the sought-after community of Greely, situated on a private 0.49 acre lot backing directly onto Stanley Park with no rear neighbours. This spacious 3 bedroom, 2.5 bathroom home features a functional layout with a large eat-in kitchen with pantry, separate dining area with hardwood flooring, and a bright living room with hardwood floors, vaulted ceiling, and cozy gas fireplace. The primary bedroom offers a walk-in closet and 4 piece ensuite with soaker tub. Additional highlights include main floor laundry/mudroom, oversized unfinished basement with excellent future potential, roof shingles replaced in 2014, and air conditioner replaced in 2025. Located in a quiet family-oriented neighbourhood close to parks, schools, and amenities, this is a fantastic opportunity to enjoy peaceful bungalow living in Greely. (id:42482)

Ottawa, Ontario
Beautiful 3 bedroom, 3 bathroom home in newer development in Richmond. Great location close to Babe McRae Park. Short stroll into downtown Richmond and only 35 mins to downtown Ottawa. Main level features a spacious entry, powder room, inside access to garage, dining area, bright living space with south facing windows, and a gorgeous kitchen with large island, loads of cabinet and counter space, and stainless steel appliances. Upstairs has a full bath, and 3 great sized bedroom including a large primary room with walk-in closet and a 3 piece ensuite bath. Downstairs you have a finished family room, laundry, utility room and lots of storage space. Full credit and reference checks. Tenant pays all utilities. Available Oct 1st. Schedule B to accompany all offers. (id:42482)

Ottawa, Ontario
Nestled on a quiet cul-de-sac with no rear neighbours, this stunning executive home offers luxury living with breathtaking views backing directly onto Stonebridge Golf Club. Featuring 4 bedrooms, 5 bathrooms, a walkout basement, and an oversized 2-car garage, this sun-filled home showcases premium finishes and an exceptional layout designed for modern living. The open-concept main level is highlighted by rich hardwood flooring, elegant ceramic tile, soaring ceilings, and a stunning gas fireplace anchoring the spacious living and dining areas. A private main-floor office/flex space with an adjoining full bathroom provides the perfect space for working from home or accommodating guests. At the heart of the home is a chef-inspired kitchen featuring quartz countertops, extensive cabinetry, a timeless subway tile backsplash, and a large centre island with breakfast seating-ideal for everyday living and entertaining alike. Upstairs, the luxurious primary retreat offers a spacious walk-in closet and a spa-inspired ensuite complete with a double vanity, oversized glass shower, and a freestanding soaker tub. A second bedroom enjoys its own private ensuite and walk-in closet, while the remaining two generously sized bedrooms each feature walk-in closets and share a convenient Jack-and-Jill bathroom. The walkout basement opens to the backyard overlooking the pristine fairways of Stonebridge Golf Club, offering endless possibilities for future living space while enjoying one of the community's most desirable settings. This exceptional home combines luxury, functionality, and an unbeatable location in one of Stonebridge's most sought-after neighbourhoods. Some photos virtually staged. 24 hours irrevocable. (id:42482)

Ottawa, Ontario
Set against a backdrop of green space and quiet surroundings, this elegant 2-storey condo townhouse in Carson Grove offers the kind of everyday comfort that's hard to find and easy to love. Life here feels balanced. Start your mornings with coffee in the sun-filled eat in kitchen, unwind in a peaceful backyard that backs directly onto a park and playground, and enjoy the ease of being just minutes from shopping, transit, schools, and scenic walking and biking trails. With downtown only a short drive away and the LRT nearby, commuting and connecting are effortless. Inside, the home is thoughtfully designed for modern living. A warm, inviting foyer leads to gleaming hardwood floors throughout the open concept living and dining areas; ideal for both quiet evenings and entertaining. The kitchen features modern appliances, abundant counter space, and ample cabinetry, making meal prep a pleasure. An access door from the sizeable formal living room extends your living space outdoors to a fully fenced backyard with patio, perfect for relaxing or hosting. The main level has been freshly painted, adding a crisp, move-in ready feel. Upstairs, the spacious primary bedroom offers two generous closets, complemented by two additional well sized bedrooms. A beautifully renovated main bathroom adds a modern, polished touch to the upper level. The lower level provides excellent storage, a practical laundry area, and a blank canvas ready for your personal touch - whether that's a home gym, office, or family room. A rare blend of location, layout, and lifestyle this is a townhouse that delivers on all fronts. Book your private showing today and discover the exceptional comfort and convenience this home provides. (id:42482)
Ottawa, Ontario
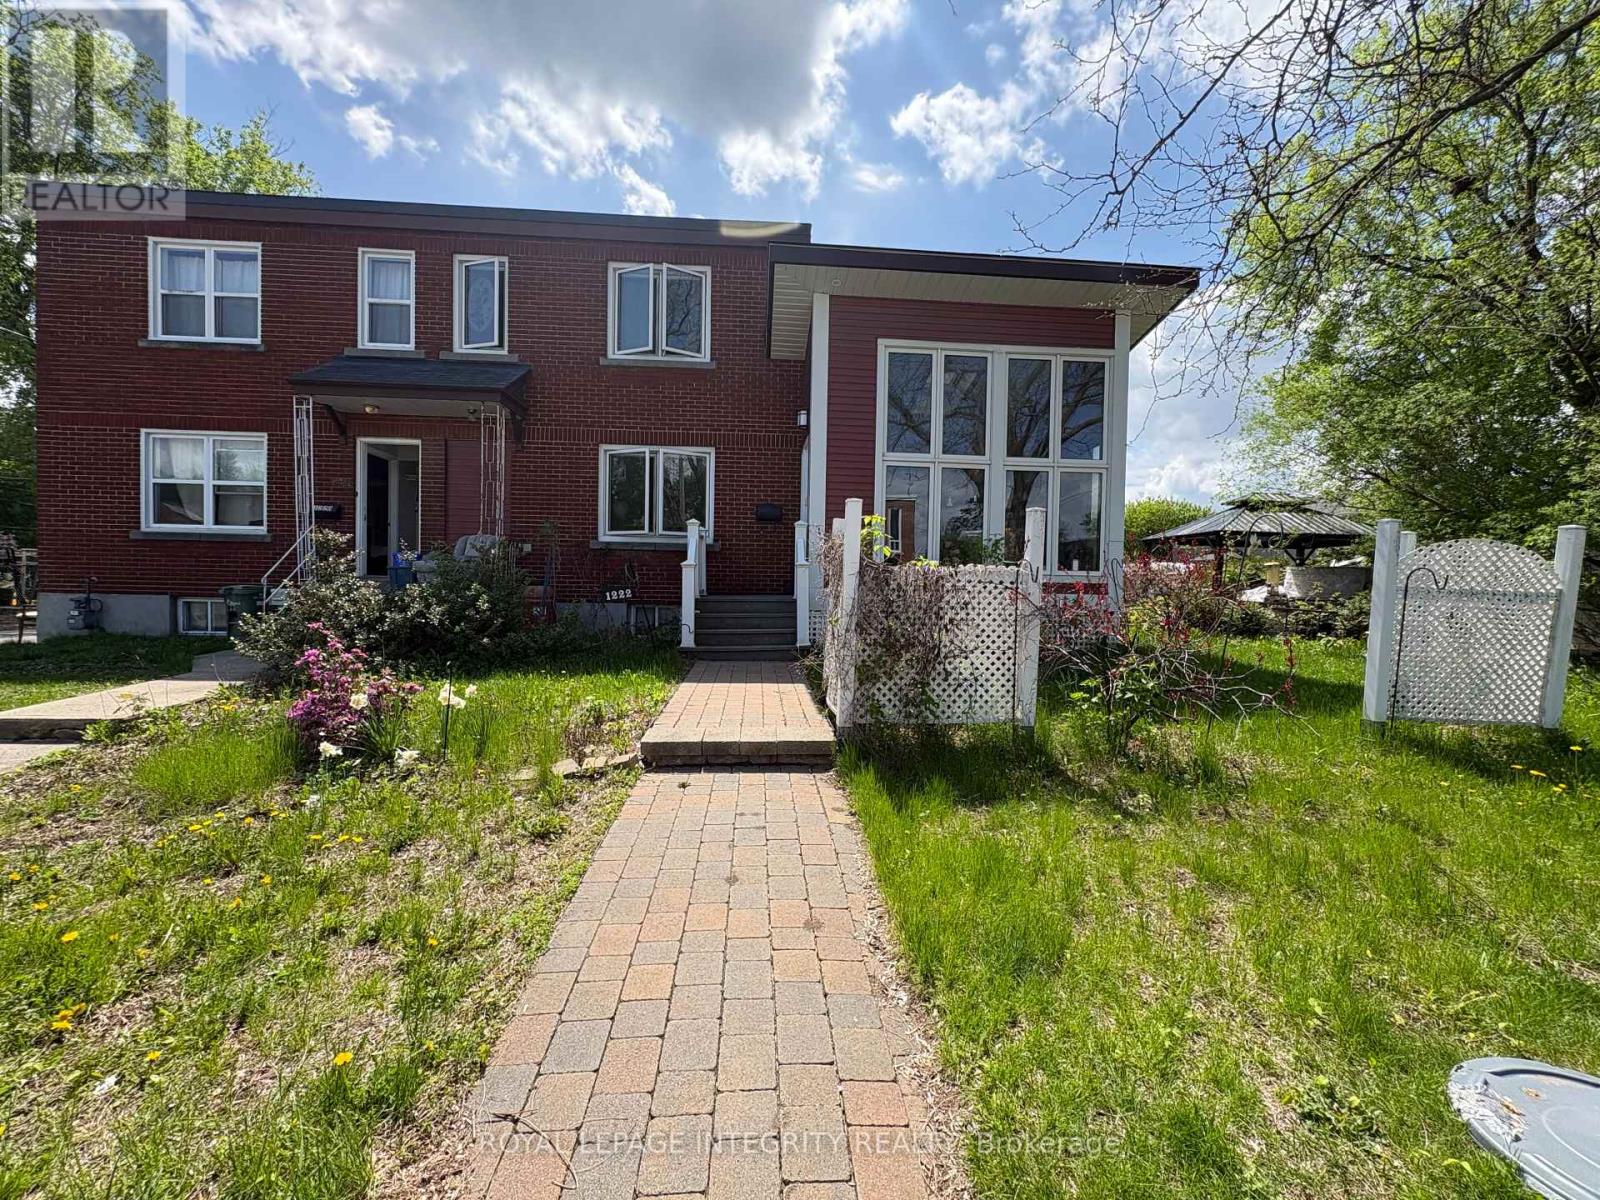
This unique semi-detached home offers 2 bedrooms, 2.5 bathrooms, and hardwood flooring throughout, impressing from the moment you step inside. The welcoming entrance opens into a stunning custom-built four-season sunroom addition, designed as a year-round retreat featuring cathedral ceilings, heated wood floors, floor-to-ceiling windows, skylights, and a designer West Coast-inspired natural gas fireplace that fills the space with warmth and natural light.From the sunroom, you'll flow seamlessly into the formal living and dining area, which is connected to a spacious,upgraded open-concept kitchen, perfect for both everyday living and entertaining.The upper level features a generous primary retreat with ample closet space and a beautifully updated spa-inspired ensuite complete with a soaker tub. A spacious second bedroom and an additional full bathroom provide comfort and flexibility for family, guests, or a home office.Step outside to enjoy summer BBQs on the back deck, while the large basement offers excellent storage space and future potential. This truly one-of-a-kind property combines style, comfort, and functionality in a desirable freehold ownership package. One surface parking space is included. Snow removal for the parking area and shared driveway is covered by the landlord for added convenience.Tenants are responsible for utilities, including natural gas, electricity, water/sewer, hot water tank rental. Gas fireplace is provided on an "as-is" basis. Tenant acknowledges that the landlord does not provide regular servicing or maintenance of the fireplace. (id:42482)
Lanark Highlands, Ontario
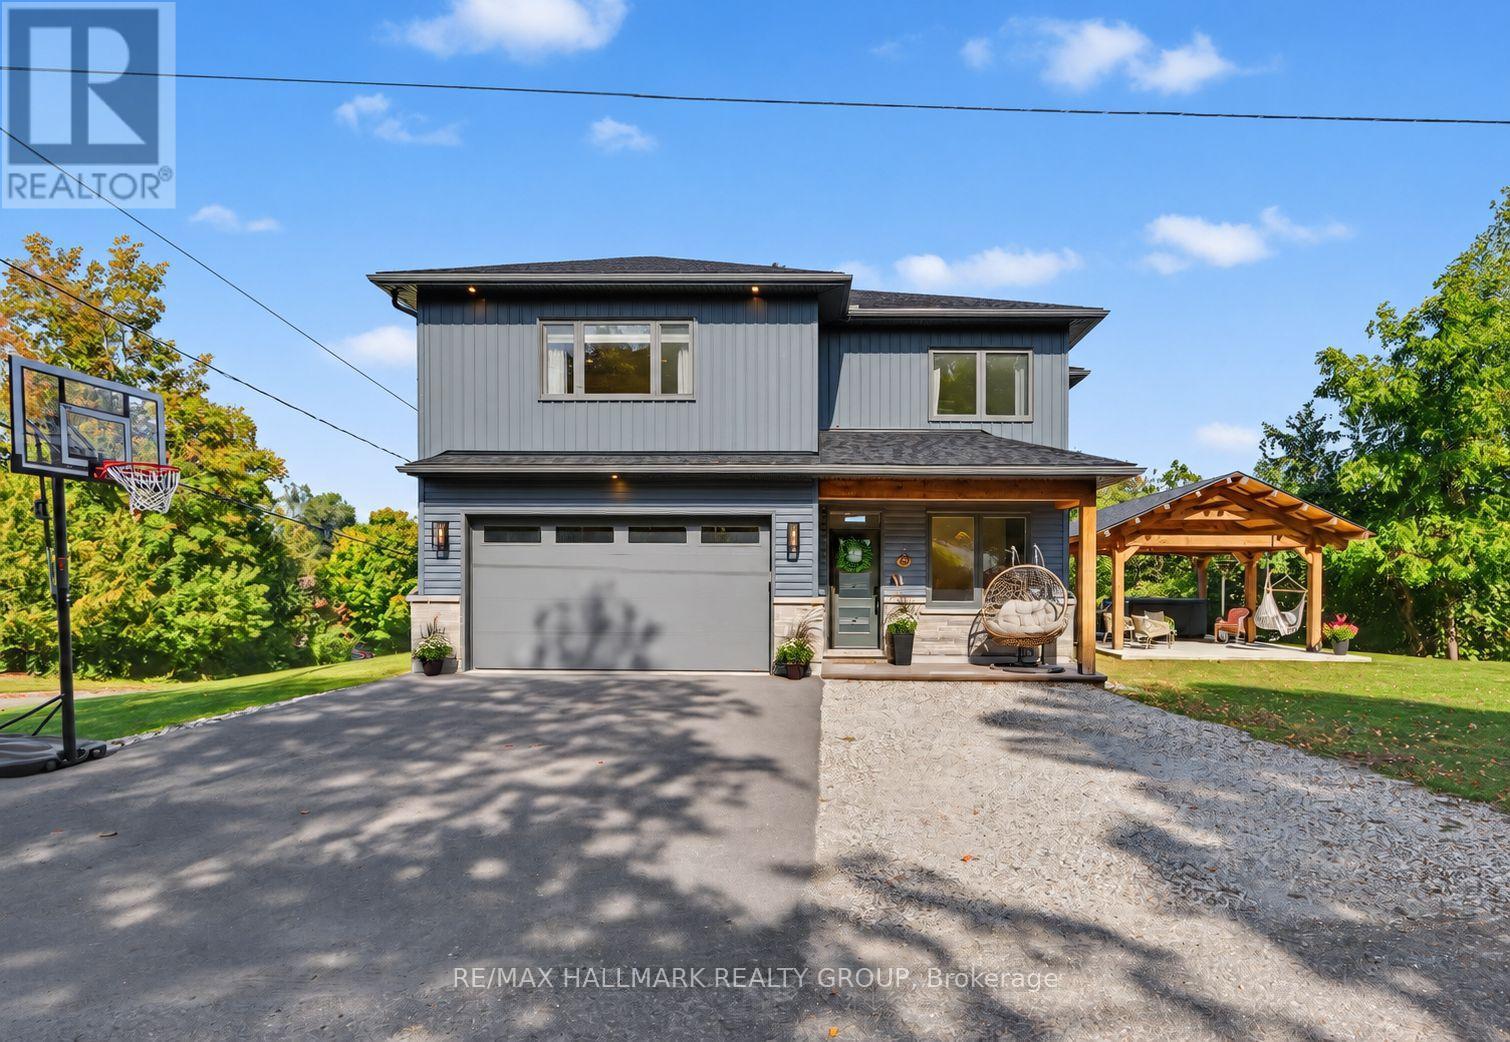
Prepare to be impressed by this exceptional custom-built home, where soaring spaces, thoughtful design and remarkable craftsmanship come together to create a property that truly stands apart. From the moment you step inside, the dramatic 20-foot ceilings and spectacular floor-to-ceiling windows immediately capture your attention, flooding the home with natural light and creating an incredible sense of space. At the heart of the family room, a beautiful wood-burning fireplace provides a warm and inviting focal point, the perfect place to gather on a cozy evening. Designed with both comfort and style in mind, the main level features luxurious in-floor heating throughout, a beautiful custom kitchen and a spacious office ideal for working from home. A conveniently located 2-piece powder room sits between the kitchen and attached garage, adding everyday practicality to the thoughtfully designed layout. The grand staircase leads to the second level, where the impressive primary suite is truly a retreat of its own. Generously proportioned, it features a gorgeous en-suite with an oversized walk-in shower and an incredible walk-in closet offering an abundance of space and storage. Two additional bedrooms and a third bathroom complete the upper level, providing plenty of room for family and guests. And then there's the garage, attached, heated with in-floor heating and offering the kind of comfortable, functional space that car enthusiasts, hobbyists and anyone who loves a great workshop will appreciate. Outside, the craftsmanship continues with a stunning handcrafted timber-frame gazebo. Impressive exposed wood beams and exceptional workmanship create a beautiful outdoor retreat for entertaining, relaxing and enjoying the peaceful surroundings. Perched atop a hill along the Clyde River and surrounded by a private setting, this remarkable property offers the peace and beauty of country living while keeping you close to all the amenities the village has to offer. (id:42482)

Mississippi Mills, Ontario
Welcome to this beautifully maintained end-unit bungalow townhome, ideally located just steps from the scenic Mississippi River in the sought after Riverfront Estates neighbourhood. Offering the perfect blend of easy living, modern comfort and an enviable location, this like-new home is move-in ready and waiting for you to start enjoying! Start your day with a coffee on the charming front porch, a lovely spot to sit, relax and enjoy the welcoming community around you. Inside, the bright and inviting main level features a thoughtfully designed open-concept layout with a seamless flow between the living, dining and kitchen areas - creating a warm and comfortable space for everyday living and entertaining.The two-bedroom floor plan offers excellent flexibility. The front bedroom can easily serve as a den, home office or guest room, while the spacious primary bedroom provides a comfortable retreat. Convenient main-floor laundry adds to the ease and functionality of bungalow living.The finished lower level extends the living space with a generous area, perfect for a family room, space for hobbies, a home gym, office and offers potential to create a third bedroom to suit your needs. As an end unit, you'll enjoy added privacy and natural light along with the benefits of a low-maintenance lifestyle. With the Mississippi River just steps away, along with scenic trails and parks nearby, you will be surrounded by beauty and peace. Located in the charming town of Almonte, shops, grocery store, Shoppers Drug Mart, restaurants and the Almonte General Hospital, are all within easy reach.Whether you're looking to simplify, downsize, retire or simply enjoy a beautiful home in a wonderful community, this exceptional property offers the opportunity to embrace bungalow living in an incredible riverside setting. (id:42482)
Carleton Place, Ontario
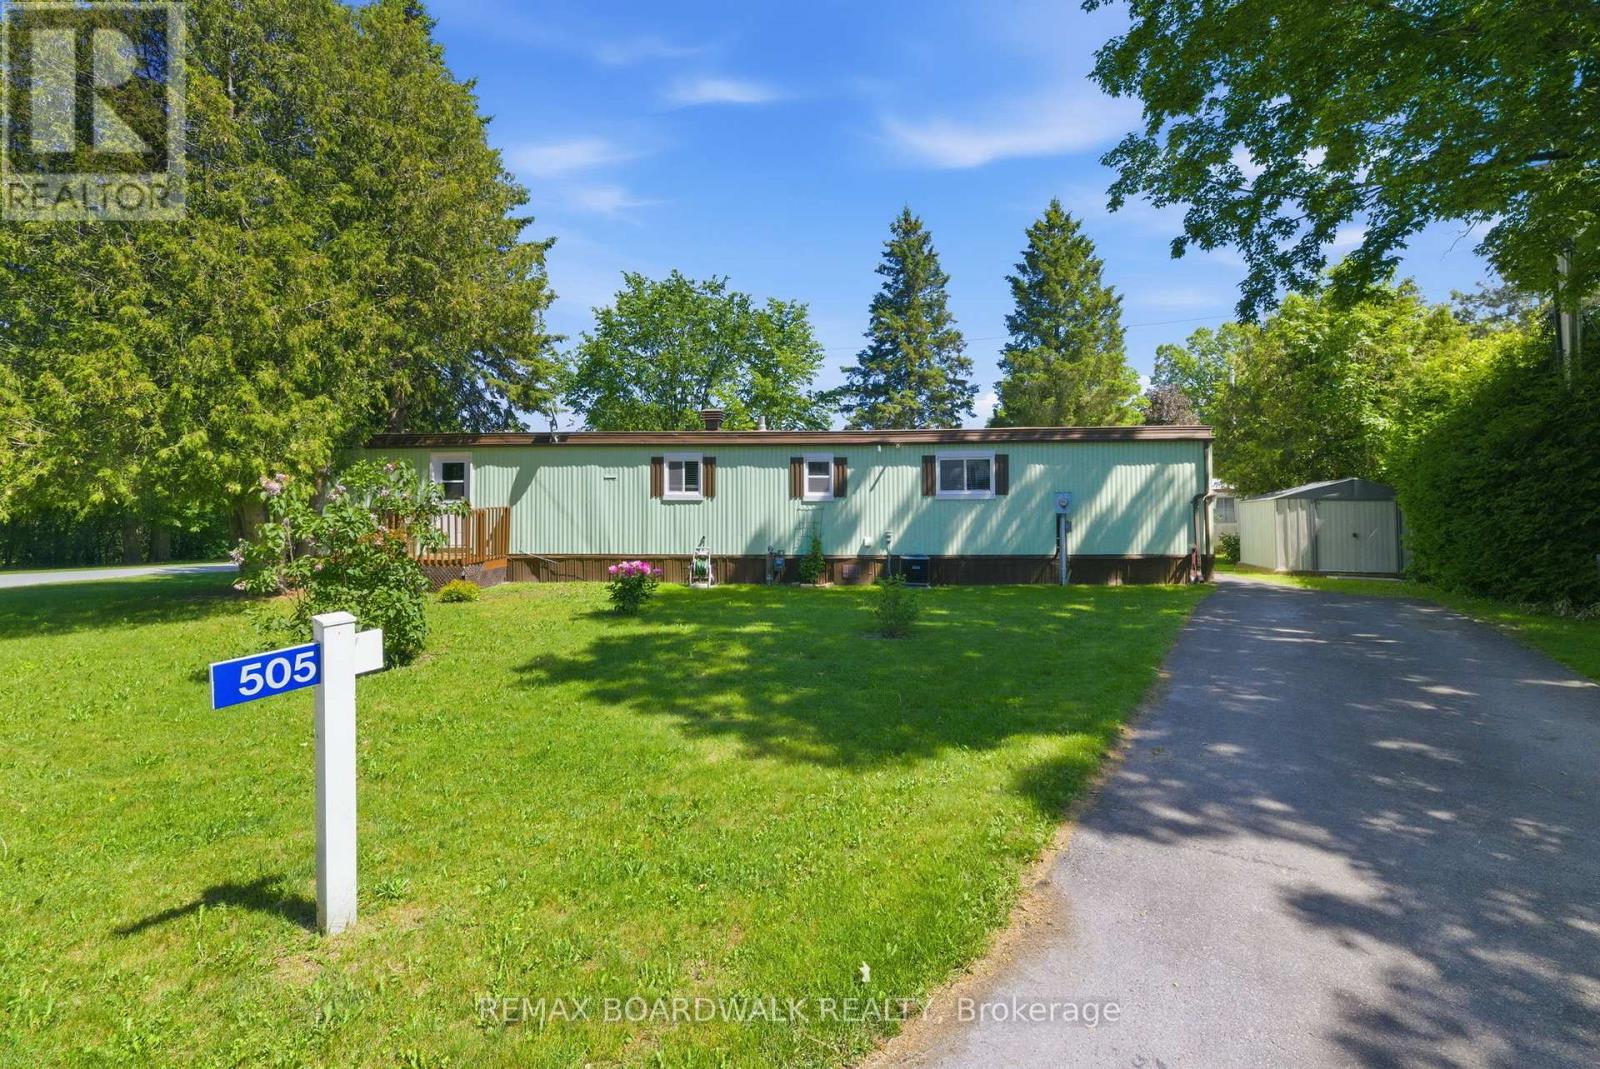
Welcome to a lifestyle where comfort, connection, and peace of mind come together in the highly sought-after 55+ adult community of Rockhaven Park. Renowned for its welcoming atmosphere and strong sense of community, this is a place where neighbours become friends and every day feels a little more relaxed. This mobile home is situated on a corner lot in the Park and is well-maintained and move-in ready with its recent updates that offer both comfort and peace of mind. The bright and inviting interior of this home offers comfortable living spaces filled with natural light. The updated kitchen (2019) provides a functional layout for everyday living. Other improvements include a newer roof(2020), furnace(2019), central air conditioning(2020), updated windows. (2019) and fresh paint throughout(2025) and mean that you can settle in with confidence and simply unpack and enjoy your new home. That's not all, exterior updates include a newer deck (2020), exterior painting (2023) and a new secondary driveway (2026). Whether you're looking to downsize, simplify your lifestyle, or enjoy retirement in a welcoming community, this home is an excellent opportunity to do just that. Perfectly situated just minutes from shopping, restaurants, parks, recreation, healthcare, and all the amenities of vibrant Carleton Place, you'll enjoy the best of small-town charm while enjoying the relaxed lifestyle of Rockhaven Park. Don't miss your chance to become part of this wonderful community and feel as though you truly belong. (id:42482)

Beckwith, Ontario
Thirty minute drive to downtown Ottawa... Almost an acre lot... Over 2500 square feet of living space... Now's the time to experience modern-country living at it's finest. Welcome to One-twenty-two on the Ridgemont Estates, an expansive detached abode by Tomar Custom Homes, built with elegance and functionality. Step inside to the main level where an open concept living room and kitchen area floods the space. Additionally, the office/flex room expands for remote work or at home business. The second floor encompasses an oversized primary & ensuite overlooking the private treed back lot along with 4 regular sized bedrooms each with their own unique lookouts. A finished basement completes the home. While underground, the elevation and openness of this space gives endless opportunities on what you may use it for. It doesn't end there! Sitting on a .91 Acre lot, there's lots to play with. The backyard extends past the trees, giving you complete serenity to enjoy the finer things in life. 15 minutes to Kanata. 10 minutes to Carleton place. Bus routes from the neighbourhood available to anglo/francophone schools. 122 Ridgemont Drive in Beckwith Ontario offers a relaxing and unmatched lifestyle for an established or expanding family. Come and see it for yourself! Showings welcome anytime. Floor plans available. Get in touch or contact your agent for more details. (id:42482)
Ottawa, Ontario
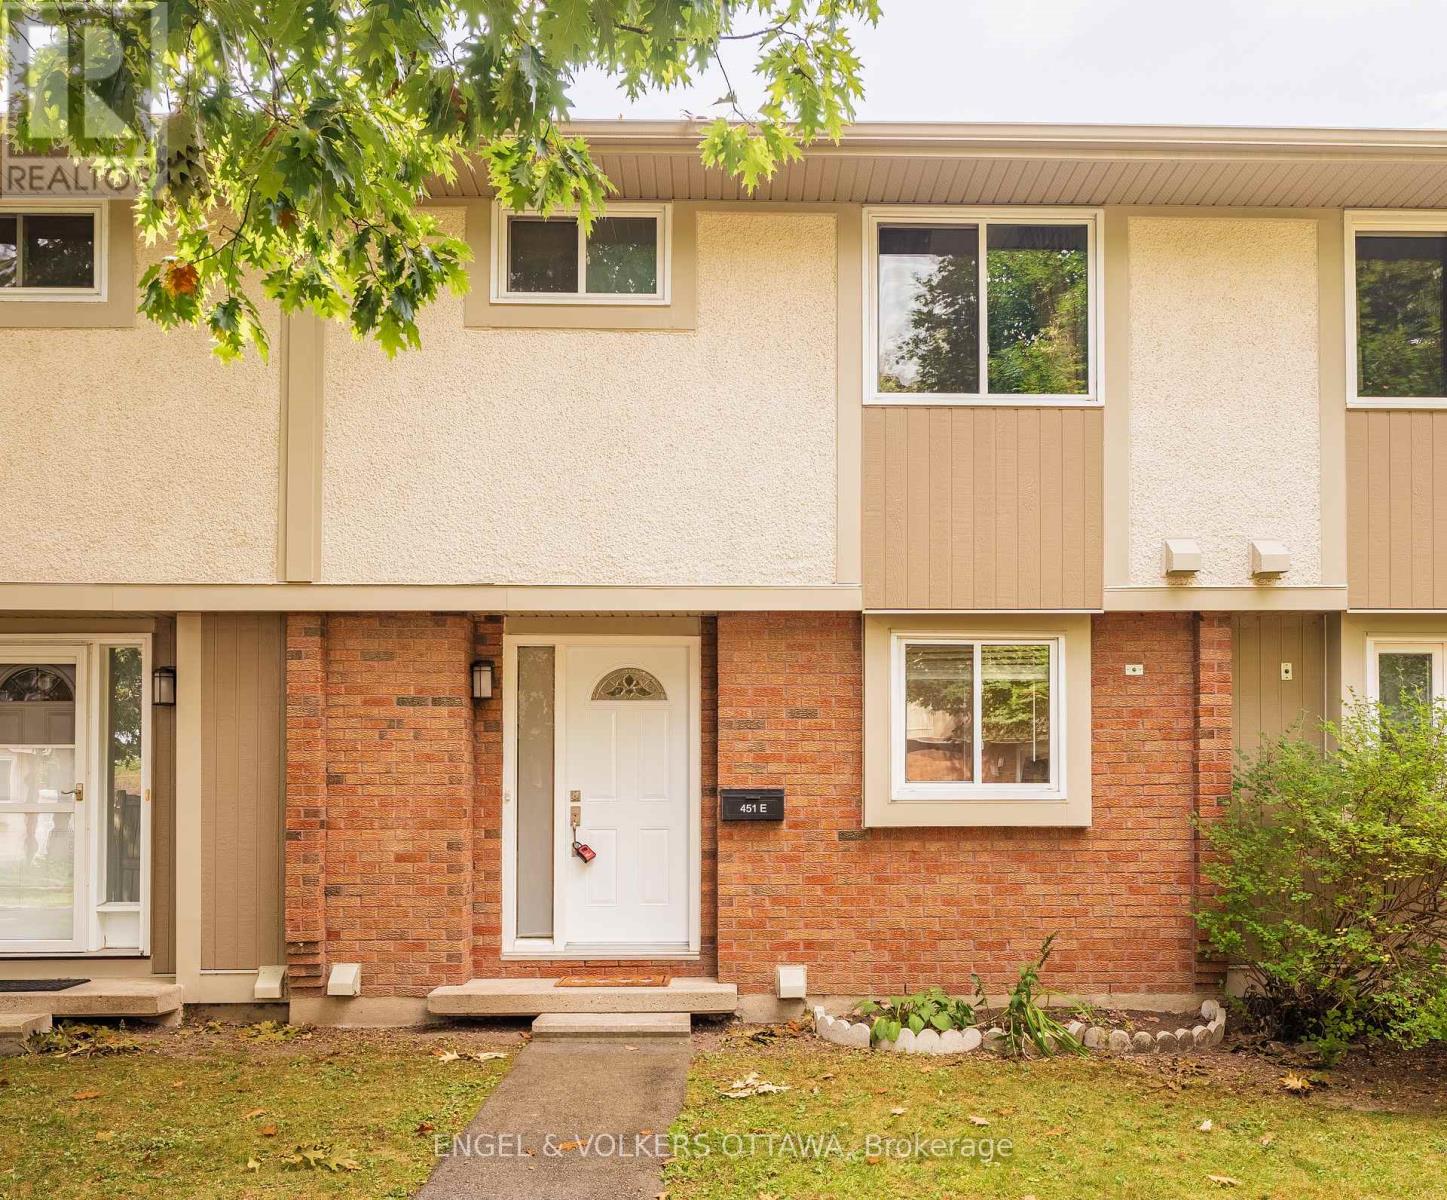
Welcome to this beautifully maintained 3-bedroom, 1.5-bathroom townhome in the sought-after Lynwood Village community! The main level features updated flooring, modern lighting, updated blinds, and a renovated bathroom, while the kitchen is equipped with 4-piece stainless steel appliances. Enjoy the added privacy of a fully fenced, south-facing backyard, perfect for relaxing outdoors or entertaining guests.The unfinished basement provides valuable additional storage or flexible recreational space. Located directly behind the property is a basketball court, with a park just a 1-minute walk away, making it easy to enjoy the outdoors.Conveniently located approximately 2 km from the 417/Moodie Drive on-ramp, with easy access to major routes and nearby amenities. One surfaced parking space included. Water included. Hydro, gas, and internet are extra. Available October 1 or November 1. No smoking. Minimum 650+ credit score. Application Requirements include: Rental application, ID, proof of income, and full Equifax or TransUnion credit report.A fantastic opportunity to enjoy a well-kept, updated home in a convenient and family-friendly location. (id:42482)
Ottawa, Ontario
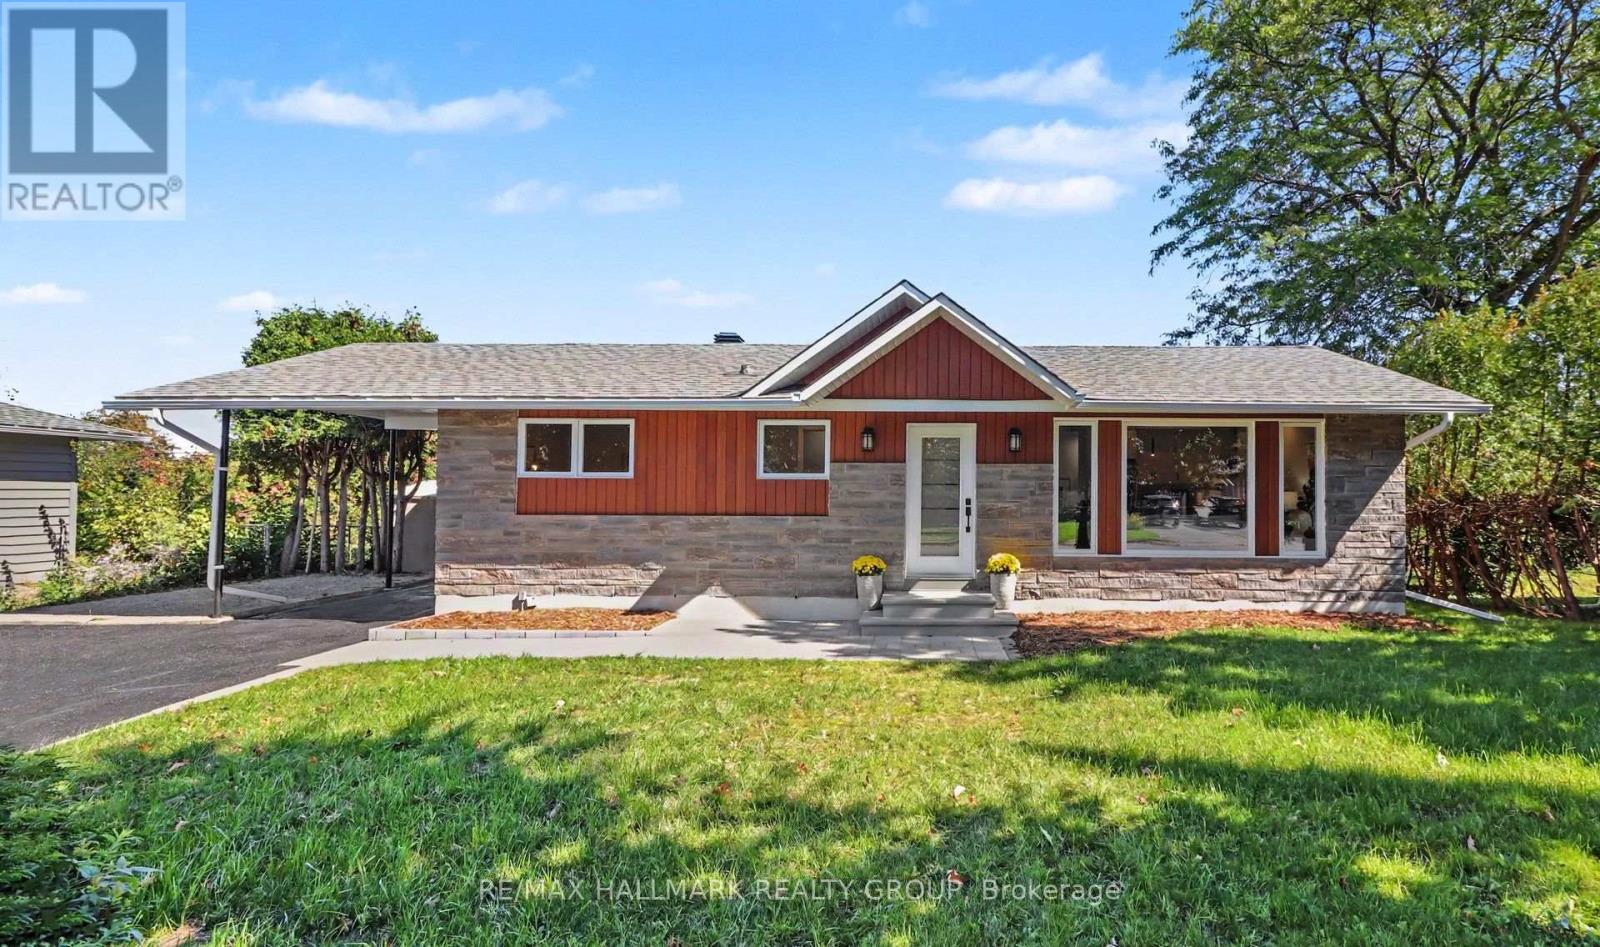
Stunning 3 bedroom, 3 bathroom home in central location. Whether you are looking for a new home, or simply something turnkey, this one is sure to impress. Completely remodeled and renovated with high end finishes. Top to bottom, inside and out. Extensive list of updates in 2026 including but not limited to, electrical, plumbing, furnace & A/C, roof, windows & doors, eavestroughs, soffits, siding, stone and brick work, interlock, and all interior finishes. Great location close to many great schools and parks, shopping and restaurants, Civic Hospital and the heart institute, experimental farm and just 10-15mins right to downtown Ottawa. The main level features a gorgeous open concept kitchen, living and dining space with vaulted ceilings, main bath with walk-in shower, laundry, and 2 spacious bedrooms including a primary suite with walk-in closet, and a beautiful ensuite bath with walk-in shower and free standing soaker bath. The lower level is a very large space that could be perfect for a teen retreat, in-law suite, guests or potential rental income as it features a HUGE living area, 3 piece bathroom with large walk-in shower and a 3rd bedroom that is large enough to also have an office or gym, or whatever one can need. Large backyard with deck and patio area, complimented with mature hedges for privacy. Huge storage shed and parking for 7-8 vehicles is just one of the many added bonuses. Schedule B to accompany all offers. 24 hours minimum irrevocable on all offers please. (id:42482)

