
Ottawa, Ontario
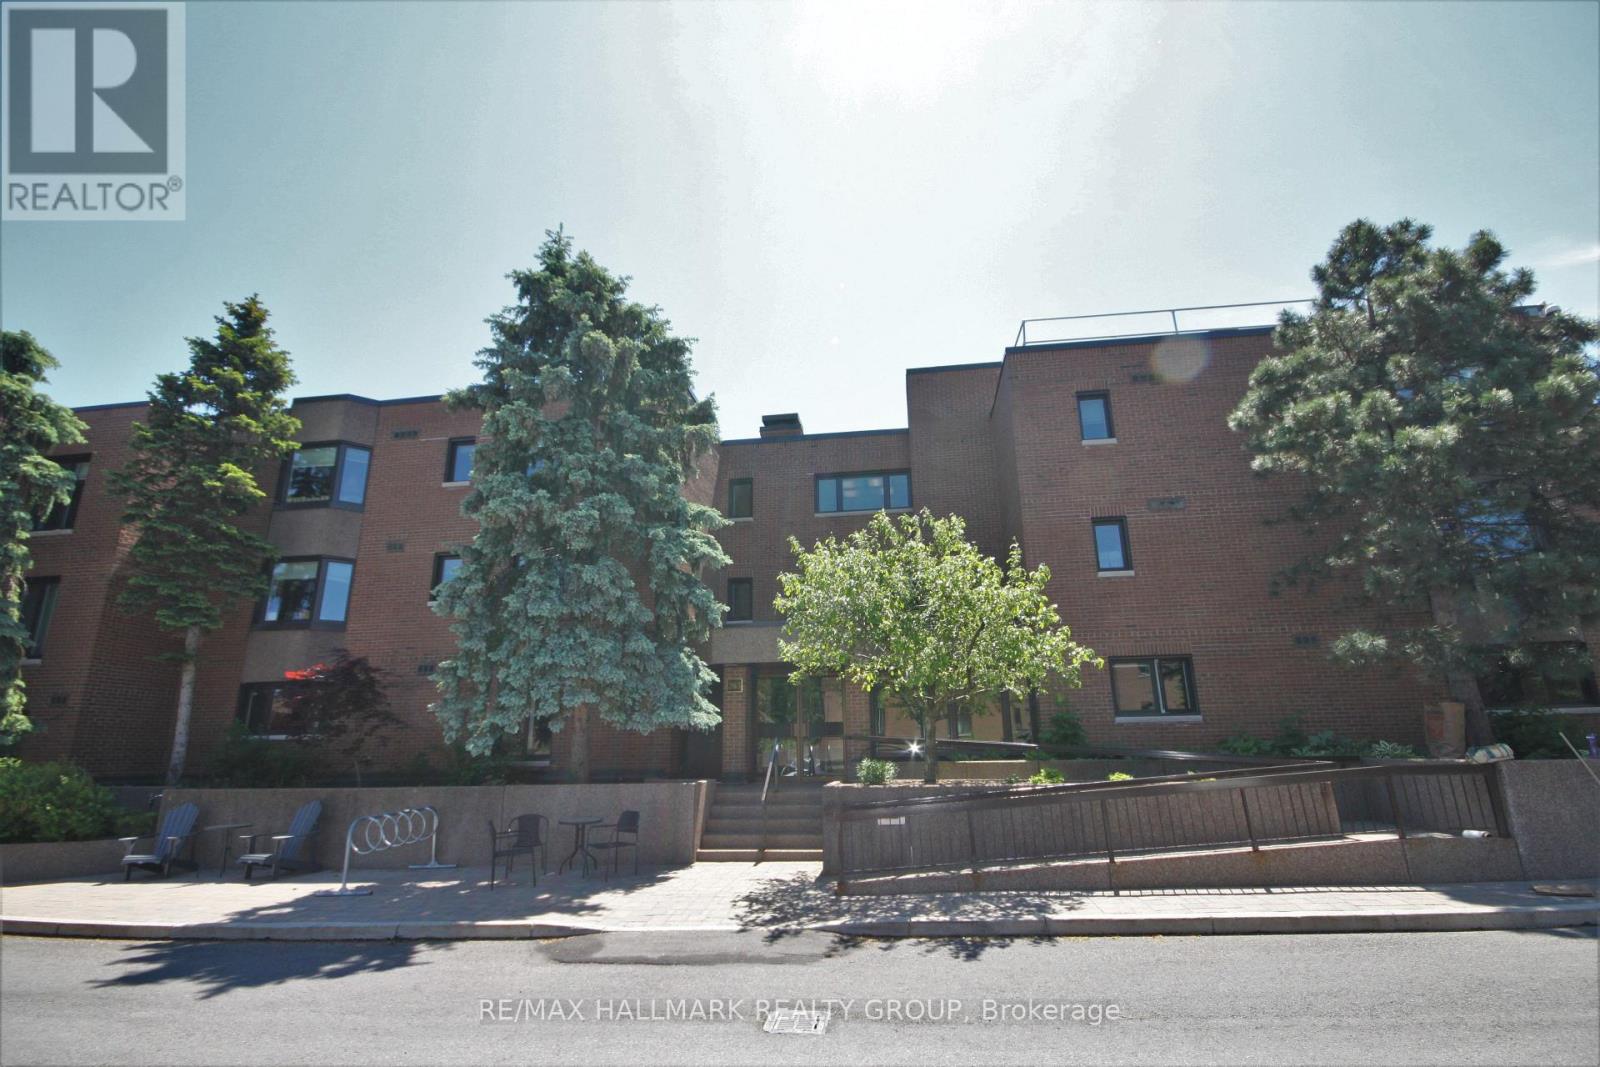
Welcome to beautiful Botanica Pvt. Outstanding location just off Carling, next to the Civic Hospital, near Experimental Farm, steps from Preston Street/Little Italy, Dow's Lake, Hintonburg, Wellington Village & downtown. The unit comes in at approx. 2138sq.ft and spread over 2 floors, with 3 beds and 2 full baths, this condo is sure to please. Large bay windows allow for lots of natural light, upper level has 2 beds, full bath, large kitchen area, dining area, and a massive living room. Lower level has a large primary suite with a walk-in closet, ensuite w/soaker tub and shower, and also some storage and laundry. This is going to be the place that all the family wants to come and visit as Botanica Private has all the amenities one could ever desire including: large indoor heated pool, sauna, yoga studio, exercise center, library and a variety of outdoor terraces surrounded by large mature trees and walking paths that let you escape the city while being right in the heart of it. Gorgeous & well maintained gardens throughout the complex, there is a reason it is called Botanica. The unit itself is one of the largest you will find anywhere in the city, and it is near double the size of the 2 bedroom units in the complex. Schedule B must accompany all offers. Photos taken prior to current occupant. (id:42482)
Ottawa, Ontario
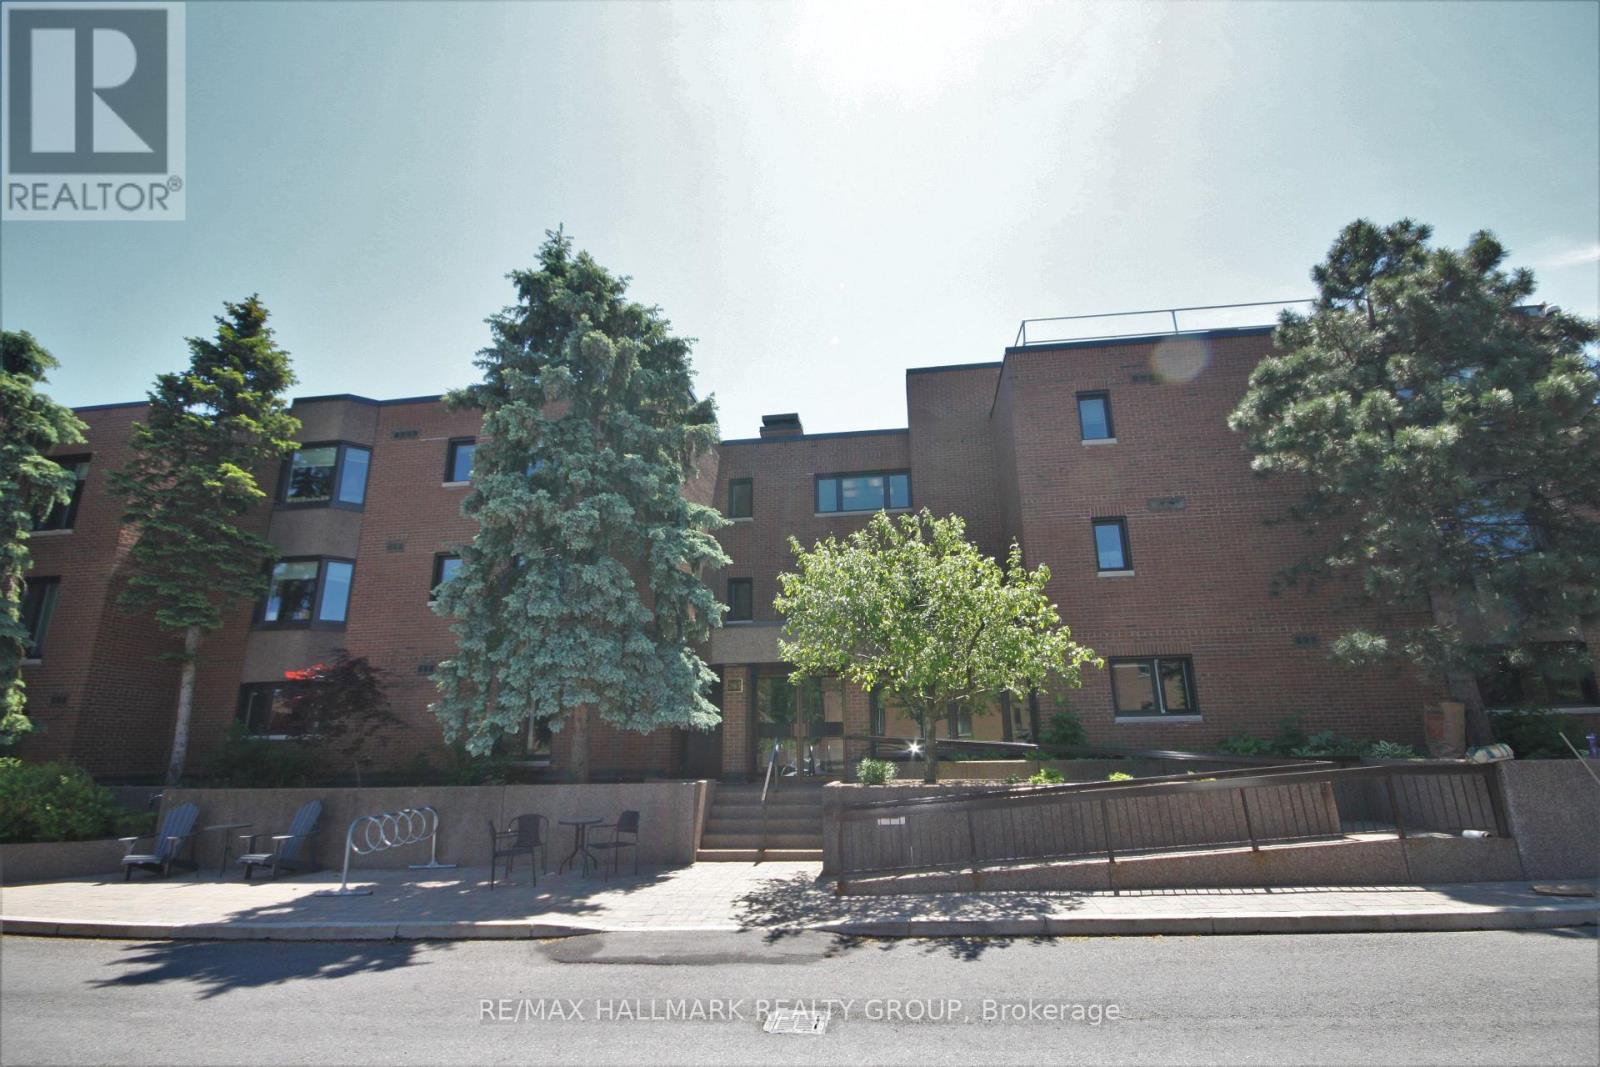
Welcome to beautiful Botanica Pvt. Outstanding location just off Carling, next to the Civic Hospital, near Experimental Farm, steps from Preston Street/Little Italy, Dow's Lake, Hintonburg, Wellington Village & downtown. The unit comes in at approx. 2138sq.ft and spread over 2 floors, with 3 beds and 2 full baths, this condo is sure to please. Large bay windows allow for lots of natural light, upper level has 2 beds, full bath, large kitchen area, dining area, and a massive living room. Lower level has a large primary suite with a walk-in closet, ensuite w/soaker tub and shower, and also some storage and laundry. This is going to be the place that all the family wants to come and visit as Botanica Private has all the amenities one could ever desire including: large indoor heated pool, sauna, yoga studio, exercise center, library and a variety of outdoor terraces and walking paths that let you escape the city while being right in the heart of it. Gorgeous & well maintained gardens throughout the complex, there is a reason it is called Botanica. The unit itself is one of the largest you will find anywhere in the city, and it is near double the size of the 2 bedroom units in the complex. Schedule B must accompany all offers. Photos taken prior to current occupant. Available Oct. 1st. (id:42482)

Lanark Highlands, Ontario
Excellent opportunity to own a solid income-producing 4-plex in Lanark, generating $56,400 in gross annual rental income. The property consists of four rental units. The 1st-floor 2-bedroom apartment rents for $1,350 per month, while the 2nd-floor 1-bedroom apartment rents for $1,200 per month. There are also two 2-bedroom apartments occupying the 1st and 2nd floors, renting for $650 and $1,500 per month respectively. That gives the property a total rental income of approximately $4700 per month, or $56,400 annually. The annual operating expenses are very reasonable. Property taxes are $4,019.07 per year, insurance is $3,520, hydro is $600, and propane is $1,400, total annual expenses to approximate $9,539.07. There are also several desirable features that make this property attractive from both an investment maintenance standpoint. The building has a steel roof, copper wiring with breaker panels, hardwood floors, a newer water pressure tank, and a full basement that provides plenty of storage space. The property uses a propane hot-water tank, and all tenants pay their own hydro and heating costs, helping to keep the owner's operating expenses down. Lanark is approximately 45 minutes from downtown Ottawa, 10 miles north of Perth, and about 20 minutes west of Carleton Place. The community offers the everyday amenities tenants need, including a grocery store, gas station, library, town hall, pizzeria, chip stands, and more. Lanark is also attracting increasing attention from Ottawa buyers looking for more affordable real estate and income-producing properties outside the city. For investors looking for cash flow, affordability, and long-term potential, this is a property worth taking a serious look at - before Lanark values move even higher. (id:42482)
Ottawa, Ontario
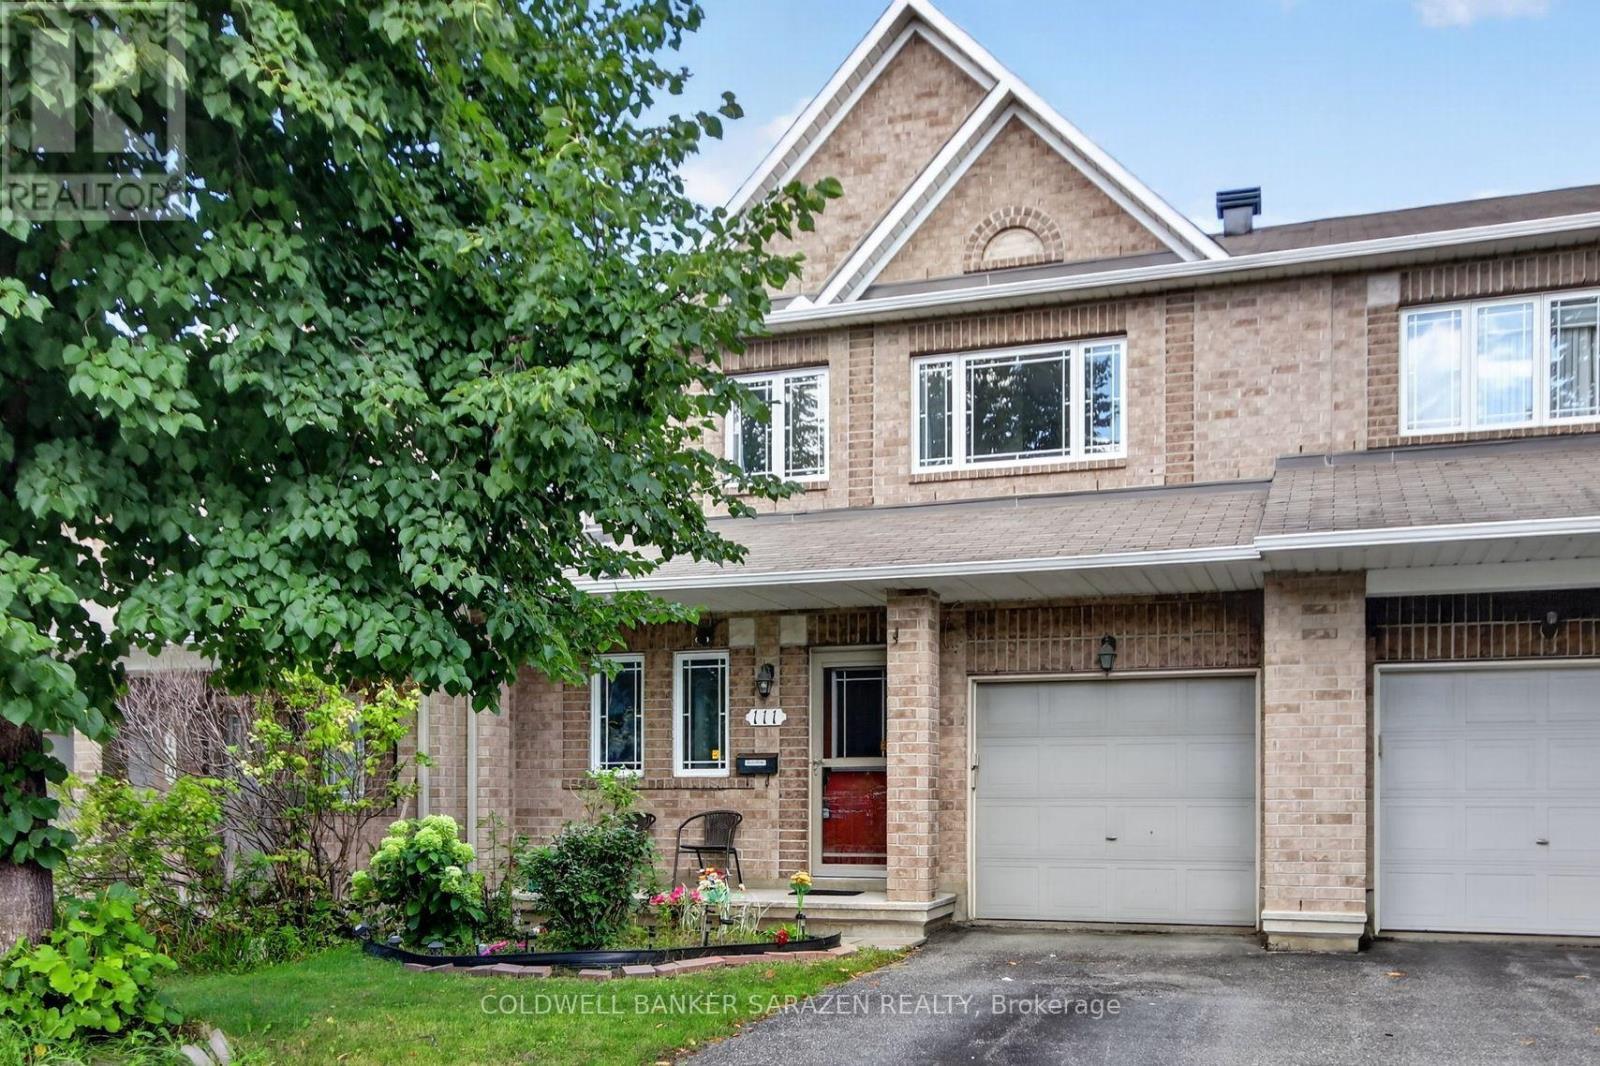
Welcome to this charming Minto townhome in the heart of Barrhaven, perfect for first-time buyers and growing families!The main floor features a bright, open-concept layout with beautiful hardwood flooring throughout. The spacious living room, dining room, and family room with a cozy fireplace create an inviting space for entertaining and family gatherings. The large kitchen offers plenty of cabinetry, ample counter space, and a generous eating area.Upstairs, the spacious primary bedroom provides a private retreat, complete with a luxurious ensuite featuring a relaxing soaker tub and a large walk-in closet. Two additional bedrooms and a full bathroom offer plenty of space for the whole family.The lower level provides additional living space, including two bedrooms, a full bathroom, laundry facilities, and ample storage.Enjoy the convenience of being just steps from walking trails and parks, while remaining close to everyday amenities, including grocery stores, shopping, restaurants, coffee shops, and Movati Athletic Barrhaven. The fully fenced backyard is perfect for children, pets, entertaining, and outdoor enjoyment.A wonderful family home in a highly desirable Barrhaven location-don't miss this opportunity! (id:42482)
Ottawa, Ontario
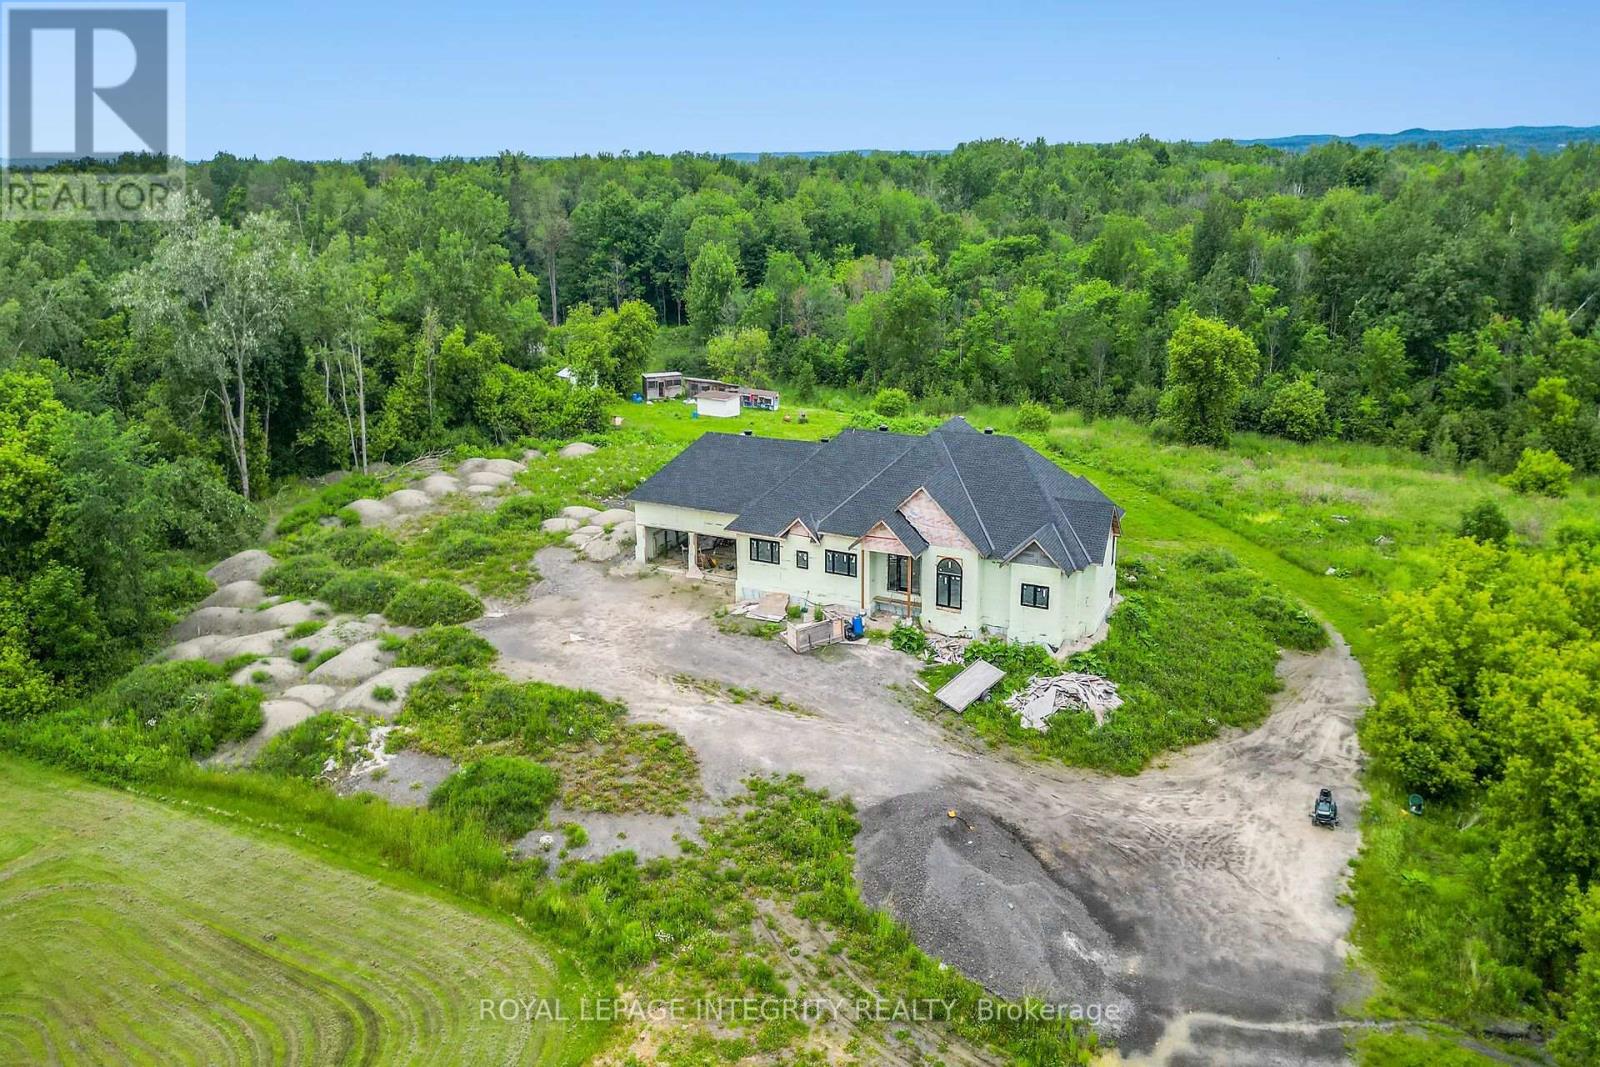
Set on a spacious 3.3-acre lot, this partially constructed home presents a rare opportunity to bring your vision to life. Designed to accommodate 4 bedrooms and 5 bathrooms, the property allows you to customize every detail to suit your style and needs. Ideally located in the desirable Cumberland/Orléans area, just minutes from Trim Road, this property offers the perfect balance of privacy and convenience. Enjoy close proximity to the River, shopping, restaurants, parks, schools, and recreational amenities, including Petrie Island Beach and the scenic trails of the Mer Bleue Conservation Area. Public transit, including LRT and bus access, is also nearby for easy commuting. Construction commenced in summer 2023 and includes plans for approximately 2,000 sq. ft. on the main level, plus an additional approximately 2,000 sq. ft. walkout lower level, for approximately 4,000 sq. ft. of total living space. Built with ICF construction, offering superior strength, energy efficiency, and year-round comfort. An excellent chance to secure a premium lot and finish your dream home exactly the way you envision it. Some images included in this listing are architectural renderings and virtual design concepts provided for illustrative purposes only. (id:42482)

Ottawa, Ontario
Welcome to 28 Glenmoriston Avenue, a beautifully maintained 2-storey, 3-bedroom, 1.5-bathroom detached home in the established Glen Cairn community of Kanata. Set on a mature lot, this inviting home offers timeless finishes, thoughtful updates and excellent everyday functionality. A fully interlocked driveway leads to the attached single-car garage with convenient interior access. Inside, oak flooring flows throughout the main and second levels. The galley-style kitchen features maple cabinetry, granite countertops and LG stainless steel appliances, with a bright breakfast nook at the front. The kitchen flows into a spacious dining room overlooking the backyard, while the adjoining family room offers two large windows overlooking the yard and a gas fireplace framed by a beautiful wood mantle-a warm, timeless focal point for the space. Patio doors lead from the dining area to a durable composite deck, perfect for outdoor dining and entertaining. A gas hookup for the included BBQ makes summer gatherings easy. The fully fenced yard features mature trees and a storage shed. A convenient 2-piece powder room and side door to the yard complete the main level. Upstairs, three generously sized bedrooms offer large closets, including a spacious primary bedroom with a cheater door to the 4-piece family bathroom, complete with heated flooring. The finished lower level provides excellent additional living space with a large recreation area ideal for a games room, media space or entertaining, plus a furnace/storage room with ample space for a workshop or home workspace. A sump pump with battery backup and sprinkler system provide added peace of mind. Ideally located close to schools, parks, trails, recreation, shopping, restaurants and everyday amenities, with easy access to Kanata Centrum, Hazeldean Road, Highway 417 and public transit. A wonderful opportunity to call Glen Cairn home! Please see attachments for property details regarding ages of home systems & structures. (id:42482)

Ottawa, Ontario
Some neighbourhoods just feel like home! Mature trees line the streets, lawns are all well manicured, the parks are just around the corner. If you've been waiting for a property with character, space and a setting that's hard to beat, welcome home! This beautifully maintained home is tucked away on a peaceful street and set on an impressive, large lot, surrounded by gorgeous landscaping, and offers a bright and functional layout. From the moment you step inside, you'll appreciate the spacious principal rooms, abundant natural light, and inviting atmosphere that make this home ideal for both everyday living and entertaining. The well-designed kitchen provides ample cabinetry, generous counter space, and a practical layout that flows seamlessly into the dining and living areas. The cozy living room is accented by the fireplace with stone surround and rustic mantle. The formal dining room is situated next to the kitchen for easy entertaining! Comfortable bedrooms offer plenty of space for the whole family, while the thoughtfully designed floor plan provides flexibility to suit a variety of lifestyles. The fully finished lower level offers a generously sized recreation room and full bathroom with still loads of storage space. Step outside to enjoy the private backyard, an ideal space for relaxing, gardening, or hosting family and friends. Oversized single car garage! Furnace & Hot Water Tank 2014, Garage Door 2023, Driveway 2024, Fireplace Mantle 2022, Main Bath 2021, Windows 2019, Interior Doors 2020, Kitchen Flooring 2024, Kitchen Wall Unit 2024, Siding 2019, Roof 2010, A/C 1983. (id:42482)
Ottawa, Ontario
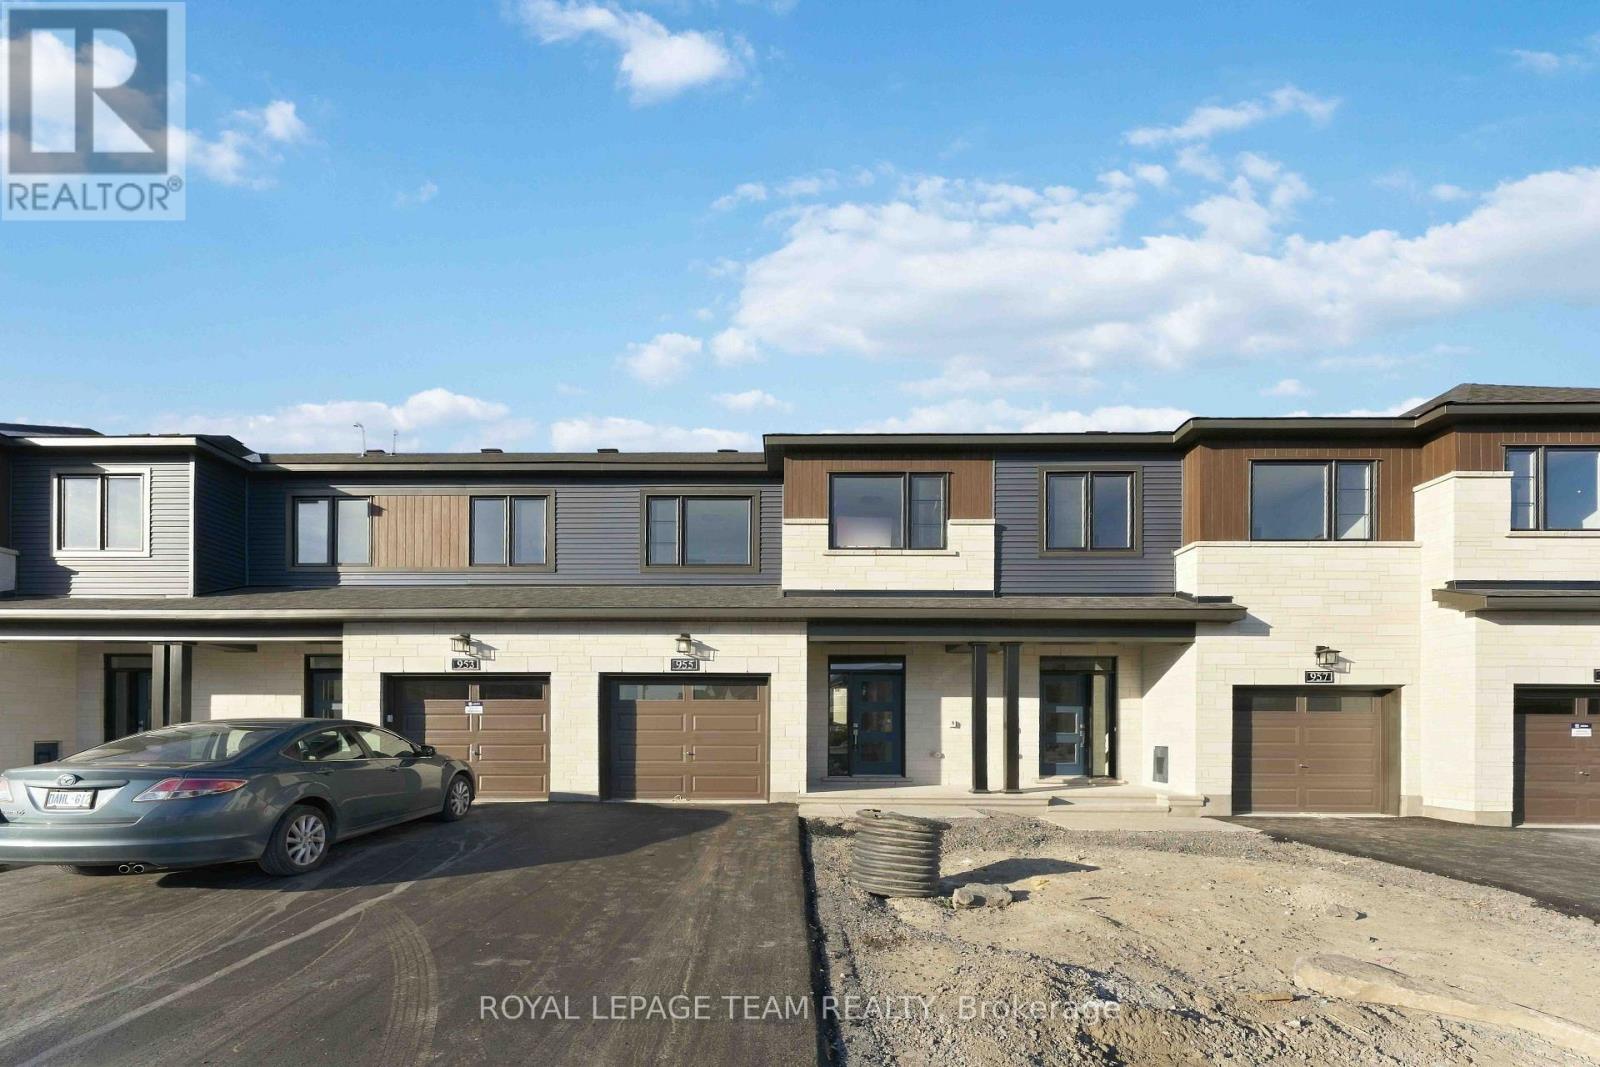
Live well in the Gladwell Executive Townhome. The dining room and living room flow together seamlessly, creating the perfect space for family time. The kitchen offers ample storage with plenty of cabinets and a pantry. The main floor is open and naturally-lit, while you're offered even more space with the finished basement rec room. The second floor features 3 bedrooms, 2 bathrooms and the laundry room. The primary bedroom offers a 3-piece ensuite and a spacious walk-in closet. Connect to modern, local living in Abbott's Run, a Minto community in Kanata-Stittsville. Plus, live alongside a future LRT stop as well as parks, schools, and major amenities on Hazeldean Road. Immediate occupancy! (id:42482)

Rideau Lakes, Ontario
Set on nearly 27 picturesque acres in Lombardy, this exceptional equestrian estate offers the perfect blend of professional facilities and timeless country charm, just minutes from the Cataraqui Trail & Otter Lake. Designed with both competitive riders and lifestyle buyers in mind, the property features two well appointed barns and a 60' x 160' indoor riding arena complete with an attached 10 stall barn. Here you'll find box stalls with floor mats, a heated tack room with viewing window and lockers, feed room, and wash bay. A separate second laneway provides direct access to the arena with main barn, making this an ideal setup for a lesson program or boarding operation while maintaining privacy at the home lane. Outdoors, a sand ring, eight paddocks, and three underground waterlines to geothermal waterers (serviced to -10C) ensure your horses are well cared for. The second barn offers six box stalls, a heated washroom and tack room, outdoor wash bay, and a charming one bedroom apartment above with 3 pc bath - perfect for staff, guests, or supplemental income. At the heart of the property sits a warm and welcoming farmhouse full of character. A wrap-around porch and expansive deck invite you to relax and take in the sweeping views of pasture and paddocks. Inside, you'll appreciate the spacious family room addition, second floor laundry, and a beautifully updated bathroom featuring a walk-in tiled shower and classic clawfoot tub. The spring and summer welcome peonies lining the driveway, apple and crabapple trees dot the landscape, and a natural pond attracts ducks, geese, and heron visitors. Whether you're seeking a turnkey equestrian facility, income potential, or a private country retreat with room to grow, this farm property delivers on every level. (id:42482)

Russell, Ontario
Welcome to 419 Provence Ave! Built in 2016 (Queenston Model), this stunning, modern home offers open-concept living, functional spaces, and a backyard designed for entertaining-all with an easy commute to Ottawa. The main level features a sun-filled layout, chef's kitchen with oversized island and walk-in pantry, gas fireplace, main-floor laundry, and direct access to the double garage. Upstairs, the spacious primary suite includes a walk-in closet and ensuite with soaker tub and separate shower along with 2 other good sized bedrooms. The fully finished basement adds great flexibility with a family room, gym area, and an additional bedroom with its own ensuite. Outside, enjoy a large fenced yard (2020), deck (2018), and hot tub (2020) - ideal for weekend barbeques or relaxing under the stars. Located in a growing, family-friendly community near excellent schools, amenities, and the New York Central Fitness Trail. This turnkey home is ready to enjoy! (id:42482)
Ottawa, Ontario
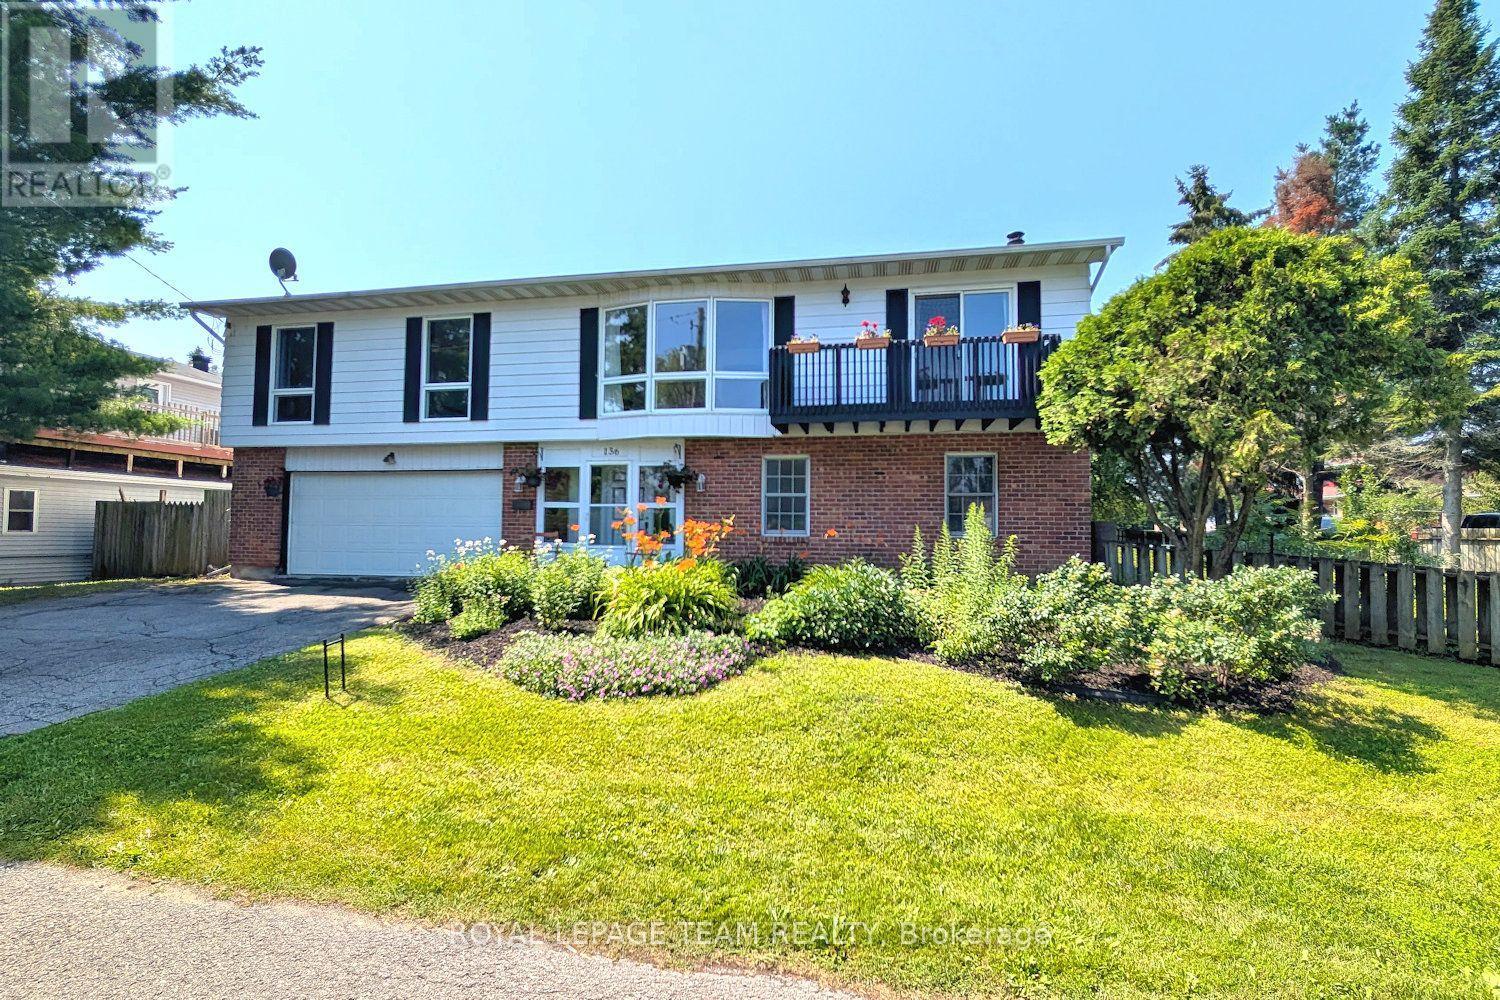
OPEN HOUSE - Sunday, Sept 27 - 2 to 4 pm. Enjoy the serenity & convenience of this beautiful home with 4 bedrooms & 3 baths, nestled in the charming Crystal Bay neighborhood on a generous lot (approx. 122' front, 93' back) with south & west facing fenced backyard. Wonderful location, short walk to Ottawa River, Dick Bell & Andrew Haydon Parks, Nepean Sailing Club & NCC walking paths & bike trails to downtown. Public access to the River is mins away. Plus DND headquarters, future LRT station, shops, schools, amenities & 417, all close by. Taking advantage of the location, this home was designed with the primary living area on the 2nd level, providing pretty views of the treetops & the river throughout the seasons on the front & back decks. There is also amazing cross breezes throughout the home. Living area is a good size & has a big bay window w/expansive view, fantastic room for entertaining w/adjoining dining room w/chandelier & room for a buffet. Patio door provides access to the balcony, a great place to enjoy a book & company. Close by is the spacious kitchen w/big eating area, many wood cabinets, sink with window above & a peninsula, great for storage & serving. A patio door provides easy access to the deck, perfect for barbecues, entertaining & enjoying sunsets. Off the central hall to the right from the stairs are 3 bedrooms, all with parquet flooring & 2 full baths. Primary bedroom has light neutral décor, window w/views of the backyard, walk-in closet & a 3 piece ensuite bath. 2 more good sized bedrooms, have ceiling fans w/lights, double closets, tall updated windows & room for a dresser. Main bath has tub/shower combined, vanity w/updated mirror & light fixture & a window for natural light. Potential for a suite for young adults, in-laws & guests on the main level w/living area w/fireplace, bedroom/den, powder room & big 3 season sun room or hobby room w/patio door to backyard. Updates include: roof, windows, furnace & ac. 24 hours irrevocable on offers. (id:42482)
Tay Valley, Ontario
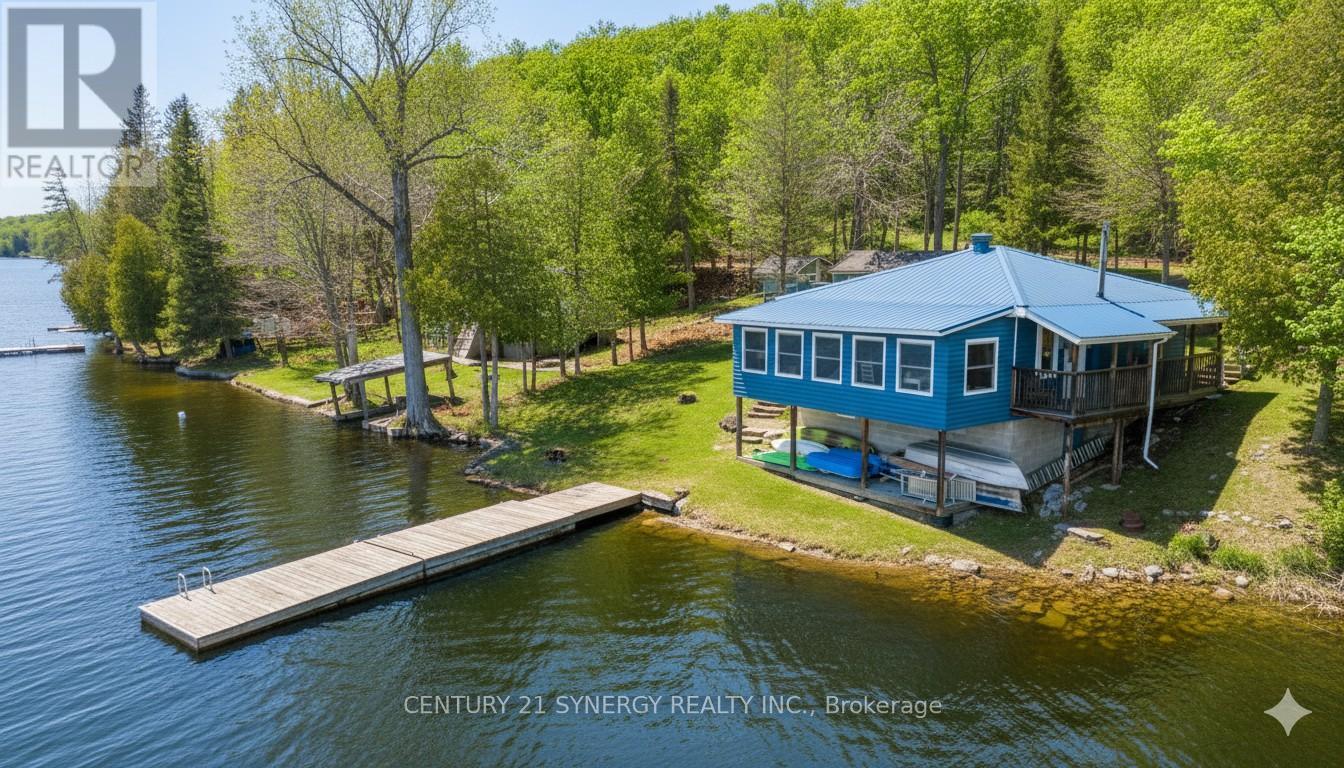
Welcome to your escape on the shores of Adam Lake-a place where life slows down and the water is always within reach. With direct access to the Rideau Waterway, you can set out by boat and explore for hours... or simply stay close and enjoy the quiet beauty right at your doorstep. This charming cottage-style home sits just steps from the shoreline, with uninterrupted views of the lake. Inside, the space feels bright, cozy, and easy to settle into. Three comfortable bedrooms offer plenty of natural light and a peaceful place to recharge after a day outdoors or a busy workweek. The main living area brings everyone together, with an open kitchen, dining, and living space that's perfect for hosting or just spending time with family. Large windows line the wall facing the water, letting in sunlight and framing the lake like a living painting. Step outside to the covered deck or patio-ideal for slow mornings with coffee or winding down at sunset. Down by the water, a private dock extends into the lake, ready for swimming, boating, fishing, or simply sitting with your feet in the water. The home blends nicely into its surroundings with a log-style exterior and a durable steel roof, while inside, hardwood floors add warmth and character throughout. It's built for all seasons too, with a heat pump, baseboard heating, and air conditioning to keep things comfortable year-round. The spray-foamed basement adds extra efficiency and peace of mind. Whether you're looking for a weekend getaway or a full-time waterfront lifestyle, this is a place where you can truly relax, reconnect, and enjoy everything lake life has to offer. (id:42482)

