
Ottawa, Ontario
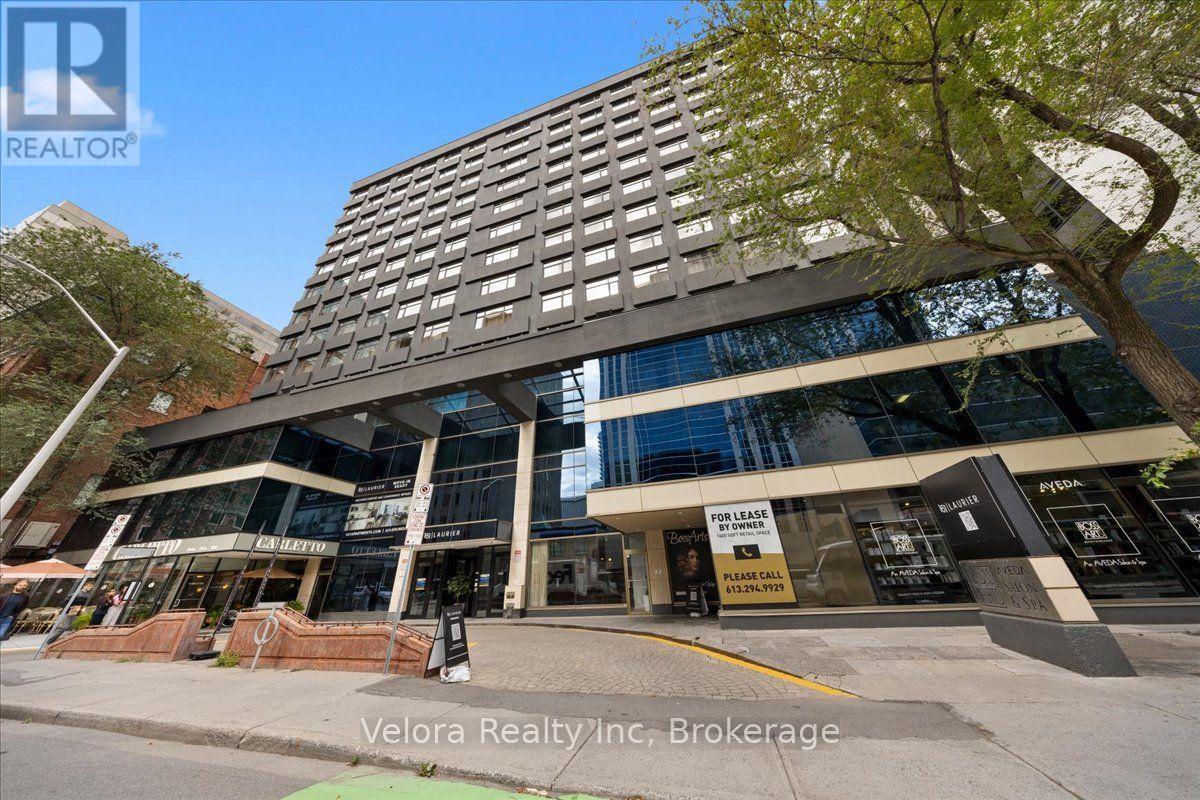
Welcome to 161 Laurier Avenue West, where modern urban living meets exceptional convenience in the heart of downtown Ottawa. Ideally situated in one of the city's most walkable locations, this newly renovated rental community offers a variety of move-in ready suites, including spacious one bedroom layouts, with flexible options available including unfurnished, partially furnished, or fully furnished suites that suit your lifestyle. Designed with both comfort and convenience in mind, residents enjoy complimentary laundry facilities on every floor along with an impressive collection of building amenities. Stay active in the newly renovated two-level fitness centre, work from home with ease from multiple co-working spaces throughout the building, or entertain and unwind in the building's inviting social and party spaces. The lifestyle extends well beyond your suite. Located just steps from Elgin Street and its popular restaurants, cafés, shops, and nightlife, 161 Laurier puts some of Ottawa's best dining and entertainment right outside your door. Confederation Park is just steps away at Laurier and Elgin, while the Rideau Canal offers beautiful pathways for walking, running, and cycling, along with one of Ottawa's most iconic seasonal attractions. Parliament Hill, the Rideau Centre, ByWard Market, University of Ottawa, National Arts Centre, government offices, public transit, and many of the city's major attractions are all within easy reach. Residents can also enjoy the convenience of Cocotte Bistro inside the building with an exclusive resident discount adding another perk to downtown living. Whether you're commuting to work, working remotely, exploring the city, or simply enjoying everything downtown Ottawa has to offer, 161 Laurier provides a lifestyle built around convenience, flexibility, and connection. Multiple units and layouts available. Please contact the listing representative for availability and showing details. ***Photos are from another unit. (id:42482)
Hawkesbury, Ontario
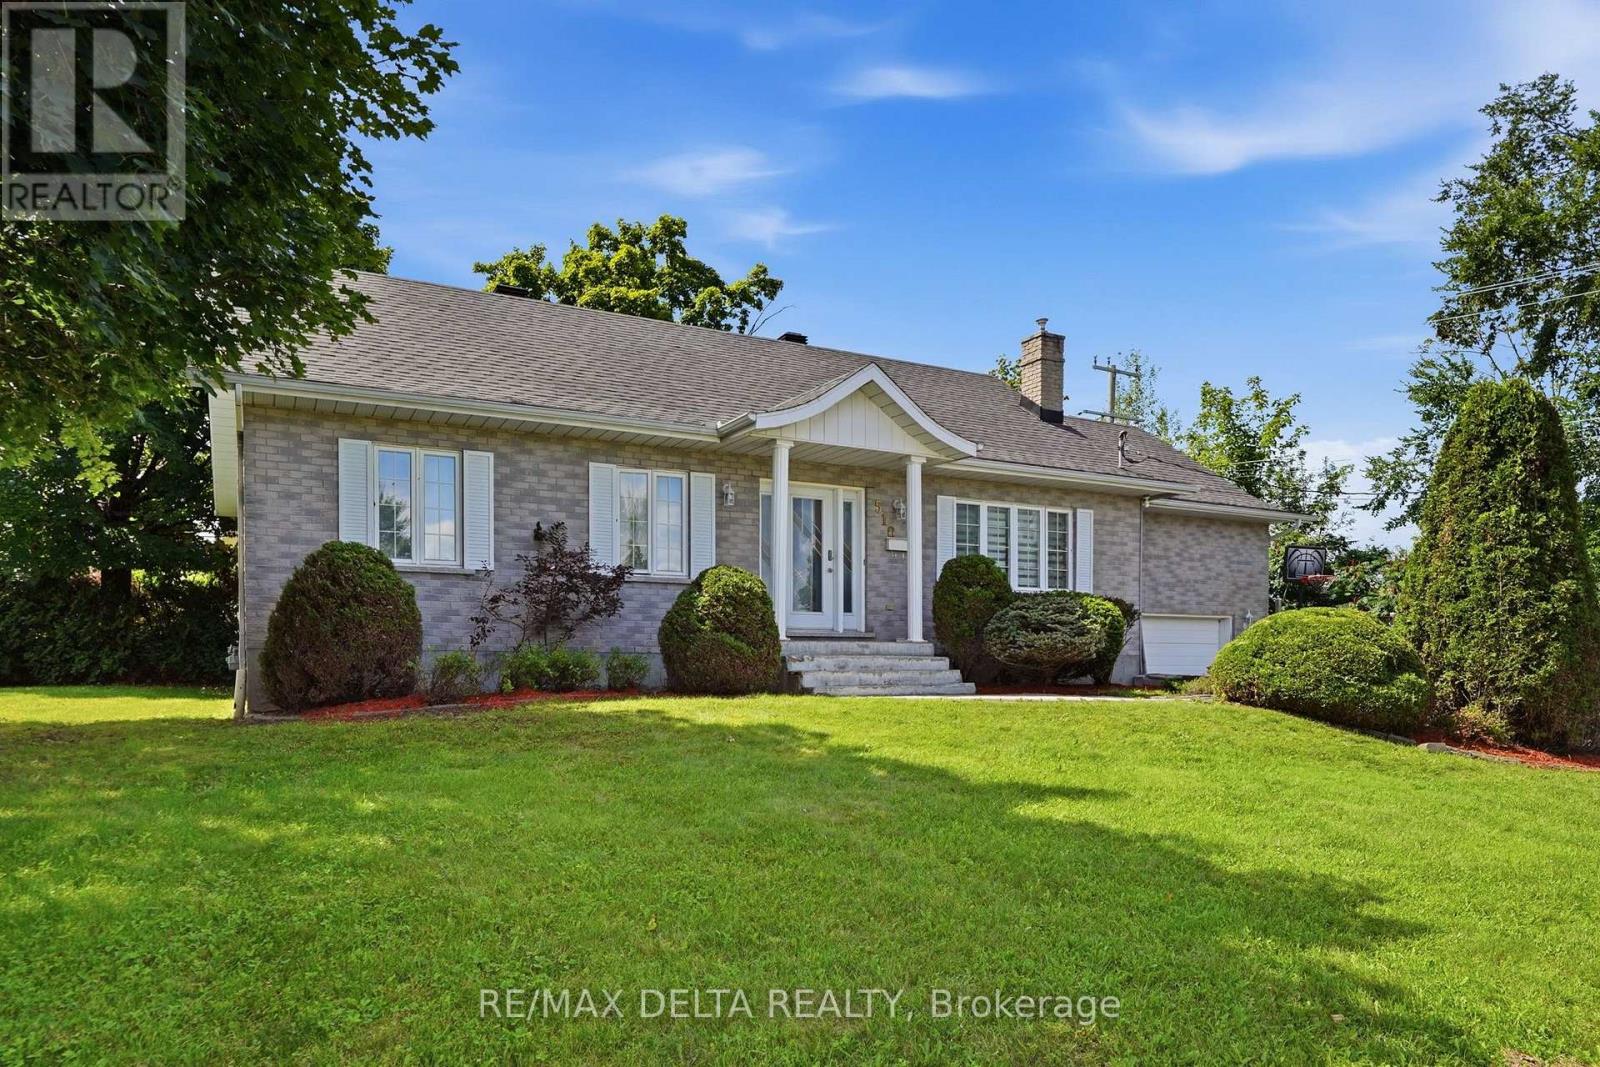
Over 1300 sq.ft fully brick bungalow ideally located in the desirable **Mont-Roc** neighborhood, just minutes from the hospital. Built with exceptional quality, this home features beautiful hardwood and ceramic flooring throughout, solid oak trim, solid oak interior doors, and custom solid oak kitchen cabinetry. The fully finished basement offers a spacious family room with a cozy natural gas stove, an additional bedroom, and a second bathroom-perfect for guests or extended family. Step outside to enjoy the private backyard featuring a **heated in-ground pool**, ideal for relaxing and entertaining during the summer months. Don't miss your chance-this one won't stay on the market for long! Furnace 2025, A/C 2025, Gas water tank 2026, Roof 2016, Plumbing 2025, Pool liner 2018, Pool Heater 2018. (id:42482)
Ottawa, Ontario
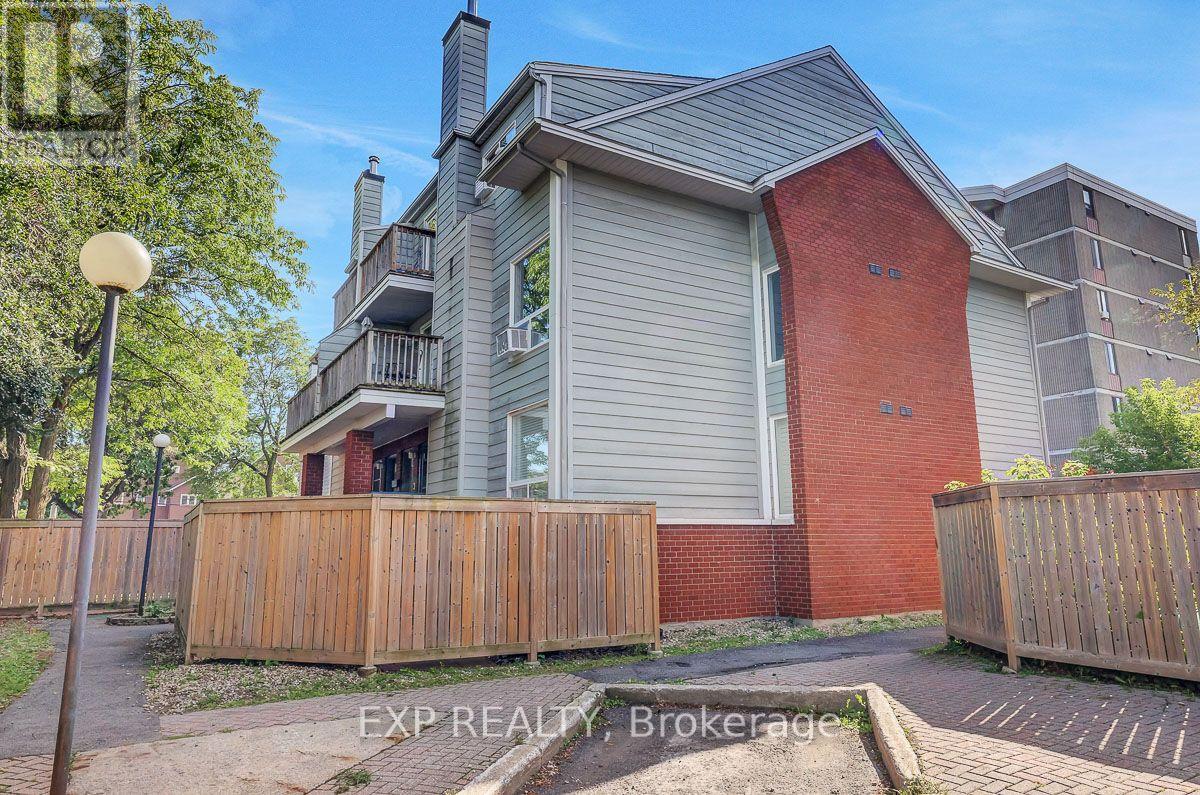
Welcome home to this move in ready, 2-storey condo in Overbrook. Inside, you'll find a bright and spacious living area with a renovated kitchen and updated washrooms. The large living room has a wood-burning fireplace which adds instant warmth and charm to the living space, while the spacious primary bedroom with a walk-in closet gives you room to grow. Step outside to a great sized front sitting area, perfect for morning coffee, relaxing evenings, or to entertain. The central location is incredible! Close to the highway and train station with a short commute downtown - ideal for first timers, professionals, or investors. Affordable, low-maintenance, and within reach of all the best that Ottawa has to offer. (id:42482)
Ottawa, Ontario
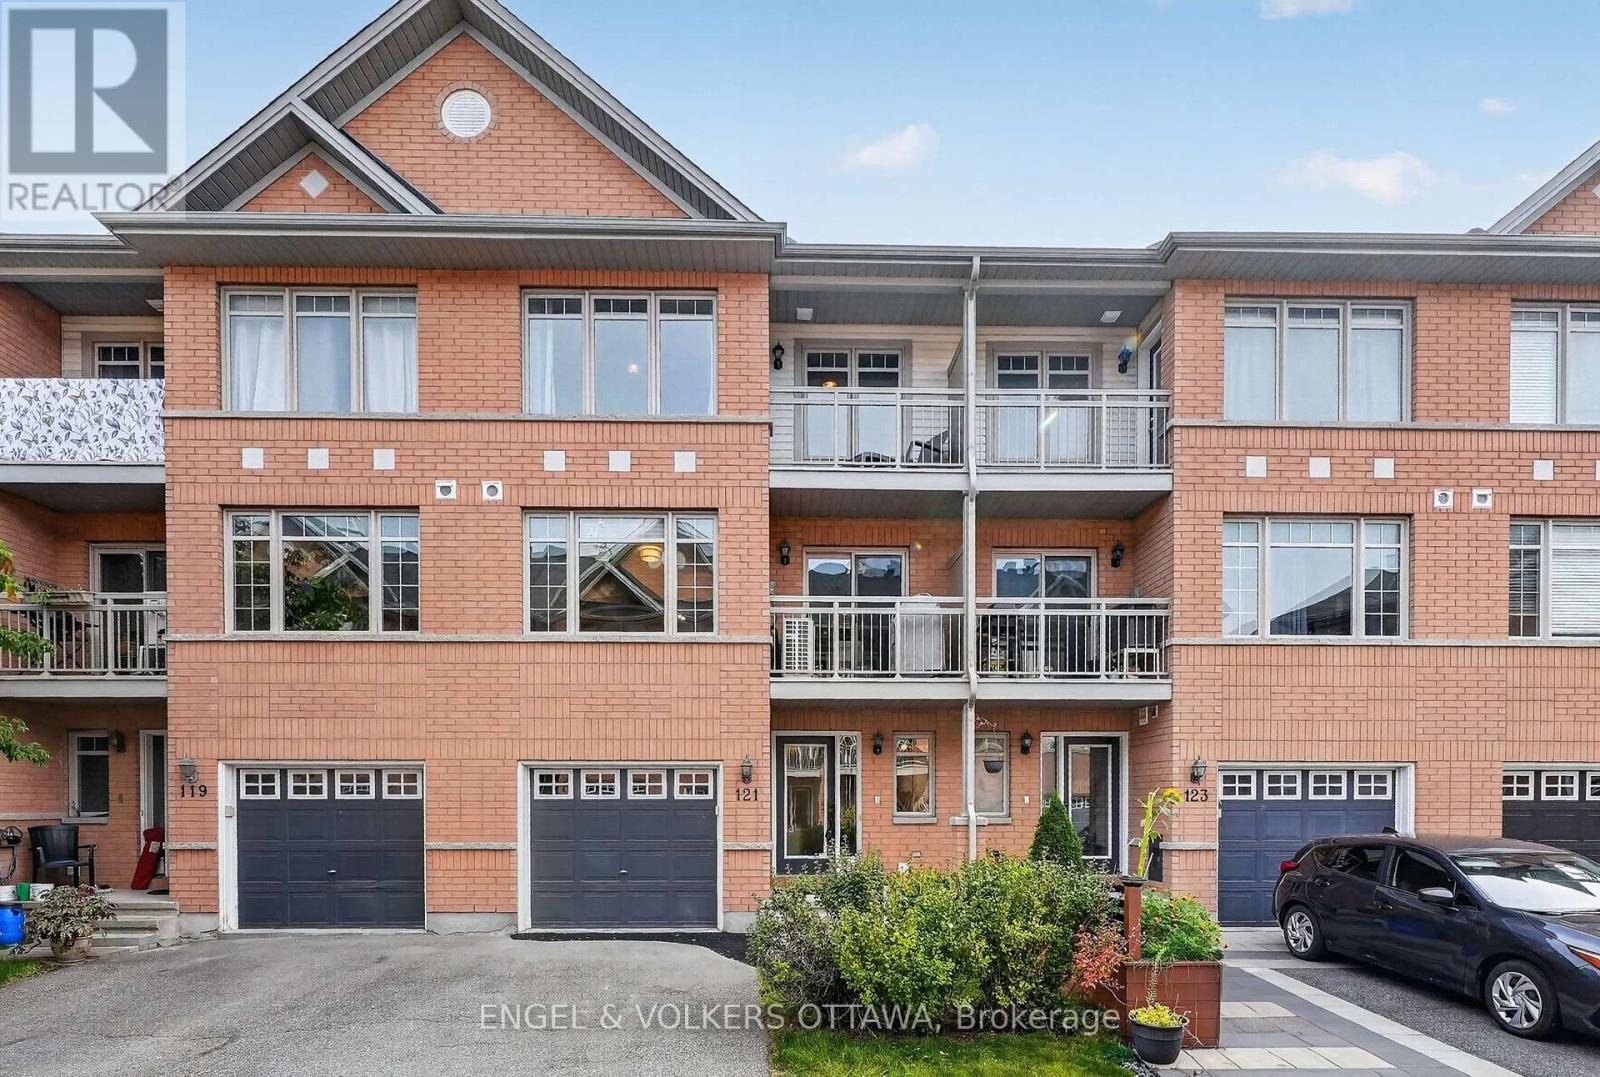
This polished 3-storey townhome in Citiplace has a bright, functional layout with 2 bedrooms, 2 bathrooms, a versatile main-level flex space and an attached single-car garage. The classic red brick exterior has contrasting blue accents, peaked gables, and two covered balconies that give the home a distinctive presence. Inside, the main level opens to a bright foyer with a full-height frosted glass entry, dark ceramic tile flooring, a large closet, and a flex room that is great as a home office, den, or media room. The second level holds the main living areas and is designed for entertaining, with an open-concept kitchen, living, and dining area. The kitchen features warm wood cabinetry, dark countertops, a glossy backsplash, stainless steel appliances, a double-basin sink and a raised breakfast bar. Rich hardwood flooring carries through the living and dining spaces, and large front-facing windows fill the room with natural light, including a sliding glass door that opens to a covered balcony. The third level has a spacious primary bedroom with a walk-in closet and access to its own balcony. The second bedroom is across from the 4-piece bathroom, with a corner soaker tub and a separate enclosed shower. Located just off Colonnade Road with quick access to Prince of Wales and Merivale Road, this home is close to shopping, restaurants, services and everyday essentials, including Costco and the broader Merivale retail district. Citiplace Park offers nearby green space, a play area, and a splash pad, while transit along Colonnade connects to Baseline, Algonquin College, and the wider OC Transpo network. With Mooney's Bay, Carleton University and within convenient reach, this property offers the quiet lifestyle of the suburbs without the long commute into the city! (id:42482)

Ottawa, Ontario
Some homes you tour. This one you FEEL. Tucked into the SOUGHT AFTER Centrepointe neighbourhood of Nepean, this THOUGHTFULLY updated three bedroom townhome welcomes you the moment you step through the door, and something quietly settles. The REFRESHED kitchen waits with modern fixtures and stainless steel appliances, ready for slow Sunday mornings and weeknight dinners that run long because nobody wants to leave the table. In the living room, a GLOWING wood fireplace becomes the heart of the home, the place everyone drifts toward when the snow starts falling. Upstairs, laminate flooring carries you through SPACIOUS bedrooms made for easy living, every door and handle updated with a CRISP contemporary touch, and the REFRESHED ensuite feels LIGHT and SERENE with its double vanity and subway tile surround, a small daily luxury you will never tire of. Downstairs, a LOFTY ceiling and oversized window pour brightness into a lower level that begs for movie nights, laughter, and guests who linger. The BEAUTIFULLY appointed laundry room makes an ordinary chore feel almost joyful, and behind it, a workshop stands ready for the hobbies you have been meaning to start. Outside, two garden beds promise summer tomatoes, fresh herbs, or blooms that greet you each morning. Minutes to the LRT, the highway, College Square Plaza, and Algonquin College, with Merivale's shops and restaurants a short stroll away, everything you need is already close. IMMACULATELY maintained and truly MOVE IN READY, this home is waiting for the memories only you can bring to it. Come see it, and imagine your life here. (id:42482)
Brockville, Ontario
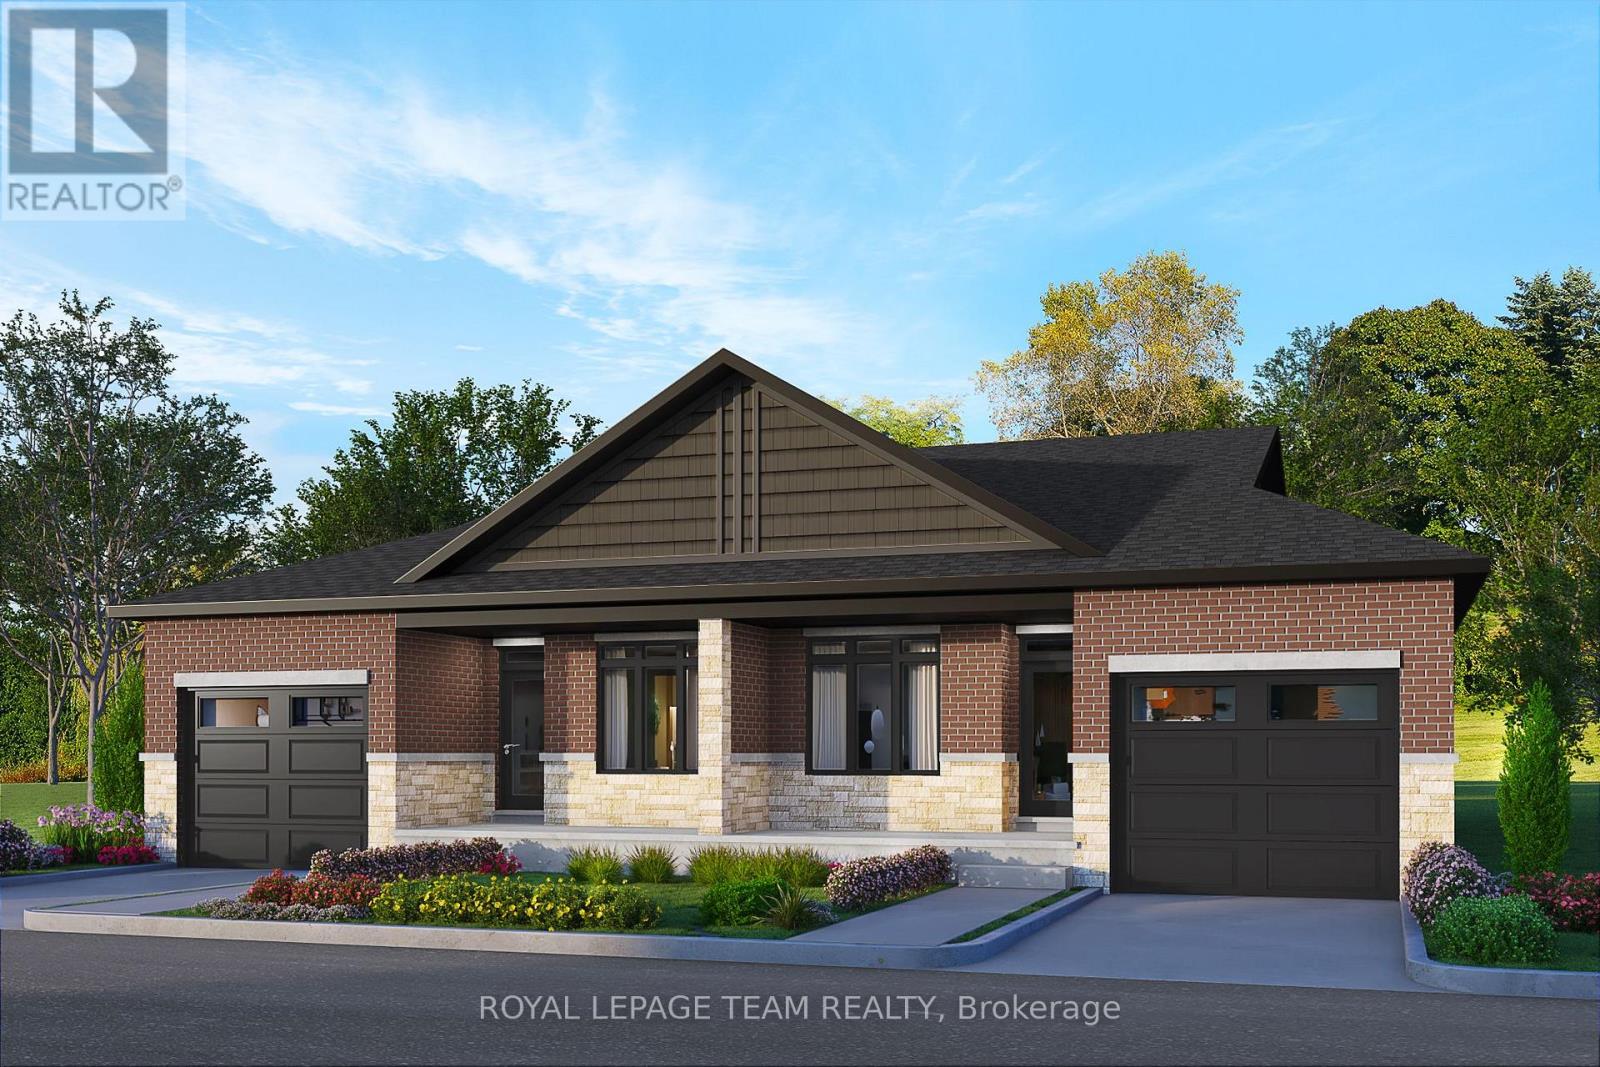
SAVE THOUSANDS with the NEW ENHANCED HST PROGRAM!! Open House Sat. & Sun. September 26th & 27th from 2-4pm. Talos built Semi-detached Spruce model bungalow featuring full brick/stone front, front and rear covered porches, exterior pot lights, and oversized garage. Main floor offers open-concept layout with 9' smooth ceilings, hardwood/tile throughout, and a spacious Laurysen Kitchen with quartz countertops, quartz backsplash, crown molding, under-cabinet lighting, pot lights, soft-close doors/drawers, and a walk-in pantry with custom shelving. Includes 4 stainless kitchen appliances plus stackable laundry team. Dining/living area with electric fireplace and patio door to covered rear porch. Large Primary Bedroom with spa-like ensuite and Laurysen-built WIC. Second bedroom and main-floor laundry complete this level. Fully finished lower level with upgraded laminate flooring, rec room, bedroom, and 4-piece bath. Additional features: central air, gas line for BBQ, designer light fixtures, 36" interior doors, and garage door opener. Ready for immediate occupancy. Front exterior photo is a rendering. (id:42482)
Ottawa, Ontario
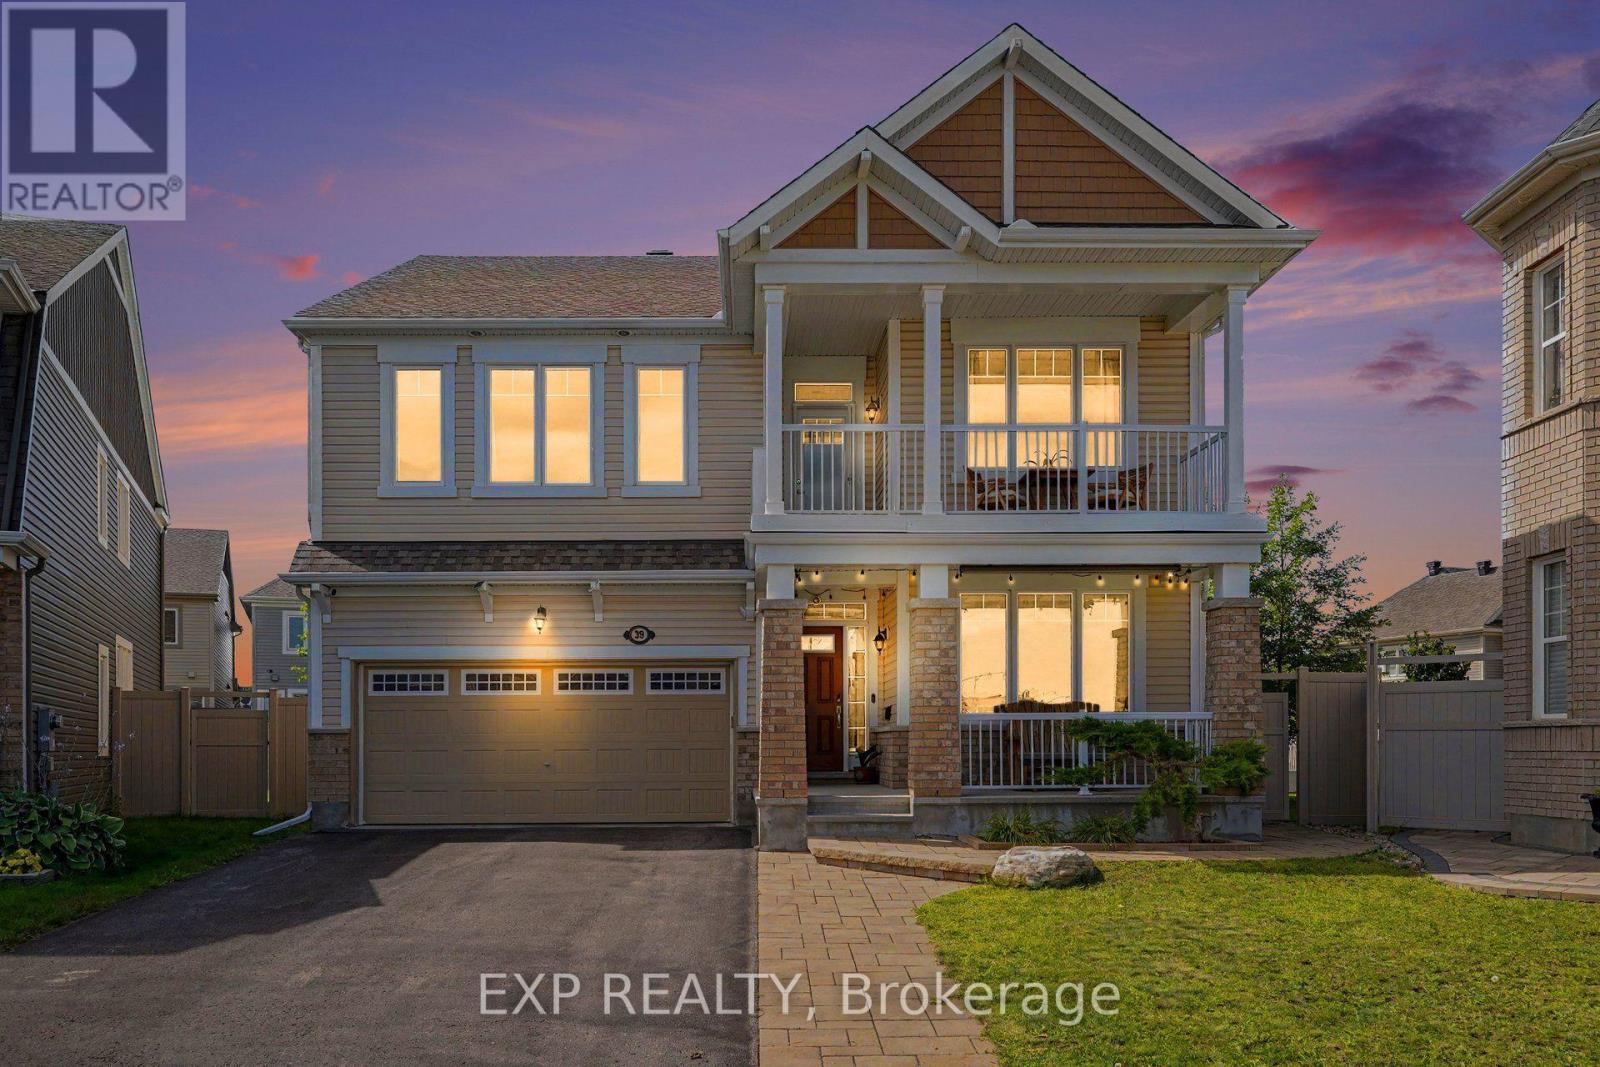
Welcome to 39 Pondhawk Way, an impressive 2,910 sq. ft. home showcasing over $170,000 in upgrades, set on a quiet crescent in the sought-after Half Moon Bay community of Barrhaven. Situated on an exceptional premium pie-shaped lot offers incredible indoor and outdoor living space.The main level is designed for both everyday living and entertaining, featuring 9ft ceilings on both levels, freshly painted, premium hardwood flooring, pot lights throughout, and porcelain tile in the kitchen. At the heart of the home is a chef-inspired kitchen complete with granite countertops, high-end appliances including a 6-burner gas stove, an oversized breakfast island and a spacious eating area. A versatile front living room/den makes an ideal home office, while the elegant dining room is enhanced by a coffered ceiling. The inviting family room is anchored by a stunning custom stone gas fireplace. A hardwood staircase leads to the second level, where the spacious primary retreat features an impressive walk-in closet and spa-inspired ensuite with a glass shower and granite countertops. Three additional generously sized bedrooms offer excellent closet space, while a convenient den area and private balcony provide the perfect spot for morning coffee or unwinding at the end of the day. Two laundry areas add exceptional convenience, with one located on the second floor and another in the lower level.Outside, the professionally landscaped, fully PVC-fenced backyard is designed to be enjoyed. An interlock patio, 12' x 14' cedar gazebo and custom-built 8' x 12' storage shed create a fantastic setting for entertaining, relaxing and outdoor living. Additional thoughtful upgrades include EV charger readiness and an upgraded furnace system complete with a whole-home HEPA filtration system and humidifier. This home offers convenient access to schools, parks, walking and multi-use trails, the Jock River, Minto Recreation Complex, shopping, restaurants and everyday amenities throughout Barrhaven. (id:42482)

Ottawa, Ontario
Welcome to 273 Gracewood Crs., a stunning Tamarack home offering over 3,200 sq. ft. of impeccably finished living space. Beautifully maintained, this exceptional 4+1 bedroom, 4-bathroom residence is truly move-in ready. Featuring one of Tamarack's most sought-after floor plans, the home is elevated by sophisticated designer upgrades and thoughtful finishes throughout. The chef inspired kitchen is the heart of the home, showcasing a striking center island, an inviting layout ideal for both everyday living and entertaining. The sun-filled family room is warm and sophisticated, highlighted by beautiful gas fireplace. A combined living and dining area provides an elegant setting for hosting family and friends, while the main-floor office offers the perfect space to work from home. The STUNNING primary suite is a true sanctuary, featuring a spacious walk-in closet and a hotel-inspired ensuite complete with a glass enclosed shower and relaxing soaker tub. Three additional bedrooms are all generously sized, while convenient second-level laundry and a full family bathroom complete the upper level. The fully finished lower level has been thoughtfully designed for comfort, entertainment, and versatility. It features a 5th bedroom ideal for teens, or multigenerational living A stylish TV lounge, playroom, ample storage, and a well-appointed 3-piece bathroom complete this impressive living space. Step outside to a beautifully landscaped, fully fenced backyard retreat, offering exceptional privacy and a peaceful setting surrounded by nature. Entertain outdoors, relax in the hot tub, or simply unwind in your own private oasis. Ideally situated next to Diamond Jubilee Park, the location provides a tranquil extension of the property with green space just steps from your door. A RARE offering combining luxury, comfort, space, and thoughtful design in an exceptional setting. Ideally located in Findlay Creek, close to Schools, Parks, Splashpads, Trails, Shopping, Transit, and more. (id:42482)
Brockville, Ontario
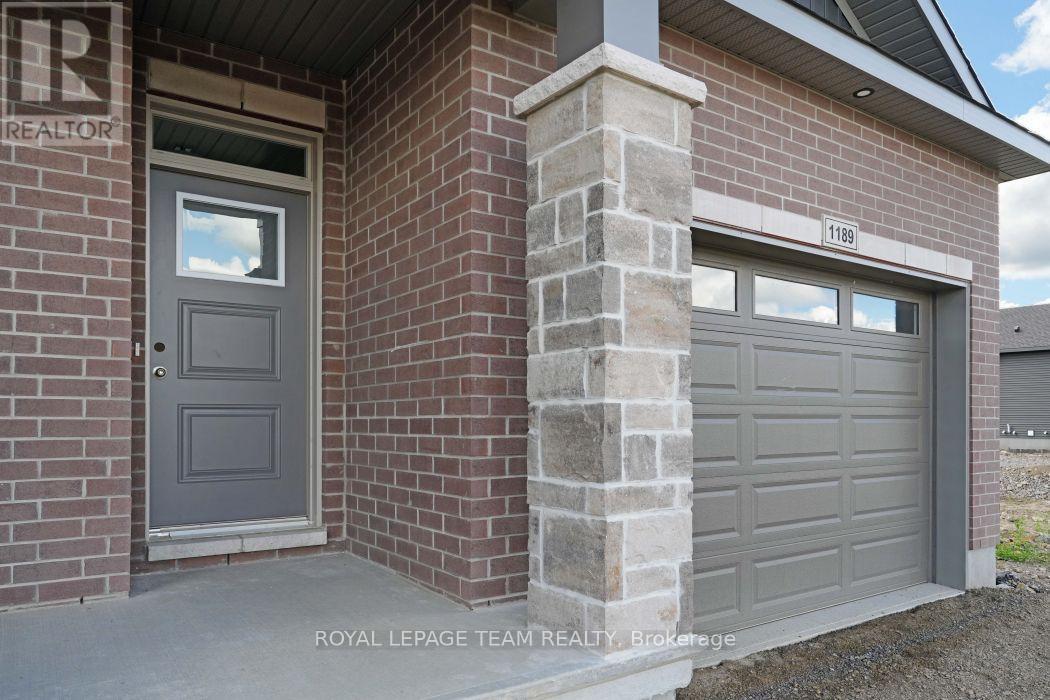
OPEN HOUSE SAT. & SUN. Sept. 26th & 27th from 2-4pm. SAVE THOUSANDS by saving the full HST on new construction. The Beautiful Amelia bungalow in Stirling Meadows offering immediate occupancy. This Talos-built home features a full brick front, exterior pot lights, an oversized 12' insulated garage door, and an open-concept main floor with 9' smooth ceilings, hardwood and tile throughout. The Laurysen kitchen includes quartz countertops, under-cabinet lighting, crown molding, backsplash, pot lights, walk-in pantry, and four stainless appliances. The dining/living area offers a cozy electric fireplace and access to the rear covered porch. The spacious primary bedroom includes a spa-like ensuite and walk-in closet with custom Laurysen shelving. A second bedroom, main-floor laundry with built-ins, central air, gas line for BBQ, designer light fixtures, upgraded 36" interior doors, upgraded 8' high doors and garage door opener complete this move-in-ready home. *Price is reflective of the HST rebate. Some conditions apply (id:42482)

Brockville, Ontario
OPEN HOUSE SAT. & SUN. Sept. 26th & 27th from 2-4pm. SAVE THOUSANDS by saving the full HST on new construction. The Beautiful Amy model bungalow in Stirling Meadows offering immediate occupancy. This Talos-built home features a full brick front, exterior pot lights, an oversized 12' insulated garage door, and an open-concept main floor with 9' smooth ceilings, hardwood and tile throughout. The Laurysen kitchen includes quartz countertops, under-cabinet lighting, crown molding, backsplash, pot lights, walk-in pantry, and four stainless appliances. The dining/living area offers a cozy electric fireplace and access to the rear covered porch. The spacious primary bedroom includes a spa-like ensuite and walk-in closet with custom Laurysen shelving. A second bedroom, main-floor laundry with built-ins. Fully finished lower level with a custom Laurysen Entertainment unit in the rec, additional bedroom and full bath complete this level. Central air, gas line for BBQ, designer light fixtures, Custom Blinds, upgraded 36" interior doors, upgraded 8' high interior doors and garage door opener complete this move-in-ready home. *Price is reflective of the HST rebate. Some conditions apply. (id:42482)

Brockville, Ontario
OPEN HOUSE SAT. & SUN. Sept. 26th & 27th from 2-4pm. SAVE THOUSANDS by saving the full HST on new construction. The Beautiful Amelia bungalow in Stirling Meadows offering immediate occupancy. This Talos-built home features a full brick front, exterior pot lights, an oversized 12' insulated garage door, and an open-concept main floor with 9' smooth ceilings, hardwood and tile throughout. The Laurysen kitchen includes quartz countertops, under-cabinet lighting, crown molding, backsplash, pot lights, walk-in pantry, and four stainless appliances. The dining/living area offers a cozy electric fireplace and access to the rear covered porch. The spacious primary bedroom includes a spa-like ensuite and walk-in closet with custom Laurysen shelving. A second bedroom, main-floor laundry with built-ins, central air, gas line for BBQ, designer light fixtures, upgraded 36" interior doors, and garage door opener complete this move-in-ready home. *Price is reflective of the HST rebate. Some conditions apply. (id:42482)
North Grenville, Ontario
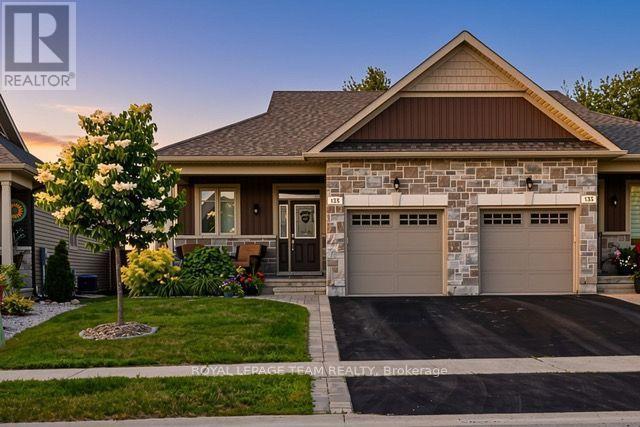
Welcome to 135 Tradewinds Drive in the sought after Equinelle Community! Situated on a quiet, well maintained street, this impeccably cared for and upgraded 2 bedroom, 2.5 bathroom bungalow has so much to offer. The well appointed main living area includes a generous foyer, laundry and mud room, open concept living, kitchen and dining. A bright and airy primary bedroom suite with a generous walk in closet and 4 piece private ensuite bath. A well appointed second bedroom and additional half bath complete the main level. Step out your back door to a large and private lot featuring an interlock patio, gazebo, and fully fenced deep lot; perfect for summer entertaining or quiet mornings outdoors. Enjoy all the incredible features of the desirable Equinelle community including the restaurant, pool, clubhouse and golf. Walking trails, parks and a splash pad are all within walking distance, with easy access to all the amenities of Kemptville and the 416.This is more than a home, it is a lifestyle. Book your private viewing today and make it yours! (id:42482)

