

Ottawa, Ontario
Come visit us at our Open House this Sunday! Rare opportunity in the highly desirable community of Whitehaven! Tucked away on a quiet residential street yet remarkably central, this all-brick home sits on an exceptional 50' x 154' lot - a size that is increasingly difficult to find this close to the centre of the city and inside Ottawa's Greenbelt. Surrounded by mature trees, the beautifully landscaped backyard offers an incredible amount of outdoor space for gardening, entertaining, recreation or simply relaxing and enjoying your own private retreat.This much-loved home has an amazing history. The current owners are only the second owners and have called it home since the mid-1960s - more than six decades! Now it is ready for a new owner to begin its next chapter. Inside, you'll find generously sized bedrooms and plenty of storage throughout, including a cedar closet. The home offers comfortable living space with an excellent opportunity to update and personalize it to your own tastes. The location is hard to beat. Carlingwood Shopping Centre, schools, shopping and public transit are all nearby, while convenient access to Highway 417 makes getting around Ottawa quick and easy. Enjoy the peace and tranquility of a mature residential neighbourhood without sacrificing the convenience of a central location. Additional features include an air conditioner approximately 2 years old, furnace approximately 10 years old, owned hot water tank approximately 10 years old and roof approximately 20 years old. A rare combination of lot size, mature surroundings, quiet location and central convenience - come discover the possibilities this special Whitehaven property has to offer! (id:42482)

Ottawa, Ontario
Come visit us at our Open House Sunday September 27. Welcome to 1505 Baseline Road, Unit 412! This beautifully updated 2-bedroom, 1-bathroom condo offers comfortable, low-maintenance living in a quiet, well-established building and an incredibly convenient location. One of the first things you'll notice is the fantastic view! The bright and spacious layout features an open-concept living and dining area with attractive flooring and plenty of natural light. The large, sunny kitchen offers a generous eating area, while patio doors lead to an impressive private balcony-the perfect place to relax and enjoy the view. A spacious foyer welcomes you home, and the former in-unit storage room has been thoughtfully converted into a convenient office/den, ideal for working from home or hobbies. The generously sized primary bedroom is sure to impress, complemented by a second great-sized bedroom and full bathroom. Numerous renovations and updates have been completed since 2021. Additional storage is provided by a large basement locker. The elevators provide direct access to the indoor parking garage, which even features a convenient residents' car wash. Laundry facilities are located on the lower level, just steps from the elevators. Residents can enjoy an impressive selection of building amenities, including indoor and outdoor pools, saunas, billiards room, exercise room and party room. Ideally situated close to transit, parks, schools, shopping and everyday conveniences, this is a wonderful opportunity for anyone looking for comfortable condo living in a central location. Book your private viewing today! Parking #34. Locker #B10-412. (id:42482)
Prescott, Ontario
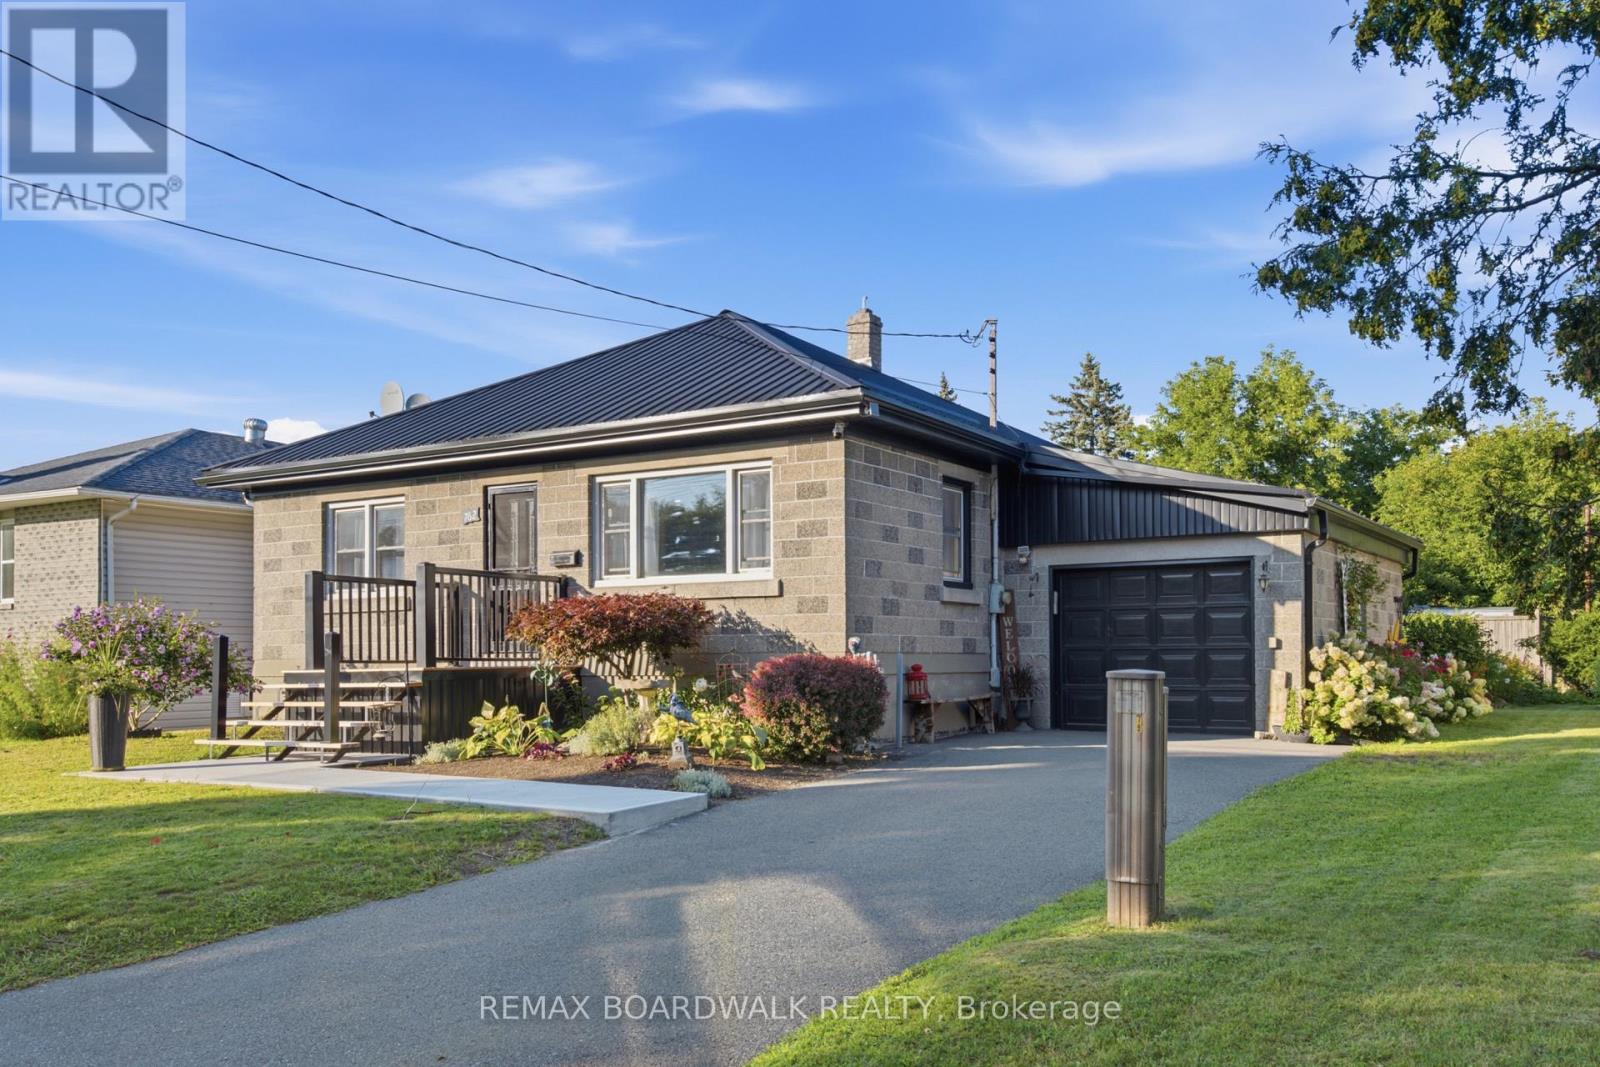
Welcome to 762 St. Lawrence Street, where charm, thoughtful updates and affordable living come together in one seriously sweet package! This adorable 3+1 bedroom, 1 bathroom home has seen an impressive list of improvements, making it an ideal choice for first-time buyers, young families or anyone looking for a move-in-ready home in the heart of Prescott. Step inside to find luxury vinyl plank flooring throughout the home (2022) and a beautiful custom kitchen completed in 2023, complemented by refrigerator and stove (2022). Major updates continue with a new furnace (2024), steel roof (2024), select electrical improvements including new plugs and GFCIs (2023), patio door (2025), eavestroughs, soffit and fascia (2025), garage door and front door (2025), plus a shed (2023). Outside, the freshly completed front deck, walkway and landscaping (2026) add welcoming curb appeal, while the private backyard is filled with beautiful perennial gardens and offers a lovely space to relax, entertain or let the kids play. Even better? The monthly carrying costs are refreshingly affordable, with Rideau St. Lawrence water and hydro averaging approximately $230/month, including hot water tank rental, and Enbridge Gas averaging approximately $90/month. All of this within easy reach of Prescott's waterfront, beach, splash pad, pool and Alaine Chartrand Community Centre. Minutes from other shopping, schools and an easy commute to the 401/416 HWY. Updated, affordable and full of charm-this is the kind of home that makes getting into the market feel a whole lot easier! (id:42482)

Ottawa, Ontario
Borealis Crescent: one of Ottawa's best-kept secrets. Minutes from Montfort Hospital, the NRC, CMHC, CSIS, shopping, schools, parks and scenic pathways, this impeccably renovated 4+1 bedroom home with gorgeous curb appeal offers luxury living in a family-friendly enclave. Walk inside to a walk-in closet and; beautifully bright den. The family room impresses with soaring 18-foot ceilings, expansive windows, a warm gas fireplace and an open-concept layout. Beside, the stunning designer kitchen showcases white sleek cabinetry, granite countertops, large centre island, stylish black accents. Upstairs, nearly every bedroom features a walk-in closet, while the spectacular primary retreat boasts a cathedral ceiling and a truly decadent ensuite with a freestanding soaker tub, brushed gold fixtures and a custom walk-in shower. The finished lower level offers exceptional additional living space with a fifth bedroom, while a new furnace, new cedar fence and EV rough-in add lasting value to this meticulously maintained home. (id:42482)
Ottawa, Ontario
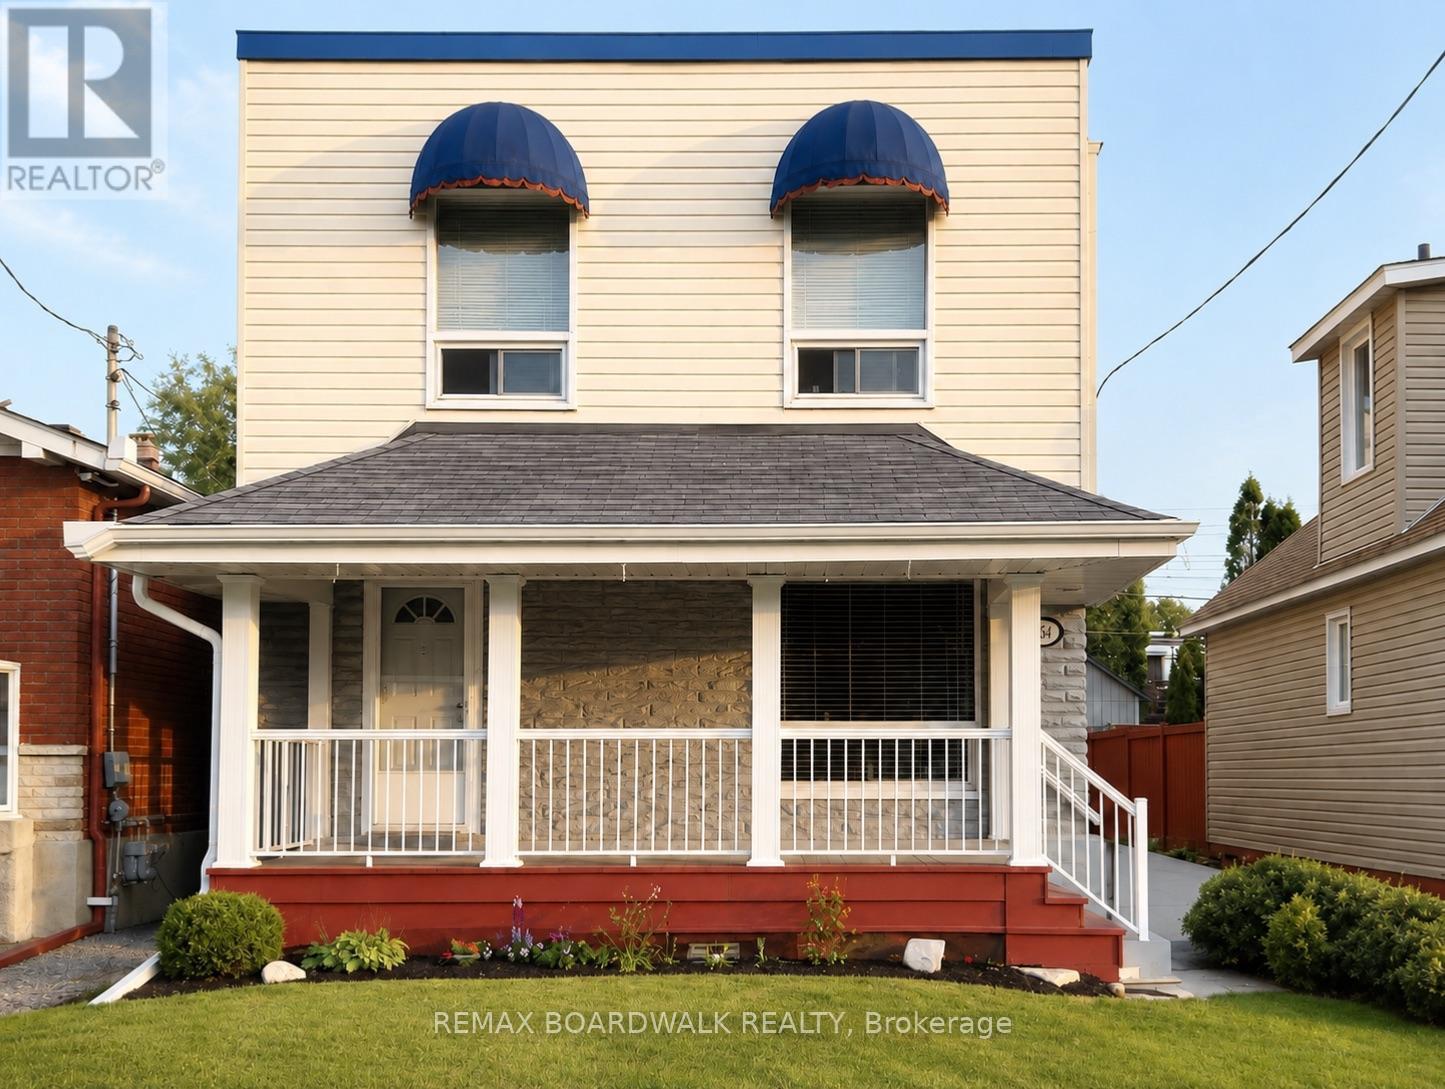
Welcome to 332 Shakespeare Street! ALL UTILITIES INCLUDED (except internet and cable). This beautifully renovated main-level 3-bedroom apartment offers the perfect blend of modern style, comfort, and convenience. Featuring a bright, open layout with high ceilings, updated finishes, and plenty of natural light, this home is ideal for professionals, couples, or families. The spacious kitchen and living area create an inviting space for everyday living and entertaining, while the updated 4-piece bathroom includes a full bathtub for added comfort. Step outside to your large, covered front porch-an ideal place to enjoy your morning coffee or unwind after a long day. For added convenience, this rental includes water, sewer, gas, hydro, one parking space, and a spacious private storage room, along with shared on-site laundry. Located in a vibrant and central neighbourhood, you'll enjoy easy access to shopping, restaurants, parks, schools, public transit, and downtown Ottawa. This is an excellent opportunity to lease a stylish, well-maintained home in a fantastic location. Don't miss your chance to make 332 Shakespeare Street your next home! (id:42482)

Ottawa, Ontario
Welcome to 7780 Bleeks Road, a local Munster landmark where timeless country character, a unique layout, and modern comfort come together in perfect harmony. Set proudly right in the heart of the village on a sprawling 147 by 225 foot lot, this three-bedroom, two-full-bathroom home reflects 34 years of loving updates and meticulous care from top to bottom. Step inside to bright, freshly painted living spaces, a living room featuring a gas fireplace and radiant heated floors, a warm custom wood kitchen, featuring massive cupboard/pantry space, and updated full bathrooms, all backed by central air conditioning and an upgraded 200-amp main panel. Out back sits the real dream for any tradesperson or hobbyist: an incredible 2-story detached heated workshop complete with natural gas heat, an independent 100-amp (potential) sub-panel, a rolling garage door, and a spacious upper level for all your tools and projects. What truly sets this property apart is the rare rural balance, giving you all the open space of a near-acre lot while enjoying the worry-free convenience of municipal water and natural gas hookups. Your evenings will be spent unwinding on the expansive back deck in the hot tub, enjoying complete privacy with zero rear or side residential neighbours as the yard flows directly into the adjacent school grounds, kids' park, tennis courts, and sports fields, with the popular village restaurant just steps away across the street. Whether you are a handy couple looking for the ultimate workspace, a growing family wanting a vibrant country community, or simply someone who appreciates a home built on decades of genuine heart and soul, 7780 Bleeks Road is completely ready for its next beautiful chapter. (id:42482)
Ottawa, Ontario
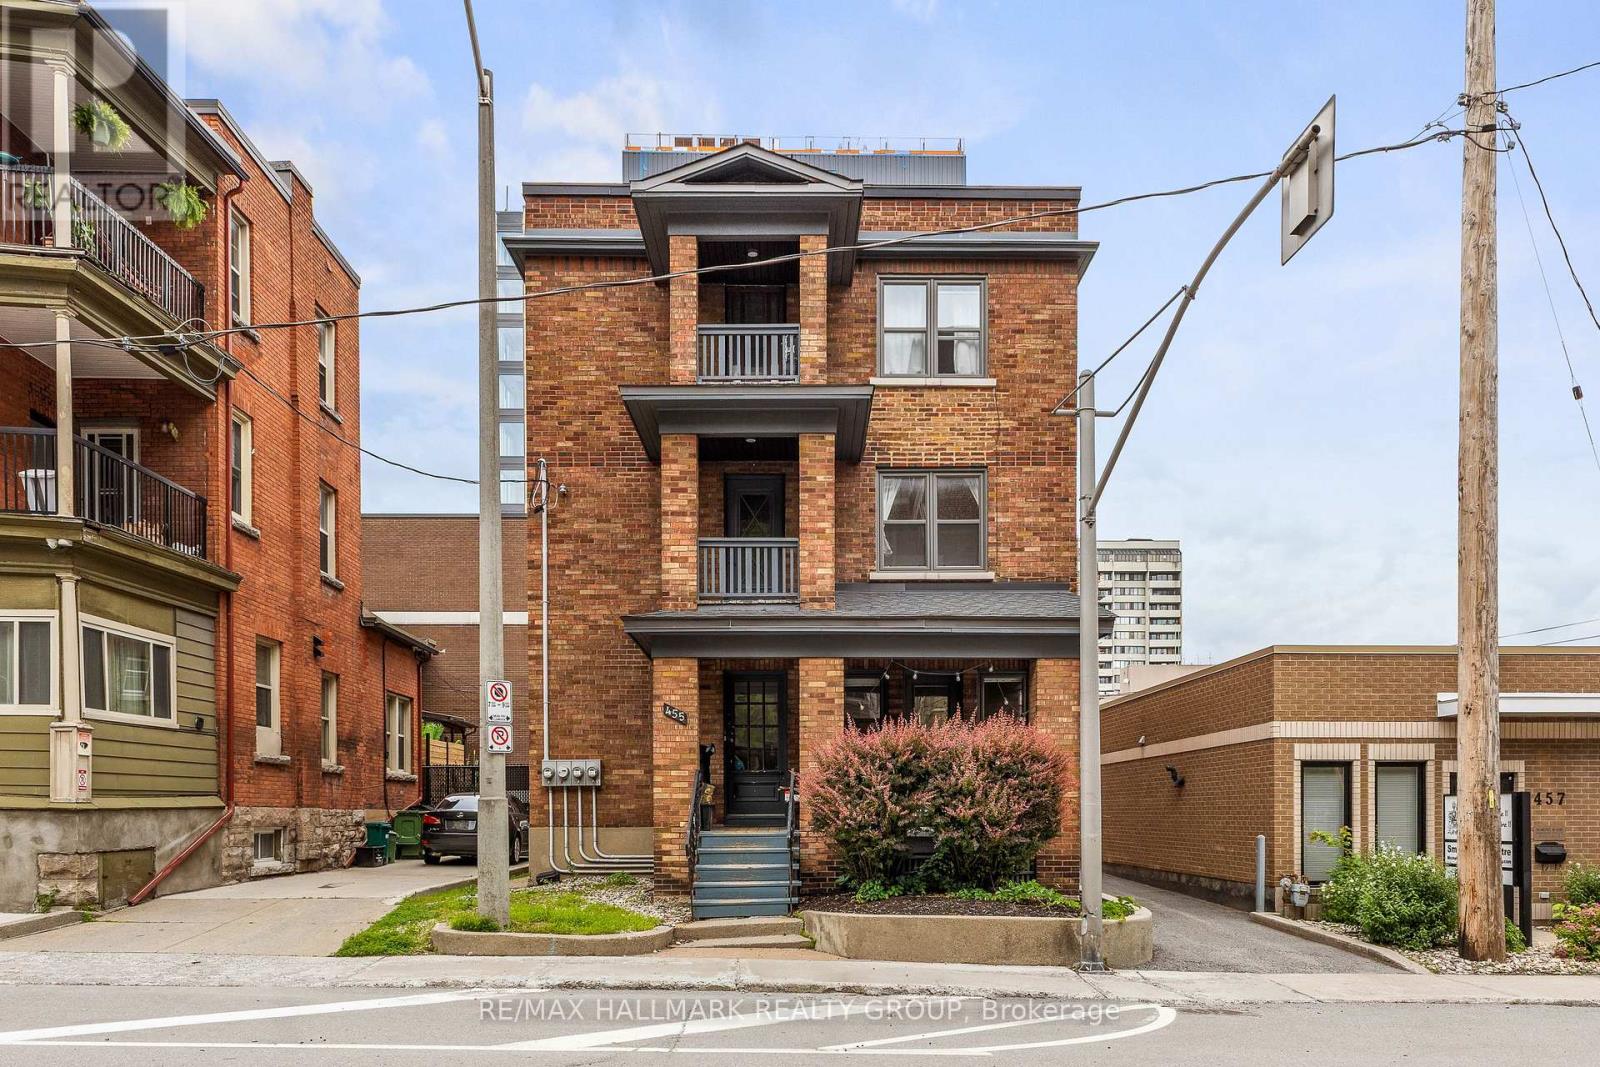
Located in the heart of Centretown, Ottawa, 455 Metcalfe presents a rare opportunity for investors and owner-occupants alike. This renovated triplex features three vacant units, offering immediate occupancy or the flexibility to select your own tenants at current market rates. Ideally situated just minutes from downtown, the Canadian Museum of Nature, schools, shops, restaurants, public transit, and all essential amenities. The property also offers multiple on-site parking spaces. A versatile investment in a highly sought-after neighbourhood with excellent income and long-term appreciation potential. (id:42482)
Casselman, Ontario
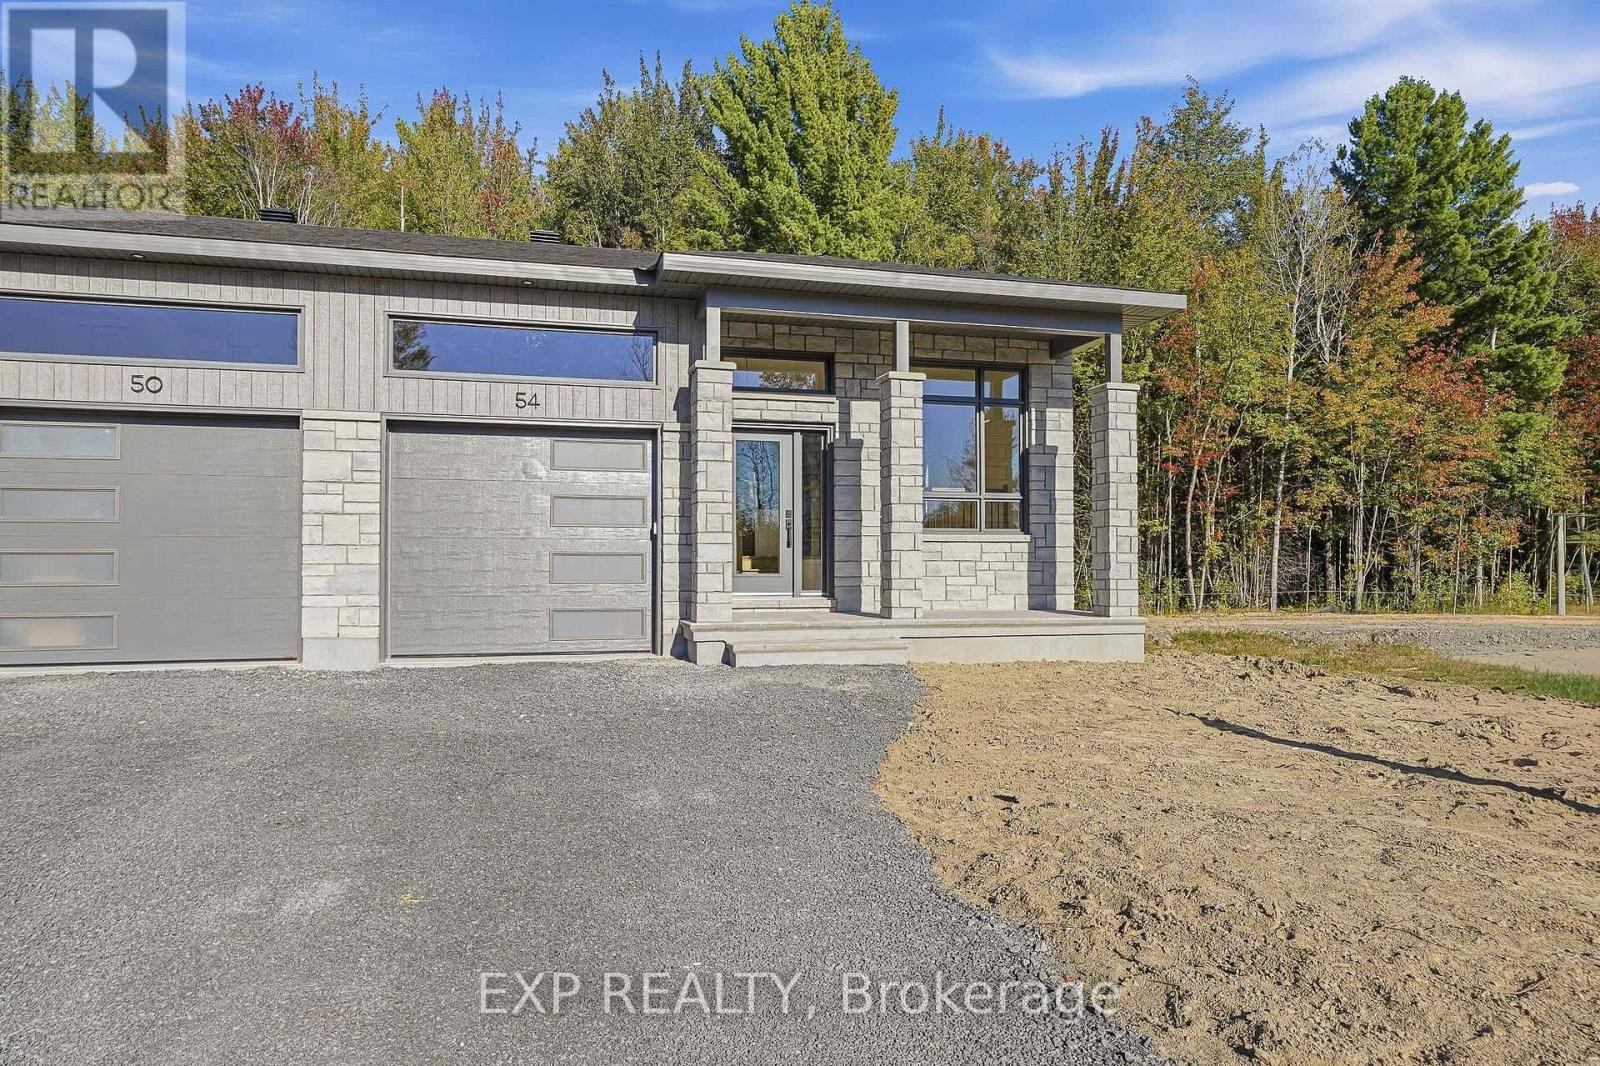
*FULL HST REBATE INCLUDED IN LISTING PRICE* Open house Sunday September 27th, between 1:00 pm to 4:00 pm. Project locate beside 800 Du Boise St. Experience the perfect blend of affordable luxury and low-maintenance living with the CLO Model by SMB Homes. This beautifully designed semi-detached bungalow offers 1,025 sq. ft. of bright, open-concept living space on the main floor, featuring one spacious bedroom, modern finishes, and an abundance of natural light. This home is loaded with upgrades, including a 540 sq. ft. finished basement with a spacious rec room, an additional bedroom, and a full bathroom, providing over 1,565 sq. ft. of finished living space. Additional upgrades include central air conditioning, hardwood and ceramic flooring throughout the main floor, and a garage door opener. Built with quality and comfort in mind, the home features a concrete party wall for enhanced soundproofing, ceiling-height kitchen cabinetry, a chimney-style range hood, a classic subway tile backsplash, and the Prestige Package, complete with an elegant electric fireplace. Perfect for those looking to downsize without compromising on quality, comfort, or style. The CLO Model is also available on the lot of your choice, with a base price starting at $485,900 (standard model without upgrades). (id:42482)
Ottawa, Ontario
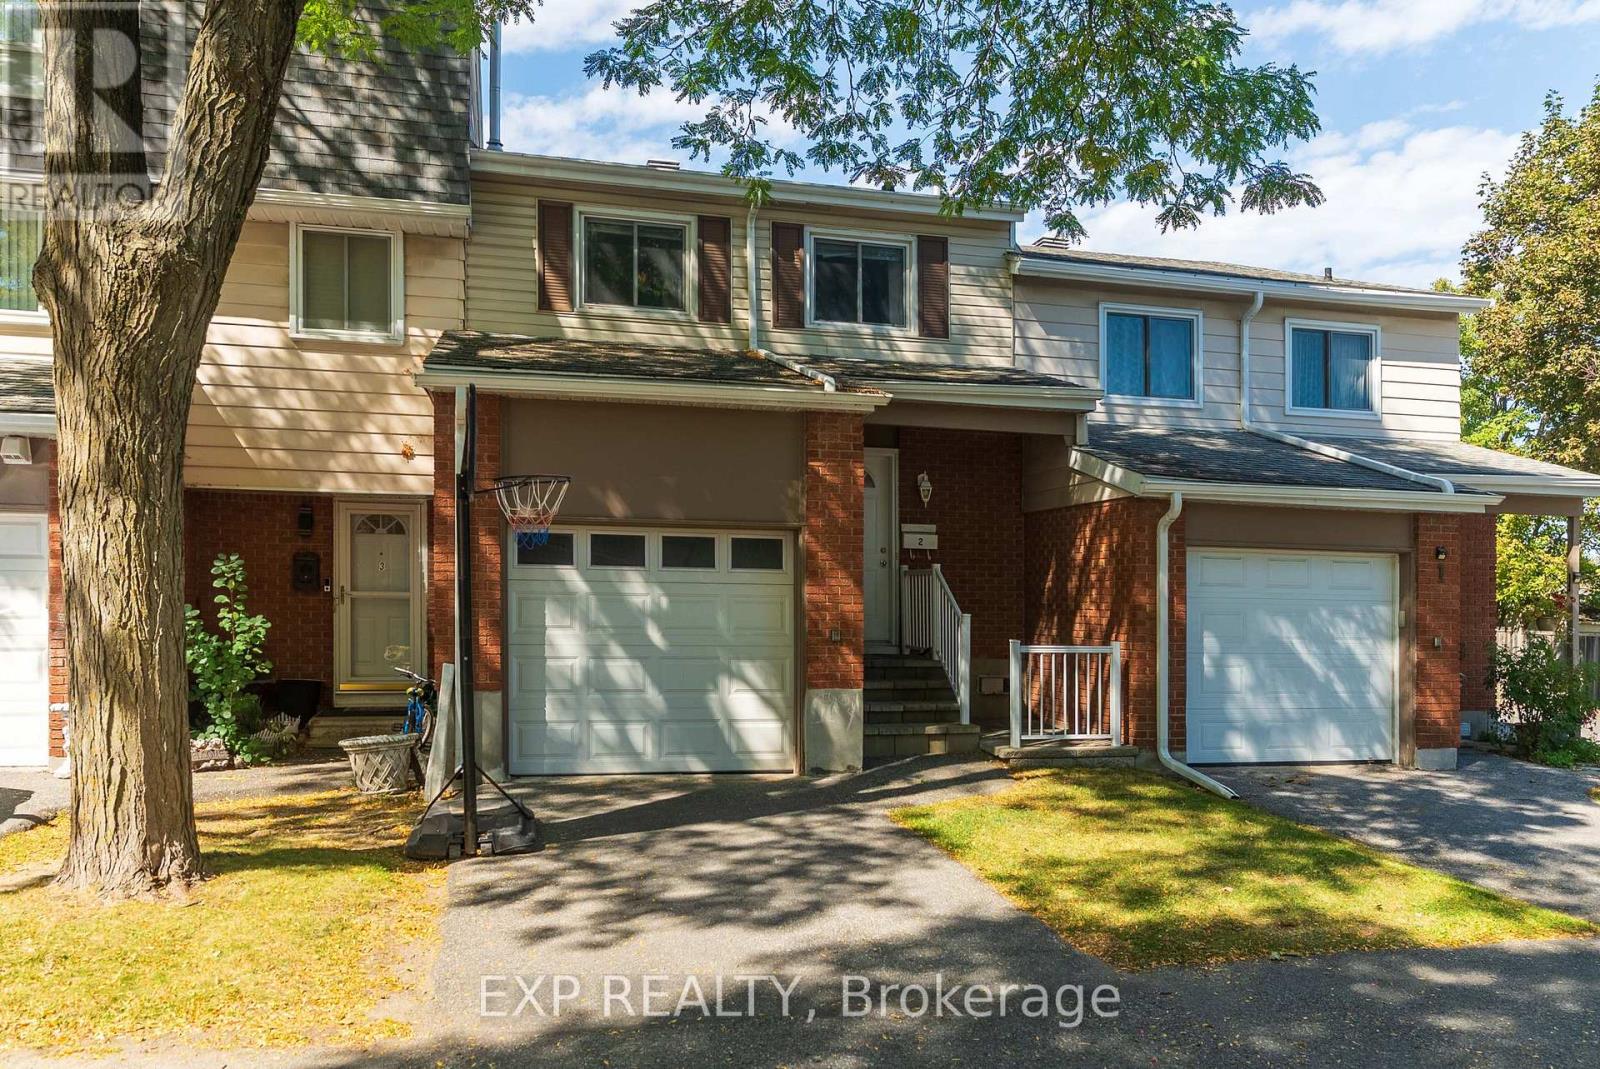
Welcome to this immaculate, newly renovated4+1 bedroom, 3-bathroom home, featuring over $30,000 in improvements and no rear neighbours.Filled with natural light, the home offers an abundance of pot lights throughout, creating a bright and inviting atmosphere. The spacious layout provides plenty of room for family gatherings and entertaining.The beautifully updated kitchen features ample cabinetry, granite countertops, and a stylish backsplash, making it a wonderful space for cooking and enjoying time with family and friends.Step outside to your private backyard with mature surrounding trees, offering a peaceful setting to relax and unwind. An attached one-car garage and surfaced driveway provide convenient parking.Ideally located close to shopping, public transit, parks, schools, Highway 417, CHEO and Riverside Hospital. This home combines comfort, convenience, and modern living. (id:42482)
Ottawa, Ontario
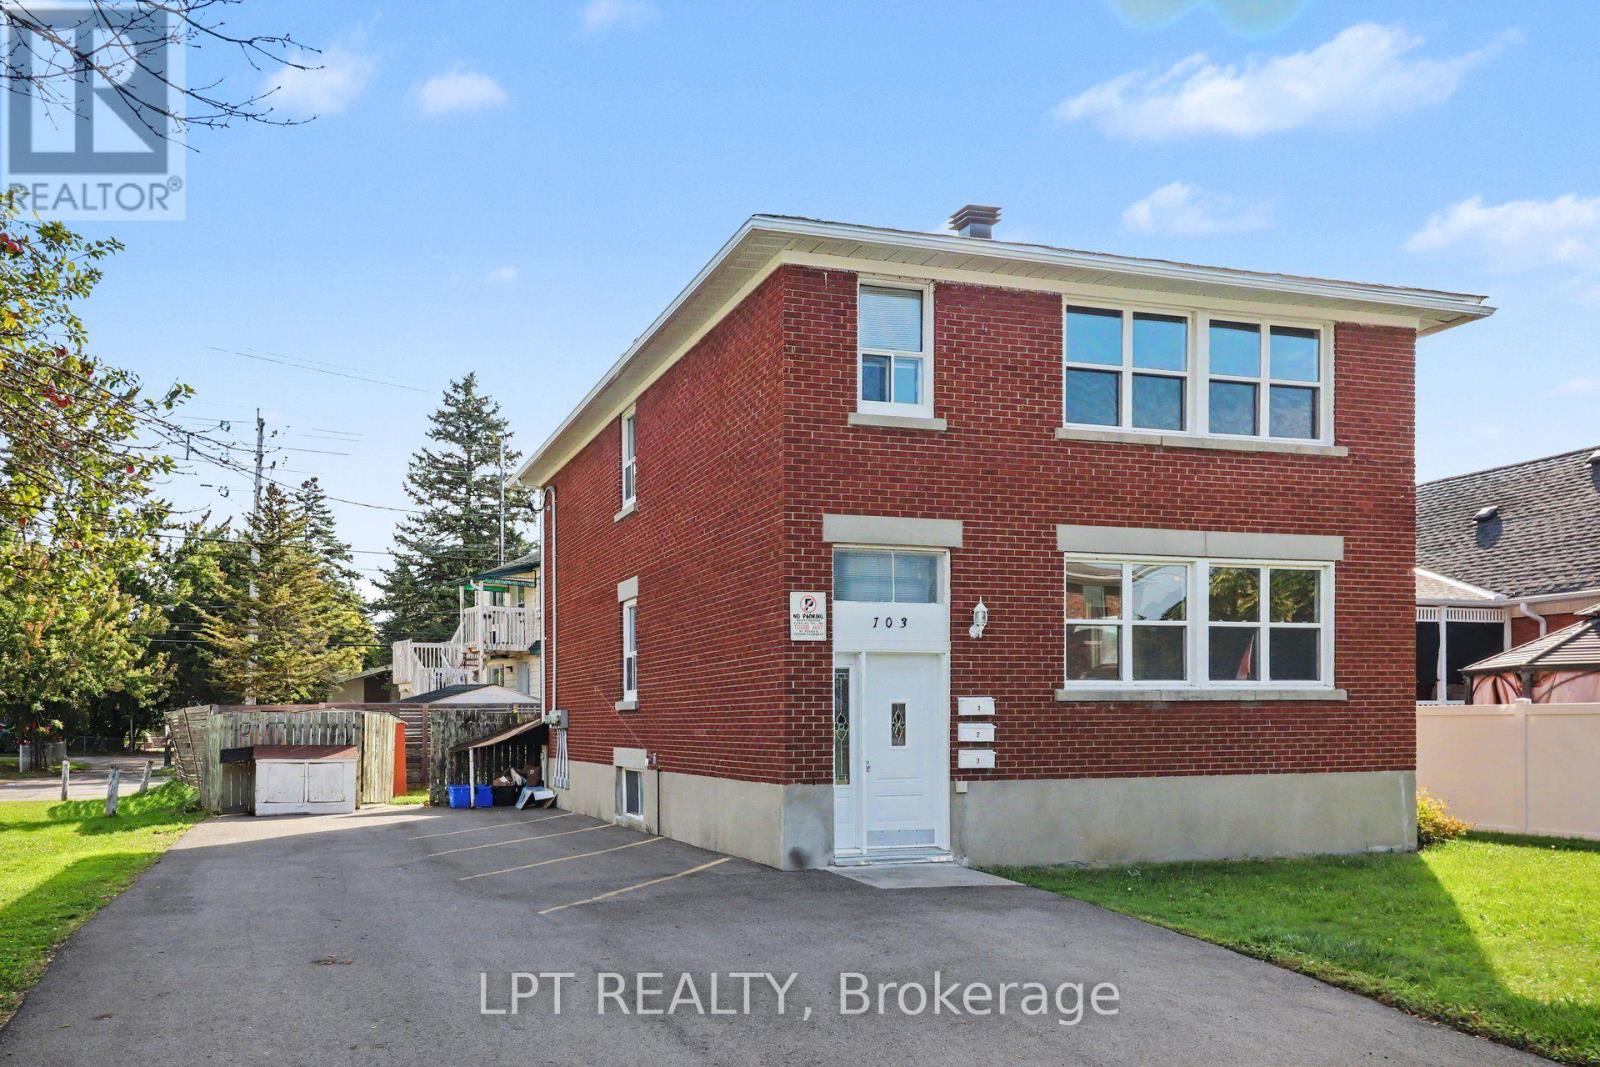
An exceptional turn-key investment opportunity awaits at 703 Morgan Street, a versatile, high-yielding triplex designed to maximize cash flow and long-term equity growth. The property features two spacious, identical three-bedroom, one-bathroom layouts on the top and middle floors, complemented by a cozy one-bedroom, one-bathroom lower unit. With the middle unit currently vacant, buyers gain an immediate value-add strategy to set projected market rent, house-hack, or select their own premium tenant while enjoying steady income from established, month-to-month residents. Tenants pay their own hydro via separate electrical panels and outdoor meters updated in 2016, keeping landlord utility overhead remarkably low. Major mechanicals and structural components have been systematically upgraded for worry-free ownership, including a new roof (2018), replacement windows (2017), gas meter update (2014), and a newly paved driveway (2025). Capital expenditure worries are minimized with three fully owned water heaters-replaced in 2016, 2018, and 2023-and low common electrical costs covering exterior and stairwell lighting. The building is complete with shared tenant laundry and dedicated storage facilities, enhancing overall tenant retention and convenience. Positioned with strong existing revenue, reliable tenancy, and significant upside potential in the vacant unit, this well-maintained asset is a rock-solid addition to any real estate portfolio. (id:42482)
Ottawa, Ontario
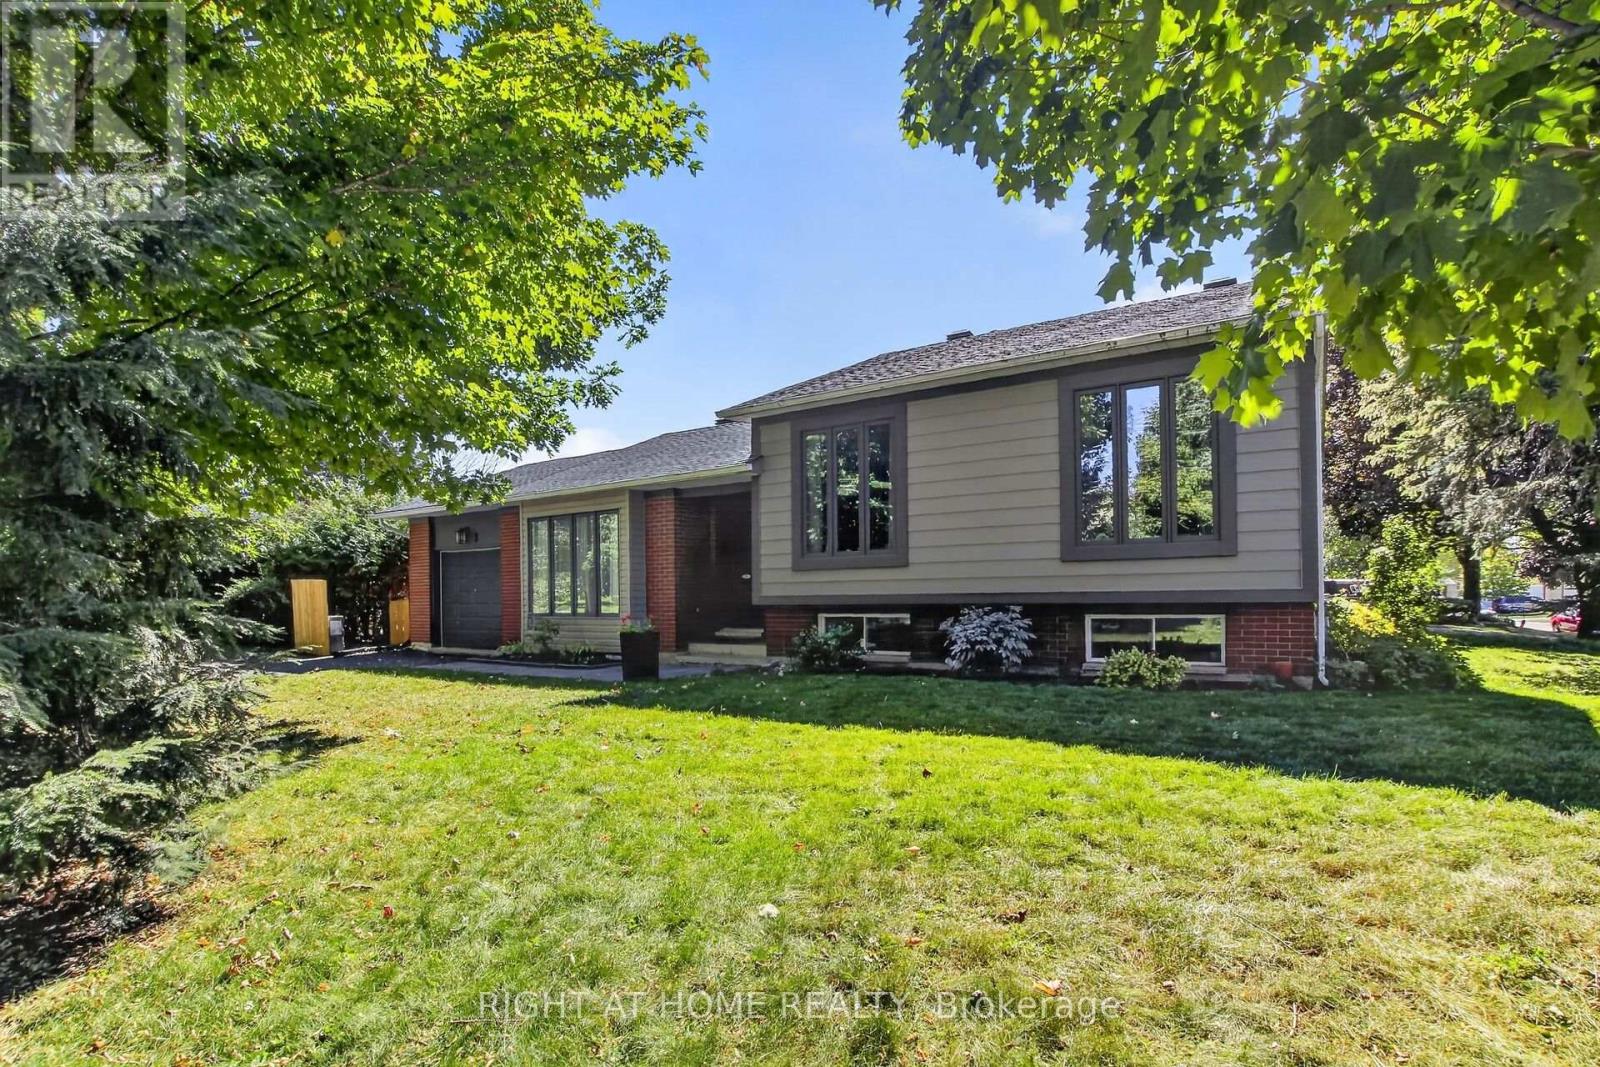
Fantastic opportunity to own a detached home on a large corner lot in the family-friendly neighbourhood of Bridlewood! Surrounded by mature trees and conveniently located close to parks, schools, nature trails, and everyday amenities, this spacious side split offers an updated kitchen and baths. Featuring hardwood flooring throughout, the bright open-concept living and dining area flows into a beautiful functional kitchen with ample cabinetry and counter space with quartz counters. The upper level offers 3 generously sized bedrooms and an updated full bathroom. The versatile lower level includes two large rooms with above-ground windows, ideal for additional bedrooms, a home office, family room, or flex space, along with an updated 3-piece bath, as well as a laundry area, and abundant storage. Enjoy summer BBQs in the private backyard and the convenience of a single-car garage for snow-free parking in winter. Updates include the kitchen, bathrooms, some windows (2001), A/C (2007), shingles (2009), furnace (2015), and hot water tank (2022), Kitchen and baths updated (2022), Added insulation (2022). (id:42482)
Ottawa, Ontario
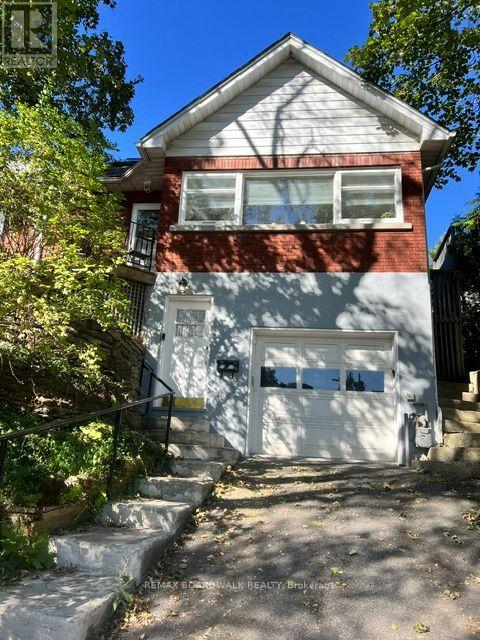
Location, location, location! Just renovated spacious 1 bedroom, 1 bathroom unit is just steps away from Dow's Lake. Tons of large windows fill the home with natural light. Brand new kitchen and flooring through out. Enjoy the charm and character of this home and the neighbourhood. Rental includes on-site laundry, HEAT and WATER, large shared-yard, and storage shed. The home is located a short walk to little Italy, Lansdowne, schools, including Carleton University. Some photos have been enhanced to show completed renovations, some renovations still ongoing at the unit. (id:42482)
Arnprior, Ontario
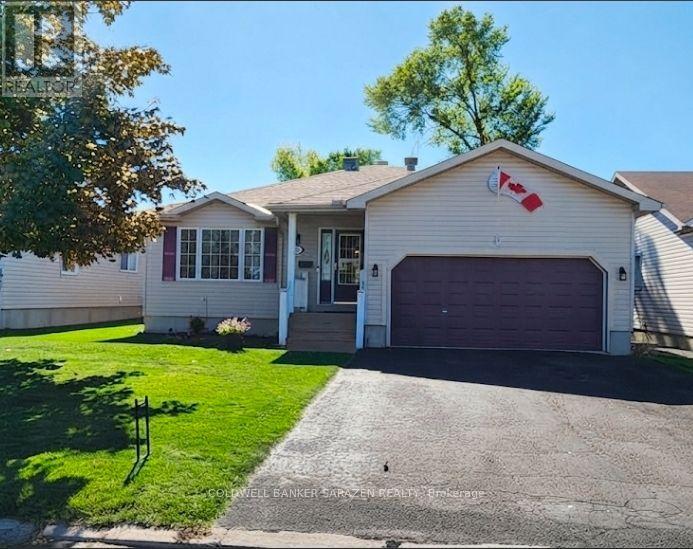
Welcome to your private oasis! This stunning main-level bungalow perfectly blends executive single-level comfort with an incredible outdoor lifestyle. Step inside to a sun-drenched front living room and formal dining area, both showcasing pristine hardwood floors. The heart of the home features a spacious eat-in kitchen that flows effortlessly into a cozy main-level family room-ideal for everyday living and quiet evenings. The layout offers two exceptionally large bedrooms, including a luxurious master retreat complete with a private ensuite bathroom and an expansive walk-in closet. Designed for ultimate convenience, the home boasts true main-floor living with a dedicated laundry room right on the principal level. Step out back to your spectacular, fully private yard featuring an inviting in-ground pool. Enjoy your morning coffee or evening wine on the beautiful covered veranda overlooking the poolside landscape. Need more space? The massive, unfinished basement stands ready to easily double your total square footage if desired. Located in a highly sought-after, beautiful neighborhood-this home is a rare find! 48hrs irrevocable on all offers (id:42482)
Ottawa, Ontario
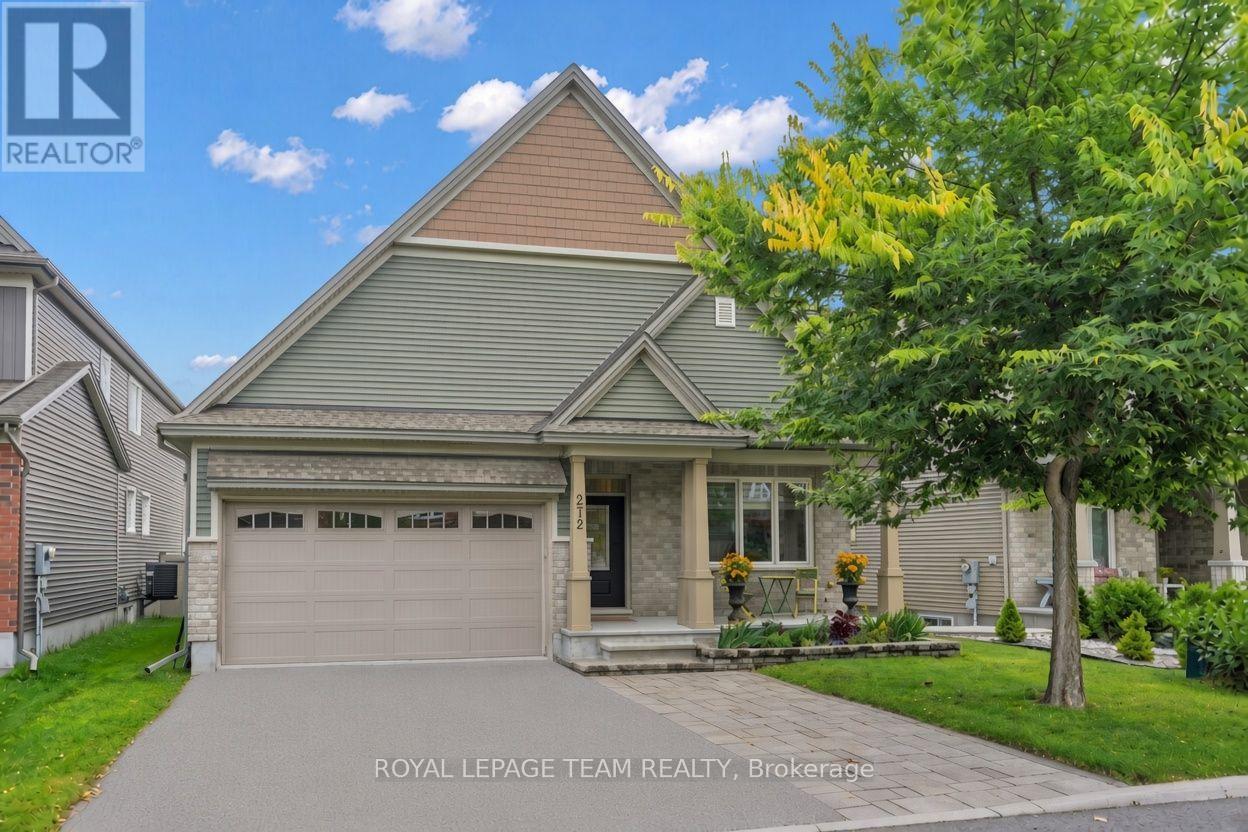
Welcome to 272 Via San Marino, located in the highly desirable Highbury Park community of Barrhaven. Nestled on a tree-lined street, this architecturally stunning Linden model by Tartan Homes is a bungalow loft offering nearly 3,000 sq ft of bright, meticulously maintained living space. This executive home features an exceptional open-concept layout that perfectly accommodates modern living. Key features of this stunning 4+1 bedroom, 3-bathroom home include formal and informal dining areas, soaring cathedral ceilings, gleaming hardwood flooring, chic accent lighting, and a striking gas fireplace that serves as a sophisticated focal point for the living area. The gourmet kitchen features a massive central island, upgraded granite counters and appliances, easy access to the laundry room and double-car garage, and direct access to the backyard oasis. The sun-filled backyard comes complete with an incredible hot tub, dedicated lounge and eating areas, an oversized garden shed, and a convenient natural gas BBQ hookup for entertaining. The private primary bedroom, also located on the main floor, features its own spa-like 4-piece ensuite bath with stone counters, a walk-in shower, a deep soaker tub, and generous his-and-hers closets. This versatile second floor offers two additional large bedrooms, a full 4-piece family-size bathroom, and a spacious loft-style family room. The expansive lower level is professionally finished and offers oversized egress windows, allowing for plenty of natural light. It includes a fifth bedroom, a massive family room, a dedicated kitchen-like area that can easily convert into an in-law suite, a gym, a workshop, and storage. This certified Energy Star home offers superior energy efficiency and a reduced environmental footprint. It is within walking distance of top-rated schools, public transit, NCC bike paths, shopping, movie theatres, popular local restaurants, and cafes. Plus 5 parking spaces: 3 side-by-side outside, + 2 garage. (id:42482)

Clarence-Rockland, Ontario
SPACIOUS CUSTOM BUNGALOW ON OVER HALF AN ACRE IN CHENEY! Offering 5 bedrooms, 3 full bathrooms and an exceptionally large finished lower level, this distinctive home delivers the space and flexibility today's families are looking for. Situated on a beautiful 100' x 230' lot, the property combines the charm of country living with the convenience of municipal water and natural gas. Inside, the bright, open-concept main floor features 9-foot ceilings, hardwood and tile flooring, elegant crown moulding, detailed wainscotting and abundant pot lighting. A striking stone gas fireplace anchors the spacious living room, while decorative wood beams add character to the adjoining dining area. The well-appointed kitchen offers stainless steel appliances, generous cabinetry and counter space, and a raised breakfast bar. The primary suite features a walk-in closet and private ensuite with a glass shower and soaker tub. Two additional bedrooms, a full bathroom, convenient main-floor laundry and inside access to the double attached garage complete the main level. THE FULLY FINISHED LOWER LEVEL IS A STANDOUT FEATURE, offering an enormous recreation and games area measuring nearly 38' x 27', two additional bedrooms, a recently renovated full bathroom and plenty of storage. Ideal for larger families, entertaining, hobbies or working from home. Outside, enjoy a fully fenced backyard with room for children, pets, gardening and outdoor gatherings. Additional highlights include ample driveway parking, a new water-powered backup sump pump and a new sewage pump. All this in the village of Cheney, with convenient access to Rockland, Orléans and Highway 417. An outstanding opportunity for buyers seeking space, character and a generous property without sacrificing everyday convenience! Some photos have been virtually staged and/or edited. (id:42482)
Ottawa, Ontario
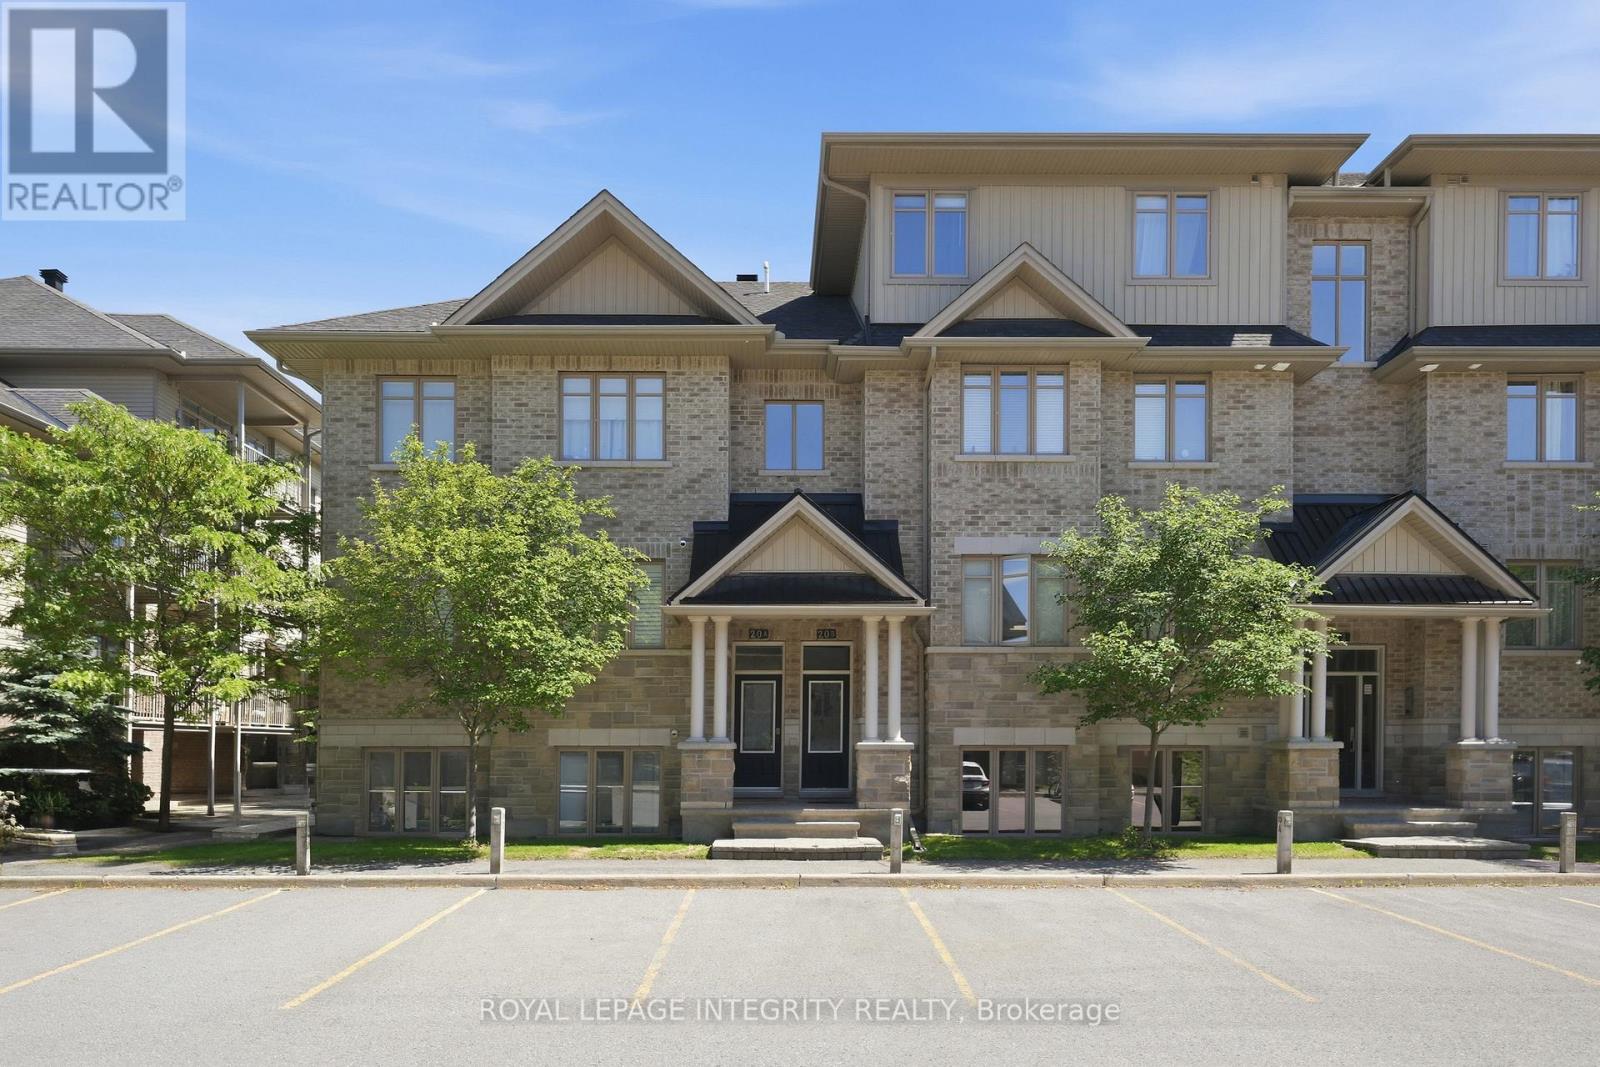
Welcome to 20A Tadley Private, a well-maintained END-unit ground-floor condo offering 2 bedrooms & 2 FULL bathrooms, built by Richcraft Homes. Bright & spacious, this home features large windows throughout & an inviting open-concept layout designed for both everyday living & entertaining.The stunning kitchen boasts granite countertops, ample cabinet & counter space, a large island with a double sink, a separate pantry, & a dedicated eating area, all seamlessly connected to the living & dining spaces. Hardwood flooring extends throughout the living & dining room, while a convenient nook adjacent to the kitchen provides the perfect space for a home office or study area.The generous primary bedroom offers a walk-in closet & a private 3-piece ensuite. A 2nd bedroom & additional full bathroom provide flexibility for guests, family members, or those looking for extra space. Exclusive to 20A Tadley, you'll also appreciate the abundance of storage located beside the entrance staircase. Step outside to enjoy your own private patio, an ideal spot for morning coffee or unwinding at the end of the day. This unit also includes one exclusive parking space. Situated in a quiet, family-friendly community, you'll love the convenience of being within walking distance to everyday amenities including Farm Boy, Walmart, Canadian Tire, public transit, & a variety of shops & services. Please note that this is a tenanted property. The interior photos have been virtually staged for illustrative purposes. A minimum of 24 hours' notice is required for all showings & 24 hours irrevocable on all offers. (id:42482)
Ottawa, Ontario
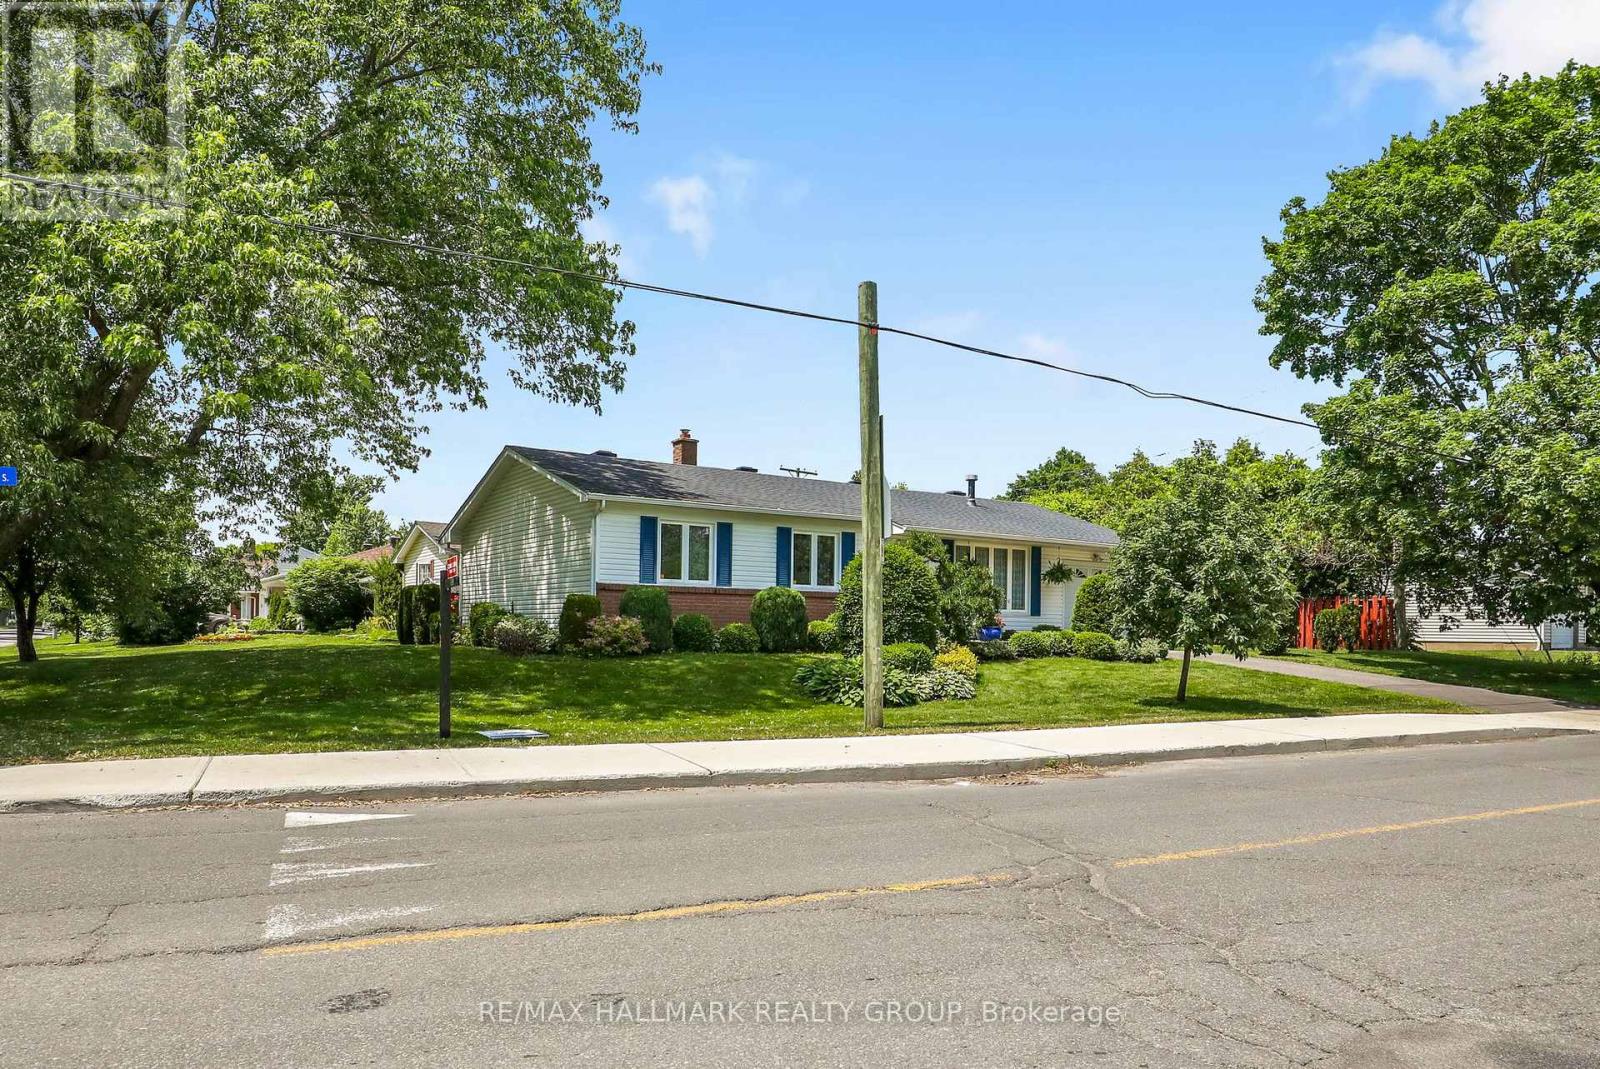
Welcome to this impeccably maintained and thoughtfully updated 3-bedroom, 1-bathroom bungalow, situated on a generous 100' x 53' corner lot. Perfectly positioned with no front neighbours and directly across from a park, this move-in-ready home offers peaceful views, added privacy, and comfortable living today. An unfinished basement provides the perfect opportunity to create additional living space tailored to your needs.The spacious corner lot offers exceptional curb appeal and outdoor potential. With Ottawa's new zoning regulations, this property also presents exciting possibilities for future development or expansion, making it an attractive opportunity for homeowners, investors, and builders alike.Whether you're looking for a charming family home, a property with room to grow, or a smart investment with long-term upside, this bungalow is full of potential. Don't miss this rare opportunity to own a well-maintained home on a premium lot in a desirable location, with the added benefit of park-front living and no front neighbour (id:42482)

Ottawa, Ontario
A home with a story, character, and craftsmanship you simply don't find in every semi. Custom-built by its original owners, 1221 Anoka Street was created with intention and features a number of thoughtful details that give the home its own identity. The main level offers hardwood flooring, crown moulding, a gas fireplace, generous living and dining spaces, and a functional kitchen with granite counters and direct access to the backyard and deck. Upstairs, the layout continues to stand out with a spacious primary bedroom featuring a walk-in closet and private ensuite, two additional bedrooms connected by a Jack-and-Jill bathroom, and a versatile open landing that works beautifully as a study, reading area, or additional sitting space. The finished lower level adds valuable living space with a recreation room, 3-piece bathroom, laundry, cold storage, and plenty of additional storage. The home offers a wonderful opportunity for the next owner to make it their own while enjoying the character, space, and thoughtful design already in place. Located in the established Hunt Club-South Keys community, you're minutes from shopping, schools, transit, restaurants, parks, major roadways, and everyday conveniences. A distinctive custom-built home with generous living space, unique details, and plenty of room to grow into. (id:42482)
Ottawa, Ontario
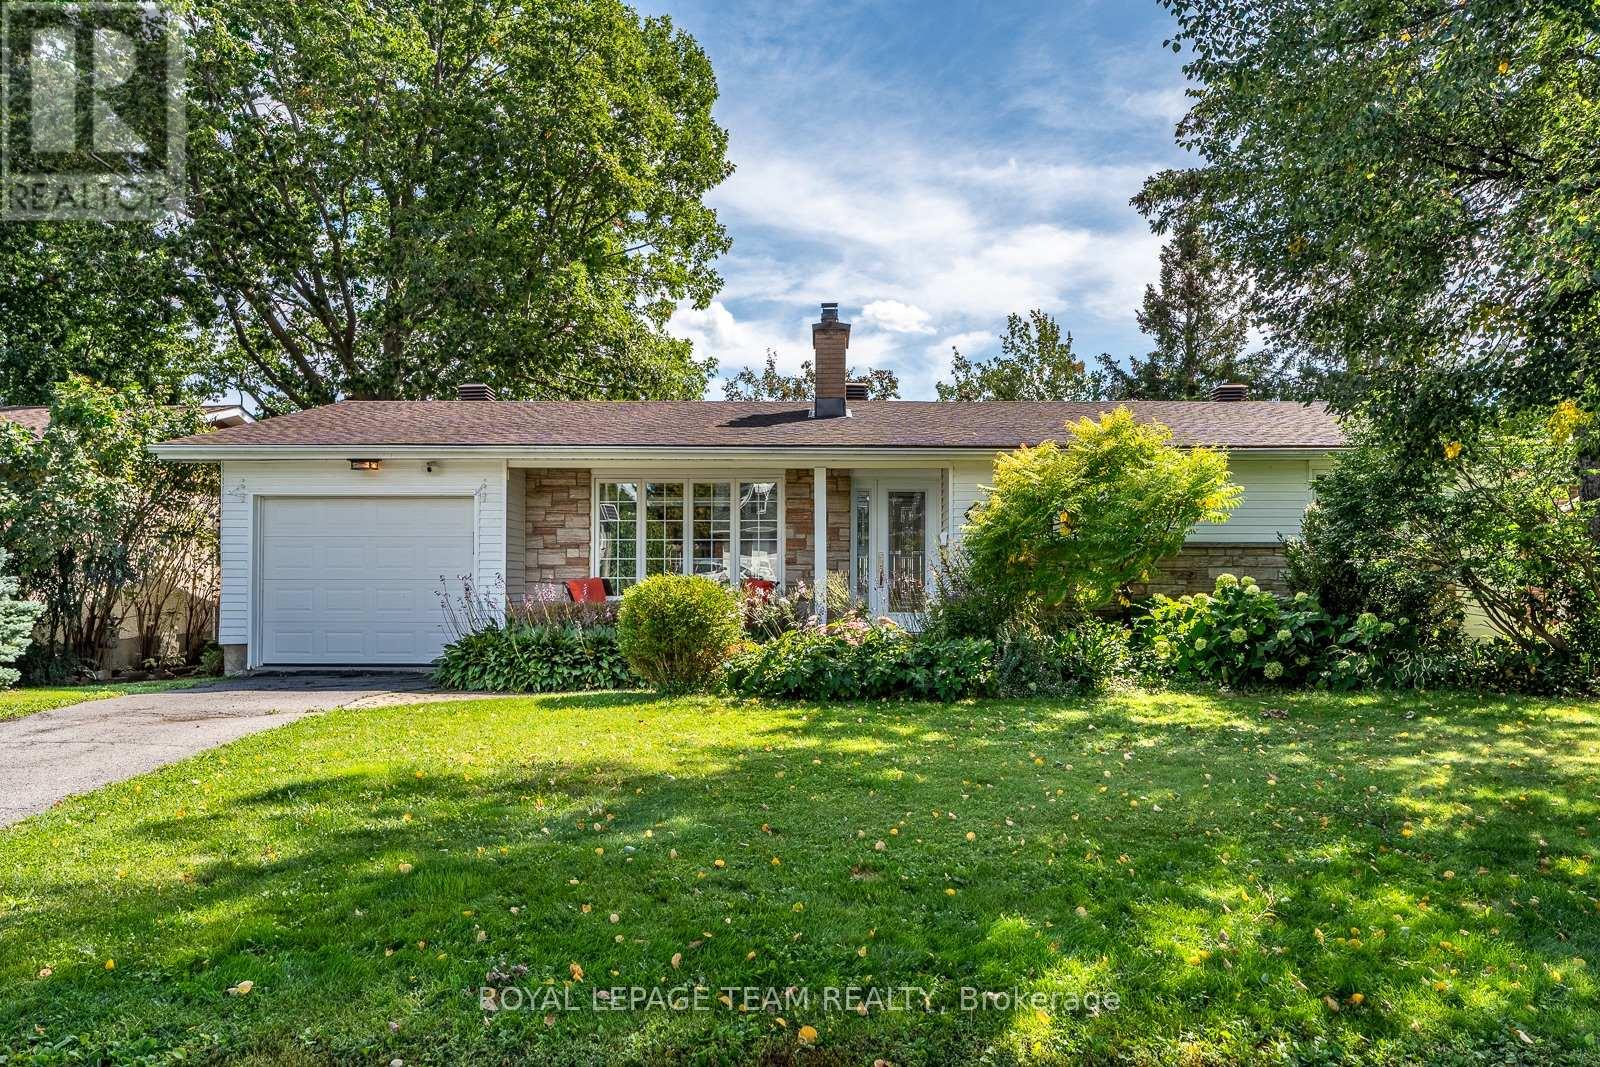
Set within one of Ottawa's most established neighbourhoods, this beautifully maintained turnkey bungalow pairs thoughtful design, modern upgrades and effortless one-level living. A charming entry alcove creates privacy and a welcoming sense of arrival, opening to a bright, considered interior with gleaming hardwood floors throughout the main level.Three main-floor bedrooms include a generous primary with expansive closet space and ensuite powder room. The custom gourmet kitchen by Louis L'Artisan features heated floors and high-end appliances, while the adjacent living and dining rooms create an effortless flow for both everyday living and entertaining. The dining room, framed by almost wall-to-wall windows, overlooks the lush backyard and brings an abundance of natural light. The finished lower level adds flexible living space, a gas fireplace and spa-inspired heated-floor bathroom. Outside, a generous deck opens to a private garden oasis with mature landscaping and no direct sight lines to neighbours. NCC pathways, parks and tennis courts are nearby, with Montfort Hospital and downtown Ottawa easily accessible. A rare opportunity to enjoy the beauty of bungalow living in an exceptional setting! (id:42482)
Ottawa, Ontario
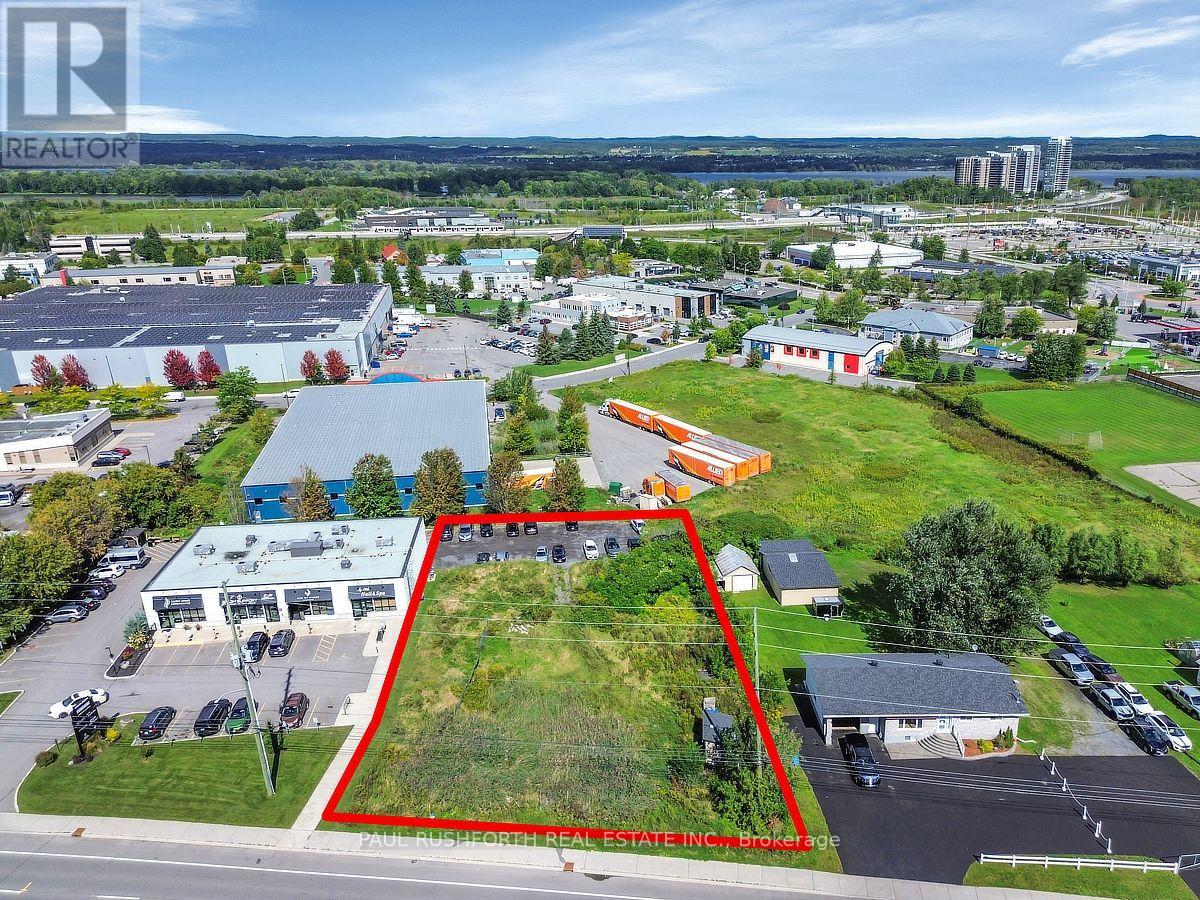
PRIME DEVELOPMENT LAND....131ft of frontage directly on St. Joseph Blvd just west of Trim Rd in BOOMING ORLEANS. This hard to find piece of vacant land is zoned ILH(21) which offer many options for future development. An option available for interested Buyers: Full site plan approval for a six-storey medical/office building with two levels of underground parking allowing a purchaser to proceed directly to the building permit stage. This property provides flexibility for healthcare, professional, and institutional uses, including retail opportunities. LOCATION, LOCATION, LOCATION!! (id:42482)

Ottawa, Ontario
Welcome to this impressive Tamarack built executive home. A true 5 bedroom offering over 3200 sq. ft. this is a family friendly home in a well established, desirable family friendly neighbourhood. The pride of ownership is evident from the moment you arrive. Beautifully landscaped from the interlock driveway, walkway and flower beds front and back. From the spacious front foyer a set of french doors leads you to the formal living room and dining room. The renovated gourmet style kitchen has ample cupboard and counter space, a center island, granite counters, a walk-in pantry and a bright breakfast area looking onto the back gardens. The large family room adjacent to the kitchen has a gas fireplace. The main floor also has a private office and an updated powder room and laundry room. The dramatic circular hardwood staircase leads you to the 5 bedrooms on the second level. The primary suite is very generous and of course has a large walk-in closet and a luxurious renovated ensuite bath. All secondary bedrooms are very good sizes with excellent closet spaces. The main bath has also been renovated. The basement is mostly finished offering a huge family room, a workout area and plenty of storage. Out back you will find a two tiered composite deck and there is a direct hookup for the gas BBQ. This home has been thoughtfully updated over the years by the original owners. Updates include the kitchen, all bathrooms, roof, windows, hardwood floors, gas fireplace and the furnace and AC. An excellent location close to all amenities this is a beautiful home awaiting it's next family. Open house Sunday Sept 27, 2-4pm. (id:42482)

Ottawa, Ontario
Welcome to 1273 Ridgemont Ave - a head-turning, fully upgraded bungalow set on a generous lot in one of Ottawa's most vibrant and rapidlygrowing communities. This striking mid-century modern home has been meticulously transformed inside and out, blending bold architecturalcurb appeal - warm wood siding, oversized picture windows, a designer carport with cedar privacy screen, and an interlocking stone driveway -with sophisticated, move-in-ready interiors. The upper level offers 3 spacious bedrooms and 1 luxurious full bath, where marble-clad walls, aframeless rain shower, a vessel sink, and designer matte black hardware create a true spa experience. The sun-drenched open-concept livingand dining area flows into a chef's kitchen appointed with quartz countertops, a large centre island, warm wood cabinetry, herringbonebacksplash, and a full suite of new stainless steel appliances - 2 fridges, 2 stoves, 2 washers, a dryer, dishwasher, and hoodfan. Oversizedwindows bathe every room in natural light. The lower level offers a fully self-contained suite with a separate private entrance, 1 bedroom, a fullkitchen, generous living space, and a beautifully appointed full bathroom with walk-in shower - each unit with its own hydro meter, own heatpump temperature controls. An ideal setup for multi-generational living. Additional major upgrades: new metal roof, 2 heat pumps, 2 electricalpanels with new electrical wiring, 2 separate meters, added attic insulation, fire-rated drywall in lower level. Situated in Ottawa's coveted AltaVista, Hunt Club corridor, this home is steps from Ridgemont High School, St. Patrick's High School, the Alta Vista Branch of Ottawa PublicLibrary, Billings Bridge Shopping Centre, Bank Street's dining and retail scene, The Ottawa Hospital General Campus, and Kaladar Park. Withmultiple OC Transpo routes at your doorstep and easy access to downtown Ottawa, this is a rare, turn-key opportunity in a community. ContactTom for private showing. (id:42482)
Ottawa, Ontario
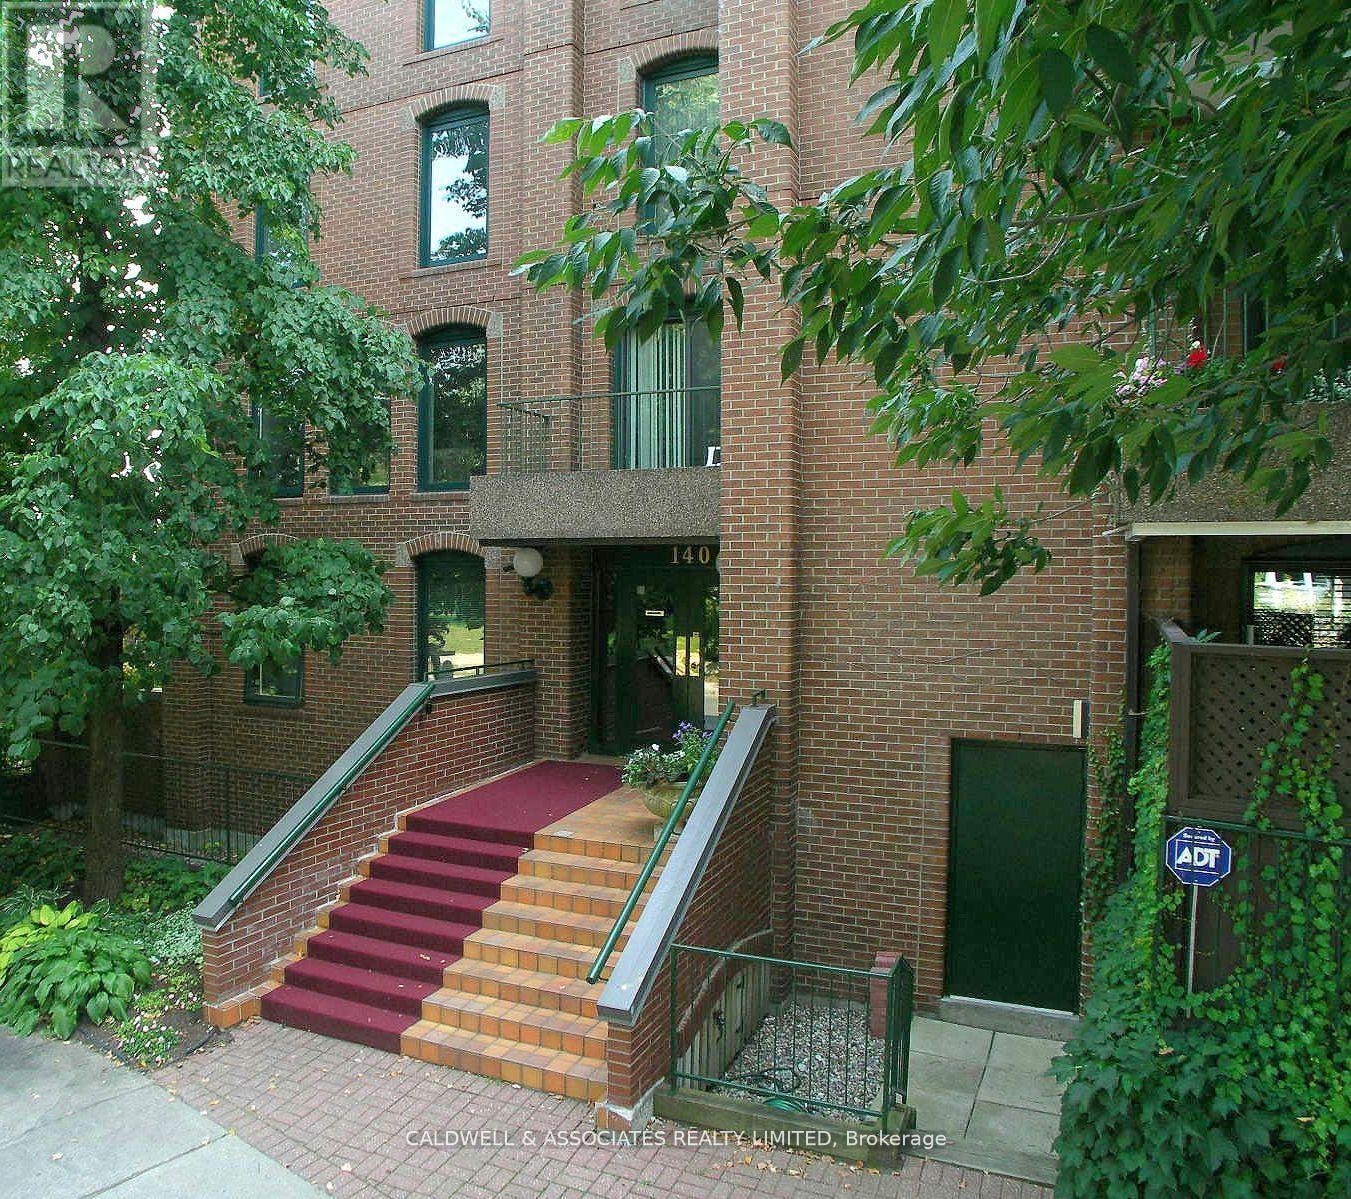
The tree-lined street of Rideau Terrace has an enticing charm that makes you look twice. If you are drawn to the unique combination of historic charm, distinctive architecture and a prime location in a lively urban neighbourhood, you may wish to consider 1-140 Rideau Terrace. This unit offers three bedrooms plus a spacious den, a combined living and dining room, a spacious kitchen with a breakfast area, and a highly desirable 1,000 sq ft (approx) terrace. The current owners upgraded the patio by investing $170,000 to ensure the exterior space remains enjoyable for years to come. The terrace upgrades include removing the previous patio stones, installing a new membrane, installing new patio stones, improving drainage, and replacing a 60-foot-by-8-foot high privacy wall. The owners had planned to make interior upgrades; however, due to changes in their personal plans, they decided that new owners may wish to put their own take on the property or may prefer to keep things as they are. (id:42482)
Ottawa, Ontario
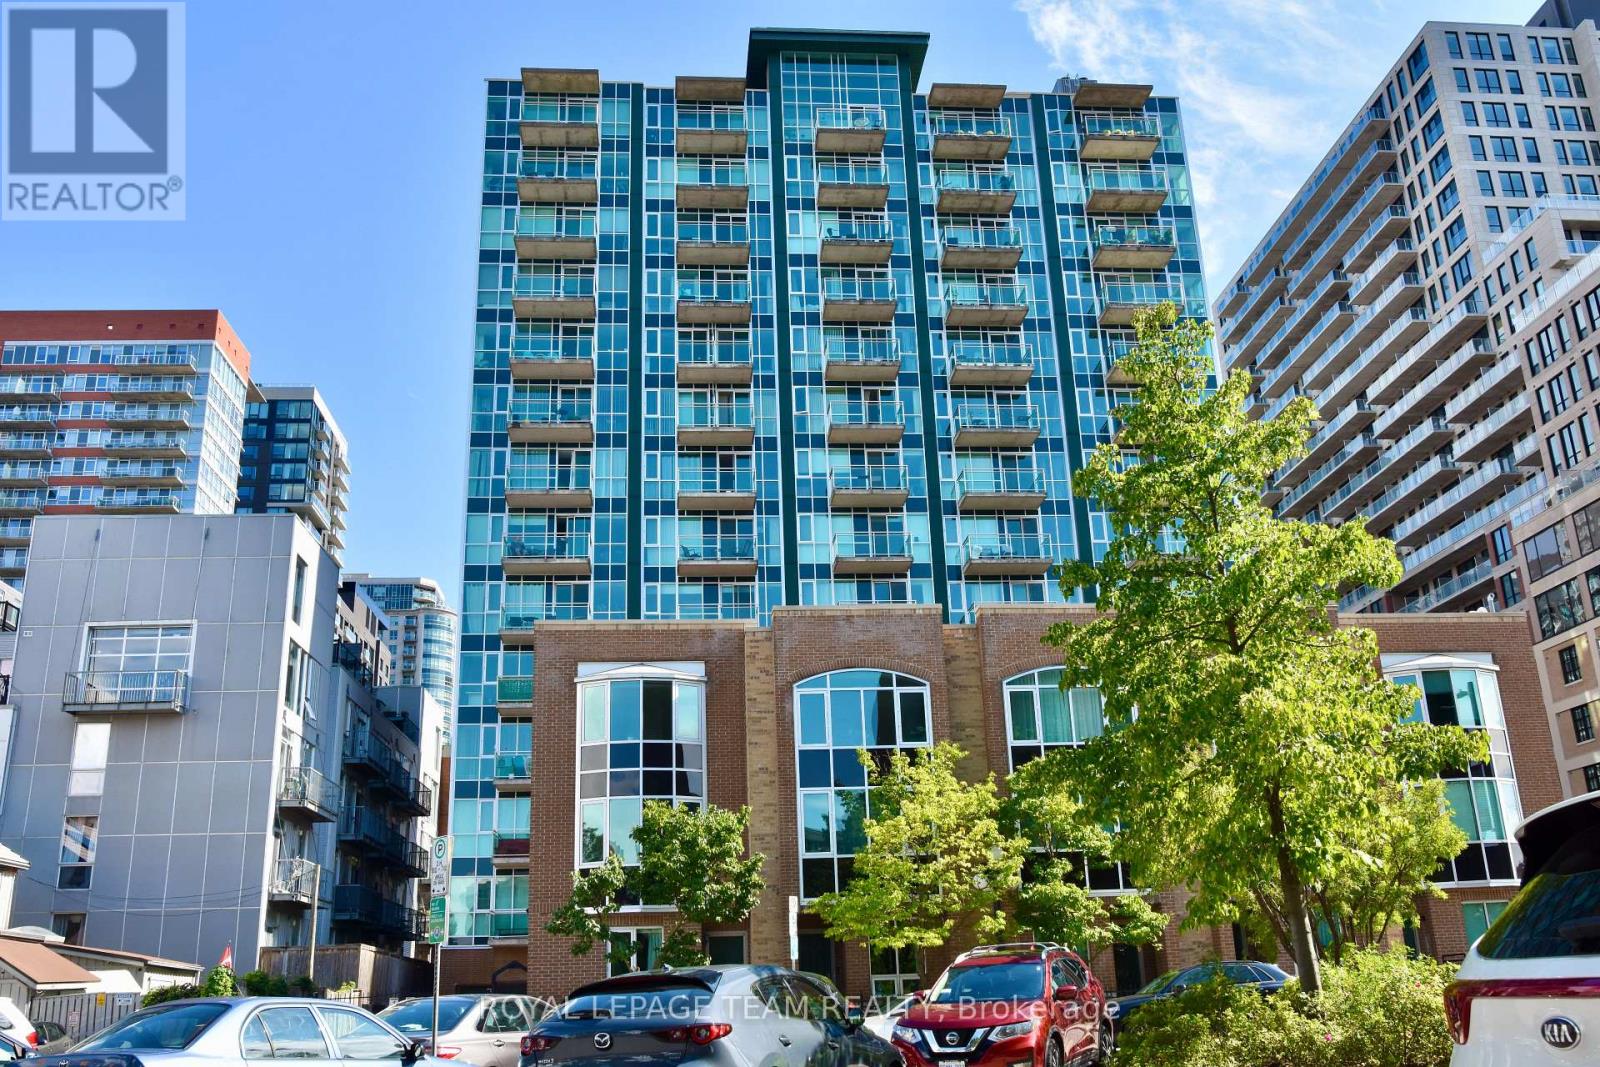
Just steps from shopping, restaurants, etc. This bright top floor single bedroom unit in the heart of the Byward Market features an open concept kitchen/living/dining room with bay window, in-suite laundry, and storage locker. Nevertheless, tenants have access to the gym and party/meeting room at the main building. It will not last, call today! Also, No Smokers, No Cannabis, No Cannabis plants. (id:42482)
Augusta, Ontario
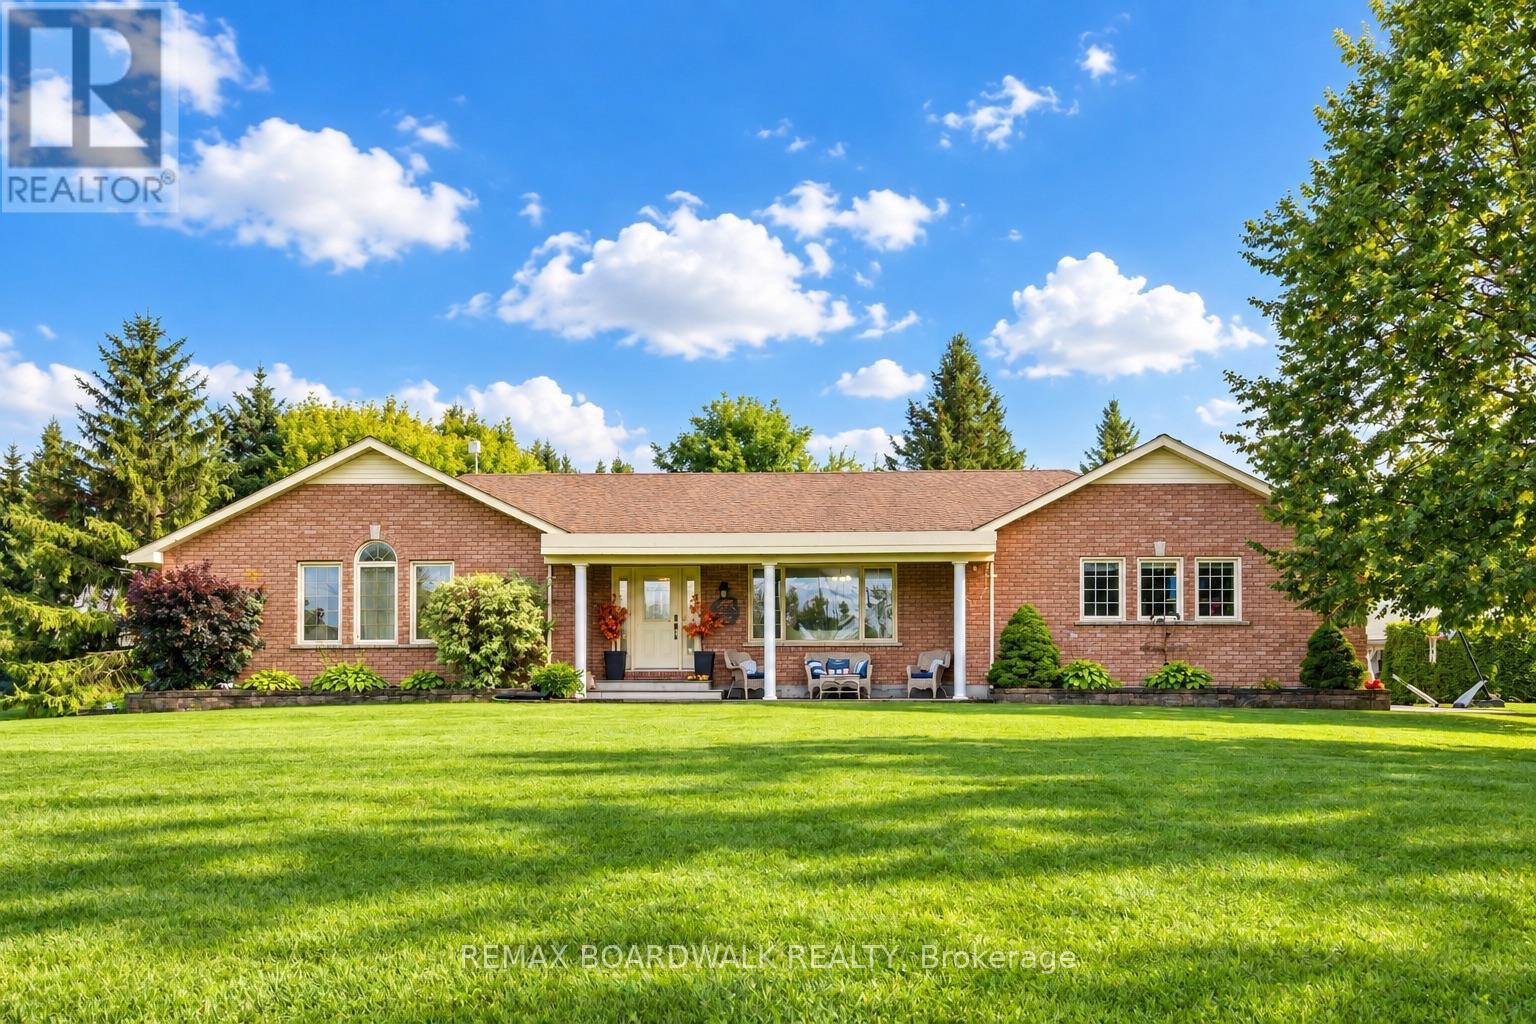
Official warning: Don't read this beside your spouse unless you're both prepared to fall in love with another house. Welcome to 2725 McIntosh Road-an all-brick bungalow just outside Prescott that gives you the space to spread out, entertain, store the toys, and finally stop pretending your "little collection" still fits in the garage. Set on 2.2 acres, this impressive home offers 3+1 bedrooms, 2 full bathrooms including a private 4-piece ensuite, vaulted ceilings, and main-floor laundry with convenient inside access to the attached two-car garage. Downstairs, the fully finished basement is ready for game nights, gatherings, and unwinding at the end of the day, complete with a bar, cozy gas fireplace, gym area, and plenty of storage. Outside, the massive deck, above-ground pool, and fully fenced yard set the stage for summer done properly. Then there's the outbuilding, prepare to be super impressed with the size of this space! With its own well and septic system and forced air natural gas furnace. It is more than just storage-it is the space you have been trying to convince yourself you do not need. Think workshop, hobby space, serious vehicle storage, or potential future multi-generational living, subject to all required approvals. Enjoy the privacy and breathing room of an incredible country setting while remaining close to Prescott's amenities and with convenient access to Highway 401 for commuting. If you're already mentally arranging your furniture-or filling that outbuilding-this might just be the one. Roof 2012, Natural Gas Furnace 2020 (house) Central Air 2020, Gas Hot Water Heater 2025. Water Softener 2024 (id:42482)

Ottawa, Ontario
Welcome to this exceptional custom-built executive Bungalow with loft, perfectly situated on a prestigious estate-sized 2.05 acre lot in one of the area's most sought-after communities in rural Greely. Offering spacious principal rooms, outstanding craftsmanship, a unique design and incredible flexibility, this home is designed to suit every stage of life. The impressive two-storey Great room features soaring ceilings, expansive windows, and a stunning 2 story floor-to-ceiling fireplace, creating a spectacular focal point as you enter the home. The chef-inspired kitchen offers an abundance of cabinetry and workspace, flowing seamlessly into the spacious dining area with access to the expansive rear 2-tier deck overlooking the private backyard. The thoughtfully designed main floor features a luxurious primary suite with a walk-in closet and spa-like ensuite complete with dual sinks, soaker tub, and separate shower. A private Den or sitting room is conveniently connected to the primary bedroom. A home office or potential bedroom and an additional flex room offer endless possibilities as a family room, 5th bedroom, formal dining room or Den. Upstairs, you'll find two generous bedrooms connected by a shared Ensuite bath, and an open loft area overlooking the Great Room below - perfect as a family room, home theatre, games room, or children's play area. Additional highlights include a triple-car attached garage with convenient mudroom/laundry access, an unspoiled basement ready for your personal vision, a striking full brick and stucco exterior, and a paved driveway. Offering exceptional quality, timeless design, and an abundance of versatile living space, this remarkable home is the perfect blend of luxury, comfort, and functionality. Meticulously cared for with many updates throughout, including shingles 2025, furnace approx 2020, an updated kitchen, freshly painted, hardwood flooring, 2-tier deck, interlock walkways, to name a few. Don't miss out on this beauty! (id:42482)
Ottawa, Ontario
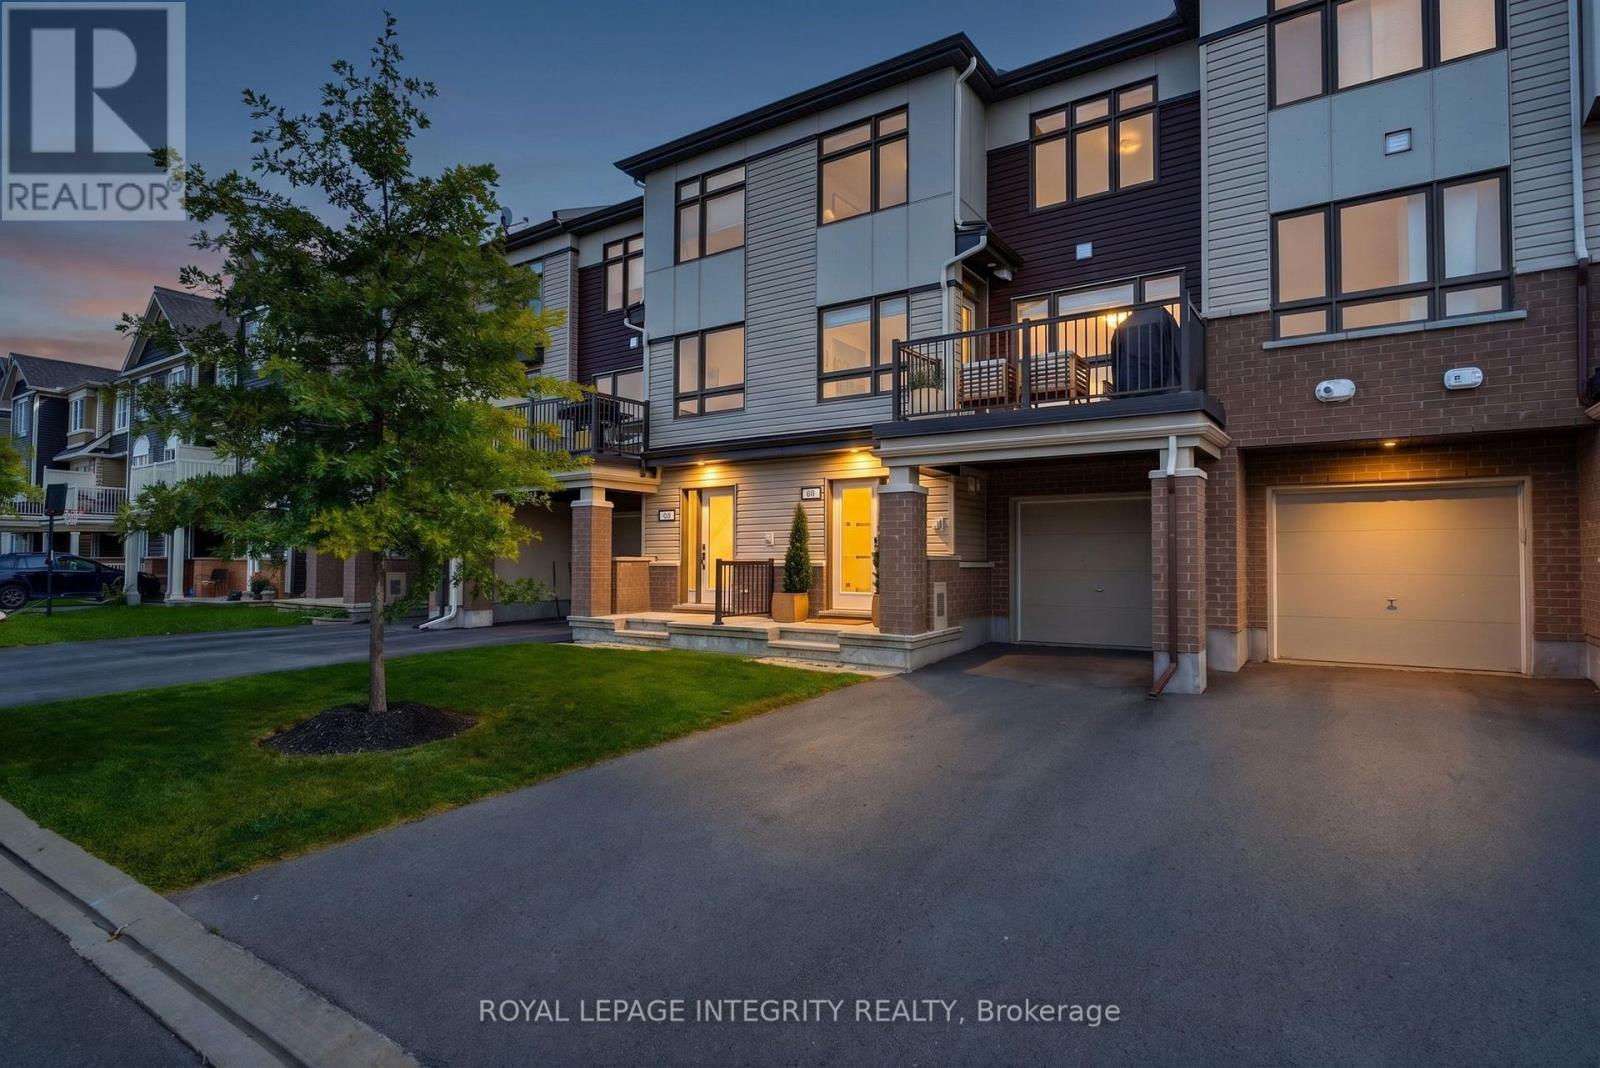
Most 3-storey townhomes feel like the Holiday Inn-but check into 66 Feathertop Lane and you'll immediately notice the difference. With a magazine-worthy interior and elevated finishes throughout, this home delivers that five-star feeling worthy of The Ritz-Carlton. Built in 2019, the stylish Berryhurst model offers 1,366 sq. ft. of thoughtfully designed living space with 2 bedrooms, 3 bathrooms, a versatile den and a sophisticated aesthetic throughout. The bright, open-concept main level was made for entertaining, featuring upgraded hardwood flooring, oversized windows, custom lighting and an effortless flow between the living, dining and kitchen spaces. At the heart of the home, the show-stopping kitchen features an oversized quartz island, stainless steel appliances, upgraded full-height white cabinetry and sleek contemporary finishes. Step outside to your private balcony-the perfect spot for morning coffee, summer BBQs or unwinding at the end of the day. A stylish powder room completes this level. Upstairs, the spacious primary retreat features large windows, an impressive walk-in closet and a beautifully finished ensuite with a quartz vanity, glass walk-in shower and matte black accents. A generous second bedroom, additional full bathroom and dedicated den-ideal for a home office-complete the upper level. The ground floor offers a welcoming oversized entryway, convenient laundry room and direct access to the deep attached garage with plenty of additional storage and parking for 3 vehicles. Ideally located steps from the Trans Canada Trail and minutes from parks, schools, transit, shopping and everyday amenities, 66 Feathertop Lane proves that 3-storey living can feel anything but ordinary. (id:42482)

Ottawa, Ontario
Move-in ready, 3 bed, 2.5 bath home built in 2002 offering 1,460 sq. ft. of bright above-grade living space, plus a fully finished lower level. The main level features large windows that fill the open layout with natural light, leading into an updated kitchen equipped with beautiful quartz countertops. Updated window treatments with two-way blinds and sunshades in some of the largest windows. Three well-proportioned bedrooms upstairs, plus a full principal bath and a generous primary retreat with extensive closet space and direct access to the updated ensuite bath. The finished lower level with a gas fireplace adds flexible extra living space-ideal for a family room, home gym, or dedicated work-from-home office. Laundry room has new washer and dryer set. Step out back to your private, fully fenced outdoor retreat featuring a spacious deck with mature foliage behind, perfect for weekend BBQs or unwinding after work. Located in an established, family-friendly neighbourhood surrounded by a mature tree canopy, you are just minutes from Elmridge Park, the Splash Wave Pool, top schools, Gloucester Centre, and the Blair O-Train Station and bussing hub for an effortless commute downtown. Annual association fees of $445 annually for maintenance of the common road/utilities. (id:42482)

Ottawa, Ontario
Welcome to 302 Clearpath Private, a stylish Minto-built 2-bedroom, 2-bathroom (1 full + 1 half) home offering a functional three-storey layout, an attached single-car garage and bright, contemporary living spaces. The entry level welcomes you with a spacious foyer, convenient inside access to the garage and a fully equipped laundry room. The main level is designed for everyday living and entertaining, featuring a bright, open-concept living and dining area alongside a modern kitchen. Expansive windows fill the space with natural light, while a walkout to the private balcony extends your living space outdoors. A bright den/office provides the perfect spot for working from home or a flexible bonus space. A convenient powder room completes this level. Upstairs, the third floor offers two comfortable bedrooms and a full bathroom, providing a private retreat away from the main living areas. Ideally located in a sought-after Kanata neighbourhood close to schools, shopping, parks and major transit routes, this Minto home offers the perfect combination of suburban comfort, modern design and everyday convenience. (id:42482)
Ottawa, Ontario
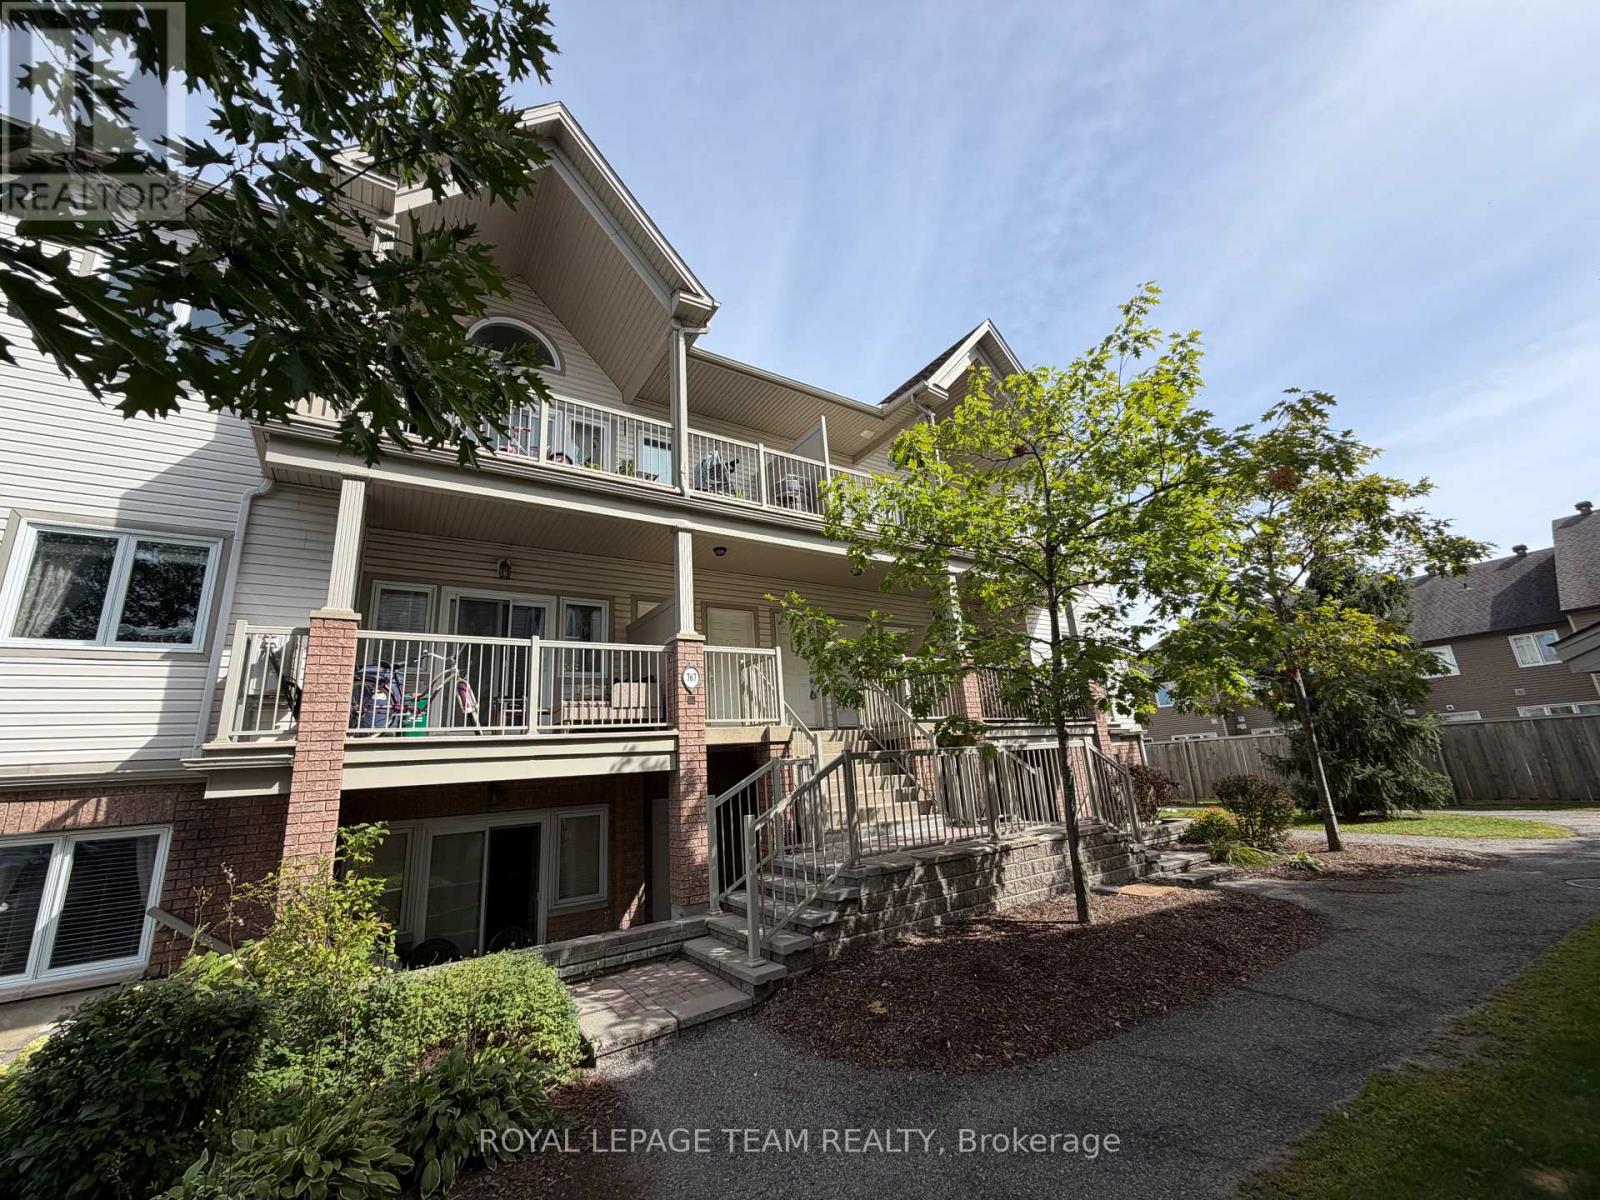
Vaulted ceilings and expansive windows flood this two-bedroom Findlay Creek condo with natural light. Hardwood floors run throughout the open-concept layout, complemented by a versatile neutral paint palette. The central kitchen features generous counter space and connects directly to the main living area, keeping conversations easy while hosting. In-unit laundry positioned conveniently off the kitchen adds practical functionality for busy daily routines. Two well-proportioned bedrooms offer flexible setups for a primary retreat, guest space, or dedicated home office. Situated on Cedar Creek Circle, this address places you steps from local nature trails and the Findlay Creek Boardwalk. Daily errands remain effortless with Findlay Creek Shopping Centre minutes away, home to groceries, dining, and essential services. Rapid transit options along Bank Street and quick access to LRT provide direct links across Ottawa, as well as the proximity to the Ottawa International Airport allows for streamlines travel. Tenant to pay all utilites including hot water tank rental as well as internet. (id:42482)
Ottawa, Ontario
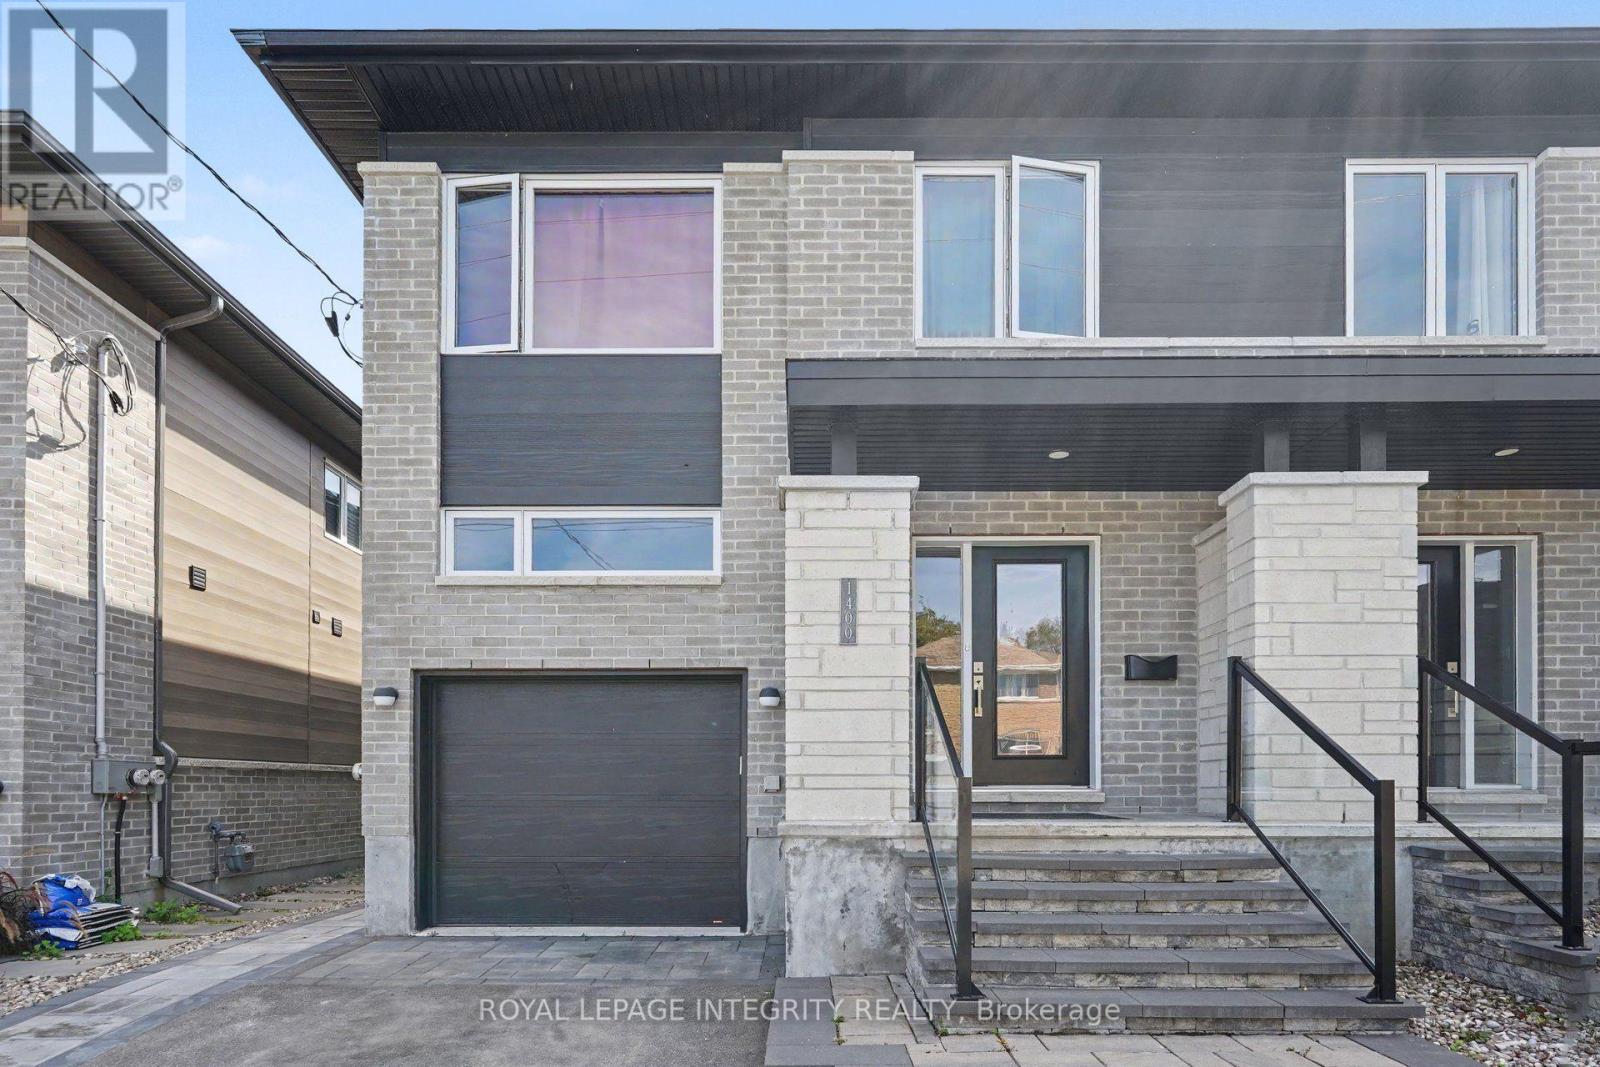
**Available immediately! **All Inclusive price of $1950**. Freshly painted, dedicated parking spot & only 5 years old. Discover this bright, carpet-free living area apartment in the heart of Carlington. Featuring modern laminate flooring and large, above-grade windows, this space offers both comfort and plenty of natural light. Spend your weekends exploring the scenic trails at the nearby Central Experimental Farm or enjoying a walk in the sprawling Carlington Park, home to the famous Carlington Hill. You are close to the Carlington Recreation Centre, which features indoor basketball courts, an outdoor swimming pool, & an adjacent playground. With quick and easy access to the Queensway (Highway 417), you are just minutes away from downtown Ottawa, the Civic Hospital campus, and major transit hubs.It includes a private entrance and one dedicated parking spot for added convenience. Rent includes 1 parking spot, gas, electricity and water. (Internet service not included) (id:42482)
Ottawa, Ontario
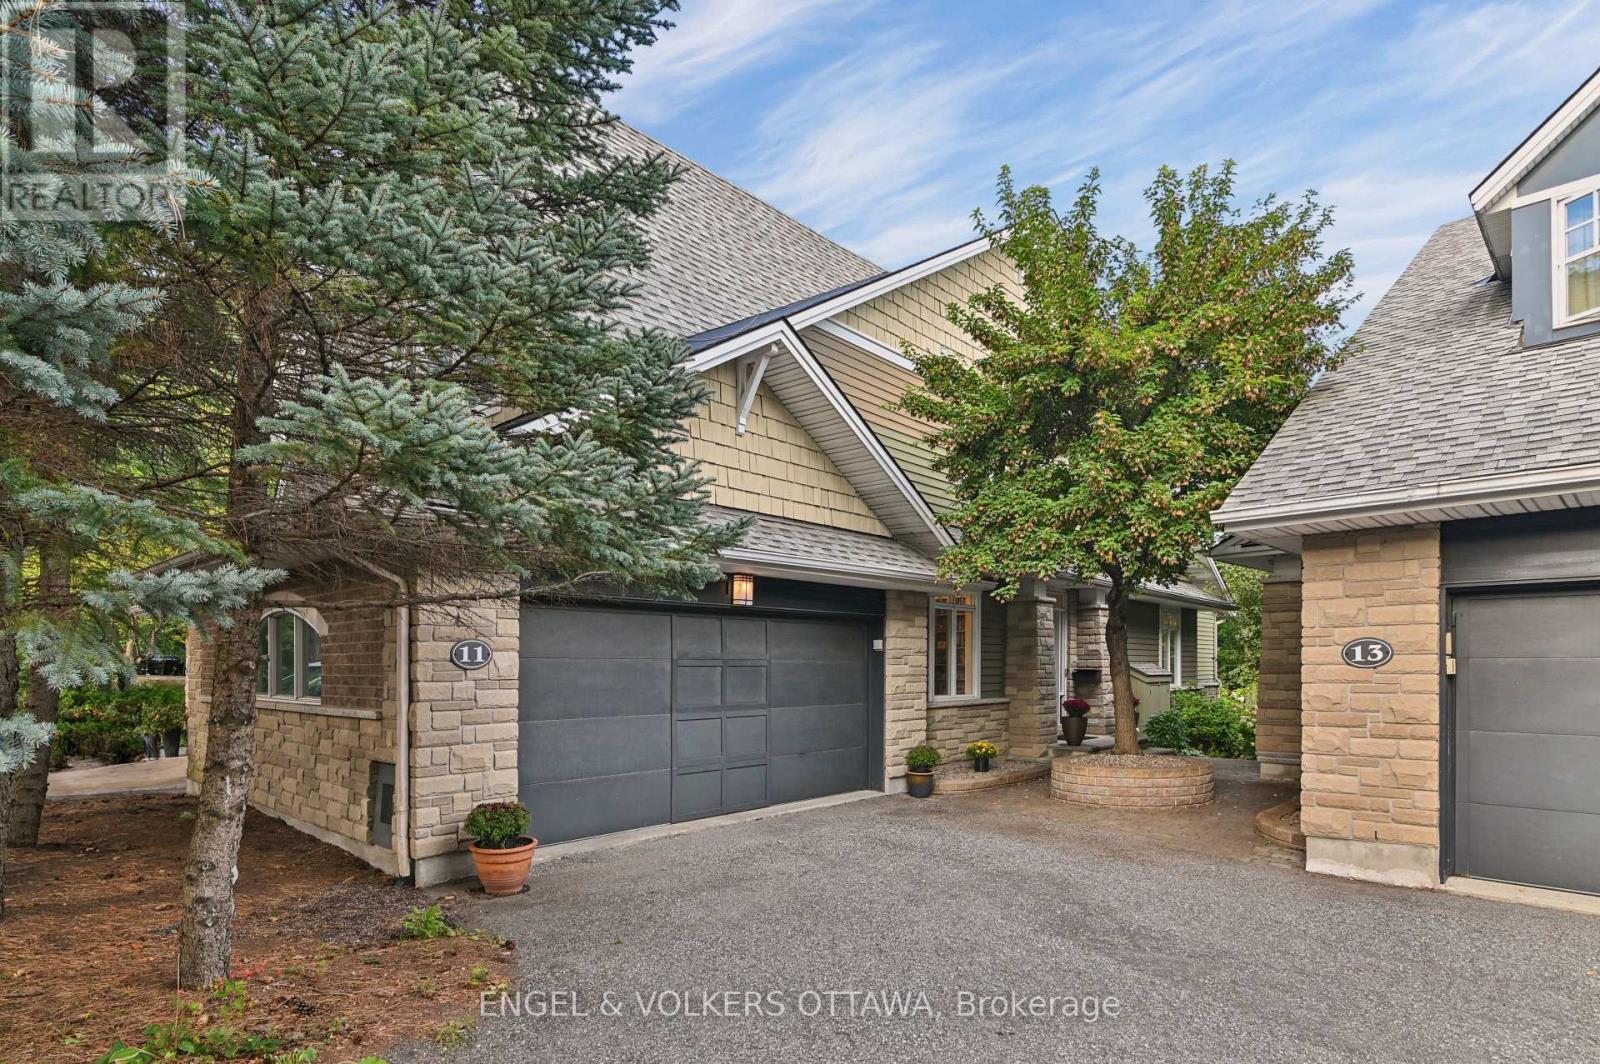
Nestled quietly and exclusively off Holly Acres Road and backing onto the meandering Graham Creek sits this spectacular executive two storey, semi-detached home. This 2500+ square foot residence offers luxury appointments from the moment you enter. Well chosen hardwood flooring moves effortlessly from the well appointed office located just off the entrance through to the living and dining rooms. The kitchen is an expression of quiet elegance...custom cabinetry, high end countertops, hidden counter depth refrigerator/freezer, cool cooktop, well placed task lighting and check out the extraordinary corner cabinet storage system. The walk-in well appointed pantry adds huge storage space to the kitchen. The living room boasts a wall of glass leading to a canopied deck overlooking Graham Creek. A sleek costumed designed gas fireplace adds warmth and ambience to this inviting space. Custom 2 piece powder room completes this main level.Two sun tunnels throw daylight and cast moonlight over the staircase leading to the second level. The primary bedroom overlooks the Creek and is an expression of calmness. Beautifully appointed ensuite bath and custom walk-in closet complete this area. Also on this level are two generously sized bedrooms and custom 4 piece bath. Head to the finished lower level and, voila!, an expansive family room again with a wall of glass leads to a patio with subtle fringe lighting to add enjoyment to your evening cocktails. Also, on this level, a 4 piece bath and huge storage area. An impressive and uncommon feature of this home is an oversized 2 car garage with direct access to the main level. No awkward schlepping of stuff! You must check out the impressive list of hidden upgrades and features too numerous to mention in the allotted space in the Attachments to this listing. There is a $225/month common elements fee for grounds maintenance and snow removal to the door. (id:42482)
Mississippi Mills, Ontario
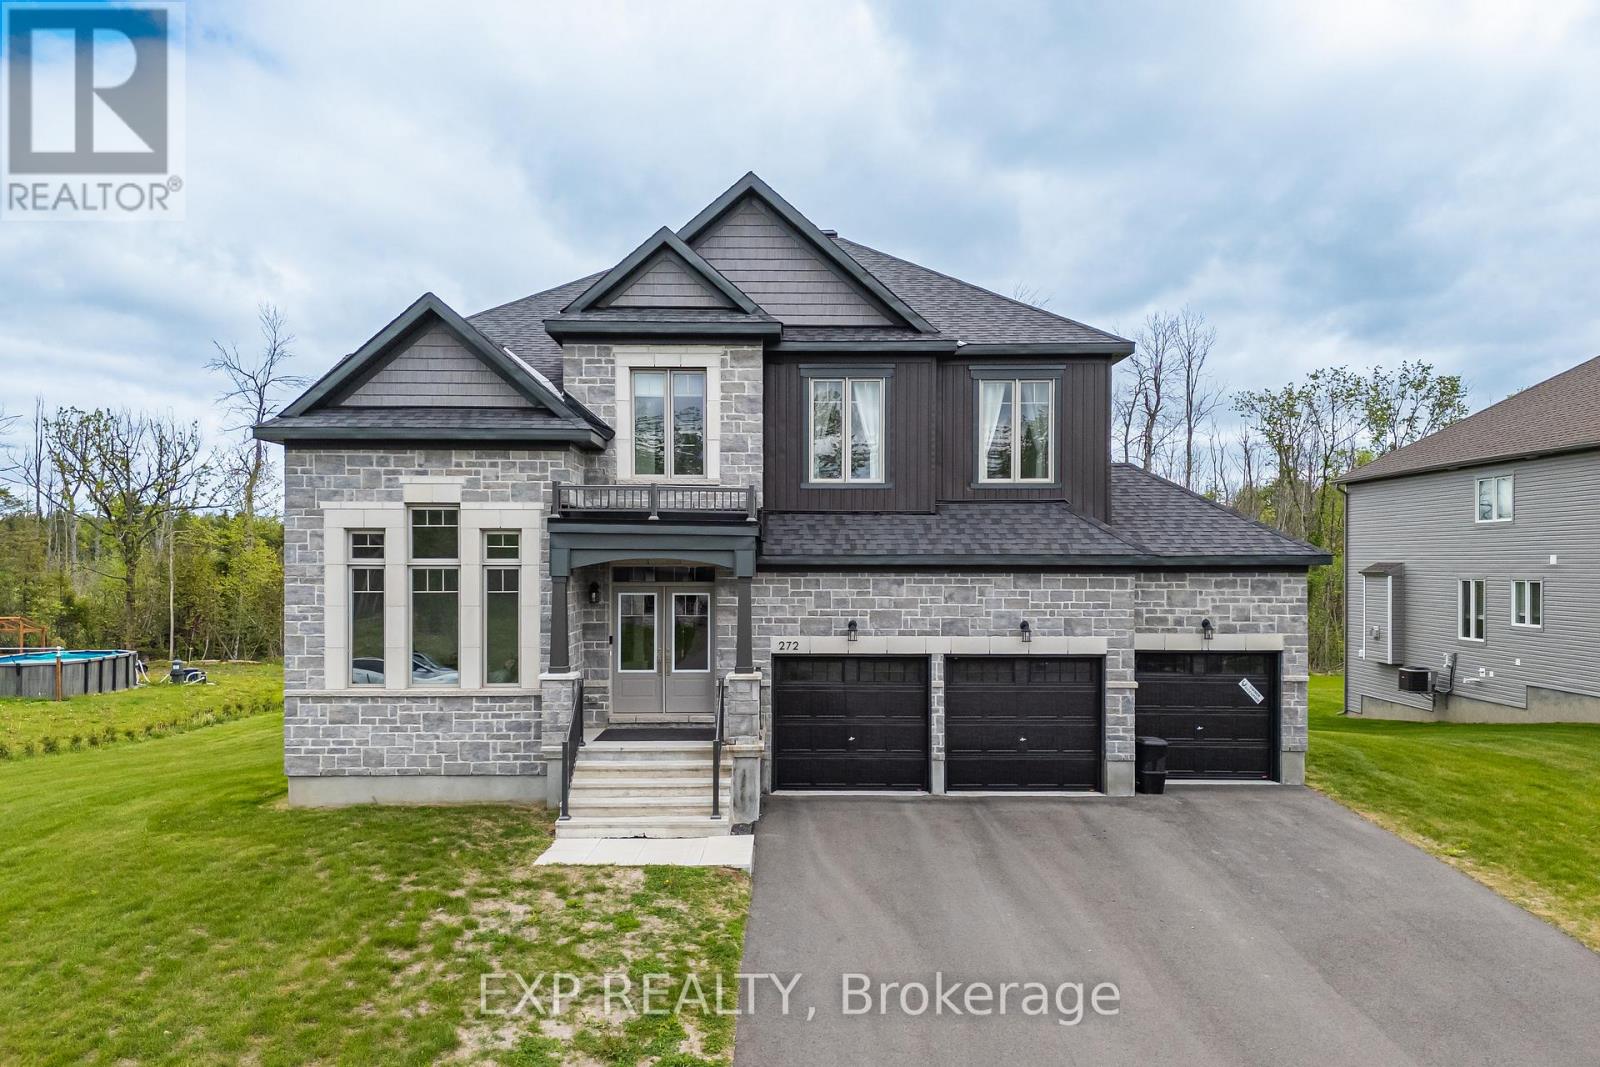
Welcome to 272 Antler Court - a stunning 2024-built home in the prestigious White Tail Ridge community of Almonte, set on a premium oversized lot that blends luxury, space, and everyday functionality. A walk-out basement, 3-car garage, and extra-wide driveway make this a truly rare offering.Step inside to discover soaring 9-ft ceilings on all three floors, upgraded smooth ceilings, 8-ft doors, elegant light fixtures, and a stylish main-floor study with French doors - ideal as a home office or private retreat. The open-concept living and dining area flows into a designer kitchen featuring Classic Calacatta quartz countertops, ceiling-height cabinetry with crown moulding, soft-close drawers, a large island, and a premium gas cooktop. Patio doors lead to a future deck, with gas rough-ins ready for both deck and walk-out BBQ connections - perfect for indoor-outdoor entertaining. Upstairs, four generously sized bedrooms include a luxurious primary retreat with a spa-inspired 5-piece ensuite and walk-in closet. A second bedroom has its own ensuite, while the remaining two share a Jack & Jill bath. Upgraded vanity heights throughout add comfort and storage.The walk-out basement with 9-ft ceilings offers endless potential for future living space, recreation, or customization, complete with two rough-ins for future washrooms. Outside, the expansive premium lot is a blank canvas for your dream outdoor retreat. A Level 2 EV charger installed, compatible with all vehicles adds even more value. Located minutes from Almonte's charming historic downtown, this is tranquil, nature-filled living at its finest! (id:42482)
Mississippi Mills, Ontario
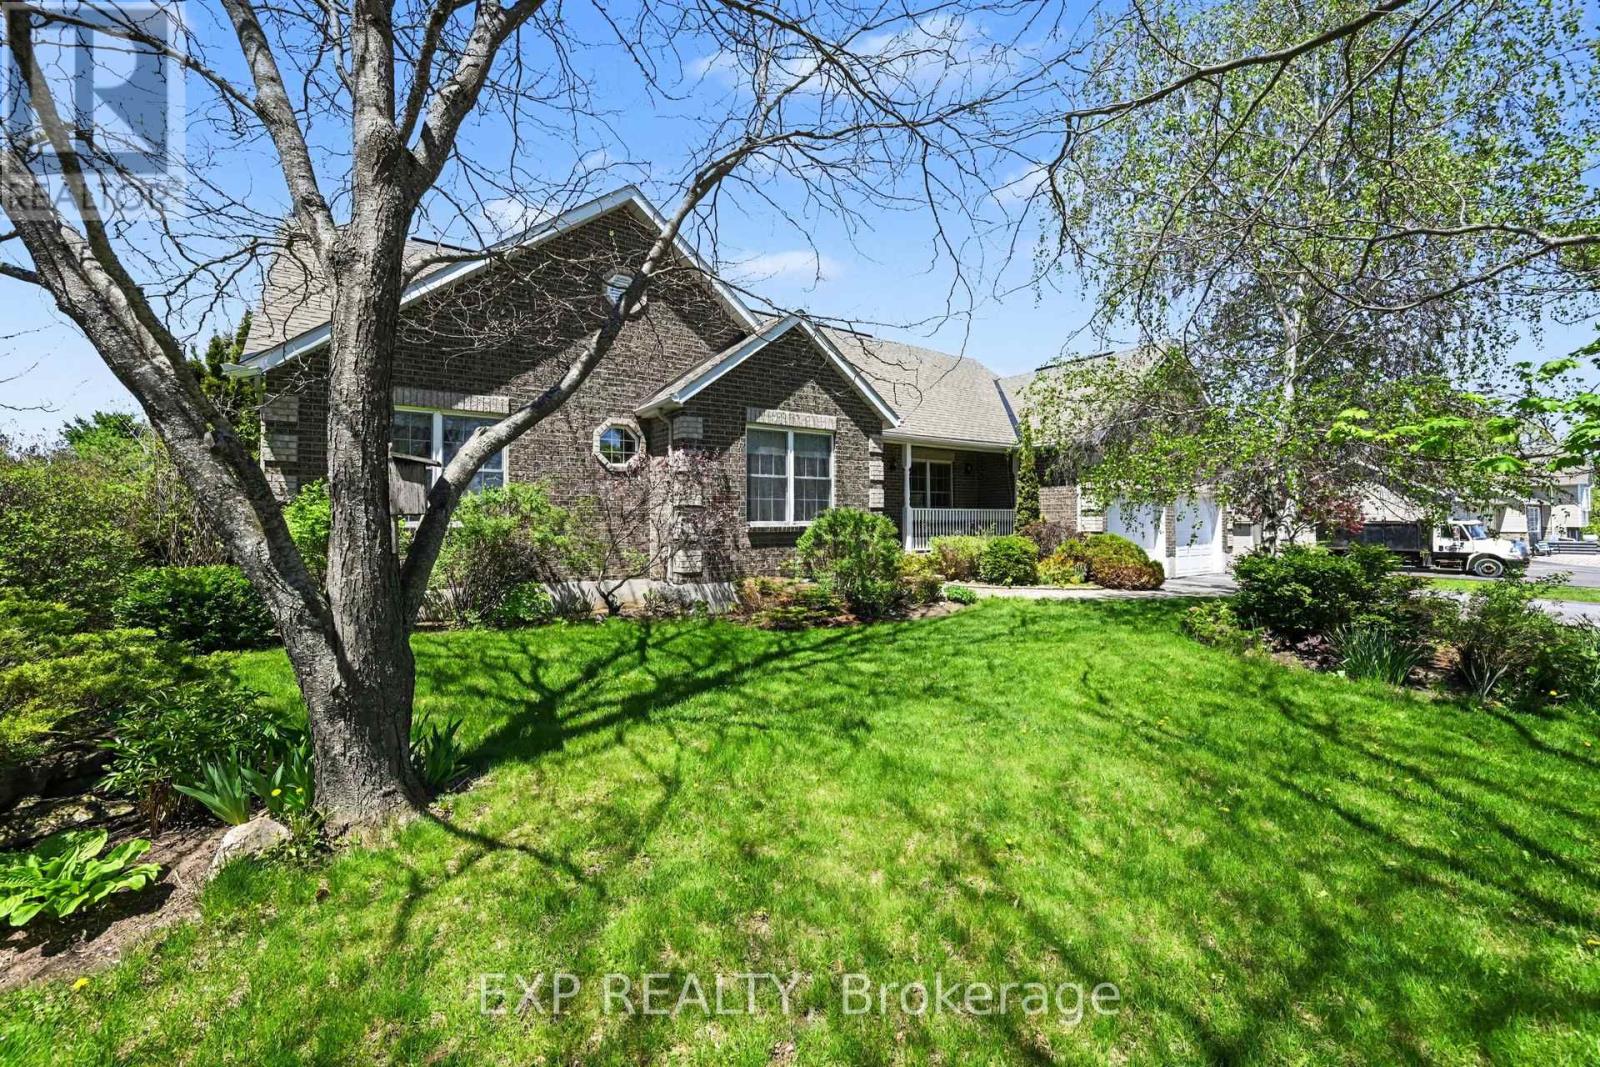
OPEN HOUSE SUNDAY 27TH 2-4pm see you here! ! Located in one of the area's most established and beautifully maintained subdivisions, this 3 bedroom, 3 full bathroom home offers the kind of setting homeowners love - mature trees, quiet streets, attractive well maintained homes, rolling fields and countryside surrounding the neighborhood. Located just 6 minutes to the beautiful town of Almonte, 10 minutes to Carleton Place for big box shopping, and under 30 minutes to Kanata. The location offers an ideal balance of small-town charm and city convenience. The home features vaulted ceilings, a gas fireplace, sunroom, 2 car garage. In the mostly finished basement there is also a huge work shop area, storage room, generous rec-room and a den. The oversized parking area, and a double car garage make this home perfect for a large family or working from home. Almonte has become one of Eastern Ontario's most sought-after communities thanks to its historic mill-town character, scenic Mississippi Riverwalk, vibrant cafés, artisan shops, and thriving local food scene. Priced at $824,000, this property reflects excellent value while securing a solid home in a highly desirable neighborhood. 24 Hour Irrevocable on offers. (id:42482)
Casselman, Ontario
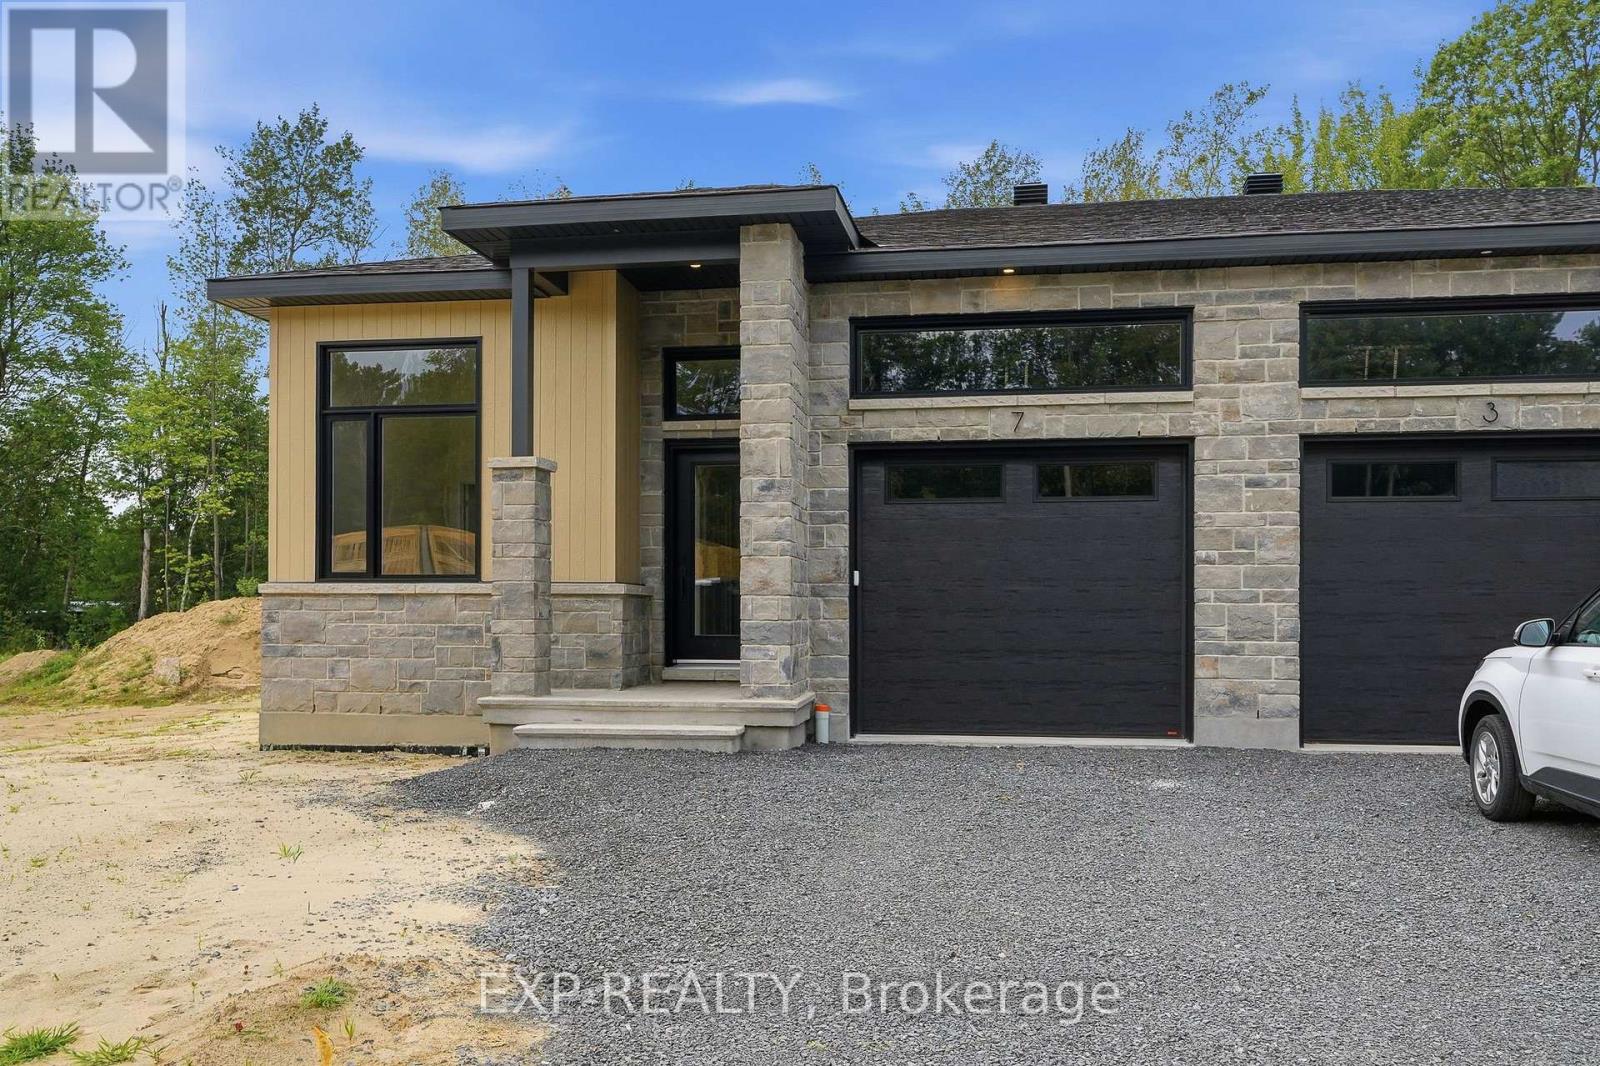
*FULL HST REBATE INCLUDED IN LISTING PRICE* OPEN HOUSE September 27th, between 1:00 pm to 4:00 pm. Project located beside 800 Du Boise St. Welcome to the Jade 2. Situated on a oversized lot with a wide scenic backdrop, this homes is ideal for those looking to downsize without sacrificing breathing room or a sence of privacy. Inside, the thoughtfully designed bungalow layout highlights open concept living at it's best. With its 9-foot ceilings and oversized windows flood the main living areas with natural light. The gourmet kitchen is a showpiece, complete with ceiling-height cabinetery, modern tile backsplash, chimney hood fan, that creates both function and style. The living area features engineered hardwood that moves trough the dining room and even into the first floor hallway. The dinning space flows seamlessly toward the backyard. The primary suite offers peaceful views, a walk-in closet, and a private ensuite. Secondary bedrooms add flexibility for guests or a home office. With a concrete party wall for soundproofing and a generous yard ready for your personal touch, the Jade 2 blends confort and convenience in a beautiful natural setting. This house includes multiple upgrades such as the Centrral A/C, garage door opener. Nestled in Domaine Prestige, Casselman's newest community, this home combines a natural setting with proximity to shops, schools and highway access. Municipal taxes have not yet been assessed. * Pictures are from a previously built house and may include upgrades. (id:42482)
Ottawa, Ontario
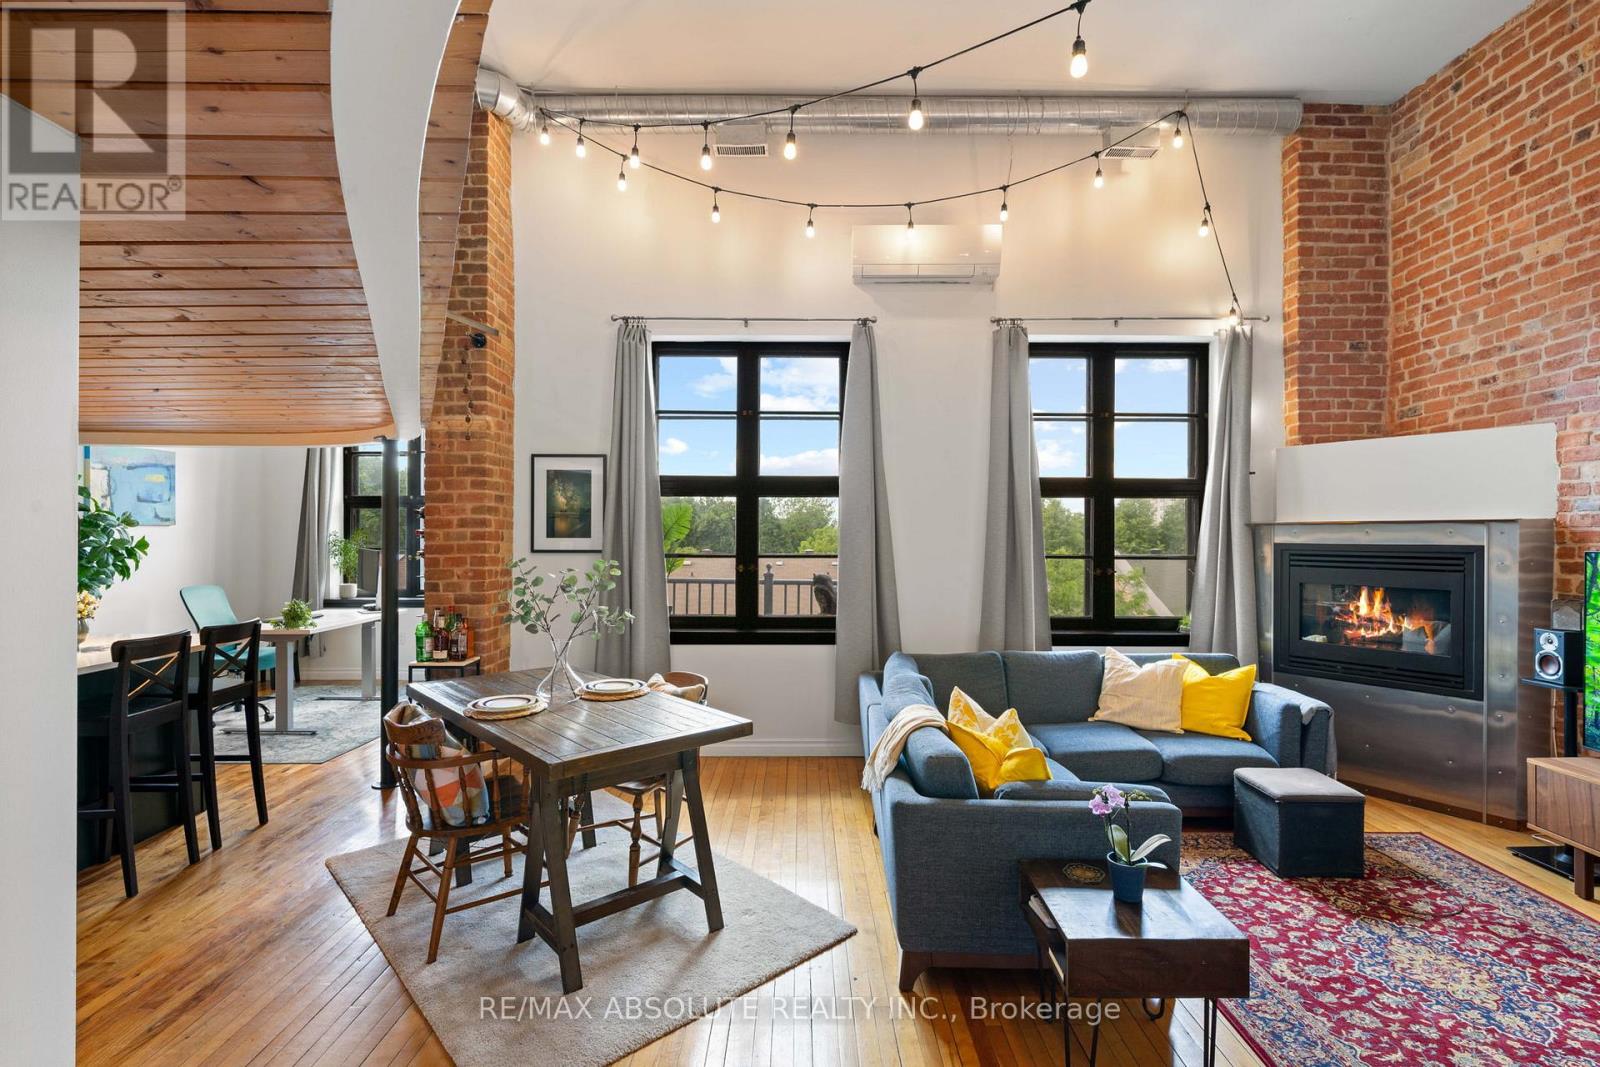
Rare opportunity to own an iconic piece of Ottawa's history! The Wallis House, built in 1873, was converted to loft-style condos in 1996. With soaring ceilings, ample natural light, and exposed brick throughout, unit 404 has been completely updated for modern living while maintaining the authentic charm and character this building is known for. With a bright new kitchen with quartz countertops, a main floor powder room, and ensuite laundry, this thoughtful layout blends an open concept with functional division. With room for both formal dining, a kitchen island with additional seating, and a home office adjacent to a generous living room with a gas fireplace, this condo accommodates any lifestyle. Upstairs, a spacious loft bedroom and newly renovated ensuite blend seamlessly with the classic features and modern comforts. Backing onto Macdonald Gardens Park, the Wallis House offers both downtown living in a prime location simultaneously and your own private escape with abundant greenspace and a rooftop terrace. Walking distance to Strathcona Park, the Ottawa River, bike trails, and the ByWard Market, this condo is a must see! Upgrades: Heat Pump 2024, Kitchen 2023, Bathroom 2026, Electrical Panel 2024, Washer/Dryer 2023, Ceiling fans 2023, Condo recently refinished front steps and added bike storage. (id:42482)
North Grenville, Ontario
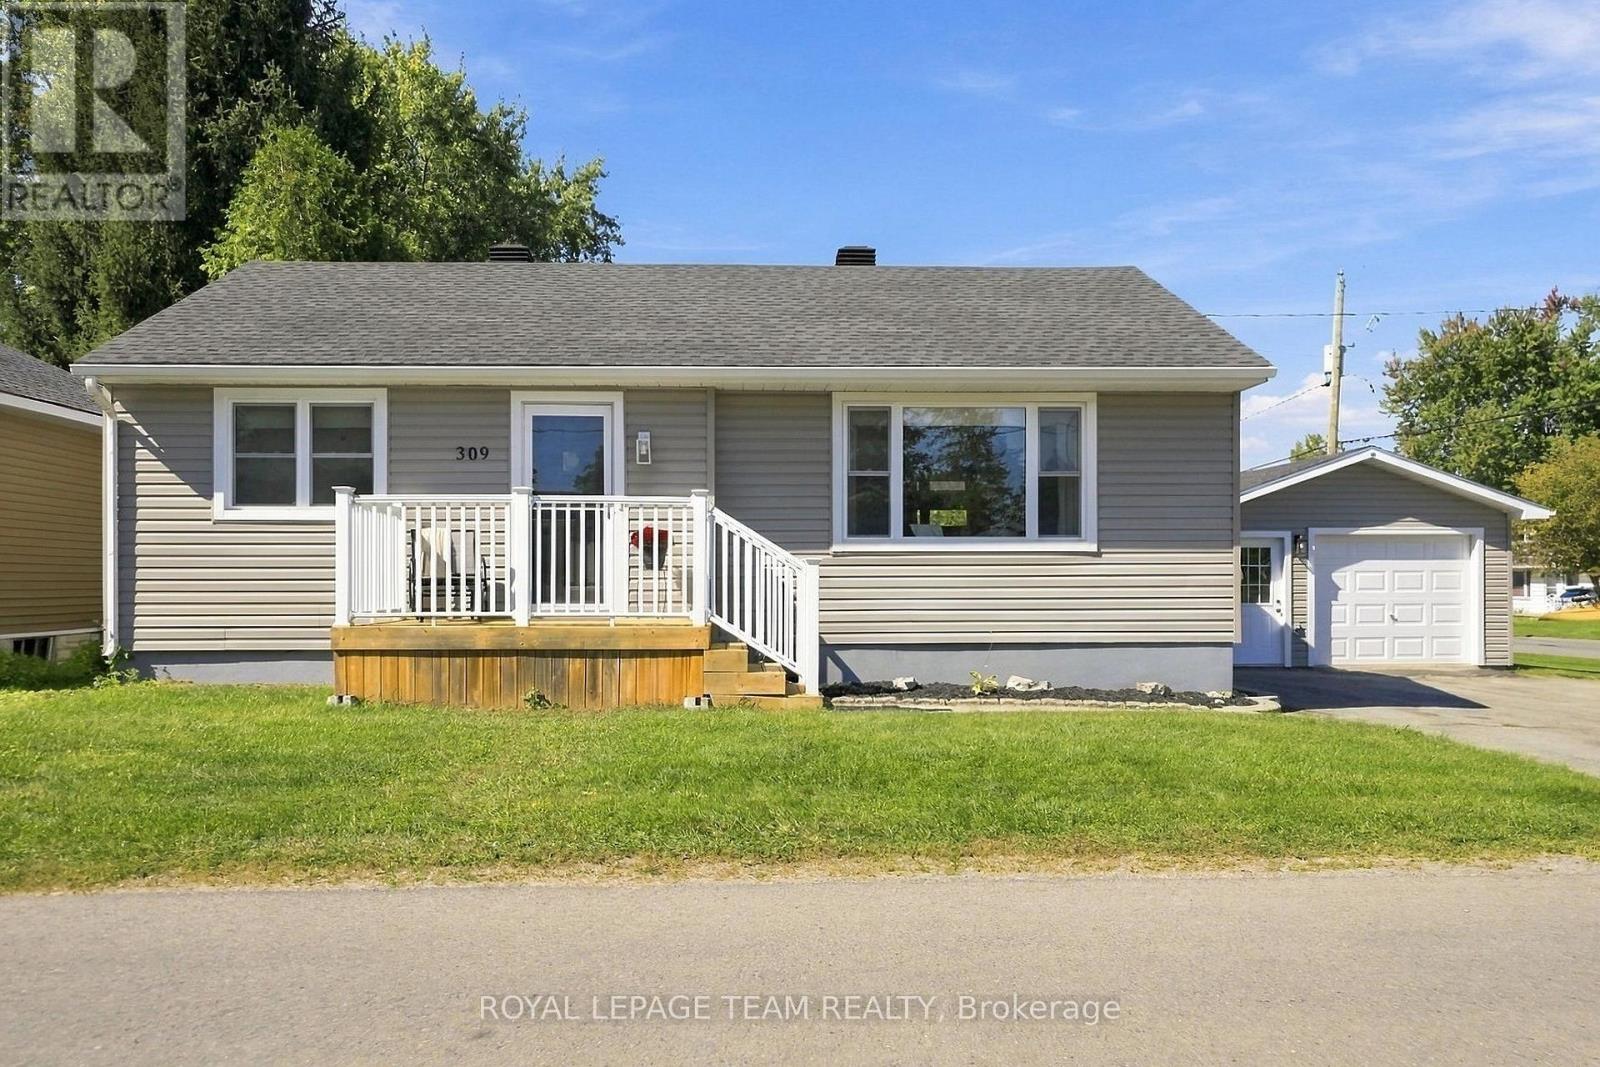
Cute as a button and right in the heart of Kemptville! This charming 2-bedroom, 2-bathroom home offers a cozy, functional layout with a bathroom on each level. The main floor features a refreshed eat-in kitchen with pantry and newer appliances, a refreshed bathroom and inviting living space. Also on this level, you'll find two comfortable bedrooms, while the finished basement provides excellent bonus space with a rec room, flex room, laundry and 3-piece bathroom with stand-up shower. Outside, there's plenty to love with a newer back deck, good-sized yard and detached garage (24'x16') with hydro. Set on a corner lot with entrances from both streets, there's great accessibility and plenty of parking with a 4-car driveway. The big-ticket updates have already been taken care of, including siding (2024), house roof (2023), garage roof (2024), back deck (2024) and furnace (2025). Windows are approximately 10 years old. The kitchen and main-floor bathroom were refreshed in 2024, and all kitchen appliances were replaced in 2024. Additional features include a natural gas BBQ line and natural gas dryer line. Just a stone's throw from Kemptville's shops, restaurants, parks and everyday amenities, this home offers charm, updates, outdoor space and a location that's hard to beat! (id:42482)
Ottawa, Ontario
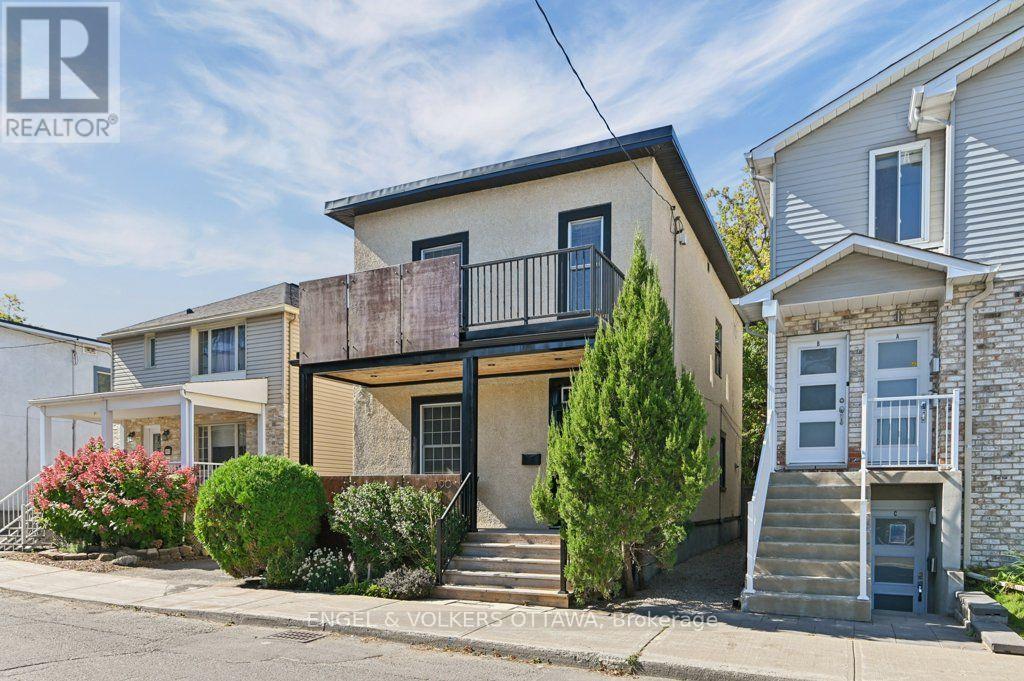
Some homes feel like a breath of fresh air the moment you step inside. 390 Winston is one of them. On one of Westboro's most walkable streets, this is a house curated rather than simply updated, every layer entrusted to people very good at what they do. Award-winning designer Gordon Weima reimagined the exterior, finished in custom metal panels by artist Mustapha Chadid. Landscape architect Welwyn Wong laid out the gardens. Studio S Interiors designed the kitchen and bath. The result is modern and calm, never trying too hard, with a real respect for the home's century-old bones: original wide baseboards, windowsills and air grates, kept and replicated throughout. Inside, nine-foot ceilings and original painted softwood floors give the living and dining rooms a light, gallery-like ease. The kitchen is generous and unfussy, with granite counters, a custom walnut-topped island and a proper pantry. Upstairs are a restful primary bedroom, a second bedroom that makes a lovely office, and a third opened up as a second-floor family room, easily returned to a bedroom. The bathroom is crisp and current: heated floors, walk-in shower, wall-mounted toilet, pocket door and an oversized linen closet. Out back is the real indulgence: a private, fully fenced garden brought to life by Great Canadian Landscapes, with a patio made for long dinners, built-in seating walls and layered plantings that look after themselves. Then there is the neighbourhood. A butcher, bakeries, patisseries and fine food shops are steps away, along with the Westboro Farmers' Market, gyms, yoga and pilates studios, groceries and a pharmacy. Westboro Village is a short stroll along Richmond Road, with the river paths and Westboro Beach minutes beyond. Roof, A/C and plumbing lines have all been renewed, so the house asks very little of you. This is a home for people who notice the details, who want to walk to nearly everything and come home to calm. (id:42482)
Edwardsburgh/cardinal, Ontario
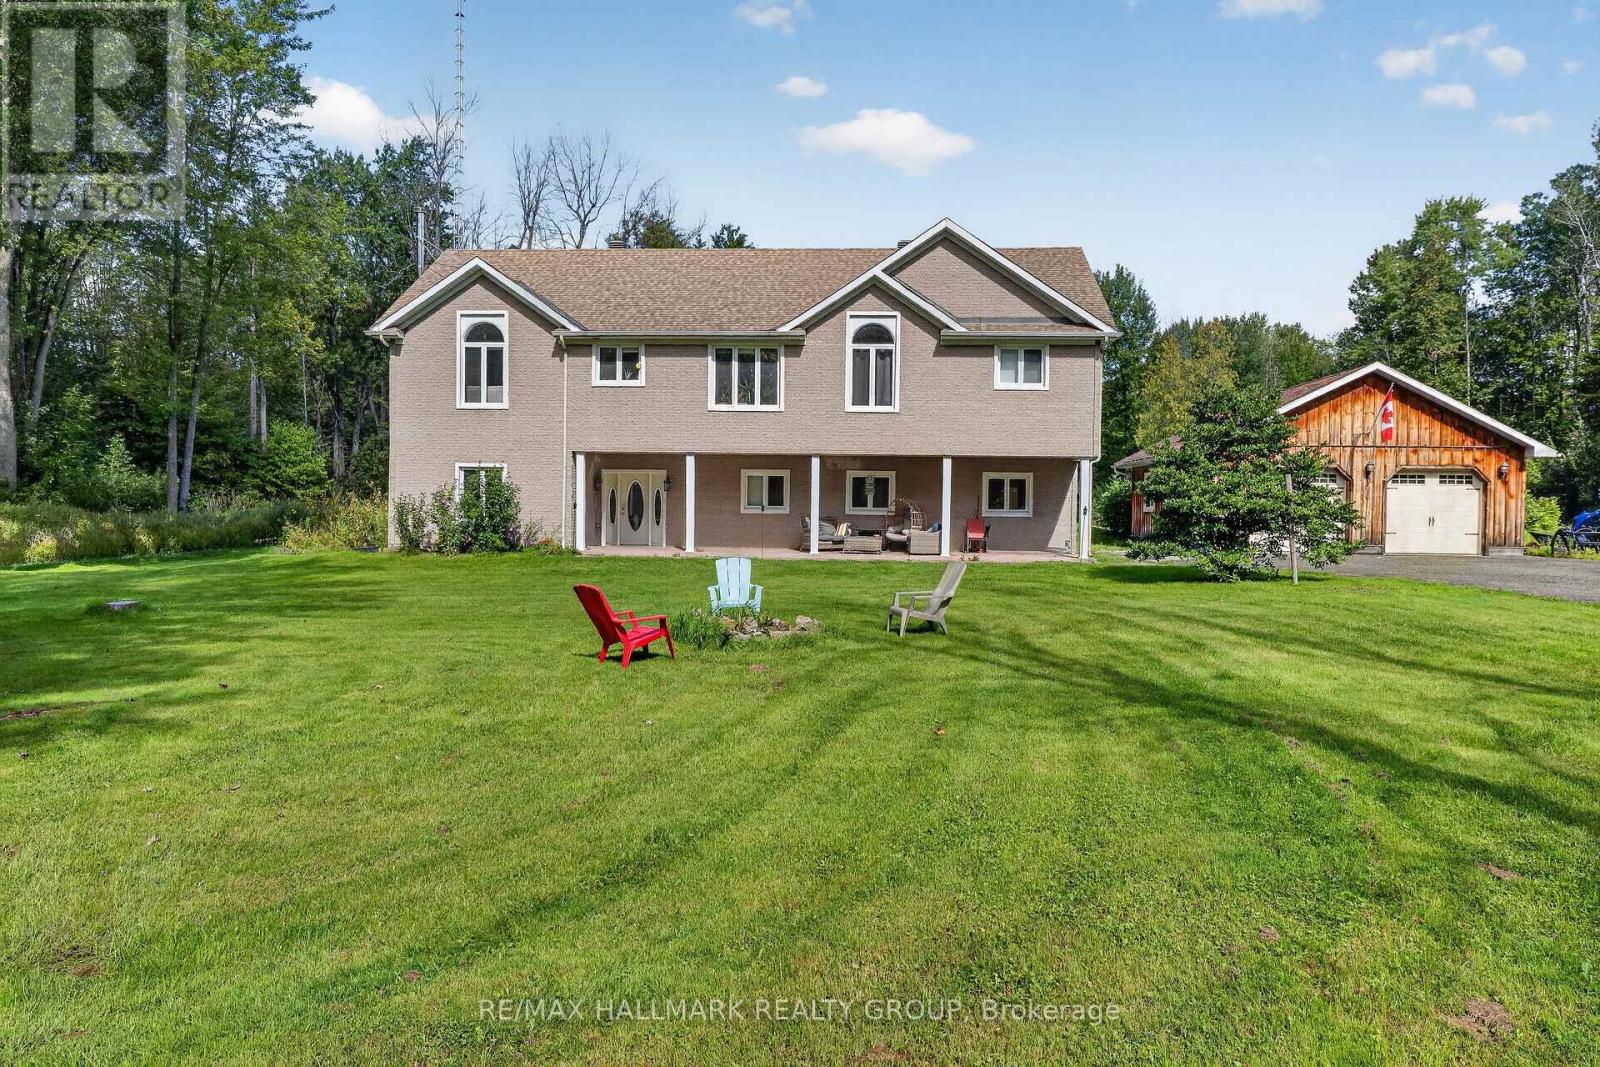
The Ultimate Country Retreat with City Convenience. Escape to your own private sanctuary on this expansive 60-acre estate boasting 327 feet of frontage along peaceful Dukelow Road. This expansive 2-storey, 4-bedroom, 3-bathroom home perfectly blends rural tranquility with effortless urban access. Inside, a bright, sun-drenched open-concept design features gleaming hardwood and ceramic tile flooring. The flexible layout includes excellent potential for an in-law suite-ideal for multi-generational living or a private guest wing. Hobbyists, tradespeople, and outdoor enthusiasts will love the massive 3-bay detached 30x28 garage, complemented by a 10x12 storage shed for all your country toys. Enjoy total privacy, mature landscapes, and fresh country air, all while being just a short drive from the shopping, dining, and schools of Kemptville and Brockville, with an easy commute to Ottawa via the Highway 416 corridor. Your peaceful country escape awaits! (id:42482)
Ottawa, Ontario
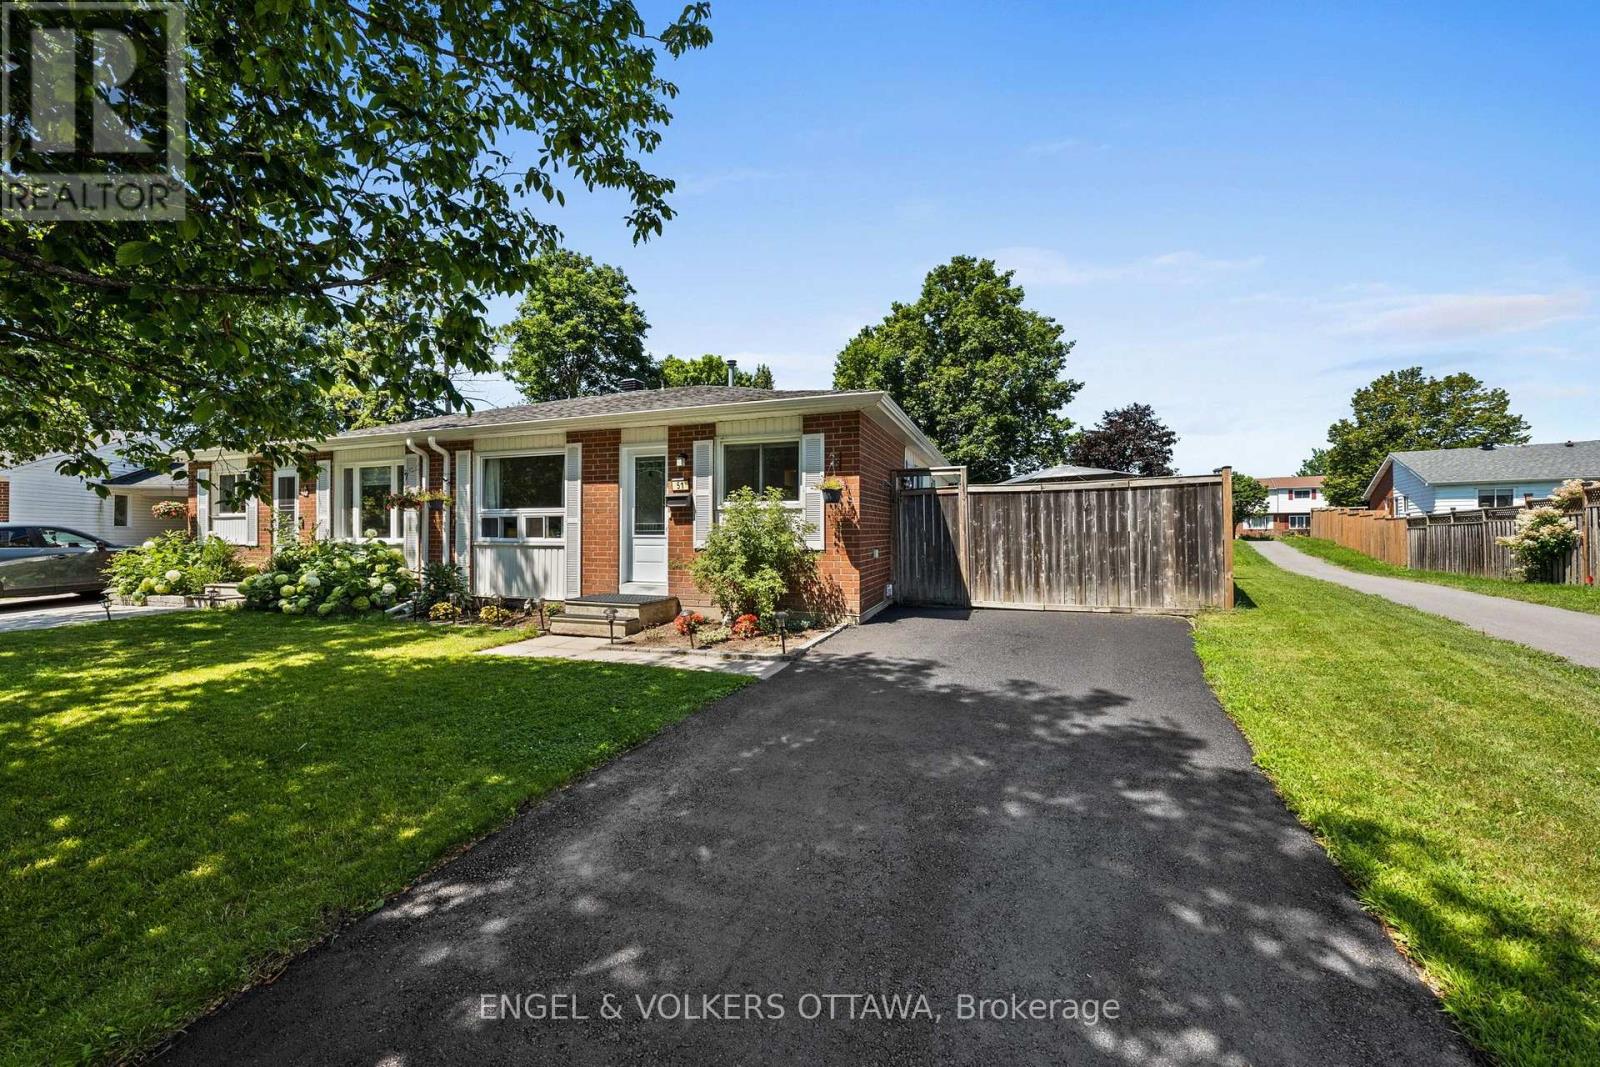
Welcome to this charming, well cared for, semi-detached bungalow, cherished by the same family for over three decades. Thoughtfully updated throughout, this home is perfect for downsizers, first-time home buyers or investors. Move-in-ready and offers the ideal blend of comfort, function, and outdoor enjoyment.Step inside to a newly renovated kitchen featuring ample cabinetry, upgraded countertops, and a stylish backsplash - perfect for the home chef. The large eat-in kitchen flows seamlessly into a bright dining area, ideal for family meals and entertaining.The spacious living room is flooded with natural light, creating a warm and inviting space to relax. The primary bedroom overlooks the peaceful backyard, offering a tranquil retreat, while two additional bedrooms provide plenty of space for family, guests, or a home office. The fully renovated 4-piece bathroom adds a modern touch.Finished lower level offers even more living space with a large recreation room and a dedicated play/games area - perfect for movie nights, hobbies, or a home gym.Step outside to your own private backyard oasis! This oversized lot boasts a new heated above-ground pool, a relaxing hot tub, a generous patio area for outdoor dining and lounging, plus a large grassy area for kids, pets, or gardening.With all the main living spaces on one level and thoughtful updates already done, this home offers effortless, low-maintenance living without sacrificing space or style. This is a rare opportunity to own a meticulously maintained home with incredible outdoor living space. Don't miss your chance to make it yours! Roof 2021, A/C 2023, owned HWT 2023, Pool 2023, Hot Tub 2023, Eavestrough 2023, Kitchen 2025, New Front Door 2023, Front Window 2023, Driveway repaved 2024, Electrical panel 2023. (id:42482)
Ottawa, Ontario
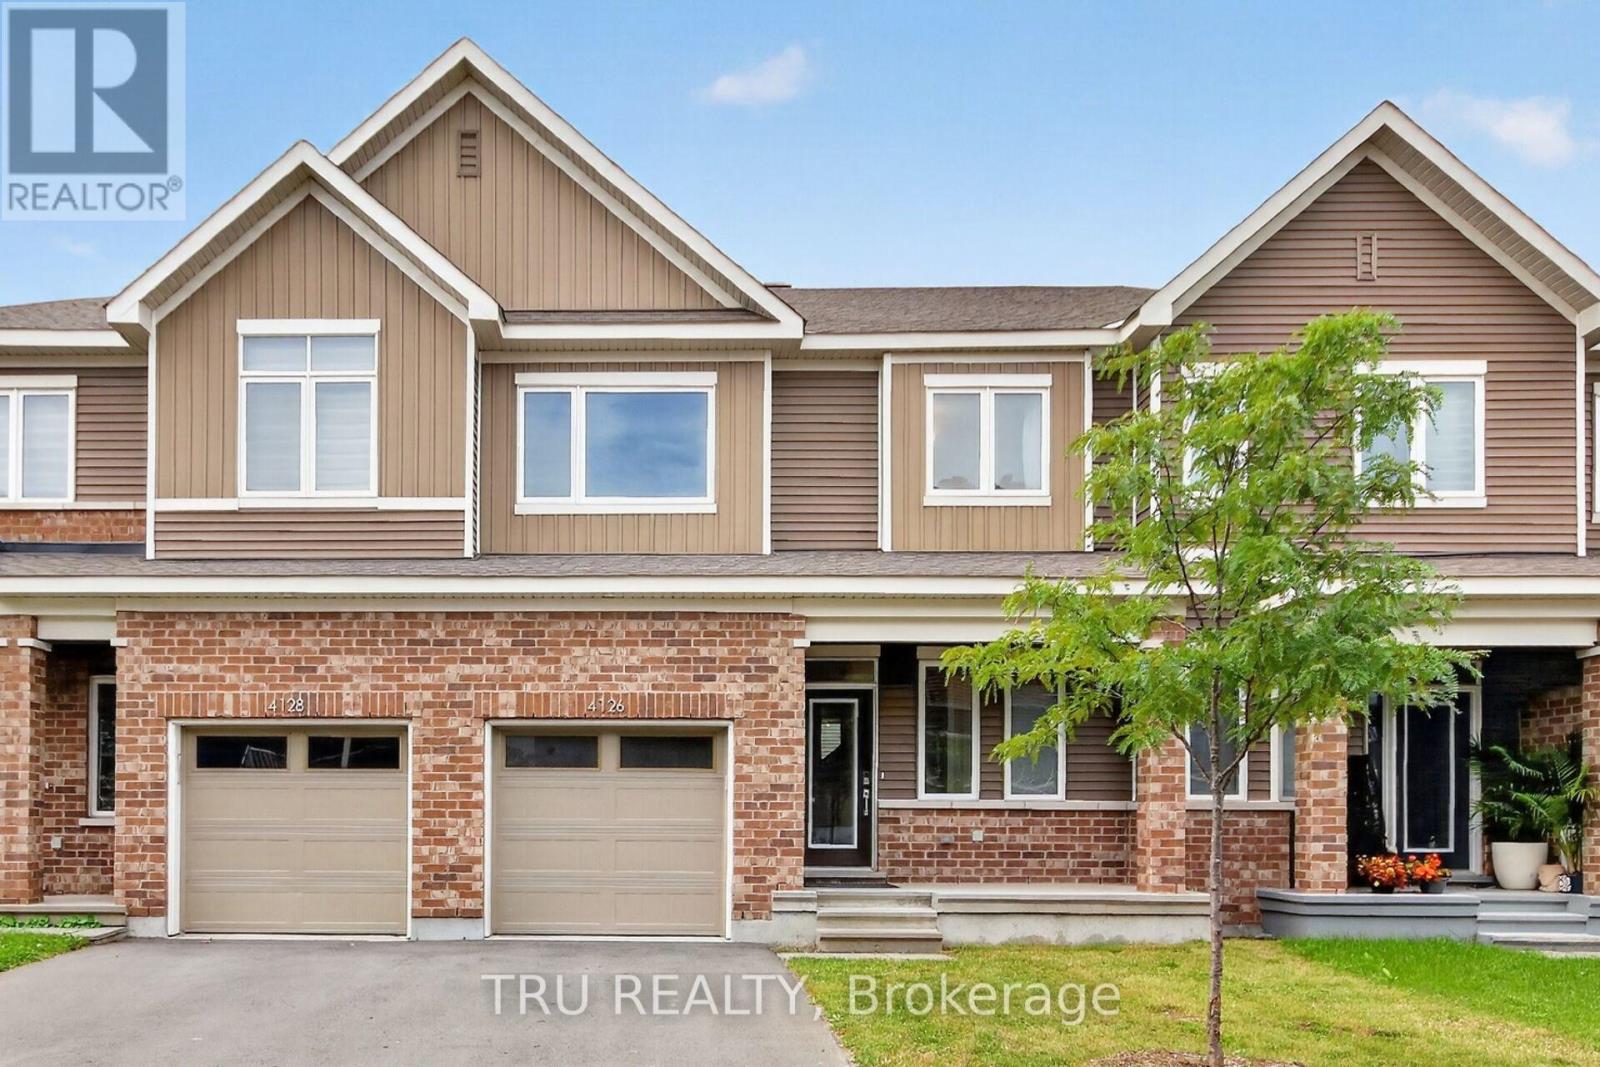
Available Immediately! Welcome to 4126 Obsidian Street, a stylish and freshly painted townhome located in Barrhaven's sought-after Half Moon Bay community. The bright, open-concept main level features gleaming hardwood floors and a contemporary kitchen equipped with stainless steel appliances and overlooking the spacious living area. A sleek electric fireplace adds warmth and modern appeal, creating an inviting space for both relaxing and entertaining. Upstairs, generously sized bedrooms are filled with natural light through large windows. The conveniently located laundry room adds everyday practicality, while the spacious primary bedroom features a private 3-piece ensuite for added comfort and convenience. Freshly painted throughout and combining modern finishes, abundant natural light, and a thoughtfully designed layout, this beautiful home is move-in ready and offers comfortable, contemporary living in a desirable Barrhaven community. (id:42482)
The Nation, Ontario
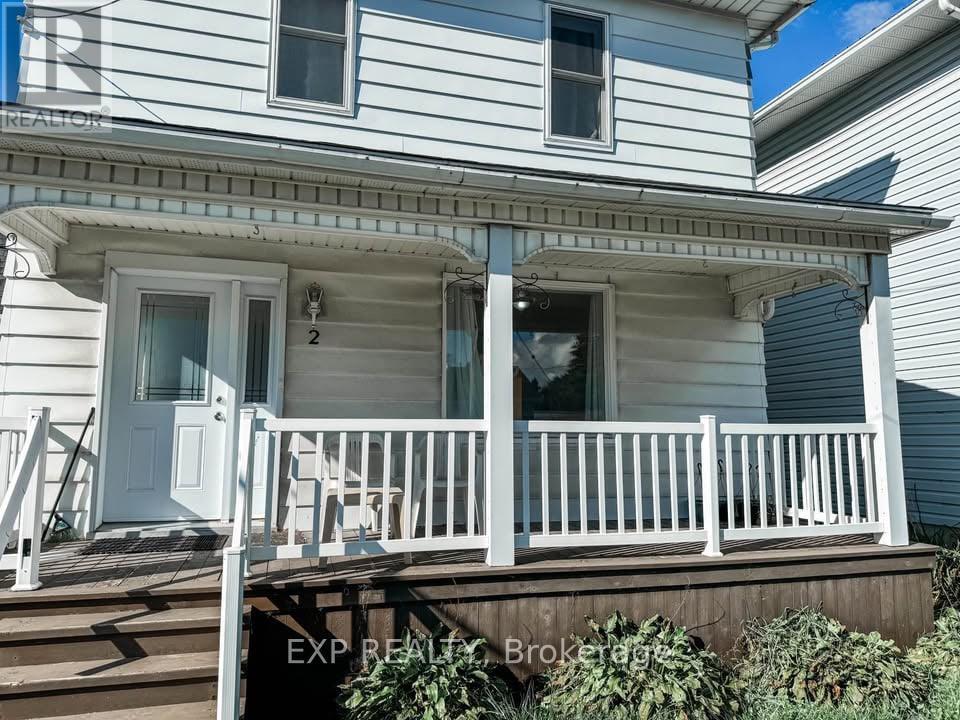
FULLY FURNISHED! Welcome to easy living in the heart of St. Isidore! This bright and cozy ground-floor apartment offers a seamless blend of comfort and convenience. Featuring 1 bedroom, 1 full bathroom with in unit laundry. This unit comes fully furnished-just move in and enjoy!Perfect for singles, couples, or professionals! Dedicated parking is included, making everyday living stress-free. Water included. Tenant to pay hydro. Internet available for additional $50/month. Available Oct 1st. (id:42482)
Ottawa, Ontario
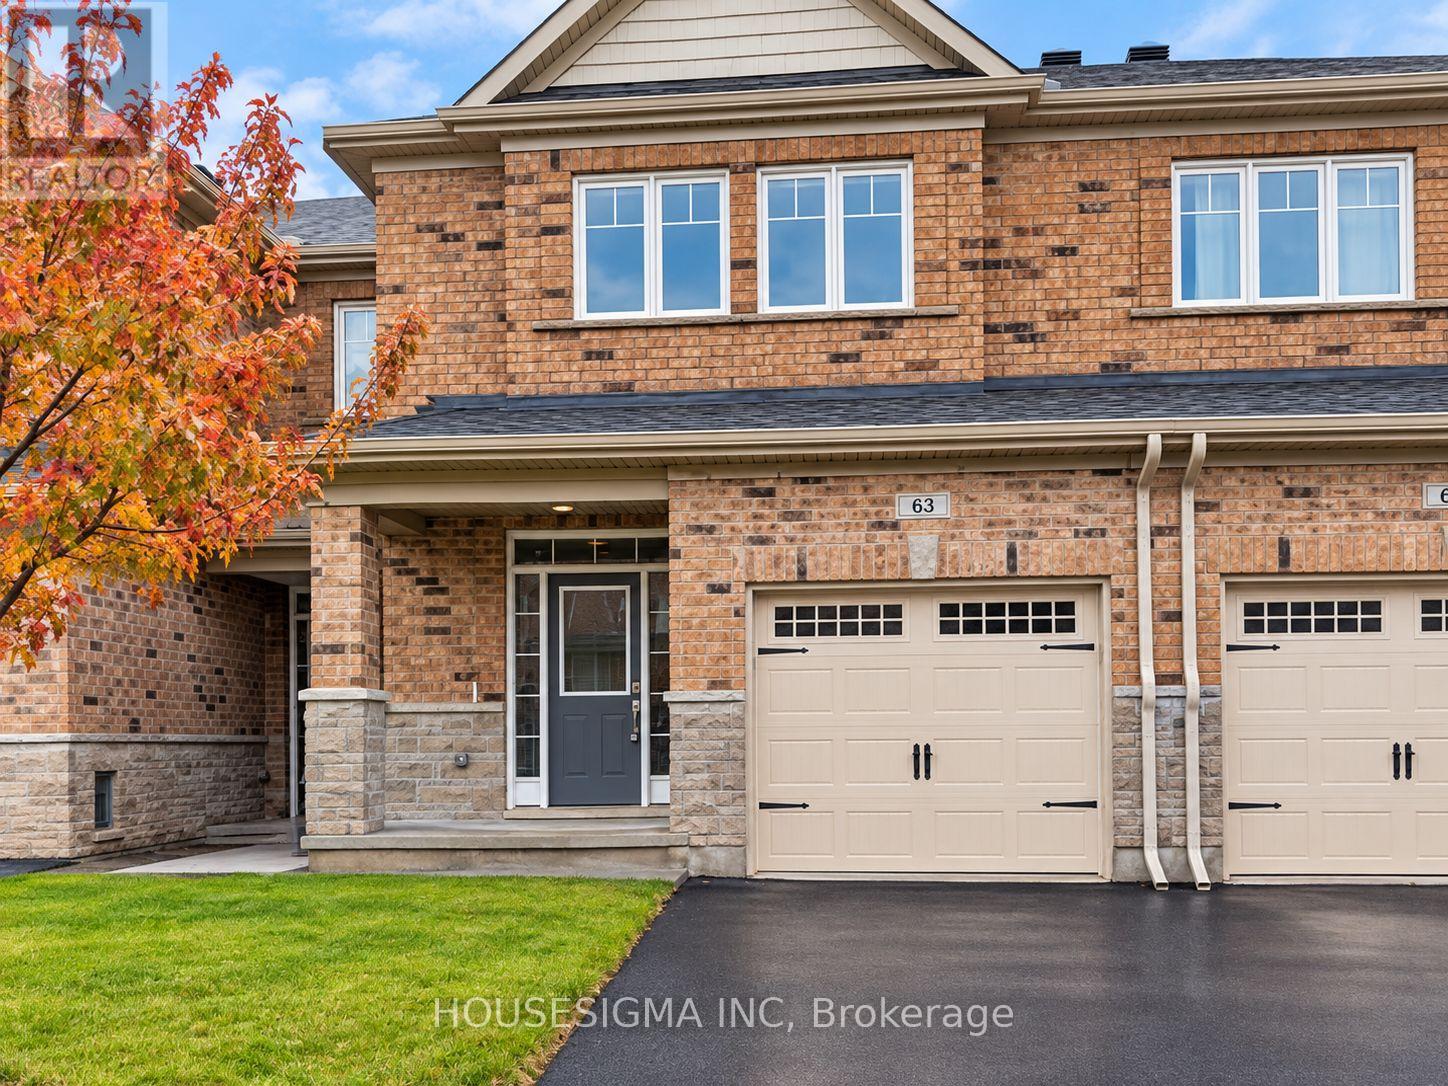
Available 15 Oct ! Welcome to 63 Tapadero Avenue in the desirable Blackstone community of Kanata! This well-appointed townhome offers a functional layout with 3 bedrooms, 2.5 bathrooms and a finished lower-level recreation room. The main floor features 9-ft ceilings, hardwood flooring and ceramic tile, creating a bright and inviting living space. The kitchen offers granite countertops, upgraded backsplash and stainless-steel appliances, with a practical open-concept design connecting to the dining and living areas.Upstairs, the spacious primary bedroom features a walk-in closet and private ensuite with a soaker tub and separate shower. Two additional bedrooms provide comfortable space for family, guests or a home office. The lower level includes a finished recreation room and a separate laundry area. Enjoy nearby Rouncey Park, Bob Mills Park and Rubicon Park, plus easy access to Shingwàkons Public School, John Young Elementary and École secondaire catholique Paul-Desmarais. Shopping and Resturants are just minutes away Walmart, LCBO, Real Canadian Superstore. A fantastic location for families looking for convenience, recreation and everything Kanata South has to offer! (id:42482)
Cornwall, Ontario
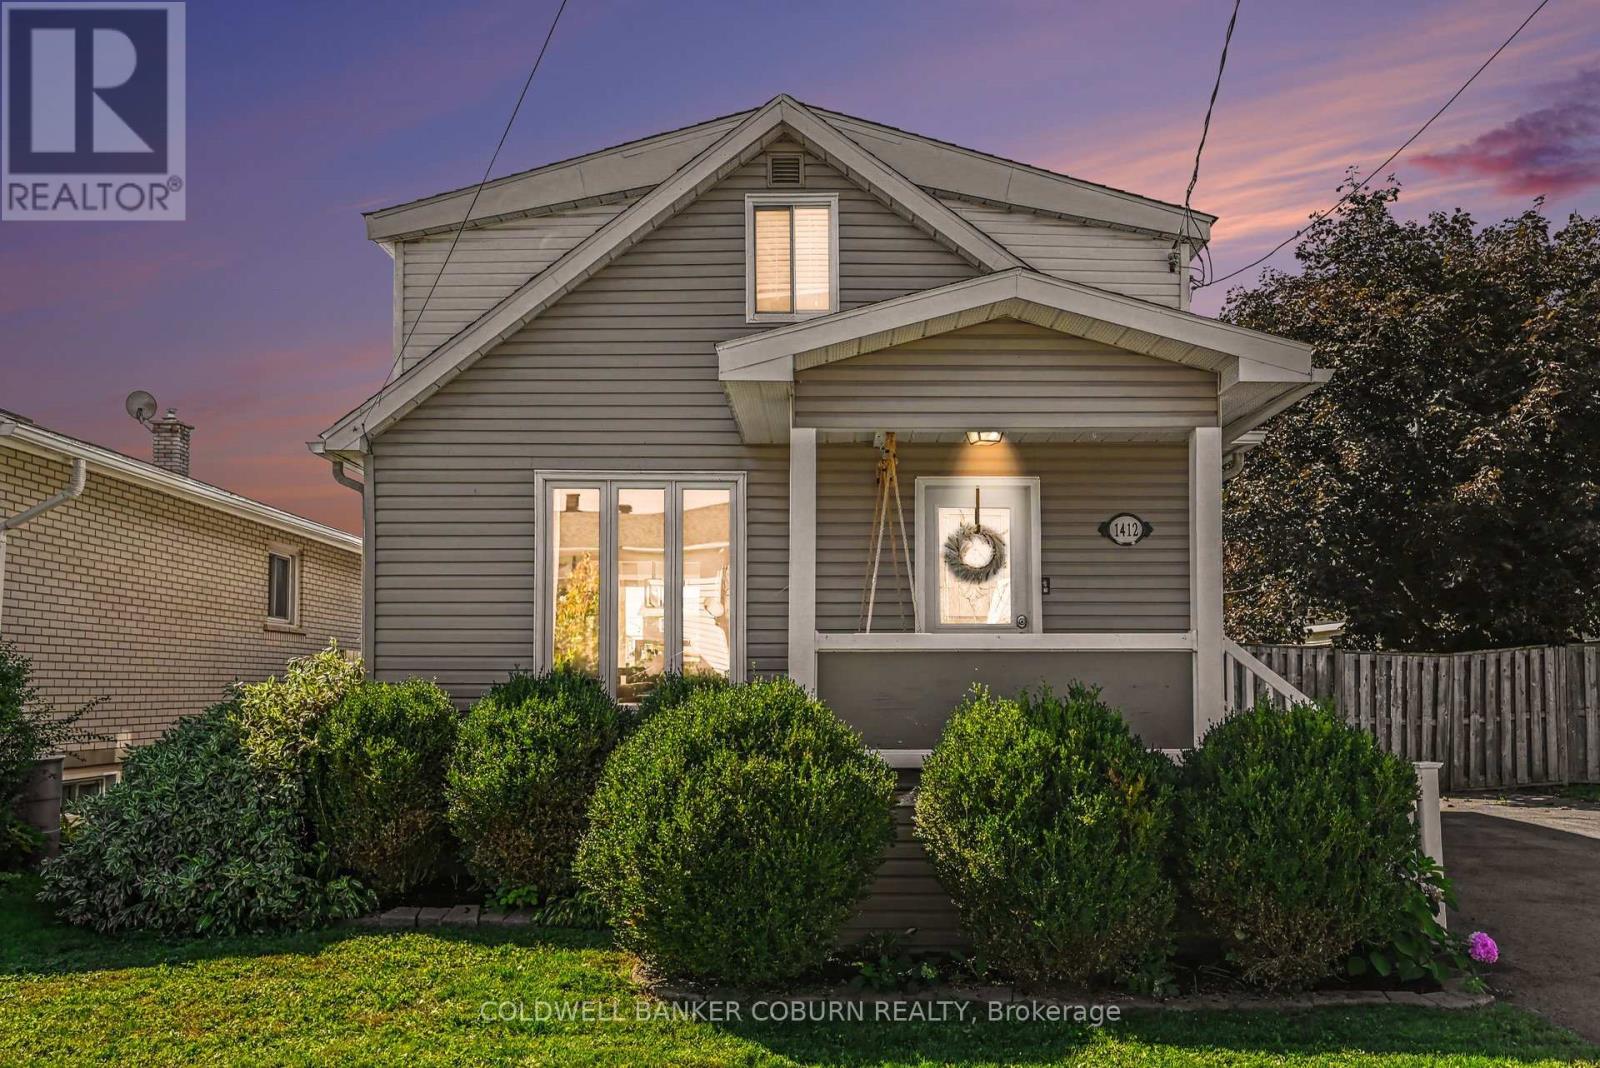
Quaint, charming & full of personality, 1412 Cumberland Street is the kind of home that welcomes you into its cosy embrace. This beautifully updated home offers a bright, welcoming interior with a practical layout & plenty of character throughout. The main level features a comfortable living room with hardwood flooring, flowing into the kitchen & dining area with direct access to the rear deck. Upstairs, you'll find both bedrooms along with a spacious 4-piece bathroom. The fully finished lower level adds valuable living space with a cozy rec room, 2-piece bathroom & finished laundry room. But the backyard may just steal the show! Fully fenced & incredibly inviting, it's been transformed into a fantastic outdoor retreat with a large deck for dining & relaxing, a seriously cool backyard bar/kitchen area that's made for entertaining, plus a huge shed offering loads of additional storage. Warm, welcoming & just a little bit different, this super charming home makes the most of every inch, inside & out. Set along the St. Lawrence River, Cornwall offers a great mix of everyday convenience & outdoor recreation, with waterfront parks, kilometres of walking & cycling trails, recreation facilities, local shops, restaurants & community amenities close at hand. Its location along the Hwy 401 corridor also puts both Ottawa & Montreal approximately an hour away, making it easy to enjoy small-city living while staying connected to two major centres. (id:42482)

Ottawa, Ontario
Beautifully maintained, bright, & spacious 3 bedroom, 1.5 bath end-unit condo townhome. Nestled in highly sought after community of Katimavik. Enjoy the luxury of backing directly onto scenic neighborhood walking paths while being minutes away from vibrant shops, dining, entertainment & with easy access to Hwy 417. Step inside to large, ceramic-tiled front foyer featuring generous closet providing plenty of storage. Main living areas flow effortlessly together, anchored by hardwood flooring that runs throughout kitchen, living room, & dining room. The Kitchen is a bright & functional culinary space boasting updated cabinetry, ceramic backsplash, & stainless steel appliances including a new dishwasher. Bright corner windows flood the space with natural light. Open-Concept Living/Dining is perfectly designed for entertaining. Dining features new contemporary light fixture & easily expands into the Living for larger gatherings. Spacious Living opens directly onto fully fenced backyard sanctuary. Backing community walking paths with no direct rear neighbors, this retreat includes handy garden shed and gate for trail access. Up the stairs, is a beautifully appointed 2nd LVL finished with new carpet -July 2026(staircase/hall), & durable stylish Luxury Vinyl Plank (LVP) flooring. Tranquil Primary Bedroom has large window & massive wall-to-wall closet. Updated Main Bath features granite countertop vanity, modern ceramic tile flooring, & tiled tub/shower surround. Two additional Beds are both well-sized, feature double closets, & bright windows. Double linen closet on the landing for extra storage space. Fully finished basement expands living space with Recreation Room professionally redone in 2019, this cozy space features Luxury Vinyl Plank flooring making it the ultimate spot for family movie nights or home gym. Basement has Convenient 2 piece bath with Tile Floor; Laundry & Utility Area with storage. Parking is directly in front with visitor across the lane. (id:42482)
Ottawa, Ontario
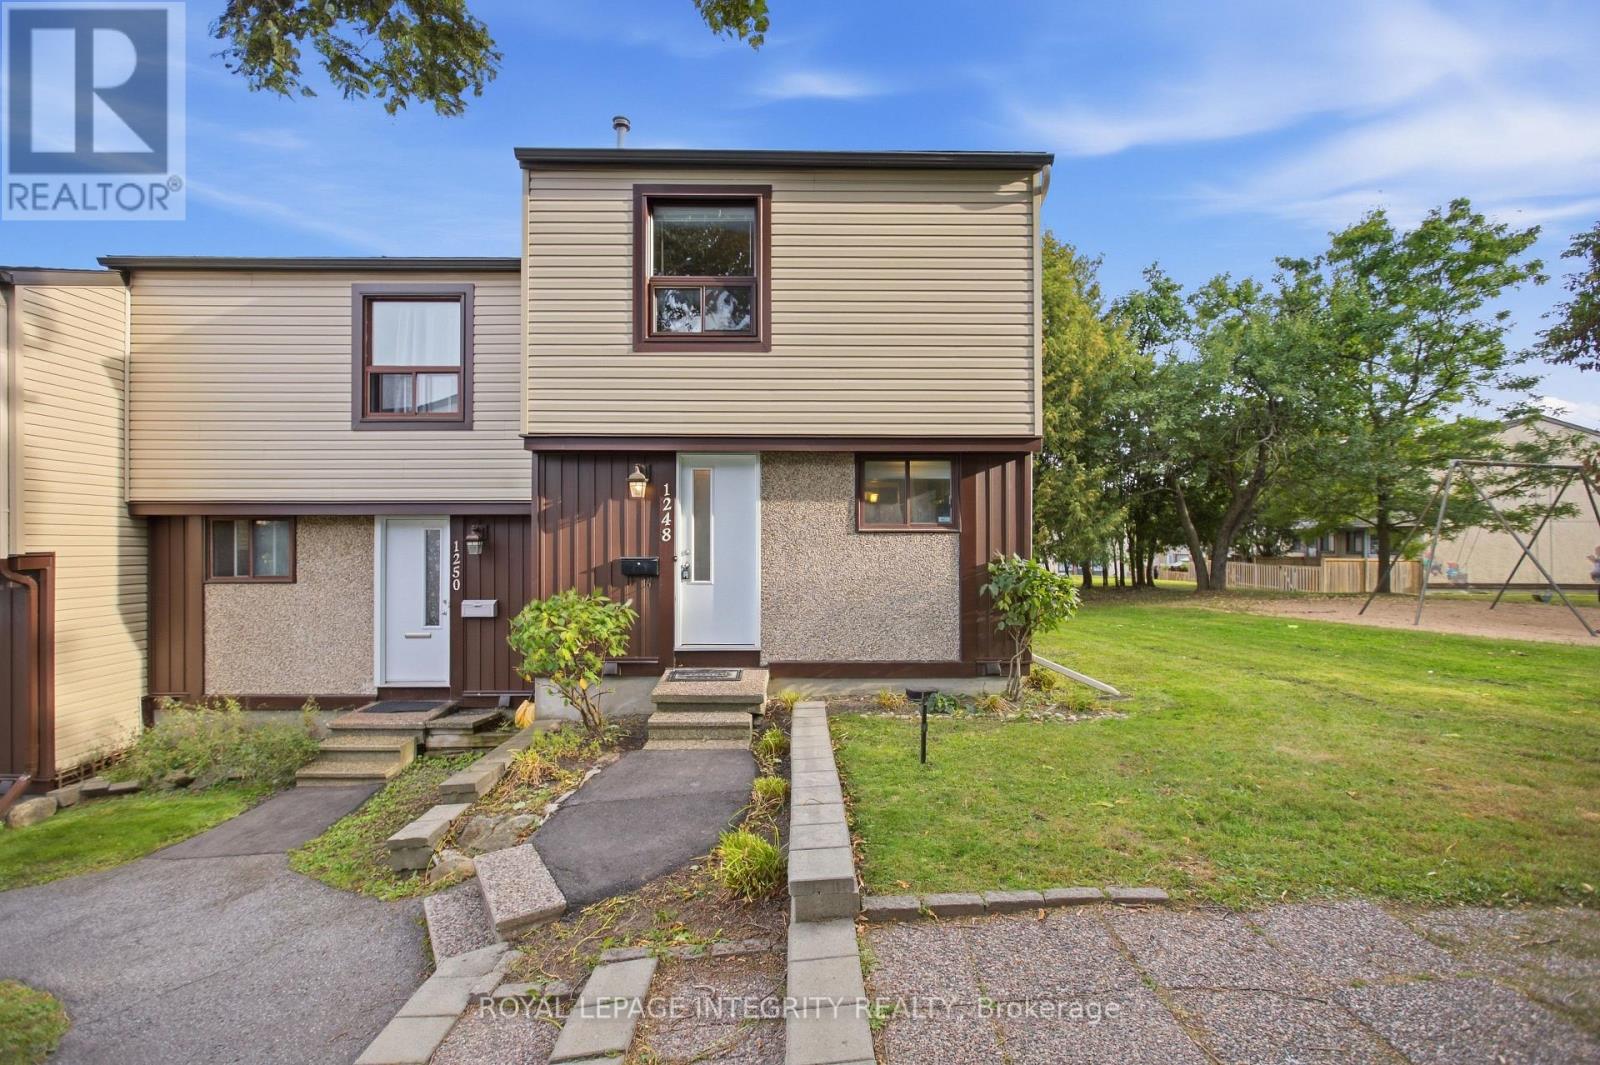
Welcome to this spacious and beautifully maintained 3-bedroom, 2-bathroom condo townhouse in Ottawa's highly sought-after Beacon Hill South neighbourhood, offering an exceptional opportunity for first-time buyers, downsizers, or investors. Thoughtfully designed with comfort and functionality in mind, this bright, move-in-ready home features an open-concept living and dining area, an updated eat-in kitchen (2022) with ample cabinetry and appliances, and three generously sized bedrooms, complemented by a beautifully renovated full bathroom (2018). The partially finished basement was enhanced with an open layout and pot lights (2020), creating the perfect space for a home office, gym, or recreation room, while convenient in-unit laundry includes a new washing machine and dryer (2023). Enjoy year-round comfort with a new central air conditioner (2021), professionally serviced HVAC (2025), updated windows in the living room and all bedrooms (2022), a new rear door (2022), new exterior siding and fencing (2022), and freshly cleaned vents and ducts (2025). Complete with one dedicated parking space and ample visitor parking, this home is ideally located just minutes from Blair LRT Station, Montfort Hospital, CSIS, NRC, CMHC, Highway 174, shopping, schools, parks, restaurants, and everyday amenities. Whether you're searching for your first home or a fantastic investment property, this turnkey condo townhouse checks all the boxes. Book your private showing today! (id:42482)
Ottawa, Ontario
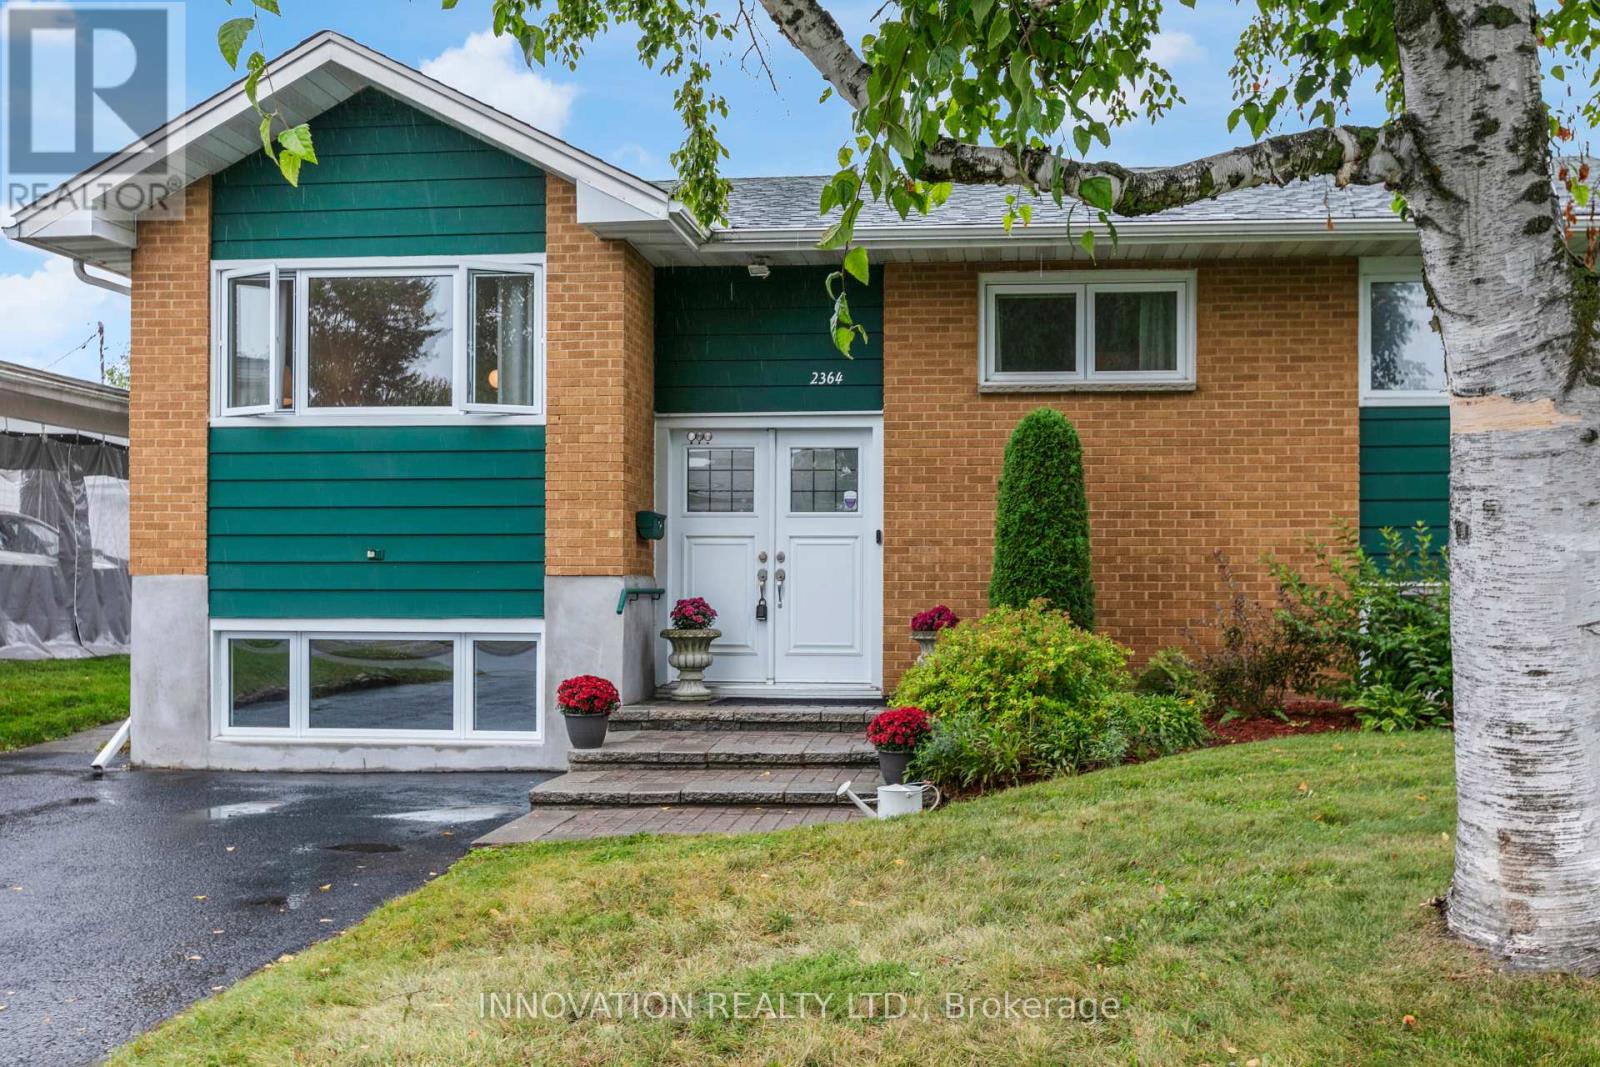
Exceptional value! Prime opportunity! Welcome to this freshly painted, beautifully maintained, move-in ready raised bungalow in one of Ottawa's most family-friendly neighbourhoods. With an unbeatable location, this home offers the perfect blend of comfort, style, and convenience. Inside, bright, inviting spaces feature freshly refinished hardwood floors throughout the main level and large windows flood the home with natural light. The kitchen offers ample space, tiled flooring, bright cabinetry and direct access to the back yard. The living room area is warm and welcoming. With a finished lower level there is in-law suite potential. Here you will find a spacious family room with a gas fireplace, large egress windows, full bathroom, and an abundant storage, ideal for guests, a home office, recreation, or multi-generational living. The private backyard features a freshly painted deck, beautiful hedges and is very low maintenance, perfect for entertaining, relaxing, gardening and kid's play with endless possibilities to make the most of the out door space. A large double shed provides ample storage. The Ottawa Hospital General Campus and CHEO are minutes away, while schools, parks, bike paths, grocery stores, restaurants, cafes, and everyday amenities are all close by. Transit offers quick access to Hurdman Station and the O-Train, making commuting simple to downtown and uOttawa. Whether downsizing, a first time home buyer or moving in with your in-laws, you will love the versatile living space, and outstanding location for years to come. Don't miss your chance to make this one yours:) (id:42482)
Ottawa, Ontario
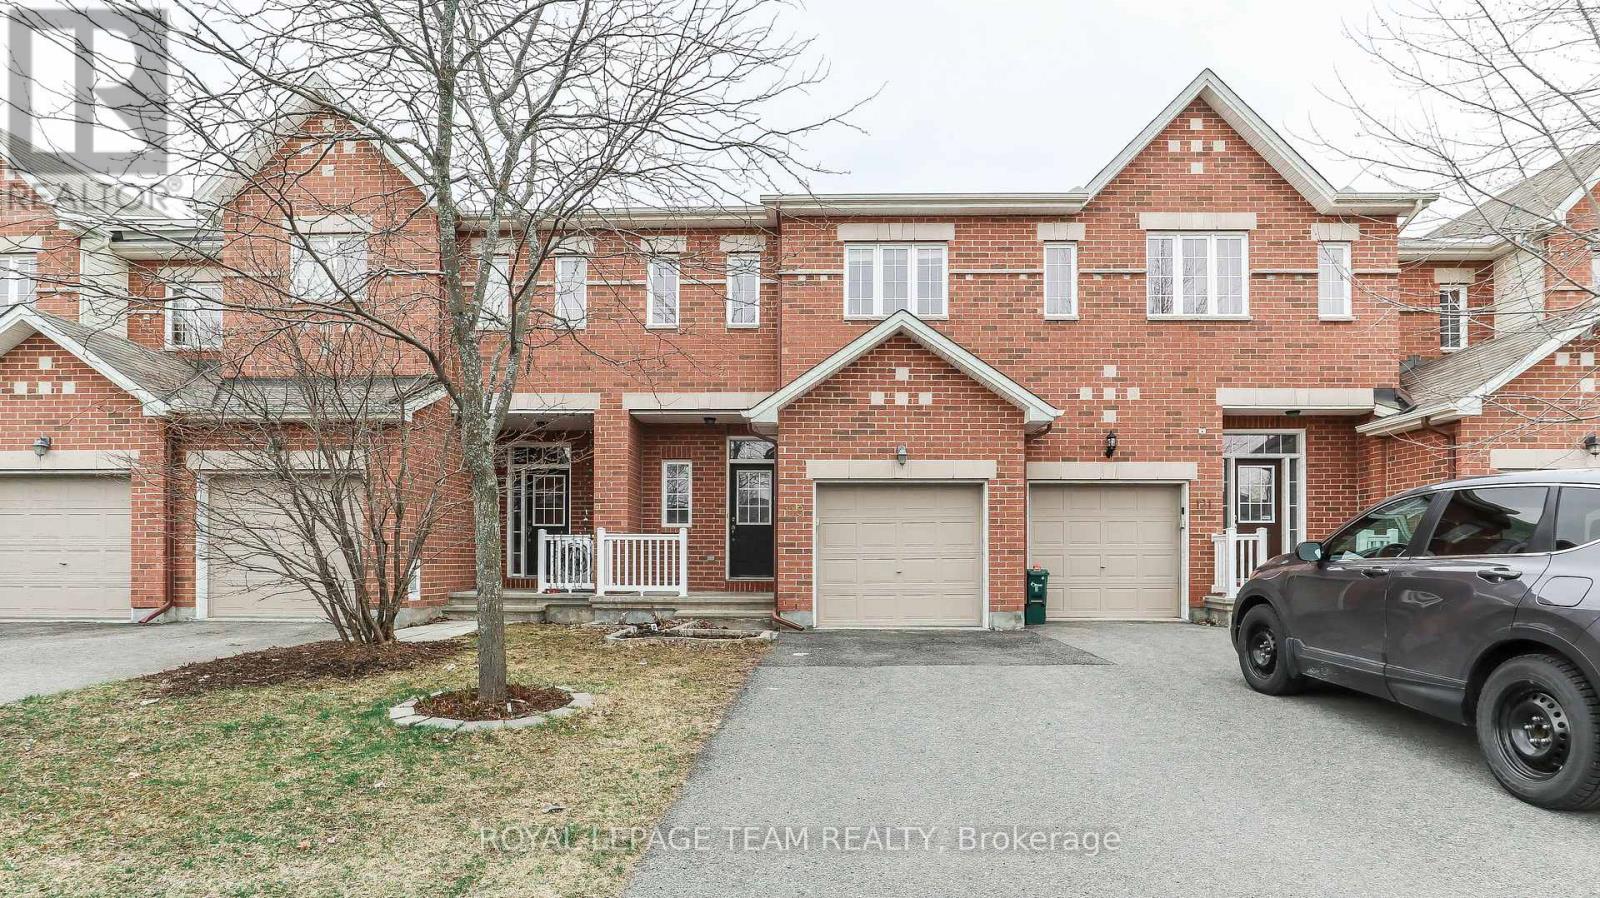
Freshly painted, professionally cleaned and ready for immediate occupancy, this spacious 3-bedroom, 3-bathroom townhome offers approximately 1,500-2,000 sq. ft. of comfortable living space in the sought-after Bridlewood/Emerald Meadows area of Kanata. Bright and inviting throughout, the main level features hardwood flooring, an impressive living room with soaring cathedral ceilings and a cozy gas fireplace, creating an open and welcoming space for everyday living and entertaining. The modern kitchen offers stainless steel appliances, generous counter and cabinet space, and a convenient pantry. Upstairs, the spacious primary bedroom features a walk-in closet and private ensuite, along with two additional well-sized bedrooms and the convenience of second-floor laundry. The fully finished basement provides an expansive additional family or recreation room, ideal for a home office, media room, play area or additional living space, while still offering plenty of storage. Outside, enjoy a fenced yard, attached garage and parking for two vehicles. Central air conditioning adds year-round comfort, with parks and public transit nearby. With generous living space across all three levels, fresh paint, professional cleaning and nothing left to do but move in, this home is an excellent opportunity for tenants looking for a clean, comfortable and well-equipped home in Kanata. (id:42482)

