
North Grenville, Ontario
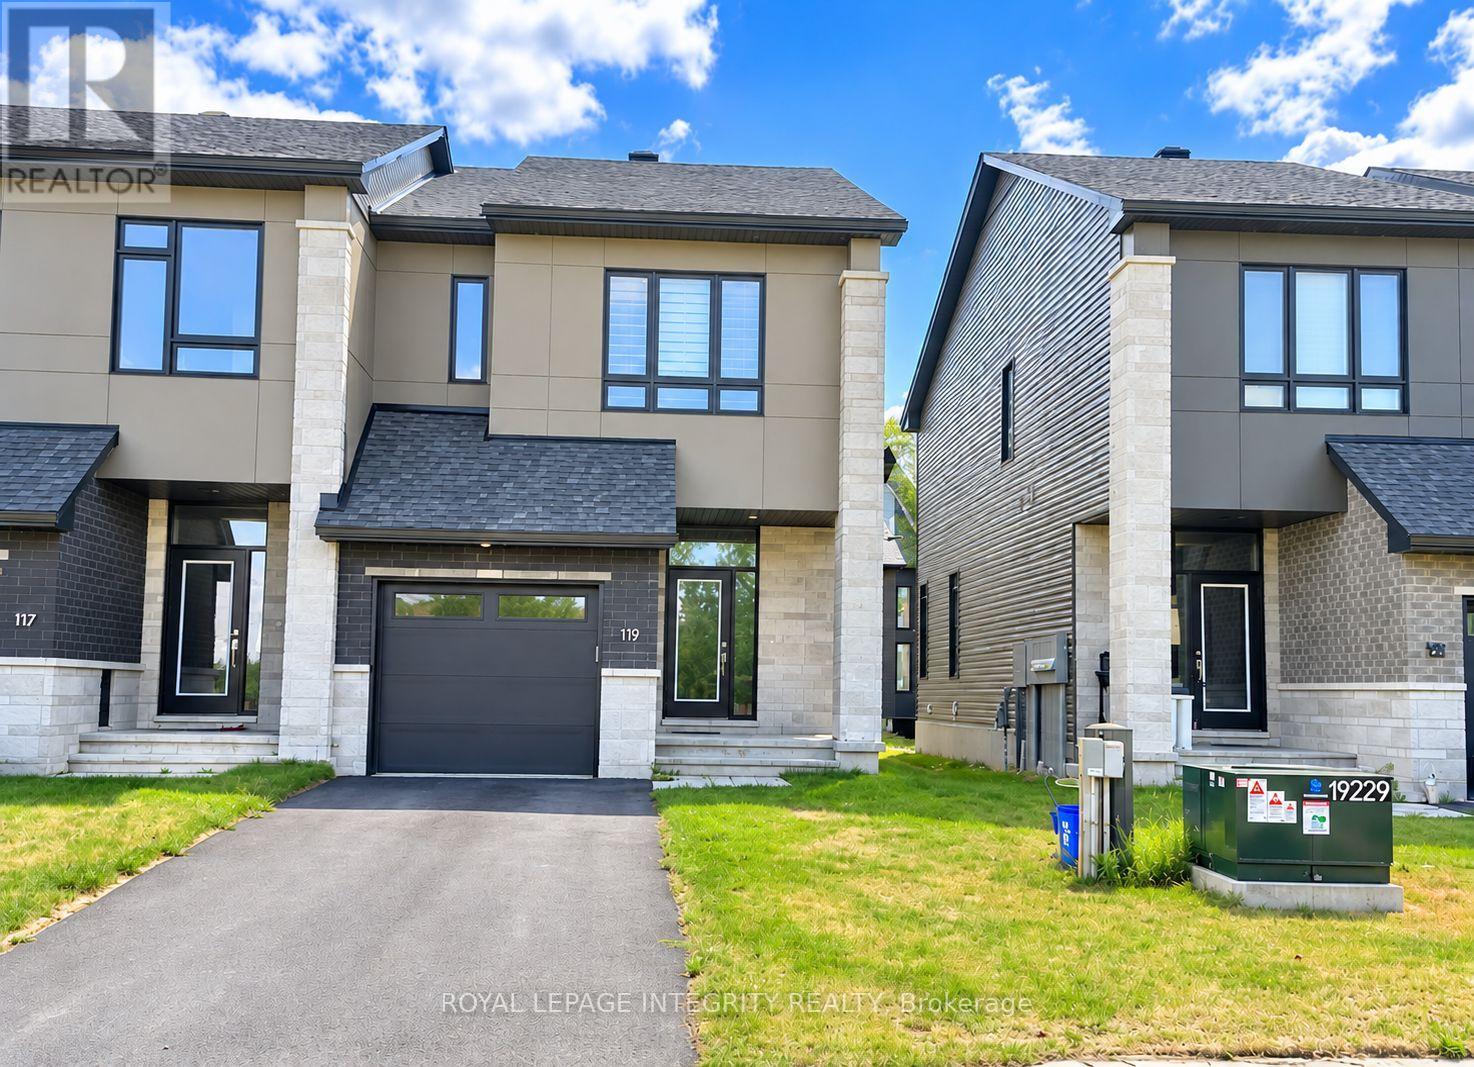
Welcome to The Creek by Urbandale in Kemptville, an emerging community experiencing rapid population and infrastructure growth. Offering approximately 1,800 square feet of living space, this end-unit townhome features a bright, open-concept main floor with gleaming hardwood flooring. The versatile kitchen is equipped with white cabinetry, a floor-to-ceiling pantry, and stainless-steel appliances, while a cozy fireplace in the living room creates the perfect atmosphere for relaxing evenings. Upstairs, you will find three generous bedrooms, convenient in-unit laundry, and a serene primary suite complete with a 3-piece ensuite and a spacious walk-in closet. The partially finished basement adds flexible extra space for entertainment or a quiet retreat, alongside ample storage throughout. Nestled in a peaceful setting with easy access to Hwy 416, nature trails, local amenities, and a short commute to Ottawa, this home offers comfort, convenience, and a true connection to the outdoors. Note: Photos have been virtually enhanced to remove tenant belongings. Home is available is in November. Book your showing today! (id:42482)
Ottawa, Ontario
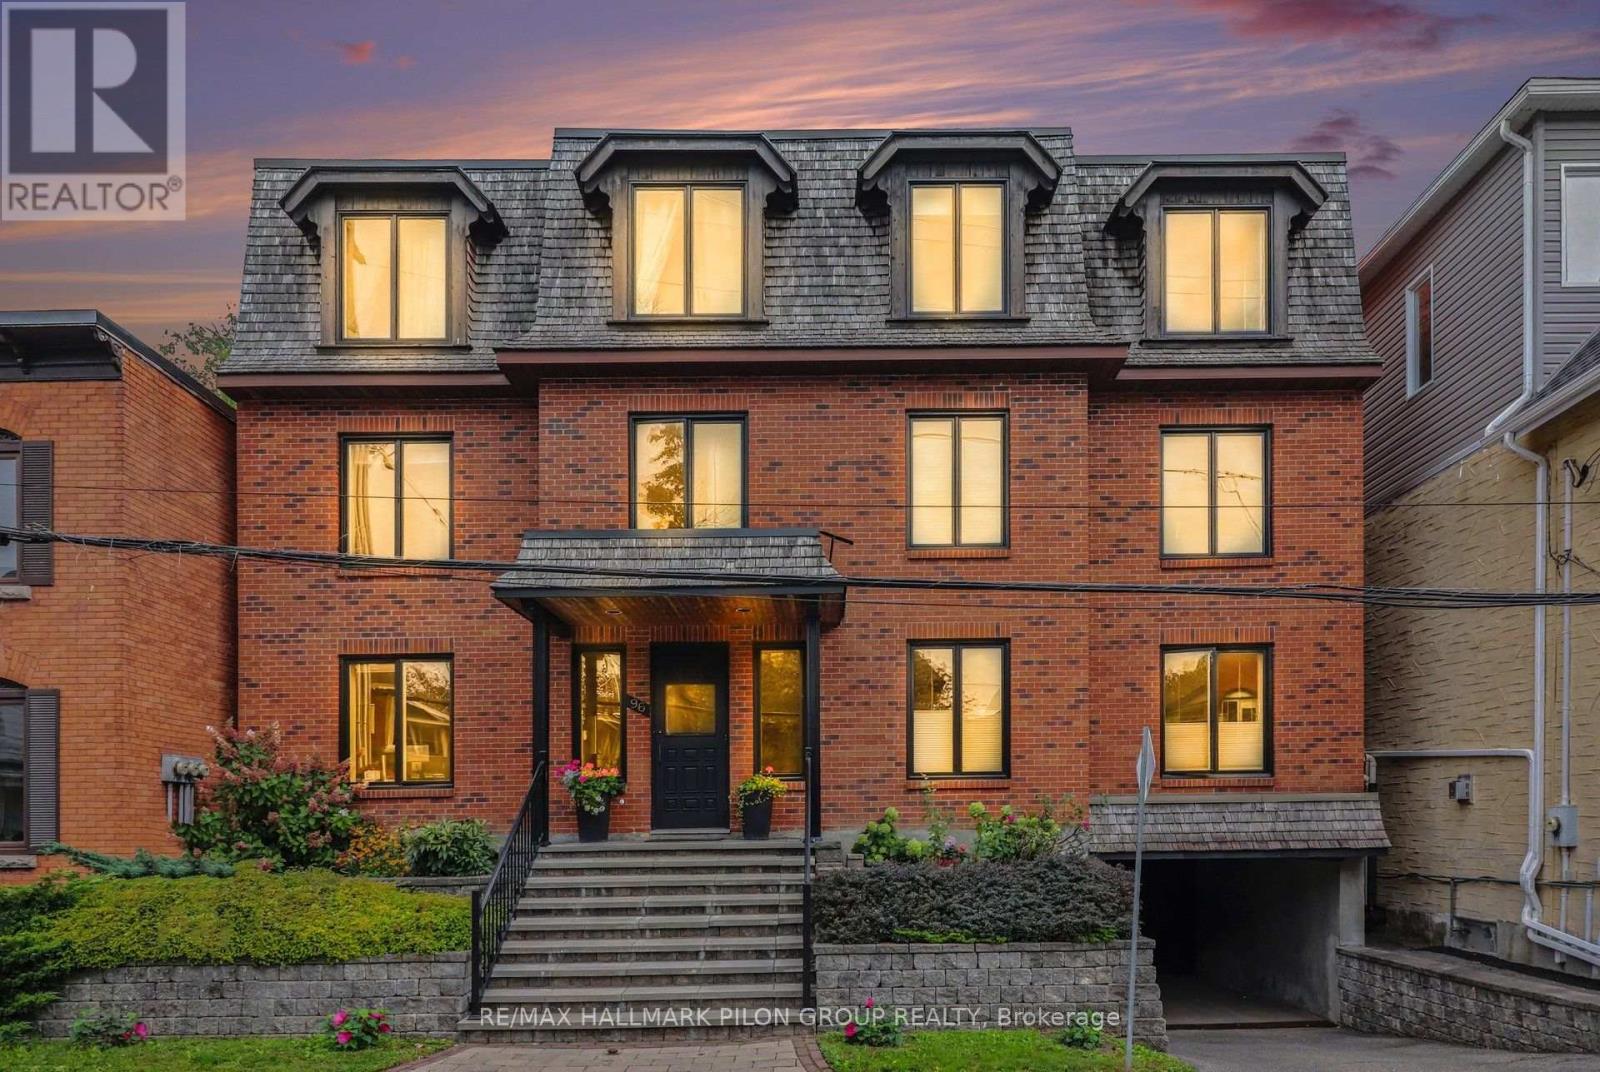
Welcome to Unit 5 at 96 Frank Street, a spacious, move-in-ready top-floor condo in the heart of Centretown. Ideally located between the renowned restaurants and shops of Elgin Street and the scenic Rideau Canal, this sought-after address offers exceptional access to downtown amenities. Hardwood flooring runs throughout the condo, complemented by bright paint tones, modern trim, upgraded quality doors and stylish lighting. New window coverings have been installed throughout, except in the living room. The large living and dining area is ideal for everyday living and entertaining. A wood-burning fireplace with a striking tile surround anchors the living room, while a beautiful Murano Luna Piccolo chandelier enhances the dining area. The updated kitchen is a true highlight, featuring a stylish combination of sage and white cabinetry, quartz countertops, a custom Italian-tile backsplash, an oversized island and ample storage with convenient pot drawers. Stainless steel appliances include a built-in oven and cooktop.The spacious primary bedroom offers large double closets and new California shutters. The second bedroom is generous in size with ample closet space, while the third bedroom is currently used as a den and is ideal for a home office or guest room. The first bathroom features double sinks, an oversized vanity, a tiled tub and shower, and a built-in makeup counter. The second bathroom offers a glass-enclosed shower and modern vanity. In-suite laundry adds everyday convenience. A large patio provides space to relax, entertain and barbecue during the warmer months, and residents also enjoy common access to the backyard. One underground parking space and a storage locker are included. A rare combination of space, style and walkability, just steps from the best of Centretown. (id:42482)
Ottawa, Ontario
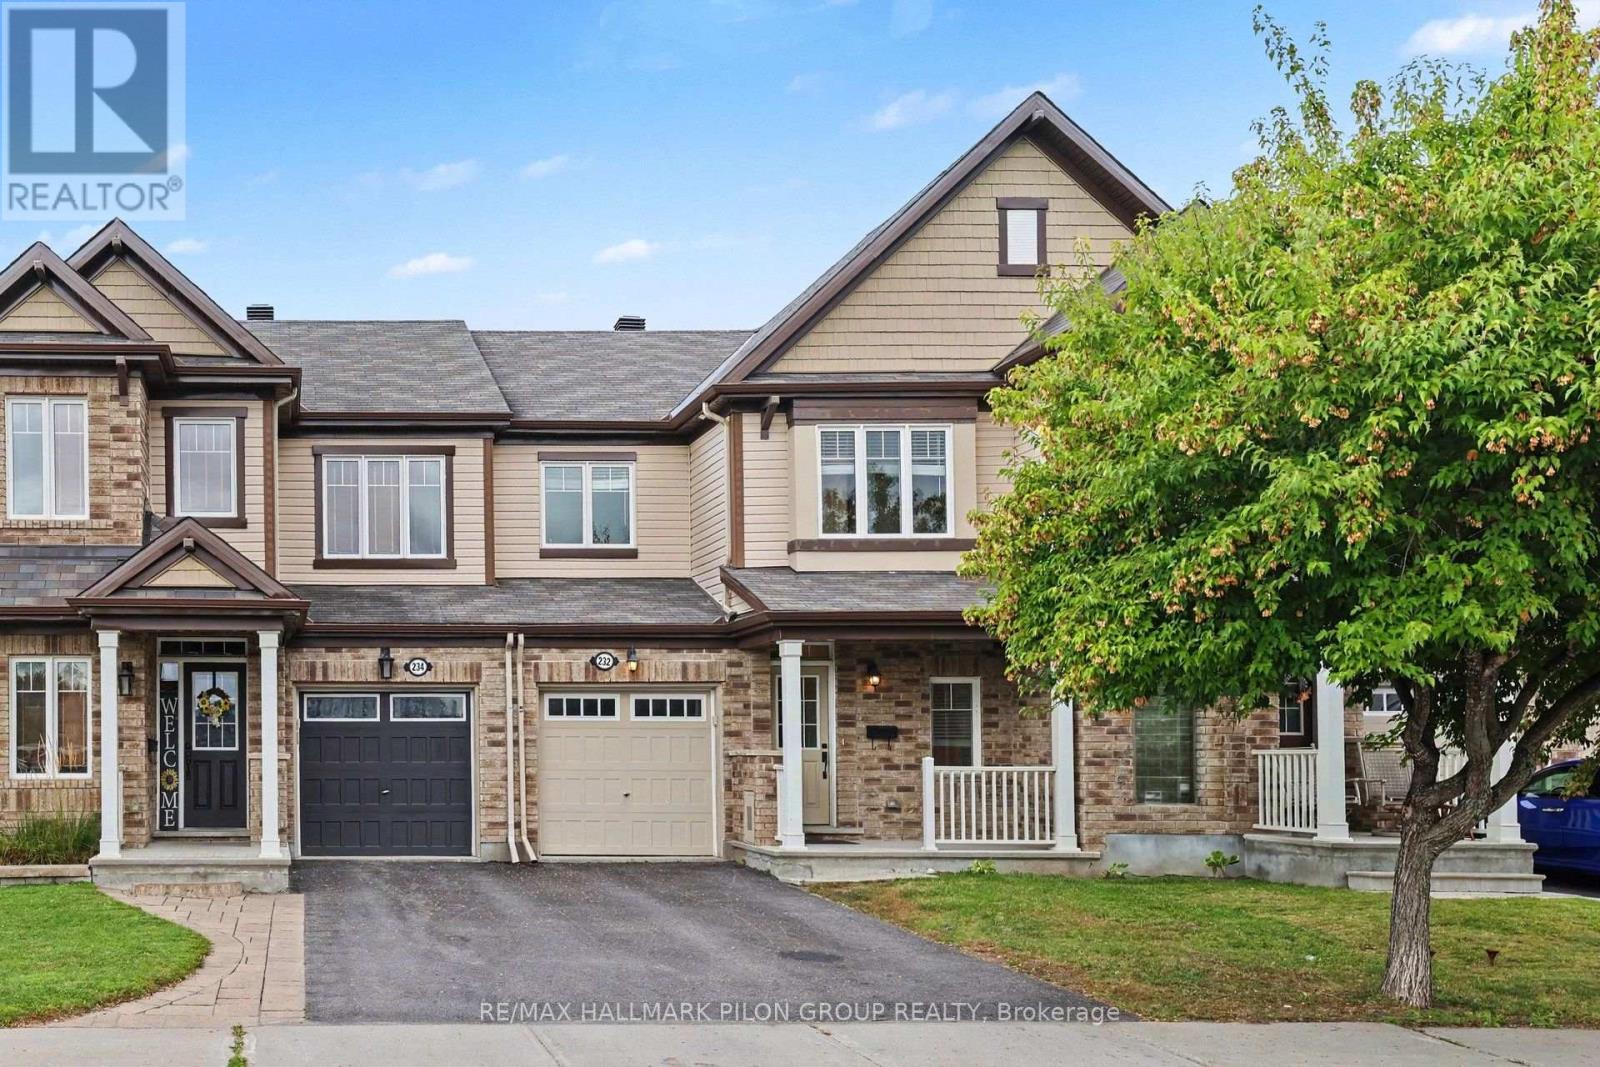
Welcome to 232 Soleil Ave, a Fernwater model by Mattamy Homes offering 3 bedrooms, 3 bathrooms & an exceptional location in the Summerside community of Avalon, Orléans. Situated on a quiet street directly across from a park, sports field & green space, this move-in-ready townhome offers comfort, convenience & family-friendly living. Summerside is known for its parks, ponds, walking & cycling paths & nearby recreation. Enjoy easy access to the François Dupuis Recreation Centre w/pools, fitness facilities & family programming, plus nearby schools, shopping, restaurants & everyday services along Tenth Line & Innes Rd. The bright & inviting main lvl features a spacious open-concept layout w/luxury vinyl flooring installed in 2026 & modern finishes throughout. The standout kitchen offers excellent workspace/storage, SS appliances & a large breakfast bar. The generous peninsula overlooks the main living area, while patio doors provide direct access to the backyard.The living rm features a cozy gas fireplace & backyard views, while the dedicated dining area offers plenty of space for family meals & entertaining.Upstairs are 3 spacious bedrooms, a full main bath & convenient 2nd-floor laundry. The primary suite offers a W/I closet & private ensuite w/upgraded walk-in glass shower.The unfinished LL offers excellent potential for additional living space, whether you envision a family rm, home gym, office or playroom. A rough-in for a future bath is already in place, along w/plenty of additional storage. The HWT is owned, offering the added benefit of no rental contract. Outside, the fully fenced backyard with southwest exposure perfect to relax, entertain & enjoy the warmer months.With green space & recreation directly across the street, a functional family-friendly layout & convenient Orléans location, 232 Soleil Ave is an excellent opportunity to enjoy comfortable, low-maintenance living in a welcoming neighbourhood. Some photos have been virtually staged. (id:42482)
Ottawa, Ontario
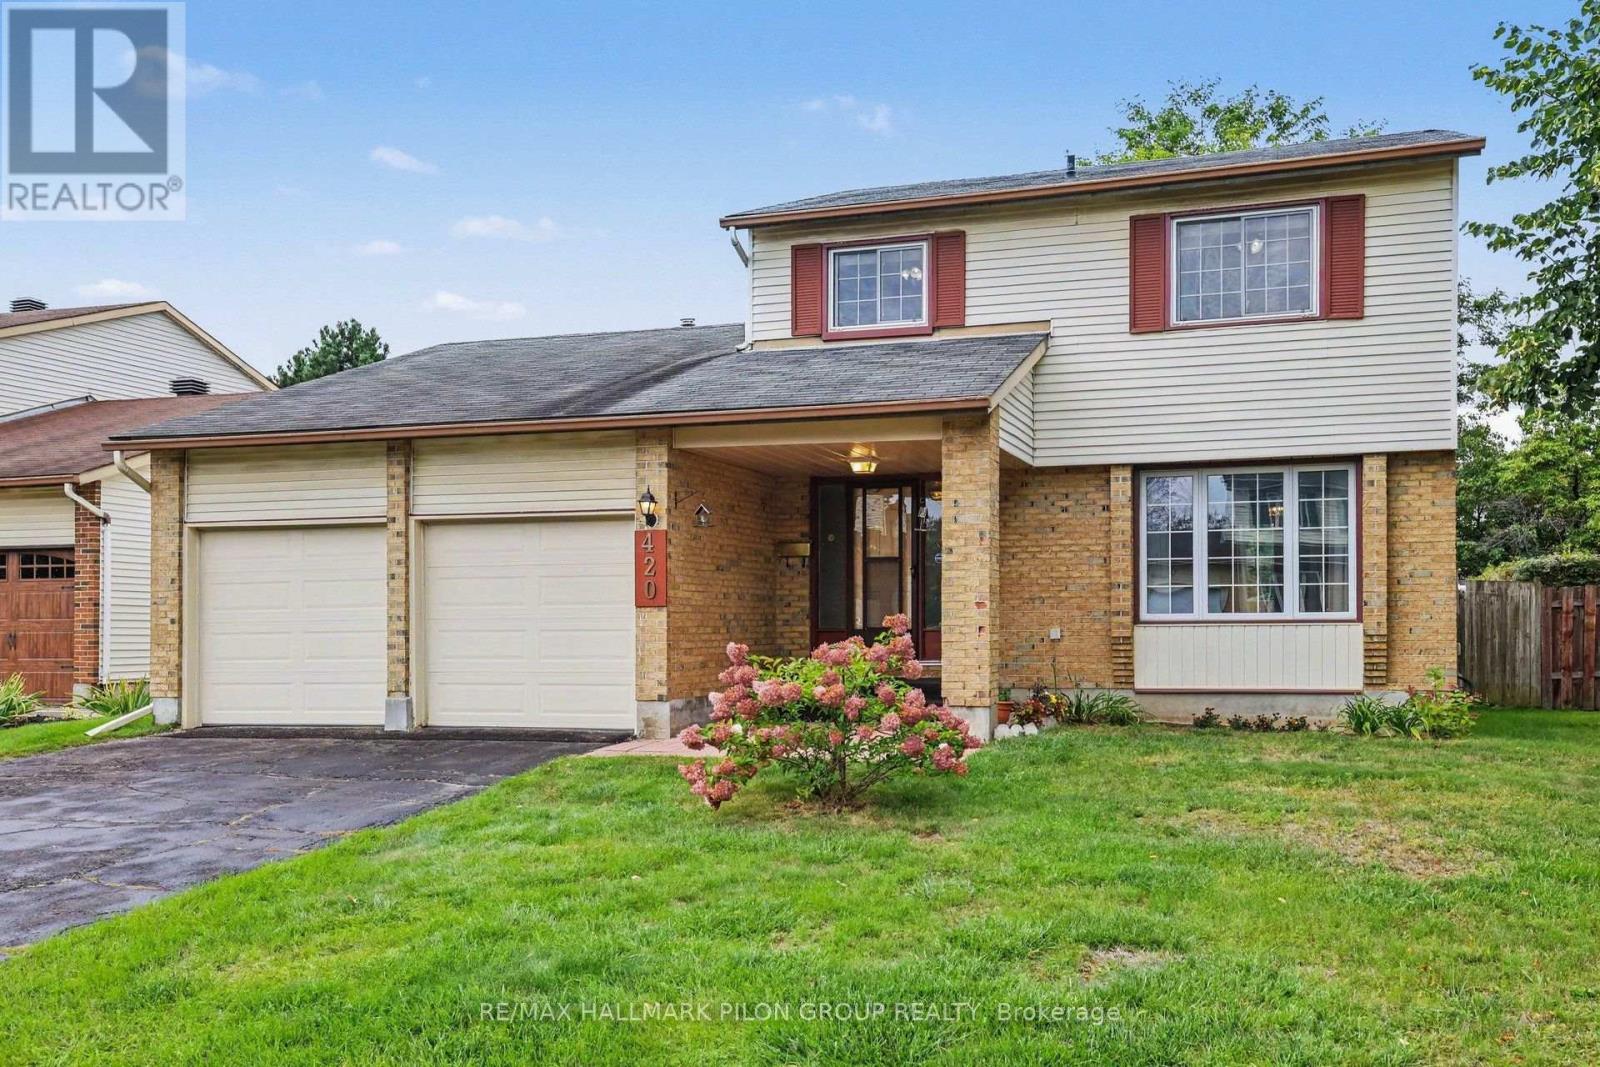
Welcome to 420 Cloverheath Crescent, a warm and inviting family home on a large lot in the heart of Queenswood Heights. Known for quiet, tree-lined streets, wide lots and a strong sense of community, this established neighbourhood is close to parks, excellent schools, transit routes and within walking distance of grocery stores, restaurants and amenities. A long double driveway leads to the double-car garage, while an interlock walkway welcomes you to the entrance.Inside, a versatile floor plan is enhanced by hardwood flooring throughout the main and second levels. The spacious living room is filled with natural light from a large window overlooking the peaceful street. The adjacent formal dining room is ideal for family dinners and entertaining. The kitchen features rich cabinetry, stainless steel appliances and a functional layout, while the adjoining family room offers a comfortable gathering space with a wood-burning fireplace and patio doors to the backyard.Upstairs, the generous primary bedroom features a private ensuite. Two additional well-proportioned bedrooms offer ample closet space, and a second full bathroom completes this level. The fully finished basement adds a large recreation room, separate den and versatile flex room suited to hobbies, a playroom, fitness area or workspace. The utility room provides abundant storage.Outside, the large backyard offers plenty of room for children and pets to play, summer barbecues and relaxed afternoons. An expansive interlock patio is ready for your outdoor living and entertaining plans. More than simply a house, this has been a cherished gathering place at the centre of many joyful celebrations within its community. Those who know it best describe it as a home with a powerful and beautiful energy-a special place where people come together and priceless memories are made. Now, it is ready to welcome its next family and begin a wonderful new chapter. Some photos virtually staged. (id:42482)
Ottawa, Ontario
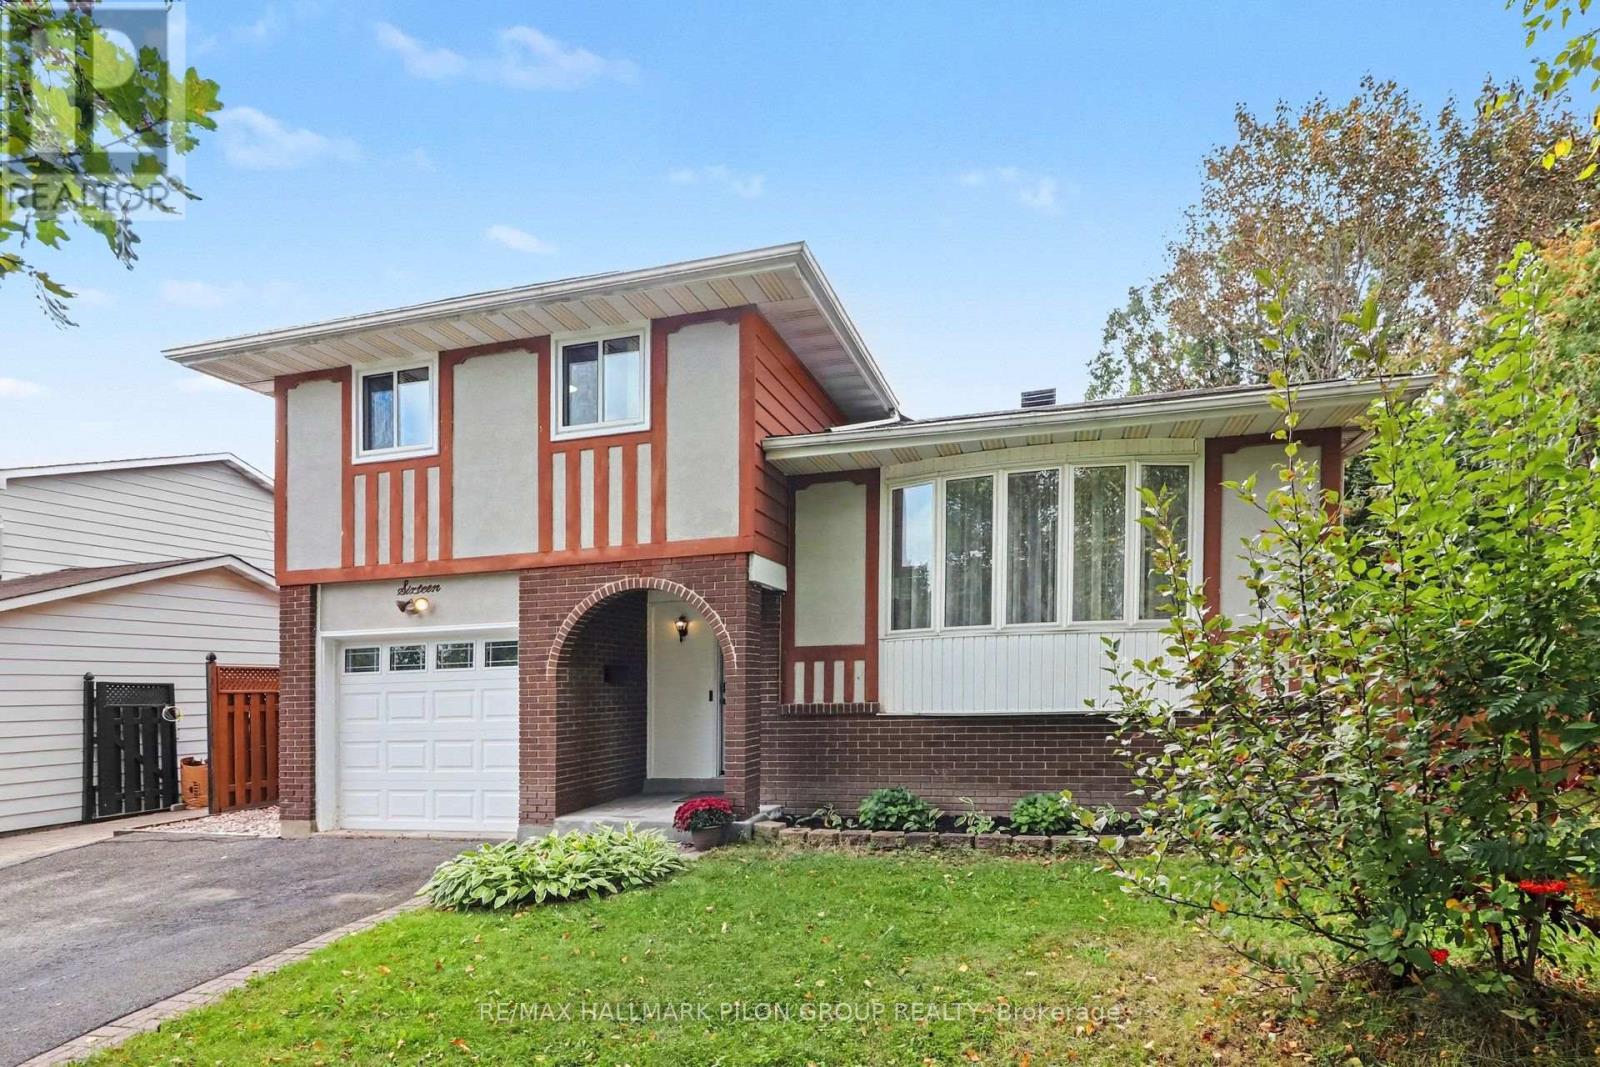
If you have been waiting for a home that combines generous living space, an exceptional backyard and a location that makes everyday life easier, this could be the one. Situated in the heart of Blackburn Hamlet, this well maintained 3 bed, 2 bath home offers a welcoming split level design with comfortable spaces for both daily living and entertaining.The bright living room features a beautiful bay window and flows naturally into the adjoining dining area. The spacious kitchen offers generous counter space, abundant cabinetry and excellent storage. Just steps away, the inviting family room provides the perfect place to relax, complete with a cozy fireplace and large patio door overlooking the backyard.Upstairs, you will find three comfortable bedrooms and a full bathroom. The finished basement further extends the living space, offering excellent flexibility for a rec room, home office, playroom, gym or additional family area.Step outside to a backyard designed for relaxation and entertaining. Enjoy meals on the elevated deck, gather with family and friends on the expansive interlock patio, or spend summer days around the inground pool, complete with a brand new custom fitted anchored safety cover. The homes at the rear are set farther back, enhancing the sense of openness and privacy. A large backyard shed provides excellent storage for seasonal equipment and outdoor essentials.This property reflects tremendous pride of ownership. Since 2024, the current owner has invested close to $100,000 in renovations, repairs and improvements throughout the home. A detailed list of upgrades is available with the listing.All of this is located within Blackburn Hamlet, a mature and established community offering convenient access to parks, schools, shopping, recreation and everyday amenities, along with easy highway access for commuting throughout the city.Space to live, room to entertain and a backyard to truly enjoy. This may be exactly the home you have been waiting for. (id:42482)

Ottawa, Ontario
BRIGHT, SUN-FILLED 3-BEDROOM CONDO SURROUNDED BY NATURE! This spacious home offers beautiful morning and afternoon light, a functional layout, and easy access to some of Ottawa's best walking and biking trails.At the heart of the home is a generous kitchen with an oversized island, breakfast bar, and separate eat-in area, creating a comfortable space for everyday living and entertaining. The kitchen also features a Bosch 500 Series dishwasher installed in 2024. Hunter Douglas shades on both levels add a polished finishing touch throughout the home.All three bedrooms are located on the second floor, along with convenient in-unit laundry. The LG washer and dryer are both under extended warranty, with coverage on the washer until 2027 and the dryer until 2029.Recent updates include a Carrier air conditioner replaced in 2021. Additional features include added water shut-off protection near the upstairs washer and an outdoor parking space. Just steps away, a charming community parkette offers a great spot for dog walks or a quiet moment outdoors. Enjoy close proximity to the Greenbelt, scenic walking and cycling trails, the Ottawa River, Beechwood Village, shopping, schools, and convenient access to Highway 417. Condo fees are $491/month and include building insurance and maintenance of the common elements. Pets are permitted with declaration to property management. A bright and welcoming home with nature at your doorstep and everyday conveniences close by. (id:42482)
Ottawa, Ontario
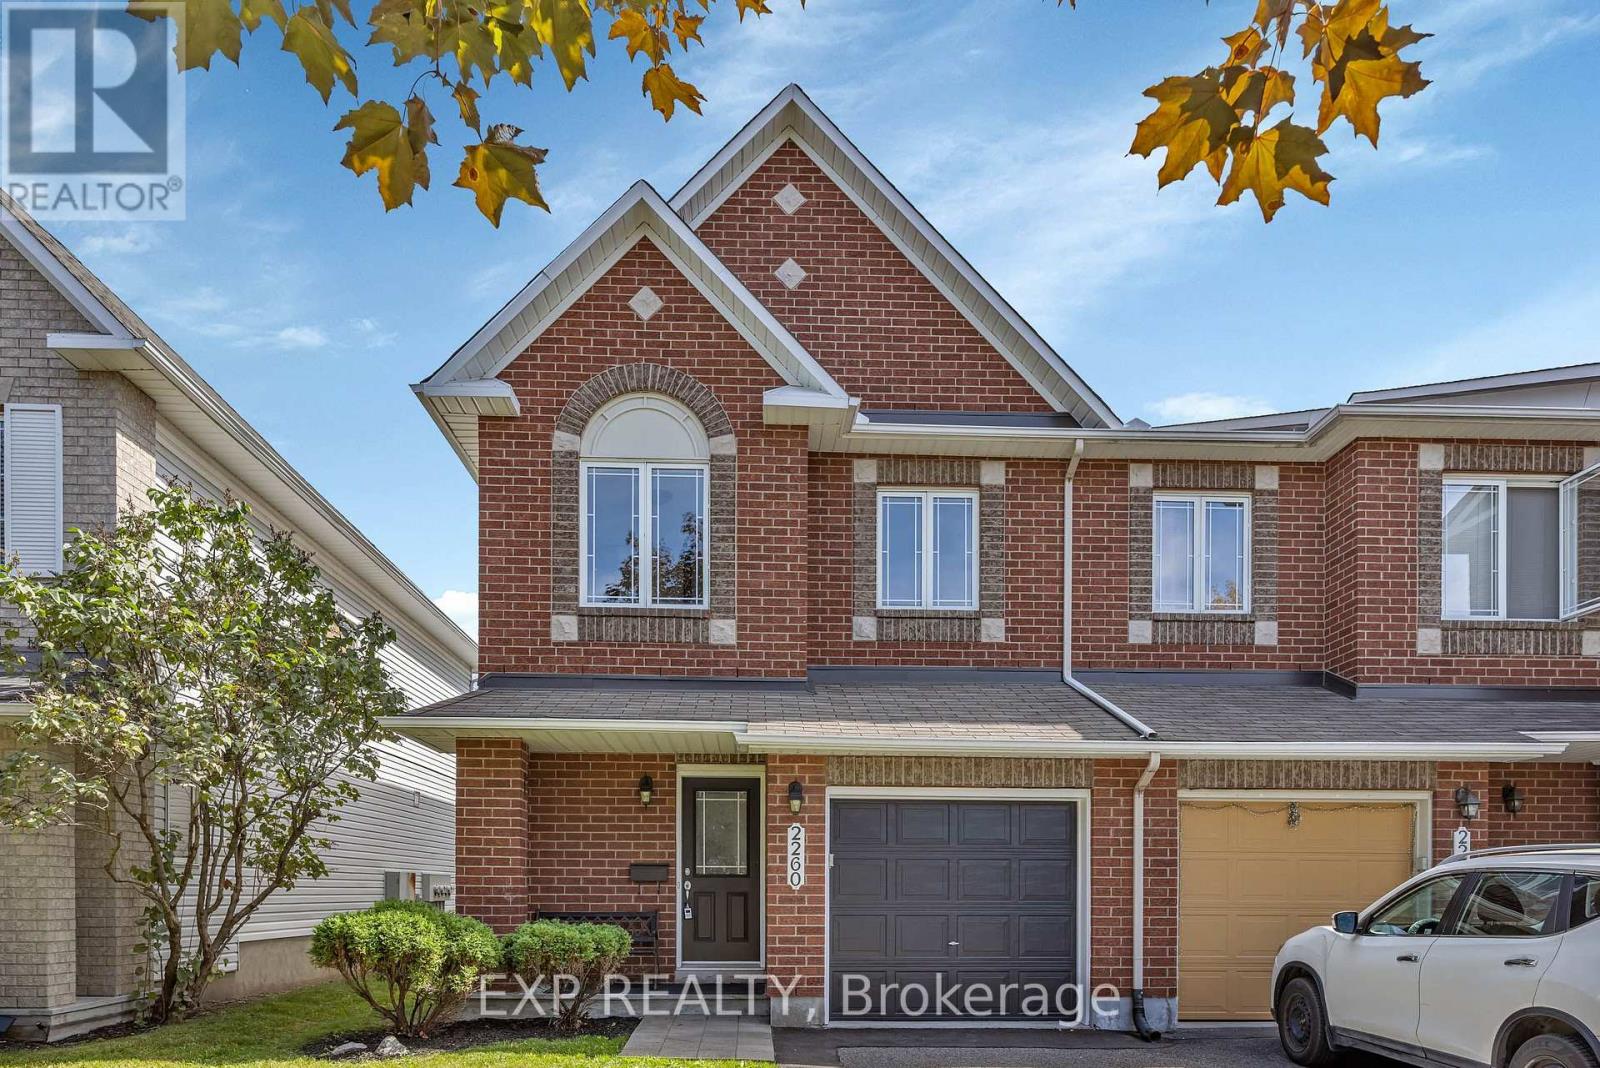
SPACIOUS END-UNIT MINTO MANHATTAN WITH 1,867 SQ. FT. ABOVE GRADE, FINISHED BASEMENT & JUST STEPS FROM AVALON POND! This well-kept 3-bedroom townhome offers generous living space in a quiet, family-friendly Avalon neighbourhood close to parks, schools, shopping, bike paths and transit. The bright main level features upgraded walnut hardwood flooring, professionally sanded and re-stained in August 2026, plus fresh professional paint throughout the home, including walls, trim and doors. New carpeting was also installed in the basement, stairs and second floor in August 2026. Upstairs, the spacious primary bedroom includes a walk-in closet and 4-piece ensuite with a large soaker tub and separate shower. The builder-finished lower level provides additional living space with a natural gas fireplace, large window and bonus storage/study area. Outside, enjoy a deck that was professionally reinforced and stained in September 2026, plus refreshed front landscaping and entry details. The showcase stairway window was replaced in August 2026. Attached garage plus driveway parking for 3 vehicles total. A fantastic opportunity to enjoy a spacious end-unit layout in one of Avalon's established communities, and close to everyday amenities. *Some images have been virtually staged. (id:42482)
Carleton Place, Ontario
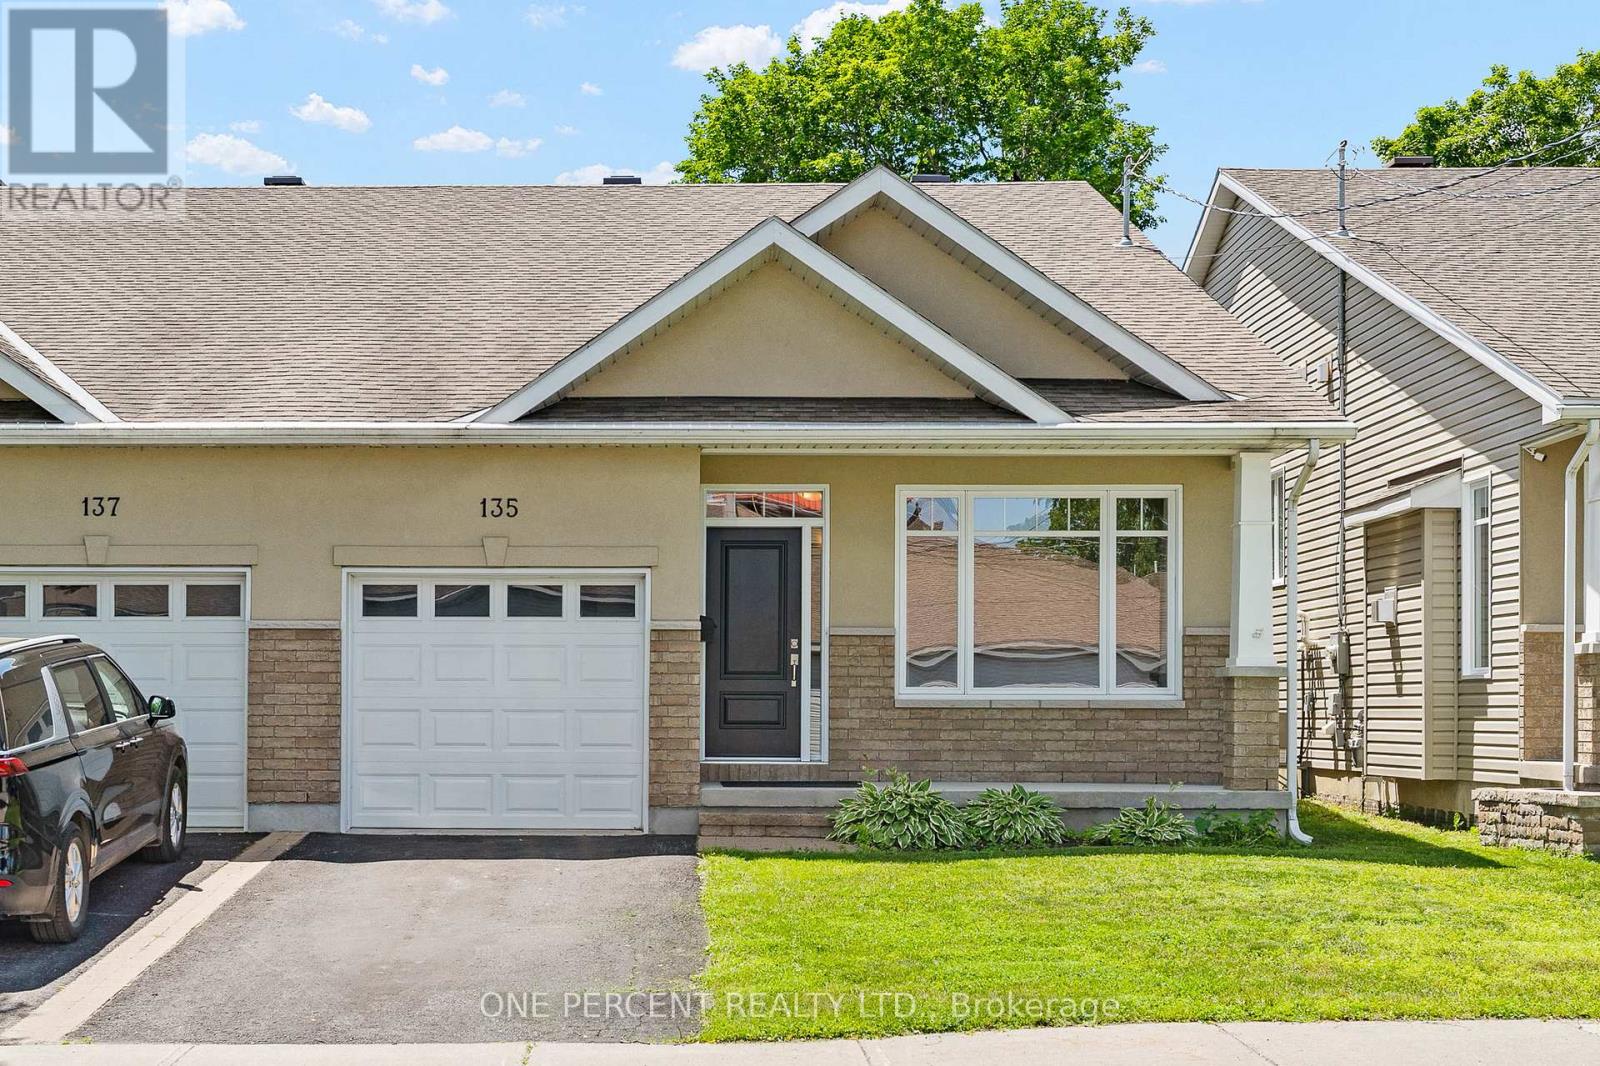
A thoughtfully designed back-split in the heart of Carleton Place, 135 Elizabeth St offers three distinct levels of finished living space, including a bright walkout lower level that sets this home apart. The entry level welcomes you with a cozy sitting room anchored by a fireplace and framed by large windows that fill the space with natural light. A few steps up, the main level opens into an inviting open-concept kitchen, dining, and living area designed for everyday living and effortless entertaining. The well-appointed kitchen features rich dark wood cabinetry, granite countertops, a tiled backsplash, and stainless steel appliances. Hardwood floors run throughout the main living areas, while coffered ceilings add a refined architectural touch to the living room. Patio doors lead to the deck, creating a seamless connection to the outdoors. Completing this level are two spacious bedrooms, including a generous primary suite with a walk-in closet and private ensuite, while a second full bathroom serves both the main living area and the additional bedroom. The bright walkout lower level provides outstanding flexibility, with a spacious family room offering direct access to the fully fenced backyard, a third bedroom ideal for family, guests, or a home office, a full bathroom, and a dedicated laundry room. Located just steps from shops, restaurants, and everything that makes Carleton Place a desirable place to call home, 135 Elizabeth St offers the perfect blend of thoughtful design, quality finishes, and walkable small-town living. Check out the virtual tour and book your private showing today. (id:42482)
Ottawa, Ontario
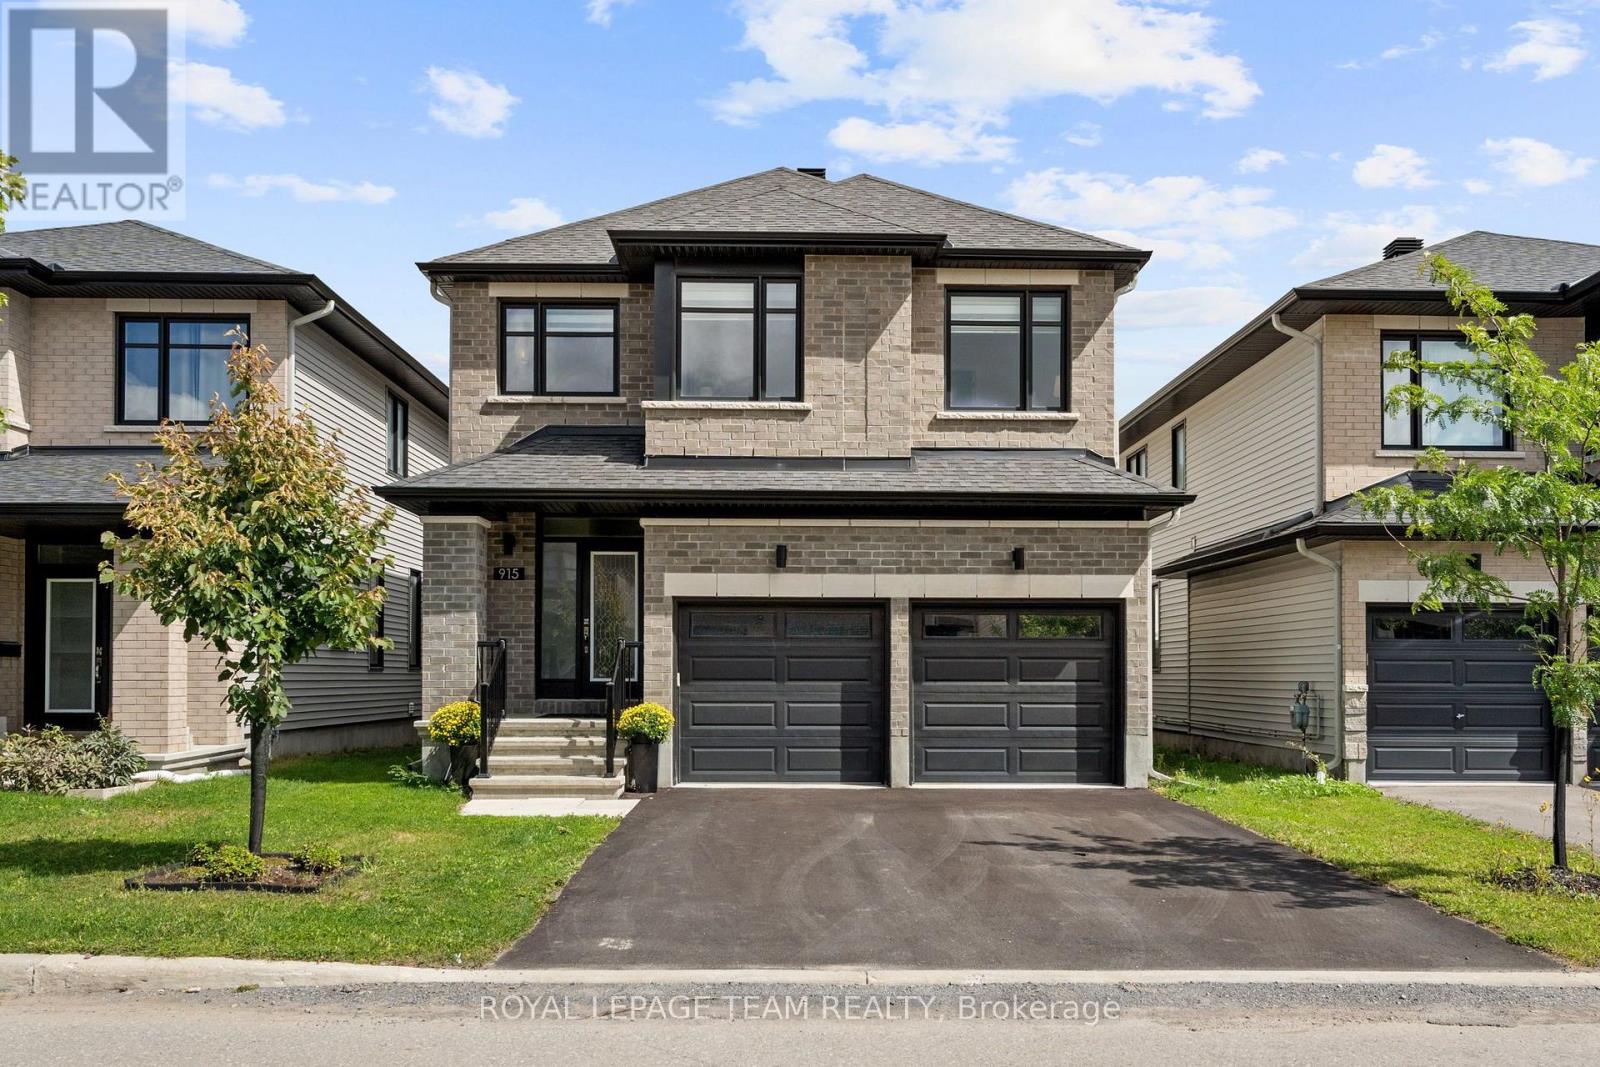
Designed to impress, this beautifully upgraded Richcraft 'Baldwin' offers 2,693 sq. ft. above grade (per MPAC), 4 beds, a double garage & over $100K in builder upgrades. Sophisticated interiors pair w/ an exceptional Stittsville location close to wonderful schools, parks & the Trans Canada Trail pathway system. Inside, 9' ceilings & oak engineered HW extend through the 1st & 2nd lvls, complemented by tile in the foyer, mudroom & baths. At the heart of the home is a dream kitchen w/ soft-close cabinetry, oversized pencil-edge quartz waterfall island, two-tone finishes, quartz herringbone backsplash, SS appliances, gas range & coffee nook w/ warm wood shelving. The open-concept living rm features recessed lighting, custom motorized blinds, oversized rear windows & patio doors overlooking the backyard. A formal dining rm, dedicated mudroom w/ garage access, EV outlet & 2-pc bath complete the main lvl. Upstairs, wood stairs, upgraded wrought-iron spindles & an open-to-above design lead to 4 generous bedrooms. The primary retreat is privately set in its own wing w/ WIC & luxurious 5-pc ensuite w/ double sinks, glass-enclosed shower, matte-black fixtures & B/I soaker tub w/ tiled surround & recessed niches. Upper-lvl laundry & family bath w/ double sinks add convenience. The unfinished basement offers upgraded 9' ceilings, 3-pc bath rough-in & excellent future potential. Outside, enjoy a large PVC-fenced backyard. Mins to Cardel Rec Complex, shopping & amenities. 24 Hours Irrevocable on all offers preferred. (id:42482)
Ottawa, Ontario
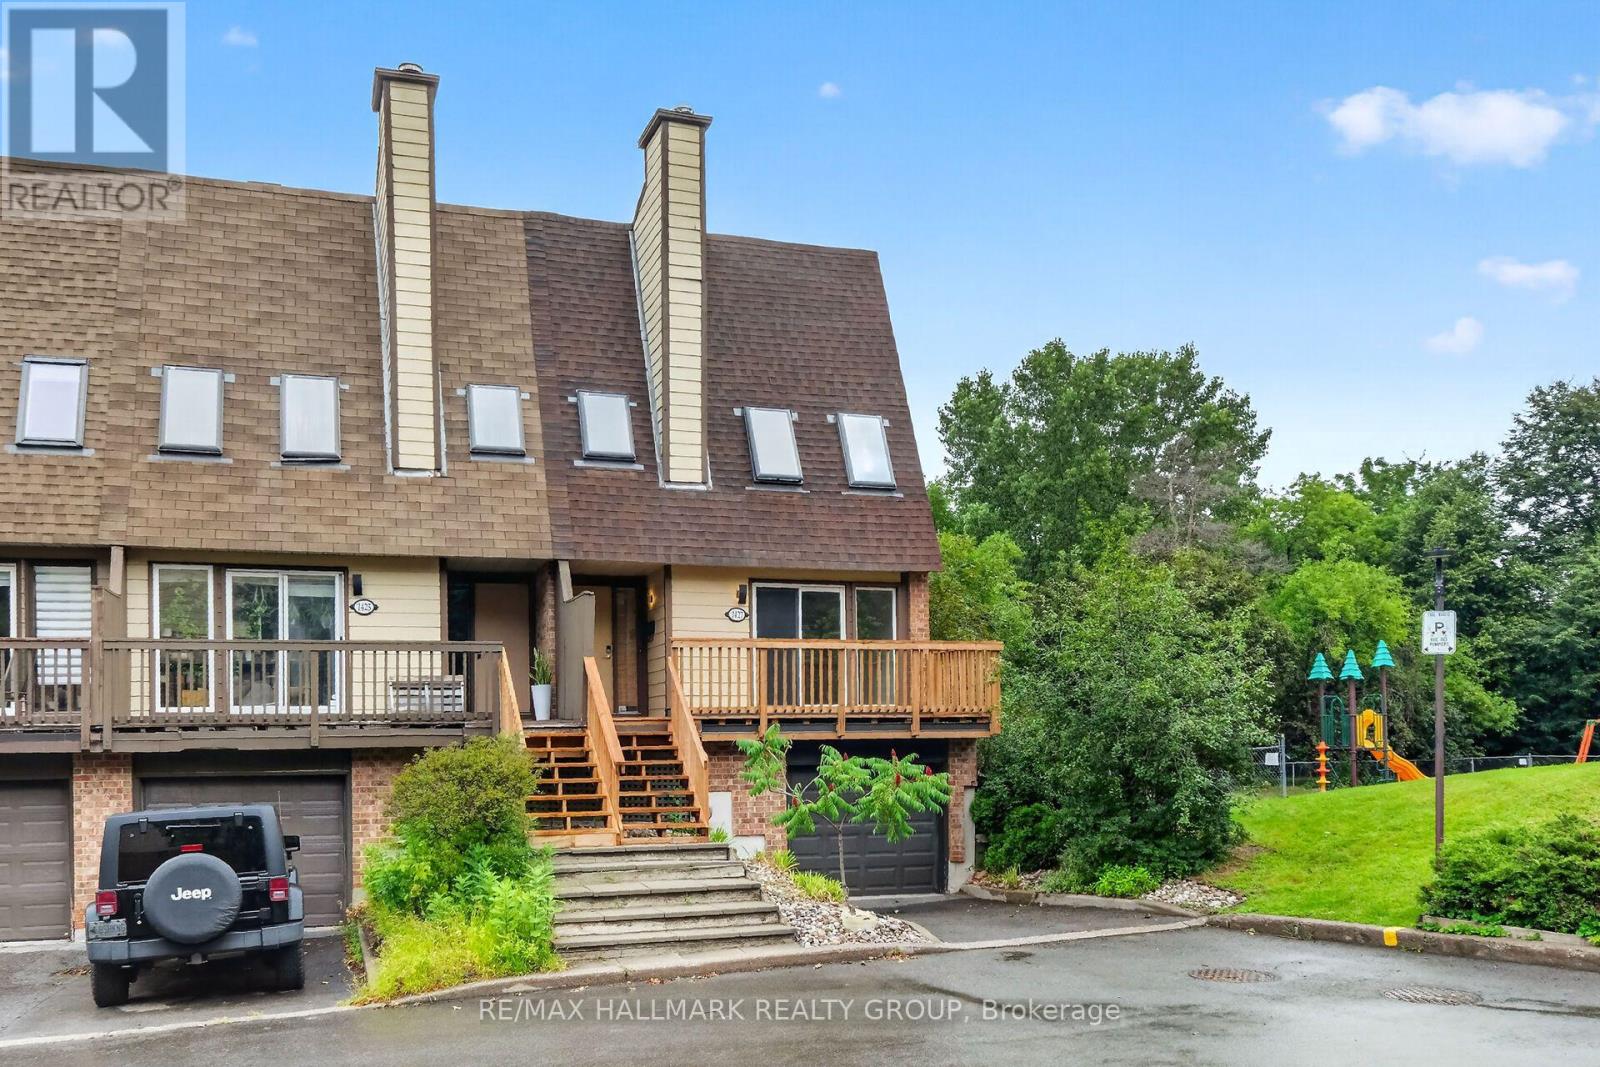
Beautiful end unit nestled within an enclave of condo townhomes located in the desirable area of Sawmill Creek. Unique setting bordered by Sawmill Creek that backs on to green space with no rear neighbors. Features 3 bedrooms, 3 bathrooms. Foyer opens to the living room with cozywood fireplace, hardwood flooring, Kitchen with ample cupboards and counter space. 3rd level boasts primary bedroom featuring 2 closets withmirror sliding doors and 4 pc ensuite. 2 additional good size bedrooms with hardwood flooring and double closets.4 pc family bath. Main level has a rec room/office with a walk out to the fenced rear yard with interlock patio plus a storage room, laundry and 2 pc bath.This is an amazing area and a beautiful condo to call home. Roof, Furnace, C/Air, Windows (8 yrs old) Skylights (7 yrs old) *Some photos are virtually staged* (id:42482)
Ottawa, Ontario
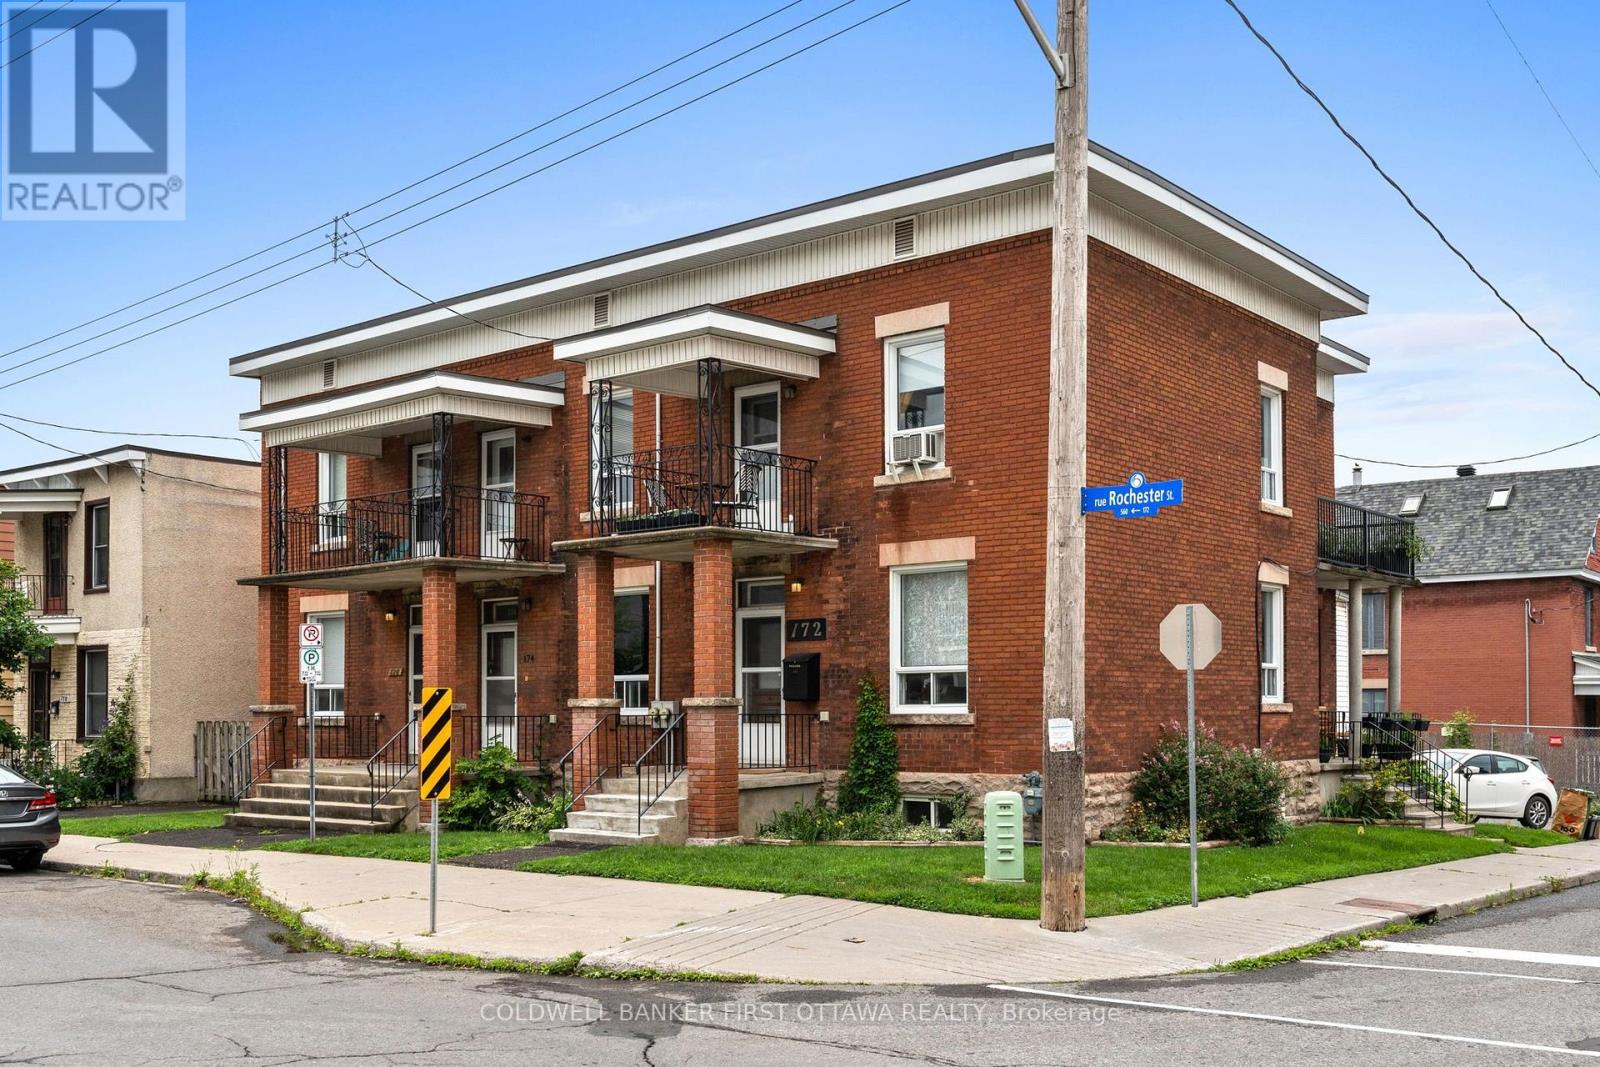
Huge opportunity to live in one of Ottawa's most sought after & walkable neighbourhoods! Located in little Italy right off Preston St, this 2nd level 1 Bed/1 Bath + Balcony apartment has high ceilings, loads of natural light, charming & is surrounded by a mix of culture, cuisine & convenience. Parking spot included & in unit laundry as well! Outdoor enthusiasts will appreciate nearby walking & biking paths just west of Preston St that travel all the way to the River & Gatineau. Steps away from Bridgehead coffee shop & all the dining options Preston St offers. Mins to some community gems: Cosenza Cafe, Umbrella Burger, Torta Boyz, Corner Peach, Ten Toes Coffee House, Lola's Kitchen, Drip House, Retro Gusto & Dolci Sapori Pasteries. Walk to Lebreton Flats to take in a multitude of events including the very popular Bluesfest. Ideal for professionals & those seeking an urban lifestyle, this central location offers easy access to the LRT (Corso Italia), public transit & walkable to Preston Dt., Somerset St., Downtown & Dows Lake/Rideau Canal. Hydro is additional, paid by tenant. Portable/Window unit AC allowed at tenants expense. No Students. No Smoking. No Pets. Available immediately. (id:42482)
Ottawa, Ontario
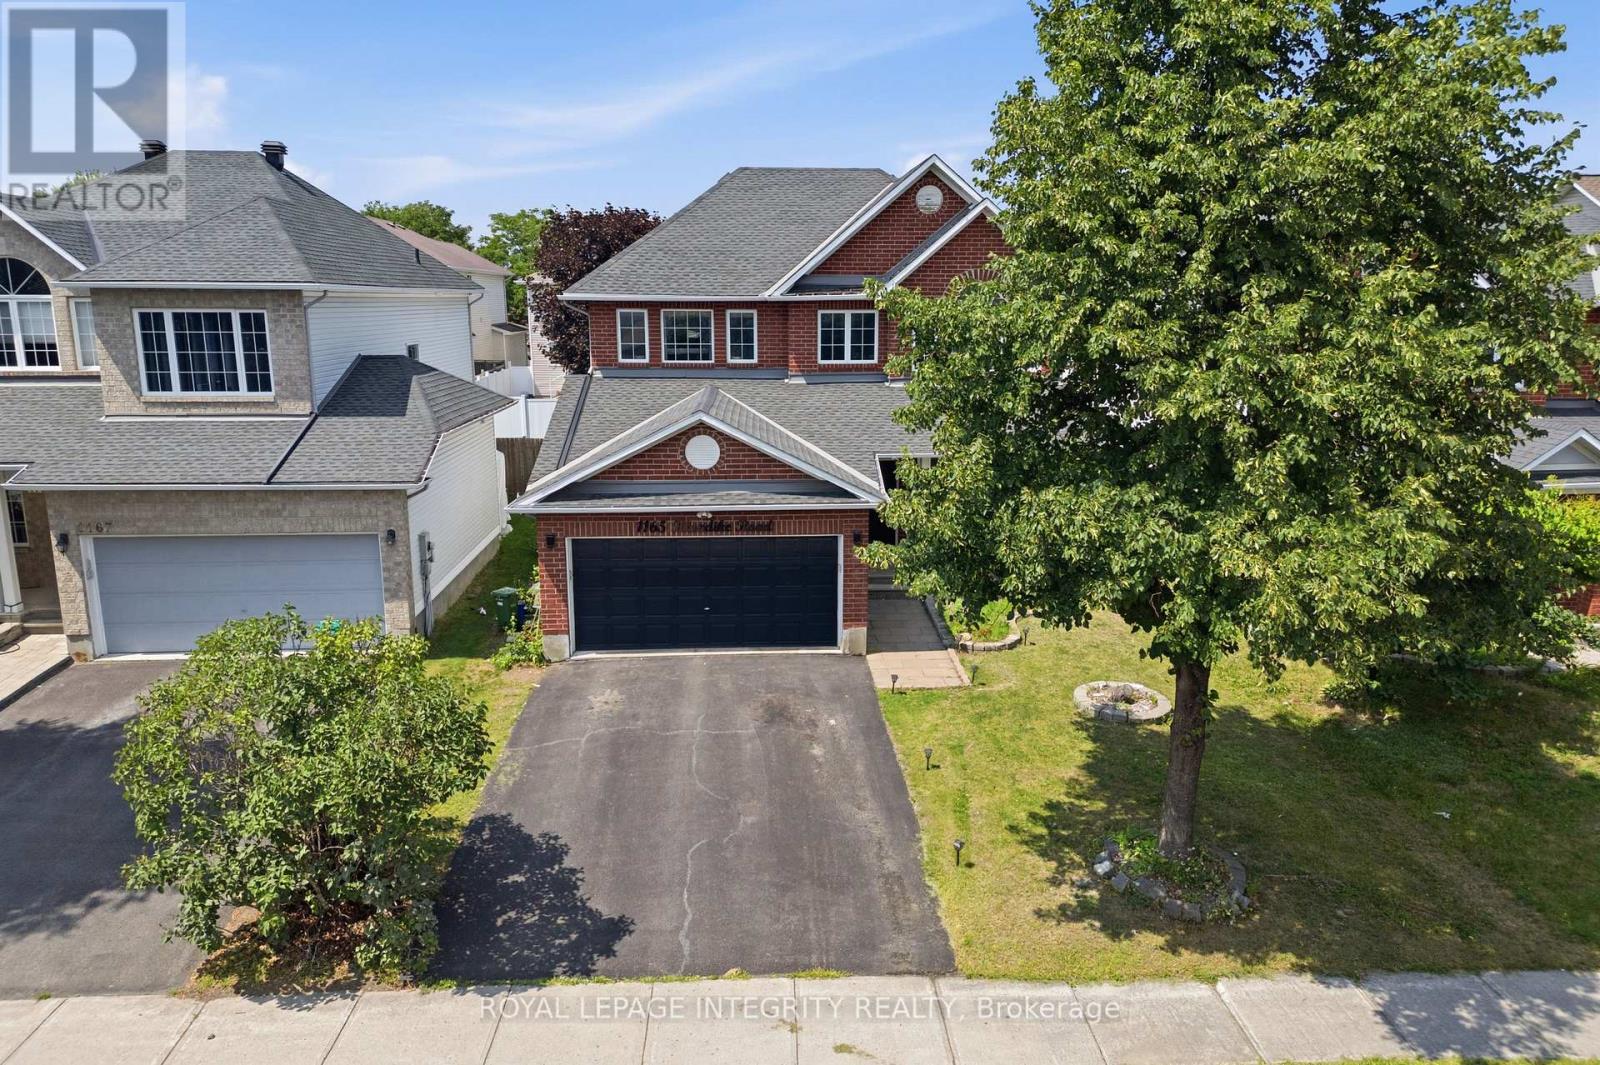
PREPARE TO FALL IN LOVE with this meticulously maintained detached home on a premium 43 ft lot in the prestigious Morgan's Grant community of Kanata. Offering an impressive 3,438 sq. ft. of total living space, 5 bedrooms, 4 bathrooms, and numerous updates, this move-in-ready home perfectly combines style, comfort, and functionality. The inviting main floor features a spacious formal living room, family room, formal dining room, dedicated home office, and convenient mudroom. The beautifully renovated kitchen (2026) is the heart of the home, showcasing quartz countertops, a stylish backsplash, stainless steel appliances, ample cabinetry, and generous prep space, perfect for everyday living and entertaining. Upstairs, the spacious primary suite offers a walk-in closet and a fully updated 5-piece ensuite (2026) featuring a glass walk-in shower and relaxing soaker tub. Three additional generously sized bedrooms and a full bathroom provide plenty of space for a growing family, while brand-new carpet (2026) adds a fresh, modern touch throughout the second level. The fully finished basement features a large recreation room, fifth bedroom, and 3-piece bathroom with a glass standing shower, making it ideal for guests, extended family, or a home gym. Additional updates include a furnace (2021) and an owned hot water tank. Step outside to your private backyard oasis featuring a large deck, fully fenced yard, and covered hot tub pavilion, creating the perfect space for year-round relaxation, entertaining, and family gatherings. Ideally located just minutes from Kanata's renowned high-tech hub, this home offers easy access to top-rated schools, parks, scenic walking trails, golf courses, shopping, restaurants, public transit, and major highways. A rare opportunity to own an exceptional family home in one of Kanata's most sought-after neighbourhoods. (id:42482)

