
Ottawa, Ontario
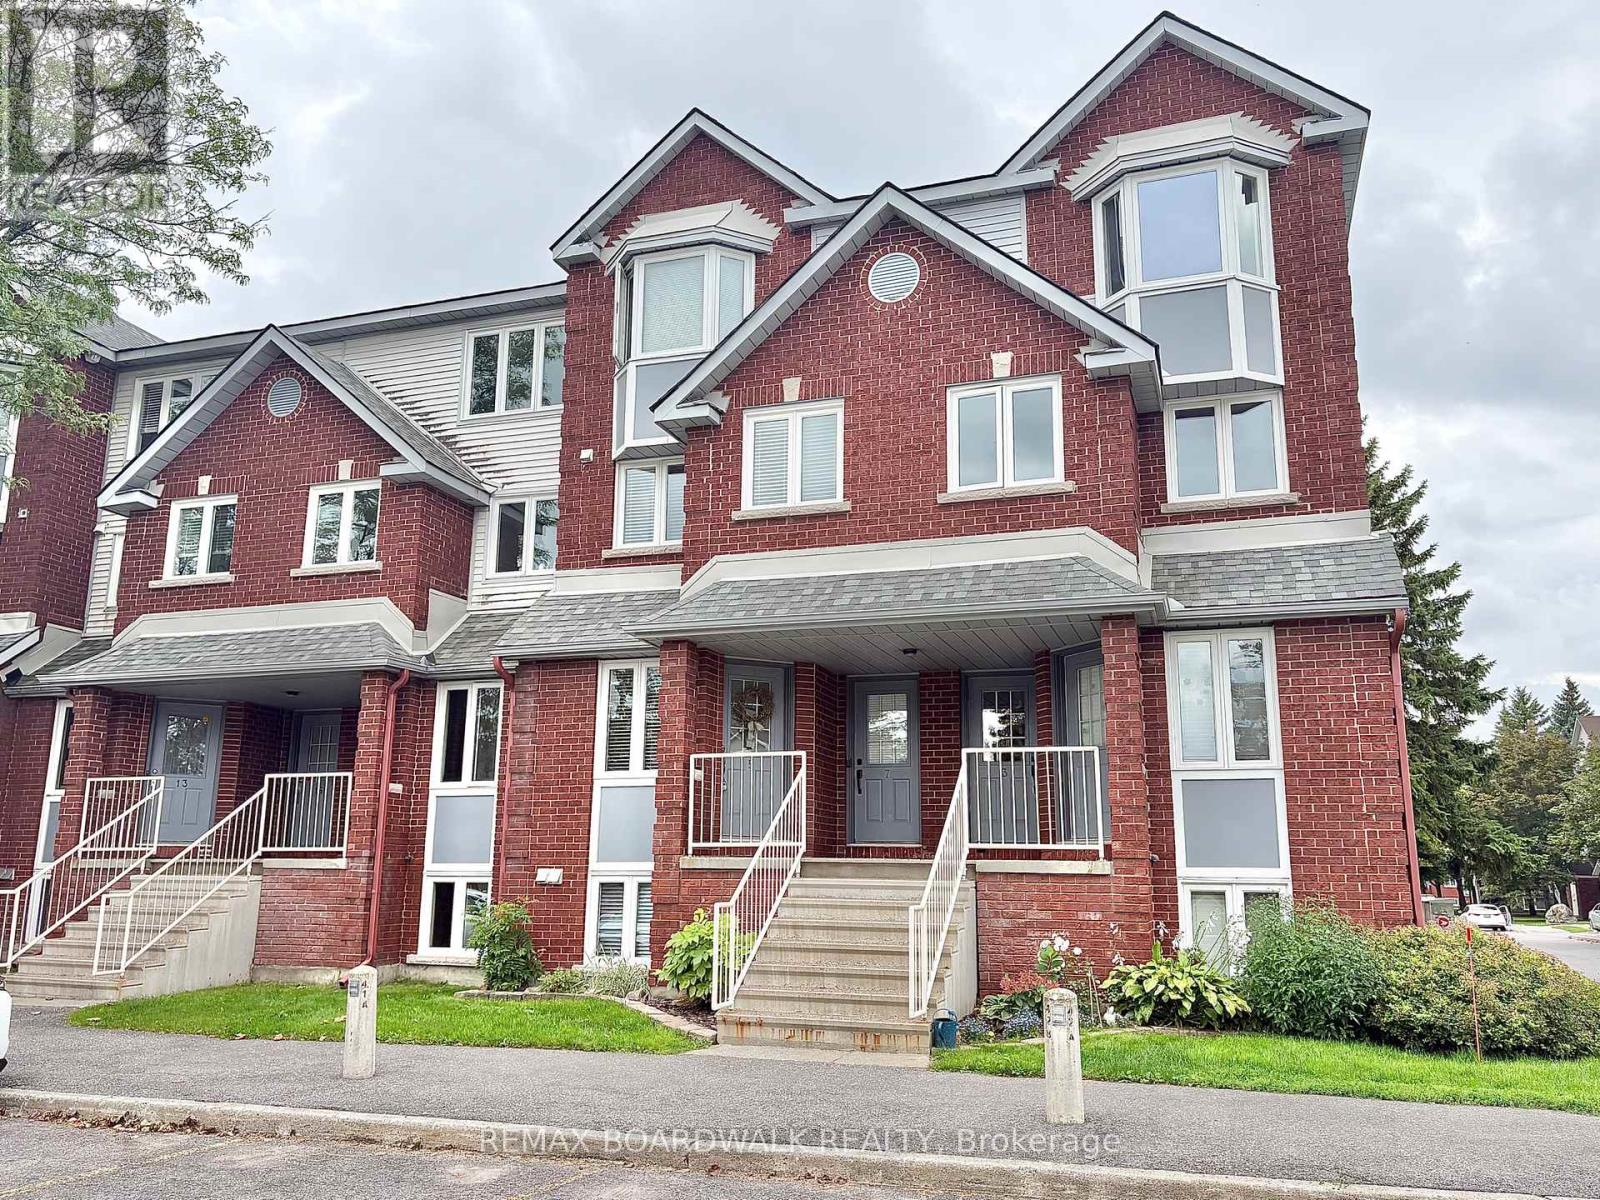
Welcome to Tanglewood Village and this bright and inviting 3-bedroom condo townhome located in the heart of Bells Corners. Features include: hardwood flooring throughout and ceramic tile in the kitchen and bathrooms, this renovated townhome offers the rare convenience of a heated underground parking space with direct basement access. The new kitchen flows seamlessly into the dining room, while the spacious living room is filled with natural light from large sliding patio doors that open to a private fenced backyard. Upstairs, you'll find a generous primary bedroom, two additional well-sized bedrooms, and a 4-piece family bathroom. The unfinished basement awaits your finishing touch. You can also find the laundry room, ample storage, and direct access to the underground parking. A fantastic opportunity to enjoy comfortable, low-maintenance living in a desirable neighbourhood. Electrical has been ESA certified. (id:42482)
Ottawa, Ontario
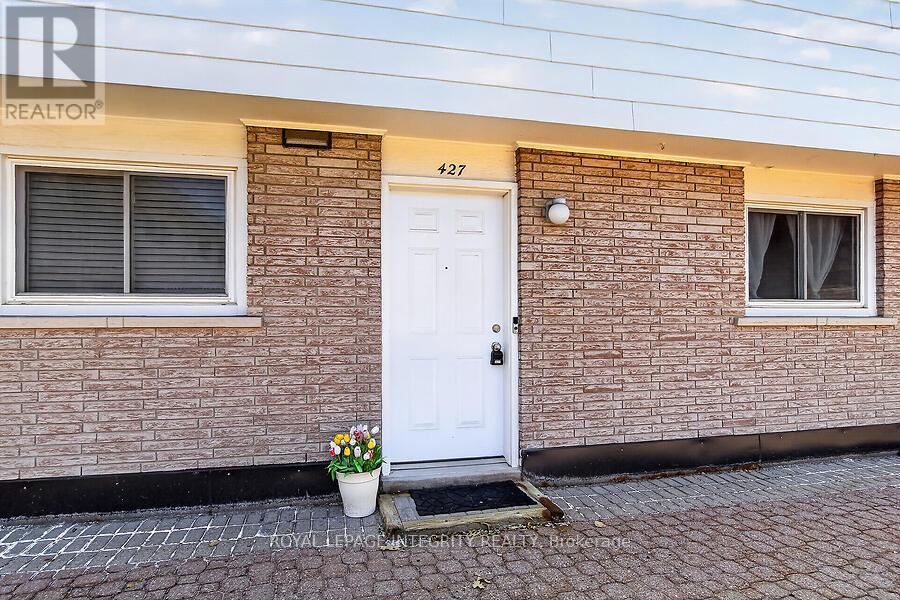
Meticulously maintained by original owner! A must see!! Welcome to this bright 2 bed, 2 bath lower unit. Gorgeous hardwood and cork floors on the main level. Spacious entryway with powder room. Kitchen offers ample cupboard space and stainless steel appliances with functional breakfast bar open to living/dining room combination. Back deck was recently updated by the condo. Lower level features 2 large bedrooms, 4 piece bath, laundry and plenty of storage space! Rarely offered private landscaped front garden for you to enjoy. Water is included in condo fee. 1 parking spot is in front of the unit. Make this house your home! (id:42482)
Brockville, Ontario
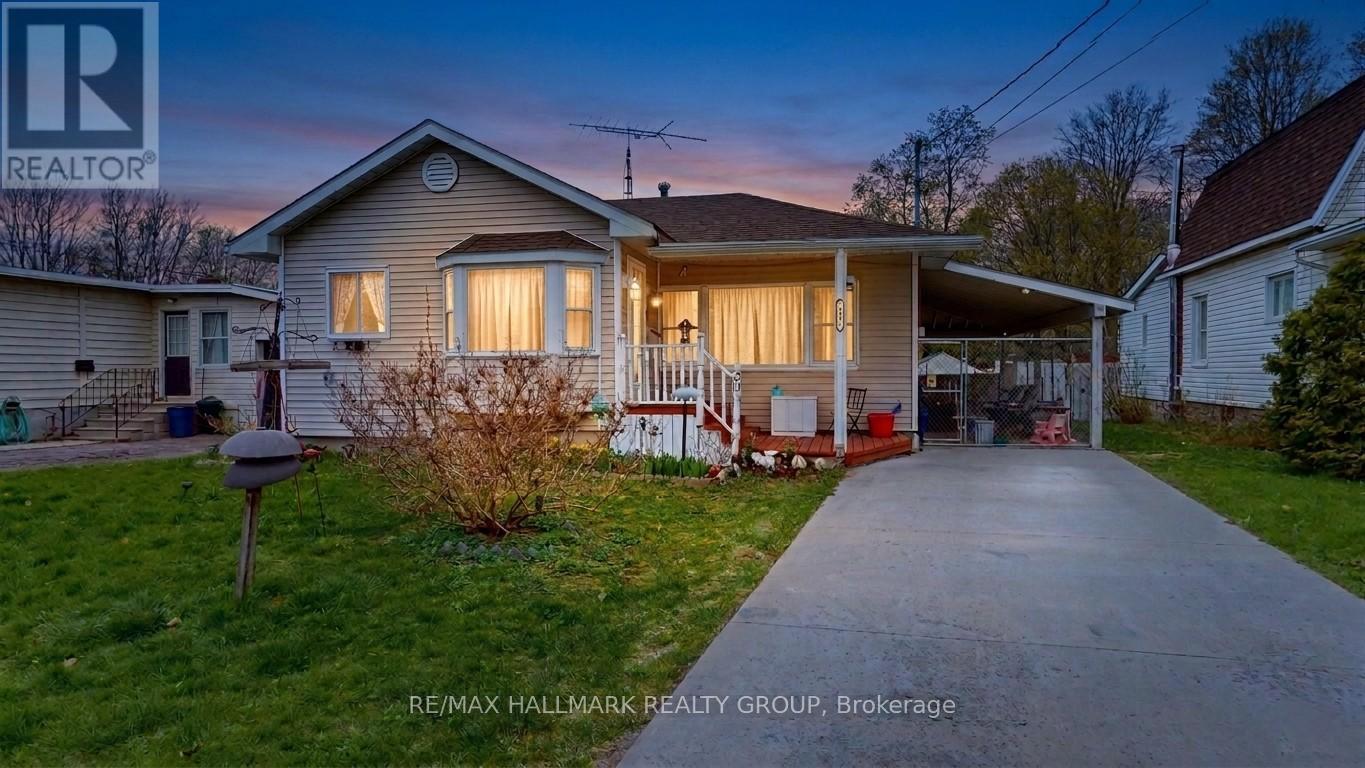
Welcome to this charming and well-maintained 2-bedroom bungalow, ideally situated on a quiet street in Brockville's desirable east end. Offering comfortable one-level living, thoughtful updates, and versatile living space, this home is an excellent opportunity for first-time buyers and right sizers. The bright front living room creates a welcoming first impression, while at the rear of the home, a spacious family room leads into a bright, sun-filled bonus living area featuring a cozy free-standing gas stove and direct access to the backyard deck. This inviting space is perfect for relaxing, entertaining, or enjoying the comfort of home throughout the seasons. The generous rear living area also offers exciting possibilities for future customization. With thoughtful reconfiguration, it could accommodate a third bedroom, a spacious primary suite, or a private guest/in-law area-allowing the home to evolve with your lifestyle and needs. Outside, the fully fenced backyard provides a private and manageable retreat, perfect for relaxing, gardening, or enjoying summer evenings on the deck. A newer concrete driveway, completed in 2022, adds convenience and enhances the home's curb appeal. Enjoy added peace of mind with several important updates, including roof shingles (2021), central air conditioning (2020), main windows (2010), rear addition windows (2012), and upgraded attic insulation (2024) for improved energy efficiency. The location is equally appealing, with shopping, walking trails, downtown Brockville, and the scenic St. Lawrence River all nearby. Enjoy the convenience of being close to everyday amenities while still having easy access to the natural beauty and recreational opportunities that make Brockville such a wonderful place to call home. Comfortable, versatile, and full of potential-this east-end bungalow is ready for its next chapter. Come see how you can make it your own! (id:42482)

Ottawa, Ontario
Size matters-and this end-unit townhome delivers. Welcome to a remarkably spacious (1800+sqft) 3-bedroom, 2.5-bath home tucked into a quiet enclave in Bells Corners. Built in 1988, its striking architectural detail creates instant curb appeal and hints at the character found throughout. With a layout that truly lives like a single, this home offers exceptional square footage, thoughtful design, and room to grow.The main floor features a generous living room, a bright dining area off the kitchen-ideal for everyday living and entertaining, a rare main-floor family room and a convenient 2-piece powder room for standout functionality. A distinctive wall of windows in the living room floods the space with natural light and creates a beautiful focal point. The family room overlooks the backyard and showcases dramatic vaulted ceilings, pot lighting, and a cozy gas fireplace.The kitchen includes a gas stove, granite counters, breakfast bar, pot drawers, and stainless appliances. Find hardwood and tile flooring throughout. Upstairs, the expansive principal bedroom features a lux 5-piece ensuite with soaker tub and fireplace feature, separate shower, and double sinks. Two 2ndary bedrooms and a full bath offer space for family or guests.The lower level adds more versatility with a den a recreation room featuring oversized windows, storage,bathroom rough-in for future customization.Outdoors,find a side deck off the family room and 2 interlock patios for relaxing or entertaining. Gas BBQ included.Updates include select window replacements and exterior cladding on wood windows. Roof: approx. 3 years (front) and 7-8 years (back). Inside entry to the garage adds everyday convenience.A beautifully designed and generously sized home with standout curb appeal-perfect for families seeking space, comfort, and a welcoming community. Walking distance to the Trans Canada Trail system for biking and walking, plus the shopping, restaurants, and amenities of Bells Corners (id:42482)

Ottawa, Ontario
Welcome to your perfect family oasis at 1534 Rosebella Avenue, a beautifully renovated, custom-built, two-story detached home nestled in the family-friendly Blossom Park area of Ottawa. Offering the ideal balance of suburban tranquility and convenient city access, this stunning property is situated within walking distance of excellent local schools, including Sawmill Creek Elementary and Ecole publique Gabrielle Roy, as well as nearby everyday amenities. Featuring three bedrooms and four bathrooms, designed specifically with growing families in mind. Step inside to discover a bright, modern interior showcasing fresh hardwood and tile flooring, all illuminated by an upgraded modern lighting system. The heart of the home is the newly updated eat-in kitchen, which comes fully equipped with new appliances (2019) and flows seamlessly into a welcoming family room. Here, a newly converted gas fireplace provides a warm gathering space for quiet evenings. For even more living space, the fully finished basement boasts a sprawling recreation room with impressive high ceilings. Complete peace of mind is guaranteed thanks to major energy-efficient updates, including a brand-new furnace installed in January 2025, triple-pane windows, upgraded R60 insulation, and a durable asphalt shingle roof replaced in 2019. Embrace outdoor living in the fantastic south-facing backyard. Easily accessible through modern sliding doors, this private outdoor space features a newly built deck complete with a convenient gas hookup for your BBQ-the ultimate setting for summer entertaining and family cookouts. Finally, the property highlights a highly sought-after double attached garage with inside entry, providing secure parking and storage, alongside a generous driveway that accommodates up to four vehicles in total. Be sure to check out the Matterport 3D-tour! (id:42482)
Fort Erie, Ontario
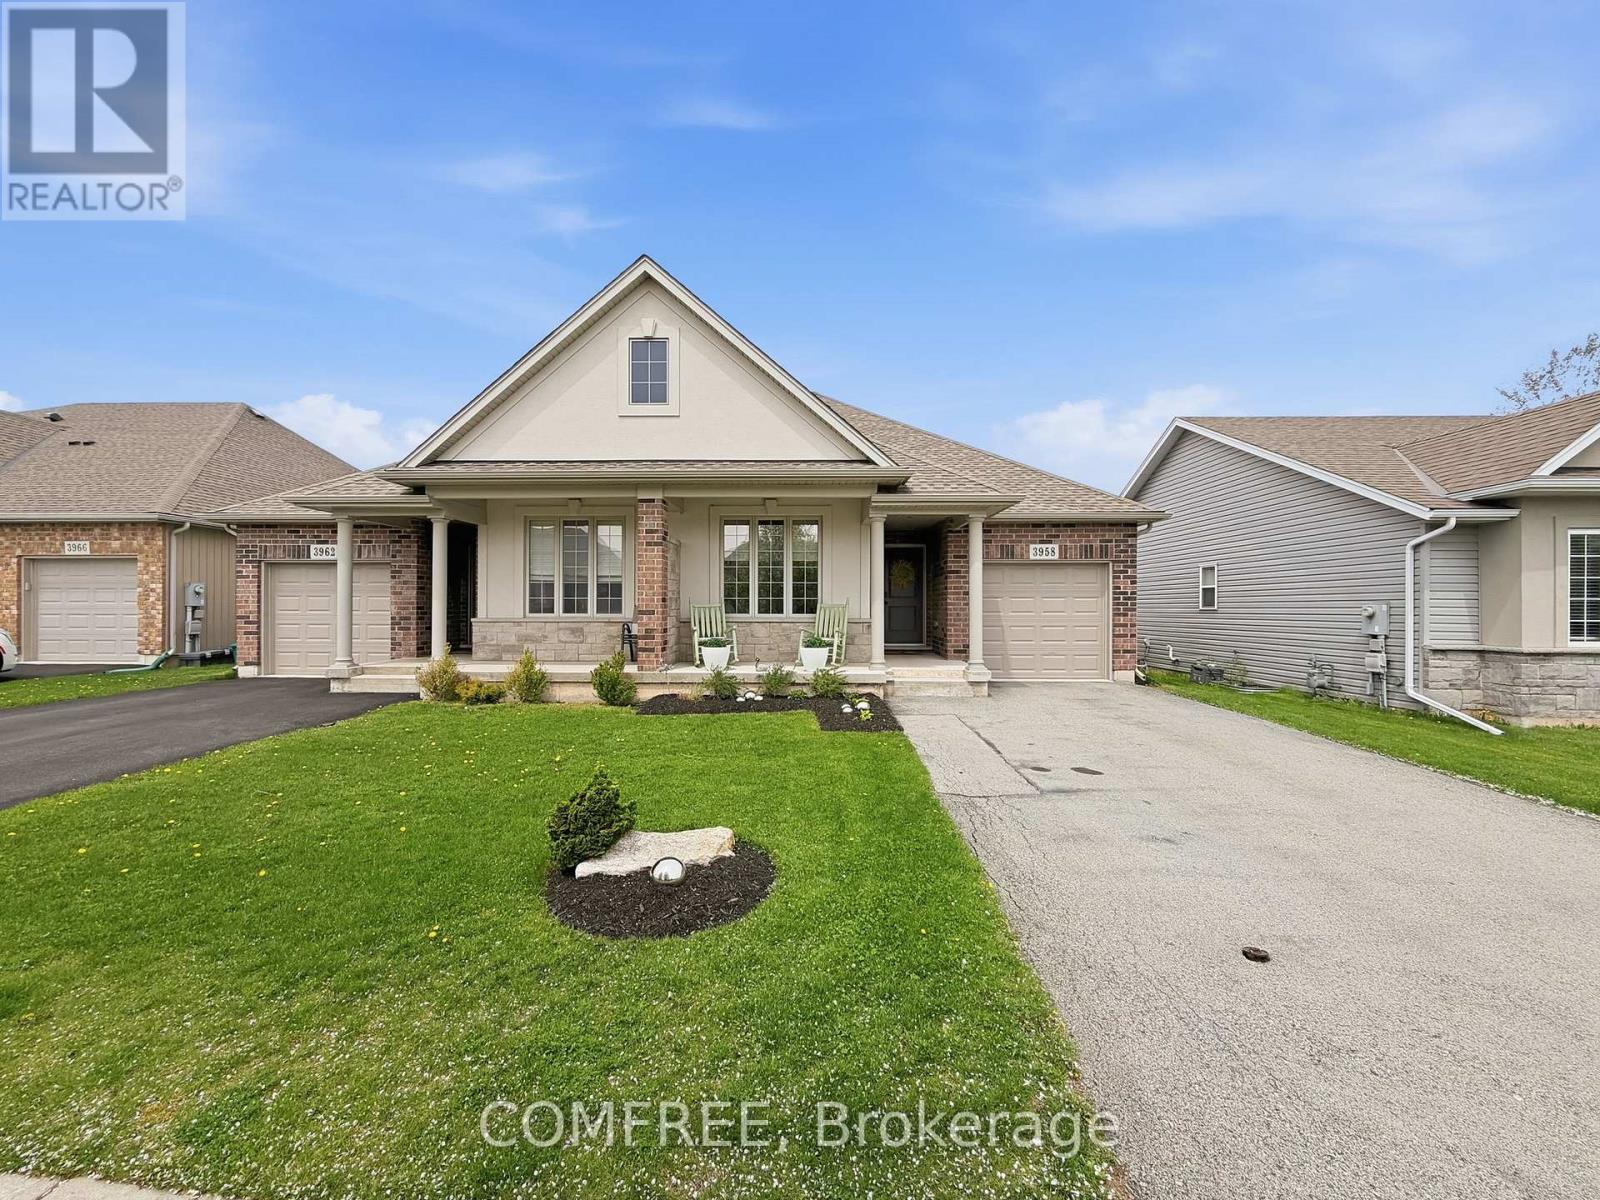
Beautiful open -concept bungalow offering approximately 1,200 sq ft of living space plus a finished basement. Features 3 bedrooms, 2.5 bathrooms, including a spacious primary bedroom with ensuite. Also includes a bonus room to enjoy as a she/man cave, workout room or home office. Enjoy the attached screened -in patio with privacy sunshades, perfect for relaxing or entertaining. Well maintained home with quartz countertops, 2 cozy fireplaces, new refrigerator, and new washer and dryer. Located within walking distance to a dog park, conservation area, bakery, restaurants, schools and other daily amenities. Just a 10-minute drive to the new Southern Niagara Hospital (anticipated 2028). (id:42482)
Ottawa, Ontario
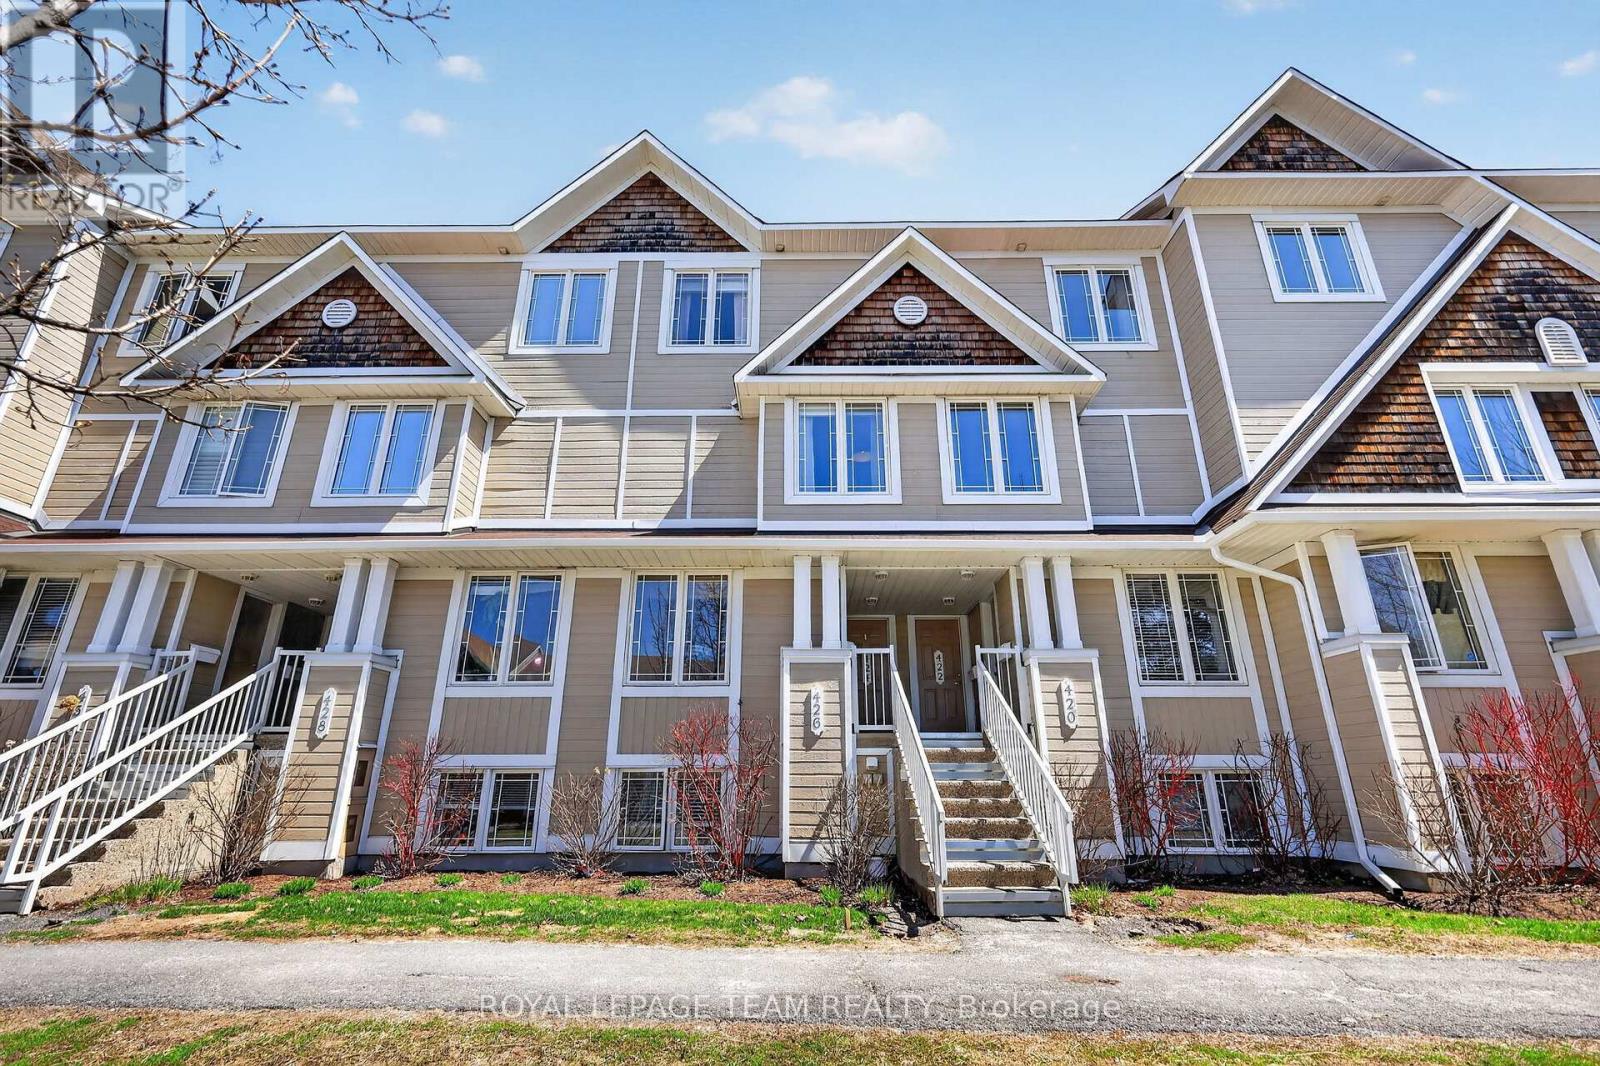
Welcome to 424 Hillsboro Private, a stunning upper-unit stacked condo that perfectly balances modern sophistication with the easy-going lifestyle of Kanata South. This isn't just another rental-grade unit; it has been thoughtfully transformed with updates from top to bottom, making it feel like a new home the moment you step inside. The main level greets you with fresh flooring that flows seamlessly through the spacious living area and into a beautifully modernized kitchen. Cooking is a breeze here thanks to the sleek aesthetic and the addition of a cabinet designed specifically for extra cookware and pantry storage. Whether you're hosting a dinner party or enjoying a quiet morning coffee, the space feels bright and airy, complemented by updated light fixtures and a crisp coat of paint completed in 2022. Even the main floor powder room received a full makeover in the summer of 2022, ensuring every corner of this home looks its absolute best. The upper level is where this floor plan truly shines, offering two generous bedrooms that each function as a private retreat. Forget sharing a bathroom, as both bedrooms boast their own fully renovated ensuite. The primary suite is a true standout, featuring its own private balcony-the perfect spot to unwind at the end of the day. A second balcony off the office nook/kitchen area ensures you have plenty of outdoor space to enjoy. With a new furnace installed in 2023, low condo fees that keep your monthly carrying costs predictable, and a dedicated parking spot, this home is as practical as it is stylish. You are minutes away from the best shopping, parks, and all that Kanata has to offer. All the hard work has been done for you, so all that's left to do is move in and enjoy. 24 Hour Irrevocable on all offers. (id:42482)
South Dundas, Ontario
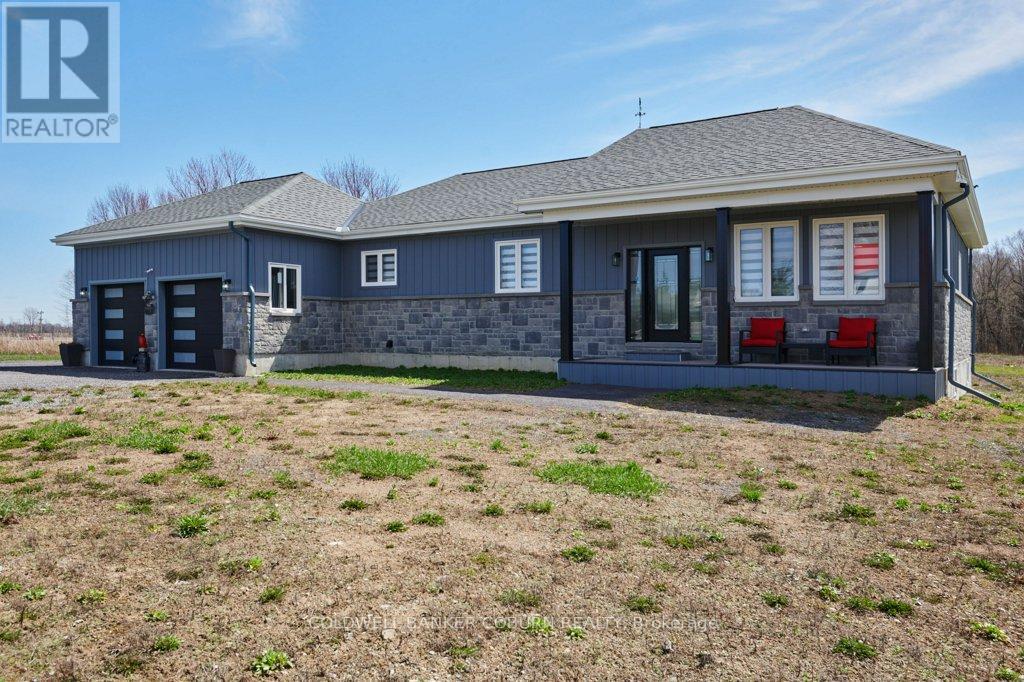
LARGE MODERN BUNGALOW at 12340 Forest Road situated on a 1.34 acre lot on a quiet Township Road just 600 feet from Bank Street/County Road 31, offering convenient commuting distance to Ottawa, Cornwall, Morrisburg & Brockville. The exterior features a maintenance free design with stone & modern board & batten on all sides, a covered front porch, & an inviting upgraded entry door. An oversized double garage provides large windows for natural light & automatic garage door openers. Inside, a vaulted ceiling & open concept layout create a bright, spacious environment ideal for both daily living & entertaining. Kitchen boasts hidden main level office space adjacent to the kitchen & a robust corner pantry as well as stunning quartz island and countertops with custom solid wood cabinetry. The main floor includes a well-planned mudroom with laundry conveniently located just off the garage entrance. The primary bedroom is generously sized & includes a walk-in closet with excellent storage & a well-appointed ensuite bathroom. The basement is partially finished to a high standard consistent with the main level & is accessed by a striking solid maple open wooden staircase with upgraded banisters and spindles. Quality features include: In-wall automatic hose retraction Central Vacuum unit on both levels of the home, quality appliances, a 2 ton cold climate heat pump with 7 kW backup heat, a Rheem high efficiency 3800 watt hot water heater & a Cummins 200 amp automatic transfer switch is installed in the garage ready for generator connection. Set in the peaceful countryside of Williamsburg in South Dundas, this property blends rural tranquility with modern convenience. Surrounded by farmland, trees, and open skies, it's near the St. Lawrence River for boating and recreation. With parks, trails, schools, amenities, and easy access to Highway 401, it offers space, privacy, and an ideal family lifestyle. Check out the virtual tour & additional photos. (id:42482)
Ottawa, Ontario
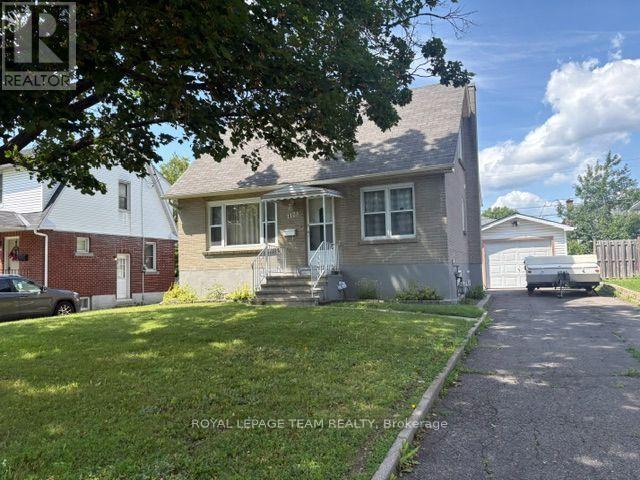
Welcome home to 1123 Secord Ave! This home has been well-maintained throughout the years. A beautiful all-brick one and a half storey, within walking distance to Bank Street, Heron Road, and Billings Bridge. Finished basement with large rec room, additional bedroom, laundry / utility room. Well landscaped property with 2 garden beds for the avid gardener. Detached oversized garage and shed provide extra storage for all your seasonal items & outdoor gear. Plenty of parking for the entire family. Close to shopping centers, restaurants, transit, parks, & recreational facilities. Commuting is a breeze with convenient access to the O-Train and OC Transpo stops. The R3A zoning allows for various uses and there is potential to convert the basement into In in-law suite or secondary dwelling unit for family members or tenants. Ideal for a family or as an investment opportunity! Flooring: Hardwood, Vinyl Laminate. Updates: Painted main level 2026, Front door system 2024, Roof shingles 2010, Goodman gas furnace 2010, Windows 2008, Main electrical panel 200 amp, garage added 60 amp ESA approved 2020. Appliances sold in an"' as is where is condition" 24 hour irrevocable on all offers, please allow 12 hours notice for all showings. No showings before 1:00 pm. Book your showing today!! (id:42482)

Ottawa, Ontario
The Fairbank's unique design includes a sunken family room with 11' ceilings opening to the second floor. The main floor includes a mudroom off the garage and a formal dining room ideal for hosting. Upstairs to the 2nd level are 3 bedrooms plus sunken family room. Primary bedroom is complete with ensuite bath and walk in closet. Finished look-out basement rec room for added space. Connect to modern, local living in Abbott's Run, a Minto community in Kanata-Stittsville. Plus, live alongside a future LRT stop as well as parks, schools, and major amenities on Hazeldean Road. Immediate occupancy! (id:42482)

Severn, Ontario
Welcome to this beautifully updated 3-level side split, perfectly situated on a large, mature lot backing onto a peaceful forested area. Ideal for families, entertainers, and outdoor enthusiasts, this home offers multiple spacious living areas with plenty of flexibility for growing families, guests, or working from home. The bright and beautifully finished eat-in kitchen features a sliding glass walkout to the expansive deck, creating the perfect setting for summer gatherings, with the deck partially wrapping around the above-ground pool. Enjoy the convenience of inside entry from the garage, along with quick access to Highways 11 and 12 and a central location between several nearby cities, making commuting a breeze. Extensively updated over the past three years, recent improvements include a paved driveway (2025), furnace (2023), water softener (2023), air conditioning (2021), washing machine (2026), several updated windows, a newer sliding patio door, and plenty of new flooring throughout. Includes fridge, stove, dishwasher, washer, dryer, above-ground pool, and Sea Can storage container. (id:42482)

Ottawa, Ontario
Spacious 3-BEDROOM, 1.5-BATH condo TOWNHOUSE ideally located in the convenient Ogilvie / Beacon Hill area. This bright two-storey home features a functional layout with OPEN-CONCEPT living and dinning areas, a SOUTHWEST-FACING REAR YARD providing excellent natural light, and a practical L-SHAPED KITCHEN with CABINETRY AND APPLIANCES UPDATED AROUND 2021. Additional improvements includeUPDATED FLOORING and interior upgrades that contribute to a clean and comfortable living space. The second level offers 3 generously sized bedrooms, a large closet, and a 4-PIECE bathroom featuring a JACUZZI-STYLE SOAKER TUB withRECENT TILE AND VENTILATION UPDATES. Freshly painted in summer 2026. This unit also includes ONE PARKING SPACE AND A LOCKER for extra storage. Residents enjoy access to a COMMUNITY OUTDOOR POOL located just steps from the unit. Extremely convenient location within WALKING DISTANCE to COSTCO and PUBLIC LIBRARY, and just minutes to ST. LAURENT SHOPPING CENTRE, WALMART, LRT STATION, HIGHWAY ACCESS, and major employment centres including CSIS, NRC, AND MONTFORT HOSPITAL. (id:42482)

