

Arnprior, Ontario
Welcome to this stunning 3 bedroom townhome in immaculate condition, designed for comfort and effortless everyday living. Step inside to discover a sun filled open concept main level featuring premium laminate flooring. The kitchen is highlighted by a large island and crown moulding on the cabinets, making it a fantastic space for hosting family and friends or preparing your favorite meals. Make your way upstairs to find three bedrooms offering plenty of natural light and closet space, accompanied by a convenient second floor laundry area and a full immaculate bathroom. The lower level boasts a great recreation room, ideal for a home theater, play area, or a relaxing lounge space to suit your lifestyle needs. Outside, enjoy a fully fenced backyard providing an outdoor retreat for children, pets, or weekend barbecues. Complete with an attached garage for parking and additional storage, and room to park 2 more vehicles in the driveway, this exceptional home delivers modern convenience in a wonderful package. Arnprior offers both French and English elementary schools, high school, hospital, library, marina, churches, beaches, bowling alley, theatre, booming downtown with shopping and restaurants and so much more, all just 30 minutes to Kanata! Do not miss the opportunity to make this gorgeous property yours. (id:42482)

Clarence-Rockland, Ontario
WOW! AFFORDABLE, UPDATED & MOVE-IN READY! An opportunity to own WELL CARED for, smoke-free & pet-free semi-detached sidesplit offering 2+1 bedrooms, 2 full bathrooms & an extended OVERSIZED single garage w/extra storage (12' x 12' + 4' high). Set on a deep treed lot, this is an alternative to condo living for 1st-time buyers, downsizers, empty nesters or anyone wanting MORE HOME, MORE SPACE & GREAT VALUE! INSIDE! Bright open concept layout w/thousands spent in upgrades: porcelain tile, hardwood stairs & railing, hardwood floors on main level, newer carpet on 2nd level; Closet doors; Ceiling lights/fans; Screen door; Custom window treatments & more. REFURBISHED KITCHEN (2016-2019) w/restained solid oak cabinets, double extra-deep SS undermount sink, updated faucet, ceramic backsplash, quartz counters & newer appl's (except fridge). MAIN BATH fully renovated w/glass shower doors. All PVC windows & patio drs w/integrated blinds & foot lock, Mitsubishi ductless A/C 2019, replaced baseboard heaters & thermostats, owned HWT '16, driveway resurfaced 2018, front stone redone 2019, roof checked & treated May 2026 w/guarantee. LOWER LEVEL! Refreshed FULL BATH/laundry w/separate enlarged shower, washer & dryer 2015, upgraded toilet, sink, counter & cabinet, rubber tile floor, plus a bedroom & large family room ready for ceiling & flooring to finish your way. OUTDOORS! Patio drs lead to a 12' x 16' deck w/gazebo overlooking a pretty cherry tree, raspberry bushes & mature neighbouring greenery-your own space to relax, BBQ & entertain. LOCATION! Minutes to Laurier St shops & amenities, under 15 mins walk to elementary & secondary public & Catholic schools & only 20 scenic mins drive to Orléans, LRT & OC Transpo at Trim or Place d'Orléans. Enjoy Alain Potvin Park w/trails & pond, Du Moulin Park on the Ottawa River w/boat launch & picnic areas, dog park & Larose Forest biking/hiking trails. Full features & some docs avail at request. Heat/Hydro:$254-DON'T MISS THIS ONE!24 hrs irrev (id:42482)

Smiths Falls, Ontario
Welcome to 12 Churchill Crescent, a charming, well maintained home, where timeless character meets thoughtful modern convenience, offering 3 bedrooms and 1 car garage. A wonderful opportunity for a first time buyer, maybe down sizing or tired of renting, this sweet property is for you! Step inside you'll immediately appreciate the warmth and natural light that fills the interior, highlighting the unique personality of this era of home. Cozy, charming, slanted ceilings and creative built - in storage solutions showcase the clever design of wartime construction, while tasteful updates provide the comfort and ease of modern living. From front entry - bright and functional eat-in kitchen offers ample cabinets, generous counter space, pantry and stainless steel appliances, flows seamlessly into adjoining living room, ideal for everyday living and entertaining. The main floor also features a versatile main floor bedroom currently used as a home office with patio door opening to a peaceful outdoor escape - an ideal spot for your morning coffee, family BBQ's and quiet evenings.The main floor also offers wonderful laundry space and a sweet 3 pc bath. Upstairs, you'll find 2 good -sized bedrooms, each offering great closet /storage space. A wonderful feature of this home is have an attached 1 car garage with great storage space, and a sheltered place to keep your vehicle tucked away from the weather. Outside there is space to garden, room for the kids to run and play, relax and entertain family and friends.Thoughtfully maintained and economical to operate, this home offers efficient affordable living without compromising comfort and convenience. updates inc. Roof- sheeted and shingled 2022. Newly renovated garage/ door Sept 2026, Centrally located in Smiths Falls and walking distance to Rideau Canal, parks and recreation, downtown shopping and essential amenities. Call today for a private viewing! (id:42482)
Ottawa, Ontario
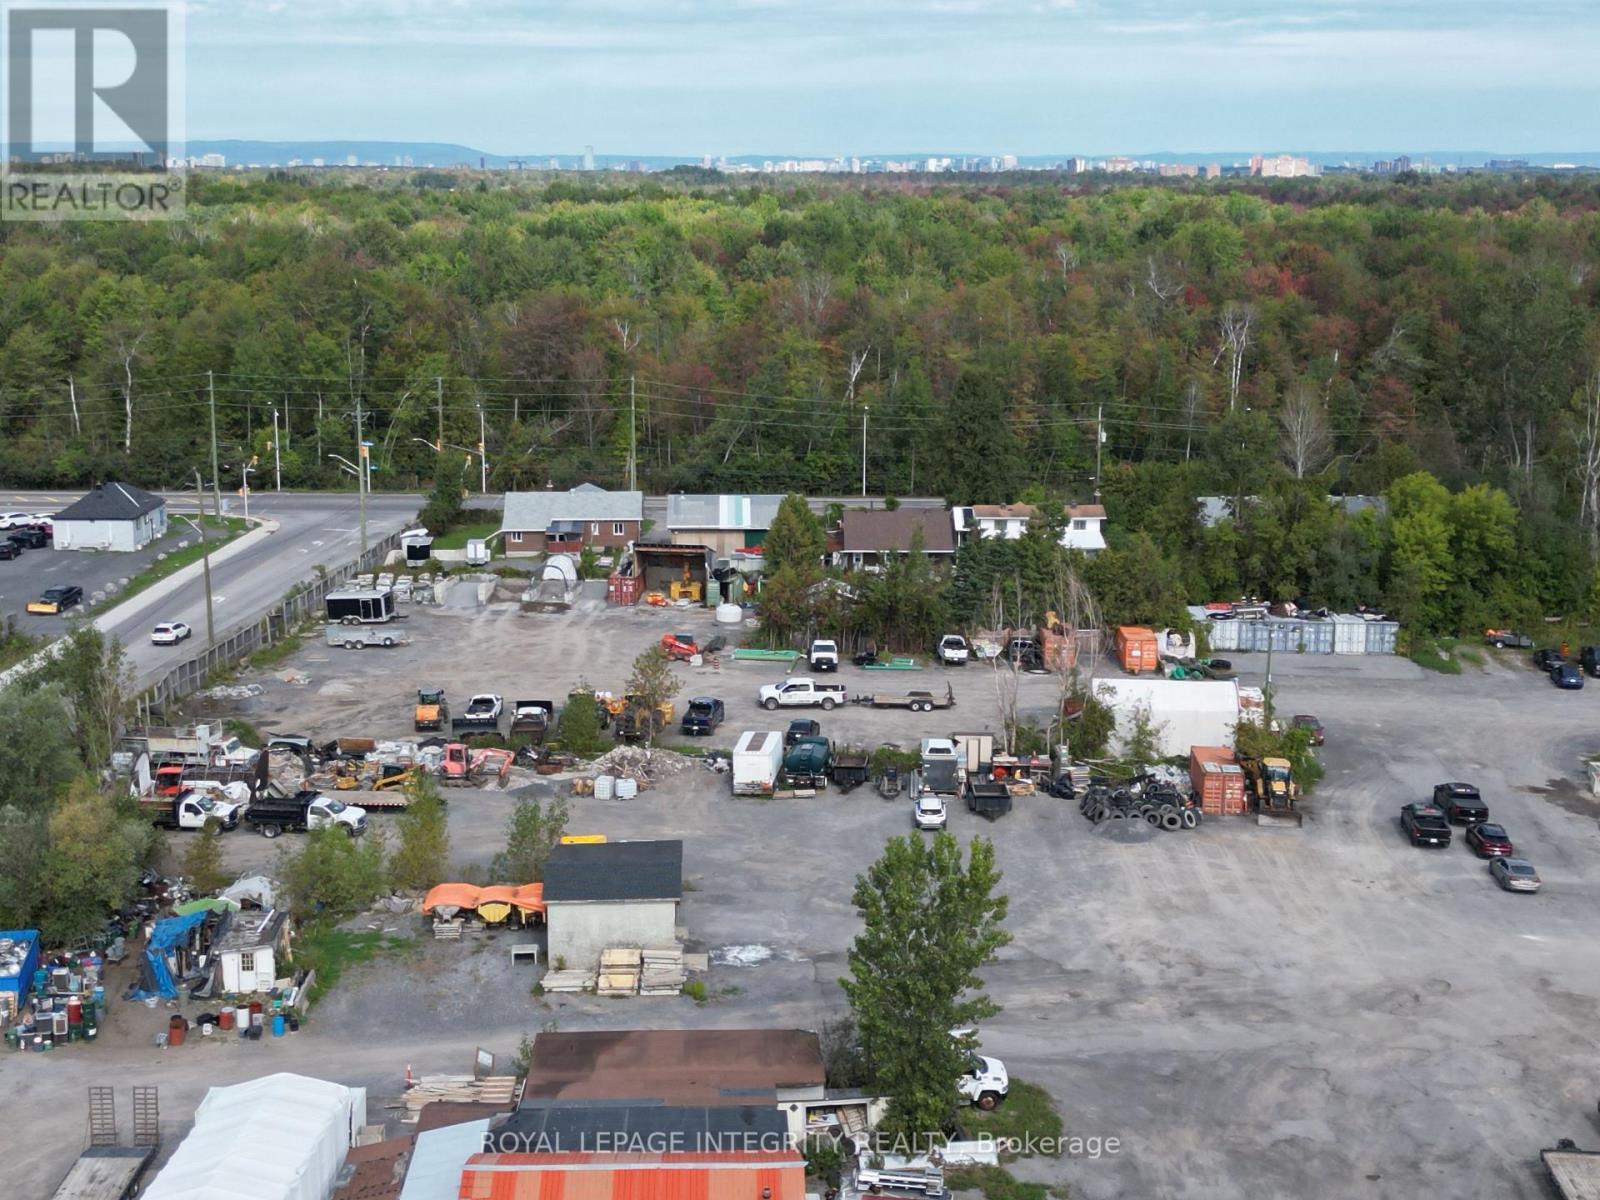
OUTDOOR STORAGE YARDS FOR LEASE ON LEITRIM RD - Two gravel storage yards in an established south-end industrial pocket on Leitrim Rd, a well-known main road minutes from Bank Street, Hunt Club Road and the Ottawa International Airport - easy for crews, suppliers and drivers to find and get in and out of. The large yard of approximately 22,000 SF (0.50 acres) is $4,995 per month plus HST and the smaller yard of approximately 2,500 SF is $2,395 per month plus HST, available individually or together on a minimum three-year term. Access is a standout: direct frontage with a wide, unobstructed gravel entrance opening onto an open, level yard with generous internal manoeuvring room, allowing tractor-trailers, float trailers, dump trucks and heavy equipment to enter, turn and exit without backing onto the roadway, with no loading docks or grade changes to work around. Best suited to vehicle and fleet storage, heavy equipment, and supplies and materials - a practical fit for contractors, excavation and landscaping firms, trucking and towing operators, equipment dealers, utility and site-services contractors and suppliers, with compatible industrial and contractor neighbours already established in the immediate area. Tenants may install their own temporary structures or storage containers to secure and shelter items. The site is monitored by video surveillance cameras and is actively occupied by working operators and staff throughout regular business hours, so there are eyes on the property during the working day - a real practical advantage over an empty, unattended storage compound. Tenant to satisfy itself as to permitted uses and zoning compliance, and is responsible for insuring its own equipment and materials. Yard areas are approximate. (id:42482)
Ottawa, Ontario
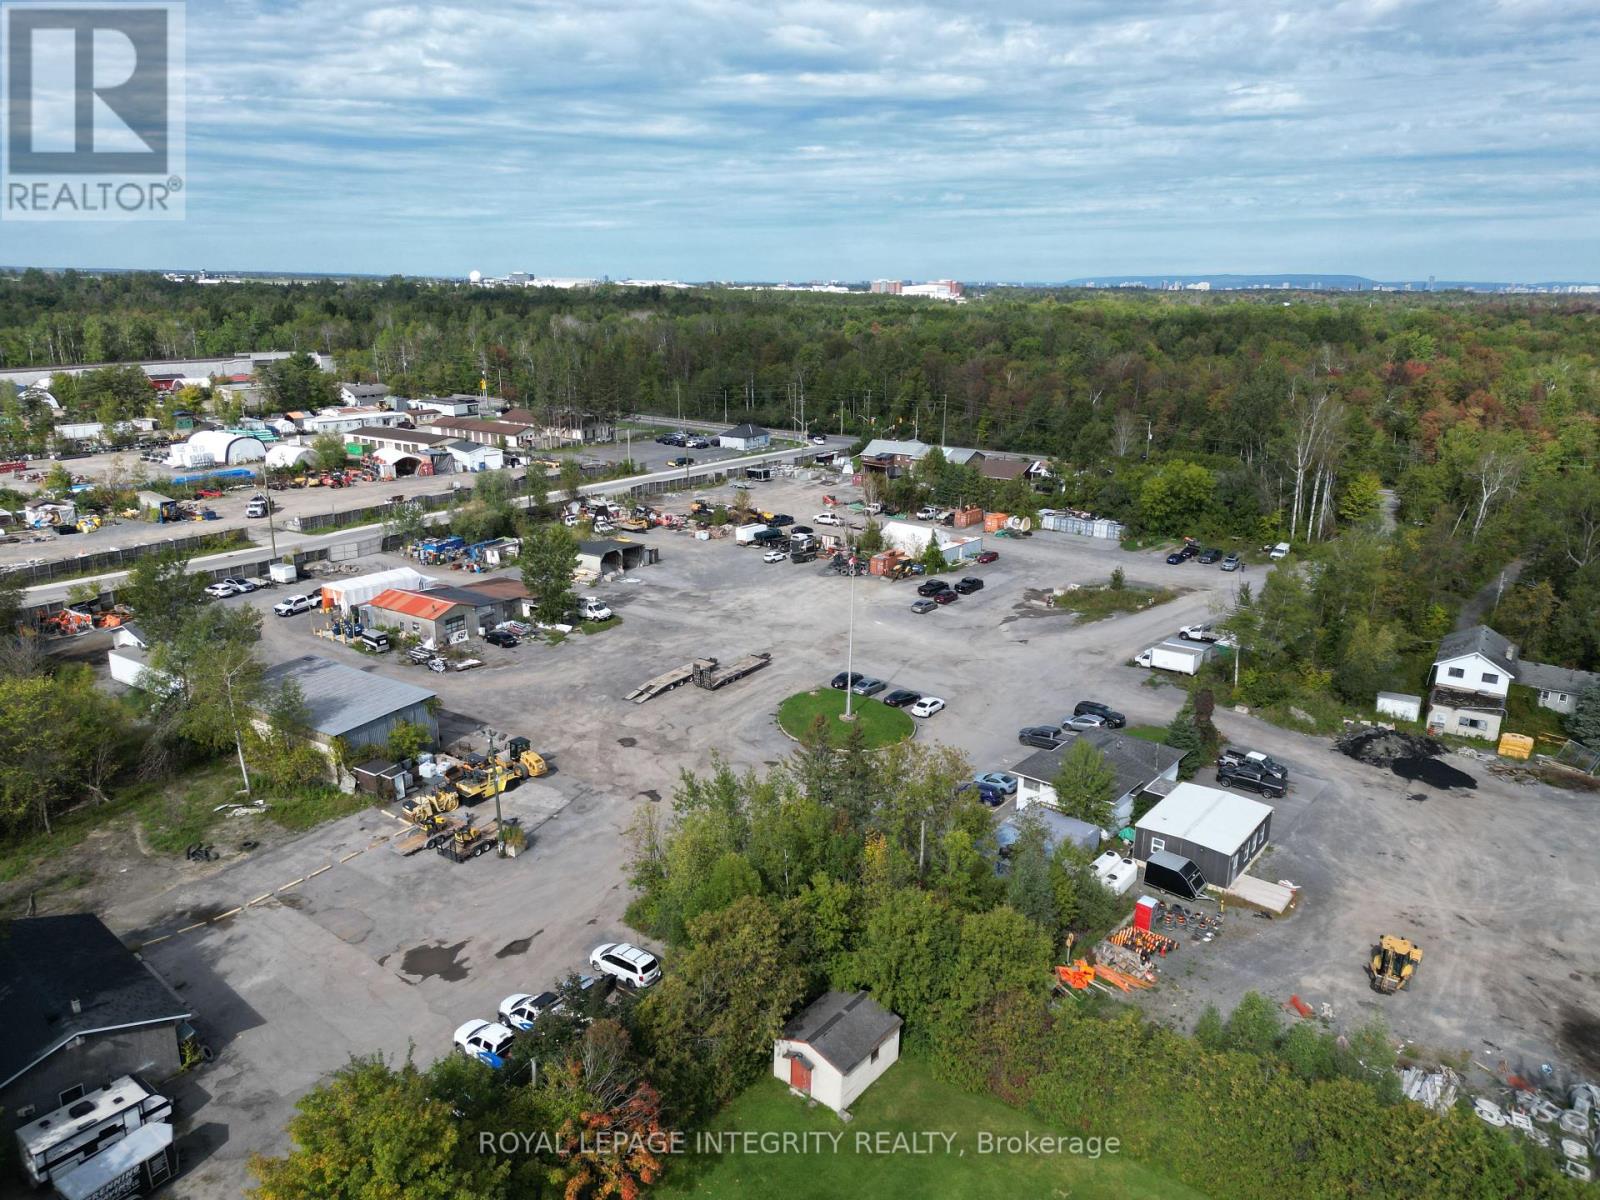
OUTDOOR STORAGE YARDS FOR LEASE ON LEITRIM RD - Two gravel storage yards in an established south-end industrial pocket on Leitrim Rd, a well-known main road minutes from Bank Street, Hunt Club Road and the Ottawa International Airport - easy for crews, suppliers and drivers to find and get in and out of. The large yard of approximately 22,000 SF (0.50 acres) is $4,995 per month plus HST and the smaller yard of approximately 2,500 SF is $2,395 per month plus HST, available individually or together on a minimum three-year term. Access is a standout: direct frontage with a wide, unobstructed gravel entrance opening onto an open, level yard with generous internal manoeuvring room, allowing tractor-trailers, float trailers, dump trucks and heavy equipment to enter, turn and exit without backing onto the roadway, with no loading docks or grade changes to work around. Best suited to vehicle and fleet storage, heavy equipment, and supplies and materials - a practical fit for contractors, excavation and landscaping firms, trucking and towing operators, equipment dealers, utility and site-services contractors and suppliers, with compatible industrial and contractor neighbours already established in the immediate area. Tenants may install their own temporary structures or storage containers to secure and shelter items. The site is monitored by video surveillance cameras and is actively occupied by working operators and staff throughout regular business hours, so there are eyes on the property during the working day - a real practical advantage over an empty, unattended storage compound. Tenant to satisfy itself as to permitted uses and zoning compliance, and is responsible for insuring its own equipment and materials. Yard areas are approximate. (id:42482)
Ottawa, Ontario
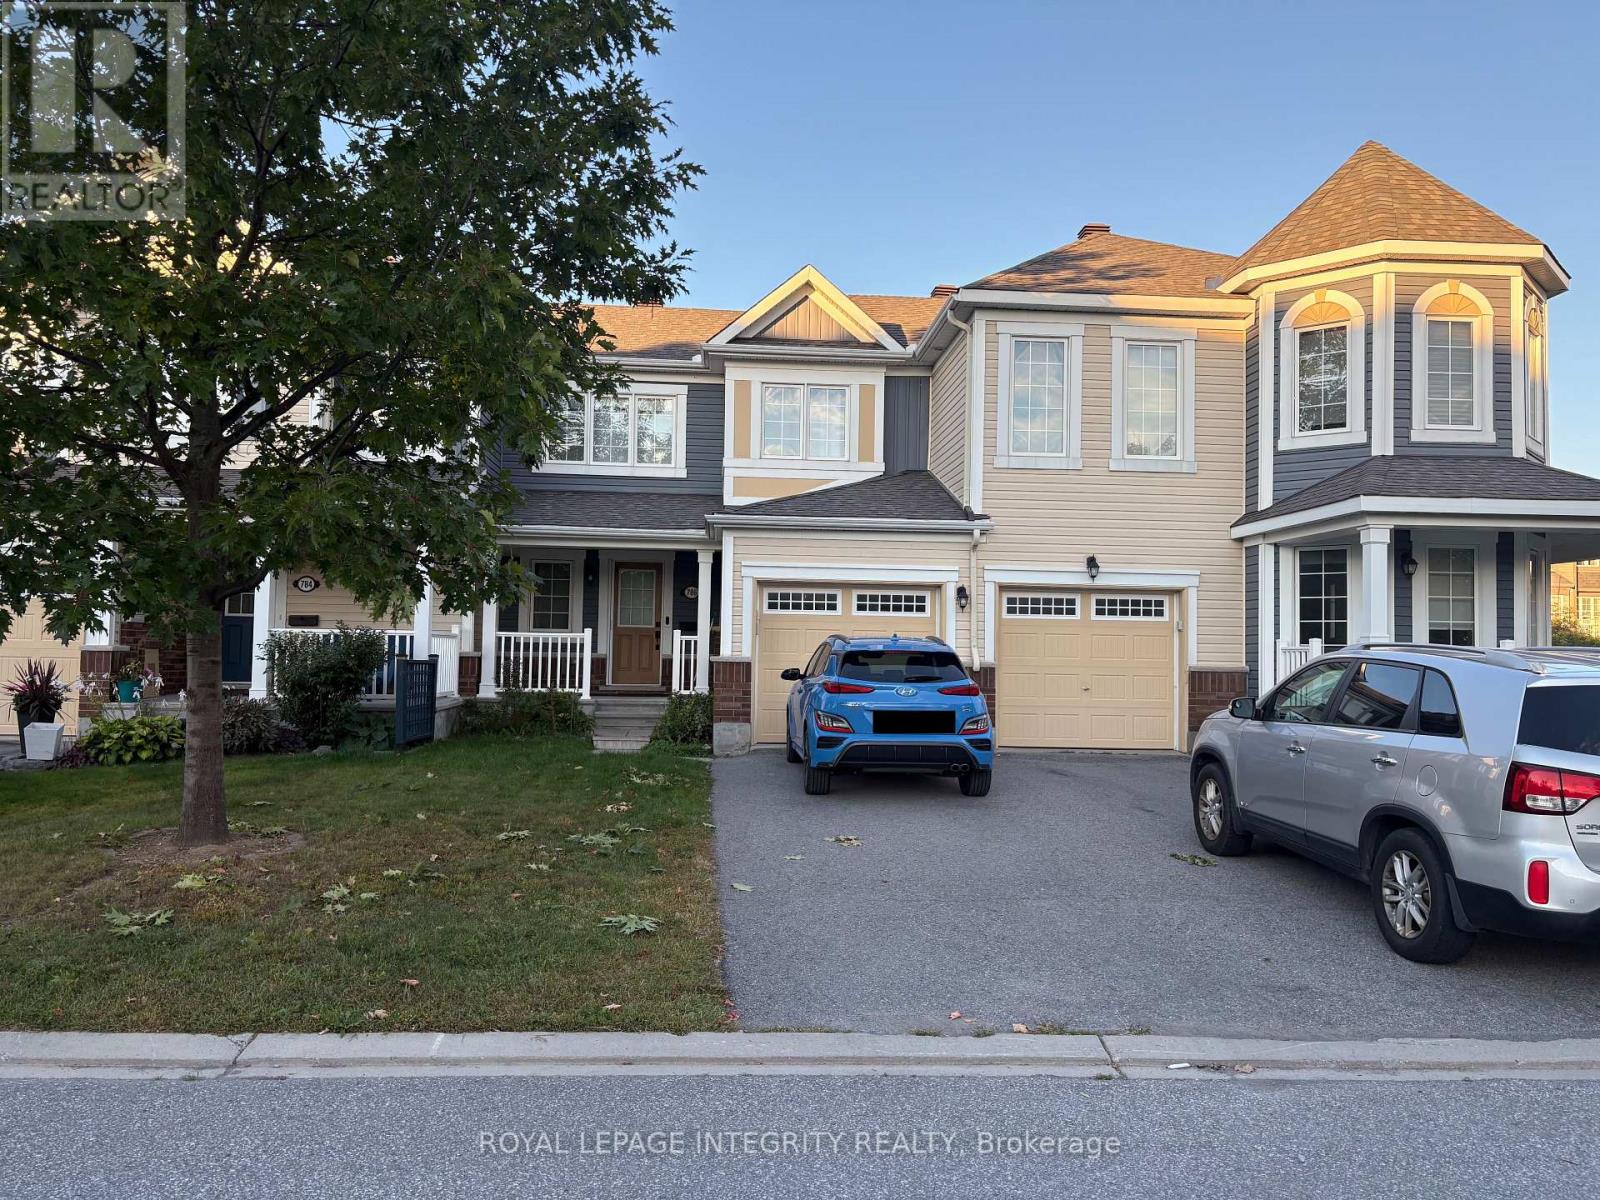
Come discover this fresh, contemporary, open-concept townhome nestled in the heart of Fairwinds! Located on a quiet street directly across from the park, this home offers a wonderful combination of style, comfort, and convenience.The fenced backyard features a private patio, perfect for entertaining or relaxing on warm summer evenings. Stay cool with central air conditioning during the summer, and cozy up by the gas fireplace when the weather turns cold.The chef's kitchen overlooks the dining and living areas, keeping everyone connected while you cook and entertain. It features quartz countertops, stainless-steel appliances, and a breakfast bar that beautifully defines the space.Wide-plank hardwood flooring flows throughout the main living areas, complemented by stylish feature tile in the kitchen and bathrooms and upgraded broadloom in the bedrooms. The unfinished basement offers excellent potential, with a bathroom rough-in already in place for future development.Ideally located just minutes from public transit and Highway 417, this beautiful Fairwinds townhome is a fantastic opportunity for comfortable, modern living in a family-friendly neighbourhood. (id:42482)
Ottawa, Ontario
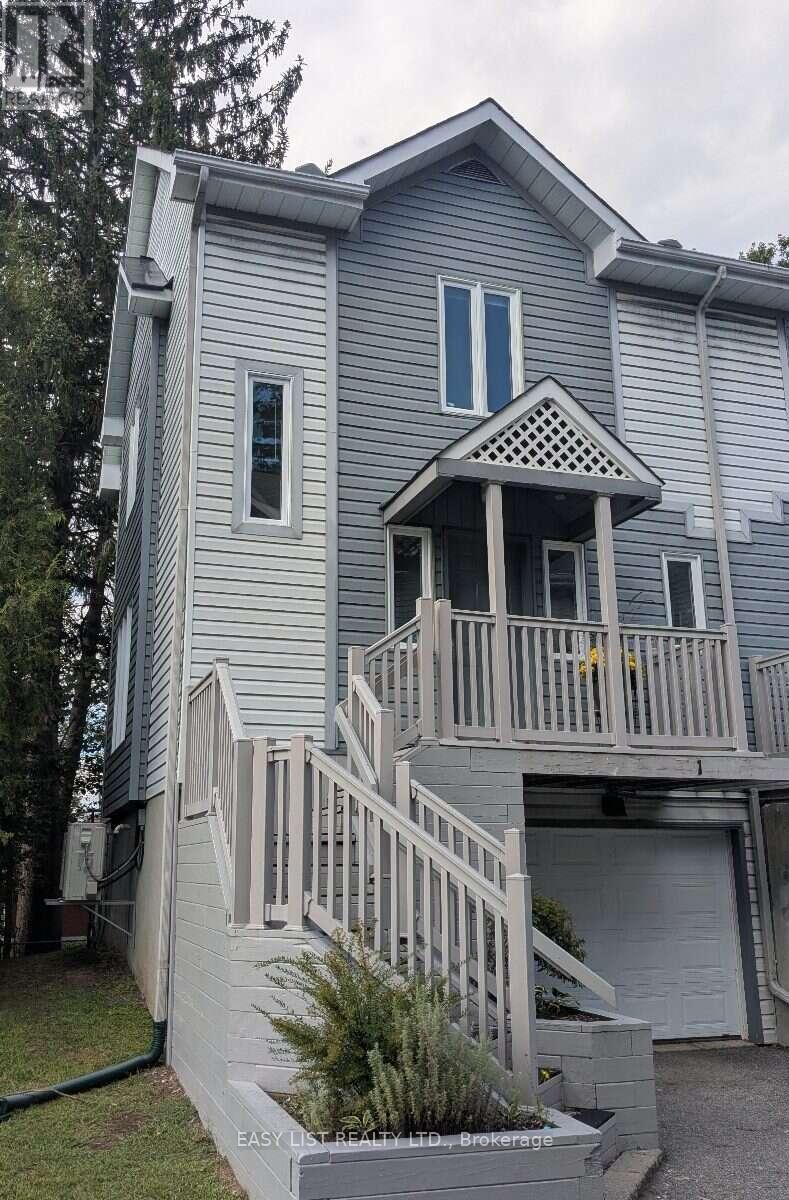
Visit the REALTOR website for further information about this Listing. Sun-filled end unit in an exclusive enclave of homes situated close to the beaches and shops of Britannia Village, Carling Campus (DND), shopping, transit, and Highways 417/416. This lovely three-level, 2-bedroom unit offers a single car garage with inside access to the unit. Welcoming foyer with main-level powder room. Enjoy the spacious, bright living & dining area with large windows and patio door to fabulous private deck with treehouse vibes. The kitchen has a pantry plus plenty of cabinets & counterspace, includes all appliances. Upstairs the primary bedroom is well-proportioned with amazing green views and a deep double closet with organizer. The south-facing second bedroom has all-day sun and a wall to wall closet. The main bathroom separates the two bedrooms and the sunny landing offers a bright and airy place for a reading nook or home office. The lower level offers flex space, utility room and laundry area and storage. Recent upgrades include new hardwood flooring on main and upper levels (2023), low-flow toilets (2024), natural gas furnace and high-efficiency heat pump (2024), stove (2026). This beautiful, tranquil home offers great value in an excellent location. Frequent bus service and a 15-minute walk to the future Pinecrest LRT station. 24 hours irrevocable on all offers. (id:42482)
Ottawa, Ontario
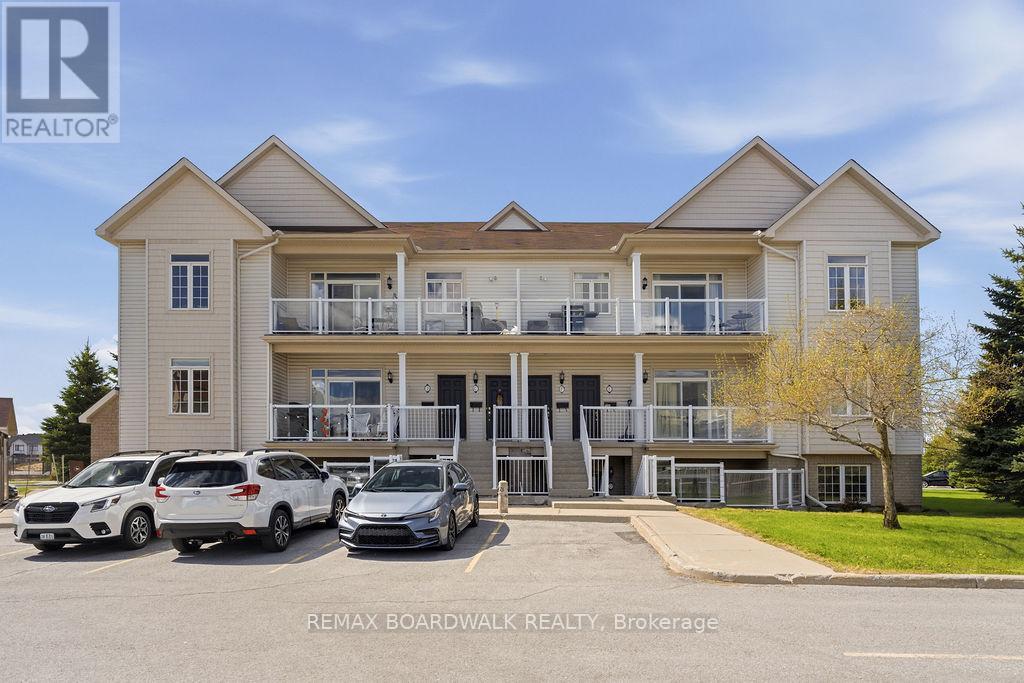
Welcome to this stunning Urban Zen Loft - the sought-after Waterfall model by Claridge Homes. This beautifully upgraded 2-bedroom, 2-bathroom upper-level condo offers the perfect blend of modern style and functional living, ideal for first-time buyers, professionals, or those looking to downsize without compromise. Step inside to soaring ceilings and an airy open-concept layout flooded with natural light. The sleek kitchen features upgraded cabinetry, stylish tile finishes, and seamless flow into the spacious living and dining areas, perfect for entertaining or relaxing at home. Enjoy the comfort and convenience of completely carpet-free living with quality laminate and vinyl flooring throughout. The spacious primary bedroom includes its own ensuite bath, while the second bedroom offers flexibility for guests, a home office, or additional living space. Both bathrooms have been tastefully upgraded with modern cabinetry and finishes. Step out onto your private balcony with BBQ permitted - perfect for summer evenings and outdoor dining. Condo fees include parking and common area maintenance, offering easy, low-maintenance living in a desirable location. A rare opportunity to own a stylish loft-inspired condo with soaring ceilings, modern upgrades, and no carpet anywhere. Move-in ready and a must-see! (id:42482)

Ottawa, Ontario
This well-maintained 3-bedroom, 2.5-bathroom home offers comfortable living space with hardwood flooring throughout, except in the basement and on the stairs, along with crown moulding throughout. The fully finished basement includes an approximately 500 sq. ft. area ideal for a movie or recreation room, plus an additional approximately 250 sq. ft. space suitable for a home gym, office, or additional bedroom. The home is also equipped with an alarm system for added security and peace of mind. Outside, enjoy a heated 18' x 36' inground pool enclosed by fencing, along with a cedar deck surrounding the pool area. A walkout cedar deck steps down to a 10' x 20' concrete patio, creating multiple spaces for relaxing, entertaining, and enjoying the backyard. A stamped concrete driveway adds to the home's exterior appeal. (id:42482)
Ottawa, Ontario
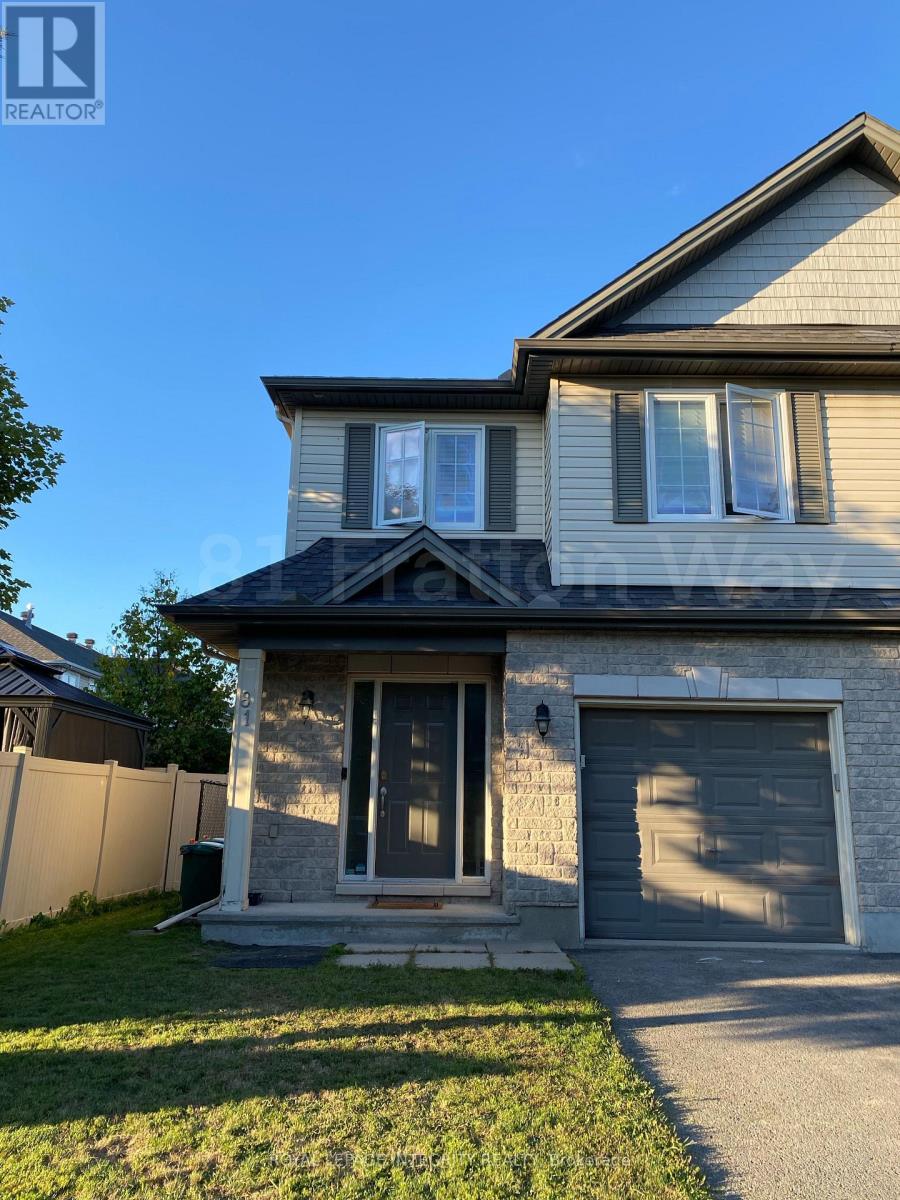
Set in the convenient, family-oriented and highly sought after neighborhood of Barrhaven is this spacious semi-detached home built by renowned builder Tartan Homes. Offering plenty of room to grow with three bedrooms plus a versatile loft for all your work from home needs. The main level provides an excellent mix of gathering spaces, including a bright living room, dedicated dining area, family room, and a generously sized kitchen with ample cabinetry, counter space, kitchen prep space and a separate breakfast area. Main floor features gleaming Hardwood flooring throughout. Upstairs, the oversized and recently updated primary retreat features a luxurious ensuite walk-in closet, two additional spacious bedrooms + loft, additional full bathroom and second floor laundry conveniently located closeby. The updated lower level features a recreation room, finished bathroom, and substantial storage. Outside, enjoy a fully enclosed backyard with a patio, perfect for relaxing or entertaining. Located in close proximity to ample parks, top rated schools, transit, Movati Athletic, restaurants, and your shopping amenities. Welcome home! (id:42482)
Ottawa, Ontario
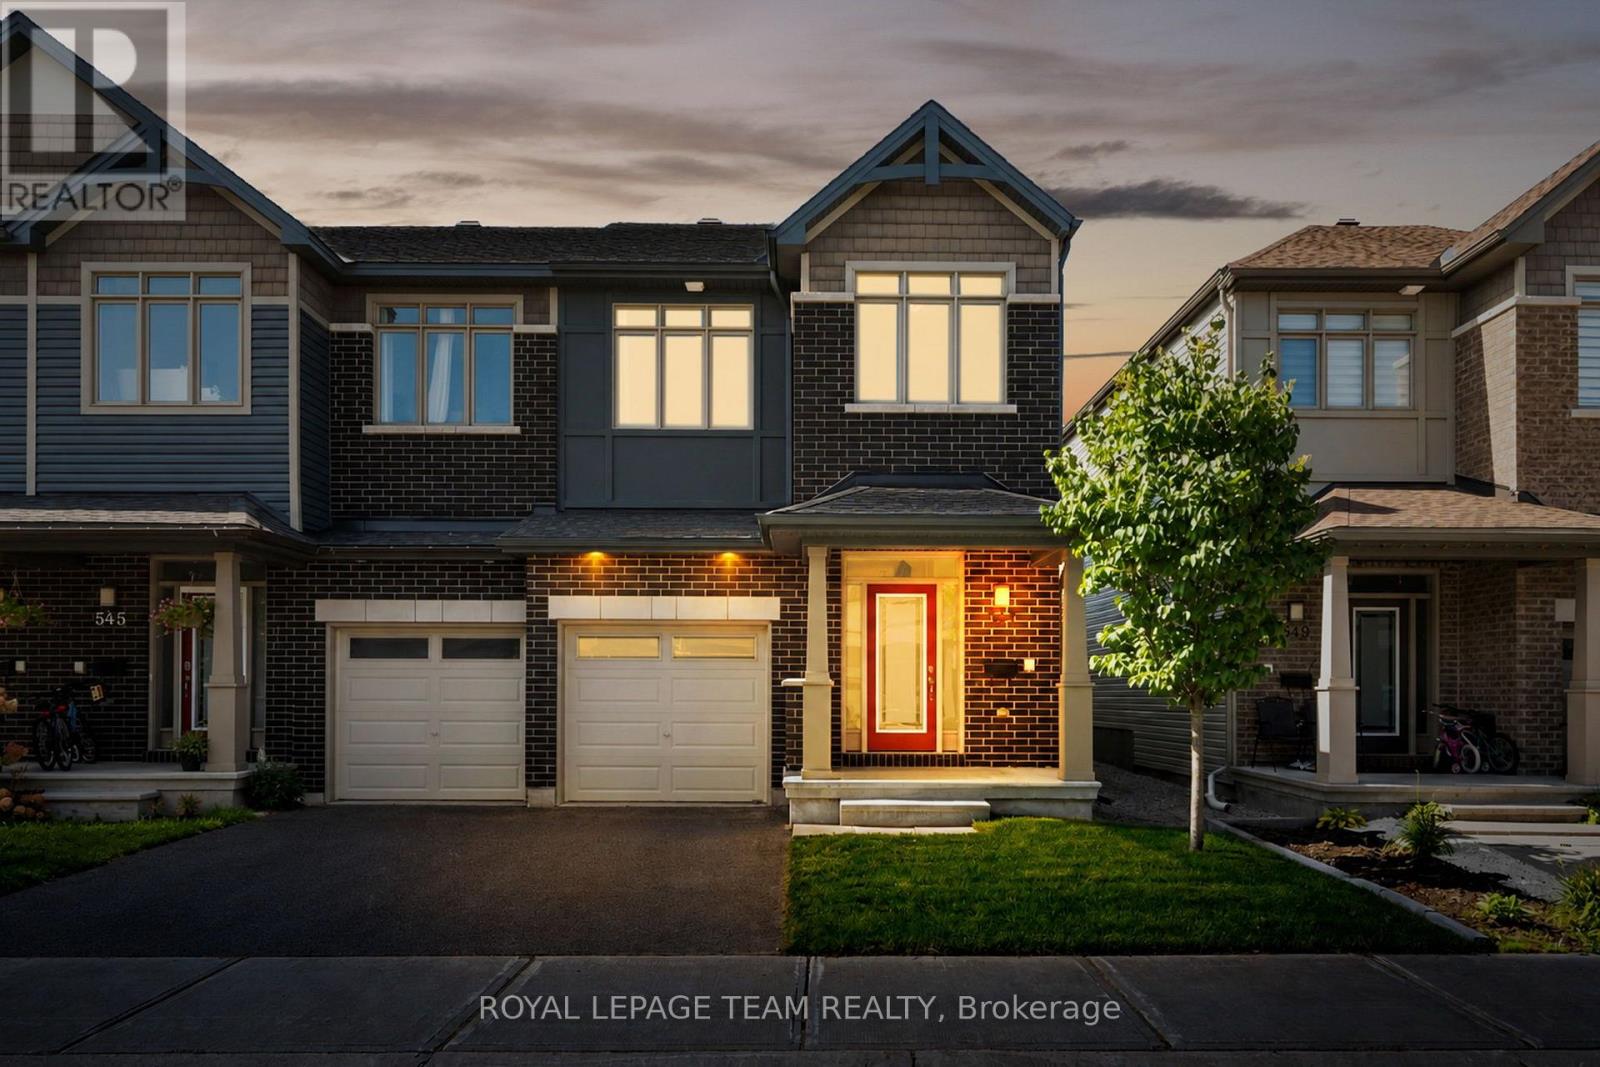
Offering the convenience of Kanata amenities nearby, this Claridge Homes Infinity model end-unit townhome features a functional floor plan with three bedrooms, three bathrooms, and a finished lower level. The bright main level has hardwood flooring and an open layout that brings together the kitchen, dining and living areas. The kitchen features white cabinetry, quartz countertops, stainless steel appliances, a tiled backsplash and a large centre island with space for seating. A generous walk-in pantry provides additional storage. Large windows across the rear of the home bring in plenty of natural light and overlook the backyard. Upstairs, the primary bedroom includes a walk-in closet and ensuite with a double vanity and glass-enclosed tiled shower. Two additional bedrooms, a full bathroom and convenient second-floor laundry complete this level. The lower level extends the living space with a spacious recreation room centred around a natural gas fireplace, along with additional storage. Outside, the fully fenced private backyard offers space to enjoy the outdoors with no direct rear neighbours. Some photographs have been virtually staged. (id:42482)
Ottawa, Ontario
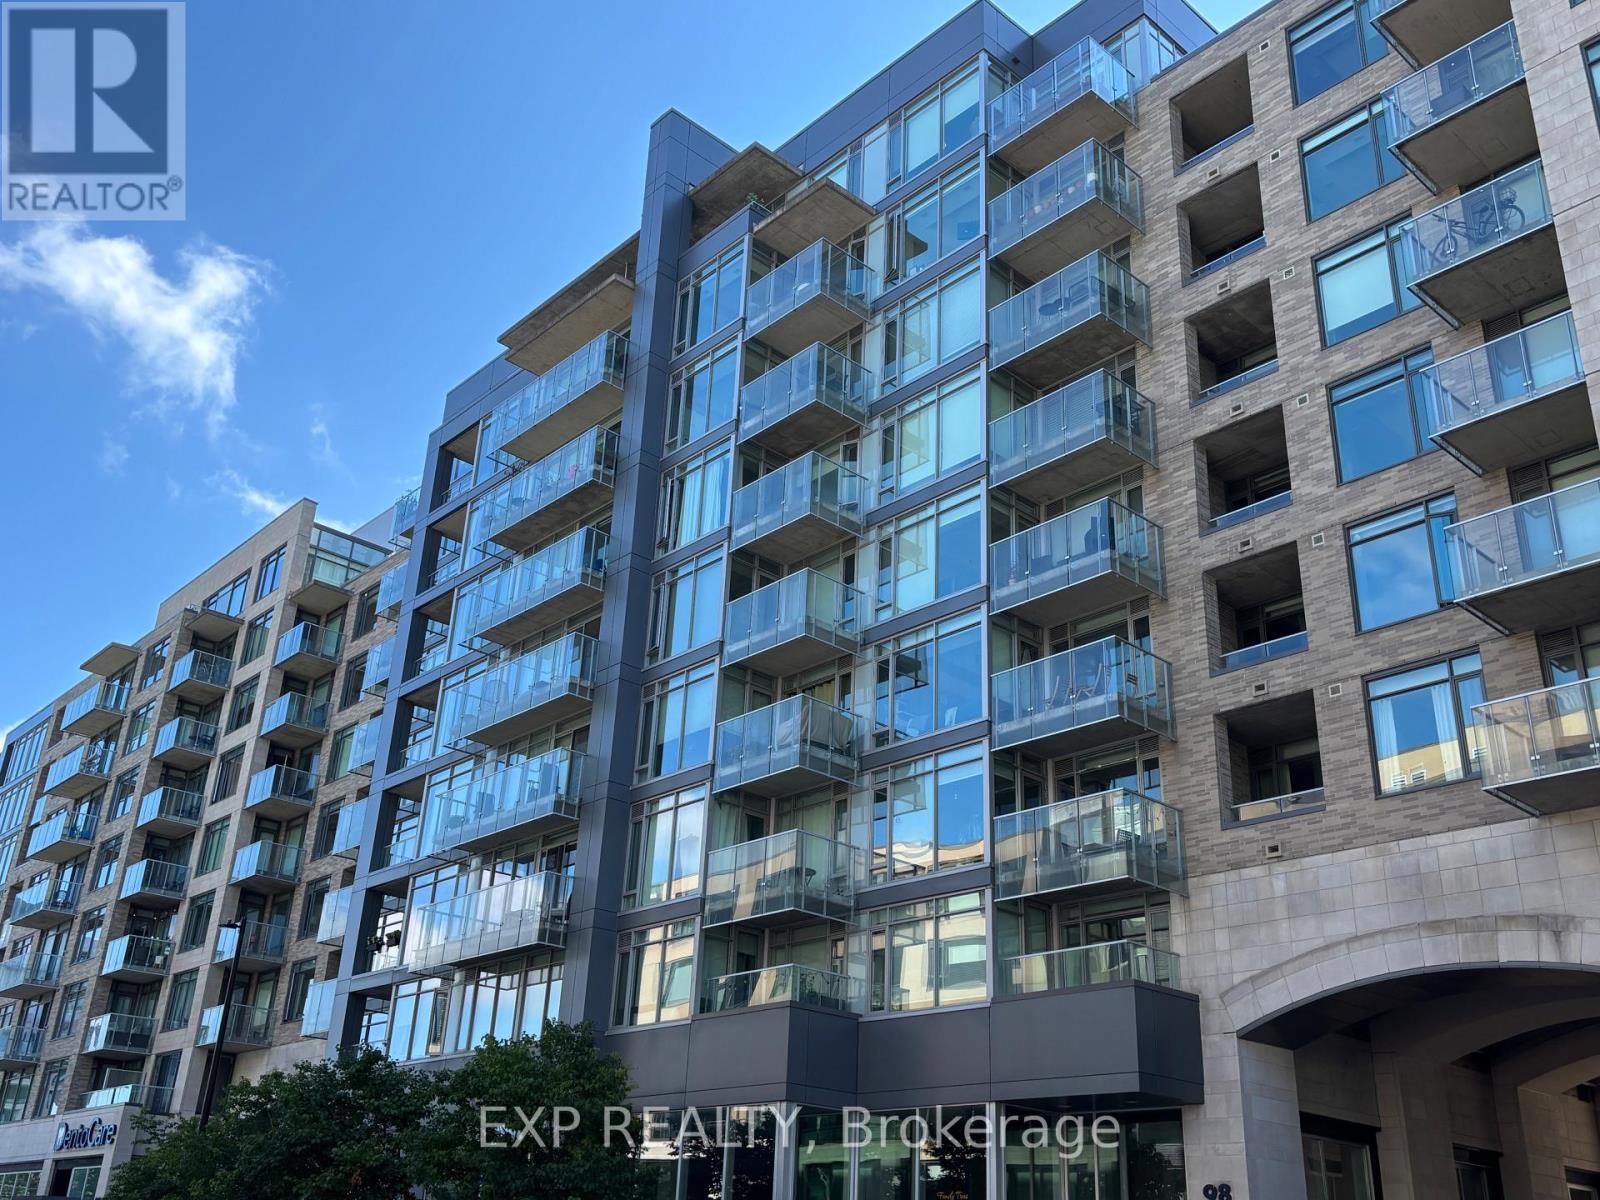
Welcome to 98 Richmond Road, ideally located in the heart of Westboro. This well-maintained one-bedroom, one-bathroom condo offers a functional layout, modern finishes, and the convenience of underground parking.The unit features a bright living space, in-unit laundry, and a well-equipped kitchen with refrigerator, stove, microwave, and dishwasher. One underground parking space is included. Tenant is responsible for hydro.Enjoy living steps from Westboro's shops, restaurants, cafés, public transit, and nearby walking and cycling paths. A great opportunity for comfortable and convenient urban living in one of Ottawa's most desirable neighbourhoods. (id:42482)

