
Ottawa, Ontario
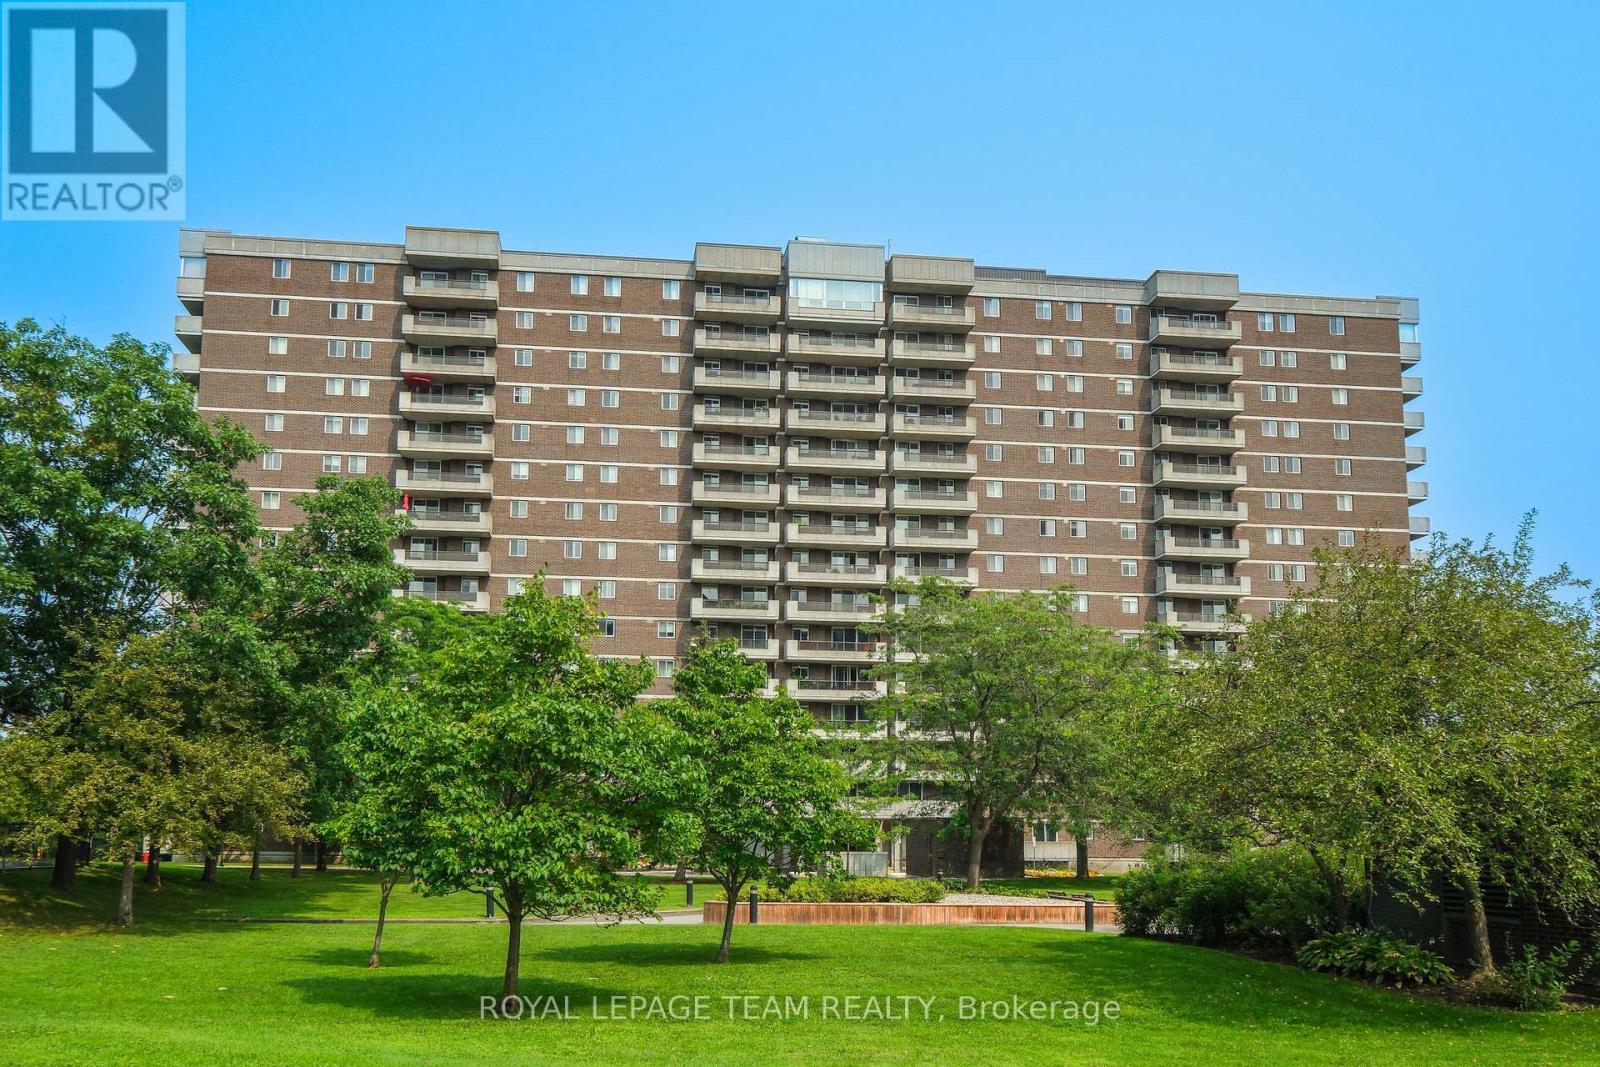
Lovely 2 bedroom corner unit condo available for rent starting November 1, 2026 in sought-after Vista on The Park located in Alta Vista. This unit has been impeccably maintained and offers spectacular unobstructed views of Downtown Ottawa over Grasshopper Hill Park. The natural light hits you the moment you walk into the foyer of the unit, the mirrored-closet doors reflect the light coming from the open-concept living room and dining room which feature beautiful engineered hardwood flooring. The living space provides enough room for everyday living and for entertaining family & friends, the patio door off the living room leads to a private 6' x 16' balcony. Behind a set of small double doors is the eat-in kitchen which offers plenty of cabinetry, counter space, dishwasher, window above the sink & a spot for a small table and chairs for informal everyday eating. On the other side of the foyer the hardwood flooring continues into the bedrooms; the generous primary suite can easily fit a king size bedroom set, it also has two closets and a 4-piece ensuite bathroom with grab bars in the tub. The 2nd bedroom works well for a guest room, office or reading room and another 4-piece bathroom completes this side of the condo. In-unit laundry is located in the utility room beside the kitchen and the machines were updated about 6 years ago. A storage locker and underground parking spot with an EV charger are included and are located in the basement. This building is in a great location close to amenities, transit and greenspace; just a 5 minute drive to the Ottawa Hospital. It's a very well managed, well maintained, quiet, non-smoking & pet free building. Excellent amenities including a library, gym, workout room, saunas, games room, woodworking room & gas bbq with outdoor seating. The building has a wonderful atmosphere with social events & cards for residents who wish to join in. Minimum 1-year lease, completed rental application, proof of income & credit check required. (id:42482)
Ottawa, Ontario
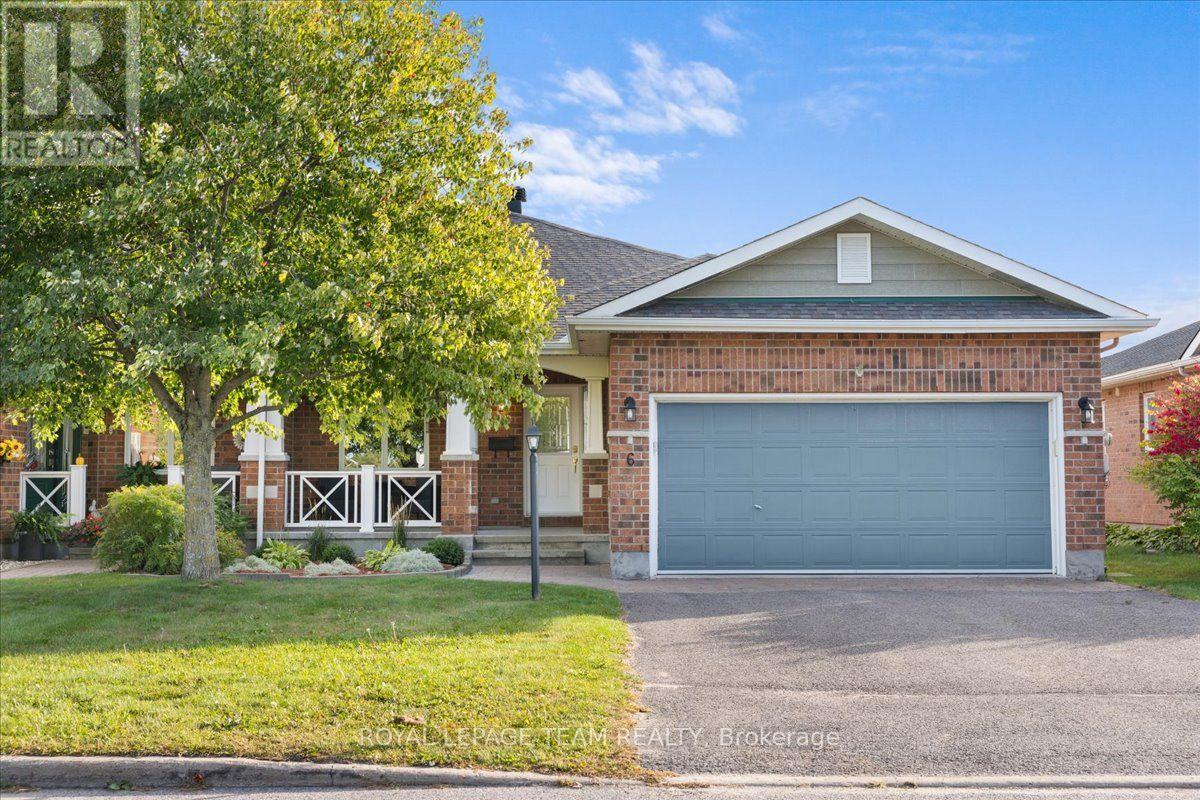
Rarely offered in Amberlakes, this impressive Tamarack Redwood bungalow offers a wonderful combination of space, privacy and comfortable main floor living. Originally built as a Tamarack model home and one of the larger bungalow designs offered in the community, the home features approximately 1,677 sq. ft. above grade plus 845 sq. ft. of finished lower level living space. Step inside to a bright and welcoming interior with generous principal rooms, soaring vaulted ceilings, beautiful hardwood flooring and large windows that fill the home with natural light. The thoughtful main floor layout offers two bedrooms, two full bathrooms and convenient main floor laundry, making everyday living comfortable and easy. The lower level is equally impressive, with 9 foot ceilings creating an open and airy feel. A spacious recreation area, third bedroom and full bathroom provide plenty of room for family and overnight guests. There is also exceptional storage and ample space for a workshop or hobby area. Outside is where this property truly sets itself apart. An exceptionally deep backyard with no rear neighbours creates a wonderfully private and peaceful setting with plenty of space to relax, entertain or simply enjoy your morning coffee. All of this in the welcoming Amberwood Village community, close to golf, walking trails, shops, restaurants and the conveniences of Stittsville and Kanata. An original model home, exceptional living space and a wonderfully private setting make this a truly special place to call home. (id:42482)
Ottawa, Ontario
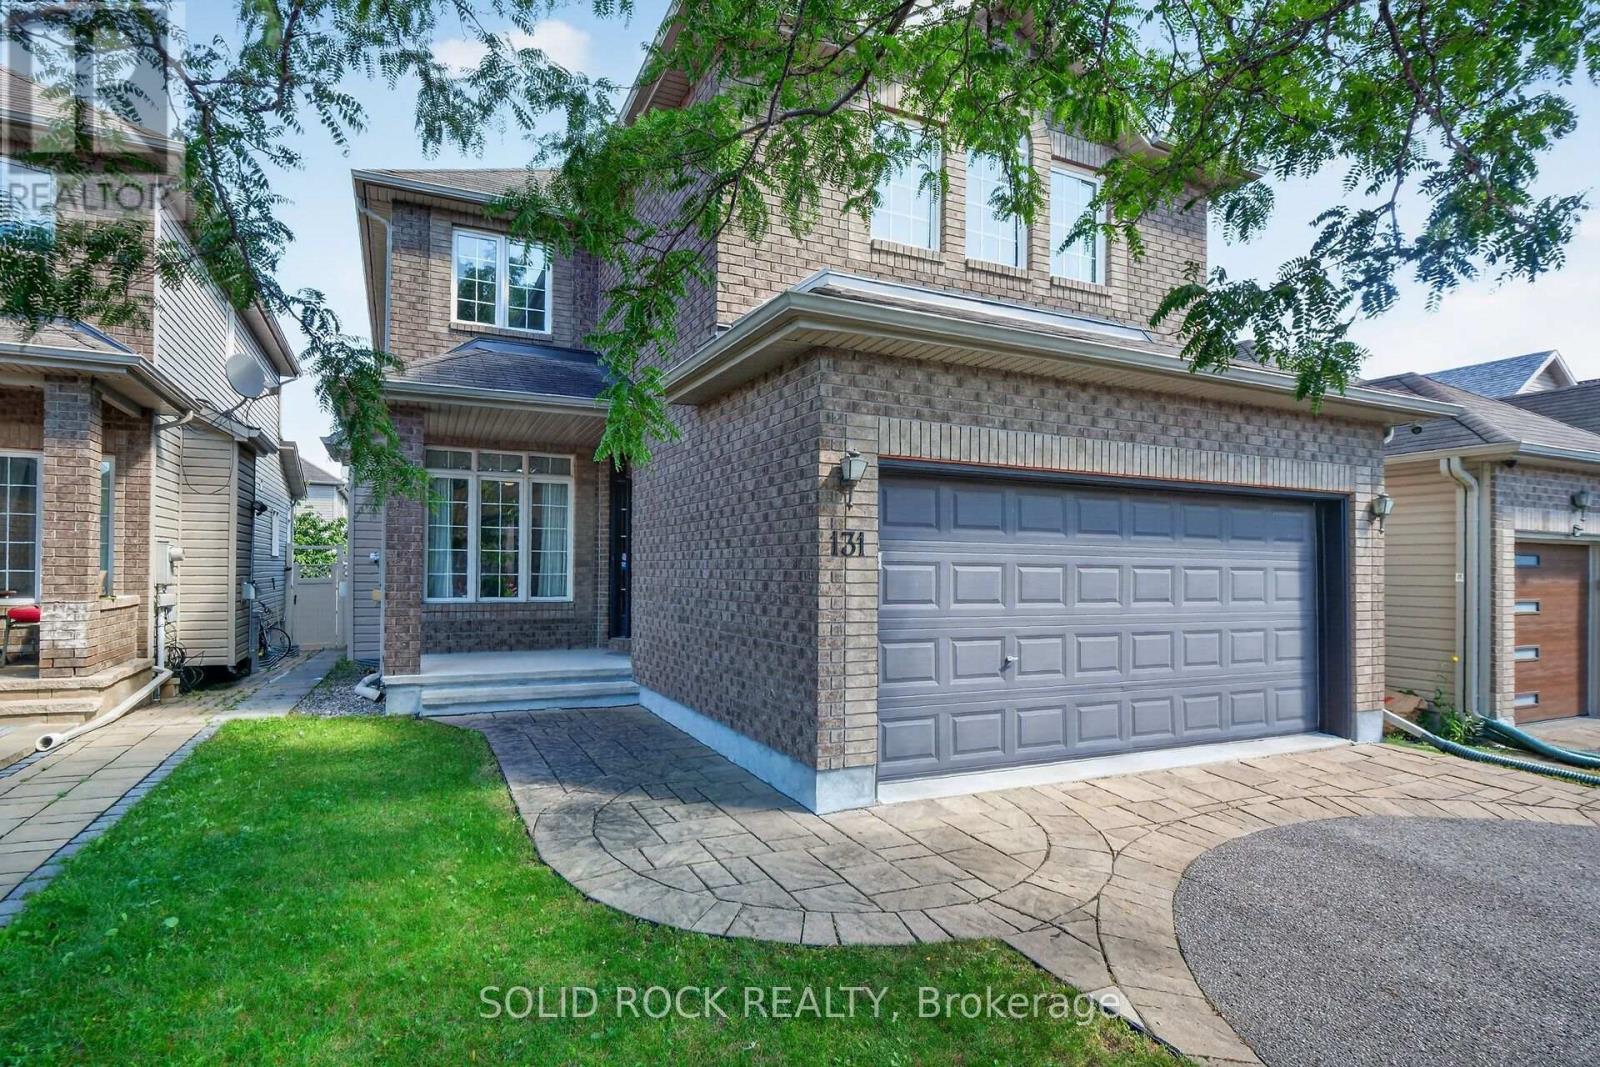
Rare opportunity to own a 2,600+ sq. ft. single-family home in an established neighbourhood just minutes from central Ottawa. This 4-bedroom, 2.5-bath detached home offers a highly functional layout that is increasingly hard to find: separate office/guest space at the entrance, formal living and dining areas, and an open-concept kitchen and family room with gas fireplace for everyday living. Upstairs features 4 generous bedrooms, including a primary with 5-piece ensuite and walk-in closet, plus a full bath and convenient second-floor laundry. The unfinished basement is a blank canvas ready to be finished to suit your needs. Double garage, fenced backyard and partial interlock driveway. A rare combination of space, newer construction and proximity to downtown in an established Ottawa neighbourhood. (id:42482)
Ottawa, Ontario
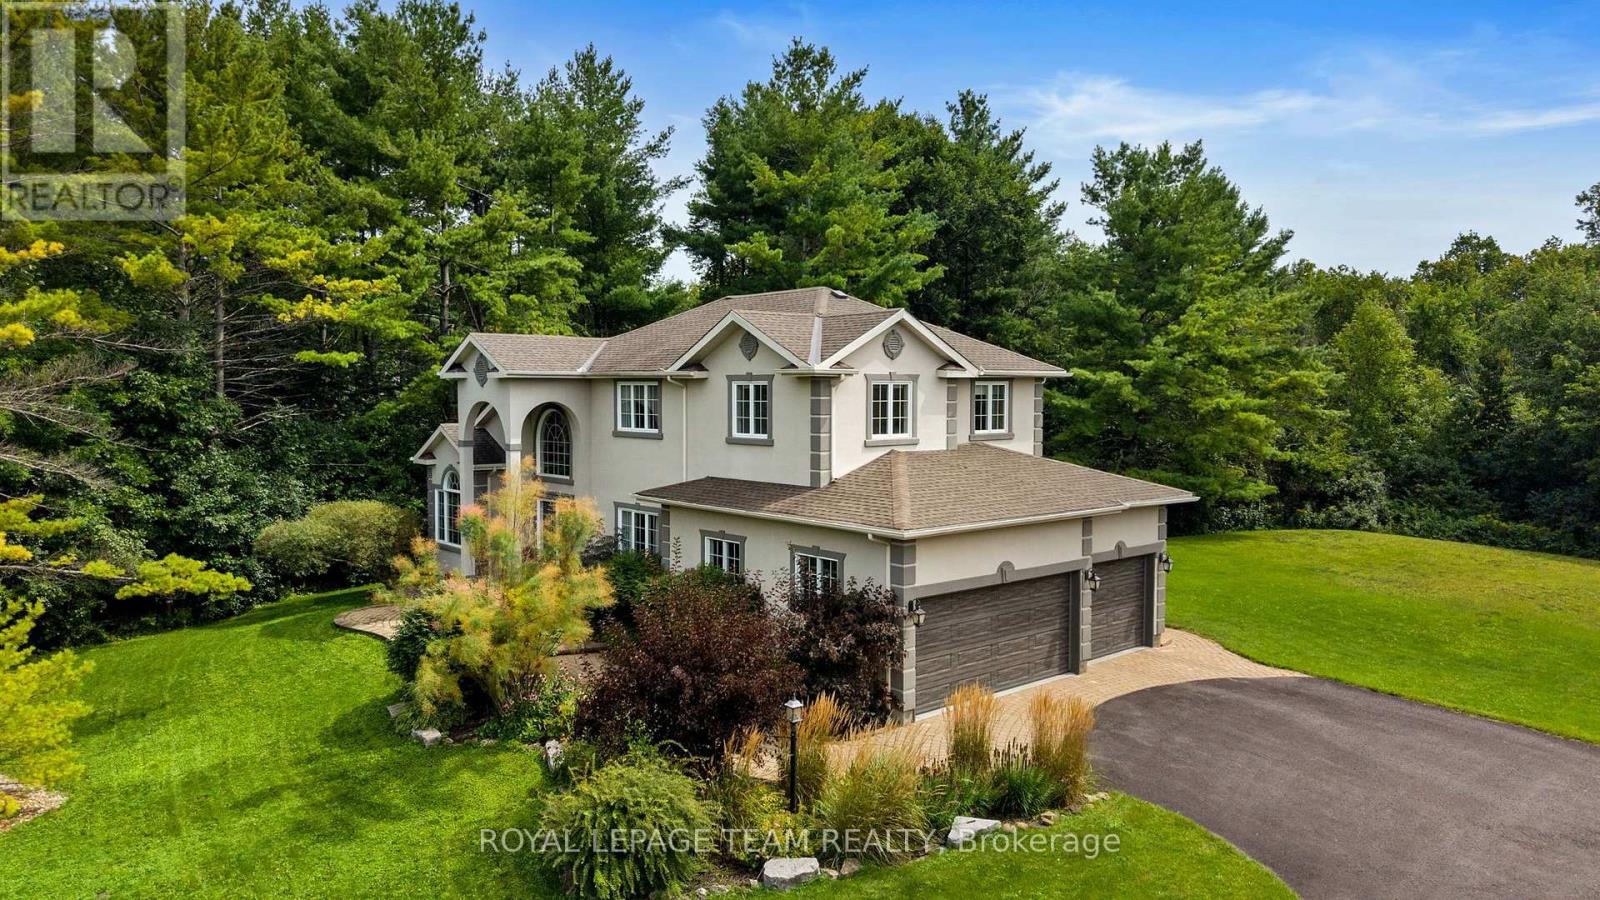
O/H Sun Sept 27th 2-4PM. An exceptional custom estate residence set within a distinguished enclave of custom homes on a spectacular 2-acre lot with picturesque views over the neighbouring countryside. Offering over 3,300 sq. ft. above grade (per MPAC), a spacious 3-car garage & an extraordinary setting framed by mature trees, this impressive home delivers exceptional privacy, scale & a wonderful sense of space. Updated stucco exterior, newer garage doors & stone entryway add timeless appeal. Inside, rich HW flooring flows through elegant living & dining rms, a private den w/ beautiful wainscotting & closet, & a grand open-to-above family rm. Soaring ceilings, expansive windows, remote-controlled blinds & gas FP create a spectacular gathering space. The chef's kitchen showcases custom white cabinetry, black granite counters, L-shaped island w/ prep sink, gas range, SS appliances, W/I pantry & sunlit breakfast area overlooking the grounds. A sophisticated powder rm & updated mudrm/laundry w/ direct garage access complete the main lvl. Upstairs, luxurious New Zealand wool Berber carpet flows throughout & overlooks the impressive family rm below. The expansive primary retreat enjoys panoramic rear views & elegant 5-pc ensuite w/ quartz counters, dbl sinks, soaker tub, separate shower & arched entry to WIC. 3 additional generous bdrms & updated main bath w/ large custom shower & marble tile complete the upper lvl. The unfinished LL offers exceptional future potential w/ roughed-in bath plumbing & abundant space for a rec rm, gym, media rm or storage. Outside, a flagstone patio overlooks extraordinary tree-lined grounds w/ plenty of space for a future pool & outdoor entertaining area, while enjoying beautiful views over the neighbouring countryside. A rare combination of space, privacy & convenience, approx. 8 mins from Kanata North's High-Tech Park & close to Hwy 417, Tanger Outlets, schools, shopping & dining. 24 Hours irrevocable on all offers preferred. (id:42482)

Ottawa, Ontario
O/H Sun Sept 27th 2-4PM.Set in a boutique condo building overlooking the Marshes Golf Course and ideally located near DND headquarters, Kanata Tech Park & March Road shopping, this beautiful 2 bed, 2 bath main floor unit offers ~1,027 sqft of thoughtfully designed living space plus a rare ~1,026 sqft wraparound terrace, perfect for entertaining & enjoying Ottawa summers! An inviting & modern lobby sets the tone as you enter the building before stepping into the bright unit featuring 9' ceilings & luxury HW floors. This unit benefits from over $10K in designer upgrades selected at the time of build (2019), including enhanced flooring, kitchen finishes, tile work & bath fixtures. The stunning kitchen showcases full height cabinetry, quartz countertops, SS appl, tiled backsplash, a large island w/ storage, plus a convenient pantry. The dining area w/ chandelier flows seamlessly into the sunlit living room featuring a large window, pot lights & direct access to the terrace. The spacious primary bedroom offers upgraded Berber carpet, two large windows and a large walk-in closet, along w/ a bright ensuite featuring a quartz vanity, glass shower w/ upgraded tile, frosted window & added storage. A versatile second bedroom, currently used as an office, is ideal for guests or work-from-home needs. The main bath includes a quartz vanity, upgraded wall tile & tub/shower combo. Additional features include in-suite laundry, utility & front hall closet. The showstopping wraparound terrace is a standout feature, providing an expansive outdoor extension of the living space w/ endless potential for lounging, dining & entertaining! Enjoy building amenities such as a rooftop patio w/ golf course views, fitness room & indoor bicycle storage, plus 1 exclusive heated underground parking space & storage locker. A unique offering that blends location, lifestyle & outdoor space rarely found in condo living! 24 Hours irrevocable on all offers preferred. Some photos have been virtually staged. (id:42482)
Ottawa, Ontario
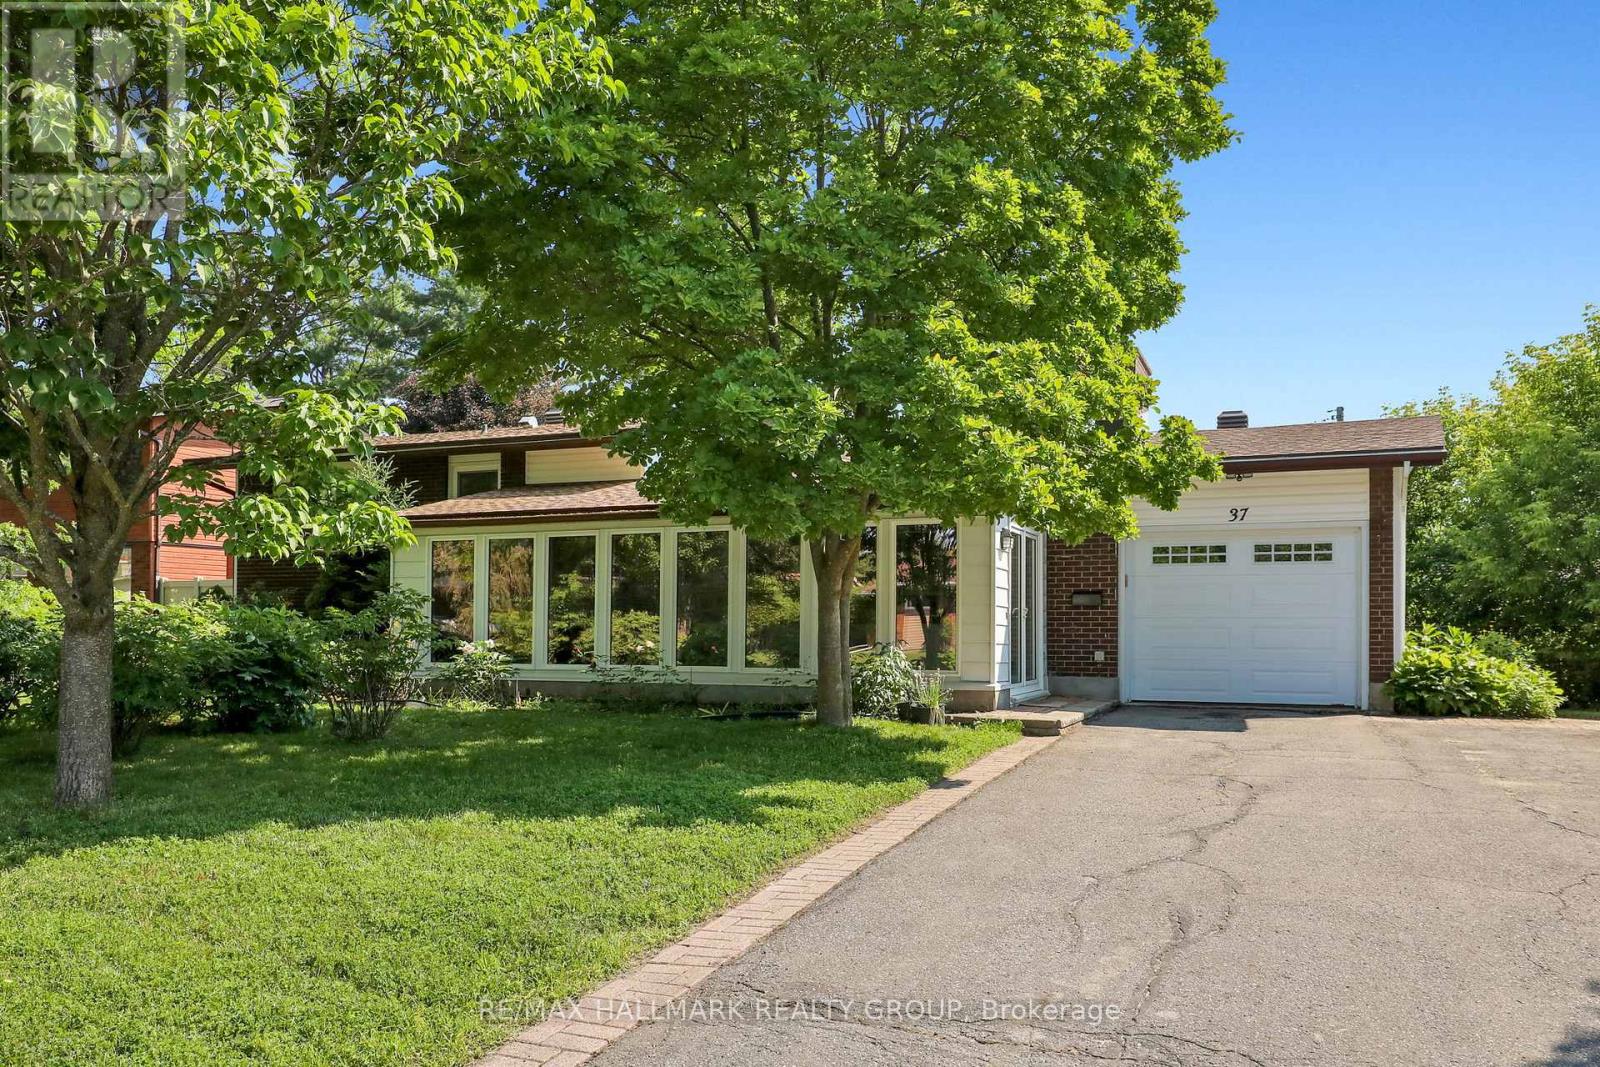
Welcome to 37 Lyall Street, a spacious and versatile family home set on an oversized lot along a quiet, tree-lined street. Offering generous principal rooms and exceptional living space across three finished levels plus a basement, this home is designed to accommodate growing families and changing lifestyles. The main floor features a bright, welcoming living room, a formal dining area, and a modern kitchen with granite countertops. A solarium addition with vaulted ceilings extends the living space, creating a light-filled retreat that's perfect for relaxing year-round. Upstairs, you'll find three generously sized bedrooms, including a comfortable primary bedroom, along with a well-appointed full bathroom. The lower level provides outstanding flexibility with a fourth bedroom or home office, a spacious recreation room and a second full bathroom. The basement level offers a laundry area, abundant storage, and additional unfinished space with excellent potential to create a home gym, workshop, or additional living area. Step outside from the kitchen onto a covered composite deck, providing the perfect low-maintenance space for outdoor dining and entertaining. The private backyard is surrounded by mature trees and established gardens, offering plenty of room for children to play, gardening enthusiasts to enjoy, or simply relaxing in a peaceful setting. Further upgrades include all vinyl windows with 2 way opening, roof shingles 2023, and a/c 2025. (id:42482)
Ottawa, Ontario
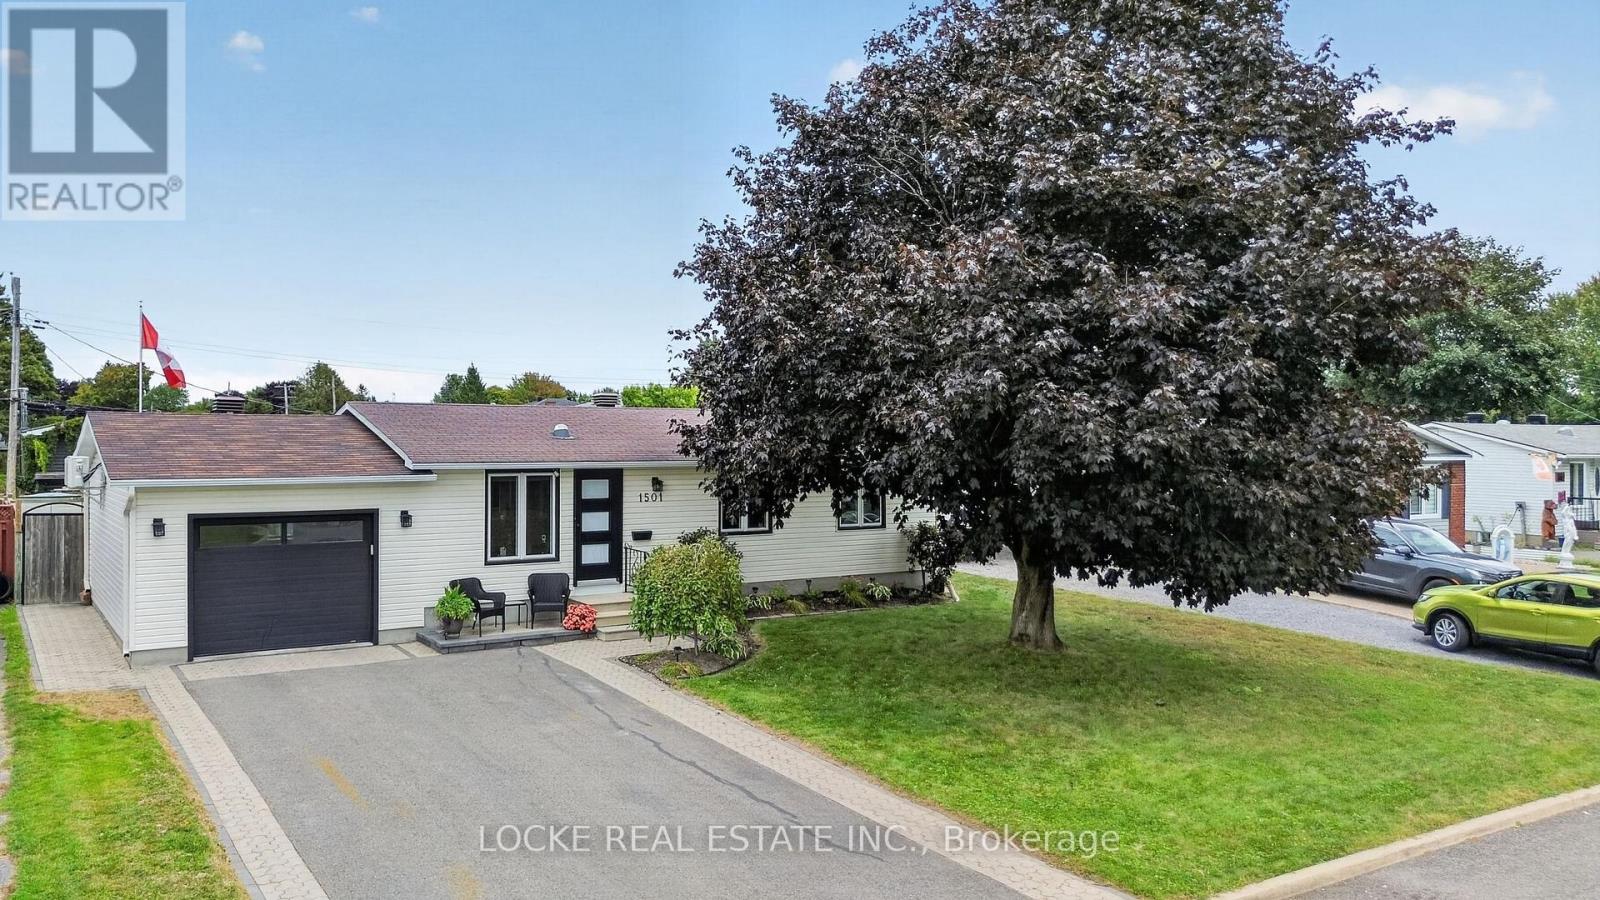
Cute, renovated, and made for entertaining, this 3-bedroom, 2-bathroom home sits on one of Orléans' quietest streets and offers just as much outside as it does inside. The fully fenced backyard is a standout, with landscaped gardens and perennials, an above-ground heated pool, deck, patio/interlock, shed, and a fully finished gazebo. It is the perfect setup for entertaining, relaxing, and spending the whole summer outdoors. Inside, the bright open-concept layout is filled with natural light and features beautiful flooring and pot lights throughout. The updated white kitchen offers stainless steel appliances, a breakfast bar, and generous cabinetry with soft-close cupboards - an easy space for cooking and gathering. The main floor also includes a primary bedroom, a second bedroom, a cozy family room, and a renovated full bathroom. The fully finished basement adds even more living space with a recreation room, an additional bedroom, and another fully renovated bathroom. A large finished 1.5-car garage provides extra usable space and storage. Conveniently located close to parks, schools, the library, shopping, restaurants, public transit, the LRT, highway access, walking and nature trails, and Ray Friel Sports Complex, this home offers renovated indoor living and an incredible backyard in a wonderful location close to everything. Updates - Garage: 2020 | Eavestroughs: 2020 | Attic insulation: 2022 | Downstairs bathroom: 2022 | Main floor flooring: 2024 | HWT: 2025 | Bedroom flooring: 2026 | Pot lights: 2026 | Pool: 2020 (id:42482)
Mississippi Mills, Ontario
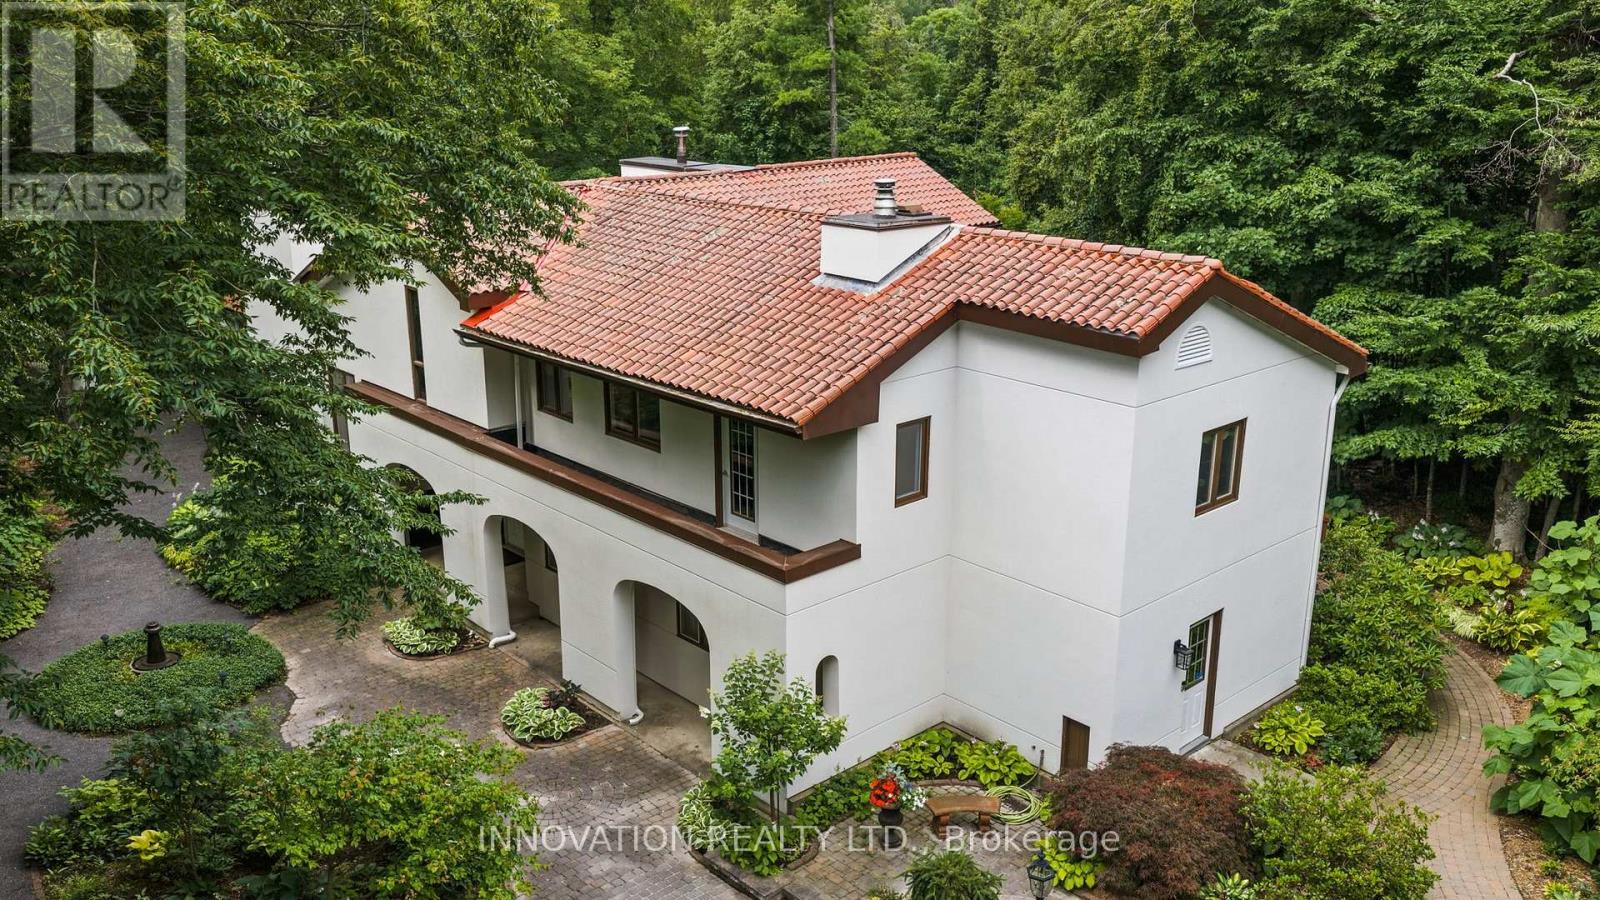
An exceptional 82-acre sanctuary in Almonte's peaceful countryside, offering a rare live-work opportunity centered around a gorgeous, beautifully updated Mediterranean-inspired home featuring 4 bedrooms and 4 bathrooms. Designed for elevated living, the home includes a chef-style kitchen, a bright breakfast area, and a striking living room highlighted by a cozy fireplace. Additional living spaces include a stunning formal dining room complemented by a covered patio with elegant wrought-iron gates, a sun-drenched sunroom with soaring ceilings, a private library, a convenient laundry room, and a lavish primary suite with a spa-like ensuite and custom deck framed by endless, serene views of your private acreage. Generously sized secondary bedrooms, a dedicated office and well-appointed bathrooms complete the home. Set within this remarkable property is Whitehouse Nursery & Display Gardens, a well-known Ottawa Valley destination established in 1987. Over four decades, extensive mature display gardens, specialty plant collections, and a colourful daylily field have created a setting that draws visitors for inspiration, education, and the experience of the gardens themselves. The property is home to an established horticultural business with a loyal customer base, a strong reputation, and the infrastructure to continue or expand nursery operations. Its annual Bloomfest Garden Art Show has also demonstrated the potential of the gardens as a destination, bringing together spectacular summer displays and the work of local artists. For a new owner, the possibilities extend beyond horticulture. These exceptional gardens and picturesque rural surroundings could provide a beautiful setting for photography, workshops, garden tours, art and artisanal events, or other creative ventures. This is a unique opportunity to build upon a destination that has taken four decades to create. (id:42482)
Ottawa, Ontario
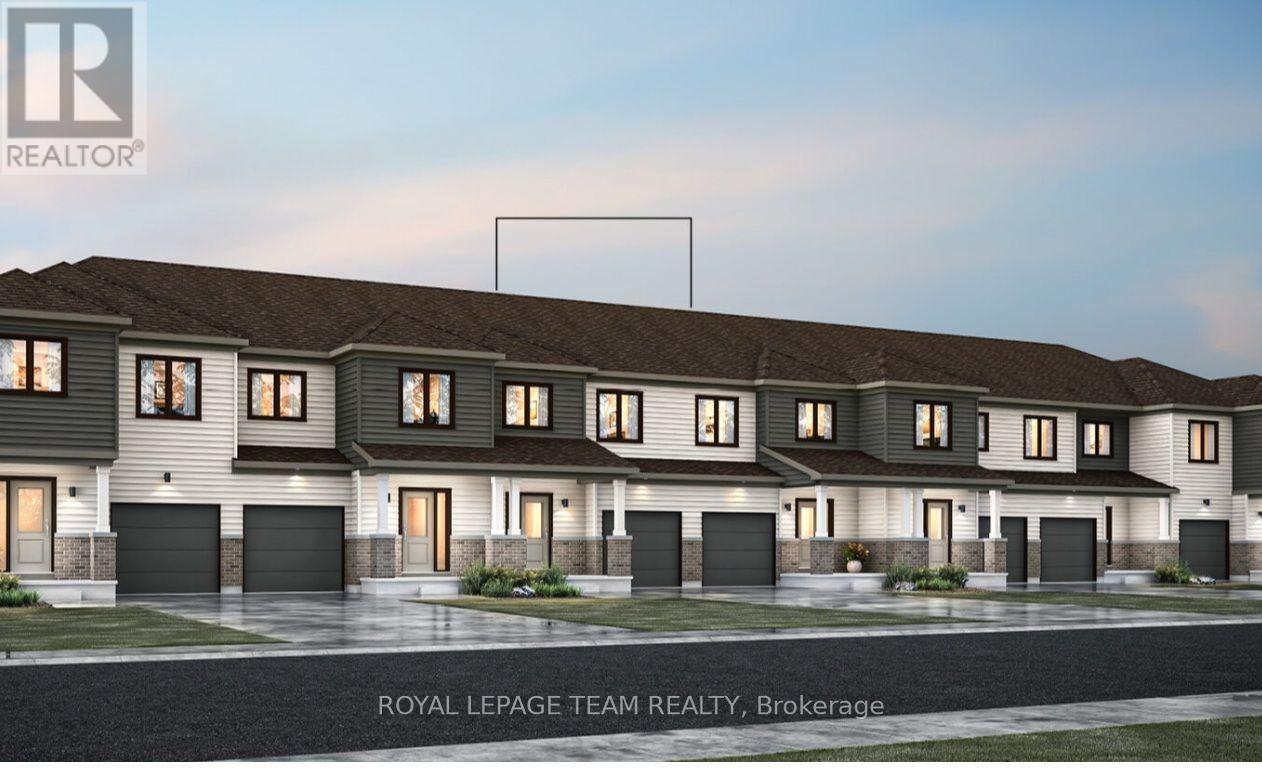
Welcome to this beautifully designed 2-storey Odyssey townhome by Mattamy Homes, located in the heart of Richmond just minutes from top-rated schools, and major amenities. This brand-new unit features a spacious foyer that leads to a convenient powder room and a beautifully appointed mud room with easy access to the attached garage. The open-concept main floor features a bright great room and a stunning Chefs' kitchen with upgraded finishes included in the price. Upstairs, the primary bedroom features a private ensuite and a walk-in closet, along with two additional generously sized bedrooms, a full main bath, and a second-floor laundry room. This home blends comfort, convenience, and modern style in one of Ottawa's most desirable neighbourhoods. The fully finished basement adds extra living space, perfect for a home office, family room or an entertainment area. BONUS: $15,000 in Design Studio Credit! Buyers still have time to personalize the home by selecting their preferred colours and upgrades. Photos provided are to showcase builder finishes only. (id:42482)
Ottawa, Ontario
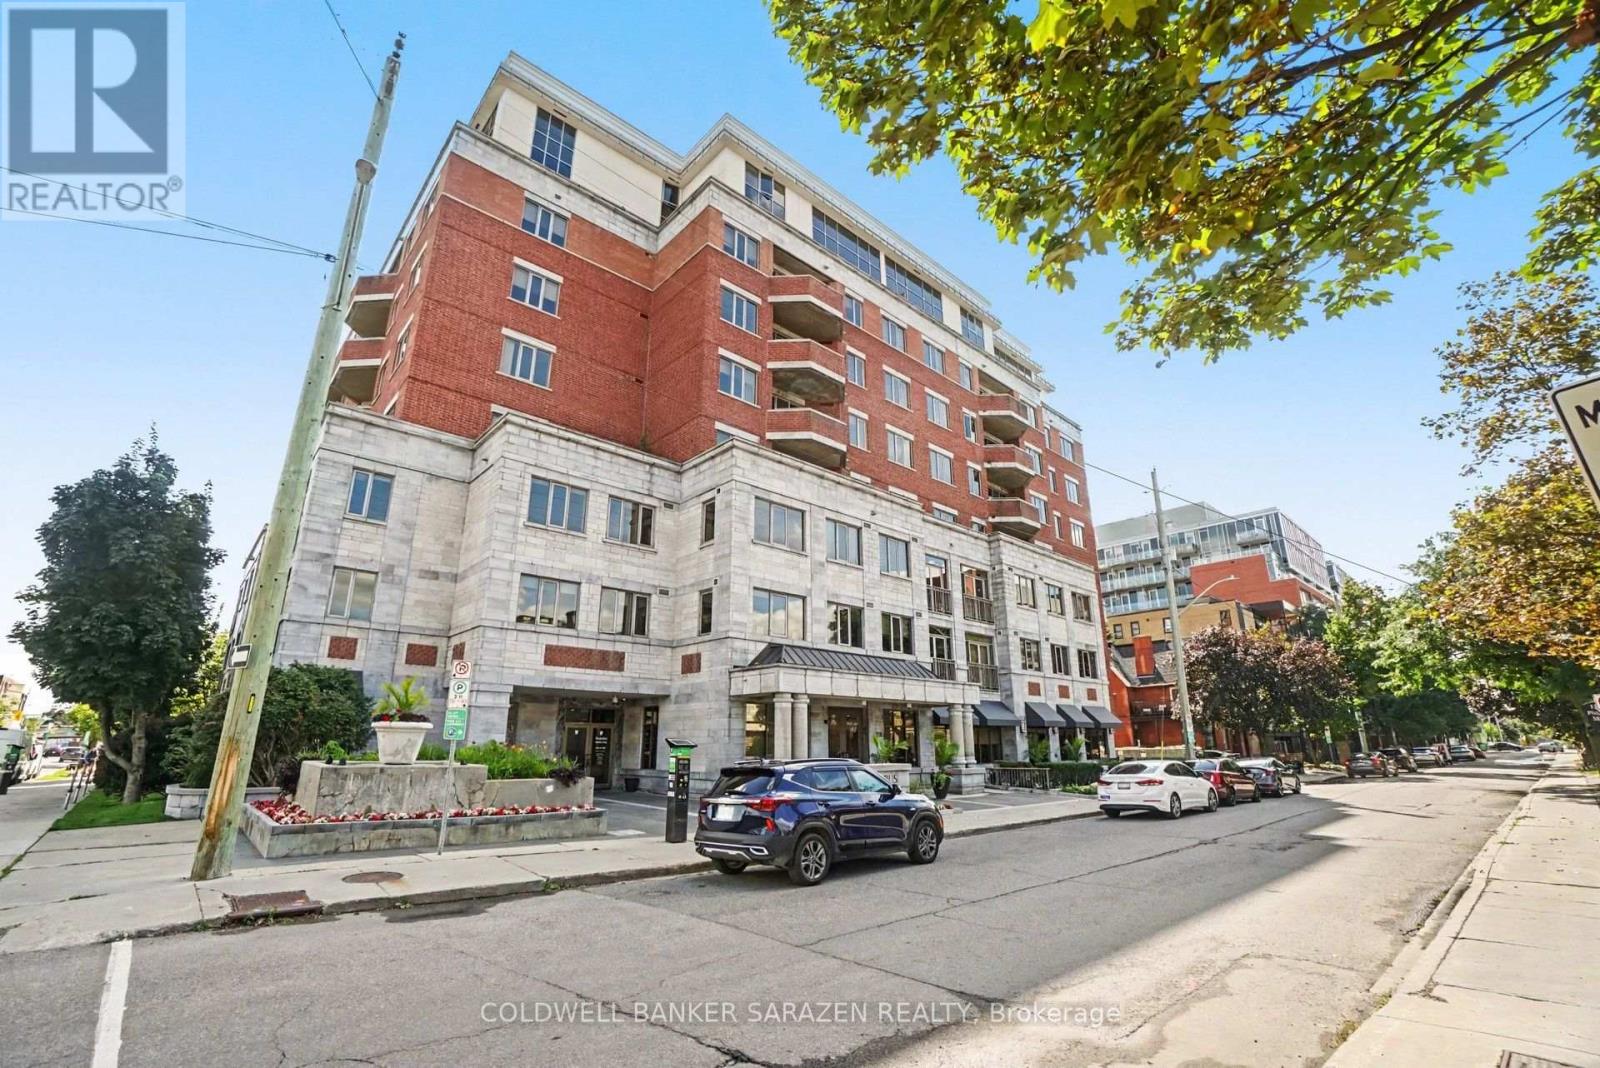
Panoramic City views from this 7th floor Corner Exec apt in the popular Opus building in central downtown Ottawa. Spacious 2 bdrm/2 bath + Den apt with Open concept layout, private balcony, gourmet kitchen with granite counters, custom cabinetry, top end stainless steel appliances, gleaming wood floors, large masterbdrm with luxury ensuite bath/soaker tub and walk in closet, 1 deeded parking underground stall, locker and 2 bike stalls. Building offers concierge, gym, guest suites, visitor parking and partyrm with BBQ and patio. Pet friendly building! Heat included in monthly fee. Short walk to the Glebe/Landsdowne, Parliament Hill, Byward Mkt, and shops along Elgin St. Bright and Beautifully presented (id:42482)
Ottawa, Ontario
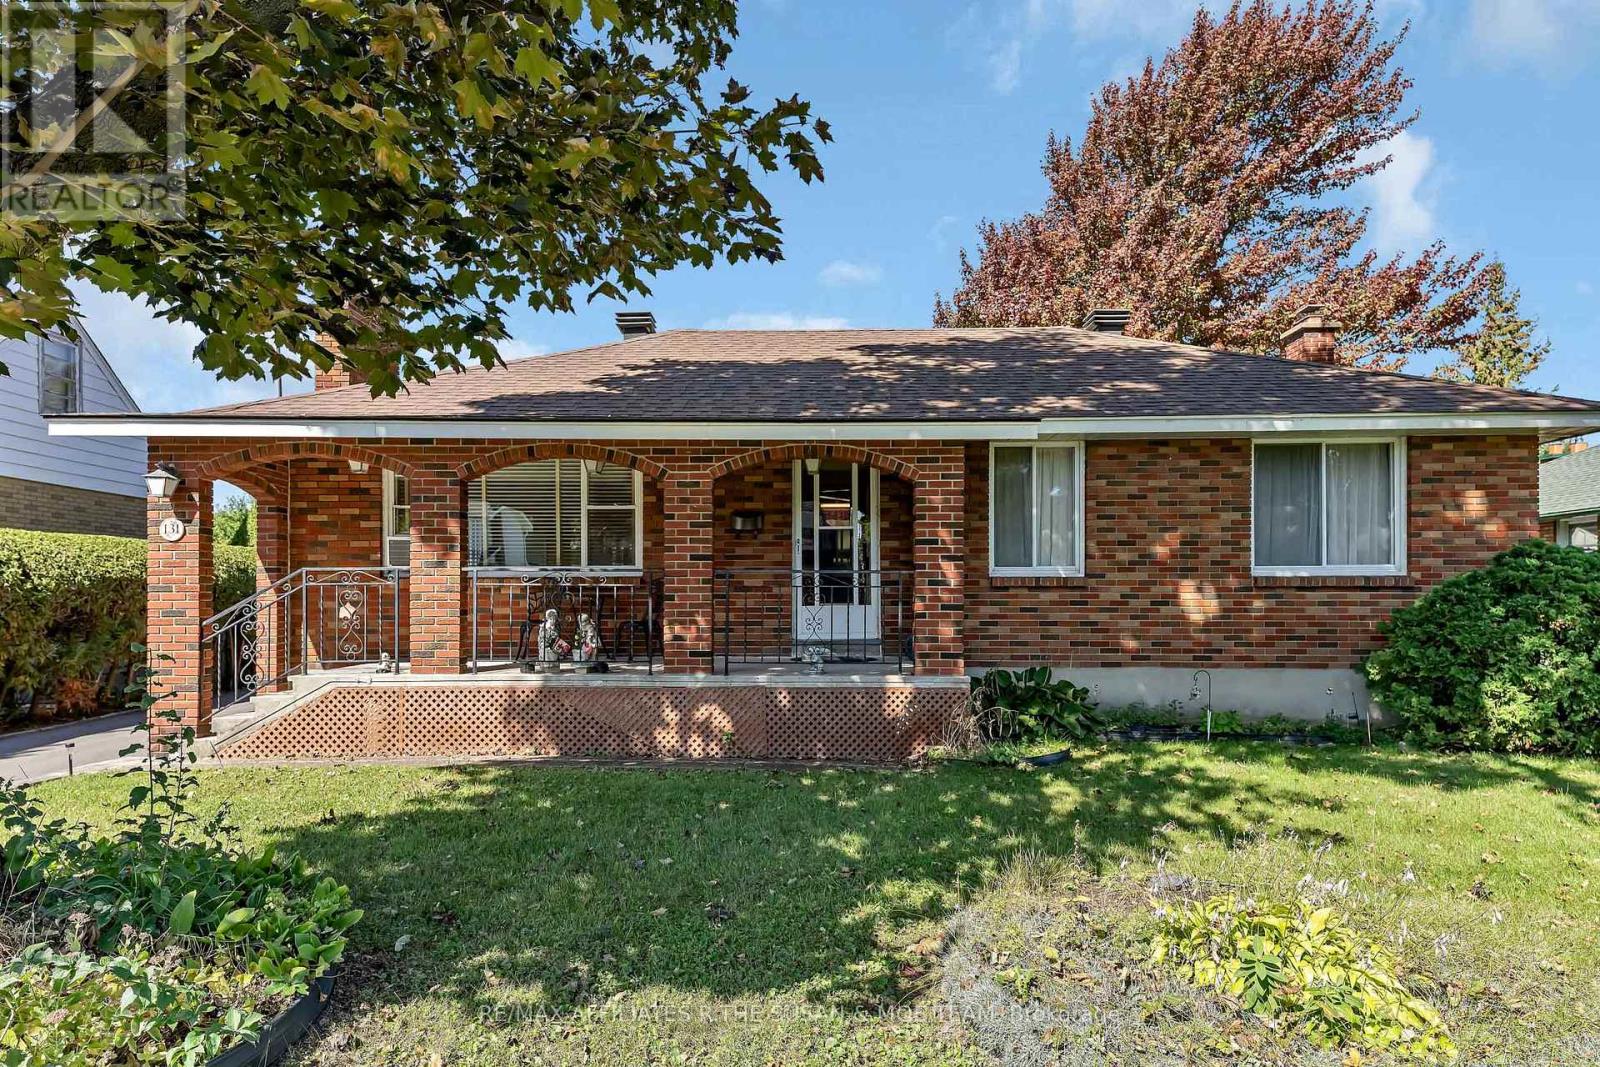
Charming 3-Bed, 2-Bath in Desirable Meadowlands/Crestview. Rare opportunity on a generous 60 x 135 ft lot with NO REAR NEIGHBOURS. Ideal for first-time buyers, investors, contractors or builders looking to renovate, expand, or build new in a prime location.Bright and functional layout with tons of potential to make it your own. Oversized lot offers plenty of room to expand, renovate, or rebuild.2018 roof (house only), 2018 furnace. Steps to schools, parks, shopping, transit and green space.Solid investment in a growing neighbourhood. Property sold "as is, where is". Don't miss this one. (id:42482)
Ottawa, Ontario
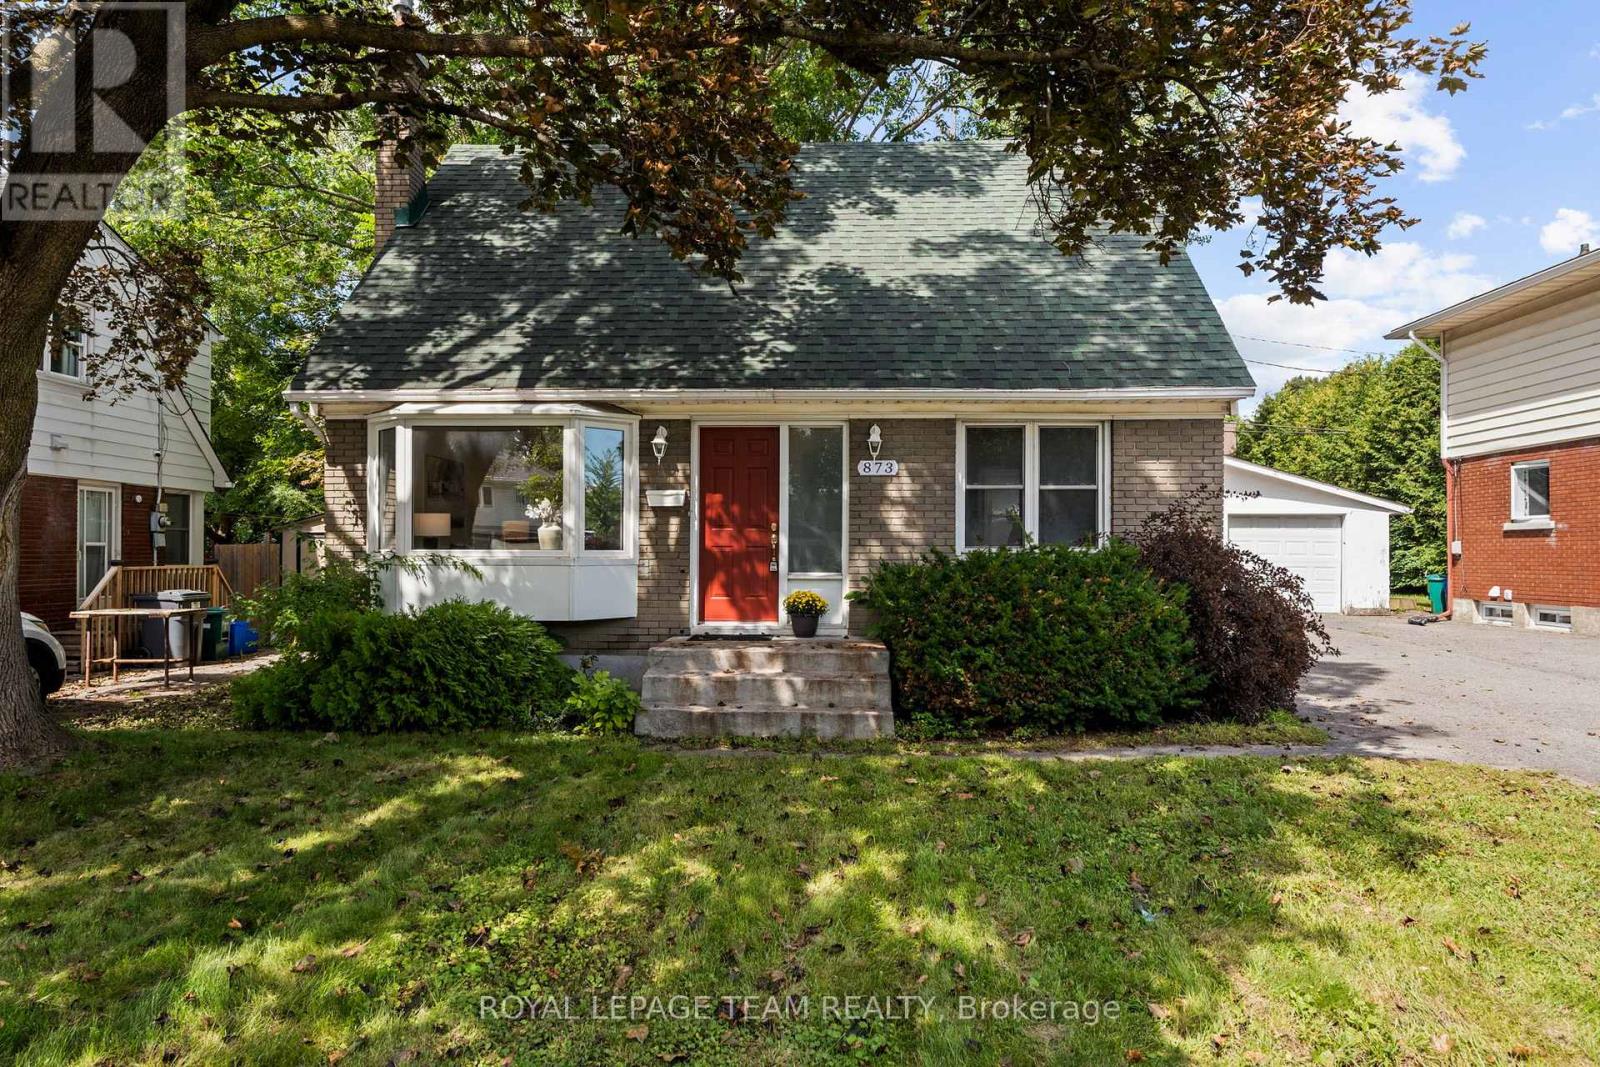
Cute as a button, centrally located, and now offered at a very competitive price, this charming 1.5-storey home is an exciting opportunity to own in a mature, established neighbourhood surrounded by some of Ottawa's most popular family-friendly communities. Ideally positioned close to the amenities of Elmvale and Alta Vista, you'll enjoy easy access to great schools, parks, recreation, the General Hospital, CHEO, transit, shopping, and everyday amenities. Inside, the home is bright, welcoming, and thoughtfully laid out. The upper level offers two bedrooms and a full bathroom, creating a private retreat away from the main living spaces. On the main floor, a welcoming foyer opens to a comfortable living and dining area, while the updated kitchen at the back of the home features stone countertops, contemporary appliances, and plenty of natural light. A versatile third bedroom, currently used as a home office, adds flexibility for guests, family, or working from home. One of the best surprises is waiting out back. Step outside to an expansive, private backyard surrounded by mature trees, with no rear neighbours and plenty of room to garden, entertain, play, or simply relax. Even better, a trail directly from the backyard leads through to a city park with a large playground-an incredible extension of your outdoor living space and a feature families will especially appreciate. A detached garage provides convenient parking and additional storage, while the unfinished basement offers even more practical storage space. With its central location, proximity to established family-oriented neighbourhoods and excellent schools, generous lot, direct park access, functional three-bedroom layout, and newly competitive price, this home offers tremendous value and potential. A sweet home, a fantastic backyard, and a location that puts so much of the city within easy reach. Book your showing today! (id:42482)

Ottawa, Ontario
Bright, spacious Minto Manhattan tucked into one of Orléans' most family-friendly communities, this end-unit freehold townhome makes everyday living feel effortless. Only one shared wall and lots of large windows to bring in natural light and a welcome sense of privacy.Inside, new wide-plank flooring runs across an open main level where the living and dining areas flow together and step out through patio doors to a raised deck and a fully fenced backyard with no rear neighbours. The updated kitchen is finished with crisp white cabinetry, a subway-tile backsplash and stainless steel appliances, with a sunny breakfast nook framed by an arched window.Upstairs are three comfortable bedrooms, including a generous primary with its own private ensuite and soaker tub. A refreshed second-floor bathroom and good closet space complete the level. Downstairs, the finished lower level adds a warm recreation room anchored by a fireplace, a flexible space for movie nights, play or a home office, with handy storage close by.Recent updates bring real peace of mind, including the roof (2022), a high-efficiency furnace (2021) and several newer appliances, so the major work is already behind you. An attached garage and a private driveway, never shared with a neighbour, keep parking simple.Convenience is the other big draw. A transit stop sits just steps away on Brian Coburn, while the François Dupuis Recreation Centre, neighbourhood parks, splash pads and walking trails are only minutes from the door. Schools across the English, French and Catholic boards are close by, and the shops and grocery stores along Innes and Tenth Line are a short drive away.An end-unit freehold townhome in a connected, established neighbourhood, ready for its next chapter. Book your private showing today. (id:42482)

Ottawa, Ontario
Welcome to 31 Westmount Avenue, a move-in-ready detached home tucked away on a quiet cul-de-sac in the heart of Hintonburg. This charming 3-bedroom home combines character, thoughtful updates, and everyday practicality. It is within walking distance of the Parkdale Farmers' Market, the shops, cafés, and restaurants of Hintonburg and Wellington West, and the Civic Hospital. Enjoy the vibrant neighbourhood lifestyle with a short stroll to Heartbreakers Pizza, then follow it up with a sweet treat from the beloved Merry Dairy.Hardwood floors extend throughout the home. The inviting living room is anchored by a beautiful gas fireplace with stone surround. The updated eat-in kitchen features white cabinetry, quartz countertops, stainless steel appliances, and peninsula seating. A bright rear dining area opens directly to the back deck, creating an easy flow for entertaining and outdoor living.Upstairs are three bedrooms and an updated full bathroom. The unfinished basement provides convenient laundry, storage and workshop space, with a new washer and dryer set purchased in 2024. Outside, enjoy a fully fenced backyard with new cedar fencing, perfect for kids and pets, along with a custom-built storage shed completed in 2024. A private driveway provides parking for up to three vehicles.Recent improvements include a new asphalt shingle roof with updated OSB decking in 2023, cedar fencing, a custom front door with transom window, central air conditioning, and an ecobee smart thermostat. With convenient Highway 417 access and a highly walkable urban location, this well-kept home is ready for its next owners. Offers require 48 hours irrevocable, except offers submitted between Friday at 8:00 a.m. and Saturday at 6:00 p.m., which require 72 hours irrevocable. (id:42482)
Carleton Place, Ontario
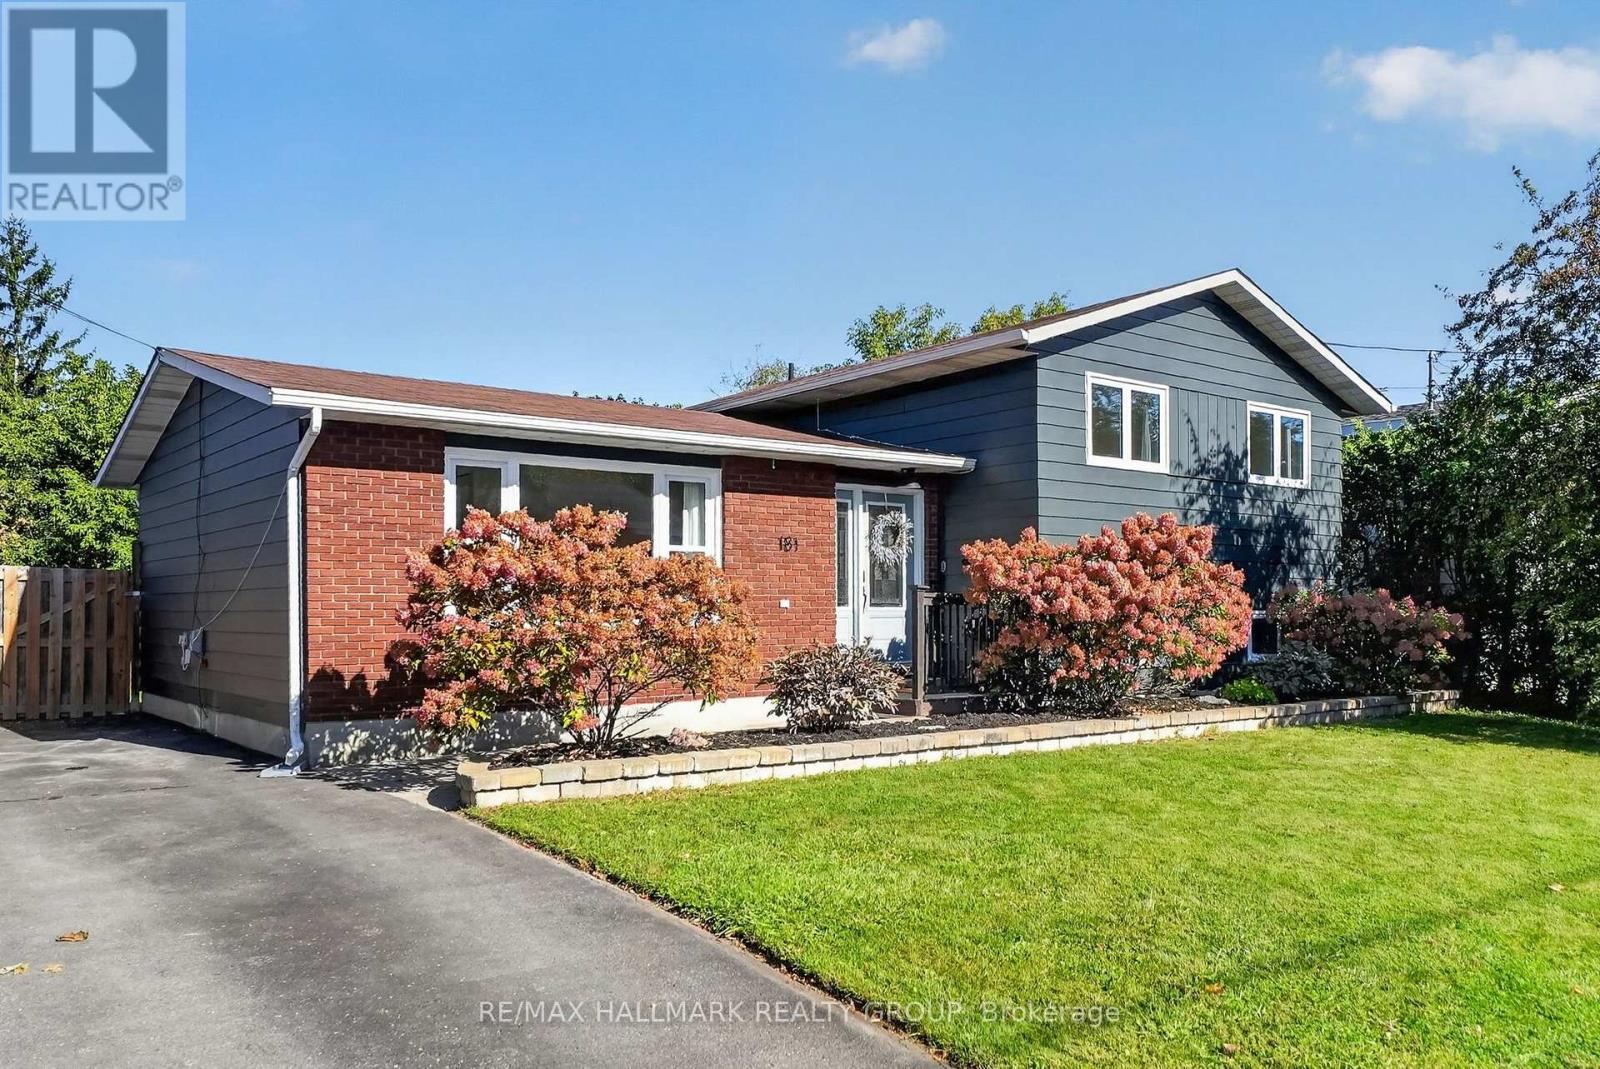
Welcome to 181 Wellington Street, ideally located in the centre of Carleton Place. Beautifully renovated, fully finished and move in ready! This 3 bedroom, 2 full bathroom detached split level home is situated on a large lot and surrounded by mature trees with no rear neighbours. Step inside and you'll immediately notice the fresh modern updates throughout. The interior has been freshly painted with new flooring, modern light fixtures and an upgrade list too long to list. (feature sheet available). The kitchen is stunning (2025)! Enjoy newer stainless steel appliances, extended cabinets, plenty of counter space, a pantry with pull out drawers and a large farmhouse sink overlooking the backyard. The main level is complete with 3 good sized bedrooms and a tastefully renovated full bathroom with double sinks and quartz countertop (2025). The finished lower level adds valuable living space and includes a renovated full bathroom (2026), laundry area and a large crawl space for additional storage. The recreation room is open and has large windows allowing plenty of natural light through the space. Heading out back, enjoy the fully fenced, expansive and private yard. The deck is a great spot to relax and enjoy nature or entertain family and friends. Located close to parks, the hospital, groceries and walking distance to downtown Carleton Place with several shops, restaurants, shopping and more! Enjoy small town charm in a growing community. Notables: Furnace 2026, Windows 2024, A/C 2017, Roof Shingles approx. 2010 (according to previous MLS listing) See feature sheet attached for list of improvements since 2024. All you need to do is move in and enjoy! Minimum 24 Hour irrevocable on offers, Schedule B (deposit) to be included with offers. (id:42482)
Ottawa, Ontario
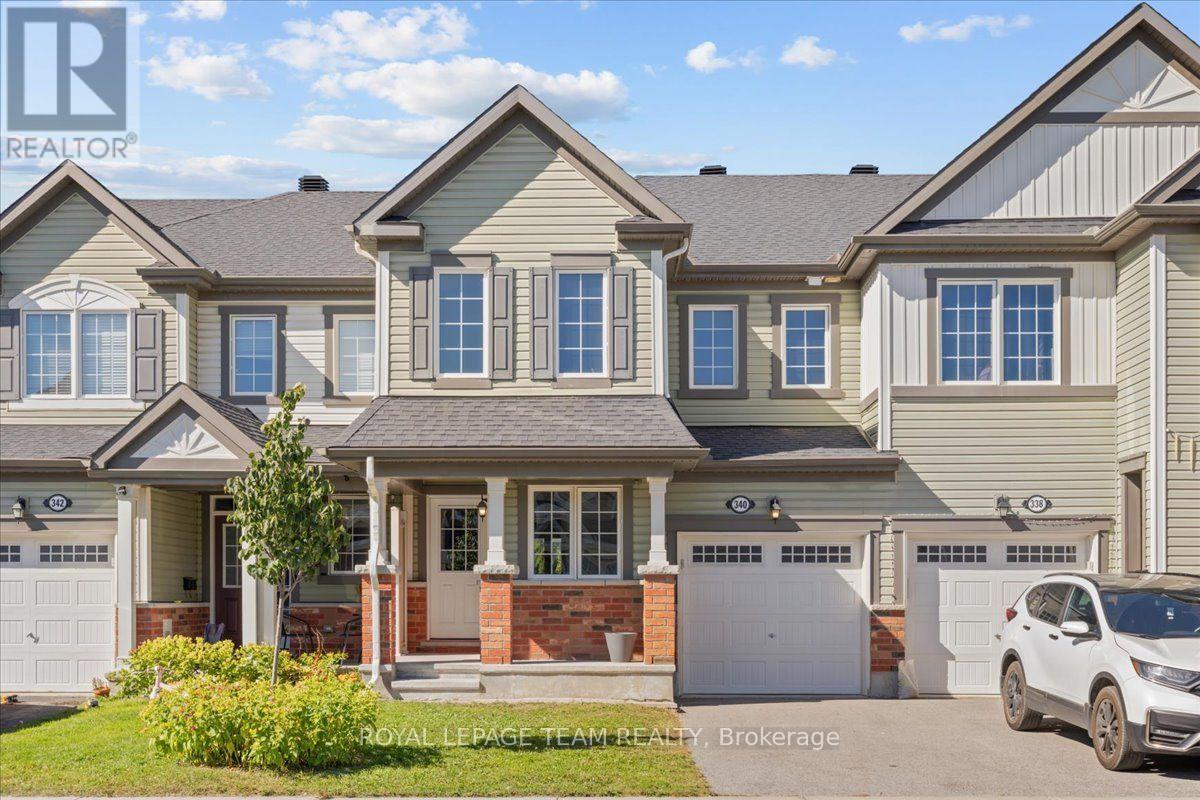
Welcome to this bright and beautifully maintained townhome in the desirable community of Half Moon Bay! Offering 3 spacious bedrooms, 2.5 bathrooms and an attached one-car garage with convenient inside entry, this move-in ready home features a thoughtful layout perfect for both everyday living and entertaining. The main floor offers a versatile den/office, beautiful hardwood flooring and a bright, open-concept living and dining area that flows seamlessly into the spacious kitchen. Patio doors lead to a private backyard space, perfect for enjoying the outdoors. Upstairs, the generous primary bedroom features a large walk-in closet and full ensuite, complemented by two additional bedrooms and a full bathroom. Ideally located close to parks, schools, shopping, restaurants, recreation and all amenities, this is a wonderful opportunity to enjoy comfortable, modern living in a sought-after neighbourhood. (id:42482)
Ottawa, Ontario
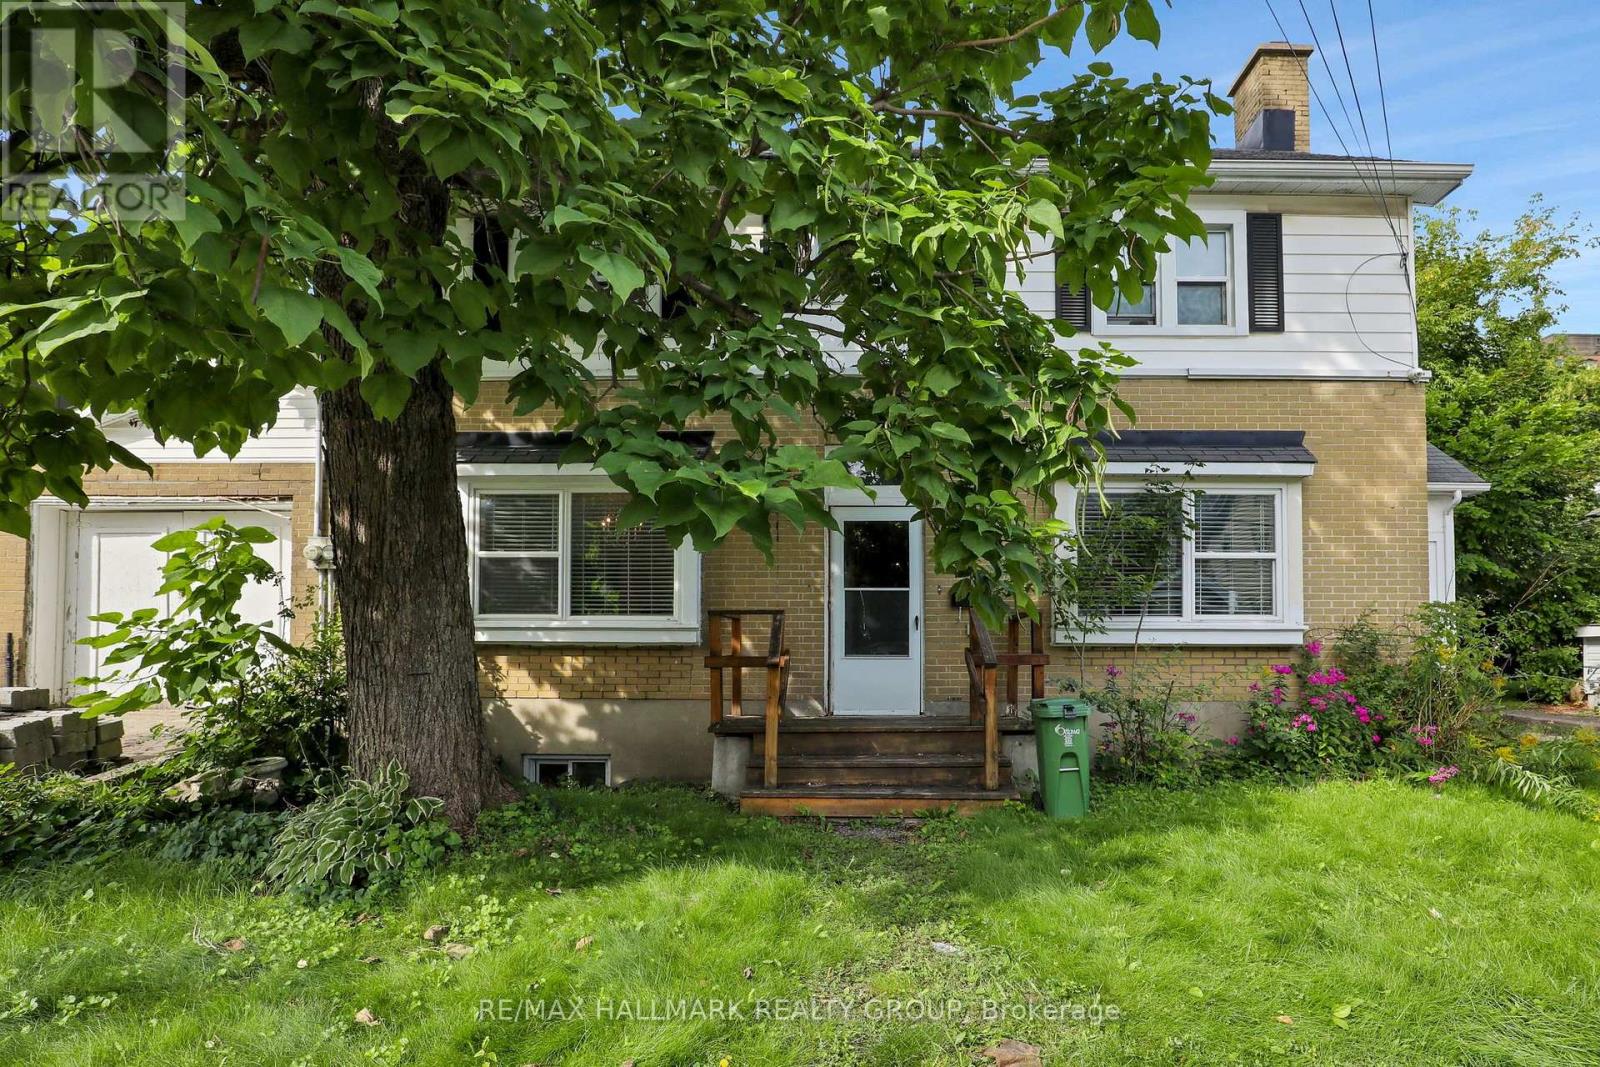
This bright 2-storey, 3 bedroom, 3 bathroom unit covers the main and second floors, with a separate rental apartment in the basement with it's own entrances (not on offer). Tenants pay for Hydro, Electricity and a pro-rated portion of Water/Sewer charges. One surface parking space at right side, or back of the property is included, along with main floor laundry. (id:42482)
Ottawa, Ontario
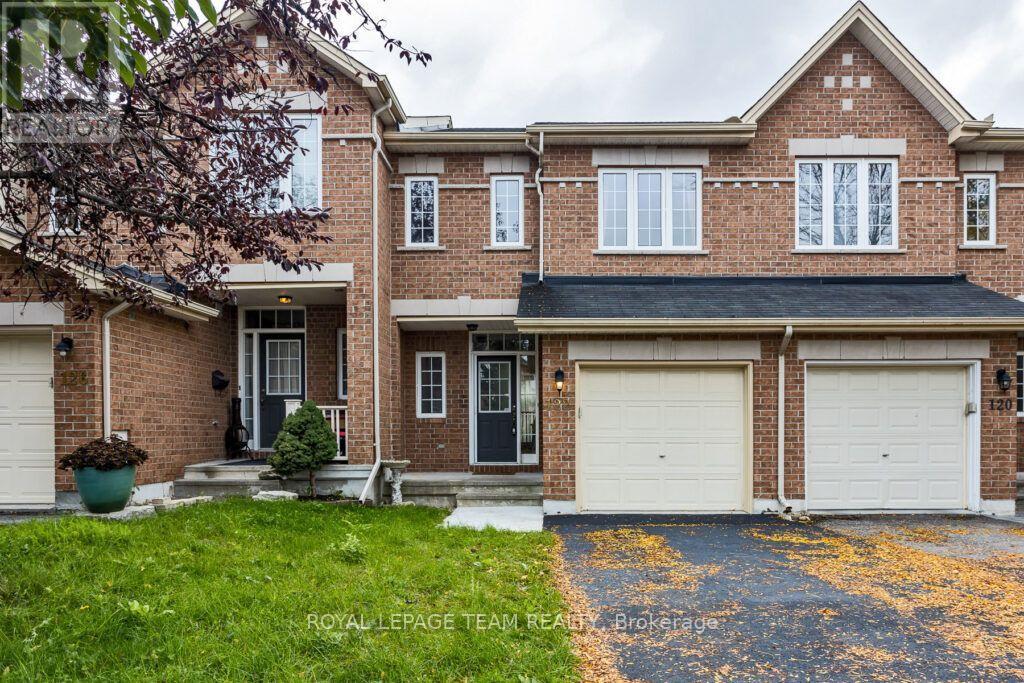
BEAUTIFUL TOWNHOME IN PRIME LOCATION OF EMERALD MEADOWS! This 3 Bedroom + 2.5 Bathroom Home is in a Prime Location Facing Scissons Park & Walking Distance to Multiple Schools. Hardwood throughout Main Level & Ceramic Tile in front Foyer, Kitchen & Baths. Main Level is Bright & Inviting w/ Spacious Foyer, Powder Bath, Separate Dining Room & Living Room. Kitchen features a Lg Breakfast Bar & Eat In Kitchen. Patio Doors lead to the Fully Fenced Backyard w/ Interlock Patio. Second Level has a Large Primary Bedroom w/ WIC & 4PC Ensuite Bath, 2 More Spacious Bedrooms & Full Bath complete the 2nd level. FINISHED BASEMENT features a Spacious & Bright Family Room w/Gas Fireplace & Tons of Storage. Great Location, Family Friendly & Steps to Parks, Schools & Public Transit. Minutes to All Amenities. No Pets, Non Smokers (id:42482)
Ottawa, Ontario
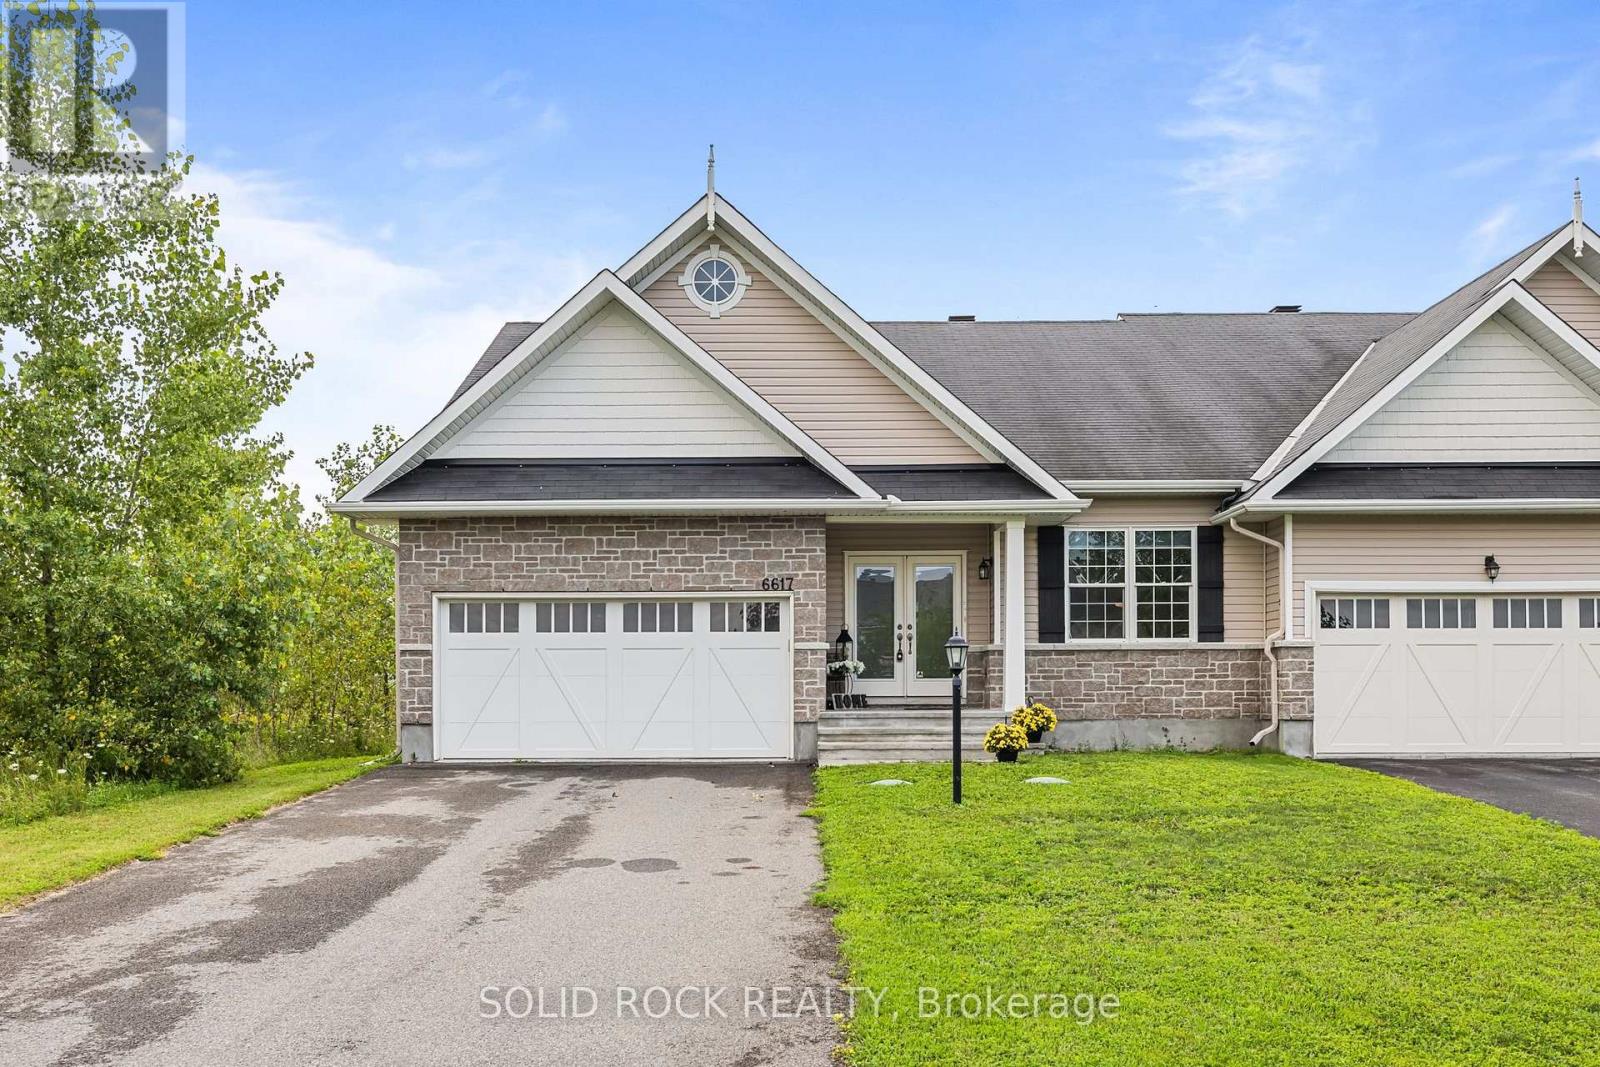
Welcome to 6617 Calwood Avenue, a bright and spacious 1,600 plus sq. ft. semi-detached bungalow offering comfortable one-level living in the sought-after community of Greely. With 3 bedrooms, 2 full bathrooms, main-floor laundry and an attached double-car garage, this home combines space, functionality and an easygoing lifestyle. Step inside to an inviting open-concept kitchen, dining and living area filled with natural light. Hardwood flooring flows throughout the main living space, while the kitchen features generous cabinetry, ample counter space and a large centre island with seating-perfect for casual meals and entertaining. The living room is centred around a cozy gas fireplace, with two large glass patio doors bringing the outdoors into the space. The spacious primary bedroom offers a private retreat with a walk-in closet and a generous ensuite featuring a double vanity, soaker tub and separate glass shower. Two additional bedrooms and a second full bathroom provide plenty of flexibility for family, guests or a home office. Outside, step onto the rear deck extending across the back of the home, overlooking the fenced yard and surrounding greenery-a peaceful spot for morning coffee, summer dinners or simply unwinding at the end of the day. The unfinished basement provides an impressive amount of additional space and a blank canvas for future possibilities, whether you envision a recreation room, home gym, additional living space or extensive storage. This home offers a sense of openness and privacy that is not always easy to find. Spacious, bright and thoughtfully laid out. (id:42482)
Ottawa, Ontario
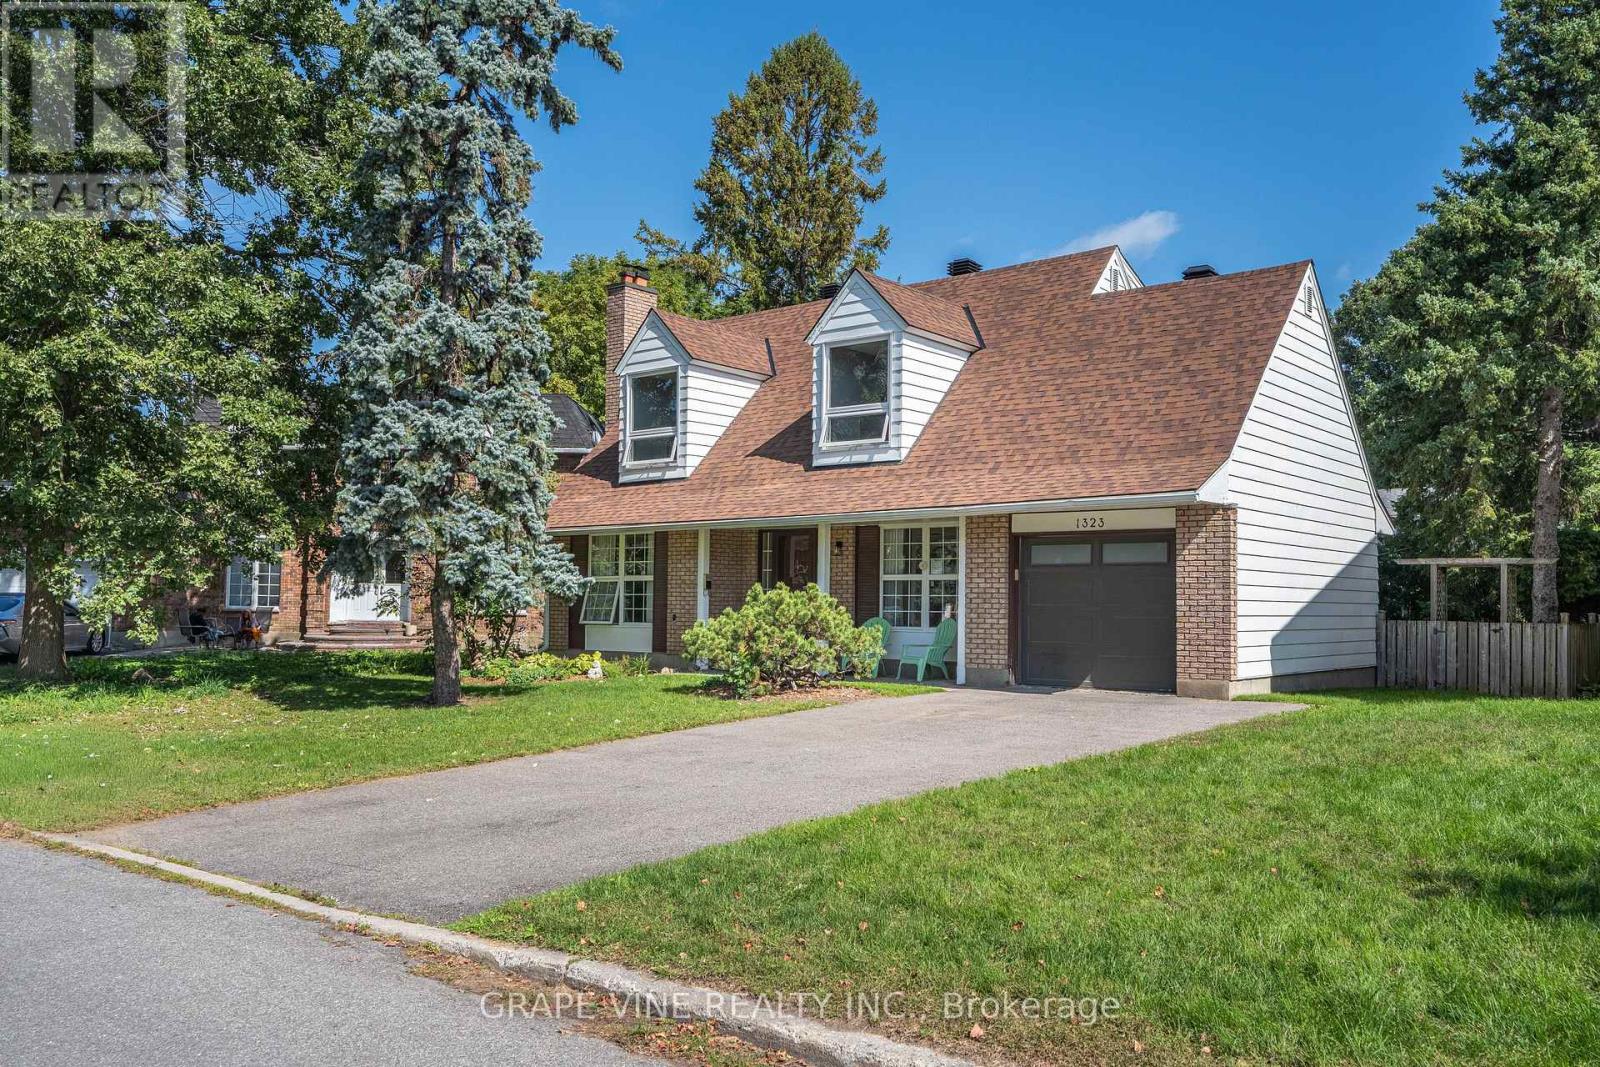
Welcome to 1323 Fernwood Drive!This charming, fully renovated, 3 bedroom, single detached home sits on a generous pie shaped lot with extensive decks, a screened in porch, and plenty of room for a pool and entertaining. Located in the highly sought after, family-friendly, community of South Keys. The main level offers a bright open-concept dining room and kitchen overlooking a private backyard, a convenient powder room, large living room with fireplace and a home office/flex room. The upstairs boasts a spacious primary bedroom with a walk-in-closet and spa-like 4-piece ensuite, as well as a full bath and two well-appointed secondary bedrooms. The partially finished basement extends the living space with a versatile rec. room - perfect for a media room, home gym, or kids hangout - with ample storage in the laundry/workshop area.Additional highlights include an attached oversized single-car garage with inside entry and a hard to beat location just minutes from schools, parks, South Keys Shopping Center, restaurants, cinema, the Greenboro LRT station and everyday amenities. Interior updated within the last year. Roof 2022. Garage Door 2023. Decks 2025. Don't miss out on this turn-key property, book your showing today! (id:42482)
Arnprior, Ontario
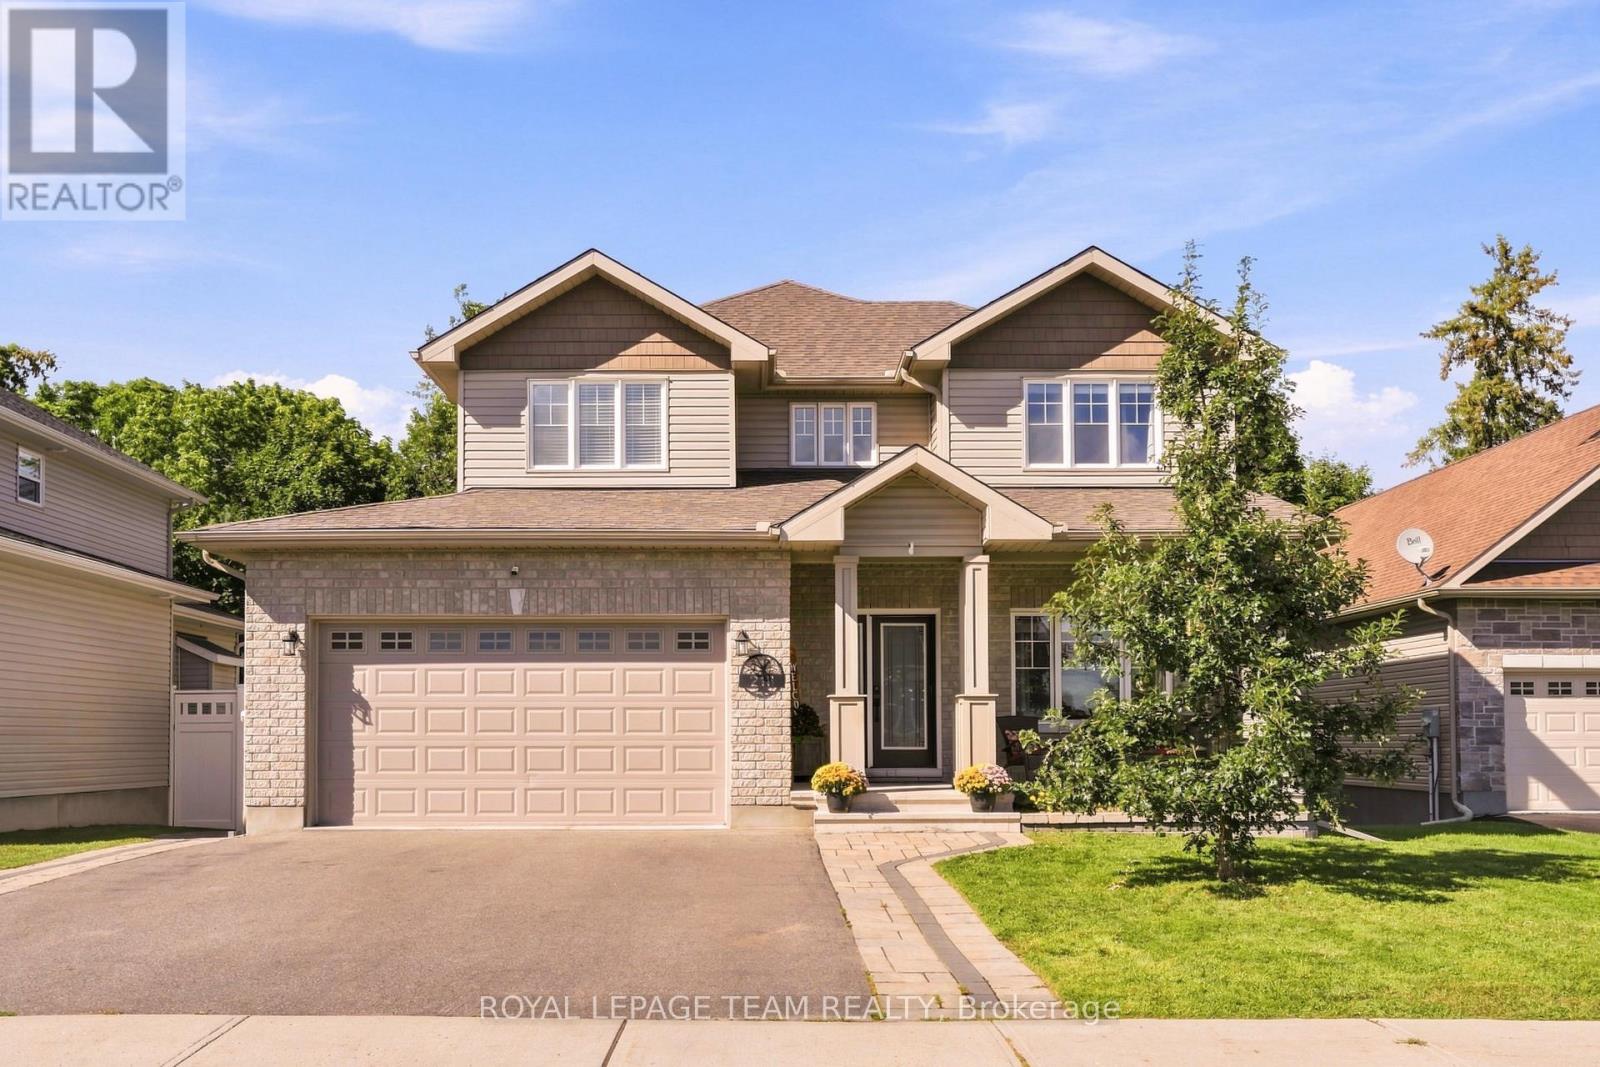
Welcome to a home that truly has it all: space, style, privacy and an incredible backyard setting. Tucked away on a quiet no-through-traffic street in Arnprior, this beautifully maintained two-storey home backs onto a picturesque ravine with no rear neighbours and offers approximately 2,306 sq. ft. above grade. Step inside to a bright, open-concept main level featuring engineered hardwood flooring, an upgraded kitchen with quartz countertops, updated lighting and a wide patio door overlooking the backyard. The natural gas fireplace creates a warm and inviting focal point in the living room, making this space equally suited to relaxed evenings at home or entertaining friends and family. Upstairs, the spacious primary suite offers a walk-in closet and luxurious 5-piece ensuite, while two additional bedrooms and bathrooms provide plenty of room for family and guests. The finished lower level gives you even more flexibility with two additional bedrooms, a full bathroom, finished storage space and updated vinyl plank flooring. Perfect for a versatile recreation room or living room, teenagers, guests or a growing family. Outside is where this home really shines. Enjoy multiple levels of decking overlooking your private ravine backdrop, with a reinforced pad ready for a hot tub and a natural gas line for effortless outdoor grilling. Interlocking in both the front and backyard adds to the home's exceptional curb appeal and functionality. Additional upgrades include a GenerLink meter-mounted transfer switch, whole-home surge protector, permanent Celebrite exterior lighting and Weiser keypad entry. An attached two-car garage and convenient access to local amenities and the highway complete the package. A private backyard, beautiful finishes and plenty of room to grow. This is the kind of home you'll want to see for yourself. (id:42482)
Tay Valley, Ontario
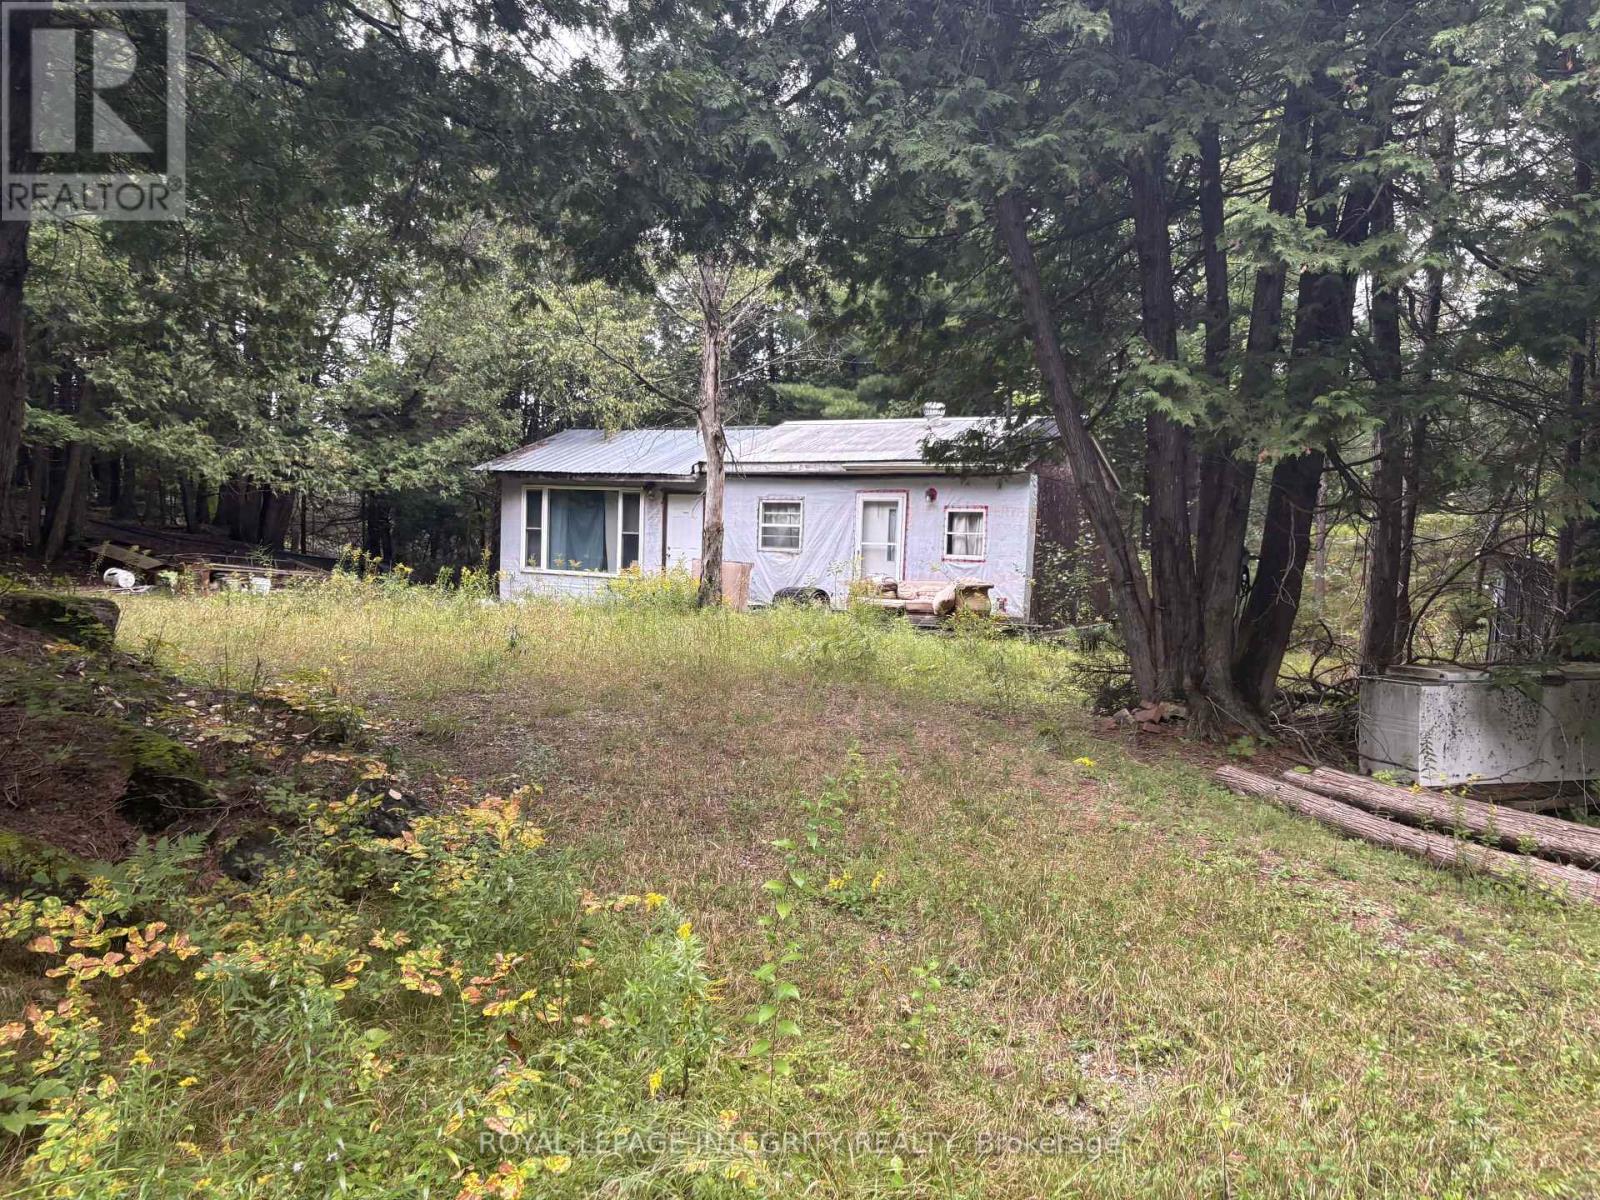
This picturesque property with hunting camp cabin is located approx., 20 minutes from Perth. There are approx., 200 acres of land with Bolton Creek running thru the property. Sit by the creek watch as it flows on its way to Fall River, Mississippi River and finally Mississippi Lake. There are numerous trails located on the property as well as additional trails near by. There are a wide variety of trees such as hardwood, spruce, pine, cedar, hemlock, maple and black cherry. The property access is on a section of unmaintained road that turns into a snowmobile trail in winter & atv trail in summer. There is however, still access available to the owners of the property. While the cabin does need some TLC it does have a metal roof. The cabin is off grid, there is a propane space heater as a heat source and a propane range for cooking, the electric fridge is powered by a generator. The addition on the cabin was done in the mid 2000's. There is also an older dug well and an outhouse. This property is great for hunting, recreation and getting away from it all. Acreage like this is hard to come by so don't miss your opportunity to own approx., 200 acres. (id:42482)
Ottawa, Ontario
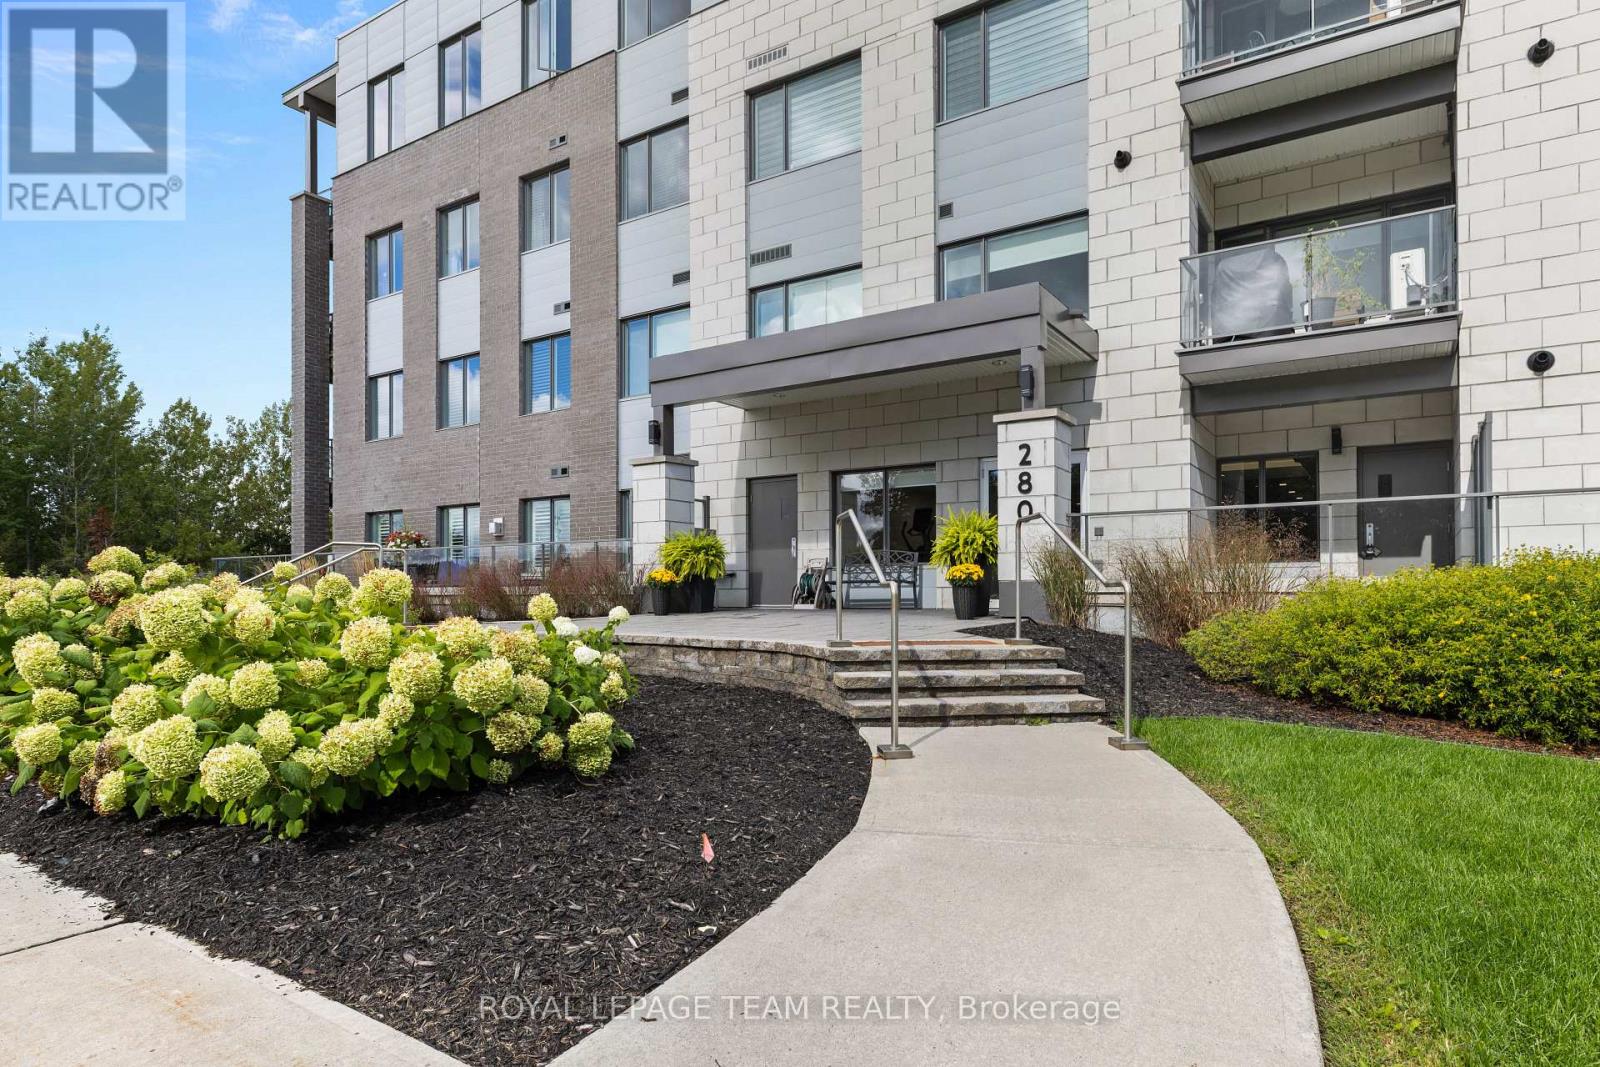
1-bedroom + DEN ground-floor unit. Where nature meets innovation - welcome to a lifestyle that truly has it all. Tucked within the boutique community of Serenity in Kanata North, this condo offers a rare blend of calm, connection & convenience-set against a backdrop of protected greenspace yet moments from the pulse of Canada's tech hub. Ideal for investors, professionals or those seeking a refined, low-maintenance lifestyle, this space adapts effortlessly to your needs. Inside, discover a thoughtfully designed interior featuring 5" luxury hardwood floors, quartz countertops, 9' smooth ceilings & in-suite laundry with a versatile den perfect for a home office or flex space. Step outside to your private ground-floor patio-an ideal extension of your living space.The lifestyle here is unmatched-walk to work at some of the world's leading tech companies, enjoy a round at The Marshes Golf Club or explore scenic NCC trails right at your doorstep. With easy access to public transit, Tanger Outlets & Kanata Centrum's dining & entertainment, you can truly live, work & play all in one small radius. Residents enjoy premium amenities including a stunning rooftop terrace with sweeping golf course, lake & Gatineau Hills views, a fitness room & indoor bike storage. Bonus: storage locker included & water/sewer covered in condo fees. A refined, connected & quietly exceptional place to call home. (id:42482)

South Dundas, Ontario
Welcome to this charming 3-bedroom, 2-bathroom bungalow set on a beautifully landscaped 0.75-acre lot with excellent curb appeal. Nestled on a very quiet street just a couple of homes from the St. Lawrence River, this property offers a wonderful combination of peaceful surroundings, generous space, and an amazing neighbourhood. The bright and inviting main level features an open-concept layout, ideal for everyday living and entertaining. The spacious kitchen offers plenty of cabinetry, an island, and a great connection to the main living area. Main-floor laundry adds convenience, while the updated main bathroom provides a fresh, modern touch. The generous primary bedroom is filled with natural light thanks to an abundance of windows, creating a bright and welcoming retreat. The finished basement expands the home's living space with a comfortable recreation room, 2-piece bathroom, and an additional room-perfect for guests or a home office. An unfinished portion of the basement provides excellent storage space and room for a workshop, offering plenty of flexibility for hobbies and projects. Outside, the beautifully maintained landscaping and inviting curb appeal make a great first impression. Additional features include a Generac generator, windows replaced approximately 7-8 years ago, a newer roof. A peaceful location near the St. Lawrence River, a generous lot, and a well-maintained home make this bungalow a wonderful opportunity for those looking for space, comfort, and a quiet place to call home. Located 5 minutes from Iroquois and Highway 401, 30 minutes to Brockville and 40 minutes to Cornwall. (id:42482)

