
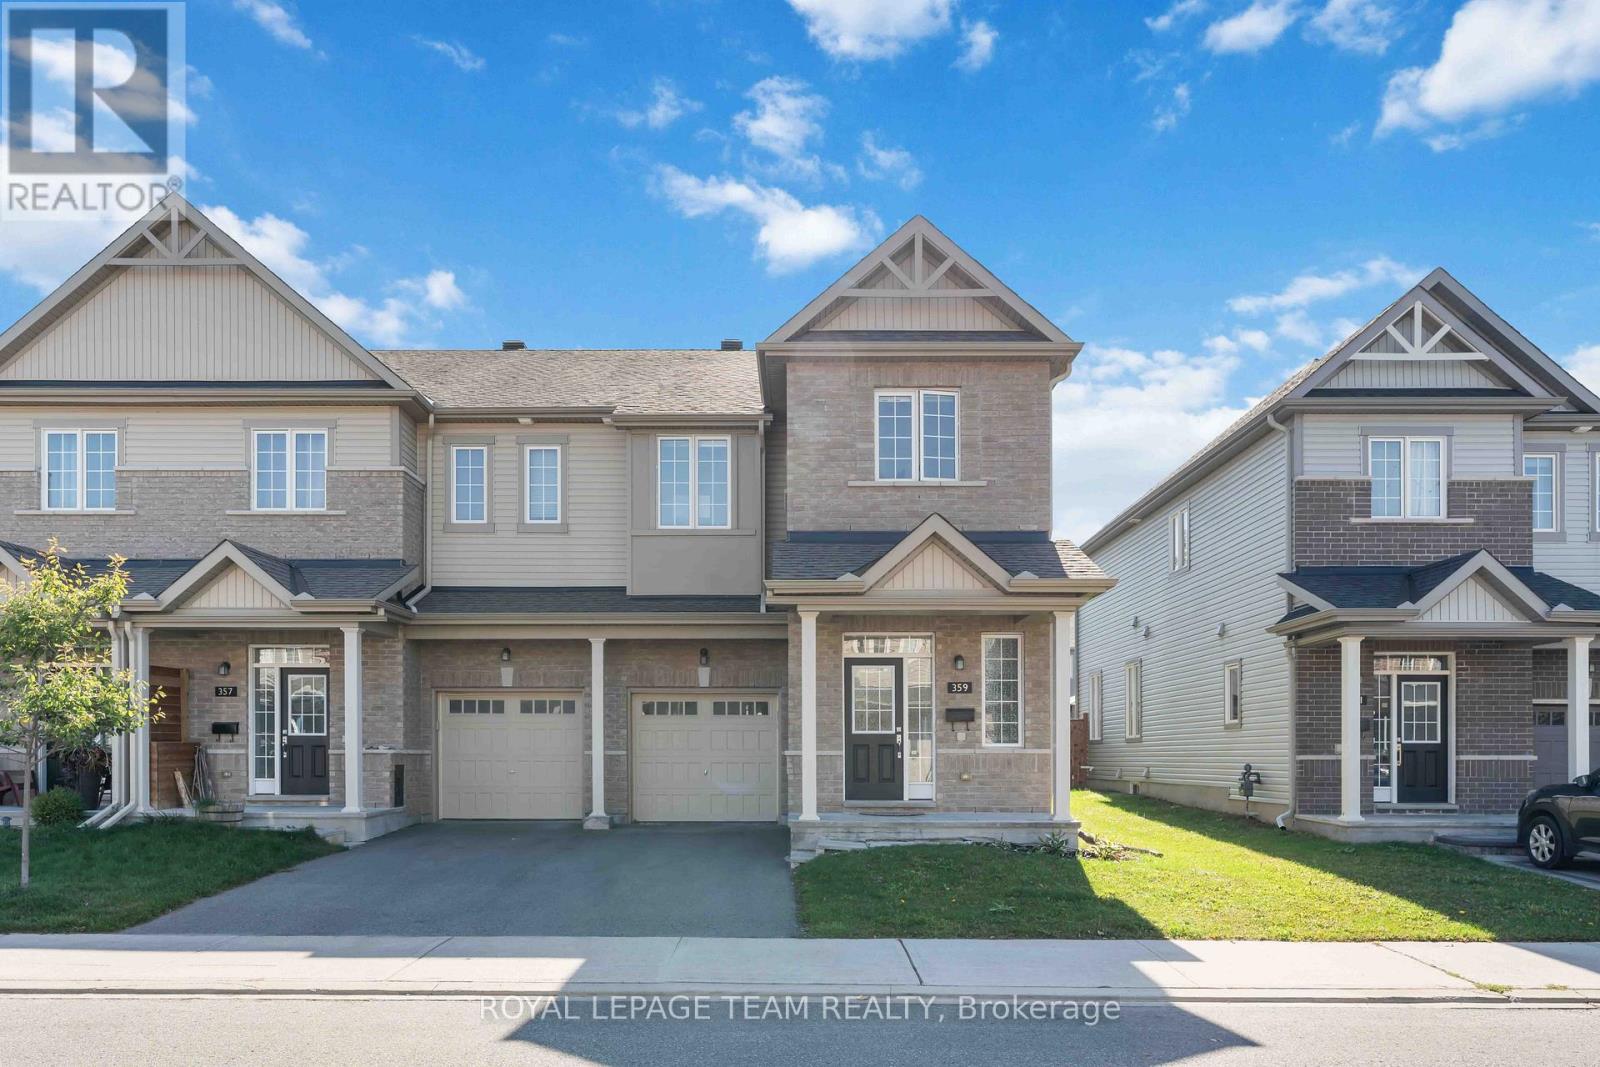
Ottawa, Ontario
Welcome to your dream home in the highly desirable Bradley Estates community! This beautiful 2-storey end unit offers 4 bedrooms and 3 bathrooms, perfectly suited for families or anyone who loves to host at home. Step inside to an inviting open-concept layout featuring a spacious living room, dining area, and a modern kitchen designed for entertaining. The kitchen is a chefs delight, complete with ample counter space, stainless steel appliances, and sleek cabinetry. Upstairs, the primary bedroom is a private retreat with a luxurious 5-piece ensuite that includes a separate glass shower and soaking tub. The additional bedrooms are bright, airy, and provide generous closet space, while the main bathroom is finished with contemporary style. The fully finished basement acts as a cozy family room and the fireplace adds a special relaxing or ambience. Nestled in a peaceful, family-oriented neighborhood, this home is the perfect blend of comfort and convenience. Book a showing today! (id:42482)
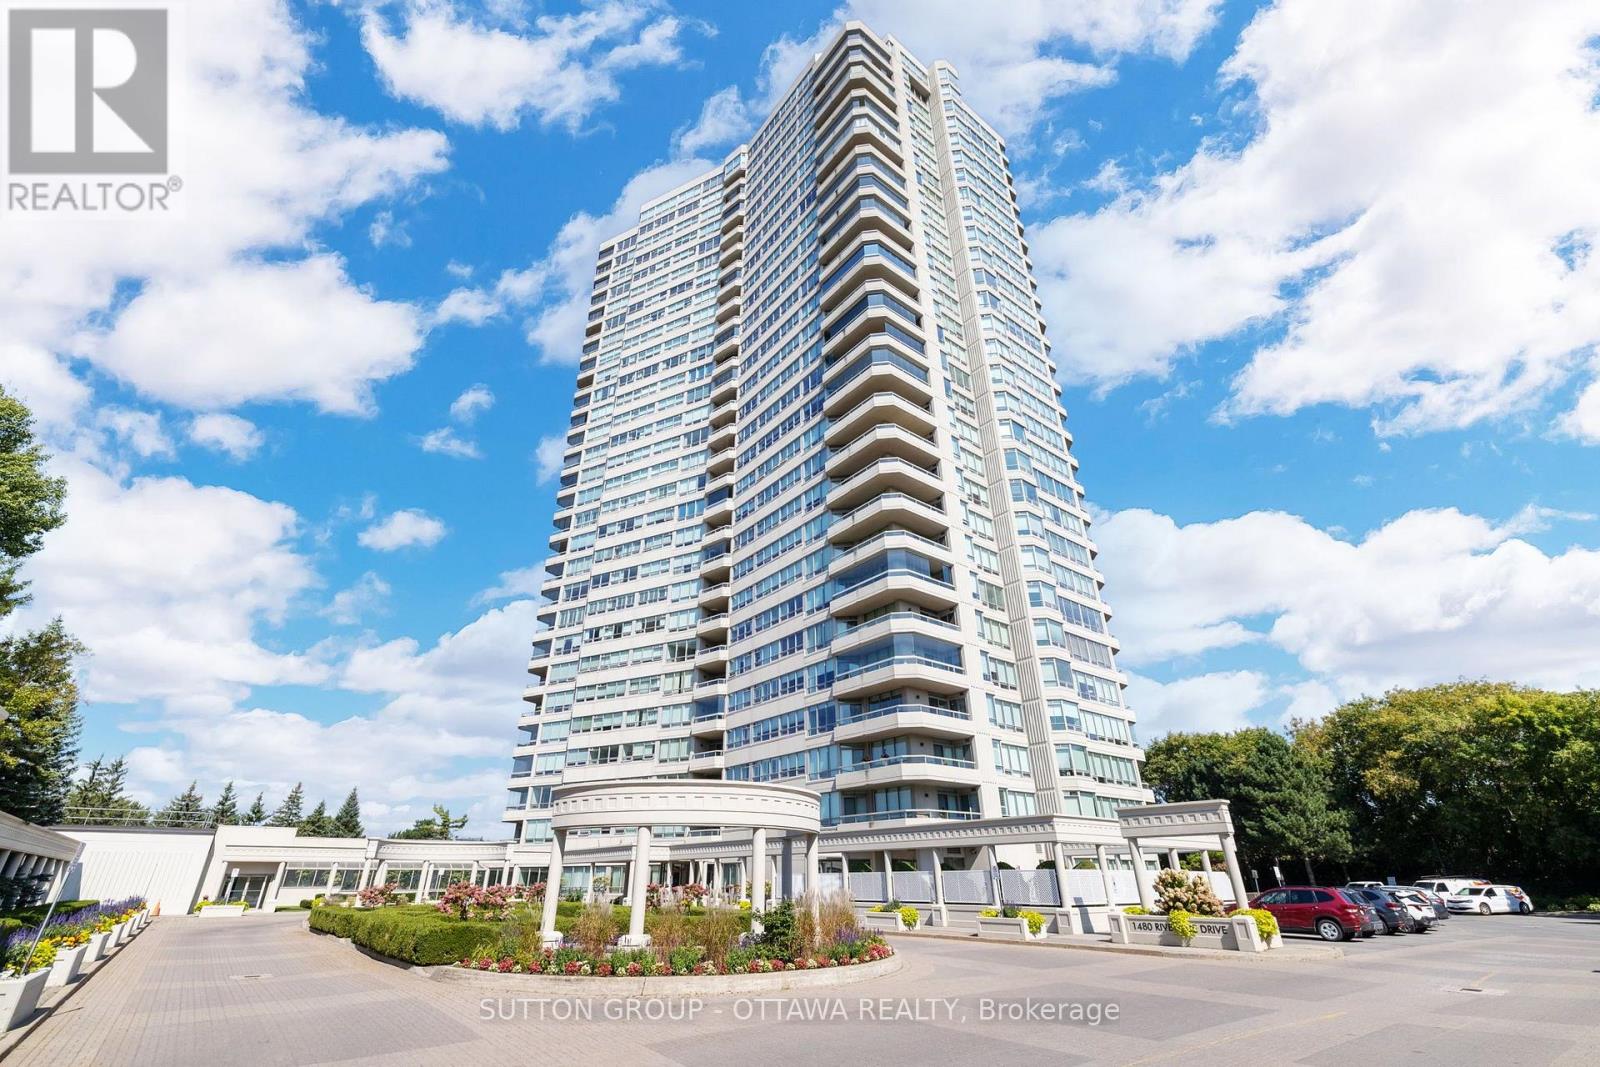
Ottawa, Ontario
Welcome to Suite 803 at The Classics at The Riviera, where condo living isn't about downsizing; it's about upgrading your lifestyle. Set within one of Ottawa's most distinctive gated communities, this beautifully updated unit offers the freedom of true turn-key, low-maintenance living without compromising on space, comfort or community. Enjoy the loads of natural light and beautiful views. 2 bedrooms, 2 full bathrooms, hardwood flooring, smooth ceilings with custom cove ceiling detail and lighting (very rarely found in these buildings!) The renovated kitchen strikes the perfect balance between open-concept living and everyday function, featuring shaker cabinetry, Bosch dishwasher and brand new stainless steel appliances, and granite countertops. The spacious primary suite includes a stunning his and hers closet and elegant 6-piece ensuite. The dedicated laundry area is conveniently located away from the living areas. All you need to do is move in and enjoy ;) Set across nearly 9 acres of landscaped grounds, The Riviera offers an unmatched lifestyle with indoor and outdoor pools, fitness centres, tennis and pickleball courts, walking paths, gardens, social clubs and more, plus exclusive amenities for residents of 1480 including a private spa and elegant dining room. The perfect fit for those ready to simplify without settling. Enjoy resort-style living without having to head down south. floor to ceiling glass walls in liv room removed, cornices and floor level redone, primary oak engineered flooring (2017), quarts countertops and undermount sinks and in main bathroom, trim, door handles thru out, hinges, proff painted..Just a few things to name off.. 36 hours on all offers/parking spot 33/ storage unit 258 -24 hour concierge *All building and unit windows replaced 2024 (id:42482)
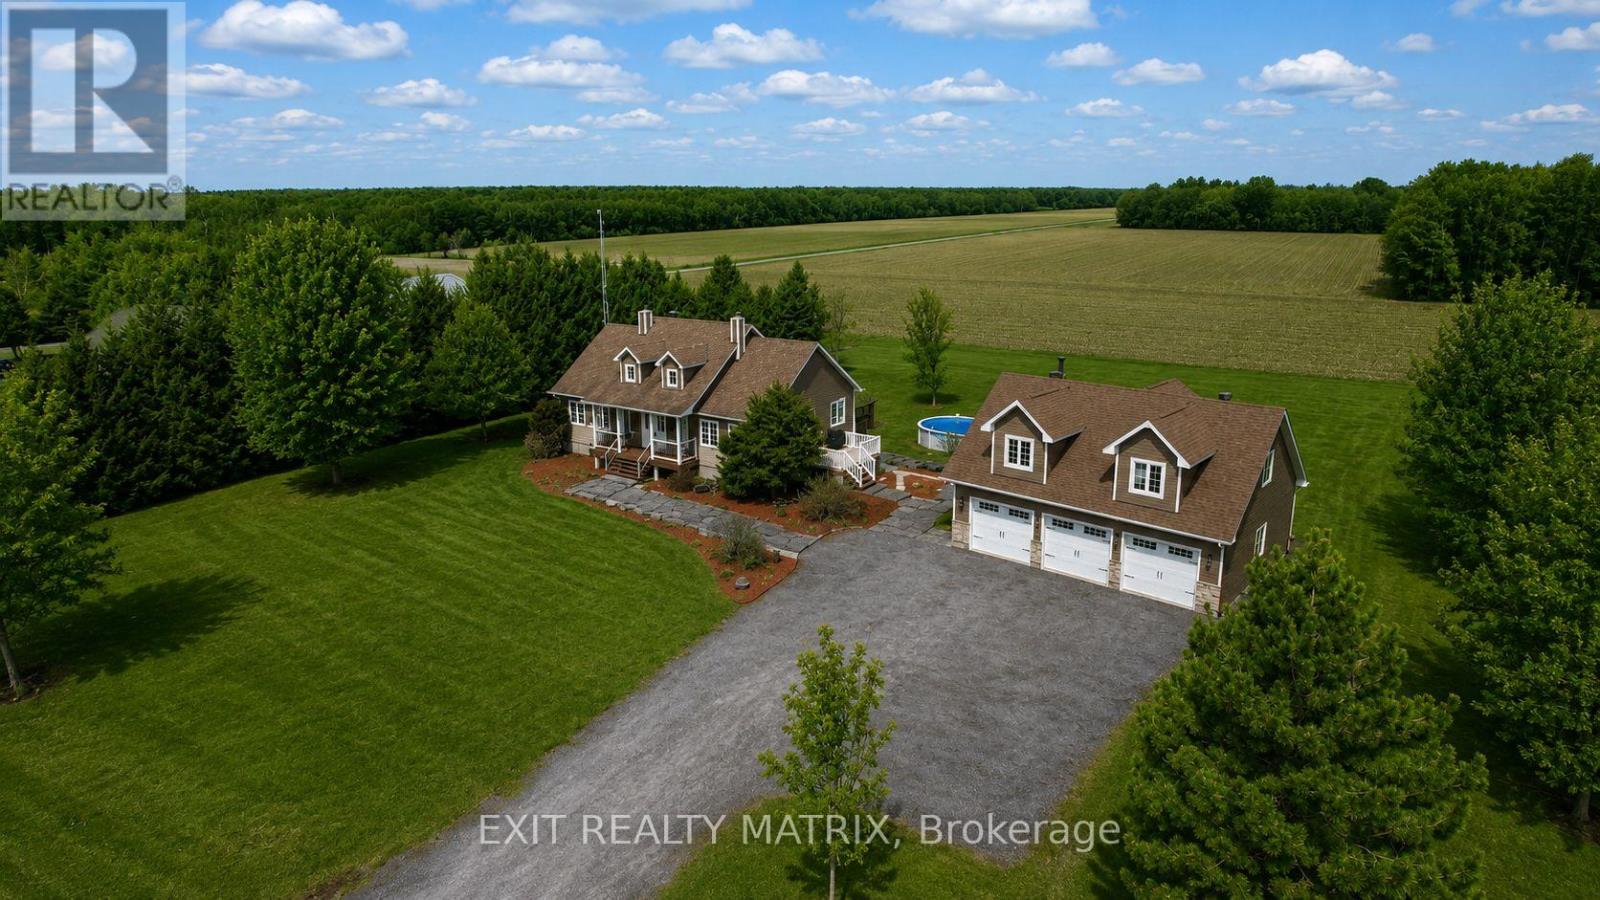
The Nation, Ontario
Welcome to your dream retreat-where lifestyle, privacy, and comfort come together on a breathtaking 1.52-acre lot. This stunning home offers a thoughtfully designed open-concept main floor, featuring a cozy living room, elegant dining space, and a show-stopping kitchen complete with a large island, beautiful finishes, and bright windows that flood the space with natural light. A door leads seamlessly to your outdoor oasis, perfect for entertaining or relaxing. The main level also features a convenient partial bath and a luxurious primary bedroom retreat with a walk-in closet and spa-inspired ensuite, showcasing a stand-up shower and corner tub. The fully finished lower level elevates this home even further, offering heated floors throughout, a spacious family room, laundry area, ample storage, and four bedrooms-three of which feature private ensuites and walkouts, ideal for extended family or guests. Step outside and experience true country living with a fully landscaped yard, complete with a deck, charming front porch, firepit, above-ground pool, and a 12x12 gazebo-all surrounded by nature with no front or rear neighbours. The detached 3-car garage is a rare bonus, featuring heated floors, a loft, bathroom, and a rear garage door perfect for ATVs and snowmobiles, with excellent in-law suite potential. Located within walking distance to the stunning Larose Forest and just minutes from walking trails, ski trails, bike paths, and ATV/snowmobile routes, this property offers the perfect balance of peaceful living and outdoor adventure. A truly one-of-a-kind property-don't miss your chance to call it home. (id:42482)

Tay Valley, Ontario
Discover the charm of country living in this beautiful 1871 stone home set on 1.44 acres in picturesque Tay Valley, ideally located just minutes from Perth and Smiths Falls. Rich in character and history, this spacious 4 bedroom home offers a warm and inviting layout with a large country kitchen featuring a cozy woodstove (WETT certified), a comfortable living room, dedicated laundry room, main floor 4 piece bathroom, and a versatile office or flex space. Thoughtful updates include an updated propane furnace (7 +/- years), newer windows (2021), and an upgraded electrical panel (2021), offering modern convenience while preserving the home's timeless appeal. Outside, you'll find a woodshed with a durable steel roof, an additional storage shed, and plenty of open space for gardening, recreation, or simply enjoying the privacy of your 1.44-acre property. If you've been searching for a home that combines historic character, functional living space, and a desirable country location close to amenities, this property is one you won't want to miss. (id:42482)
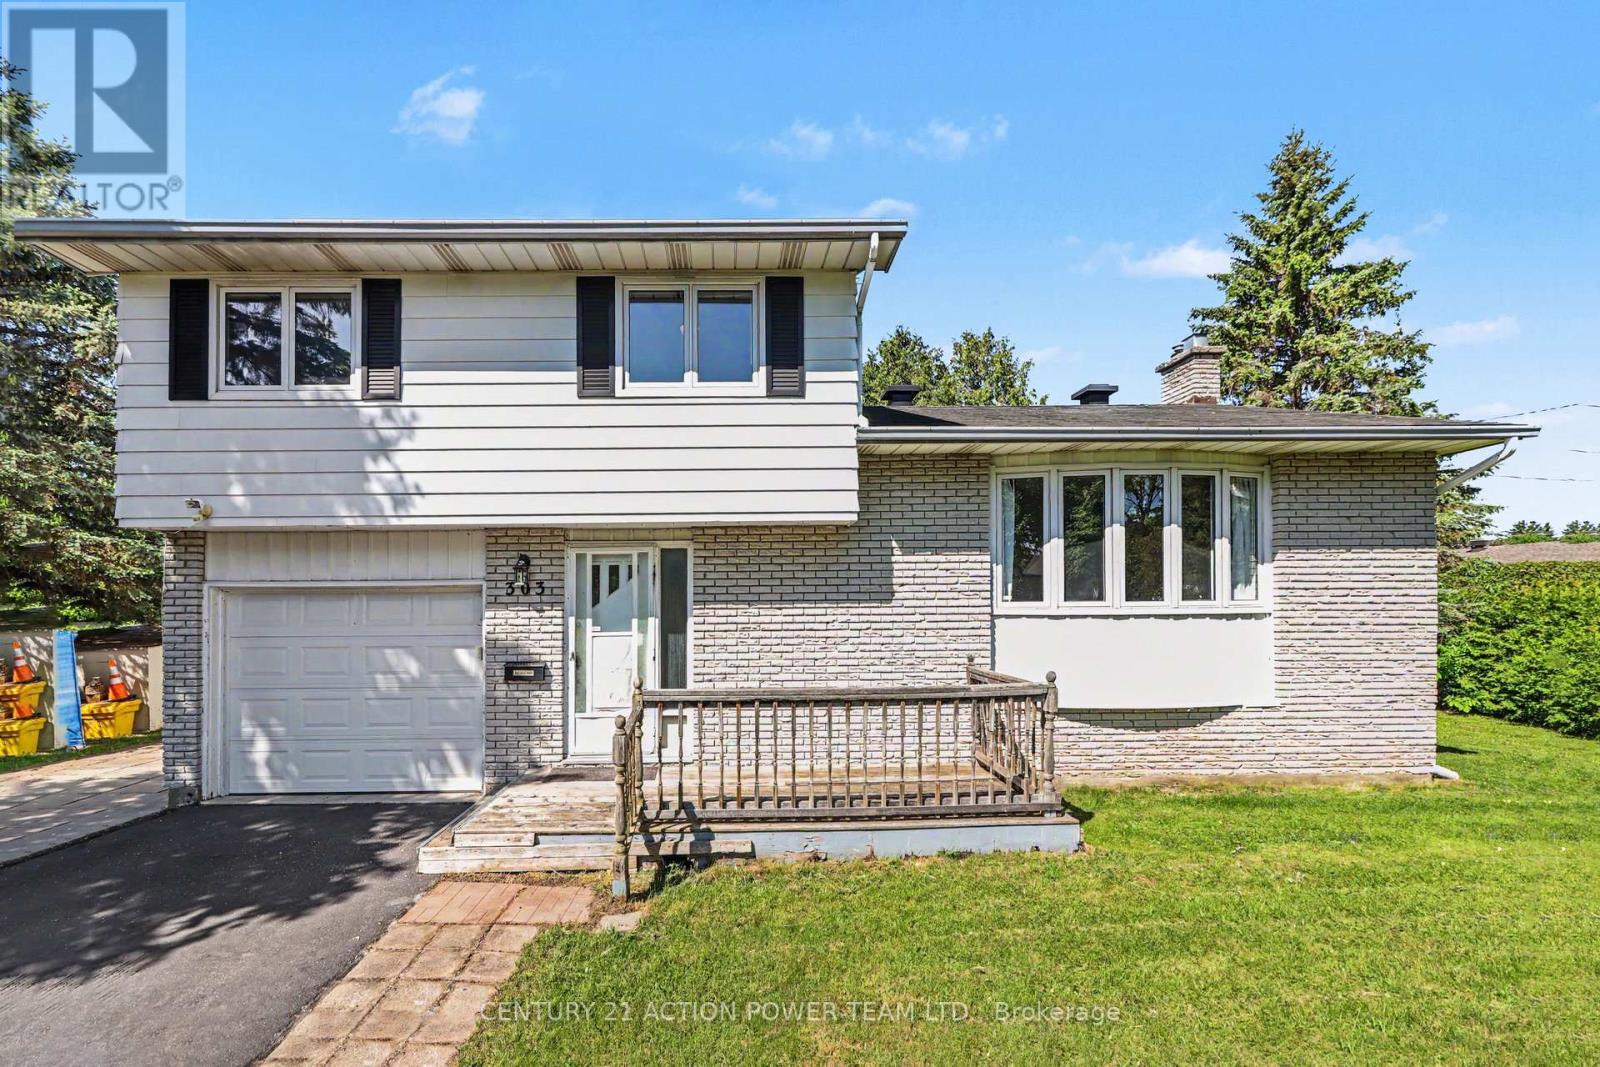
Ottawa, Ontario
Welcome to 303 Hoylake! This 3-bedroom, 2-bathroom single detached sidesplit sits on a generous corner lot in sought-after Orleans, Ontario, offering the kind of space, flexibility, and privacy that's genuinely hard to find. The sidesplit design creates a natural separation between living, sleeping, and recreational areas - a layout that works well for families, remote workers, or anyone who values defined spaces. Three comfortable bedrooms and two bathrooms mean there's room for everyone without feeling crowded. The basement has a sauna to relax at the end of the day or sit by the fireplace. The corner lot setting opens up the yard in ways a standard lot simply can't match. The private backyard offers genuine breathing room, whether you're hosting a summer barbecue or just unwinding after a long day. The multiple storage sheds are a practical bonus - no fighting for garage space or cluttering the basement. Located in Orleans, you're close to great schools, parks, shops along St. Joseph Boulevard, and easy access to Highway 174 for a smooth commute into Ottawa. (id:42482)
North Stormont, Ontario
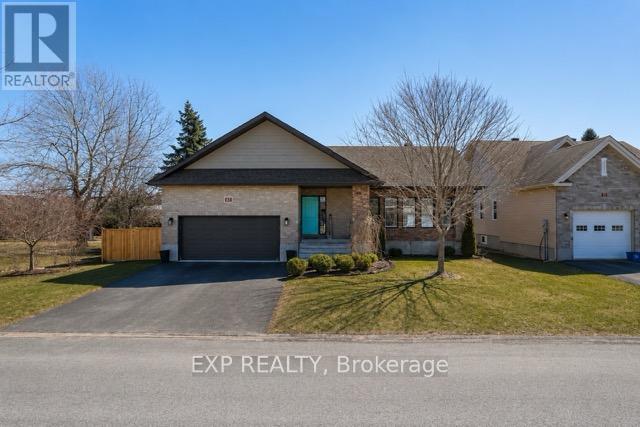
Whether you're upsizing or downsizing, 4 Provost offers the perfect balance of space.This beautifully maintained 5-bedroom, 4-bathroom bungalow is designed to adapt to any lifestyle. Step inside to a bright, functional layout featuring generous living and dining areas, enhanced by hardwood flooring, pot lights throughout, and custom-fitted blinds.The kitchen is both stylish and practical, complete with extended cabinetry, pot filler and stainless steel appliances - perfect for everyday living and entertaining.Tucked away for privacy, the main level offers three well-sized bedrooms and two full bathrooms, creating an ideal family-friendly layout.The fully finished lower level expands your living space with two additional bedrooms, two spacious recreation areas, and a 4-piece bathroom - perfect for extended family, guests, or multigenerational living.Enjoy year-round comfort and convenience with a double car heated garage with built-in shelving, along with the added peace of mind of a generator.Set on a rare pie-shaped lot, this home offers exceptional outdoor living with a finished deck, gazebo, landscaped backyard with fire pit, hot tub wiring (hot tub excluded) and a storage shed - perfect for relaxing or entertaining. (id:42482)
Ottawa, Ontario
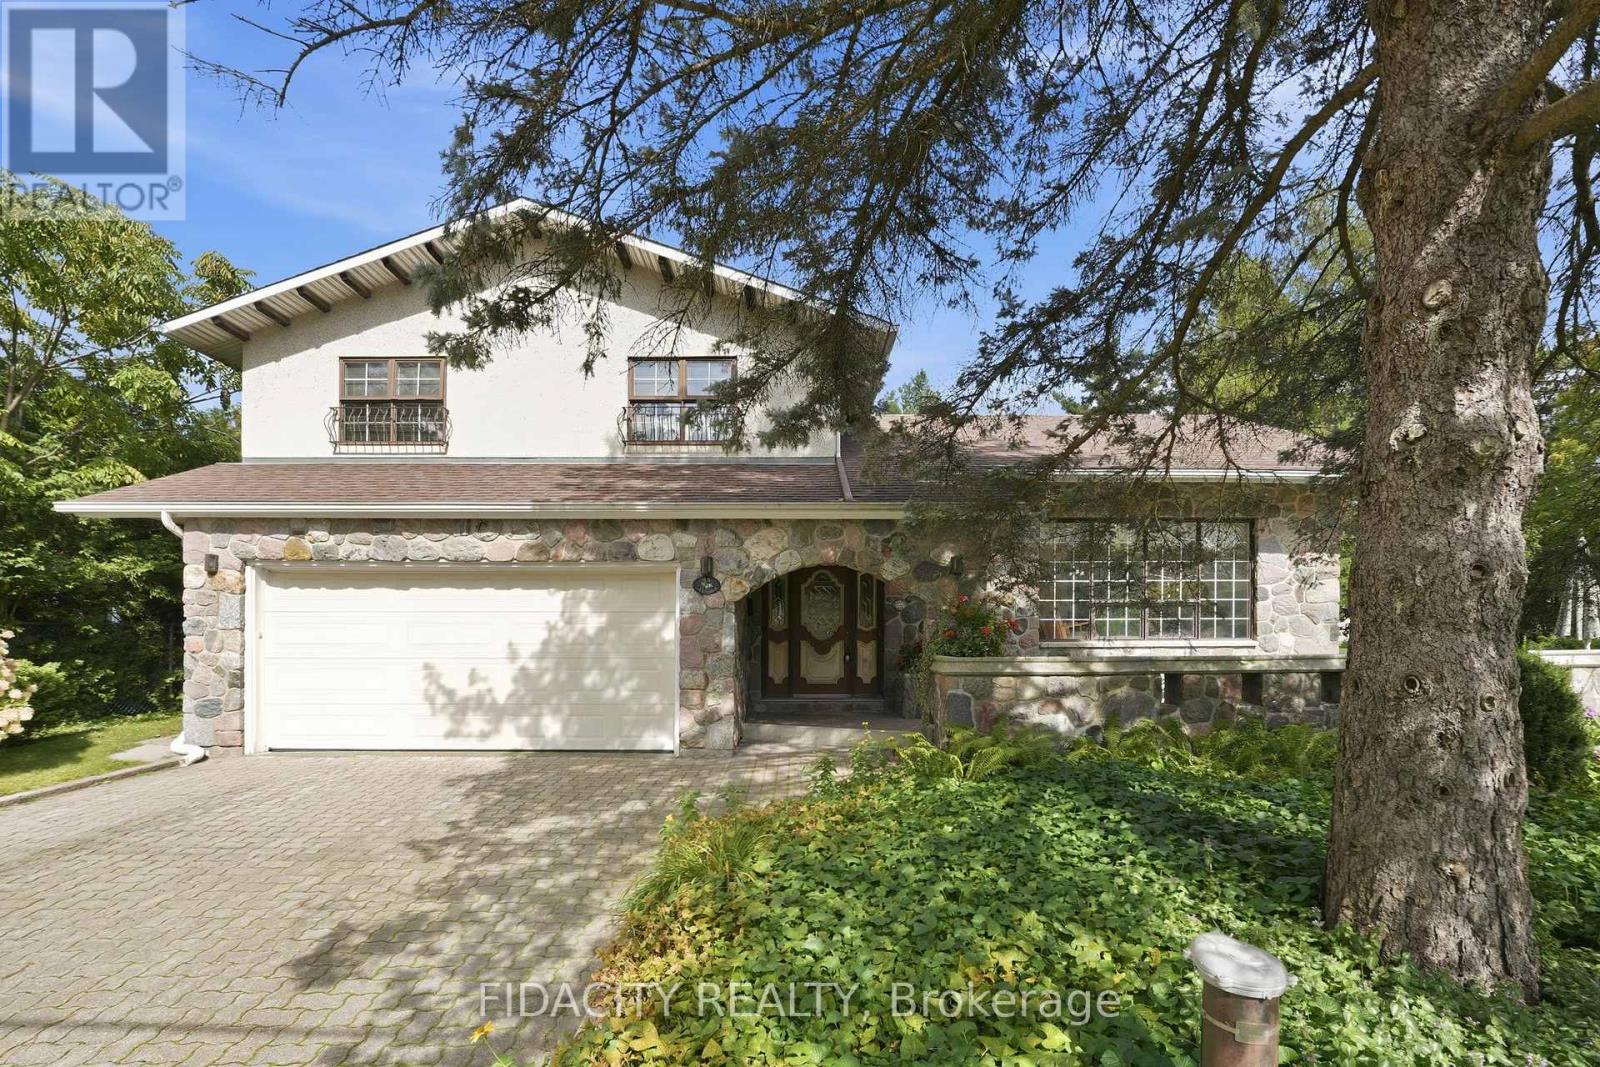
Welcome to 45 Cortleigh Drive, a truly one-of-a-kind home set on an exceptionally large corner lot in the sought-after Heart's Desire neighbourhood of Barrhaven. With stunning curb appeal, a welcoming front porch and double-car garage, this home is rich in character from the moment you arrive. Inside, the unique split-level layout begins with a sunken family room featuring a beautiful stone fireplace and patio doors leading outside. A few steps up, the living room makes a statement with soaring ceilings and exposed wood beams. The kitchen and eating area overlook the family room below while also enjoying views of the private backyard, surrounded by mature trees and hedges. Tucked just off the main living space is a formal dining room. Beautiful hardwood flooring runs throughout much of the home. Upstairs you'll find 3 bedrooms, including a spacious primary with a large walk-in closet and full ensuite, plus a second full bathroom. The finished basement adds even more living space with a second fireplace and built-in bar, while the lower level provides laundry and plenty of storage. Unique details include exterior bronze wall sconces sourced from Parliament and stone capping along the front patio wall from the Royal Canadian Mint, adding a little piece of Ottawa history to the property. Outside, the oversized corner lot offers incredible space and privacy, with mature trees and hedges creating a beautiful backyard setting. Heart's Desire Forest and its trails along the Jock River are just minutes away. Recent updates include water treatment system (2026), furnace (2017), replacement glass front windows (2020), roof approx. 10 years old and well approx. 15 years old. 24-hour irrevocable on all offers as per Form 244. (id:42482)
Ottawa, Ontario
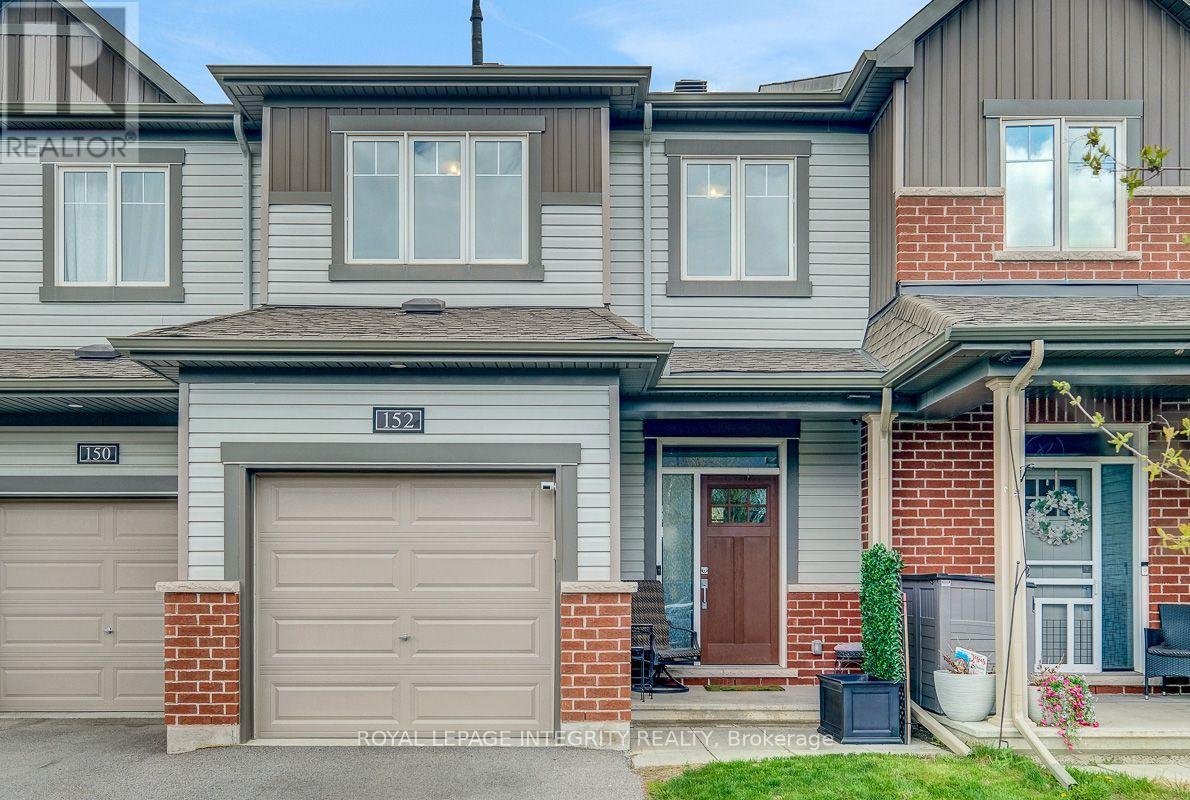
Welcome to beautiful 152 Gardenpost Terrace, a stunning 2-storey townhouse ideally located in the highly sought-after community of Avalon. Surrounded by parks, schools, public transit, shopping, and restaurants, this home is perfect for families and anyone seeking convenience and lifestyle. Step inside to discover gleaming hardwood floors and an abundance of natural light throughout the main level. The spacious layout features an inviting dining area and cozy living room complete with a natural gas fireplace, perfect for relaxing or entertaining. The modern kitchen offers sleek white cabinetry, quartz countertops, and stainless steel appliances, combining both style and functionality. Upstairs, you'll find two generously sized secondary bedrooms sharing a well-appointed 3-piece bathroom. The large primary bedroom serves as a private retreat with a walk-in closet and its own 3-piece ensuite bathroom .The fully finished basement provides additional living space ideal for a home theatre, recreation room, or the ultimate kids' playroom. Don't miss your chance. Book your showing today! * some pictures are virtually staged* (id:42482)
Ottawa, Ontario
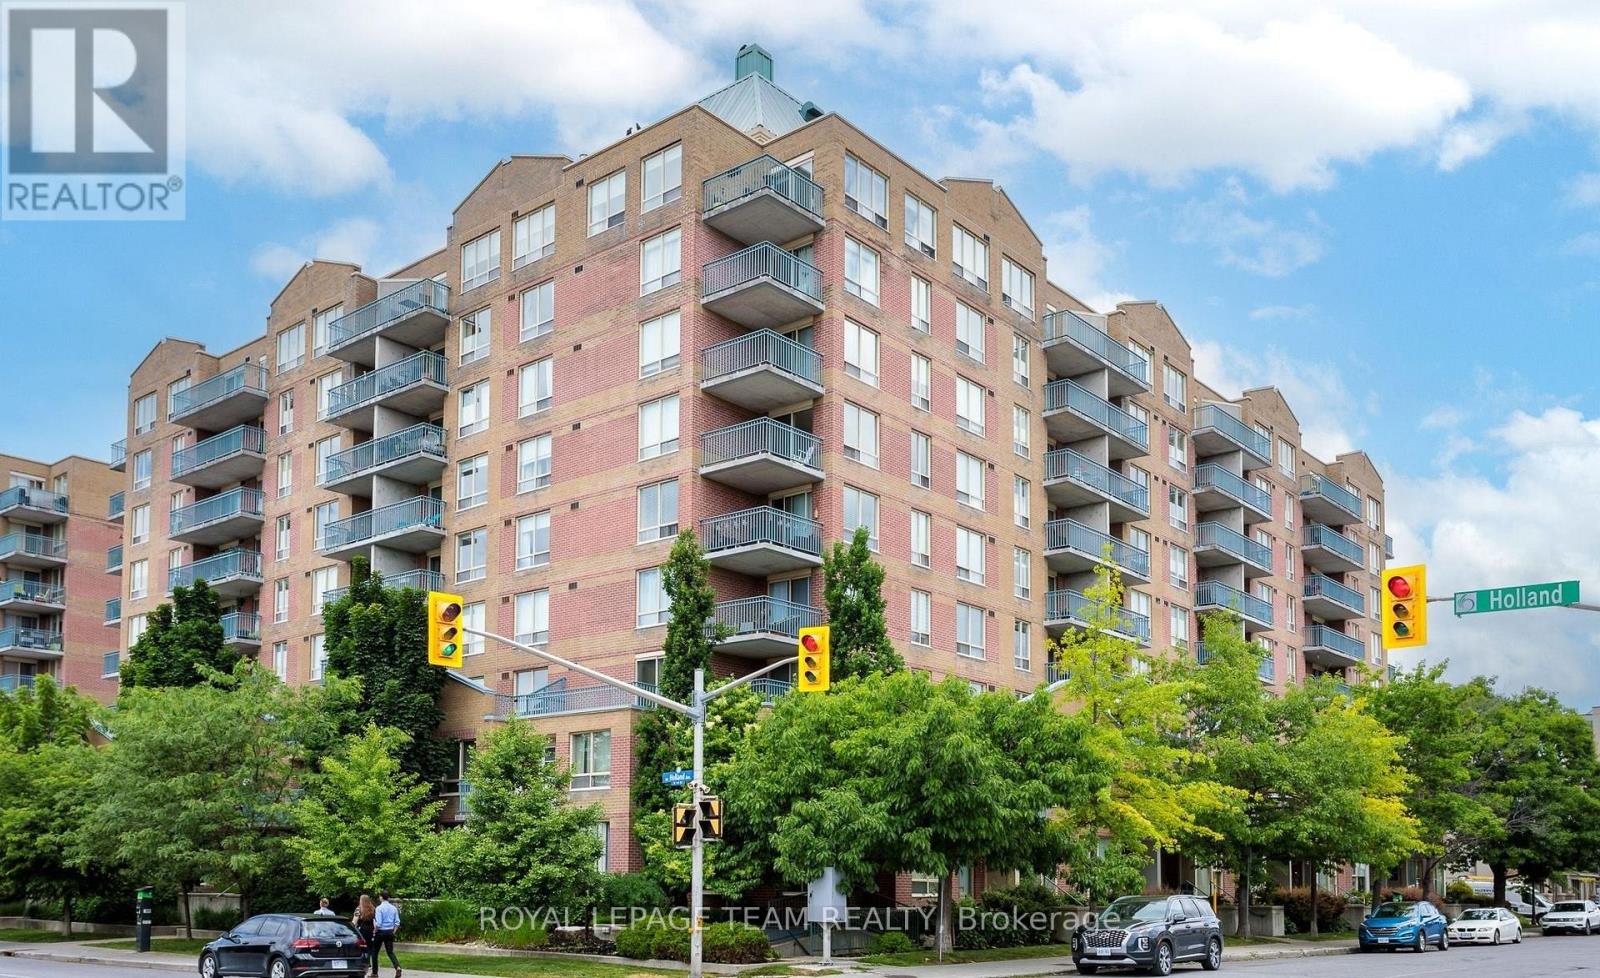
Bright & Spacious 2-Bedroom Condo in a Fantastic Location! Welcome to this lovely 2-bedroom, 1-bathroom unit, ideally located just minutes from Tunney's Pasture, the LRT station, Parkdale Market, the Ottawa River Parkway and scenic bike paths. Enjoy easy access to shopping, restaurants, parks and all the amenities you need. This well-maintained unit features laminate flooring throughout, in-unit laundry, an updated bathroom, and a modern kitchen with quartz countertops. Both bedrooms offer good size and ample closet space. Enjoy your private balcony overlooking the peaceful courtyard, plus the convenience of one underground parking space and a storage locker. All utilities are included in condo fees. An excellent opportunity for comfortable, convenient living in a highly desirable location! (id:42482)

Ottawa, Ontario
Beautifully updated and meticulously maintained, this spacious 4 bedroom, 3.5 bath family home is located in the Shadow Ridge community of Greely. Set on a generous lot backing onto open space, this property combines modern finishes, functional living spaces, and a backyard designed for family enjoyment and entertaining. Municipally owned & maintained community well & septic offer country living without the risks or maintenance associated with private systems. The bright and welcoming main floor boasts 12 foot ceilings in the living/dining area and features updated flooring, elegant marble tile, large windows, and a functional open-concept layout ideal for both everyday living and hosting guests. The updated chef's kitchen features stainless steel appliances, granite countertops, ample storage, and a large island with built-in wine storage. The adjoining eat-in area overlooks the backyard, while the cozy family room with a gas fireplace provides the perfect place to relax. A convenient main floor laundry room with added folding counter space and an updated powder room complete this level.Upstairs, the spacious primary bedroom features a walk-in closet and a beautifully renovated 5-piece ensuite bathroom complete with a corner Roman air pool tub and glass shower. Three additional well-sized bedrooms and an updated 5-piece main bathroom provide comfortable space for the entire family. Updated flooring throughout the upper level and a modernized staircase blend the two levels seamlessly. The fully finished lower level offers additional living space with a large rec room, full bathroom, and versatile flex areas ideal for a home gym, games room, office, hobby space, or playroom, along with plenty of storage.Outside, the private backyard is designed for entertaining and family fun, featuring an above-ground pool, gazebo, play structure, deck areas, and no rear neighbours. This backyard offers the perfect setting to relax, entertain, and enjoy outdoor living year-round. (id:42482)
Whitewater Region, Ontario
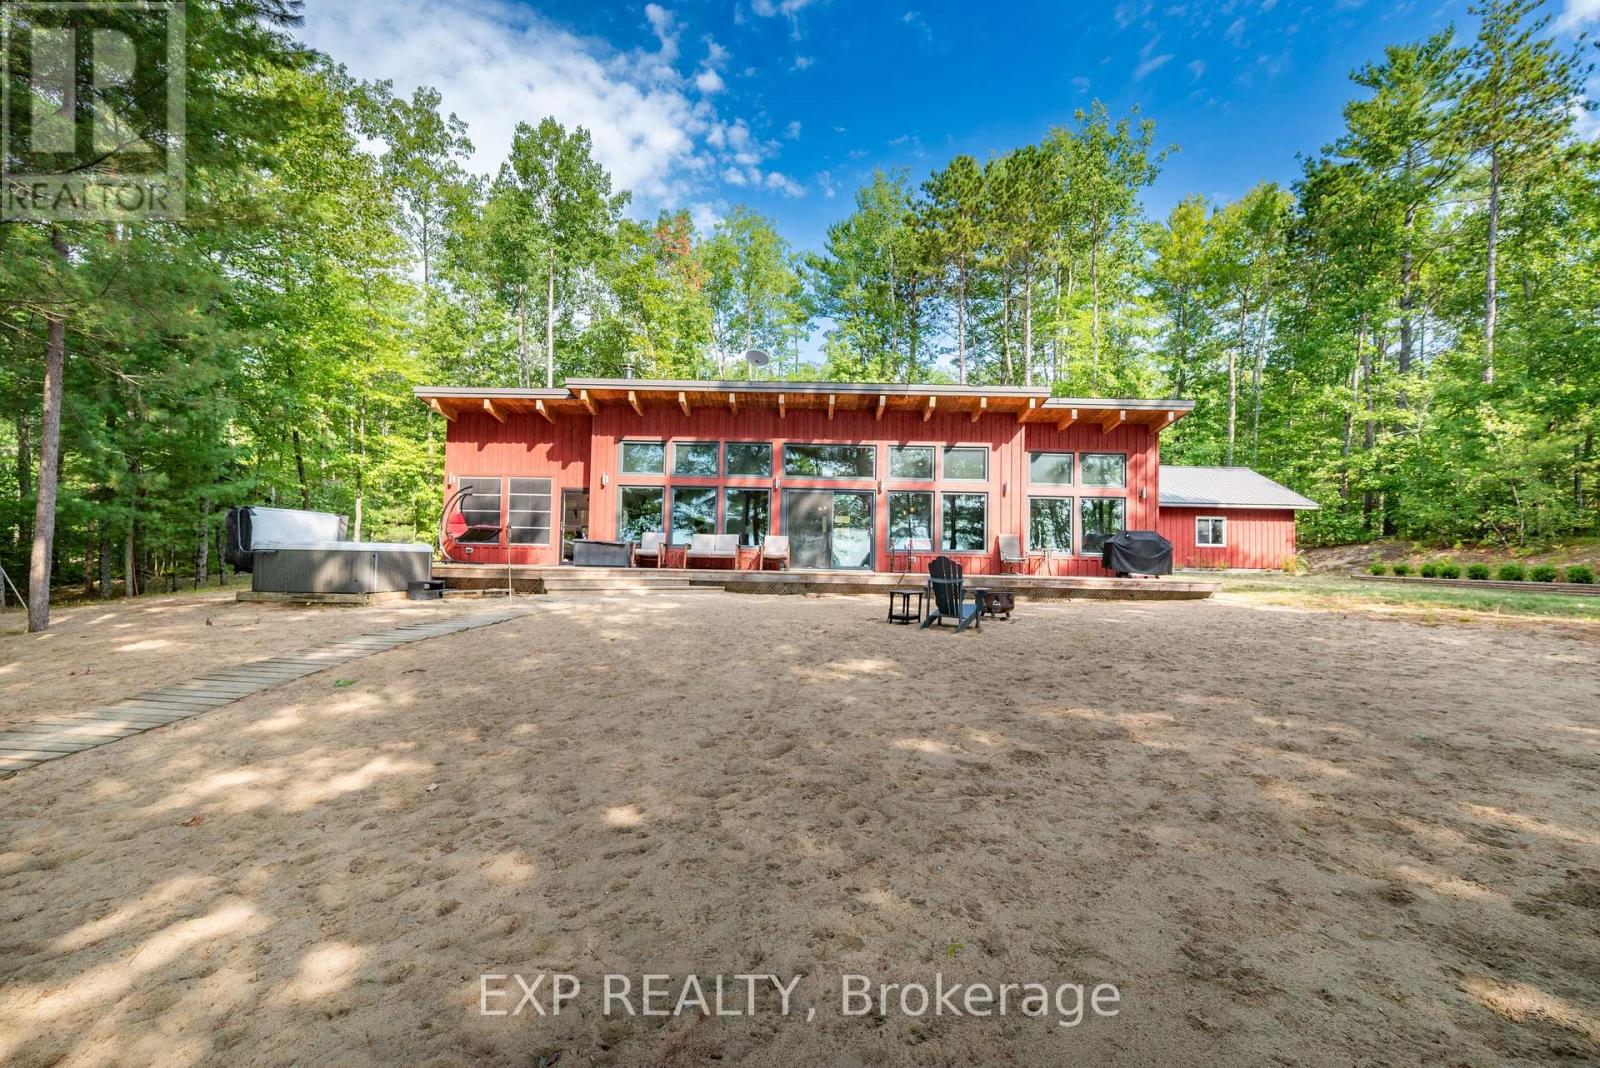
Nestled along the picturesque shores of the Ottawa River, this delightful property offers the perfect blend of rustic charm and modern comfort. Large windows frame breathtaking river views, ensuring you're always just a glance away from nature's beauty. The cozy living room is perfect for relaxing after a day of exploring, while the modern kitchen, complete with sleek countertops and ample storage, is ideal for preparing meals to be enjoyed in the adjacent dining area. Whether you're entertaining family or unwinding with loved ones, this open-concept space provides the flexibility to create memories. Step outside and you're greeted by your very own sandy beach, offering a peaceful retreat and the perfect spot for summer activities. Enjoy leisurely walks along the water's edge, paddleboarding, or simply soaking in the serene surroundings. The backyard provides ample space for outdoor dining, barbecues, or simply enjoying the stunning sunsets over the river. With 2 bedrooms, 2 bathrooms, a spacious sunroom and a separate guest cabin, this home offers comfort and convenience, all while being just moments away from the tranquillity of the water. Whether you're looking for a seasonal getaway or a year-round retreat, this Ottawa River gem offers the perfect balance of relaxation and recreation. Don't miss out on the chance to own your piece of paradise. Additional features include: high ceilings, radiant floor heating, rear deck. Schedule a viewing today and imagine your life at the water's edge! (id:42482)
Ottawa, Ontario
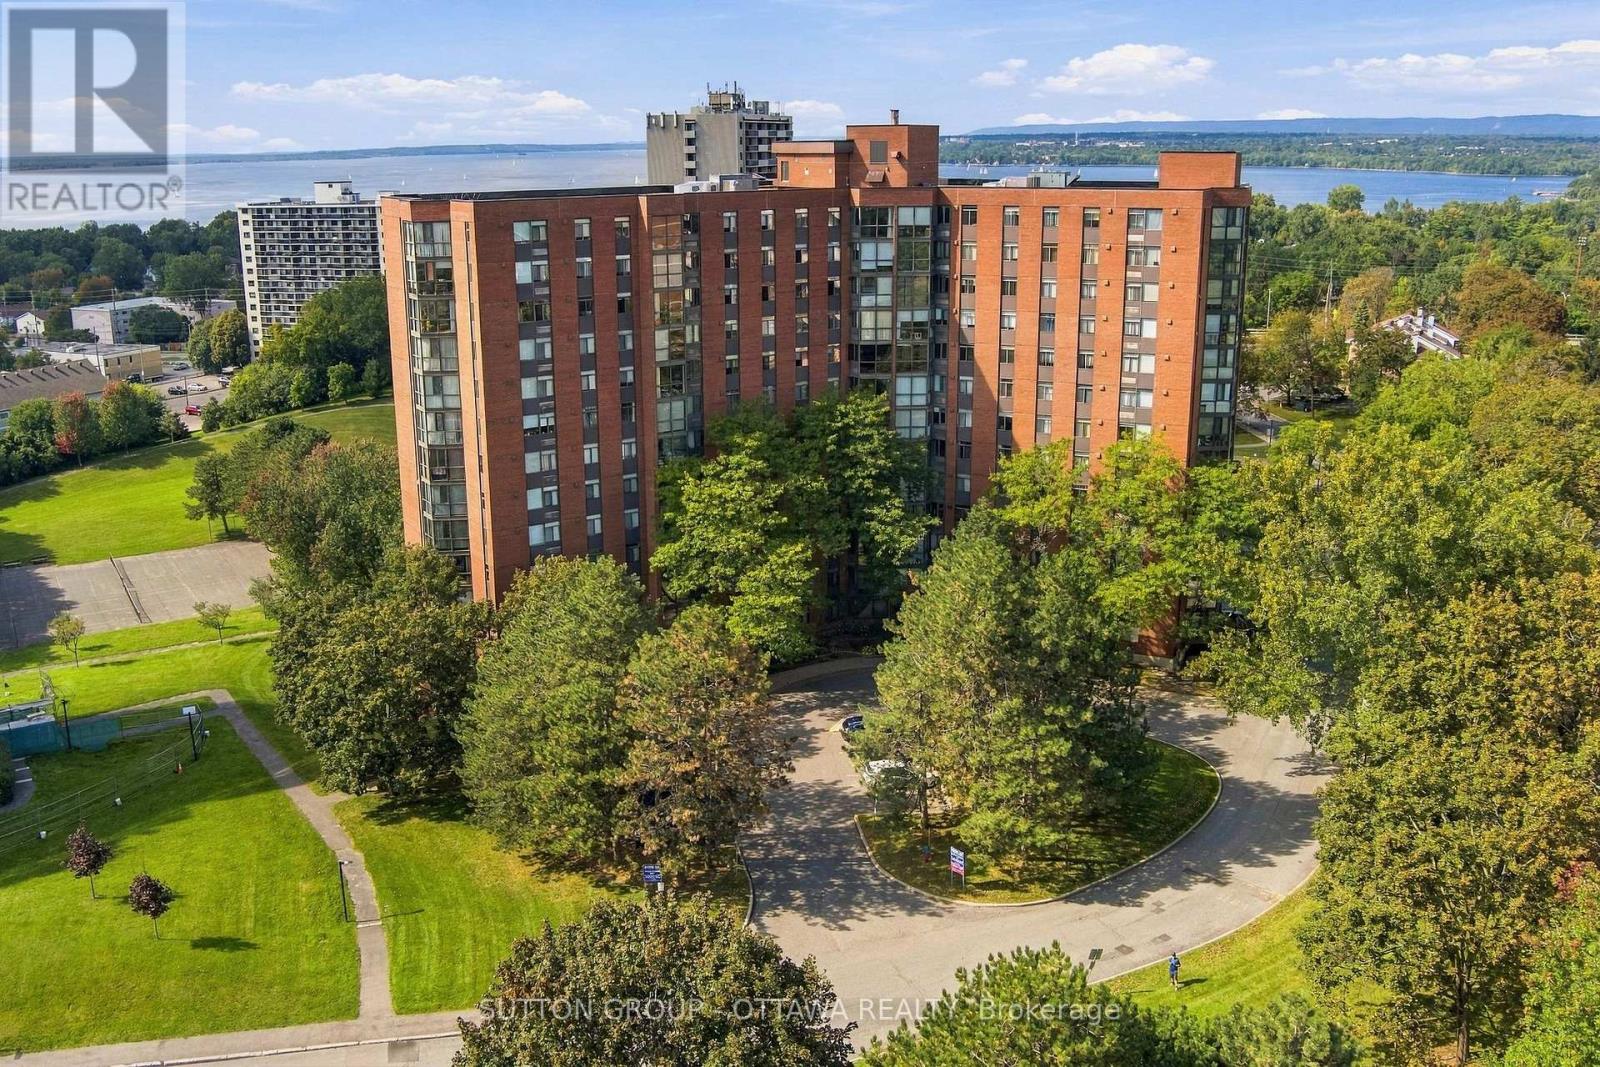
Enjoy views of the Ottawa River and Gatineau Hills from this beautifully renovated and turn-key two bedroom condo! Flooded with natural light and a tasteful open-concept redesign, you'll enjoy a beautiful kitchen (2019) with quartz countertops, luxury vinyl plank, ample storage space, breakfast island with seating flowing seamlessly into the dedicated dining and living space and a cozy nook to enjoy lovely seasonal views all year long. Completely carpet-free, the remainder of the condo boasts engineered hardwood throughout. Large primary bedroom with walk-through closet to updated powder room ensuite (2022) with hand glazed porcelain tile, a second bedroom perfect for guests or an office and (another!) fully renovated full bathroom (2022) with quartz countertops and slate flooring. In-suite laundry room doubles as added storage and pantry space. Heat pump replaced 2020. This is a peaceful retreat in popular Marina Bay with nothing left to do but unpack and relax. One dedicated underground parking space and storage locker included. The building amenities are plentiful; outdoor pool, exercise room, yoga studio, squash courts, billiards and party room, plus ample visitor parking for guests both in the front and rear. All of this in the heart of the city close to Britannia Beach, Andrew Haydon Park, kms of biking/walking trails, Bayshore, IKEA, Farm Boy, restaurants & more! Public transit easily accessible, nearby to the upcoming Pinecrest LRT station plus quick access to the 417 makes commuting or exploring a breeze. (id:42482)

