
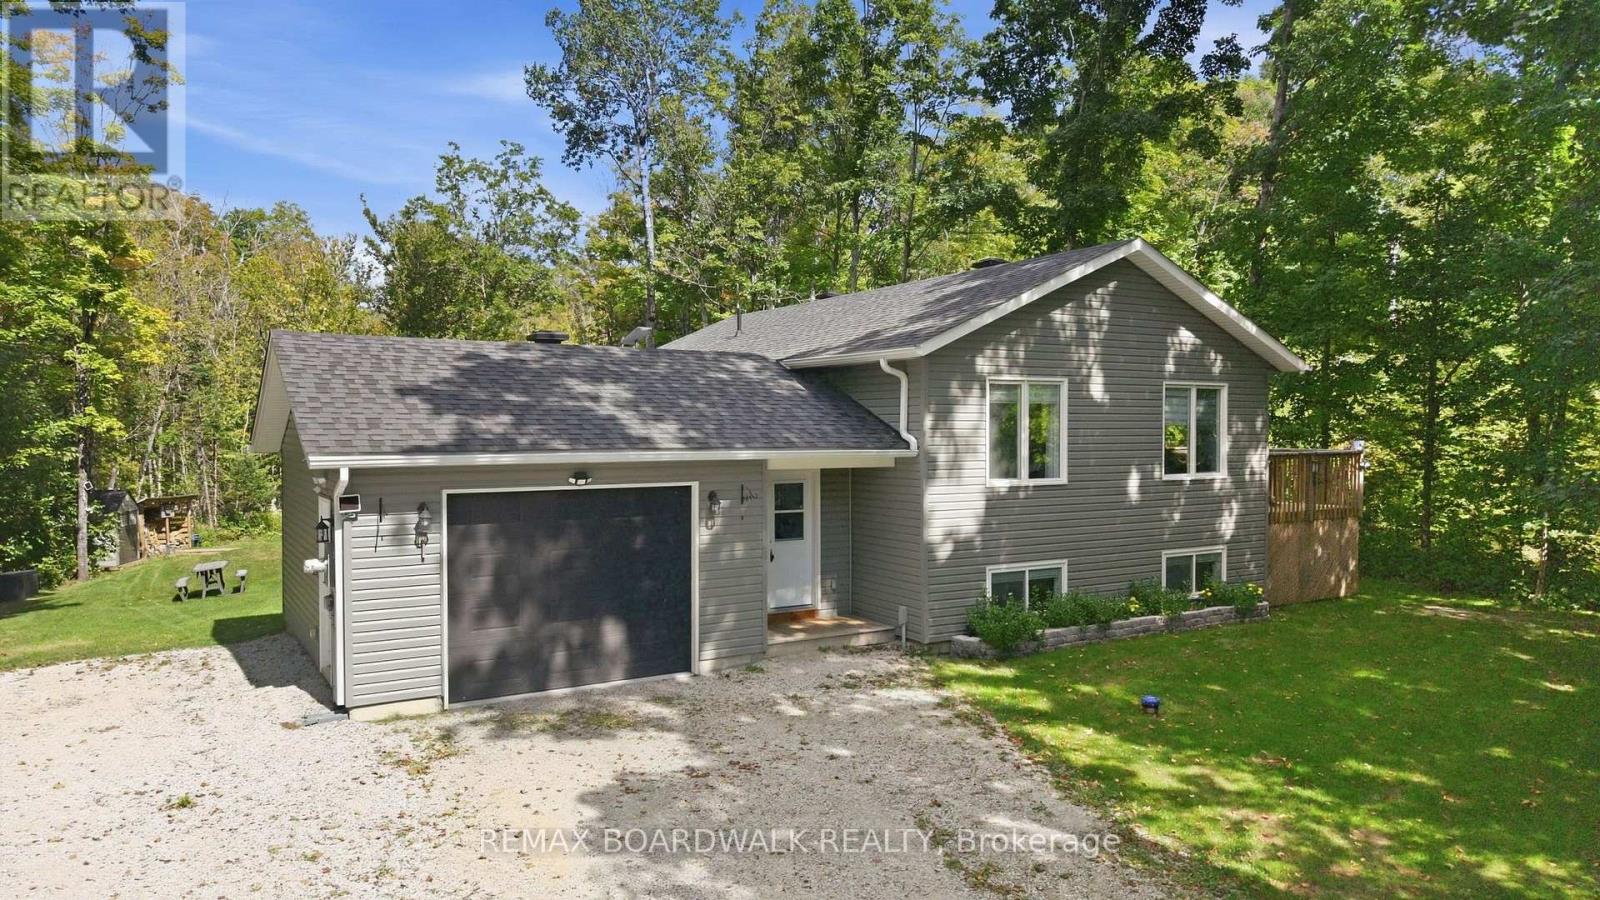
Lanark Highlands, Ontario
A place where peace and quiet surround you, offering a welcome escape from the hustle and bustle of everyday life. Only 5 years old and truly move-in ready, this home offers the ease and peace of mind of modern, low-maintenance living. From the moment you step inside, the spacious foyer makes a lasting impression, with a seamless connection to the back deck that immediately sets the tone for relaxed lifestyle. The main living space is warm, inviting and thoughtfully designed, with plenty of room for the whole family to gather. The main floor features two bedrooms and a full bathroom. Downstairs, the finished lower level continues to impress with a spacious recreation room and bar, 2 additional bedrooms, and another full bathroom-ideal for family, guests, or entertaining. Outside is where this property truly shines. Surrounded by towering trees and nature, you'll find a peaceful backyard complete with a bonfire pit, perfect for evenings under the stars. Plus, community access to beautiful Dalhousie Lake is less than five minutes away. Peaceful surroundings, modern comfort, and lake access-does country living get much better than this? (id:42482)
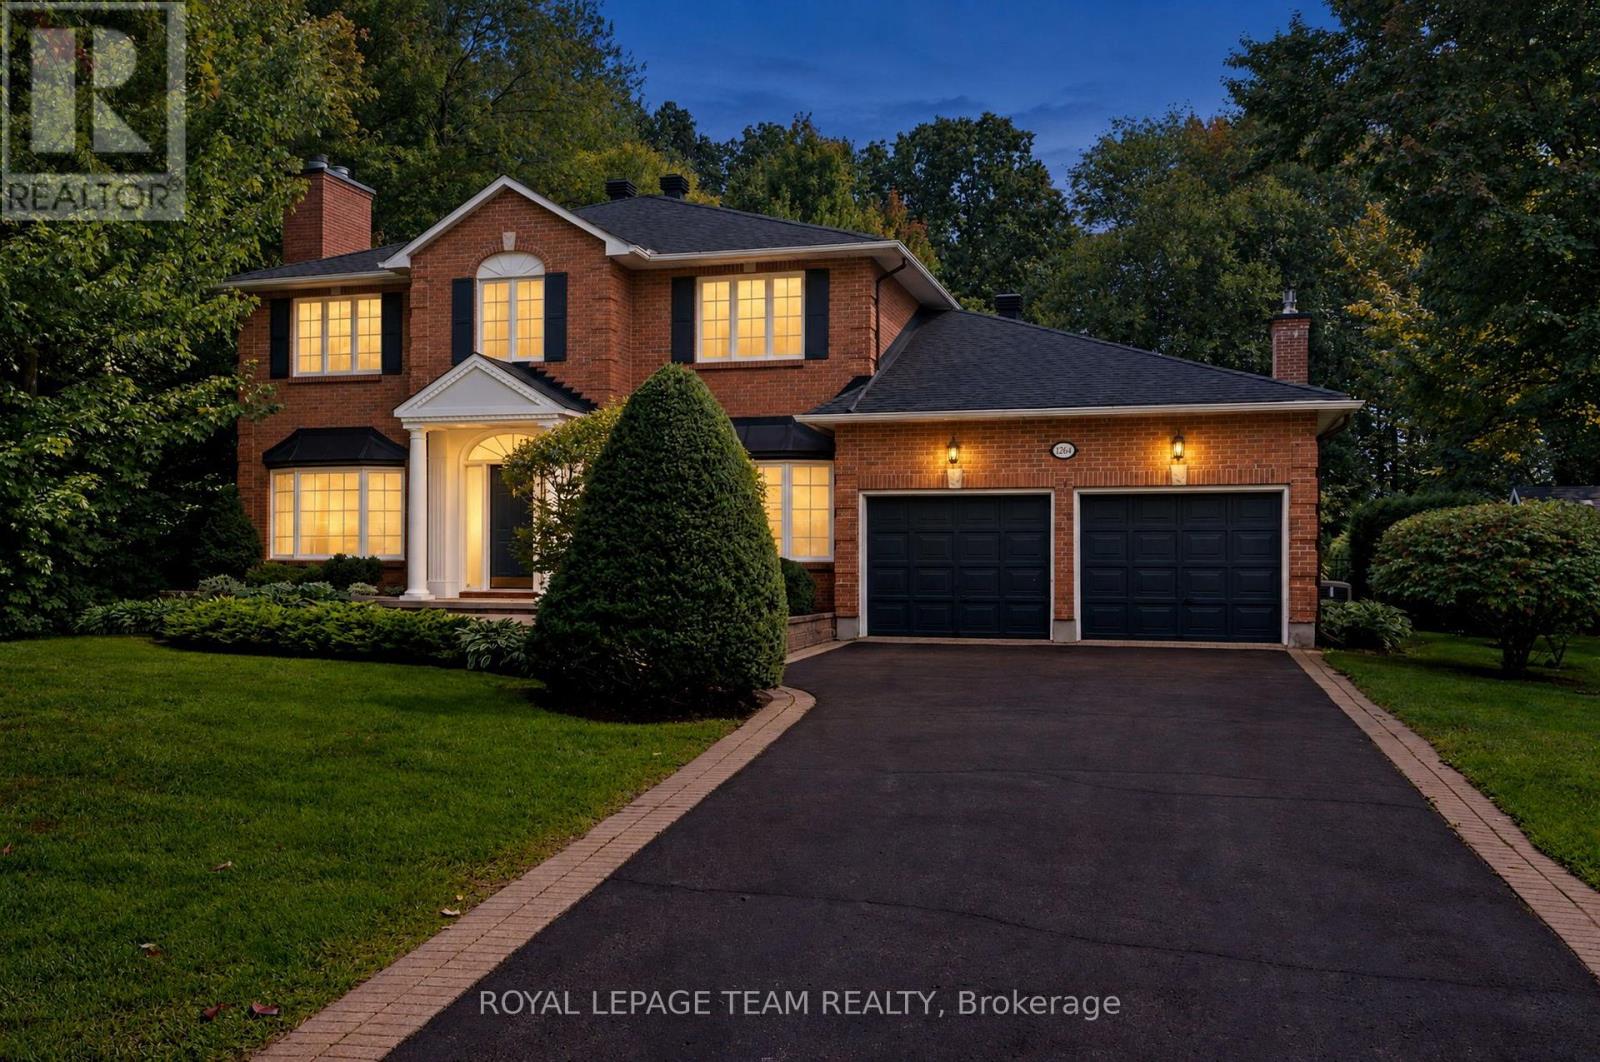
Ottawa, Ontario
Situated in the heart of Manotick Estates, this four-bedroom, three-bathroom two-storey home is ideally positioned just moments from Mahogany Harbour, parks, walking trails, local shops, restaurants and the inviting streetfront cafés of Manotick Village. Set within an established community, the home's classic brick exterior, centre-hall design and welcoming covered entrance create a timeless first impression. Inside, the well-balanced layout offers a combination of defined principal rooms and comfortable gathering spaces. Features include hardwood flooring on the main level, 9-ft ceilings, wainscotting, three fireplaces, French doors and generous windows that bring in natural light. The formal living and dining rooms provide inviting spaces for hosting, while a separate main-floor office offers flexibility for working from home, reading or study. The kitchen features abundant cabinetry, generous counter space and a central peninsula with cooktop. A series of windows provides views of the backyard, while the adjoining breakfast area offers a casual place to dine. From here, the layout continues naturally into the family room, where a brick fireplace creates a warm focal point and sliding doors provide direct access to the deck and backyard. Main-floor laundry and interior access to the two-car garage add everyday convenience. Upstairs, four bedrooms are arranged around a spacious central landing. The primary bedroom features its own fireplace, walk-in closet and four-piece ensuite, while the additional bedrooms share a full bathroom. The partially finished lower level adds further living space with a generous recreation area and flexibility for a variety of uses. Outside, the spacious deck provides a comfortable setting for outdoor dining, entertaining or simply enjoying the surroundings. Mature trees and established greenery frame the backyard, creating a peaceful and private setting with plenty of space to enjoy the outdoors. (id:42482)
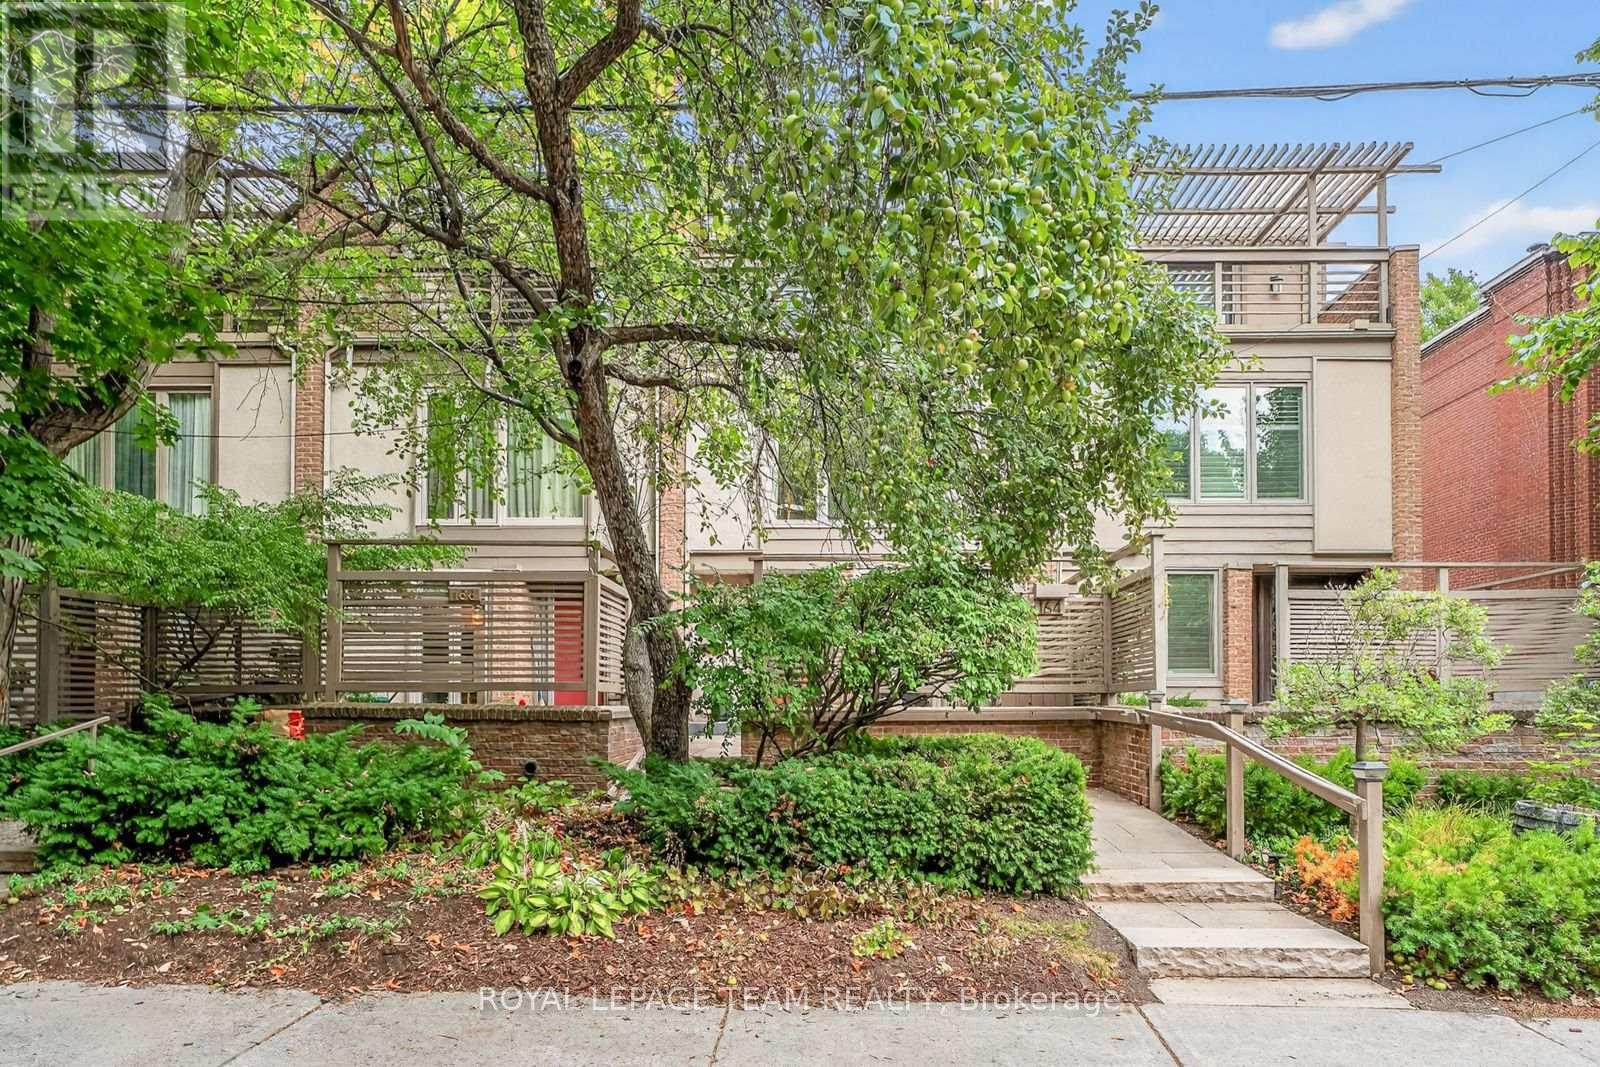
Ottawa, Ontario
At one of New Edinburgh / Lindenlea's most desirable addresses, facing the lush grounds of Rideau Hall, this architecturally striking 3-storey residence offers a compelling blend of light, space, and privacy. The main level features a dramatic two-storey living room with wall of windows, wood-burning fireplace and hardwood floors, flowing to a raised dining area and bright kitchen with breakfast nook. Enjoy both front and rear outdoor spaces, including a fully enclosed, private deck surrounded by greenery. Upstairs, the primary bedroom offers a full wall of custom closets and generous five piece ensuite with jacuzzi and walk-in shower. A mezzanine-style office adds flexible living space. Thethird level feels like a private retreat: two bedrooms, each with its own balcony, and abeautifully designer renovated full bath. Double garage. Impeccably maintained freehold property. A large lower level with high ceilings offers future potential. A rare opportunity in one of Ottawa's most walkable, picturesque and charming neighbourhoods. (id:42482)
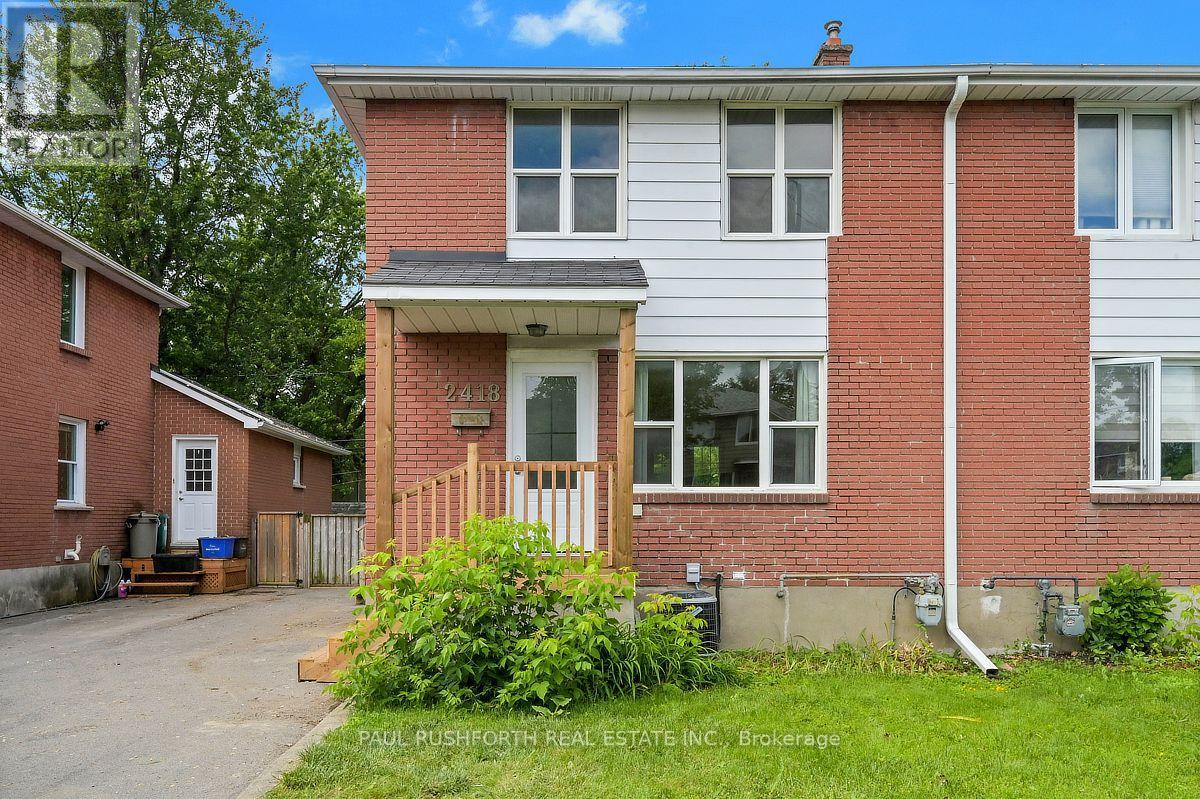
Ottawa, Ontario
Location, lifestyle, and investment potential come together in this full-brick semi detached home just minutes from Carleton University, the O-Train, Transitway, Dow's Lake, and the Rideau Canal pathway network. Ideal for young families, first time buyers, or investors, this well maintained home offers 3 bedrooms and a full bathroom on the second level, with hardwood flooring throughout the upper floor. The bright and functional main level features a newly updated kitchen (2026) and new flooring on both the main and lower levels (2026), creating a fresh, move in ready feel. A separate side entrance provides access to the fully finished basement, complete with a full bathroom and shower, offering excellent flexibility for a recreation room, home office, guest space, or future in law potential. Outside, enjoy a fully fenced, oversized west facing backyard with a spacious deck perfect for entertaining, gardening, or relaxing in the afternoon sun. Major updates include furnace (2025), kitchen (2026), main and lower level flooring (2026), driveway (2020), and central air conditioning (2019). Conveniently located near schools, parks, transit, shopping, and recreation, this is an exceptional opportunity in one of Ottawa's most accessible and desirable central locations. Some photos have been virtually staged. (id:42482)
North Dundas, Ontario
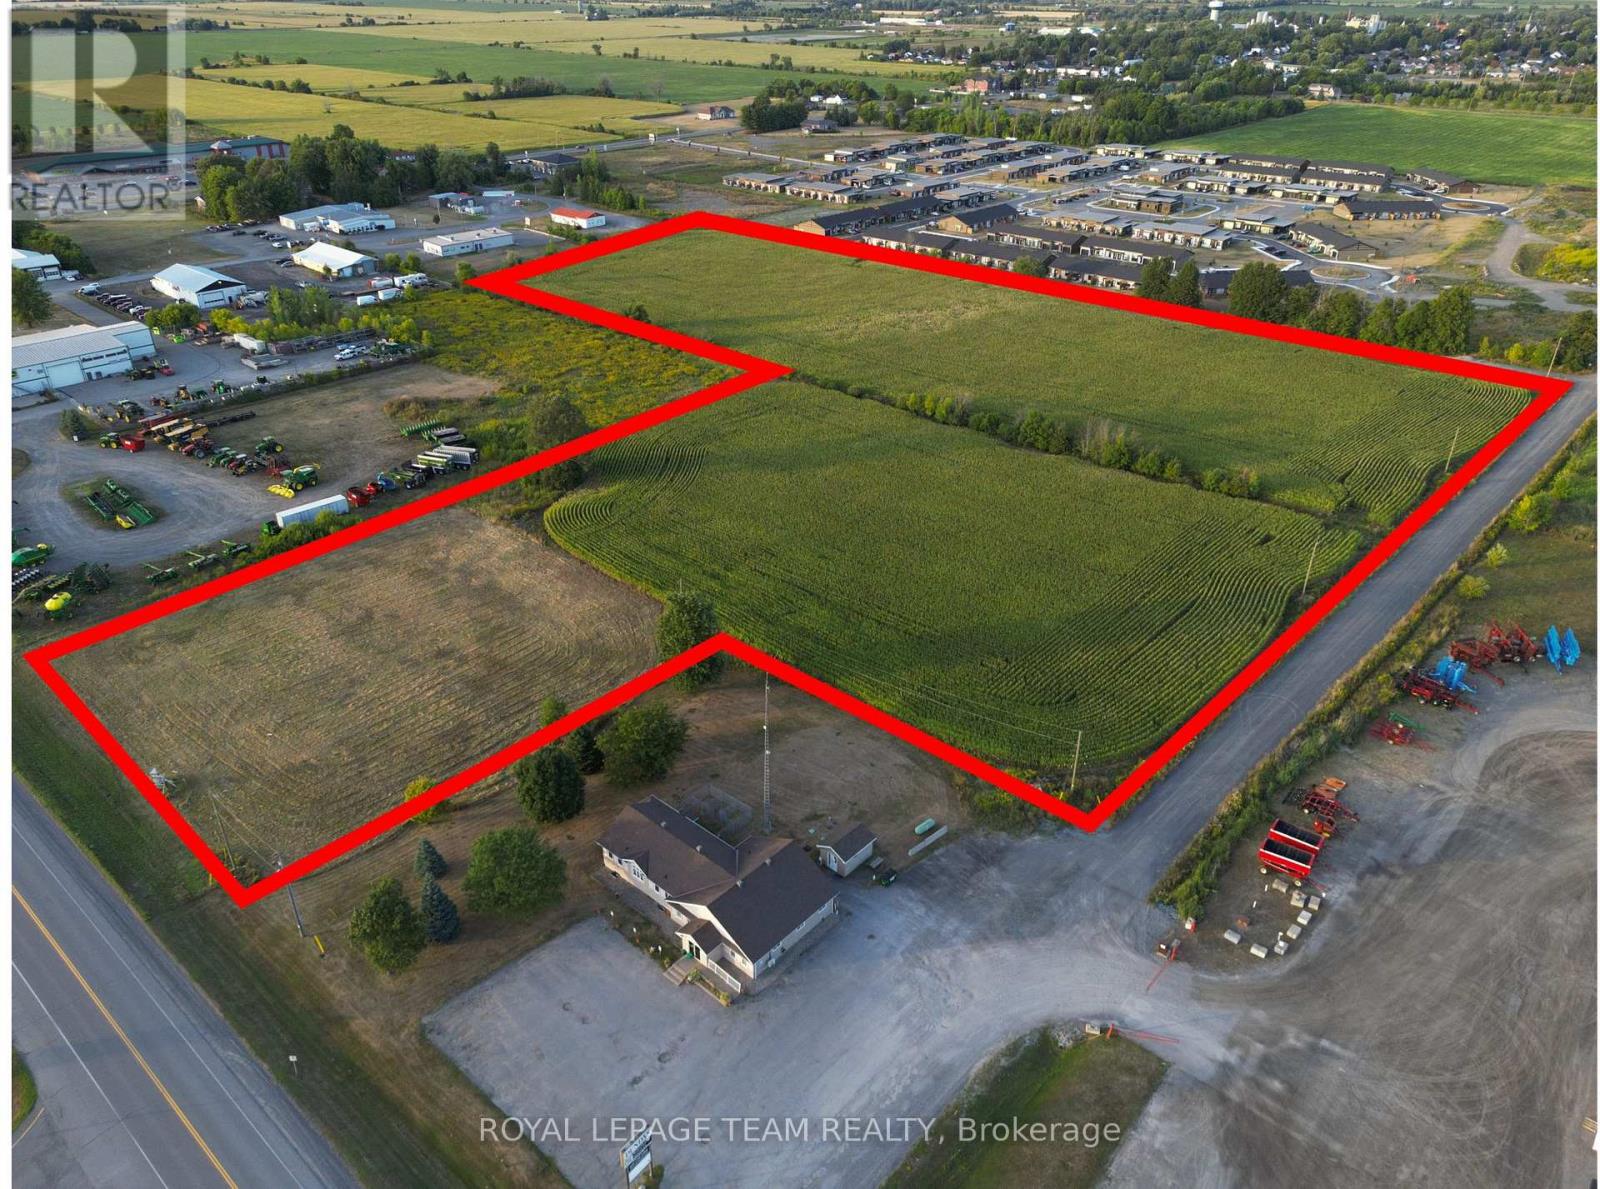
An exceptional opportunity awaits with this 12.72 acre parcel ideally located in the growing community of Winchester, Ontario. With high-visibility frontage along County Rd 31, the property offers valuable COMMERCIAL (C-3) zoning along County Rd 31 perfect for retail, office, or service-based businesses while the rear (East) portion is zoned INDUSTRIAL (M-2), providing flexibility for a wide range of uses. Whether you're looking to establish a new business hub, expand your operations, or invest in a strategic development opportunity, this property offers both exposure and functionality. Some uses but not limited to clinic, office, restaurant, retail, vehicle sales, light manufacturing, warehouse, etc. Buyer to do their own due diligence. (id:42482)
The Nation, Ontario
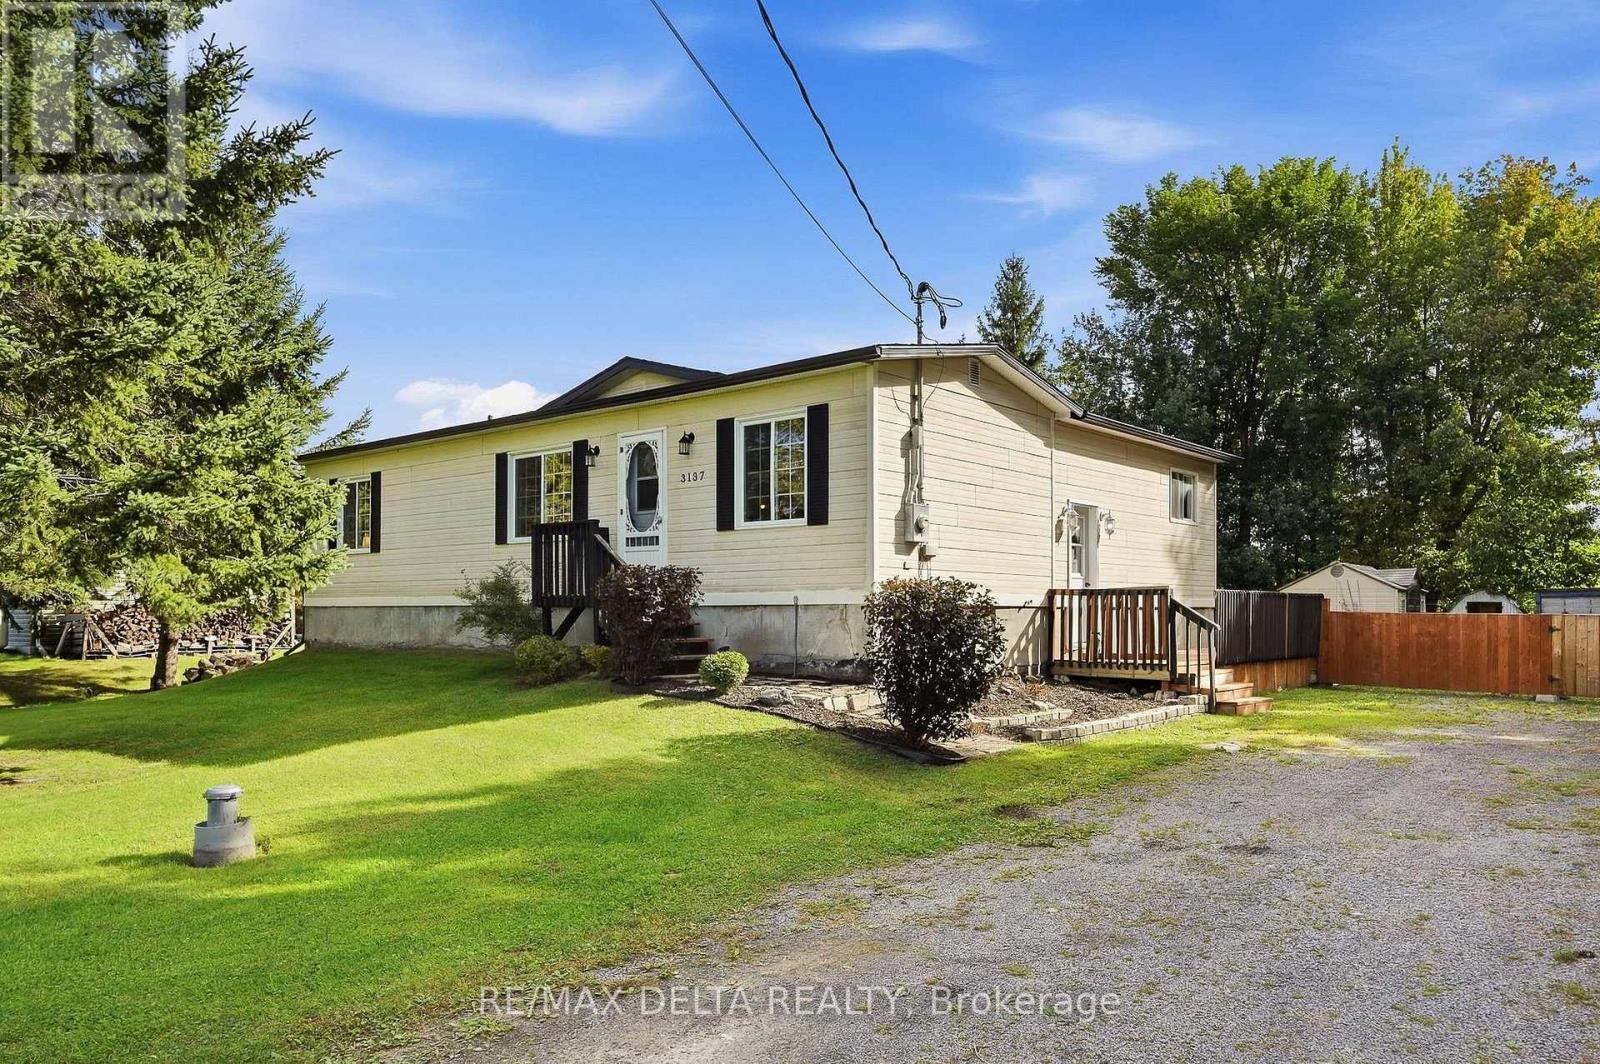
Enjoy country life on the edge of the small village of Fournier. This pretty bungalow is right across the street from a park and open farm fields, so it will feel just like living in the country! This is a large 100 x 195-foot lot and the house is on municipal sewer system, with your own private well. An open concept living room plus eat-in kitchen are on the main floor, along with a full bath and two bedrooms. An unfinished basement awaits your creativity. A propane fireplace in the basement heats the house during the winter, according to the seller. Basement could offer additional bedroom, in need of finishing to your taste for additional living space (ceilings, trim, closets). Nice side deck, big back yard, sheds on property included. New shingles: 2021, new eavestroughs: 2022, basement windows and kitchen window: 2022. Quick possession available. Spend Christmas in your new home! 24 hours irrevocable on all offers. (id:42482)
Ottawa, Ontario
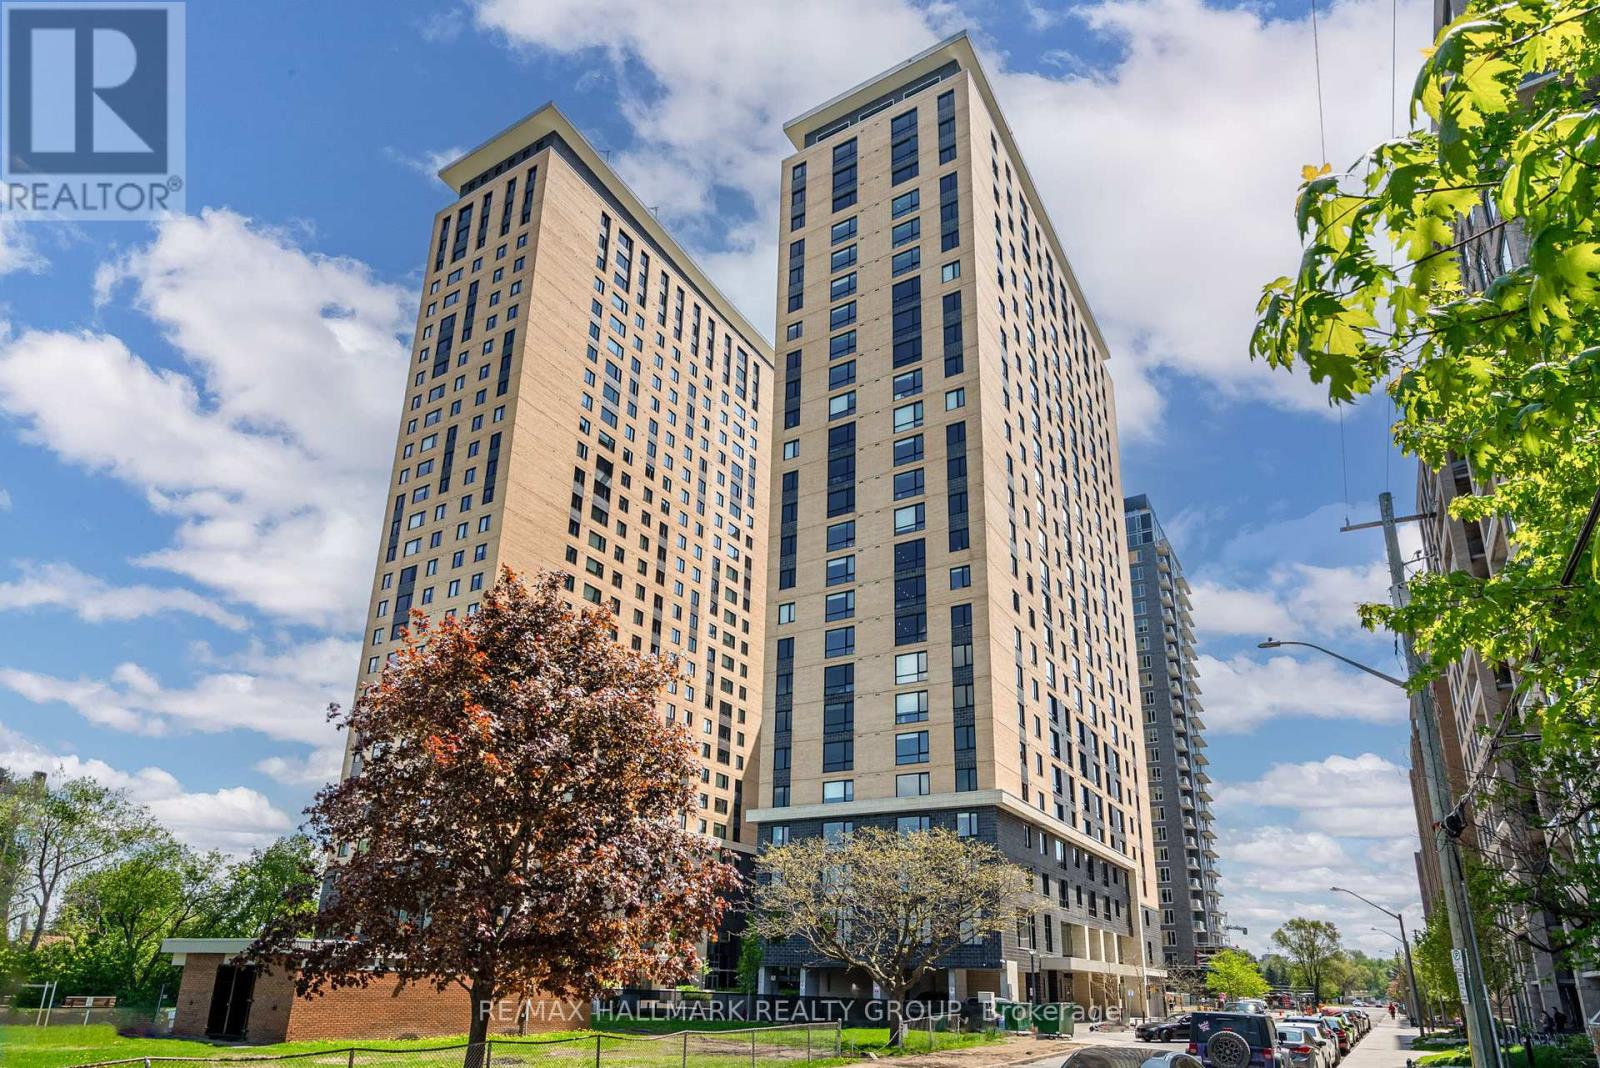
This modern, all-inclusive apartment is ideal for students or young professionals seeking comfort, convenience, and style. Featuring an open-concept design, this fully furnished unit includes in-unit laundry for added convenience. Residents enjoy a range of exceptional building amenities, such as 24-hour security, an exercise room, a yoga room, a study lounge, a penthouse TV room with a pool table, and access to a full gourmet Chef's kitchen. The location is unbeatable, with Little Italy, Dows Lake, and the O-Train just a short walk away, offering easy access to dining, recreation, and transportation. Perfect for those seeking a lively, urban lifestyle in a highly sought-after area! (id:42482)

Clarence-Rockland, Ontario
Discover an exceptional home where privacy, comfort and refined living come together on just over 1 acre in a peaceful rural setting. Surrounded by mature trees on three sides and enhanced by established vegetable gardens, this striking 3+1 bedroom, all around stone bungalow also features a kidney-shaped inground pool enclosed by elegant black iron fencing. With a double garage, generous backyard and inviting outdoor spaces, this property offers the perfect blend of country privacy and relaxed entertaining. Step inside to 9' flat ceilings, hardwood flooring and a bright, open-concept layout designed for everyday living and entertaining. The spacious foyer leads to a beautifully appointed kitchen with stainless steel appliances, gas range, pantry, oversized island and generous workspace. The adjoining dining and living areas flow effortlessly together, highlighted by a warm gas fireplace and patio doors opening to a screened-in porch overlooking the backyard. The private primary suite features a walk-in closet, 3-piece ensuite with glass and tile shower, and its own patio door offering direct access outdoors. Two additional bedrooms, a full bathroom and a convenient 2-piece powder room complete the main level. The finished lower level extends the living space with a 4th bedroom, 3-piece bathroom, games room, family room, office, laundry area and abundant room for guests, hobbies and storage (in-floor heat). Outdoors, enjoy the pool, storage shed and expansive backyard with plenty of room to play, garden, entertain and unwind. In-floor heated garage & Generlink are added bonuses. A beautiful blend of upscale comfort, rural privacy and relaxed country living. (id:42482)

Ottawa, Ontario
*UNDER CONSTRUCTION* Wow - custom home finishes at an amazing price! Qualify to save the HST (subject to qualification). Experience exceptional value and elevated design in this brand-new 3-bedroom, 3-bathroom townhome by Mattino Developments, a boutique Ottawa builder known for thoughtful layouts and refined, Italian-inspired finishes. Offering 1,816 sq. ft. of stylish living space, this home is located in the peaceful community of North Stittsville, providing the perfect balance of quiet surroundings while still being just a short drive to the city and approximately 10 minutes to the Canadian Tire Centre. The main level features a bright open-concept layout highlighted by 9-foot smooth ceilings that enhance the sense of space and natural light. Wide-plank contemporary engineered flooring flows throughout the principal living areas, complemented by oversized marble-look porcelain tile for a polished, upscale finish. The premium kitchen is designed to both function and impress, featuring extended 42-inch upper cabinetry, elegant backsplash detailing, quartz surfaces, pot lighting, and seamless sightlines to the living and dining areas, making it ideal for both everyday living and entertaining. Upstairs, three well-sized bedrooms provide comfort and flexibility, with laundry conveniently located on the second level. The primary suite offers a true retreat with a luxurious ensuite featuring a standalone Roman tub and an oversized separate shower. The finished lower level adds valuable additional living space perfect for a recreation room, home office, gym, or media area. Outside, the rare extra-deep 125-foot lot offers generous outdoor space and added privacy. This home also includes a full builder warranty for complete peace of mind, with quick closing available. A fantastic opportunity for buyers seeking a brand-new townhome with premium finishes, modern design, and exceptional value in Ottawa's west end. (id:42482)
Ottawa, Ontario
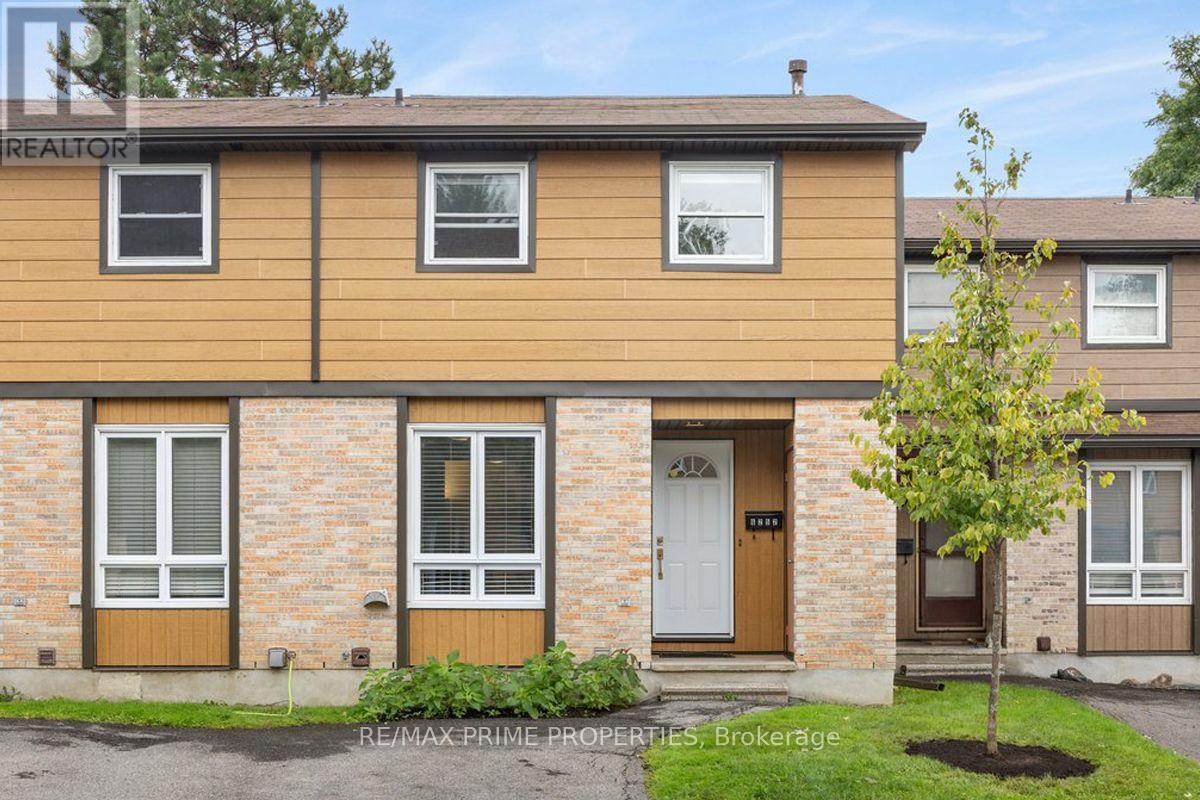
Set within the established community of Convent Glen South, this two-storey condo townhouse is known for its friendly neighbourhood. Step inside to a functional front foyer with convenient storage right at the entrance. From here, the main floor opens up with engineered hardwood flooring and an easy flow between the kitchen, dining and living spaces.The kitchen keeps things clean and practical with dark cabinetry, stainless steel appliances, tiled backsplash and plenty of counter space for everyday use.Toward the back of the home, the living and dining area connects directly outside through sliding patio doors, bringing in natural light and giving you easy access to the backyard.Out back, it's designed to be low maintenance, with river rock landscaping and space to set up the barbecue and enjoy the warmer months without a ton of upkeep.Upstairs, you'll find three bedrooms with plenty of natural light and good closet space. The primary offers a full wall of closet storage, while the additional bedrooms give you some flexibility as either bedrooms, guest space, or a really comfortable home office.A four-piece bathroom serves the upper level with tiled flooring and an updated vanity.Downstairs adds another genuinely useful level of living space. The finished rec room features vinyl flooring, pot lighting and a rear window, giving you a comfortable spot for a TV room, home gym, play space or whatever fits your lifestyle. You've also got a three-piece bathroom, laundry and additional storage. Making the basement feel like a true extension of the home rather than just bonus space.When you put it all together, you've got three finished levels, a low-maintenance backyard, nearby visitor parking and a quiet community. Location is amazing. Safe, walkable and exceptionally well connected, Convent Glen South puts everyday essentials, recreation and transit close to home. 24 hr Irrevocable for Offers. (id:42482)

Mcnab/braeside, Ontario
Opportunity Knocks! Finish this affordable home in a central location to your taste. You have the opportunity to complete this 4-bedroom, 3-bathroom residence which spans approximately 1,859 sq ft and has been renovated to the drywall stage, rebuilt right from the studs. Thoughtfully redesigned, with quality and efficiency in mind, this home features all-new siding and a durable metal roof, along with spray foam insulation for superior energy performance. Inside, you'll find completely updated systems - including a new furnace, air conditioning, ductwork, on-demand hot water heater, plumbing, and electrical (200 Amp service). Brand new Samsung smart fridge as well as Frigidaire stainless steel dishwasher included. The property features a convenient tandem 2 car garage and gravel diriveway for parking. Step outside to a spacious, fully fenced yard complete with a hot tub & fire pit - perfect for relaxing & entertaining. With no rental equipment, you can enjoy peace of mind and true ownership. This is your chance to secure a home in a desirable central Arnprior location. Building Permit on file. Home is being sold as-is, where-is. 24 hours irrevocable on all offers. Some photos are digitally enhanced. (id:42482)
Clarence-Rockland, Ontario
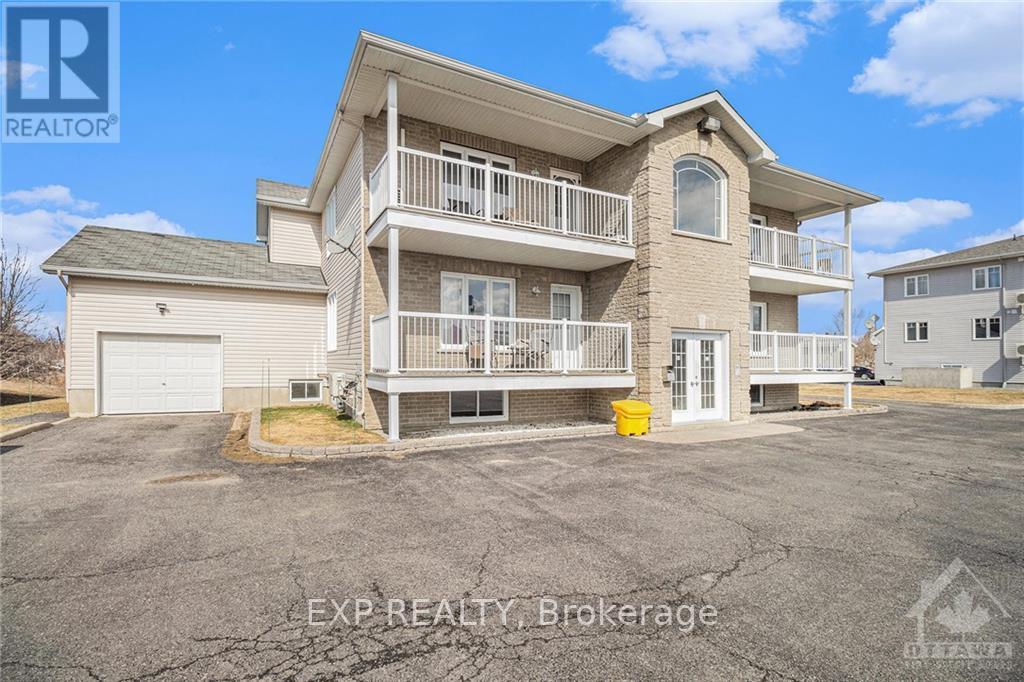
AVAILABLE FOR OCCUPANCY NOVEMBER 1ST ONWARDS! Enjoy low maintenance living in this LOWER LEVEL 2 bedroom unit, with its own entrance, in the peaceful country setting of Cheney. Unit boasts spacious living area, kitchen with ample cabinetry & all appliances. Two generous sized bedrooms are served by a main bathroom. In-unit laundry room. Lots of outdoor space in the large shared backyard & BBQ area. Exterior storage unit. One outdoor parking space - with possibility of second being obtained! Tenant pays rent + Hydro. Lawn and snow maintenance responsibility of landlord. (id:42482)

