
Ottawa, Ontario
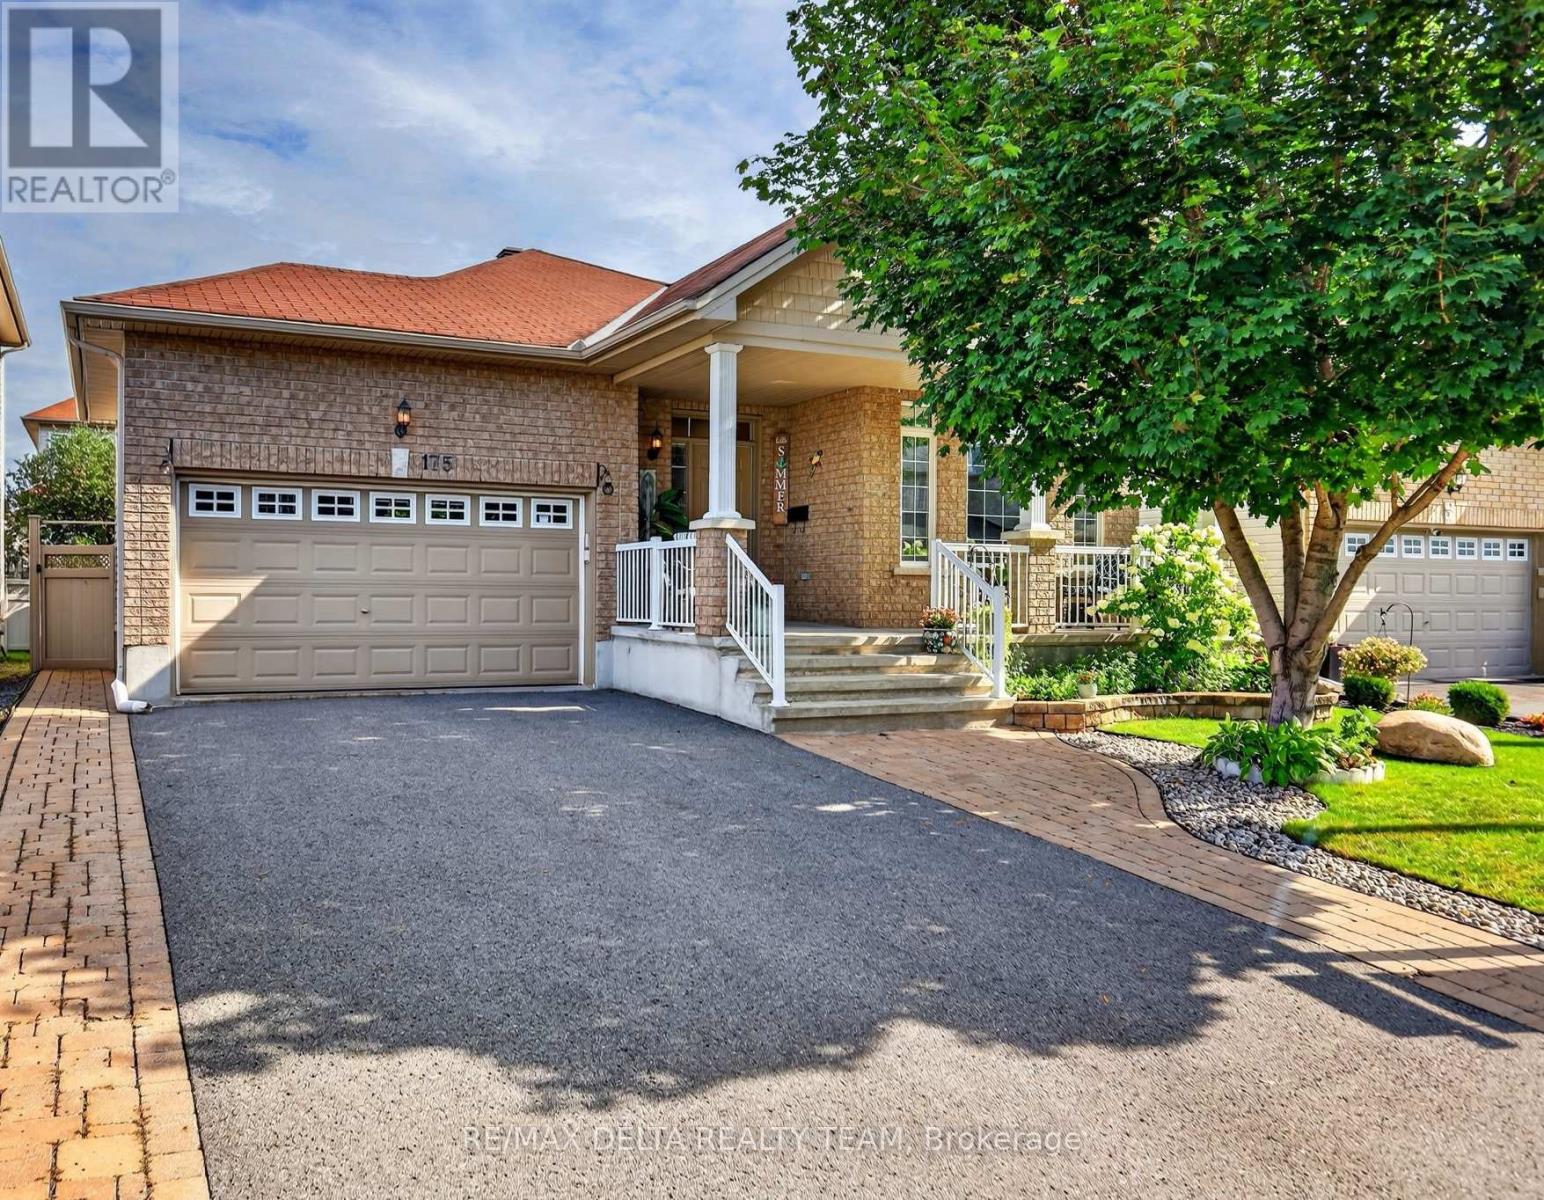
Welcome to this meticulously maintained Claridge Zurich model, built in 2009 and situated in the quiet, family-friendly neighbourhood of Trailsedge. This 2+1 bedroom, 2+1 full bathroom home offers a bright, functional layout with plenty of room to make it your own. The main level features hardwood flooring throughout, while the formal living area is highlighted by beautiful vaulted ceilings, creating an open and airy feel. The fully finished lower level adds exceptional versatility with an additional bedroom, full bathroom and kitchen, offering great potential for an in-law suite, extended family living or private guest space. Outside, the interlocked front and backyard provide beautiful, low-maintenance outdoor spaces, complemented by a garden and storage shed. The double car garage also offers convenient built-in storage shelving. The chairlift on the stairs is included, offering added accessibility and convenience. Ideally located just steps from a scenic walking trail and close to parks, schools and everyday amenities, this home offers a wonderful combination of comfort, versatility and community. Thoughtfully cared for over the years, this home is a true reflection of pride of ownership and is move-in ready. Furnace (2022) AC (2025) and HWT (2025) (id:42482)
Clarence-Rockland, Ontario
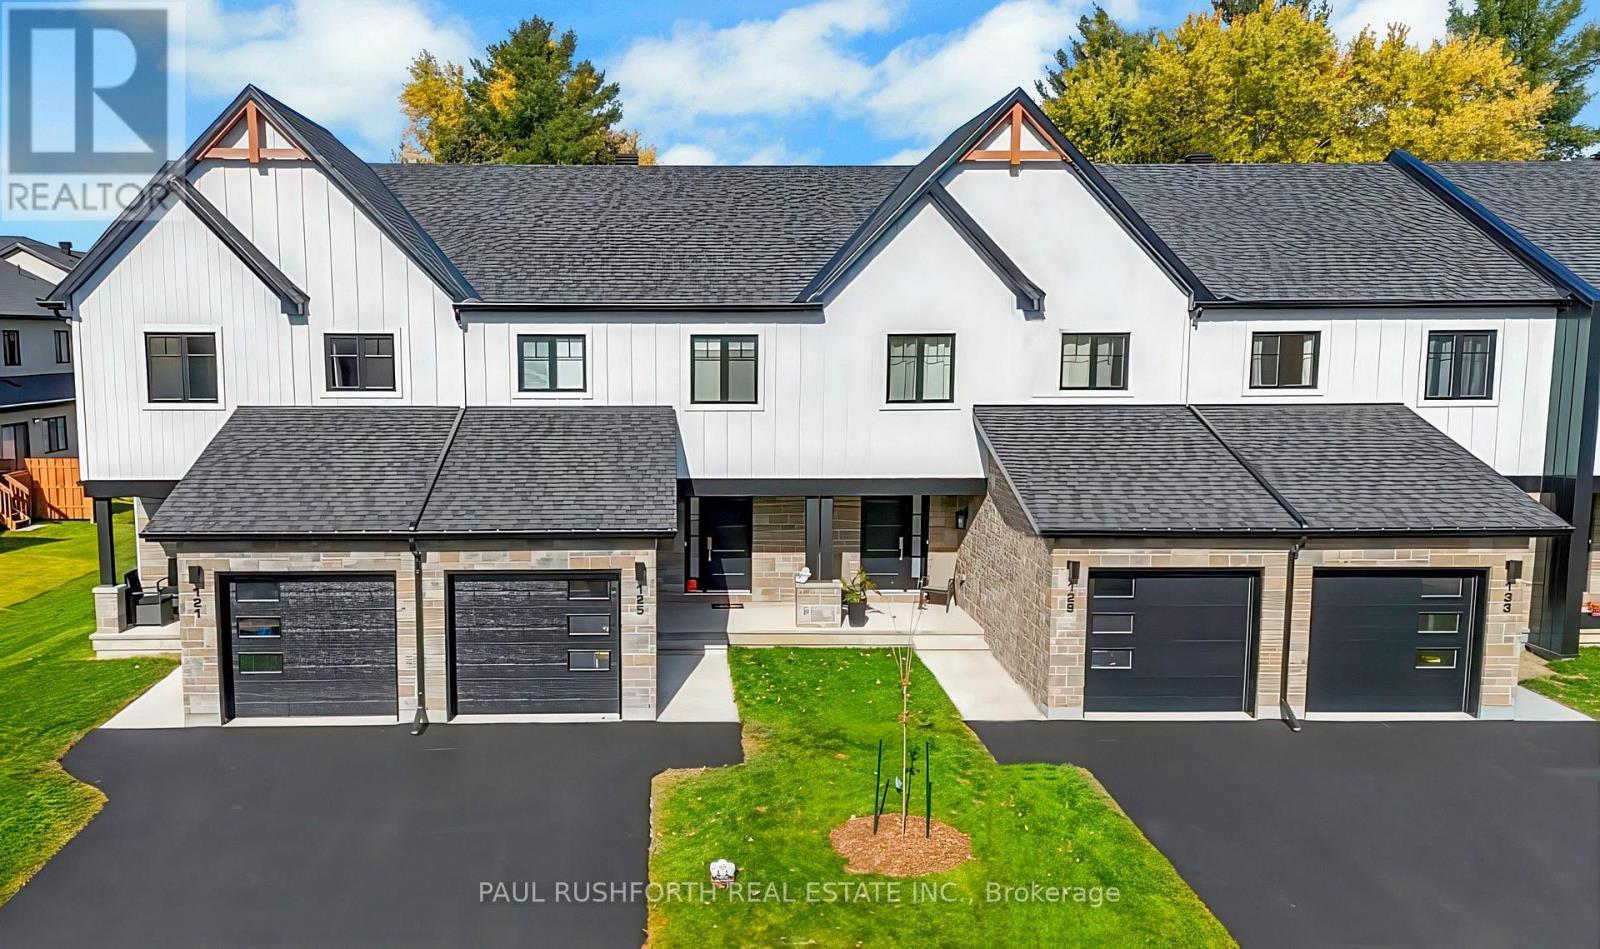
Welcome to Golf Ridge. This house is not built. This 3 bed, 3 bath middle townhome has a stunning design and from the moment you step inside, you'll be struck by the bright & airy feel of the home, w/ an abundance of natural light. The open concept floor plan creates a sense of spaciousness & flow, making it the perfect space for entertaining. The kitchen is a chef's dream, w/ top-of-the-line appliances, ample counter space, & plenty of storage. The large island provides additional seating & storage. On the 2nd level each bedroom is bright & airy, w/ large windows that let in plenty of natural light. The primary bedroom includes a 3piece ensuite. The lower level can be finished (or not) and includes laundry & storage space. The 2 standout features of this home are the Rockland Golf Club in your backyard and the full block firewall providing your family with privacy. Photos were taken at the model home at 325 Dion Avenue. Flooring: Hardwood, Ceramic, Carpet Wall To Wall (id:42482)
Clarence-Rockland, Ontario
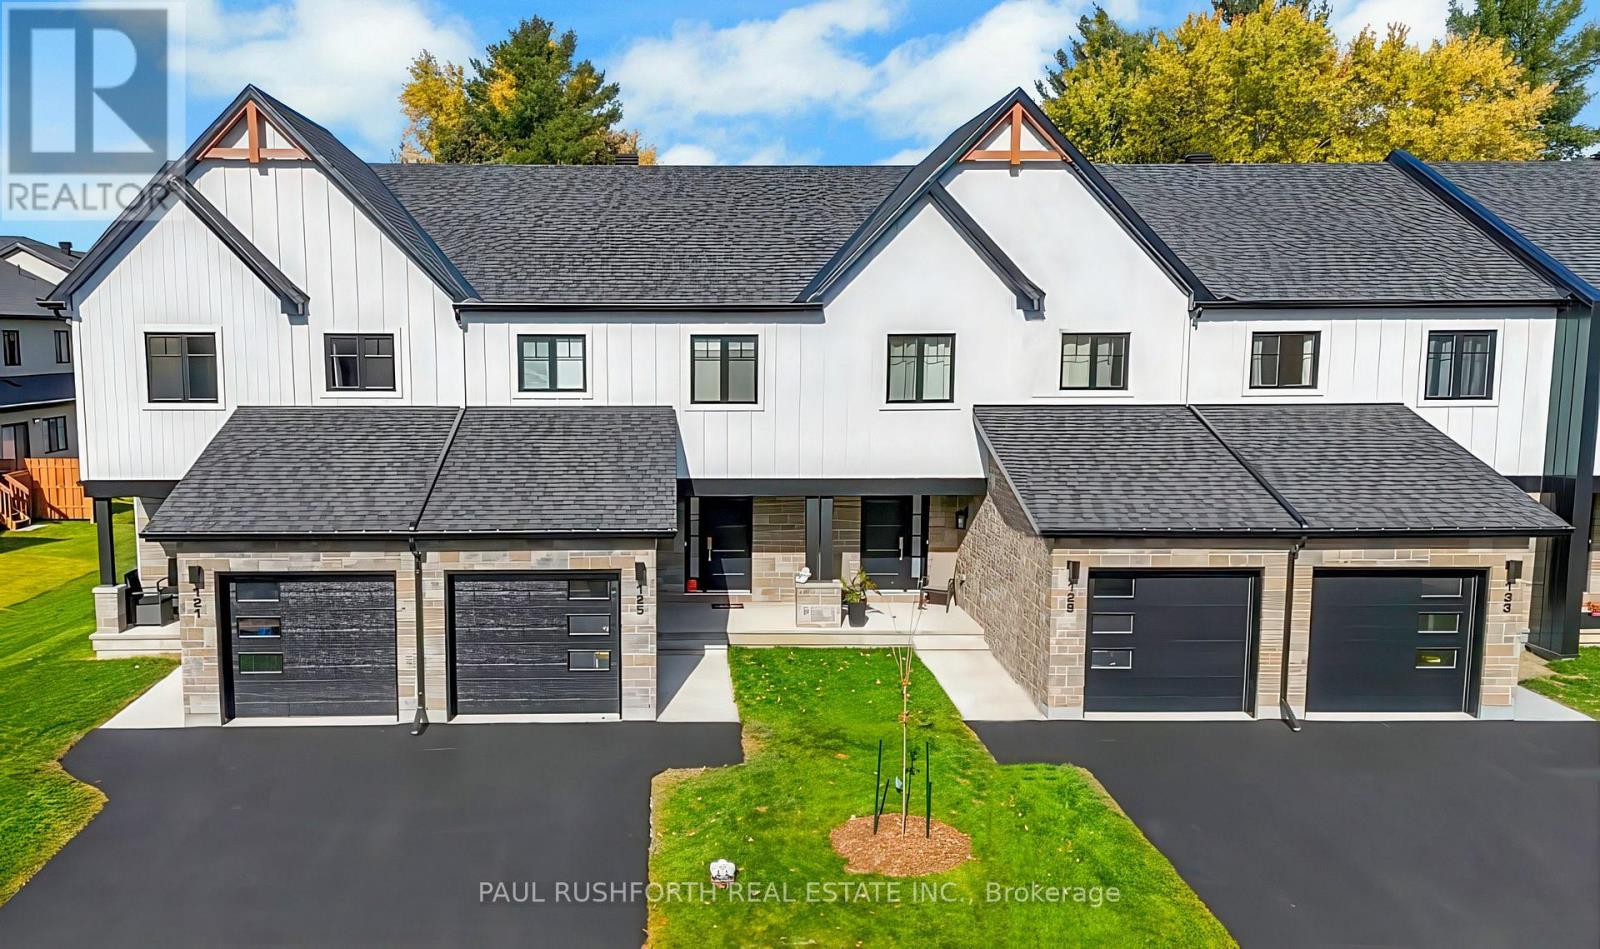
Welcome to Golf Ridge. This house is not built. This 3 bed, 3 bath middle townhome has a stunning design and from the moment you step inside, you'll be struck by the bright & airy feel of the home, w/ an abundance of natural light. The open concept floor plan creates a sense of spaciousness & flow, making it the perfect space for entertaining. The kitchen is a chef's dream, w/ top-of-the-line appliances, ample counter space, & plenty of storage. The large island provides additional seating & storage. On the 2nd level each bedroom is bright & airy, w/ large windows that let in plenty of natural light. The primary bedroom includes a 3piece ensuite. The lower level can be finished (or not) and includes laundry & storage space. The 2 standout features of this home are the Rockland Golf Club in your backyard and the full block firewall providing your family with privacy. Photos were taken at the model home at 325 Dion Avenue. Flooring: Hardwood, Ceramic, Carpet Wall To Wall (id:42482)
Ottawa, Ontario
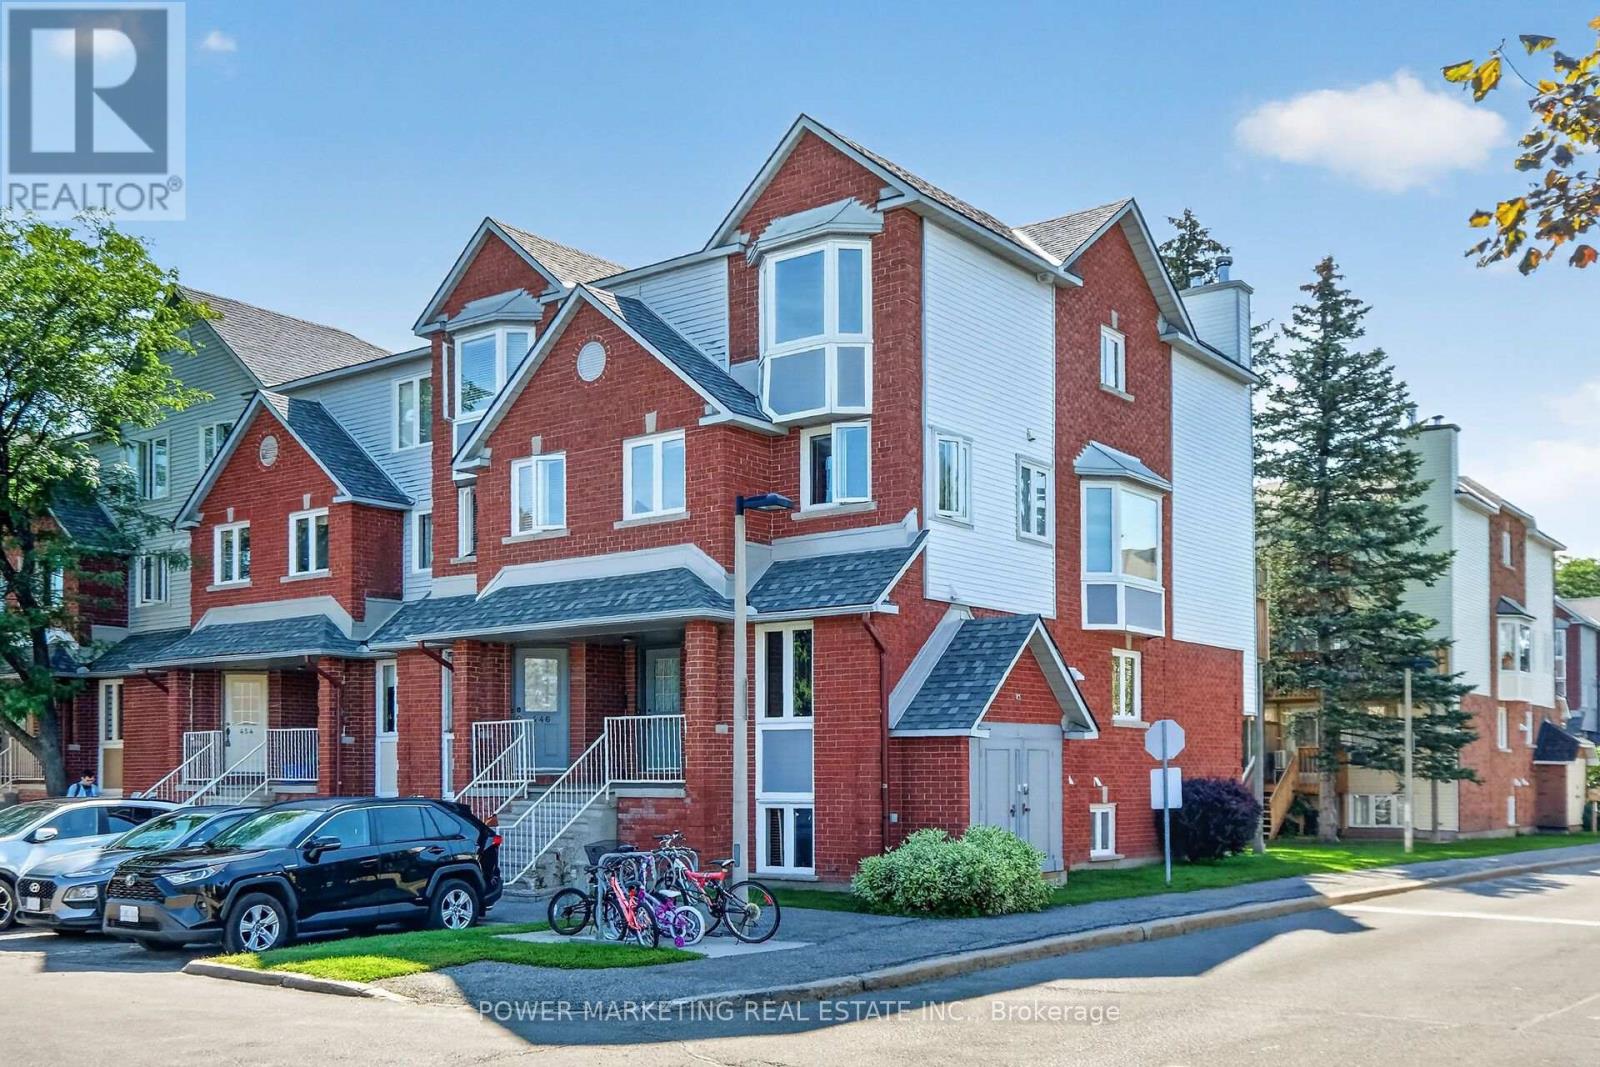
Simply The Best in a great neighbourhood! Specious Sun filled end unit with large Living room with fireplace, large open concept kitchen, new laminated flooring in living room and dining room, freshly painted, in unit storage and laundry room, good sized bedrooms with large closets, nice back yard, parking and visitor parking at front of your door and much more! Walk to schools, Parks, shopping center and all amenities! Only 10 minutes to General and Children Hospital! 15 minutes to downtown and Parliament Hills! Immediate possession possible! (id:42482)
Clarence-Rockland, Ontario
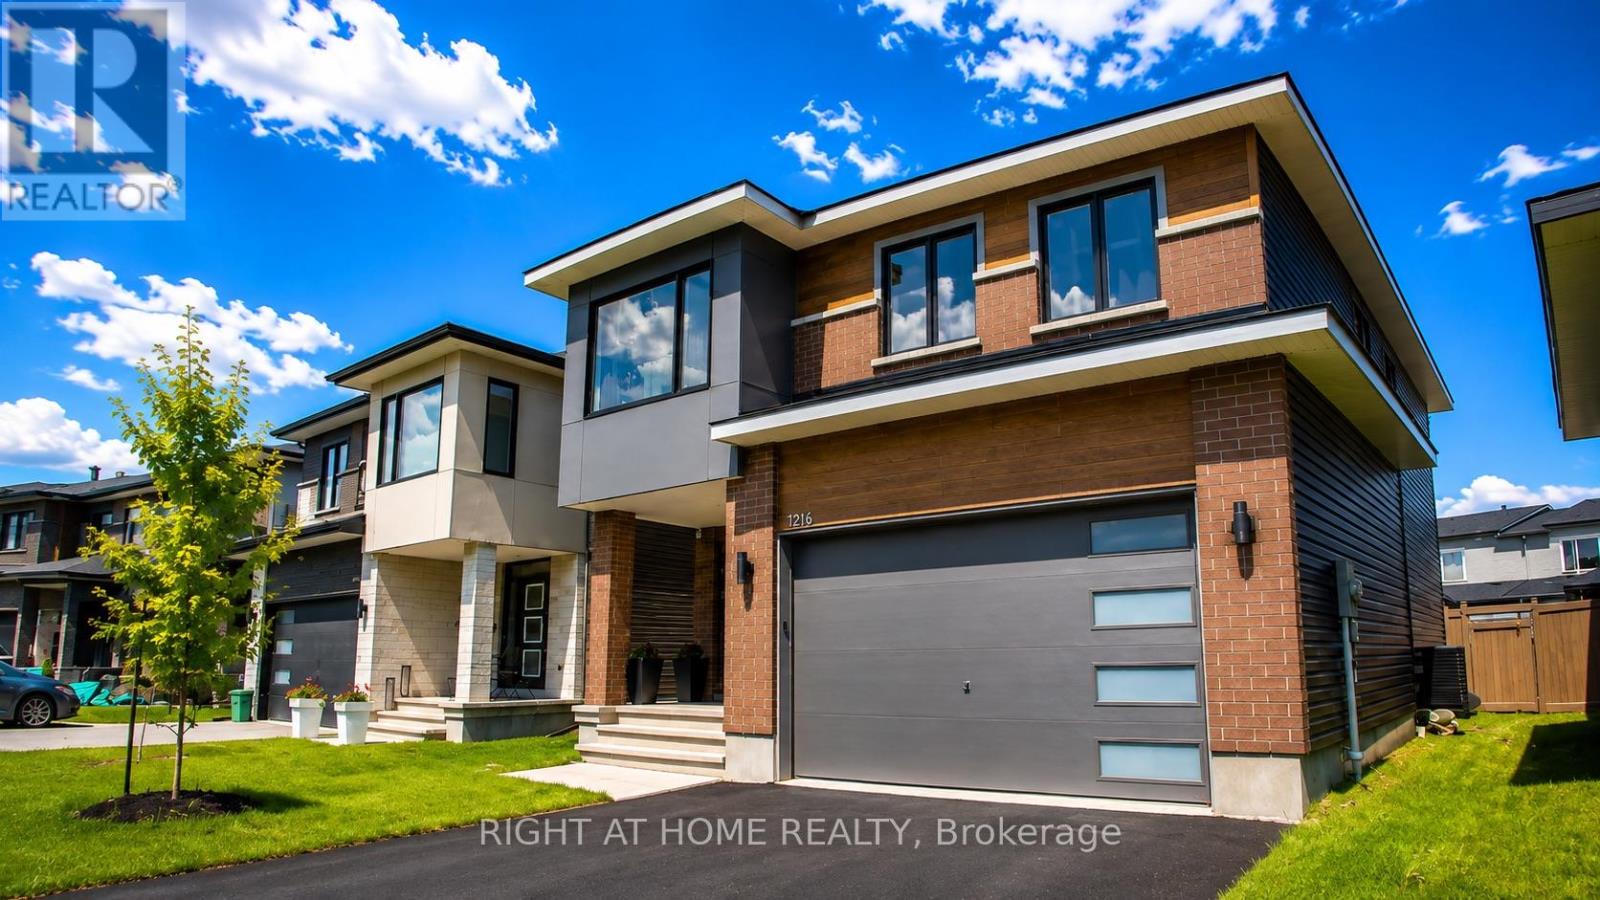
Welcome to this stunning 2023-built home in the heart of Rockland's family-friendly Morris Village, where luxury finishes and thoughtful upgrades define every room. From the moment you step inside, a dramatic open-to-above ceiling soaring to the second storey sets this home apart from anything else on the street, flooding the main level with natural light and creating a sense of scale rarely found in a home this size. This 4-bedroom (3+1), 4-bathroom home is a true showpiece. Anchoring it all is a showstopping 10-foot quartz waterfall island, easily seating six, framed by custom hexagon tile backsplash, sleek white cabinetry, and a smart stainless steel refrigerator that brings the kitchen firmly into 2026. Custom hardwood and tile flooring run throughout, adding warmth and sophistication underfoot in every room. Each of the home's four bathrooms is finished with quartz vanities, echoing the same elevated standard found in the kitchen. Upstairs, a loft and flex space overlooking the lower level - perfect for a second sitting room or office. You'll find generously sized bedrooms offer comfortable retreats for the whole family, with a primary suite that offers his and her closets and spa inspired ensuite with shower, soaker tub, and double vanities. The fully finished lower level adds valuable flexible living space - ideal for a growing family, a home office, or a private guest suite. Outside, exceptional landscaping and a fully fenced backyard create a private oasis complete with a dedicated children's play area, a large deck, and a gazebo. Located close to parks, top-rated schools, and everyday amenities, with less than a 30 minute commute to Ottawa center, this move-in-ready home delivers the space, style, and quality today's families are looking for. A true turnkey property that combines modern elegance with everyday practicality - this is one you won't want to miss. (id:42482)
Ottawa, Ontario
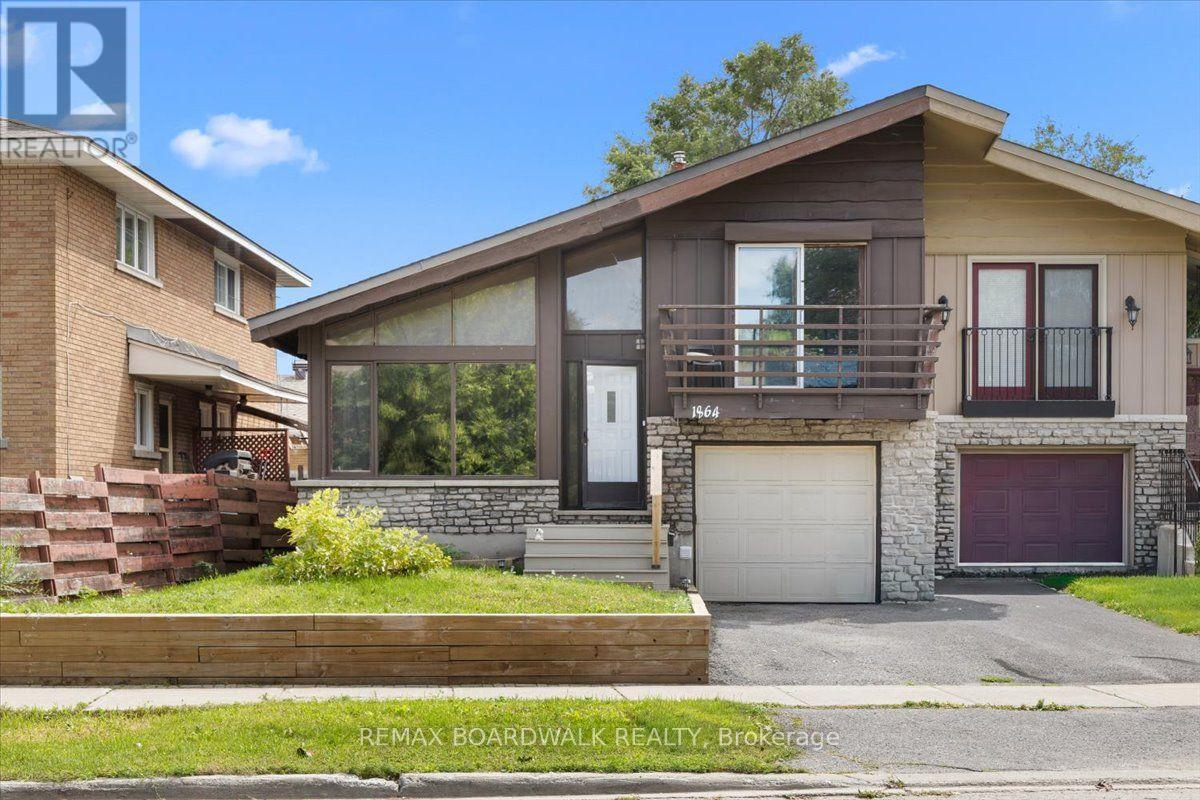
Great Location and tons of Potential! Opportunity knocks at 1864 Lenester Ave, a spacious 3-bedroom, 2-bathroom semi-detached home in an outstanding location at the edge of Glabar Park. From the moment you walk in, you'll appreciate the generous room sizes and practical layout - there's over 1900 square feet of living space in this semi! The main level offers comfortable living and dining spaces with plenty of room to relax, entertain, and enjoy time with family and friends. The kitchen is functional as is, while also offering an opportunity to update and make it your own over time. Upstairs you'll find 2 large bedrooms, including the Primary with its own balcony - the 3rd bedroom is situated on the "in between" level with access to a 3 piece bath. The finished basement gives you even more room to spread out and could easily become a family room, playroom, media space, home gym, office, or hobby area. Plus, there's an extra large Furnace Room/Storage area. You'll definitely want to update this home, but that's also what makes it such an exciting opportunity. You can move in, make improvements at your own pace, and add your own personal style along the way. The spacious layout gives you a great foundation to work with. Outside, the fenced backyard is ready to be enjoyed. There's room for children and pets to play, space for gardening, and plenty of potential for summer dinners or relaxing outdoors with friends and family. And the location is hard to beat...you'll be close to parks, schools, shopping, restaurants, and everyday conveniences. And the easy access to Highway 417 makes getting around Ottawa a breeze, whether you're commuting downtown, heading west, or connecting to other parts of the city. For commuters, this convenient highway access is a real advantage.With its large rooms, finished basement, fenced backyard, and excellent location, 1864 Lenester Ave is a wonderful opportunity to create a comfortable home in a well-connected Ottawa neighbourhood. (id:42482)
Russell, Ontario
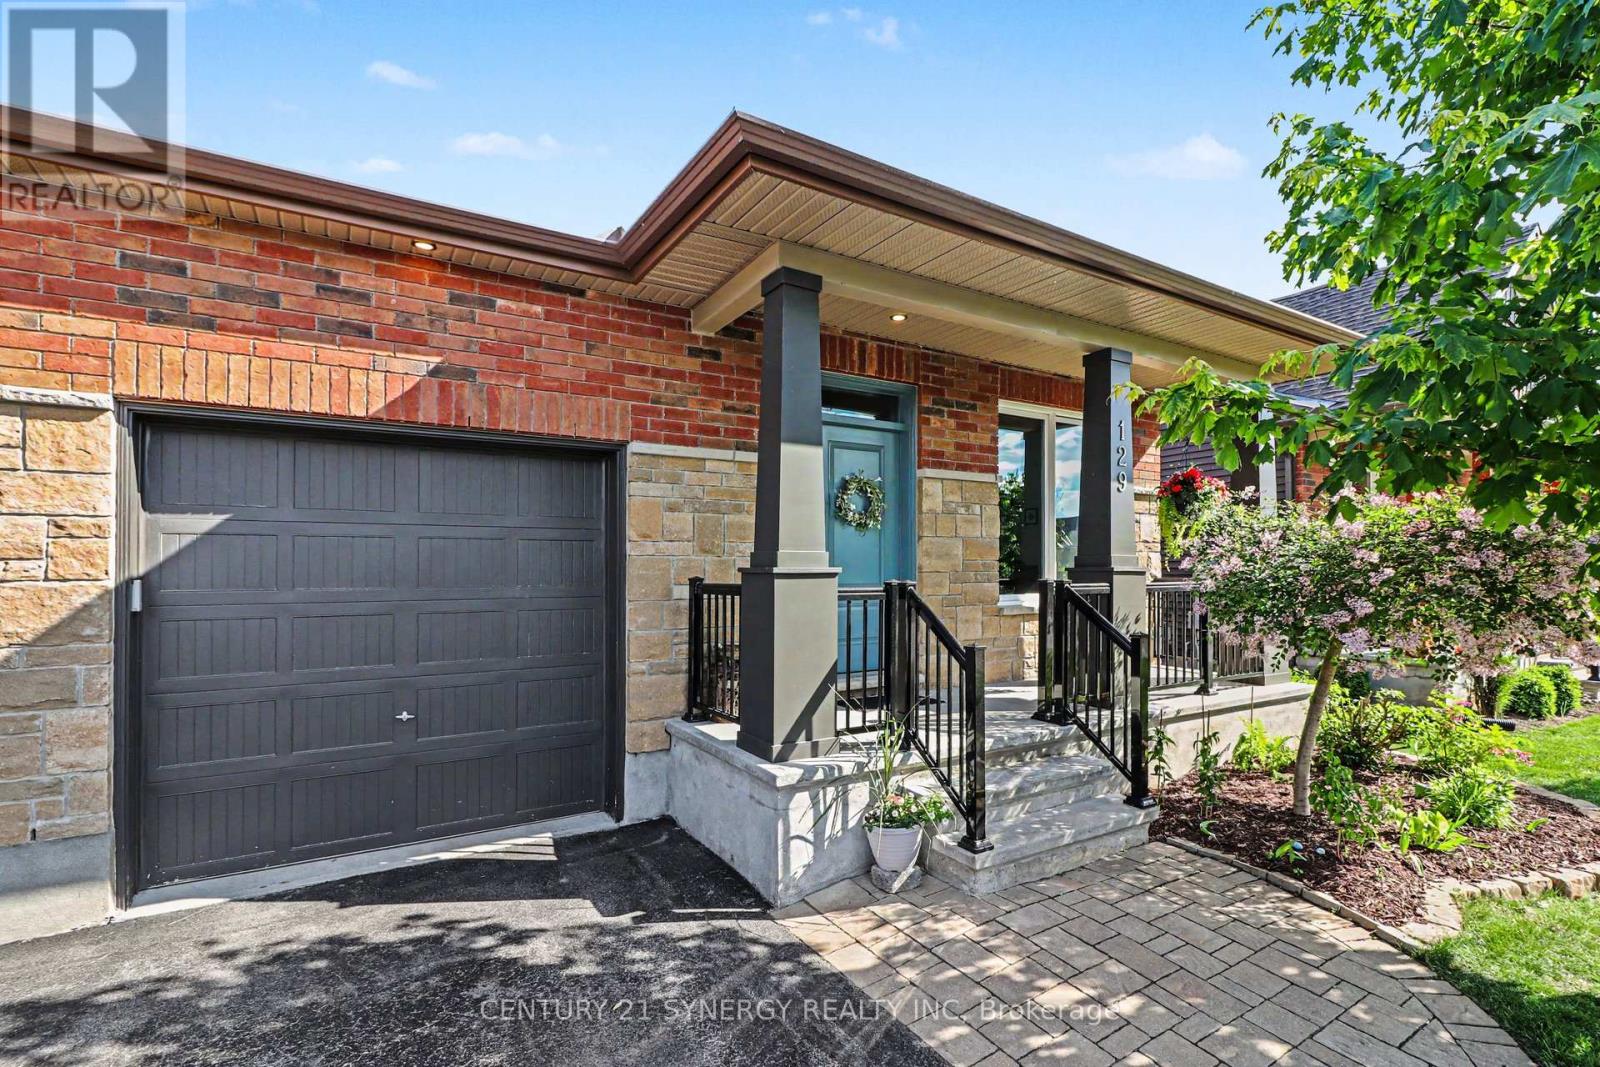
Welcome to 129 Boxcar Private, a beautifully appointed bungalow in the sought-after Russell Trails community, where thoughtful design, generous living space, and everyday convenience come together effortlessly.The bright, open-concept main level is warm and welcoming, featuring rich maple hardwood flooring, upgraded tile, and the ease of main-floor laundry. At the heart of the home, the spacious kitchen opens seamlessly to the dining and living areas, creating an inviting space for everything from relaxed family dinners to entertaining friends. Tucked away for added privacy, the primary suite overlooks the fully fenced backyard and offers a generous walk-in closet along with a beautifully finished ensuite. A second bedroom and full bathroom complete the main level, making this home ideal for those looking to enjoy true bungalow living without sacrificing space. The professionally finished lower level adds incredible versatility with a large recreation room, two additional bedrooms, and another full bathroom. Whether you need space for overnight guests, teenagers, a home office, gym, or multigenerational living, this level offers plenty of room to adapt to your lifestyle. Outside, the fully fenced backyard provides a private place to relax and entertain, complete with a spacious deck perfect for summer BBQs, morning coffee, or evenings spent outdoors. Set in the heart of Russell Trails, you'll enjoy the best of both worlds-peaceful surroundings with parks, walking trails, and green space nearby, while remaining just minutes from schools, shopping, restaurants, and recreation. Spacious, stylish, and exceptionally functional, 129 Boxcar Private offers the ease of bungalow living with room for the whole family. (id:42482)
Lanark Highlands, Ontario
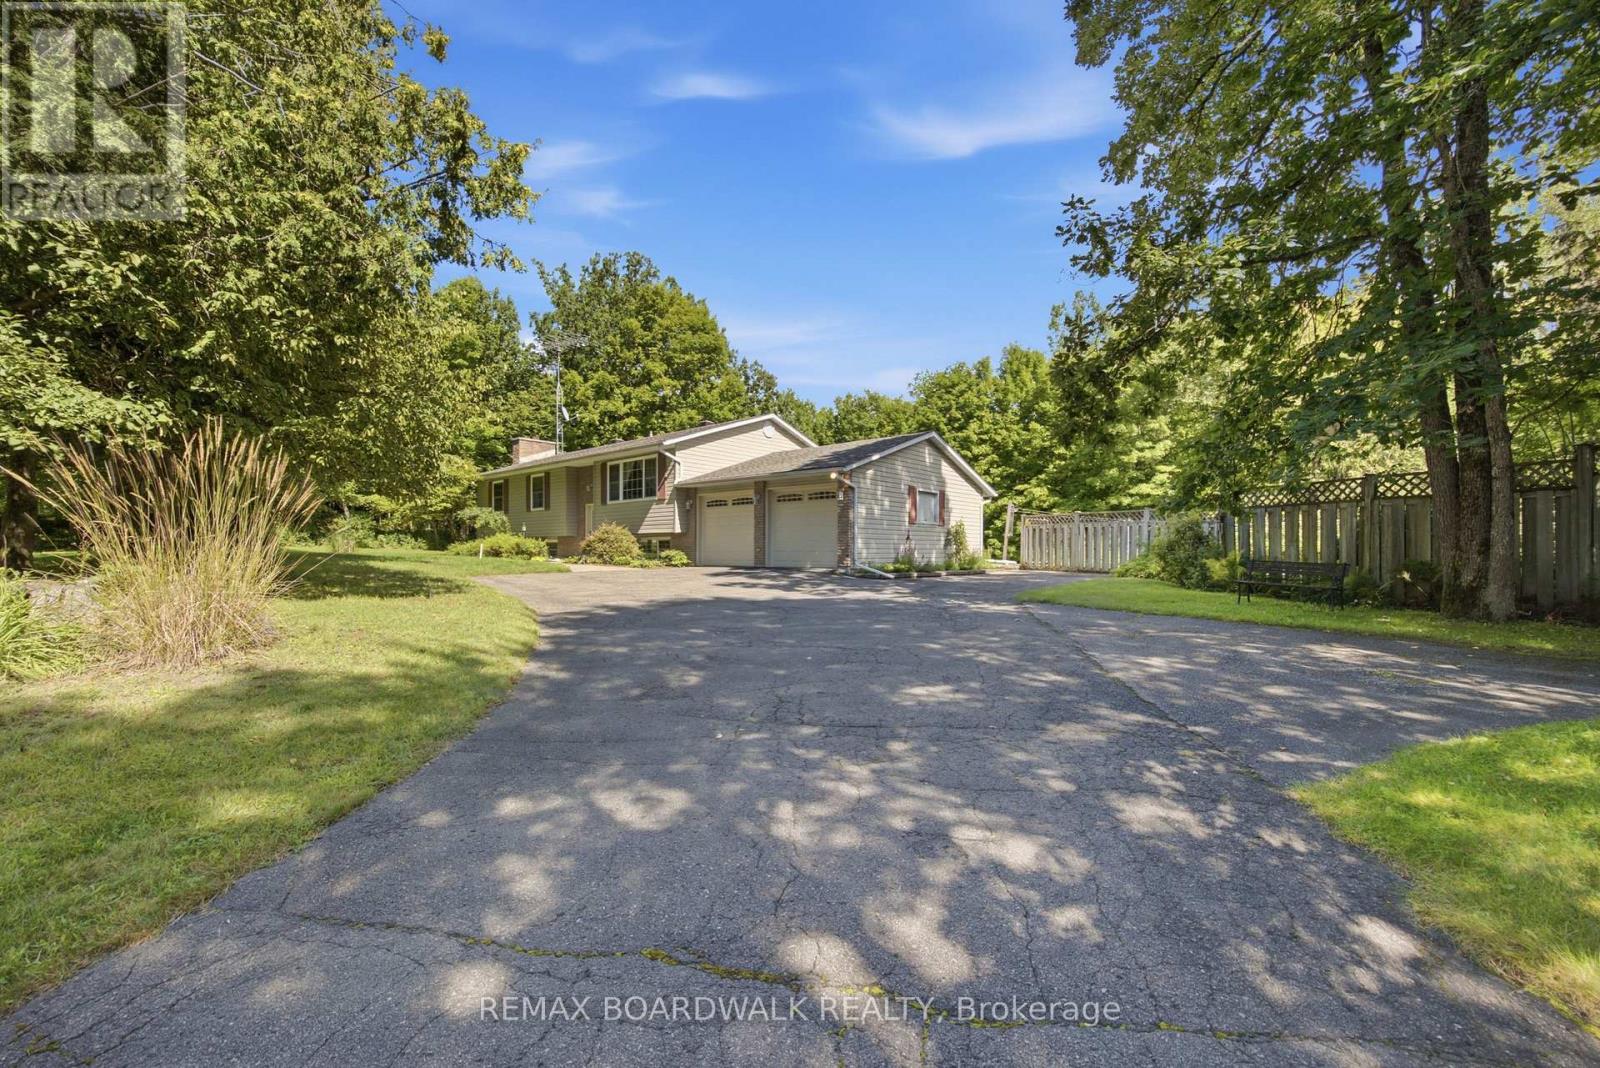
Some homes are built. Others are filled with a lifetime of stories. With just one owner, this home has watched children be born, grow up, leave the nest and return years later with children of their own. It's a home that has been truly loved, cared for and proudly maintained and now, it's ready for its next chapter. Pride of ownership shines throughout, with thoughtful updates including a newer kitchen, newer appliances, hardwood flooring, updated bathroom vanity and garage doors. The main level offers three generous bedrooms and a bright, open-concept kitchen, dining and living space designed for everyday family life. Downstairs, you'll find a fourth bedroom, a fun rec room full of character and convenient interior access to the garage.And outside is where even more memories are waiting to be made. Towering mature trees, an in-ground pool and plenty of space to gather, play and unwind create a backyard made for long summer days and unforgettable family moments.This isn't simply a house that has been well cared for-it's a home that has been deeply loved. And now, it's ready to welcome a new family to make it their own. (id:42482)
Ottawa, Ontario
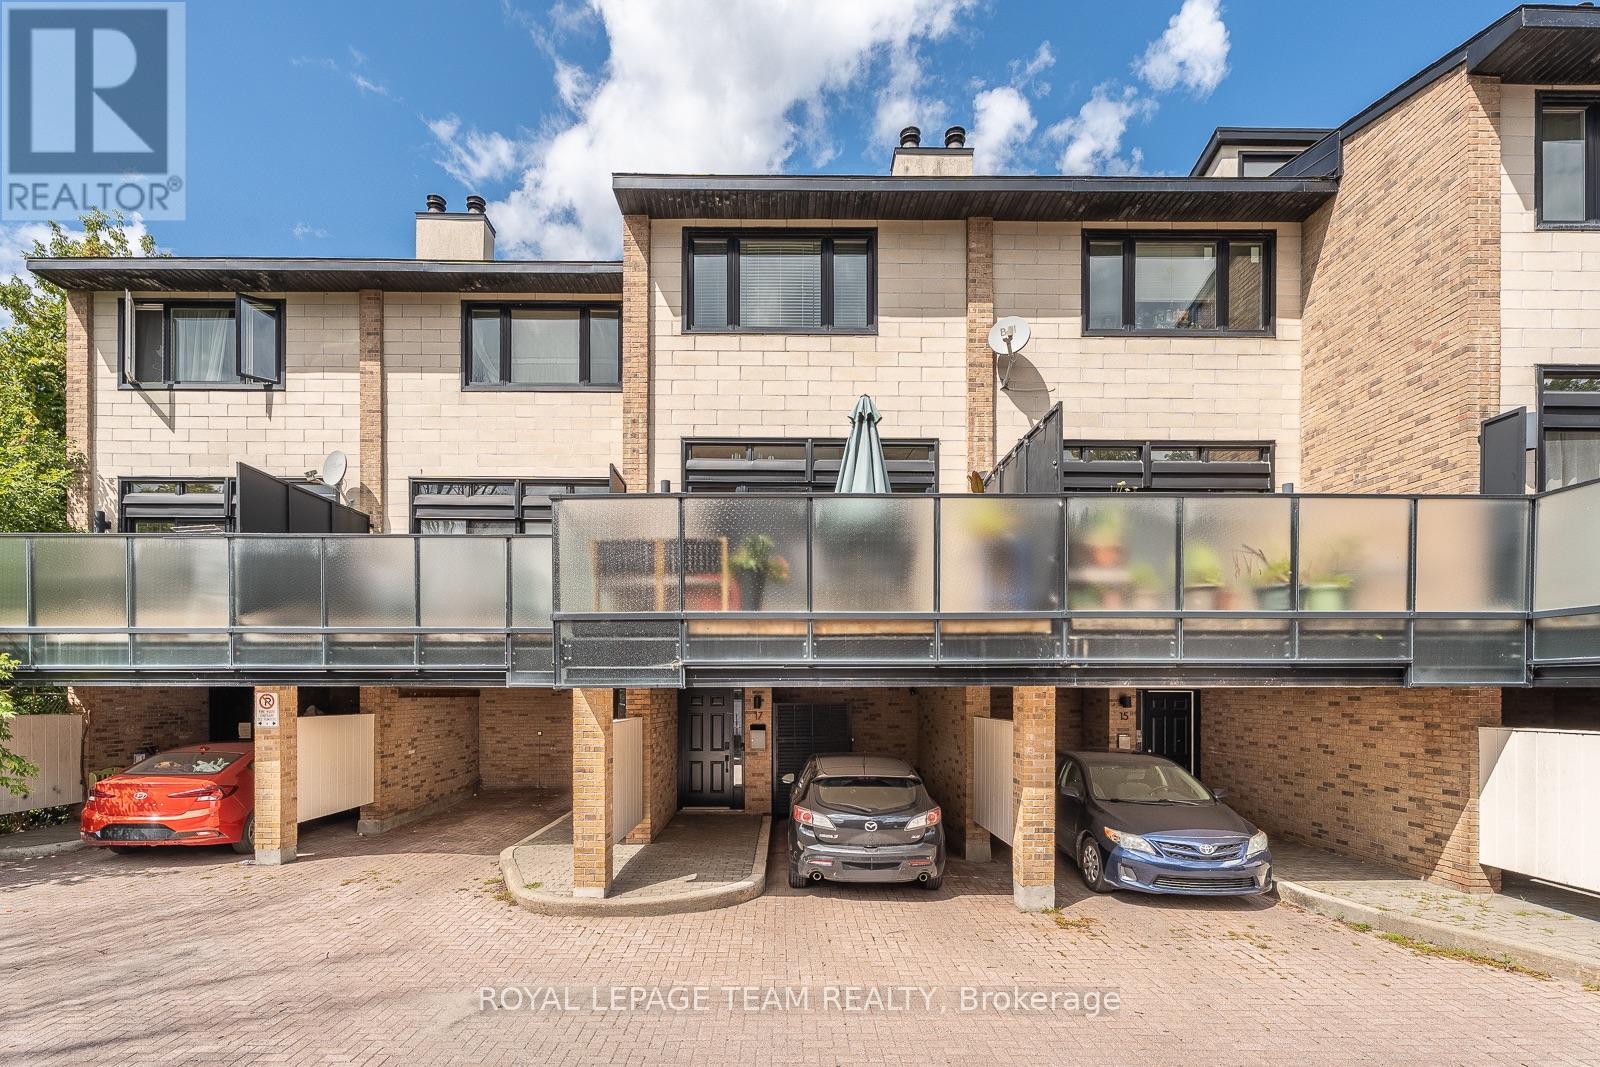
This tasteful townhouse condo offers the perfect blend of modern design and classic charm, tucked away in a small enclave in an excellent location. Just a short walk to Global Affairs, the vibrant shops and dining scene of the Byward Market and Beechwood Village, and scenic bike paths and parks along the Rideau River, you'll find that urban convenience and nature are right at your doorstep.This home has been thoughtfully updated with quality materials and a mindful understanding of space. A sleek, contemporary kitchen sees high end stainless steel appliances,Terrazo flooring and walk out access to one of two outdoor spaces. The unique open floor plan allows for an abundance of natural light and creates an inviting atmosphere. Step out through wall to wall glass sliding doors in the living room, onto the front terrace, which provides sunset lit downtown views and is the perfect spot to unwind or host guests. Close by, a separate den or family room offers versatility, ideal for a home office. On separate levels, you will find two spacious bedrooms, designed for comfort and practicality, each with large closets to accommodate your wardrobe needs. These tranquil spaces provide an ideal retreat after a busy day. A full washroom with a beautiful glass shower is found just outside the primary bedroom.The finished lower level features a full height rec room that can be easily used as a gym or additional living space. A separate laundry room is convenient, as is space to store your bicycles. Enjoy the convenience of covered carport parking, ensuring that your vehicle is protected year-round, no matter the weather. Allocated visitor parking is a stones throw away. With its prime location and thoughtful design, this condo truly offers a lifestyle of comfort and convenience. (id:42482)
North Grenville, Ontario
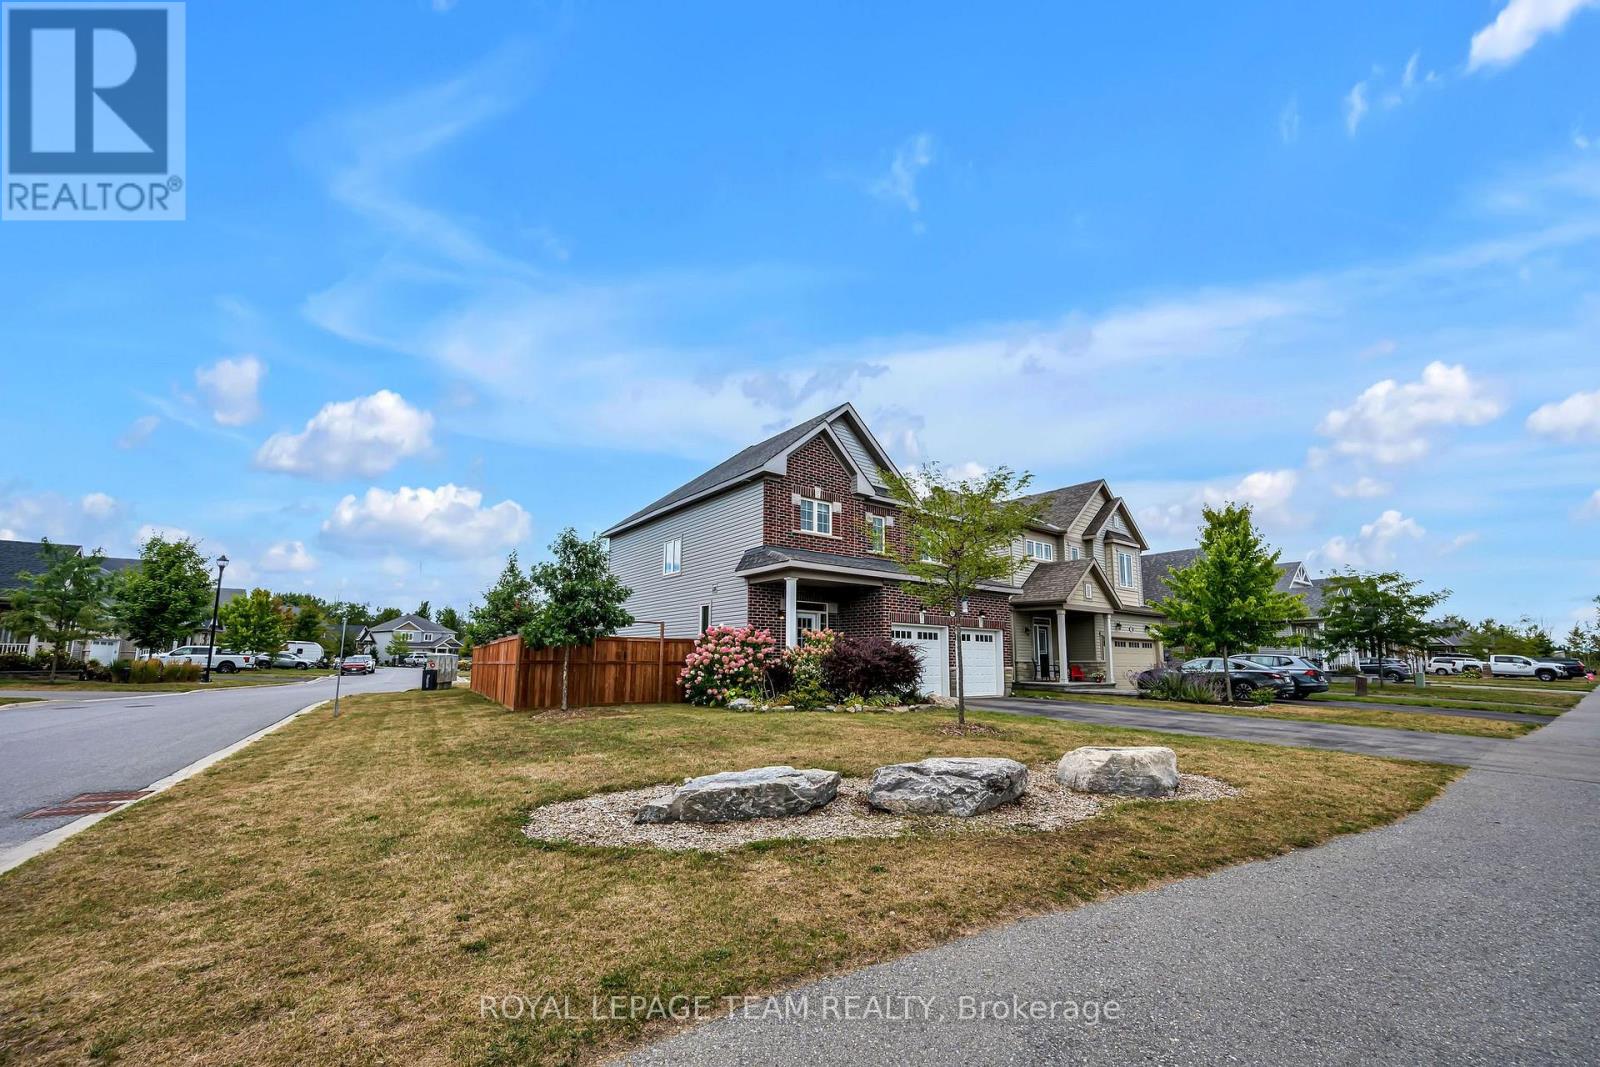
This beautiful, brick, 4 bedroom, 4 bathroom executive home built in 2017 boasts approx. 2,225 sq. ft. of luxurious living space. Loaded with upgrades this home is situated on a large, corner lot, fully fenced, in a fabulous, child friendly community, walking distance to many amenities in the much sought after town of Kemptville. The front covered porch leads you to your foyer featuring a large closet, a 2 piece bath and entry to your double car, heated garage. The main floor boasts 9' ceilings and gleaming maple hardwood flooring. The Great Room offers a dramatic concrete cast mantle Gas Fireplace, large picture windows and is open to the Gourmet Eat-In Kitchen where you will find 'ceiling height' soft close cabinetry, high end stainless steel appliances, a huge granite island that easily seats 6 and is open to the dining area with patio doors that lead to your private backyard oasis. A solid maple hardwood staircase and landing invite you to the second floor. The Primary Suite includes a spacious bedroom, walk-in closet and luxurious 'spa like' 4 piece ensuite bath. The second, third and fourth bedrooms are all generously sized with large closets, bright windows and enjoy a large, family bathroom. The second floor laundry room is sure to please with a built-in laundry sink and numerous cabinets. The professionally finished lower level boasts a family room with 3 bright windows that stream in natural light and a convenient 3 piece bathroom. Perfect for family and guests! This beautiful home, set back from the road, is located on a prime, oversized, corner lot that is fully fenced and not overlooking backyards of other homes! An oversized driveway and sidewalk are sure to please! Literally steps to a lovely new park, walking paths, the municipal centre (for hockey or figure skating) grocery stores, the Kemptville shopping mall & top rated schools making it the perfect place to call home! Close to Hwy #416 and only 30 minutes to Ottawa. WELCOME HOME (id:42482)

Ottawa, Ontario
Tucked into one of Findlay Creek's mature, family-friendly pockets, you'll find convenience and serenity at 897 Bunchberry Way. With over 2,600 sqft of finished living space, four bedrooms, three bathrooms, and no rear neighbours, there's room here for family, friends and a little breathing room from the outside world. Inside, the main level gets the important things right with 9' ceilings, tasteful built-ins and archways, an open-concept layout, loads of natural light, hardwood and ceramic flooring, and a cozy gas fireplace. The living room offers the flexibility for a home office, reading nook, or whatever life calls for next. Head upstairs and the house really shows its versatility. Four bedrooms give everyone their own space, while two full bathrooms make busy mornings a whole lot easier. Whether you need bedrooms for the kids, a proper guest room, or a dedicated office, the second floor has the flexibility to grow with you. Downstairs, the finished basement adds another level of living space with a spacious family room and a rough-in for a future bathroom-perfect for movie nights, kids' hangouts, guests. And of course, there's the backyard. No neighbours staring back at you. Just your own little slice of breathing room, complete with a deck made for morning coffee, afternoon drinks, or doing absolutely nothing-which, honestly, is sometimes the whole point. Add an attached garage, central A/C, and a location just minutes from parks, schools, shopping, transit and the airport, and you've got a home that works just as well for everything. Book a showing today before it's gone! (id:42482)

Ottawa, Ontario
Beautiful single-family home has 3 Bedrooms, 4 Bathrooms, a fully finished lower floor and a double garage on a premium corner lot backing onto green space with no rear neighbours. Home offers a functional layout, a double garage, and a fully finished lower level. The main floor features a powder room, cathedral high ceilings in the living room, and an upgraded gas fireplace. The separate dining room overlooks the kitchen, complete with stainless steel appliances, abundant cabinetry, and direct access to the impressive two-tier maintenance-free composite deck ideal for outdoor entertaining and BBQs.Upstairs, the generous primary suite includes a 4-piece ensuite with a glass-enclosed shower and separate whirlpool tub and 2 more bedrooms and a full bathroom are on the upper level. The finished basement offers a large recreation room with a wet bar and fridge and a laundry/workroom. Notable updates include a Roof (2019), Furnace (2020), Vinyl Windows, Garage door, maintenance-free Deck, several newer Appliances, HWT, fresh Paint on the main floor & bedrooms and upgraded all bathrooms. Conveniently located just minutes' drive to South Keys Shopping Centre, the O-Train station, schools, and parks. (id:42482)

