

Champlain, Ontario
A Modern Farmhouse Masterpiece Domaine La Seigneurie, LOrignalWelcome to your forever home where modern luxury meets farmhouse charm. Nestled in the prestigious Domaine La Seigneurie, this residence was designed to impress from every angle, with top-of-the-line finishes and warm inviting spaces that will make you fall in love the moment you step inside.Strategically located only 1 hour from Montreal, Ottawa, and Mont-Tremblant, youll enjoy the best of all worlds peaceful countryside living with quick access to the city, skiing, dining, and entertainment.Property Features:Style: Modern farmhouse bungalow with loftGarage: Oversized 3-car garage with wood-style doorsBedrooms: 3+1 spacious bedroomsBathrooms: 3 full bathrooms + 1 powder roomLiving Area: Approx. 3,700 sq. ft. of refined comfortLot: Expansive landscaped grounds in an exclusive communityInterior Highlights:A grand open-concept living area with soaring cathedral ceilings, wood beams, and a statement brick fireplace perfect for cozy evenings or elegant entertaining.A dream chefs kitchen featuring premium appliances, a massive island, and custom cabinetry built to host unforgettable gatherings.Spa-inspired bathrooms with freestanding tubs, rain showers, and double vanities designed for pure relaxation.A luxurious primary suite with walk-in closet and ensuite that feels like your private retreat.Practicality meets beauty with a mudroom and laundry room complete with built-ins and abundant storage.Exterior & Lifestyle:A covered outdoor kitchen & entertainment space with granite counters and built-in appliances your own backyard paradise for family barbecues and evenings under the stars.Charming front porch perfect for morning coffee or evening sunsets.Large paved driveway with plenty of parking for guests.A serene setting in Domaine La Seigneurie, combining privacy, elegance, and proximity to all amenitie (id:42482)

Ottawa, Ontario
Set in the desirable community of Fallingbrook, this beautifully maintained detached bungalow showcases exceptional pride of ownership and a lifestyle that is both comfortable and refined. Positioned across from an expansive park and playground, just steps to schools, recreation facilities, shopping, transit and the future LRT, this is a location designed for convenience and connection. Inside, elegant crown moulding and gleaming hardwood floors create a warm, sophisticated atmosphere throughout much of the main level. The thoughtfully designed layout features a spacious living room anchored by a natural gas fireplace, a formal dining room for entertaining and a well-appointed kitchen with fabulous countertops, abundant cabinetry and a bright breakfast nook. The primary bedroom offers peaceful backyard views, generous closet space and a private ensuite complete with a soaker tub and glass shower. A sizeable second bedroom and convenient main-floor laundry add everyday practicality. The true showpiece is the spectacular 17' x 14' Timber Frame Sun & Stars Four Seasons Sunroom. Featuring solar protected windows and radiant heated flooring, this extraordinary space allows you to enjoy the beauty of every season in complete comfort. Watch the changing landscape and experience the feeling of outdoor living year round without insects or temperature extremes. The finished lower level extends the living space with a massive rec room, exercise area, updated four piece bathroom and ample storage. Outside, stunning interlock landscaping, a PVC fenced yard, raised garden bed, outdoor shed and a charming gazebo create a private, low maintenance retreat perfect for summer barbecues or quiet evenings under the stars. A double garage and driveway parking for four vehicles complete this exceptional home. Turnkey and impeccably maintained, this is a rare opportunity to enjoy bungalow living at its finest in one of Orleans most sought after neighbourhoods. Book your showing today! (id:42482)
Tay Valley, Ontario
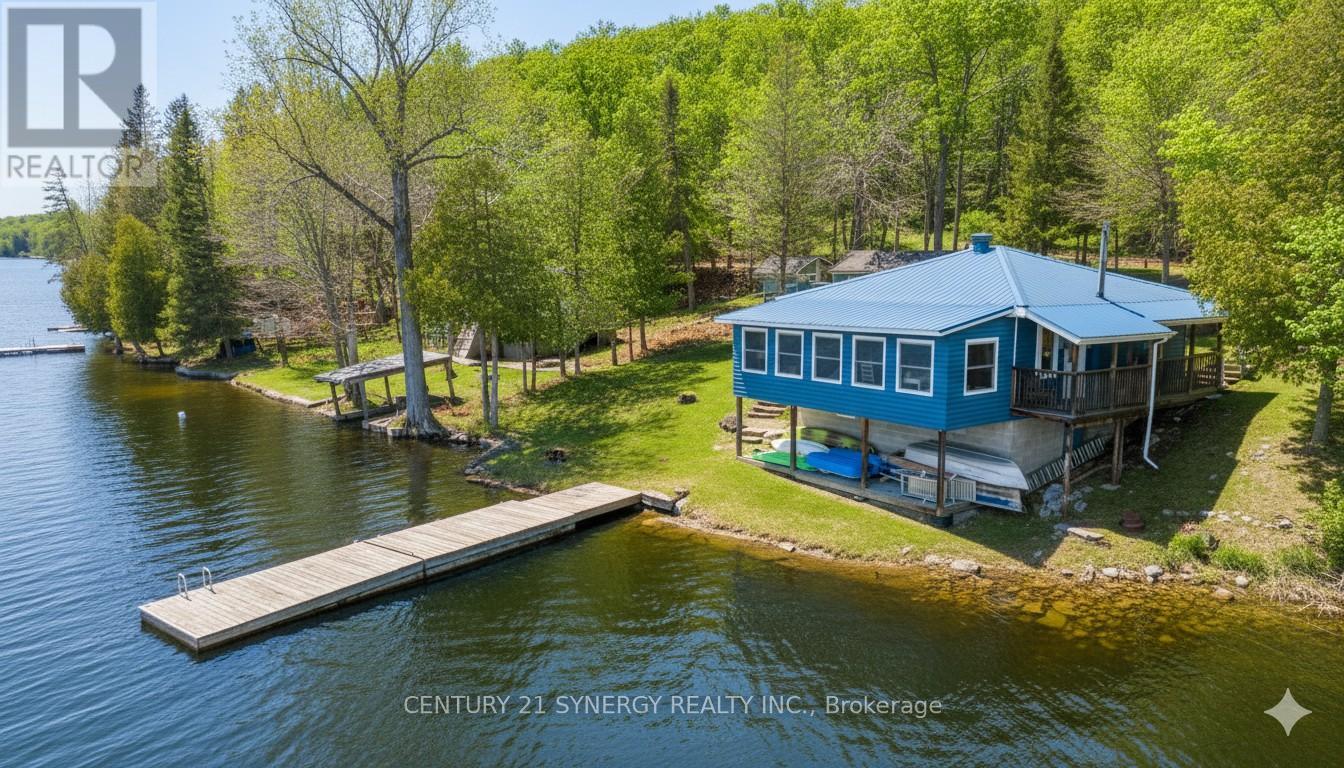
Welcome to your escape on the shores of Adam Lake-a place where life slows down and the water is always within reach. With direct access to the Rideau Waterway, you can set out by boat and explore for hours... or simply stay close and enjoy the quiet beauty right at your doorstep. This charming cottage-style home sits just steps from the shoreline, with uninterrupted views of the lake. Inside, the space feels bright, cozy, and easy to settle into. Three comfortable bedrooms offer plenty of natural light and a peaceful place to recharge after a day outdoors or a busy workweek. The main living area brings everyone together, with an open kitchen, dining, and living space that's perfect for hosting or just spending time with family. Large windows line the wall facing the water, letting in sunlight and framing the lake like a living painting. Step outside to the covered deck or patio-ideal for slow mornings with coffee or winding down at sunset. Down by the water, a private dock extends into the lake, ready for swimming, boating, fishing, or simply sitting with your feet in the water. The home blends nicely into its surroundings with a log-style exterior and a durable steel roof, while inside, hardwood floors add warmth and character throughout. It's built for all seasons too, with a heat pump, baseboard heating, and air conditioning to keep things comfortable year-round. The spray-foamed basement adds extra efficiency and peace of mind. Whether you're looking for a weekend getaway or a full-time waterfront lifestyle, this is a place where you can truly relax, reconnect, and enjoy everything lake life has to offer. (id:42482)
Ottawa, Ontario
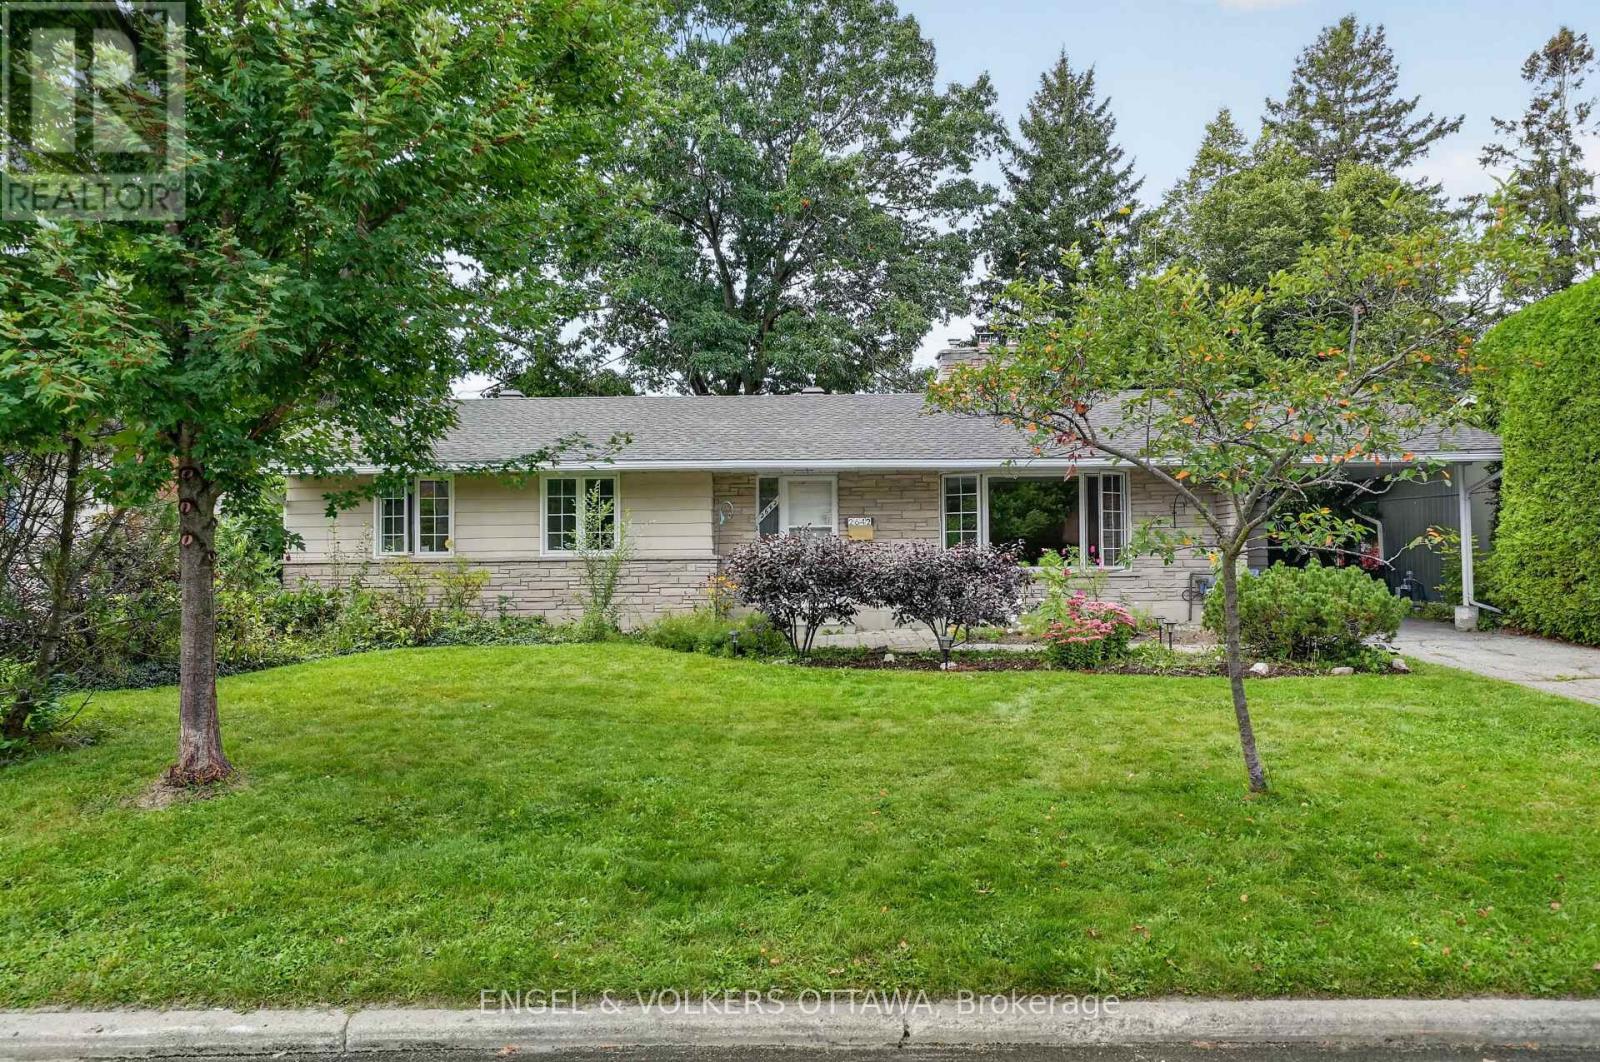
Marble Crescent is the kind of street where kids play outside, neighbours look out for one another, and you quickly feel like you're part of something special. 2642 Marble Crescent offers you the opportunity to become part of that community and make this home your own. The main floor welcomes you with a spacious living room, complete with a fireplace that sets the stage for cozy winter evenings. The updated kitchen is perfect for preparing family dinners, with a dining room conveniently located just off the kitchen, making everyday meals and entertaining feel effortless. Three comfortable bedrooms and a large bathroom complete the main floor, with the bathroom offering convenient access from both the hallway and the primary bedroom. Step outside and discover the large, private backyard, a wonderful space for kids to play, summer gatherings with family and friends, gardening, or simply enjoying a quiet morning coffee. Downstairs, you'll find more space than you'll know what to do with. With impressive ceiling height, a full bathroom, and a bar, the lower level offers endless possibilities whether you envision a home theatre, games room, guest space, home office, or the ultimate hangout for family and friends. Walk to Mooney's Bay and get downtown in 10 minutes- the location is Ottawa's best-kept secret. And then there's the beauty of a bungalow: a home that can grow with you. From raising a family to enjoying quieter years, this home offers the space, comfort, privacy, and community to make it home for a lifetime. (id:42482)
Ottawa, Ontario
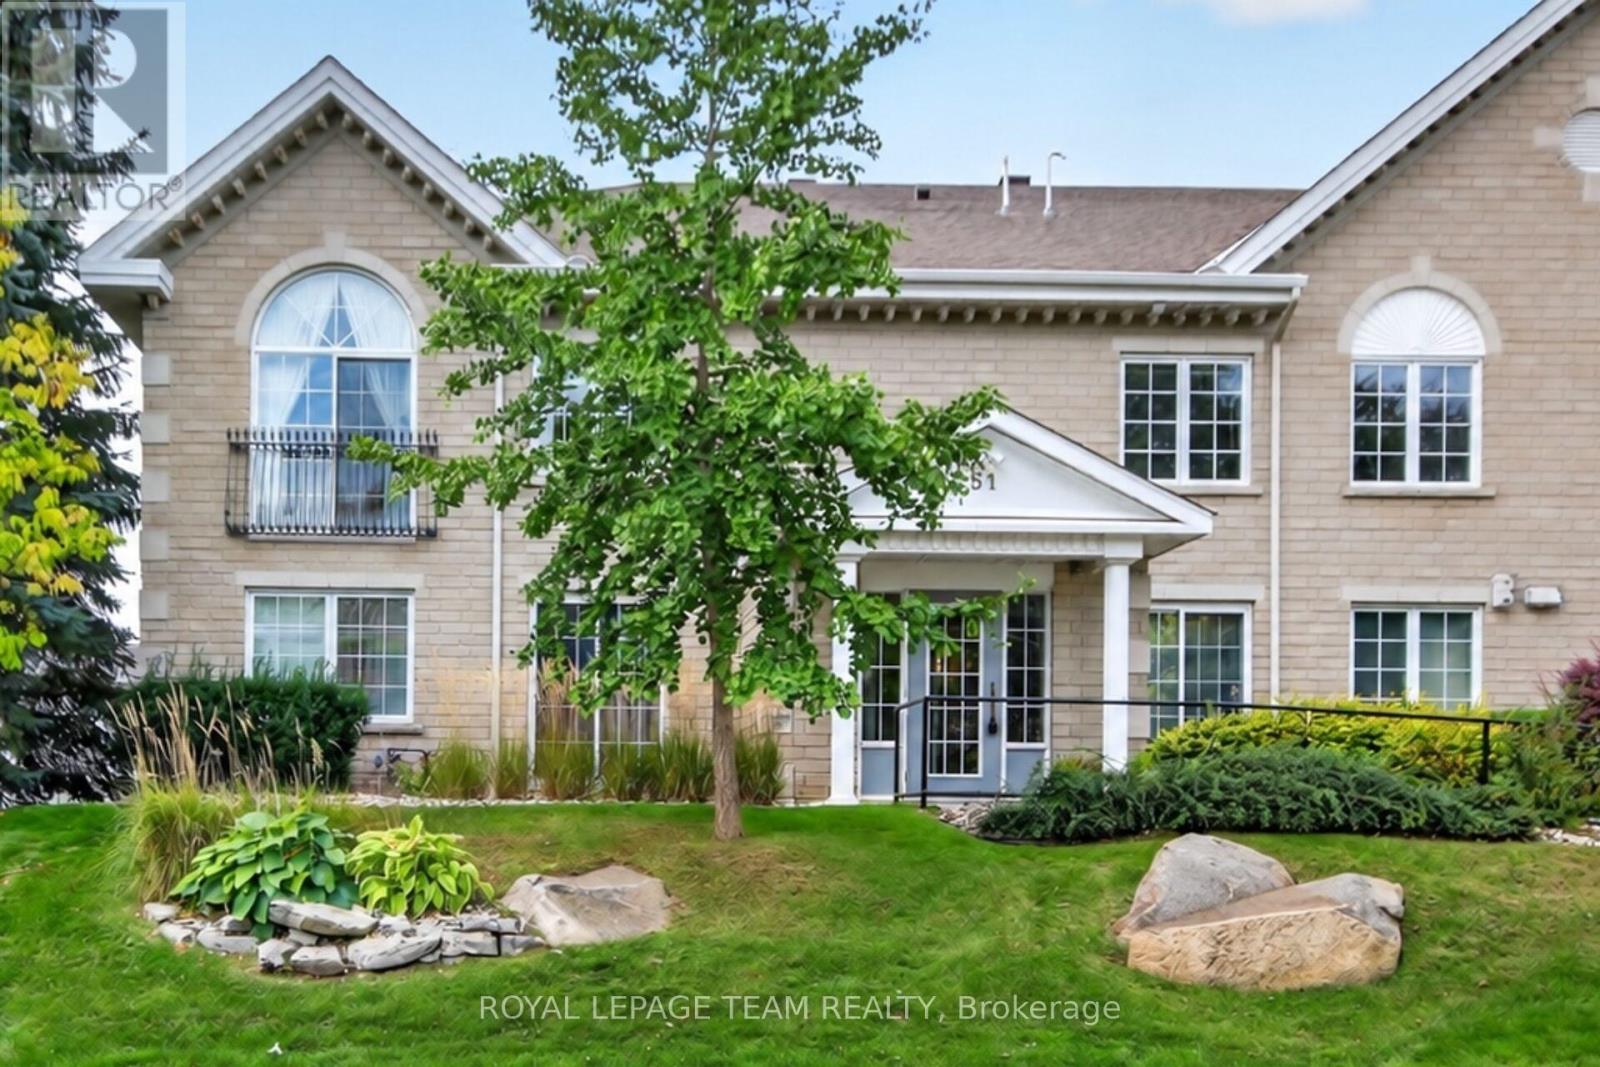
Spacious & ready to move into! 2 bedroom plus den, 2 bath condo apartment (approx. 1600 sq.ft) with 2 garage parking spaces & 2 private lockers accessed by a lift & stairs. Gas heat, water & more included in condo fee. Located on a beautiful private court with excellent grounds maintenance. Walk to shops & restaurants at Centrum & Signature Center. Many parks close by & transit & 417 mins. away. Highlights include: open plan living & dining room with gas fireplace, hardwood & tile flooring throughout, updated kitchen w/granite counters, 2 full baths with quartz counters & a convenient den for a home office or guest space. Step inside to the big tiled foyer w/coffered ceiling detail. Open plan living & dining room with crown moulding provides plenty of seating room for guests & entertaining. Gas fireplace with mantel adds character & ambience. 2 windows & triple panel sliding door bring in lots of natural light. Enjoy western sunset views & access to the big balcony w/gas barbecue connection. Close by is the kitchen with tile flooring, classic white cabinets with pot drawers, tile backsplash, updated granite counters with undermount sink & updated faucet. Pantry closet is great for storage. S/S appliances included. Eating area has bright views of the tree tops and a perfect spot for breakfast or light meal. Handy den with window to main foyer & built-in desk & shelving is a great for a home office. Primary bedroom has a vaulted ceiling with tall window & palladium window, room for a king size bed & a walk-in closet. Ensuite bath has long vanity with updated quartz counter, deep tub & walk-in tub, which could be converted back to a shower. The 2nd bedroom has a tall window, crown moulding, overhead light & double closet. Main bath has an updated vanity with quartz counter & corner shower. Double mirrored closet has a full size washer & dryer & overhead cabinets. Move-in & enjoy! 24 hours irrevocable on offers. (id:42482)
Ottawa, Ontario
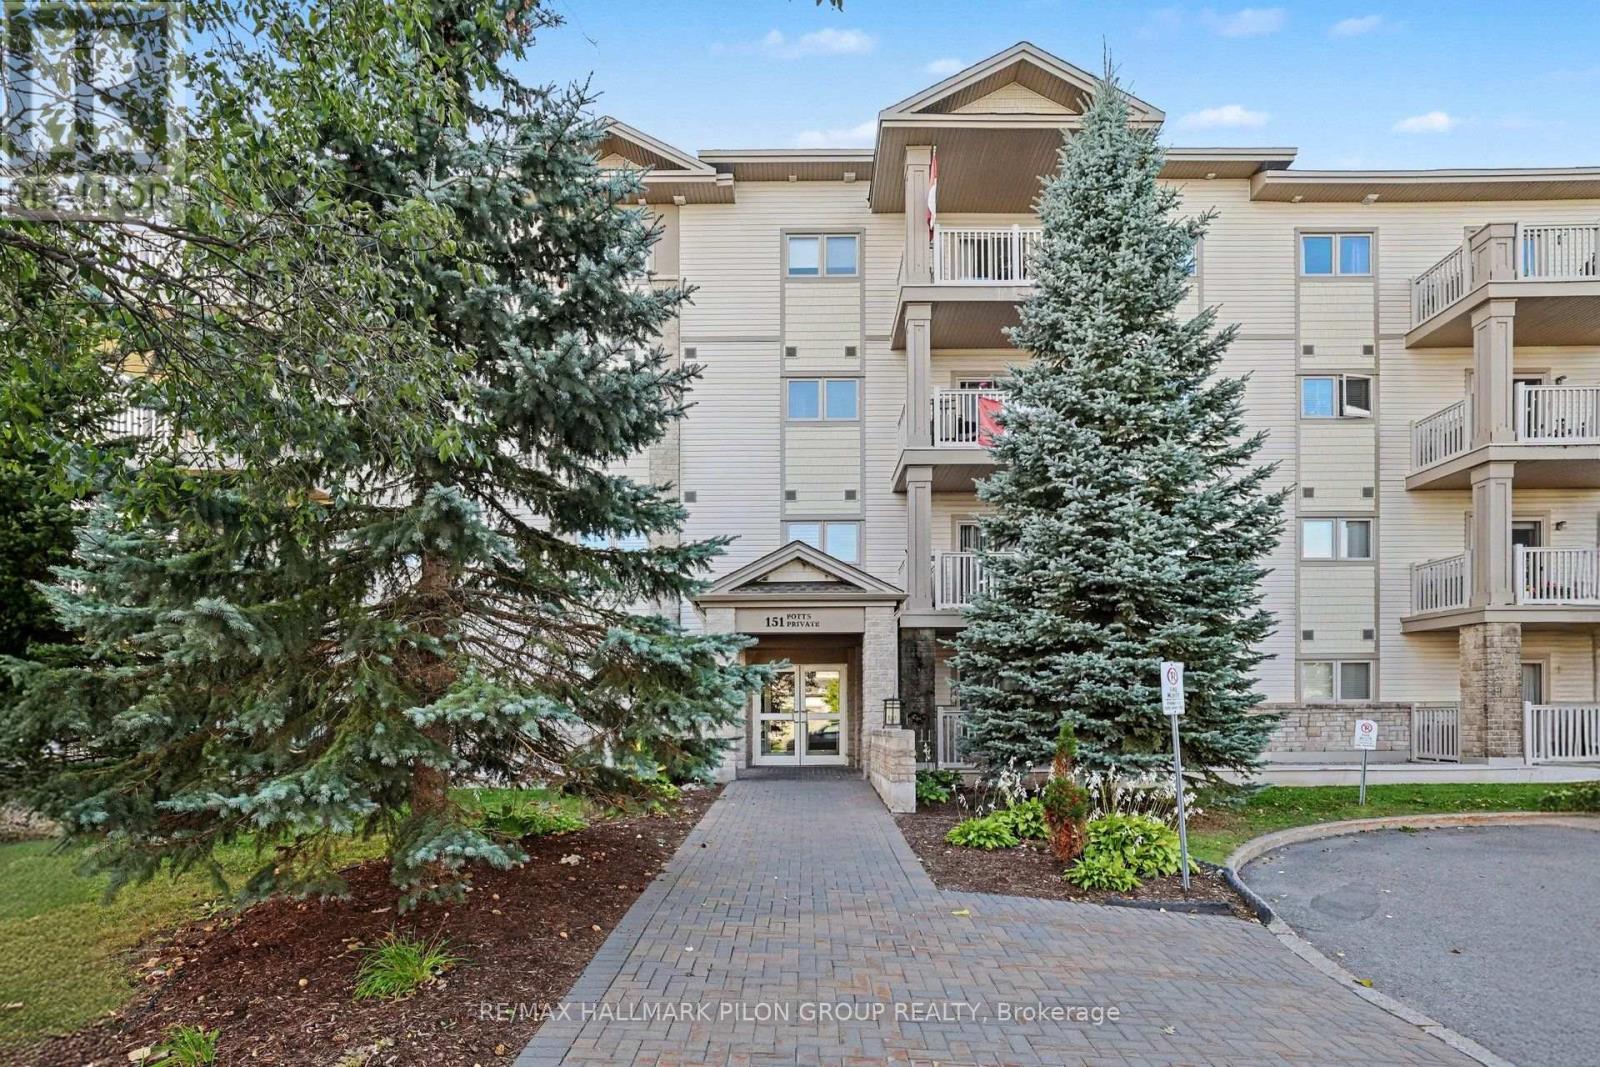
Welcome to 109-151 Potts Private, a spacious 2 bed, 2 bath main-level condo in the desirable Notting Hill community of Orléans. Offering generous living space, an excellent layout and direct outdoor access from the covered patio, this move-in-ready home is ideal for down-sizers, first-time buyers or anyone seeking comfortable, low-maintenance living.A large foyer opens to the bright O/C living and dining areas, offering plenty of room for everyday living and entertaining. Fresh neutral paint enhances the clean, inviting feel throughout.Patio doors lead to a covered patio overlooking a quiet green space between the buildings, creating a peaceful setting away from the main parking areas. The main-level location allows convenient direct access outdoors, while the unit is also positioned away from the stairwells for added privacy.The kitchen overlooks the main living area and features wood cabinetry, ample counter/storage space and a breakfast bar.The well-planned layout places the 2 beds on opposite sides of the unit. The spacious primary offers a W/I closet and private 4-pc ensuite. The 2nd bed is conveniently located near the full 4-pc main bath. In-unit laundry adds further convenience.Set in an intimate 4-storey low-rise building with elevator, heated garage parking, storage and accessible outdoor ramp. Hydro is approx $105/month (equal billing), Heat and water are included in the condo fee, and the HWT is owned.Close to Millennium Park, walking/cycling paths, transit, shopping, restaurants, cafés, banks and everyday services, with easy access to Petrie Island, the Ottawa River and nearby trails and green space. With its generous room sizes, excellent bedroom separation, peaceful patio setting and main-level convenience, this condo offers an appealing combination of space, privacy and low-maintenance living. Some photos have been virtually staged. (id:42482)
Gananoque, Ontario
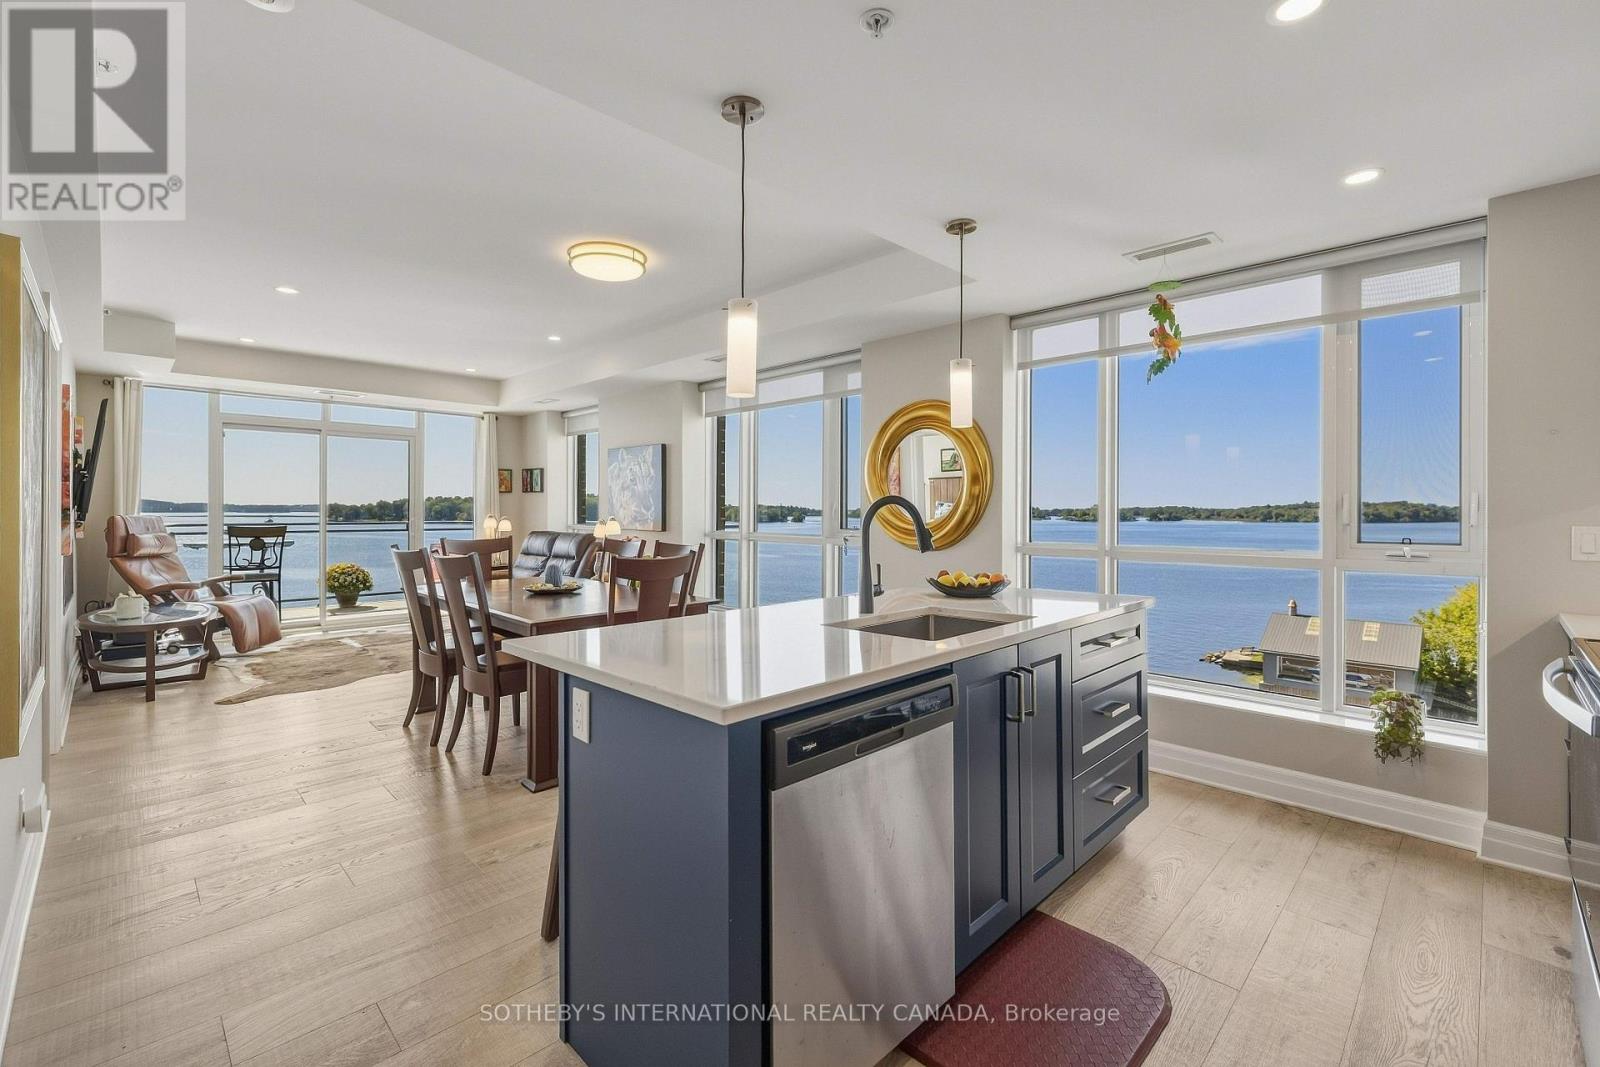
Embrace the quintessential Thousand Islands lifestyle at Stone & South, where the St. Lawrence River is your ever-changing backdrop. This coveted 3-bedroom plus den residence offers almost 1,500 sq. ft. of beautifully proportioned living space, with a large welcoming entrance, two bedroom suites and generous in-suite storage. Walls of windows on three sides fill the home with natural light while capturing spectacular river and island vistas. The thoughtfully designed layout provides an exceptional sense of space and privacy, with a primary suite featuring a 4-piece ensuite and walk-in closet, a secondary bedroom suite with its own 4-piece ensuite and generous walk-in closet, plus a third bedroom, powder room and versatile office/flex space. The open-concept living and dining areas extend seamlessly to a substantial wrap-around balcony- an idyllic setting for morning coffee, entertaining friends or watching the water change as dusk settles over the river. Step beyond your residence and into the lifestyle that makes Gananoque so special. Private dock access puts the St. Lawrence at your doorstep, whether boating, swimming, paddling or simply lingering waterside as the day comes to an end. Complete with a large in-suite laundry room, heated indoor parking space and private storage locker, this is waterfront condominium living at its finest- a rare opportunity to make the beauty, freedom and timeless appeal of the Thousand Islands part of everyday life. (id:42482)

Ottawa, Ontario
Welcome to 2 Stonebank Crescent, Unit 12, a unique ground-floor condo offering far more space and versatility than your typical one-bedroom! Freshly painted throughout and tucked into the established Bells Corners community, boarding on NCC nature property, this bungalow-style unit combines convenient main-level living with the rare bonus of a large finished lower level.The main floor features a bright and comfortable layout with one bedroom and easy access to your private interlock patio, creating a great outdoor space to relax or entertain. While listening to the bubbling brook from Still Water creek tributary, that flows directly beside your unit. Your dedicated parking space, #51, is just steps from the unit, with visitor parking conveniently nearby.What truly sets this non-smoked in home apart is the impressive lower level - a hard-to-find feature in condo living. Here you'll find a spacious bonus room offering plenty of flexibility for a home office, gym, hobby space or additional living area, along with a second 3-piece bathroom, in-unit laundry and a large storage room providing exceptional space for all the extras.Enjoy the convenience of Bells Corners with shops, restaurants, everyday amenities and public transit all close by, plus easy access to Highways 416 and 417. Outdoor enthusiasts will appreciate being steps from the Trans Canada Trail, offering kilometres of scenic pathway for walking, running and cycling. Welcome to this low-maintenance living without sacrificing valuable extra space, this unique condo is one you won't want to miss. (id:42482)
Mcnab/braeside, Ontario
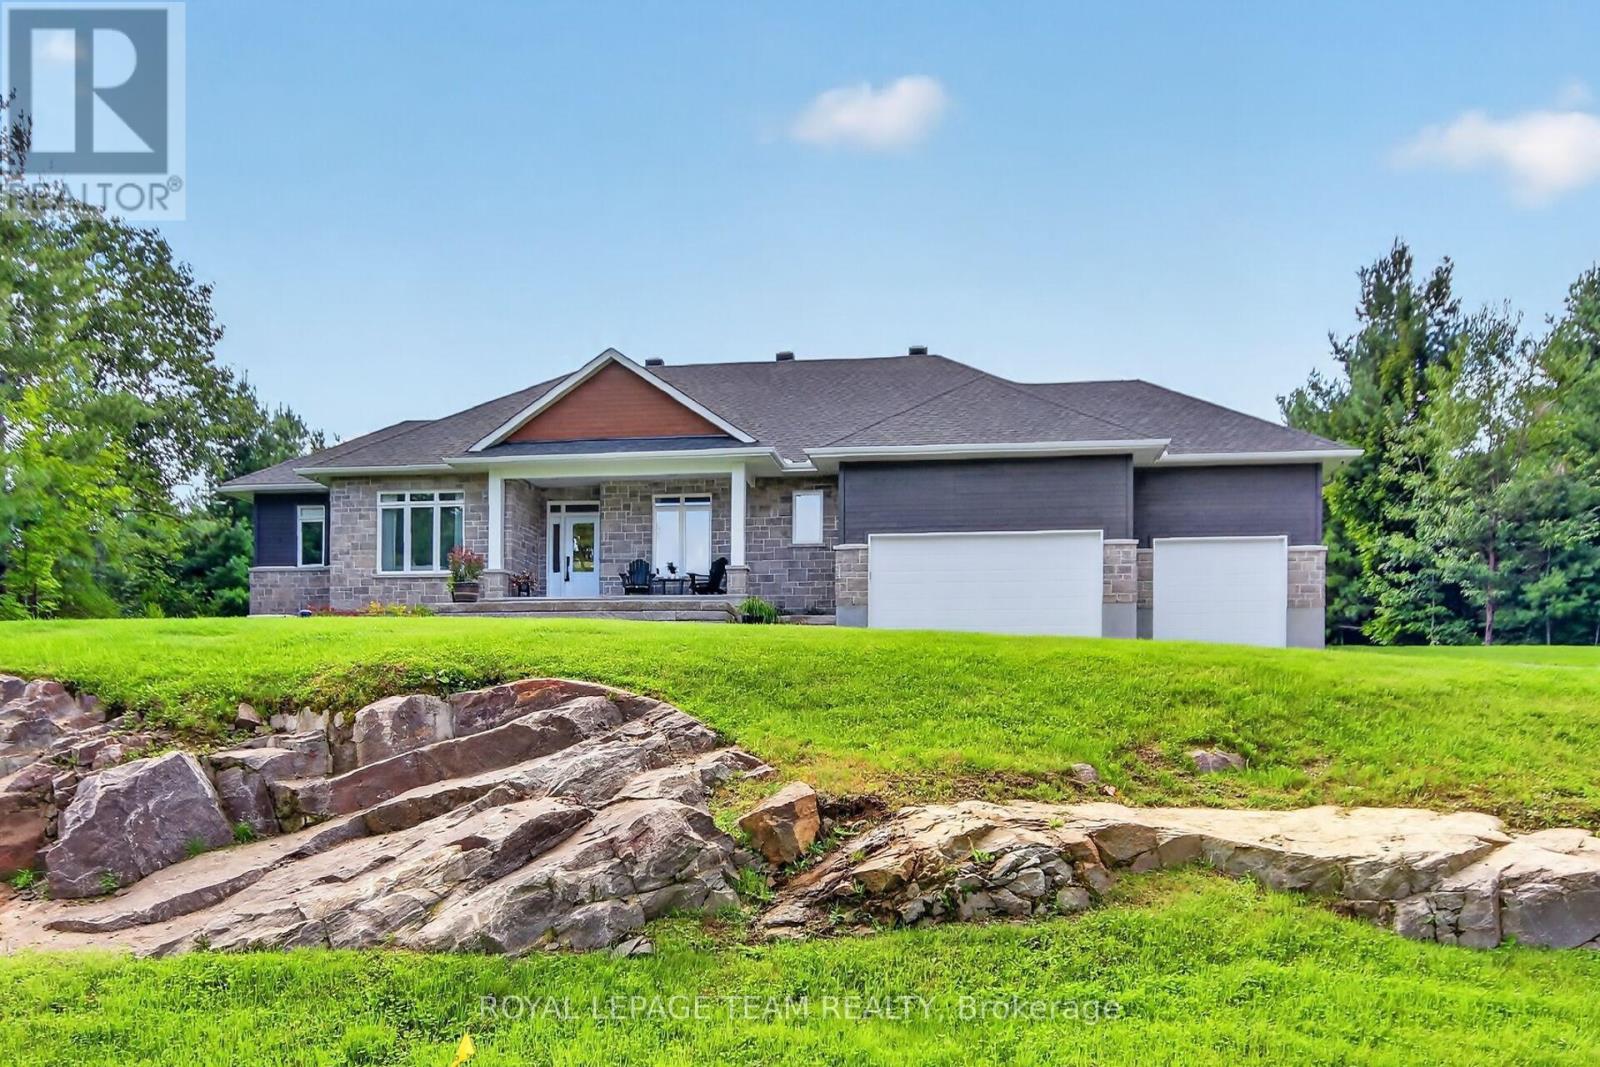
OPEN HOUSE - Sunday, Sept. 27 - 2 to 4 pm. Best of country living in this spacious open plan bungalow w/prof. finished L/L & in a serene location on approx. 1.1 treed acres in Glasgow Ridge. 3 plus 1 bedrooms/den, a main level den & 4 baths provides ample room for families, guests & extended family. Beautiful upgraded finishes including: hardwood & tile flooring throughout M/L, herringbone tile backsplash in kitchen, quartz counters in kitchen, baths & wet bar in basement, recessed lighting & custom drapery & blinds. Plus a triple car garage for hobby & car enthusiasts. Wonderful landscaping including: grading of the property with exposed rock face, concrete & stone front walkway & steps, a sizeable covered front porch, & an added covered deck in the backyard w/wonderful views of the forest. Stone & siding exterior is impressive. Fantastic great room w/9 foot flat ceilings & a natural gas fireplace. Triple sliding door to the deck bringing the outdoors in & handy for barbecues. Close by is the dining area w/elegant chandelier & pretty views. Kitchen is stunning & functional w/its 2 tone cabinets, long island, quartz counters, tall cabinets w/pullouts, herringbone backsplash, pendant & recessed lighting, walk-in pantry, coffee station & S/S appliances. Fantastic space for any chef & entertaining. Primary bedroom has neutral décor, big walk-in closet, a spa-like ensuite w/double vanity, tiled double shower & freestanding tub. 2 more good-sized bedrooms w/triple windows & double closets. Both bedrooms have access to a full bath. Completing the M/L is a convenient powder rm & laundry/mudrm w/built-in storage & 3 double closets. L/L has tremendous space for play, a home theatre, entertaining & guests. Recessed lighting, wet bar w/quartz counter & bar fridge are excellent features. Bedroom or hobby room w/access to a 3 piece bath is handy. About 10 mins to amenities in Arnprior & Renfrew & 35 mins to Kanata. Home & cottage all in one! 24 hours irrevocable on offers. (id:42482)
Ottawa, Ontario
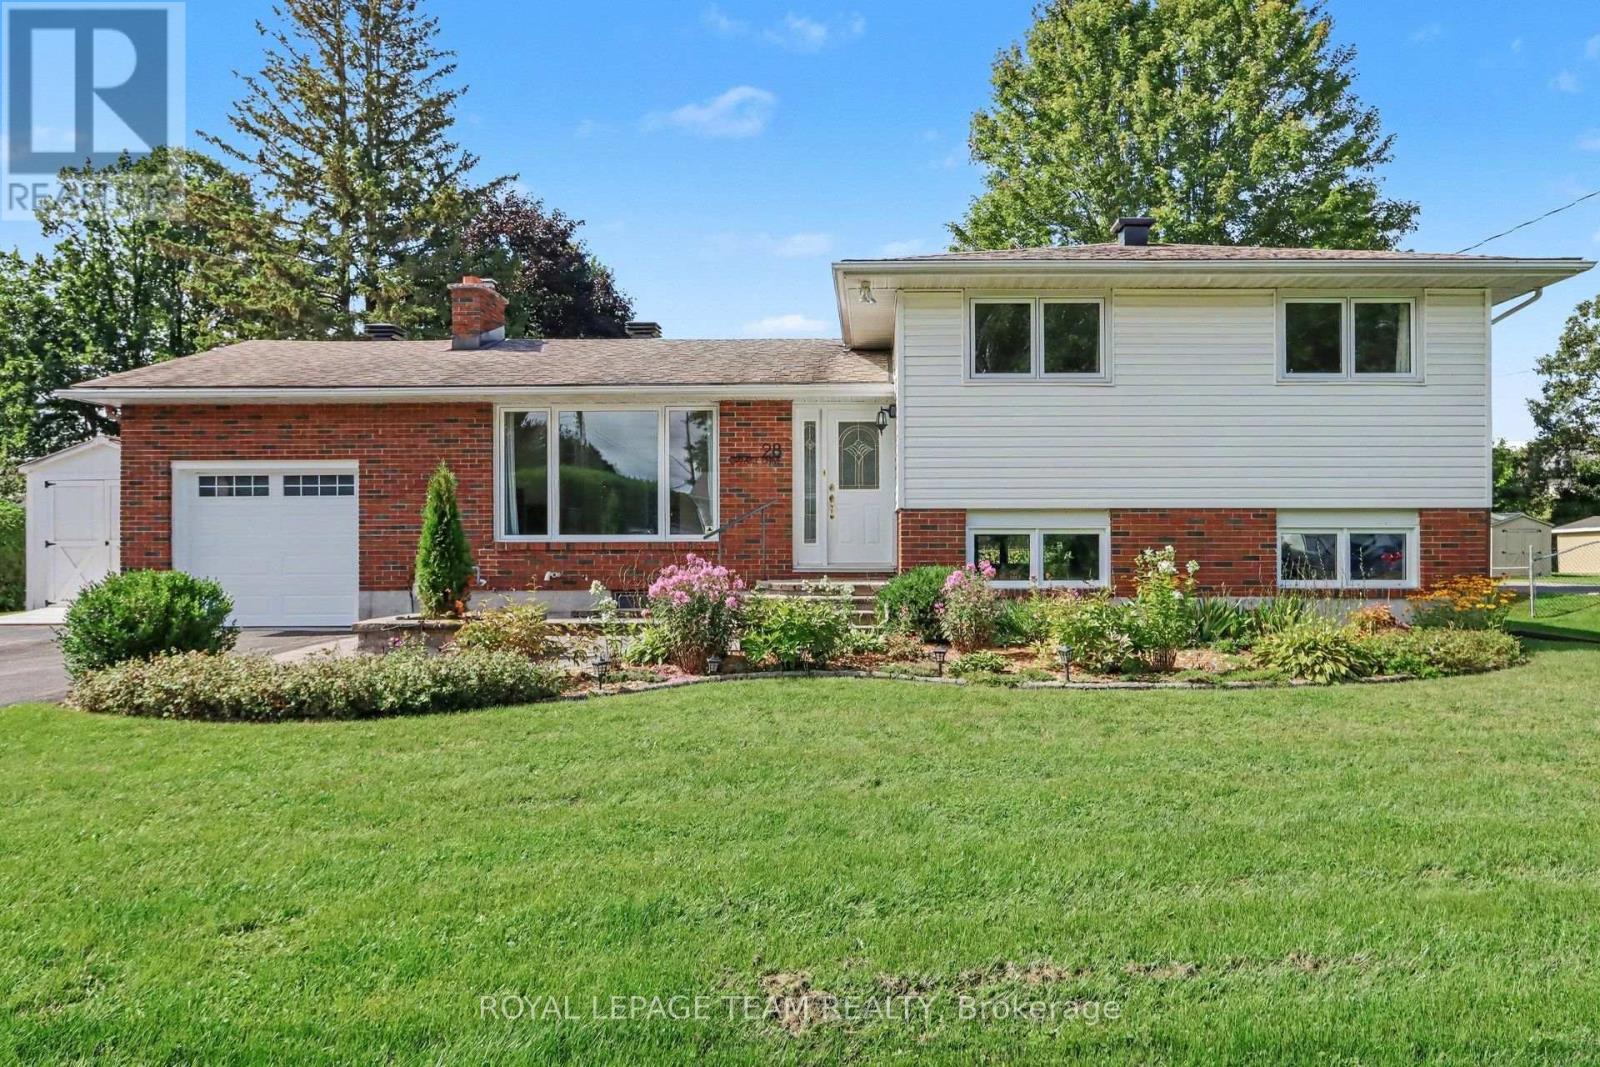
Prime Investment Opportunity & Family Living in Richmond Village! Welcome to 28 Gamble Drive, a versatile real estate gem offering a rare combination of move-in-ready comfort and incredible future land value. Situated on an expansive, beautifully landscaped 92'x164' lot, this property boasts immense development potential with space to potentially sever the back lot or install a 2nd driveway leading to a future workshop or garage. Featuring excellent curb appeal with pristine interlock front steps and a matching walkway, attached oversized garage, & a separate storage shed, this property is the perfect setup to raise a family or operate a home-based business. Inside, the sun-filled main level features an inviting living room anchored by a cozy wood-burning fireplace and a massive front window. The floor plan flows effortlessly into an updated, bright open-concept eat-in kitchen fully equipped with modern pot lighting, elegant cabinet underlighting, and a convenient breakfast bar. The adjacent open dining area makes hosting easy and offers direct access to the outdoor oasis. Beautiful, seamless hardwood and tile flooring extend throughout the entire home. The main floor is rounded out by three bright bedrooms and an updated main bathroom complete with a stylish quartz vanity. The fully finished basement significantly expands your living space, highlighting a spacious family room centered around a warm gas fireplace. This lower level also features a home office area, abundant storage space, a fully finished laundry room, and a convenient 3-piece washroom with a modern walk-in shower. Step through the dining room patio doors into a rear yard retreat. A stunning 2-level deck with clean white fence railing leads to a private sitting area tucked under a screened gazebo-perfect for summer evenings. Don't miss this unique opportunity to secure a beautiful home with unmatched land equity potential! Some photos have been virtually staged. (id:42482)
Ottawa, Ontario
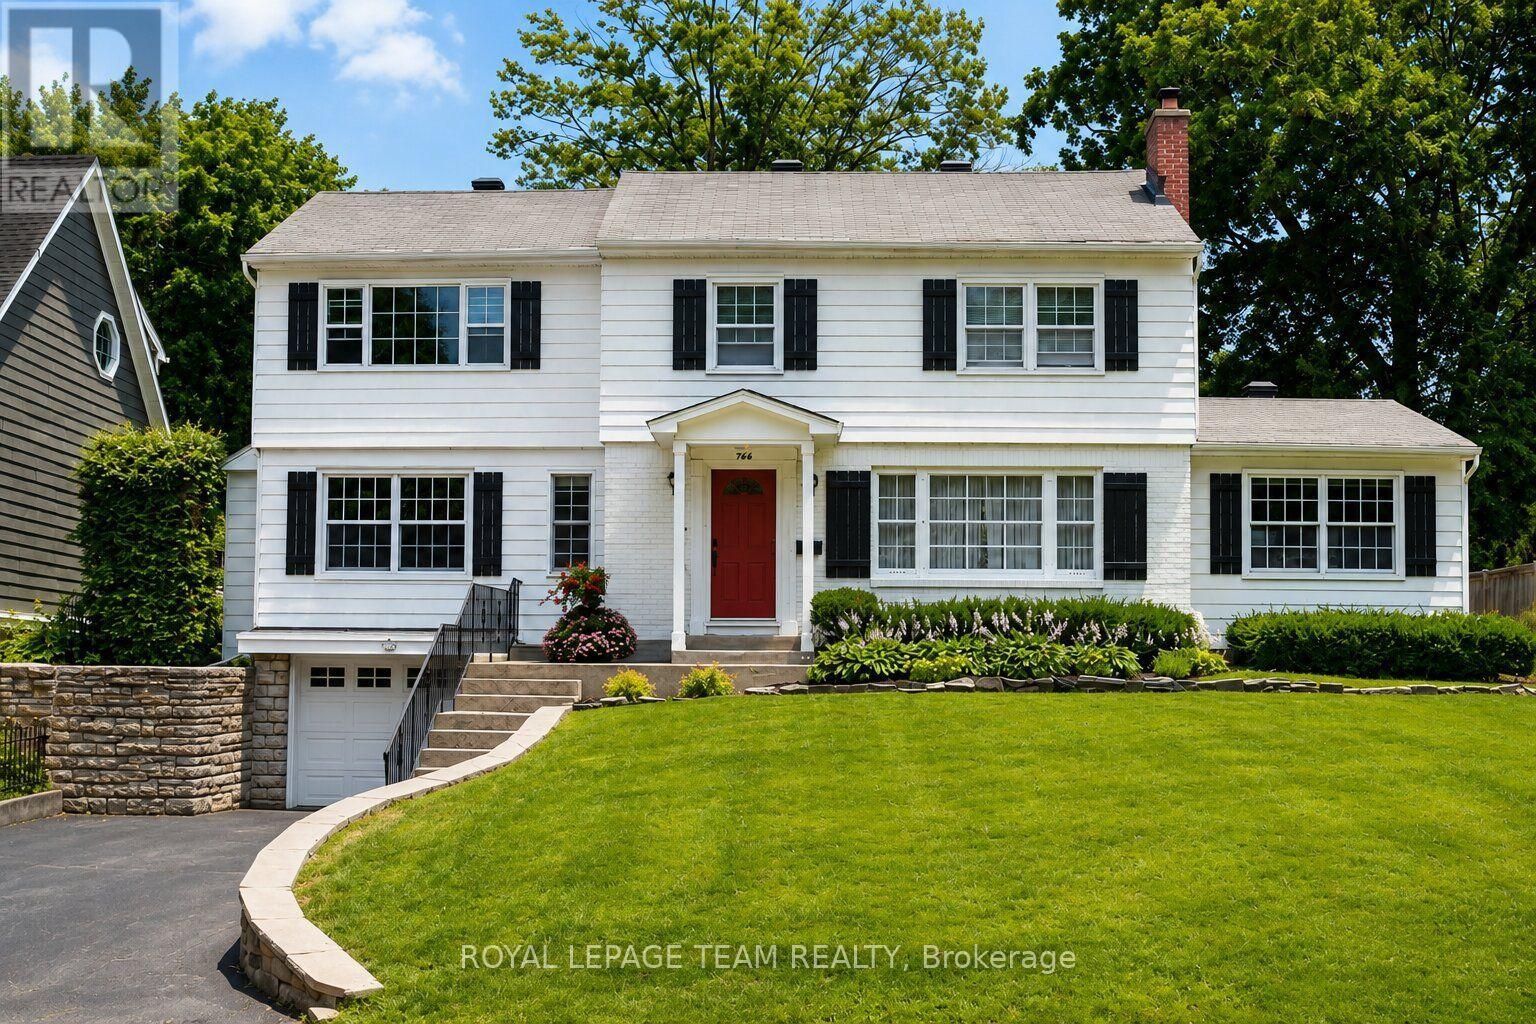
A beautifully preserved residence with the effortless character of a Nantucket summer home, set gracefully above one of Ottawa's most established and sought-after neighbourhoods. Crisp white exterior, black shutters, deep red door and mature landscaping create an unforgettable first impression. Inside, generous proportions, original architectural details, beautiful wood floors and oversized windows fill the home with natural light. Elegant principal rooms feature two fireplaces, while the spacious kitchen offers white cabinetry, Mediterranean-inspired tile and Sub-Zero appliances. The light-filled primary suite includes double built-in closets, a walk-in closet and ensuite, with three additional bedrooms and full bath completing the upper level. Finished lower level with recreation space, exercise/media area and extensive storage. Private backyard oasis with new pool, expansive interlocked entertaining area, lawn and mini-putt. Ideally located near Rockcliffe, Beechwood, the Ottawa River, NCC pathways, Montfort Hospital, Global Affairs and downtown. A rare home of character, permanence and coastal-inspired elegance. A rare offering in Manor Park. (id:42482)
Ottawa, Ontario
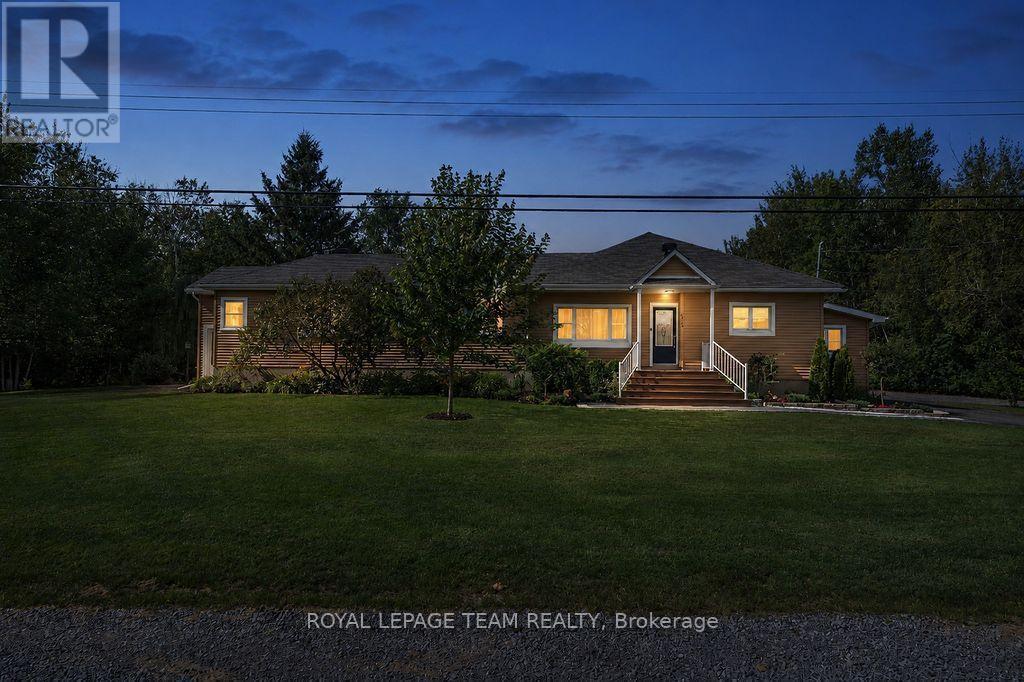
Set on an exceptional 1.848-acre private lot with no rear neighbours, yet only 20 mins from downtown - this private country retreat offers exceptional privacy and tranquility making it easy to enjoy the best of both worlds. This extensively updated bungalow offers modern comfort and versatile living. The main level features two spacious living rooms, a dedicated dining area and an executive home office/study, providing an ideal private space for working from home while still being just 20 minutes from downtown when a commute is needed. An impressive kitchen renovated in 2022/2023 features quartz countertops, tile backsplash, enhanced cabinetry, updated lighting, additional outlets, new dishwasher and hood vent, large island, walk-in pantry and stainless-steel appliances. The spacious primary suite offers two walk-in closets and an updated 3-piece ensuite, with a second bedroom, fully renovated main bathroom and home office/study completing the main level. The fully renovated loft is currently used as a private third bedroom/guest suite, featuring solid oak hardwood flooring, spray foam insulation, HVAC and a 3-piece ensuite. This versatile space could also serve as a family room, den, home office or additional living area. Extensive updates include a high-efficiency Rheem gas furnace and 3-ton A/C (2023), updated HVAC and ductwork, blown-in attic insulation, upgraded drainage and weeping tile, renovated mudroom, central vacuum and extensive interior painting. Outside, enjoy an expansive private yard with detached 2-car garage, shed, greenhouse, screened-in porch, deck, patios and rebuilt fire pit. Recent exterior improvements include a redesigned front porch with TimberTech composite decking, new metal railings, updated hardscaping and landscaping, and resurfaced side deck. A truly special property offering privacy, flexibility and extensive updates on nearly two acres. (id:42482)

Ottawa, Ontario
Fantastic Barrhaven location directly across from Berrigan Elementary School and Longfields-Davidson Heights Secondary School, with convenient access to public transit, Strandherd Drive, shopping, restaurants, recreation and everyday amenities. This exceptionally well-maintained home offers a functional layout ideal for families, professionals and those looking to right-size. The main level features beautiful hardwood flooring, a dedicated den/home office and an impressive family room with cathedral ceiling and an abundance of natural light. The spacious primary bedroom offers a walk-in closet and 5-piece ensuite, while the second bedroom also features its own walk-in closet. Convenient second-floor laundry adds to the home's thoughtful design. The finished basement provides additional living space with a large window and cozy natural gas fireplace, plus approximately 310 sq. ft. of additional storage space. Recent improvements include fresh interior paint, new light fixtures, a new garage door, sealed garage floor and freshly sealed driveway. Outside, mature trees and attractive landscaping complement a quiet backyard featuring a large deck ideal for entertaining, summer BBQs or simply relaxing. A beautifully cared-for, move-in-ready home in a highly convenient Barrhaven location. Book your private showing today. Coming in 2027, Speed-bumps will to be installed. (id:42482)
Gananoque, Ontario
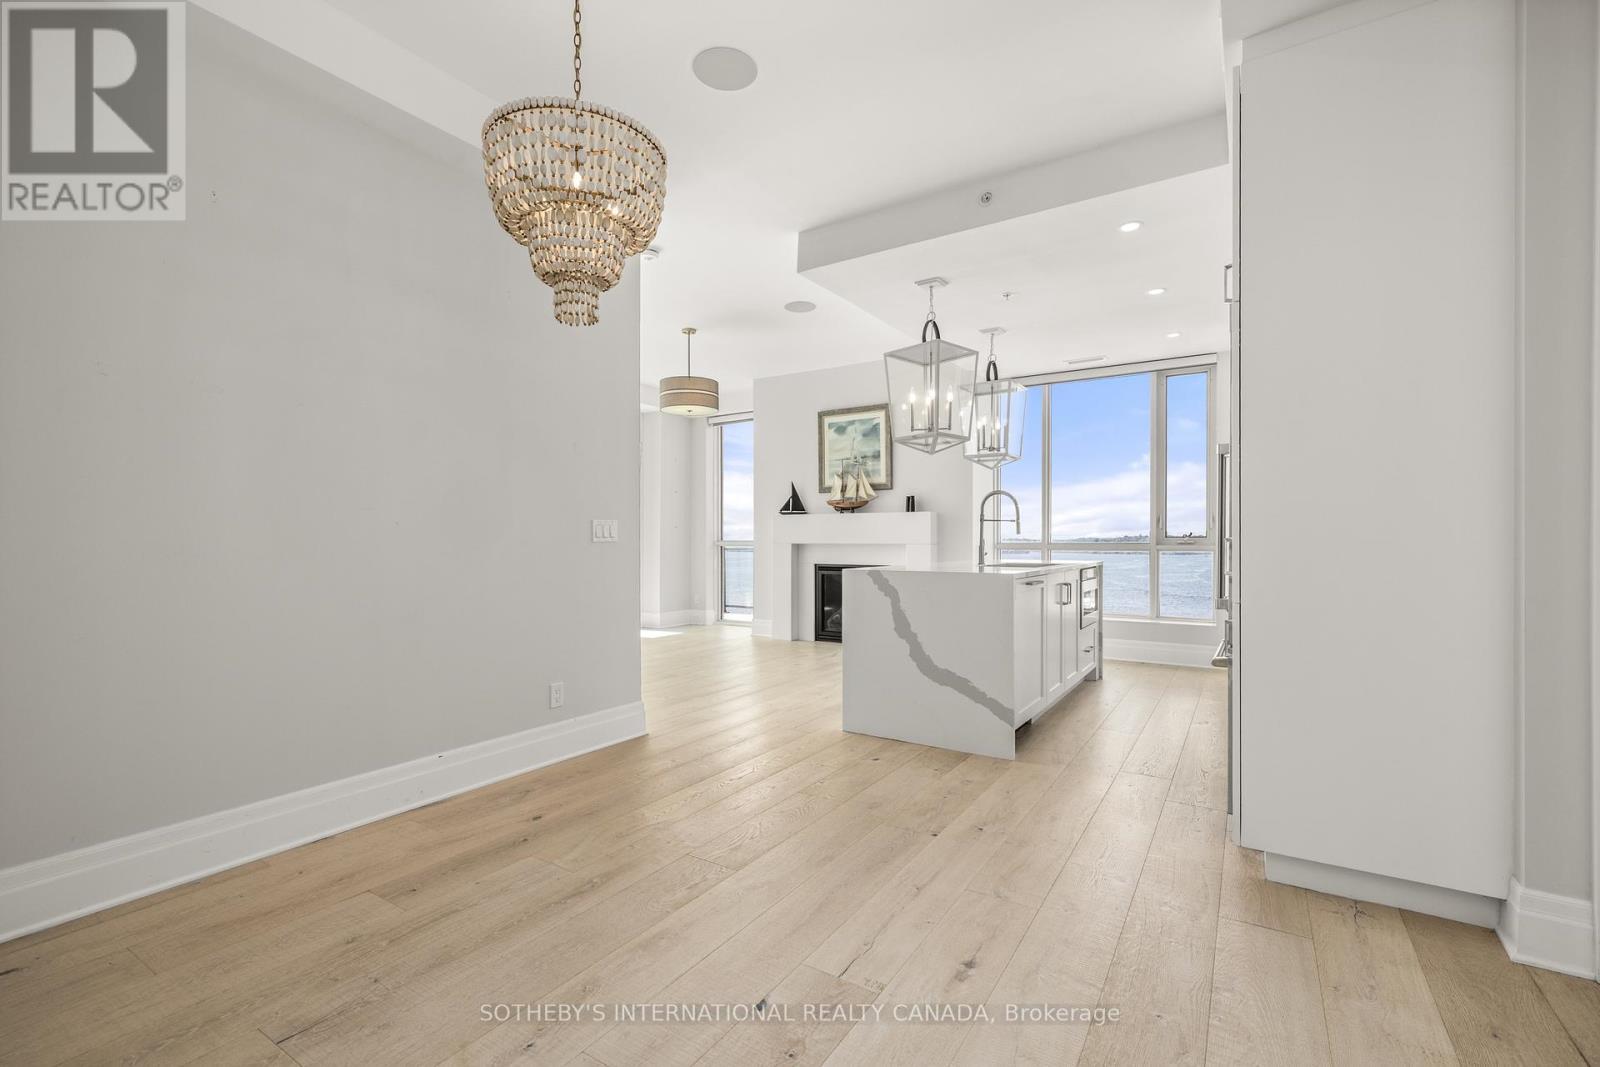
Perched on the top floor of Stone & South, this exceptional 2-bedroom, 2-bath residence offers a rare combination of privacy, sophistication and spectacular waterfront living. Expansive window walls and soaring ceilings frame breathtaking 270-degree panoramic views of the St. Lawrence River and Thousand Islands- from the marina and passing boats to the open river beyond- while filling the home with natural light. Designed to embrace its extraordinary setting, the open-concept interior features refined finishes throughout, including a gas fireplace, built-in speakers and electric blinds. The beautifully appointed chef's kitchen showcases high-end appliances, designer cabinetry and a striking waterfall island, creating an elegant space for both everyday living and entertaining.Step outside to an exceptionally private wraparound terrace with a natural gas BBQ connection, where indoor and outdoor living come together seamlessly. Enjoy morning coffee, sunset cocktails or dinner with friends against an ever-changing waterfront backdrop. For the boating enthusiast, a private boat slip puts the remarkable waterways of the Thousand Islands at your doorstep, with direct access to the St. Lawrence River and the historic waterways connecting Kingston and Ottawa. Beyond the residence, enjoy exceptional boating, hiking, cycling and recreation, with Smuggler's Glen Golf Course just minutes away. Downtown Gananoque, restaurants, shops, theatre and waterfront attractions are also close at hand.Two private storage lockers and dedicated parking complete this exceptional offering. A rare opportunity to experience refined waterfront living, extraordinary views and the incomparable lifestyle of the Thousand Islands. (id:42482)
Ottawa, Ontario
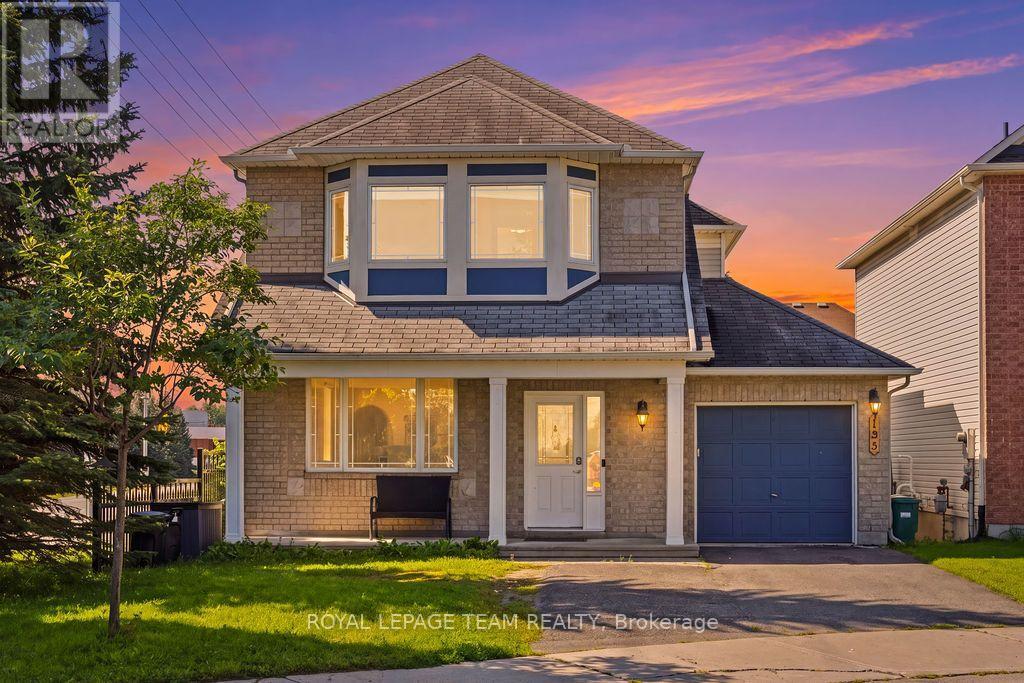
Welcome home to 195 Harbour View Street! Nestled in the family-friendly Barrhaven (Strandherd) community, this home has undergone an extensive top-to-bottom renovation ( 2025 ), meaning you can move in and start making memories immediately.With over 2,000 square feet of living space, this "Minto Catalina" model feels brand new. From the gleaming hardwood floors and updated lighting to the custom-designed kitchen and stylish new bathrooms, every detail has been thoughtfully updated. The main floor is bathed in natural light, featuring a spacious living and dining area perfect for entertaining, and a cozy family room with a gas fireplace.Outside, you'll enjoy a massive advantage: a prime south-facing corner lot on a quiet street. The fully fenced backyard is your private sanctuary, featuring a patio area for summer dining. With parks just a short walk away, this location offers the best of both perfect suburban living and modern convenience. Whether you are working from home or looking for a safe space for the kids to play, this home checks every box. (id:42482)

Ottawa, Ontario
Welcome to 23 Chanonhouse, a beautifully maintained and move-in ready 4-bedroom, 2-bathroom 2-storey home nestled in a highly desirable, family-oriented community. Location is everything with this property, as it sits directly beside Chanonhouse Park and is just minutes from the scenic Richmond Conservation Area, offering incredible trail access and outdoor recreation right at your doorstep. This premium location ensures a quiet, safe environment for children to play and families to grow, while keeping you well-connected to local schools, charming shops, and community events. The home sits on a generous, professionally landscaped 140' x 99' lot featuring an interlock front walkway and a private interlock back patio with privacy walls, an awning, and two storage sheds-perfect for enjoying your peaceful, parkside surroundings and hosting summer gatherings. Inside, natural lighting flows beautifully throughout the home, highlighting the bright upstairs windows and a spacious layout designed for modern living. The main level features a welcoming eat-in kitchen with a stylish subway tile backsplash that opens seamlessly to a formal dining room, complete with patio doors leading to your backyard oasis. This floor also includes a practical powder room and a dedicated laundry area. Upstairs, you will find a stunning 4-piece main bathroom featuring a quartz vanity and a subway tile shower surround. The finished basement adds excellent functional space with a cozy family room and built-in shelving, perfect for a home theatre or kids' play zone. Complete with an updated hot water tank and water softener, this property perfectly blends neighborhood convenience, natural beauty, and comfortable family living. (id:42482)
Ottawa, Ontario
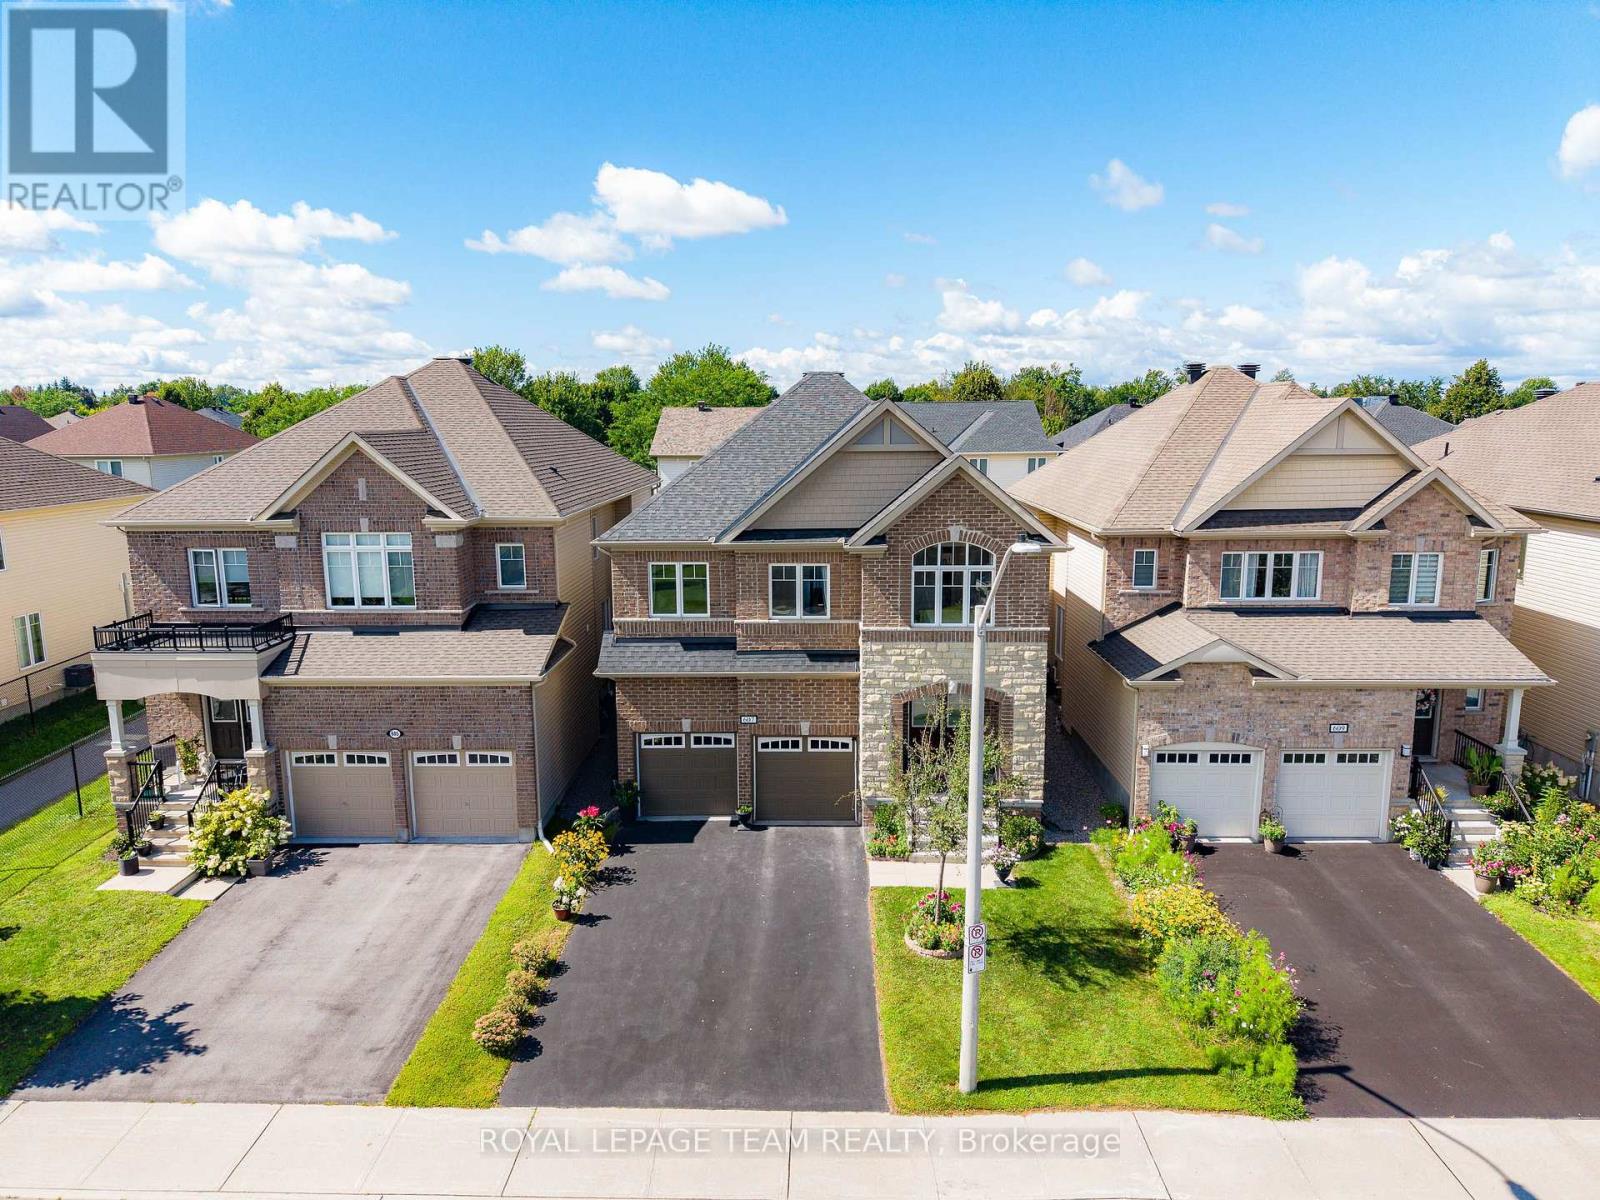
This stunning all brick front 4-bedroom, 4-bathroom home located in mature Stittsville. 2018 Mattamy-built set on a 39x105 foot lot is loaded with upgrades and has been meticulously maintained, offering an ideal space for family living. Main Level:Features a bright, open-concept layout with plenty of natural light, an elegant foyer, a convenient laundry room connected to a mudroom, and a warm, north-facing family room with a cozy gas fireplace and beautiful coffered ceiling. The large, bright kitchen comes equipped with modern cabinetry, stainless steel appliances, and an oversized island. Upper Level: Hardwood stairs lead to a versatile loft ideal for a home office or playroom, alongside four generously sized bedrooms. The luxurious primary suite boasts walk-in closets and a spa-like 5-piece ensuite with a soaker tub and an oversized glass shower. A second bedroom features a private 4-piece ensuite, while the remaining two bedrooms are connected by a Jack-and-Jill bathroom and offer bright, spacious layouts. Outdoor Space: The private backyard features top-notch interlocking completed in 2019, making it perfect for summer entertaining. Home located in a vibrant, family-friendly community close to parks, schools, and shopping, this home offers style, space, and premium upgrades. Don't miss out this opportunity. AC, Furnace and Hot Water tank are owned. Hot water tank ( Owned in 2023 ) (id:42482)

Ottawa, Ontario
Welcome to this well maintained 3-bed, 3-bath multi-level condo townhouse tucked away on a quiet private street in a park-like setting, just steps from the Rideau Canal, the University of Ottawa & downtown. Offering a spacious, versatile layout, this home combines comfort, character, and an unbeatable central location. The main level welcomes you with a convenient powder room before leading to a bright and inviting kitchen & dining area. The renovated well-designed kitchen offers modern cabinetry, high end white appliances with elegant gold accents, generous counter space, and plenty of storage. Adjacent to the kitchen, the dining area overlooks the backyard through a large bay window, creating the perfect setting for everyday meals, family dinners or hosting guests. Step directly outside to your private deck & patio, extending your living space outdoors. On the next level, the charming wood-burning fireplace creates a warm focal point. Sliding patio doors open to your private balcony, an ideal place to relax and enjoy the sunshine or evening breeze. Upstairs, the spacious primary bedroom features a built-in closet & a beautifully updated ensuite with a walk-in shower. Two additional bedrooms are generously sized & filled with natural light. A stylish 4-piece main bathroom completes the upper level while two skylights fill the house with beautiful natural daylight, adding an attractive architectural feature and aesthetic. Each bedroom is on its own floor adding more privacy. The fully finished basement provides valuable additional living space that can easily adapt to your lifestyle, whether you envision a family room, home office, gym area, or 4th bedroom. Featuring engineered hardwood flooring throughout the home, private outdoor spaces, and an exceptional location close to parks, walking and cycling paths, shopping, restaurants, transit, and Ottawa's downtown core, this is a rare opportunity to enjoy peaceful living w/every urban convenience just moments away. (id:42482)
Ottawa, Ontario
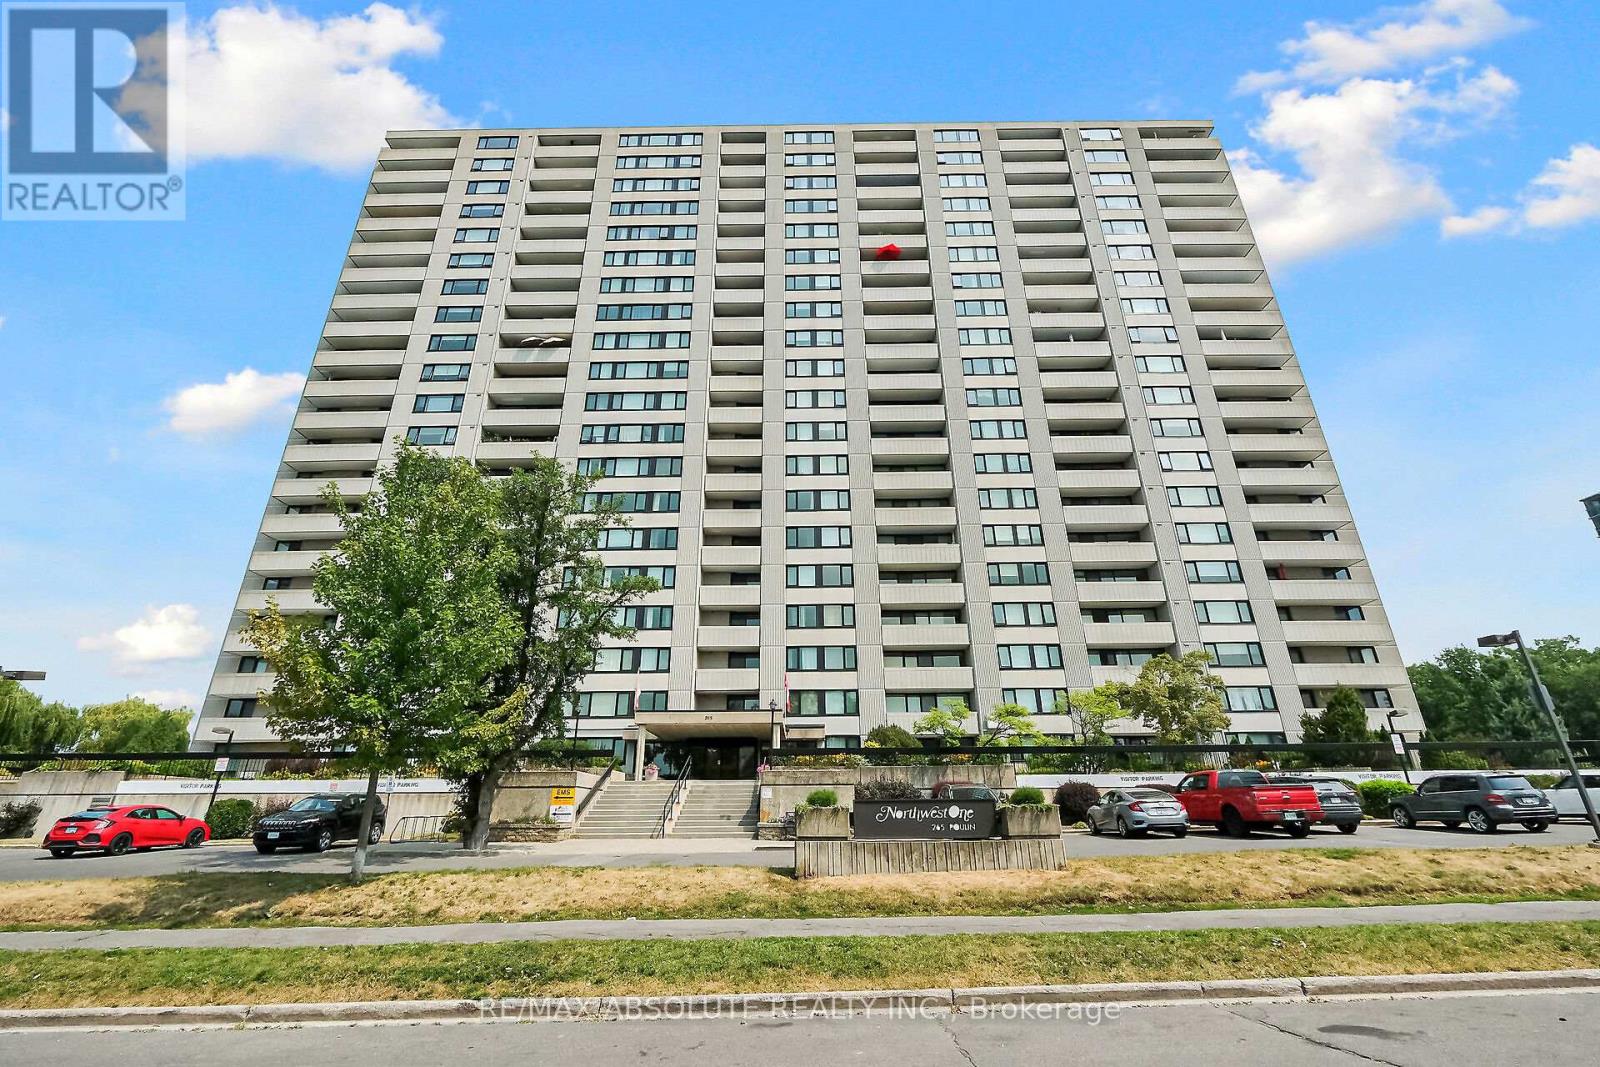
Incredible VALUE ! Welcome to Unit 201 at 265 Poulin! This fabulous corner unit offers a spacious layout with 2 bedrooms , 2 bathrooms, and panoramic views. Located on the quiet side of the building, this unit is within walking distance to the Trans Canada Trail, Mud Lake, Britannia Beach, and just steps away from Farmboy, shops, and transit. One of the great features of this unit is the washer and dryer conveniently located on the same floor. The dining area features a wall of windows, allowing natural light to flood the spacious living area & the bright kitchen has plentiful cabinets. The primary bedroom includes a large walk-in closet & an ensuite with bathtub/shower. A Versatile second bedroom can be a wonderful den or office .Additionally, there is a 4-piece bathroom off the hallway, providing convenience for guests. You'll find a wealth of amenities in this building to keep you entertained and active. Enjoy the year-round saltwater pool, fitness room, sauna, library, workshop, tennis courts ,& more. The unit also includes a balcony , storage inside the unit & underground parking. (id:42482)
Ottawa, Ontario
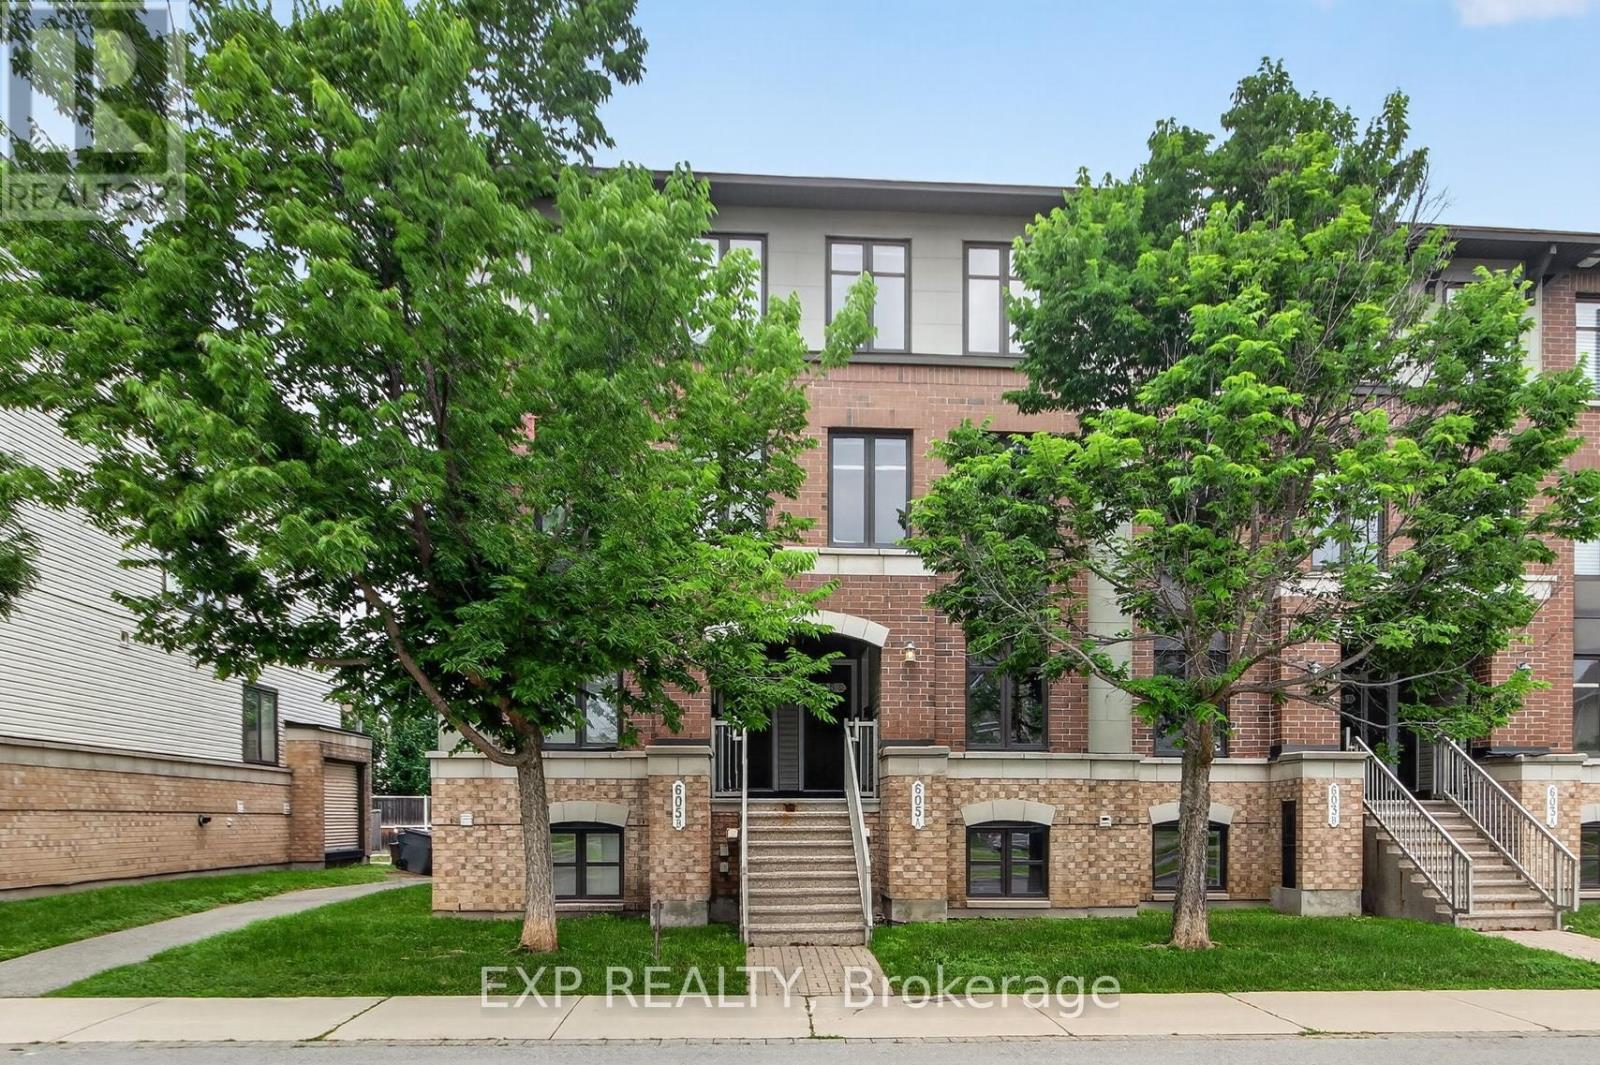
END UNIT ! Opportunity Knocks!! Perfect for first time buyers, Investors, downsizers!! Bright and south facing in a great location! Enjoy this 2 Bedroom, 3 Bathroom home. Walk into nice foyer and handy kitchen location, Breakfast area/ work desk area. Nice SS Appliances and lots of upgraded cupboard space, Closet and a Powder Bathroom, Dining area, and Large Living Room with that end unit extra window! Living room has backyard access to your deck and parking spot (#63). Downstairs to the two Master Bedrooms with tons of closet space and big windows! Each room has it's own 4 piece ensuite. Laundry is in the mechanical room, Owned Hot water on demand, No Rental Contracts to deal with! Lots of Street and Visitor parking. Great Location for Transit, Schools, Parks, Gyms, Shopping - all that Barrhaven has to offer! (id:42482)
North Dundas, Ontario
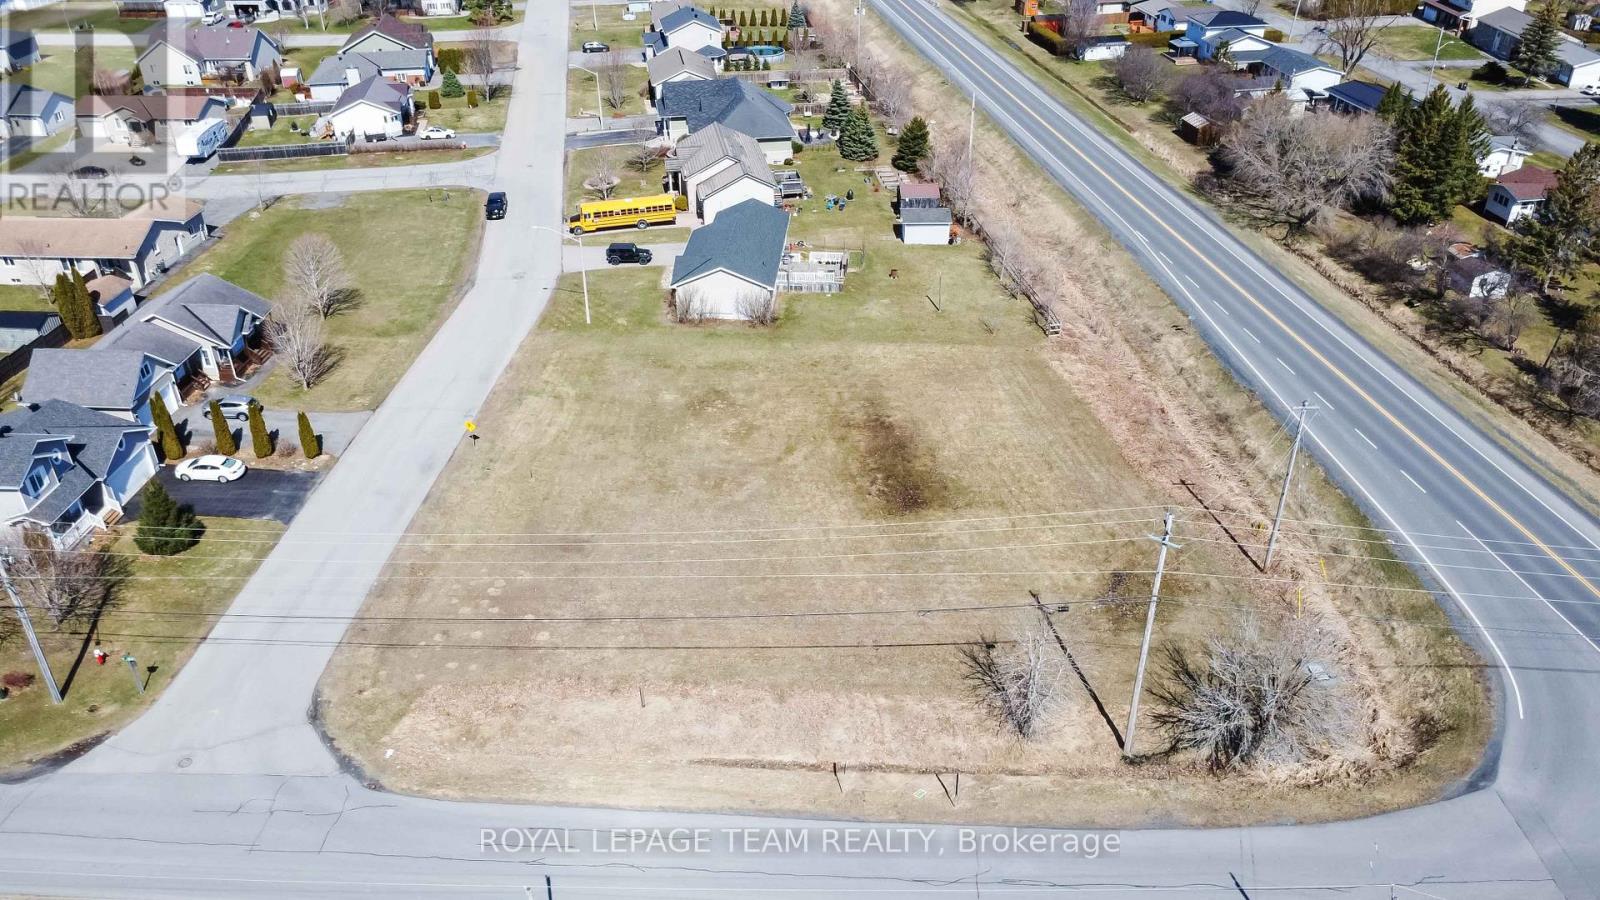
Discover the perfect canvas for your future at 1 Lori Lane, a beautifully situated vacant lot just over half an acre in the charming community of Chesterville, nestled in the Township of North Dundas. Zoned for either commercial or residential giving you the opportunity to build how you like and invest in a growing community. Easy commute to Ottawa and other surrounding areas. This spacious lot offers endless possibilities! (id:42482)
Ottawa, Ontario
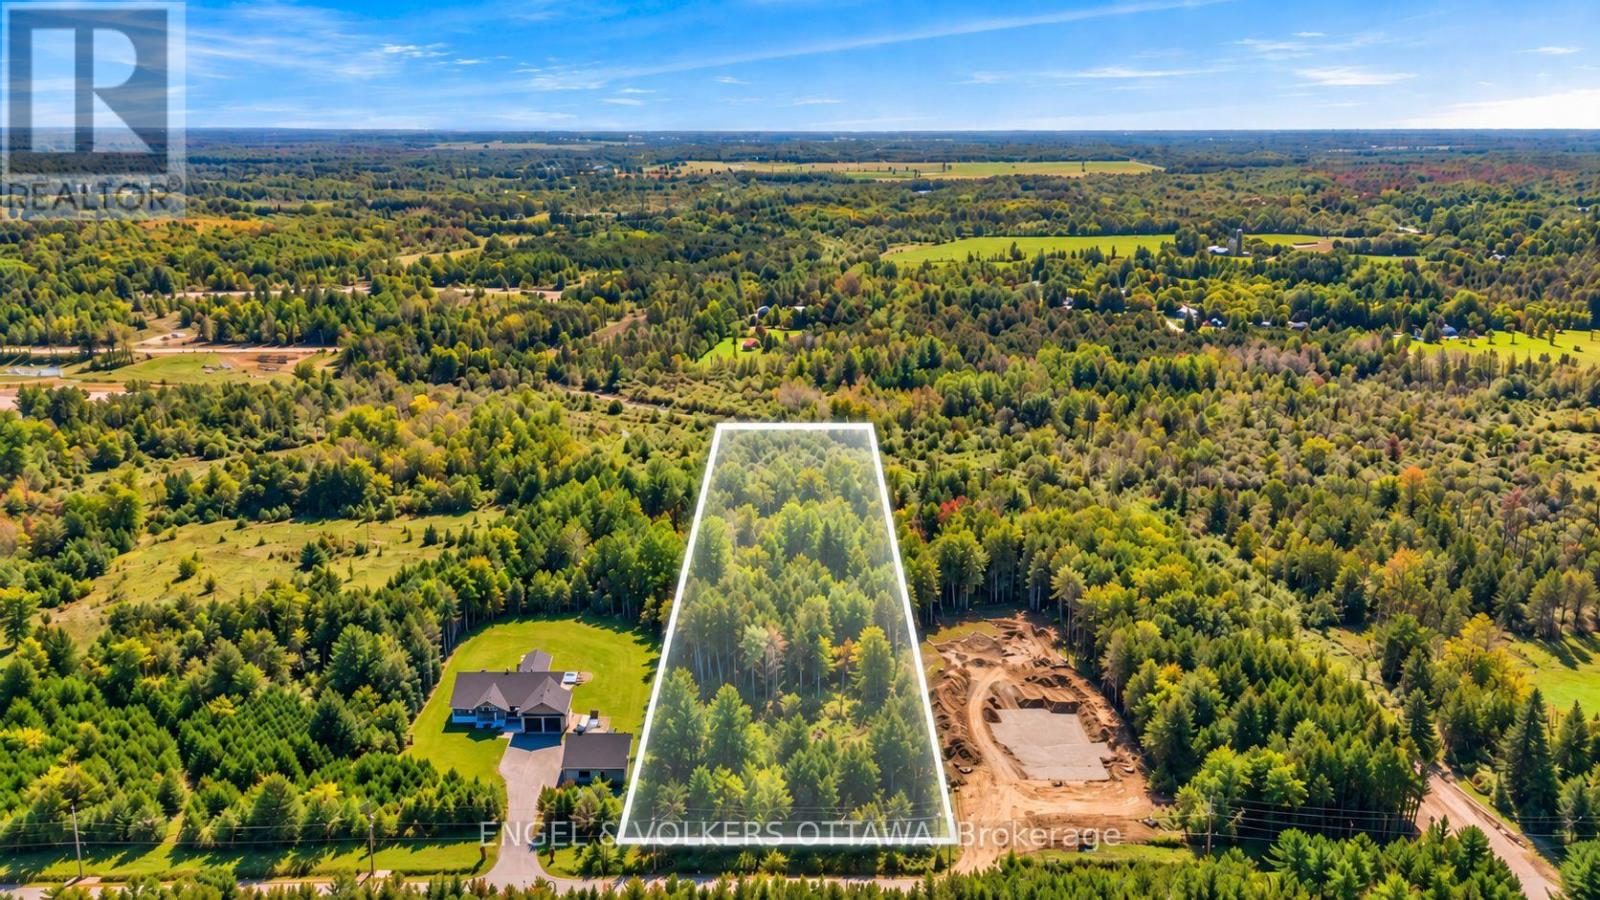
Welcome to Adams Estates. Set on a quiet cul de sac, this 2.2 acre estate lot offers an exceptional opportunity to build a custom home in a private and peaceful setting. With 147 feet of frontage, the property is surrounded by mature trees and open space, creating a beautiful backdrop for your future home. Ideally located just minutes from the villages of Manotick and Greely, Adams Estates offers the privacy of estate living while remaining close to shops, restaurants, schools and everyday amenities. A rare opportunity to create a custom residence in one of the area's most desirable estate communities. (id:42482)

Ottawa, Ontario
Open House, Sunday, Sept 20 from 2-4 pm. Wow! The Minto Burnet bungalow with a loft; 1942 sq ft above ground. 3 bedrooms and 3 full bathrooms above ground. Vaulted ceilings throughout main level! Large loft has a family room overlooking the main level, Bedroom and full bath. Hardwood on the main floor. Brick faced fireplace. Garden doors from Kitchen to private yard: Chapel Hill. Pride of ownership is evident. Well maintained by long time owner, shows beautifully, the basement offers a huge Recreational room w/laminate floor. Move right in! So many extras: Water softener system. MANY RECENT UPDATES; ROOF 2013, FURNACE 2013, NEW INTERLOCK FRONT AND BACK , garage floor replaced, garage door 2020, dishwasher 2021, stove and combo microwave 2020, fridge 2023. House is in perfect condition. (id:42482)

Augusta, Ontario
Set well back from the road on a private 1-acre lot, this raised bungalow offers the kind of setting that makes coming home feel like an escape - yet you're only 15 minutes from Brockville. With an expansive front lawn, no rear neighbours, and plenty of breathing room, 4574 County Road 15 delivers country living without giving up convenience. Step inside and up to the bright main level, where a spacious living room is anchored by a large picture window overlooking the impressive front yard. The layout flows naturally into the updated eat-in kitchen, featuring quartz countertops, newer appliances, ample cabinetry, and sliding patio doors that open onto a 16x16 deck. Out here, privacy takes centre stage, with peaceful views and no one in sight. Down the hall, you'll find three comfortable bedrooms and a 4-piece bathroom. The lower level adds an entirely new dimension to the home with a generous rec room warmed by a propane fireplace, a dedicated laundry area, and a walkout providing direct access to the backyard. A fourth bedroom with its own stylish 3-piece ensuite creates an ideal space for guests, older children, or a private retreat. Surrounded by space to enjoy, this is a home that feels removed from the rush without actually being far away. Come see what life looks like with a little more room, a lot more privacy, and a place you'll be excited to call home. (id:42482)

Alfred And Plantagenet, Ontario
Welcome to this beautiful bungalow semi-detached home in the community of Plantagenet! Offering over 1,100 sq ft above grade, this well-maintained home features a bright open-concept kitchen, dining, and living area with hardwood floors and plenty of natural light. The spacious main floor primary bedroom includes a walk-in closet and convenient access to the full bathroom, while an additional bedroom and laundry complete the main level. The partially finished basement features a large rec room, a third bedroom, a full bathroom, and ample storage space. Enjoy the attached garage, paved driveway, municipal services, gas heating, central air, and a spacious backyard with gazebo and shed included. Located just minutes from local amenities with easy access to surrounding communities, this home combines comfort, functionality, and peaceful country views. (id:42482)

Casselman, Ontario
OPEN HOUSE SUNDAY SEPTEMBER 27 FROM 2-4 PM! This charming 3+1 bedroom, 2-bath home is perfectly positioned on a corner lot. Step inside to a bright and inviting living area featuring a large window that fills the space with natural light. The kitchen showcases a stylish brick feature wall, while the adjacent dining area offers direct access to the rear deck-ideal for entertaining or enjoying morning coffee outdoors. Upstairs, you'll find a spacious primary bedroom with a cheater door to the full bathroom, along with two additional generously sized bedrooms. The lower level provides even more living space, featuring a cozy family room with a gas fireplace, a fourth bedroom, a second full bathroom combined with laundry, and ample storage. Outside, enjoy a backyard surrounded by mature trees for added privacy and a large deck perfect for gatherings or quiet relaxation. Freshly painted this year and conveniently located close to shopping, schools, and parks, this home is truly move-in ready. (id:42482)
Ottawa, Ontario
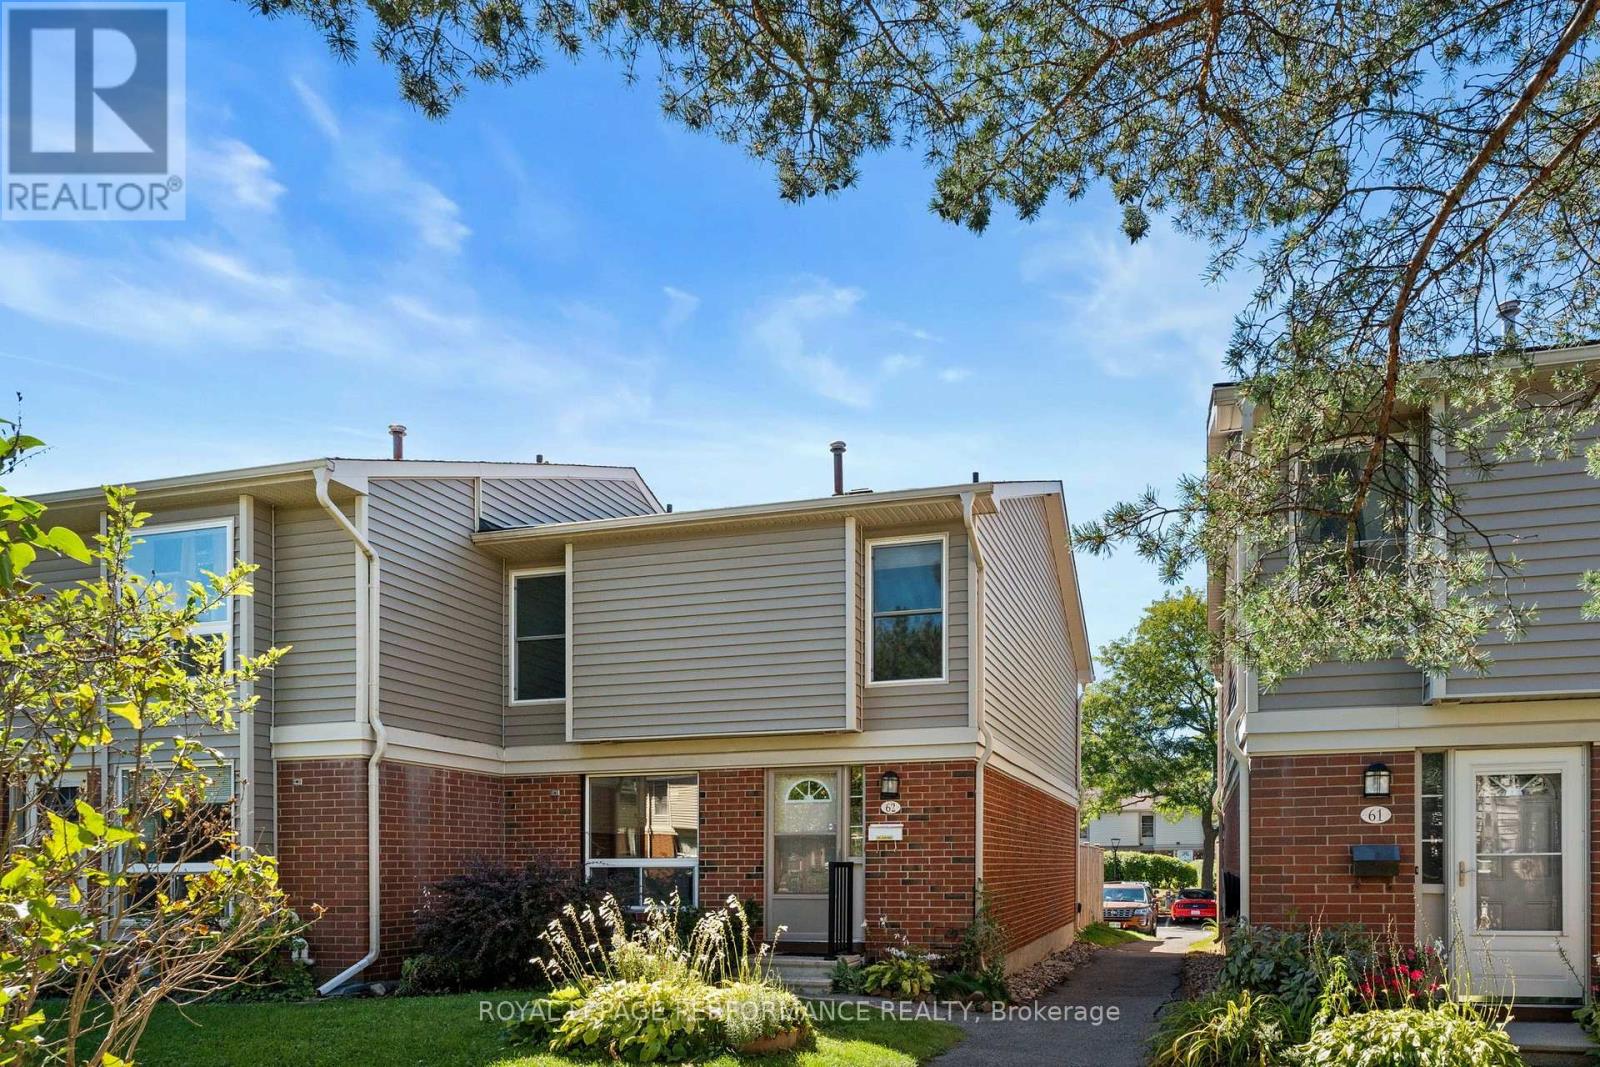
Opportunity knocks! Welcome to this spacious 3 bedroom end unit townhome condominium in the desirable Hunt Club community-an excellent opportunity for first time buyers, young families, or anyone seeking affordable, low maintenance living in a convenient location. Bright and thoughtfully designed, the main level features quality laminate flooring and a generous kitchen with abundant cabinetry, ample counter space, and a sunny eat-in area. Inviting foyer and main floor powder room. The separate dining room comfortably accommodates a full sized table, while the inviting living room features a cozy gas fireplace and patio doors opening to a private, fully fenced backyard with a storage shed and beautiful gardens, perfect for barbecues, quiet evenings, and space for children or pets to play. Upstairs, you'll find three well proportioned bedrooms and the main bathroom. The finished lower level offers flexible additional living space ready to suit your needs, along with convenient laundry facilities. Enjoy access to a supervised outdoor pool and clubhouse during the summer months amenities the whole family will appreciate. Ideally located near schools, parks, community centres, shopping, restaurants, everyday services, and public transit. Complete with one parking space, ample visitor parking, and a new furnace (2025), this home delivers comfort, convenience, and exceptional value in one of Ottawa's most established neighbourhoods. Don't miss it! Some pictures have been virtually staged. (id:42482)
Leeds And The Thousand Islands, Ontario
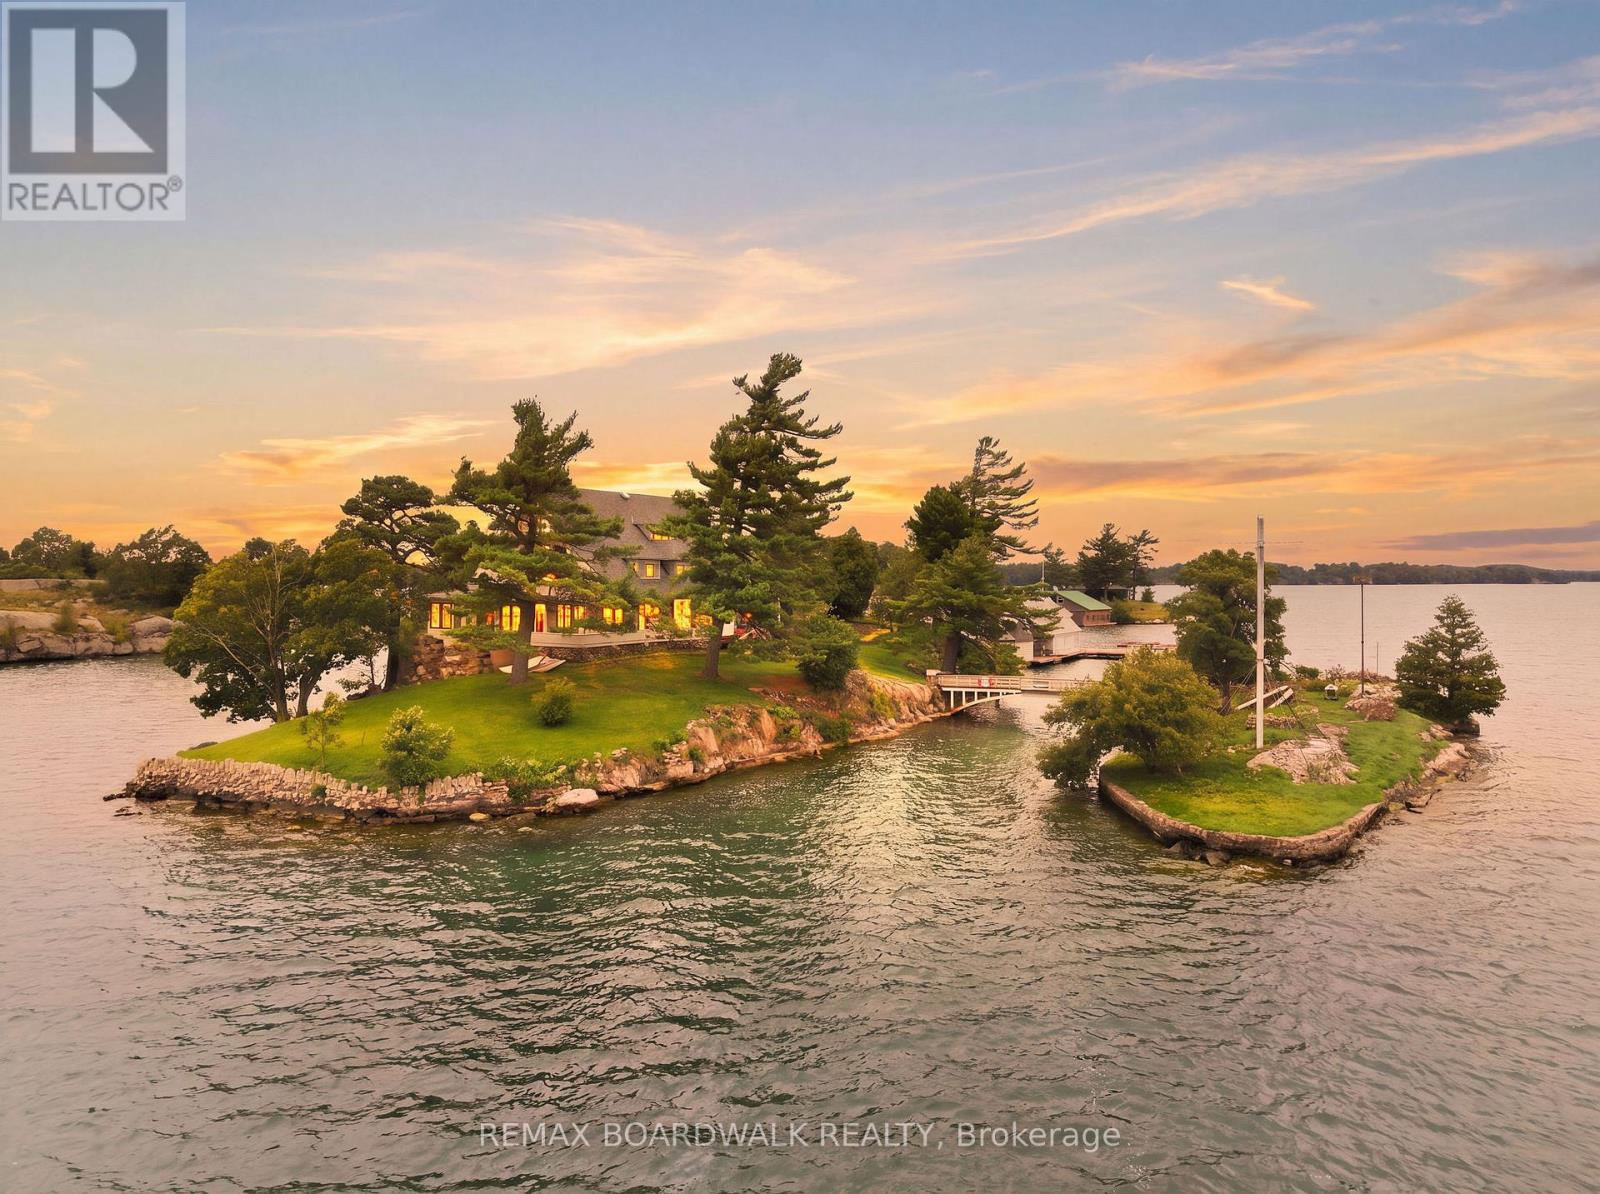
ZAVIKON ISLAND - one of the most recognized and photographed islands in the Thousand Islands, now offered as a rare opportunity to own a true piece of St. Lawrence River history. Known around the world for its unmistakable bridge, flags and storybook setting, this is not simply an island property-it is an icon. Set amid the unforgettable scenery of the international Thousand Islands, Zavikon sits moments by boat from Alexandria Bay, Boldt Castle, Grenadier Island and the storied waterways that make this stretch of the river so extraordinary. Sightseeing cruise boats currently pass the island, making it part of the legendary view experienced by visitors from around the world. Surrounded by remarkable waterfront estates, pristine water and endless boating destinations, the location offers both privacy and an undeniable sense of place.The existing residence and improvements require significant attention and are being offered in their current condition. This is a property for the visionary buyer-someone prepared to restore, redesign or reimagine an iconic island retreat. The property is being sold on an "as is, where is" basis, without warranty or representation by the Seller. Buyers are strongly encouraged to conduct their own due diligence with respect to the condition of the buildings and all systems, structural integrity, utilities, access, approvals, permits, zoning, heritage considerations, shoreline regulations and the feasibility of any intended use or redevelopment.Opportunities to own a globally recognized island of this calibre are exceptionally rare. Zavikon Island is ready for its next chapter. (id:42482)
Ottawa, Ontario
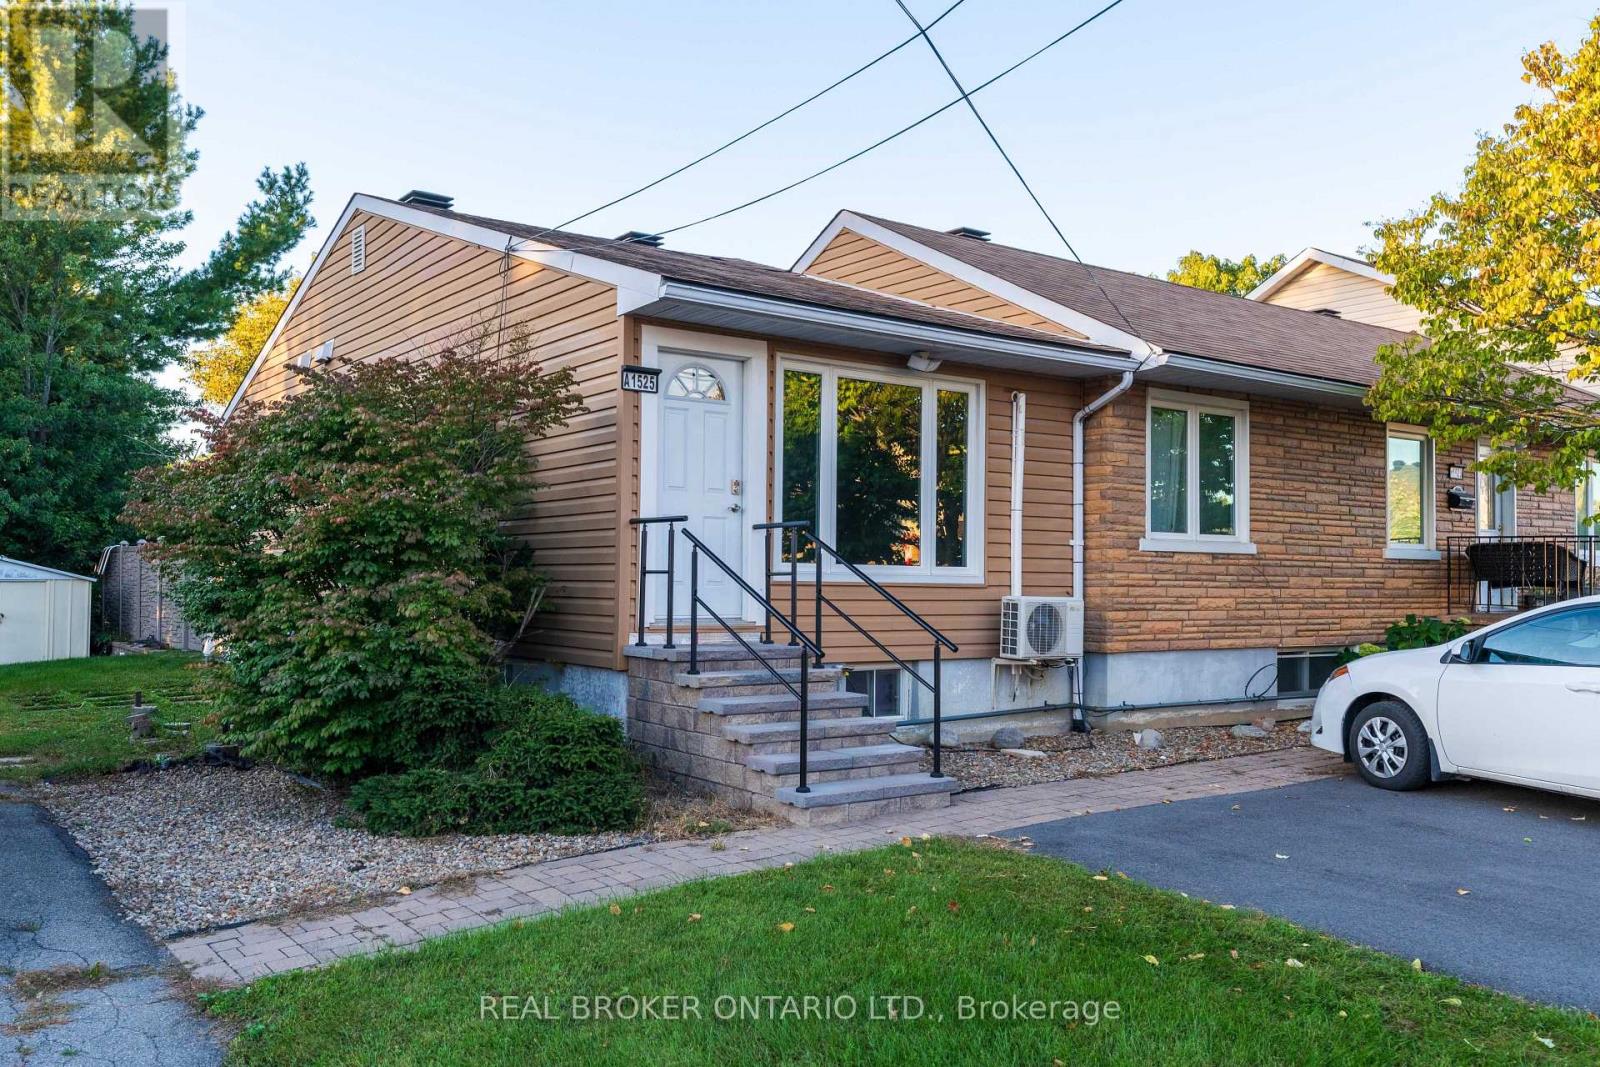
Renovated, spacious and modernized 1 Bedroom + Den home provides bungalow-townhome style living for less than the monthly rent of most apartments. Located 15 minutes from Downtown Ottawa and less than 5 minutes from all the daily shopping amenities one could need, including Farm Boy, Giant Tiger, Restaurants, Coffee shops, Pharmacy and more! An open-concept living-kitchen-dining area is highlighted by the modern marble kitchen complete with full-size stainless steel appliances (including a dishwasher) a beautiful island and stone countertops. The same marble finishes continue into the bathroom which boasts a large 5 foot shower and LED mirror. The spacious bedroom has room to comfortably fit a king-sized bed and comes with double closets, meaning no shared closet space with your significant other! The lower level offers a den space, and dedicated in-unit laundry. The humidity-controlled closet offers additional storage space that is friendly for delicate or high-end clothing items. The home includes 2 parking spaced, while still being walkable to public transit and daily amenities. (id:42482)
Russell, Ontario
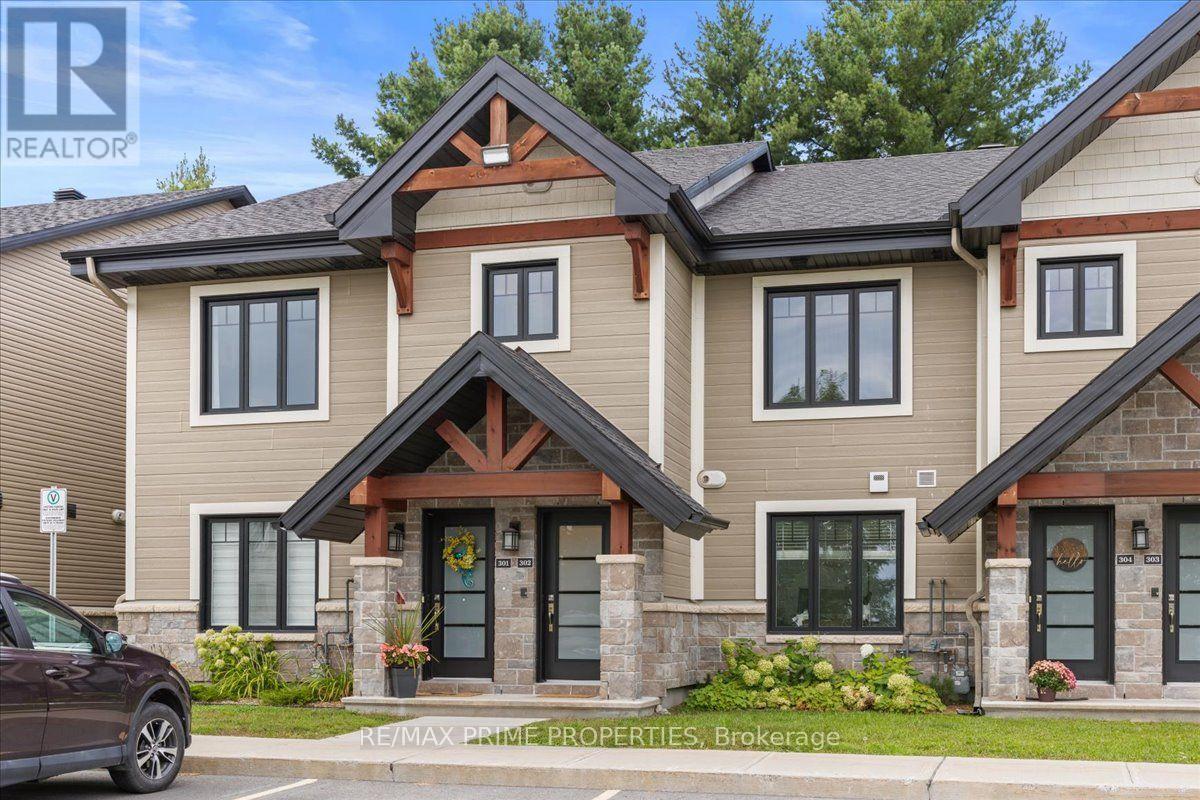
Modern condo living meets a peaceful, nature-filled setting in this beautifully designed condo in Embrun. Surrounded by trees, walking trails and outdoor recreation, while still offering easy access to amenities in Embrun and Russell, this is the perfect balance of convenience and tranquility.A tiled entrance leads upstairs to a bright, thoughtfully designed living space, all conveniently located on one level. The primary bedroom is positioned at the front of the home, offering an elongated view toward the pond and surrounding trees, along with a cozy seating nook and walk-in closet. A versatile second bedroom or home office features pocket doors and a double sliding-door closet. Five-panel shaker doors throughout add a polished, modern finish. The spacious bathroom and laundry room are combined for everyday convenience, featuring 12x24 tile, granite vanity, separate tub and shower, plus a utility closet. At the heart of the home, the gorgeous kitchen features quartz countertops, shaker-style cabinetry, stainless steel appliances, island seating for two and an impressive deep pantry. The kitchen opens seamlessly into the dining and living areas, where a semi-vaulted ceiling adds an airy sense of space. One of the home's standout features is the impressive three-season enclosed balcony overlooking the trees, walking trail and Castor River. Framed by glass panels that open to welcome in the fresh air, it creates an incredible extension of the living space and a front-row seat to the surrounding nature. An insulated four-season storage space adds even more functionality. Complete with two parking spaces, this modern condo offers a rare opportunity to enjoy low-maintenance living without giving up space, scenery or connection to the outdoors. 24 Hour Irrev on Offers (id:42482)
Elizabethtown-Kitley, Ontario
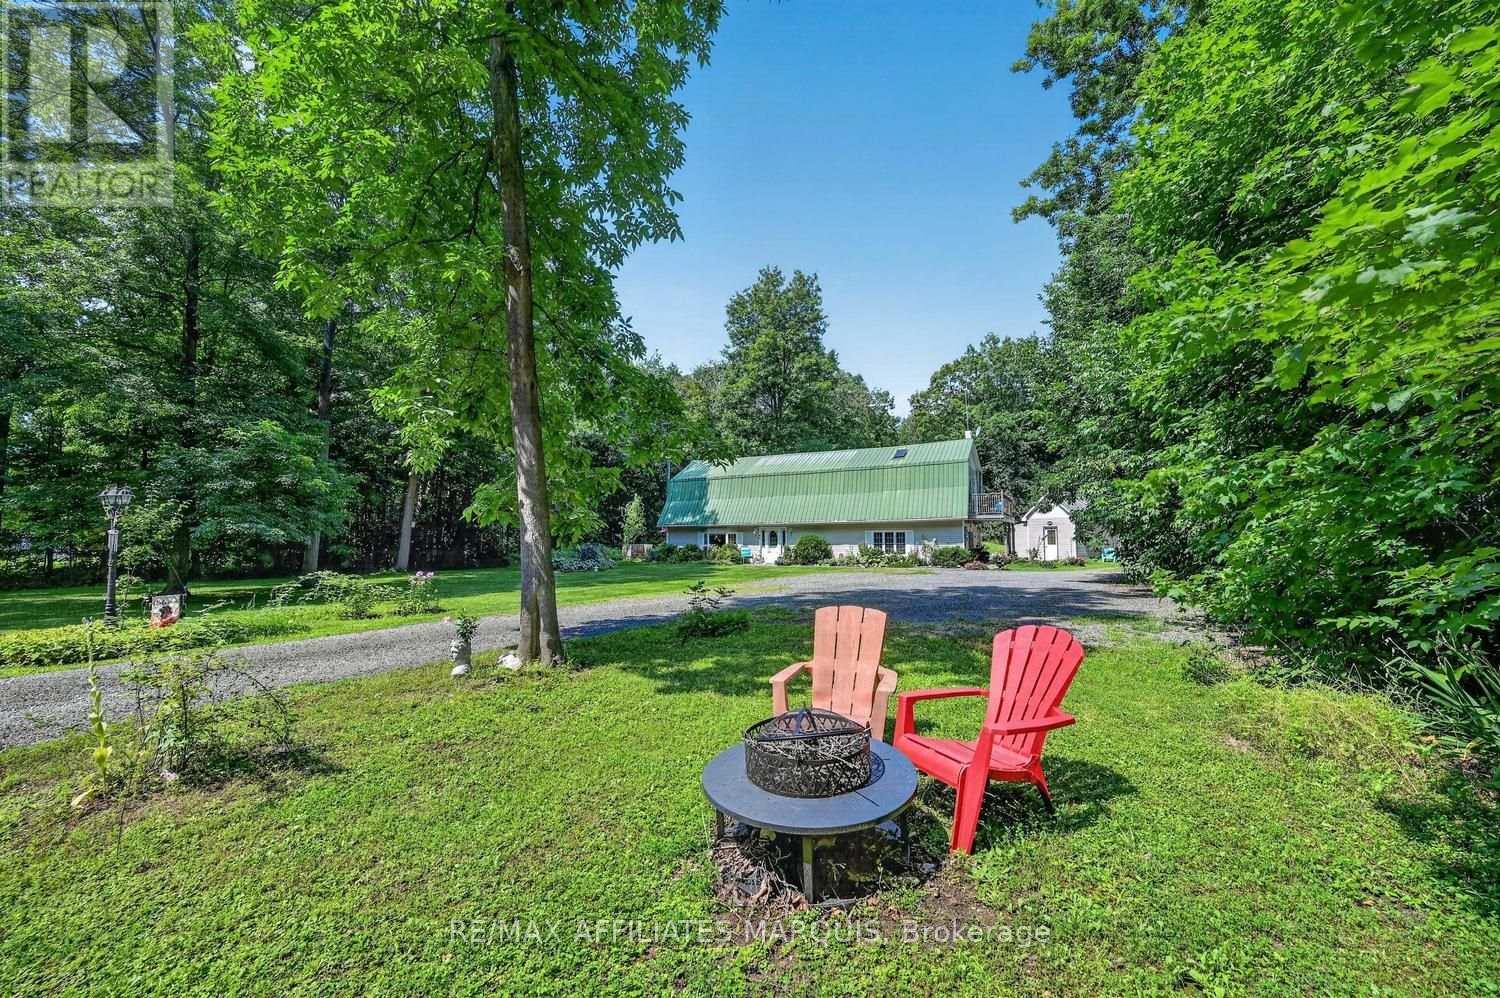
Nestled on a picturesque 2.88-acre country lot, this stunning barndominium-style home offers the perfect blend of privacy, charm, and everyday comfort. Set well back from the road and surrounded by mature trees and manicured landscaping, this property provides endless space for gardens, kids, pets, and outdoor enjoyment. Step inside the impressive front entry where a wide grand staircase and soaring cathedral ceiling create a warm and unforgettable first impression. The thoughtfully designed interior features radiant in-floor heating paired with ceramic tile and hardwood flooring throughout, offering both comfort and timeless appeal. The oversized kitchen is the heart of the home, featuring an abundance of cabinetry, a large center island, bright bay window, and walkout to the deck - the perfect place to tend the BBQ or enjoy your morning coffee. The inviting main level also includes a woodstove, creating the ideal atmosphere on cooler evenings, and great heat throughout the home. Upstairs, you'll find 3 spacious bedrooms, each showcasing beautiful cathedral ceilings. The oversized primary suite serves as a private retreat with its own balcony, spa-like ensuite bath, and an abundance of natural light. Upper-level laundry adds everyday convenience, while the home's 2 full bathrooms and 1 half bath provide excellent functionality for family living and entertaining alike. Outside, the property continues to impress with ample parking for 10 vehicles and a versatile shed/bonus structure ideal for storage or hobby space. Whether you're searching for a peaceful family home, or quiet place to settle into country living, this one-of-a-kind property offers a rare blend of character, charm, and everyday livability. Conveniently located just 20 minutes to Brockville and surrounded by picturesque villages and hamlets, this home offers easy access to amenities, scenic day-trip destinations, and is approximately 1 hour to Kingston and Ottawa. Call today! (id:42482)
Clarence-Rockland, Ontario
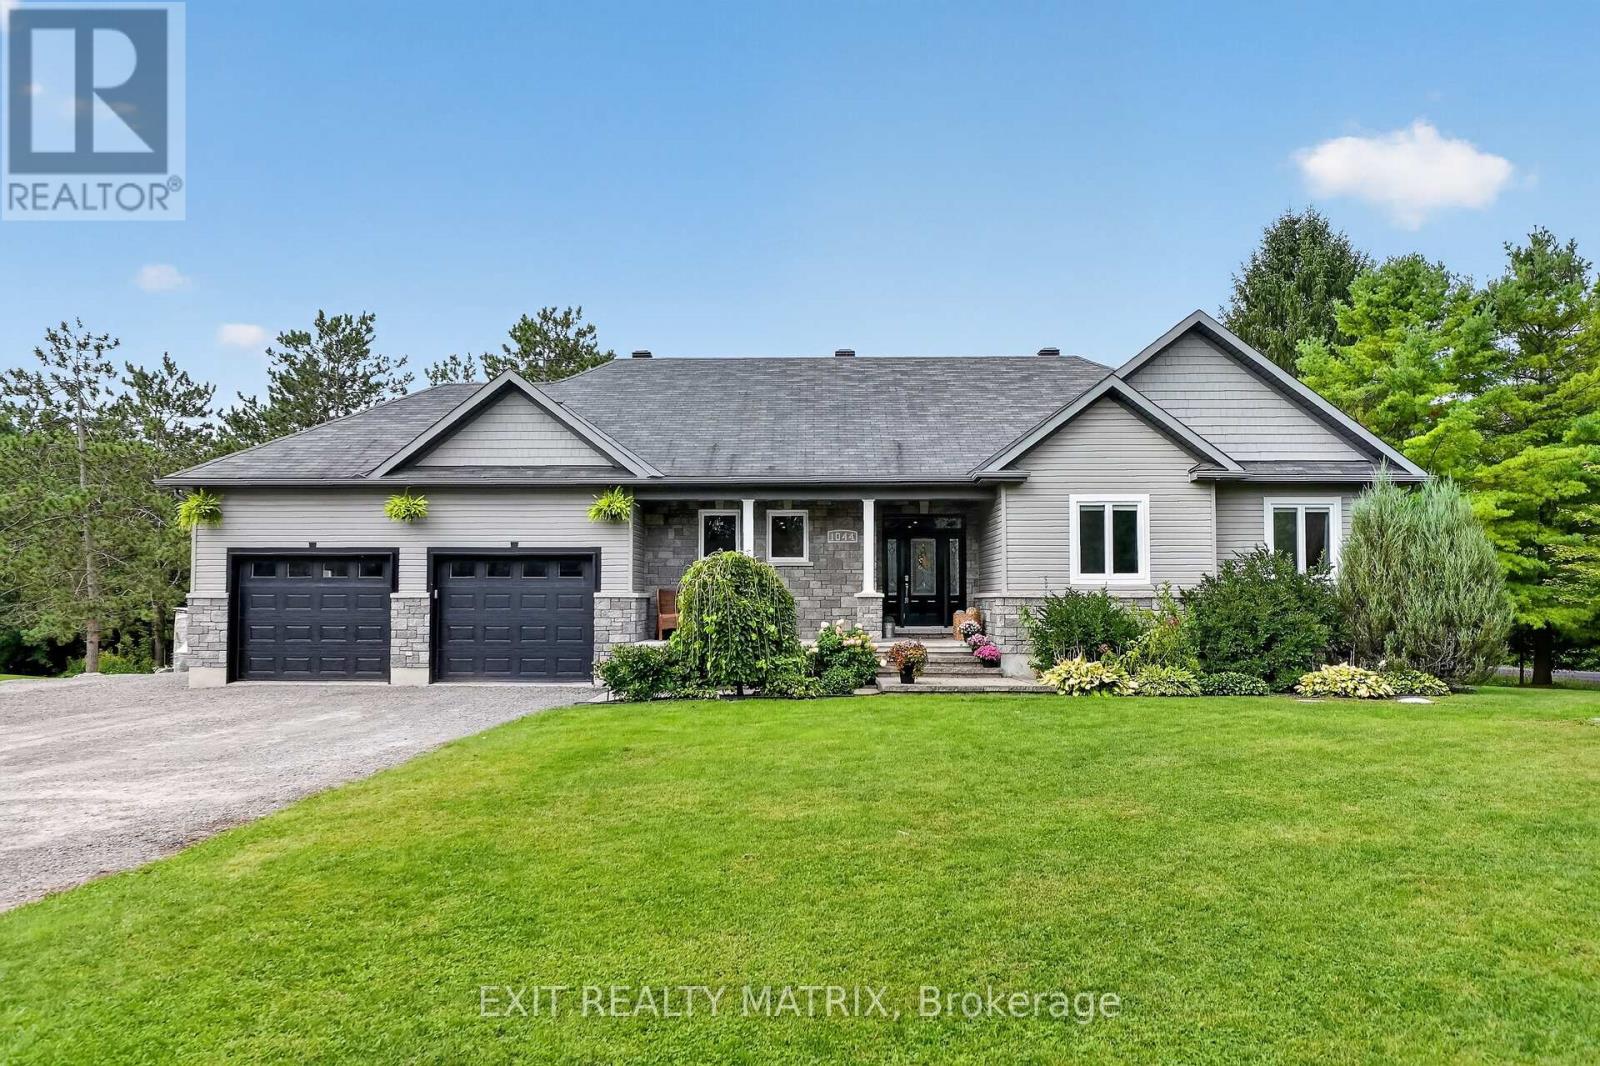
OPEN HOUSE SUNDAY SEPT 27TH FROM 2-4PM!! Craving the quiet and privacy of country living, but not ready to give up modern conveniences or spend your weekends maintaining acreage? Sitting on just shy of 3/4 acres, this luxurious SMART home boasts cutting-edge whole-home automation, bringing ease to your family's daily life w/ control of your lighting, TWO gas fireplaces, and temperature & entertainment systems from your phone! But, it's not just the technology that makes this 3 bedroom, 3.5 bathroom home smart or simplifies life: it's the seamless layout & thoughtful upgrades throughout, both inside and out. Like the oversized insulated & heated garage w/ separate access to the fully-finished lower level that dazzles w/ its 120" projector screen & gas fireplace. Or the main-floor laundry, conveniently located just off the open-concept gourmet kitchen complete w/ granite countertops & a gas range. The boxes continue to be checked w/ a large home office/den flooded with natural light, or the primary suite, complete with a WIC & ensuite bath w/ soaker tub, walk-in shower & heated floors. Take in sunsets together as a family from your large living/dining room or your 2-tiered deck w/ hilltop views of the trees. With endless entertainment space & storage, a new oversized detached shed/garage, mature perennial gardens, garden boxes and enough room to raise the chickens you've always wanted, this low-maintenance rural dream is truly turnkey and ready for your growing family. Don't miss it!! (id:42482)
Greater Madawaska, Ontario
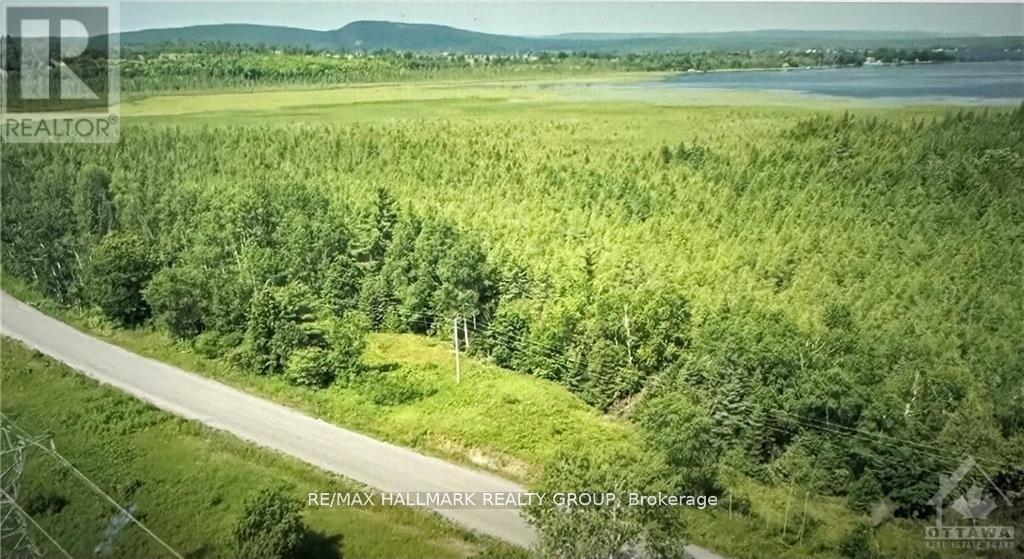
A rare opportunity to build your dream home or getaway on 100 sprawling acres in Calabogie! Conveniently split by Barryvale Road, this property features approximately 25 acres to the west-complete with water access to Calabogie Lake perfect for a canoe or small aluminum boat-and 75 acres on the east. Enjoy peaceful country living just minutes from the village of Calabogie and the Calabogie Motorsports Park. (id:42482)
North Stormont, Ontario
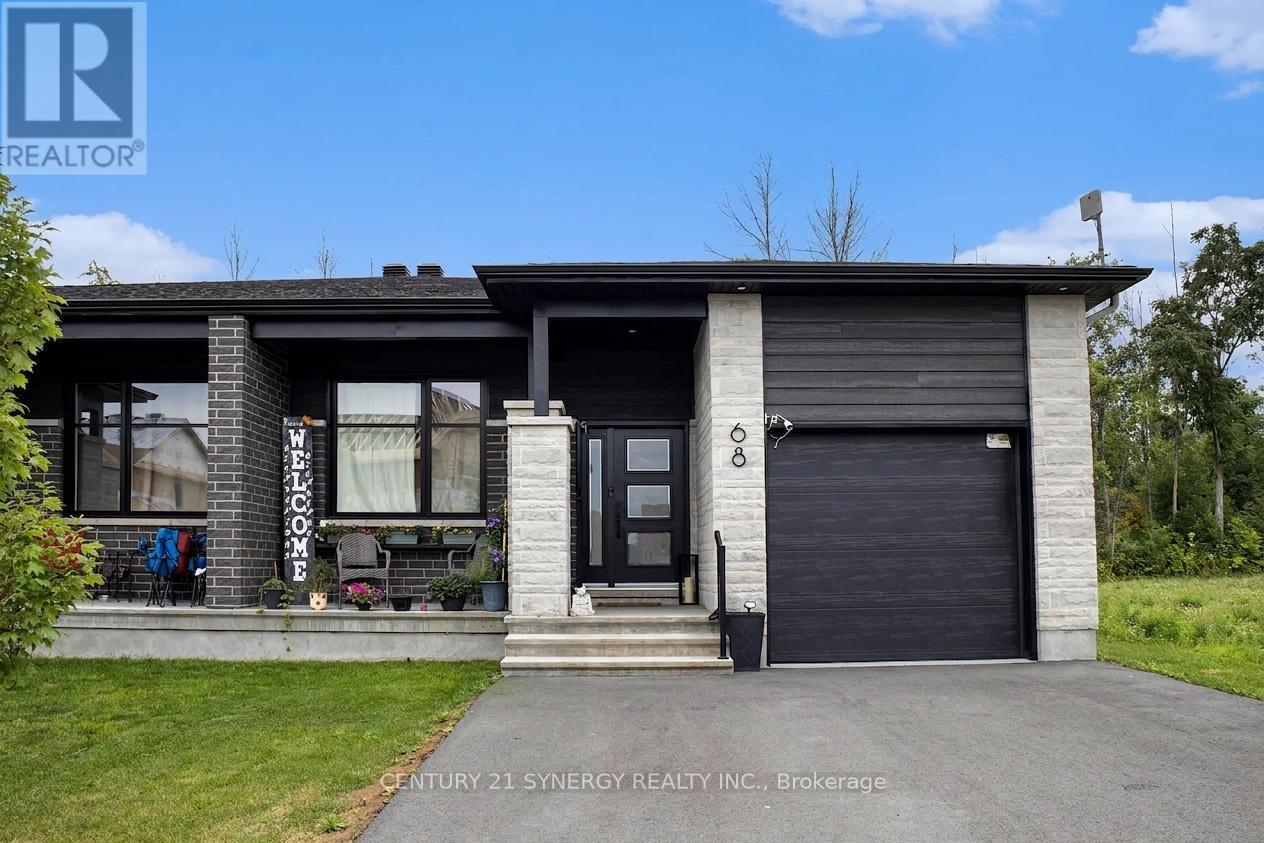
Gorgeous Bungalow with no NO REAR NEIGHBOURS, with approx. 1431sq/ft of living space, 3 bedrooms & 1.5 bathrooms. A modern, open concept layout with a spacious kitchen & a large 8' foot center island with breakfast bar, ample cabinet storage and a kitchen pantry. Luxury vinyl floors throughout most of the main floor including the entry way, living room, dining room, kitchen, bathroom & hallway. Plush carpeting in bedrooms. Primary bedroom offers a spacious walk-in closet and cheater bath. 2nd/3rd bedrooms are also spacious and ample closet space in each. Full bathroom & Laundry room on main floor. Single car garage with inside entry. Side entrance leads to basement that will be full & unfinished, awaiting your personal touch. ID's, Rental application, Proof of income, Credit check, Letter of Employment, First & Last month's rent deposit required. Tenants is responsible for hot water and propane tank rentals, hydro, heat & water. (id:42482)

Ottawa, Ontario
*** OPEN HOUSE SAT & SUN from 2pm-4pm***Welcome to world-class luxury at The Tribeca, a beautifully renovated and recently painted 1-BEDROOM, 1-BATHROOM condo with UNDERGROUND PARKING and a storage locker, ideally located in the heart of downtown. This bright and stylish unit features high ceilings, rich stained hardwood floors, and unobstructed west-facing views. The gourmet kitchen is equipped with stone countertops, premium cabinetry, a breakfast bar, and stainless steel appliances. Complete with in-suite laundry, 1 UNDERGROUND PARKING SPACE, and a private storage locker, this condo offers the perfect blend of comfort and urban convenience. Residents enjoy 24/7 security and concierge service in a grand lobby, along with resort-style amenities including an indoor pool, fully equipped fitness centre, guest suites, and visitor parking. Just steps from transit, shopping, restaurants, and all that downtown has to offer, this move-in-ready home is ideal for professionals, first-time buyers, or investors. (id:42482)

Ottawa, Ontario
Exceptional, meticulously maintained bungalow offering approximately 2,800 sq. ft. of main-level living on a beautifully landscaped lot of just under 4 acres. This spacious home features an open-concept kitchen and eating area with abundant natural light and stunning views, a dedicated office/den, large mudroom/laundry room, and a formal dining room that could easily serve as a fourth main-floor bedroom. The finished basement includes two large bedrooms, cold storage, a spacious storage room, workshop, utility room and separate access from the oversized double garage. A gardener's dream with beautifully maintained gardens and endless outdoor possibilities, including room for a pool, skating rink, ATVs, snowmobiles, and more. Ideally located just minutes from the villages of Manotick and Osgoode, with quick access to Highway 416 and the Leitrim O-Train Park & Ride and Bowesville station, providing an easy commute into Ottawa while enjoying the privacy and tranquility of country living. (id:42482)
Ottawa, Ontario
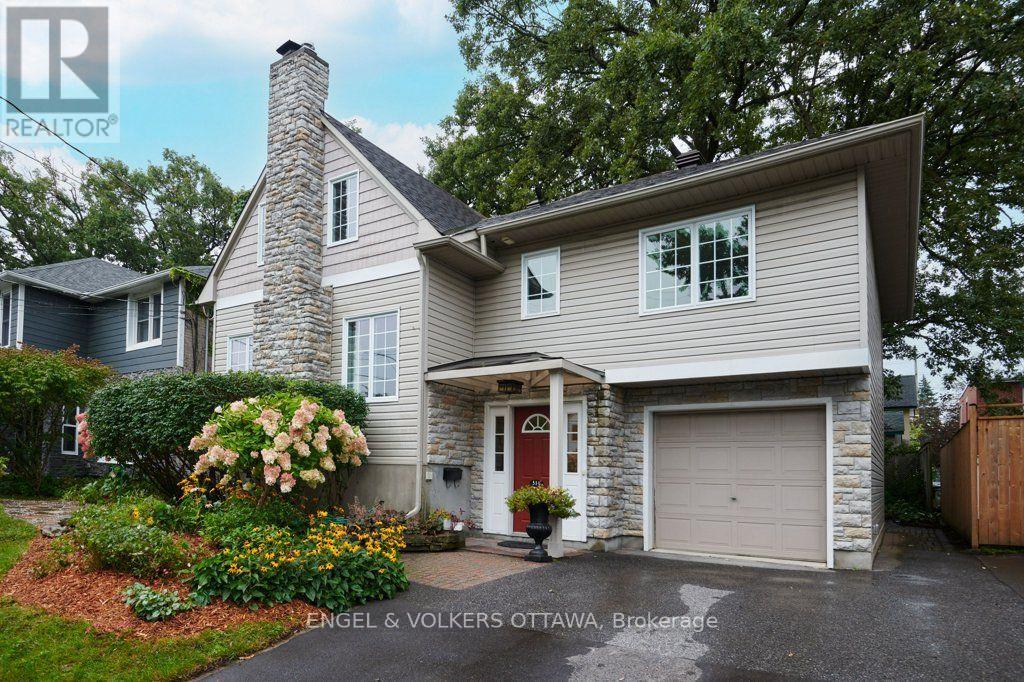
Highcroft is the quiet, tree-lined, mature Westboro street you once only dreamed of living on. Mornings here have a rhythm: walk the kids to school, cut back along the Byron path, and stop in at the coffee spot that has quietly become yours. The shops and restaurants of Richmond Road are a few blocks away, the river pathways and Westboro Beach are an easy bike ride, and Dovercourt covers swim lessons and summer camps and the exceptional Clare Gardens Park is just steps away. 514 Highcroft has been loved and thoughtfully updated. The exterior was completely redone with new siding, stone and windows, and inside is a layout that simply works: a proper living room, a dining room for real dinners, and a sun-filled family room with a skylight where everyone ends up. The living and dining rooms have windows on two sides, and the light that pours through gives the main floor a soft, storybook feel, like the houses in movies you wish were real. The kitchen is smart and practical, updated with wood cabinets, quartz counters, a gas stove and a pantry full of pull-out drawers so everything has a home. Refinished hardwood runs through the house, and the original glass knobs on the doors and closets are a small daily delight. Upstairs, two bright bedrooms share a pretty, airy full bath. The primary suite has a true walk-in closet, rare in a home of this age, and an ensuite with heated floors and a soaker tub that feels calm the moment you step in. Beside it, a hardwood loft with two windows is one door away from being a fourth bedroom, or a nursery steps from your room, an office, a gym, whatever this chapter needs. Downstairs, a finished rec room for movie nights and rainy Saturdays, plus generous storage. The attached garage with inside entry means groceries come straight in from the car, even in January. New furnace and heat pump (2025), 200 amp service, and mature perennial gardens under a grand old oak. Come see the house where Westboro life becomes your everyday. (id:42482)
Ottawa, Ontario
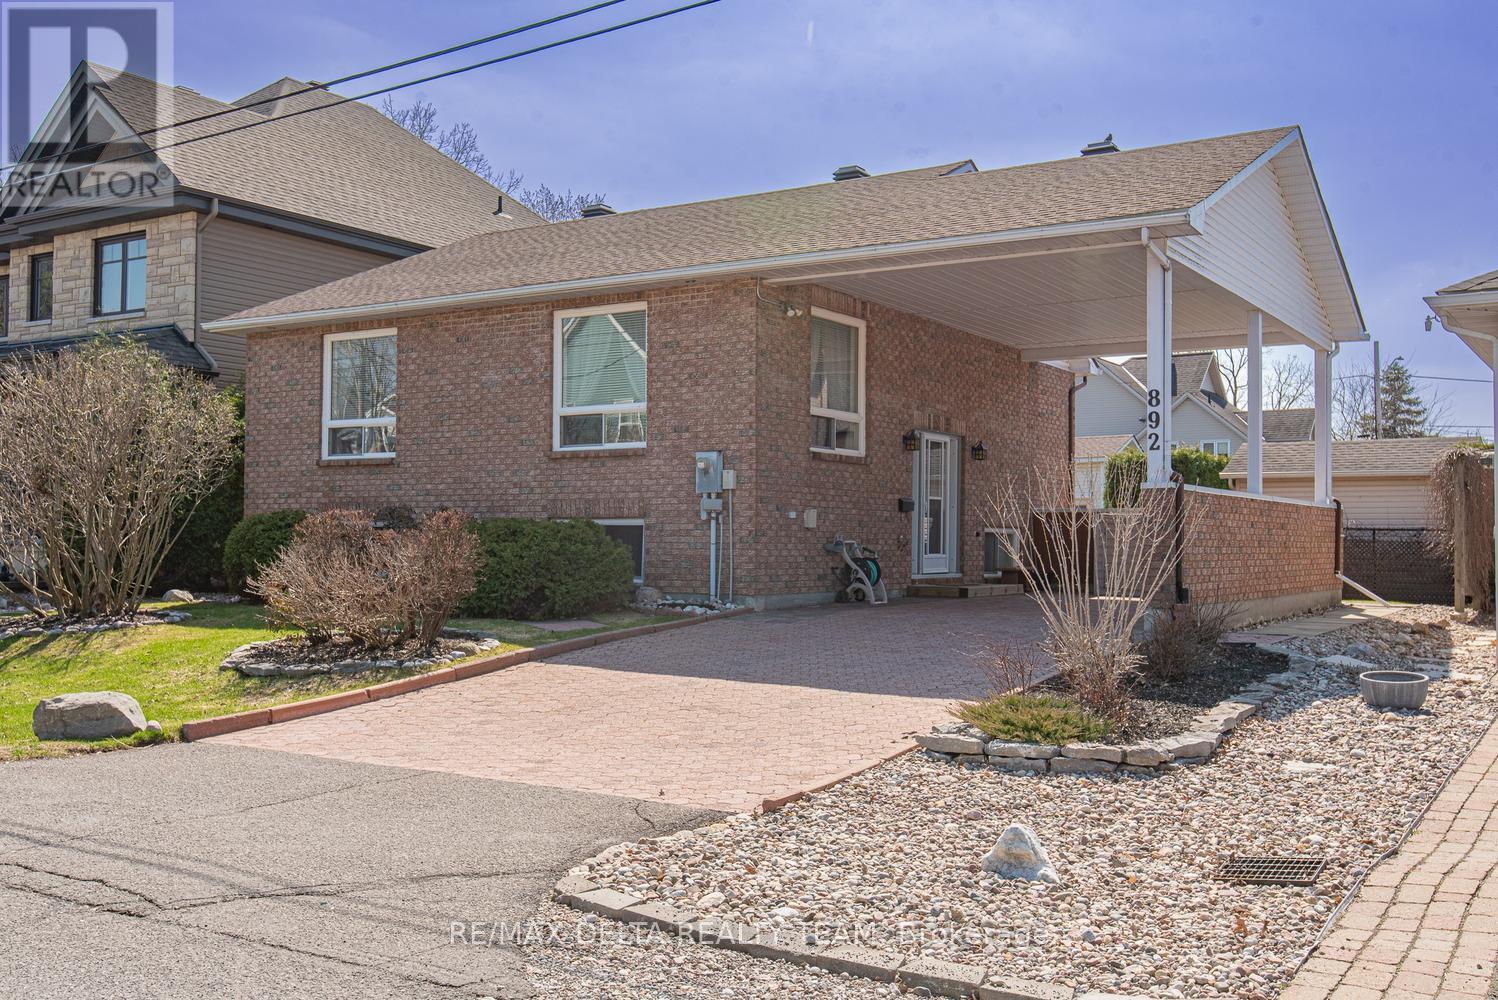
Welcome to a home where comfort, versatility, and location come together! This well-maintained property offers 3 spacious bedrooms and 2 full bathrooms, making it an excellent choice for families, downsizers, or those seeking multi-generational living. The bright, functional layout features a well-appointed kitchen with stainless steel appliances, while the fully finished lower level impresses with 9.5-foot ceilings, a carpet-free design, and excellent potential for an in-law suite. Ideally situated just seconds from the river, enjoy peaceful surroundings, scenic walks, and the many benefits of this sought-after location. A wonderful opportunity to own a versatile home in a truly exceptional setting! (id:42482)
Ottawa, Ontario
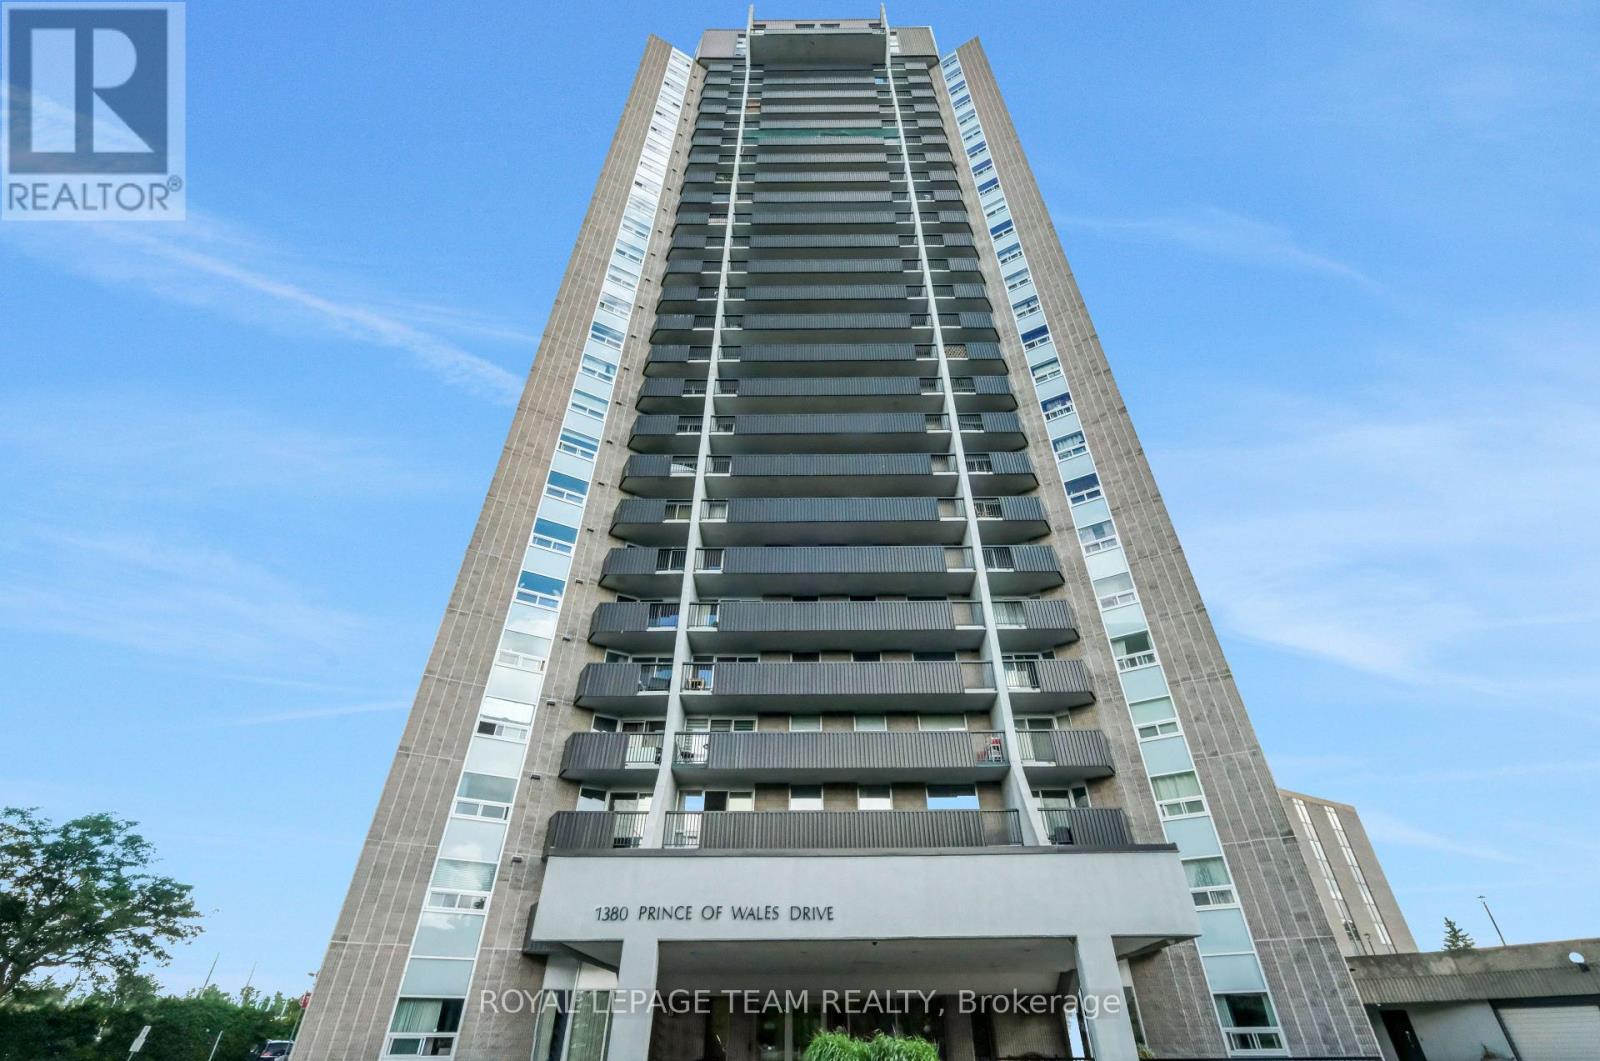
Welcome to Unit 402 at Chateau Royale West, located at 1380 Prince of Wales Drive in the established Carleton Square neighbourhood. Whether you're a first-time buyer, downsizer, or investor, this beautifully updated 2-bedroom, 1-bathroom condo offers exceptional value in one of Ottawa's most convenient locations.Step inside to discover a bright, functional layout with a spacious living and dining area designed for comfortable everyday living and easy entertaining. Recent 2026 updates include new flooring throughout and refreshed countertops, giving the home a clean, modern feel that's ready for you to move in and enjoy. Enjoy peaceful, views overlooking the park from your private balcony, providing a quiet setting to relax with your morning coffee or unwind at the end of the day. Both bedrooms are generously sized, and the oversized in-unit storage room offers excellent space for seasonal items and everyday organization, a feature not often found in condo living. Chateau Royale West is a well-managed, secure building offering excellent amenities, including an indoor swimming pool, sauna, party room, library, workshop, secure entry, on-site laundry facilities, and underground parking.The location is truly outstanding. Walk to Carleton University, Mooney's Bay Beach, Hog's Back Falls, the Rideau Canal, and the Central Experimental Farm. Transit, shopping, restaurants, walking and cycling paths are all nearby, with easy access to downtown Ottawa. Move-in ready with tasteful updates, peaceful park views, and an unbeatable location, Unit 402 offers an excellent opportunity to enjoy affordable, low-maintenance living in one of Ottawa's most desirable neighbourhoods. (id:42482)

Ottawa, Ontario
Welcome to 92 Hartsmere Drive, a quality-built bungalow offering the perfect blend of comfort, style and functionality in one of Stittsville's most desirable communities. With approximately 1,535 sq. ft. on the main level plus a professionally finished walk-out basement, this home offers over tons of finished living space, ideal for families, downsizers or multi-generational living. Thoughtfully designed for everyday living, the bright open-concept main floor features hardwood and ceramic flooring, soaring vaulted ceilings in the living and dining rooms, and large windows that fill the home with natural light and patio doors leading to the upper deck, creating a seamless connection between indoor and outdoor living. The spacious eat-in kitchen includes stainless steel appliances, ample cabinetry,The generous primary suite offers a walk-in closet and a private 4-piece ensuite complete with a relaxing Roman jetted tub and separate shower. A second spacious bedroom, full bathroom and convenient main-floor laundry complete this level.The finished walk-out lower level adds exceptional living space with a sun-filled family room featuring an electric fireplace, a third bedroom, 3-piece bathroom and direct access to the backyard and lower deck. Perfect for guests, teenagers, a home office or extended family.Additional features include a gas fireplace on the main level, central air conditioning, a large covered concrete front porch, two spacious decks, a storage shed and a hot tub (included in "as is" condition). Included appliances are the stove, refrigerator, dishwasher, hood fan, washer and dryer. Rental item: Hot Water Tank.This beautifully maintained bungalow offers the rare combination of spacious one-level living with the flexibility of a fully finished walk-out lower level. A wonderful opportunity to enjoy living in a neighbourhood close to parks, walking trails, shopping and everyday amenities. ROOF-2018, FURNACE & AC -2020, HWT-2024Some photos are virtually stage (id:42482)

Ottawa, Ontario
If you're looking for comfort, convenience and affordability in the heart of Kanata, then this is the one you've been waiting for! Located in a quiet, friendly neighbourhood, you'll be close to schools, parks, shopping, restaurants, gyms and so much more! Freshly updated with new paint(2026) and flooring(2026), this home offers a bright, fresh feel and is ready for you to move in. With a large living room and dining area, you'll have space to gather with family and entertain. Upstairs, you'll find three generous size bedrooms, which includes a large primary with a cheater en-suite and loads of storage space. With a full unfinished basement, you have plenty of space for a workshop, home gym, an additional family room, or simply more storage- it truly is a blank canvas with endless possibilities! Step outside and enjoy the beautiful backyard setting, with perennial gardens that create a peaceful backdrop for evenings and weekends, the lush trees and scenic trail add to the serenity. This is your chance to own an affordable turn key home, in a desirable community- perfect for first-time buyers, downsizers, couples, singles, families...really, just about anyone! (id:42482)
Augusta, Ontario
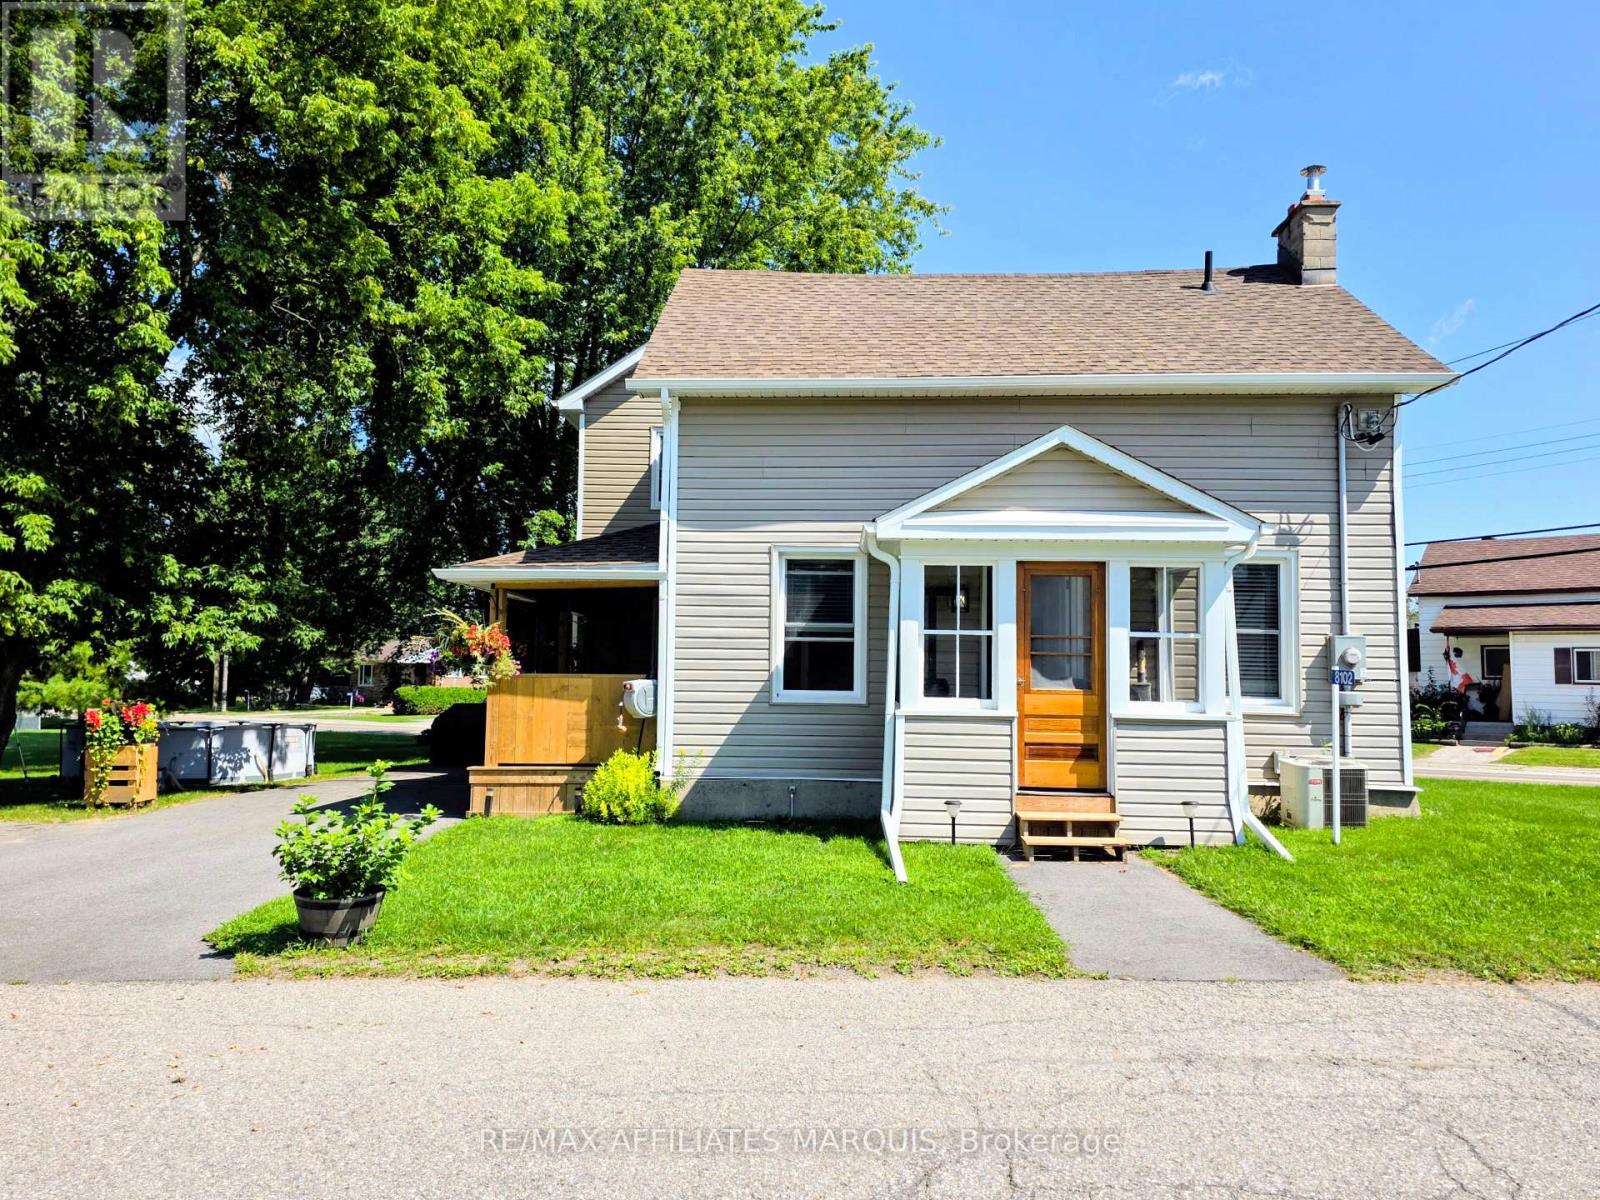
Welcome to 8102 Mill St in the quaint village of North Augusta. Looking for move-in ready? This is the home for you, sitting on a nice sized lot with a small barn building for storage and a workshop. This home has had a beautiful, massive renovation in the last few years including but not limited to being rewired, upgraded to 200amp service, pluming replaced, cast iron pipe to septic tank replaced and septic cap raised for easy access. HVAC ducting redone, second floor joists were replaced with engineered joists. Livingroom joists supported by a triple LVL beam, added dormer in bathroom, side porch rebuild, roofs reshingled, asphalt driveway paved and walkway to front porch. Property regraded and hydro seeded, siding, soffits and eavestrough. Windows and doors throughout, new batt insulation, crawl space and original roof spray foamed. Drywall, trim, panelling in living/dining room, flooring throughout. Shower waterproofed and tiled with large niche. Kitchen cabinets, quartz countertops and large kitchen island, and pot lights throughout. Beautiful lighting fixtures and appliances. Sump pump and battery backup, pressure tank and water softener. Book your showing today and make this home yours. Seller requests minimum 24 hour irrevocable on all Offers please. (id:42482)
Ottawa, Ontario
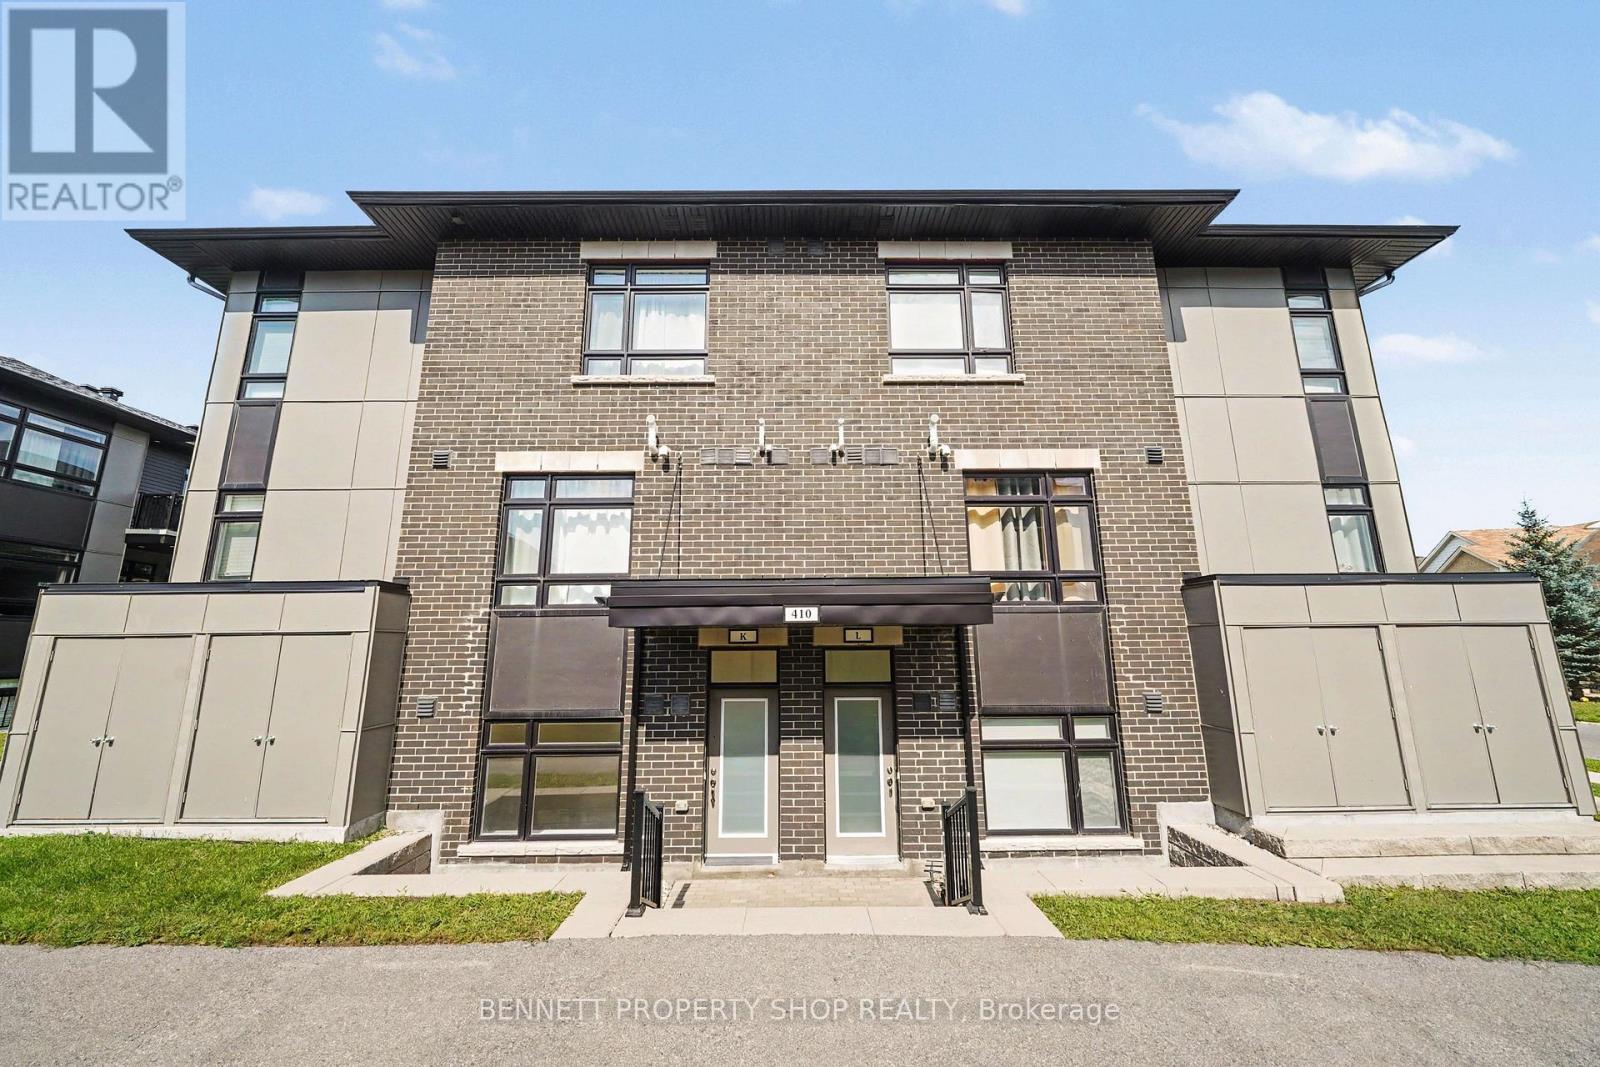
MOVE-IN READY and beautifully finished. This Claridge-built Dharma II (2022) offers over 1100sqft of bright, modern living space (Including a Private Terrace) along with a dedicated parking spot. Inside, you'll find 2 bedrooms, 1.5 bathrooms, all enhanced with upgraded finishes: quartz counters, stylish kitchen backsplash, stainless steel appliances, luxury vinyl plank flooring, and complete window coverings. The Additional Den, located off the living room, offers flexibility to personalize depending on your needs. It could easily be utilized as a Dining Room, Office or possibly enclose it to create even more privacy. The layout is spacious, contemporary, and designed to impress. Best of all, you can start your day on your private terrace, perfect for morning coffee or unwinding after work. An excellent opportunity for first-time buyers or investors, ideally located near key amenities including the park and ride. Tarion warranty still in effect. 24 hours irrevocable on all offers. Some photos are digitally enhanced. (id:42482)

Ottawa, Ontario
The epitome of community awaits! Dreaming of raising your kids in an actual community where they can play outside freely, SMALL class sizes, less than 5-minute walk to a gorgeous beach & provincial park PLUS so much more? You just found it. Not only will your city stresses be forgotten when you're home, that feeling starts on the peaceful drive home to Fitzroy Harbour, as there is no bumper-to-bumper traffic, just beautiful greenery & paved roads that guide you! Once you arrive at the home the first thing you will notice is how quiet it is! A serene setting! This home was built in 2006; you really have to see this home to feel it & to see all the amazing historical finishes that went into building this solid 2 story! You get the best of both worlds here as it has all the modern components you want PLUS the incredible charm you want! Parking for 4, up the flagstone pathway is where you will find the front porch that is the width of the home! As soon as you walk in the front door you are hit by the incredible lighting, brightness & the open feel! The pretty kitchen is functional, has TONS of windows, newer appliances, & easy access to the back deck! The great room offers a fireplace & big picture window! Up the STUNNING staircase to the 2nd floor! Pine barrel ceilings can be found in the primary & cathedral ceilings in the 2 additions bedrooms. The main bath was tastefully renovated and offers a large soaker tub & free-standing shower! FULLY finished lower level where you could add a 4th bedroom if needed. Spacious laundry room(washer & dryer 2019) & LOTS of storage! New windows on the main level, furnace 2022, METAL roof, boat launches up the street, a bunkie & fire pit, the list goes on & on! Fitzroy Harbour is the community you thought didn't exist that is SUPER close to Carp, Arnprior, Kanata & Stittsville! (id:42482)

Ottawa, Ontario
BEAUTIFULLY MAINTAINED 3-BEDROOM, 3-BATHROOM TOWNHOME in the HIGHLY SOUGHT-AFTER QUINN'S POINTE community of Barrhaven! Situated on a QUIET, FAMILY-FRIENDLY STREET just steps to a PARK, this MOVE-IN READY home offers the perfect combination of style, comfort, and convenience. The BRIGHT, SUN-FILLED MAIN FLOOR features an OPEN-CONCEPT layout with HARDWOOD FLOORING, spacious living and dining areas, and a MODERN KITCHEN complete with STAINLESS STEEL APPLIANCES. Upstairs, you'll find a GENEROUS PRIMARY SUITE with a WALK-IN CLOSET and PRIVATE ENSUITE, along with TWO SPACIOUS BEDROOMS, a FULL BATHROOM, and the convenience of SECOND-FLOOR LAUNDRY. The FINISHED BASEMENT adds valuable living space with a LARGE RECREATION ROOM and AMPLE STORAGE. Ideally located close to TOP-RATED SCHOOLS, PARKS, RECREATION FACILITIES, SHOPPING, and STONEBRIDGE GOLF CLUB, this home offers an EXCEPTIONAL LIFESTYLE in one of Barrhaven's most desirable neighbourhoods. A FANTASTIC OPPORTUNITY for families, professionals, or first-time buyers. BOOK YOUR PRIVATE SHOWING TODAY! (id:42482)

Ottawa, Ontario
OPEN HOUSE SAT 1-2:30PM. Discover your dream home in this spacious stacked townhome located in the desirable Blackstone South neighbourhood of Kanata! Ideal for first-time buyers, investors, or those looking to downsize, this property features 2 patios, 2 generous bedrooms, 2 full baths, and a convenient powder room, making it an excellent opportunity for a wide range of buyers. Enjoy abundant living space with modern finishes, including a bright open-concept kitchen, living, and dining area that flows seamlessly to a covered patio - perfect for entertaining or relaxing outdoors. The well-designed layout ensures practicality, featuring a neutral colour palette that invites your personal touch. The primary bedroom boasts a private ensuite bath and ample closet space, along with direct access to your own secluded patio, providing a private retreat. The second bedroom is perfect for guests or a home office, complemented by a shared full bathroom and a laundry area for added convenience. Outdoor living is enhanced by two exceptional balconies, offering fresh air and a lovely view-ideal for enjoying morning coffee or evening sunsets. With the ease of townhome living, you'll have amenities without the responsibilities of freehold ownership, offering a balanced lifestyle. Located within walking distance to Fernbank Plaza, public transit, parks, and schools, you'll find all your daily needs easily accessible. Plus, a short drive takes you to all of Kanata's exceptional amenities. (id:42482)

Ottawa, Ontario
Welcome to THE TERRAIN model by Uniform at "The Elements of Richardson Ridge." This 2 BEDROOMS, 2 FULL BATHROOMS also boasts a flex room that is can be used as the DINING ROOM or OFFICE. Open concept living features a large eat-up island in the kitchen with quartz counters and S/S appliances. Hardwood flooring throughout the main living areas. The PRIMARY BEDROOM features a 3 pc ensuite, quartz counter, large shower with glass doors and large walk-in closet. Savour your morning coffee watching the sunrise from your balcony or a late day BBQ using the natural gas hookup. The building is fully accessible, with a large elevator and sloped ramps leading to the front entrance. Within walking distance, you'll find the Signature Centre and Kanata Centrum for all your shopping needs. The beautiful Carp River Conservation area is a 4 km paved pathway perfect for walks or bike rides, just steps from your front door. Other nearby trails are the Kanata North Klondike trail system and the Kinzell pond trails. Also close to Kanata's North hi-tech district. Take in the many activities at the Richardson House, the 150 year-old Heritage house community building. This unit also includes a dedicated storage locker and an underground heated parking spot for added convenience. This is a non-smoking condominium including in all units and common areas. 24 hrs irrevocable on offers. *NEW - EV Charging available. Must be approved by the Board.* (id:42482)

South Dundas, Ontario
Welcome to 12169 Deeks Road in South Dundas.This quiet rural property features four bedrooms and sits on nearly an acre of peaceful land. The home has received many recent updates, including a furnace and AC approximately four years ago, updated windows, and a beautiful steel roof with an exceptional warranty.The spacious yard includes several outbuildings providing ample storage and workspace, complemented by perennial flower gardens throughout the property. Outdoor living features include an enclosed porch and a gazebo in the back.This is an ideal home for those seeking a rural lifestyle with room to store a four-wheeler or side-by-side, and the skidoo trail is conveniently located nearby. Book your showing today. (id:42482)

