
Clarence-Rockland, Ontario
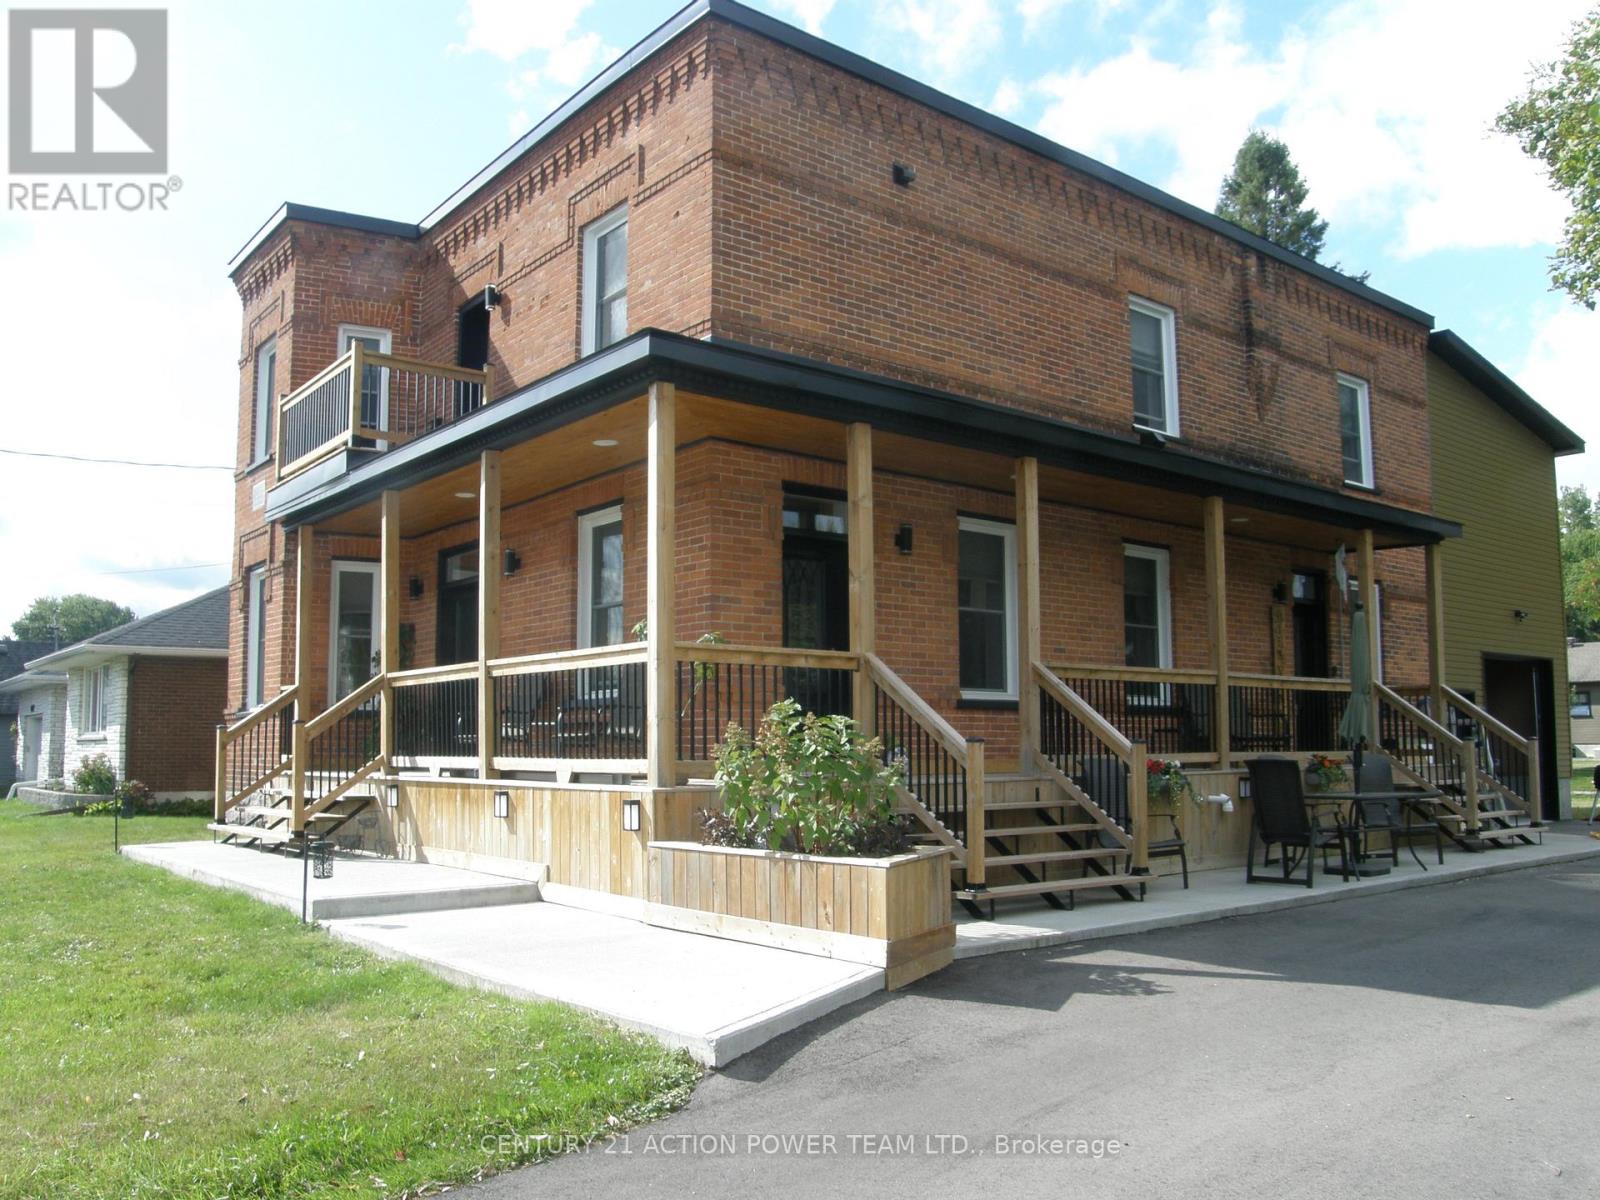
This property is considered a local historic site, given its architecture. With many years of love and care for this home, the present owner has improved and upgraded this home with love, & with quality materials, and nothing was spared for you to keep enjoying this wonderful home. Wood flrs, oak all over, ceramic in kitchen & baths, 12 1/8 inches high baseboards all real wood at a cost of $20K, 9' high ceilings, Kitchen brown cabinet oak/granite counter top, white high gloss melamine, coffee bar with mini sink and mini fridge, Range is Jenn Air with middle griddle, Bosh double fridge. Main flr 2-pc bath with laundry, vanity with limestone countertop and ceramic flr. access to a newly built garage with a loft perfect for the man cave or family playroom, or added living space with an extra-wide staircase. The upper ensuite bathrm offers granite on the walls, porcelain on the flr and in the shower. The main upper 4-pc bathrm with a soaker tub and a marble countertop single sink. All bedrms have oak flrs in a special design. The primary bedrm offers his & hers closet, access to a beautiful ensuite which offers double vanity w granite countertop, the shower is 3' x 5' in ceramic tiles and glass drs, large hanging mirror on wall Incl, and further gives access to your private balcony to rest and read your special book. List of work done as follows: Modified Bitumen Roofing 2024 with a 20-year transferable warranty, Paved driveway 2024, Garage/loft 2025, Furnace & HWT & A/C 2018, Insulation attic 2022, Electrical 2020-2021, 3-faced gas fireplace 2021 between dining rm & living rm. Gas BBQ line 2023, Kitchen 2021, Plumbing PEX 2018-2022, basement blown insulation & drywall 2024, Doors 2022, Walkway around covered veranda 2023-2024, shed 12' x 12'. Never be out of power ever again with this Generac generator will keep you warm or cool and will keep everything working. Newly finish acrylic floor in garage.Seller will entertain all offers (id:42482)
Clarence-Rockland, Ontario
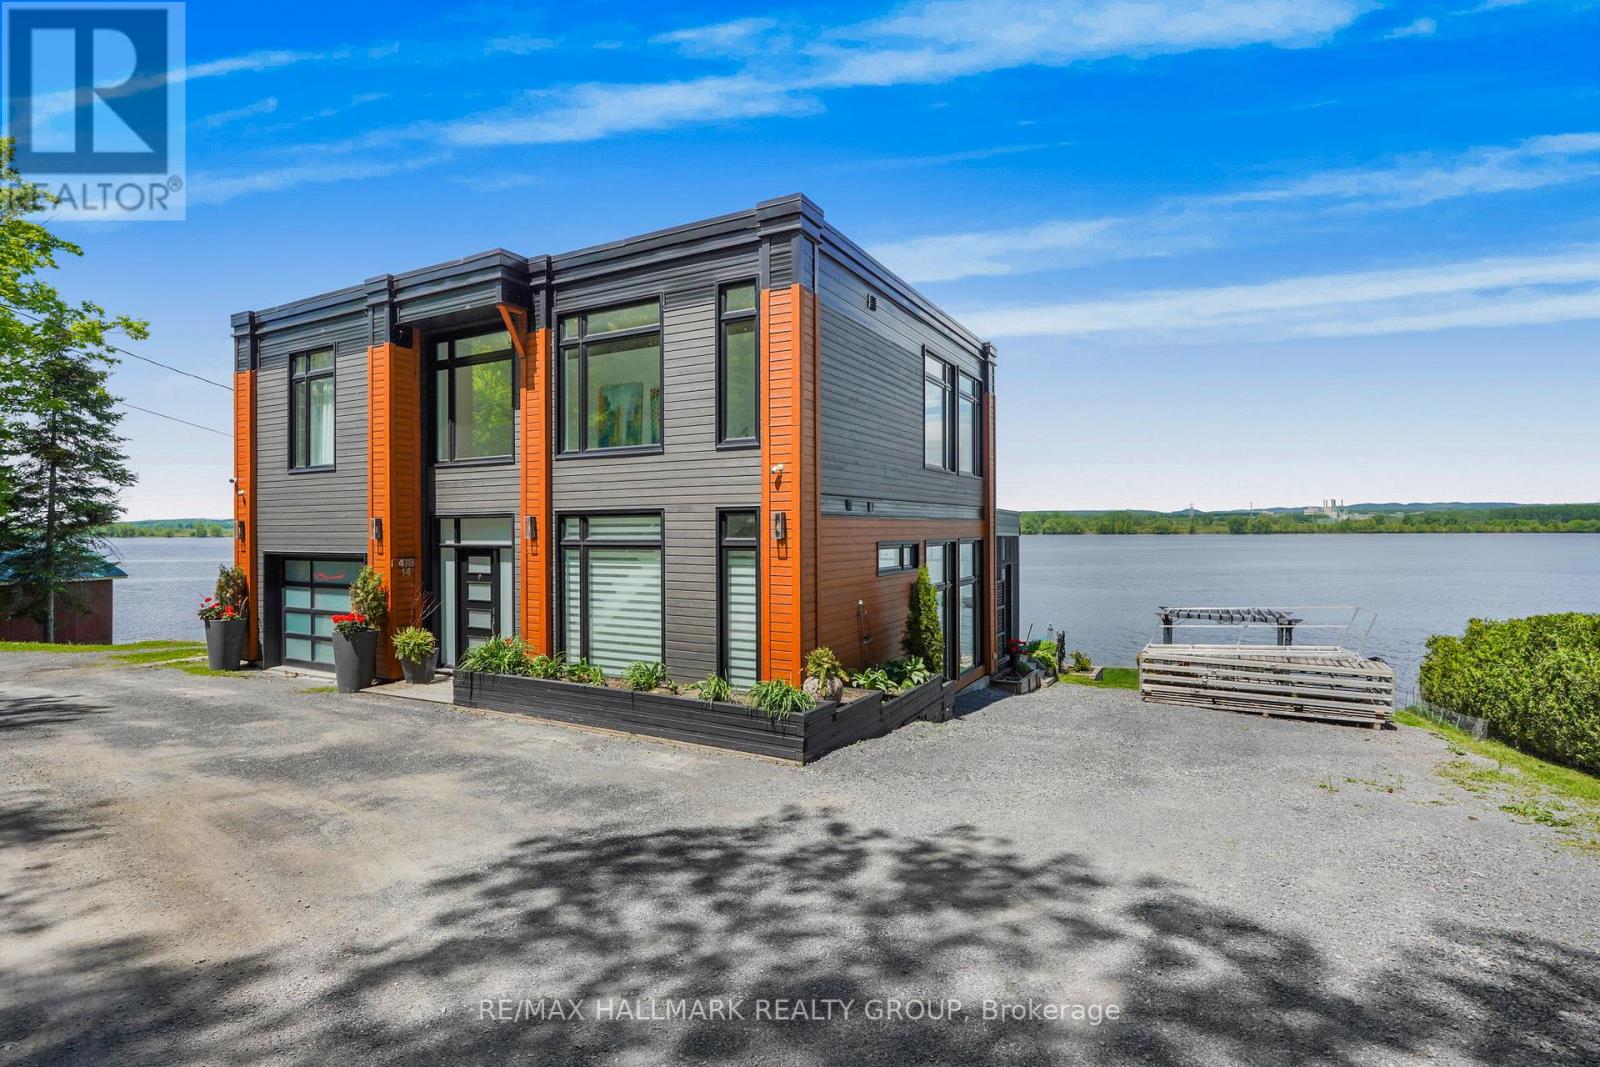
Welcome to 478 Wilson Road, Unit 14; Built in 2016, this immaculate 2 bedroom, 2 bathroom custom WATERFRONT 2 story home with radiant heated single car garage is located ONLY 25 minutes aways from Ottawa. Experience luxury waterfront living; Located on the Ottawa River, this exceptional home offers uninterrupted views of the water and Gatineau Hills from every room bringing natures beauty into your everyday life. OVER 72ft of water frontage!!! RADIANT FLOOR HEATING on the ground level and throughout the upper level ensuring cozy comfort year-round. The open-concept main floor showcases rich finishes and a thoughtful layout thats perfect for both everyday living and stylish entertaining. A standout feature is the seamless indoor/outdoor living space, ideal for enjoying the breathtaking landscape in total comfort. Upstairs, the primary suite is connected to a truly spectacular 6-piece bathroom, a spa-inspired sanctuary that feels lifted from the pages of a design magazine. Other features include: triple-pane windows throughout. Average Cost; Hydro=$85.50/month; Gas=$231/month. BOOK YOUR PRIVATE SHOWING TODAY. (id:42482)
Ottawa, Ontario
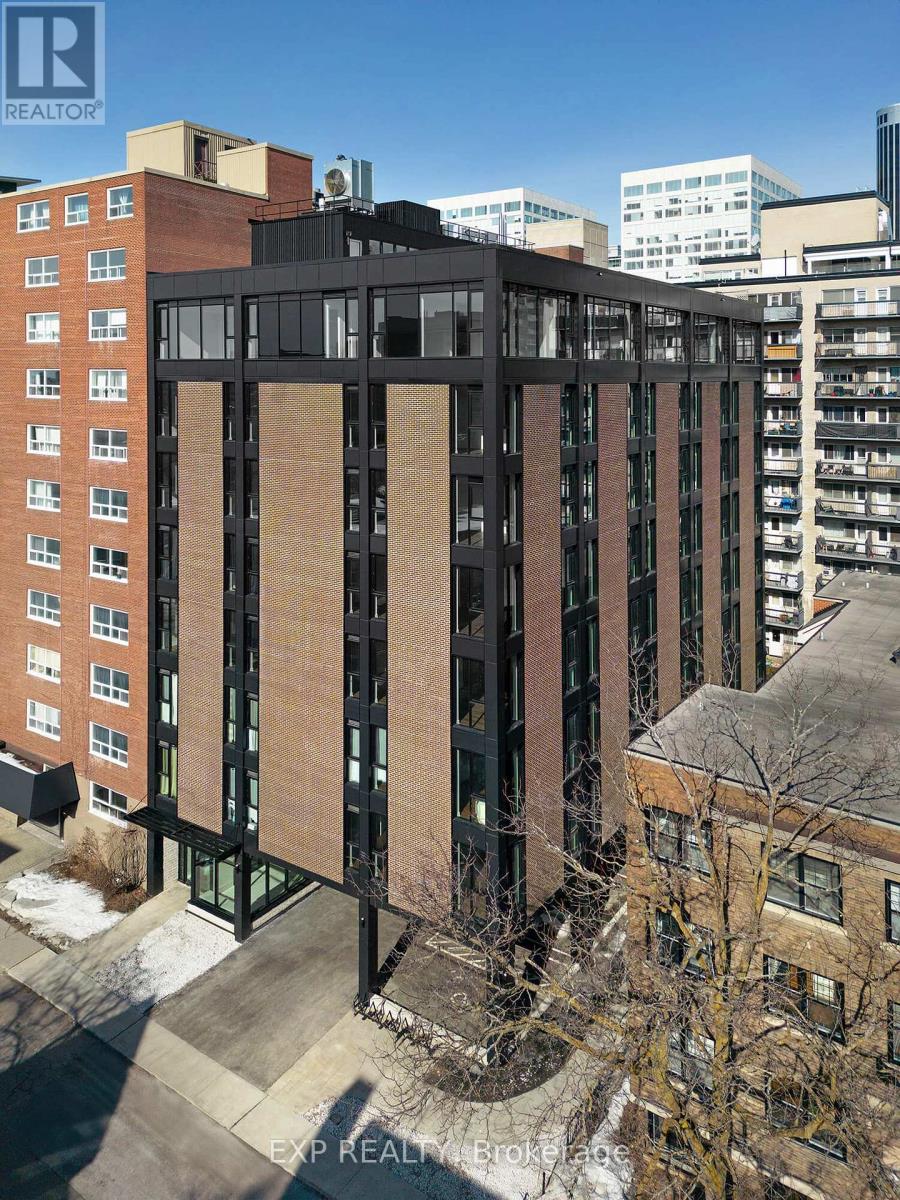
Introducing this sleek and modern 2-bedroom suite, ideally located in the heart of Ottawa, offering both style and convenience. This beautifully designed unit combines contemporary finishes with thoughtful touches, creating an ideal living space for those seeking comfort and luxury. The open-concept design maximizes the space, with floor-to-ceiling windows that invite an abundance of natural light and showcase stunning views of the city. In addition to the spacious interior, the unit comes with convenient in-unit storage to help keep things organized.As a resident, you'll have access to a variety of exceptional amenities that elevate the living experience. Stay active and healthy in the fitness center, entertainment room or unwind on the rooftop terrace - a serene retreat where you can relax and enjoy panoramic city views.The prime location of this suite ensures you're never far from everything downtown Ottawa has to offer. With a wide range of trendy restaurants, cafes, and entertainment venues nearby, plus easy access to public transportation and major highways, the best of the city is just steps away. Experience the perfect blend of urban living and relaxation in this stunning suite. (id:42482)
Ottawa, Ontario
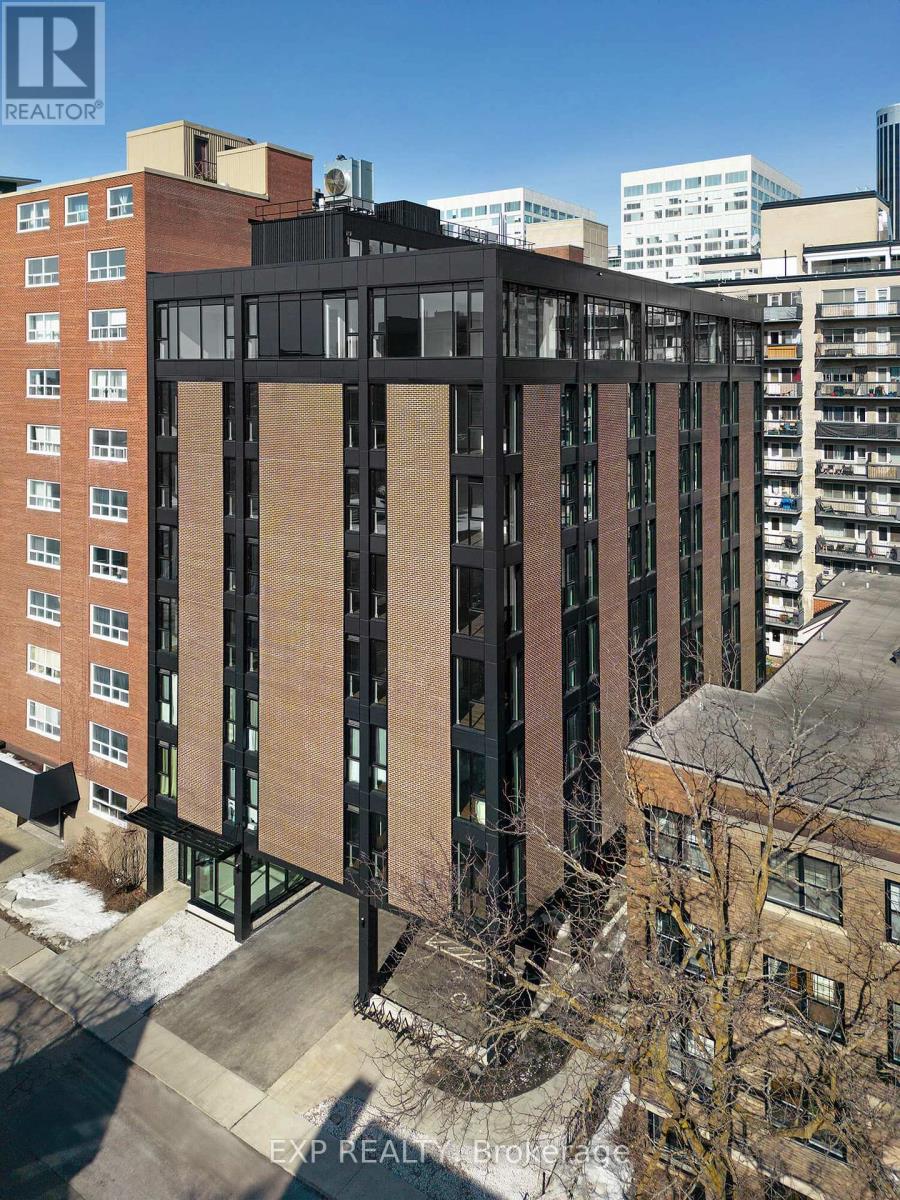
Introducing this sleek and modern 2-bedroom suite, ideally located in the heart of Ottawa, offering both style and convenience. This beautifully designed unit combines contemporary finishes with thoughtful touches, creating an ideal living space for those seeking comfort and luxury. The open-concept design maximizes the space, with floor-to-ceiling windows that invite an abundance of natural light and showcase stunning views of the city. In addition to the spacious interior, the unit comes with convenient in-unit storage to help keep things organized.As a resident, you'll have access to a variety of exceptional amenities that elevate the living experience. Stay active and healthy in the fitness center, the entertainment room or unwind on the rooftop terrace - a serene retreat where you can relax and enjoy panoramic city views.The prime location of this suite ensures you're never far from everything downtown Ottawa has to offer. With a wide range of trendy restaurants, cafes, and entertainment venues nearby, plus easy access to public transportation and major highways, the best of the city is just steps away. Experience the perfect blend of urban living and relaxation in this stunning suite. (id:42482)
Ottawa, Ontario
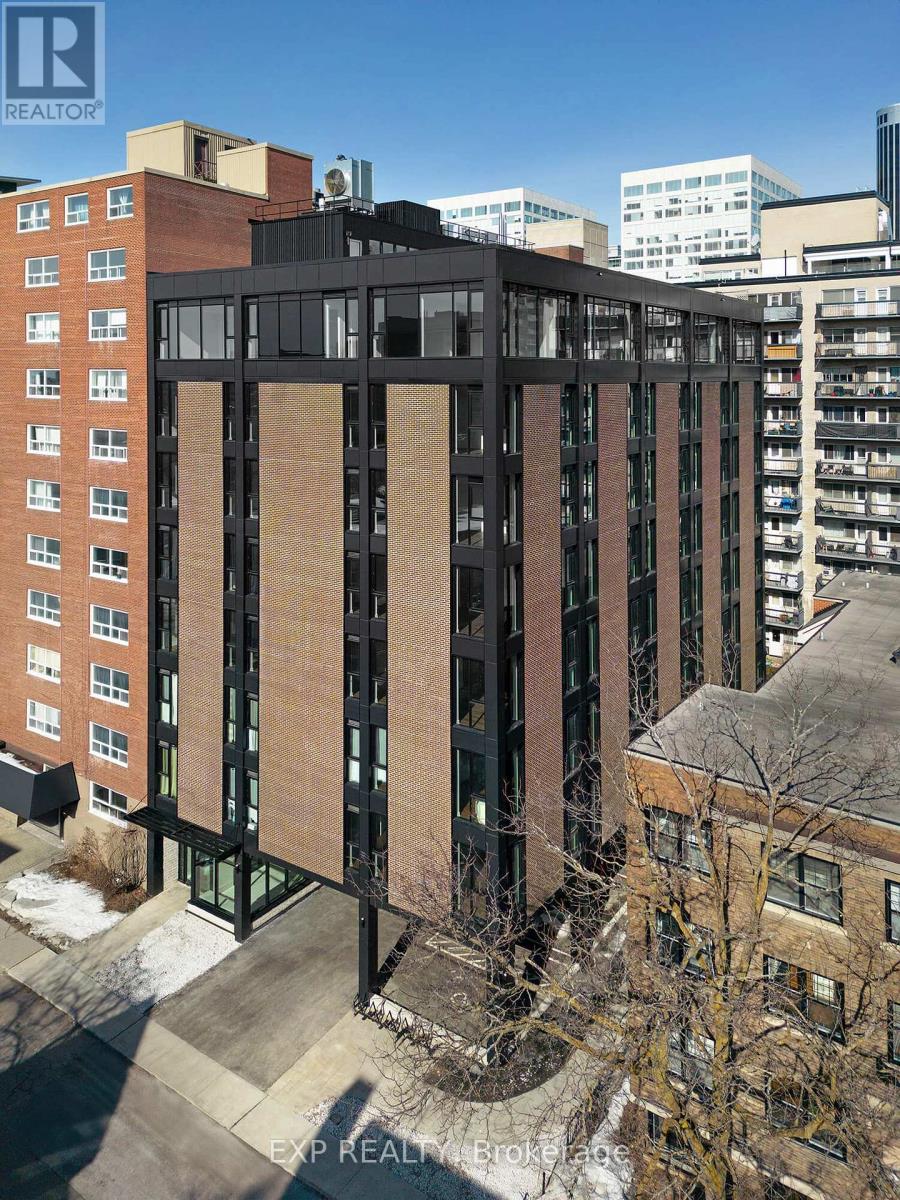
Introducing this sleek and modern 2-bedroom suite, ideally located in the heart of Ottawa, offering both style and convenience. This beautifully designed unit combines contemporary finishes with thoughtful touches, creating an ideal living space for those seeking comfort and luxury. The open-concept design maximizes the space, with floor-to-ceiling windows that invite an abundance of natural light and showcase stunning views of the city. In addition to the spacious interior, the unit comes with convenient in-unit storage to help keep things organized.As a resident, you'll have access to a variety of exceptional amenities that elevate the living experience. Stay active and healthy in the fitness center, entertainment room or unwind on the rooftop terrace - a serene retreat where you can relax and enjoy panoramic city views.The prime location of this suite ensures you're never far from everything downtown Ottawa has to offer. With a wide range of trendy restaurants, cafes, and entertainment venues nearby, plus easy access to public transportation and major highways, the best of the city is just steps away. Experience the perfect blend of urban living and relaxation in this stunning suite. (id:42482)
Ottawa, Ontario
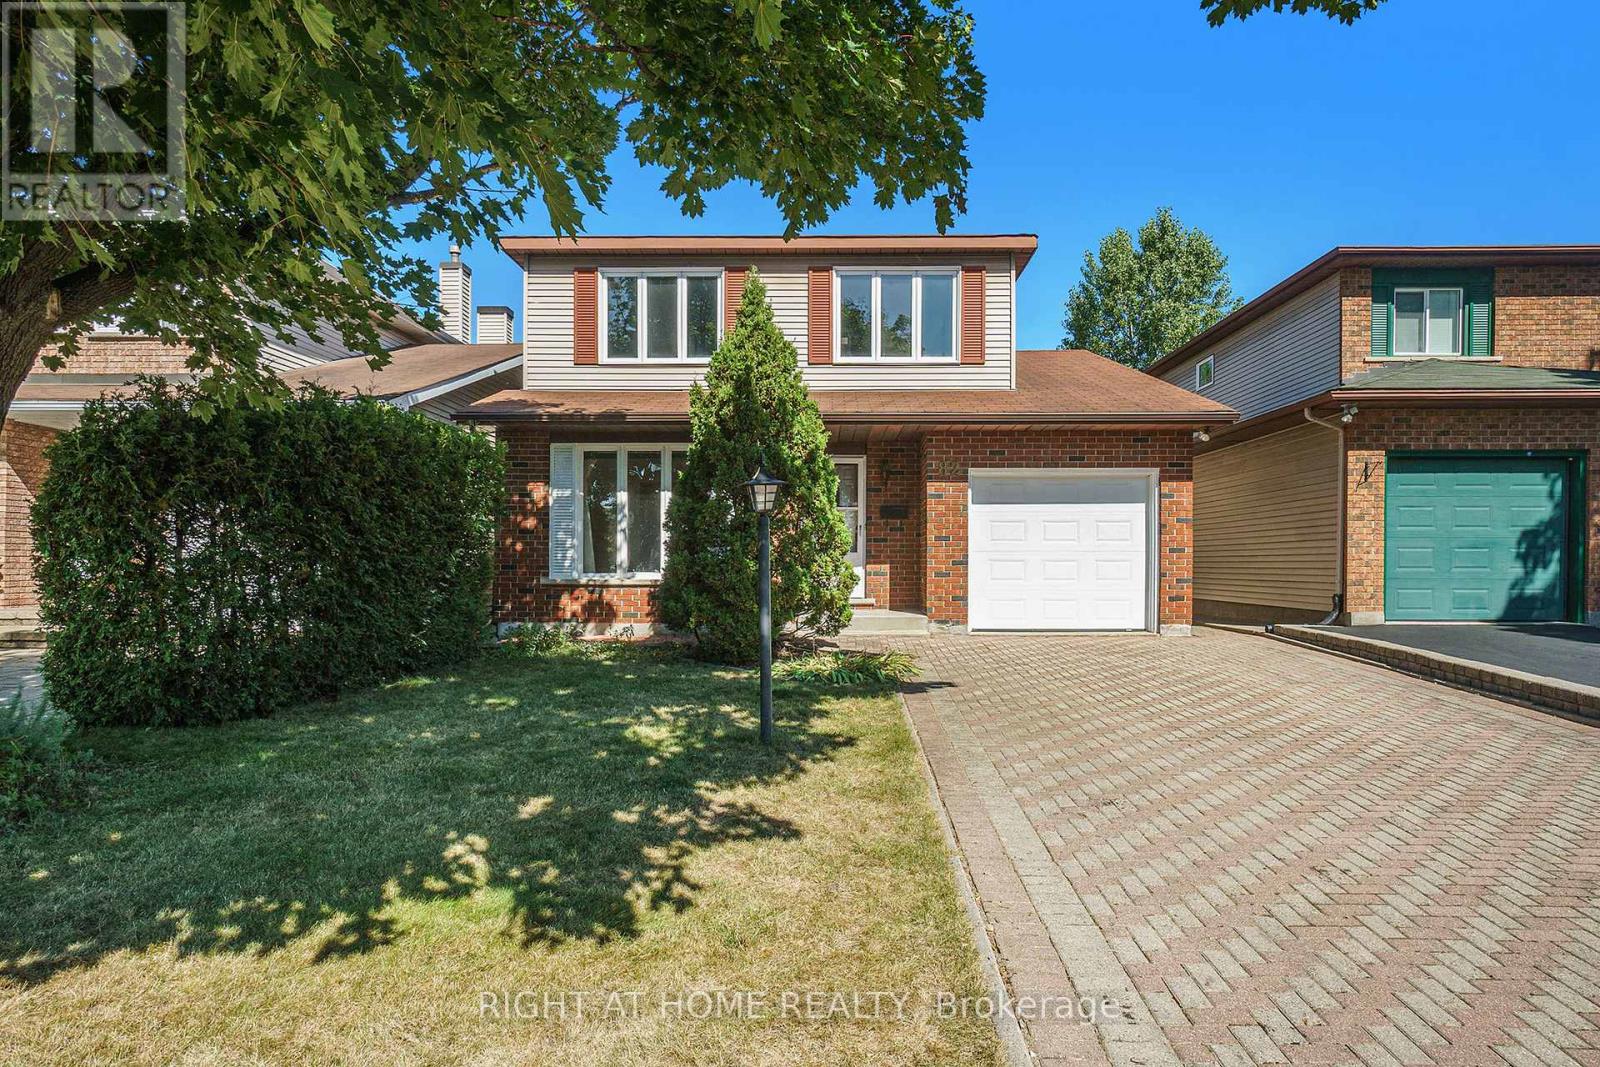
Welcome to this stunning detached house located in a highly sought-after community. Just minutes away from Costco, Nepean Sportsplex, topratedschools, public transit, parks, and tons of amenities! This well maintained 4 bedroom, 2.5 bathrooms single-family home offers a spaciousand functional layout, perfect for growing families. The main level features recently installed elegant hardwood flooring and ceramic flooring, aspacious and inviting adjoined living and dining room, and a bright eat-in kitchen with ample cabinetry, a cozy family room with a charmingfireplace perfect for relaxing evenings. The 2nd floor features a large primary bedroom with its own private ensuite bath designed for yourcomfort and convenience, 3 additional generously sized bedrooms with a shared 4 pieces main bathroom. The oversized backyard is fencedwith no rear neighbours, offering added privacy! Do not miss this opportunity to call this home yours. Hardwood floor (2025), Kitchen tiles(2025), Fresh painted wall (2025), Range hood (2025), Hot water tank (Owned)(2020), Fridge (2020), Furnace (2018), AC (2018). (id:42482)
The Nation, Ontario
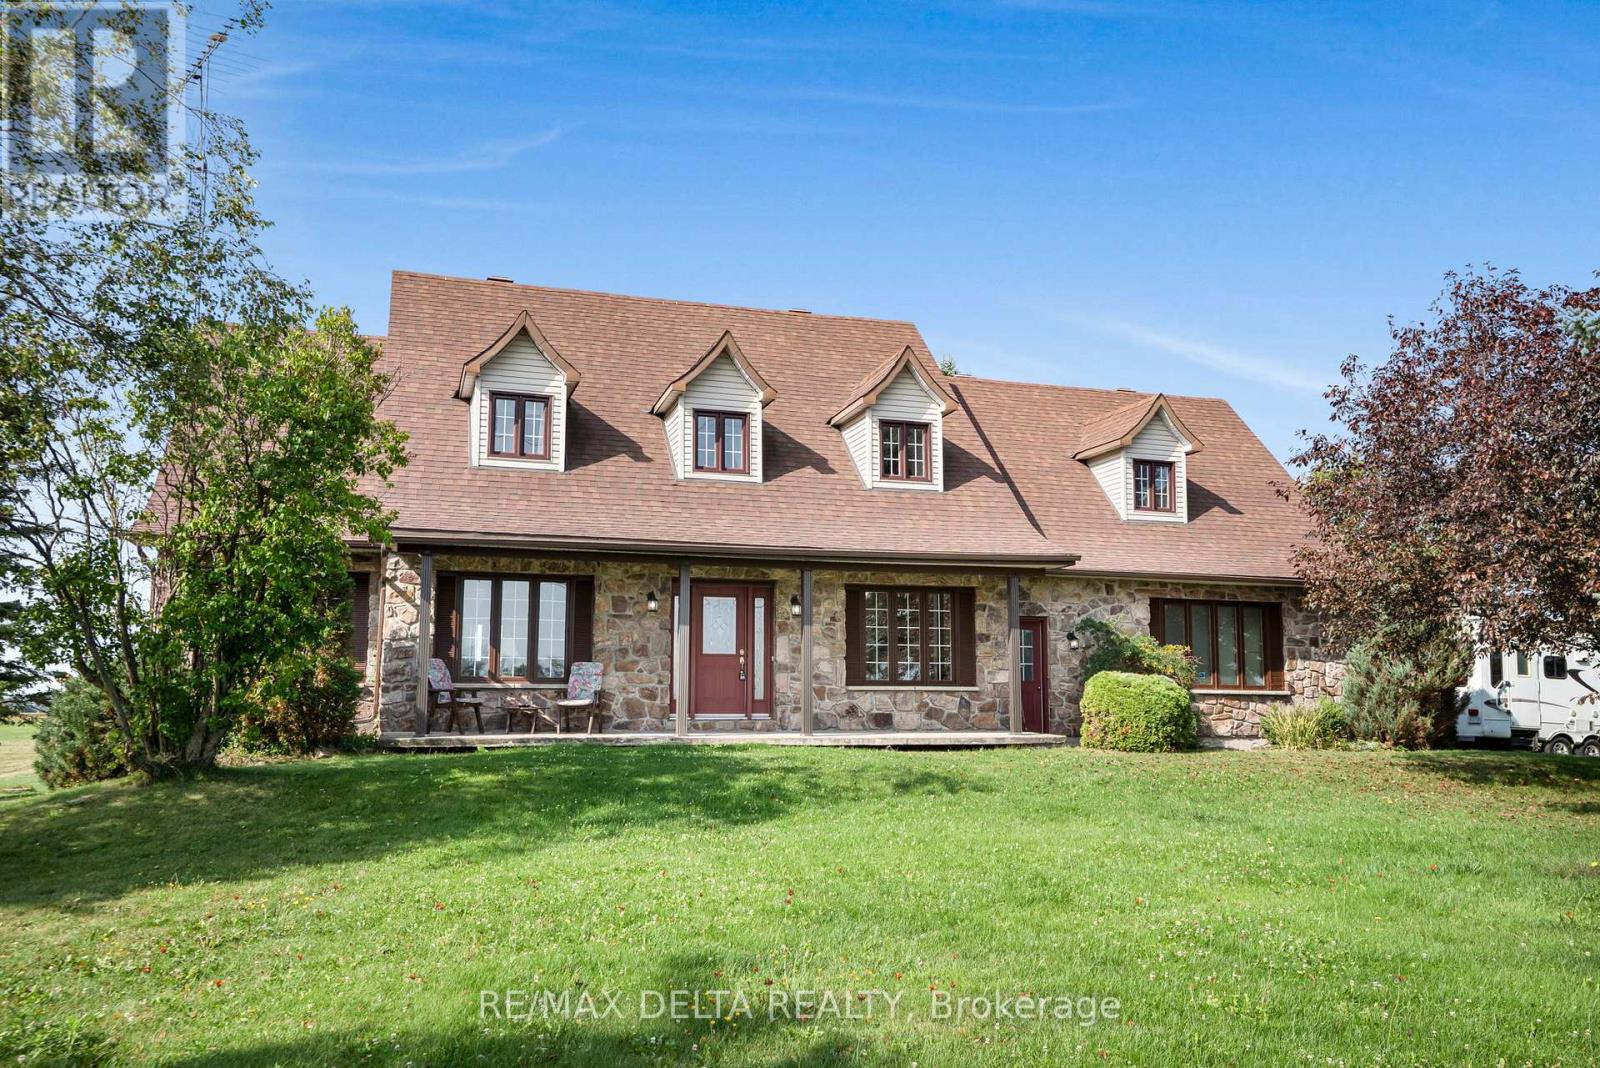
Welcome to this charming 3240 SQ/FT 4+1 bedroom 2 storey home set on over 1 acre of private countryside in the heart of The Nation. With its stately Iroquoise stone façade and expansive driveway leading to a double attached garage this property exudes warmth and curb appeal. Inside a grand foyer with wood accents and a sweeping staircase sets the tone. The main level offers a spacious living room highlighted by a propane fireplace with wood mantel and hardwood floors. A bright dining area flows into the well appointed kitchen with wood cabinetry stainless steel appliances and a centre island ideal for both everyday living and entertaining. Patio doors lead to a large deck overlooking open fields perfect for gatherings or enjoying peaceful sunsets. Upstairs discover three generously sized bedrooms including a primary suite with a 5 piece ensuite bathroom. Additional rooms provide excellent flexibility for guests a home office or personal projects. The finished basement adds versatility with a cozy lounge area recreation space complete with a bar and pool table an extra bedroom and abundant storage. Outdoors enjoy the serenity of wide open country views with plenty of space for gardening hobbies or future projects. The detached garage or workshop and expansive driveway add convenience and functionality. Blending timeless character with comfort this property is a peaceful retreat offering space charm and tranquility in a rural setting. (id:42482)
Ottawa, Ontario
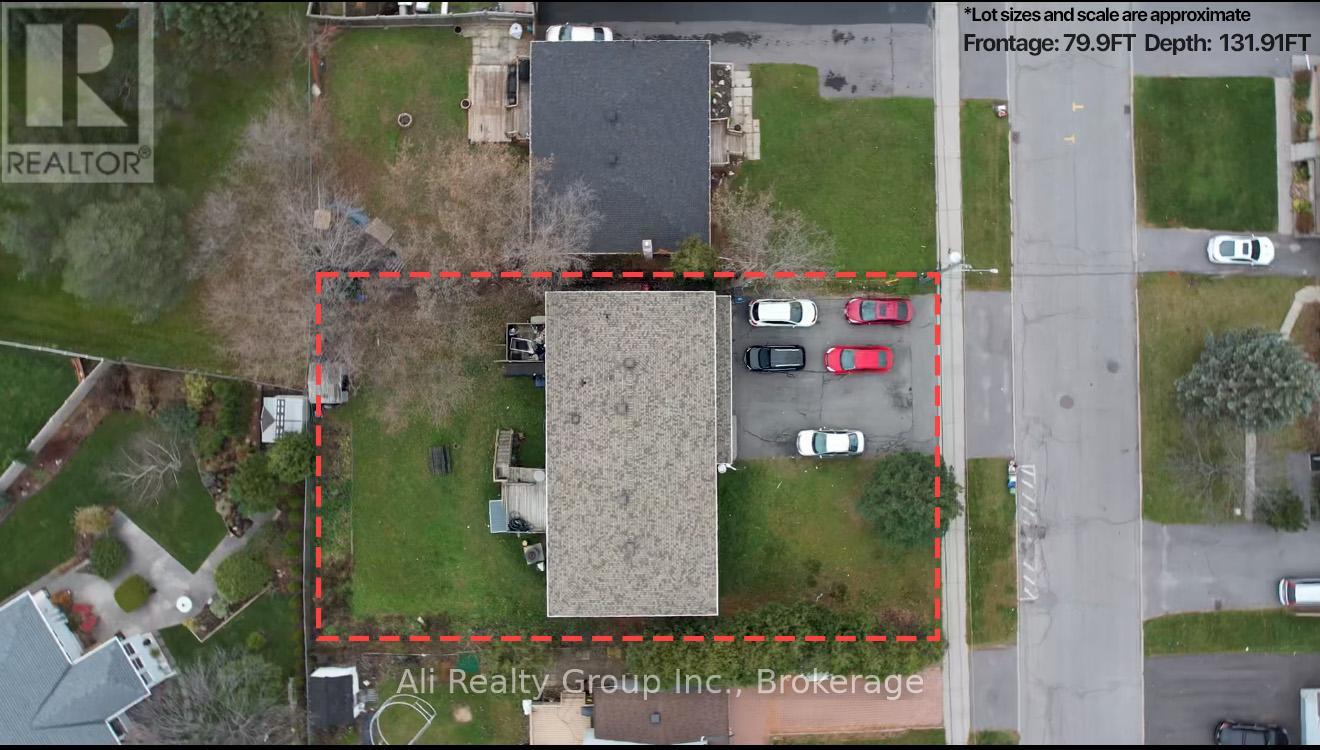
Outstanding Multi-Family Investment with Income & Future Potential. Located in Ottawas east end, this well-maintained 6-unit apartment building offers both stable rental income and exciting long-term growth opportunities. Sitting on a generously sized 0.24-acre lot (~80 ft frontage x ~132 ft depth), the property combines strong cash flow with excellent redevelopment potential. Currently fully occupied, the building generates over $10,031 in monthly rental income (~$120,372 annual), making it an attractive turnkey investment from day one. The unit mix is highly rentable and diverse: three 2-bedroom units, two 1-bedroom units, and one bachelor apartment. Recent improvements include a new 50-year roof installed in 2018 and modern renovations in several units, reducing future maintenance concerns and enhancing tenant appeal. The property is zoned R1WW[637], unlocking possibilities for future development while maintaining immediate income stability. The location is a major asset- just minutes from Highway 417, Blair and Cyrville LRT stations, shopping centres, restaurants, and everyday conveniences. Tenants benefit from excellent connectivity, while investors gain peace of mind knowing the property is situated in a desirable and growing area. Whether you are looking to expand your multi-family portfolio, secure a reliable cash-flowing property, or position yourself for redevelopment in the future, this building checks all the boxes. A rare opportunity to invest in a strong-performing asset with both present income and future upside. (id:42482)
Mcnab/braeside, Ontario
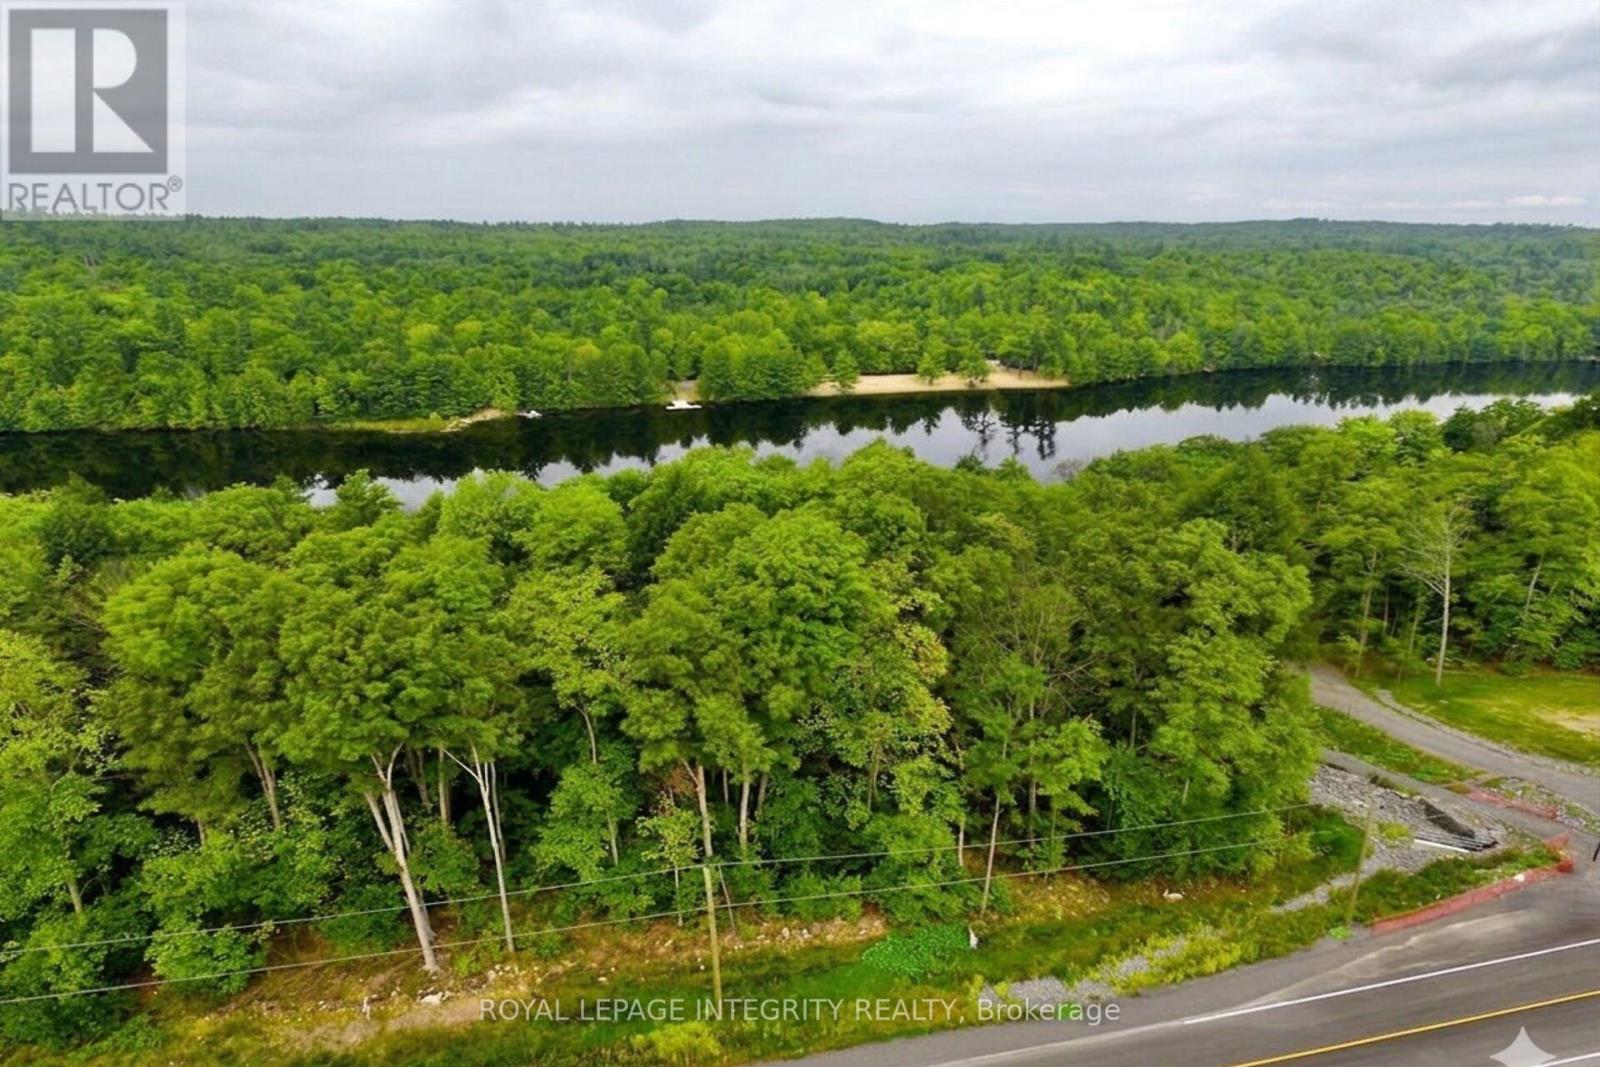
Build your dream home in the sought-after Braeburn Estates community on the scenic Madawaska River. This 1.12-acre waterfront property offers a beautiful natural setting with mature trees providing privacy and a peaceful, park-like atmosphere. The potential building area is fairly level and gradually slopes toward the water, making it well suited for a walkout basement design.Enjoy convenient access to the river, with plenty of opportunity to create your own outdoor retreat with space for a future deck and dock. It's the perfect place to relax, entertain, and take advantage of waterfront living. Imagine boating directly from your property and enjoying time on the water with family and friends. Braeburn Estates is located approximately 45 minutes from the Kanata/Ottawa area and only 10-15 minutes to Renfrew or Arnprior for shopping, dining, and everyday amenities. Calabogie is also within easy reach and offers an excellent four-season recreation destination with skiing, golf, mountain biking, motorsports, and more. Residents of Braeburn Estates also enjoy access to a private community waterfront area featuring a dock and swimming spot just a short walk from the property. 24hr irrevocable on all offers. (id:42482)
Ottawa, Ontario
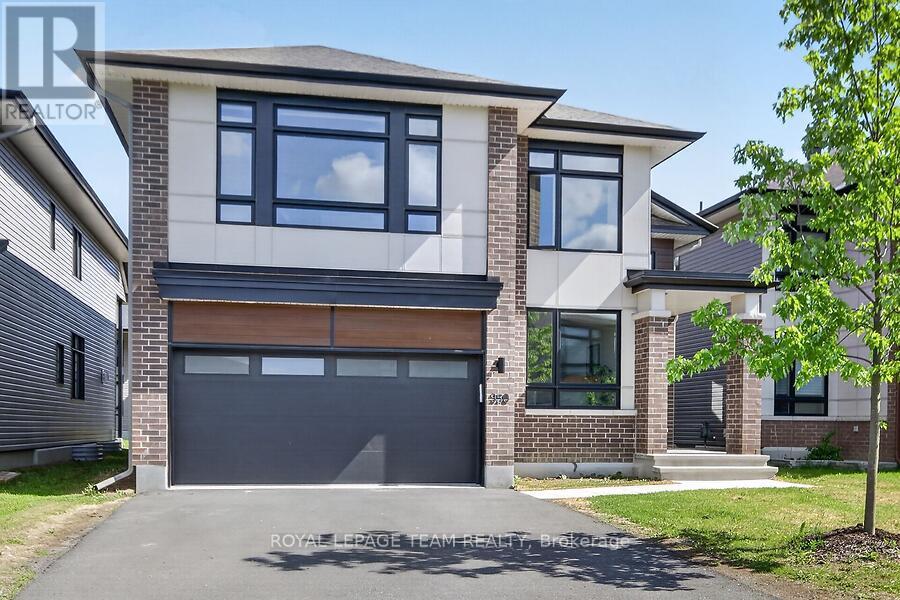
Exquisite executive 5-bed/5-bath Urbandale 'Tacoma model' home showcasing a dramatic 18' great room with open loft gallery and floor-to-ceiling presence. Neutral colours throughout with lots of natural light. Designer chef's kitchen features extensive custom cabinetry, gas cooktop, expansive quartz surfaces and oversized island. Convenient walk in pantry. Enjoy entertaining in the spacious dining room. Gleaming hardwood flooring throughout main and second levels, plus an elegant main floor executive den. Luxurious primary suite offers two walk-in closets and a spa-quality 5-pc ensuite with walk-in glass shower. Additional bedrooms include a Jack & Jill ensuite and a full 4-pc bath. Second floor laundry with quartz counter. Finished lower level includes a grand family/media space, large open area with kitchenette, private 5th bedroom, and stylish 3-pc bath with walk-in glass shower. Double car garage has waterproof laminate flooring. Close to parks, schools, public transit, shopping. This is a refined, architecturally impressive home designed for upscale living. (id:42482)
Rideau Lakes, Ontario
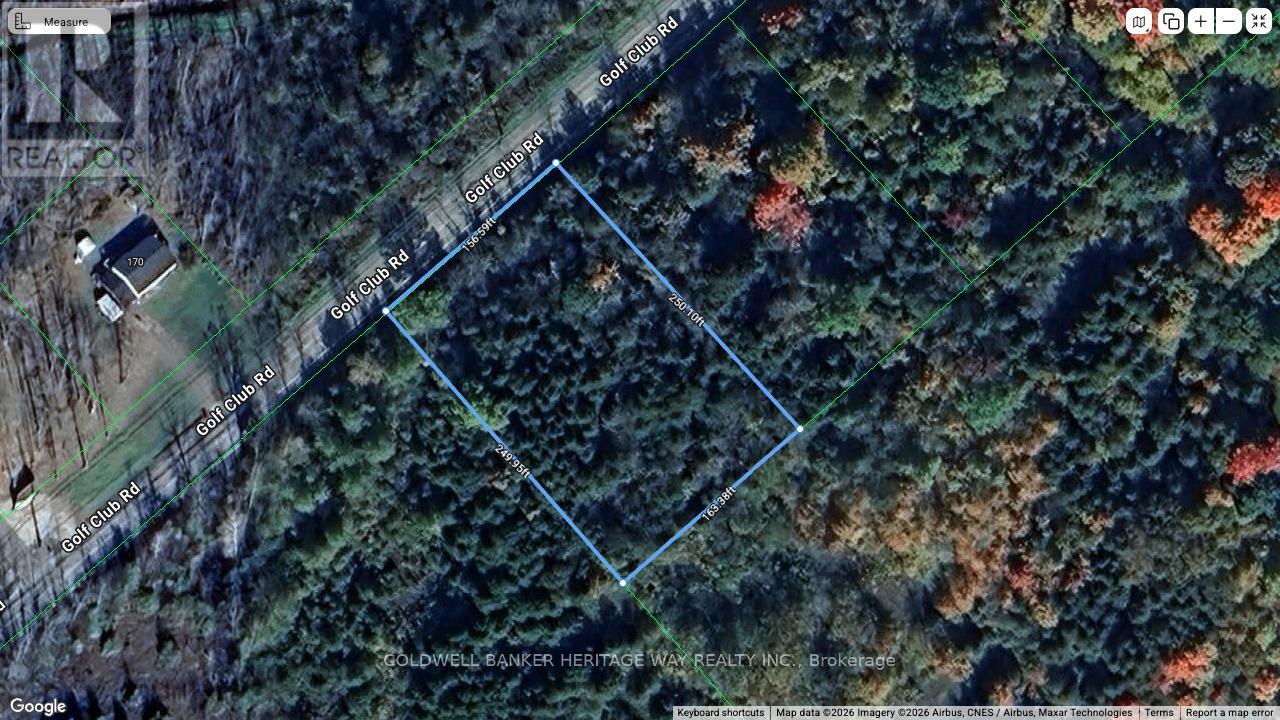
Build your dream home on this beautiful natural building lot in a desirable country setting just minutes from town. Ideally located with easy access to Highway 29 and Highway 15, this property offers the perfect balance of rural tranquility and convenient commuting. The lot measures approximately 156 feet of frontage by 250 feet deep, totaling just under one acre, providing plenty of space for your custom home and outdoor living. Enjoy being surrounded by other attractive homes in a well-established area, with the Smiths Falls Golf Club just down the road for golf enthusiasts. Whether you're looking to build now or invest for the future, this exceptional lot offers a wonderful opportunity to create the home you've always envisioned in a sought-after location. (id:42482)
North Dundas, Ontario
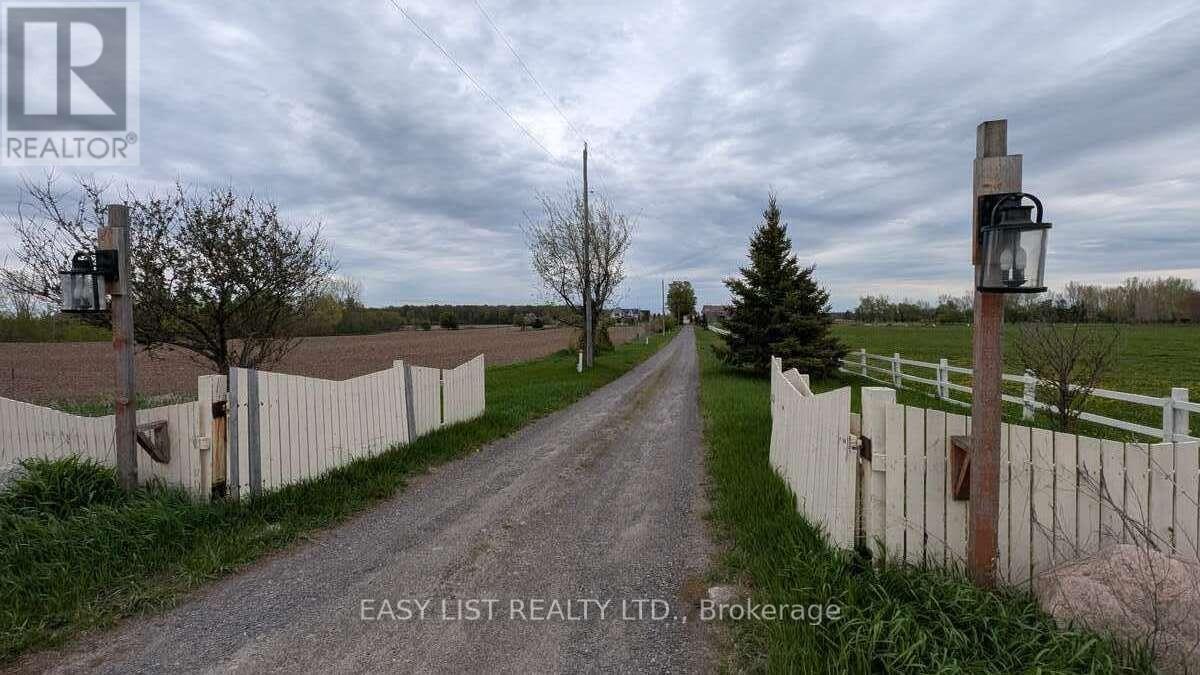
Visit the REALTOR website for further information about this listing. Family farm house 4-bed, 2-bath, 2 car garage, a large deck with bar stand over looking the apples orchard and fields is nested on approximately 123.5 Acres. Located across from North Dundas District High School. The family farm currently is used for raising beef cattle, farms corn and soy on approximately 90 acers of land. Apart from the house there is a spacious barn. The main part of the barn was originally set up for dairy cows and still contains the cattle headlocks. There is also a workshop building that was originally used for storing milk. The land where the cows graze the soil is rich allowing the grass to grow tall with some sections being used to cut down for hay. The property is on a hill and contains mainly sand has good drainage, there has not been a need for tile drainage. The farm has a potential for a sand pit, as in the early 1990s a permit was obtained to do so. This farm is perfect for hobbyists, farms or entrepreneurs. Other details: The property is sold as is. There are two hydro meters for property, one for the house and second one for the barn. The house needs some fixing and requires a new roof and paint job. It has a brand new electric water tank, installed in March 2026. Propane furnace installed in 2024. Also has a wood burning fireplace which is used for heating, but needs to be replaced. Large barn, roof is galvanized steel, a small section of the roof is currently under construction. (id:42482)
Ottawa, Ontario
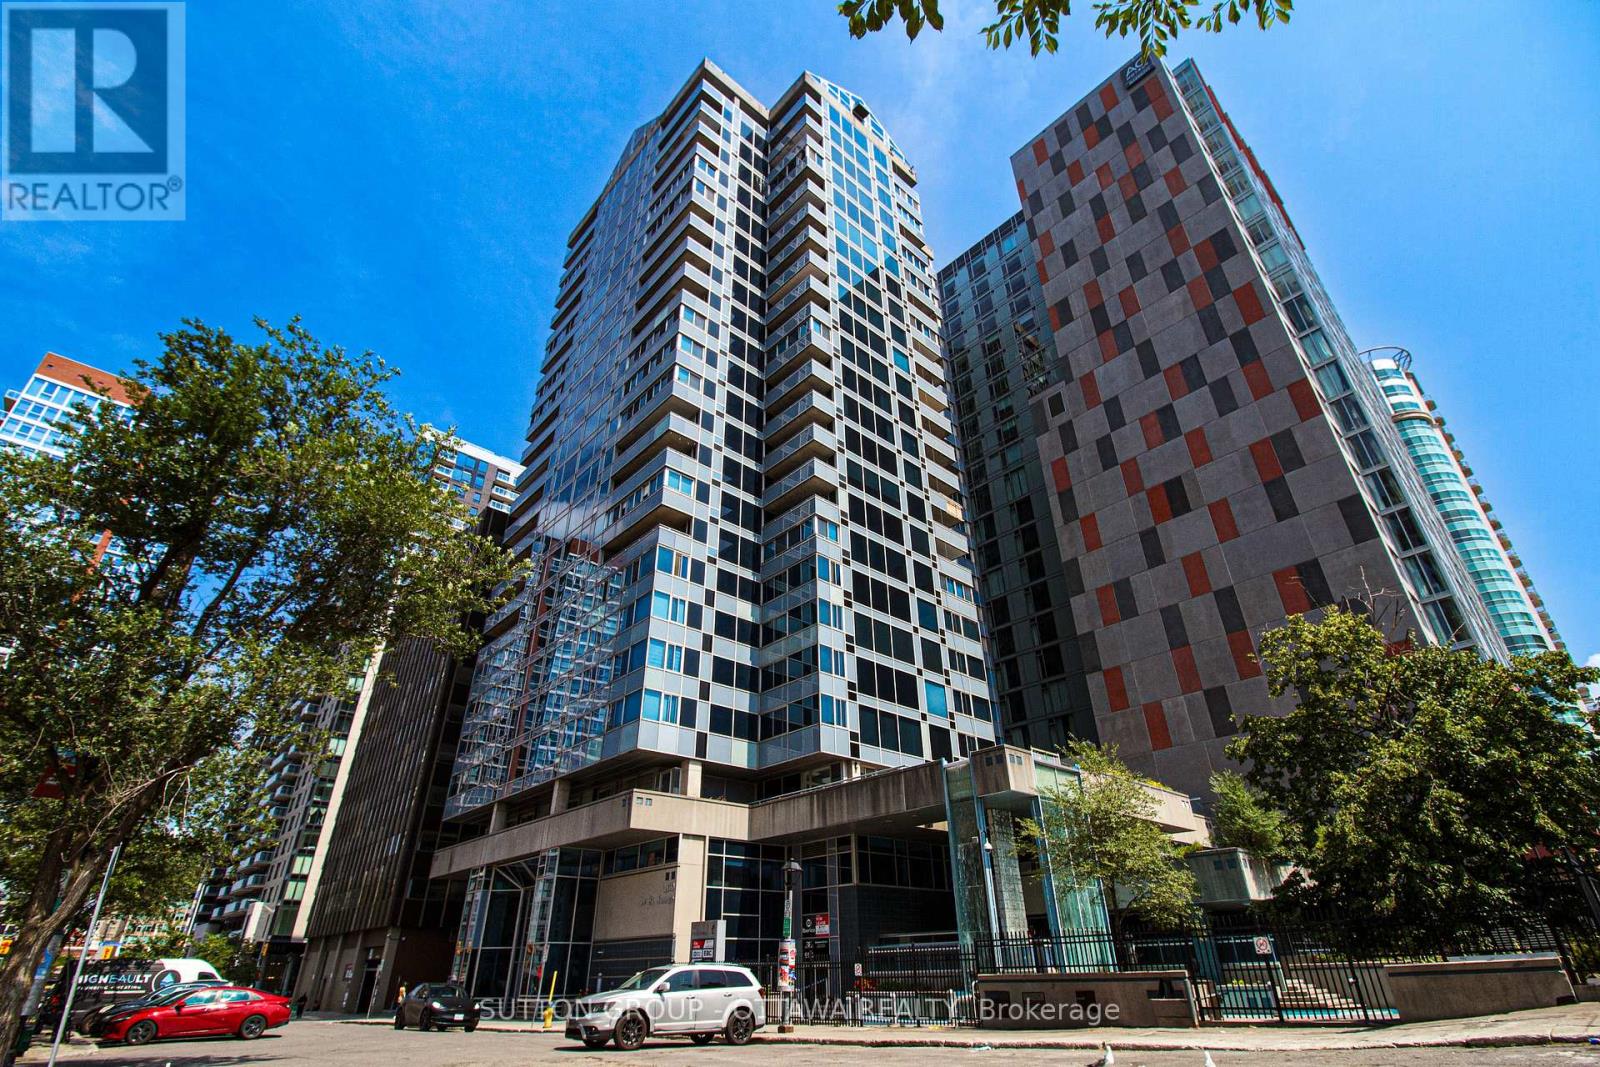
Beautifully renovated commercial retail unit located at 160 George Street, offering 1,218 sq.ft. of prime ground-level space. Currently occupied by a well-established cosmetic clinic specializing in Botox treatments, this property features a long-term tenant, providing immediate and stable rental income. Fully built out with high-end finishes, the space includes a welcoming reception area, multiple treatment rooms, and support spaces designed for professional use. Ideal for investors seeking a low-maintenance, income-producing asset in one of Ottawas most vibrant and high-traffic locations. Steps to transit, shopping, restaurants, and Rideau Centre. Zoned for a variety of commercial uses. A rare opportunity to own a fully leased unit in a sought-after location. (id:42482)
Ottawa, Ontario
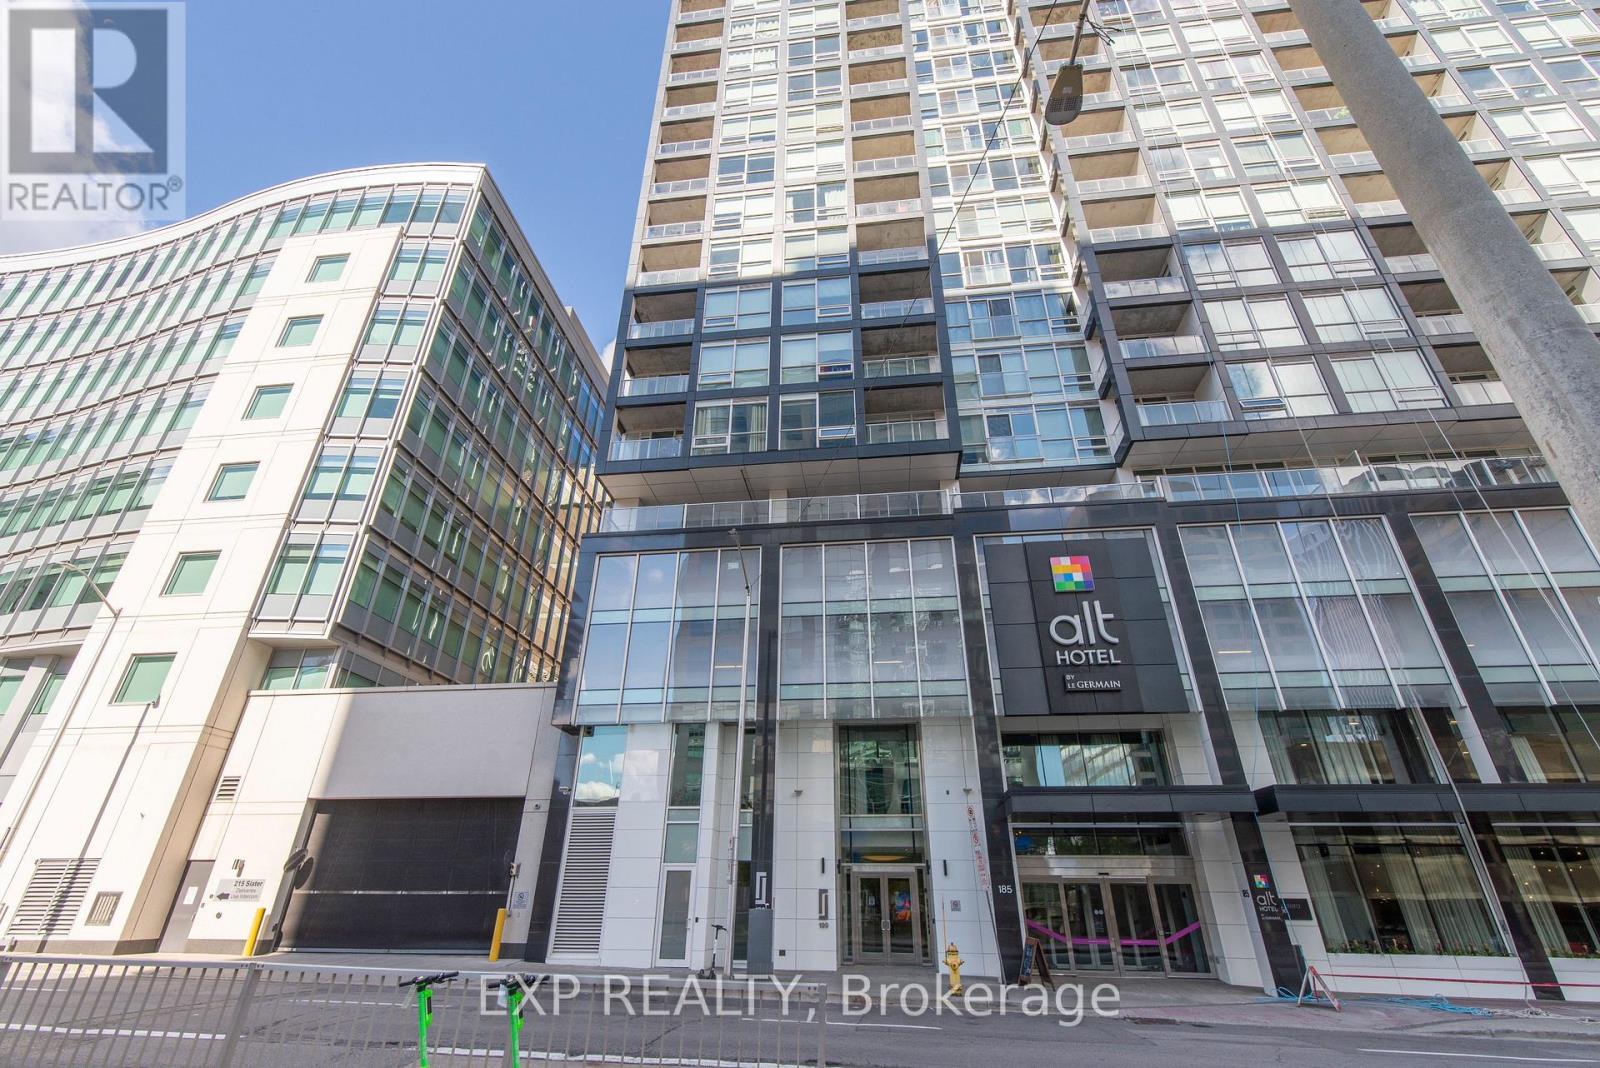
Welcome to 199 Slater, where modern design meets downtown convenience. This stylish bachelor suite offers a sophisticated urban lifestyle with upgraded hardwood flooring& tile flooring, floor-to-ceiling windows, and an abundance of natural light throughout. Thoughtfully designed to maximize every square foot, the open -concept layout creates a seamless and functional living space.The contemporary kitchen features sleek quartz countertops and built-in appliances, providing both style and efficiency. Step onto your private balcony in the heart of Ottawa's vibrant downtown core. Ideally located within walking distance, Parliament Hill, the Byward market, LRT, restaurants and cafes, shopping, and entertainment, this is city living at its finest. A storage locker is included. Residents enjoy a concierge, fitness center, outdoor terrace with whirlpool. billards room , theatre/screening room and more. Whether you're a first-time home buyer, investor or looking for a low-maintenance pied-a-terre, this is an opportunity to own in one of Ottawa sought after locations. Please note some photos have been virtually staged (id:42482)
Ottawa, Ontario

Beautiful residential building lot nestled in Emerald Woods/Sawmill Creek and surrounded by mature trees. Walking Distance To Parks, Shopping & Schools. Great Location Situated On A Quiet Residential Street. Municipal Services [Sanitary, Storm Services, Water Main] Connected At Street. Seller is willing to offer attractive financing terms. Build Your Dream Home Today! This kind of lot in this kind of neighborhood is truly a rare find. (id:42482)
Ottawa, Ontario
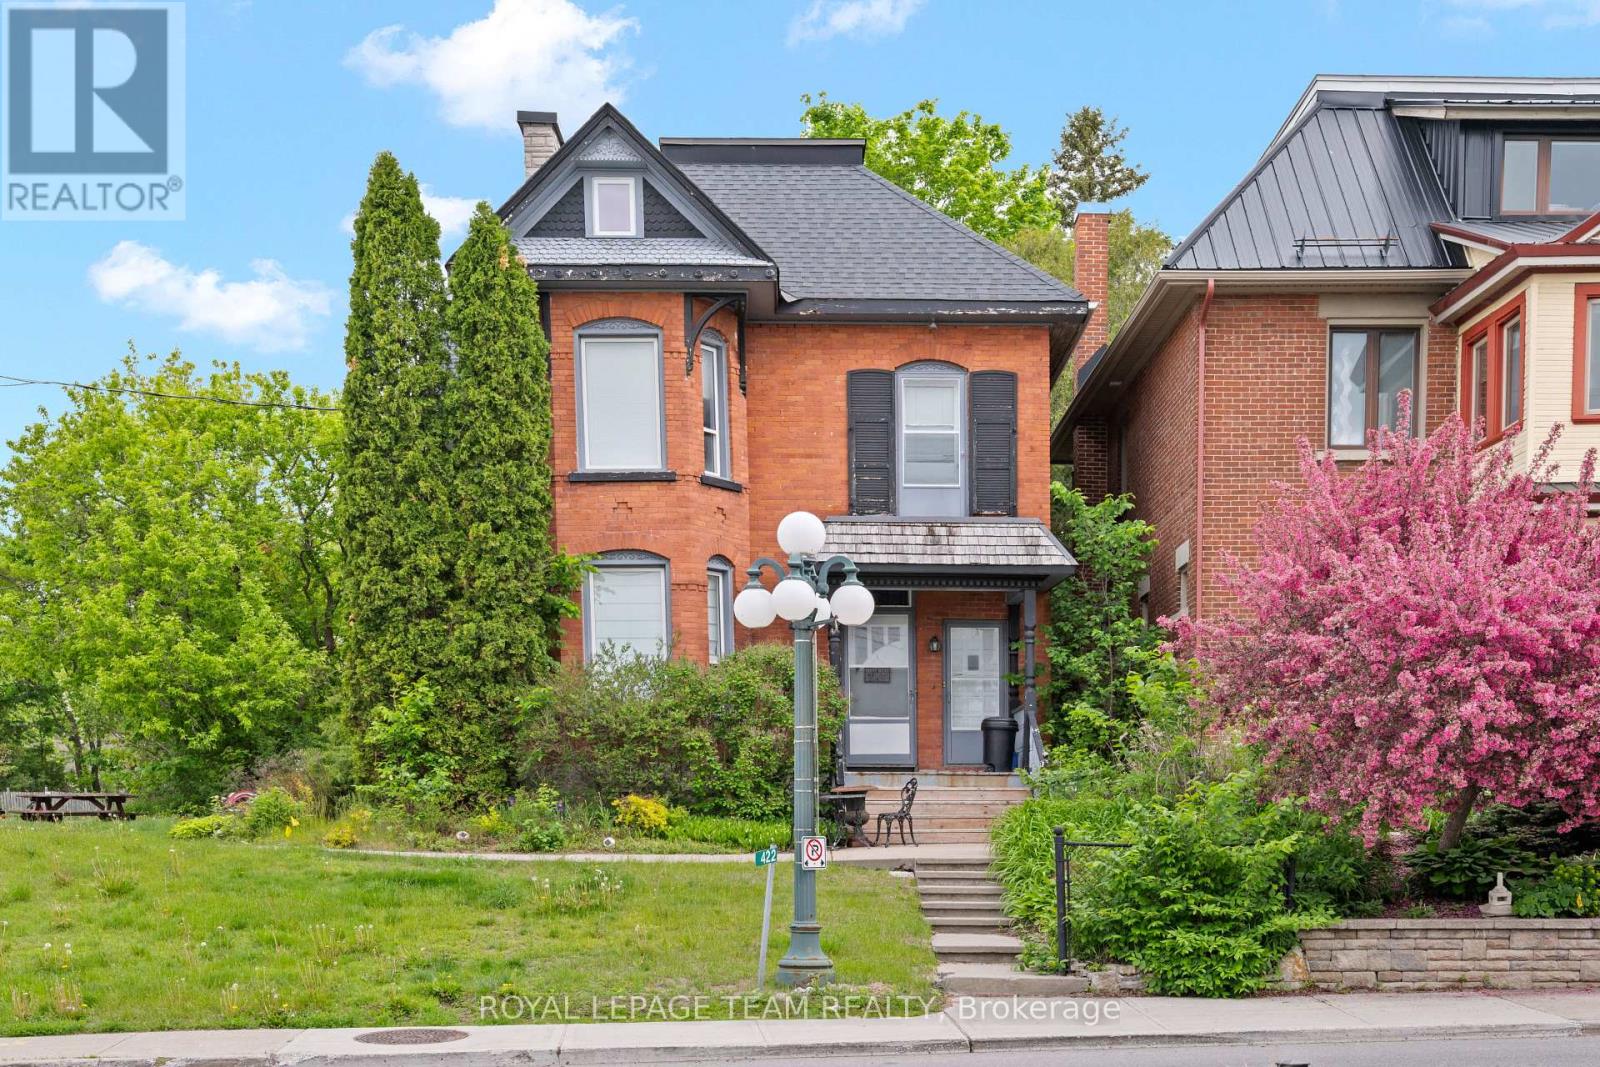
Live, work and play in the best location in the Village of Carp. This 3-storey, all brick Victorian building is one of the community's most iconic homes. Currently operated as a successful music academy, the main floor layout is conducive to professional, medical or retail uses. The 2nd and 3rd floors offer a tastefully updated and functional 3 bedroom, 1.5 bath residential unit with its own private entry. The Village Mixed Use zoning is one of the most versatile in the City of Ottawa, giving the owner the flexibility to operate the property as a business, a home or any combination thereof. This property is ideal for investors and owner/operators alike. (id:42482)
Renfrew, Ontario
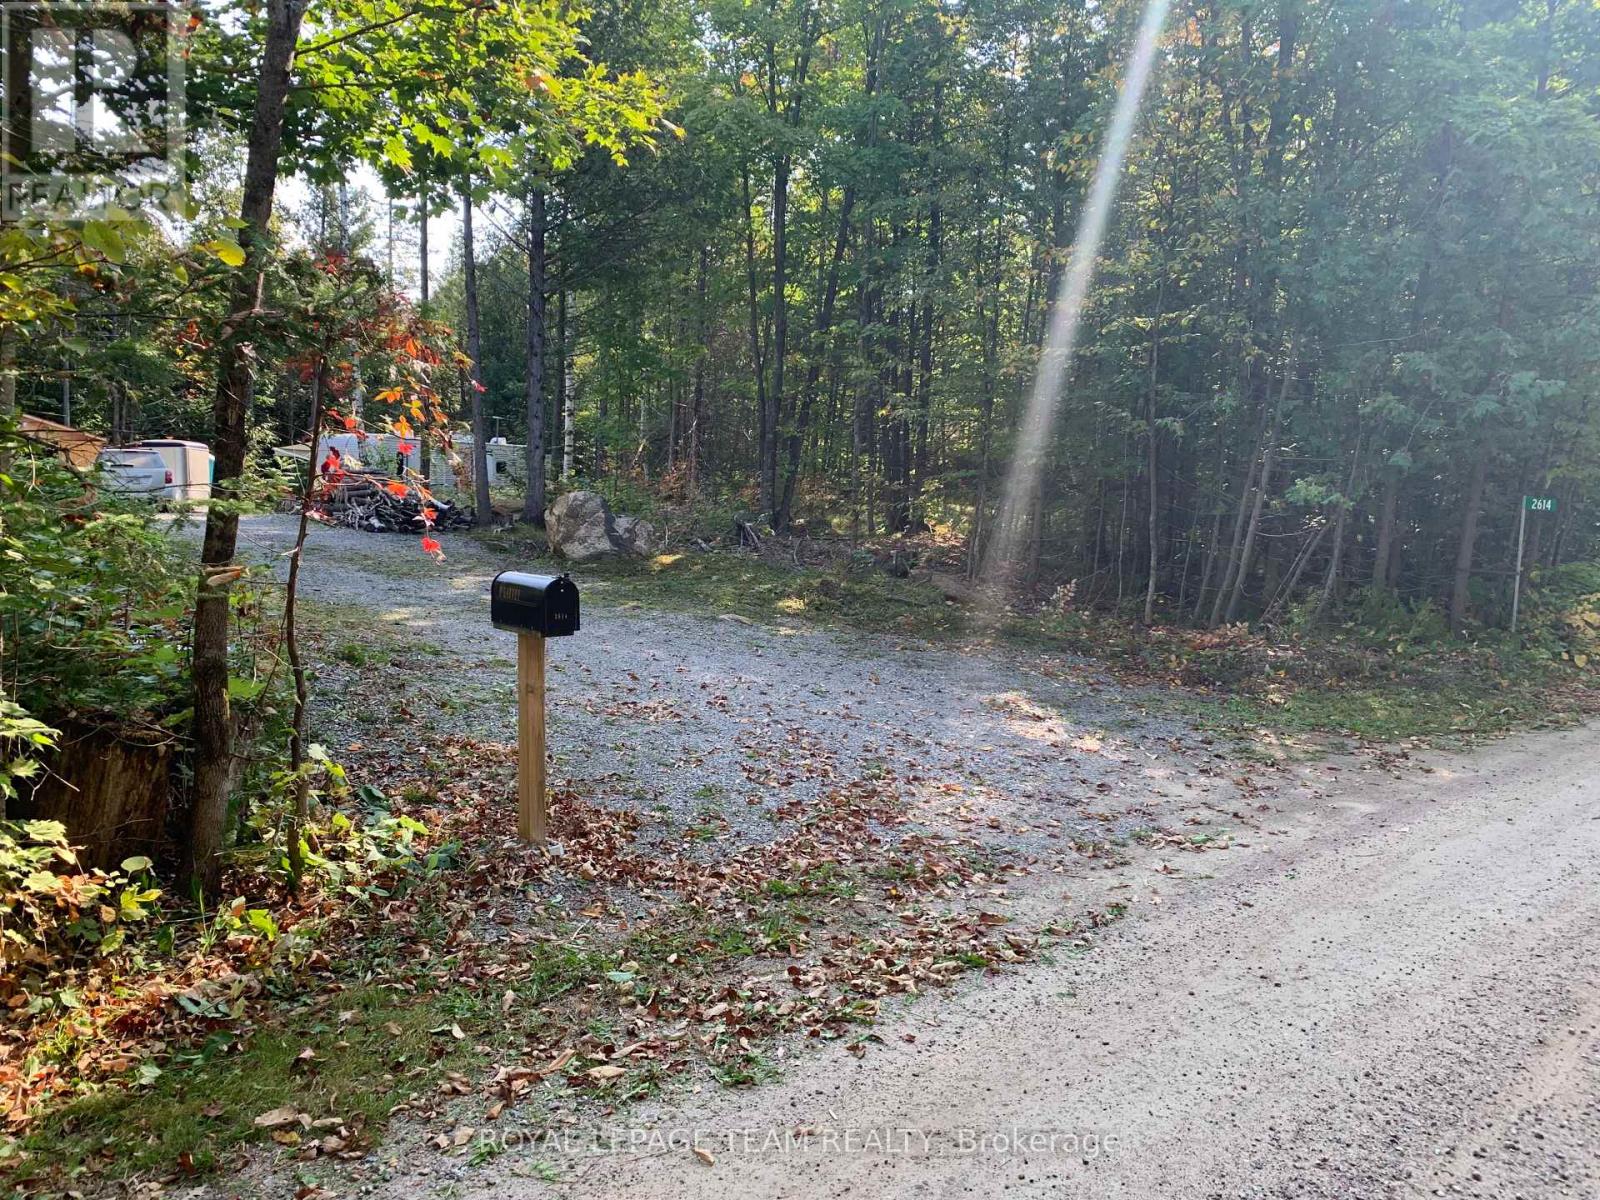
Nestled on 3.6 acres of lush, treed land along Hass Road, this exceptional building lot offers a private haven just 15 minutes from the town of Renfrew. With a newly installed entrance from the road (stumps removed, gravel added and graded). 200-amp service (panel, breakers, wire, mast, meter base) in the 12'x24' Amish shed. The property has easy access to Highway 132. Build your own private oasis, surrounded by the great outdoors. (id:42482)
Perth, Ontario
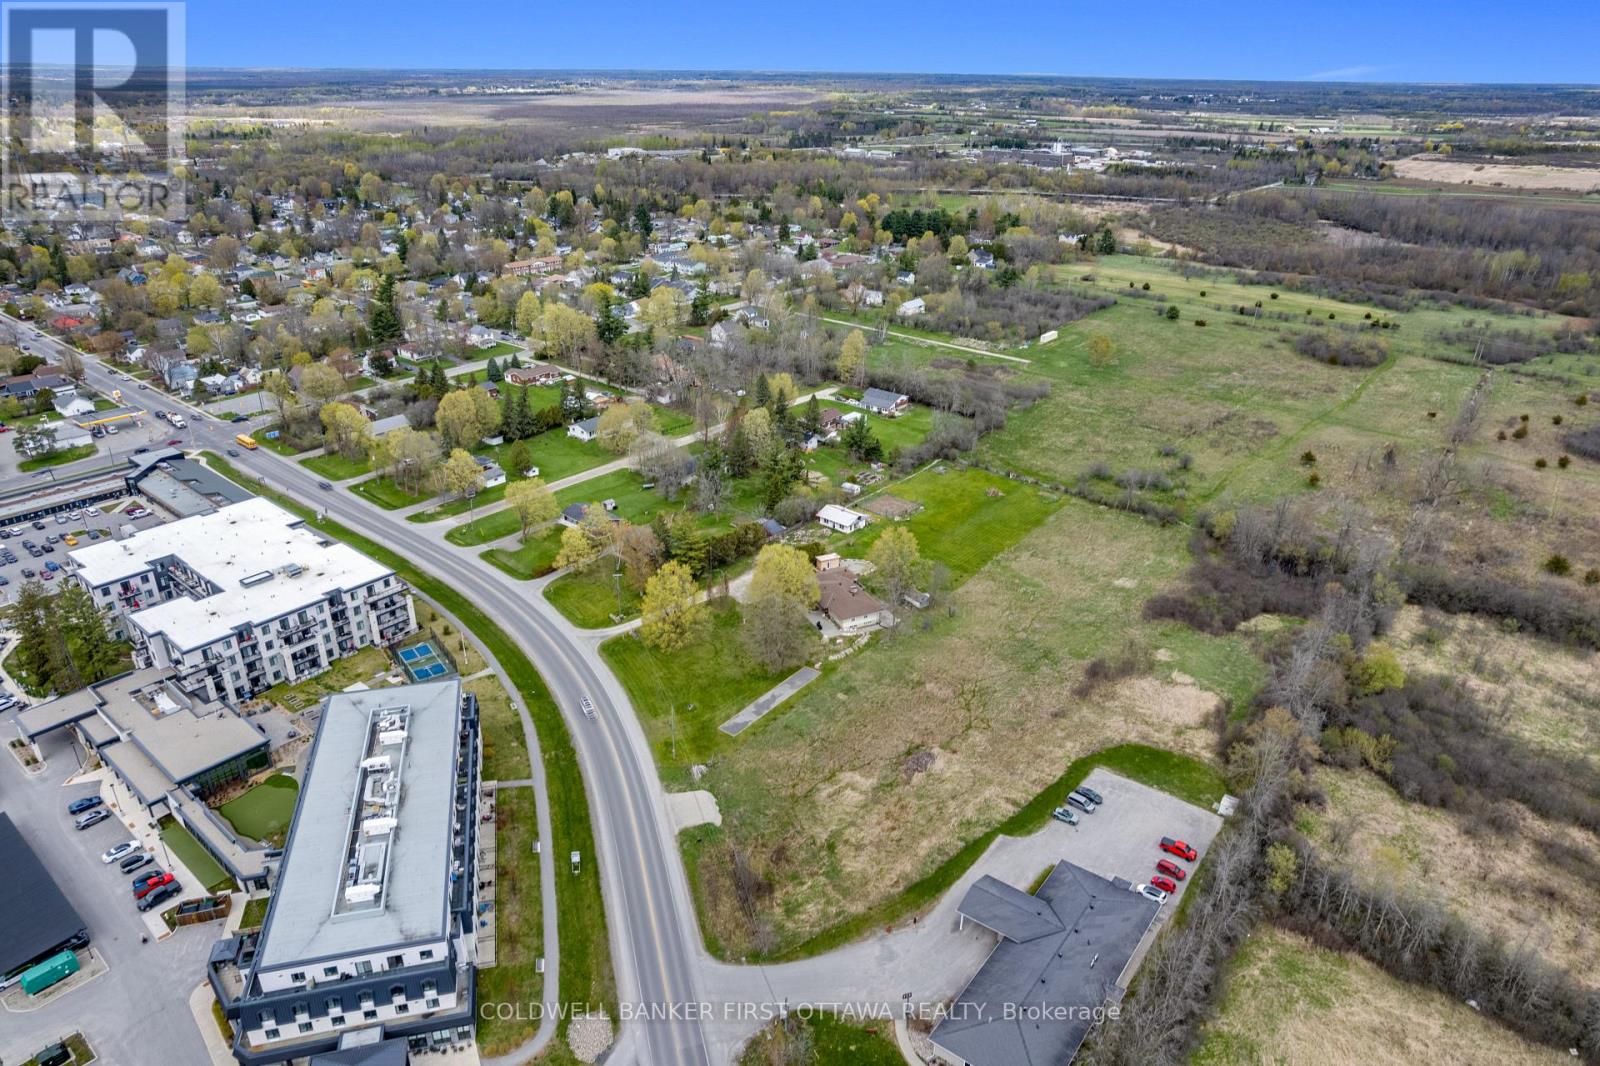
If you've been waiting for a build-ready commercial lot on a busy Perth corridor, here it is. 1.24 acres on Rideau Ferry Road, zoned RU-111, allowing residential or retail use. Flat, clear, and ready to go. The location is the whole story. Across the street from the Lanark Lifestyles retirement community and the Tay River Health Centre. Steady daily traffic from the road that carries cottage country to Perth and back, every weekend, all summer long. Whatever you build, it's already in front of the right people. 120 feet of frontage with solid visibility. Large buildable area. Hydro and natural gas at the lot line. Deeded right to connect to Town of Perth municipal water and sanitary sewer mains. Road entrance already in place. Additional driveway possible via a registered easement over the neighbouring parcel. A daycare, a retail storefront, a mixed-use building, take your pick. The zoning gives you the range. The location gives you the customers.Lots like this don't sit on this stretch of road for long. Book a walk and bring your plans. (id:42482)
Ottawa, Ontario
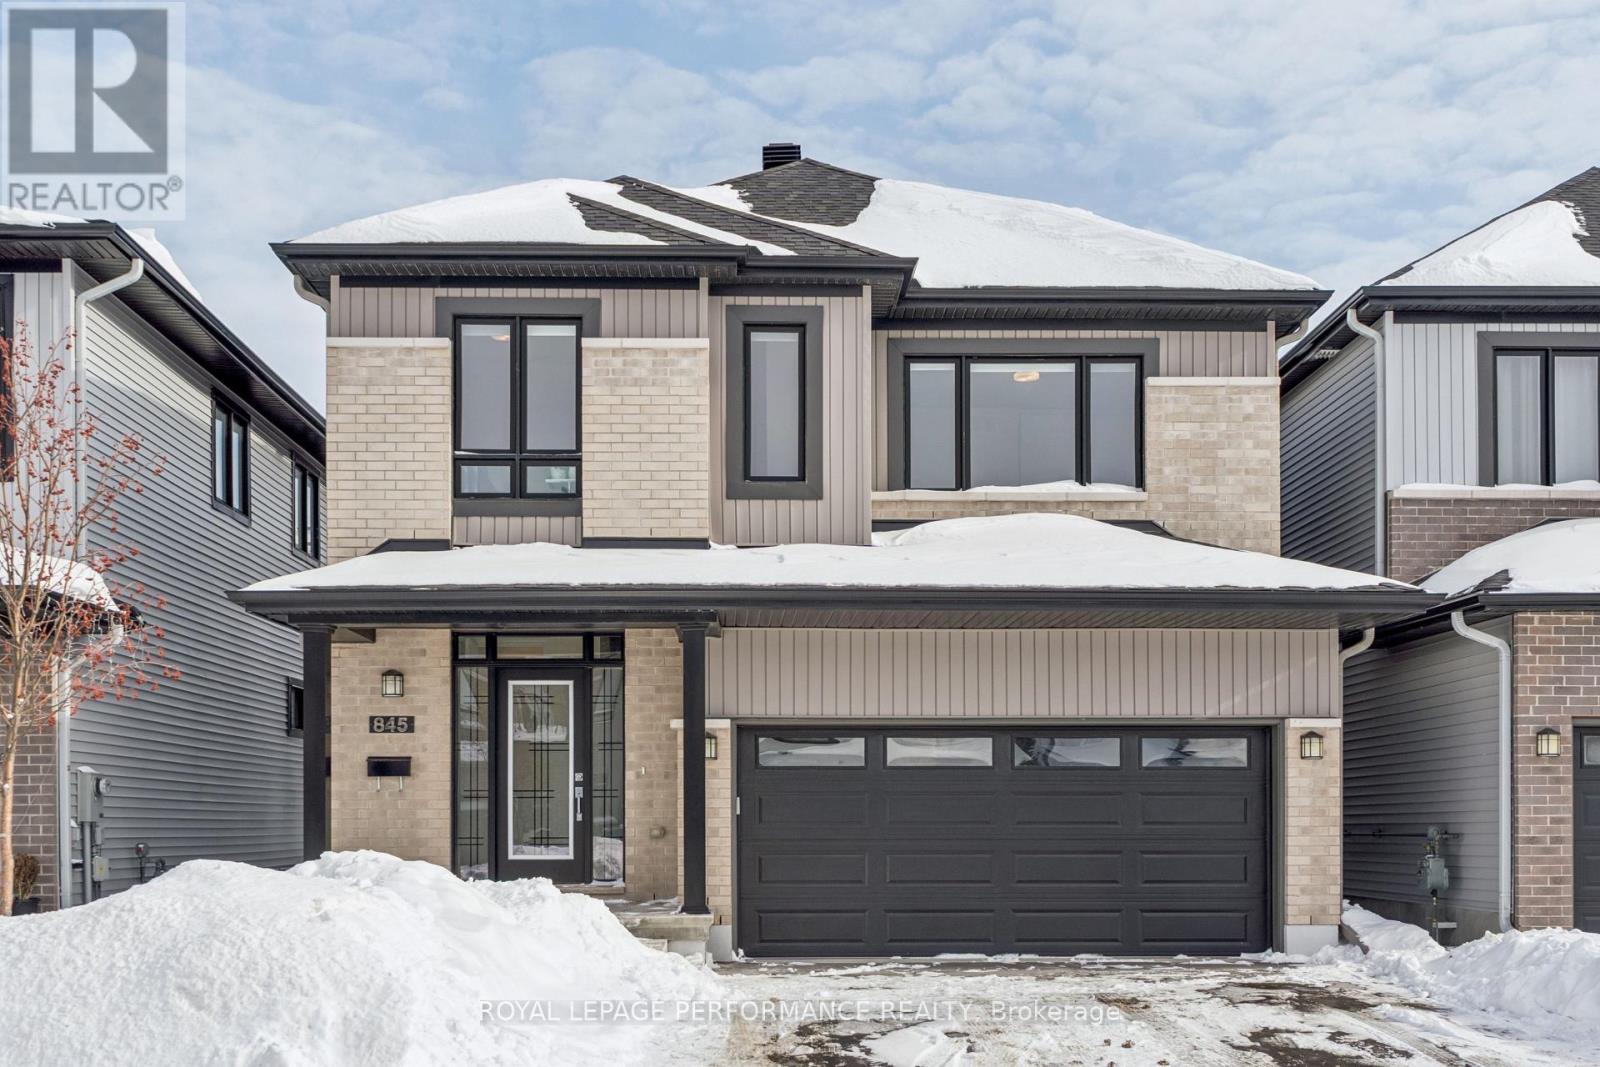
Welcome to this beautifully maintained newer built 4-bedroom, 3.5-bath detached home offering approximately 2,898 ft of generous living space, quality finishes, and a functional layout for modern family living. Rich red oak hardwood flooring flows throughout the home, creating a warm and cohesive feel across all levels. The main floor features bright, open-concept living and dining areas, anchored by a well-appointed kitchen with Deslauriers custom cabinetry, stainless steel appliances, ample storage, and a large island, ideal for everyday living and entertaining. Upstairs, the spacious primary bedroom offers a walk-in closet and a private ensuite complete with a relaxing soaker tub. Three additional well-sized bedrooms and a full family bath provide plenty of room for a growing family or guests. A convenient second-floor laundry room adds everyday ease. The fully finished basement offers excellent additional living space, ideal for a rec room, home gym, office, or guest area, along with another full bathroom. Enjoy the convenience of a double-car garage and a spacious backyard with room to relax, garden, or entertain. Located in a family-friendly neighbourhood in Barrhaven close to parks, schools, and everyday amenities, this move-in-ready home offers comfort, space, and thoughtful finishes throughout. (id:42482)
Ottawa, Ontario
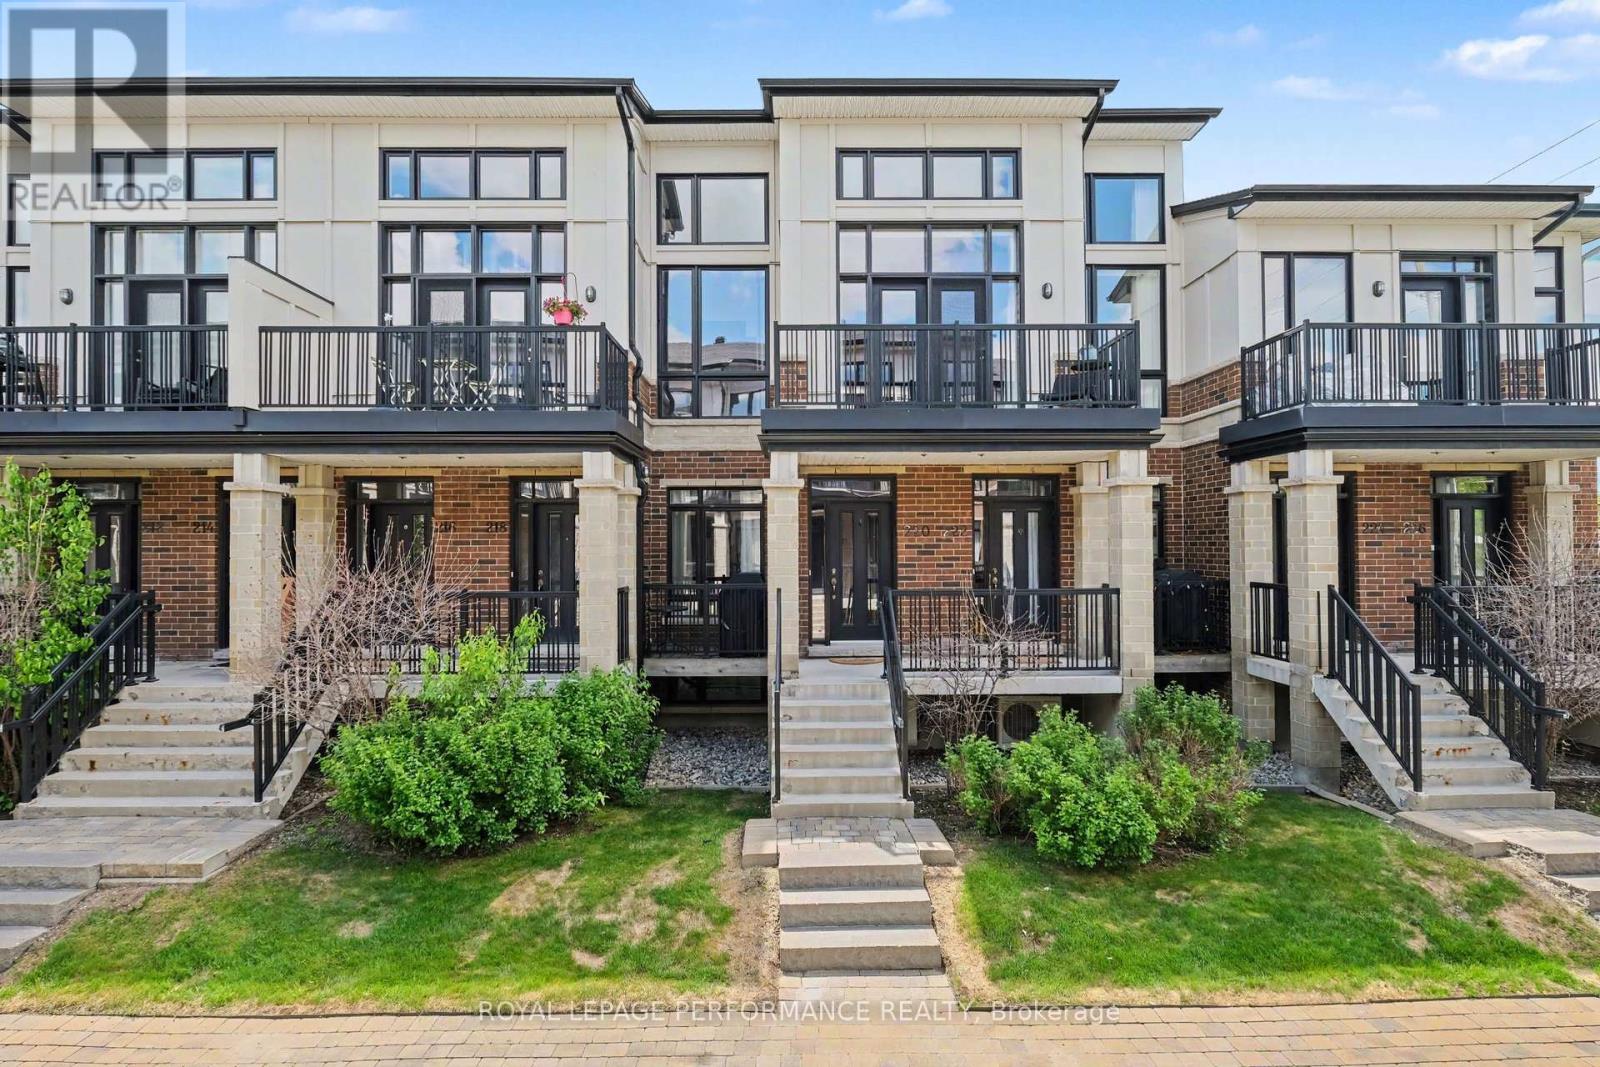
Welcome to this exceptional 3-storey Urbandale townhome with garage, offering approximately 1,833 sq. ft. of beautifully designed living space where modern elegance meets everyday comfort. Thoughtfully appointed with stylish finishes throughout, this impressive home features 2 spacious bedrooms, 2 full bathrooms, a versatile loft & a single-car garage with convenient inside entry. From the moment you step inside, you'll appreciate the bright, airy atmosphere created by expansive windows that flood the home with natural light. The open-concept living & dining areas provide the perfect setting for both entertaining and daily living, showcasing contemporary finishes, a private balcony, elegant lighting & an inviting sense of space. The stunning kitchen features granite countertops, sleek white cabinetry, stainless steel appliances, a stylish subway tile backsplash and a generous breakfast bar. This level also offers remarkable flexibility with a spacious bedroom, walk-in closet, full bathroom and convenient laundry area-perfect for guests or multigenerational living. Retreat to the third level where the luxurious primary suite awaits, complete with its own private balcony, walk-in closet and a spa-inspired 5-piece ensuite featuring a relaxing soaker tub, separate glass shower and double vanity. Adding to the home's appeal is a spectacular LOFT space enhanced by brand-new luxury vinyl flooring(26), creating the perfect setting for a home office, media room, reading lounge, or additional living area. Recent upgrades include gorgeous new luxury vinyl flooring(26) in both bedrooms and the loft, adding warmth, sophistication and a fresh contemporary touch throughout the upper levels. Perfectly situated close to shopping, transit, schools, restaurants, parks and recreational amenities, this remarkable residence offers the ideal blend of style, function and location. A rare opportunity to own a beautifully upgraded, move-in-ready home in a sought-after community. (id:42482)
Ottawa, Ontario
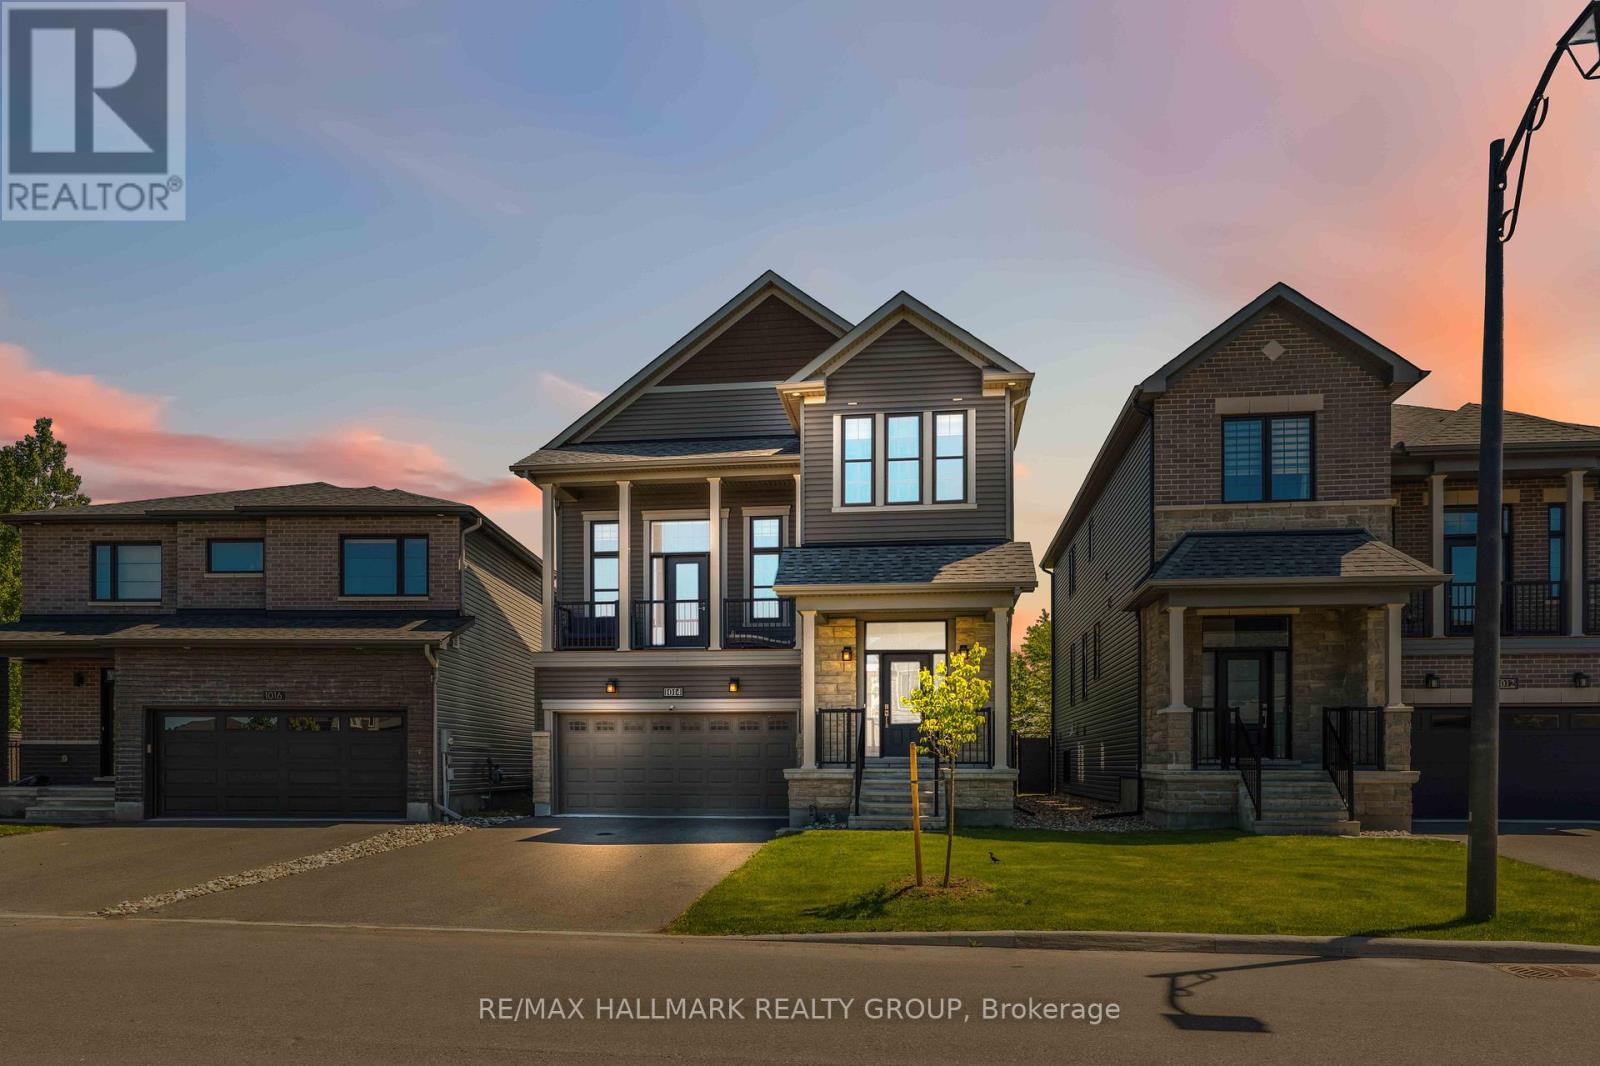
Welcome to 1014 Jubilation Court, a stunning energy-efficient Minto Killarney model tucked away on a quiet cul-de-sac in the highly sought-after community of Avalon. Offering the perfect balance of privacy, comfort, and convenience, this beautifully maintained home is designed to impress from the moment you arrive. Boasting 3 spacious bedrooms, 4 bathrooms, and an exceptional layout, this home offers plenty of room for growing families and those who love to entertain. The bright and inviting main floor features a formal dining room, a versatile den ideal for a home office, and an elegant living space that seamlessly connects to the heart of the home-the gourmet kitchen. Complete with premium finishes and ample workspace, it's the perfect place to prepare meals and gather with family and friends. One of the home's standout features is the spectacular upper-level family room with soaring 13-foot ceilings, creating a dramatic yet welcoming space for relaxation and everyday living. Even better, this unique floorplan offers not one, but two expansive outdoor living spaces. Enjoy a large deck directly off the kitchen, perfect for outdoor dining and summer barbecues, as well as a second private deck off the upper family room-an ideal spot to unwind with your morning coffee or enjoy peaceful evening sunsets. The fully finished basement expands your living space even further, offering a spacious rec , a full bathroom, and abundant storage. Whether you need space for movie nights, a home gym, a playroom, or guest accommodations, this versatile lower level is ready to meet your needs. Located close to schools, parks, shopping, restaurants, this remarkable property combines modern design, energy efficiency, and family-friendly living in one exceptional package. Rarely do homes offer such a unique layout with multiple outdoor retreats, generous living spaces, and a premium cul-de-sac location, and did we mention no rear neighbors? Backing onto the park and walk to the pond. (id:42482)
Ottawa, Ontario
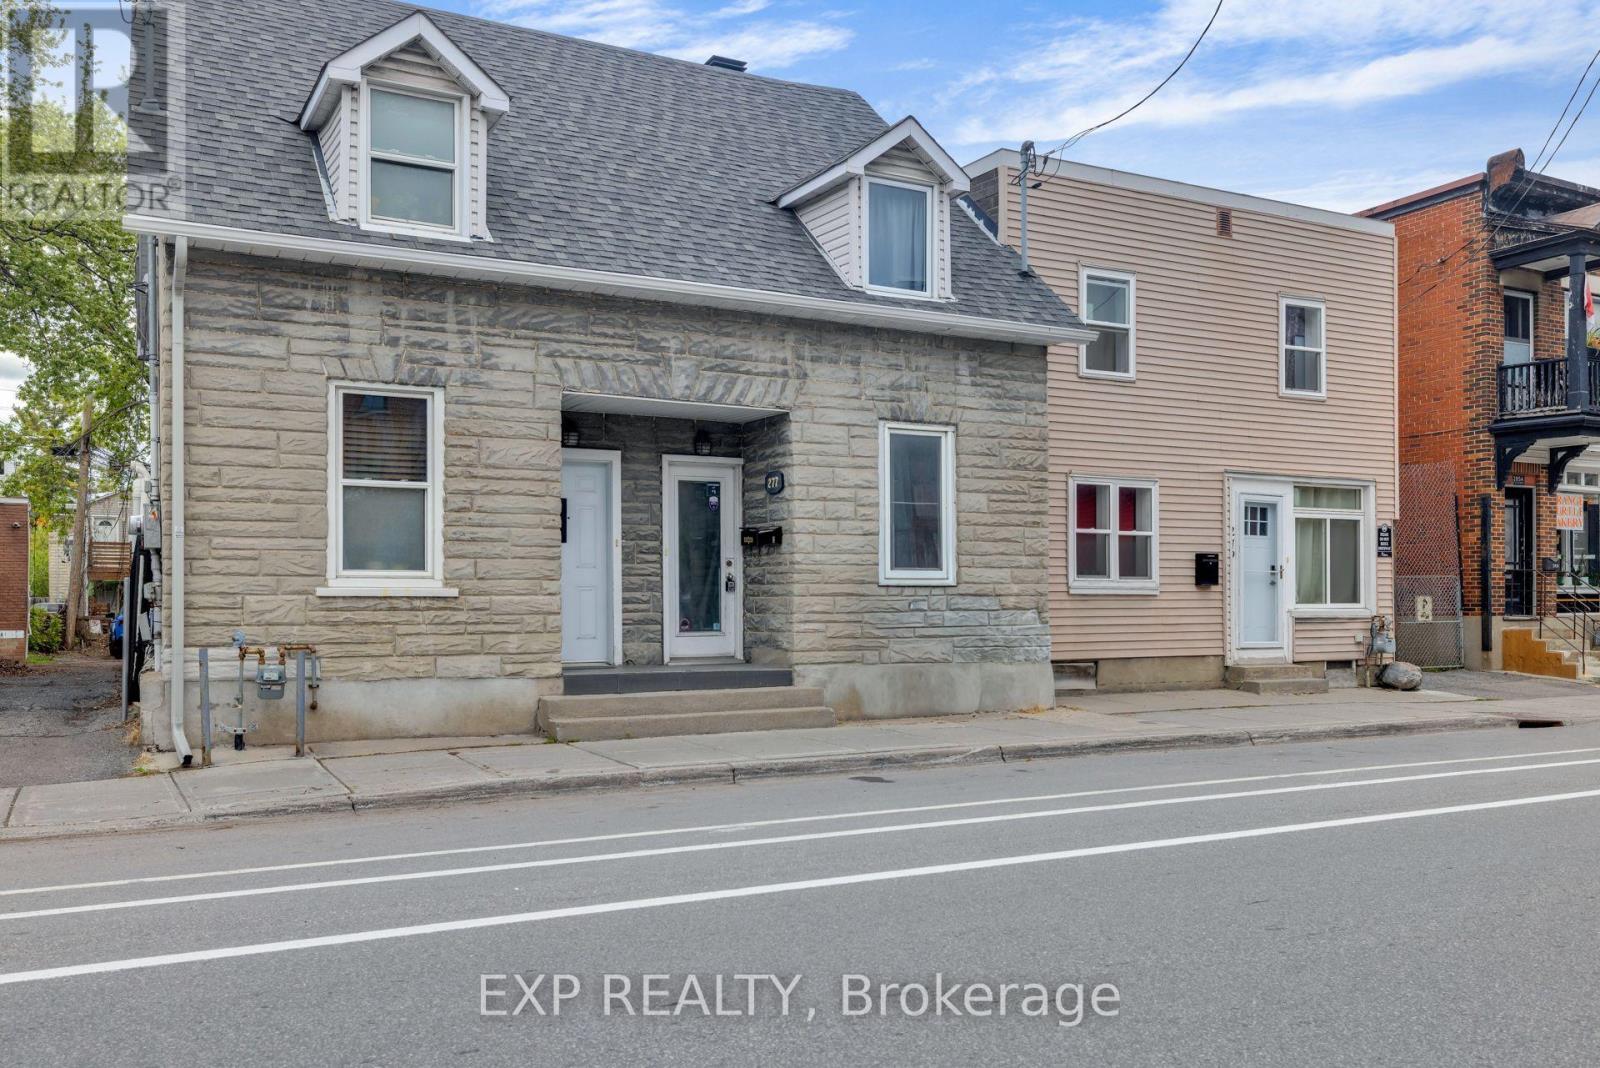
Welcome to 277 St. Patrick Street, a charming semi-detached duplex in the heart of downtown Ottawa.This well-located property features two separate units, each with its own private entrance, offering flexibility, privacy, and strong investment potential. The property also has two separate hydro meters, making it a practical setup for both tenants and investors.Unit 1(currently rented) is the main floor 1-bedroom unit, featuring a functional layout with a kitchen, 3-piece bathroom, in-unit laundry, and direct access to the outdoor deck. This unit makes a great rental option for someone looking to generate income from the property.Unit 2 is the upper-level 2-bedroom unit, offering more space, character, and separation, making it a great option for an owner-occupier or tenant. With exposed brick accents, bright living spaces, an efficient kitchen, 3-piece bathroom, in-unit laundry, and a private balcony, it provides a comfortable place to live while the main floor tenant helps offset the mortgage.Located steps from the ByWard Market, Parliament Hill, Rideau Centre, restaurants, cafés, shops, transit, and everything downtown Ottawa has to offer.Live in one unit and have a tenant help pay down your mortgage, or rent both units and add a well-located downtown duplex to your portfolio. (id:42482)
Rideau Lakes, Ontario
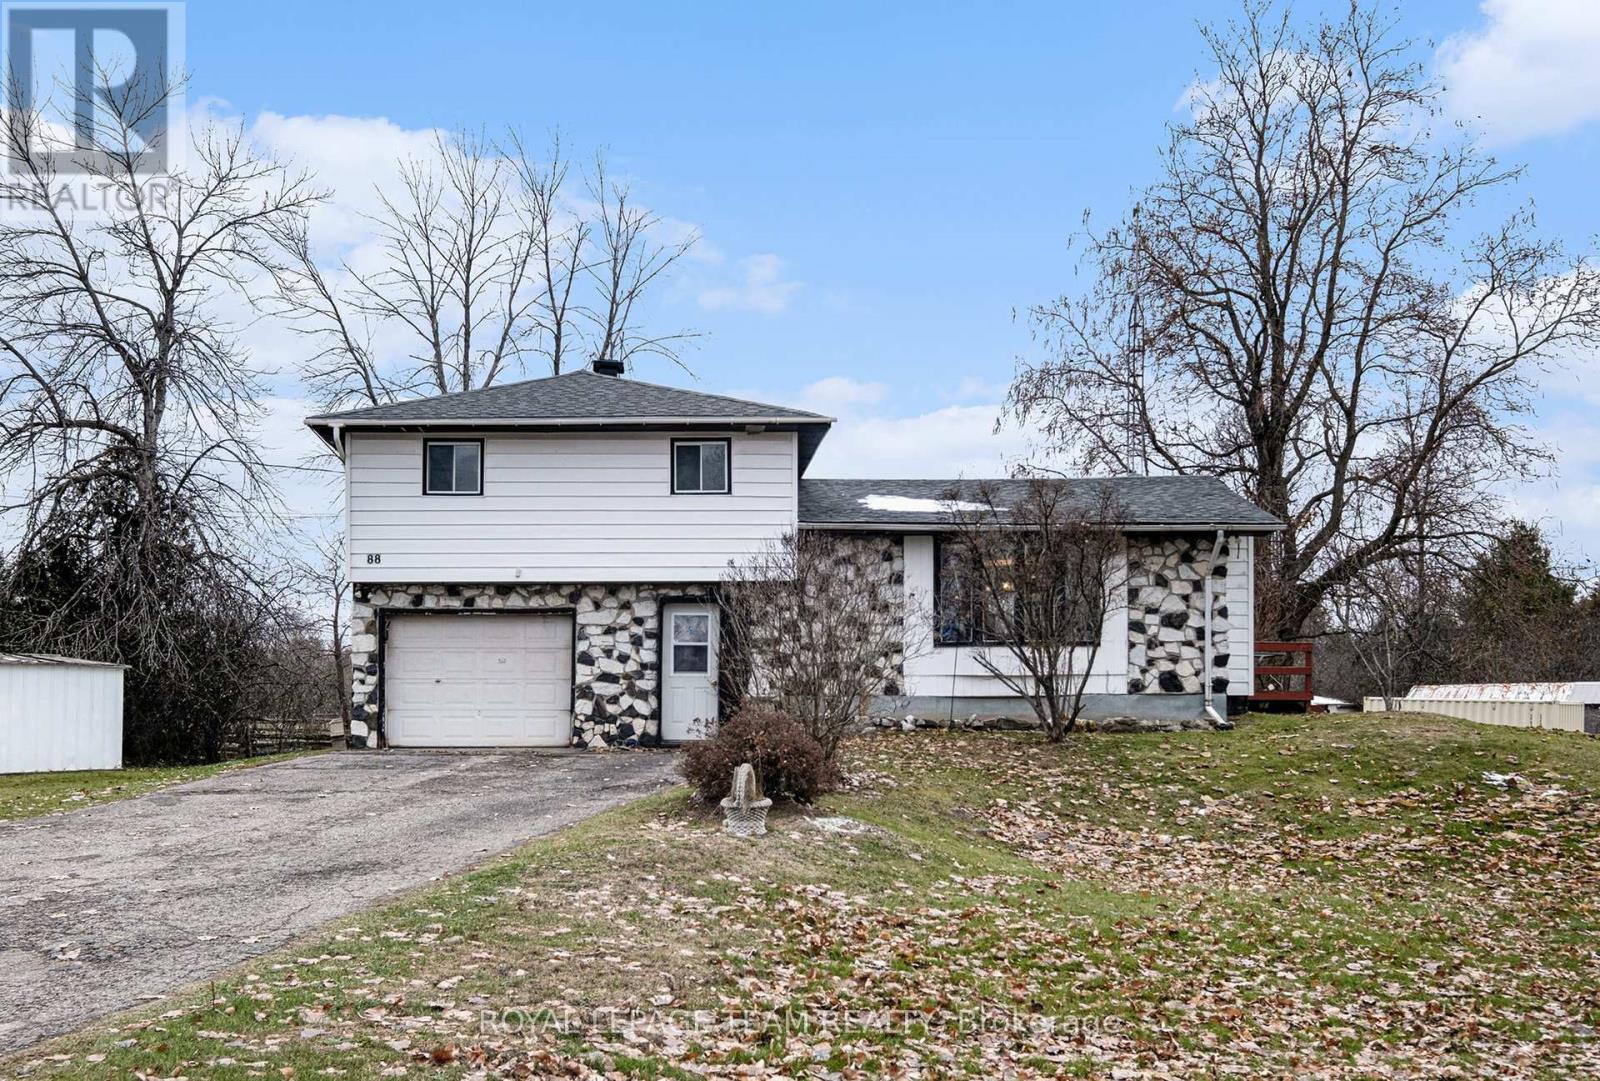
Discover peaceful country living in this spacious 4-bedroom home, set on just over 2 acres and surrounded by nature. With no rear neighbours and plenty of room to roam, this property offers privacy and tranquility while still being conveniently located between Perth and Smiths Falls--making daily errands, dining, and shopping a breeze. Step inside to a bright, inviting main level living room that flows seamlessly into the eat-in kitchen, creating the perfect space for family gatherings and entertaining. The kitchen features a convenient breakfast bar along with a brand-new refrigerator and stove (2025).The upper level offers three comfortable bedrooms and a full bathroom, ideal for families or guests. On the lower level you'll find a 4th bedroom, and plenty of storage space. Enjoy peace of mind with some major updates already taken care of, including a new furnace and heat pump (2024) and an owned hot water tank (2024). Bell Fibe is also available for fast, reliable internet. The property also features a 2nd garage around the back providing lots of extra storage space. Whether you're hosting summer barbecues, exploring the acreage, or simply unwinding in your private backyard, this home offers a wonderful blend of comfort, space, and rural charm. (id:42482)
Ottawa, Ontario
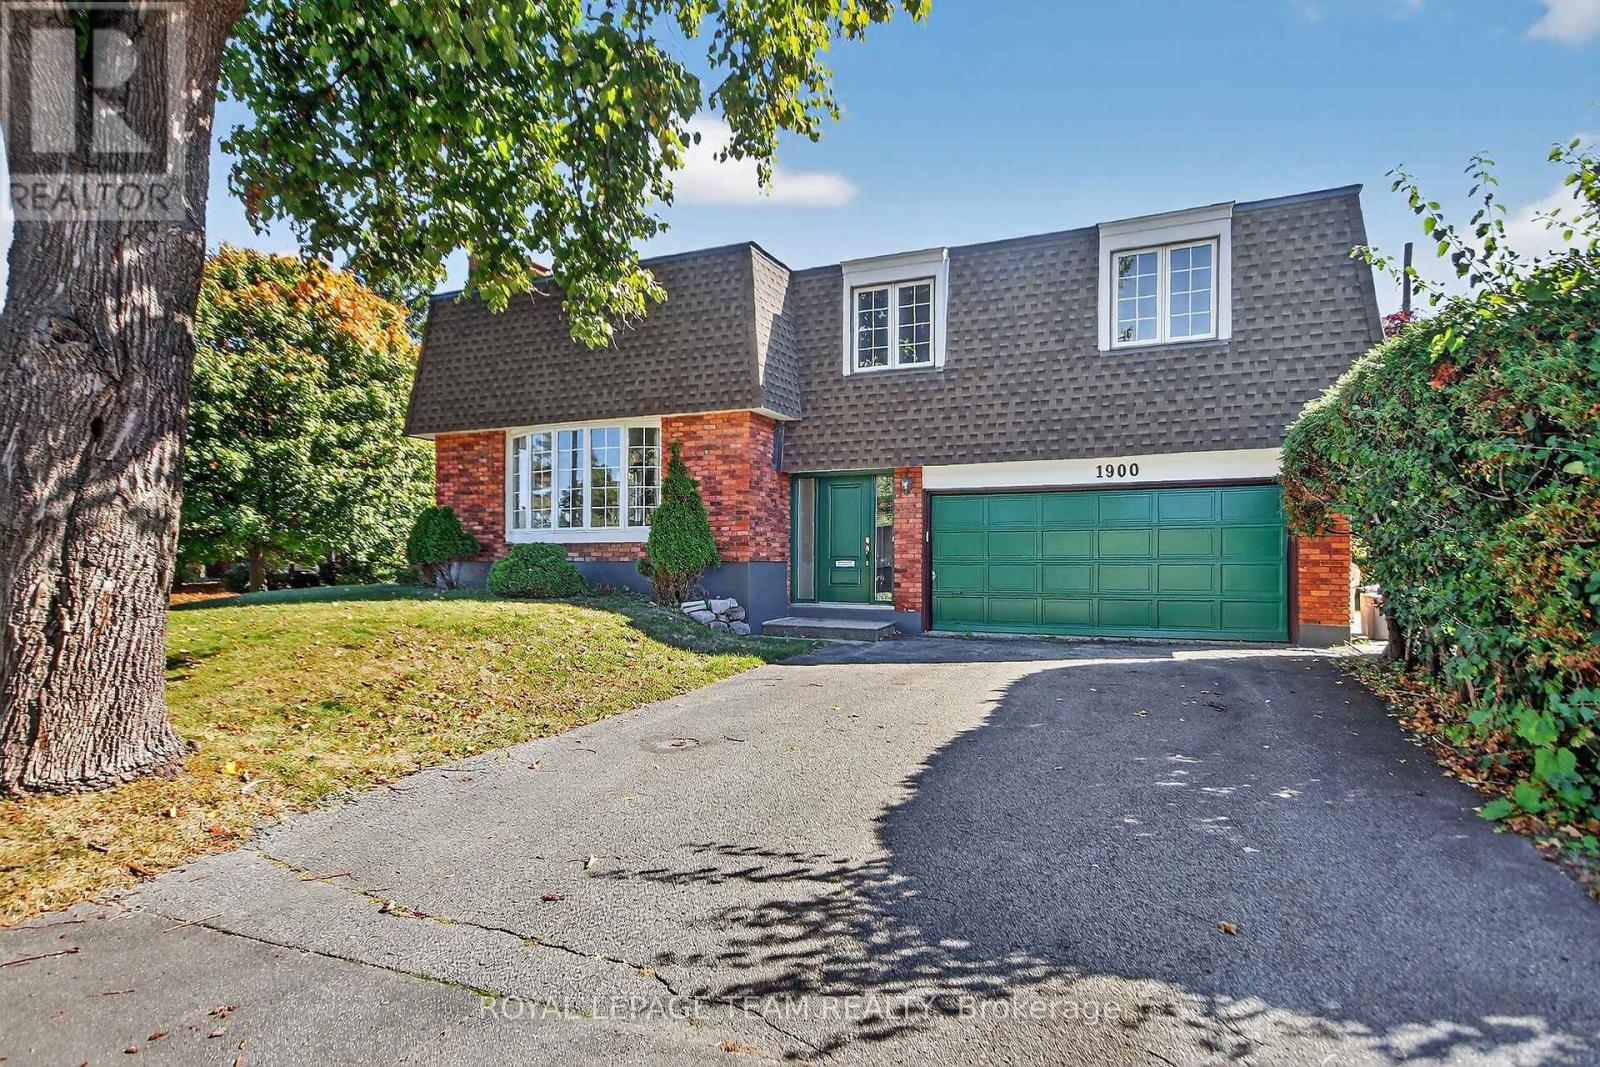
Quality Campeau built! Cul-de-Sac. Convenient location in Belair Park close to schools, bike paths, 417 access, bus stops, shopping and much more. This lovely detached side-split home is perfect for a growing family. with lots of space to play and entertain. Plenty of parking with a double garage and large driveway. Everything you could want for a family, young or older! WETT Inspection completed and available upon request. Campeau floor plans available upon request. Come and check it out! (id:42482)

