
Ottawa, Ontario
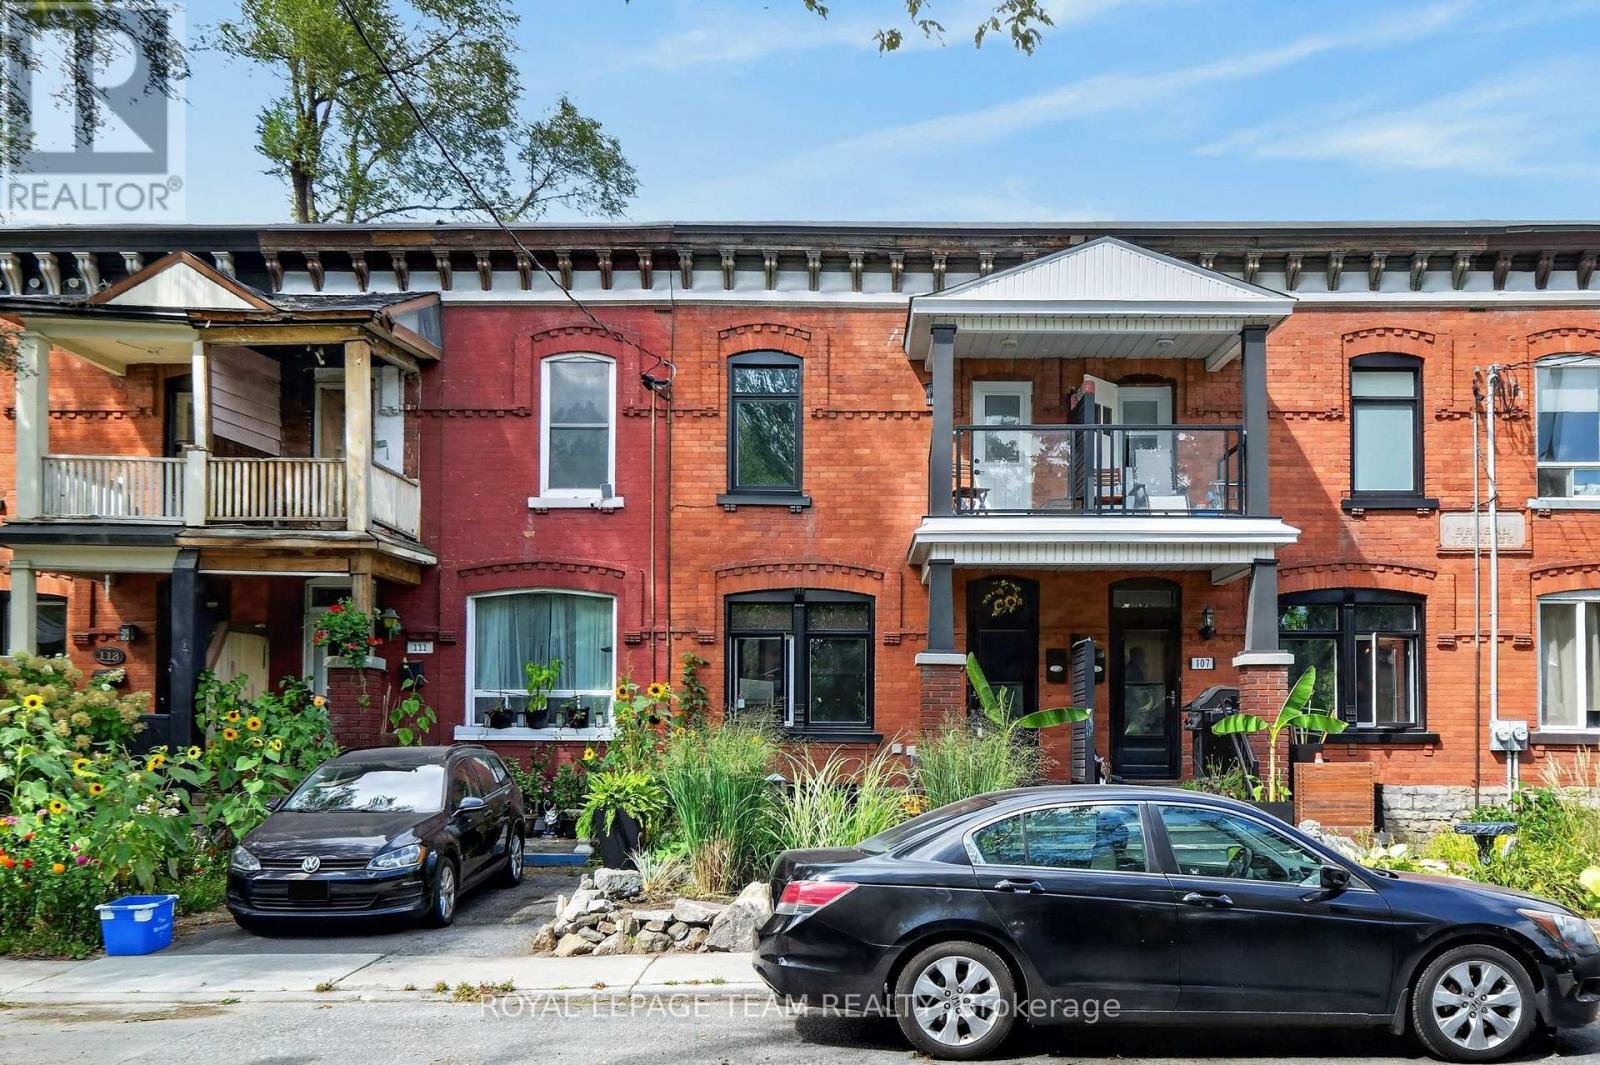
109 Florence Street. $2650 / month plus utilities & hwt rental. Beautifully landscaped with covered front porch. Freshly painted and updated flooring. Large eat-in kitchen with updated cabinetry and tile flooring. Convenient main floor powder room. Note the lovely walk-in closet (9' 3" x 6' 9") with access to the front porch balcony located beside the primary bedroom. Laundry located in the basement. Available Immediately. (id:42482)

Ottawa, Ontario
OPEN HOUSE on Sunday, September 27th, 2pm to 4pm. Welcome to 52 Blackdome Crescent-an ideal opportunity for first-time buyers and growing families to settle into the highly sought-after Kanata Lakes community. This well-maintained townhome offers over 1,600 sq. ft. of comfortable, functional living space designed for everyday life. Step inside to a welcoming foyer with powder room transitioning into the main level which offers great flow for both busy family life and entertaining, with a formal dining area and a sunny breakfast nook with vaulted ceilings and a skylight that fills the home with natural light, creating a bright and inviting space for your morning coffee. The updated flooring (2025), fresh main floor paint (2021), and 3 windows which had condensation replaced (May 2026) give the home a clean, modern feel.Upstairs, the spacious primary bedroom provides a relaxing retreat with a walk-in closet and private ensuite, while additional bedrooms offer flexibility for kids, guests, or a home office.The fully finished basement is a perfect bonus space for families-featuring a cozy family room with a wood-burning fireplace, plus extra room for a play area, home gym, or movie nights, along with a workshop and plenty of storage. Enjoy outdoor time in the private backyard with no rear neighbours, complete with a natural gas hookup for easy summer barbecues. An additional gas line in the garage and a new garage door opener (May 2026) add extra convenience. With major updates already taken care of-including furnace (2021), and owned hot water tank (2020)-this home offers peace of mind for years to come.Located in a family-friendly neighbourhood close to top-rated schools, parks, shopping, and scenic trails, with quick access to Highway 417, DND headquarters and March Rd Tech Park - this is a place where you can truly put down roots and grow. (id:42482)
Ottawa, Ontario
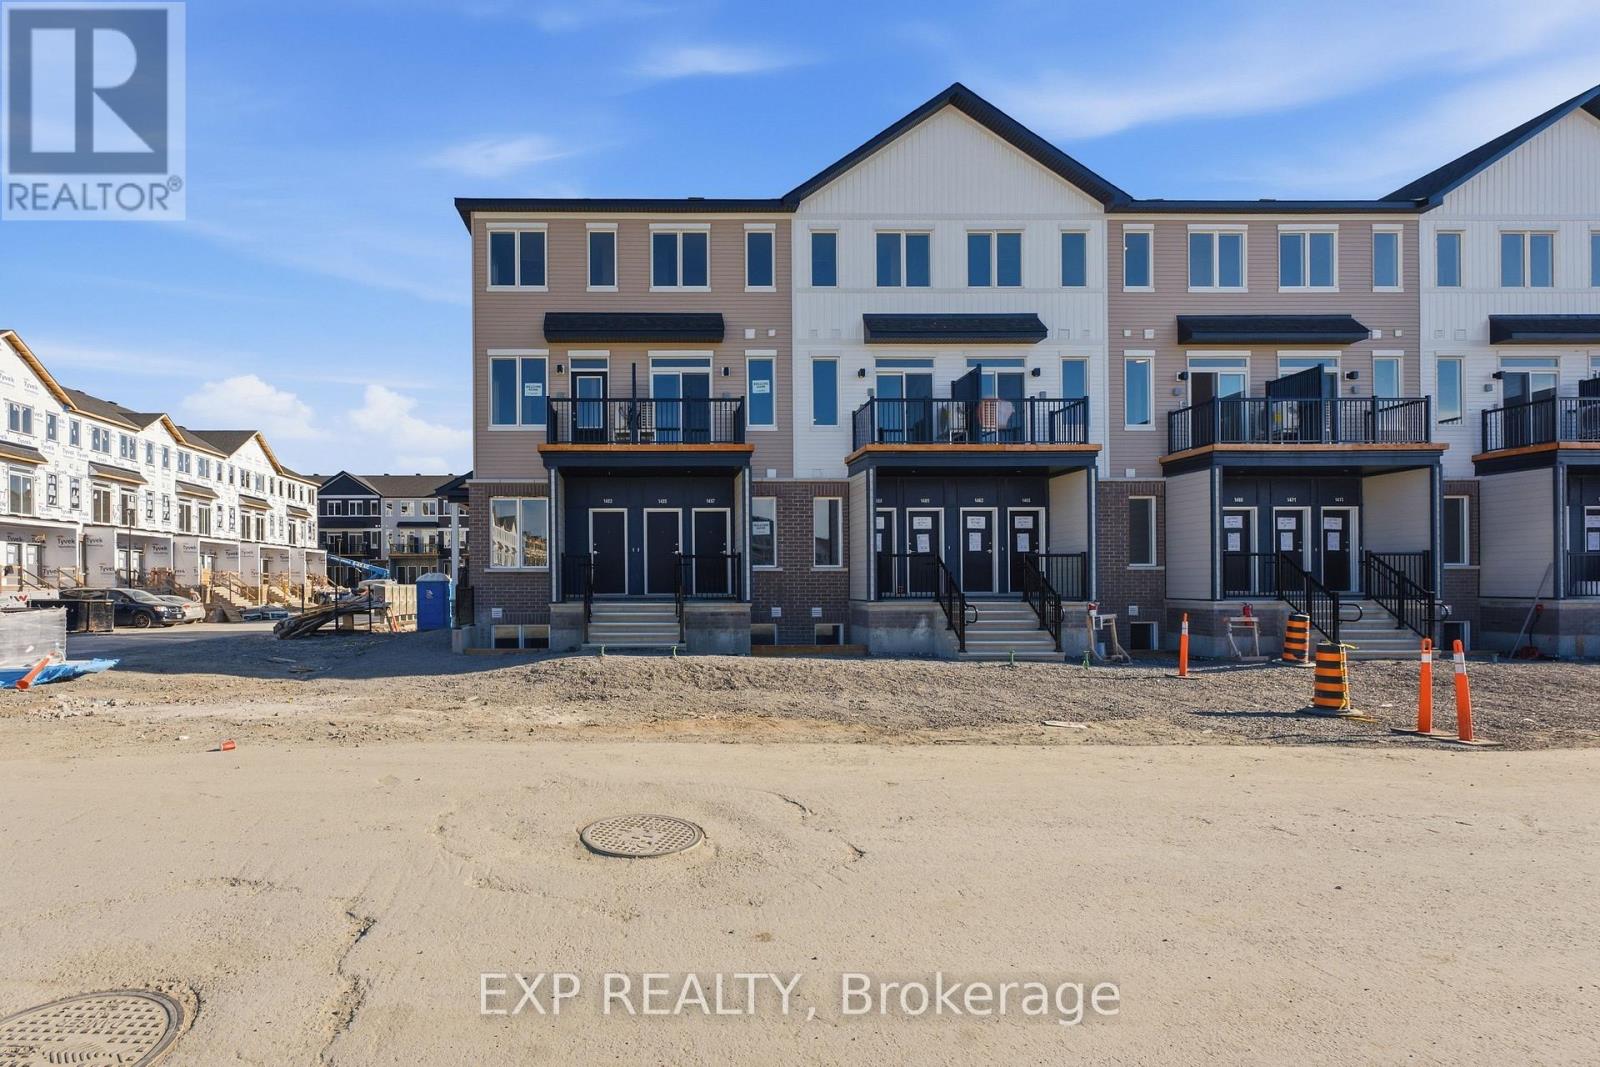
Brand New, Never Lived In & Available Immediately! Welcome to 1457 Cerceau Private in Caivan's sought-after Orléans Village. This stylish 2-bedroom, 1.5-bath condo townhome features a bright open-concept layout, modern kitchen with stone countertops and brand-new appliances, spacious living area, convenient powder room, backyard deck and one parking space. The home also offers two comfortable bedrooms, a full bathroom and in-suite laundry. Ideally located close to Innes Road, shopping, restaurants, schools, parks, trails, transit and Highway 417. A modern, move-in-ready rental in one of Orléans' newest communities! (id:42482)

Ottawa, Ontario
FALL IN LOVE WITH EVERY DETAIL- JUST EXTENSIVELY UPGRADED - BETTER THAN NEW WITH NO FRONT NEIGHBORS! Stepping into this Turnkey 3-bedroom, 3-bathroom sanctuary, a world of warmth, elegance, and peace. Nestled on a tranquil street in prestigious Kanata Estates, Urbandale's beloved "Cabot" model offers 1,973 sq ft of heart-warming, sun-drenched living space. Freshly painted in color scheme, the home glows with gorgeous Brand-New main-level hardwood, velvety Brand New carpet on staircase and upper level, and enchanting designer lighting.The open layout features soaring windows and a radiant south-facing exposure, filling every moment with vibrant natural light. At the heart of the home, the chef-inspired kitchen beckons endless gatherings - boasting pristine Brand New quartz counters and a sprawling center island, Brand-New stove and fridge, a walk-in pantry, and a cozy dining area. Ascend past a captivating custom feature wall to your personal sanctuary -a breathtaking primary retreat with floor-to-ceiling windows, a walk-in closet, vanity, and a spa-like 5-piece ensuite with a deep soaker tub designed for total tranquility. Two inviting additional bedrooms, a full bath, and a convenient laundry closet complete this peaceful upper level. Downstairs, the bright, fully finished rec room welcomes family movie nights, workouts, or creative work. Step through patio doors into your own private backyard oasis: fully fenced and maintenance-free with an expansive deck built for joyful summer evenings and peaceful morning coffees. A DREAM LOCATION TO RAISE YOUR FAMILY! Surrounded by Top-Tier schools (Earl of March, W.E. Johnston, Stephen Leacock, and walking distance to St. Gabriel & All Saints), scenic trails, parks, golf courses, and minutes to Kanata high-tech hub. Don't miss out on this Move-In-Ready Perfection! Furnace 2022, HWT owned, Washer 2023. (id:42482)
Ottawa, Ontario
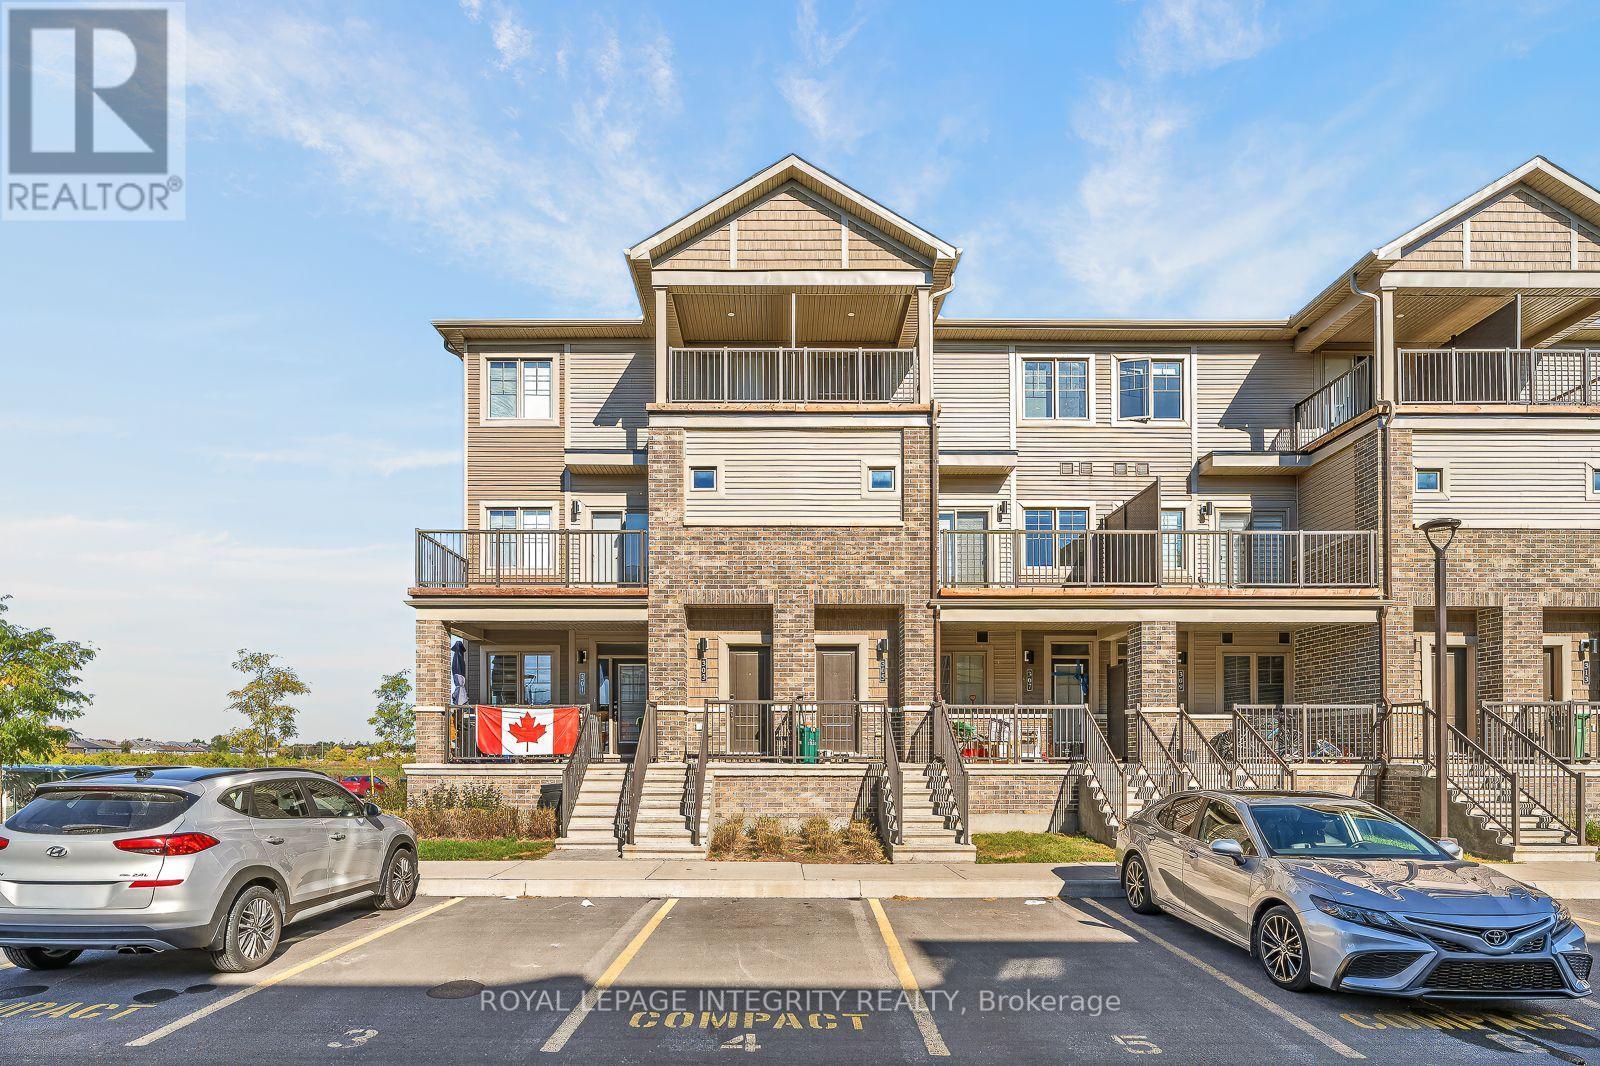
Welcome to 303 Olivenite Private, a bright and modern 3-bedroom, 1.5-bath multi-level home offering a functional layout and plenty of natural light in Barrhaven.The main living level features a spacious open-concept living and dining area with a coffered ceiling, complemented by large windows and direct access to an impressive 14'0x8'3 balcony. The contemporary kitchen offers white cabinetry, stainless steel appliances, generous counter space and a breakfast bar, creating a comfortable setup for everyday living and entertaining. A convenient powder room and additional storage complete this level.Upstairs, you'll find three bedrooms, a full bathroom and convenient in-unit laundry. One of the bedrooms also provides access to a second covered private balcony, adding a unique outdoor space to the upper level.Additional features include modern neutral finishes, durable flooring throughout the main living areas, ample natural light and one designated parking space. Conveniently located close to parks, schools, shopping, restaurants, transit and everyday amenities, with easy access throughout Barrhaven. Tenant is responsible for utilities. Available for immediate occupancy. (id:42482)
Beckwith, Ontario
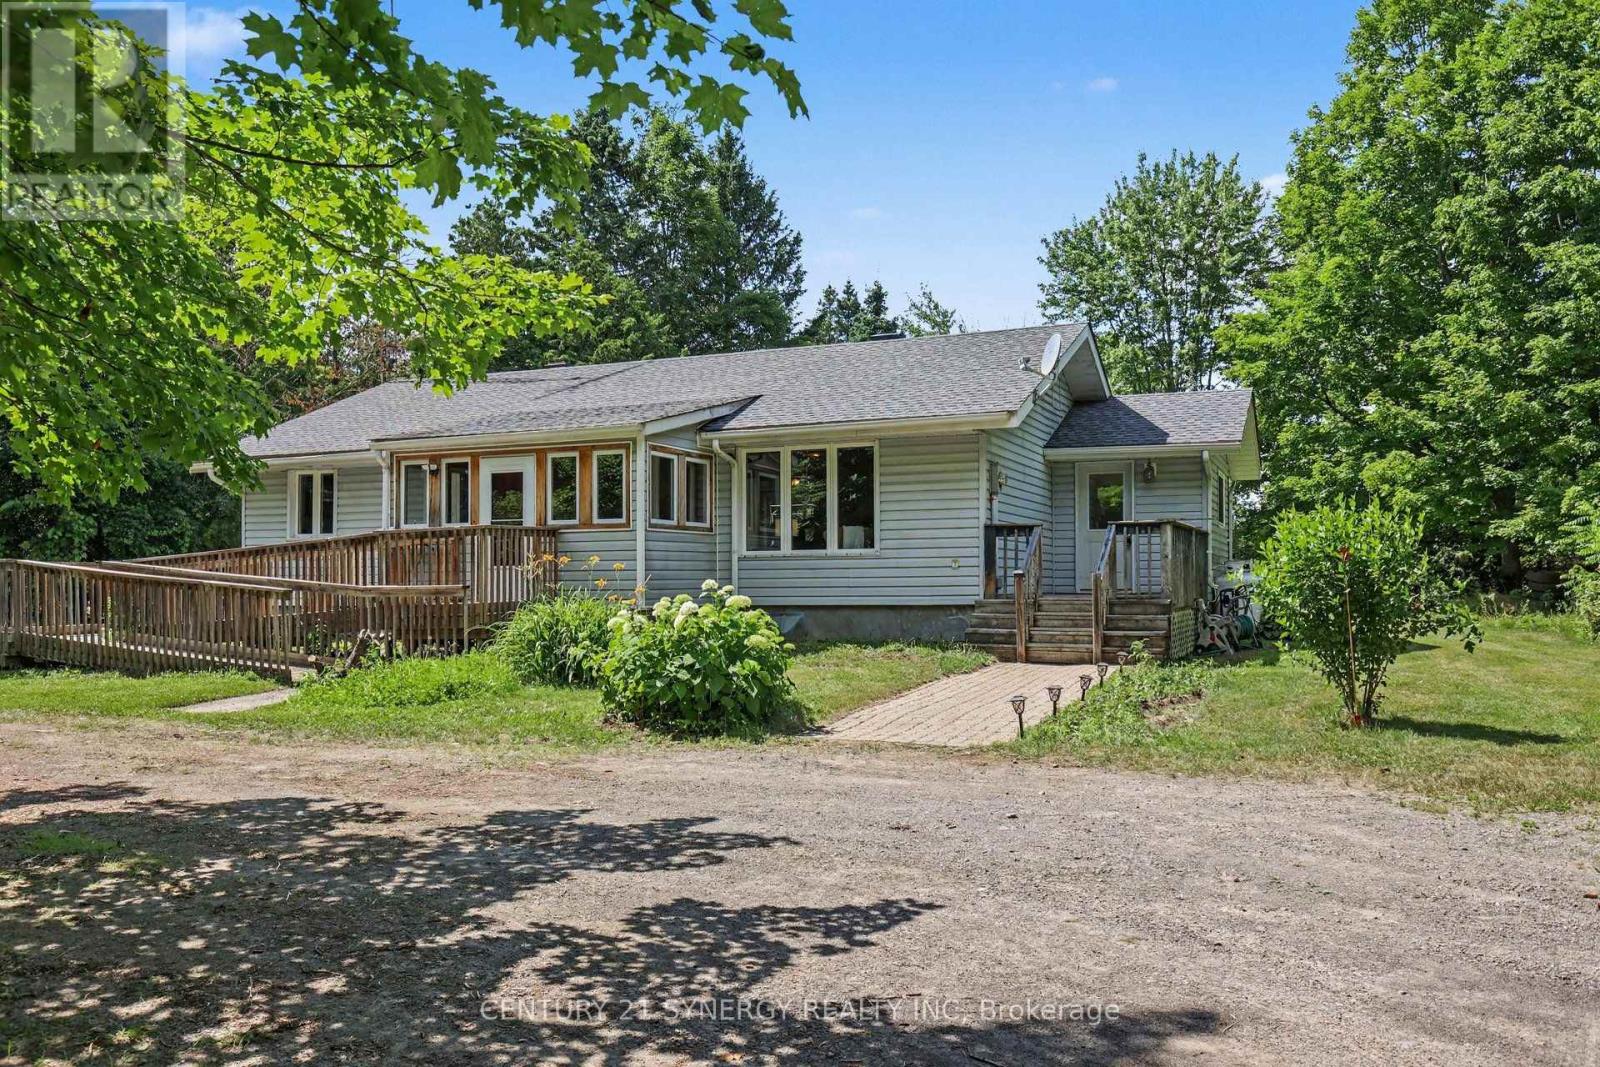
Welcome to your own private country retreat on 5.19 acres, offering an exceptional opportunity for those looking for land, privacy, and a solid home with room to make it their own. Wildlife is a frequent visitor here, with deer, wild turkeys and game birds regularly seen throughout the property, adding to the peaceful country setting. This well-built 3-bedroom bungalow offers over 1,100 sq. ft. of carpet-free living space, solid pine flooring, custom cabinetry, a bright three-season sunroom, main-floor laundry, and ramp access at the main entrance. Important updates include newer windows, furnace, central air conditioning, and roof, while the home is ready for your personal updates and finishing touches. The 5.19 acres are a standout feature, providing plenty of space for gardening, recreation, outdoor enjoyment, or simply taking in the peace and privacy of country living. Located just 15 minutes to Carleton Place and an easy commute to Ottawa, this property offers a great combination of acreage, location, and potential. The home and land combination is priced to sell and offers exceptional value for buyers looking to create their own country retreat. Property is being sold as-is. 24-hour irrevocable on all offers. (id:42482)
Ottawa, Ontario
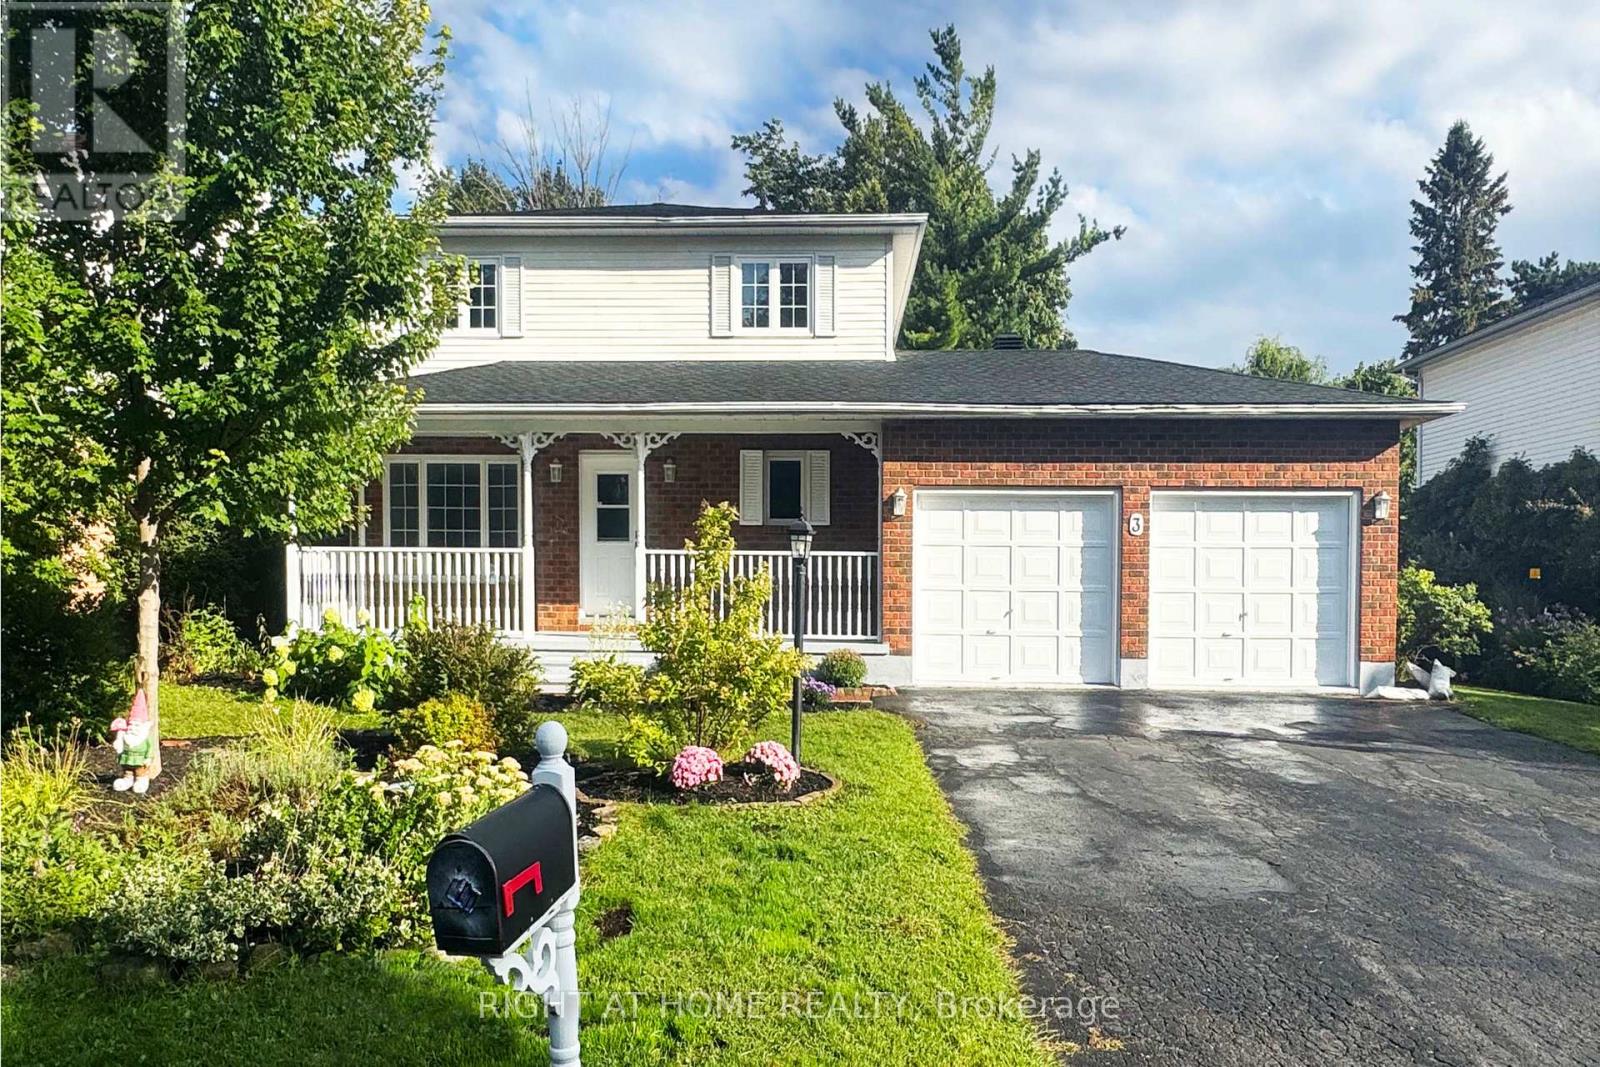
A wonderful opportunity for buyers looking for exceptional space, flexibility and privacy! This classic home offers 4 Bedrooms + 4 FULL Bathrooms! The thoughtfully designed Main-Floor Bedroom together with the newly renovated Main Floor Bathroom creates an especially convenient setup for multi generation living and provides families with more flexibilities. Set on a Wide 74 ft x100 ft Private lot, the home welcomes you with a large Front Porch and a beautiful front garden yard, while the fully fenced private backyard offers a peaceful outdoor retreat with an above-ground swimming pool, large deck and a picturesque row of trees creating a wonderful setting for relaxing, entertaining and enjoying the warmer months. Located in a quiet neighbourhood, the home also features NO Carpeting floor at all throughout the home. Inside, the main floor boasts a well-appointed Living room and separate Formal Dining room. The open-concept kitchen opens into the family room, where South Facing windows & patio doors bring in natural light and provide easy access to large deck in the backyard, creating a seamless connection between indoor and outdoor living. On the 2nd level, you'll find a spacious primary bedroom with Hardwood Flooring, walk-in closet and a 4pc ensuite bathroom. 2 other decent-sized bedrooms and a full bathroom completes this floor. The fully finished basement further expands the living space with a spacious recreation room, a Full Bath and an Office and a Cold room making a great addition for daily life. Thoughtful updates includes: First Floor Bathroom (2026), A/C (2026), Refrigerator (2026), Washer (2025), Basement Stairs (2026), Basement Bathroom (2021), Basement Flooring (2025), Dryer (2021), Dishwasher (2021), Range Hood (2021), First floor flooring (2021), Pot Lights (2021). Some photos have been virtually staged. (id:42482)
Arnprior, Ontario
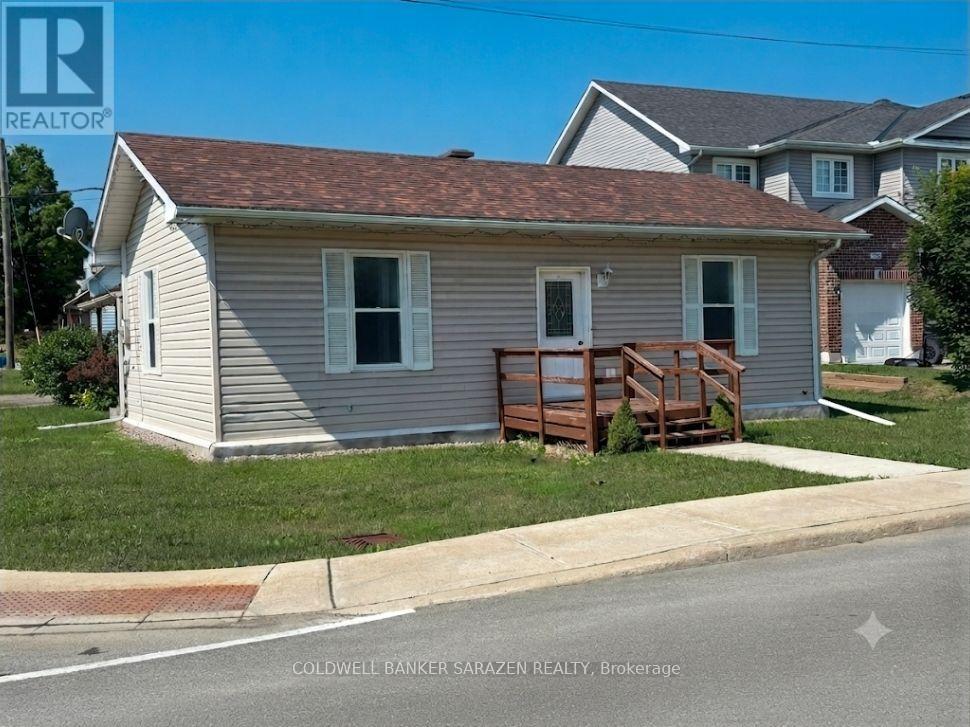
Charming Turn-Key Bungalow Directly Across from the Algonquin Trail. Welcome to this beautifully and newly renovated 2-bedroom bungalow, offering the perfect blend of modern comfort and unmatched convenience. Situated literally steps from the scenic Algonquin Trail, nature is right at your doorstep for morning walks or weekend bike rides. Inside, enjoy a bright, polished living space with contemporary finishes throughout. Best of all, you can leave the car at home-this property boasts a prime location within easy walking distance to all local amenities, shops, and dining. 48 hrs irrevocable (id:42482)
Rideau Lakes, Ontario
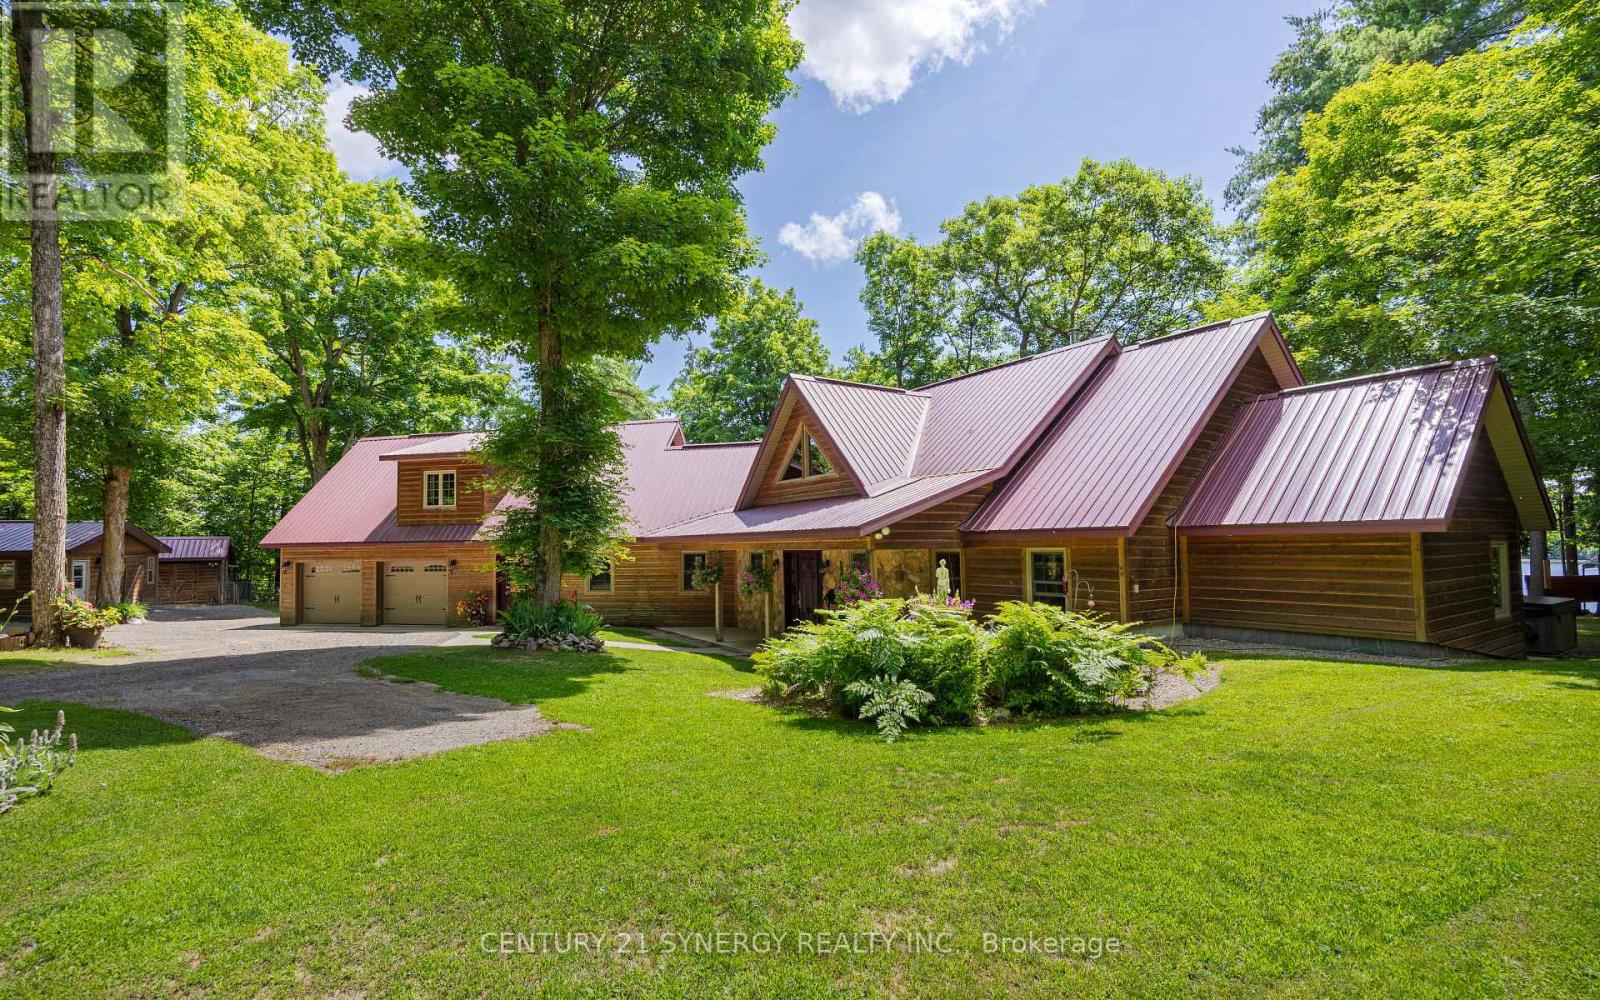
Set on 3.5 private acres along the beautiful shores of Lower Beverly Lake, this stunning custom-built waterfront home offers just over 300 feet of shoreline, exceptional privacy and spectacular lake views. Known for its excellent fishing and boating, the property provides an ideal setting for enjoying everything waterfront living has to offer.Inside, the home features four bedrooms and a spacious open-concept floor plan designed for both comfortable everyday living and entertaining. The impressive great room is highlighted by soaring cathedral ceilings and expansive windows that fill the space with natural light while overlooking the lake. The large kitchen offers generous workspace, granite countertops and plenty of room for hosting family and friends.The private primary bedroom includes a walk-in closet and ensuite bathroom, with direct access to the rear porch where peaceful views of the water can be enjoyed throughout the day. Outside, the property continues to impress with a firepit and dedicated outdoor cookout area, creating the perfect place to gather, relax and entertain.A large detached workshop provides valuable additional space for projects, equipment, recreational vehicles or storage. The heated front entrance walkway also makes winter living easier, helping to keep the approach clear without the constant need for shovelling. With excellent snowmobile trails nearby, the property is equally well suited to year-round recreation.With its substantial waterfront, scenic surroundings, and impressive collection of additional features, this exceptional Lower Beverly Lake property offers a rare opportunity to enjoy private waterfront living in a truly beautiful setting. (id:42482)
Ottawa, Ontario
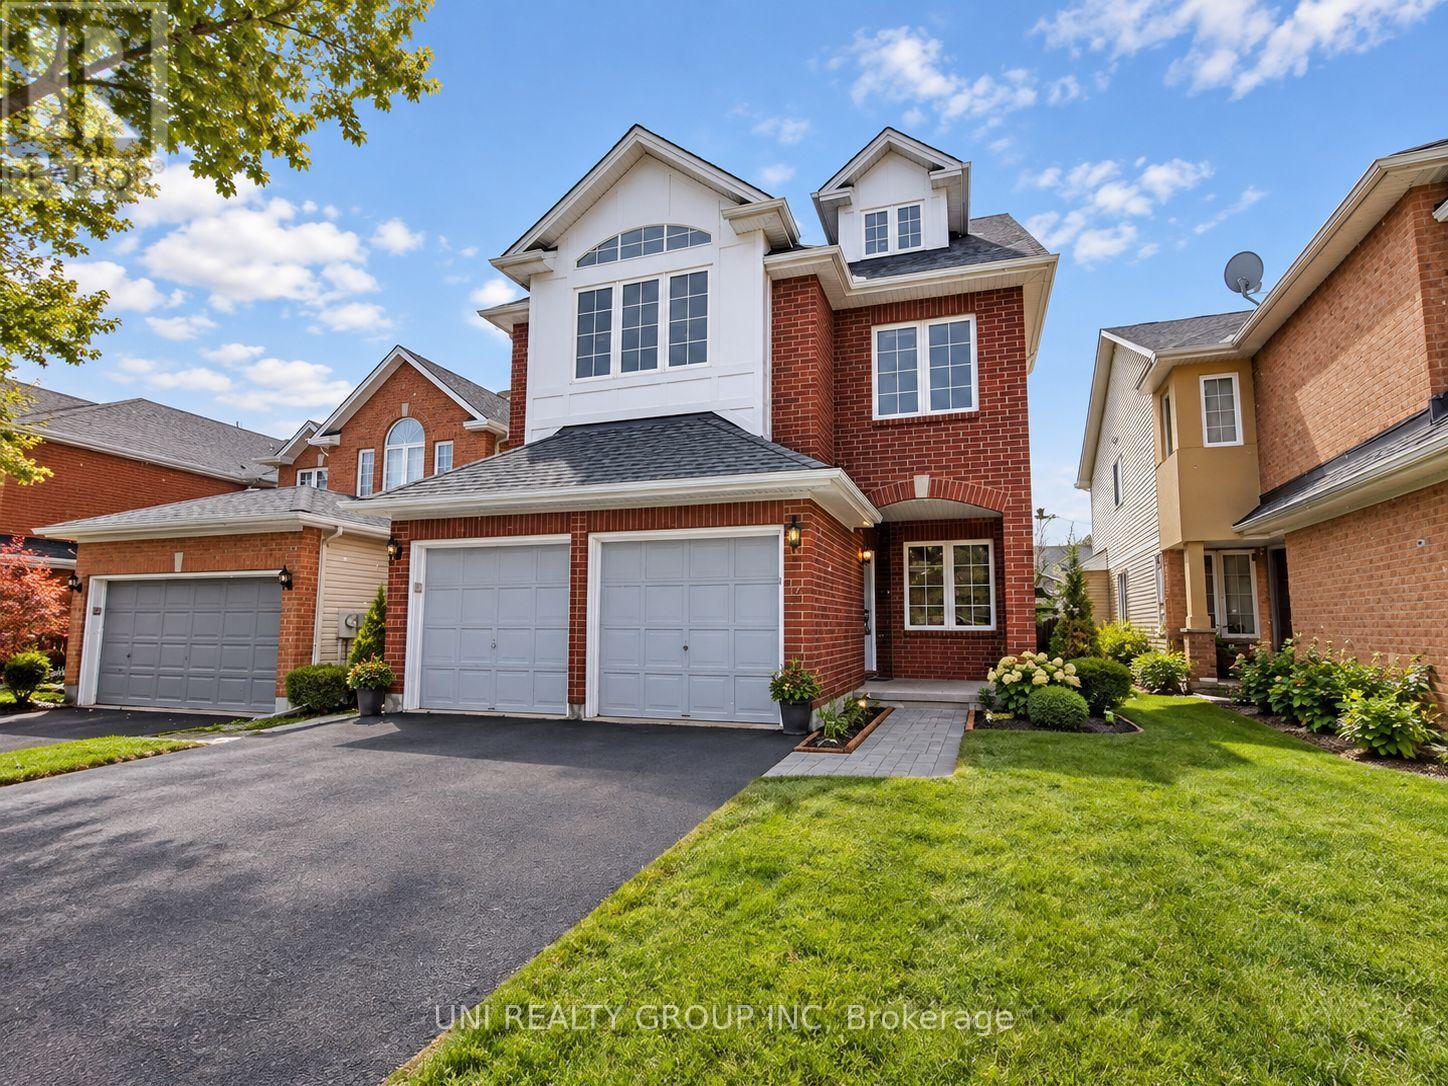
LOCATION, LOCATION, LOCATION. Wonderful Ashcroft 5 bed + loft, 5 bath detached single house in central and convenient Central Park community. Come out to see this lovely sun filled home with sunny bright windows, and plenty of space to entertain. The main level features hardwood floors, an office/den, power room, living/dinning room, a family room and large kitchen with eating area, and laundry room. The 2nd floor features 4 bedrooms, 3 bathrooms. The 3rd level is spacious with loft, the 5th bedroom and an ensuite bath. The lower level features a large rec room and lots of storage spaces. Close to schools, parks, bus, shopping and walking distance to all amenities. Only rent to one single family. 24 hours irrevocable on all offers. No pets, no smoking. Some of the pictures are virtually staged. It's available December 1st (id:42482)
Ottawa, Ontario
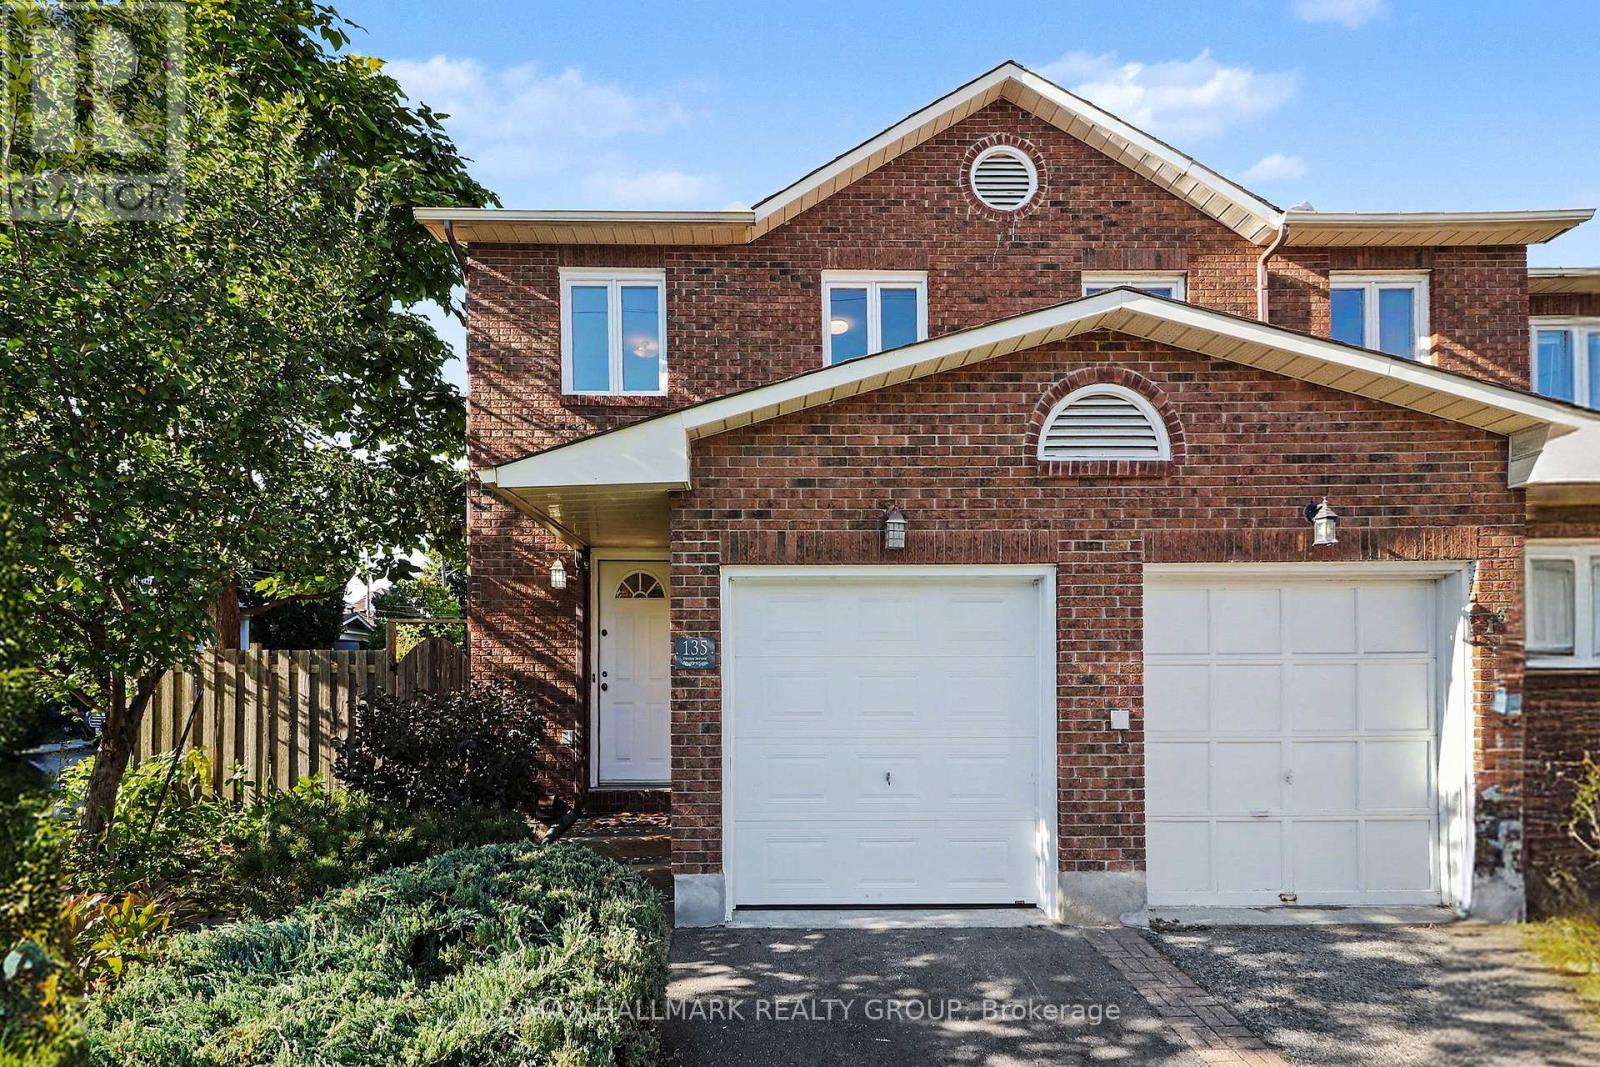
Charming, stylish & tucked away in the heart of Ottawa East! Welcome to 135 Evelyn Avenue, a beautiful 3-bedroom, 2.5-bathroom end-unit brick townhome that checks all the boxes-and then some! Step inside to a modern renovated kitchen, inviting living room with cozy gas fireplace and elegant California Shutters, spacious dining area, and convenient main-floor powder room. Upstairs, you'll find three generously sized bedrooms, all featuring new custom closet inserts and California Shutters, including a lovely primary suite with its own ensuite. Downstairs, the spacious rec room is ready for movie nights, playtime, or a little extra hangout space, along with plenty of room for laundry and storage. Outside, the fully fenced backyard and side yard is made for entertaining, with a patio perfect for summer BBQs, while the beautifully wild butterfly garden and apple tree out front add a little extra magic. With an attached garage offering direct access plus a laneway with an additional parking spot, there is plenty of room for 2 cars. And the location? Quiet and tucked away, yet just steps from the shops and restaurants of Main Street and minutes from the Rideau Canal, Ottawa U, Sandy Hill, the Glebe, Elgin Street, Lansdowne Park, and the ByWard Market. Add nearby parks, schools, transit, and bike paths, and you've got a home that makes city living feel wonderfully easy. Please note some photos have been virtually staged. (id:42482)
Ottawa, Ontario
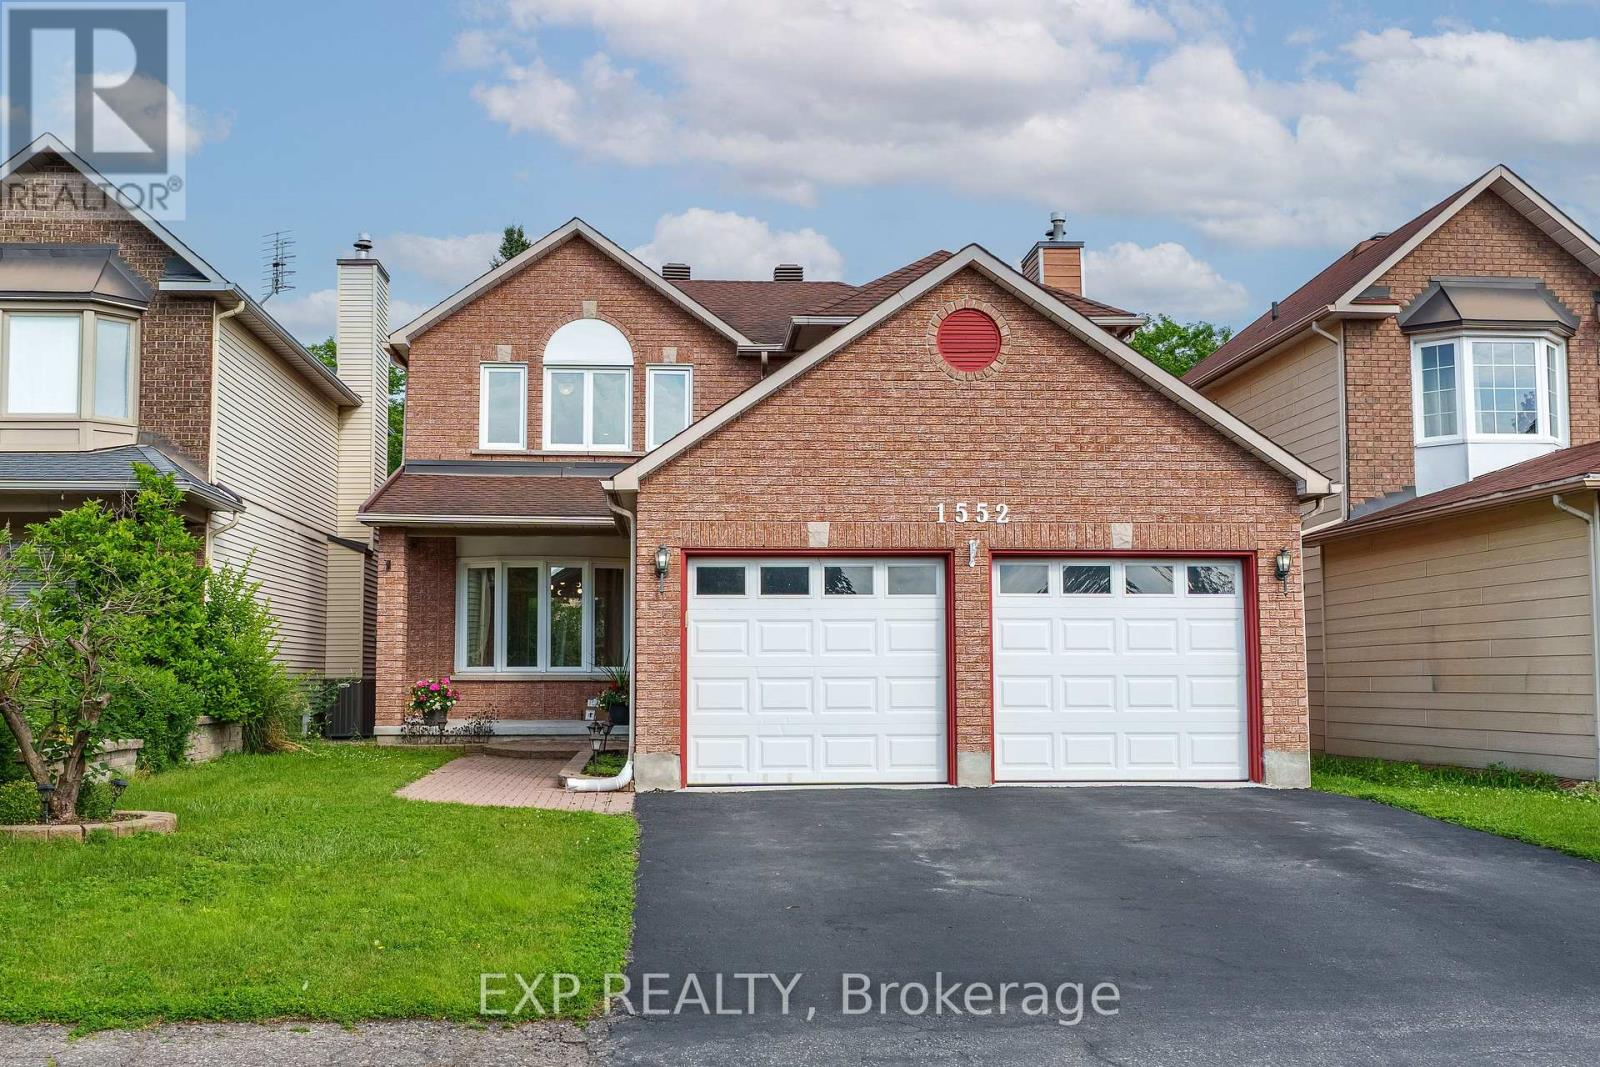
Welcome to 1552 Blohm Drive, a beautiful Richcraft Kingsdale model offering approximately 2,534 sqft of living space. This spacious home features 3+1 bedrooms, 3 full bathrooms, and 1 powder room, making it an ideal choice for growing families or anyone seeking extra space to live. The main level showcases elegant cherry hardwood flooring, while the second floor features brand-new hardwood flooring and has been enhanced with modern pot lights throughout, creating a bright and welcoming atmosphere. The updated kitchen, renovated approximately 10 yrs ago, offers plenty of cabinetry and workspace and is complemented by stainless steel appliances, all less than 10 yrs old, including a refrigerator that is just one yr old. Upstairs, the fully renovated bathrooms feature stylish, contemporary finishes, while the spacious primary suite provides a comfortable retreat. Two additional bedrooms complete the second level, offering ample space for family or guests. The fully finished basement expands your living space with a fourth bedroom, a versatile recreation area perfect for a family room, home office, or guest suite, a generously sized cold storage room, and abundant additional storage space. Furnace and central air conditioner that are approximately six years old, an owned hot water tank, and a roof replaced in 2008-2009, providing added peace of mind. Ideally located in the highly sought-after Hunt Club Park neighbourhood, you'll enjoy close proximity to excellent schools, parks, walking and cycling trails, South Keys Shopping Centre, grocery stores, restaurants, public transit, and the Greenboro Transit Station. With quick access to Highway 417 and the Ottawa International Airport, commuting and travel are exceptionally convenient. Combining generous living space, quality updates, and an outstanding location, 1552 Blohm Drive is a wonderful opportunity to own a move-in-ready home in one of Ottawa's most desirable family-friendly communities. (id:42482)

