

Ottawa, Ontario
OPEN HJOUSE THIS SUNDAY THE 27TH 2-4pm Welcome to one of Country Place's most exceptional family homes, where space, privacy, and community come together in one of Ottawa's most sought-after neighbourhoods. Perfectly positioned with no side neighbour and backing onto beautiful parkland and NCC green space, this property offers a peaceful, country-like setting while remaining just minutes from every city convenience.Thoughtfully updated with up to 200k of improvements over the past five years( available upon request), this spacious home is designed to grow with your family. Featuring five generous bedrooms, including two on the main level, it offers an ideal layout for multigenerational living, aging parents, guests, or a private home office. The impressive primary suite is a true retreat, complete with two walk-in closets and a beautifully appointed ensuite. Three updated bathrooms provide comfort and convenience for the entire family.The finished basement is huge and perfect for teen retreat and plenty of storage, with both the pool table and ping pong table included, creating the perfect space for family game nights, entertaining friends, or giving kids a place to gather.Outside, enjoy the rare privacy of having no side neighbour while taking advantage of direct access to the park, walking trails, and the natural beauty of NCC land. Country Place is renowned for its welcoming community atmosphere, mature trees, and family-friendly lifestyle, all while being moments from excellent schools, shopping, restaurants, recreation, transit, and major routes.If you've been searching for the perfect balance of country living in the city, this remarkable home delivers it all. Spacious, beautifully updated, it is ready for your family to create memories for years to come. (id:42482)
Clarence-Rockland, Ontario
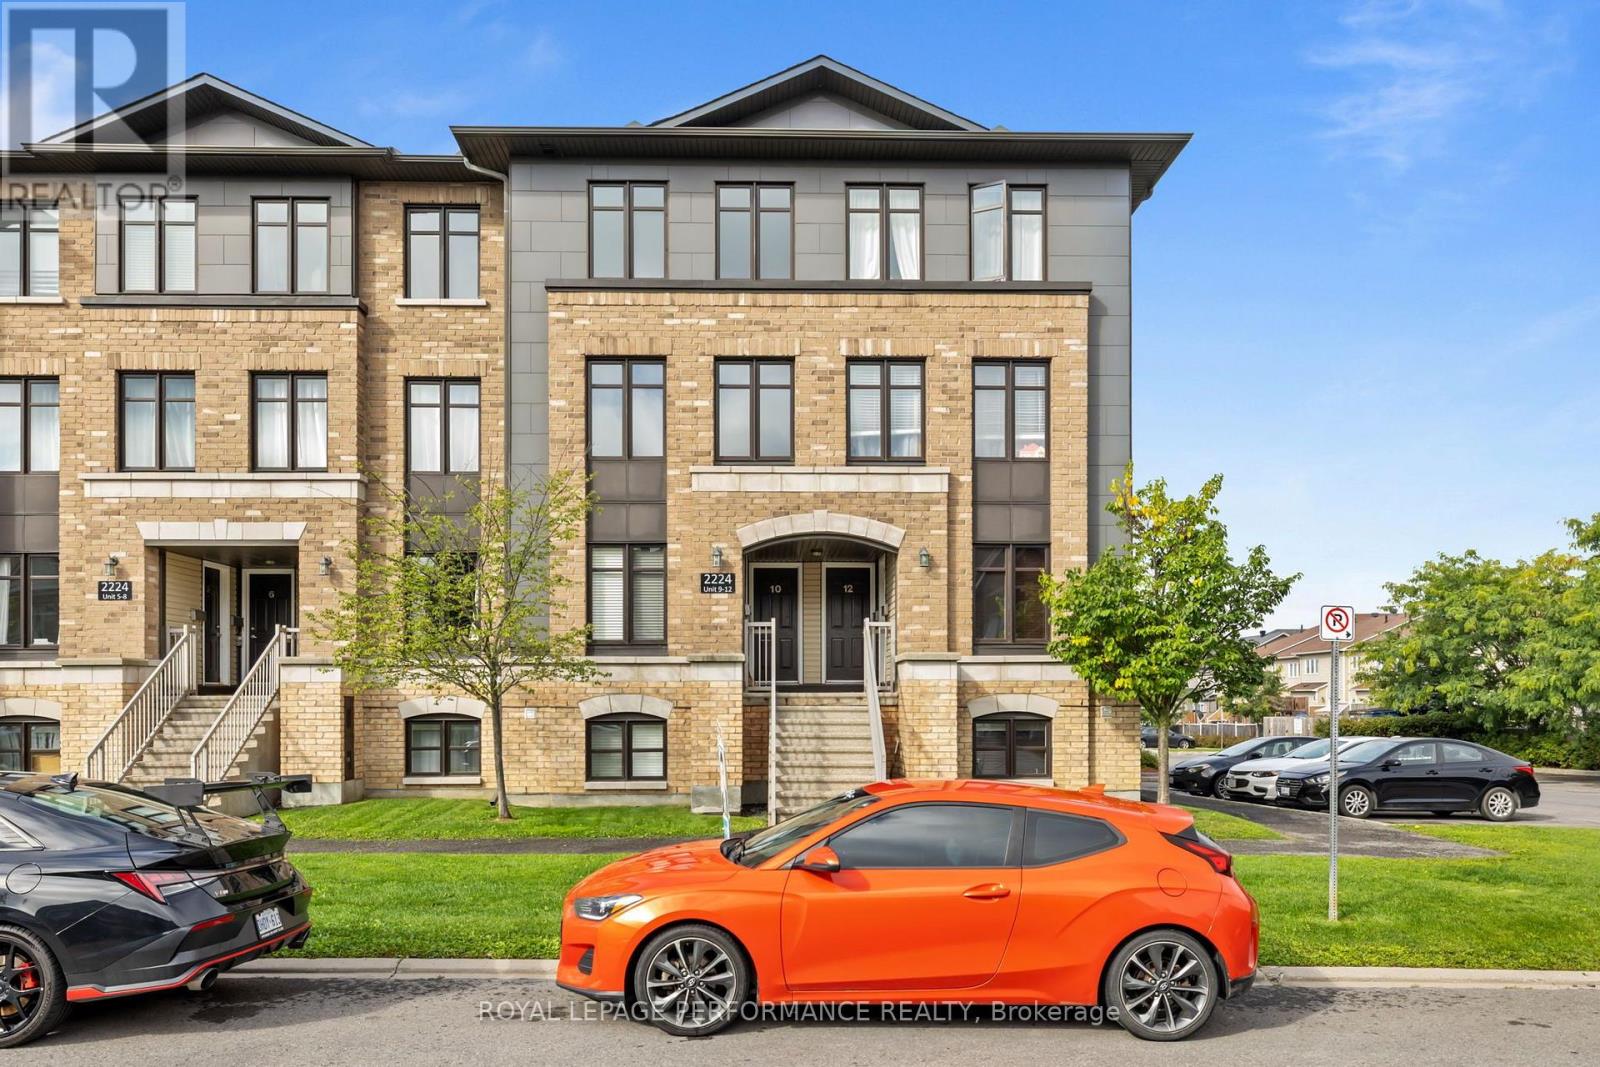
**OPEN HOUSE THIS SUNDAY FROM 2 - 4 PM**Welcome to 10-2224 Gray Crescent, a beautiful condo located in the desirable Morris Village community of Rockland. Built in 2014, this stylish 2-bedroom, 2.5-bathroom unit offers the perfect combination of modern comfort, functional living space, and low-maintenance living.The main floor welcomes you with a bright and spacious open-concept layout. The large kitchen features plenty of cabinetry and counter space, making it ideal for both everyday living and entertaining. Nearby, a patio door leads to your private balcony-the perfect spot to enjoy summer BBQs and beautiful evening sunsets. The dining and living areas offer plenty of space and an abundance of windows that fill the home with natural light. A convenient powder room completes the main level. Upstairs, you'll find two generously sized bedrooms, each featuring its own private full bathroom with ceramic-tiled tub and shower, as well as ample closet space. A dedicated laundry room adds extra convenience to this thoughtfully designed floor plan.Offering a stylish and upscale feel while maintaining affordable and carefree living, this condo is ideally located in the heart of Rockland. Enjoy easy access to parks, shopping, arenas, restaurants, and all the amenities you need, along with quick access to Highway 174 for an easy commute into Ottawa. Potvin Park is just moments away, offering green space and outdoor recreation right in the neighbourhood. Don't miss your opportunity to make this beautiful condo your new home! (id:42482)
Mississippi Mills, Ontario
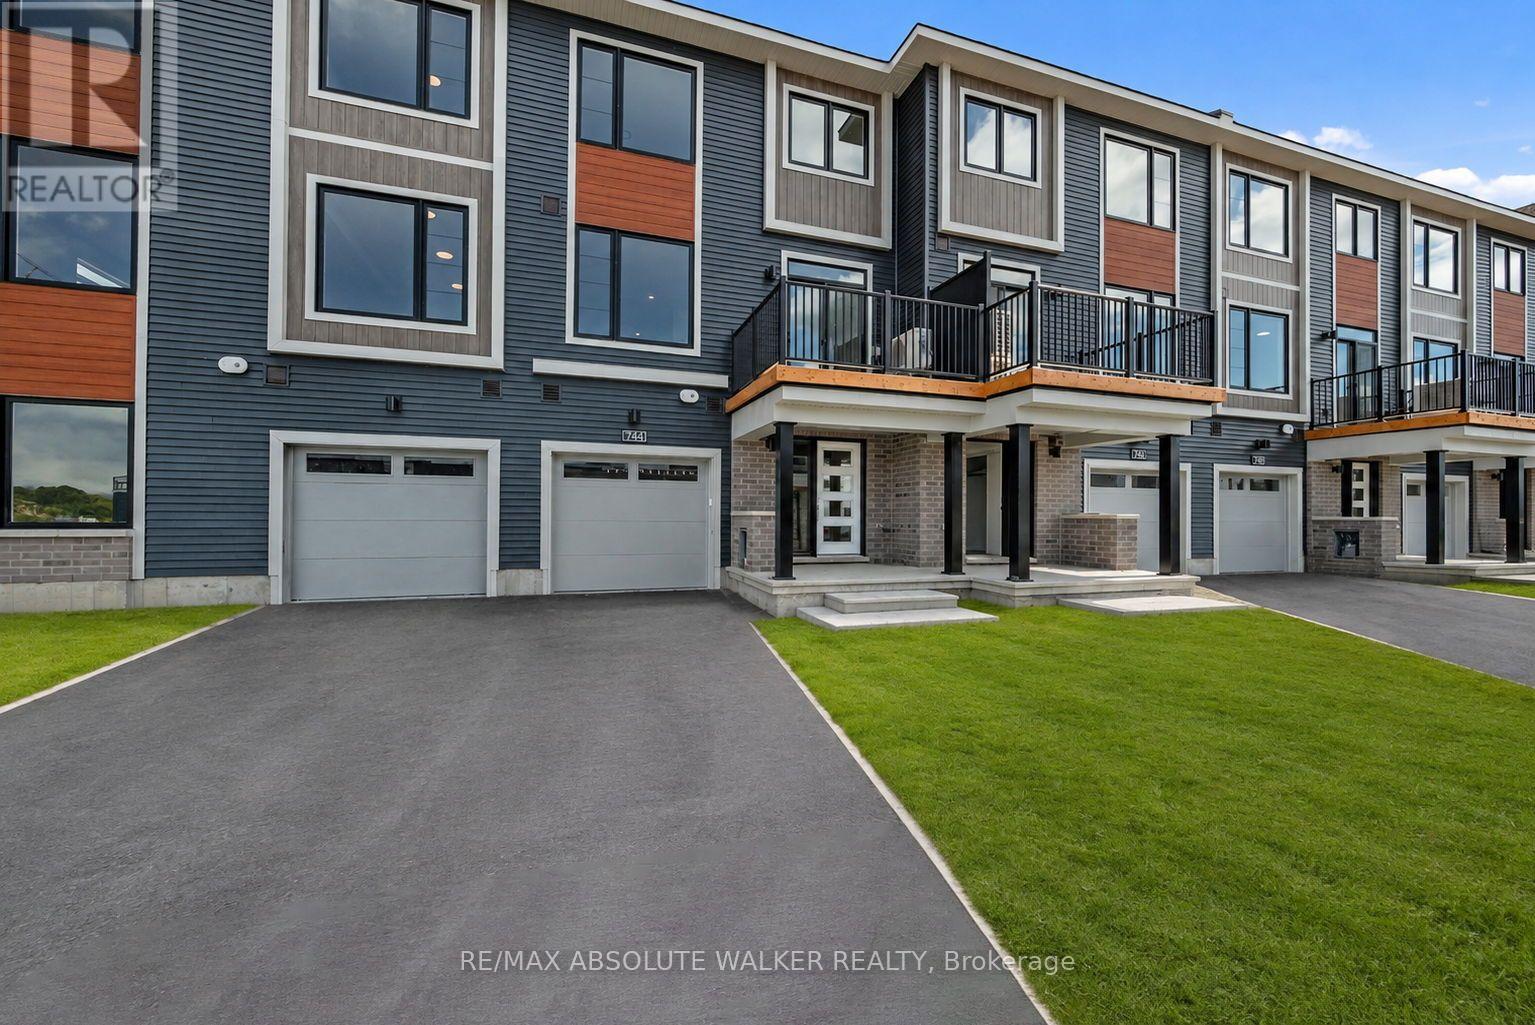
Welcome to this brand-new, never-lived-in 2-bedroom Avenue Townhome in the charming community of Almonte. Offering a comfortable, modern layout and quality finishes throughout, this move-in-ready home is a great place to settle in and enjoy all that the area has to offer. The welcoming foyer features a large closet, convenient access to the garage, and a spacious laundry room. On the main living level, you'll find a bright, open-concept space with a stylish kitchen featuring quartz countertops, stainless steel appliances, and a bonus pantry. The kitchen overlooks the dining and living areas, creating an easy space for everyday living and entertaining. Step outside to your private balcony and enjoy the convenience of a powder room on this level. Upstairs, the spacious primary bedroom features a generous walk-in closet, while the second bedroom offers a comfortable and versatile space for guests, a home office, or everyday living. A full bathroom is conveniently located on the upper level, serving both bedrooms. Located close to parks, schools, local amenities, the Mississippi Riverwalk, and the Riverfront Trail, this home offers the convenience of modern townhome living in a welcoming small-town community. A fresh, comfortable rental in a great location! Exterior photo has been virtually edited. (id:42482)
Ottawa, Ontario
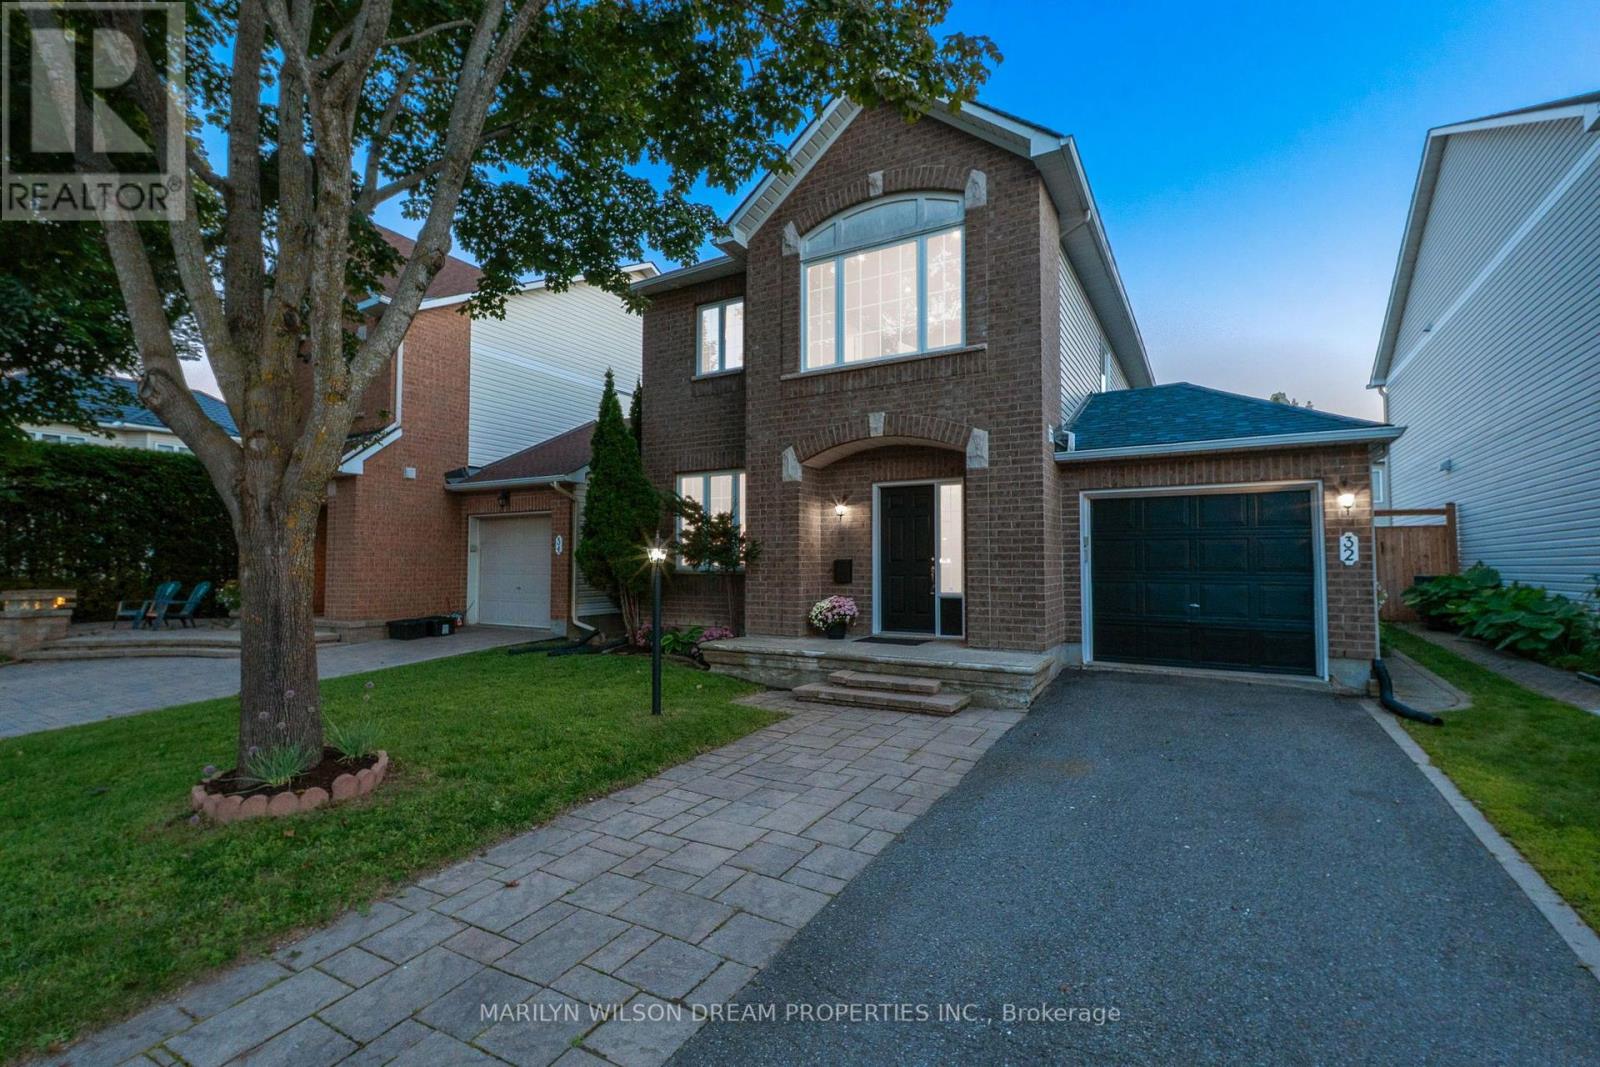
Some homes simply make family life easier. Welcome to 32 Valencia Street, a perfectly sized detached home in Barrhaven offering the space you want, a backyard you'll actually use, and a location that keeps everyday life conveniently close. This 3-bedroom, 3-bathroom Minto Montana has been proudly maintained and offers a practical, comfortable layout designed for real life. Hardwood floors connect the living and dining spaces, while the bright kitchen provides generous counter and cupboard space and easy access to the deck and oversized fenced backyard. A separate main-floor family room with gas fireplace creates a warm place to gather. Upstairs, the spacious primary bedroom features a walk-in closet and 3-piece ensuite, complemented by two additional bedrooms and the main bath. The fully finished basement adds valuable recreation space, storage and flexibility as needs change. An attached garage with inside entry completes the package. Close to schools, shopping, public transit, recreation and playgrounds, this is the kind of location that makes the daily routine simpler. Lovingly cared for and filled with years of family memories, 32 Valencia is ready for its next chapter. (id:42482)
North Dundas, Ontario
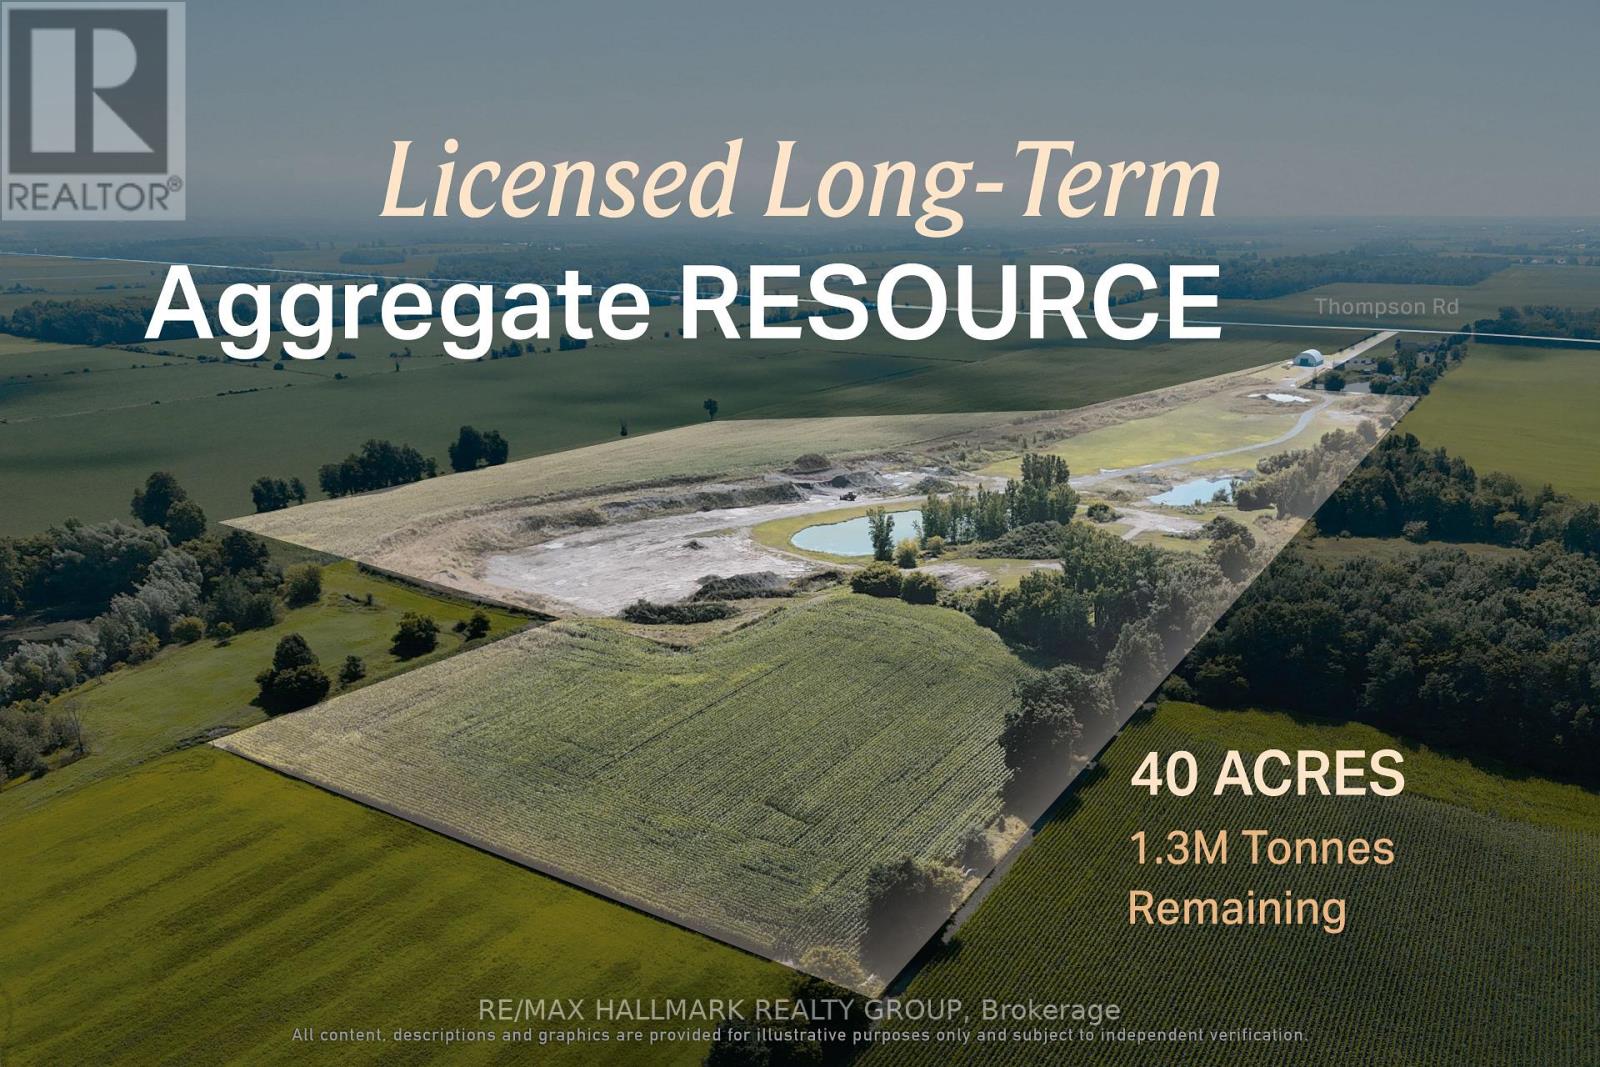
A licensed aggregate resource suited to buyers seeking long-term material supply and operational control. 00 Thompson Road offers the opportunity to acquire an established aggregate operation in a proven Eastern Ontario extraction area. The pit contains an estimated 1.3 million tonnes of remaining resource, consisting predominantly of sand, with tested material suitable for standard septic-bed applications and an estimated T-time of 1-7 min/cm. The property operates under an existing Class B aggregate license, allowing a buyer to focus on production, customer demand and future growth rather than beginning with a lengthy approvals process. Its location on the Morewood Esker and long operating horizon create a practical fit for aggregate producers, contractors and material suppliers looking to strengthen regional capacity and secure a dependable source for years to come. ADDITIONAL DETAILS FOUND IN "MORE INFORMATION" LINK BELOW. (id:42482)

Ottawa, Ontario
Welcome to 6408 Fourth Line Road! This magnificent, all-brick 2,115 sq ft plus fully finished basement bungalow is nestled on a beautifully landscaped, private 1-acre lot. True pride of ownership shines with mature perennial gardens, an interlock walkway, and a double paved driveway.Step inside the grand ceramic foyer through double glass doors into spacious, light-filled formal living and dining rooms boasting brand-new, gleaming hard flooring and fresh, professional paint throughout. The gourmet kitchen is designed with distinction and practicality, offering extensive counter space, a brand-new quartz island with an eating bar, a cozy eat-in nook, and new appliances (ice-making fridge & dishwasher). Adjacent is the warm family room with a gas fireplace, opening to a lovely screened-in porch with a deck and an interlock patio.The main level features a primary bedroom with an upgraded ensuite with a freestanding soaking tub and a walk-in shower, 2 additional bedrooms with their own newly renovated ensuite baths (one with skylight), and a versatile den perfect for a home office or extra bedroom. A new powder room and a laundry/mudroom complete this floor.The fully finished basement offers separate entrance via the garage, a spacious den/bedroom, huge 3-pc bath, private spa room with hot tub, massive 26'x25' recreation room, and endless storage space.RECENT UPGRADES & EXTERIOR FEATURES: * 2026 Upgrades: Brand-new main floor flooring, fresh paint, quartz island, fridge, dishwasher, hot water tank, and 4 updated bathrooms + 1 powder room! * high-efficiency Heat Pump (2024). * Backyard Oasis: Complete with a children's treehouse, a chicken coop, and organic vegetable garden beds. * Bonus Parking: A newly cleared right side of front area parking 6+ extra cars, trucks, or trailers. Don't miss this turn-key country gem! Offers to be presented September 30, 2026, at 6 PM. Seller reserves the right to review and may accept a pre-emptive offer with 24 hrs irrevocable (id:42482)
Beckwith, Ontario
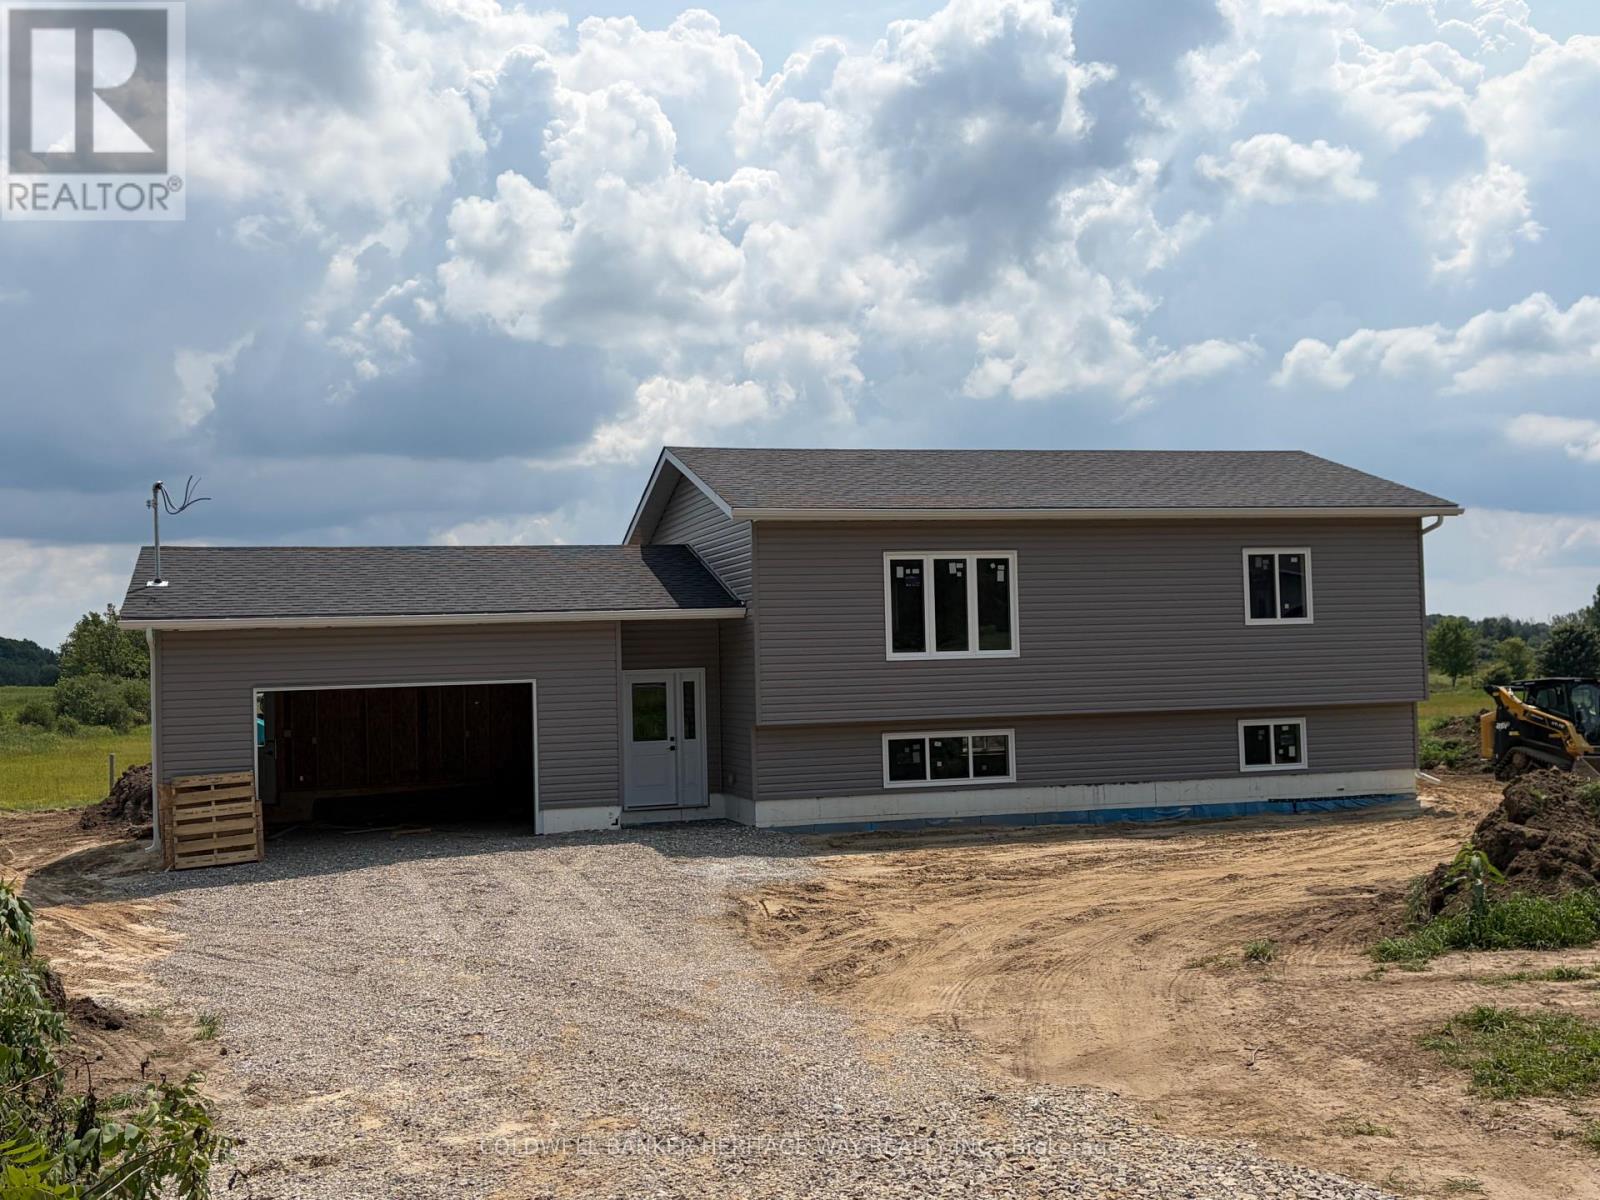
Welcome to your brand-new country home in the heart of Franktown, perfectly situated between Carleton Place and Smiths Falls with easy access to Highway 15 and a convenient commute to Ottawa. Built by a reputable local builder and backed by a full Tarion Warranty, this thoughtfully designed bungalow offers modern comfort, quality craftsmanship, and exceptional value.The functional 2-bedroom, 1-bath layout provides approximately 1,000 square feet of bright, efficient living space designed for everyday convenience. The open-concept kitchen, dining, and living area creates an inviting atmosphere ideal for entertaining or relaxing with family. Large windows fill the home with natural light while quality finishes throughout provide a clean, modern feel.The attached double-car garage offers ample room for vehicles, storage, and hobbies. Downstairs, the full unfinished basement features nearly 9-foot ceilings, large windows, and a plumbing rough-in for a future bathroom, offering tremendous potential to expand your living space. Photos are of similar model. Floor plan is a rendering and measurements may vary. Buyer is to verify sizes will meet their needs. Construction is set to begin shortly. (id:42482)
Ottawa, Ontario
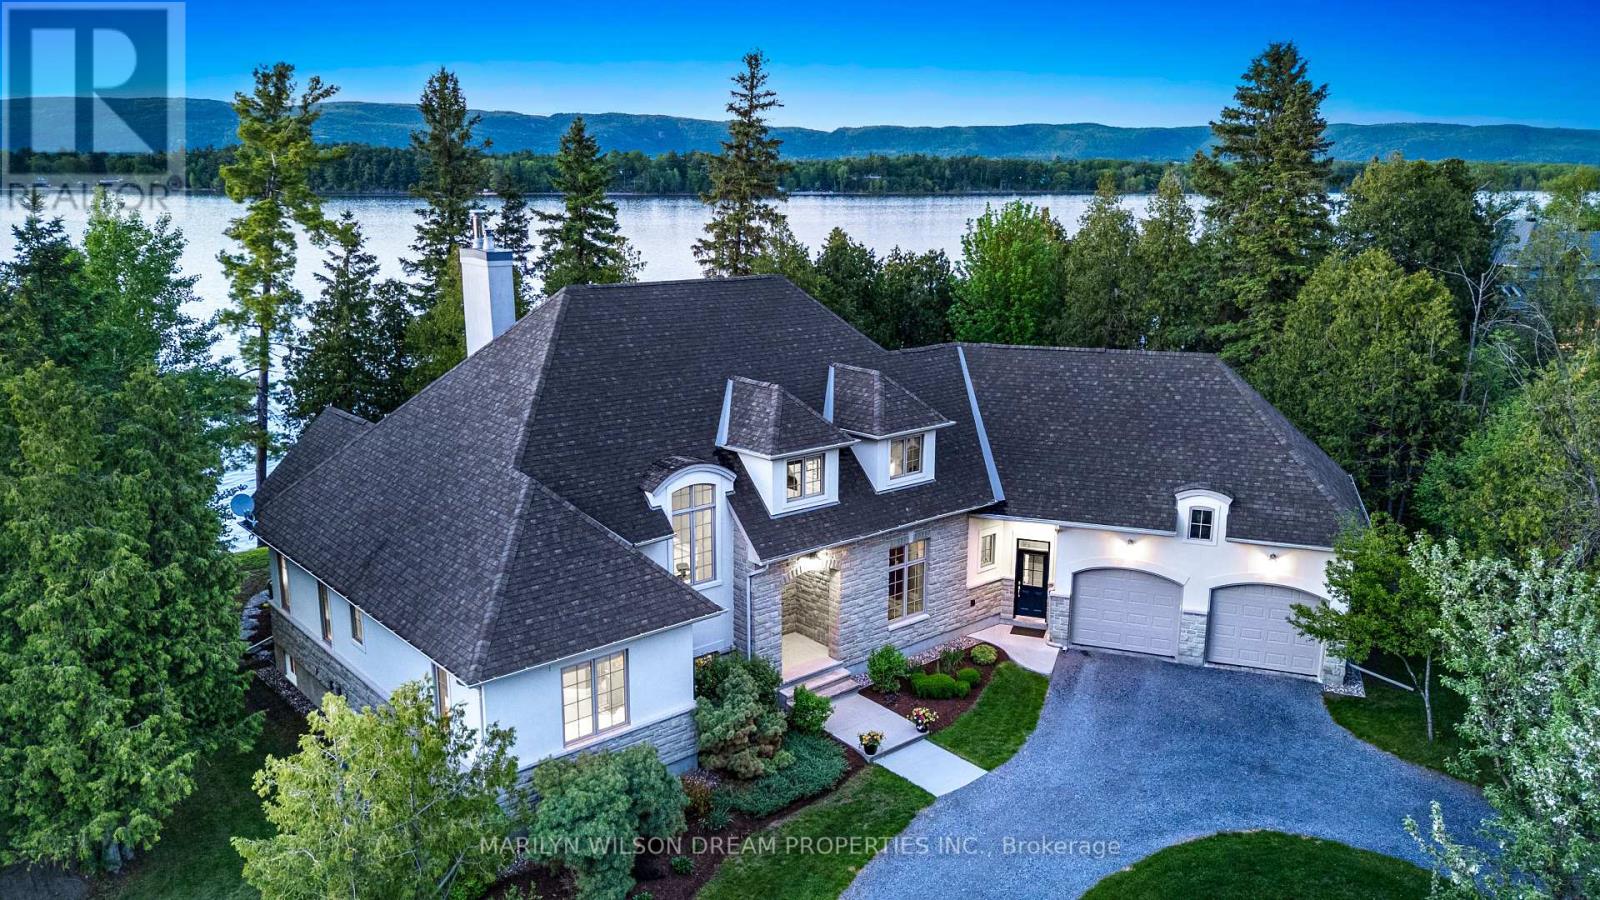
Positioned on a rare and private point along one of the Ottawa River's most coveted stretches, this extraordinary waterfront estate offers over 382ft feet of deep, boat-access shoreline - an exceptional feature in an area where water depth can vary significantly. Here, the shoreline transitions naturally into clean, swimmable water with the ability to dock and enjoy true waterfront living at its finest. Held by the same family since the 1930s, the original cottage was replaced in 2005-2006 with a custom-designed residence by acclaimed designer André Godin, blending timeless architecture with the surrounding natural landscape. Privately nestled among mature trees and natural stone terraces, the home was designed to embrace panoramic sunrise and sunset views while offering a rare sense of calm, privacy, and permanence. Inside, soaring ceilings, site-finished hardwood floors, and expansive windows create an atmosphere of understated luxury. The chef's kitchen features custom Deslaurier cabinetry, new quartz surfaces, updated appliances, and seamless access to the covered porch and expansive cedar deck with hot tub. The main-floor primary suite offers tranquil water views and a spa-inspired ensuite with radiant heated floors. Three additional bedrooms and the four piece bathroom complete the second level, while the finished lower level features radiant in-floor heating, two staircases, media/games spaces, and exceptional flexibility. A remarkable offering where refined living and iconic waterfront lifestyle converge - moments from Eagle Creek Golf Club, Port of Call Marina, and Kanata just minutes beyond. 24 hours on all offers. 24 hours notice for showings please. (id:42482)
Frontenac Islands, Ontario
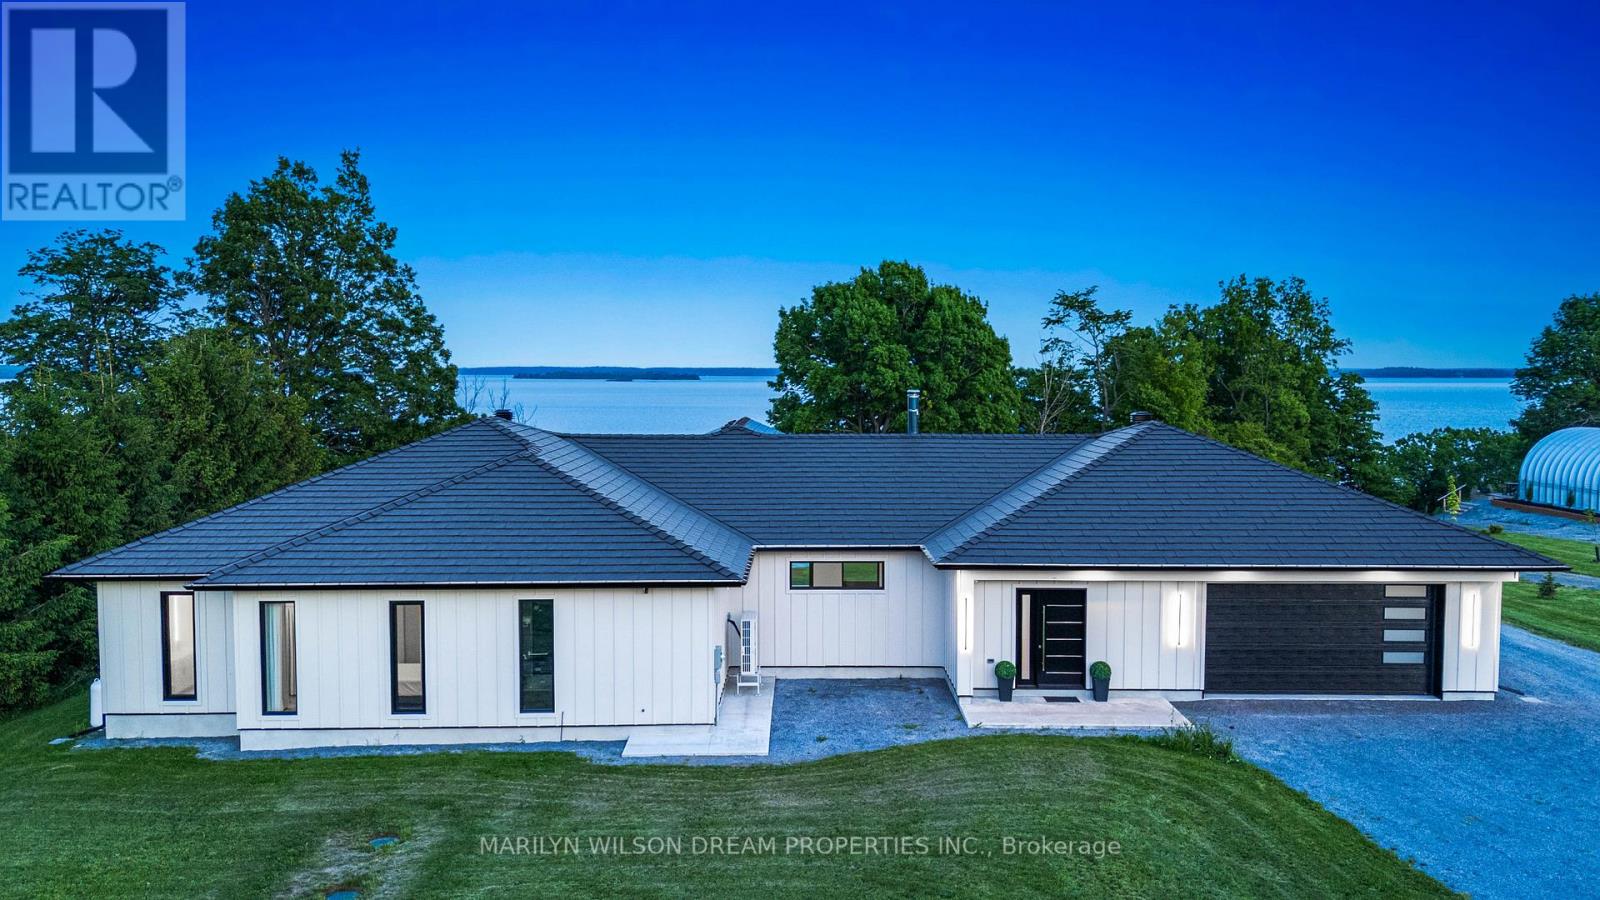
Perched above the St. Lawrence River on Howe Island, this is not simply a waterfront home, it is a deliberate retreat from the expected. With 8 kilometres of uninterrupted river stretching toward New York, the south-facing exposure draws in light from first sunrise to final glow, casting a constant sense of calm throughout the home. The architecture is quietly commanding. A trimless, minimalist interior unfolds over polished concrete floors, where every line is intentional and every finish chosen for both permanence and restraint. At its centre, a full-height, two-tone walnut kitchen functions as both anchor and gathering place, equally suited to intimate moments and effortless entertaining. A 16-foot expanse of glass opens entirely to a covered terrace, dissolving the boundary between interior and landscape. Here, the river is not a view, it becomes part of how the home is experienced. Built entirely with ICF construction and set on bedrock, the home offers a level of integrity rarely seen. European tilt-and-turn, triple-pane windows create an atmosphere of near-total quiet, while radiant in-floor heating and a Mitsubishi Zuba system ensure comfort without compromise. The experience is completed in the details: a cedar sauna, a Spartherm wood-burning fireplace, both elemental, both grounding. A home defined not by excess, but by intention, crafted for those who understand that true luxury is found in space, silence, and the freedom to slow down. (id:42482)

Clarence-Rockland, Ontario
UNDER CONSTRUCTION FOR NOVEMBER 2026 OCCUPANCY - NEW BUILD Welcome to the Pinot model by Fossil Homes, a thoughtfully designed 2 bedroom, 2 bathroom BUNGALOW in Cheney offering the perfect blend of comfort, space, and quality craftsmanship. Set in a quiet subdivision with municipal water and natural gas, this home provides privacy and a peaceful setting thoughtfully finished with modern, tasteful selections throughout. The home already includes over $10,000 in pre-selected BONUS UPGRADES! The main floor will offer approximately 1,252 sq. ft. of bright, open-concept living space (plus a covered rear deck!), featuring 9-foot ceilings, luxury vinyl and ceramic flooring and abundant natural light throughout the living, dining, and kitchen area. The spacious living room will provide direct access to a covered deck (10 ft. x 7 ft.), ideal for relaxing or entertaining. The custom kitchen will be thoughtfully designed with a breakfast bar island and ample cabinetry. The primary suite will feature a walk-in closet and private ensuite bathroom. A second generously sized bedroom, a full main bath and convenient main-floor laundry will complete the level. The unfinished basement to finish according to your needs, adding even more living space in the future. Additional highlights include quartz counter tops, an AC, a 2 car fully finished insulated garage (513 sq. ft.) and TARION warranty coverage! FULL HST REBATE INCLUDED IN LISTING PRICE! (id:42482)
Ottawa, Ontario
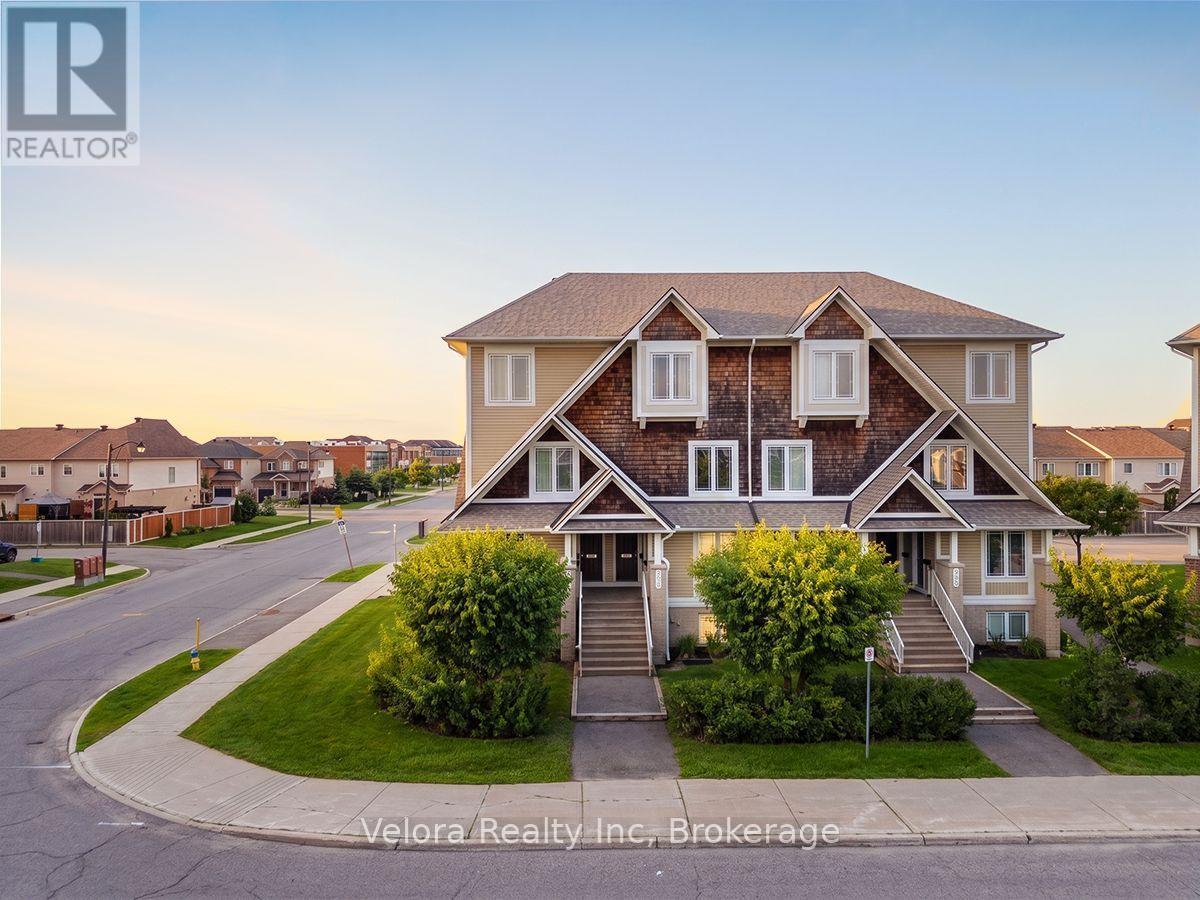
Welcome to 639 Lakeridge Drive, a beautifully maintained stacked condo townhouse offering the perfect combination of comfort, style, and convenience. This bright and inviting home features a spacious living room with large windows that fill the space with natural light, along with direct access to a private patio-ideal for relaxing, entertaining, or enjoying your morning coffee. Offering 2 generously sized bedrooms and 2.5 bathrooms, this thoughtfully designed home is perfect for first-time buyers, professionals, or those looking to downsize without compromising on space. The property also includes 2 parking spaces for added convenience. Ideally located close to parks, playgrounds, schools, shopping, transit, and everyday amenities, this home offers a fantastic lifestyle in a sought-after neighbourhood. Don't miss your opportunity to make 639 Lakeridge Drive your new home! (id:42482)
Ottawa, Ontario
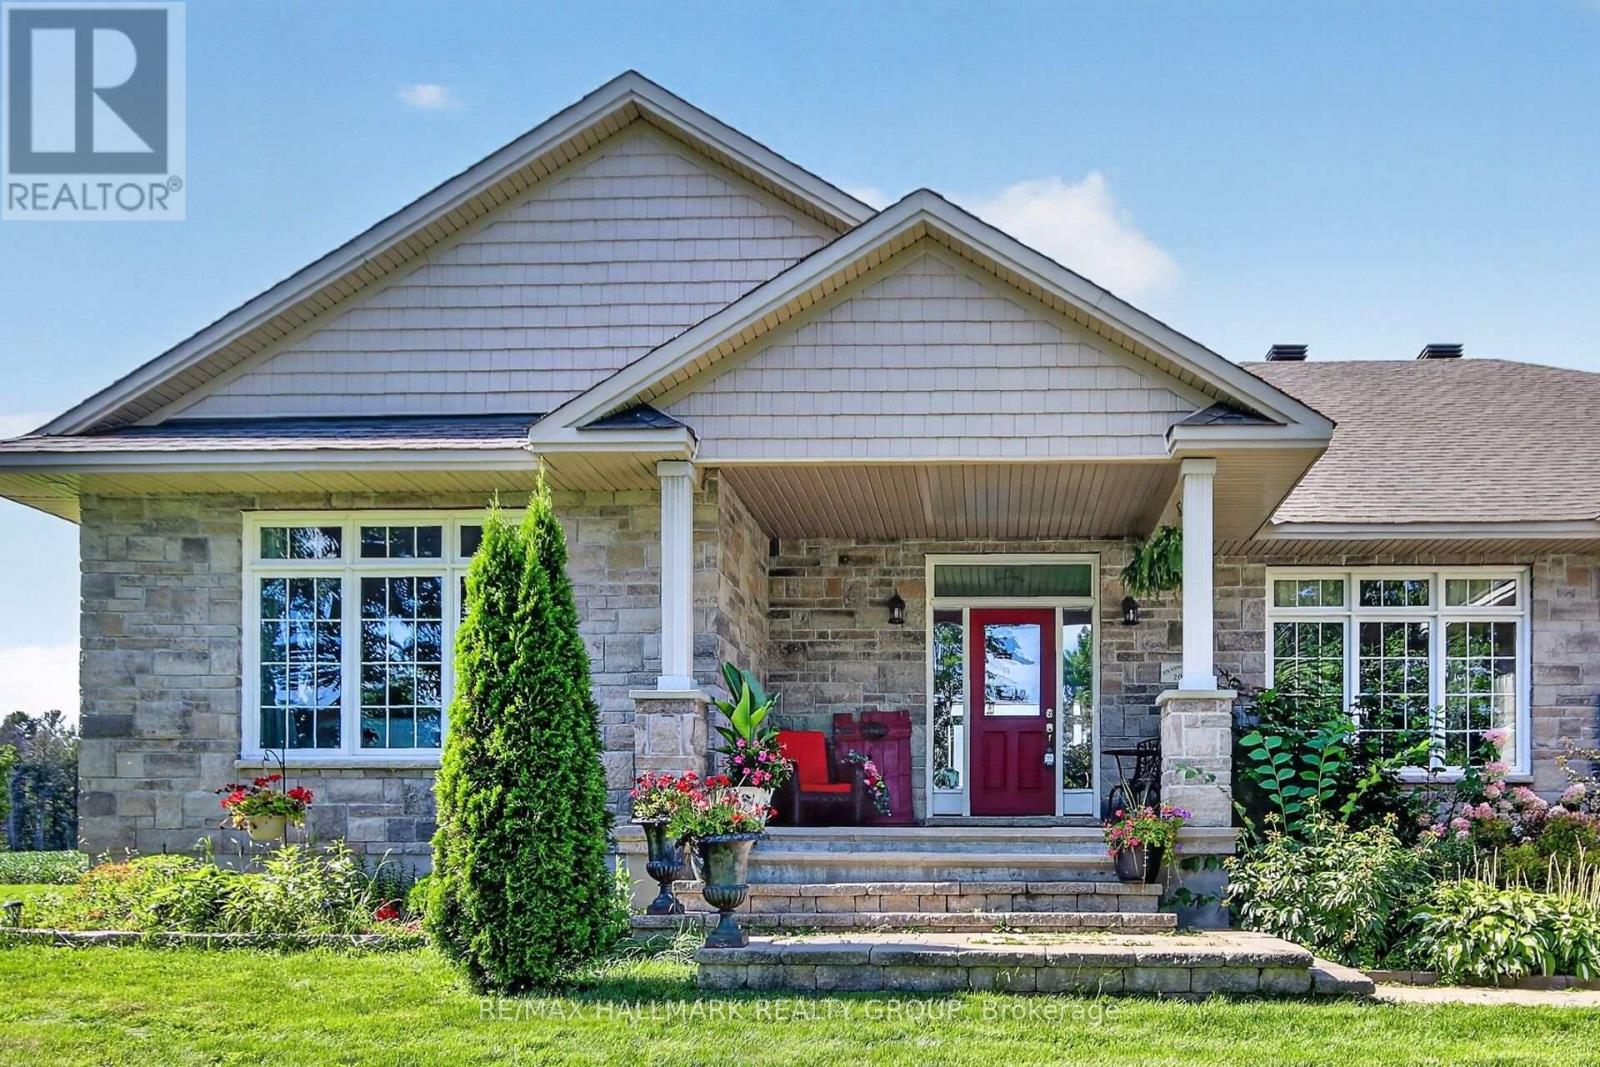
Welcome to this exceptional custom-built bungalow offering over 4,221 sq. ft. of finished living space and a private, resort-like setting surrounded by open farmland and mature trees. The spacious main floor features a welcoming living room with fireplace, formal dining room, and well-appointed kitchen with stainless steel appliances, oversized pantry, and central island with seating and pendant lighting. A bright breakfast nook provides direct access to the back deck and expansive grounds. All three main-floor bedrooms offer private ensuites, including the luxurious primary suite with a 5-piece bath and walk-in closet. Main-floor laundry adds convenience. The finished lower level offers a large recreation room with second fireplace, 4th bedroom, full bath, and versatile flex space ideal for a home office or 5th bedroom. Enjoy the outdoors with a firepit, screened gazebo, fenced garden, and sweeping horizon views. Multiple outbuildings provide exceptional storage and workshop space, including a 16' x 30' detached building with concrete floor, 10' x 18' shed, 10' x 16' tractor shelter, and 12' x 16' bunkie. A truly remarkable property offering privacy, space, and a relaxed country lifestyle. (id:42482)
Leeds And The Thousand Islands, Ontario
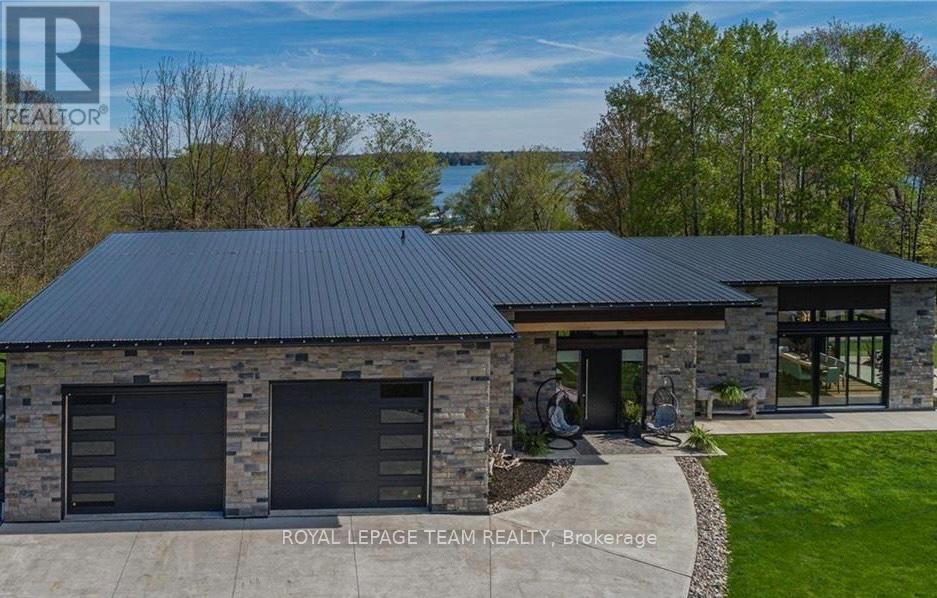
Experience refined living in this stunning custom-built executive home located in the heart of the 1000 Islands. This immaculate 2-bedroom, 2-bath residence offers exceptional craftsmanship, elegant design, and a brilliant open-concept layout all on one level. The home is filled with natural light from expansive windows that showcase partial views of the St. Lawrence River. The chef's kitchen is an entertainer's dream, featuring two large islands, a gas range, and high-end finishes throughout. Vaulted ceilings and stylish details elevate every room, creating a bright and inviting atmosphere. Step outside to your private backyard retreat, complete with a hot tub and patio - perfect for enjoying your morning coffee or evening relaxation. The property also includes a large heated garage with oversized doors, offering ample space and convenience. Situated on a quiet cul-de-sac, just steps from the parkway path and marina, this home combines luxury and lifestyle. Fully Furnished, all inclusive lease. (id:42482)

The Nation, Ontario
***OPEN HOUSE SUNDAY FROM 2-4 PM @ 235 BOURDEAU BLVD, LIMOGES*** Welcome to Willow Springs PHASE 2 - Limoges's newest residential development! This exciting new development combines the charm of rural living with easy access to amenities, and just a mere 25-minute drive from Ottawa. Built by Landric Homes - known in Québec as the multi-award-winning Construction LaVérendrye (long-standing reputation for quality craftsmanship, thoughtful design, modern/luxurious feel, and exceptional attention to detail). The home offers a spacious 1,603 sq. ft. above grade, featuring 9' ceilings, oversized 8' patio doors, ample windows, a concrete block party wall for superior sound proofing, and much more. Natural light flows throughout. The main floor presents an open-concept living and dining area alongside a well-appointed kitchen complete with a walk-in pantry and designer-selected finishes. The 2nd level hosts 3 generous bedrooms, 2 full bathrooms, and a convenient laundry room. The primary bedroom features an oversized walk-in closet and a 4-piece ensuite bathroom with standalone bathtub and glass shower. A finished basement is available as an upgrade. Experience all that the thriving town of Limoges has to offer, from reputable schools and sports facilities, to vibrant local events, the scenic Larose Forest, and Calypso the largest themed water park in Canada. Model home tours available in Limoges. *Price shown is net of New Rebates, such New Rebates are subject to the enactment of federal and provincial legislation and the purchase price is at all times subject to the terms of any APS between the builder and the buyer. Pricing, specs, and details subject to change without notice.* (id:42482)
The Nation, Ontario
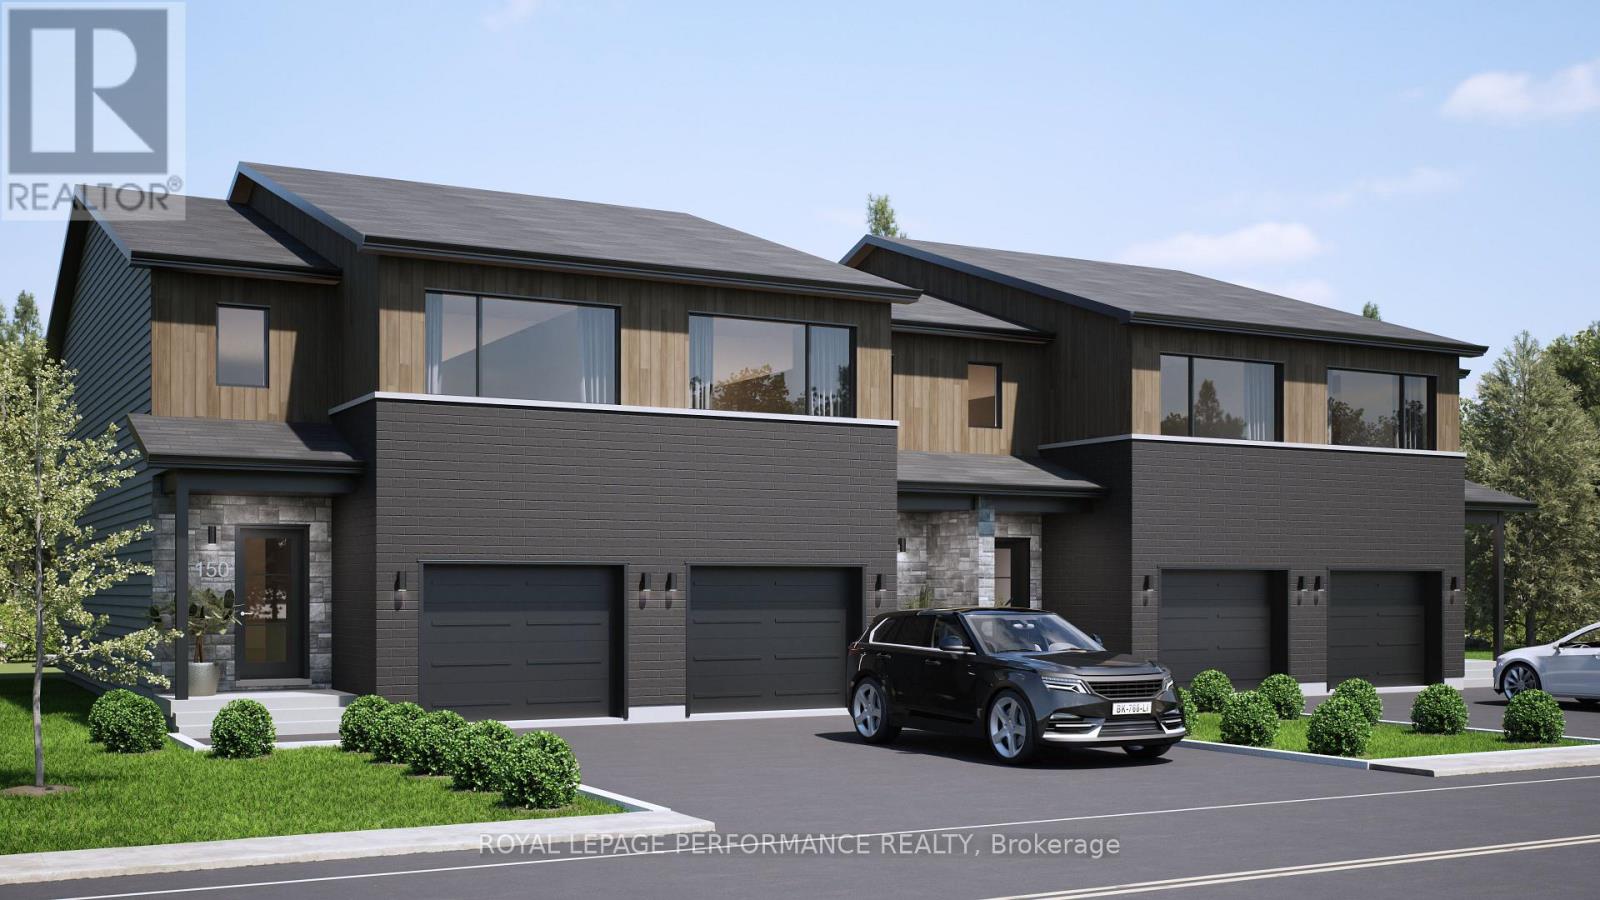
***OPEN HOUSE SUNDAY FROM 2-4 PM @ 235 BOURDEAU BLVD, LIMOGES*** Welcome to Willow Springs PHASE 2 - Limoges's newest residential development! This exciting new development combines the charm of rural living with easy access to amenities, and just a mere 25-minute drive from Ottawa. Built by Landric Homes - known in Québec as the multi-award-winning Construction LaVérendrye (long-standing reputation for quality craftsmanship, thoughtful design, modern/luxurious feel, and exceptional attention to detail). This end-unit townhome offers 1,657 sq. ft. above grade, featuring 9' ceilings, oversized 8' patio doors, ample windows, a concrete block party wall for superior sound proofing, and much more. Natural light flows throughout. The main floor presents an open-concept living and dining area alongside a well-appointed kitchen complete with a walk-in pantry and designer-selected finishes. The 2nd level hosts 3 generous bedrooms, 1 full bathroom, and a convenient laundry room. The primary bedroom features an oversized walk-in closet and cheater access to a 4-piece bathroom with standalone bathtub and glass shower. An ensuite / finished basement addition is available as an upgrade. Experience all that the thriving town of Limoges has to offer, from reputable schools and sports facilities, to vibrant local events, the scenic Larose Forest, and Calypso the largest themed water park in Canada. Model home tours available in Limoges. *Price shown is net of New Rebates, such New Rebates are subject to the enactment of federal and provincial legislation and the purchase price is at all times subject to the terms of any APS between the builder and the buyer. Pricing, specs, and details subject to change without notice.* (id:42482)
The Nation, Ontario
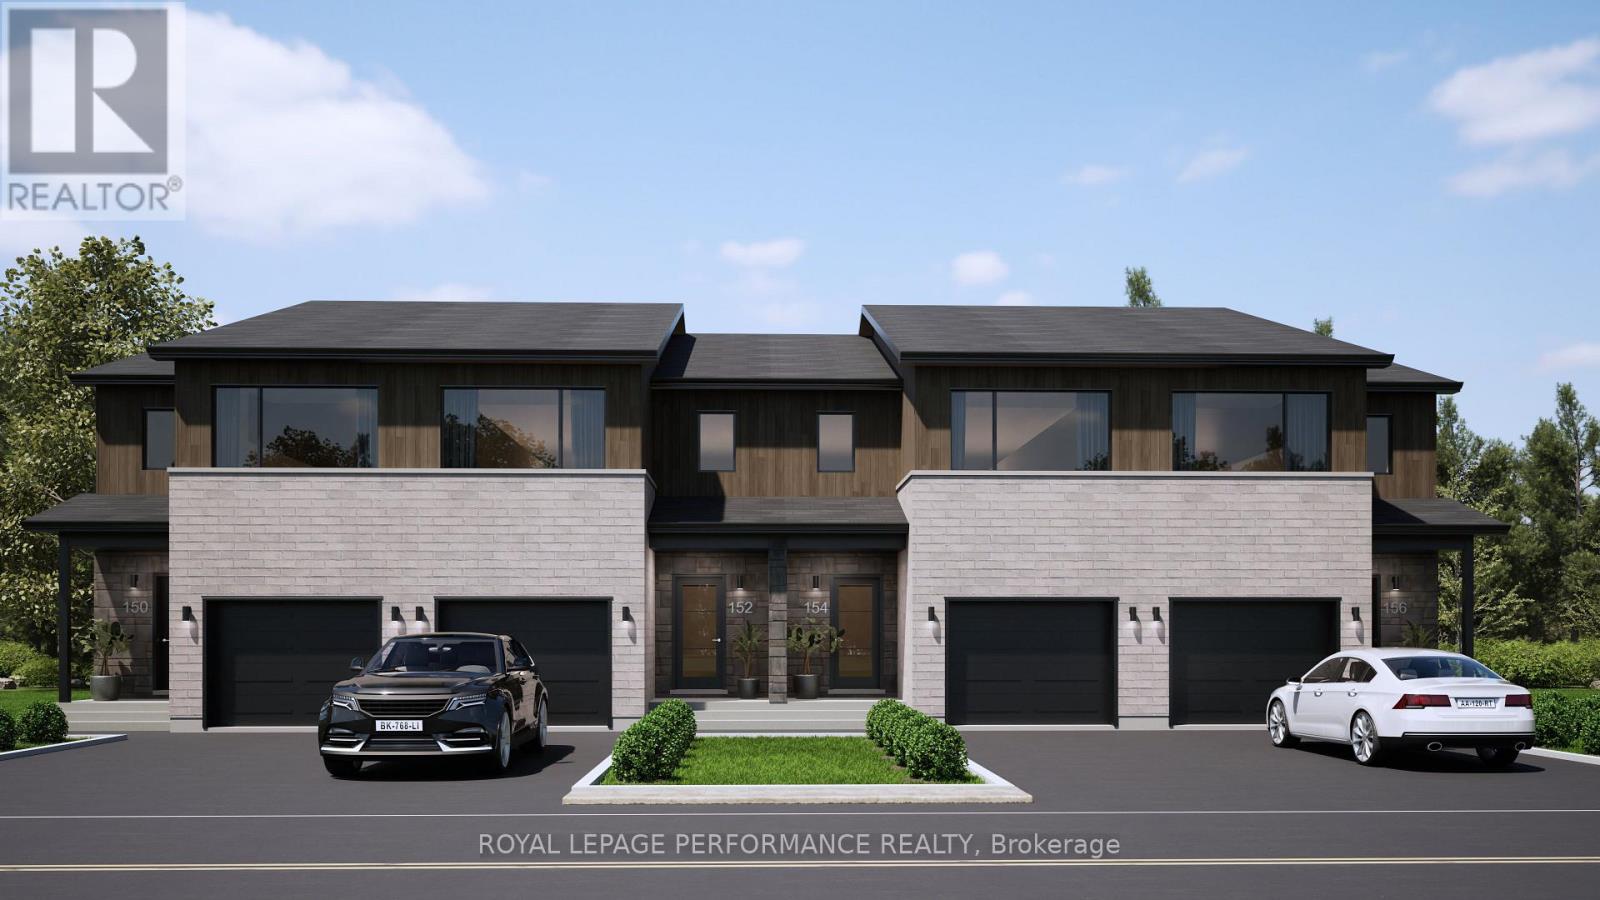
***OPEN HOUSE SUNDAY FROM 2-4 PM @ 235 BOURDEAU BLVD, LIMOGES*** Welcome to Willow Springs PHASE 2 - Limoges's newest residential development! This exciting new development combines the charm of rural living with easy access to amenities, and just a mere 25-minute drive from Ottawa. Built by Landric Homes - known in Québec as the multi-award-winning Construction LaVérendrye (long-standing reputation for quality craftsmanship, thoughtful design, modern/luxurious feel, and exceptional attention to detail). The home offers a spacious 1,603 sq. ft. above grade, featuring 9' ceilings, oversized 8' patio doors, ample windows, a concrete block party wall for superior sound proofing, and much more. Natural light flows throughout. The main floor presents an open-concept living and dining area alongside a well-appointed kitchen complete with a walk-in pantry and designer-selected finishes. The 2nd level hosts 3 generous bedrooms, 2 full bathroom, and a convenient laundry room. The primary bedroom features an oversized walk-in closet and a 4-piece ensuite bathroom with standalone bathtub and glass shower. A finished basement is available as an upgrade. Experience all that the thriving town of Limoges has to offer, from reputable schools and sports facilities, to vibrant local events, the scenic Larose Forest, and Calypso the largest themed water park in Canada. Model home tours available in Limoges. *Price shown is net of New Rebates, such New Rebates are subject to the enactment of federal and provincial legislation and the purchase price is at all times subject to the terms of any APS between the builder and the buyer. Pricing, specs, and details subject to change without notice.* (id:42482)
The Nation, Ontario
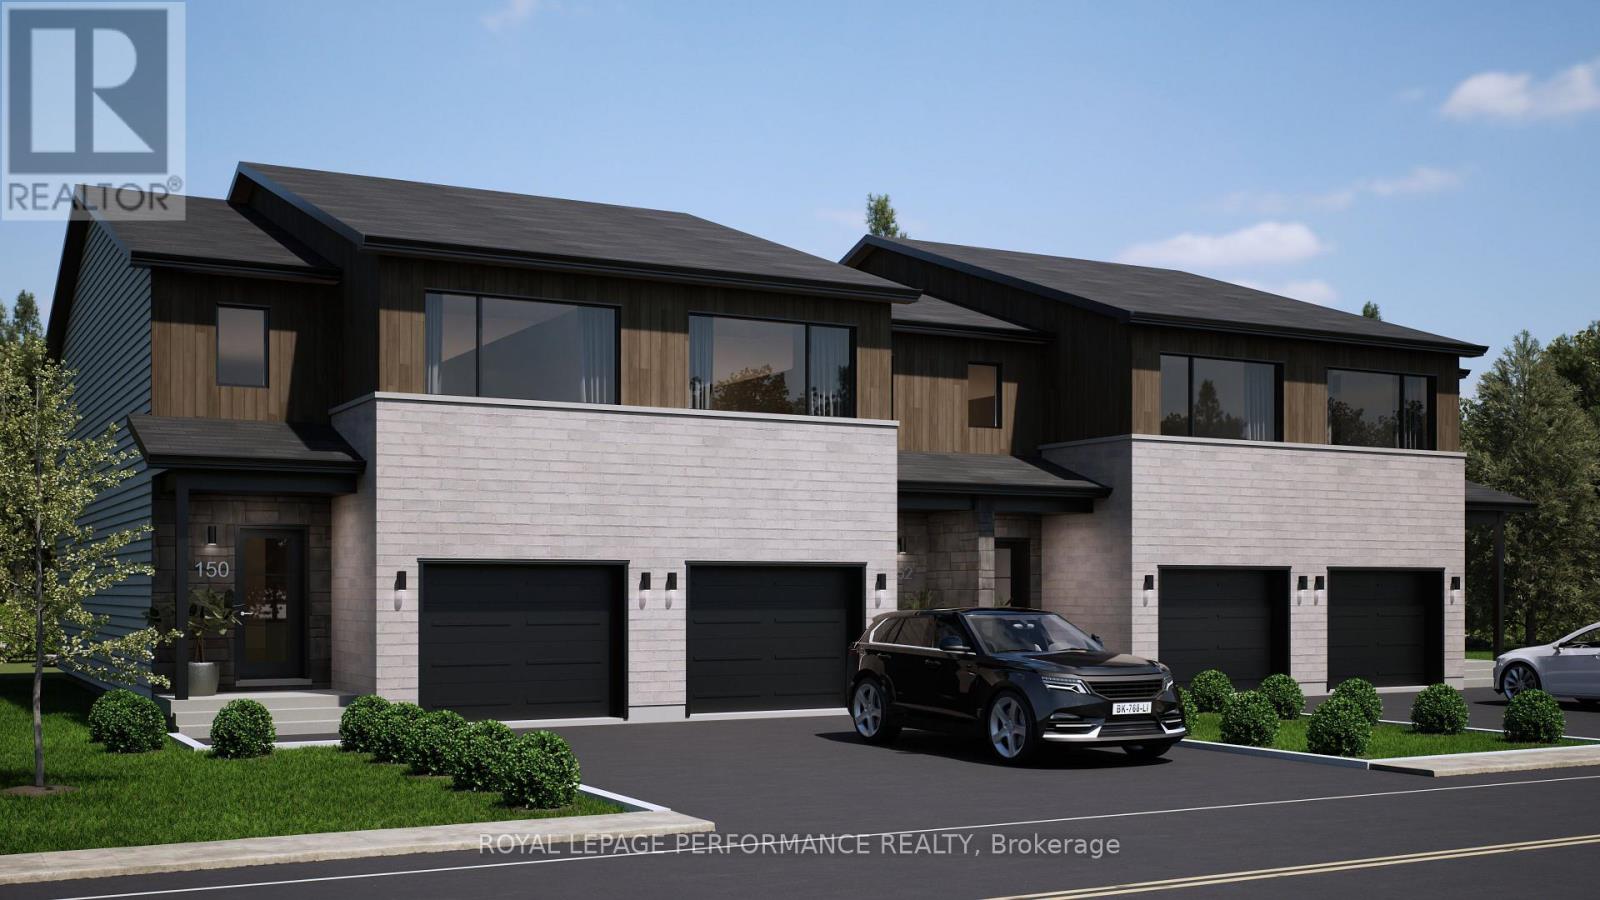
***OPEN HOUSE SUNDAY FROM 2-4 PM @ 235 BOURDEAU BLVD, LIMOGES*** Welcome to Willow Springs PHASE 2 - Limoges's newest residential development! This exciting new development combines the charm of rural living with easy access to amenities, and just a mere 25-minute drive from Ottawa. Built by Landric Homes - known in Québec as the multi-award-winning Construction LaVérendrye (long-standing reputation for quality craftsmanship, thoughtful design, modern/luxurious feel, and exceptional attention to detail). This end-unit townhome offers a spacious 1,657 sq. ft. above grade, featuring 9' ceilings, oversized 8' patio doors, ample windows, a concrete block party wall for superior sound proofing, and much more. Natural light flows throughout. The main floor presents an open-concept living and dining area alongside a well-appointed kitchen complete with a walk-in pantry and designer-selected finishes. The 2nd level hosts 3 generous bedrooms, 1 full bathroom, and a convenient laundry room. The primary bedroom features an oversized walk-in closet and cheater access to a 4-piece bathroom with standalone bathtub and glass shower. An ensuite / finished basement addition is available as an upgrade. Experience all that the thriving town of Limoges has to offer, from reputable schools and sports facilities, to vibrant local events, the scenic Larose Forest, and Calypso the largest themed water park in Canada. Model home tours available in Limoges. *Price shown is net of New Rebates, such New Rebates are subject to the enactment of federal and provincial legislation and the purchase price is at all times subject to the terms of any APS between the builder and the buyer. Pricing, specs, and details subject to change without notice.* (id:42482)

The Nation, Ontario
***OPEN HOUSE SUNDAY FROM 2-4 PM @ 235 BOURDEAU BLVD, LIMOGES*** Welcome to Willow Springs PHASE 2 - Limoges's newest residential development! This exciting new development combines the charm of rural living with easy access to amenities, and just a mere 25-minute drive from Ottawa. Built by Landric Homes - known in Québec as the multi-award-winning Construction LaVérendrye (long-standing reputation for quality craftsmanship, thoughtful design, modern/luxurious feel, and exceptional attention to detail). The home offers a spacious 1,603 sq. ft. above grade, featuring 9' ceilings, oversized 8' patio doors, ample windows, a concrete block party wall for superior sound proofing, and much more. Natural light flows throughout. The main floor presents an open-concept living and dining area alongside a well-appointed kitchen complete with a walk-in pantry and designer-selected finishes. The 2nd level hosts 3 generous bedrooms, 1 full bathroom, and a convenient laundry room. The primary bedroom features an oversized walk-in closet and cheater access to a 4-piece bathroom with standalone bathtub and glass shower. An ensuite / finished basement addition is available as an upgrade. Experience all that the thriving town of Limoges has to offer, from reputable schools and sports facilities, to vibrant local events, the scenic Larose Forest, and Calypso the largest themed water park in Canada. Model home tours available in Limoges. *Price shown is net of New Rebates, such New Rebates are subject to the enactment of federal and provincial legislation and the purchase price is at all times subject to the terms of any APS between the builder and the buyer. Pricing, specs, and details subject to change without notice.* (id:42482)
The Nation, Ontario
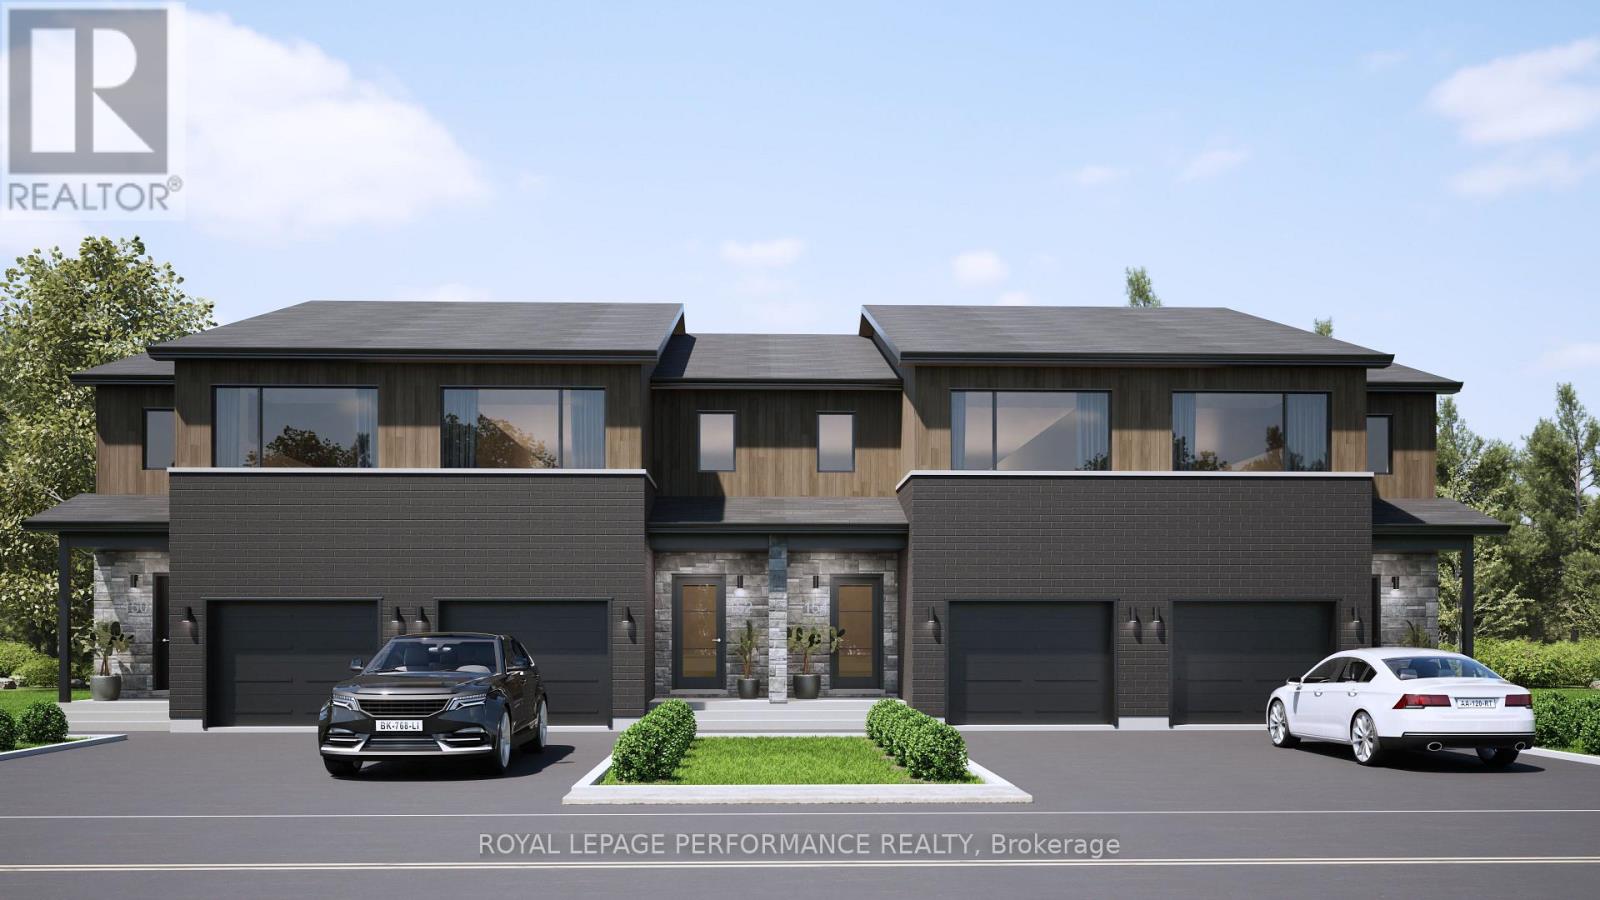
***OPEN HOUSE SUNDAY FROM 2-4 PM @ 235 BOURDEAU BLVD, LIMOGES*** Welcome to Willow Springs PHASE 2 - Limoges's newest residential development! This exciting new development combines the charm of rural living with easy access to amenities, and just a mere 25-minute drive from Ottawa. Built by Landric Homes - known in Québec as the multi-award-winning Construction LaVérendrye (long-standing reputation for quality craftsmanship, thoughtful design, modern/luxurious feel, and exceptional attention to detail). The home offers a spacious 1,603 sq. ft. above grade, featuring 9' ceilings, oversized 8' patio doors, ample windows, a concrete block party wall for superior sound proofing, and much more. Natural light flows throughout. The main floor presents an open-concept living and dining area alongside a well-appointed kitchen complete with a walk-in pantry and designer-selected finishes. The 2nd level hosts 3 generous bedrooms, 1 full bathroom, and a convenient laundry room. The primary bedroom features an oversized walk-in closet and cheater access to a 4-piece bathroom with standalone bathtub and glass shower. An ensuite / finished basement addition is available as an upgrade. Experience all that the thriving town of Limoges has to offer, from reputable schools and sports facilities, to vibrant local events, the scenic Larose Forest, and Calypso the largest themed water park in Canada. Model home tours available in Limoges. *Price shown is net of New Rebates, such New Rebates are subject to the enactment of federal and provincial legislation and the purchase price is at all times subject to the terms of any APS between the builder and the buyer. Pricing, specs, and details subject to change without notice.* (id:42482)
The Nation, Ontario
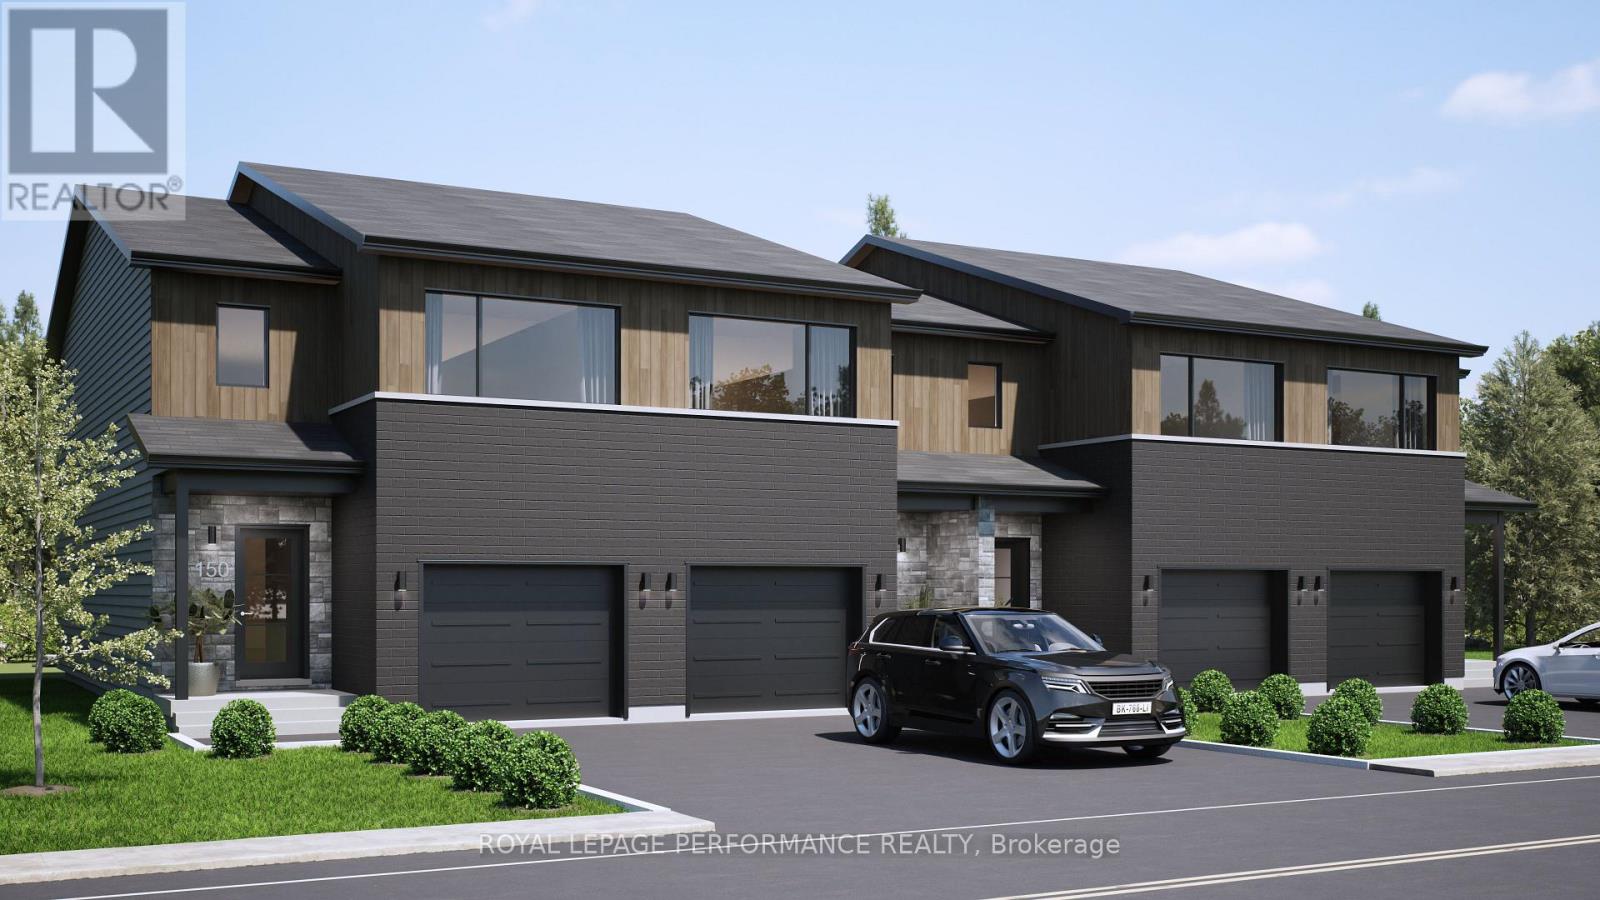
***OPEN HOUSE SUNDAY FROM 2-4 PM @ 235 BOURDEAU BLVD, LIMOGES*** Welcome to Willow Springs PHASE 2 - Limoges's newest residential development! This exciting new development combines the charm of rural living with easy access to amenities, and just a mere 25-minute drive from Ottawa. Built by Landric Homes - known in Québec as the multi-award-winning Construction LaVérendrye (long-standing reputation for quality craftsmanship, thoughtful design, modern/luxurious feel, and exceptional attention to detail). This end-unit townhome offers a spacious 1,657 sq. ft. above grade, featuring 9' ceilings, oversized 8' patio doors, ample windows, a concrete block party wall for superior sound proofing, and much more. Natural light flows throughout. The main floor presents an open-concept living and dining area alongside a well-appointed kitchen complete with a walk-in pantry and designer-selected finishes. The 2nd level hosts 3 generous bedrooms, 2 full bathroom, and a convenient laundry room. The primary bedroom features an oversized walk-in closet and a 4-piece ensuite bathroom with standalone bathtub and glass shower. A finished basement addition is available as an upgrade. Experience all that the thriving town of Limoges has to offer, from reputable schools and sports facilities, to vibrant local events, the scenic Larose Forest, and Calypso the largest themed water park in Canada. Model home tours available in Limoges. *Price shown is net of New Rebates, such New Rebates are subject to the enactment of federal and provincial legislation and the purchase price is at all times subject to the terms of any APS between the builder and the buyer. Pricing, specs, and details subject to change without notice.* (id:42482)
Ottawa, Ontario
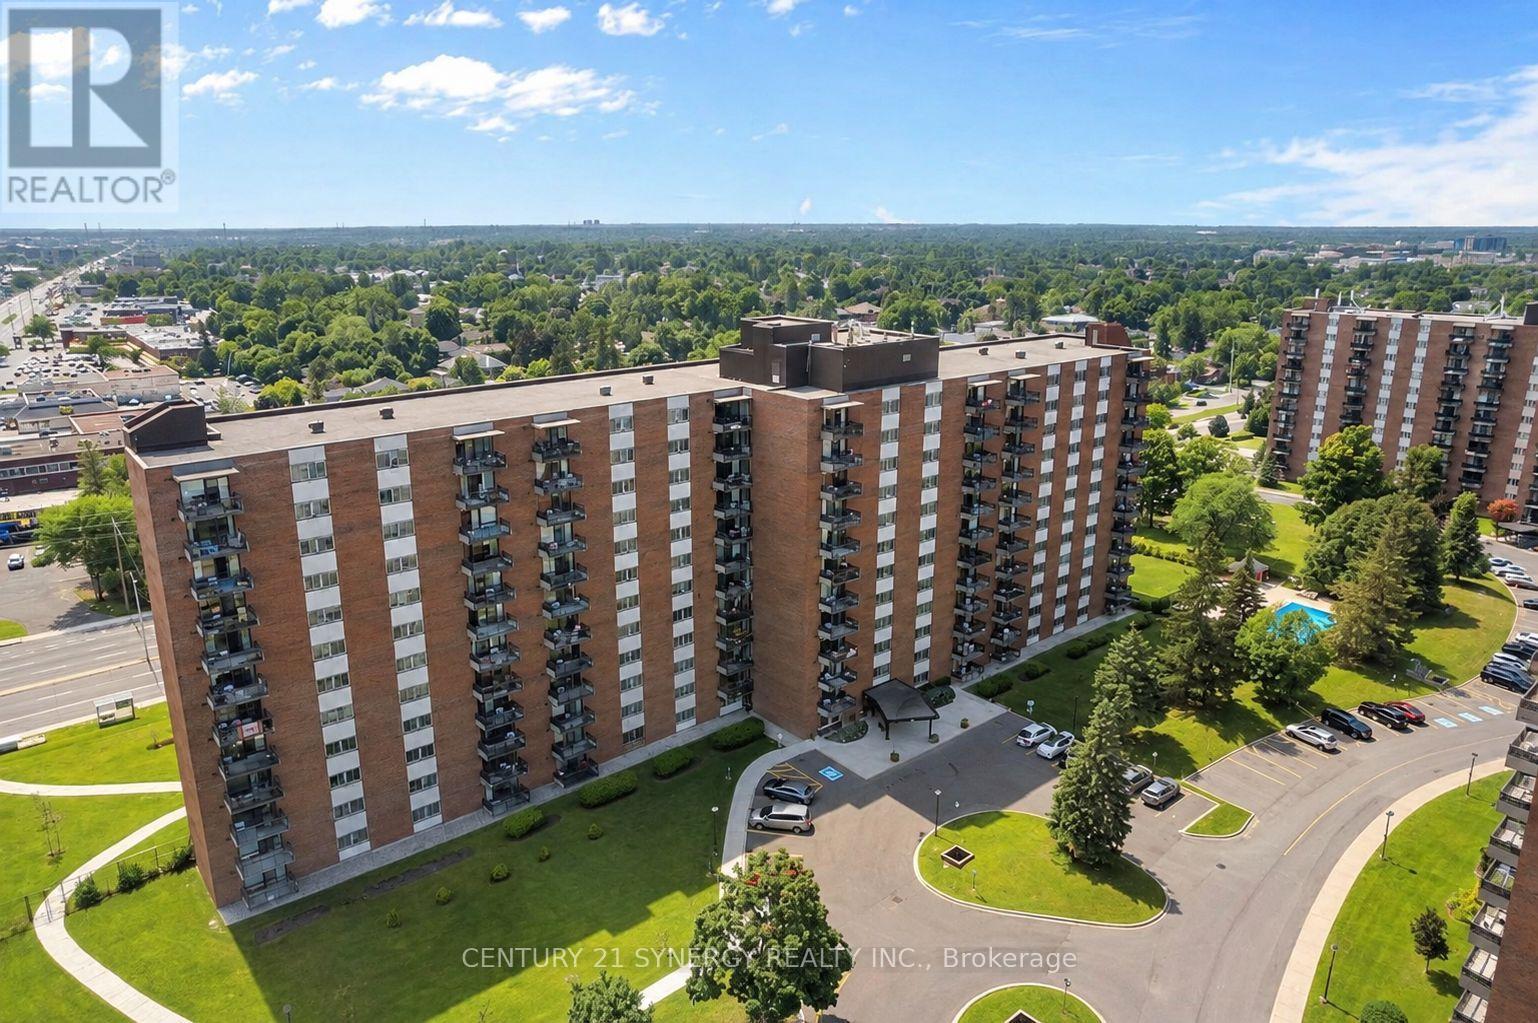
Enjoy the Lifestyle! Welcome to this spacious 2-bedroom corner-unit apartment, offering a comfortable layout, generous room sizes and an impressive selection of building amenities. Step inside to an easy-care ceramic tile foyer with a large double closet. The impressive L-shaped living and dining room provides plenty of space for entertaining and features patio doors leading to the balcony. The kitchen offers ample cupboard and counter space, along with room for a breakfast table. Both the primary and second bedrooms feature double closets, while the convenient in-unit storage room provides an ideal spot for a freezer and additional household items. A 4-piece bathroom completes the suite. Condominium fees include heat, hydro and water, making monthly expenses easy to manage. Residents enjoy an excellent range of amenities, including a games room, party room, storage lockers, outdoor swimming pool, exercise room, workshop and heated underground parking with a convenient car-wash area. A spacious corner unit with practical living space, excellent amenities and exceptional value. 24 hours' notice required for all showings. 24-hour irrevocable on all offers. (id:42482)

The Nation, Ontario
***OPEN HOUSE SUNDAY FROM 2 - 4 PM @ 235 BOURDEAU BLVD, LIMOGES*** Welcome to 235 Bourdeau in Limoges, a stunning, brand new home offering the perfect blend of space, style, and comfort, set on an oversized corner lot. Step inside to a bright and airy main floor flooded with natural sunlight, thanks to its south-facing windows and impressive 8-foot patio door. The open-concept layout is ideal for both everyday living and entertaining. At the heart of the home is a chef-inspired kitchen featuring a massive island with seating, sleek quartz countertops, abundant cabinetry, and a dedicated pantry for exceptional storage. The main level also includes a spacious dining area with direct access to the deck, a welcoming living room, and a convenient powder room. Upstairs, you'll find a generously sized primary bedroom complete with a walk-in closet and a private ensuite boasting a luxurious soaker tub and a ceramic shower. Two additional well-sized bedrooms, a modern 3-piece bathroom, and a large, dedicated laundry room complete the second floor. The unfinished basement offers endless potential, with oversized windows and ample space ready to be customized to suit your needs - whether it's a home gym, recreation area, or additional living space. Additional features include a double car garage and thoughtful design throughout. Located in the growing community of Limoges, this home puts you close to excellent schools, sports facilities, local events, the beautiful Larose Forest, and Calypso - Canada's largest themed water park. A perfect opportunity to own a modern, move-in-ready home in a vibrant and family-friendly neighborhood. (id:42482)
Ottawa, Ontario
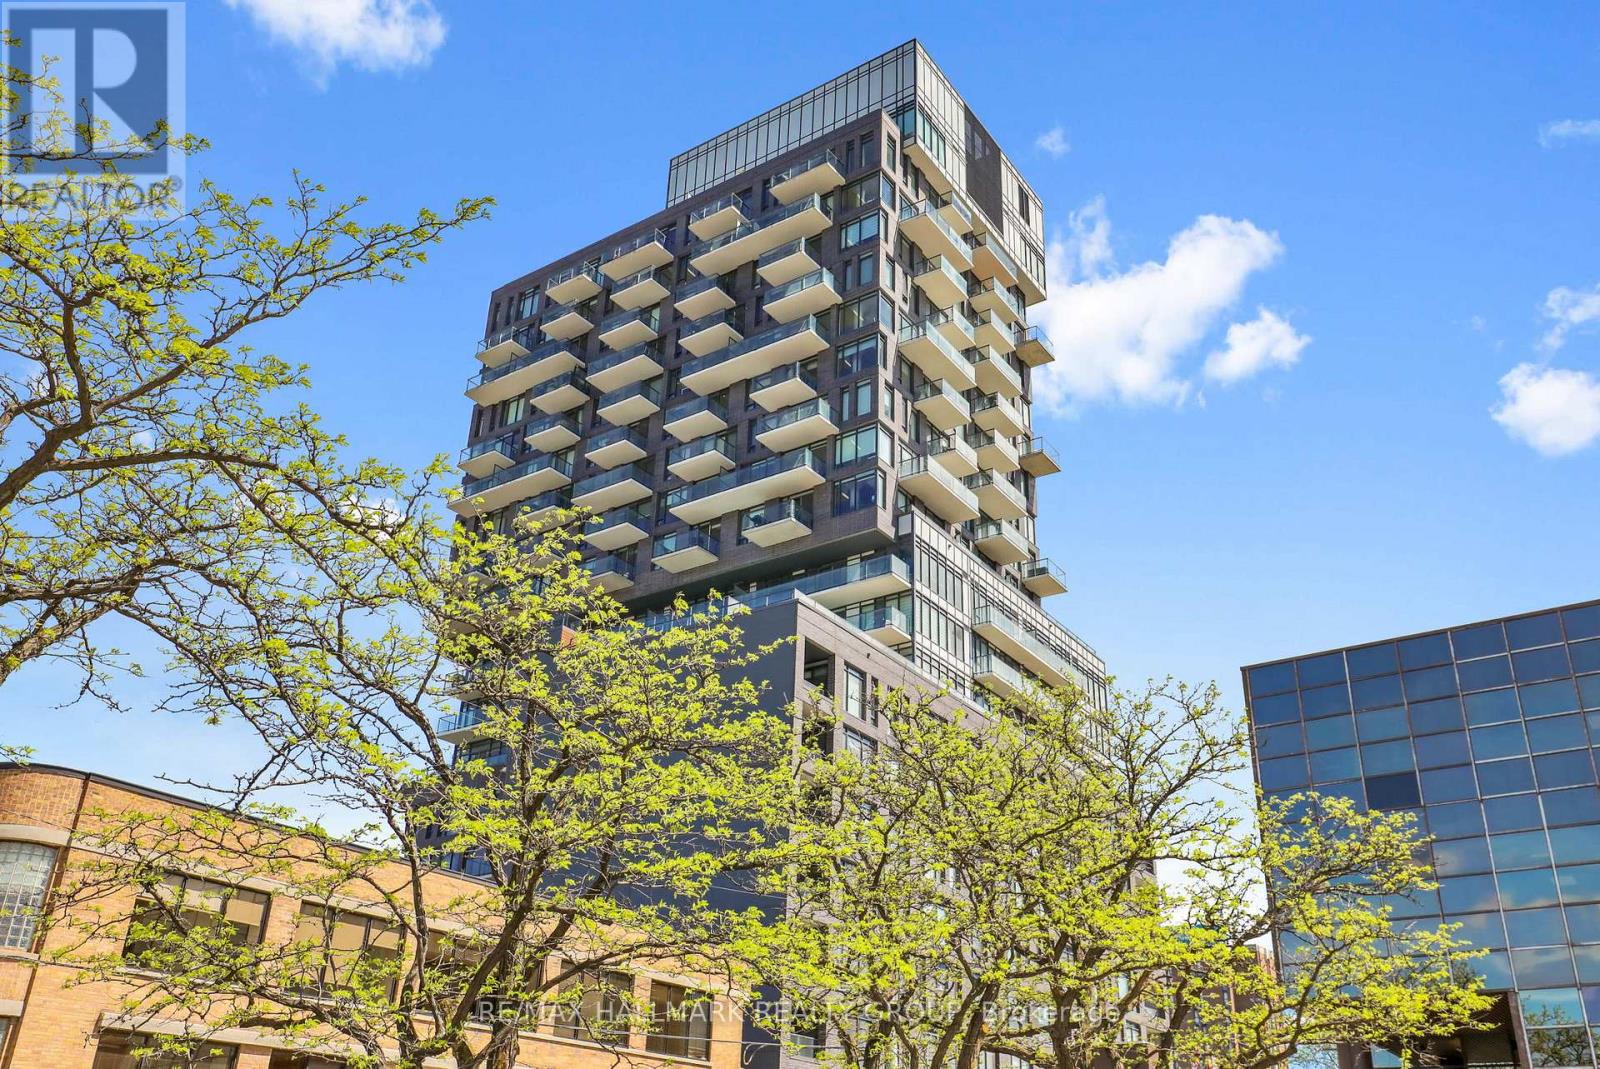
Impressive unit with windows that stretch to 9 ft tall, with a Western exposure. Stainless steel appliances, stone surface countertops and glass backsplash. Bathroom includes a rain shower and porcelain tile. Pre-engineered hardwood throughout and a 72 sq ft balcony to take in gorgeous sunsets with panoramic outdoor view. Gas BBQ connection, exposed concrete feature wall and columns. Status Certificate available on request. No Showings Monday or Tuesday, 4:00 - 8:00 pm Wed-Fri, No restrictions on the weekend. (id:42482)
Ottawa, Ontario
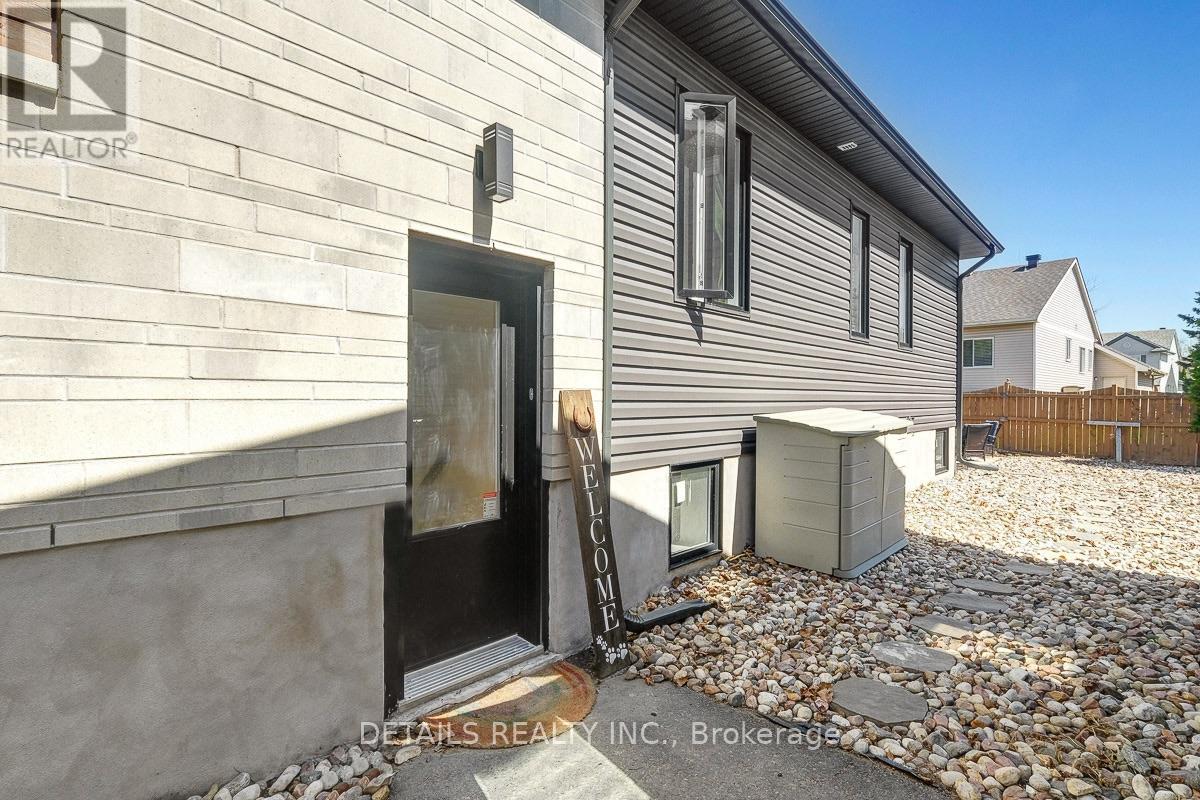
For Rent Upgraded 3-bedroom, 2 full bath basement apartment in Chapel Hill South, Orleans. Available as early as November 1st 2026, this like-new unit offers exceptional comfort, privacy, and functionality in one of Orleans most desirable neighbourhoods. Features include a private entrance, two dedicated parking spaces, three well-sized bedrooms including one with a private en-suite, two full bathrooms, in-unit laundry, ample storage, large windows providing plenty of natural light, and an open-concept kitchen, dining, and living area. Rent includes 2 parking. Application requirements include first and last months rent, a completed rental application, credit check, recent pay stubs, and references. This is a non-smoking property and pets may be considered on a case-by-case basis. Units of this quality and location are rarely available. Property is tenant occupied, ensure minimum 24hs notice for showings. Average monthly utilities are 50$/Gas and 80$/Hydro. (id:42482)
Ottawa, Ontario
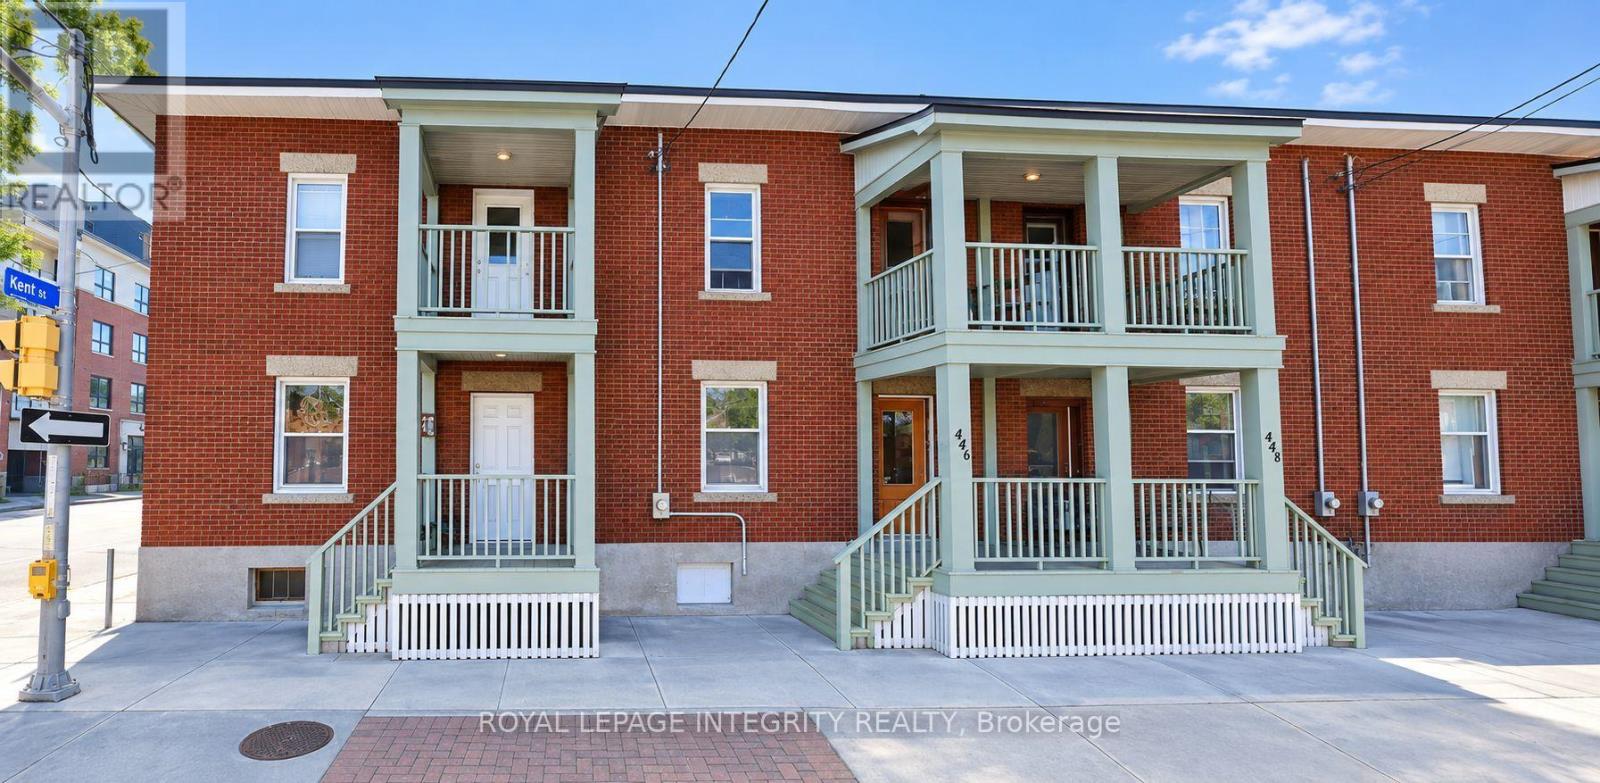
Location, Location, Location - Student-Friendly House for Rent in Downtown Ottawa!! 6 -BEDROOM RENTAL - Perfect for students! This spacious 6-bedroom home is just 10 minutes from the University of Ottawa and 8 minutes from Carleton University - ideal for a group looking to live together close to campus. 2 full bathroom, ensuite laundry. Parking available for an additional $150/month. Utilities: Tenants responsible for water, gas, and electricity. Close to transit, shopping, and everything you need for student life. Available OCT. 1st, 2026. (id:42482)
Ottawa, Ontario
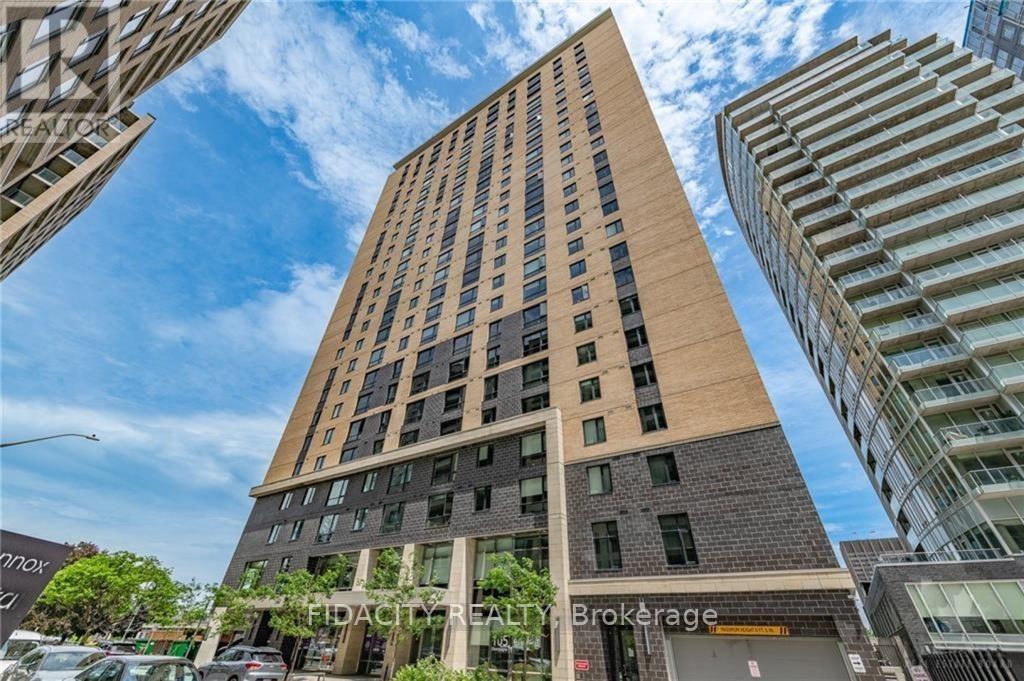
CALLING ALL INVESTORS! 5 Condos for Sale and 5 Parking Spots Included. All tenanted properties with $9,400 of monthly income. Showings Mon-Fri 10AM-3PM ONLY. This includes Three Studios, One 1 Bed/Bath and One 2 Bed/1 bath. Parking is rented out for 250$/month additional. (id:42482)
Carleton Place, Ontario
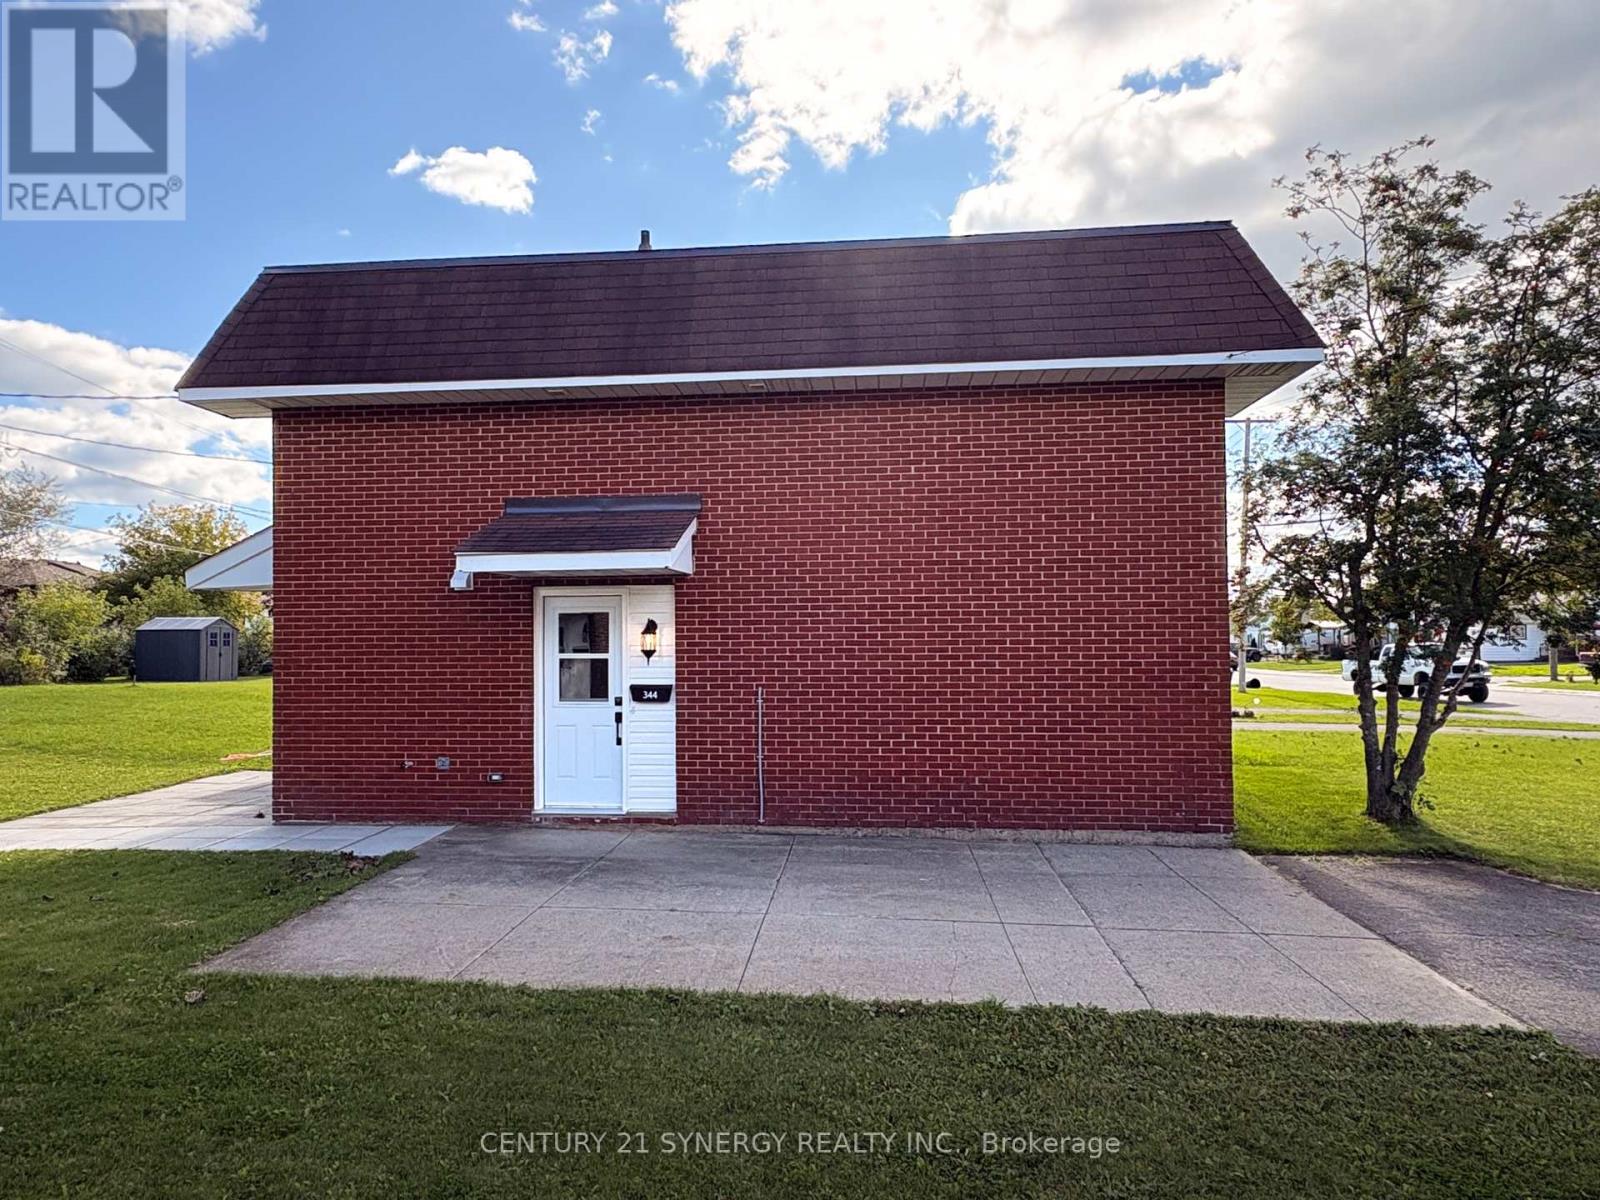
This newly renovated semi-detached residence is ideally situated in a highly desirable Carleton Place neighbourhood, positioned between Notre Dame High School and St. Gregory Elementary School - an excellent location for families with school-aged children.The property offers exceptional walkability, with the beach located approximately four minutes on foot and the downtown Carleton Place core, including its shops and dining establishments, approximately ten minutes away. Additional local amenities, including a convenience store and Final Score Bar & Grill, are situated within a two-minute walk.Interior features include in-suite laundry and a wall-mounted air conditioning unit, ensuring comfort throughout the year. The property further benefits from generous front and rear yard space, a storage shed for tenant use, and a driveway accommodating up to four vehicles. This is a well-appointed, move-in-ready home in a convenient and family-friendly location. Interested parties are encouraged to schedule a viewing at their earliest convenience. (id:42482)

Ottawa, Ontario
Welcome to this clean white bright and spacious 2-bedroom, 1.5-bathroom condo townhome, constructed with tall windows, and complete with covered parking and a peaceful setting tucked away from the main road. Offering the convenience of one-level living, this home is perfect for first-time buyers, downsizers, professionals, or investors. The open-concept layout features a welcoming living room with a cozy wood-burning fireplace, creating the perfect space to relax or entertain. The spacious kitchen offers ample cabinetry and workspace, flowing seamlessly into the dining area and an oversized laundry room with abundant storage and pantry potential. The generous primary bedroom enjoys convenient cheater access to the beautifully renovated 4-piece bathroom, while a well-sized second bedroom and separate powder room provide comfort and privacy for family or guests. Step outside and enjoy a location that's hard to beat. Backing onto parkland with walking and cycling trails, you'll appreciate the natural surroundings while remaining just minutes from shopping, restaurants, transit, and everyday conveniences. Algonquin College is also nearby, making this an excellent opportunity for students, faculty, or investors seeking a desirable rental location. Covered carport parking is included, with the option to rent a second parking space through the condominium corporation. Condo fees include water and exterior maintenance, providing worry-free, low-maintenance living. Immediate possession is available, allowing you to move in and enjoy everything this fantastic home and location have to offer. (id:42482)
Ottawa, Ontario
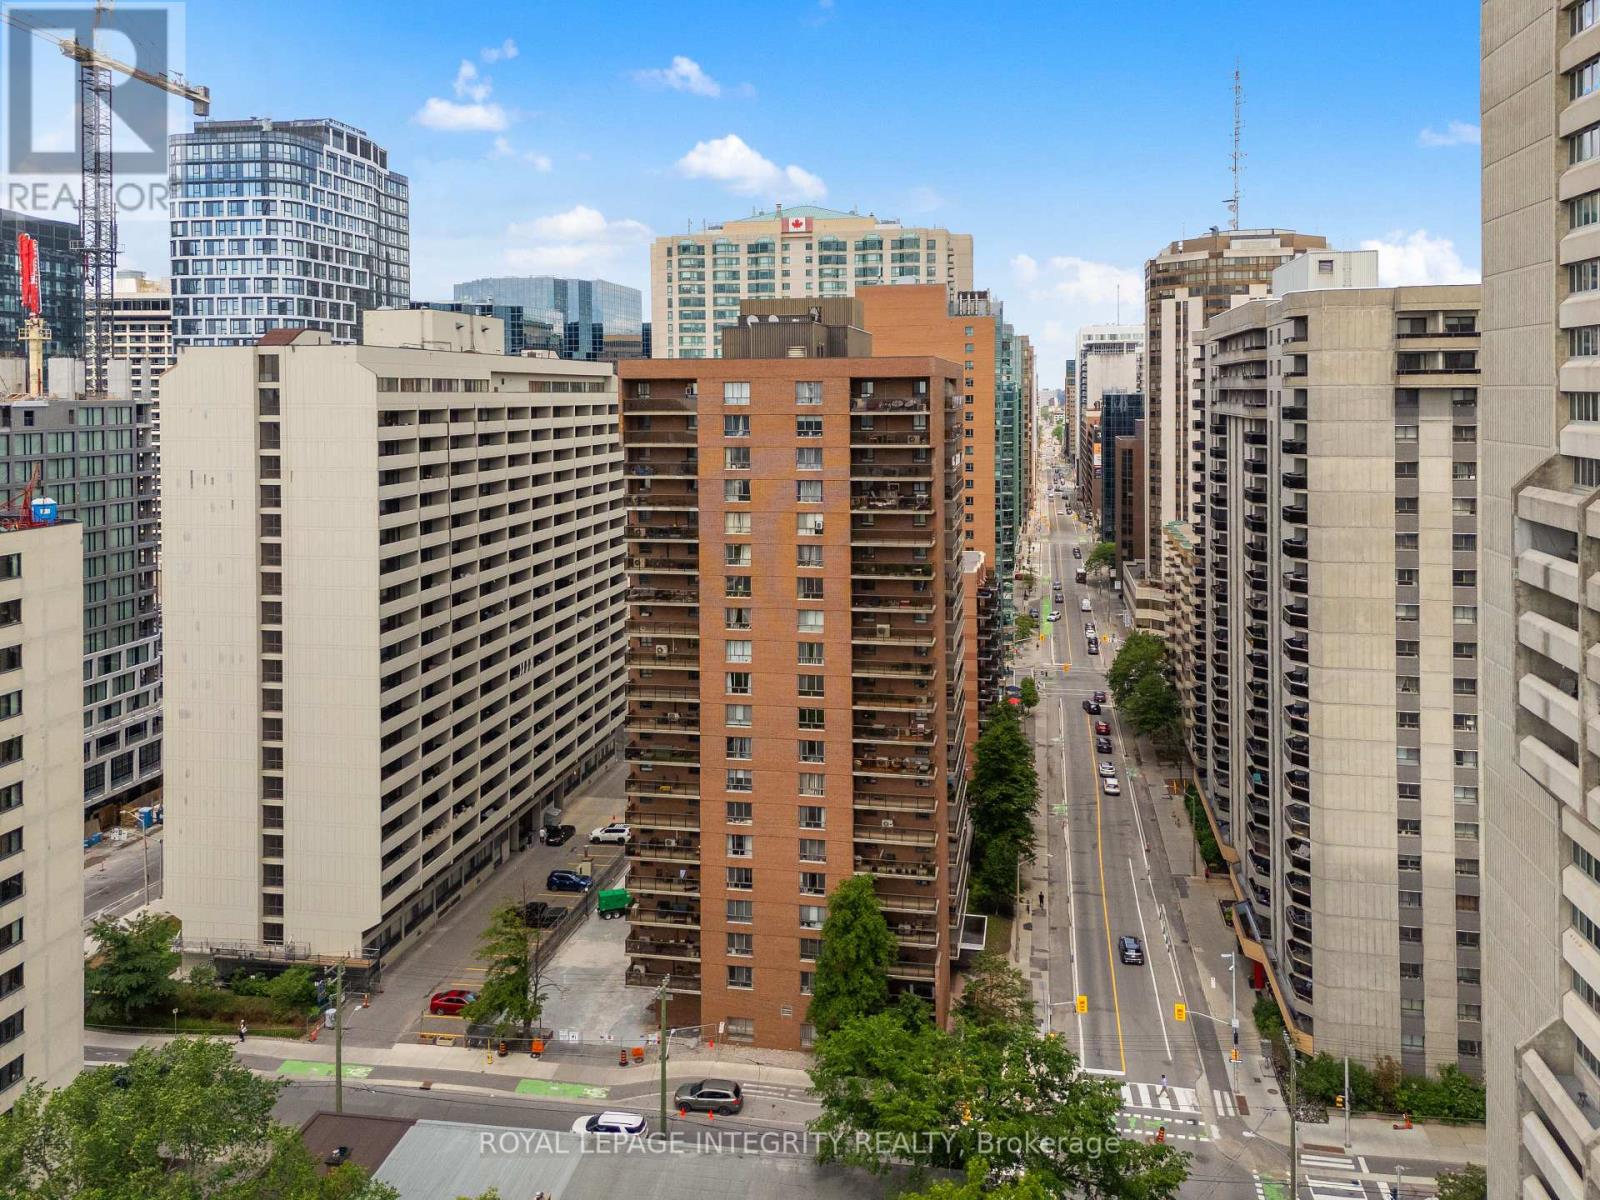
Perched on the 20th floor in the heart of downtown Ottawa, this bright and spacious 2-bedroom condo offers spectacular east-facing city views, underground parking, and a thoughtfully updated interior ready for its next owner. Freshly painted throughout with all walls and ceilings professionally primed and painted, the unit also features new interior doors, updated electrical throughout, a new stove, and a new range hood. The carpet-free layout offers 866 sq. ft. of functional living space, including a generous open-concept living and dining area, two well-sized bedrooms, a full bathroom, ample storage, and a private balcony perfect for enjoying your morning coffee while taking in the skyline views. Located in a well-managed building at the corner of Laurier Avenue West and Bay Street, you'll enjoy unbeatable access to Parliament Hill, the LRT, LeBreton Flats, the Ottawa River pathways, restaurants, shopping, cafes, and all the conveniences of downtown living. Building amenities include a party/meeting room, shared laundry facilities, and visitor access. Condo fees include heat, water, building insurance, and underground parking, making ownership both convenient and affordable. Immediate possession available. An excellent opportunity for first-time buyers, professionals, downsizers, or investors seeking a well-located downtown property with recent updates and exceptional value. Book your private showing today! (id:42482)
Ottawa, Ontario
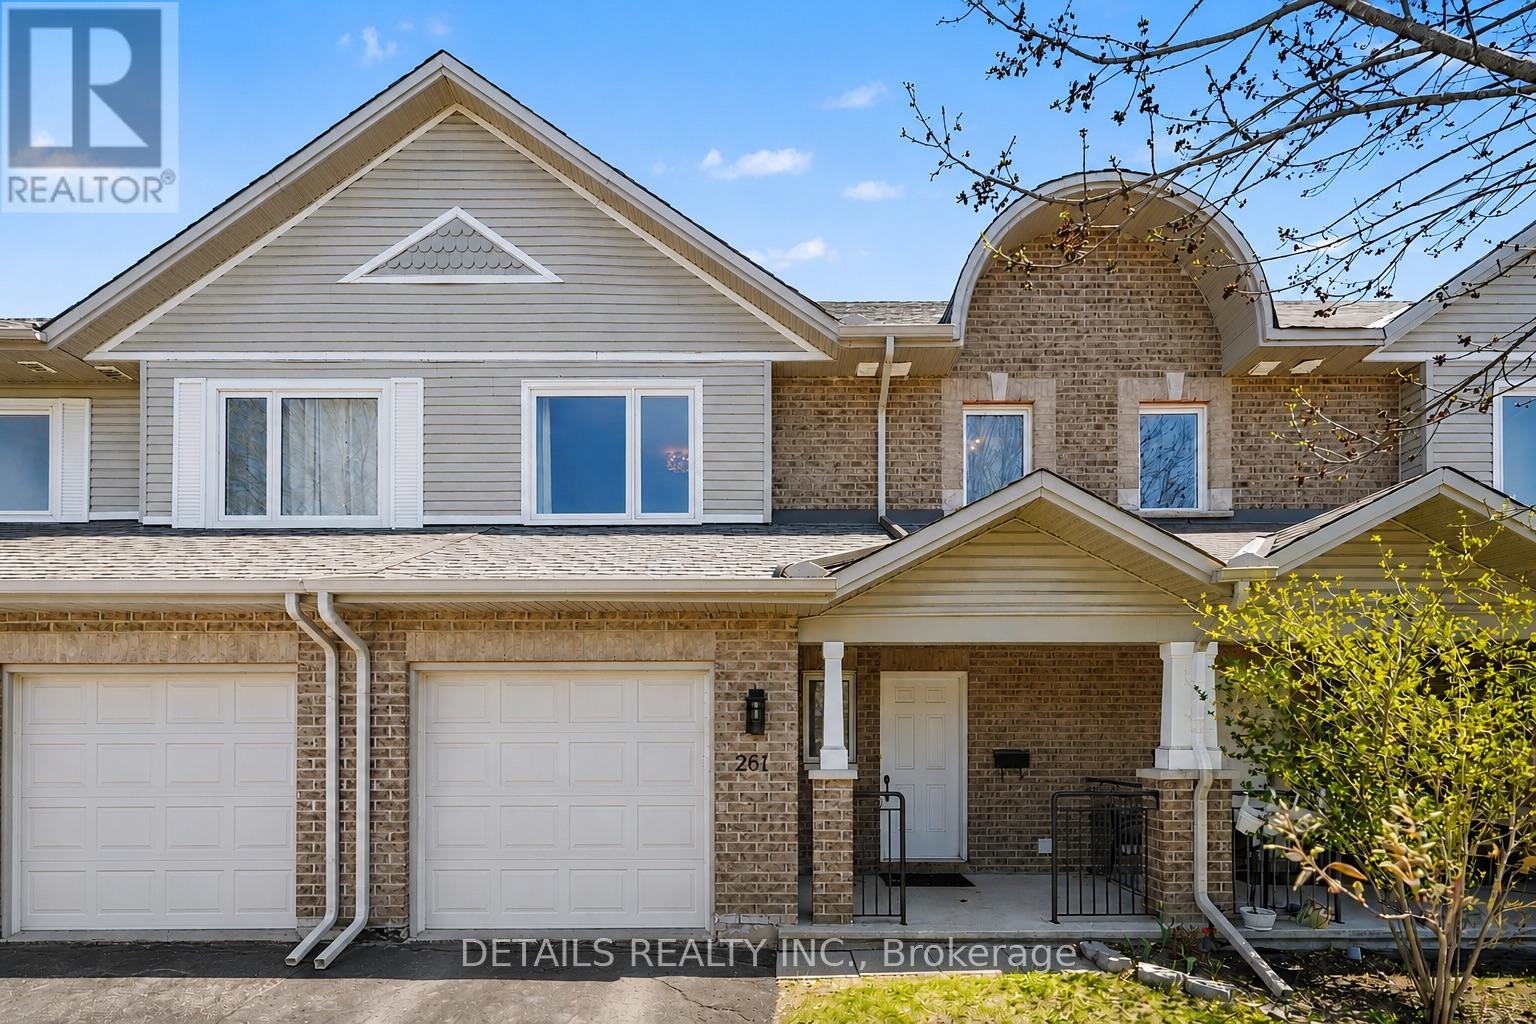
Beautifully maintained and available for immediate occupancy, this move-in-ready townhome offers the perfect blend of comfort today and exciting possibilities for tomorrow. The bright, welcoming main level features rich hardwood flooring, an open-concept layout, stainless steel appliances, and no carpet anywhere (expect stairs), creating a timeless look that's both stylish and easy to maintain. Upstairs, the spacious primary suite offers a large walk-in closet and a beautifully renovated ensuite complete with a relaxing Roman soaker tub and separate shower. Two additional bedrooms and another full bathroom provide plenty of room for family, guests, or a home office. The walkout basement is what truly sets this home apart. With finished walls and flooring already in place, an open ceiling ready for your personal finishing touches, and rough-ins for a future kitchen, this level offers outstanding flexibility. Create the recreation room you've always wanted, a home office, fitness area, hobby space, additional bedroom, or explore the potential for a future multigenerational living area or private guest suite, subject to any required permits and approvals. A new roof (2023), attached garage, parking for additional vehicles, and a mature, family-friendly neighbourhood close to parks, schools, shopping, transit, and everyday amenities complete the package. This is an opportunity to move in now and customize the lower level over time as your family's needs evolve. Homes offering this combination of condition, flexibility, and future potential are becoming increasingly difficult to find. (id:42482)
Ottawa, Ontario
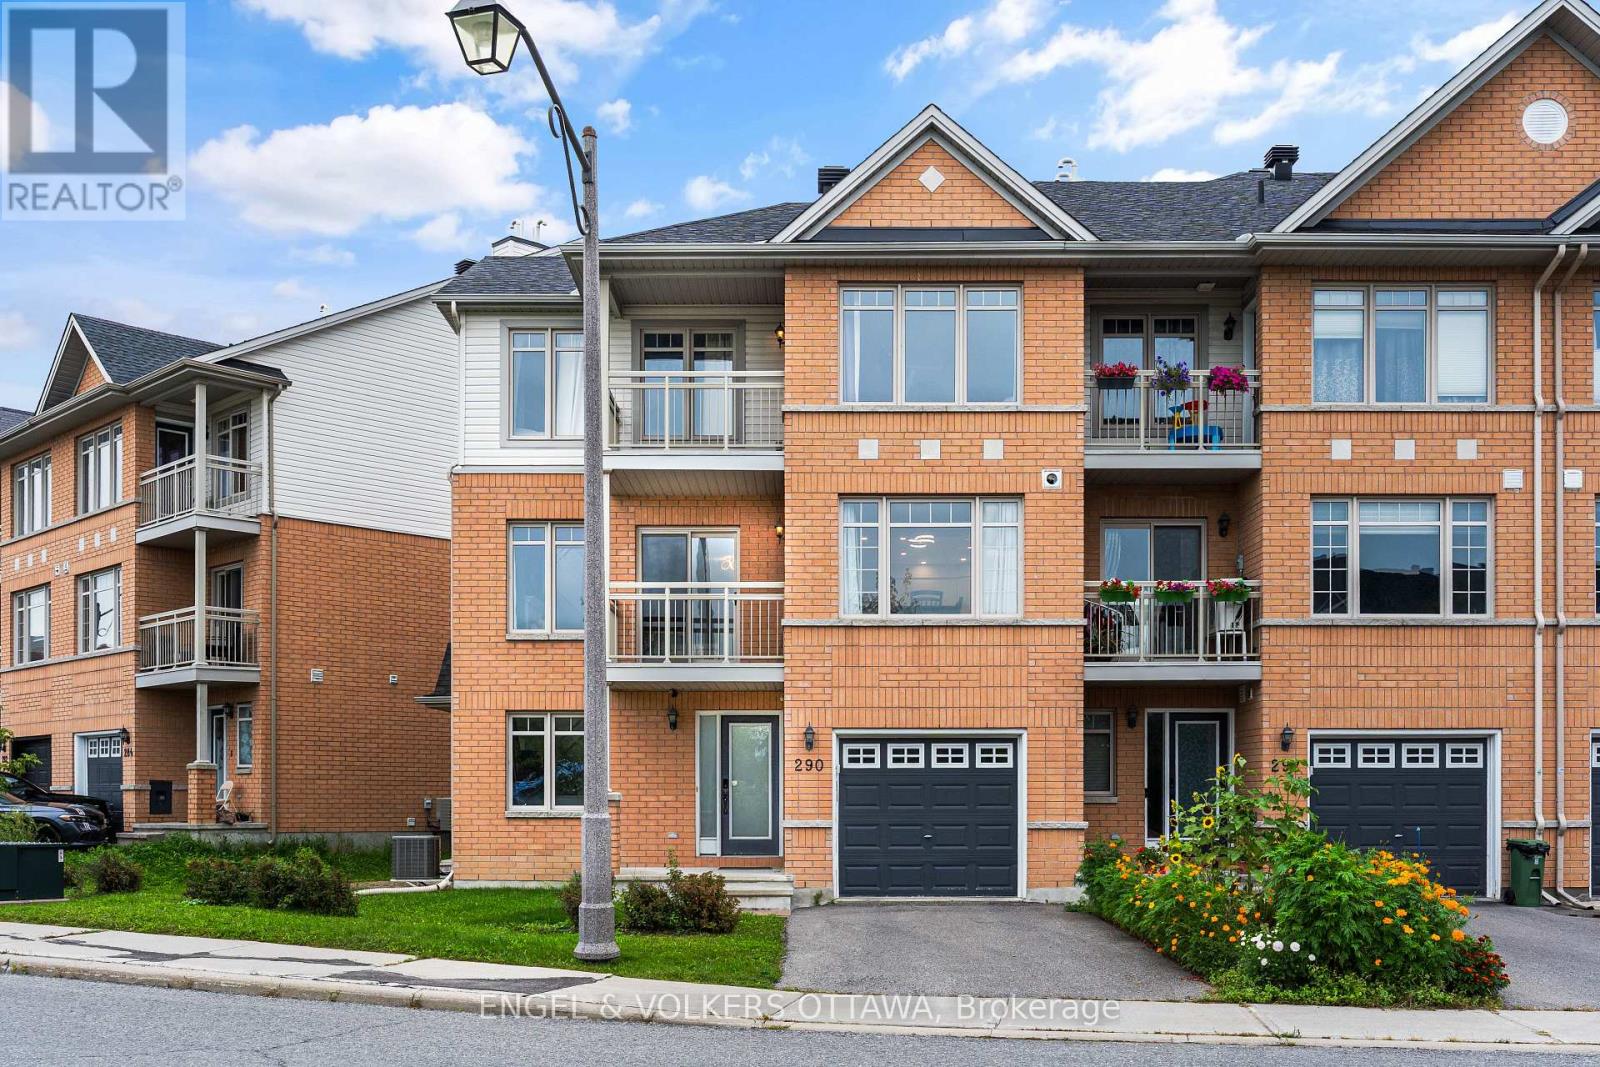
Welcome to 290 Citiplace. A rare opportunity to own a renovated & one of the largest 3-storey townhomes within a 7 km radius; offering 1,782 sq. ft. above grade.2022 renovations include a custom kitchen with quartz countertops, new furnace and roof, complemented by thoughtful stylish updates throughout.This spacious, low-maintenance, turnkey 2+bedroom home offers a versatile layout, including a builder-designed, bedroom-compliant office adjacent to the side entrance and full bath; making bedroom#3 minimal effort. Enjoy 2 large balconies overlooking the park with no front neighbours, a low-maintenance 60-ft lot, hardwood floors on the 2nd and 3rd floors, ample storage, gas fireplace, flexible floor plan, main-level laundry and a full basement. Hardwood on the 3rd floor is a particularly rare feature.Conveniently located near Carleton University, Mooney's Bay, shopping, schools, parks and scenic trails, yet tucked away from the bustle.Move in and enjoy. (id:42482)
Ottawa, Ontario
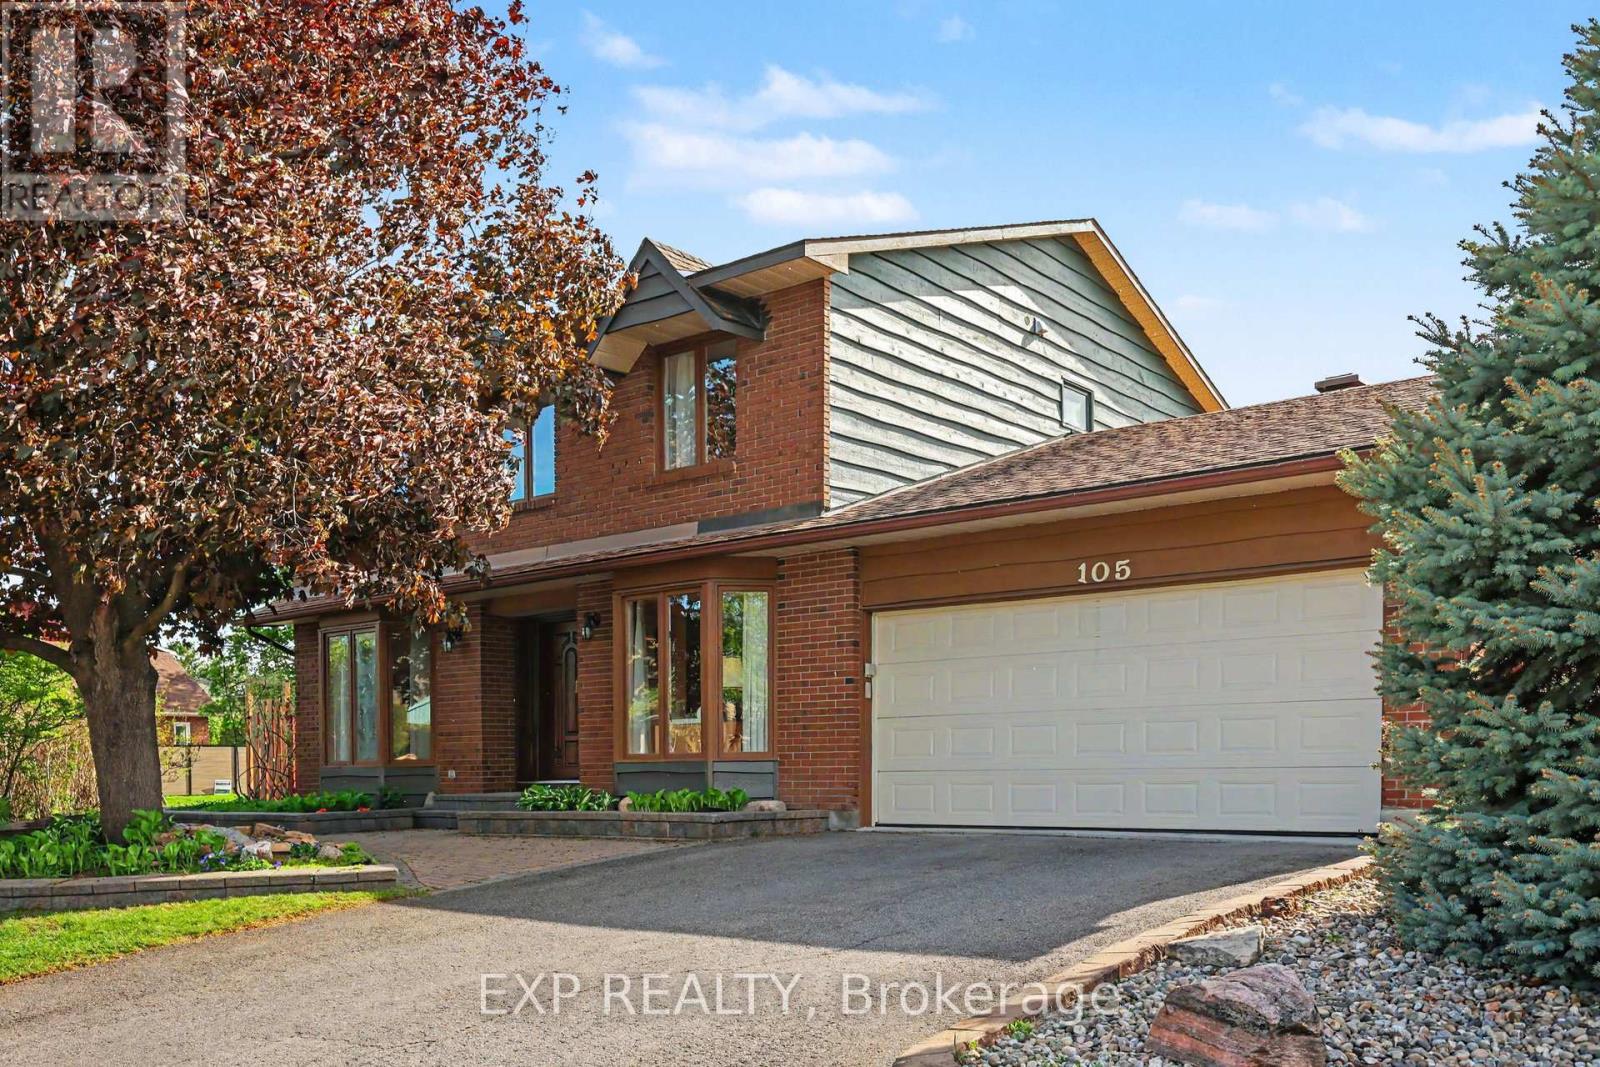
SELLER INCENTIVE!! BUYER TO RECEIVE CREDIT OF 1 YEAR OF PROPERTY TAXES & $2500 TOWARDS CLOSING COSTS! Nestled on a corner lot in one of Ottawa's most prestigious neighbourhoods, this exceptional 4+1 bedroom home offers an elegant blend of space, privacy & convenience. Located in the exclusive Hunt Club Woods community, amongst quiet, tree-lined streets in a family-friendly enclave known for its expansive properties & refined atmosphere. This is Campeau's last development showcasing high quality material & design. Residents enjoy close proximity to Ottawa Hunt & Golf Club, walking & cycling paths, excellent schools, parks, shopping, transit, the Airport Parkway, & Mooney's Bay, with easy access to downtown Ottawa & major amenities. Discover oversized principal rooms designed for comfortable family living & effortless entertaining. The inviting family room offers a warm & welcoming space to gather, while the living room features a cozy wood fireplace and is overlooked by the kitchen complete with all appliances, pantry & bright eat-in breakfast nook, providing the perfect setting for everyday living. The second level offers four generously sized bedrooms, including spacious primary retreat with walk-in closet & private ensuite bath while the additional bedrooms are served by main bath. The spacious fully finished basement adds versatility with large recreation room & fifth bedroom ideal for guests, home office or multi-generational living. Step outside to landscaped backyard retreat designed for both relaxation & entertaining. The expansive interlock patio offers ample space for outdoor dining & entertaining, while the manicured lawn, mature greenery & fully fenced backyard create a private & inviting setting, making this outdoor space a seamless extension of the home & perfect for summer enjoyment & beyond. Additionally, there is a LARGE SIDE YARD beyond the fence, great for family football, soccer, baseball & golf putting. (id:42482)
Ottawa, Ontario
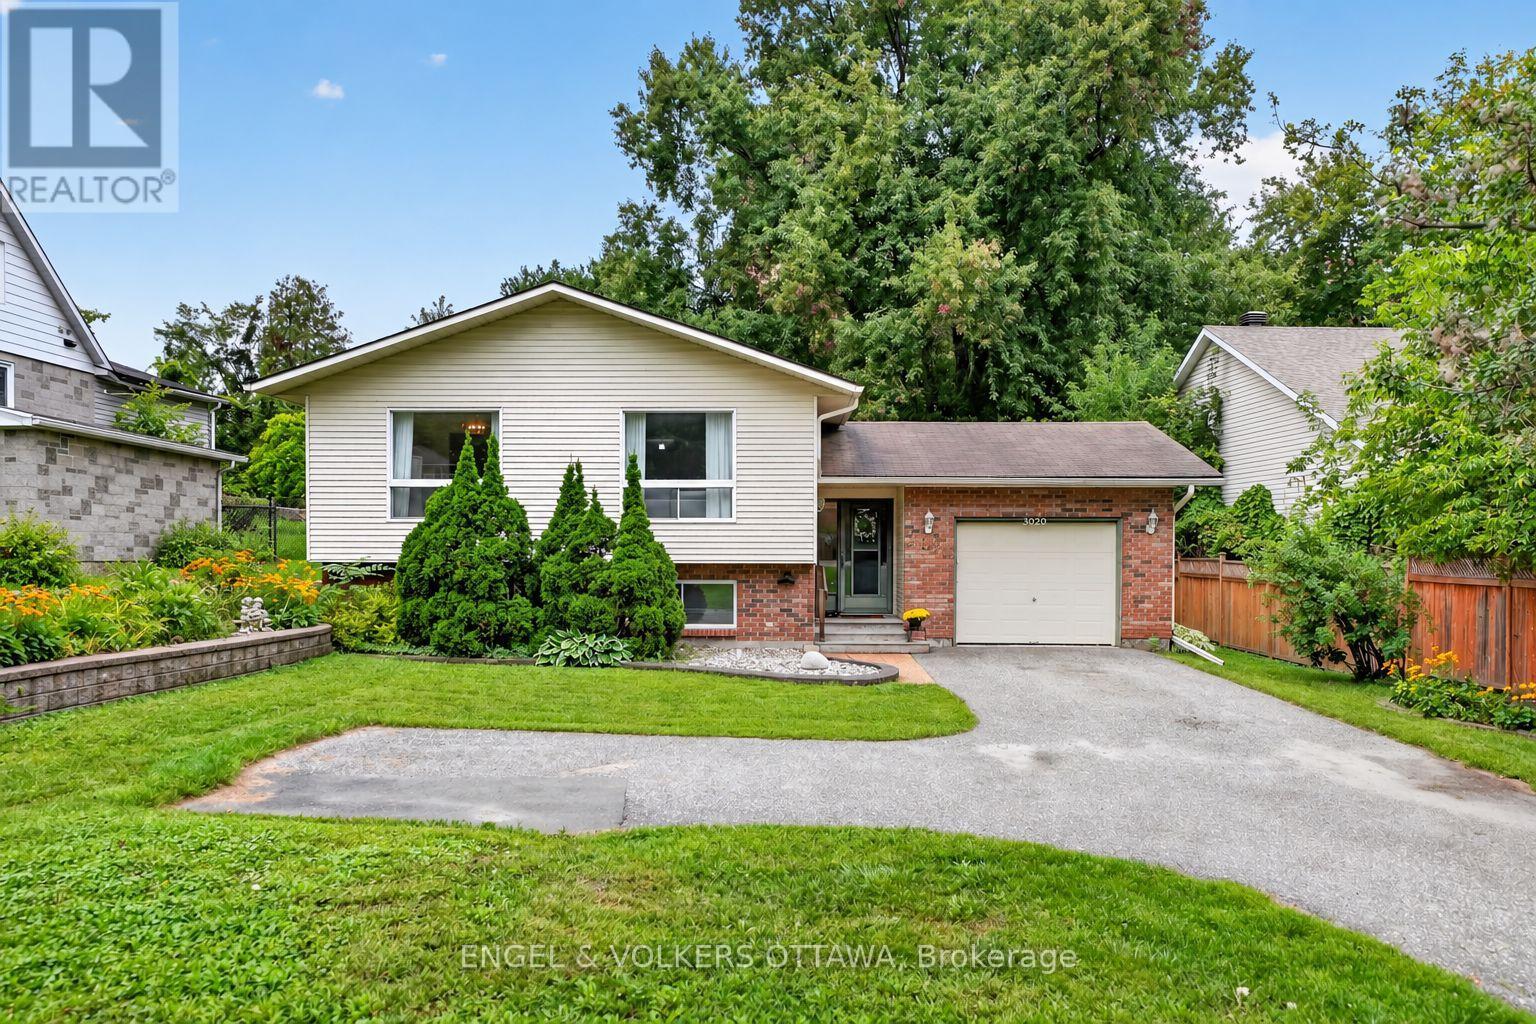
Some homes have a way of telling their story before you even step inside. Lovingly held by its original owners, 3620 Albion Rd S is a well-maintained 3-bedroom, 2-bathroom home set on an impressive 66' x 217' lot, offering a rare amount of space for family life to unfold. Comfortable and completely livable as-is, it is ready to welcome its next owners while leaving plenty of room for thoughtful updates over time. Inside, high ceilings, natural light and a functional layout create an easy sense of space. The generous kitchen offers plenty of cabinetry and workspace, while all three bedrooms are above grade, including a primary bedroom with a 3-piece ensuite. A separate 4-piece bathroom completes the level. Downstairs, warm wood panelling and a wood-burning stove give the family room a cozy, nostalgic character, the kind of space made for movie nights, playtime and quiet winter evenings. The other half of the basement features a large workshop and utility area with ample room for projects, hobbies and storage. Out back, the exceptionally deep yard feels like a world of its own, with mature surroundings and a patio for summer dinners, backyard games or simply enjoying the extra breathing room. The driveway includes a convenient turnaround area, allowing you to head back onto Albion Road facing forward. Complete with an attached garage, N2B zoning and easy access to everyday amenities, this is a home with good bones, a long history and plenty of room for a growing family to begin its next chapter. (id:42482)
Ottawa, Ontario
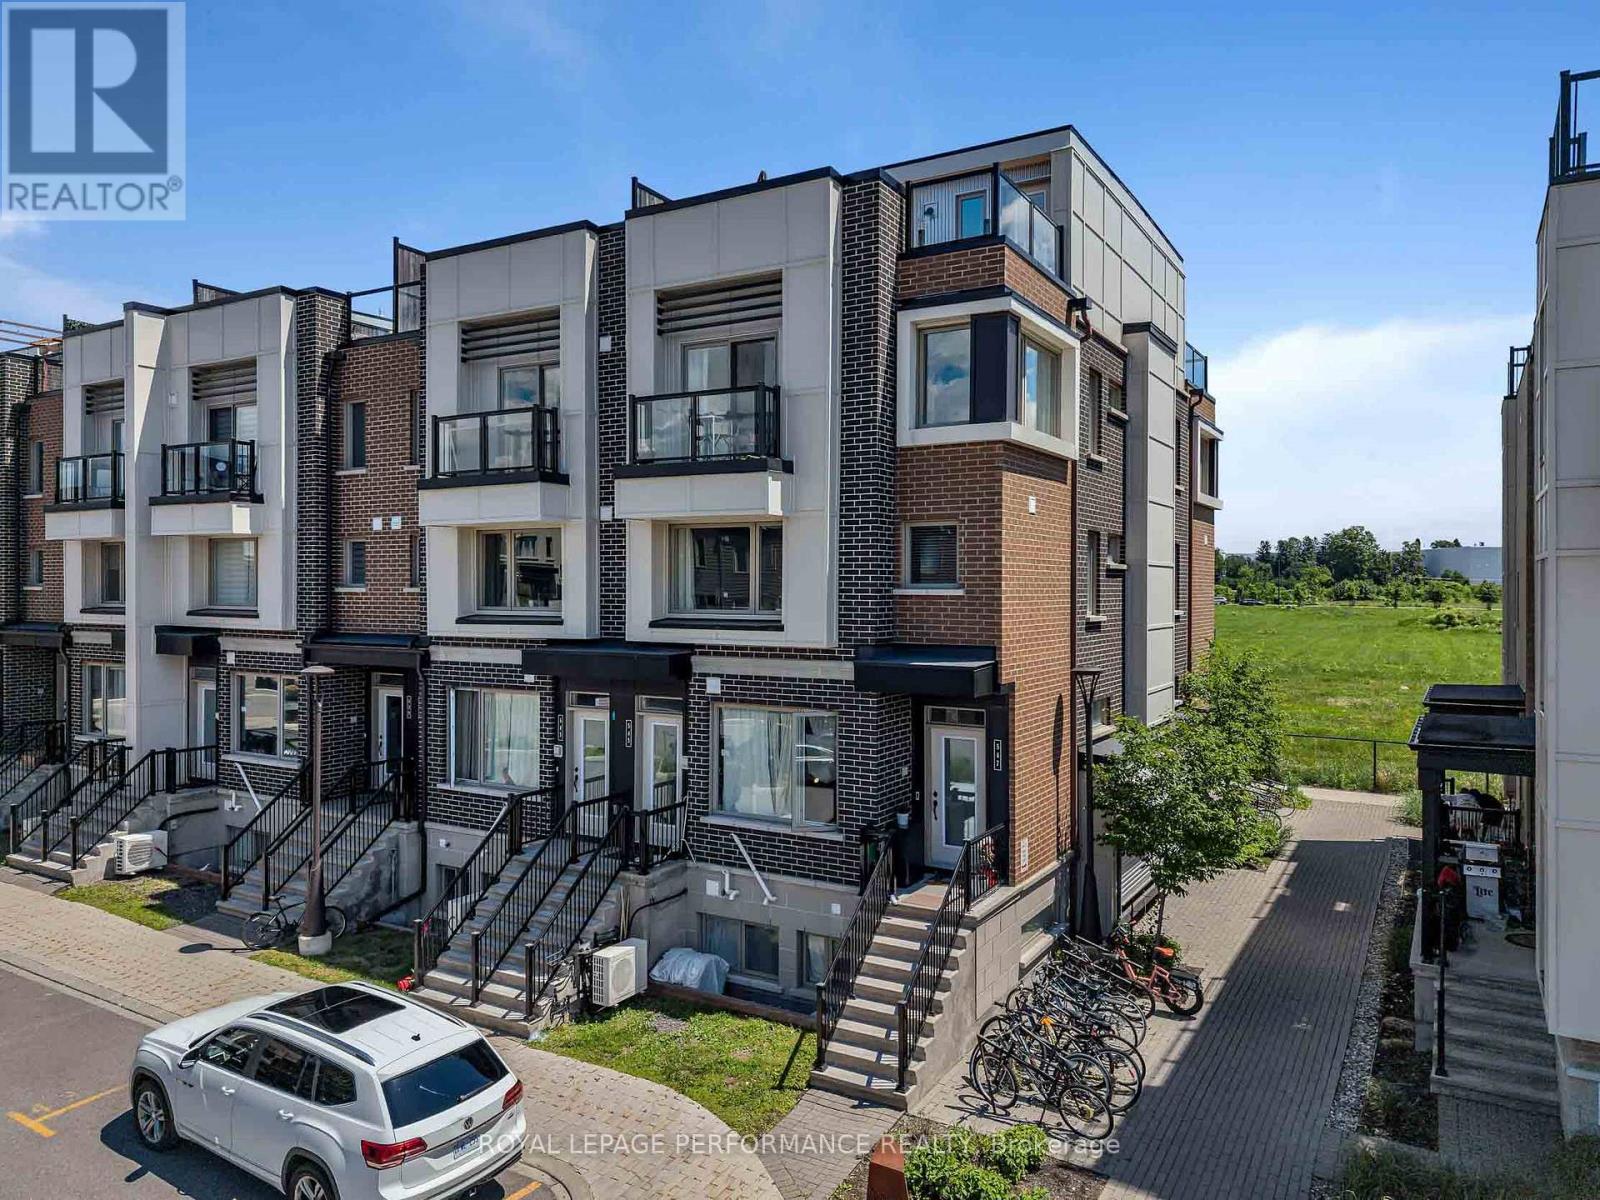
Welcome to this beautifully upgraded end-unit townhome-style condominium in the award-winning community of Wateridge Village - one of Ottawa's most exciting urban neighbourhoods. Ideally located just minutes from downtown, the ByWard Market, Beechwood Village, Montfort Hospital and the Ottawa River, this vibrant community offers the perfect blend of city convenience and outdoor living. Residents enjoy an extensive network of parks, playgrounds, multi-use pathways, cycling routes, green space, future retail and everyday amenities, all within a thoughtfully planned neighbourhood. Inside, the bright open-concept main level is designed for modern living, featuring a stylish chef's kitchen overlooking the spacious living and dining areas-perfect for entertaining or relaxing at home. Upstairs, the generous primary bedroom offers a private balcony, while the second bedroom provides excellent flexibility as a guest room or home office. A conveniently located laundry area completes the second level. The home boasts over $25,000 in premium upgrades, including granite countertops, a subway tile backsplash, upgraded kitchen faucet, smart home technology (Ring Pro doorbell and Ecobee 3 thermostat), custom blinds and storage solutions, additional pot lights, designer light fixtures, upgraded laminate flooring and carpeting. Crowning the home is an exceptional rooftop terrace - an ideal retreat for entertaining, enjoying spectacular sunsets or taking in panoramic views of the Gatineau Hills after an evening stroll or bike ride along the nearby Ottawa River pathways. Stylish, turnkey and perfectly located...this is urban living at its finest! (id:42482)
North Stormont, Ontario
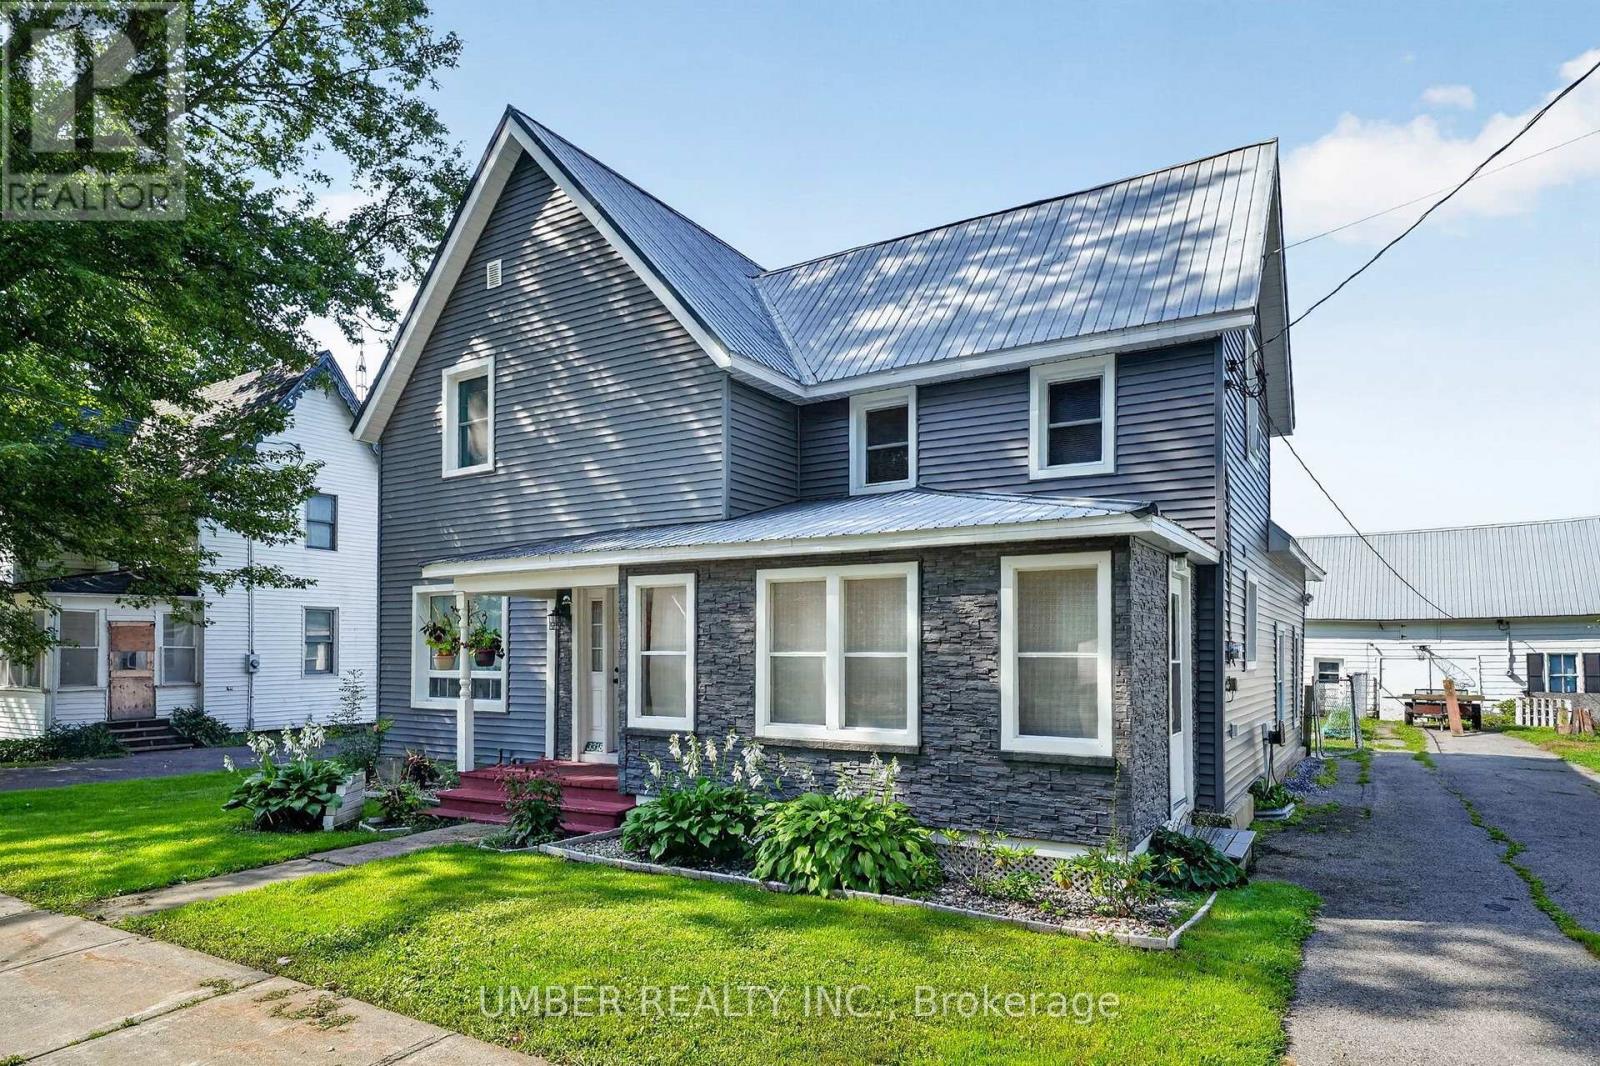
Welcome to 3318 Main Street, a charming 4-bedroom, 2-bathroom home in the heart of Avonmore. Offering a comfortable blend of character, functionality and thoughtful updates, this property is an excellent opportunity for families, first-time buyers or anyone looking for more space and a quieter pace of life, all while remaining less than an hour from downtown Ottawa. Inside, the home offers plenty of room for family and friends, with a bright dining room just off the kitchen, providing an inviting additional living space. A wood pellet stove, installed in 2017 and used only a handful of times, adds warmth and ambiance. Step outside to enjoy the approximately 1/3-acre lot, complete with a deck and covered patio. The covered patio offers additional flexibility as storage or a three-season sunroom. The home has benefited from numerous updates over the years, including a new septic bed and tanks (2016), hot water tank (2016), well pump and sump pump with battery backup (2017), whole-home reverse osmosis system (2017), windows (2018), kitchen flooring (2019), both decks (2019), and updated sunroom windows (2021). Siding was redone in 2021, including the large front window. Both bathrooms have also been updated, with the main-level bathroom renovated in 2014 and the upper-level bathroom in 2015. Main-floor flooring was updated in 2017, with newer front and rear doors adding further appeal. Additional features include a fiberglass oil tank installed in 2014, a furnace approximately 2004, and a separate electrical meter for the detached garage. The detached garage is old, but is fully functional. Age of metal roof is unknown. A great opportunity to enjoy the space, flexibility and community feel of small-town living, with many important updates already completed. Don't miss your chance to make 3318 Main Street your next home! (id:42482)

Ottawa, Ontario
Opportunity knocks in sought-after Braemar Park! This bright 3-bedroom, 1.5-bathroom semi-detached home offers solid bones and endless potential for buyers looking to add their own style and updates. Featuring a functional layout filled with natural light, an attached garage, and parking for up to 3 vehicles, this home is an excellent opportunity for first-time buyers, renovators, or investors. Step outside to an impressive 130-foot-deep backyard with plenty of space for gardening, entertaining, play, or future possibilities. Located in a desirable, family-friendly neighbourhood close to parks, schools, shopping, transit, and amenities, this is your chance to build equity in a fantastic location. Bring your vision and make it your own! Pre inspection on file. (id:42482)

Ottawa, Ontario
A 3 bed, 2.5 bathroom detached home with finished basement for less than the price of a townhome! Ideally situated in Blossom Park close to schools, parks, transit, the airport and all amenities. The main floor features a fabulous kitchen with stainless steel appliances, breakfast nook and pass through window to the formal dining room. The living room offers a cozy fireplace and opens to the large, fenced rear yard. The second floor offers 3 large bedrooms and two full bathroom including a spacious primary suite with walk in closet and ensuite. Enjoy more great space in the finished basement offering a large versatile finished area plus storage. Updates include roof (2018) and windows (2020). An incredible opportunity to own a detached home in one of the City's prime neighborhoods for under $600,000! A monthly common fee of $125 applies for maintenance of common areas. (id:42482)
Russell, Ontario
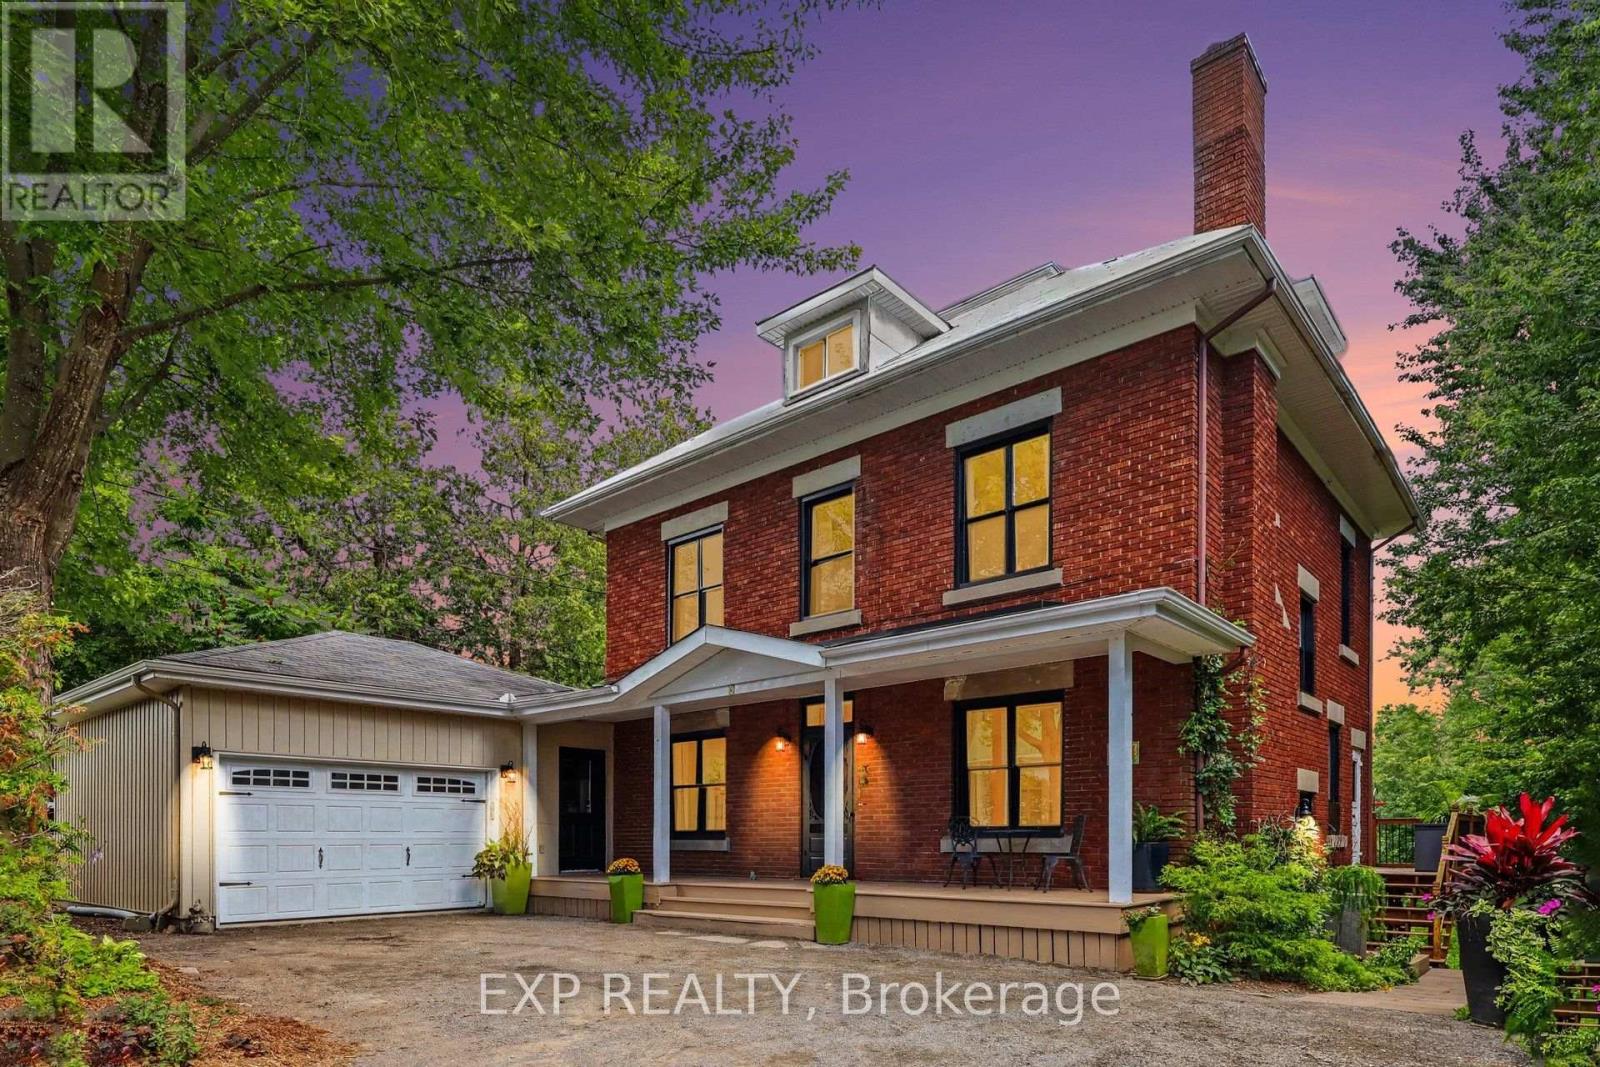
Welcome to 77 Mill Street, a charming 2 storey detached home on a 96' x 200' treed lot backing onto the Castor River with four-season river access, right in the heart of Russell. One of the few remaining original homes in the village, this property offers a unique combination of character, space, privacy and convenience. Offering approximately 2,200 sq. ft. of finished living space across three levels, the home features 4+1 bedrooms and 2 full bathrooms. The main level includes a welcoming living room with gas fireplace, ideal as a home office, a spacious family/dining room, updated kitchen with breakfast-bar island (2018), and convenient mudroom with separate entrance. Upstairs are four bedrooms and a renovated full bathroom (2024). The finished lower level offers a recreation room, fifth bedroom, full bathroom, laundry and walkout to the backyard. Additional third-floor space provides excellent storage and potential for a future loft, studio or bedroom (buyer to verify), with closed-cell insulation added to the loft in 2013. Outside, enjoy a private green retreat with mature trees, perennial gardens, raised garden beds, a 12' x 26' elevated rear deck (2016), plus a patio and covered firepit added in 2025, all with the Castor River as your backdrop. The heated and insulated double garage (2006), two driveways, garden shed and ample parking add everyday practicality. Other notable updates include new windows (2023/2024), along with updates to the furnace, A/C, hot water tank and electrical. The location is equally impressive, within walking distance of three elementary schools, two high schools, a Montessori school, pharmacy, bank, grocery store and medical clinic, with biking trails and Russell's recreational trail network close by. A rare combination of a peaceful riverfront setting, abundant green space and exceptional walkability in the heart of Russell. Not to be missed! (id:42482)
Ottawa, Ontario
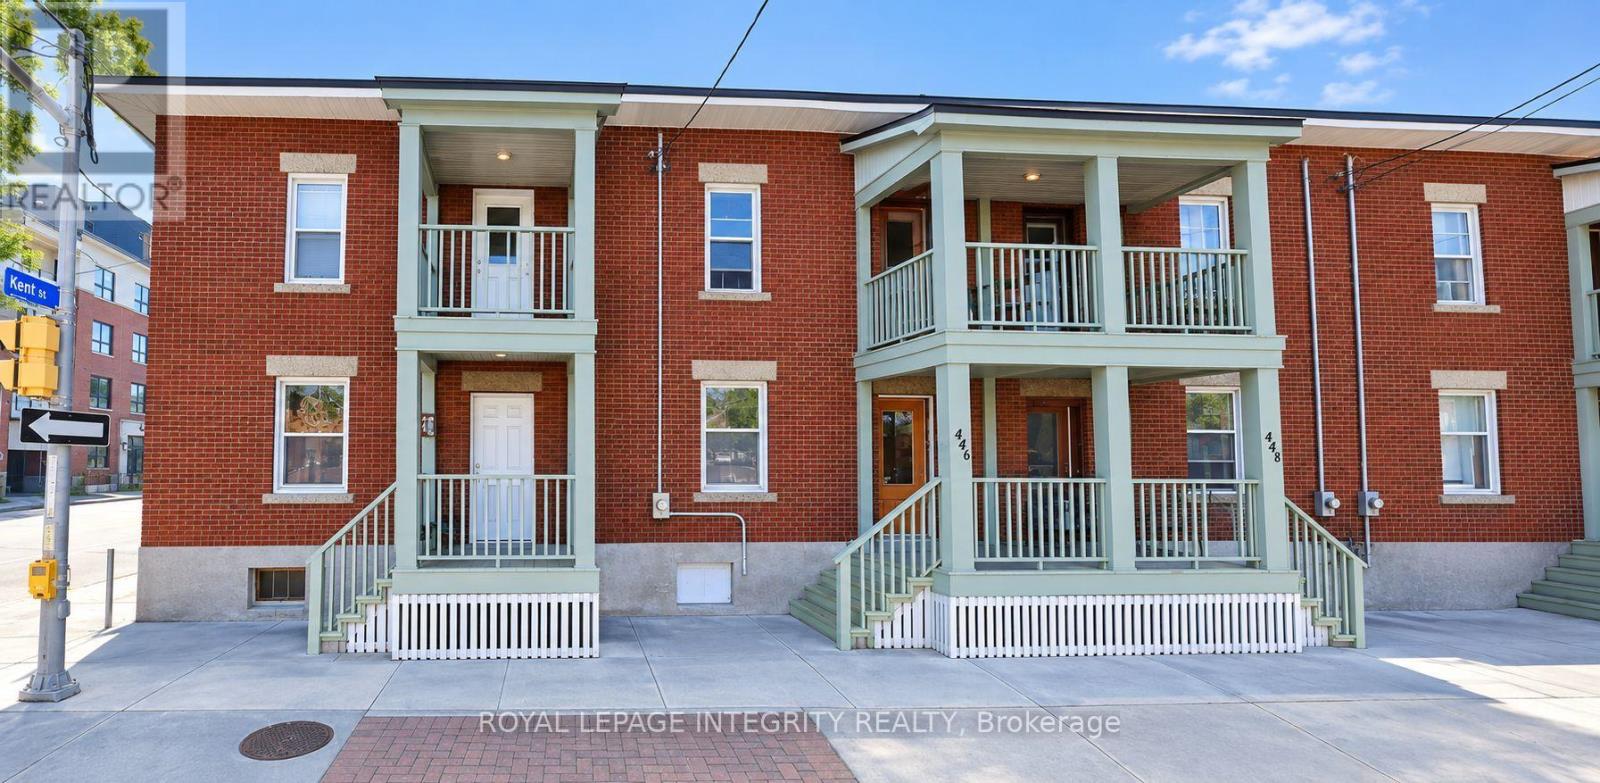
Location, Location, Location - Student-Friendly House for Rent in Downtown Ottawa!! 6 -BEDROOM STUDENT RENTAL - 444 Gladstone Ave, OttawaPerfect for students! This spacious 6-bedroom home is just 10 minutes from the University of Ottawa and 8 minutes from Carleton University - ideal for a group looking to live together close to campus. 2 full bathroom, ensuite laundry. Parking available for an additional $150/month. Utilities: Tenants responsible for water, gas, and electricity. Close to transit, shopping, and everything you need for student life. Available September 1, 2026. (id:42482)

Ottawa, Ontario
Welcome to resort-style urban living and a sense of community at Place Lafontaine! This bright, sun-filled 1,079 sq ft condo features 2 bedrooms, 2 full bathrooms and in-unit laundry. Fully renovated in 2014 and meticulously maintained, this move-in-ready unit has high-end laminate and ceramic flooring throughout [completely carpet-free], central air conditioning and an owned hot water tank (2022). An oversized living room welcomes you upon entry, offering an inviting space for relaxing and entertaining. The seamless layout flows into the dining area and a well-designed, open-concept kitchen boasting premium granite countertops, a pantry, pots-and-pans drawers, tile backsplash, ample cabinetry, and cozy breakfast bar seating. Flooded with natural light, a patio door leads to your private, east-facing balcony complete with bird netting, it's a lovely spot to enjoy your morning coffee. The large primary bedroom features two closets and a private luxury ensuite bath with a deep soaker tub/shower combo. The second bedroom includes a walk-in closet and is across the hall from the main bathroom, which features a walk-in shower with a bench. Both bathrooms are finished with matching granite countertops and convenient safety bars. Enjoy the ultimate convenience of a dedicated in-unit laundry/storage room, a spacious linen closet and a security view device on the unit's door. This unit includes garage parking (LVL 2, P39) and a storage locker (LVL 2, 70). This building offers incredible amenities: an indoor pool, sauna, games room, rooftop terrace/garden, and a party/meeting room with a kitchen. Super central location just minutes from downtown, Beechwood Village, Montfort Hospital, La Cité, CMHC, NRC, and CSIS. Walk or cycle along the Rideau River paths, and enjoy nearby local cafes, shopping, and public transit. This condo is a great opportunity for a first-time buyer, down-sizers or an investor as the layout would work well for a couple of roommates. (id:42482)

Mcnab/braeside, Ontario
Welcome to 10 Neilson St. Arnprior, within the Township of McNab Braeside. Charming and versatile, this inviting 1.5-storey home is located in a peaceful neighborhood just steps from the Ottawa River. Step inside to a warm and welcoming main floor featuring a spacious living and dining area, a bright and cheerful kitchen, and the convenience of main floor laundry. A 3-piecebathroom with shower and an optional main floor bedroom add to the home's flexible layout. Upstairs, you'll find an open-concept bedroom with ample closet space, a cozy sitting area, and a second 3-piece bathroom with tub. A larger bedroom on this level also offers multiple possibilities for your needs. Recent upgrades include a new roof (2023), gas furnace (2018), updated flooring, fresh interior paint, and a new exterior basement door-offering peace of mind and added value. Endless potential awaits-whether you're looking for a family home or rental investment (id:42482)
Ottawa, Ontario
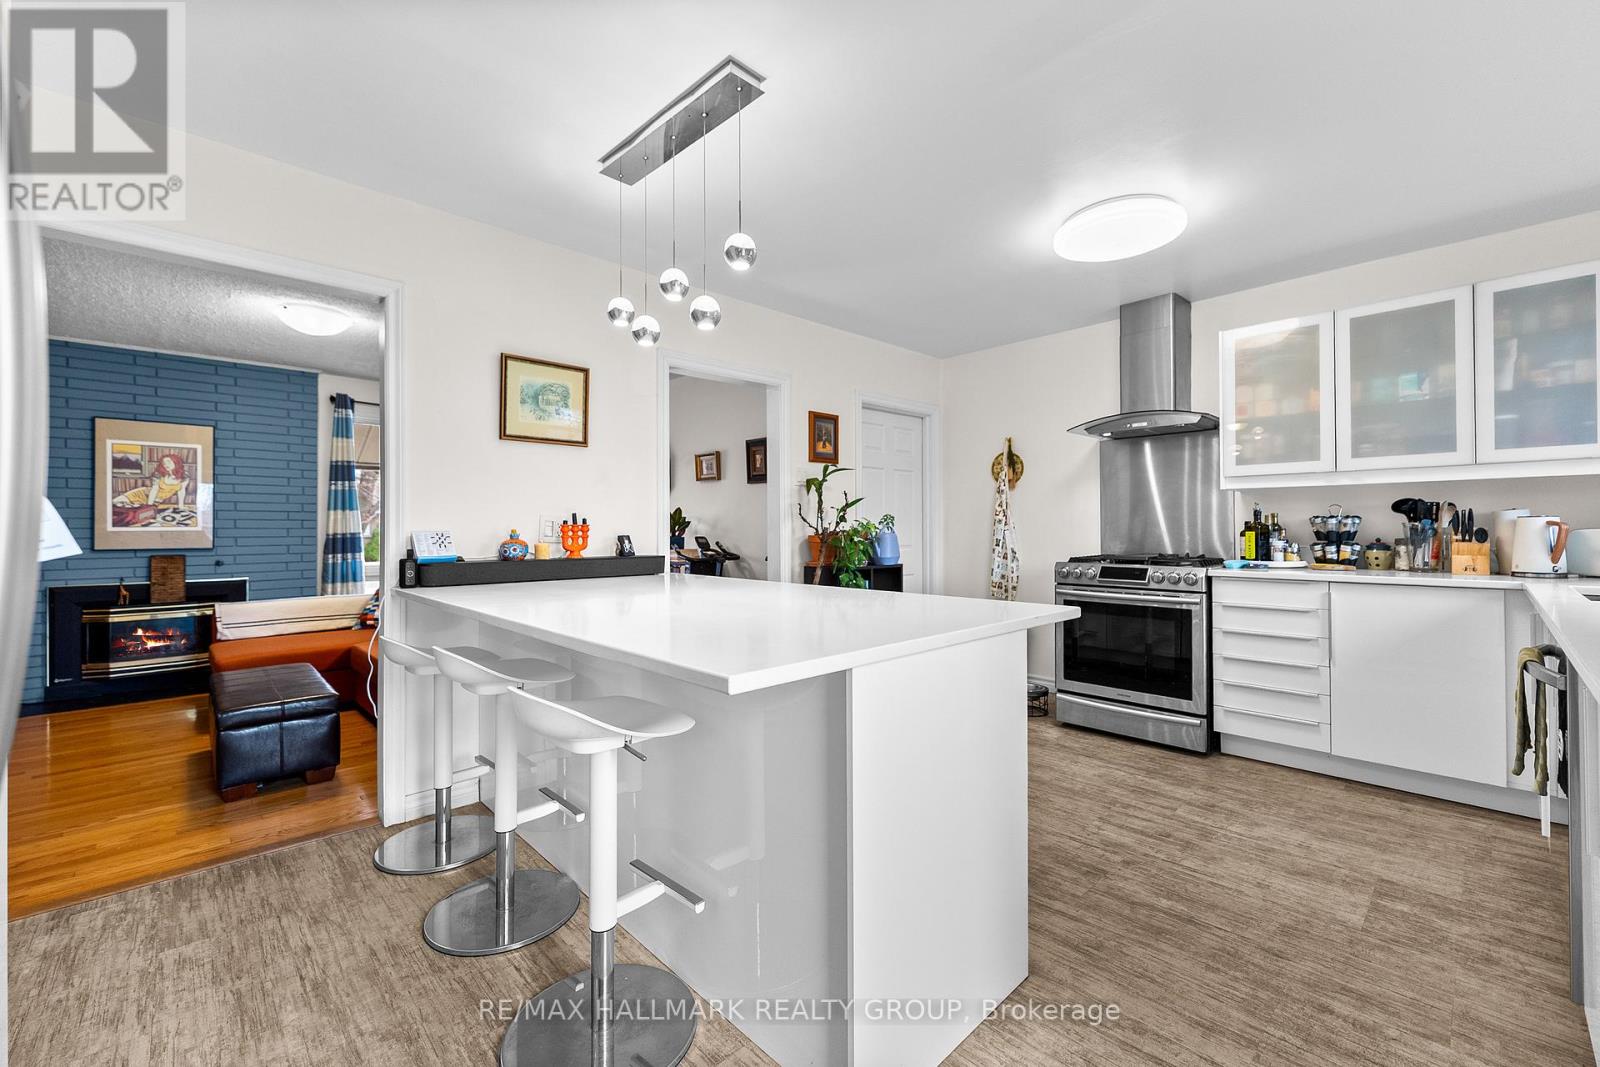
Nestled in a prime central location just minutes from downtown, this versatile property offers an incredible opportunity for families looking for both a vibrant lifestyle or investors focusing on financial flexibility. The heart of the home is a spacious, well-appointed kitchen featuring a gas range that is perfect for preparing family meals, while the sun-drenched backyard with its raised garden beds provides a wonderful outdoor space for children to play and for parents to cultivate a home garden. Beyond its immediate charm as a family residence, the home boasts a separate entrance to the lower level, offering the distinct potential to renovate the space into a secondary dwelling unit, perhaps multi-generational living or as a mortgage helper. The surrounding neighbourhood is exceptionally convenient for a busy household, situated within easy reach of the St. Laurent Centre, Trainyards shopping, and major transit hubs including the LRT and Via Rail. Whether you are looking for a welcoming environment to raise a family or a savvy investment with room to grow, this home delivers the perfect balance of comfort, community, and urban accessibility. Floor Plans are Attached. (id:42482)
Ottawa, Ontario
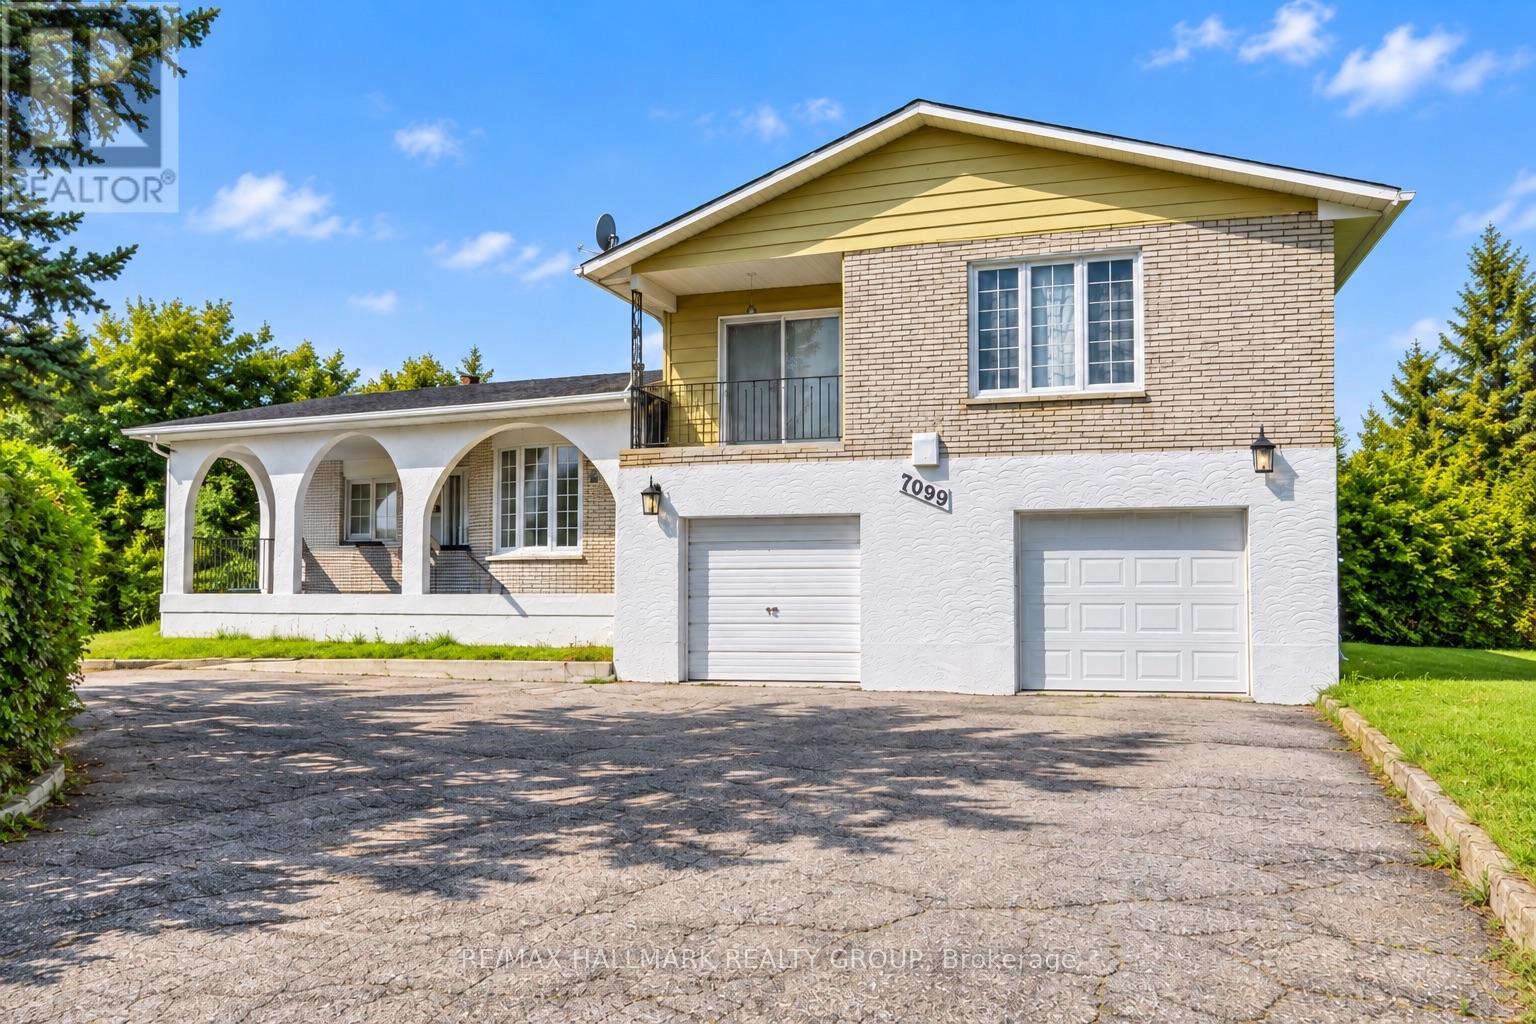
Discover incredible potential in this spacious split-level home, perfectly situated on a generous 112' x 134' lot (over 15,000 sq ft) in the welcoming Village of Greely. Awaiting your personal touch, the main level features a large living room with hardwood floors and a cozy wood-burning fireplace. The kitchen boasts classic oak cabinetry and granite countertops, seamlessly adjoining the separate formal dining room. Downstairs, the lower-level family room provides a warm retreat with a wood stove and convenient laundry access.Upstairs, you will find three well-appointed bedrooms, all featuring hardwood flooring. The primary suite offers a private oasis with a 3-piece ensuite, a cozy adjoining sitting room, and a private balcony. Accessibility is made easy with a convenient chair lift attached to the staircase. The basement includes an additional rec room, perfect for a home gym or media area. Exterior highlights include a front porch with elegant porcelain tiles, a newer roof (approx. 2 years), and a newer backyard fence. The backyard also features a swimming pool (currently non-functional, requires a new liner) offering a fantastic opportunity to restore it for future summer enjoyment. A wonderful chance to build equity in a friendly community! (id:42482)
Ottawa, Ontario
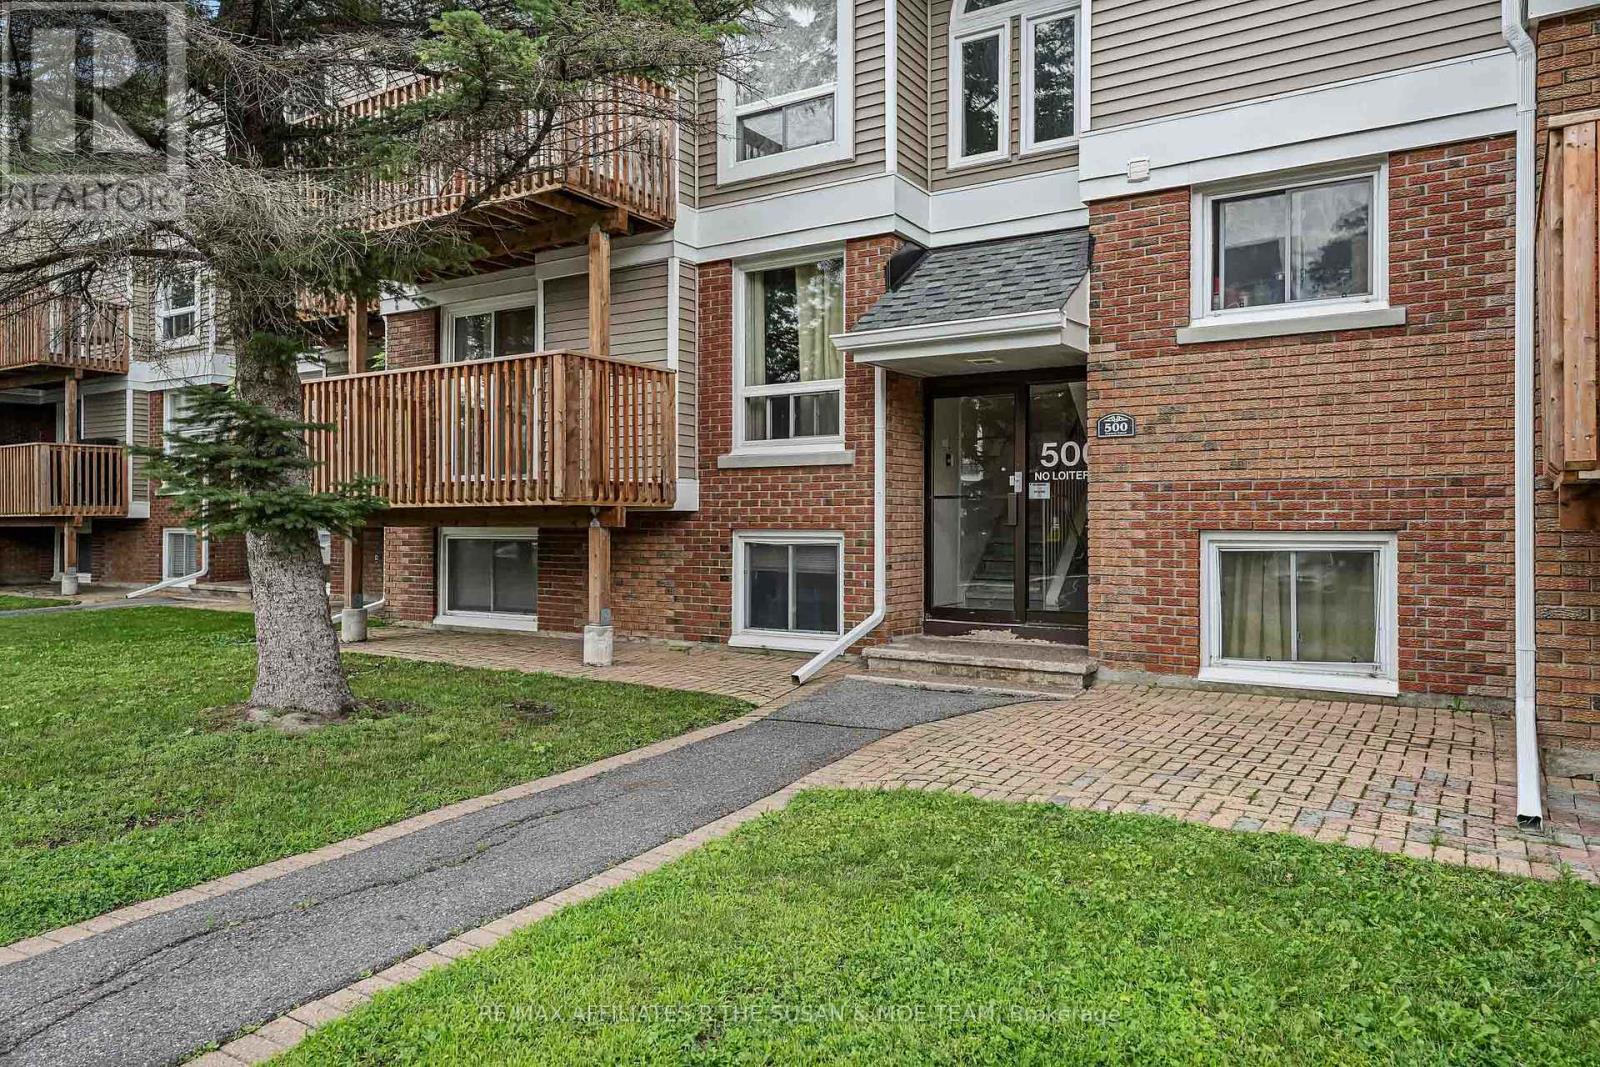
JUST LISTED FOR RENT - Kanata. Your next chapter starts here.Bright 2-bed, 2-bath townhouse with a private deck perfect for weekend coffee, an open kitchen made for dinners with friends, and in-unit laundry that makes life easier.Low-maintenance living with parking included, and everything you need close by - shopping, schools, trails, and quick 417 access.Move in, settle in, and love where you live.p (id:42482)
Ottawa, Ontario
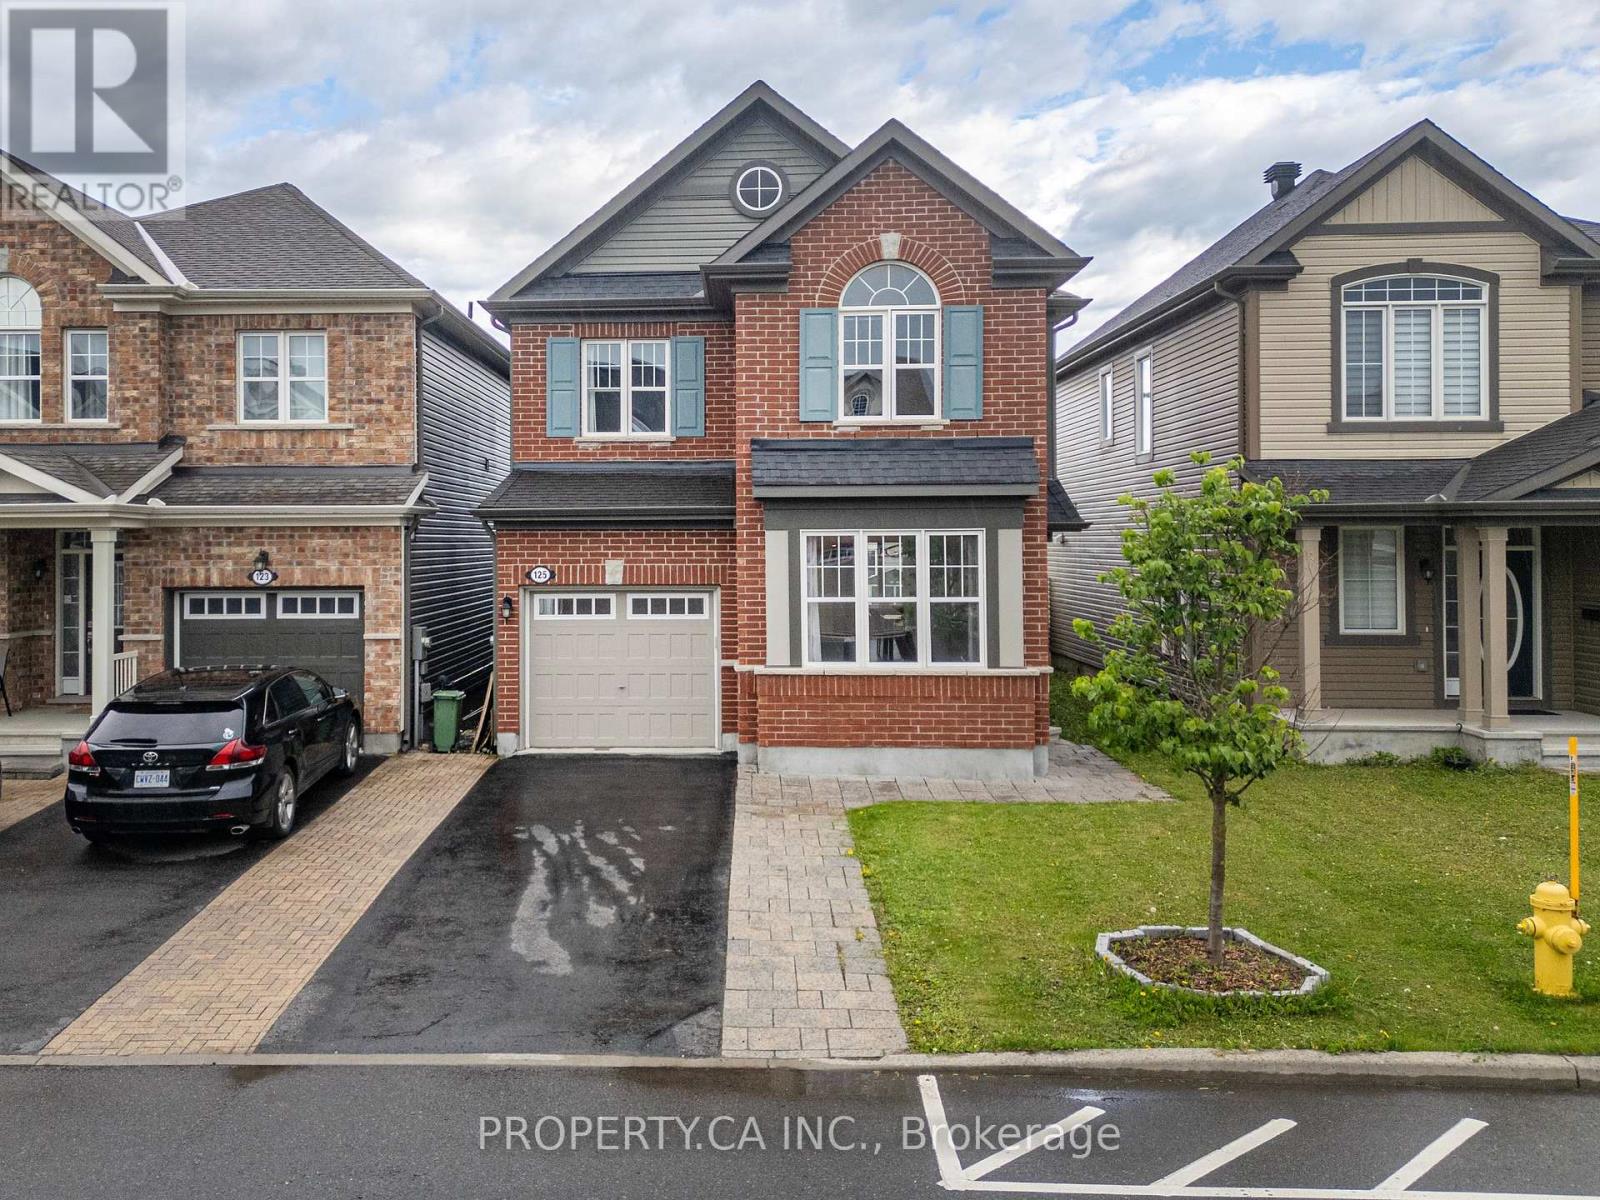
Welcome to 125 Sweetvalley Drive in Summerside West, Avalon West, steps from Sweetvalley Park. This Mattamy Wildflower model offers approximately 2,100 sq. ft. of above-grade living space, complemented by a fully finished basement. The main level features 9-foot ceilings, hardwood flooring, pot lighting and an open-concept layout. The kitchen includes upgraded cabinetry, a spacious island, breakfast bar and pantry. Upstairs, enjoy a loft, convenient laundry room and a primary suite with a walk-in closet and five-piece ensuite. The finished basement provides additional family living space, a three-piece bathroom and storage. A landscaped backyard with an interlock patio offers outdoor entertaining space. An attached garage and two driveway spaces provide parking for three vehicles. Conveniently located near parks, schools and transit. ** This is a linked property.** (id:42482)
Rideau Lakes, Ontario
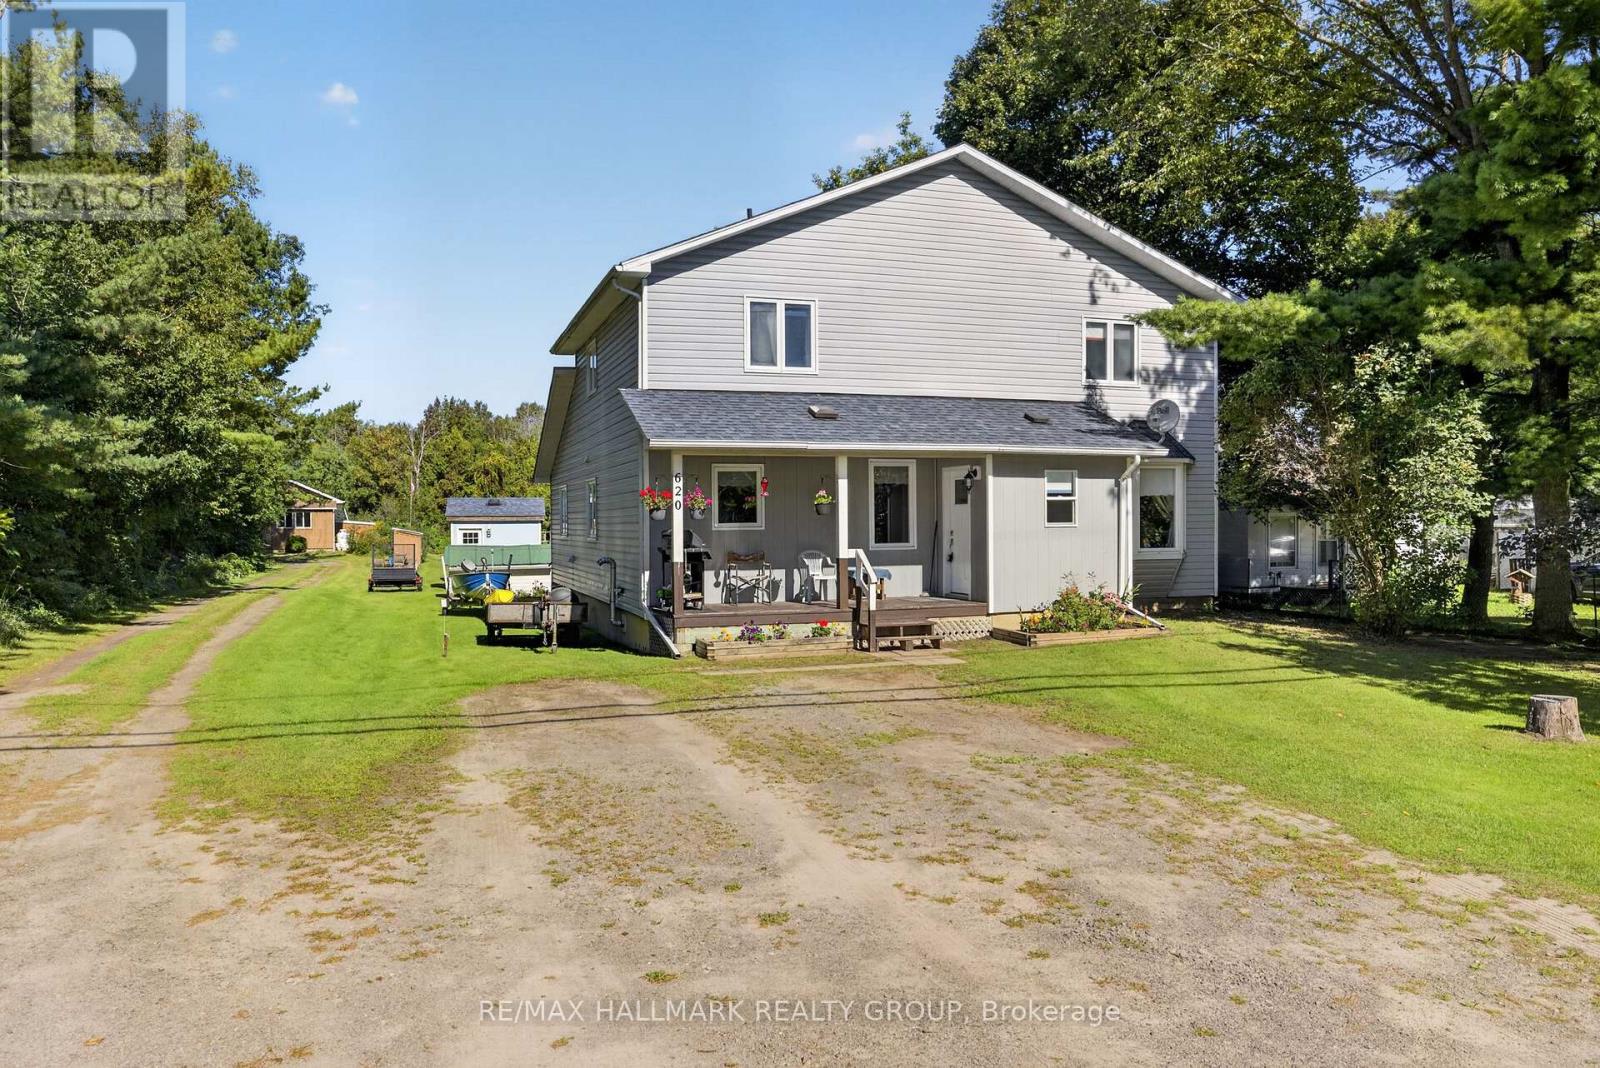
Welcome to this spacious custom-built home, thoughtfully designed with comfort, accessibility, and flexibility in mind. Perfectly suited for multi-generational living, this impressive property offers 6 bedrooms, 3 bathrooms, and an exceptional 59.9 x 404.83 ft lot, providing an abundance of space both indoors and out. The bright and welcoming main floor features large windows that fill the home with natural light. The generous living room provides a comfortable space to relax, while the large kitchen offers plenty of storage. The spacious dining area creates a natural gathering place for family and friends. The main floor also includes a generously sized primary bedroom with a walk-in closet and a private, wheelchair-accessible 4-piece ensuite. The ensuite features a large therapeutic air bathtub and a walk-in shower, offering both comfort and convenience. A laundry room and additional 3-piece bathroom complete the main level. Upstairs, you'll find four additional well-sized bedrooms, each with good-sized closets, providing plenty of room for family members, guests, or flexible living arrangements. A pellet stove provides an efficient and economical heating option while adding warmth and a cozy atmosphere to the home. Outside, the exceptionally deep and beautifully landscaped lot offers endless possibilities. Whether you're dreaming of a large garden, an outdoor entertaining area, a play space for the kids, or simply a private place to relax and enjoy nature, there is plenty of room to make it your own. Located along Highway 15, the property offers convenient access while maintaining the peaceful feel of a rural setting. With its spacious layout, extensive outdoor space, and wheelchair-accessible features, this home offers a practical and comfortable environment for families of all ages and stages of life. Only 45 minutes drive from Kanata. (id:42482)

Ottawa, Ontario
Welcome to this spacious (Approx. 1,600 sq.ft.) and well-located 4-bedroom, 3-bathroom bungalow in sought-after Glabar Park, offering a comfortable layout, generous living spaces, and excellent potential for a new family to make this home. A covered front entry welcomes you before entering the home, providing a charming and practical outdoor spot to enjoy in warm weather. The main level features a bright living room with large windows and a wood-burning fireplace, creating a warm and inviting space for relaxing or entertaining. The dining room includes a patio door providing convenient access to the side of the property. The kitchen offers plenty of workspace and storage, complemented by a large eat-in area ideal for casual family meals. The primary bedroom is a good size and features double closets, while three additional bedrooms provide flexibility for children, guests, or a home office. There are two four-piece bathrooms on the main level. Hardwood flooring is found in two of the bedrooms, hardwood is underneath the carpeting in the living room & dining room. Most windows have been updated. The lower level (another 1,600 sq.ft ) adds valuable living space ready for your personal touches. This level offers 2 large recreation rooms, one that could serve as a TV/family room, office, gym, or hobby space, a two-piece bathroom, laundry area, and abundant storage. Located in an established, family-friendly neighbourhood, 936 Parkhurst is close to schools, parks (Kingsmere Park is at the bottom of the street), shopping, restaurants, and the everyday conveniences of being a five minute walk to Carlingwood Mall & Fairlawn Plaza. 48 hr irrevocable on all offers please. (id:42482)

Ottawa, Ontario
Open House Sunday, September 27, 2026, from 1:00 - 2:30 P.M. Located in Prime Downtown Ottawa, 470 Laurier West offers the very best of urban living just steps from your everyday conveniences, trendy restaurants, shops, Rideau Centre, Parliament Hill, ByWard Market, Parks, National Museums, all major Government offices, City Hall, & scenic walking/biking paths along the Canal plus Lyon LRT Station & major bus routes nearby making commuting effortless. This spacious 2 bedroom, 2 bath is carpet free, includes all appliances, in-unit laundry, south-facing balcony to take in the afternoon sun and city views. This unit also includes one owned Underground parking space and an exclusive-use locker for additional storage. Residents enjoy access to excellent building amenities, including an indoor pool, sauna, showers, party/meeting room with kitchen, and a rooftop terrace complete with BBQs. A fantastic opportunity for those seeking condo living with generous space, great amenities, and an unbeatable location! (id:42482)

