
Mississippi Mills, Ontario
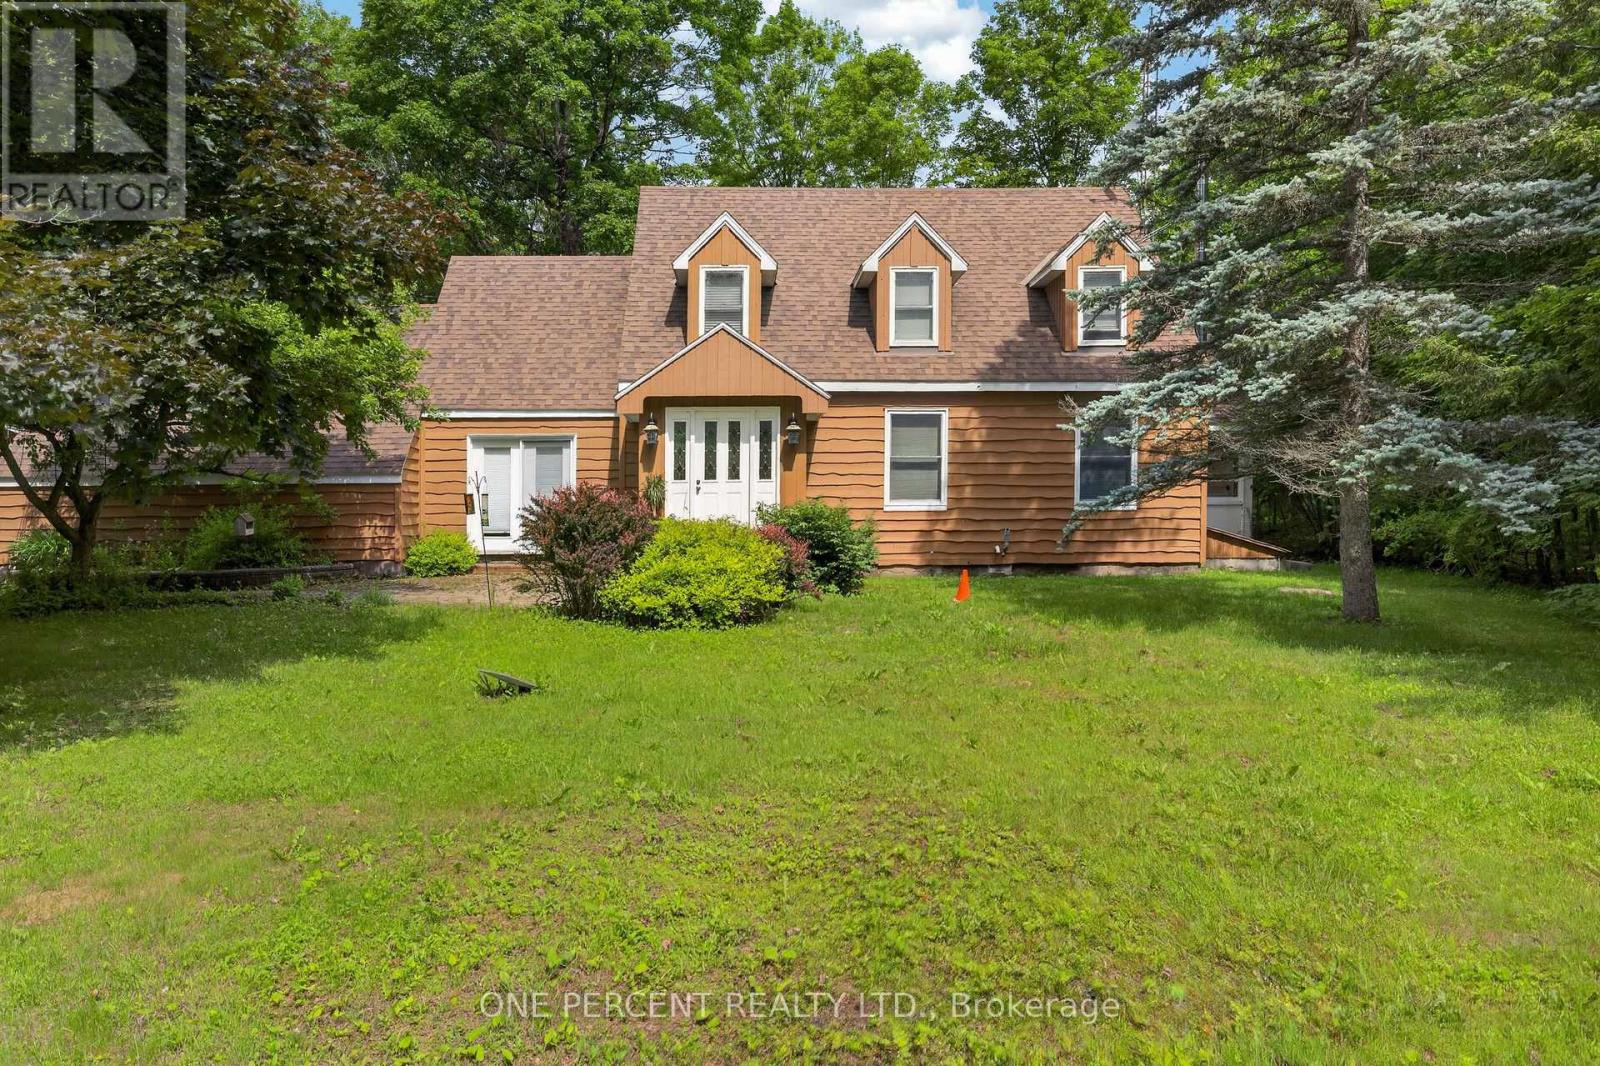
Country living with room to make it your own! Set on 21 private acres with an abundance of maple trees offering potential for maple syrup production, just minutes from Almonte, 1054 Wolf Grove Road offers a wonderful opportunity for those dreaming of more space, nature, and a homestead-inspired lifestyle. This 3-bedroom, 3-bathroom home features a spacious kitchen with plenty of storage, comfortable living areas, and a bright sunroom overlooking the peaceful surroundings. Upstairs, you'll find three well-sized bedrooms, including the primary suite. Outdoors is where this property really shines, with wooded trails to explore, berry bushes, a chicken coop, small outbuildings, and plenty of open space for gardens, animals, hobbies, or simply enjoying life in the country. Private and surrounded by nature, yet conveniently close to Almonte, this property offers the space to slow down, spread out, and create the lifestyle you've been looking for. (id:42482)
Ottawa, Ontario
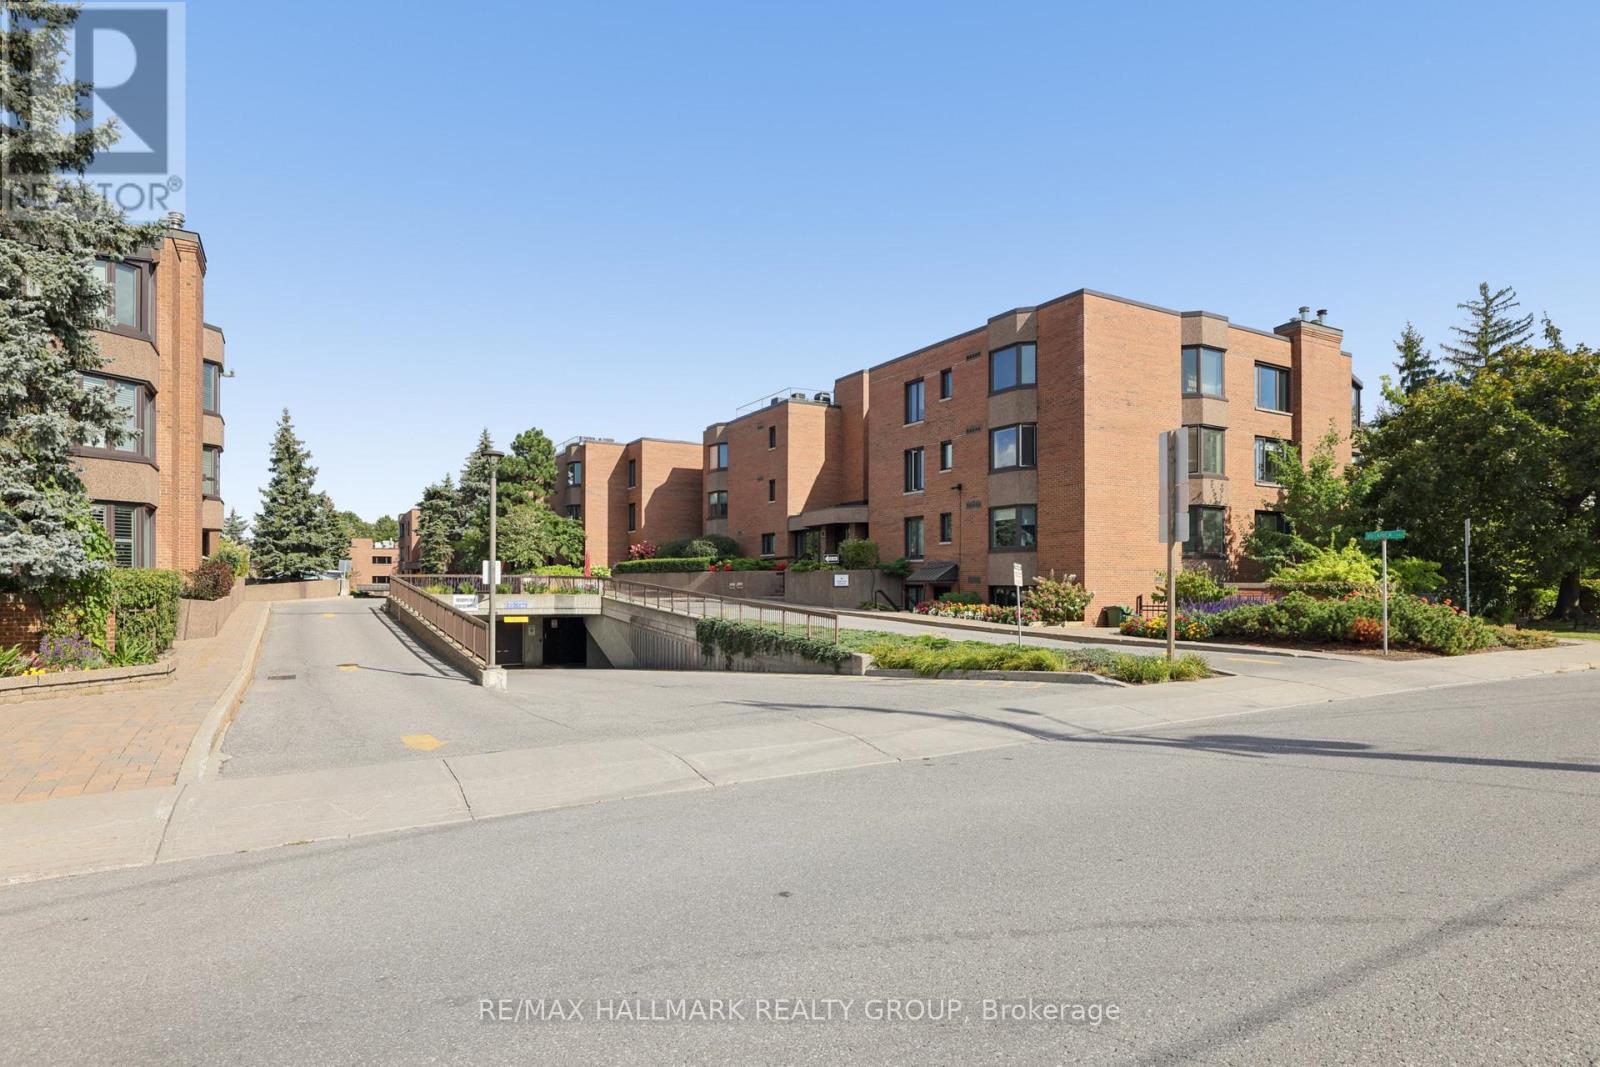
Downsize your responsibilities without downsizing your lifestyle! Welcome to 75-263 Botanica Private, a spacious 1,305 sq. ft. ground-level 2 Bed + Den, 2 Bath condominium offering comfort, convenience and a wonderful sense of community in the heart of Ottawa.Ideal for those transitioning from a family home, this thoughtfully designed residence offers generous space for guests, hobbies, a home office and everyday living-without the maintenance of a traditional home. The bright living/dining area overlooks mature greenery, creating a peaceful, private setting. The updated kitchen offers excellent storage and counter space, while the versatile den is perfect for an office, hobby room or sitting area.The spacious primary bedroom features a wall of closets, tranquil garden views and a 3-piece ensuite with glass shower. The second bedroom offers ample built-in storage and flexibility for guests, an office or hobbies. A second 4-piece bath adds convenience. A wood-burning fireplace brings warmth and character to the living room, while in-unit laundry and a utility room provide everyday ease.Botanica is as much about lifestyle as it is about home. Beautifully landscaped grounds feature mature trees, gardens, walking paths and inviting outdoor spaces. Residents enjoy an indoor heated pool, sauna, fitness centre, yoga studio and library-perfect for staying active, socializing and enjoying a strong sense of community.The location is exceptional, just steps from the Civic Hospital and minutes from the Experimental Farm, Dow's Lake, Little Italy, Preston Street, Hintonburg and Wellington Village. Enjoy nearby restaurants, cafés, shopping, recreation, walking and cycling trails, with easy access to downtown, transit and major roadways.Come discover why Botanica is more than a condominium-it's an active community, a convenient urban retreat, and a wonderful place to call home! Parking: #63 (Upper) Locker: #70 (Lower). (id:42482)

Ottawa, Ontario
Pride of ownership is evident throughout this immaculate 3-bedroom split-level home, ideally located in a desirable neighbourhood with thoughtfully designed indoor and outdoor living spaces. Step inside to a bright, welcoming living room filled with natural light. The well-appointed kitchen features wall-to-wall cabinetry and granite countertops, combining functionality with timeless appeal. The bright dining area is ideal for gatherings, with patio doors leading to your private backyard retreat. The upper level features warm hardwood flooring throughout and three generously sized bedrooms, including a spacious primary bedroom with a private 3-piece ensuite. The lower-level family room with a gas fireplace provides a comfortable space to relax. The unfinished laundry room offers ample storage and convenient walk-out access to the backyard. Enjoy the beautifully landscaped outdoor oasis with automated smart lighting and a luxurious 3-sided outdoor pavilion to enjoy morning coffees or evening cocktails. The above-ground pool provides the perfect summer escape. The spacious interlock patio includes a dedicated outdoor gas line hookup, making summer barbecues and entertaining effortless. Recent updates include upgraded attic insulation and eavestroughs. Vinyl windows throughout (main and second level). Ideally situated near The Ottawa Hospital (General Campus), CHEO, schools, parks, amenities, and public transit. A beautifully maintained home offering exceptional indoor comfort and a backyard designed for lasting memories. (id:42482)

Clarence-Rockland, Ontario
Gardeners, rejoice! Set on a beautifully maintained 3/4+ acre lot, this charming detached side-split is tucked away on a quiet cul-de-sac in the desirable community of Forest Hill. This lovingly maintained home offers a functional layout for growing families. The sun-filled main level features a bright and welcoming living room that flows seamlessly into the dining area and updated kitchen (2014). A few steps up, you'll find three comfortable bedrooms and a well-appointed main bathroom. A few steps down, the cozy family room offers the perfect space for relaxed mornings or family movie nights, with a walk-out providing easy access to the expansive backyard. The lower level features an additional bedroom, ideal for a home office, guest room or dedicated workout space, along with laundry and ample storage. Outside, the beautifully landscaped property is a true backyard oasis, with plenty of room for outdoor dining, entertaining, gardening, play and recreation. Enjoy the perks of a double car garage and plenty of driveway parking. This property offers endless possibilities for families looking to put down roots for years to come. Additional updates include flooring (2014), windows (2017), roof (2022) and dishwasher (2025). Ideally located just 5 minutes from Rockland and approximately 30 minutes to downtown Ottawa, you'll enjoy convenient access to schools, shopping, restaurants, recreation and everyday amenities, all while coming home to the peace and privacy of a quiet cul-de-sac setting. (id:42482)
Russell, Ontario
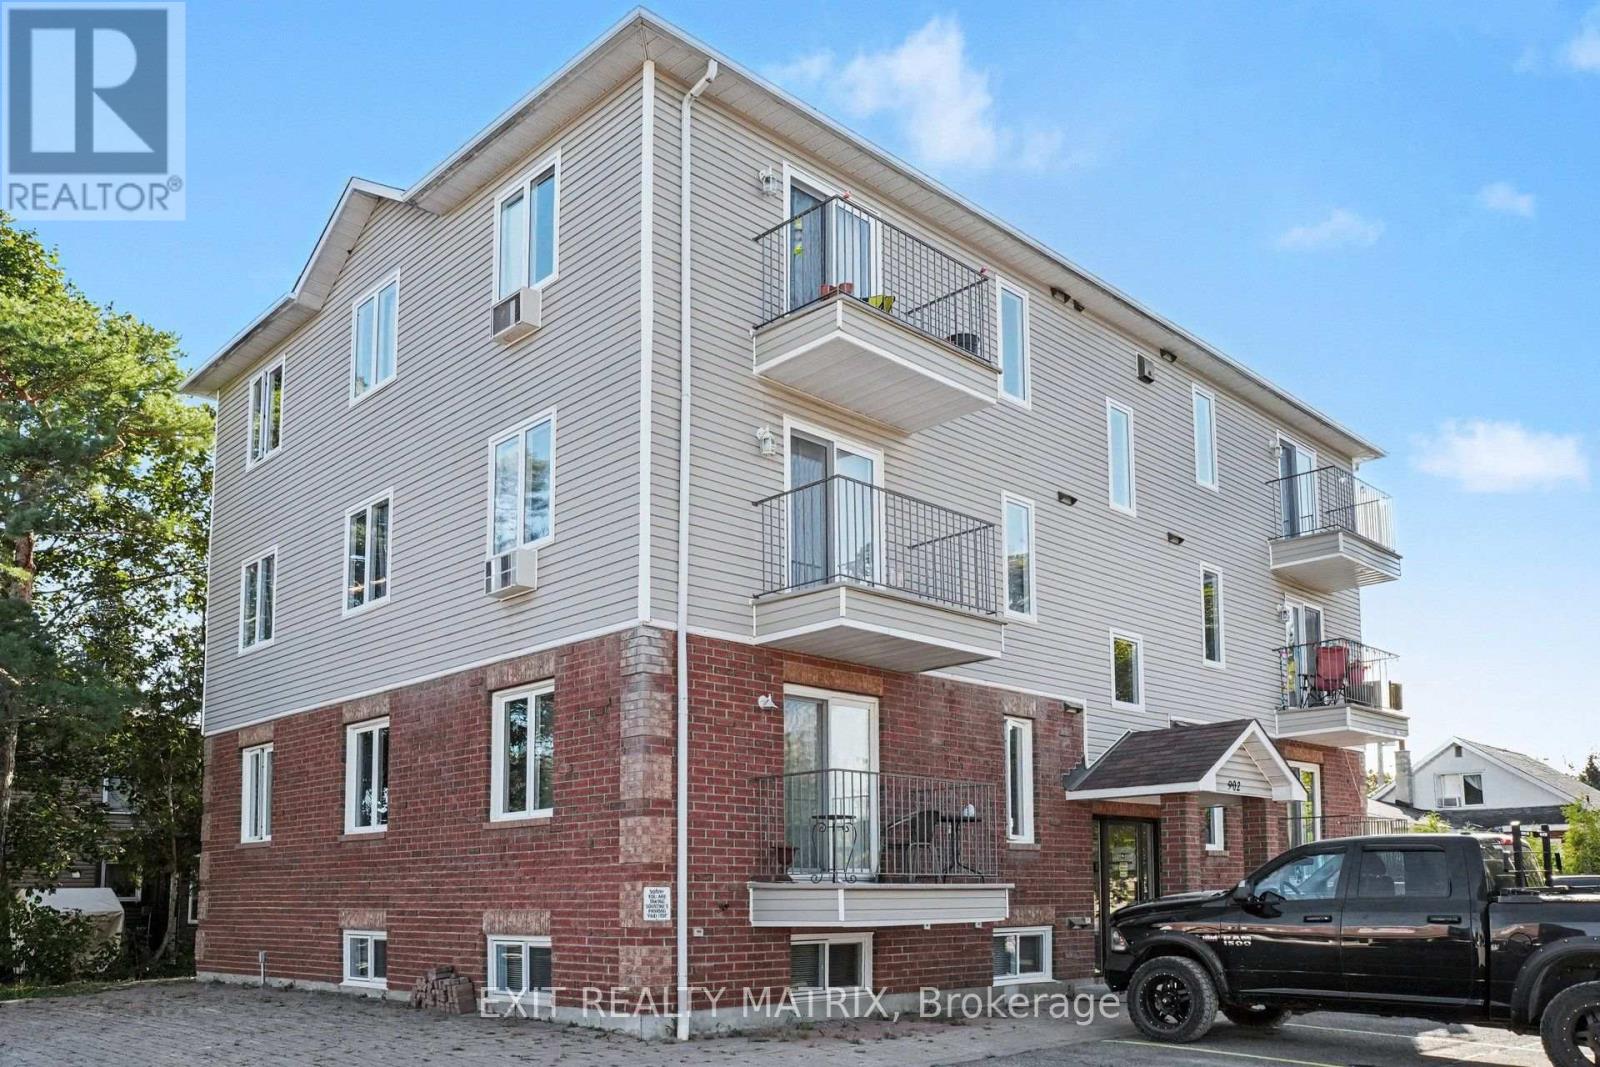
Welcome to this bright, well-maintained 2-bedroom condo for rent in the heart of Embrun. The open-concept living and dining area is filled with natural light, while the renovated kitchen features modern cabinetry, a breakfast bar, ceramic flooring, updated appliances, and a gas stove. Both bedrooms are generously sized, and the renovated bathroom includes a new vanity, backlit mirror, and waterfall shower head. Pot lights, remote-control ceiling fans, and custom vertical blinds add thoughtful finishing touches. Enjoy the comfort of natural gas forced-air heating and central air conditioning, plus the convenience of an in-unit washer and dryer and two parking spaces. Walk to Embrun's shops, restaurants, schools, and parks, with trails nearby. Easy access to Highway 417 makes commuting simple. This move-in-ready condo offers comfortable, low-maintenance living in a convenient location. (id:42482)
Russell, Ontario
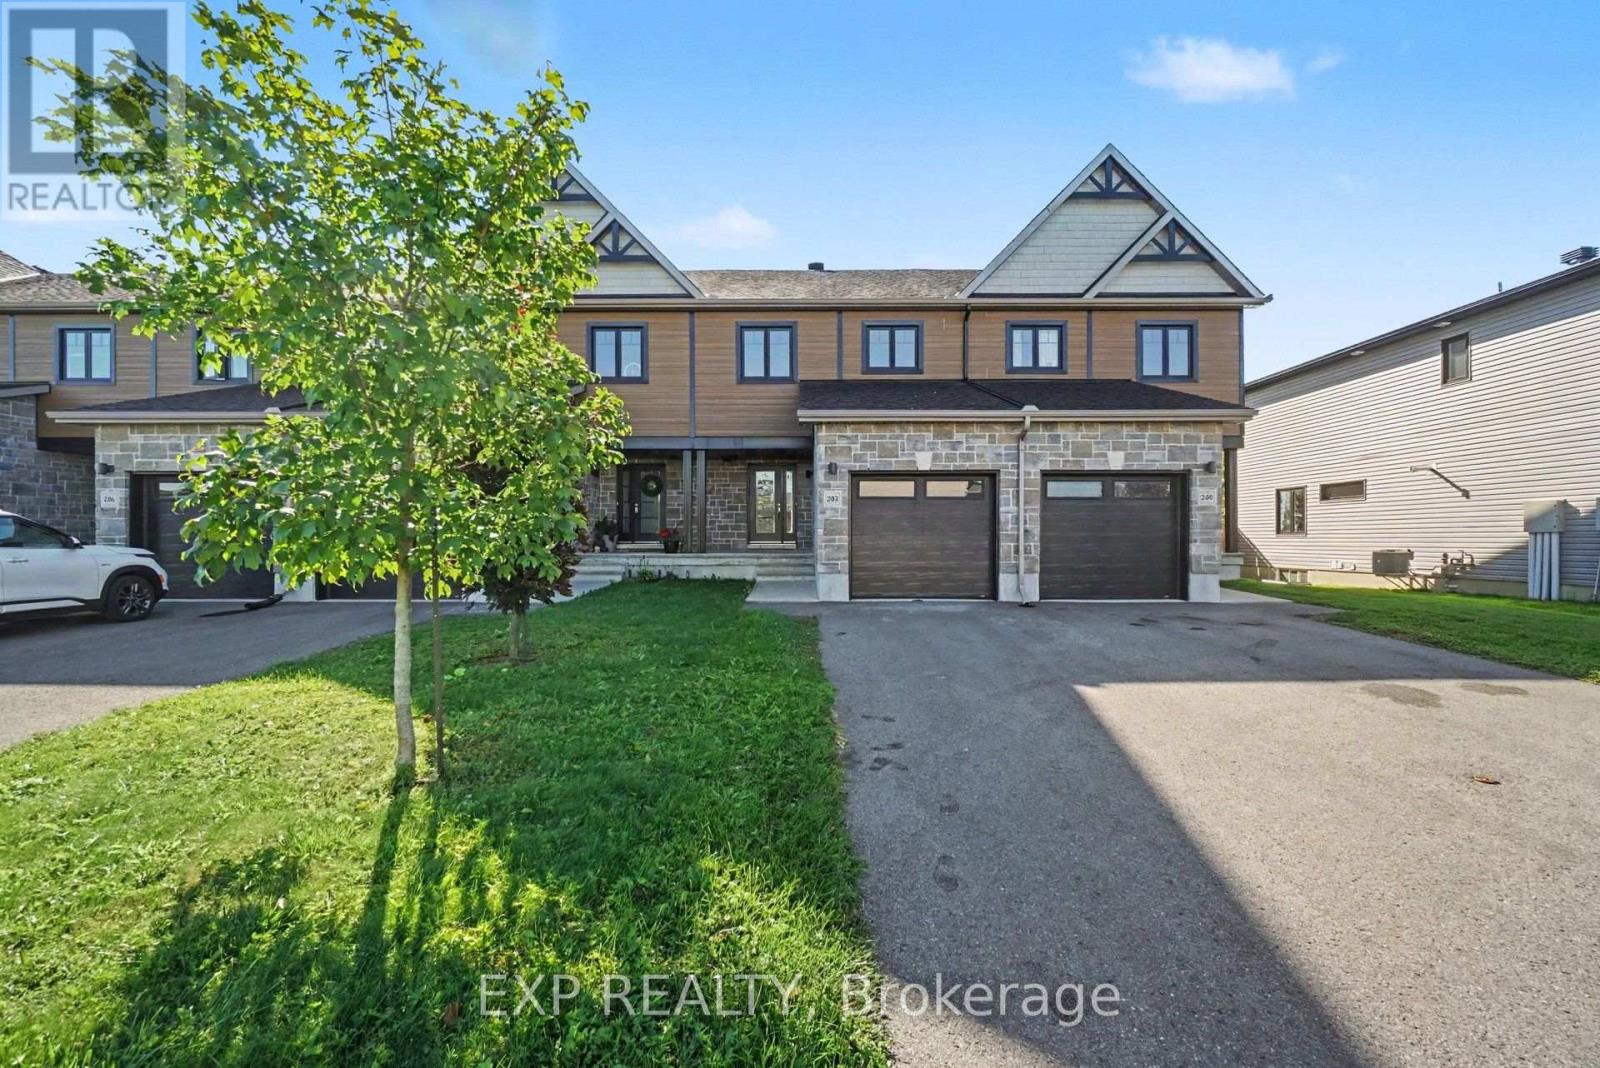
Welcome to this well-maintained, MOVE-IN READY 3 bedroom, 2.5 bath TOWNHOME (with no rear neighbours!) in a sought-after, family-friendly Embrun community, just steps from some of the area's premier bike and fitness trails and close to schools, parks, shopping, restaurants and everyday amenities. The bright and inviting main level features hardwood flooring and an open-concept layout designed for easy everyday living and entertaining. The living and dining areas flow seamlessly into the modern well-appointed kitchen, complete with quartz countertops, abundant cabinetry, stylish backsplash, breakfast bar/island, appliances and direct access to the backyard. Upstairs, the spacious primary suite offers a walk-in closet and private ensuite with standalone shower, while two additional bedrooms and a full main bathroom provide plenty of space for family, guests or a home office. The FINISHED LOWER LEVEL adds valuable additional living space - perfect for a movie room, workout area, playroom or cozy recreation room - along with laundry and storage. Outside the backyard green space, provides a great starting point for the new owners to add their own personal touches and finishing details. Central A/C, an attached single garage and concrete block separating walls for added privacy and soundproofing complete this fantastic home. A great opportunity to settle into a growing community with recreation, amenities and everything Embrun has to offer close at hand! (id:42482)
Ottawa, Ontario
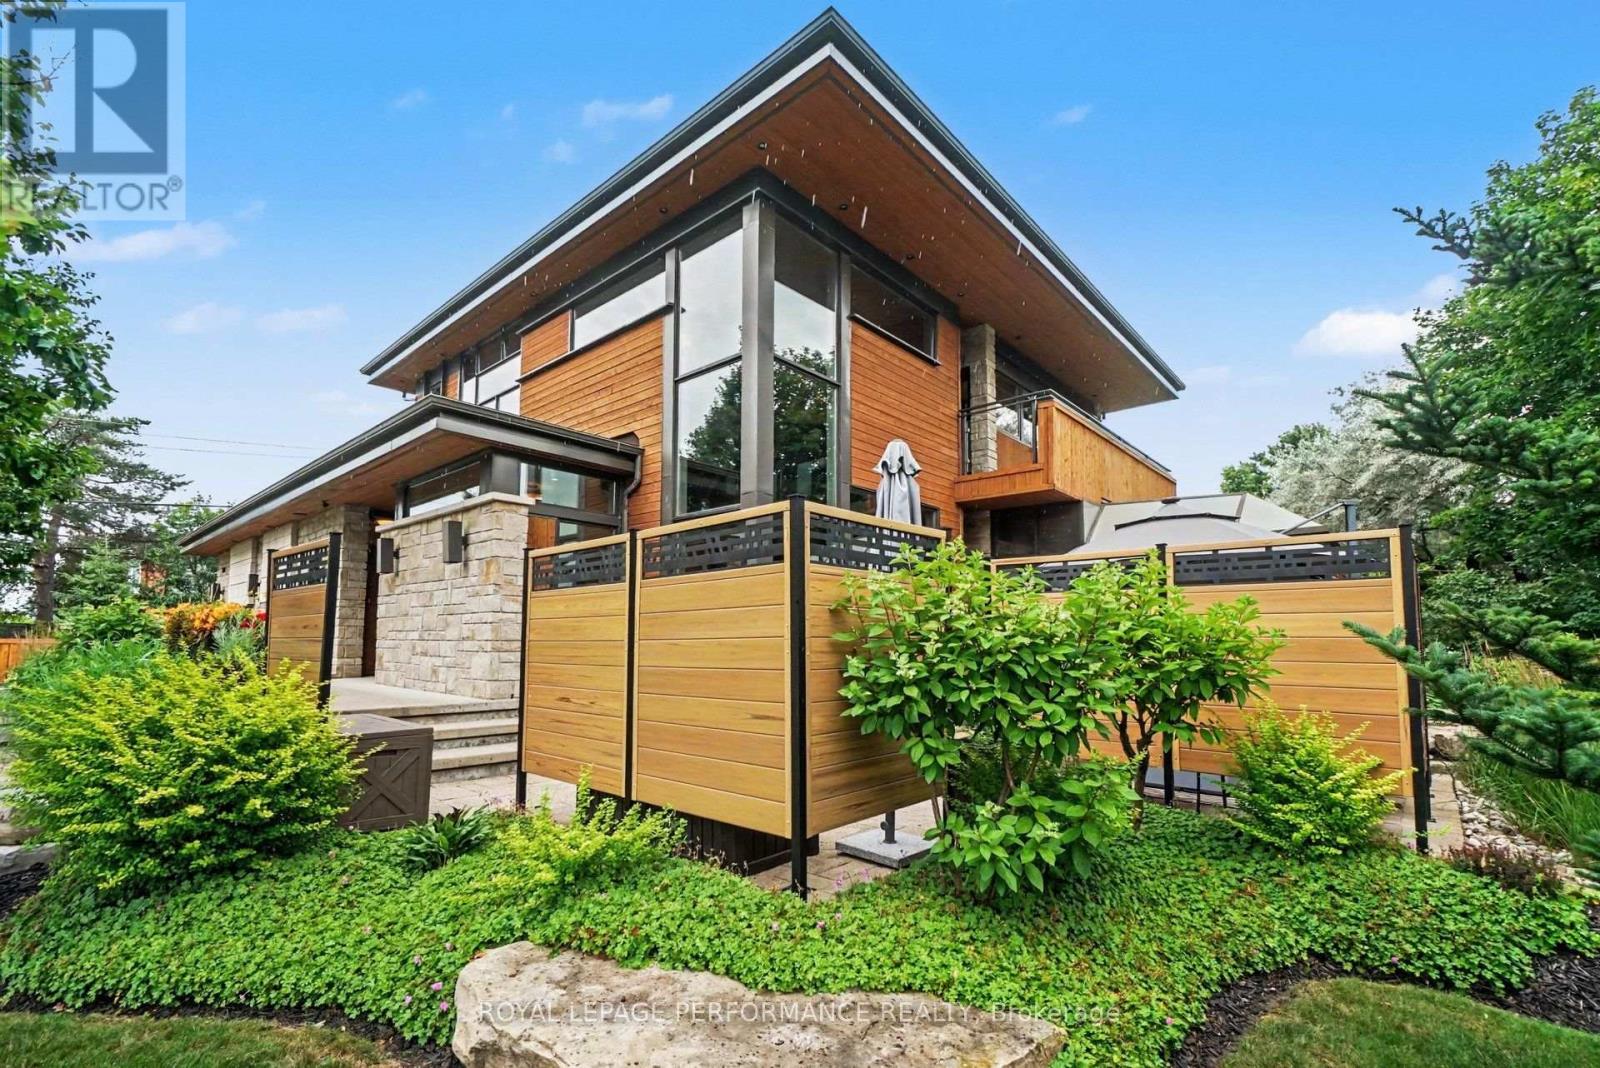
Magazine worthy and impeccably designed by Houry Avedissian of HA2 Architecture and Design, this exceptional home showcases outstanding craftsmanship and premium construction throughout. Thoughtfully designed with premium, low-maintenance materials, the exterior provides an attractive, worry-free finish that will stand the test of time. This is a home that is as beautiful as it is welcoming - designed for everyday living, effortless entertaining, and making lasting family memories. Every detail has been carefully considered to achieve the perfect balance of luxury, comfort, and functionality. A grand foyer and living room with soaring 18-foot ceilings create a stunning first impression, with 9-foot ceilings throughout the remaining levels and an abundance of oversized windows provide an open, light-filled atmosphere. Premium features include custom cabinetry, Brazilian cherry hardwood floors, a full-size wine refrigerator, a heated three-season room, and a state-of-the-art irrigation system with remote controls and dedicated lines to the flower pots. Ideal for both family living and entertaining, the home showcases timeless finishes, quality craftsmanship, and modern conveniences throughout. Built with energy-efficient ICF construction, this home offers superior strength, efficiency, and lasting value. The maintenance-free exterior, finished with torrefied wood and Permacon Lafitt Margaux Stone, delivers striking curb appeal with minimal upkeep. Step outside to the private screened patio, an ideal space for relaxing, outdoor dining, or entertaining in comfort. Offering extraordinary design, superior construction, and countless high-end features, this one-of-a-kind home delivers an unparalleled lifestyle while maintaining everyday practicality. (id:42482)
Ottawa, Ontario
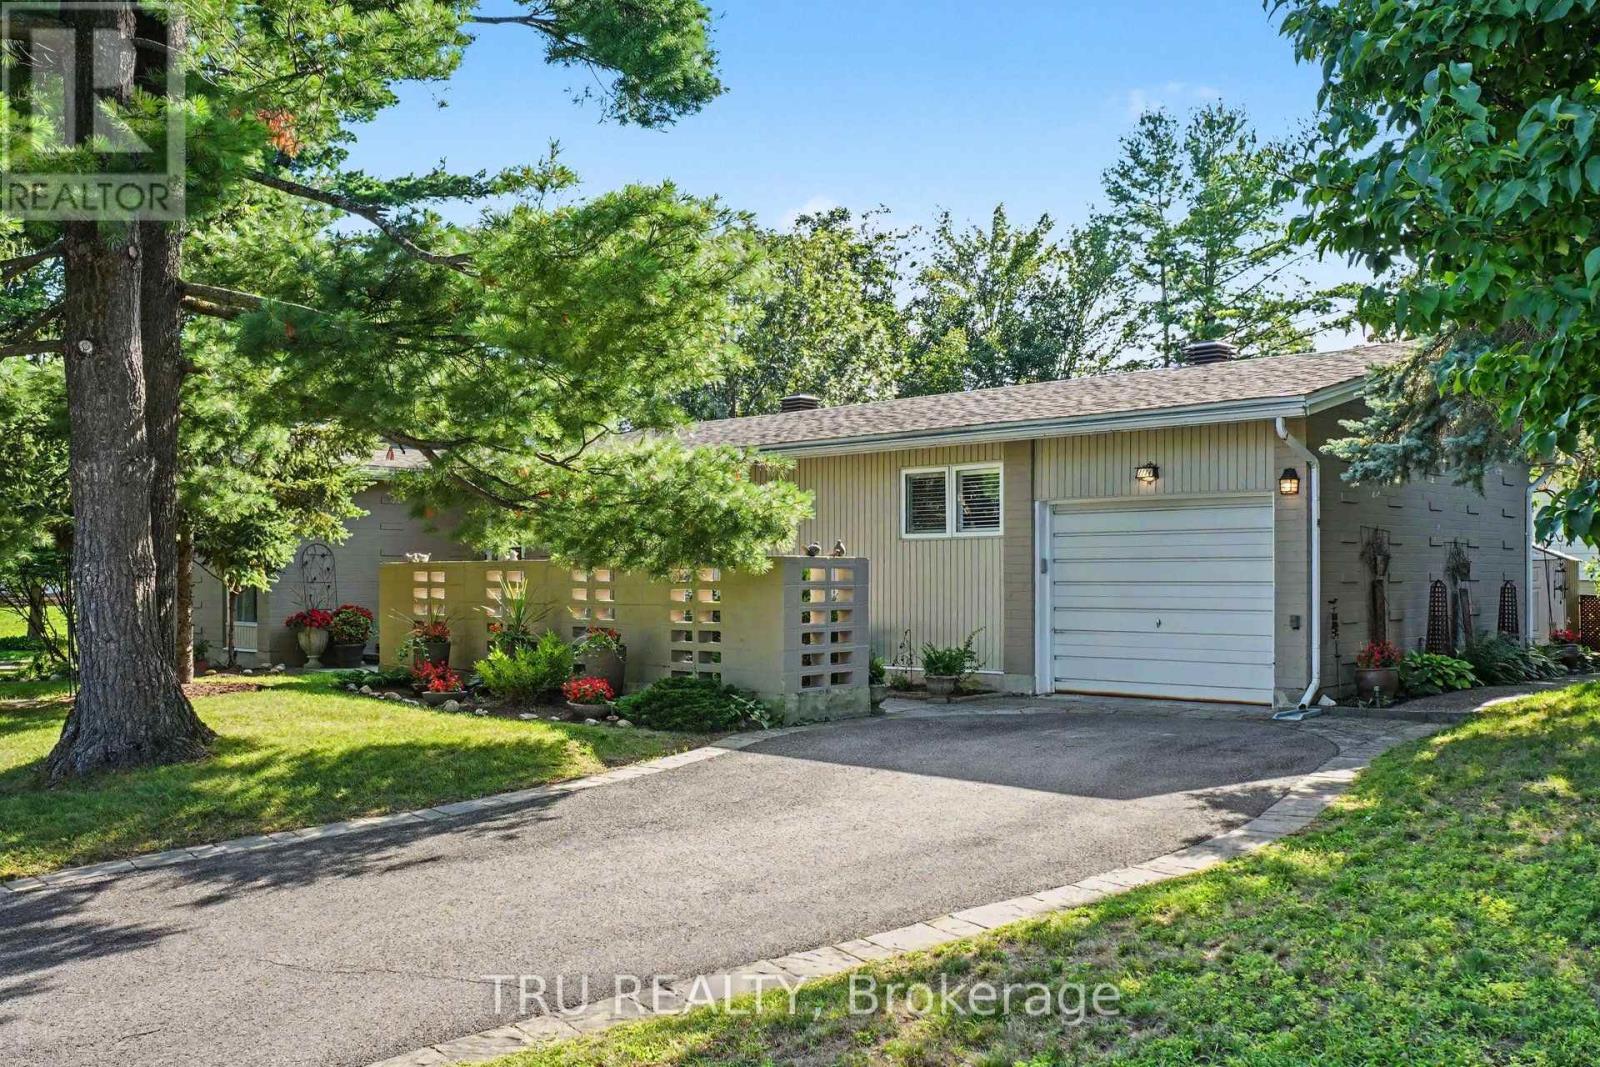
Welcome to 1174 Cameo Drive. Nestled among mature trees on a beautifully landscaped corner lot in the heart of sought-after Copeland Park. Lovingly maintained by the same owner for many years, this spacious 3-bedroom, 2-bathroom bungalow offers approximately 1,828 sq ft of finished living space, an attached garage, and the perfect blend of timeless charm, exceptional care, and modern mechanical updates. Step inside to discover bright, sun-filled principal rooms with hardwood flooring throughout much of the main level. The spacious living room features a cozy gas fireplace and flows into a formal dining room, while the eat-in kitchen overlooks the private backyard and offers abundant cabinetry, generous workspace, and lots of windows that fill the space with natural light. The finished lower level provides outstanding additional living space with a large family room, recreation area, 3-piece bathroom, laundry room, and plenty of storage-ideal for hobbies, entertaining, or everyday family living. Outside, enjoy your own private backyard retreat featuring mature trees, perennial gardens, a gazebo, and an interlock patio-an inviting setting for summer barbecues, morning coffee, or simply relaxing in the peaceful surroundings. Numerous updates provide peace of mind, including AC, furnace, insulation and roof. Ideally located on a quiet, tree-lined street close to parks, excellent schools, shopping, transit, Algonquin College, and the NCC pathway network, this meticulously cared-for home offers exceptional pride of ownership in one of Ottawa's most established and desirable neighbourhoods. (id:42482)

Ottawa, Ontario
Open House Sat. Sept. 26 & Sun. Sept. 27 from 2-4 PM. Welcome to resort-style living at Le Parc! This completely renovated 2-bedroom, 2-bathroom corner suite offers a rare open-concept floor plan, redesigned from the traditional closed kitchens found in other units. With over 1,200 square feet of living space, floor-to-ceiling windows fill the home with natural light, offering sunrise views from the balcony and beautiful sunsets from the primary bedroom. The thoughtfully renovated interior features a stunning modern kitchen with luxurious finishes, brand new high-end hardwood flooring, fresh paint, expanded walk-in closet, additional storage, and a sauna added to the main bathroom. The spacious primary retreat includes its own ensuite and walk-in closet. Enjoy resort-inspired amenities including indoor and outdoor pools, tennis and squash courts, fitness centre, BBQ courtyard, common room, walking paths, manicured grounds, fountains and a tranquil pond. All utilities are included in the condo fee, adding exceptional value and convenience to this truly unique home. Some photos and portions of video are virtually staged. (id:42482)
Ottawa, Ontario
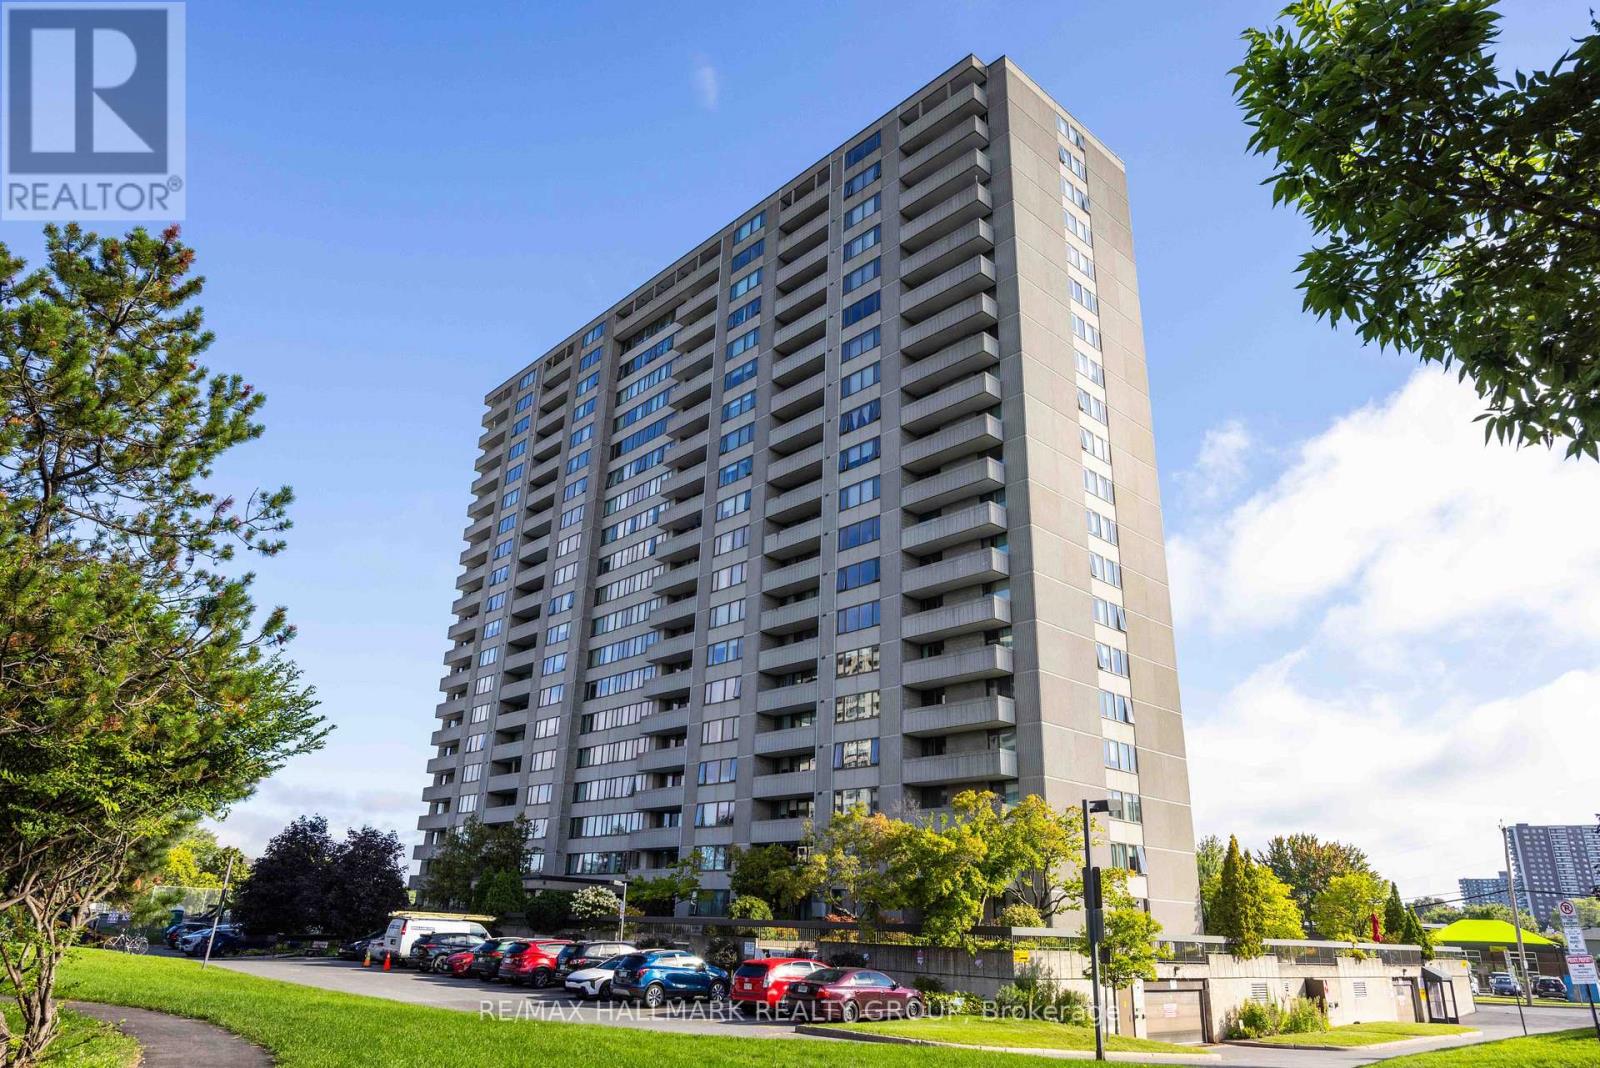
BUYER Incentive! The Seller will pay the Buyer's first 6 months of condo fees, making this exceptional opportunity even more attractive. Welcome to this rarely offered, spacious 3-bedroom corner suite on the 17th floor, where breathtaking views of Britannia Bay and spectacular sunsets over the Ottawa River create the perfect backdrop for everyday living. This generous floor plan (1,120sq.ft.) offers an ideal balance of space, comfort, and functionality, making it perfect for you to enjoy carefree condo living. Freshly painted throughout, the unit features an updated kitchen with stainless steel appliances and two beautifully renovated bathrooms, all finished with quality, high-end materials. A large private balcony with access through the primary bedroom provides the perfect place to unwind while taking in the panoramic water views, while in-unit storage adds everyday convenience. This home has also been upgraded with a modern, energy-efficient heat pump system, helping reduce heating and cooling costs while providing year-round comfort. Residents enjoy outstanding resort-style amenities, including a large indoor lap pool, fully equipped fitness centre, party room, expansive outdoor green spaces, and a walking track. Step outside to enjoy direct access to the Ottawa River Pathway, Mud Lake, and miles of scenic trails. Conveniently located in Ottawa's west end, you're just steps from shopping, transit, restaurants, and everyday amenities. Complete with heated underground parking, this beautifully updated condo offers an exceptional combination of space, views, lifestyle, and value. Book your private showing today! (id:42482)
Ottawa, Ontario
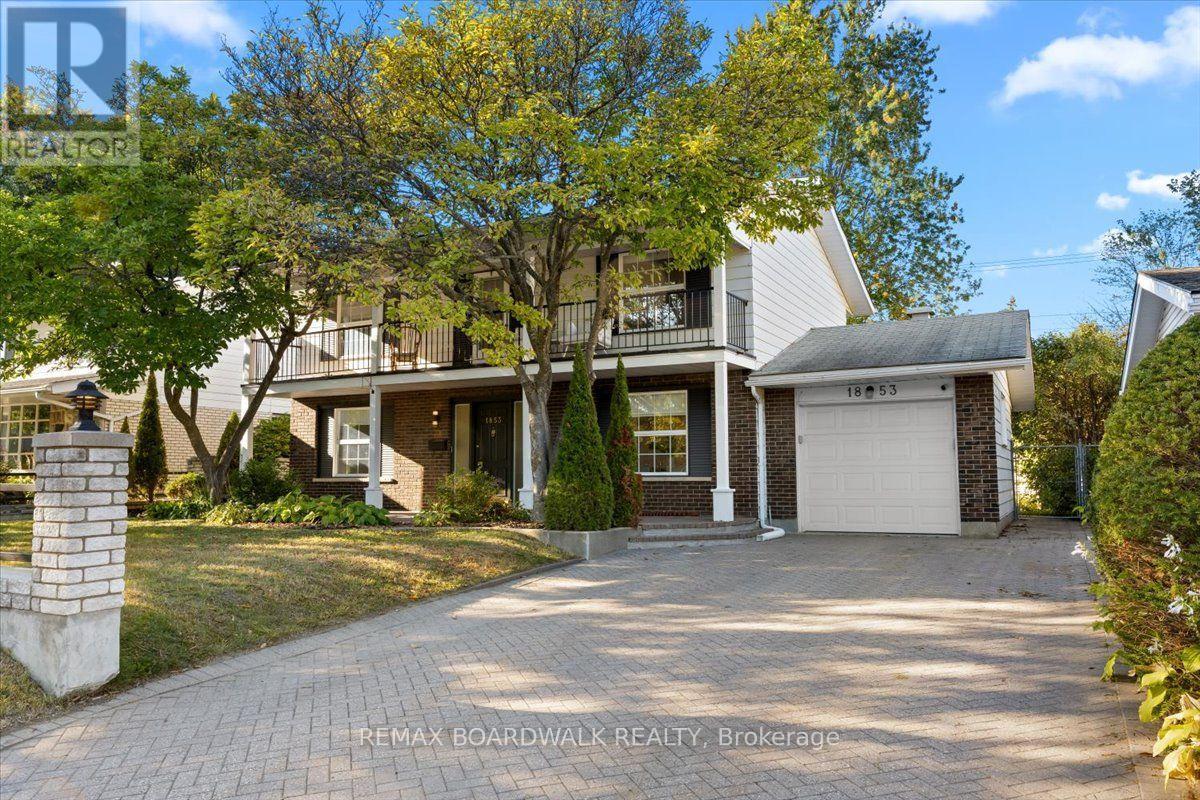
Welcome to 1853 Kilborn Avenue, a classic Campeau-built home in the heart of Playfair Park, one of Alta Vista's most established and sought-after neighbourhoods. Surrounded by mature trees and generous green space, this 4-bedroom, 3-bathroom home offers a thoughtful layout, beautiful natural light and the space to grow into for years to come. Hardwood flooring carries through the principal living areas, including a spacious living room with natural gas fireplace and a separate dining room ideal for family dinners and entertaining. At the heart of the home is the beautifully updated eat-in kitchen, remodelled in 2023 to create a fresh and functional space with direct access to the backyard deck. Thoughtful updates continue throughout the home, including a refreshed entryway and powder room (2023), updated electrical panel (2022), and basement (2024). Outside, the private fenced yard is framed by mature landscaping and provides plenty of room to entertain, garden, play or simply enjoy the outdoors. Upstairs, four well-proportioned bedrooms provide flexibility for family, guests or a home office, while the second-floor balcony offers a unique spot overlooking the surrounding treetops. The lower level adds valuable additional living space with flexibility for a recreation room, gym, playroom or workspace. Ideally located minutes from CHEO and The Ottawa Hospital General Campus, with parks, schools, community amenities and Rideau River walking and cycling paths nearby. A wonderful opportunity to enjoy the space, character and mature surroundings that make Alta Vista such a desirable place to call home. Some photos digitally edited. (id:42482)
Ottawa, Ontario
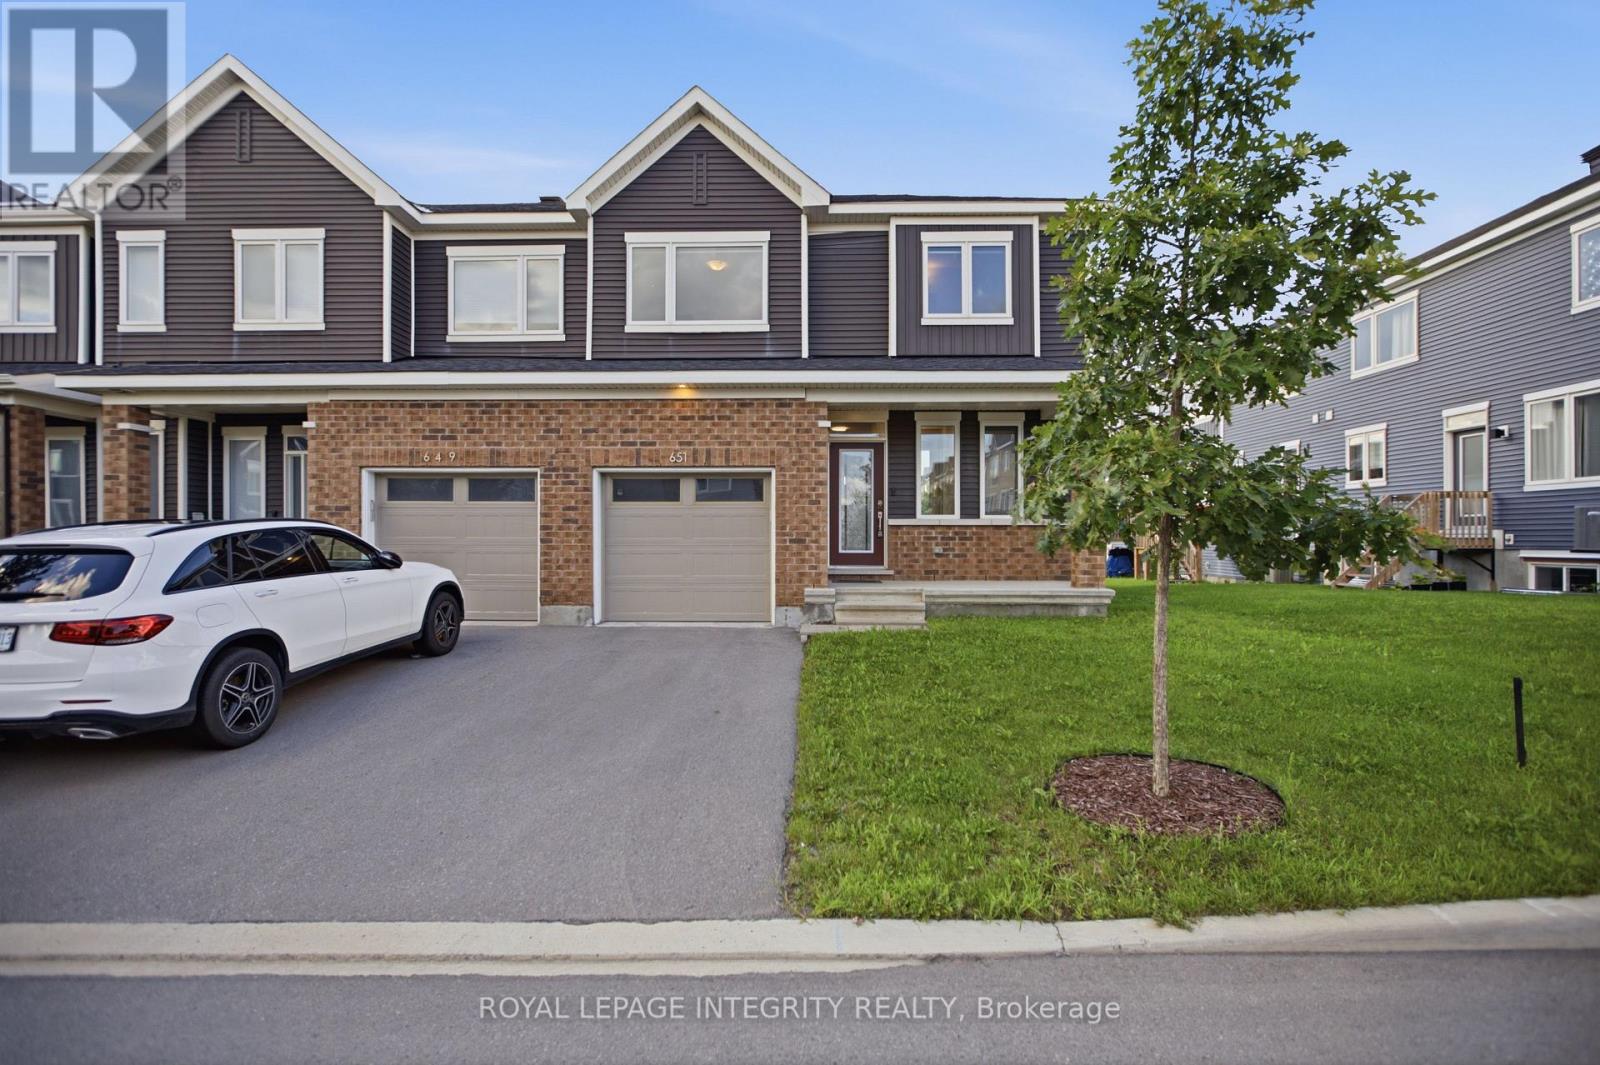
Welcome to 651 Chillerton Drive in sought-after Half Moon Bay! Built by Caivan in 2022, this stunning end-unit townhome offers approximately 2,052 sq. ft. of beautifully finished living space, as per builder, with 3 bedrooms, 3.5 bathrooms, and impressive upgrades throughout. The bright, open-concept main floor features 9-ft ceilings and spacious living and dining areas, ideal for everyday comfort and entertaining. At the heart of the home is a chef-inspired kitchen complete with quartz countertops, stainless steel appliances, a breakfast bar, ample cabinetry, and a convenient walk-in pantry. Upstairs, discover three generous bedrooms, each with its own walk-in closet. The inviting primary retreat includes a private 3-piece ensuite, while the additional bedrooms share a well-appointed 3-piece bathroom. The fully finished basement expands your living space with a large open recreation area and full bathroom, perfect for movie nights, a home gym, guest accommodations, or entertaining. Combining modern style, thoughtful functionality, and the added privacy of an end unit, this exceptional Half Moon Bay townhome is ready to impress. Book your private showing today! (id:42482)

