
Ottawa, Ontario
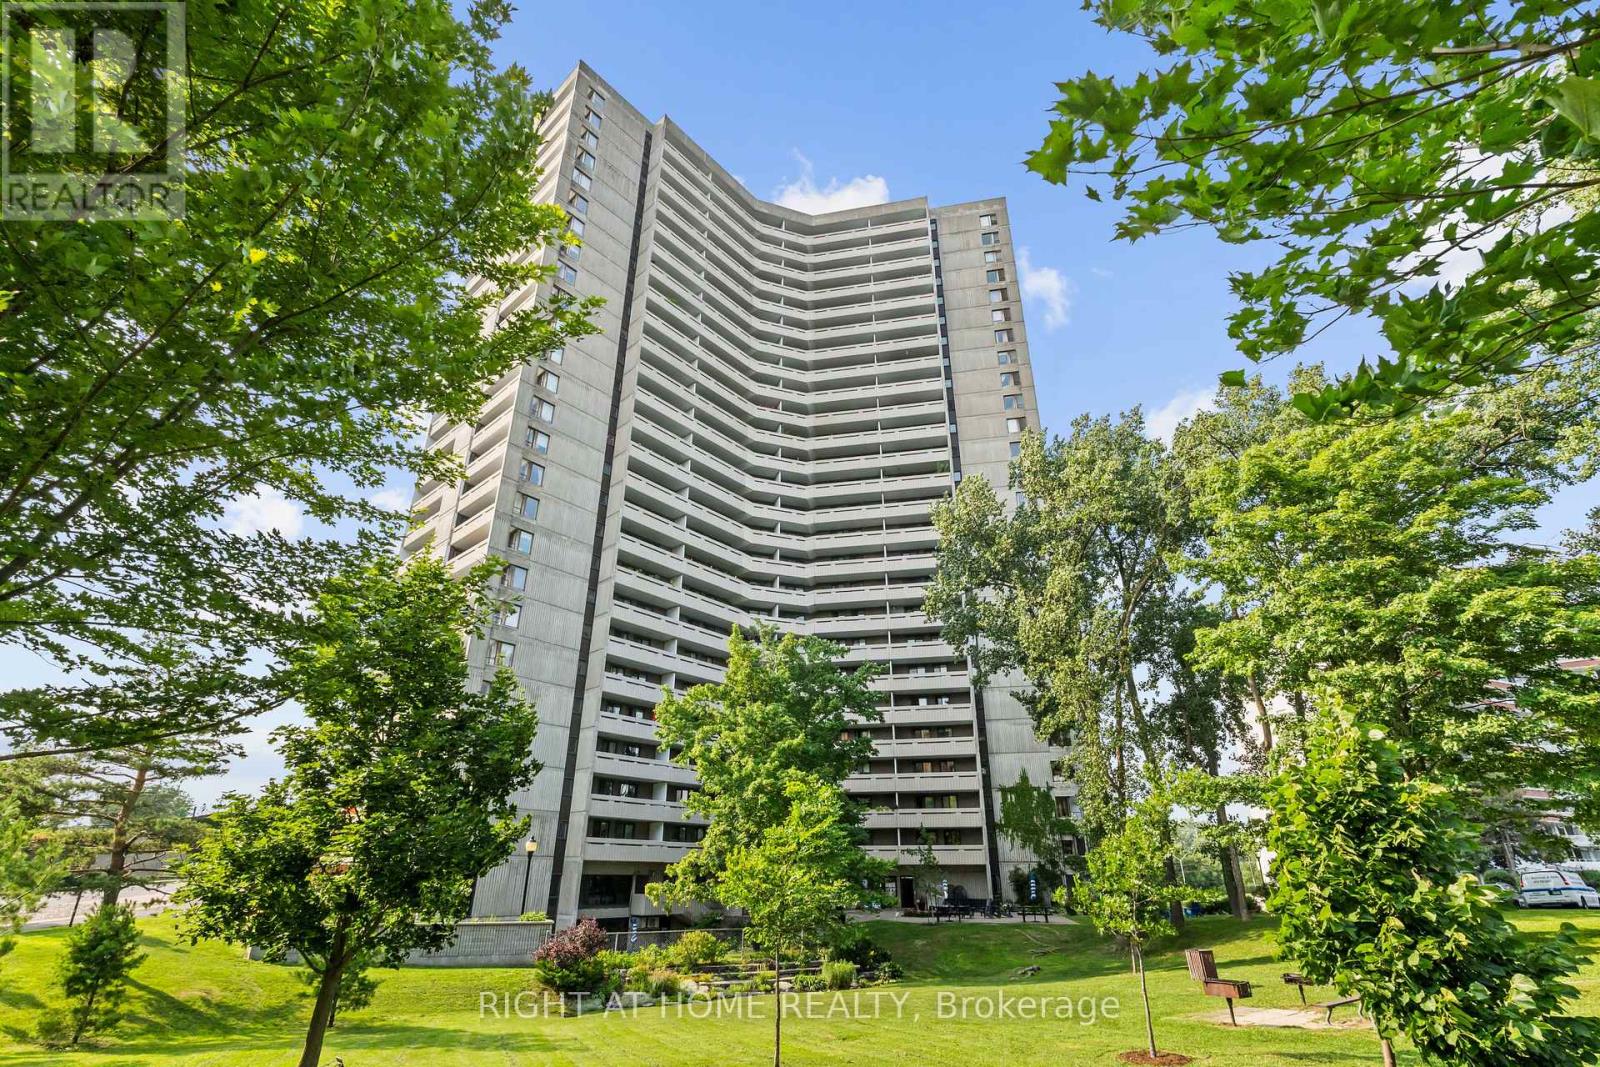
This two-bedroom plus den gem is seldom available and truly priced to move. A beautifully maintained corner suite that feels bright, airy, and inviting from the moment you step inside. The home welcomes you with marble flooring in the entrance and bathroom with the kitchen opening to the living room area. The updated bathroom makes everything move in ready. As a corner unit, it's bathed in natural light and offers two balconies, perfect for morning coffee or evening breezes. All of this is set within prestigious Ambleside I. Be sure to take in the exceptional, all-inclusive amenities this building is known for: an indoor pool, saunas, exercise room, party room, residents' lounges with Wi-Fi, guest suites, workshop, tuck shop, bicycle storage, and ample visitor parking. It truly feels like a community designed to make life easy and enjoyable. Condo fees cover building insurance, heat, hydro, water, internet, and Bell Fibe TV. Ideally situated near the Ottawa River, scenic walking and cycling paths, convenient shopping, transit options, and the upcoming New Orchard LRT station, this location blends nature, convenience, and future connectivity. Photos are prior to previous tenants. N-9 form signed. (id:42482)

Smiths Falls, Ontario
Here is your chance to buy the perfect starter home at an affordable price! Renovated throughout this charming mid century home is in a neighbourhood close to everything. Some of the best features of this home are the 2 car garage which is always tough to find in town, and a very large and private back yard. Offering a bright modern feel with 2 main floor bedrooms, an updated kitchen and bathroom, hardwood flooring, main floor laundry room, an adorable den/office space on the main level with french doors, a dining room, and spacious living room with a faux fireplace. The 2nd storey has been renovated with a landing area, den, and huge additional room ready to be finished to suit your needs. The basement has tons of storage space with a concrete floor and aprox 6 and a 1/2ft height. The large fully fenced backyard is the perfect space to invite family and friends over for a BBQ, and on a rainy day the covered back porch is the ideal space for a glass of wine and great book! The current owners have invested over $60,000 of upgrades the house roof was replaced in 2019, windows and doors aprox 2015, furnace is aprox 10 years old and recently serviced, garage roof 2025, most interior renovations were all completed between 2025-2026. There is not much to do but move in and make it your home. 24 hour irrevocable on all offers please. (id:42482)

Smiths Falls, Ontario
Welcome to 142 Doctor Agnes Craine Drive in Bellamy Farm, Smiths Falls - a brand-new Eldora Interior bungalow townhome currently under construction by Park View Homes. Designed with comfort, efficiency and easy everyday living in mind, this thoughtfully planned home offers 2 bedrooms, 1 bathroom and a bright open-concept main floor that connects the living room, kitchen and dining area with ease. The kitchen features designer-selected cabinetry, laminate countertops, soft-close hardware, chrome fixtures. The primary bedroom includes a walk-in closet, while the second bedroom is ideal for guests, a home office or flexible hobby space. The unfinished lower level, complete with walkout basement and bathroom rough-in, provides excellent future potential for added living space, storage or recreation. Additional highlights include triple-glazed windows, wide plank laminate flooring through main living areas, 12" x 24" porcelain tile in the bathroom, a designer lighting package, central air and heat pump. Located in the growing Bellamy Farm community, close to parks, shopping, everyday amenities, golf, walking trails and recreation, this home is a wonderful opportunity for first-time buyers, downsizers or anyone seeking a fresh start in a welcoming neighbourhood. Closing anticipated Fall/Winter 2026. *This pricing assumes that the rebate is fully enacted as anticipated and that the purchaser meets all eligibility criteria. If the rebate has not been fully enacted on closing or if purchaser is not eligible, the rebate will not apply and the purchaser may be responsible for a higher purchase price without the benefit of the rebate. PP is $379,900 inclusive of PST.* (id:42482)
Ottawa, Ontario
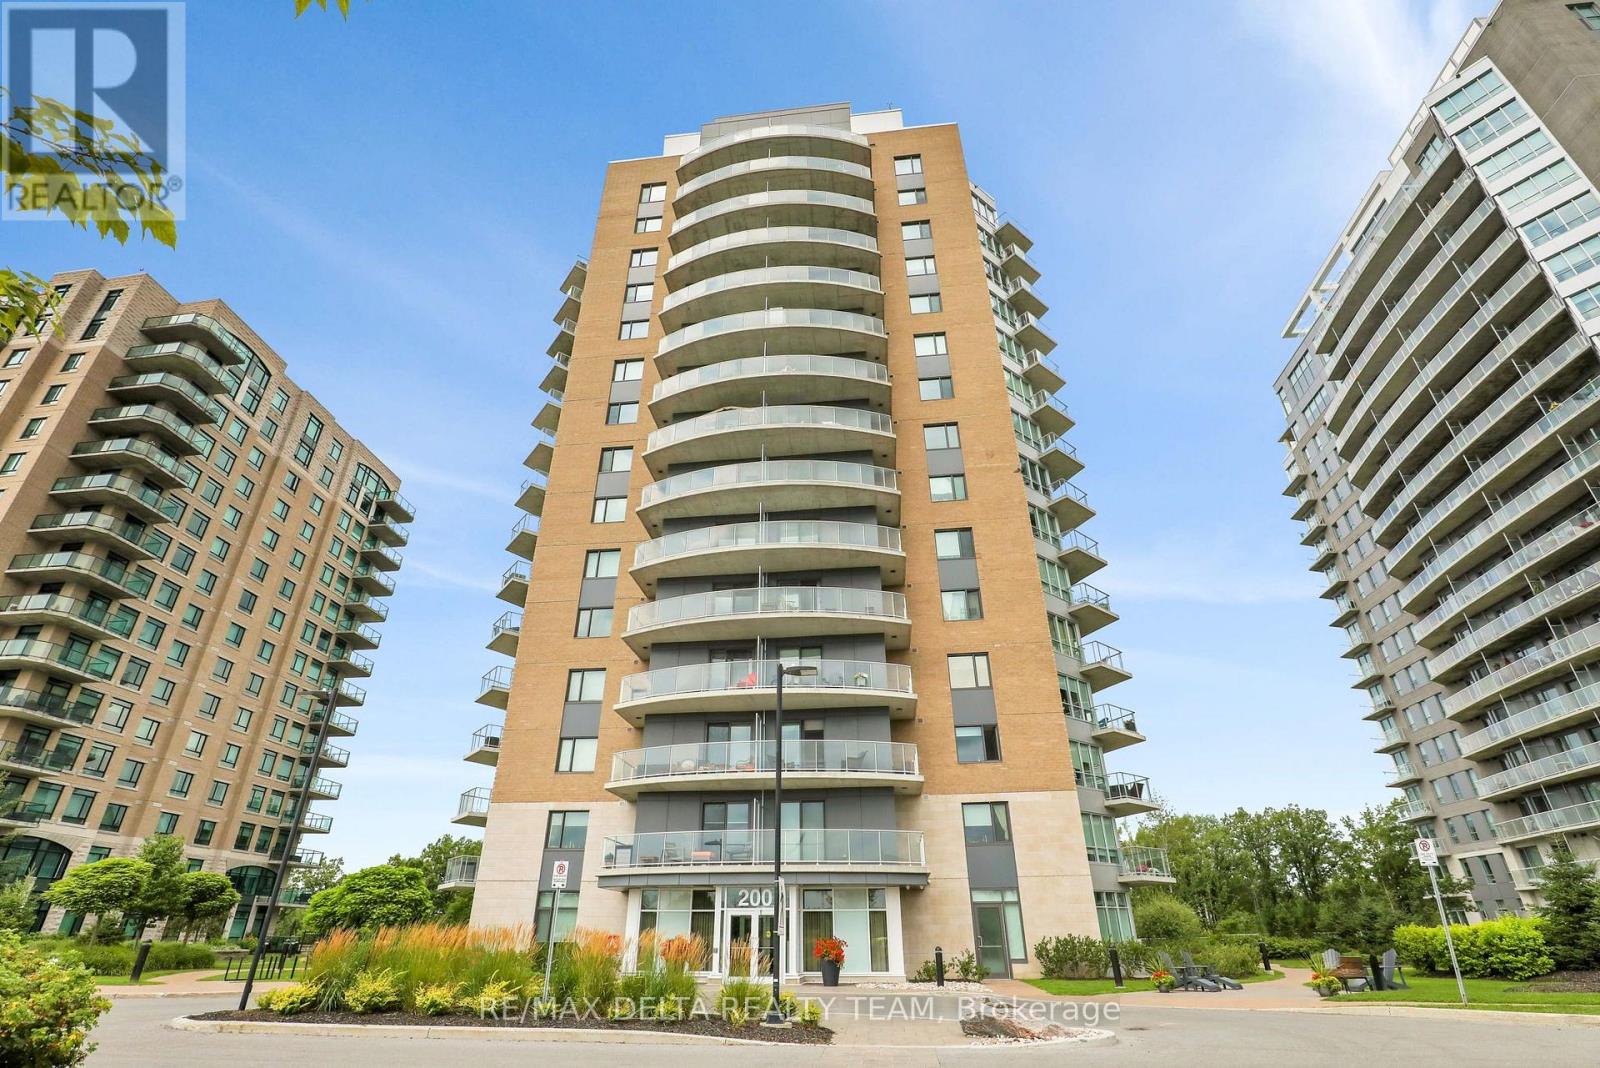
Welcome to 1401-200 Inlet Private, a spacious 2-bedroom, 2-bathroom condo built by Brigil, offering an impressive open-concept layout, two private balconies, and breathtaking views from every window. Perched high above the surrounding landscape on the 14th floor, this bright and airy residence showcases beautiful vistas of Petrie Island, the Ottawa River, and surrounding green space, creating a peaceful backdrop that changes with the seasons. The generous living and dining areas flow seamlessly together and extend outdoors, giving you multiple spaces to relax, entertain, and take in the views. Both bedrooms are well-sized, complemented by two full bathrooms for added comfort and convenience. Residents enjoy an exceptional collection of top-tier amenities, including a stunning rooftop pool and terrace, fully equipped exercise room, and stylish party room bringing a resort-inspired feel to everyday living. Ideally located just steps from Petrie Island, scenic waterfront walking and cycling trails, and outdoor recreation, while remaining conveniently close to the LRT, shopping, restaurants, and everyday amenities. A rare opportunity to enjoy elevated condo living with incredible views, generous indoor and outdoor space, and nature right at your doorstep. (id:42482)
Mississippi Mills, Ontario
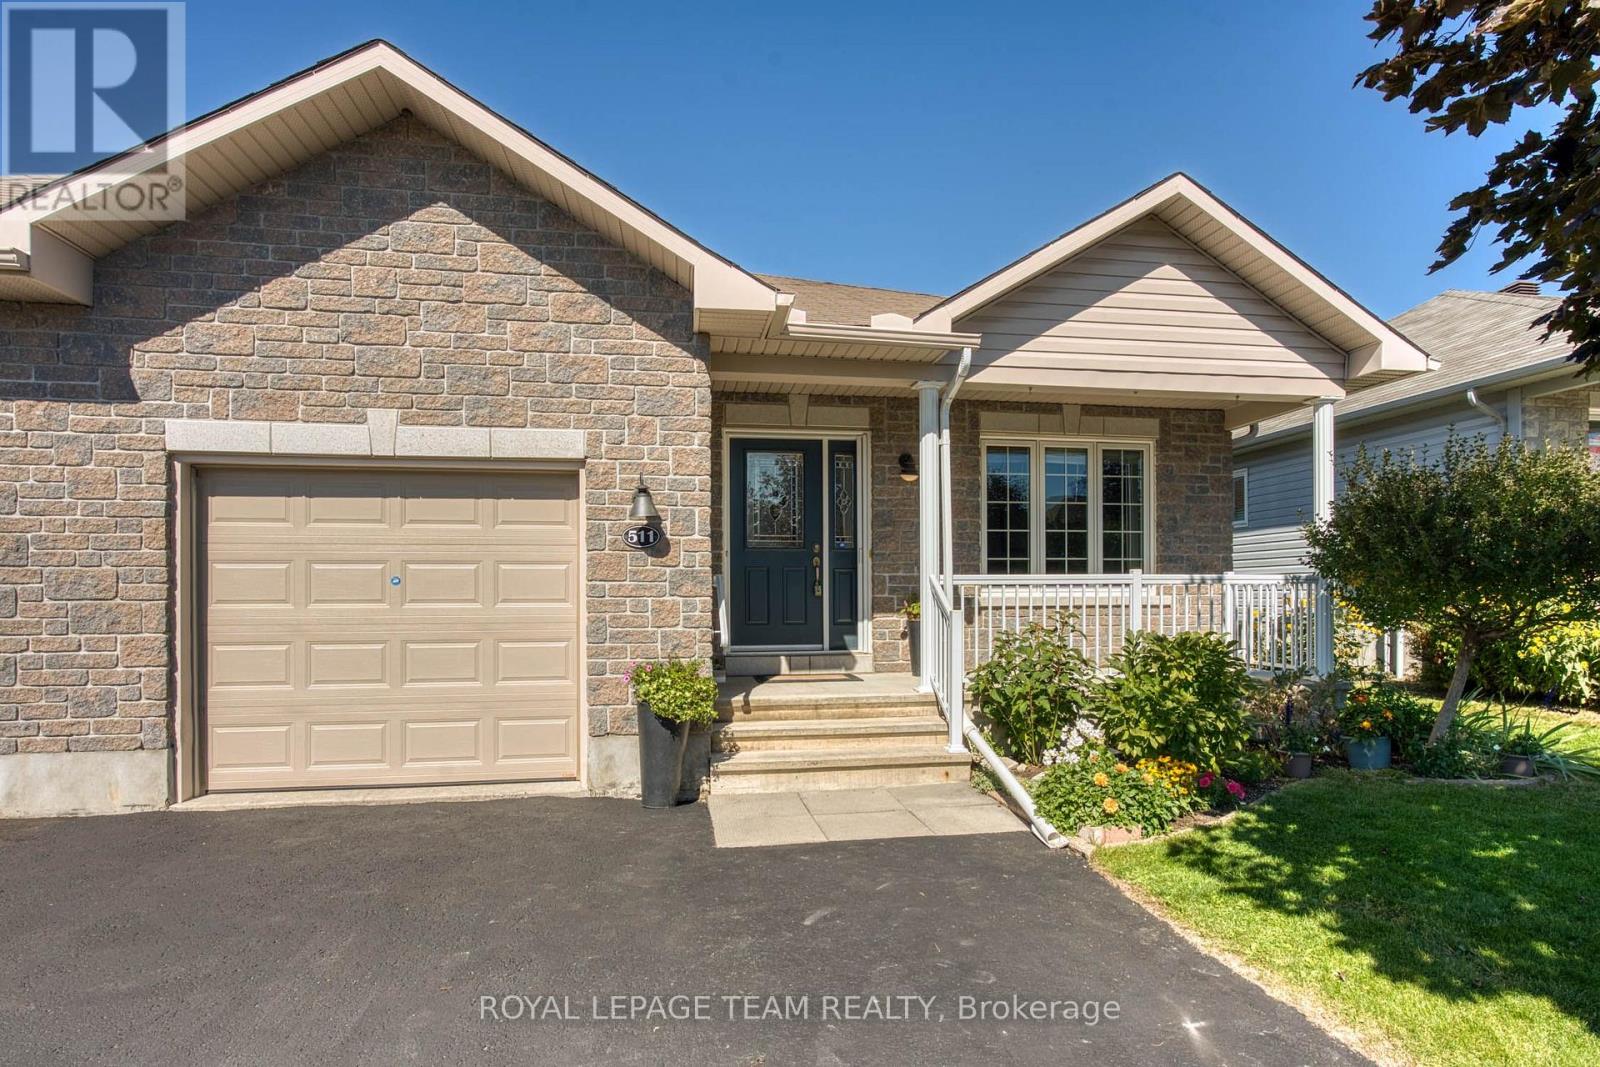
END UNIT BUNGALOW!! A welcoming foyer leads you the open concept floor plan. Kitchen is equipped with a generous supply of cupboards and counterspace. From the living room you have direct access to the fenced yard which also has a garden shed for your "extras" The primary bedroom is well sized and can easily handle a king size bed + you have a three piece ensuite with an easy access shower + a walk in closet!!. The second bedroom has a sun filled window + a double closet. The laundry is conveniently located on the main floor. The main floor also offers a full bathroom. The finished lower level can easily accommodate your needs. You can have a third bedroom + an office or a huge family room area. You will also find a work shop for special projects plus extra storage space in the utility room + a full four piece bathroom!! You will appreciate the DOUBLE WIDE paved driveway offer plenty of parking space. An excellent home on a super street and early possession!! (id:42482)

Mississippi Mills, Ontario
Welcome to 184 Augusta Street in Almonte. This home has a long history dating back more than 100 years. It is a double brick home with unique brick work over the windows and front door. Over the years it has been restored to retain it's original 19th century feel. The home is located on a quiet street with other older homes in a multi-generational friendly community near the Augusta Street Park. Downtown Almonte with all its amenities and artistic shops is a short walk away. Inside you will find an updated kitchen and bathrooms. To the rear of the home is a four season sunroom overlooking a hot tub and a large private back yard. Please call for more information and your private showing. (id:42482)
Ottawa, Ontario
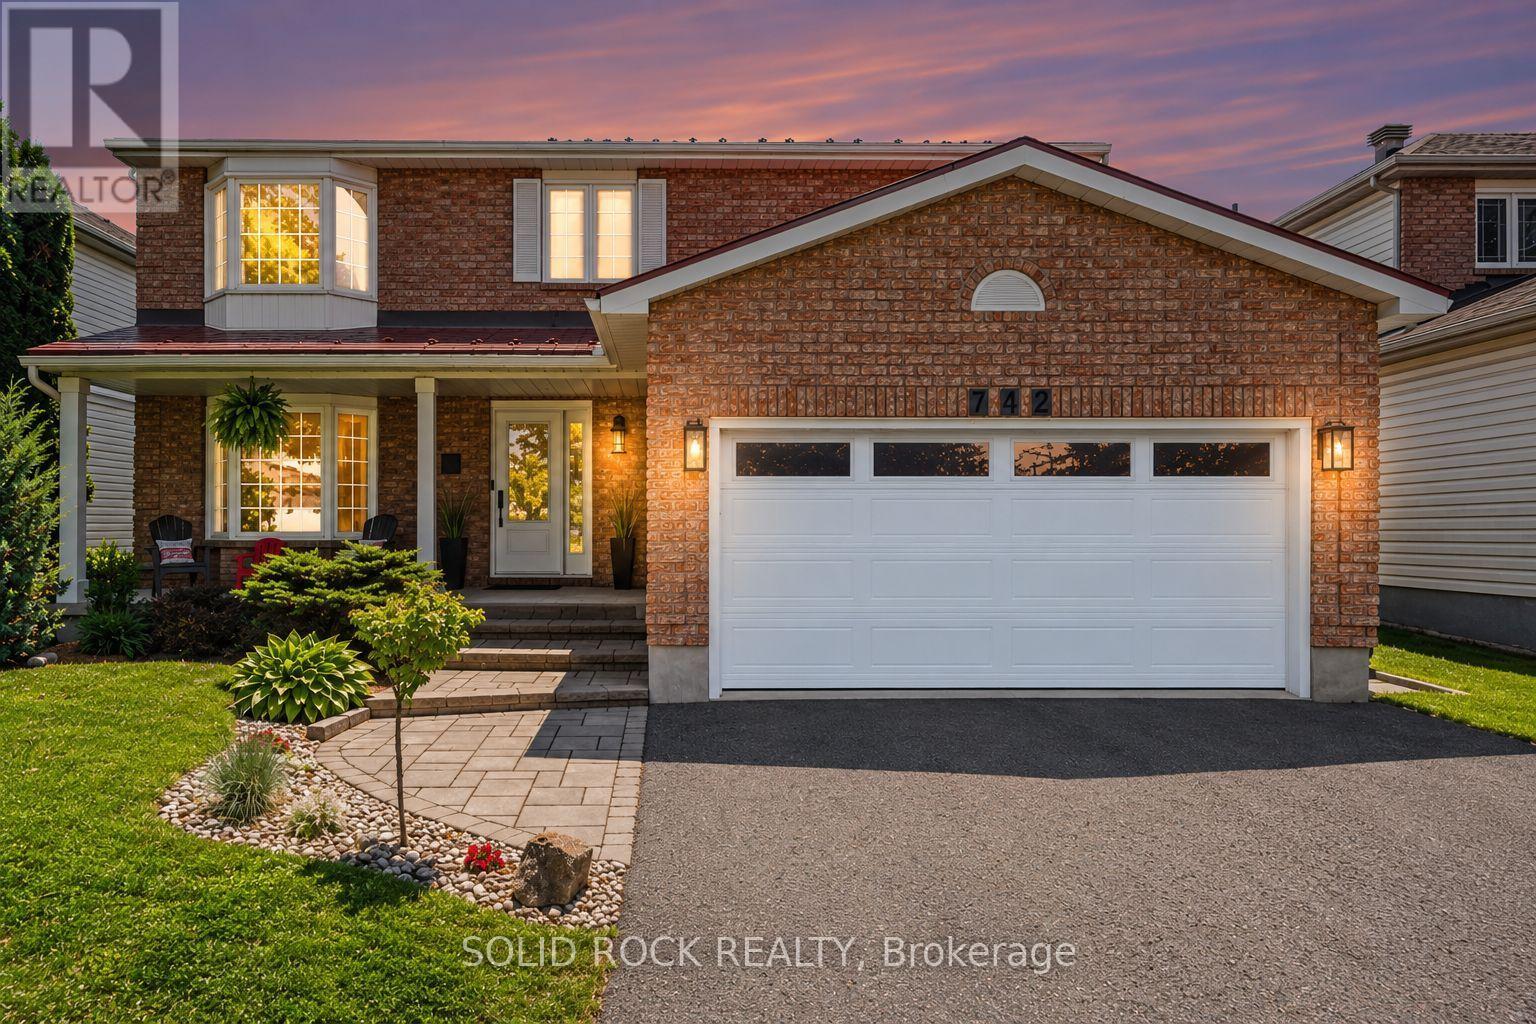
Looking for a home that's been beautifully designed and meticulously maintained? 742 Merkley Drive offers a 4-bedroom, 4-bathroom home with a bright, private, south-facing backyard oasis, saltwater above-ground pool, mature gardens and apple trees. In spring and summer, the backyard truly comes alive, with lush greenery, gardens and apple trees in full bloom creating a private setting made for long summer days by the pool. As the seasons change, those blossoms give way to fresh apples - perfect for picking from your own backyard. Inside, you'll find a renovated kitchen with quartz counters, large island and quality new appliances such as a built-in oven with air fryer, gas range, high-efficiency hood fan, and fridge. The main floor boasts elegant formal living and dining rooms, along with a bright family room featuring a cozy wood-burning fireplace. Upstairs features four large bedrooms. Worth highlighting is the light-filled primary retreat with walk-in closet and a showpiece 5-piece ensuite with soaker tub, glass shower, double vanity and chandelier. The fully finished basement offers a large living space with gas fireplace, a flex room perfect for teenagers or guest accommodations with a newly updated 3-piece ensuite. The home is also complete with a double garage, mud room with laundry, waterfall quartz counters and cabinetry, a new insulated garage door, and Wakefield Bridge metal roof. Offering space, style and a backyard you'll look forward to enjoying throughout the seasons, this home has it all in an easy to maintain and central location in Fallingbrook - a community known for its proximity to great schools, parks, recreation, and shopping! (id:42482)
Ottawa, Ontario
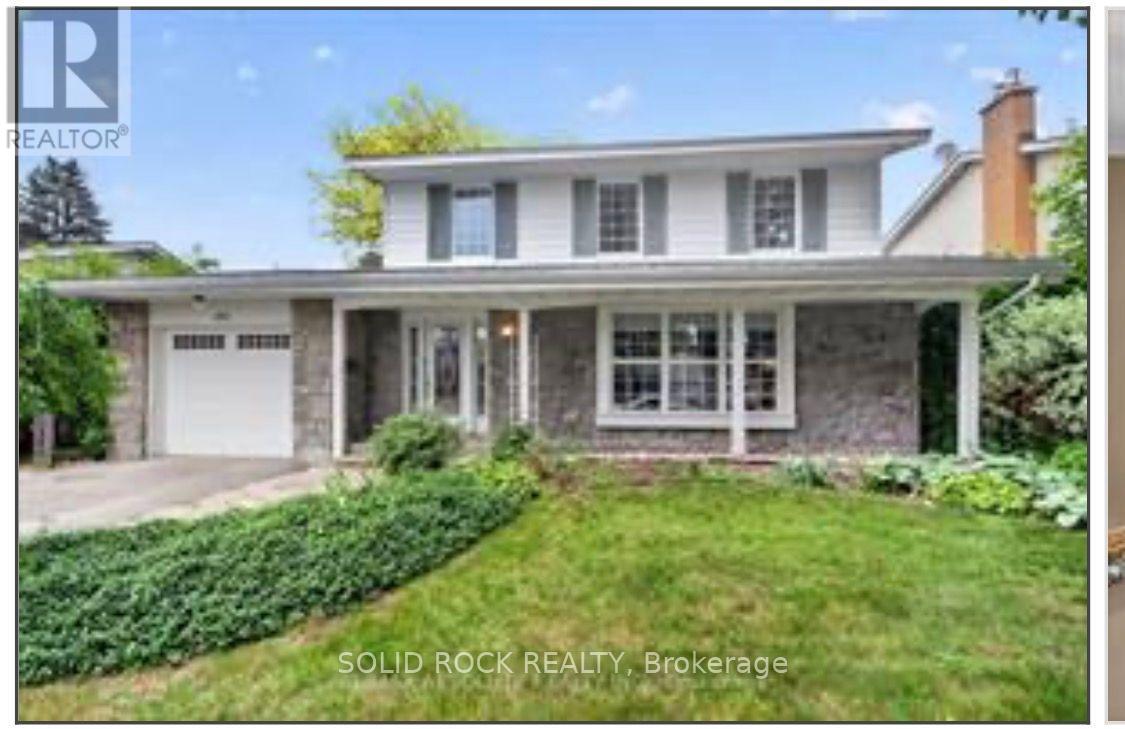
A true four bedroom home with hardwood floors throughout and a great layout. This home is nestled on a tranquil street and known for it's great location, just off the highway, near great schools, stores and transit. The backyard is private with a deck while the front yard boasts a beautiful porch and garage with parking. ** This is a linked property.** (id:42482)
Russell, Ontario
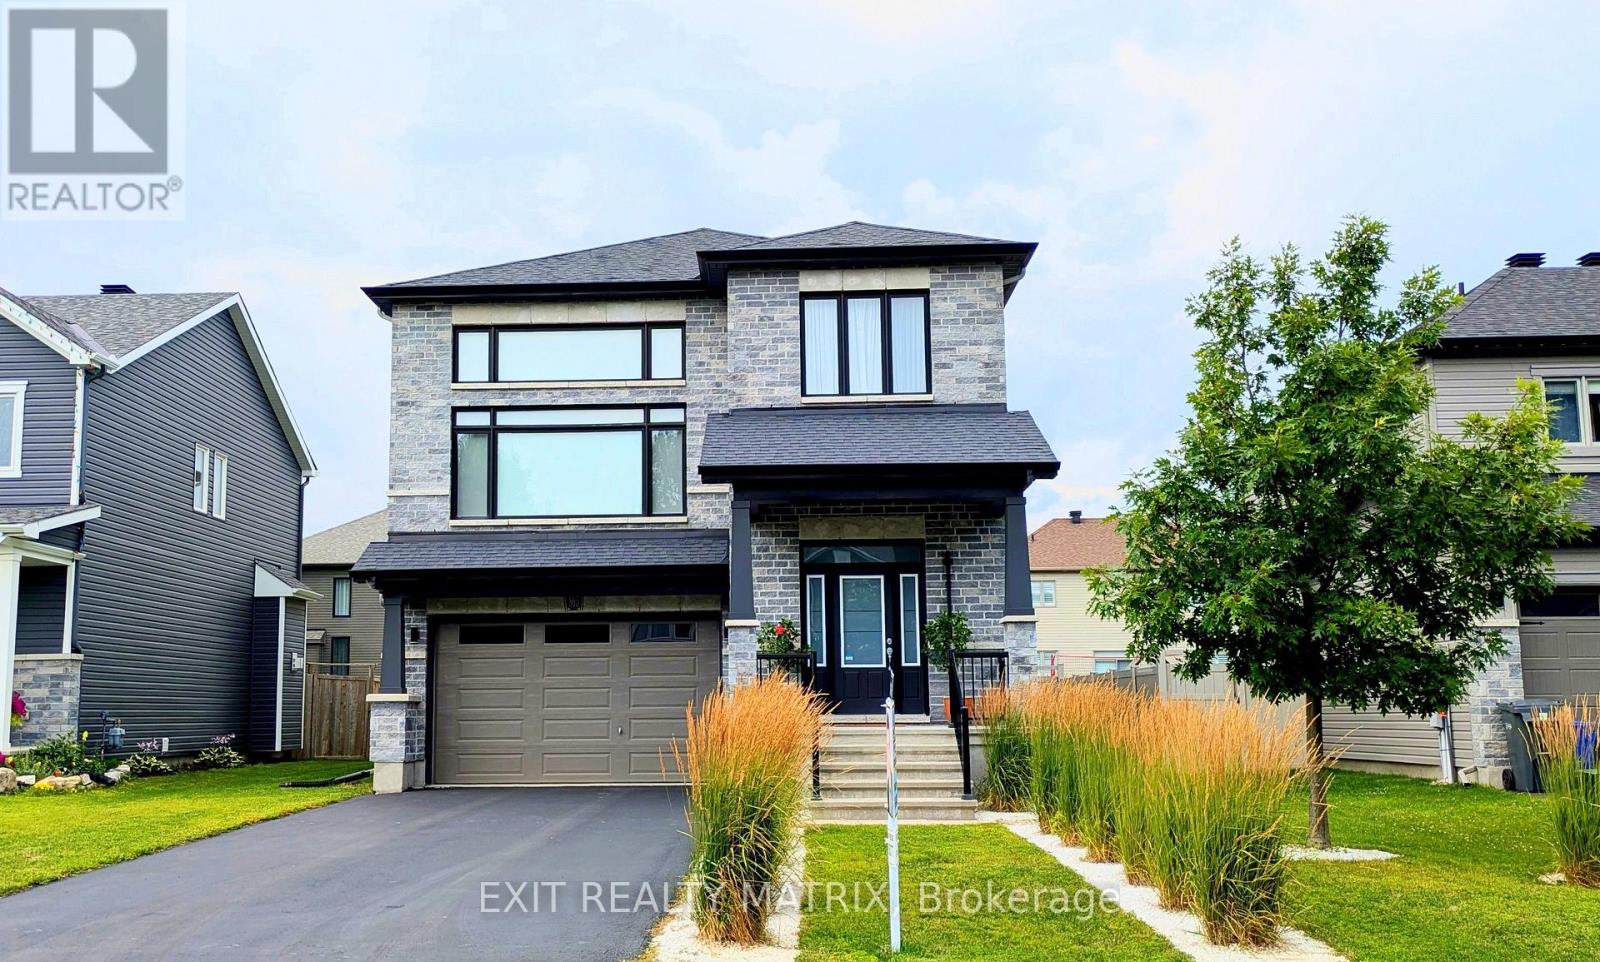
Welcome to this 2019 multi-level Executive home with premium structural and architectural upgrades throughout. Offering nearly 2,800 sqft of above-grade luxury living space plus a full-footprint basement with vast possibilities for more living areas, this 4BD/3BA detached home features smart tech. An 11.5-ft-ceiling foyer with premium porcelain tile and a Japandi maple staircase welcomes you to a bright, expansive open-concept layout with 9-ft smooth ceilings and window walls that flood the home with natural light. Warm maple hardwood flows through main areas, with premium porcelain tile in the powder room, laundry, and kitchen. The sleek kitchen boasts quartz counters and an extended custom run of upgraded European slab cabinetry. The 9-ft island features matching cabinetry with dual-zone lighting for a striking 'floating' effect. This styling carries into the convenient main-floor laundry, featuring its own premium quartz and upgraded European slab uppers. Both spaces feature a low-maintenance, semi-gloss white finish. Perched on its own level, a private, entertainment-sized 20'6"x16'6" family room boasts nearly 12-ft ceilings, window walls, a fireplace, and a glass lookout to the main floor below. The upper level hosts 4 beds and 2 baths, including a primary retreat with a walk-in closet and a 5-piece spa ensuite (freestanding tub, glass shower, double vanities). Cohesive quartz, porcelain tile, and under-vanity lighting run through all baths. Basement offers oversized windows and a bath rough-in. A double garage, private driveway, ultra-low-maintenance modern landscaping, and fenced yard with sunrise-to-sunset views complete this home. Located in a sought-after neighbourhood of Embrun near local amenities with an easy Ottawa commute. Whether upsizing, planting roots, or searching for a home that fits your lifestyle, this property offers the space, warmth, and modern convenience to make every chapter feel at home. (id:42482)

Ottawa, Ontario
Original owners, selling after 67 years. Now ready for a new family to make it yours. Move in condition. Classic 3 bedroom brick bungalow in the mature west end neighborhood of Parkway Park. The living room features a large west facing window, bringing plenty of natural light into the main living space and dinning room. Beautiful hardwood floors run throughout the living areas and bedrooms. The kitchen and bathroom feature easy-care ceramic flooring and have both been updated over the last few years, offering modern finishes. The basement is all framed and ready for insulation, drywall and finishing touches allowing you to customize the space to your personal needs and provides excellent potential for future additional living space. Both front and back yards are nicely landscaped and includes a number of lovely flowering gardens. There is parking for two vehicles. Convenient location close to College Square, Parkway Park (ice rink, wading pool, baseball facilities), Schools, Transit, and everyday shopping. 24 hours irrevocable on all offers. (id:42482)
Beckwith, Ontario
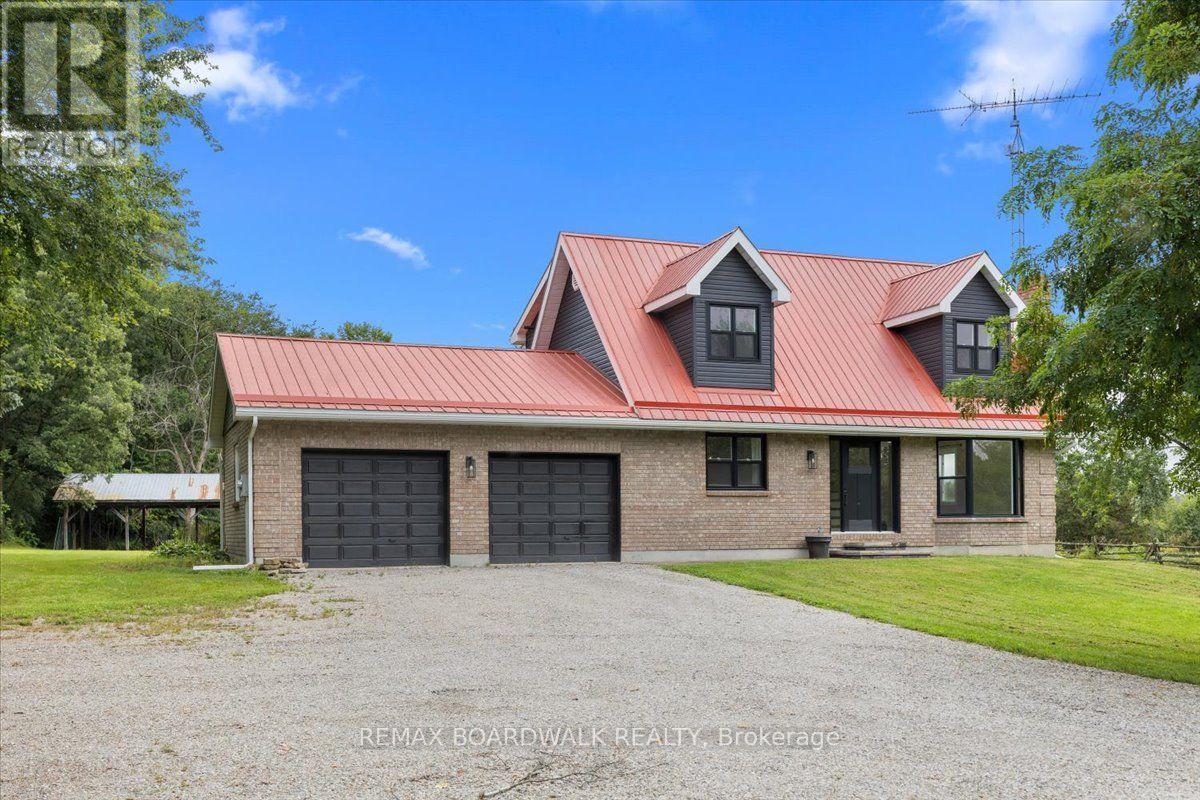
Welcome to 236 Gillies Corners Side Road, with 48 acres of beautiful countryside set the stage for an impressive 4-bedroom, 3-bathroom brick home offering the space, privacy, and lifestyle that country living is all about-all while enjoying the most ideal location just minutes from Carleton Place and a quick drive to Ottawa. The interior space offers a bright, welcoming, and family-friendly layout with generous living spaces designed for both everyday life and entertaining. The finished basement provides even more room to spread out, whether it's for a family room, games area, home office, or space for guests. An impressive list of updates adds to the appeal, including newer flooring, lighting, windows, doors, A/C, and deck, giving the home a fresh and comfortable feel throughout where all you need to do is move-in. Outside is where this property really shines, with a beautiful interlock stone patio perfect for summer evenings, a durable steel roof, attached 2-car garage, barn, and 48 acres offering endless possibilities to explore, play, start a hobby farm, or simply enjoy the peace and privacy of your surroundings. This is an unforgettable opportunity to embrace country life and privacy while still enjoying proximity to amenities. (id:42482)

Ottawa, Ontario
Rare opportunity to own a true 4-bedroom home on a premium lot in the heart of Beaverbrook, backing onto Holly Acres parkland and pathways in one of Ottawa's most sought-after communities. This well-maintained home features a renovated kitchen with abundant storage, a bright eating area and newer appliances. Formal living and dining rooms, a main-floor family room, and hardwood flooring throughout the home add to its appeal. The owner in 1994 added a full addition off the rear of the home, enlarging the living area on the main floor. A versatile main-floor office, located beside a full bathroom, offers potential for a 5th bedroom, guest suite, or multigenerational living. Upstairs, you'll find four spacious bedrooms, a 4-piece bathroom and a generous primary suite complete with an ensuite bathroom. The finished lower level provides additional living space with a large family/recreation room, plus an unfinished workshop and storage area. Situated on a mature, tree-lined street with exceptional neighbours, this home also offers rear yard access through a charming three-season room leading to the private backyard setting. Walls freshly painted, Electrical outlets and switches all updated and Lower level newly renovated August 2026, along with HWT, furnace, and A/C. An outstanding opportunity in a prime family-friendly location-make this Beaverbrook home yours today! (id:42482)

