
Ottawa, Ontario
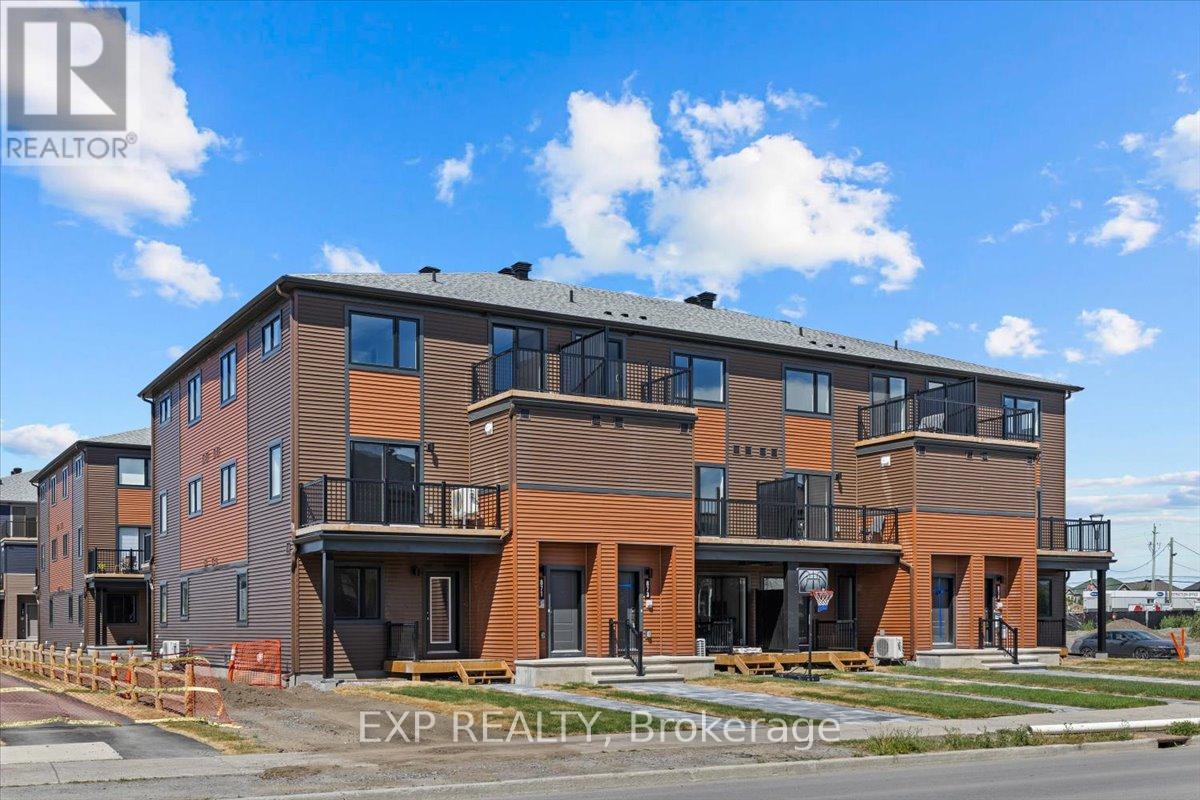
Be the first to live in The Aster by Mattamy Homes - make this home your own! This stunning 1199 sq. ft., 2 bed/2.5 bath stacked townhome is designed for ultimate comfort and functionality. The open-concept main level features a bright living and dining area with luxury vinyl plank flooring with patio door access to a private balcony, perfect for relaxing or entertaining. Located in the highly sought-after Traditions community, this stylish, open-concept floor plan features a well-appointed kitchen with a kitchen island with quartz countertops, backsplash, cold water line rough-in, plenty of cabinetry, deeper taller upper cabinets, black hood fan, soft close hinge, pot & pan drawers and counter space that flows seamlessly into the spacious living and dining area, 4 slim line 4" pot lights. This level includes a powder room. Upstairs you will find the Primary bedroom w/a walk-in closet & private balcony & ensuite with frameless Glass Shower Doors. The secondary bedroom is a generous size with it's own ensuite & laundry complete this level. Perfect for first time buyers or young professionals. Ideally located, this home offers easy access to nature trails, parks, and the Trans Canada Trail, as well as shopping and dining in Old Stittsville. Excellent schools are nearby, along with the CARDELREC Recreation Complex and several golf courses. Public transit is just steps away, and with the 417 Highway close by, commuting is a breeze. Plus, winter sports enthusiasts will love the proximity to Mount Pakenham. A three-appliance voucher is included, making your move-in even easier! Don't miss your chance to make this brand-new townhome your own in one of Stittsville's most desirable neighborhoods!! (id:42482)
Ottawa, Ontario
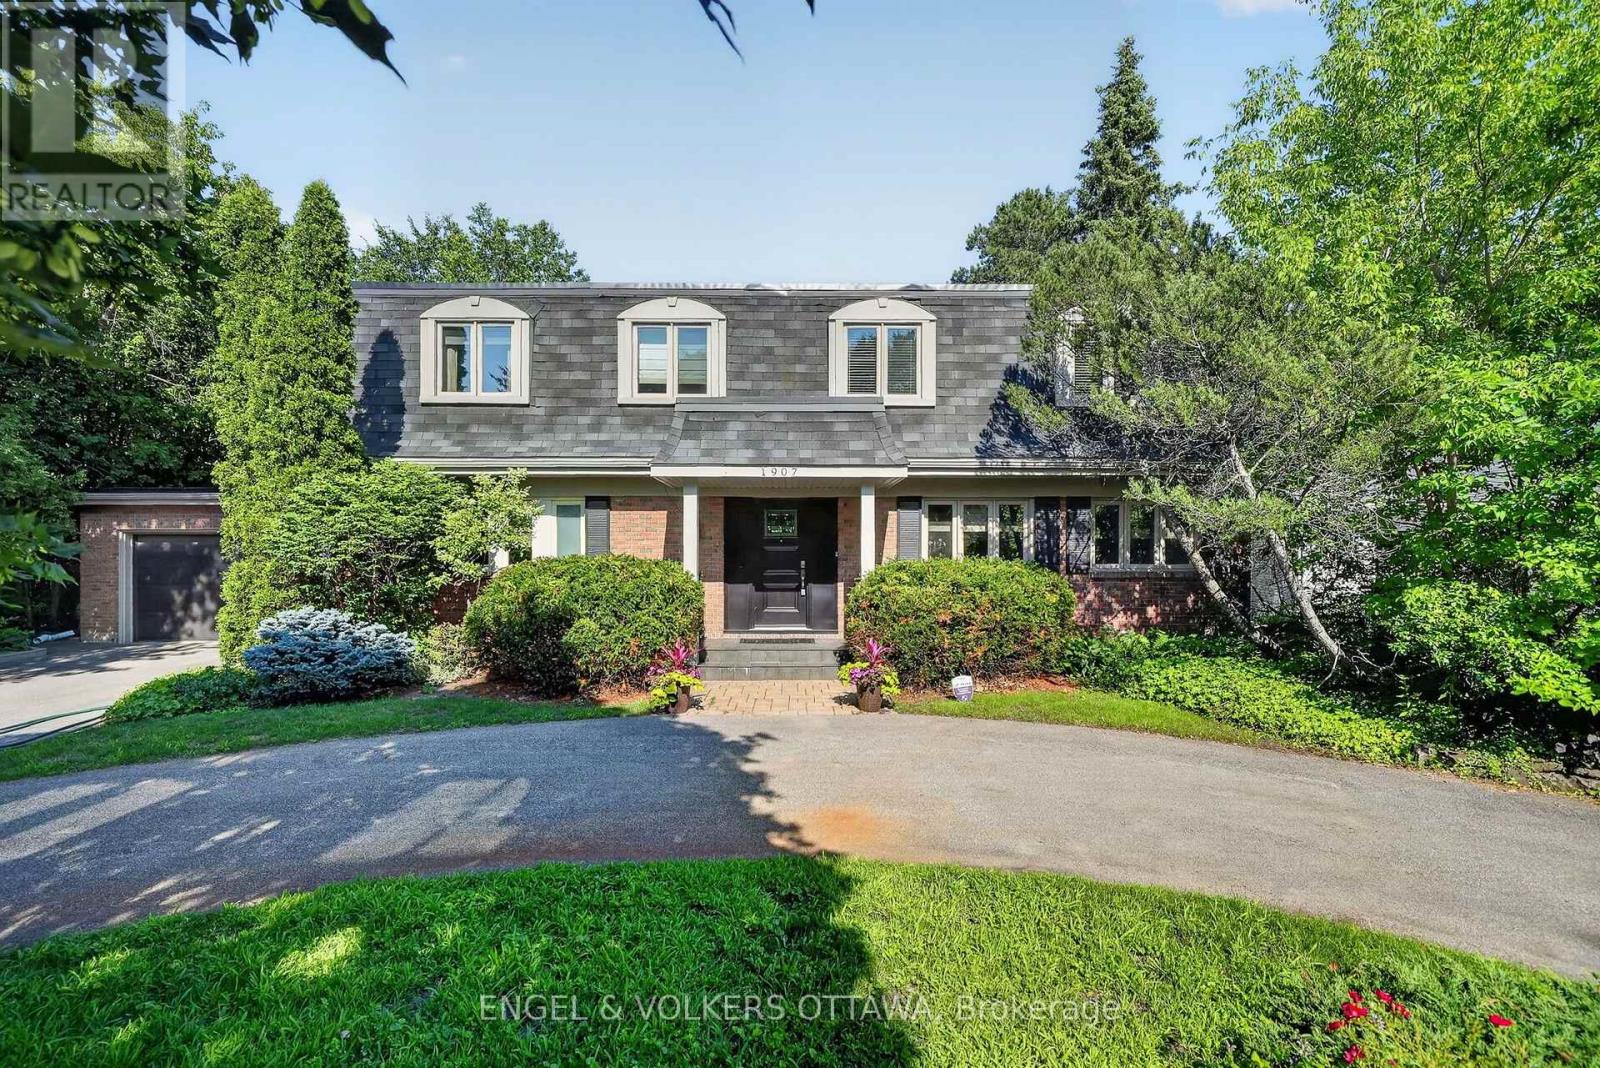
Welcome to 1907 Fairmeadow Crescent, a five-bedroom family home backing onto parkland in Alta Vista. This meticulously maintained home features a fully renovated kitchen and basement, updated windows, and a private saltwater in-ground pool that was redone 7 years ago. The main level is designed for comfortable family living and entertaining, with a renovated kitchen featuring custom white Shaker cabinetry, granite countertops, a large island with a breakfast bar, premium stainless steel appliances, a range hood, a built-in workstation, under-cabinet lighting, and abundant storage. The formal dining room features custom built-ins and sliding doors to the backyard, while the spacious living room includes a wood-burning fireplace and large windows overlooking the pool. A separate family room with a second wood-burning fireplace, built-in bookshelves, and patio doors provides a living space that is tucked away from the main areas of the home. Upstairs, the primary bedroom has dual closets and a private ensuite with a glass shower. Four additional bedrooms provide generous closet space, including one configured as a home office with built-ins and another with an adjoining flex room ideal as a nursery, study, dressing room, or second office. A full family bathroom with a dual vanity and a tub/shower combination completes the level. The renovated basement features a large recreation room, a three-piece bathroom, and a wellness area with a jetted tub, a fitness space, and a cedar sauna. Outside, the private backyard has a saltwater pool with new gunite and tile, an expansive interlock patio, mature landscaping, and multiple seating areas. This home is perfect for families that value being near top-rated schools, playgrounds and open parks with walking trails. This location offers top-notch convenience, with proximity to Billings Bridge Shopping Centre, Bank Street, The Ottawa Hospital, CHEO, Riverside Hospital, downtown Ottawa, major roadways, and OC Transpo transit stops. (id:42482)
Ottawa, Ontario
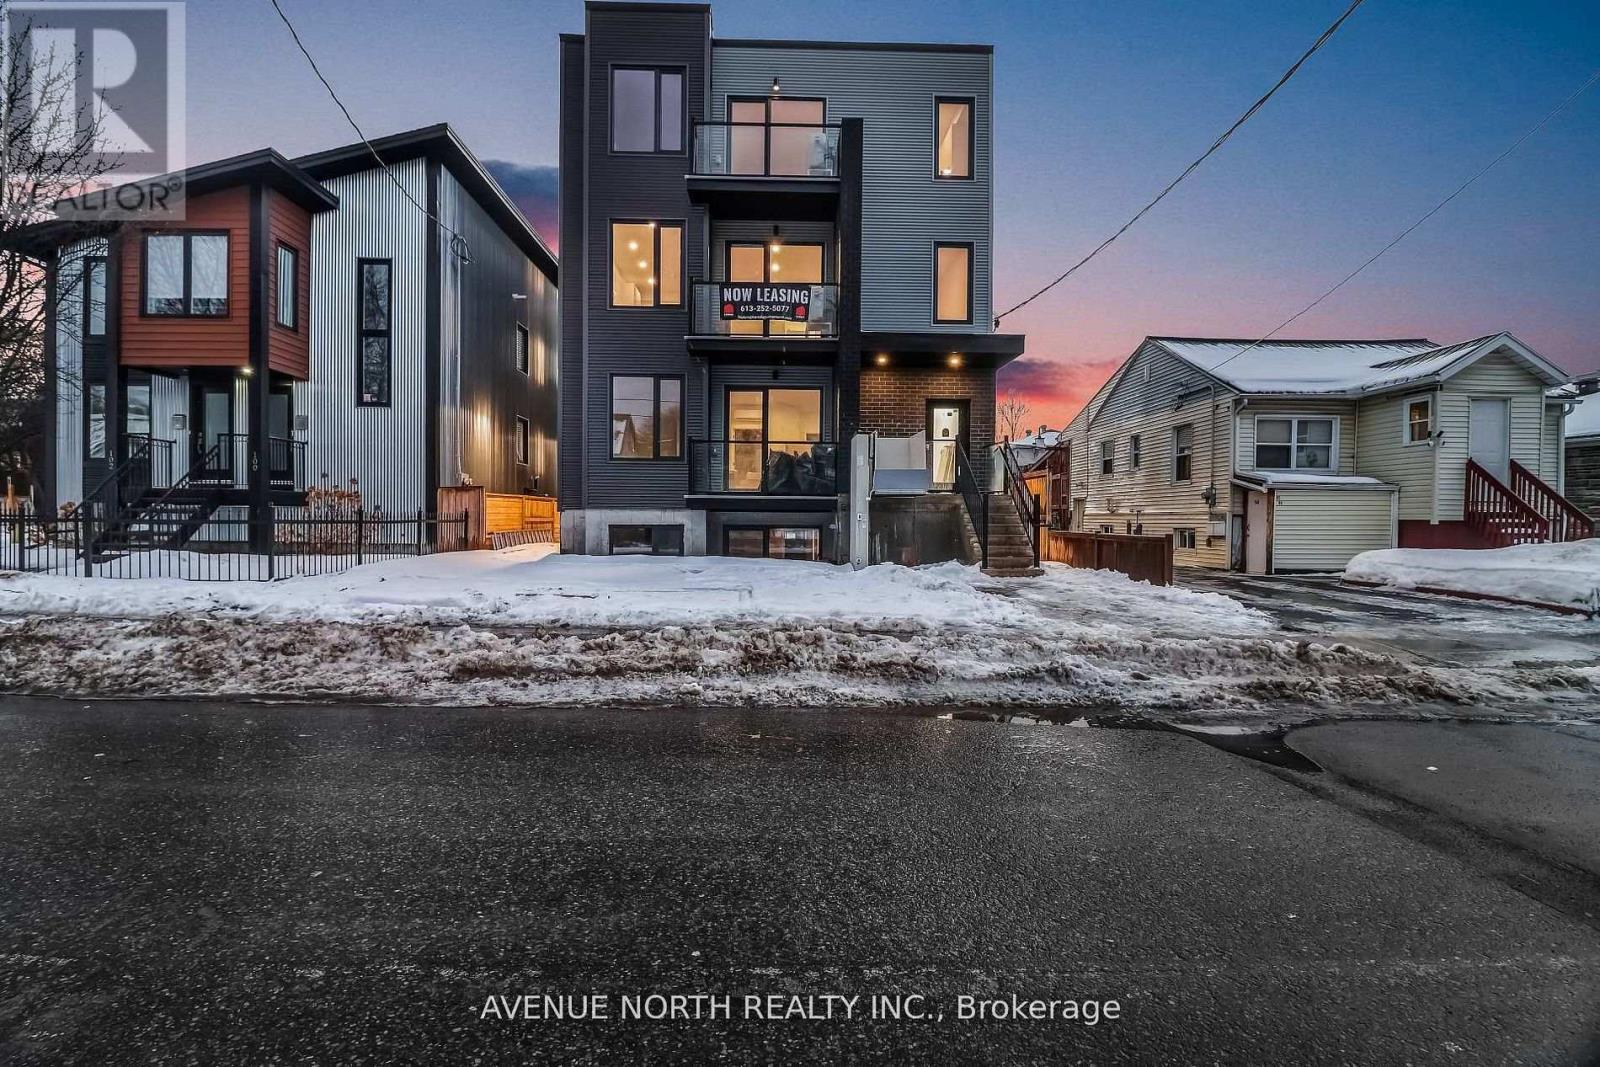
Welcome to this stunning 2 bedroom, 1.5 bathroom suite, crafted with care and high-end details throughout. The open-concept design creates a seamless flow from the modern kitchen into the living area, all framed by massive windows that flood the space with natural light. Enjoy everyday convenience with in-suite laundry, thoughtfully planned room sizes, and premium finishes from top to bottom. This is the perfect blend of comfort, style, and function-ready for you to move in and make it home. Ideally situated in a prime location, this home is moments from grocery stores, coffee shops, gyms, and just minutes away from downtown-giving you the perfect balance of comfort and convenience. Available now. Book your showing today! (id:42482)
Ottawa, Ontario
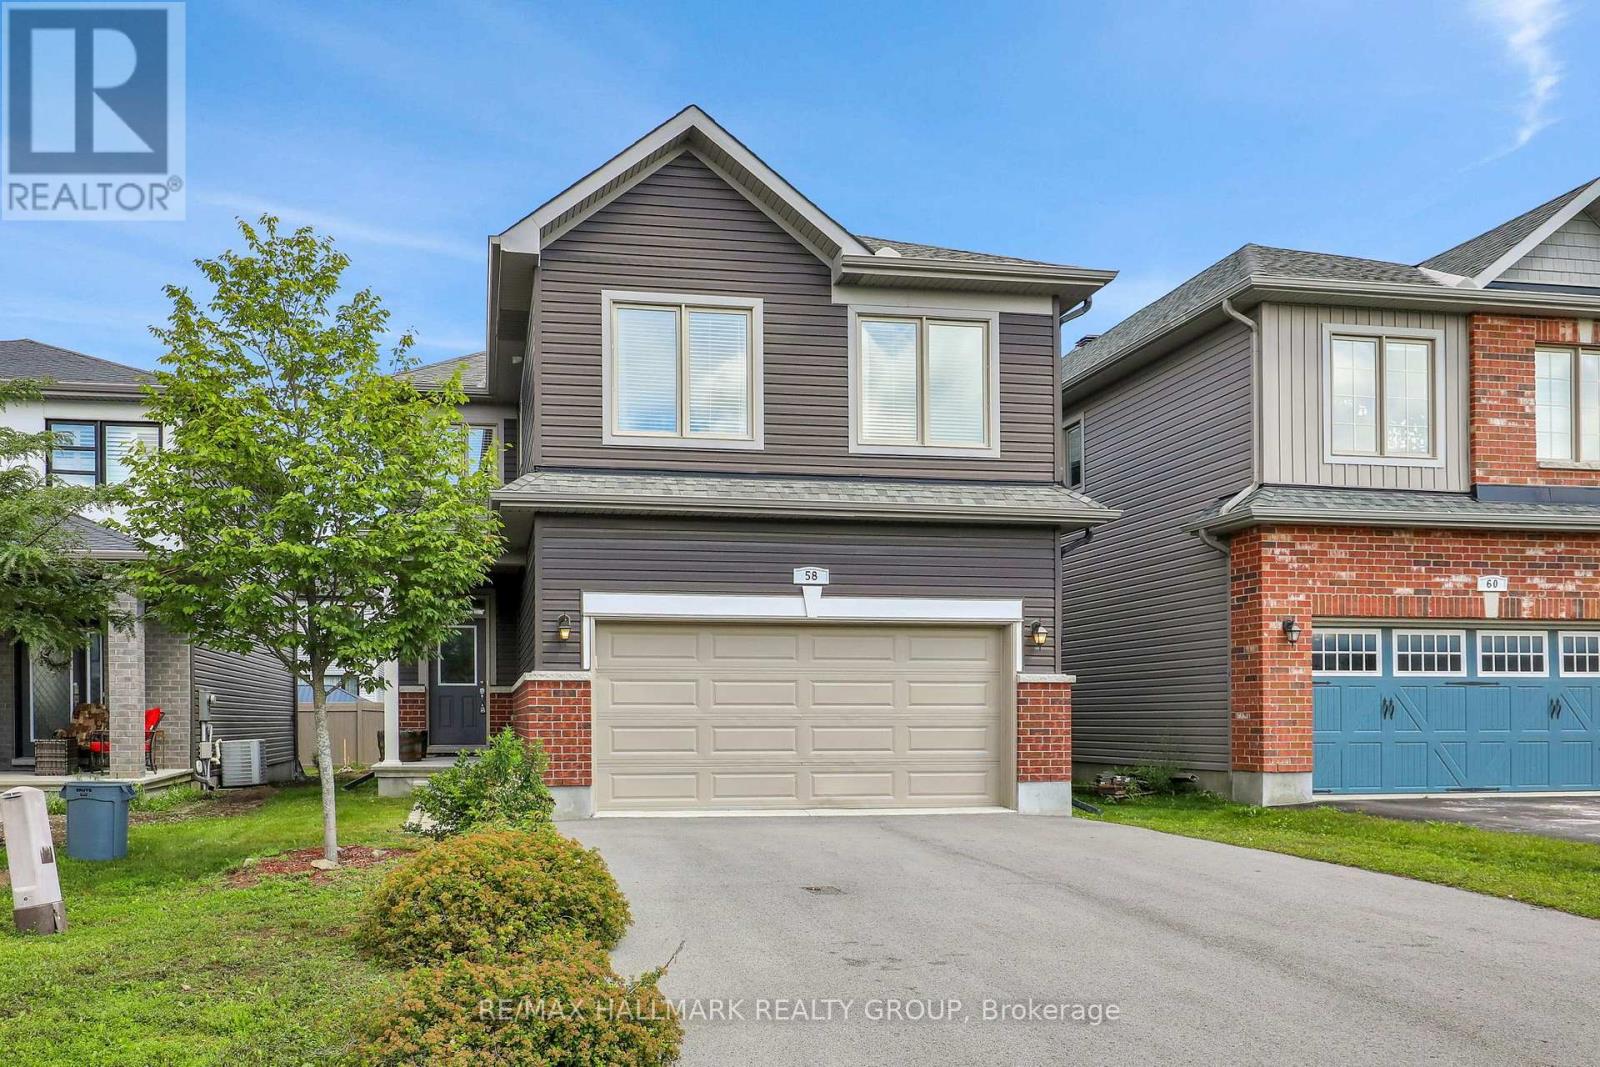
Award winning and sought after EQ Homes built, this 4 bedroom home exemplifies quality. Nestled on a quiet street, this community is surrounded by parks. Enter the home to the abundance of space and light. The living room features an open ceiling, gas fireplace and hardwood floors. Open to the luxurious kitchen with SS appliances, granite countertops and walk through pantry. Upstairs you'll find 4 bedrooms (the largest bedroom is currently used as a family room, but can easily be converted back, or the potential for 5 bedrooms on the second level!), laundry room and a Primary bedroom with a spa-like ensuite and walk-in closet. The unfinished lower level is perfect for customizing to your needs. Steps from Mino Mikan ES, recreation and shopping. Truly a must visit!! Snow removal service paid for the upcoming winter. (id:42482)
Ottawa, Ontario
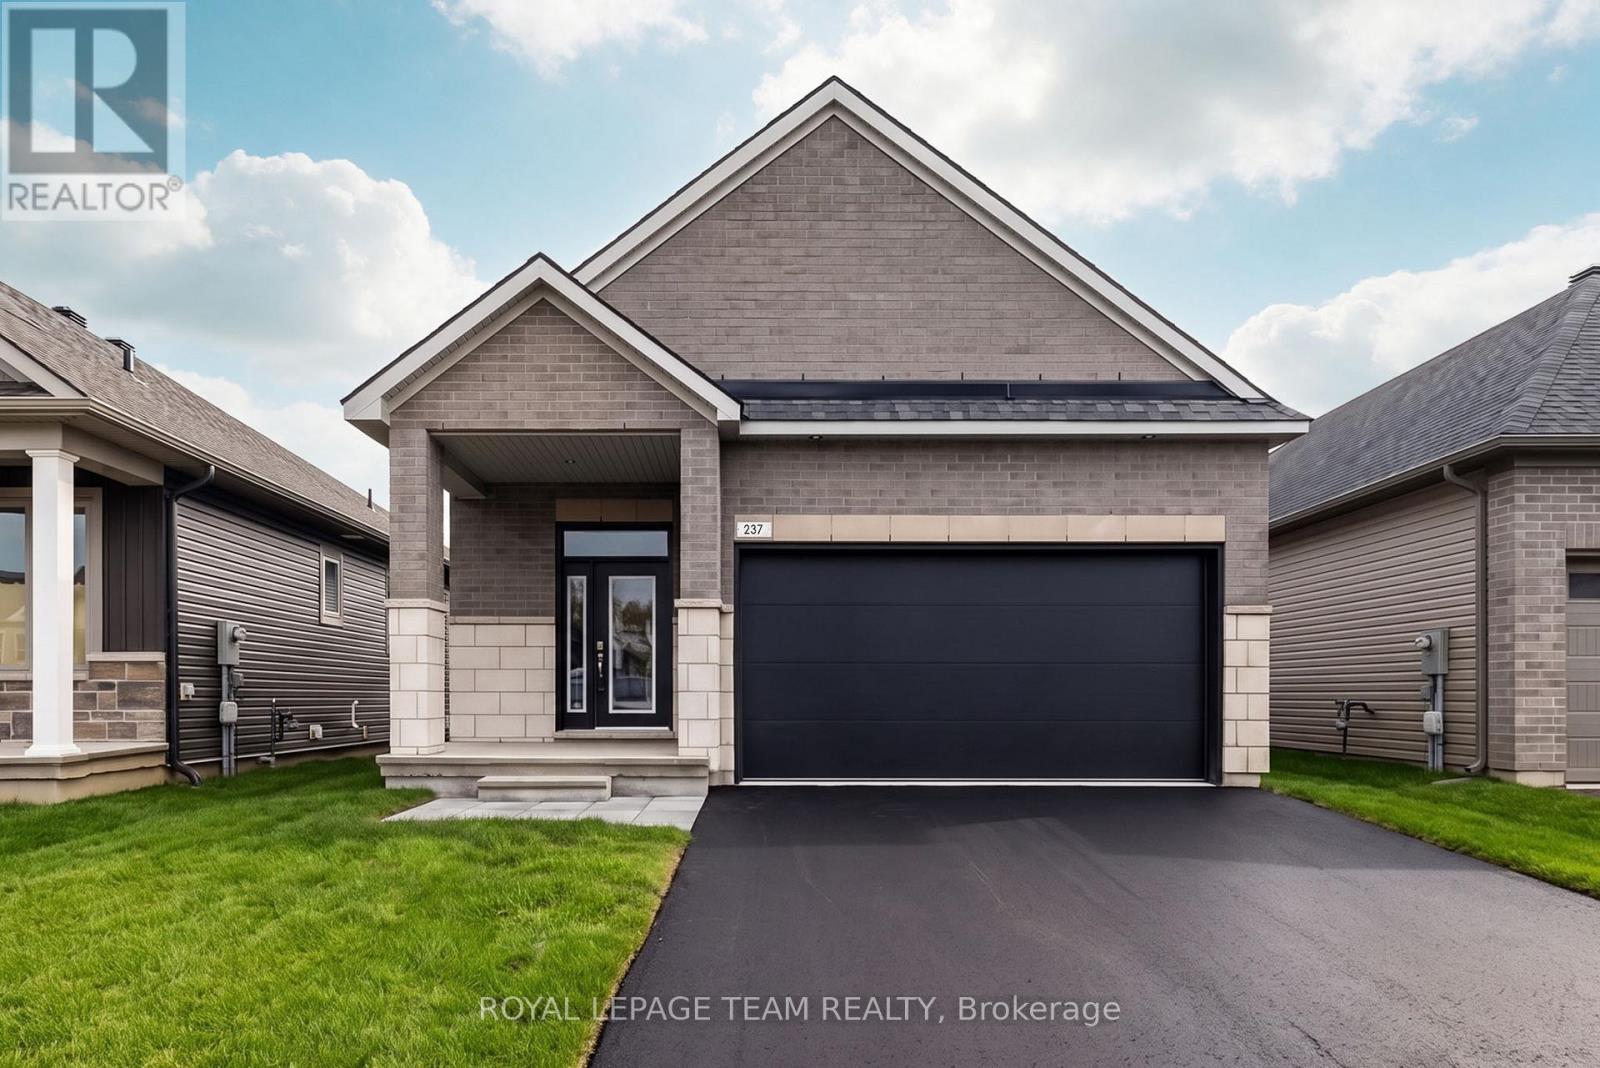
*OPEN HOUSE: SUNDAY SEPT. 27, 11:00AM-1:00PM* Step into modern luxury with this exceptional bungalow in the sought-after community of Riverside South. Offering 1,893 sq. ft. of thoughtfully designed living space, this impressive 2-bedroom, 2-bathroom home delivers all the beauty and efficiency of a new build; without the wait. A charming covered front porch welcomes you into a spacious main floor with soaring 10-foot ceilings and an elegant, open-concept layout. At the heart of the home, the designer kitchen showcases soft-close cabinetry, quartz countertops, backsplash, custom hood box, Blanco sink, roll-out pantry shelving, pots-and-pans drawers, upgraded brushed-nickel finishes, and a waterline to the refrigerator. The spacious primary retreat offers a beautifully appointed ensuite featuring designer cabinetry, quartz countertops, upgraded tile, a built-in shower niche, a 60-inch Maxx Halo glass shower door, & premium fixtures.Convenient main-floor laundry with direct garage access, generous closet space, and a double-car garage add everyday functionality. The finished basement expands the home's living space with a large recreation room. Blending elevated finishes, smart-home technology, and energy-efficient design, this turnkey Riverside South bungalow offers the new-build lifestyle you've been waiting for. (id:42482)
Ottawa, Ontario
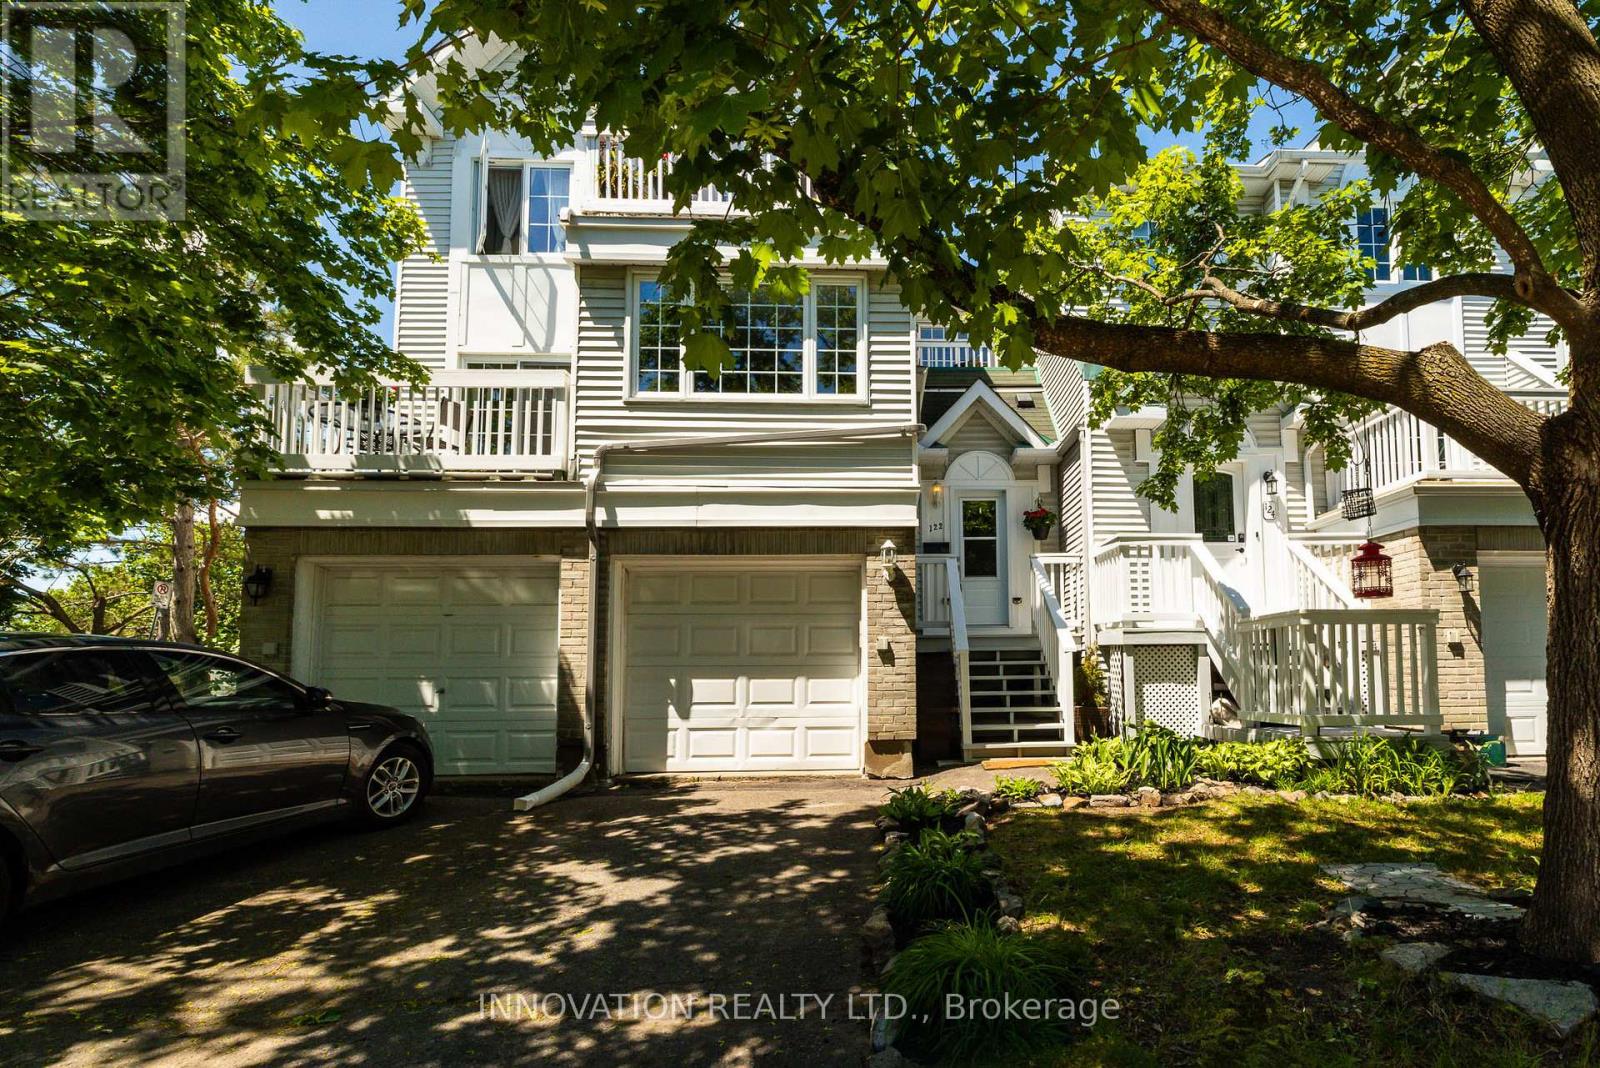
Ideal for First-Time Buyers & Investors! Situated in a quiet enclave, this condo townhome offers comfort, convenience, and rare green space views with no rear neighbours! The main floor features an open-concept living and dining area filled with natural light, plus a kitchen overlooking the backyard. The extra-large primary bedroom offers two generous closets, while the second bedroom includes its own private balcony-perfect for warm summer mornings.The lower level adds versatile space with a cozy rec room and walkout to the backyard, ideal for relaxing or hosting BBQs, with convenient inside access to the single garage. Located in popular Hunt Club, you're steps from schools, parks, walking/biking trails, Shopping Centre, transit, and all everyday amenities. Low condo fees make this a smart and affordable choice. A wonderful opportunity to own a home backing onto peaceful parkland in a well-connected neighbourhood. Balcony professionally sealed and waterproofed. (id:42482)
Ottawa, Ontario
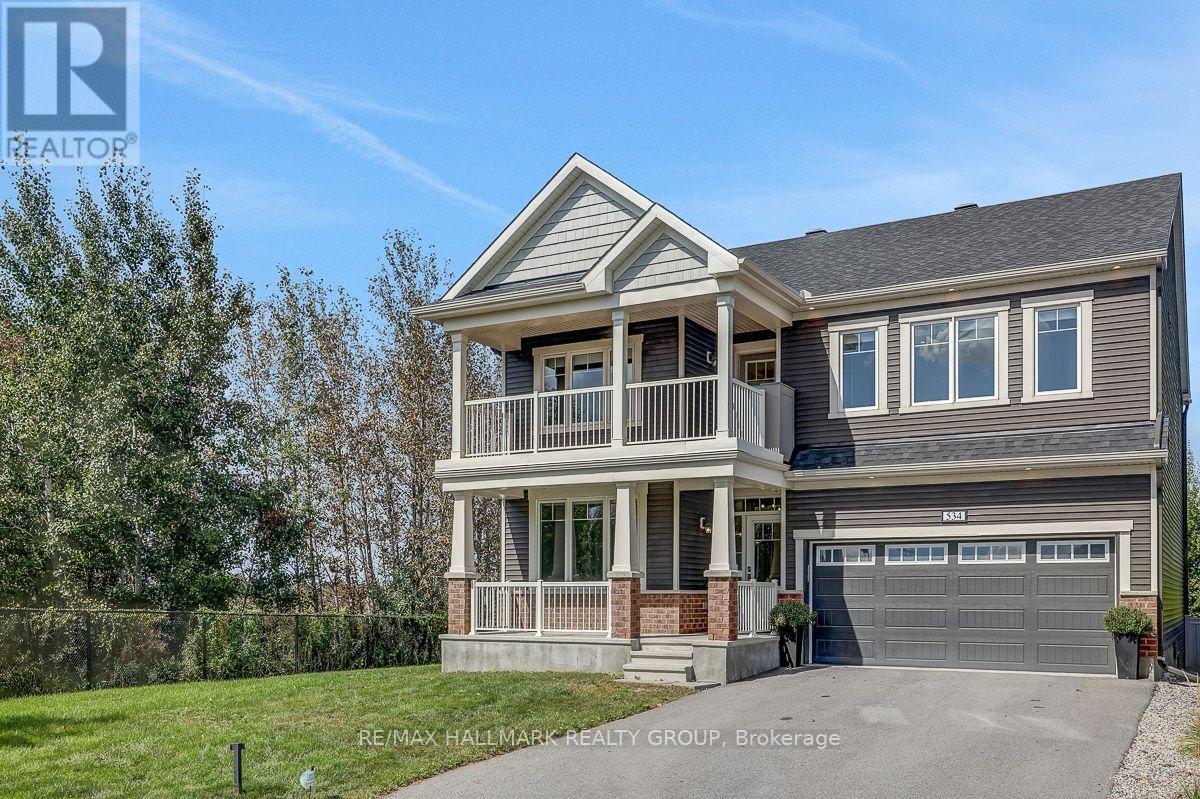
OPEN HOUSE SUNDAY SEPT 27th 2-4PM!!!! LUXURY, LOCATION & RAVINE VIEWS! Welcome to this stunning 4-bedroom home perfectly positioned in one of Kanata's most desirable locations, backing onto an extra large lot and peaceful ravine. From the moment you step inside, you'll be impressed by the exceptional upgrades, sophisticated finishes, and bright, airy design.The modern open-concept main level is an entertainer's dream, featuring striking accent walls, designer lighting, and an abundance of pot lights. The spectacular gourmet kitchen is the heart of the home, boasting top-of-the-line appliances, gorgeous marble countertops, and a showstopping waterfall island that provides the perfect gathering space for family and friends. The bright, formal dining room adds an elegant touch for hosting memorable dinners.Upstairs, you'll find four spacious bedrooms, including an impressive primary retreat designed to feel like your own private sanctuary. The primary bedroom features a huge walk-in closet and luxurious ensuite, creating the ultimate escape at the end of the day. Convenient second-level laundry adds everyday practicality. Step outside onto the second-storey balcony and take in the serene ravine views-a truly special feature rarely found in the city.The main level also offers a versatile den, perfect for a home office, study, or quiet retreat.Ideally located just 5 minutes from Highway 417, approximately 10 minutes to Kanata North Tech Park, and only 10 minutes to the new DND campus on Carling, this home offers an exceptional combination of luxury, tranquility, and convenience.Occupancy September 1, 2021. With its breathtaking ravine setting, extraordinary upgrades, stunning kitchen, luxurious primary suite, and unbeatable location, this is a home that truly needs to be seen to be appreciated. (id:42482)
Ottawa, Ontario
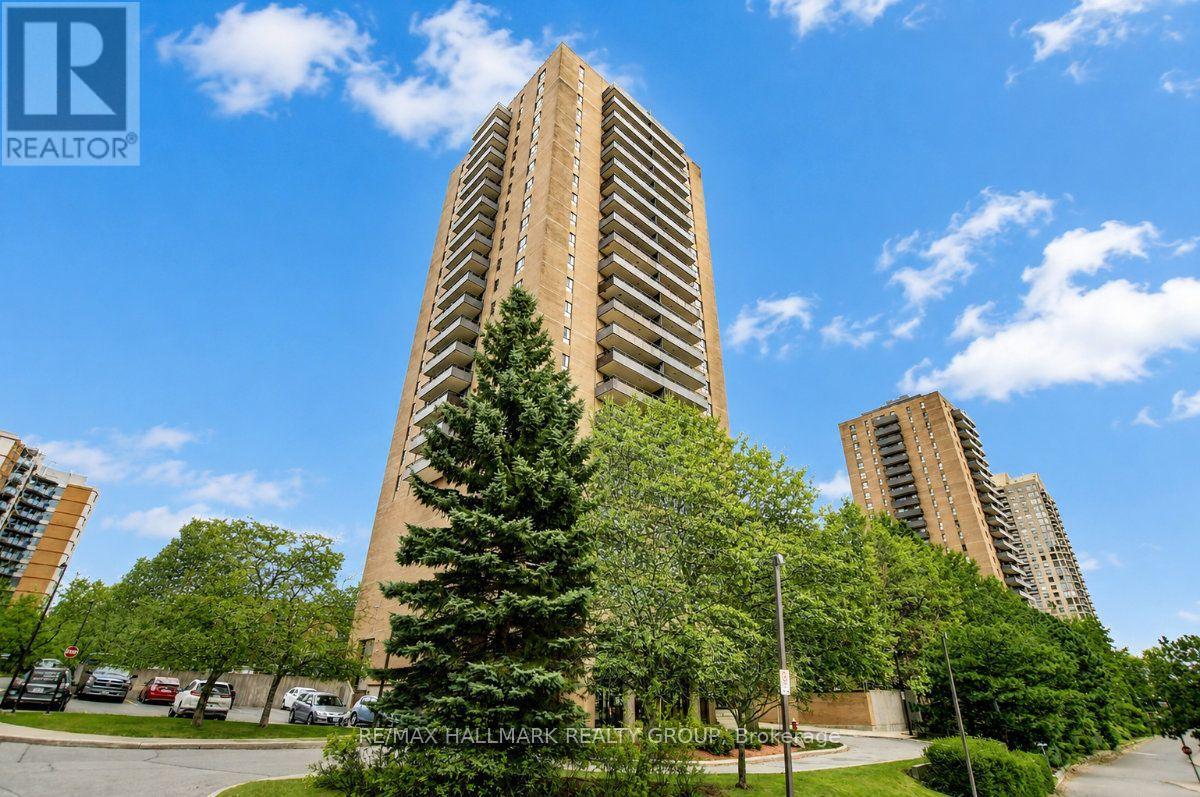
Welcome to unit 1804 at 505 St. Laurent Blvd, a 2 bedroom condo on the 18th floor of The Highlands; a complex that buyers return to for its generous unit sizes, mature grounds, and central location. This unit has been thoughtfully updated over the years and it shows. The parquet hardwood has been refinished in a light tone throughout the main living areas and both bedrooms, giving the space a fresh, contemporary warmth without a single square foot of carpet. The L-shaped living and dining area is bright and well-proportioned, with large windows that pull in plenty of natural light and a patio door that opens directly onto a wide balcony with open views over the grounds. At this height, the city stretches out in front of you and the balcony is the kind of outdoor space that genuinely gets used; enjoy your morning coffee, an evening wind-down, or anything in between. The kitchen features new countertops, a tile backsplash, and solid cabinetry with ample storage and counter space throughout; all appliances included. A dishwasher has been seamlessly integrated into the cabinetry with a matching panel door, a thoughtful finish that gives the kitchen a polished, built-in look. The bathroom has been redone as well, and both bedrooms are a comfortable size with solid closet space. In-unit laundry and one underground parking space are included; two features that matter more than they sound! The Highlands offers a heated outdoor pool, sauna, gym, party room, car wash bay, ponds, and walking paths. Condo fees cover heat, hydro and water; a meaningful offset when budgeting monthly costs. Montfort Hospital, St. Laurent Shopping Centre, La Cite Collegiale, Rockcliffe Park, and multiple transit routes are all within easy reach, with the Ottawa River pathways, Rideau River trails, and Aviation Parkway putting the rest of the city at your doorstep. A solid, move-in ready unit in a building and neighbourhood that consistently deliver! (id:42482)
Clarence-Rockland, Ontario
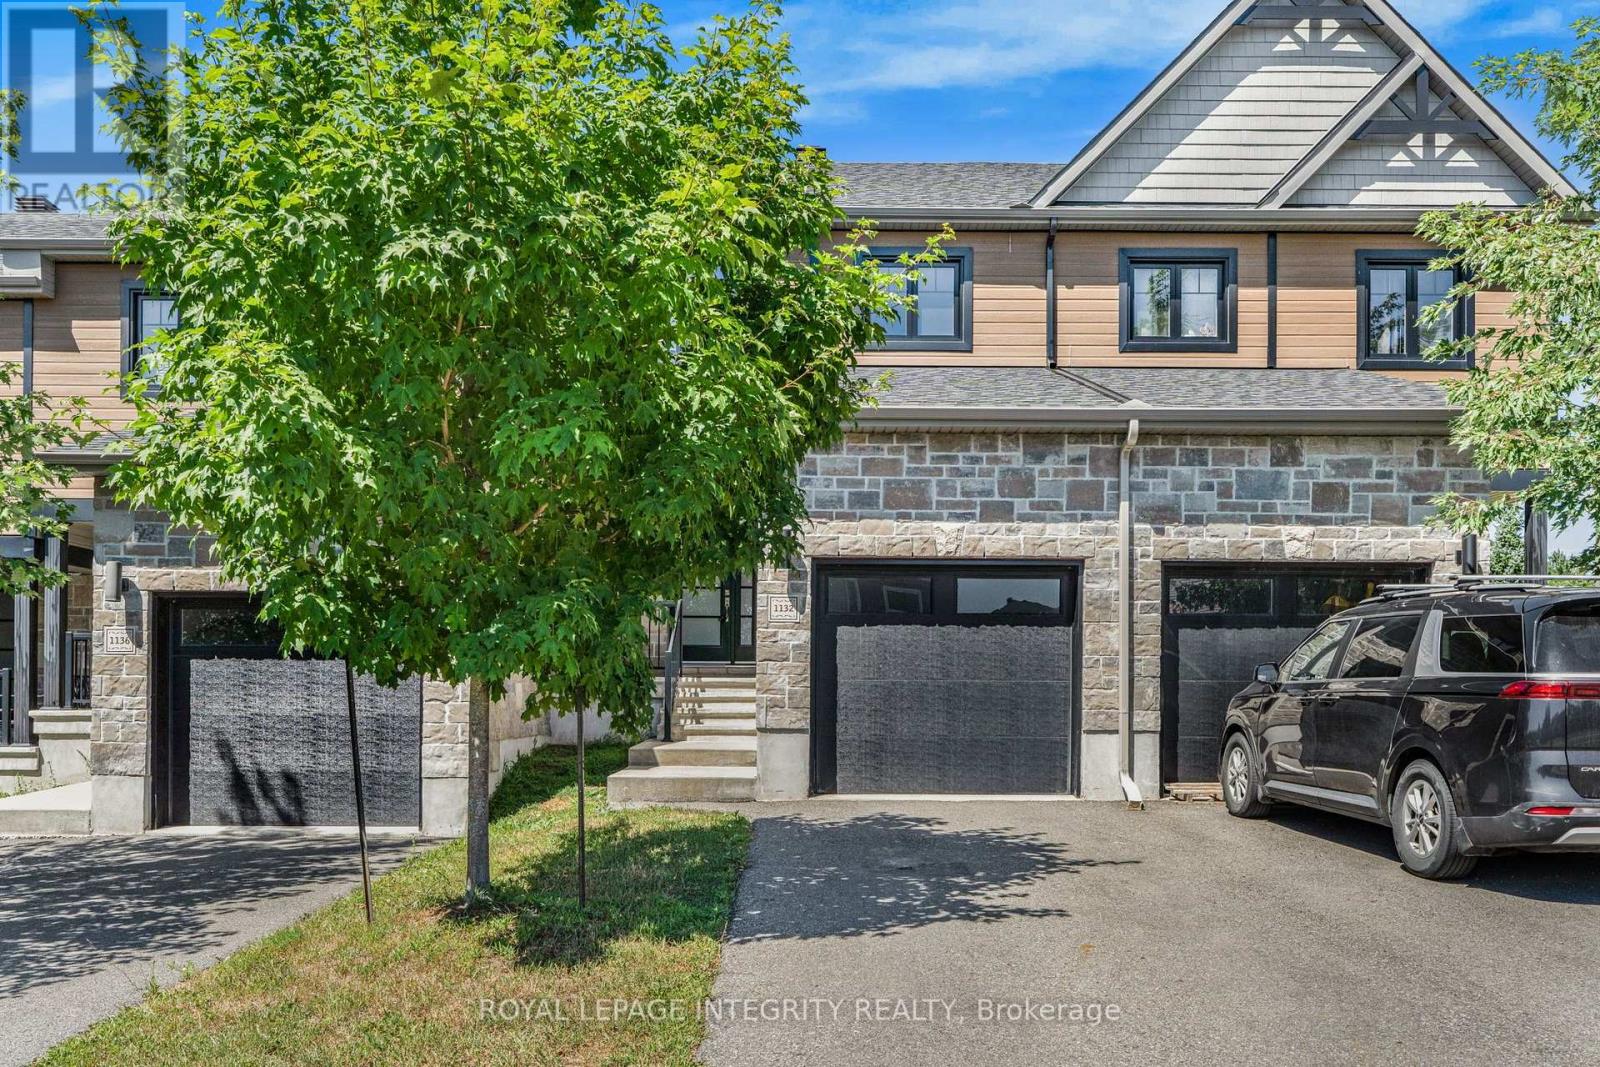
Welcome to 1132 Dr. Corbeil! Built by a trusted local builder, this beautiful 3-bedroom townhouse blends modern style with thoughtful design and quality craftsmanship, all in a friendly, family-oriented community. As you step inside, you are greeted by a bright and spacious foyer that leads into the open-concept main floor. The kitchen, living, and dining areas flow seamlessly together, making it the perfect space for both everyday living and entertaining. Natural light pours in, highlighting the rich hardwood floors, while the foyer, kitchen, and bathrooms feature durable ceramic tile for easy care.This home is move-in ready with 5 appliances, a paved driveway, eavestroughs, and a good sized backyard all the little details that make a big difference. Upstairs, you will find three inviting bedrooms, while the lower level offers a bathroom rough-in, giving you the flexibility to expand as your needs grow. Every detail has been carefully chosen, from the elegant 5" baseboards to the 6 reinforced concrete party wall for extra peace and quiet, plus an energy-efficient furnace to keep your home comfortable year-round. All that's left is to add your personal touch for the lower level. Come see why so many families are falling in love with Clement Townhouses in Rockland, a community where quality and comfort truly come together. (id:42482)
Ottawa, Ontario
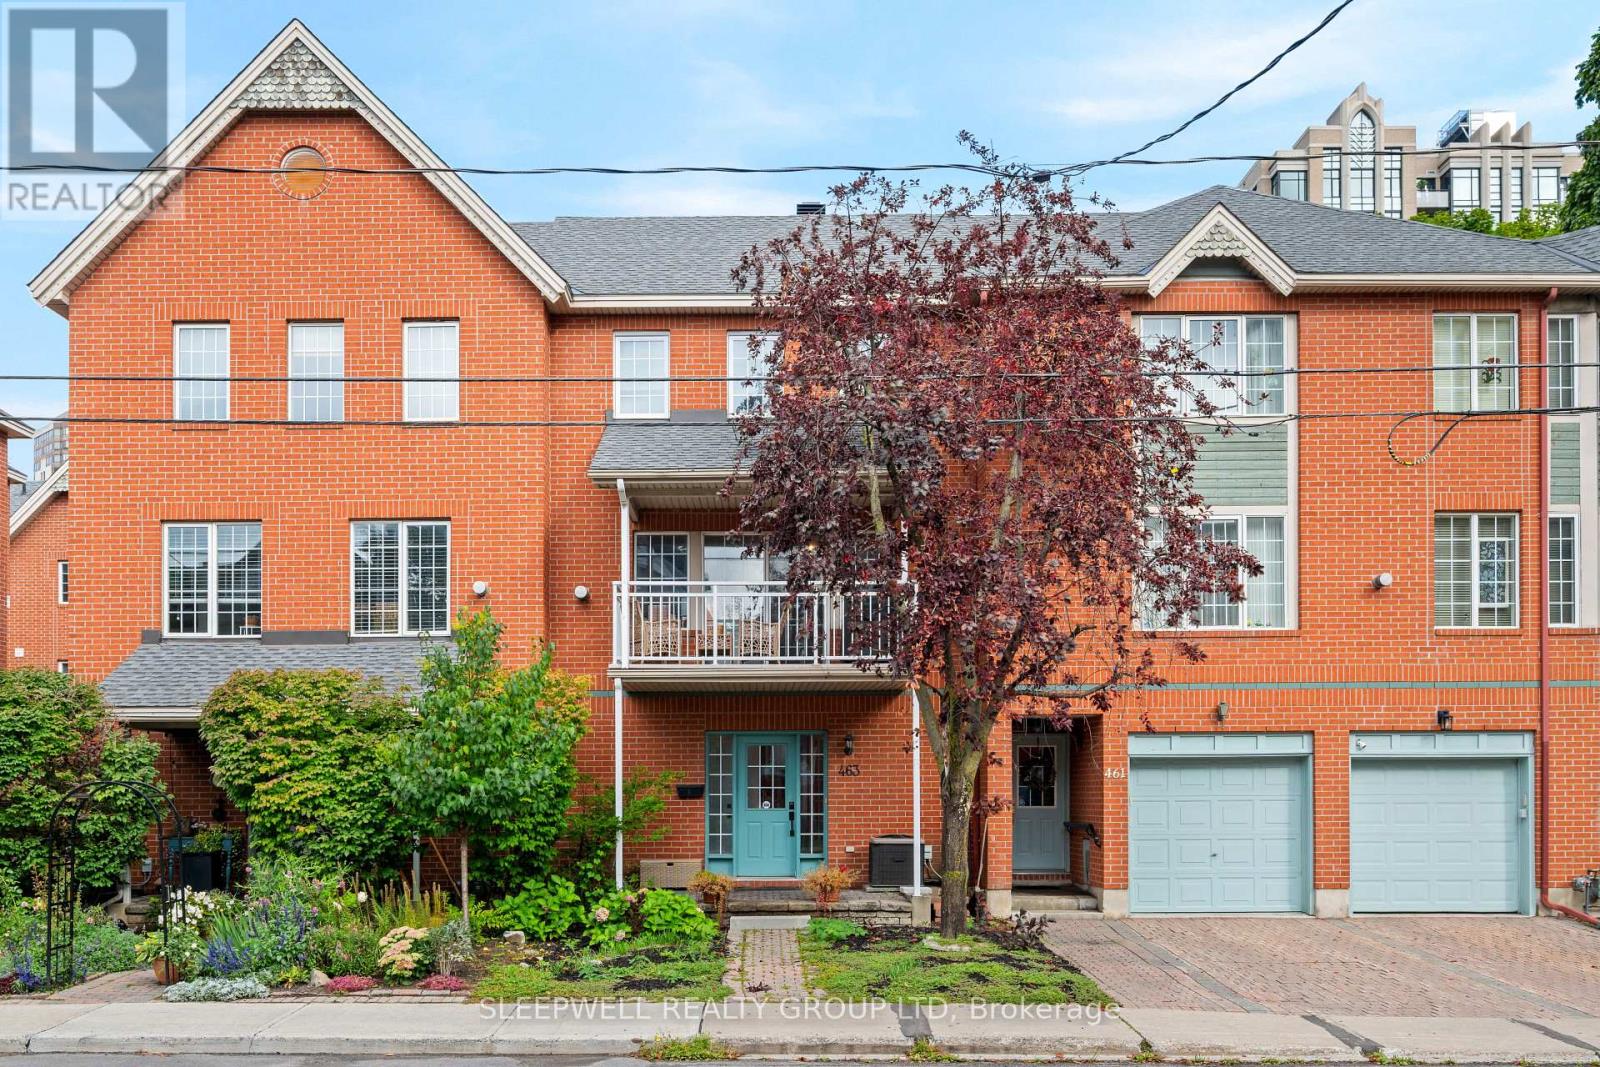
Beautifully Updated 2-Bedroom Townhome in the Heart of Centretown! Step inside to a welcoming foyer with a powder room, direct access to the garage, and French doors leading to a versatile bonus room, perfect for a home office. The second floor has a bright, open-concept layout with a modern kitchen, dining area, and comfortable living room complete with a gas fireplace. A handy reading or desk nook adds a little extra flexibility, while the living room opens onto a covered balcony overlooking the street. Upstairs, you'll find a generous primary suite with a walk-in closet, a good-sized second bedroom, and a beautifully updated 4-piece bathroom with convenient cheater doors connecting to both bedrooms. The lower level includes a 3-piece bathroom, laundry room, and plenty of room for storage. With easy access to the 417 and within walking distance of Parliament Hill and all the shops, restaurants, cafés, and amenities of Centretown, this is a great way to enjoy downtown living while still having the space and comfort of a townhome. 1 Parking Spot included (attached garage). Tenant pays Gas, Hydro and Water/Sewer. Occupancy available for December 1st. (id:42482)
Ottawa, Ontario
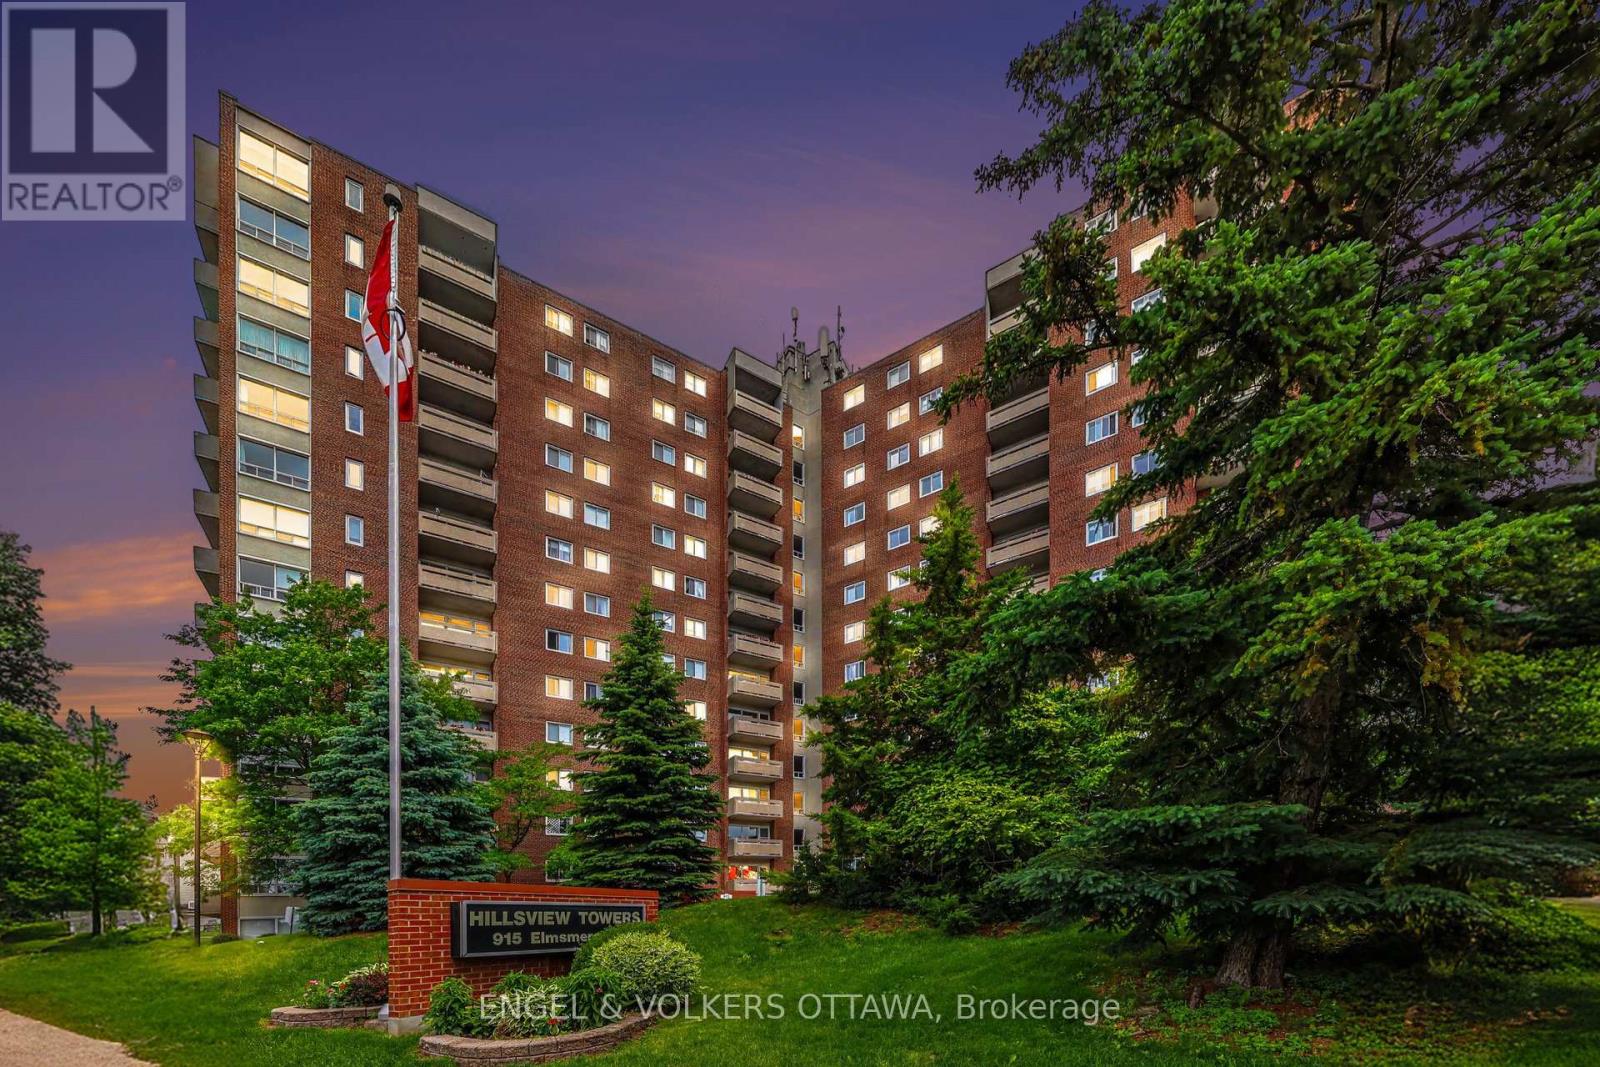
Beacon Hill's most connected communities. This beautifully renovated corner-unit condo offers the rare advantage of private ground-floor living with its own direct exterior entrance-park just steps from your front door and come and go without ever passing through the lobby. Inside, you'll find a bright, thoughtfully designed layout featuring a spacious sunken living room, a stunning new kitchen and a beautifully renovated bathroom complete with a luxurious soaker tub. Clever storage solutions and maximized closet space make this home as functional as it is beautiful. Step outside to your own large private patio tucked away at the back of the building-an ideal space for morning coffee, entertaining friends, or simply relaxing in your own outdoor retreat. A dedicated parking space is conveniently located just outside your entrance, while a storage locker provides even more practical living space. Residents enjoy exceptional amenities including an outdoor pool, sauna, workshop, bike storage, laundry facilities, and beautifully maintained grounds. Condo fees include heat, hydro, electricity, snow removal, landscaping, and more, offering outstanding value and truly carefree living. Location is everything, and this one delivers. Walk to Metro, Canadian Tire, the library, pharmacies, restaurants, parks, and everyday conveniences. Costco, the Montfort Hospital, public transit, schools, and quick access to Highway 417 are all just minutes away. Whether you're a first-time buyer, downsizer, or savvy investor, this is more than just a condo-it's an opportunity to own a move-in-ready home that offers the privacy of a townhouse with the convenience of condominium living. Rare. Stylish. Exceptionally located. Don't miss it. (id:42482)
Ottawa, Ontario
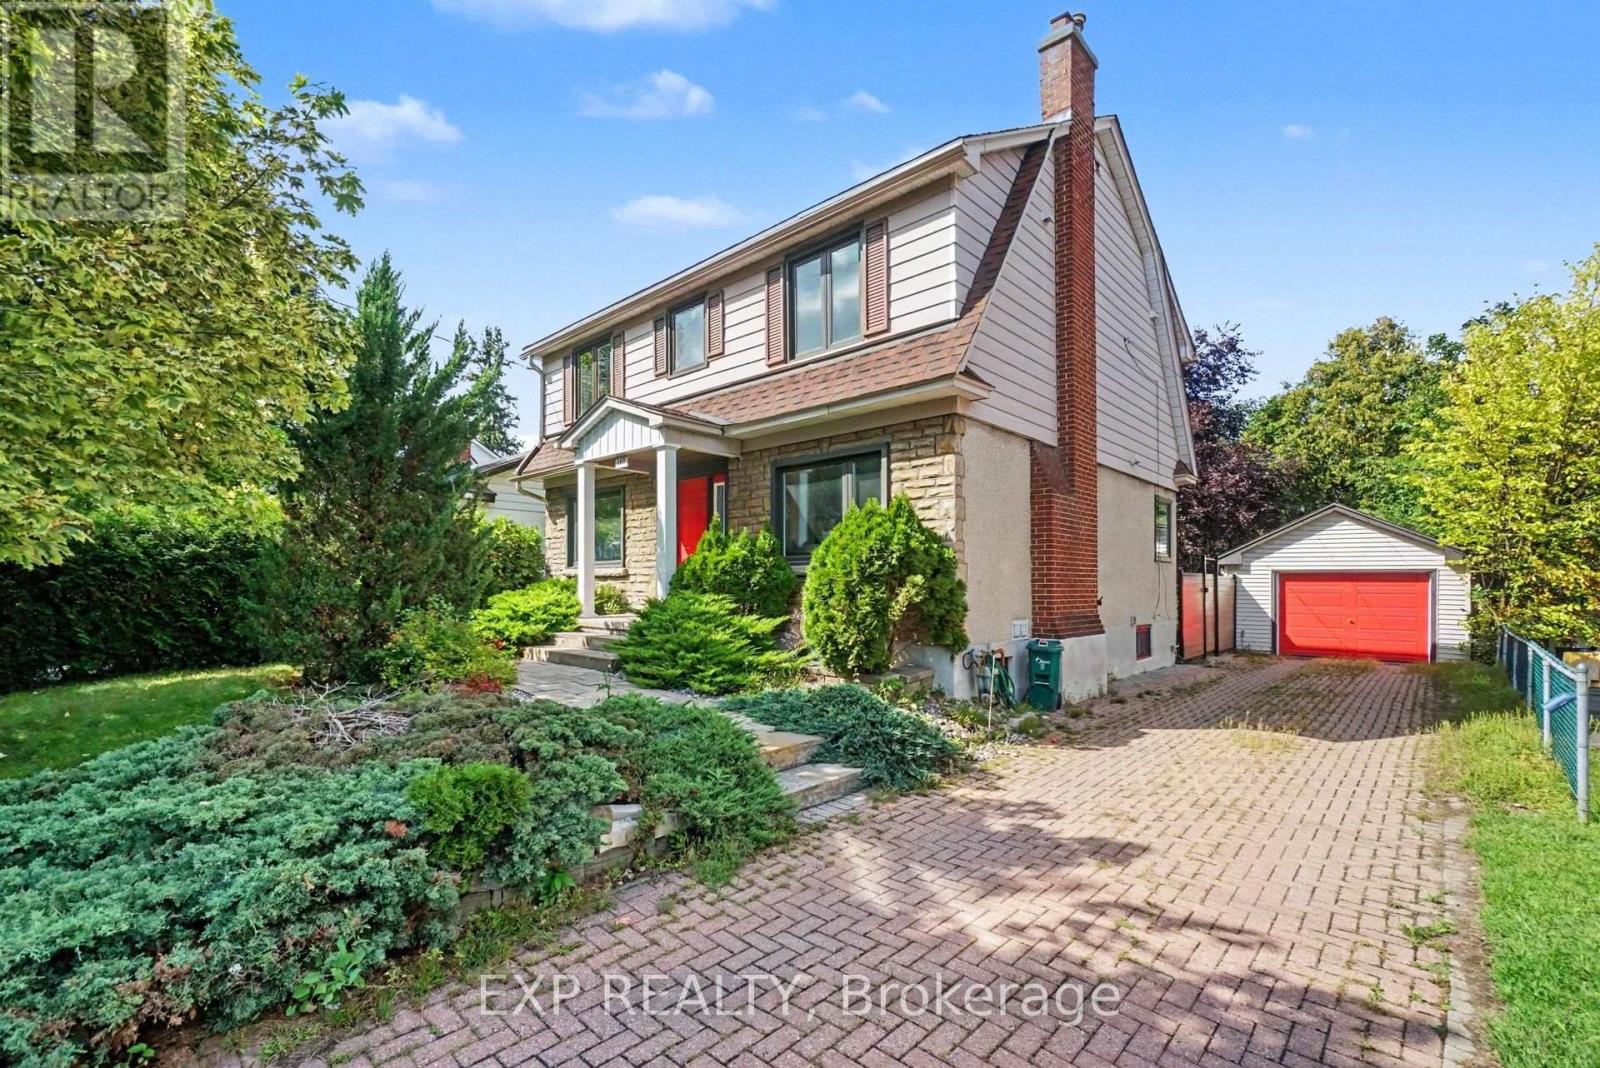
FOR RENT - 105 Donald Street - $3,600/Month plus heat, hydro and water/HWT rental. This 4 bedroom executive 2-storey home is on a huge landscaped lot is walking distance to the Rideau Sports Center, Rideau River, Strathcona Park, Sandy Hill, St. Laurent LRT, Ottawa Baseball Stadium and only 6 minutes to downtown. Main floor with large living room, crown moulding, curved arch entrance, wood fireplace and a picture window, seperate dining room, a stunning eat-in gourmet kitchen with stainless appliances, gas stove, granite counters, pot lights and floor to ceiling cabinets. Upper level has a padded bench halfway up the stairs, 3 good sized bedrooms including a Primary with walk-in-closet and luxurious ensuite bath, and a 3-piece main bath. Lower level fully finished with Family room, 4th bedroom, 3 piece bathroom, a laundry room and plenty of extra space and storage. Private, PVC fenced yard offers a deck, beautfiul landscaping, storage shed and a detached garage. Long landscaped driveway has room for 4 cars! IDEAL FOR EXECUTIVES AND PROFESSIONALS. Available to the right tenants - apply with current credit report, rental application and both personal and professional references. CALL TODAY FOR A SHOWING! (id:42482)
Ottawa, Ontario
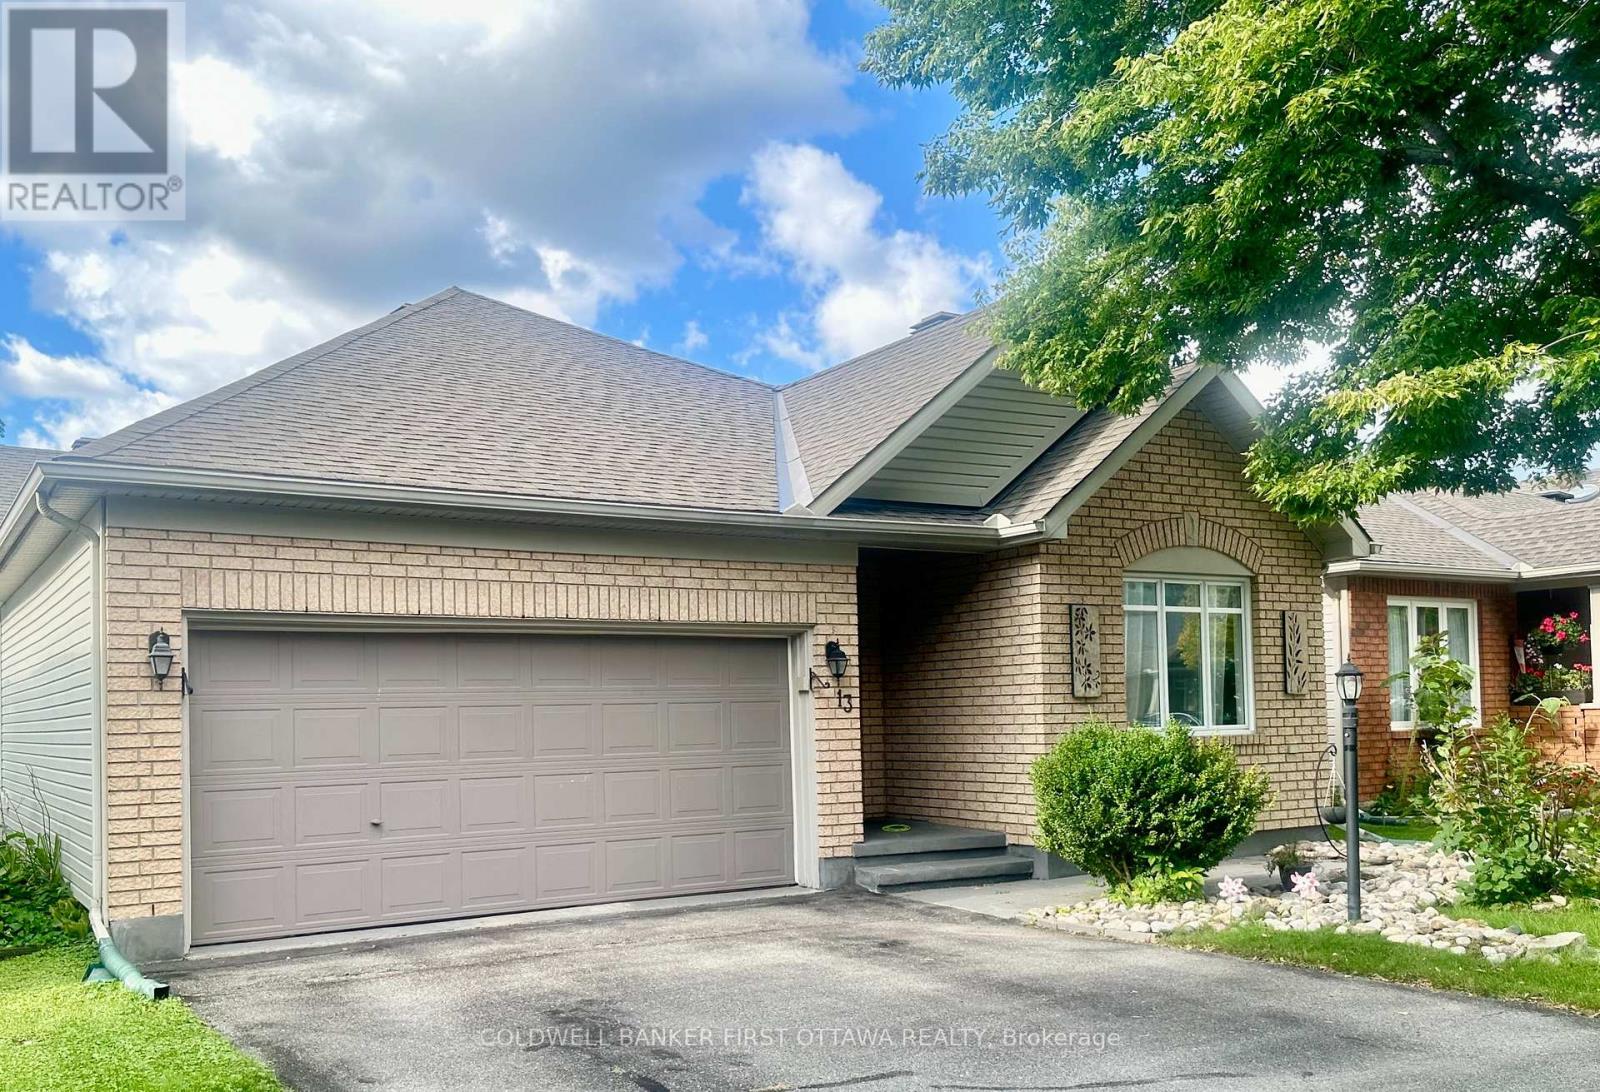
Great location! This beautiful bungalow is in walking distance to shopping center, pharmacy, grocery and fitness center, as well as bus stop, park & ride etc. Moreover, it offers you all the needs of bedrooms, Living, dining room, kitchen, den and more in main level. Lots of space to host adults and children. Cathedral Ceilings provides additional open space and high ceiling. This property has a beautiful entrance which leads you to all the living space that are covered in hardwood floor. Fireplace supplies additional warmness to a long winter. The stunning sun room takes you out back to a large patio for your summer amusement. Finished basement (with 3-piece bathroom) is ready for you to be transformed into your desire. (id:42482)
Ottawa, Ontario
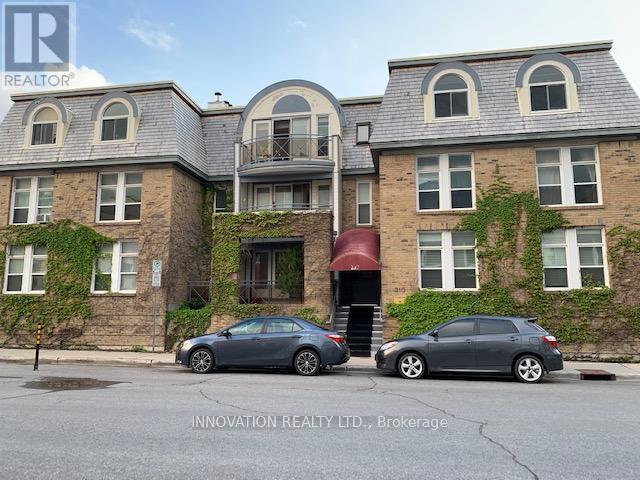
Welcome to St Andrews Court in Ottawa's amazing Byward Market. This fabulous 3rd floor 1-bedroom walk-up boutique condo offers the best of both worlds. Ideally located at the quiet end of Cumberland St, with easy access to shops, restaurants, transit, parks, bike paths, and so much more! Open concept layout is perfect for professionals and those working from home. Cozy wood fireplace. Granite counters and stainless steel appliances. In-suite laundry. Underground parking and storage included. Tenant pays heat/hydro and HWT rental. Available Oct 1st. (id:42482)
Mississippi Mills, Ontario
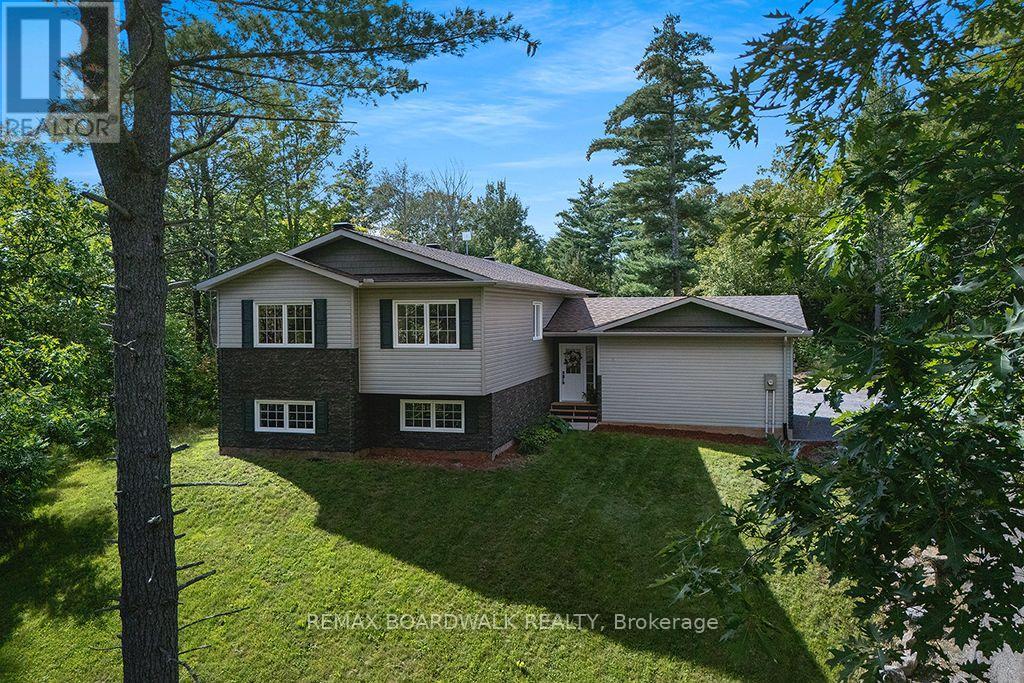
**OPEN HOUSE SUNDAY SEPT 6th 2-4pm**Beautiful raised bungalow on a quiet, highly sought-after Pakenham road where homes rarely become available. Built in 2020 and set on 2 acres with a large clearing, mature trees, and abundant wildlife, this property offers exceptional privacy and a peaceful rural lifestyle just minutes from Almonte and Arnprior. The bright, open-concept main level features a spacious kitchen with an oversized island, stainless steel appliances, and excellent storage. Enjoy a large primary suite with a huge walk-in closet and a generous ensuite bath. The living and dining areas overlook a wonderful large back deck with sunset views, star-filled nights, and raised garden beds in the large yard. The NEWLY FINISHED LOWER LEVEL adds 2 additional bedrooms, a full bath, and flexible shared space for family, guests, or hobbies-perfect for multi-generational living or a growing household. Tons of storage throughout, including in the tall attached 2 car garage. Outdoor enthusiasts will love the proximity to Mount Pakenham Ski Hill, Ski-Doo trails, the golf course, and the river right next door. Local farms, friendly neighbors, and a quiet street filled with birds and wildlife complete the setting. A rare opportunity to own a modern home in one of Pakenham's most beautiful and tightly held areas-privacy, nature, and convenience all in one. Welcome home! (id:42482)
Ottawa, Ontario
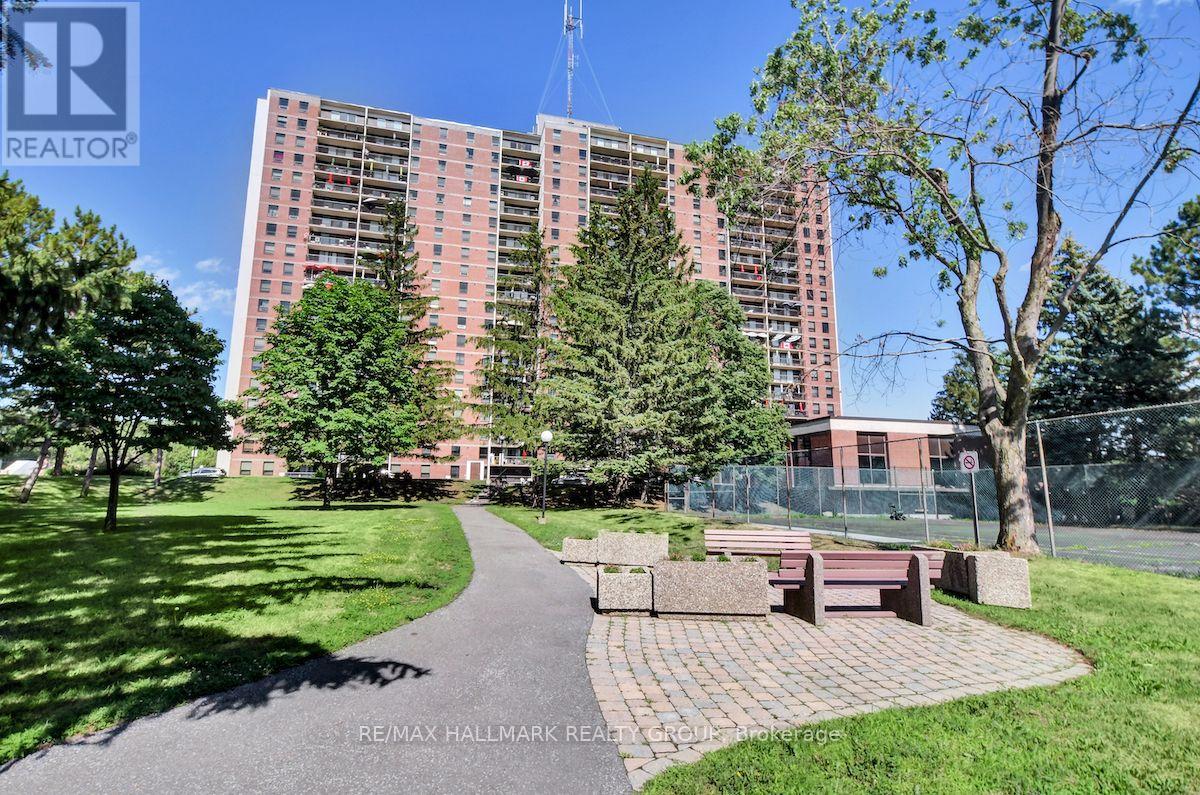
Looking to downsize? Opportunity to rent a Las Brisas 2 bed / 1 bath Apartment w/ underground parking. West-facing unit with exceptional views of sunsets over downtown Ottawa. Hardwood throughout large living and dining areas, loaded with natural light. Kitchen with four appliances. Good size primary bed with extra storage space. Good size second bedroom. Full bathroom with grab bars. Shared laundry. Condo amenities include indoor pool, exercise center, sauna, library, tennis courts. One storage locker. Close to parks, transit. Minutes to Gloucester Center (LRT Blair Station), Shoppers City East/Costco. Walking distance to CSIS, CSEC, NRC, CMHC. Available September 1st, 2026 (id:42482)
Ottawa, Ontario
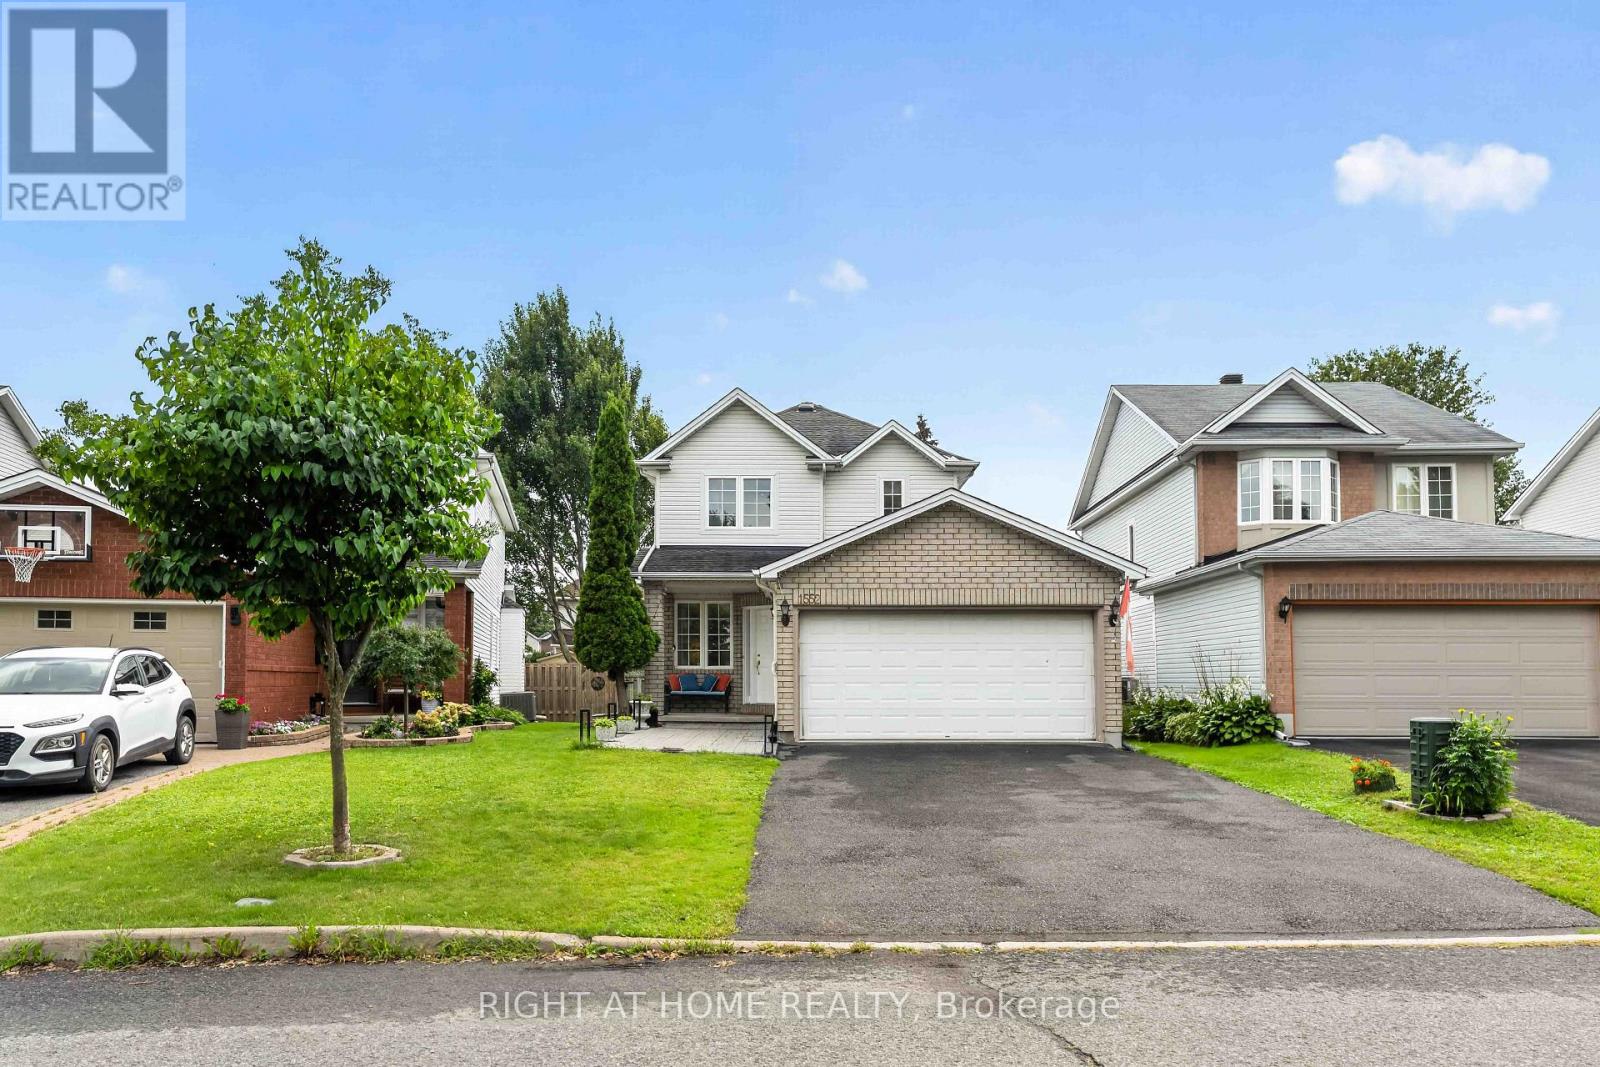
Welcome to 1552 Stojko Street, a spacious family home, on a pie shaped lot next to a cul-de-sac, nestled in the highly sought-after Fallingbrook community. Ideally located across from Trillium Elementary School, just minutes from parks, transit, shopping, and only a short drive to Petrie Island Beach, this home offers the perfect blend of comfort and convenience. The bright and functional main floor features sun-filled living spaces, a spacious kitchen with refreshed cabinetry and breakfast bar, and direct access to a private, fully fenced backyard. Enjoy summer entertaining on the large deck and take advantage of the generous lot with plenty of space for children, pets, or even your dream pool. Upstairs, the primary retreat features a 4-piece ensuite with a relaxing soaker tub and separate shower, accompanied by additional well-sized bedrooms and a full bathroom. The finished lower level adds valuable living space with a large fourth bedroom, ideal for guests, a home gym, office, or recreation area.Driveway re-done (2023); Main floor bathroom renovated (2025); New Furnace (2025); Primary ensuite renovated (2026); Kitchen quartz countertops (2026). A fantastic opportunity to own a family-friendly home in one of Orleans' most desirable neighbourhoods. (id:42482)
Ottawa, Ontario
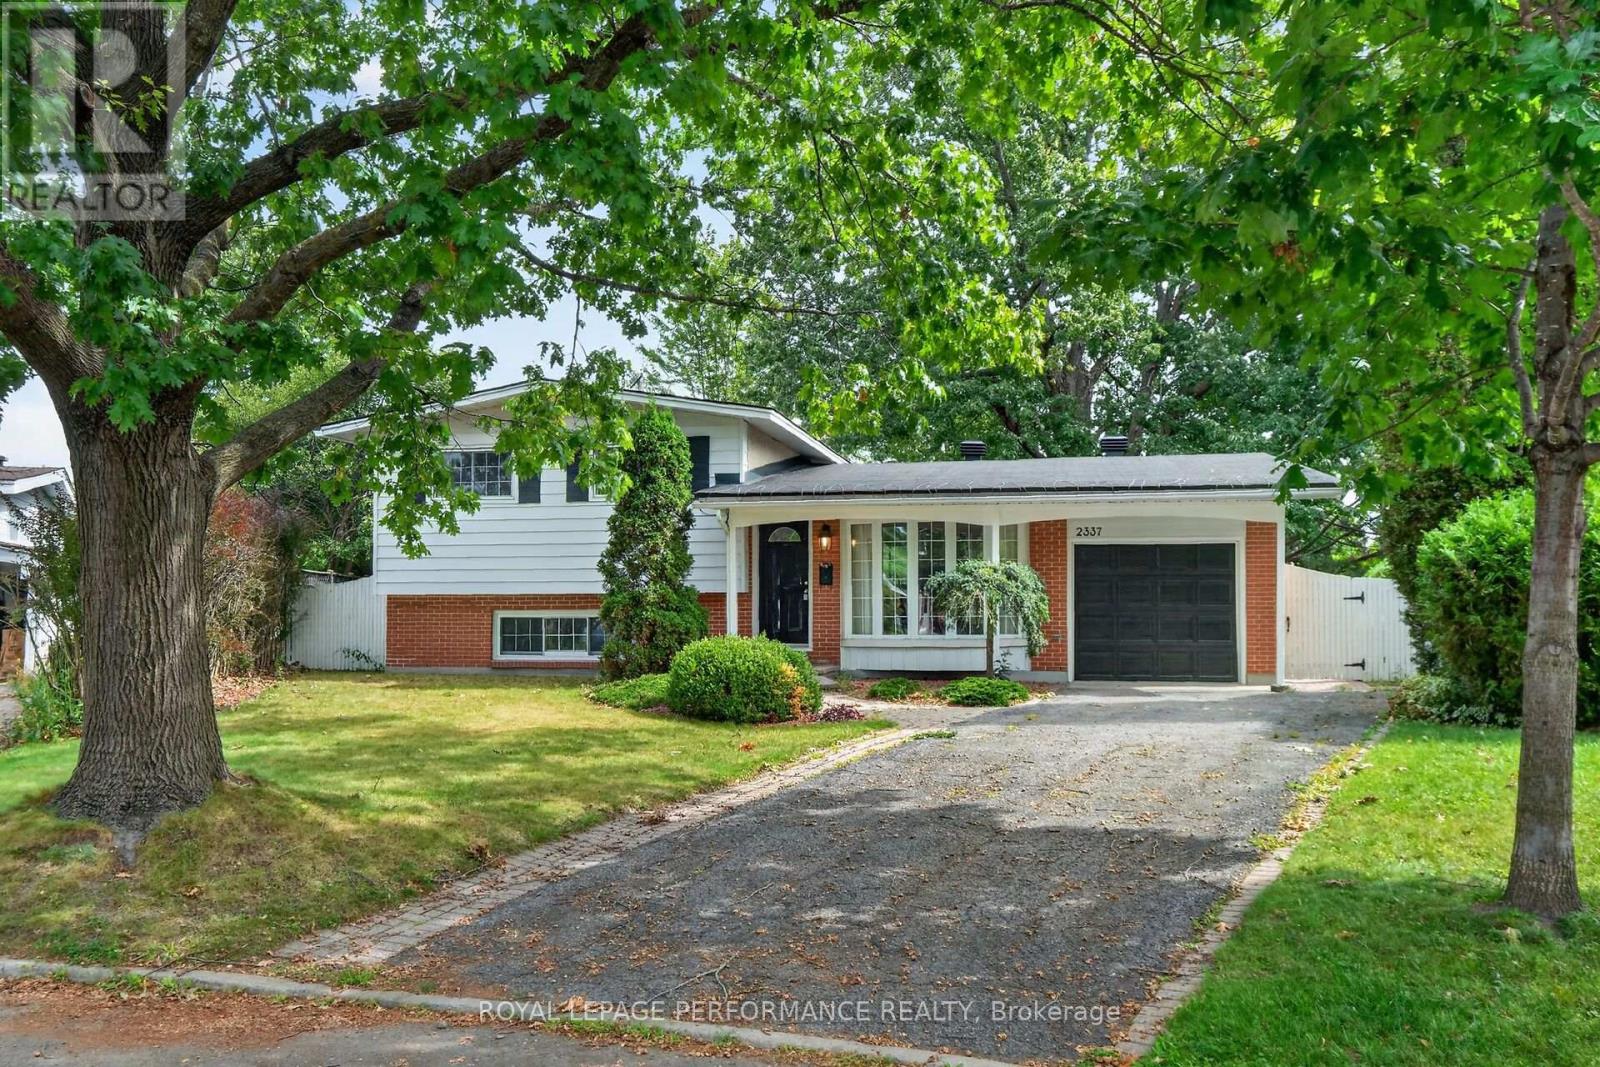
Elmvale Acres gem! Immaculate 3 bedroom home set a very quiet crescent with a massive private backyard and no rear neighbours. Freshly renovated kitchen with stainless steel appliances and space for island seating. Beautiful french doors off the dining area take you outside. Renovated 4-piece bath. Fresh paint throughout. 4 minute drive to shopping and services. Elmvale Public, St. Patricks and Canterbury High School with its respected arts program are all a short walk away. 12 minute drive to Highway 417, and 8 minutes to The General Hospital and CHEO. Fantastic biking and walking paths throughout this family neighbourhood. (id:42482)
Ottawa, Ontario
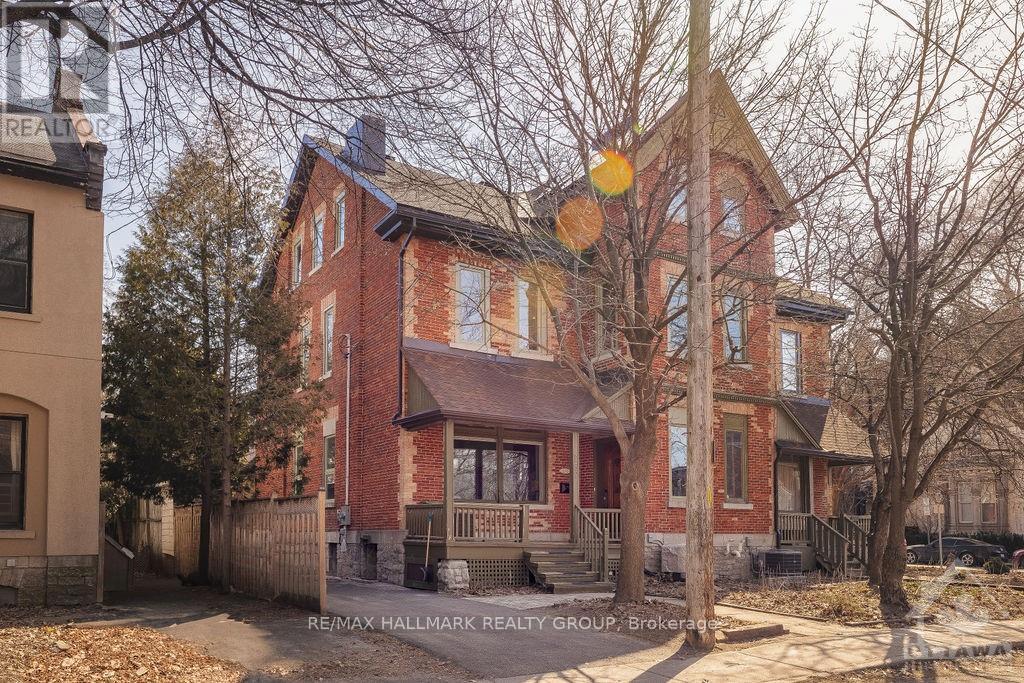
Welcome to this stunning and unique century home in the heart of Ottawa! Located steps from Rideau centre, DND, and more, this house will wow you! Upon entering the foyer, you will be greeted by a grand staircase and a unique brick wall which adds so much character to this home. The main level is full of charm- a large family and dining room and a kitchen with floor to ceiling windows allowing plenty of light to shine through. Stainless steel appliances, a walk in pantry, powder room and access to the backyard from the main floor.Walk to the second floor up the beautiful wooden staircase and you will find a library nook, the master bedroom with a walk in closet and and ensuite built for dreamers- complete with a sauna! A second bedroom is also on this floor and a fully renovated complete bathroom.Access to the second floor terrace.The third floor has two additional bedrooms. The basement is fully finished with a full bathroom. Washer and dryer in the basement. (id:42482)
Ottawa, Ontario
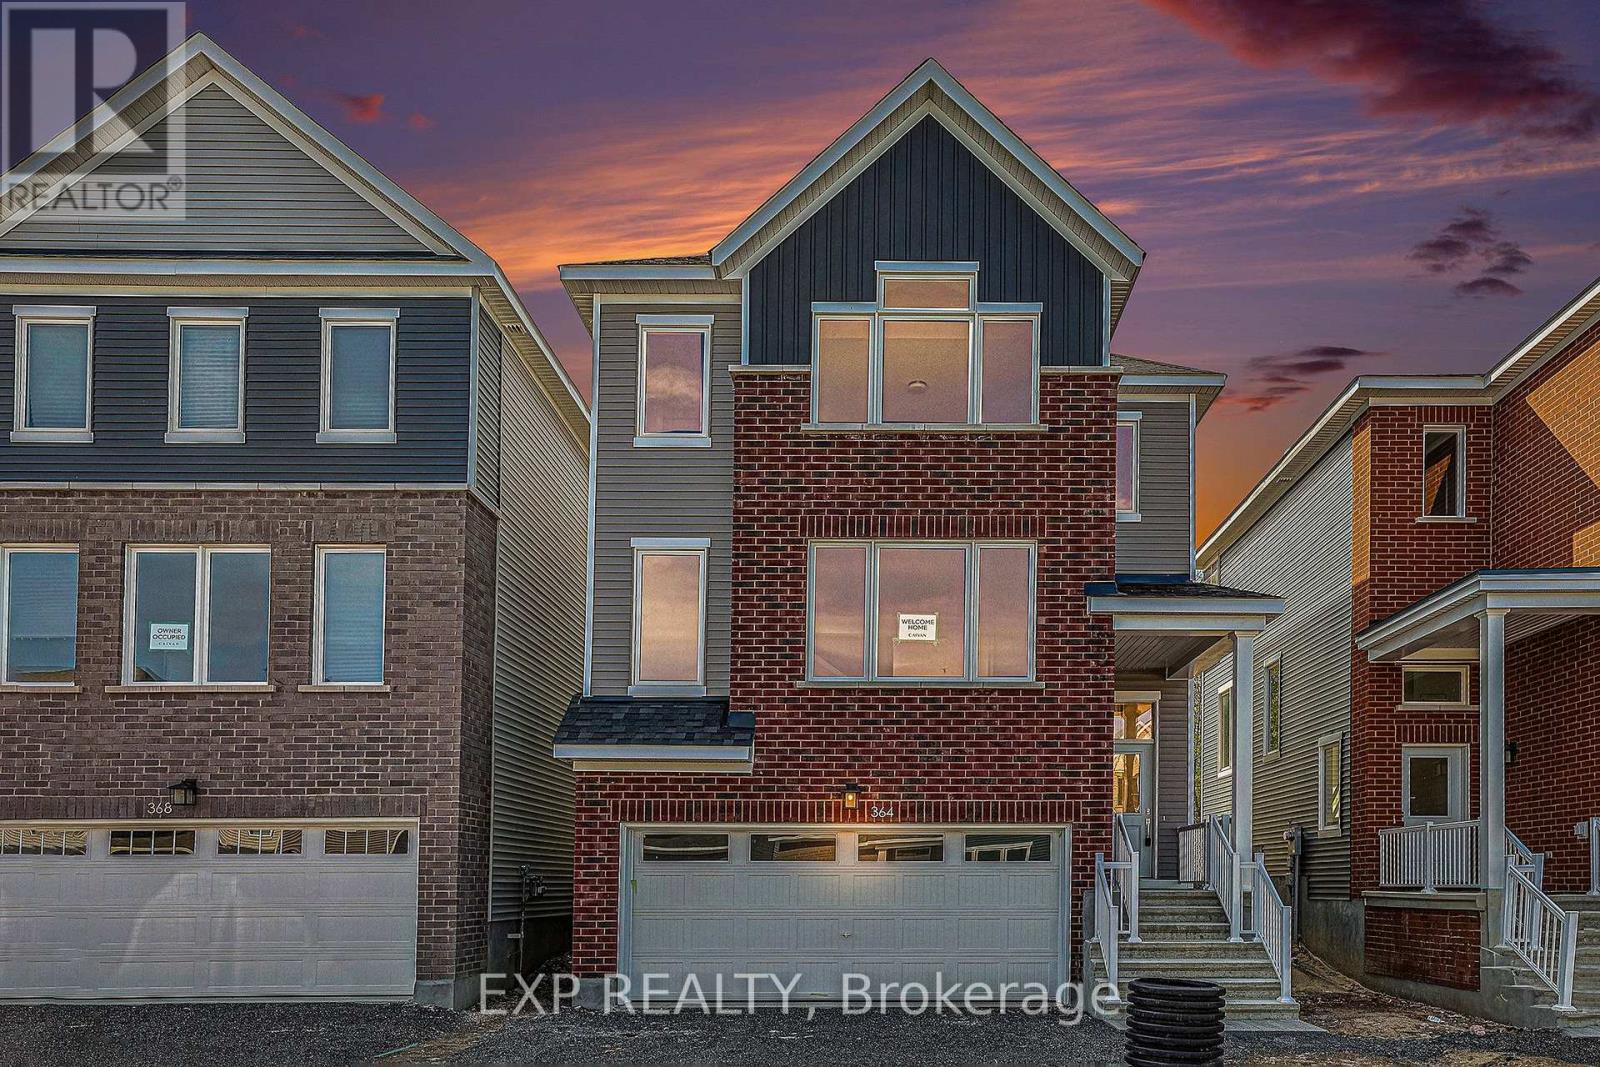
Welcome Home! This beautiful Caivan-built, two-storey detached home offers the perfect combination of modern living, generous space, privacy and nature-all for $2,850/month. Set in a truly special location with no rear neighbours and backing directly onto a peaceful forest and walking trails, this home offers a rare sense of tranquility while keeping you close to everything you need. Step inside to a bright and spacious open-concept main floor featuring impressive 10-foot ceilings, large windows and an abundance of natural light. The modern kitchen flows seamlessly into the dining and living areas, creating an inviting space for entertaining, spending time with family or simply relaxing at the end of the day. Large windows showcase views of the private backyard and forest beyond, bringing the beauty of nature into your everyday living space. Upstairs, you'll find three generously sized bedrooms, including a spacious primary suite with his-and-hers walk-in closets and a private ensuite bathroom. Two additional bedrooms and a full main bathroom provide plenty of room for family, guests or a dedicated home office. Enjoy the best of both worlds: peaceful, private surroundings with everyday conveniences just minutes away. Grocery stores, Costco, restaurants, shopping, schools, parks and other essential amenities are all nearby, while the surrounding trails make it easy to step outside and enjoy nature. This is a wonderful opportunity to enjoy the space and comfort of a detached home in a unique natural setting. Privacy, convenience and nature come together to make this a place you'll be proud to call home. (id:42482)
Ottawa, Ontario
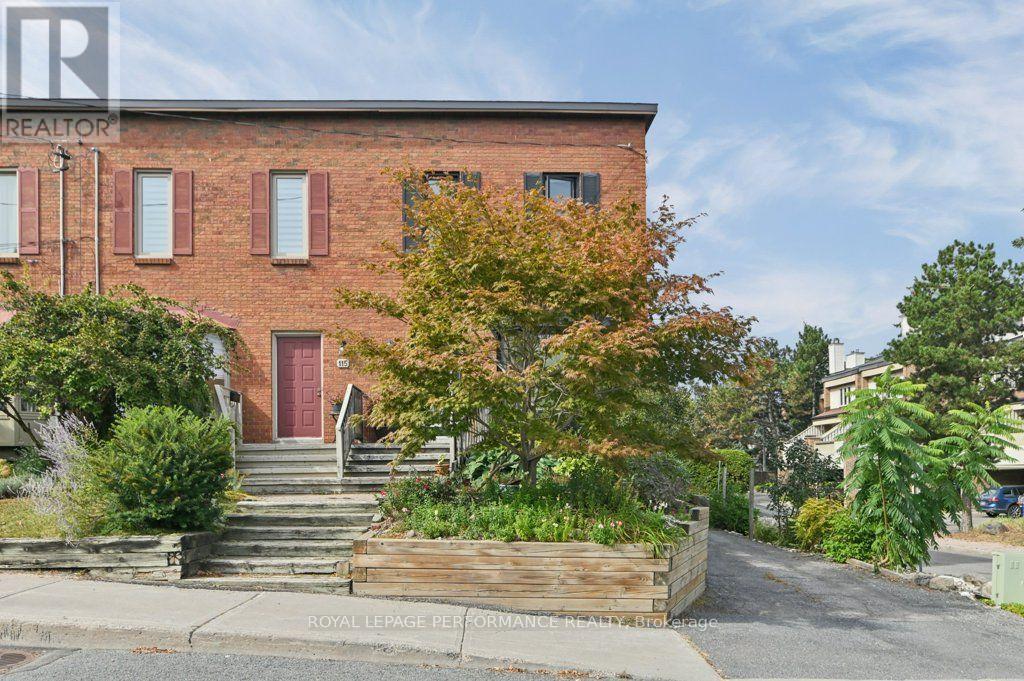
Warm inviting home with a functional layout. Bright modern kitchen , spacious living areas, versatile finished lower level. Great outdoor entertaining on the deck, while thoughtful details throughout create a comfortable, move-in ready feel. Close to the canal, easy access to anywhere in the city. (id:42482)
Ottawa, Ontario
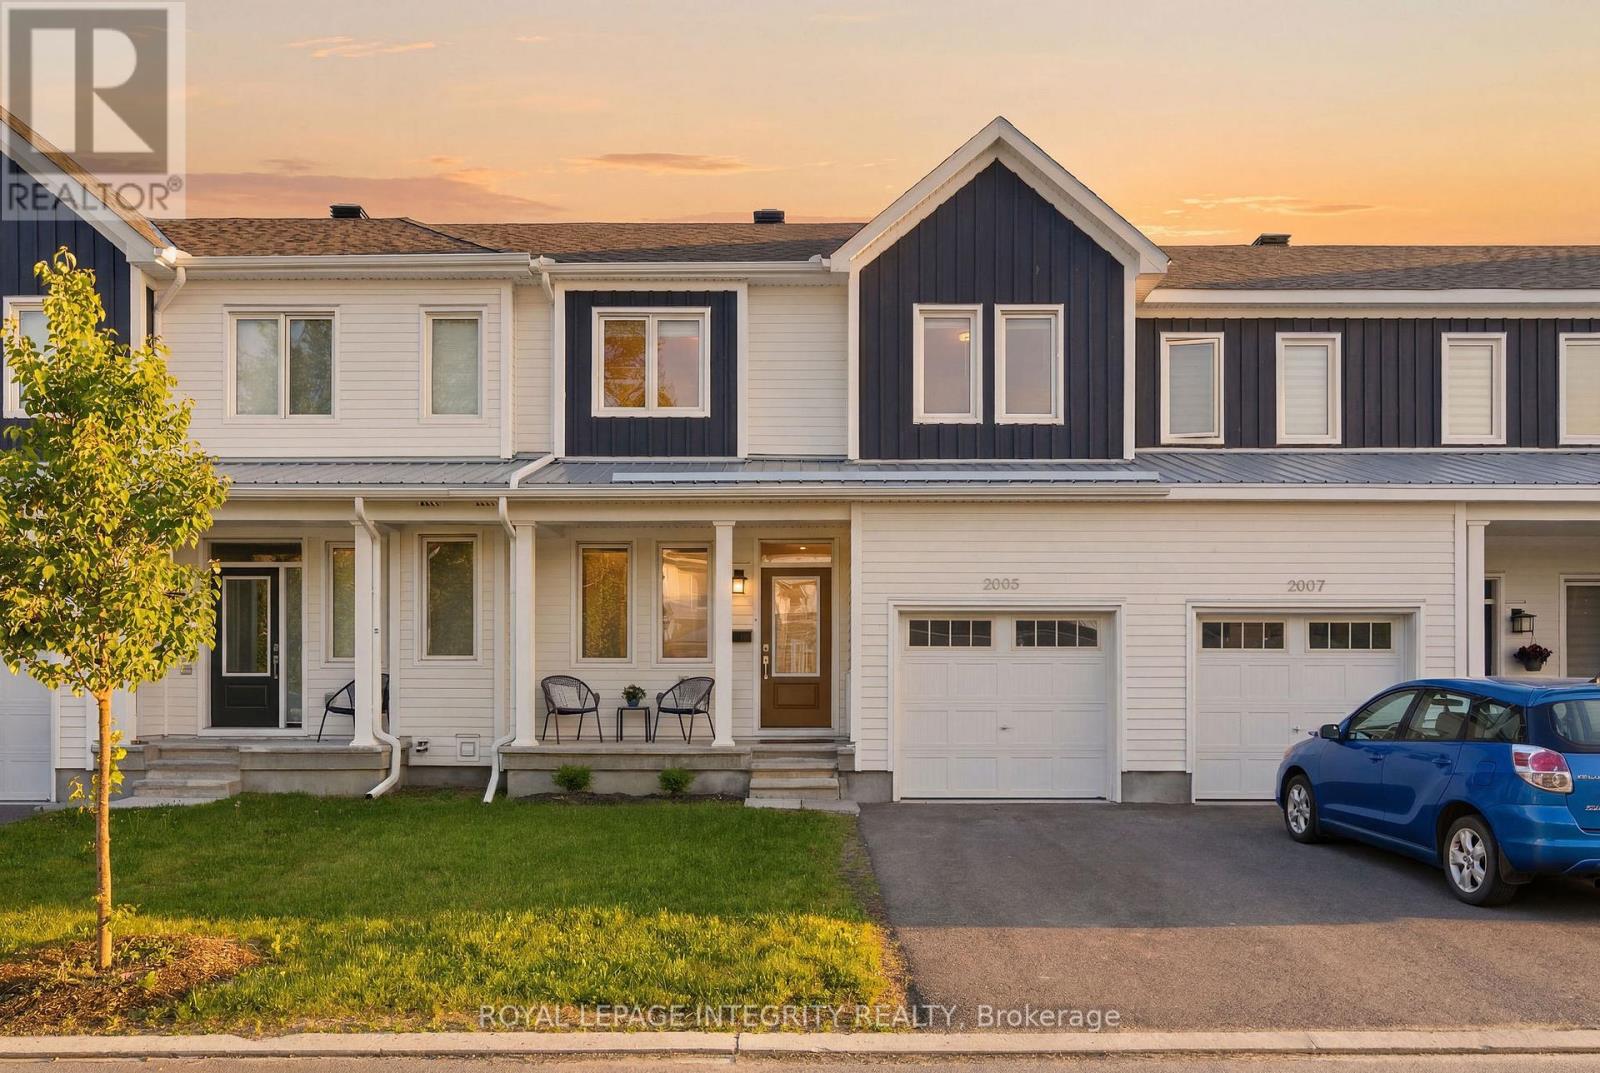
Beautifully upgraded and meticulously maintained, this move-in-ready townhome offers designer-inspired finishes, exceptional outdoor living, and a prime location in Richmond's sought-after Fox Run community. Featuring premium West-facing exposure, a professionally landscaped interlock backyard, and thoughtful upgrades throughout, this home delivers turnkey living at its finest. The attractive Board & Batten exterior creates impressive curb appeal, while the attached garage and driveway provide parking for two vehicles. Step inside to a bright open-concept main floor designed for both entertaining and everyday living. The spacious living and dining areas flow seamlessly into the stylish eat-in kitchen, featuring custom white cabinetry, quartz countertops, stainless steel appliances, and large windows that fill the space with natural light. Upstairs, you'll find three generous bedrooms, including a spacious primary suite with a walk-in closet and private four-piece ensuite. Two additional bedrooms with designer accent walls share a well-appointed four-piece bathroom. The fully finished lower level adds valuable living space with a large family room, dedicated home office or den, laundry area, and ample storage. Outside, enjoy your own private backyard retreat featuring elegant interlock landscaping, low-maintenance gardens, and a fully fenced yard offering both privacy and peace of mind. Whether hosting friends, enjoying family time, or relaxing in the evening sun, this outdoor space is designed to be enjoyed. Ideally located near parks, schools, shopping, and everyday amenities, with convenient access to Highway 416, this home offers the perfect blend of small-town charm and modern convenience. Stylish, functional, and completely turnkey, this exceptional home presents an outstanding opportunity to enjoy modern family living in one of Richmond's most desirable communities. Some photos are virtually staged. (id:42482)
Ottawa, Ontario
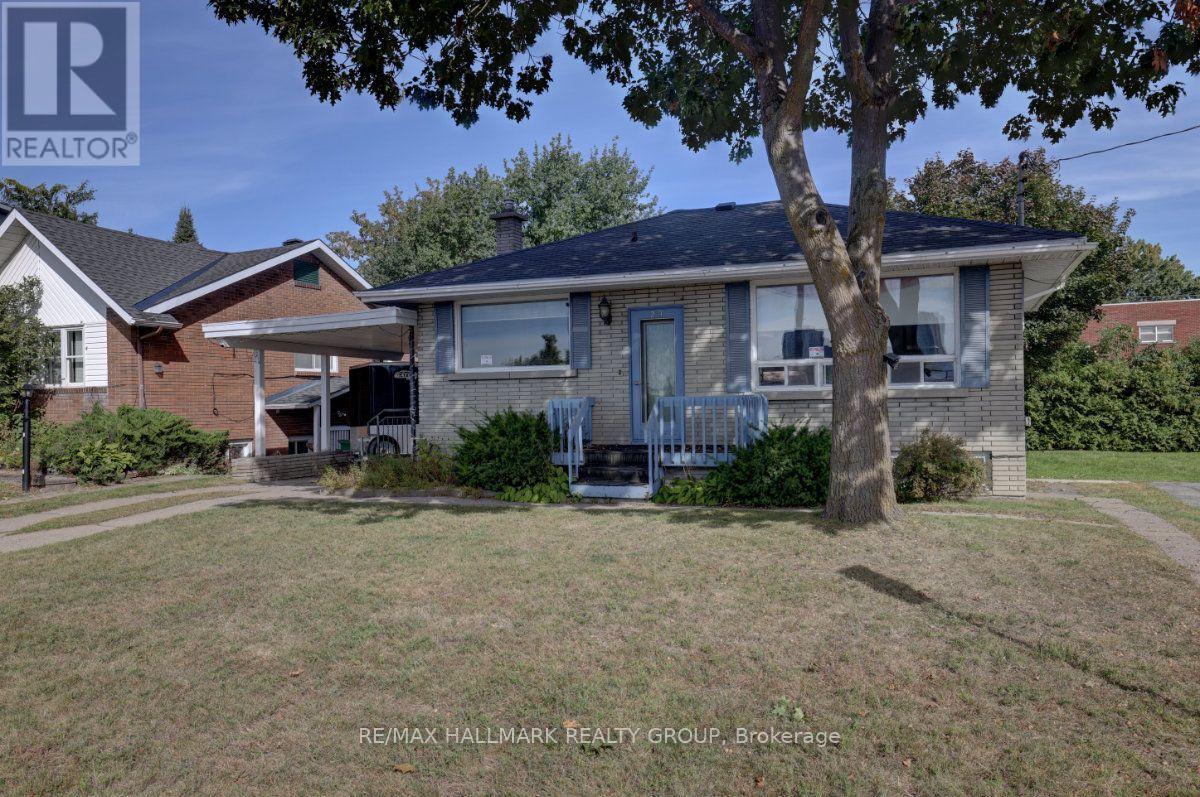
23 Wright Street sits in one of the most sought-after pockets of Overbrook; between the Vanier Parkway and the Rideau River, within walking distance of the river's pathway system and the Adàwe pedestrian bridge connecting directly to Sandy Hill and downtown Ottawa. This property is being offered alongside its immediate neighbour at 25 Wright Street, and together the two lots represent a rare side-by-side opportunity in a neighbourhood where infill activity is well underway and actively reshaping the streetscape block by block. As an estate sale, both properties are being conveyed in their current conditions. As-built, 23 Wright Street currently operates as a triplex: a 3 bedroom/1 bathroom main floor unit (empty) and two 1 bedroom/1 bathroom basement apartments, all occupied by long-standing tenants whose rents sit meaningfully below current market rates. A buyer can hold and re-position over time or proceed to redevelopment as the surrounding blocks have seen a steady pace of replacement builds, with developers delivering modern semis and singles on similarly-sized lots throughout the area. This is a great infill candidate. The property includes a single carport and a large laneway with room for at least four vehicles. Hurdman LRT Station is minutes away, OC Transpo routes 12, 14, and 18 serve the area, Highway 417 is within easy reach, and downtown Ottawa is under 10 minutes by transit. Loblaws on McArthur Avenue, the commercial strip along Montreal Road, and Beechwood Village are all close by, and the Rideau River pathway is steps from the door. For a buyer seeking land in a tight, downtown-adjacent market, two adjacent lots in this location rarely align. Further details on 23 and 25 Wright are available upon request. **No offers until Tuesday September 28th at 1PM** (id:42482)
Ottawa, Ontario
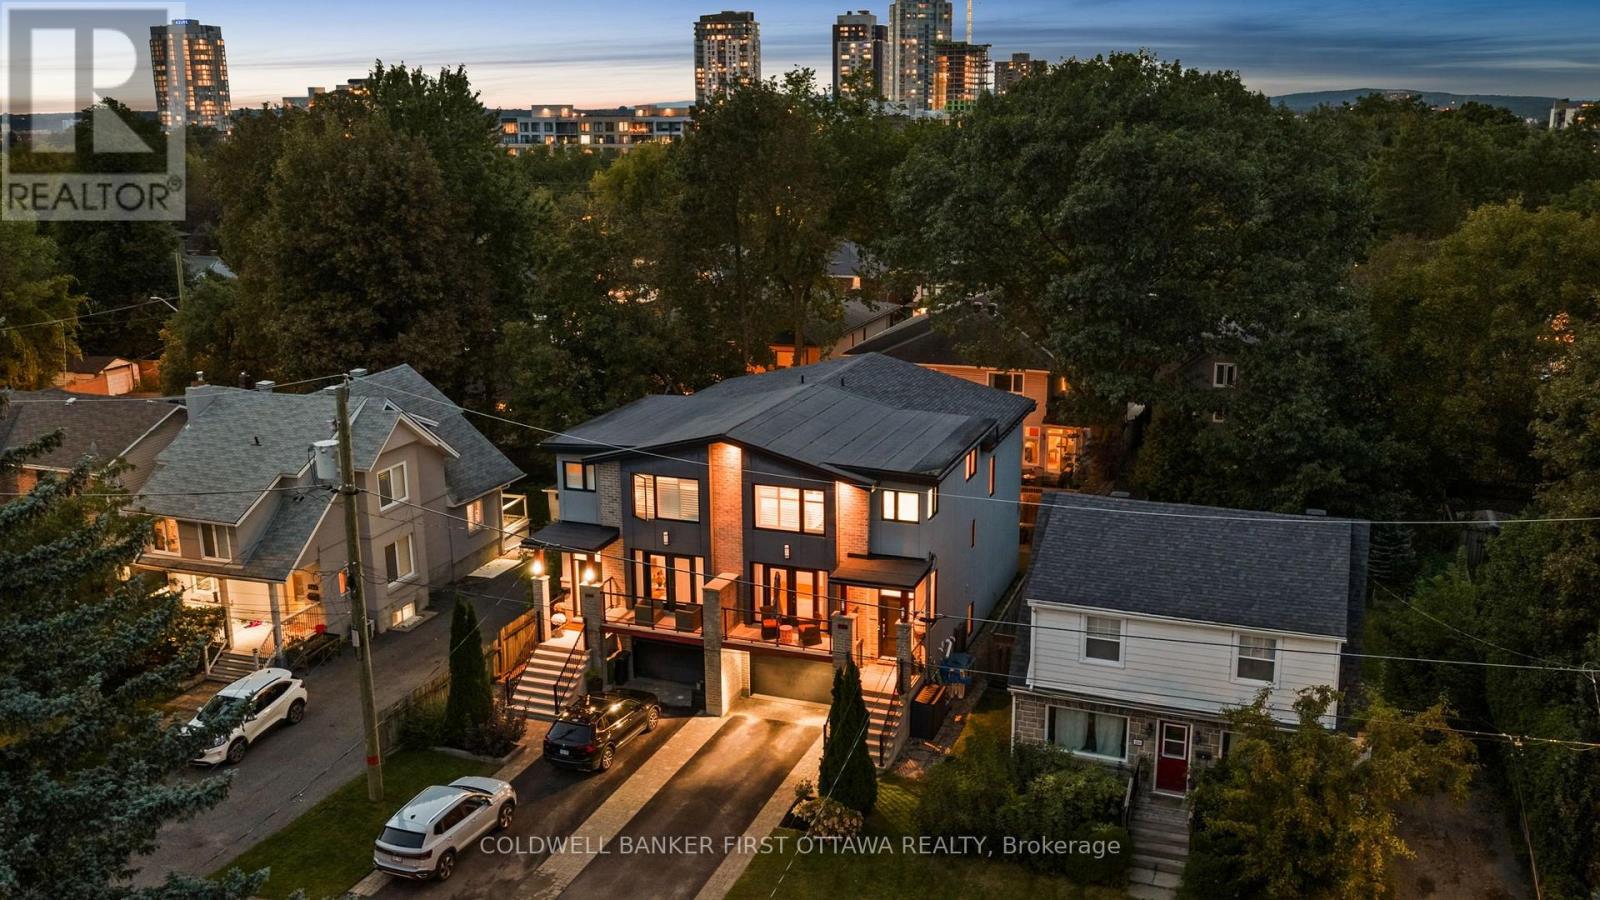
A+ Location in sought-after Westboro Village, which is located within Top Rated school district for Hilson, Elmdale, St.George, Nepean HS & mins to Turnbull. 'Next Level on Nora' is a 4 Bd & 4 BA custom-built by Maboc Homes, lovingly maintained by original owners, offers thoughtful design, generous & flexible living spaces. Custom Blinds, Curtains & Light Fixtures throughout. The main lvl w/ hardwood flrs, bright foyer & versatile front bed/office w/ access to balcony. The chef's kitchen stands out feat. granite counters, double sink, breakfast bar overhang, stone & glass bsplash, wood cabinetry, display cabinets & pull-out storage, KitchenAid gas stove, hd fan, mw, oven, DW & LG fridge (25'). The adjoining great/dining areas feat. a gas fplace w/ tile surround, patio drs to deck & elegant Polanco chandelier, creating a bright & inviting space. The 11 ft vaulted ceilings in the great rm extend to the 2nd lvl & continues w/ 3 beds incl. a primary retreat w/ Custom WIC & double closet w/ mirrored drs + built-in storage (18') & a 5pc ensuite w/ dual vanity, glass-enclosed tile shower, rain shower w/ 8 jets + bench & a soaker tub. The fully finished LL offers hwd flrs, spacious rec rm that can be converted to an entertainment area, office, fitness area + private entrance capabilities, a 3pc bath & laundry w/ LG W/D (25'). Inside entry to the 1-car garage, & 2 driveway spaces for plenty of parking. Private, fully fenced byard w/ patio, interlocked stone & beds & ledging (23') -can be used for extra seating. Enjoy entertaining on the upper deck too w/ natural gas hookup (Aug 26'). Located just steps from Ioana & Hampton Parks & mins from Westboro Beach. Easy access via hwy 417 to anywhere in the city; mins to Civic Campus (TOH). Nearby shopping incl. Farm Boy, Superstore, LCBO, while local faves like Fratelli's, Gezellig, Newport, Lexington, Heartbreakers are all walking distance. One of Ottawa's most walkable, bikeable & desired communities ~ WESTBORO LIFESTYLE AWAITS! (id:42482)

