
Elizabethtown-Kitley, Ontario
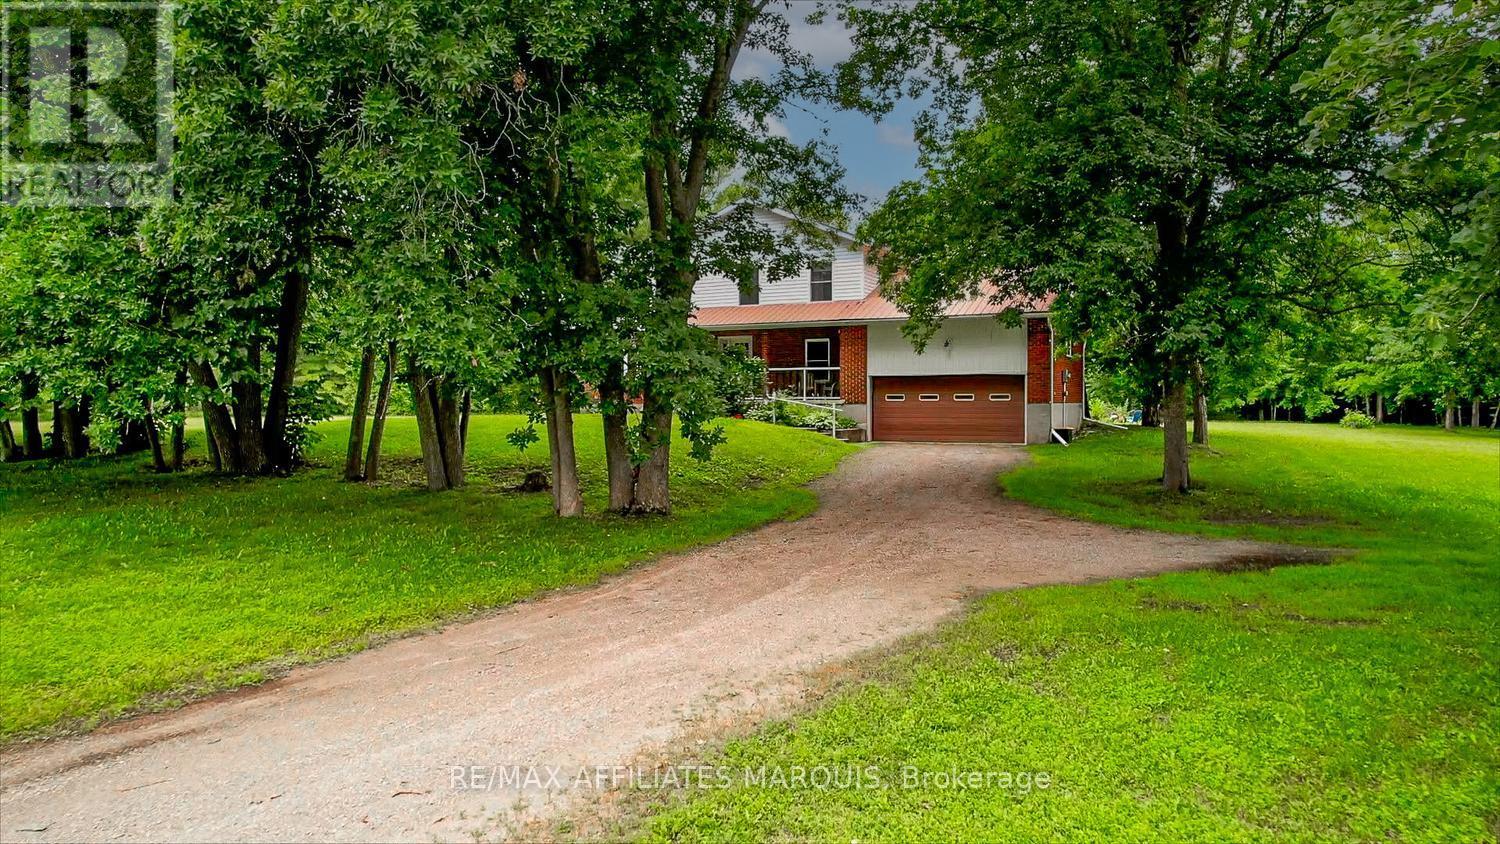
Discover exceptional privacy and space on this beautiful 3.6-acre property. Set well back from the main road and surrounded by mature trees, this inviting two-storey home offers a peaceful retreat with multiple outdoor spaces to sit, unwind, and enjoy nature, while still benefiting from the convenience of natural gas service and easy access to neighbouring communities. A long, extended driveway leads you to the home, gracefully tucked among the trees. Inside, the bright main floor features a welcoming living room flooded with natural light, a spacious kitchen with an adjoining sitting area beside the cozy fireplace, and a convenient den/office perfect for work-from-home days. A formal dining room provides excellent space for gatherings, while a two-piece bath and a bedroom just a few steps up add flexibility for guests or multi-generational living. The second floor offers three generous bedrooms, including a comfortable primary suite complete with a full ensuite featuring a relaxing whirlpool tub. A second full bath serves the remaining bedrooms. The unfinished basement - also accessible directly from the garage-presents excellent potential for additional living space, a workshop, home gym, or abundant storage. Located just minutes from the welcoming Village of Toledo, you'll enjoy access to an elementary school, general store, and post office. Larger centres such as Brockville and Smiths Falls are only 20 minutes away, with Ottawa and Kingston approximately an hour's drive. A rare combination of privacy, acreage, convenience, and potential-this is a property you'll want to explore. There is also the option to purchase two abutting vacant lots, ask Realtor for details. (id:42482)

Ottawa, Ontario
Excellent location on a HUGE cedar lined premium lot that is flooded with sun ALL day with a lot size of 70 foot frontage & 217 feet down the right side! NO rear neighbours!!! Steps to parks & the outdoor rink- a PERFECT family home in desired central location!. A two story foyer provides a dramatic first impression once inside! Must LOVE marble as there is lots of marble tiles, even the curved open GORGEOUS staircase is marble- RARELY seen feature! Beautifully scaled home offers over 3200 square feet on the 1st & 2nd level (almost 5000 SF ion finished space)the room sizes flow & is sure to impress! Renovated kitchen offers new cabinets & top of the line appliances! There is a beautiful wood burning fireplace surrounded by real stone in the GREAT room! FULL bath on the main level! The 3-season porch is perfect for lazy summer & fall nights! The primary offers a separate "sitting" room that could also be used as a nursery, dressing room, office OR you could have a 5th bedroom on the second level. Updated 5 piece ensuite & walk in closet complete the primary retreat! The recent renovation of the home included the kitchen & baths , freshly painted in a creamy white & ALL the flooring was replaced making this a turn key home! All 3 additional bedrooms on the second floor are a GREAT size! The open landing provides enough space to allow for a homework area or office. FULLY finished lower level has access from the garage without having to go through the home making this a perfect space for a private home office OR in-law suite! The lower level offers a a very cool bathroom, a Finnish sauna, a built in bar, cold storage, lots of open space & plenty of storage There is over 1600 square feet of finished space in the lower level! ! Roof 2013, Furnace 2026, AC 2023 (id:42482)

Ottawa, Ontario
Beautifully updated 3-bed, 4-bath home in a sought-after area, offering extensive renovations, and private southwest-facing backyard. Stunning kitchen was completely renovated in 2026 and features wood cabinetry with soft-close drawers, stainless appliances, seamless quartz countertops, full-height quartz backsplash, updated lighting, and a water line roughed in for a future ice maker. New luxury vinyl flooring (2026), fresh paint, newly carpeted stairs, updated trim, modern black hardware, and custom blinds create a fresh, move-in-ready feel throughout. Upstairs offers three spacious bedrooms, including a primary suite with updated ensuite featuring a stand-up shower, stone countertop, Moen faucet, and updated lighting and hardware. Main bathroom was fully renovated in 2024 with a Bath Fitter tub, quartz countertop, vanity, toilet, mirror, and fixtures. Both powder rooms have also been refreshed with updated mirrors, lighting, faucets, hardware, and paint. The finished lower level features waterproof DMX subflooring, luxury vinyl flooring, a bathroom, abundant storage, and flexible space for a family room, home office, gym, or playroom. One of the highlights of this home is the incredible backyard. The brand-new deck (2025) is perfect for entertaining and relaxing. With desirable southwest exposure, the yard enjoys sunshine throughout the day while mature trees provide exceptional privacy. Added deck lighting extends your outdoor enjoyment into the evening. Additional updates include a new front door (2025), front landscaping and decorative light post (2024), repaired and sealed driveway (2026), garage door reinforcements and new cables (2025), windows (2015), furnace (approx. 2016), roof (2011), A/C (2012), and Google Nest smart home features. Ideally located within walking distance to excellent schools, parks, playgrounds, splash pads, soccer fields, baseball diamonds, basketball courts, and recreation facilities. Amenities just minutes away. Move in ready! (id:42482)

Ottawa, Ontario
Bright and well-maintained 4-bedroom end-unit townhome backing onto Aladdin Park-offering a rare combination of privacy, green space, and an enclosed side yard landscaped with patio stones and a shed. This unique property features premium laminate flooring on all levels and a thoughtfully updated interior, making it move-in ready. Neutral paint colour throughout. The modern bright kitchen has been renovated and showcases a stylish backsplash with stainless steel appliances. The spacious living room /dining room area is filled with natural light and opens through patio doors to the backyard and direct park access. The second level offers four generously sized bedrooms along with an updated main bathroom, ideal for families or those needing extra space. The finished basement provides a versatile rec room, along with dedicated storage and a laundry area. A convenient powder room completes this lower level. This bright and functional home is ideally located close to bike paths, the Ottawa Airport, schools and public transportation.24 hour irrevocable on all offers as per form 244. Status is on file. Parking spot is 3501. (id:42482)

Ottawa, Ontario
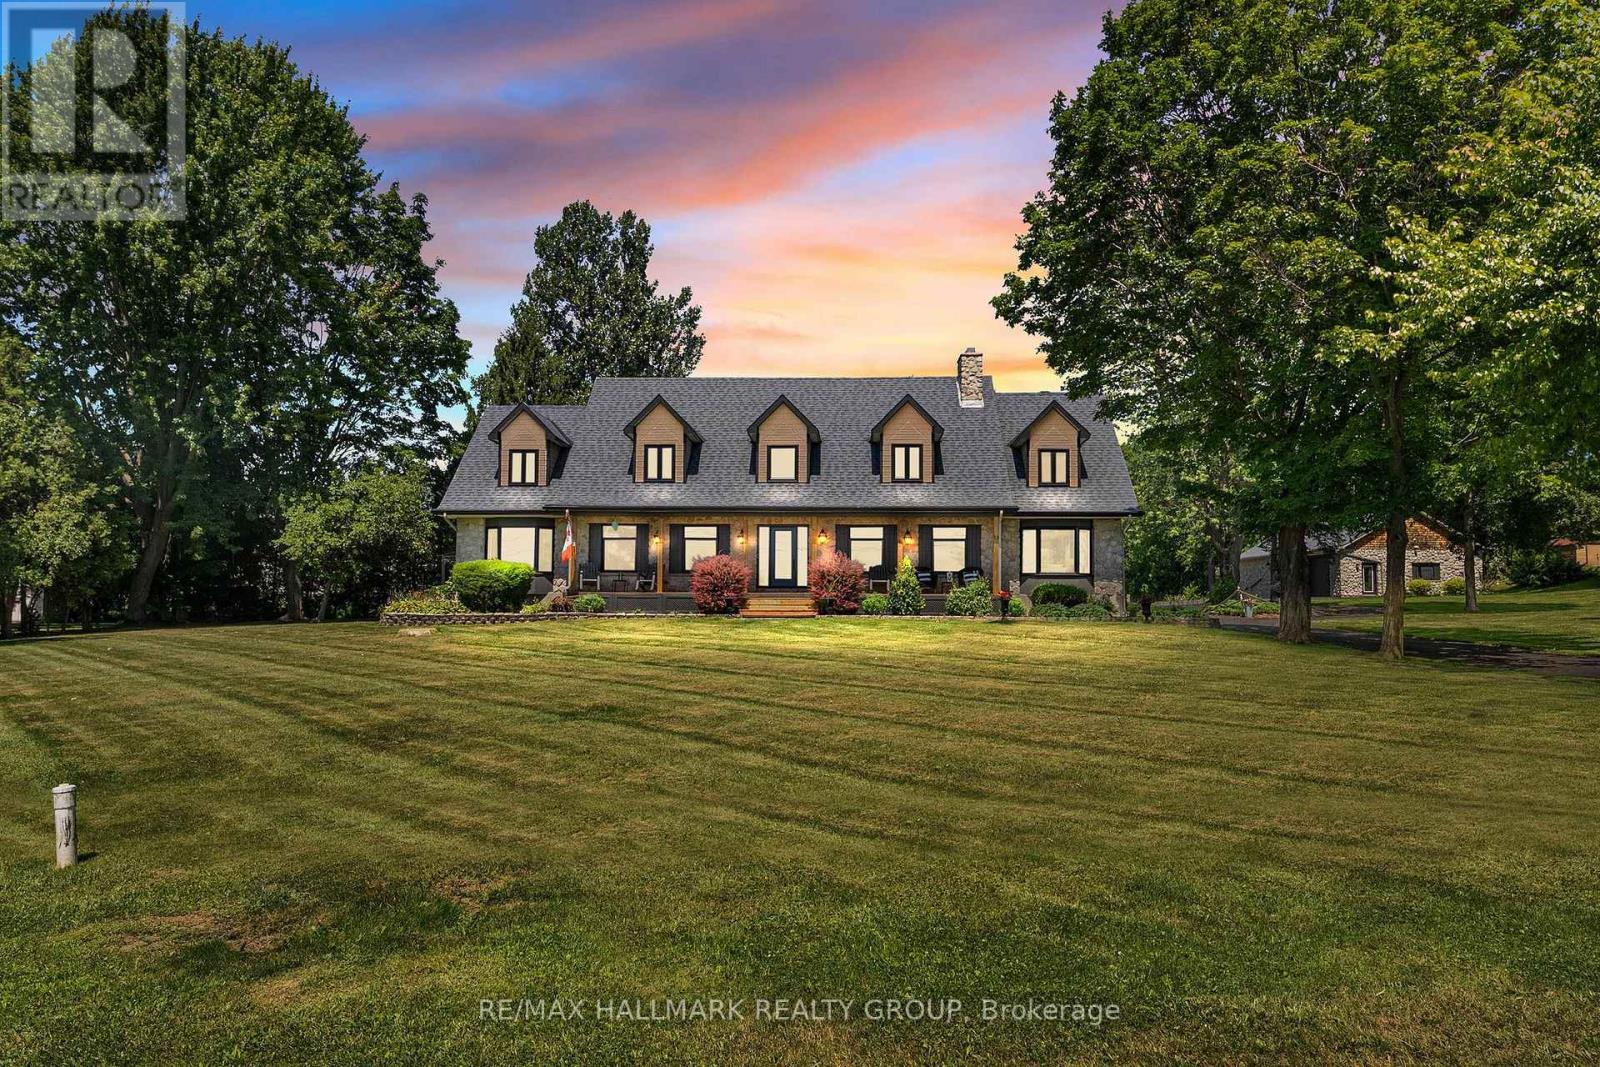
Welcome to this extraordinary custom-built estate home, architecturally designed and constructed by respected local builder. Nestled on a private 3.2-acre treed lot in the sought-after Stonecrest area, this one-of-a-kind residence offers 4+1 bedrooms, walk-out lower level & over 5,000 sq. ft. of living space with exceptional craftsmanship, and modern farmhouse charm. Surrounded by mature trees, this private retreat features a circular driveway, fenced in-ground chlorine pool, and plenty of space for families to grow and enjoy the outdoors. Inside, Brazilian cherry hardwood flooring, soaring ceilings, and custom details create a warm and inviting atmosphere. The stunning living room is highlighted by a dramatic chandelier and vaulted ceiling, while the formal dining room is ideal for entertaining. The updated kitchen features granite countertops, stainless steel appliances, a large centre island, pantry, and abundant cabinetry, flowing seamlessly into the bright eat-in area overlooking the backyard and pool.The sunken family room offers vaulted ceilings, a cozy wood-burning stove, and direct access to the rear deck. A practical mudroom/laundry room with built-in cabinetry, sink, and exterior access completes the main level.Upstairs, a beautiful Brazilian cherry split staircase leads to the private primary suite wing, complete with a walk-in closet and luxurious renovated ensuite featuring heated floors, granite counters, double sinks, custom glass shower, and soaker tub. Three additional spacious bedrooms and a full bathroom with double sinks provide ample space for family living.The walkout lower level includes a large recreation room, gym area, fifth bedroom, tall ceilings, workshop, storage space, utility room, and a rough-in for a future bathroom. Offering privacy, character, and exceptional living space in a quiet family-oriented community, this custom estate is a rare opportunity to enjoy country living without compromise. (id:42482)
South Glengarry, Ontario
Welcome to an extraordinary waterfront estate where luxury, lifestyle, and timeless family memories come together. Set on 5.42 impeccably landscaped and meticulously manicured acres with over 200 feet of owned pristine St. Lawrence River shoreline, this exceptional property offers breathtaking sunrises, spectacular sunsets, and panoramic water views from virtually every room. Completely transformed with extensive recent upgrades, this one-of-a-kind home blends character and charm with modern elegance. Offering over 4,800 sq. ft. of beautifully finished living space, the home features five spacious bedrooms plus a dedicated office and sunroom, three beautifully appointed bathrooms, soaring floor-to-ceiling windows, and gleaming hardwood flooring highlighted by a stunning hardwood staircase. Designed for both everyday living and unforgettable entertaining, the heart of the home flows effortlessly to a spectacular sunroom/games room with its own private entrance. Outside, the resort-style setting invites you to gather around the fire pit, relax in the hot tub, unwind in the gazebo, or spend endless days boating, swimming, kayaking, and soaking in the beauty of waterfront living.The luxurious primary retreat is a true sanctuary, featuring an oversized walk-in closet and a spa-inspired five-piece ensuite with radiant heated floors and a custom walk-in shower. Three additional generously sized bedrooms are complemented by another beautifully renovated four-piece ensuite bathroom, offering comfort and space for family and guests alike. A detached three-car garage with hydro provides endless possibilities for a home-based business, workshop, studio, or secure storage for boats, Sea-Doos, and all your waterfront toys. This is far more than a waterfront home-it's a private resort, a year-round retreat, and a place where family traditions begin and memories are made for generations to come. Simply move in and embrace the unparalleled St. Lawrence lifestyle. (id:42482)
The Nation, Ontario
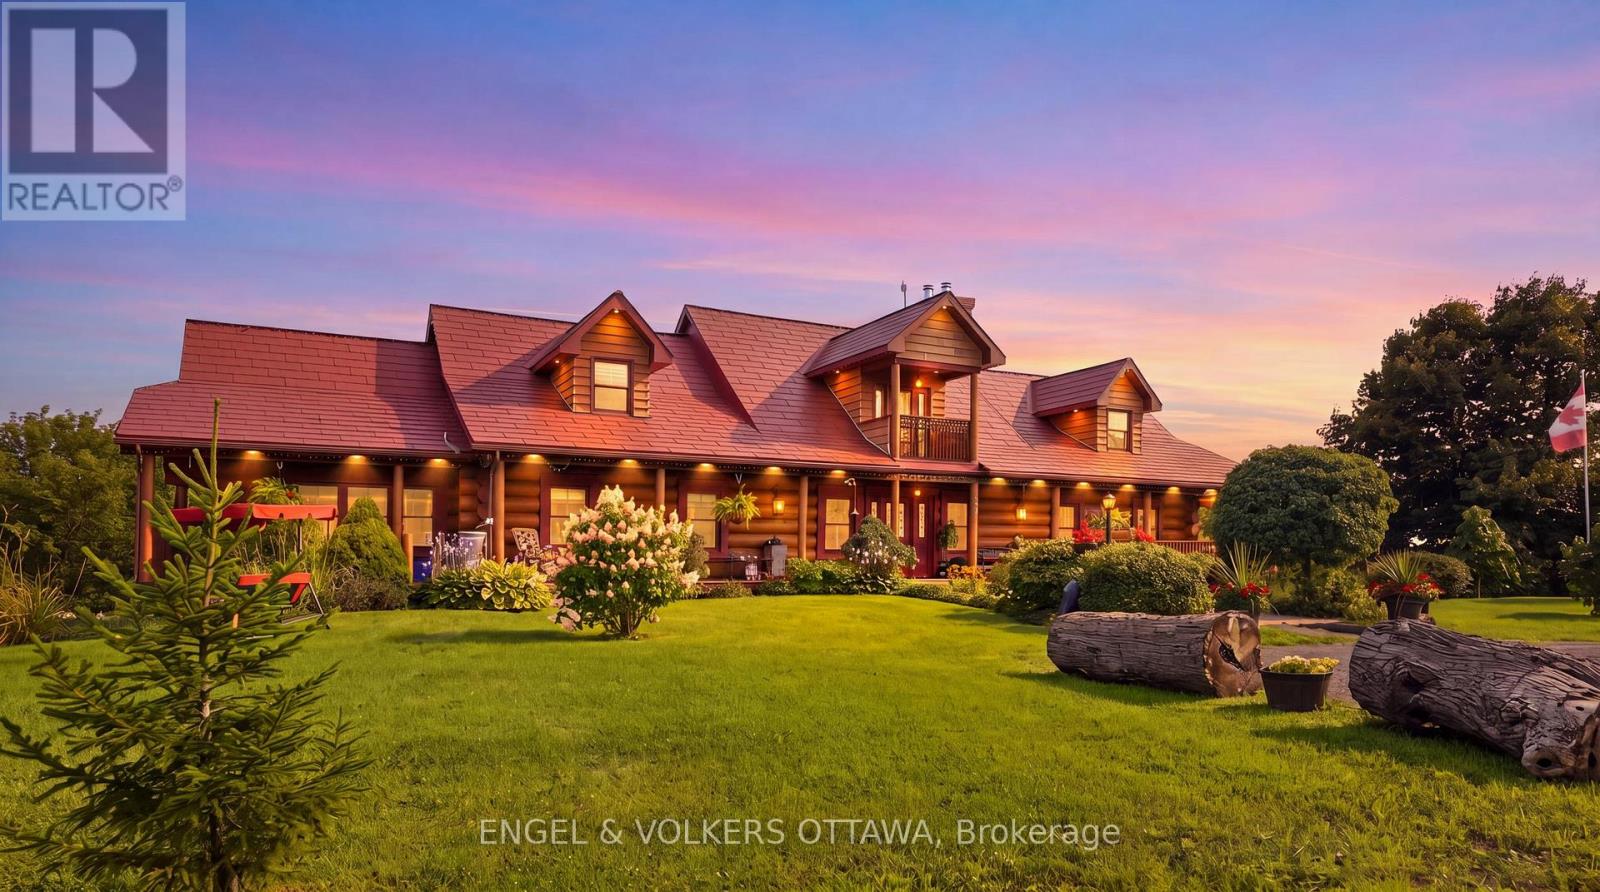
Welcome to 681 Montée Lebrun, a remarkable waterfront estate offering privacy, versatility and country living on over 28 acres along the Castor River. Privately positioned at the end of a quiet country road, the property is bordered by farmland on two sides and more than 900 feet of waterfront on the third, creating an exceptionally peaceful setting. At the heart of the estate is an original 1890 square-log residence, complemented by a striking 2010 addition constructed with 15-inch round logs. Five spacious bedrooms, each with a private ensuite, provide exceptional flexibility for family, guests, multi-generational living or hospitality use. Radiant floor heating, natural gas and a spectacular wood-burning fireplace offer year-round comfort. The walk-out lower level features a generous rec room with kitchenette and bar, dedicated spa room with shower, hot tub and sauna. Outdoors, enjoy a private boat launch, stone patio and campfire area overlooking the Castor River. The acreage features tile-drained fenced pastures, wooded walking trails, an agricultural gardening area, multiple outbuildings and livestock shelters-an outstanding setting for a hobby farm or country retreat. An impressive 84' x 40' agricultural dome further expands the possibilities with a one-bedroom apartment, workshop and gym. Whether envisioned as a private waterfront estate, hobby farm, multi-generational property or unique business opportunity, 681 Montée Lebrun offers a rare combination of acreage, infrastructure and natural beauty. Previously operated as a bed and breakfast; future uses are subject to municipal approvals. (id:42482)
Frontenac, Ontario
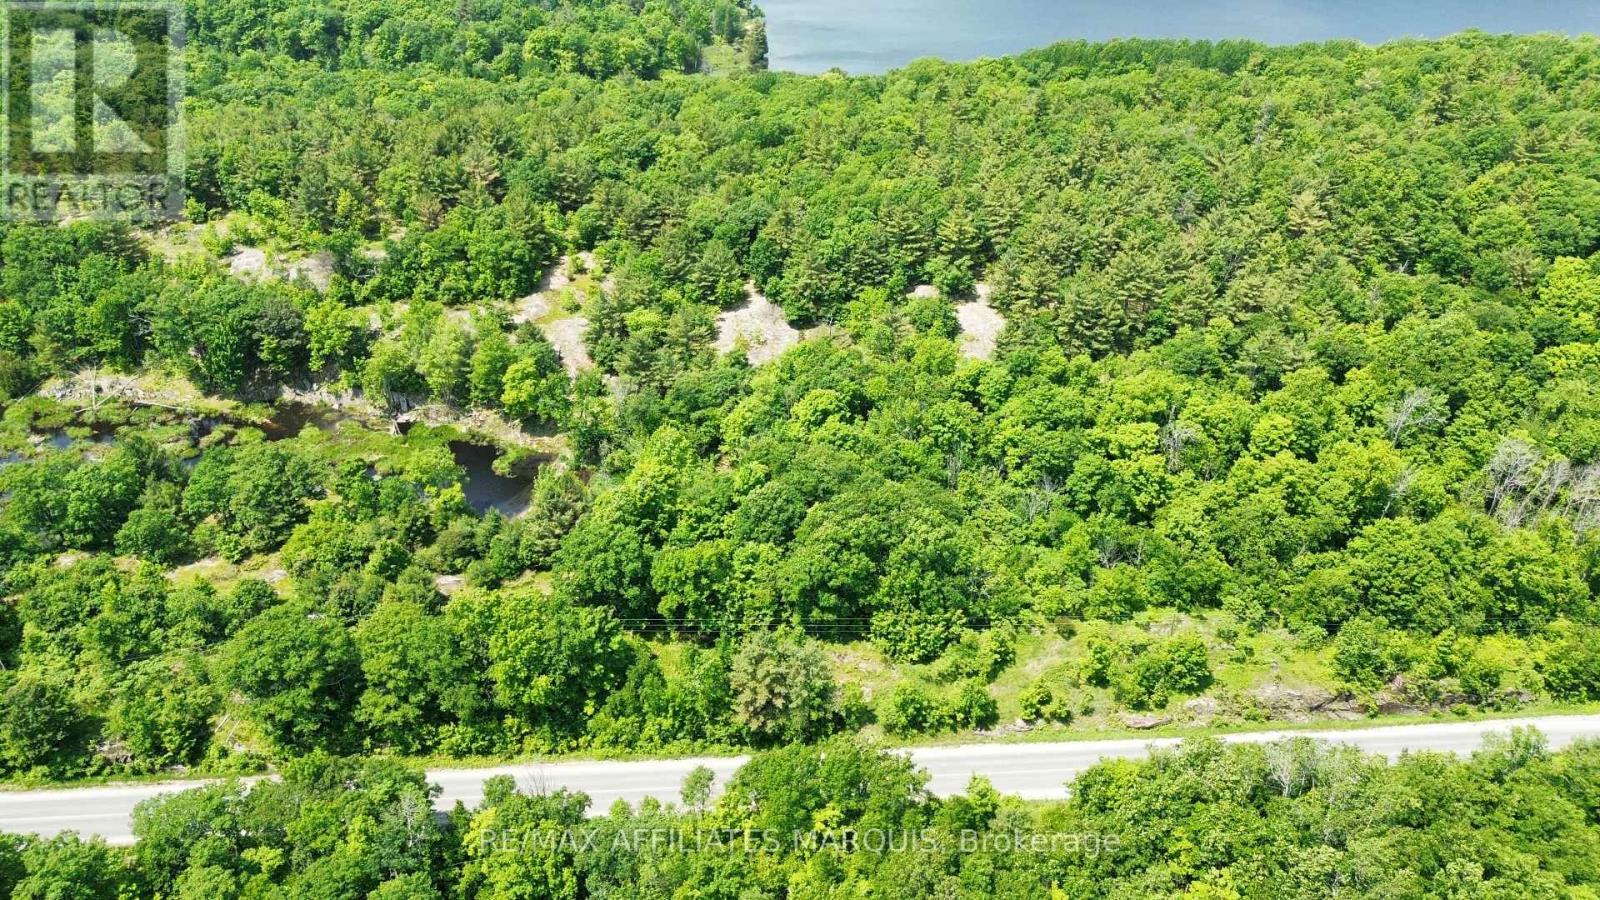
Welcome to 938 Crow Lake Road! This beautiful 3.4-acre lot offers the perfect blend of peaceful country living and convenience. Located just minutes from the pristine waters of Bobs Lake and Crow Lake, this charming property is a nature lover's dream. Enjoy the privacy and tranquility of the countryside while still being just a short 30-minute drive from Perth, where you'll find shopping, dining, services, and all major amenities. Please do not visit the property without an agent present. (id:42482)

Ottawa, Ontario
PREPARE TO FALL IN LOVE! Welcome to 1288 Plante Drive Unit B, a beautifully renovated LEGAL 2-bedroom, 1-bathroom basement apartment in the sought-after Hunt Club neighbourhood! ALL-INCLUSIVE (except tenant insurance and internet) and available immediately, this bright and spacious home offers exceptional value with heat, hydro, water, and gas all included in the rent, plus 1 parking space. Enjoy the convenience and privacy of your own separate entrance, making this unit feel truly like home. Inside, you'll find a modern open-concept layout featuring a stylish kitchen with stainless steel appliances, spacious living and dining areas, contemporary finishes throughout, and large windows that bring in an abundance of natural light. Both bedrooms are generously sized, and the unit also includes a beautifully updated bathroom and private in-suite laundry. Ideally located just minutes from South Keys Shopping Centre, public transit, parks, schools, restaurants, and the Ottawa Airport, with easy access to downtown and major commuting routes. Perfect for professionals, couples, or small families seeking a move-in-ready home in a fantastic location. (id:42482)
Ottawa, Ontario
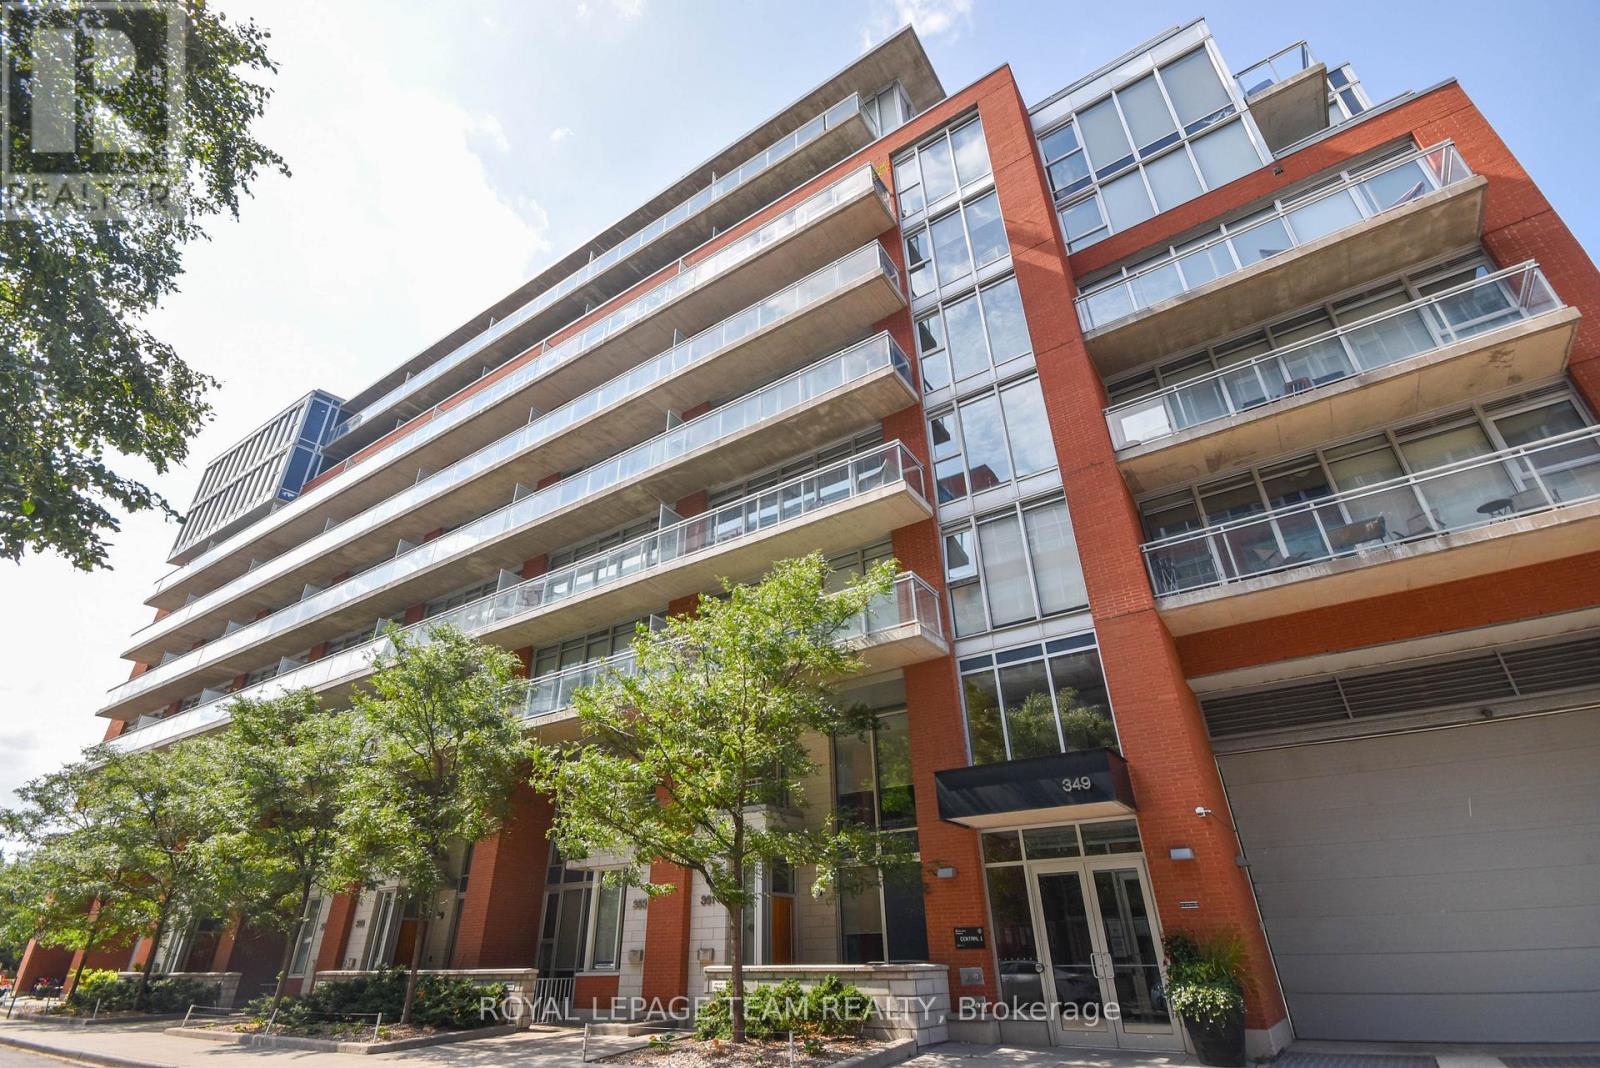
Welcome to Central 1 in the heart of Centretown! This stylish 1-bedroom plus den loft offers 577 sq. ft. of modern urban living on the 7th floor. Featuring exposed concrete ceilings and ductwork, floor-to-ceiling windows, hardwood flooring, and a functional open-concept layout, this condo blends contemporary design with everyday comfort.The sleek kitchen is equipped with full-size stainless steel appliances, quartz countertops, dark cabinetry, and ample storage. The versatile den provides an ideal space for a home office, reading nook, or guest area. Enjoy your morning coffee or unwind after work on the private balcony overlooking the beautifully landscaped interior courtyard.Residents of Central 1 enjoy premium amenities including concierge service, fitness centre, media room, party room, and amenity spaces. Ideally located just steps from Bank Street's restaurants, cafés, shops, grocery stores, parks, recreation facilities, and public transit, with easy access to downtown Ottawa, Parliament Hill, Elgin Street, the Rideau Canal, and the Glebe.A fantastic opportunity to enjoy vibrant urban living in one of Ottawa's most sought-after neighbourhoods. (id:42482)
Ottawa, Ontario
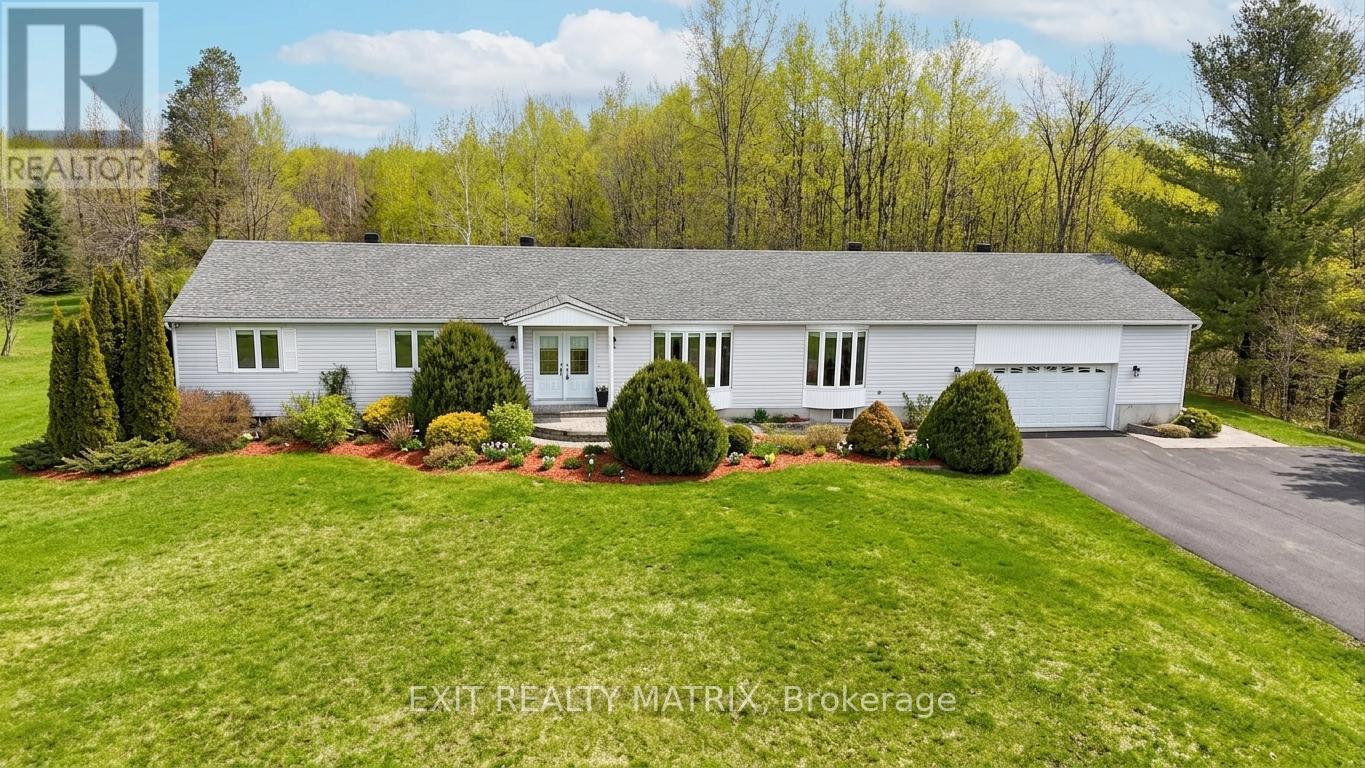
Welcome to Maple Ridge Estates, one of the most sought-after rural communities just outside of Metcalfe, where estate-style living meets everyday comfort. Set on over 2.7 acres of beautifully treed, park-like land, 8329 Rodney Farm Drive is a custom-built bungalow offering more than 3,100 sq ft on the main level, and a rare opportunity to own a home lovingly maintained by the original builder's family. Inside, a thoughtfully designed layout unfolds with expansive principal rooms that provide both flexibility and flow. The formal living and dining areas are ideal for holiday and celebration gatherings, while the inviting family room offers a relaxed space to unwind. At the heart of the home, a bright eat-in kitchen overlooks the property and offers generous cabinetry, ample counter space, and space to gather. With four spacious bedrooms and three full bathrooms all on the main floor, this home is exceptionally well-suited for multi-generational living or families seeking space without stairs. The primary suite offers privacy and comfort, while secondary bedrooms are generously sized to accommodate guests, home offices, or growing households. Main-floor laundry adds everyday convenience. Car enthusiasts, hobbyists, or those needing storage will appreciate the oversized triple-car garage. Downstairs, a massive unfinished basement presents a true blank canvas, envision a home theatre, gym, in-law suite, workshop, or all of the above. Outdoors, the property delivers serenity and space in equal measure. Mature trees, open green space, and endless sky create a peaceful backdrop for entertaining, gardening, or simply enjoying country living. For outdoor enthusiasts, the location is a dream - with nearby snowmobile trails adding four-season recreation right at your doorstep. If you've been looking for refined rural living with room to grow, room to gather, and room to breathe, this is it. (id:42482)
Ottawa, Ontario
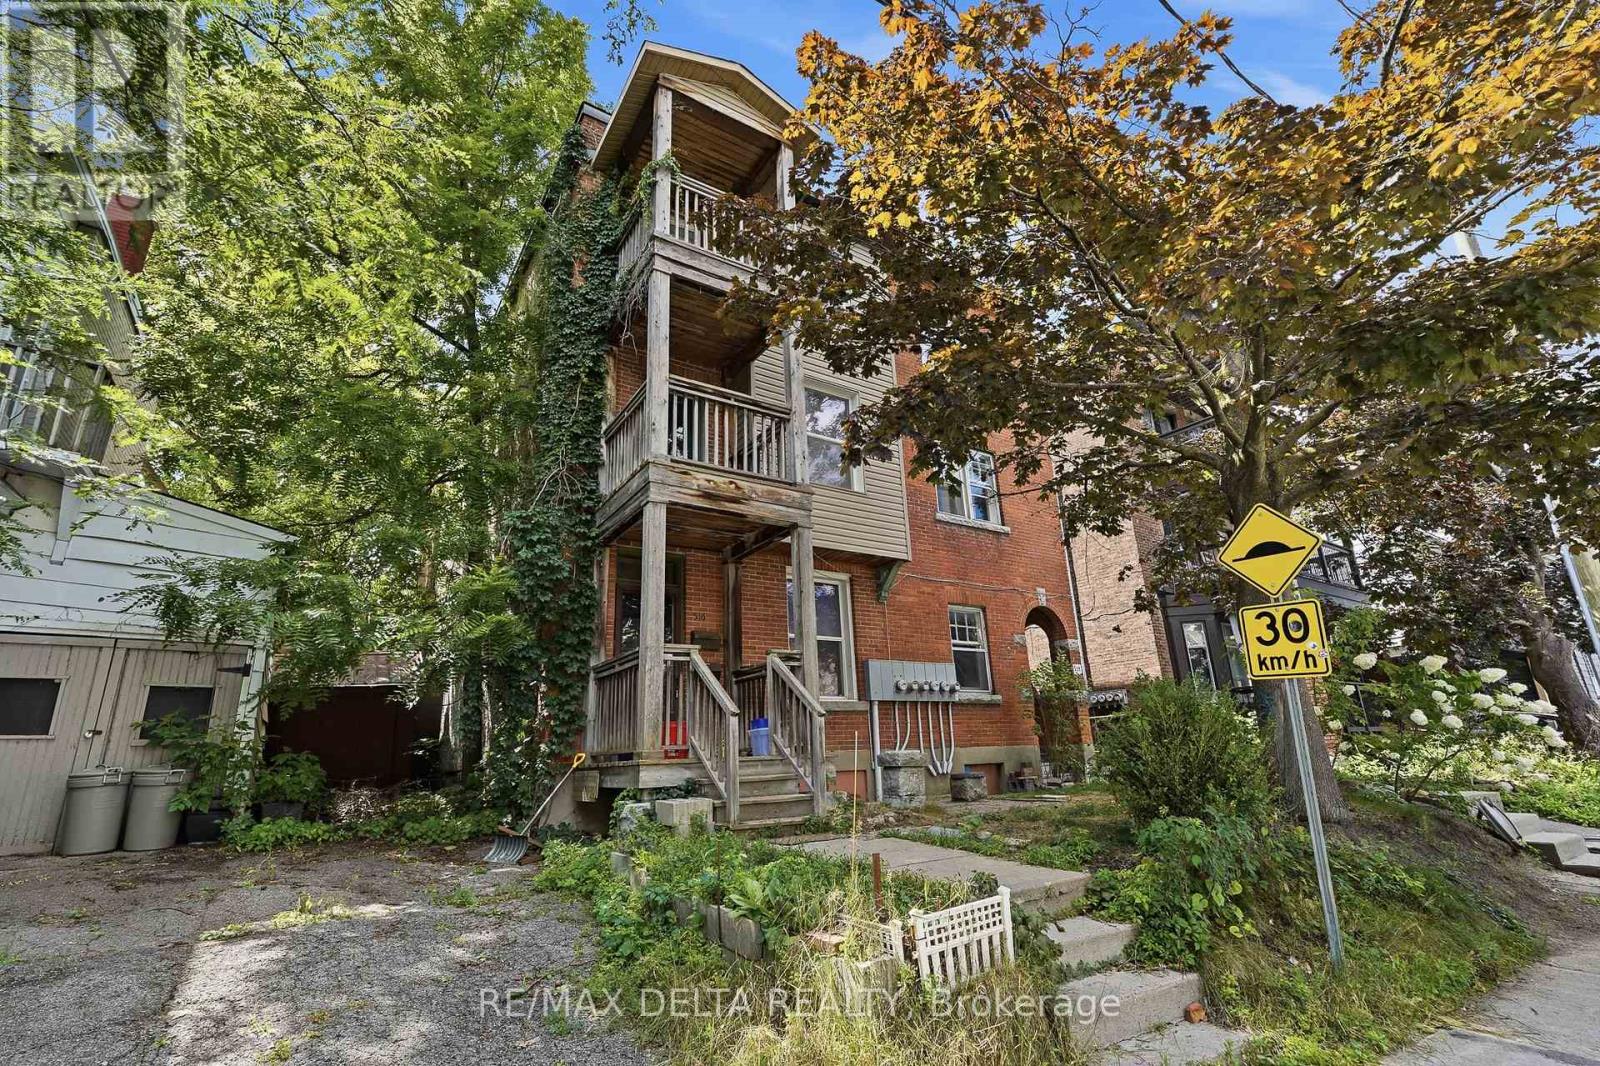
Welcome to 516 Bay Street! This charming main-floor 1-bedroom apartment is ideally located in the heart of Centretown, just steps from restaurants, cafés, grocery stores, public transit, parks, and downtown Ottawa. The unit offers plenty of character, featuring impressive high ceilings, large windows, and an abundance of natural light throughout. The living area features a beautiful decorative fireplace that adds character to the space. The apartment also includes a spacious bedroom with closet space, a full bathroom, and a functional kitchen with plenty of cabinetry and counter space. Located on the main floor, the unit offers convenient access while putting you within walking distance of everything Centretown and downtown Ottawa have to offer. Water is included in the rent. Heat and hydro are extra. No parking space is included with the unit; however, on-street parking and City of Ottawa residential parking permit options may be available in the surrounding area.Rental application, credit check, employment verification, references, and first and last month's rent are required. A great opportunity for anyone looking for a bright, character-filled apartment in one of Ottawa's most central and walkable neighbourhoods. (id:42482)

