
Ottawa, Ontario
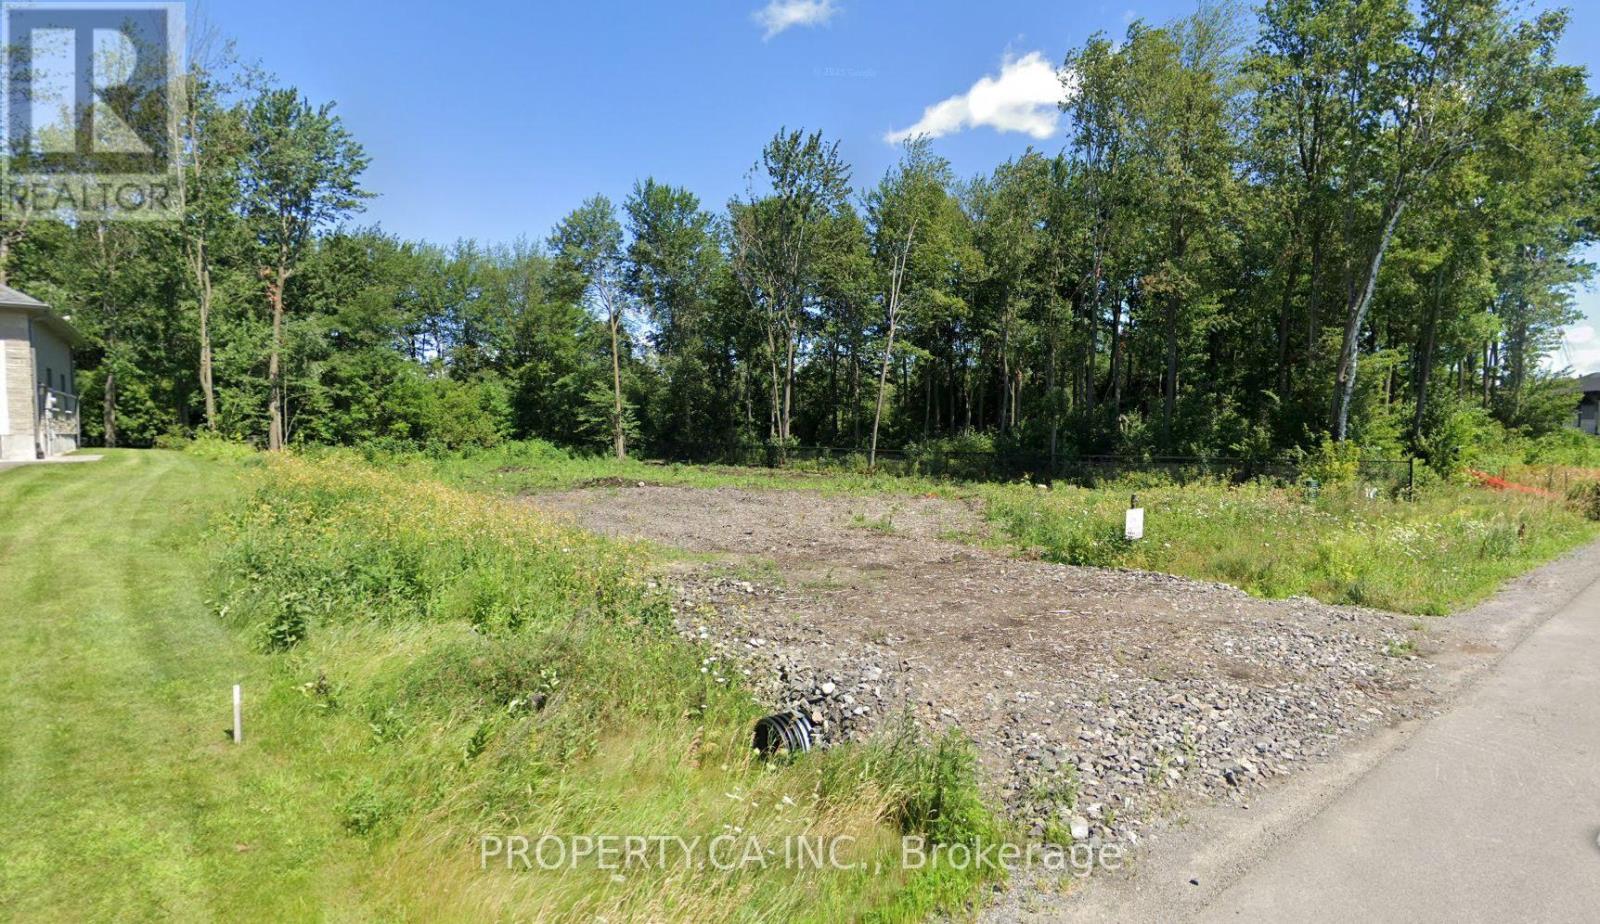
Build your dream estate in the prestigious Lakewood Trails community of Greely, where luxury custom homes, scenic lakes, and a peaceful country setting come together just minutes from Ottawa. This exceptional 0.53-acre (approx. 23,250 sq.ft.) building lot offers approximately 100 feet of frontage and features a cleared building area while retaining mature trees around the perimeter, providing an ideal balance of construction readiness, privacy, and natural beauty.Unlike a typical vacant lot, this property includes a comprehensive package of professionally completed pre-construction planning, offering significant value and potentially saving the next owner months of design and engineering work. Included are architectural plans for an impressive custom two-storey residence of approximately 5,061 sq.ft. (including the finished walk-out basement), featuring 6 bedrooms, 6 bathrooms, a triple-car garage, home office, gym, and expansive family living spaces. Also included are a professionally engineered septic design, site plan, proposed house placement, driveway layout, and zoning compliance review.Natural gas and hydro are available at the lot line, with private well and septic required. The purchase price includes the $2,000 culvert depositand $4,802 Hydro One connection deposit, and HST has been paid and is included in the purchase price.Residents enjoy exclusive access to the Lakewood Trails waterfront clubhouse, complete with an outdoor in-ground pool, fitness area, dock, and lake access, for an annual association fee of $350.Whether you're ready to build your forever home or invest in a premium estate property with much of the planning already completed, this is a rare opportunity to secure one of Greely's most desirable building lots and bring your vision to life. (id:42482)
Ottawa, Ontario
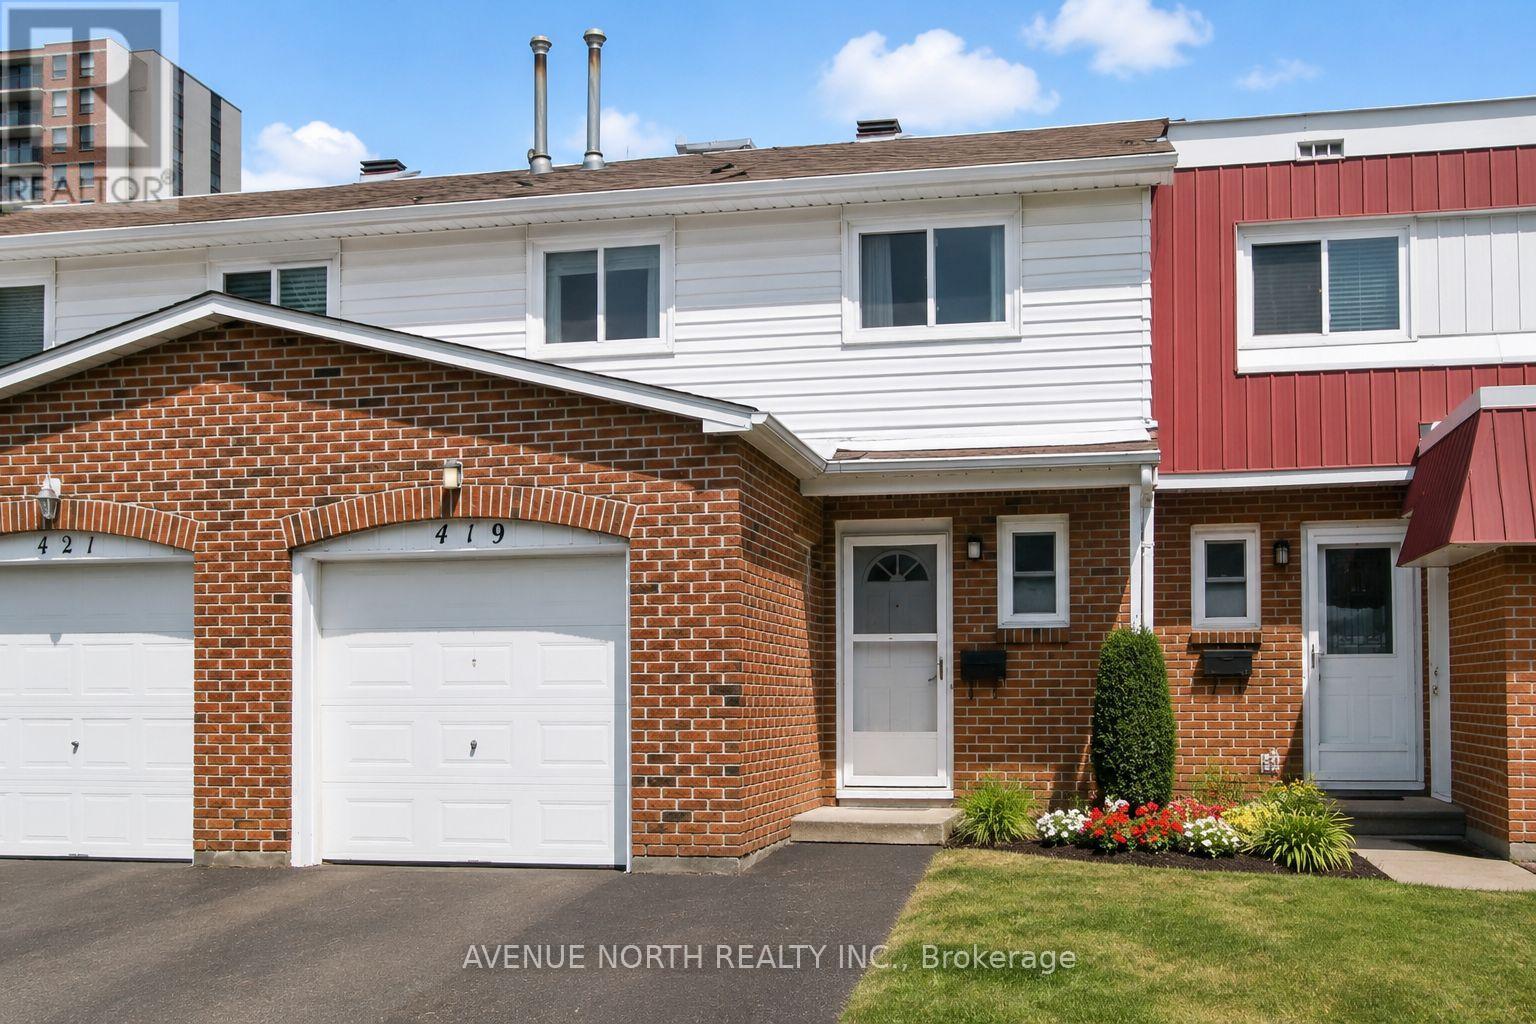
Beautifully renovated from top to bottom to the bones ! There is no home quite like this one in the area, this condo town has been COMPLETELY REMODELED(2019). Featuring an open concept layout, a stunning 4-bedroom, 3-bathrooms, with modern finishes. The kitchen is well equipped with upgraded two tone cabinetry , quartz countertops, center island and SS appliance. The Bathrooms are absolutely stunning with wide basin modern sinks, tiled showers and elegant finishes. The elevated staircase is adorned with oak treads, SS spindles complimenting a carpet-free home showcasing hardwood, luxury vinyl plank flooring, upgraded tile, a functional layout perfect for entertaining and everyday living. A move-in ready opportunity combining style, comfort, and convenience. Great location close to transit, schools, parks, shopping, and just 10 minutes from downtown Ottawa. This home was thoughtfully planned with a contemporary design throughout. , fresh paint (2026), and stylish modern lighting and plumbing fixtures. Furnace and A/C 2019. Roof 2024 Aprx. (id:42482)
Ottawa, Ontario
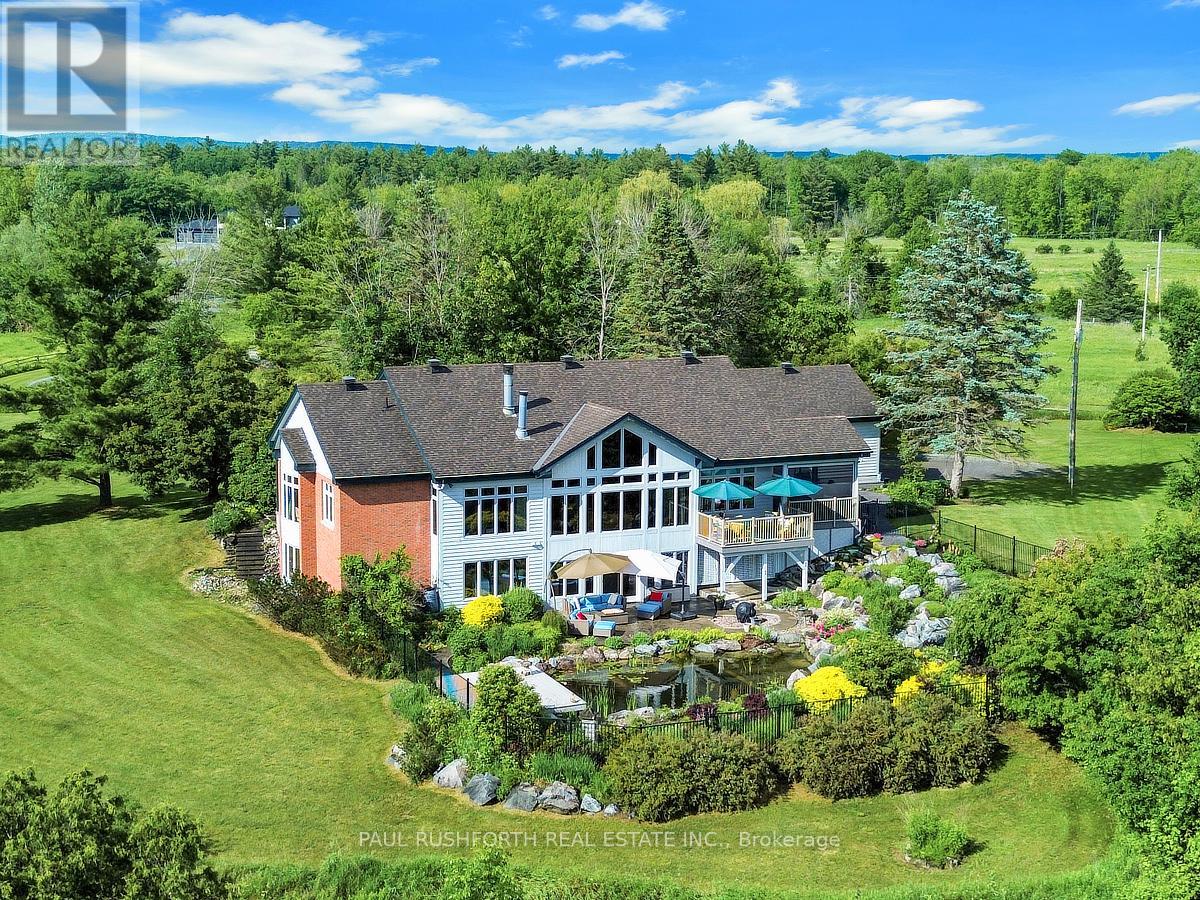
Set behind private gates on over 15 breathtaking acres in the heart of Dunrobin Shores, this extraordinary country estate offers a rare blend of architectural elegance, equestrian infrastructure, privacy, and natural beauty - all just 20 minutes from Kanata's tech corridor. The impressive custom bungalow features expansive principal rooms filled with natural light, vaulted ceilings, and refined finishes throughout. The chef-inspired kitchen with premium appliances flows effortlessly into the grand living room, where a wood-burning fireplace and wall-to-wall windows overlook the grounds. A dedicated dining room, sunroom, and main-floor den provide exceptional spaces for both everyday living and entertaining. The spacious primary suite measures 14'4" 19', with a second main-level bedroom, two additional lower-level bedrooms, and a finished walk-out basement featuring a spectacular 19' 22' games room. Outside, an expansive screened-in deck overlooks meticulously maintained gardens, a cascading waterfall, and a private swimming pond - creating a four-season resort-like retreat. Equestrian enthusiasts will appreciate the remarkable 36' 40' insulated steel barn, featuring four 9' 11' stalls, wash stall with hot & cold water, feed room, tack/storage room, additional storage, two sliding doors, and 110V/250V electrical service. A second versatile outbuilding and attached two-car garage provide even more flexibility. With 616 feet of frontage, over 1,100 feet of depth, and 52 parking spaces, this exceptional property offers land, privacy, luxury, and lifestyle in a truly rare setting. Book your private showing today (id:42482)
Ottawa, Ontario
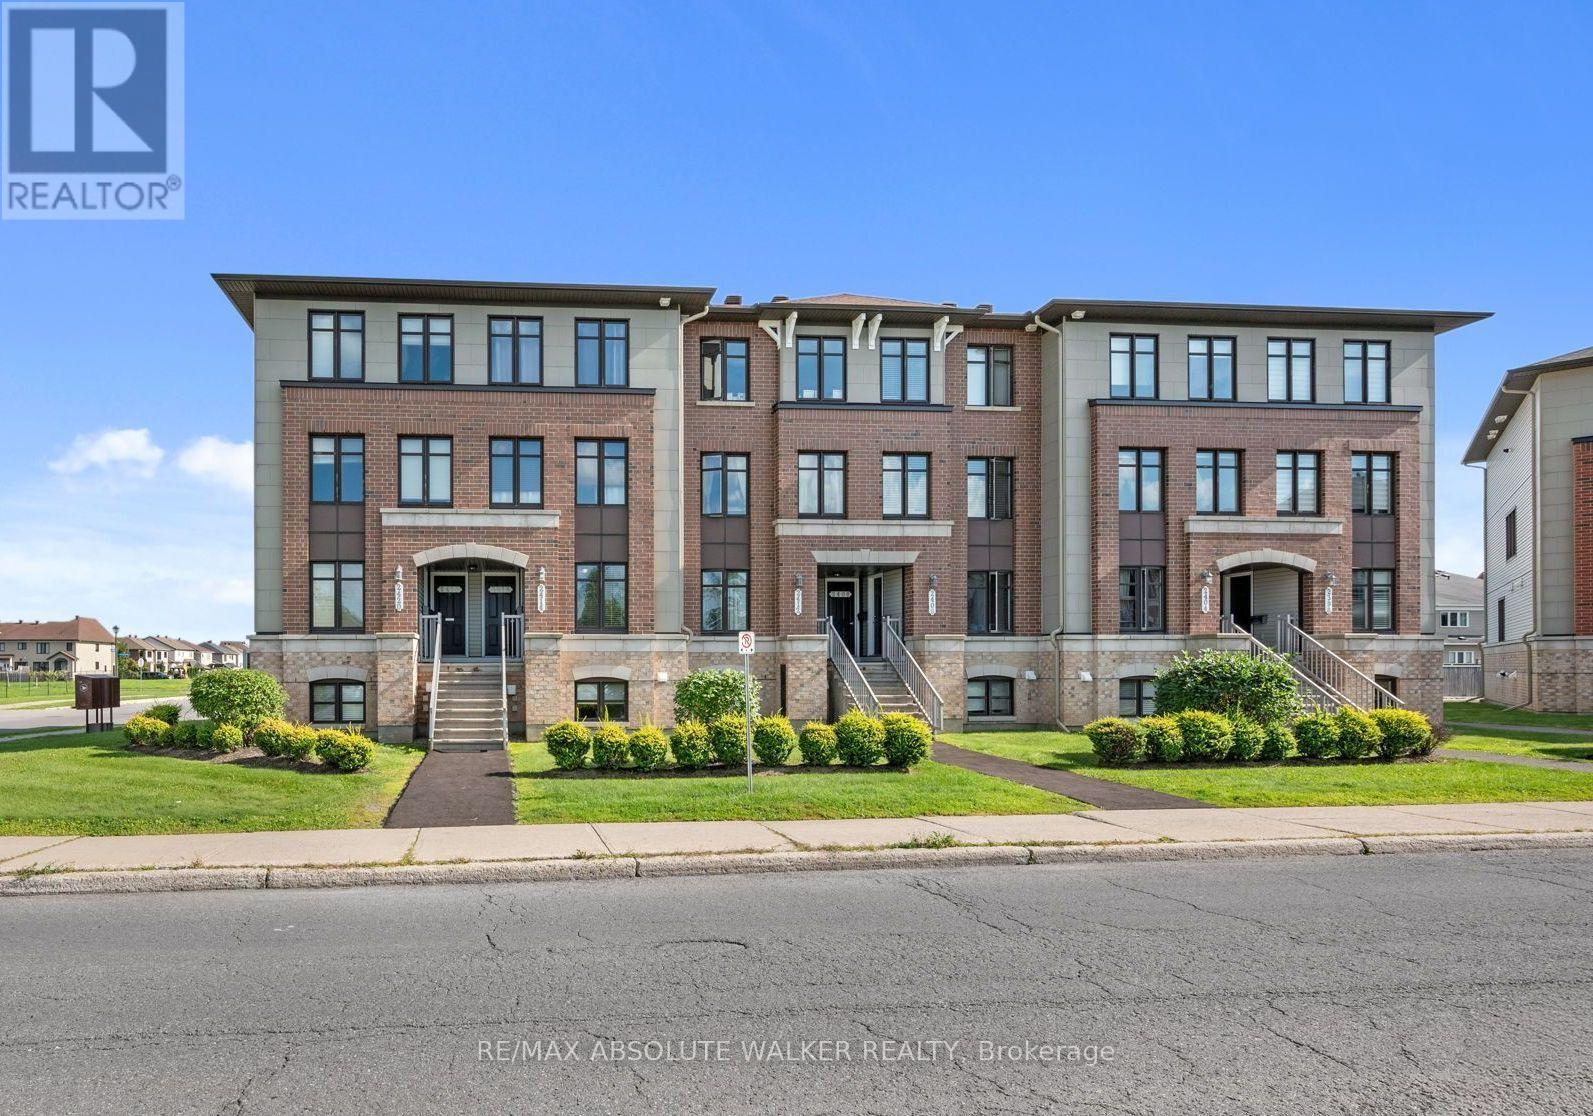
Welcome to this bright and inviting 2-bedroom, 2.5-bathroom terrace home in Avalon, an excellent opportunity for first-time buyers, investors, or anyone looking for a low-maintenance lifestyle in Orléans. The unit opens into a spacious eat-in kitchen featuring stainless steel appliances, generous cabinetry, an upgraded tile backsplash, and plenty of workspace. The open-concept living and dining room offers plenty of natural light through large windows and a functional layout ideal for everyday living and entertaining. Step outside to your private balcony, which also provides convenient direct access to the parking area (spot #31). The lower level offers two generously sized bedrooms, each with its own private ensuite bathroom, providing excellent separation and privacy. A conveniently located laundry room and additional storage under the stairs. Ideally situated in the popular community of Avalon, this home is across the street from a dog park and within walking distance to schools, playgrounds, parks and recreation. (id:42482)
Ottawa, Ontario
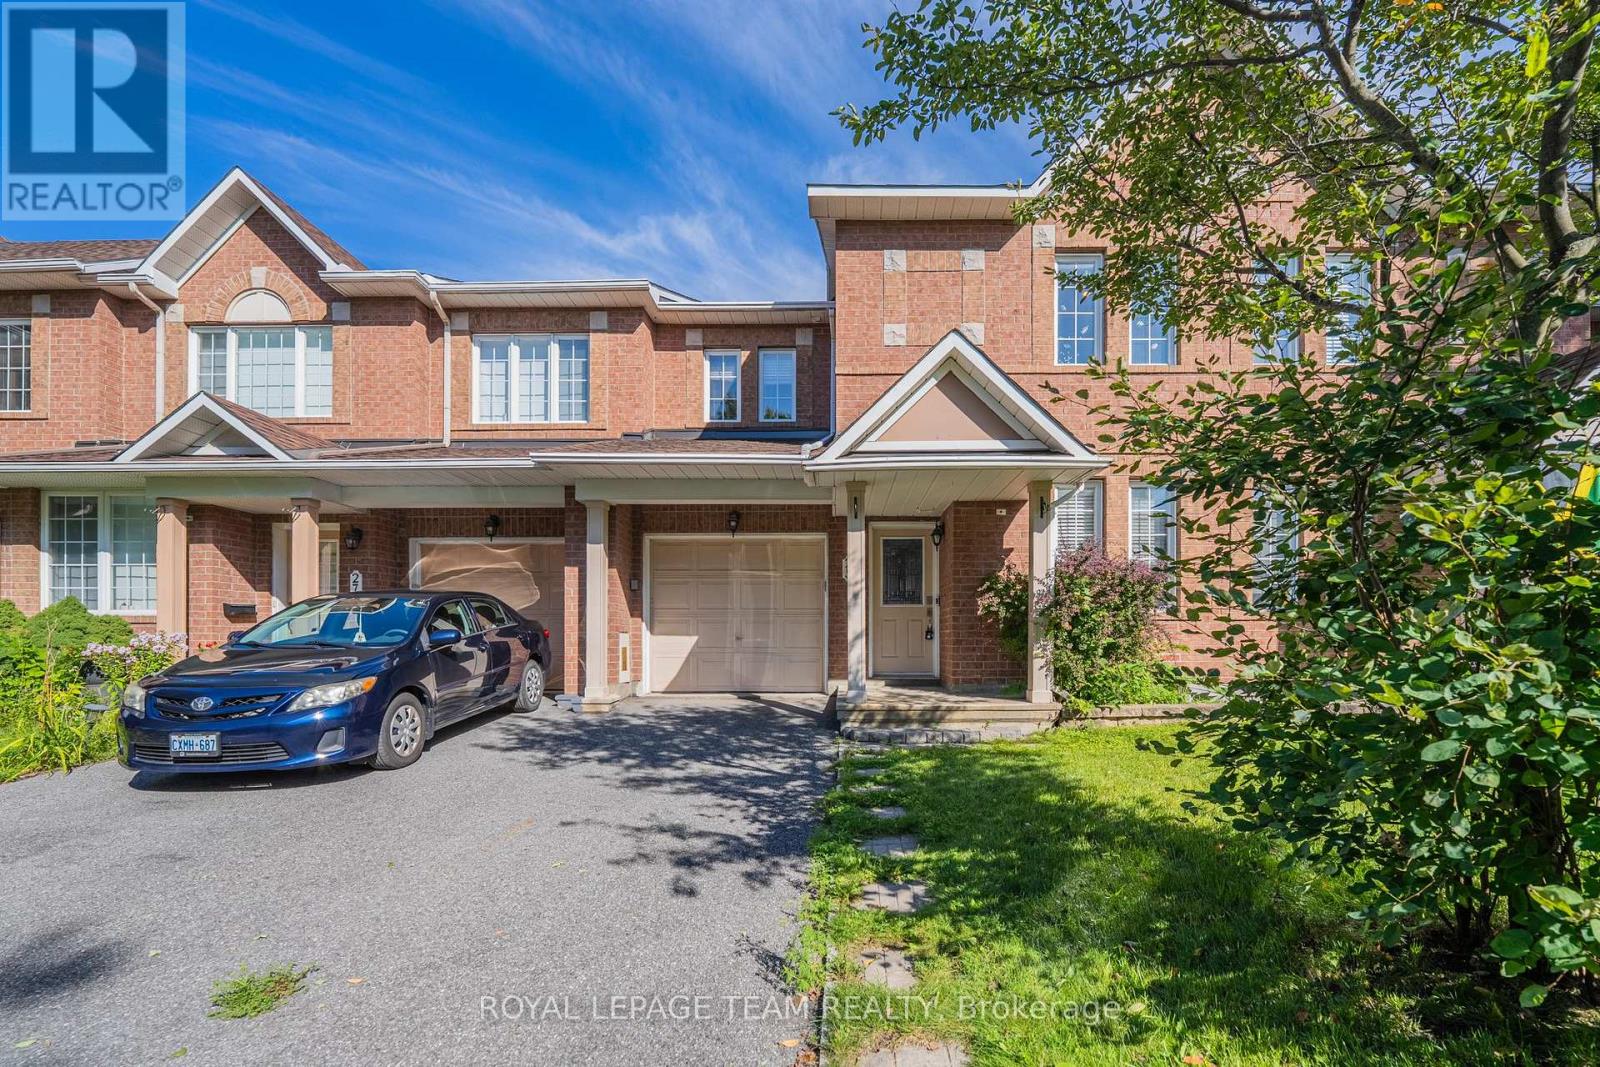
Welcome to this spacious **Minto Helmsley model** in an established Barrhaven neighbourhood, offering **3 bedrooms + a rare main-floor home office, 3.5 bathrooms and a finished basement**. The dedicated office is a particularly unique feature for this model, providing an ideal work-from-home space without sacrificing a bedroom.The bright main level features hardwood flooring and a comfortable, functional layout with generous living and dining areas. The inviting living room is highlighted by a cozy fireplace, while the kitchen offers abundant cabinetry, a centre island, tile backsplash and plenty of counter space. The adjoining eating area provides direct access to the backyard and a **two-tiered deck**, creating a great setting for summer dining, BBQs and entertaining. A convenient powder room completes the main level.Upstairs, the **oversized primary bedroom** is a true retreat, featuring a spacious walk-in closet and private ensuite with a **Jacuzzi-style bathtub**. Two additional generously sized bedrooms, a full family bathroom and convenient upper-level laundry provide excellent functionality for everyday family living.The **fully finished basement** adds even more versatile living space, with a large recreation room ideal for movie nights, a playroom, gym or additional home office, plus another full bathroom and valuable storage space.The location is especially appealing for families, with **three large playgrounds, baseball and soccer fields, and schools all within walking distance**. Shopping, restaurants, recreation, public transit and everyday amenities are also conveniently nearby.A well-designed family home offering an uncommon main-floor office, generous room sizes, 3.5 bathrooms, finished lower-level living space and an excellent walkable neighbourhood setting. (id:42482)
Ottawa, Ontario
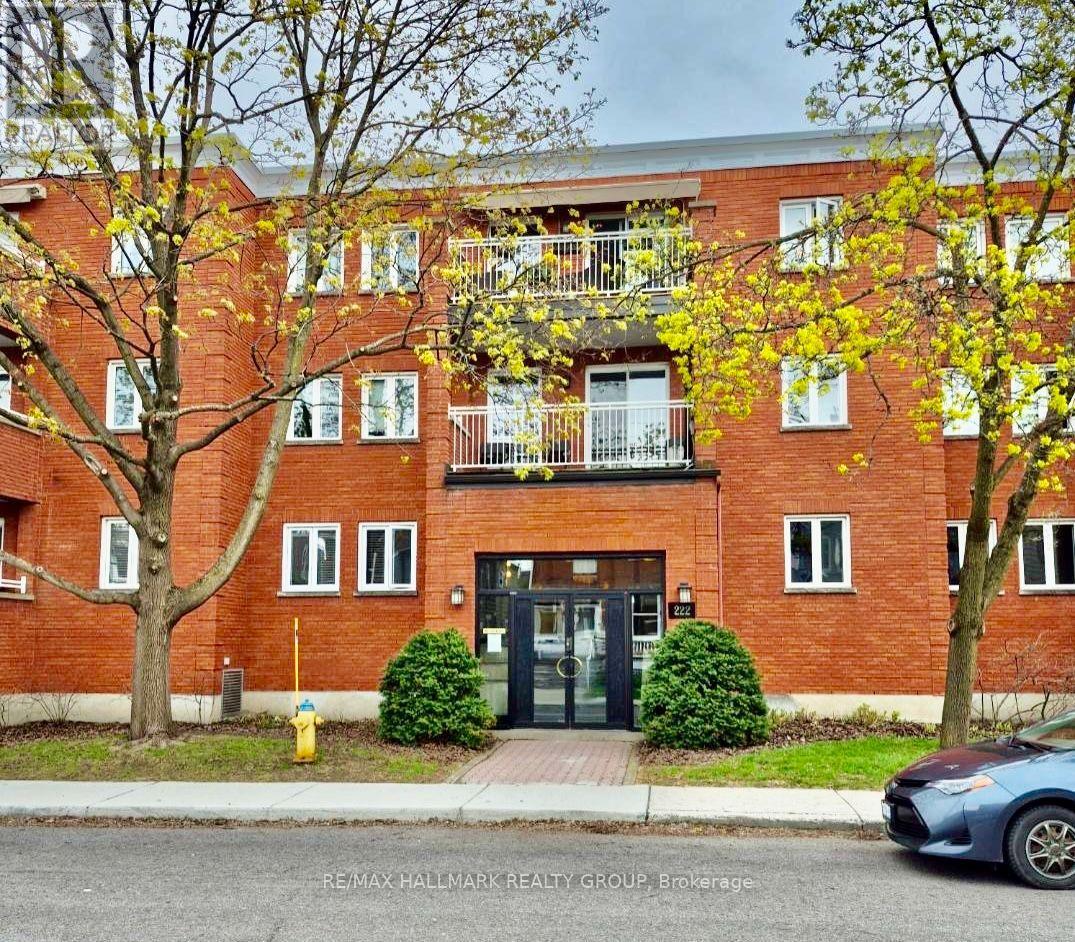
Unit 201 at 222 Bruyère St is a 2 bedroom / 2 bathroom apartment located in a unique low rise (15units only) in the heart of the action. Residential block bordered by Cumberland St, St Andrew, and King Edward Ave. Minutes to Ottawa's Multi-Use Pathway System for running, cycling. Ten minute walk to Global Affairs. The apartment features bamboo floors in the living / dining areas, and both bedrooms. Natural light permeates through. Gorgeous galley-style kitchen with granite counters, plenty of cabinetry, recessed lighting. Stainless Steel appliances including chimney vent. Living area, with cozy wood fireplace, also provides easy access to open NW facing balcony. Primary bedroom with walk-in-closet and 4pc ensuite. Powder room / laundry closet complete the apartment. Bonus storage room. Underground parking space (M) is owned. Locker #201 is located in the underground garage (left door). Close to many downtown amenities including the Byward Market, Sussex Dr, Rideau Centre, a short jaunt to Gatineau via King Edward and Macdonald-Cartier Bridge. Property available immediately. Call today for a viewing! (id:42482)
Ottawa, Ontario
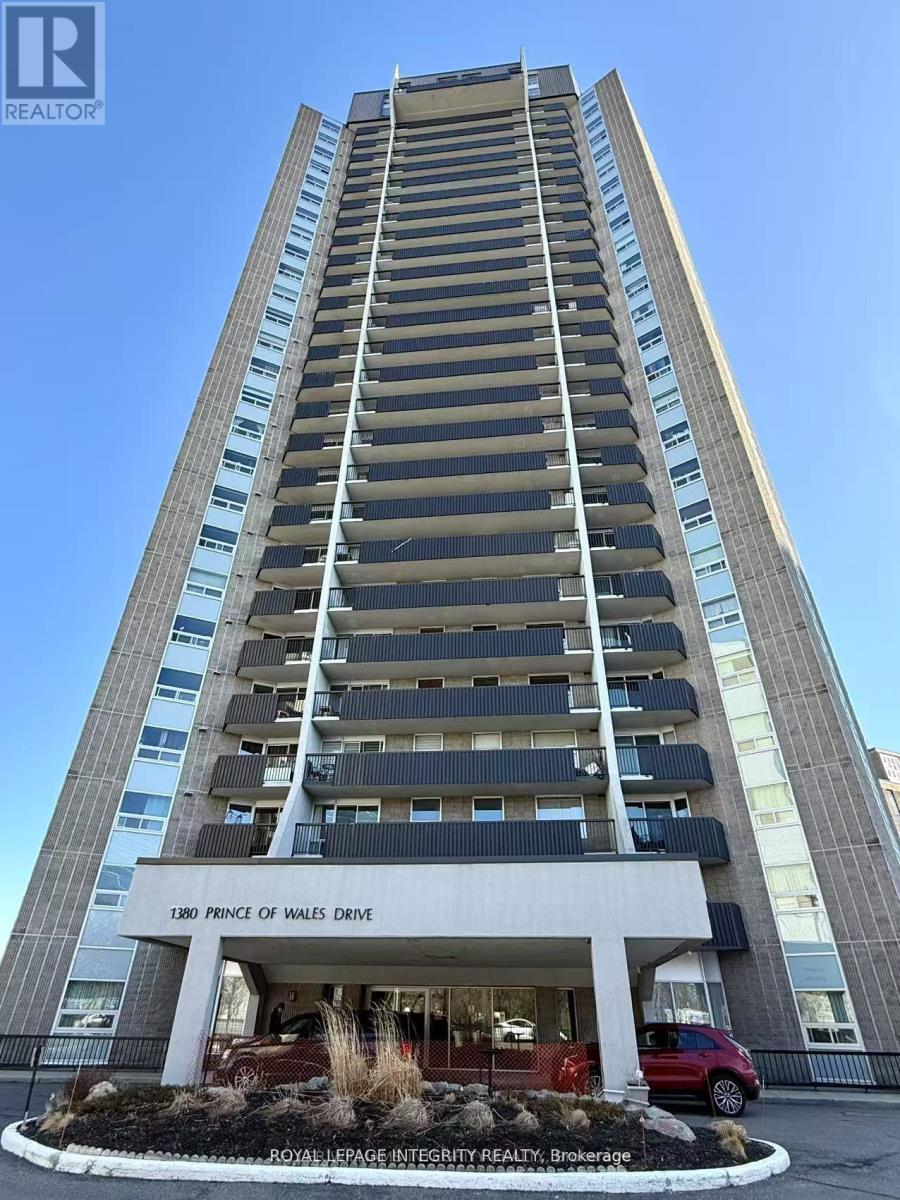
Bright and spacious 3-bedroom, 1-bathroom condo offering beautiful views of Mooney's Bay! Ideally located directly across from Hog's Back Park and the Rideau River, with easy access to Carleton University, the Experimental Farm, and Mooney's Bay Beach. The unit features a bright open-concept living and dining area with laminate and tile flooring, a well-maintained kitchen and bathroom, and convenient in-unit storage. Freshly painted throughout and move-in ready. Enjoy your private balcony with stunning views of Mooney's Bay and the surrounding greenery. An excellent location for students, professionals, or families, with an easy commute to downtown via Colonel By Drive and convenient access to both east and west Ottawa via Hunt Club Road and Baseline Road. Available immediately - don't miss this opportunity to enjoy comfort, convenience, and beautiful surroundings in one of Ottawa's desirable locations! Water & hot water are included, tenants only pay Hydro. Indoor parking $100 Extra if needed. (id:42482)
Tay Valley, Ontario
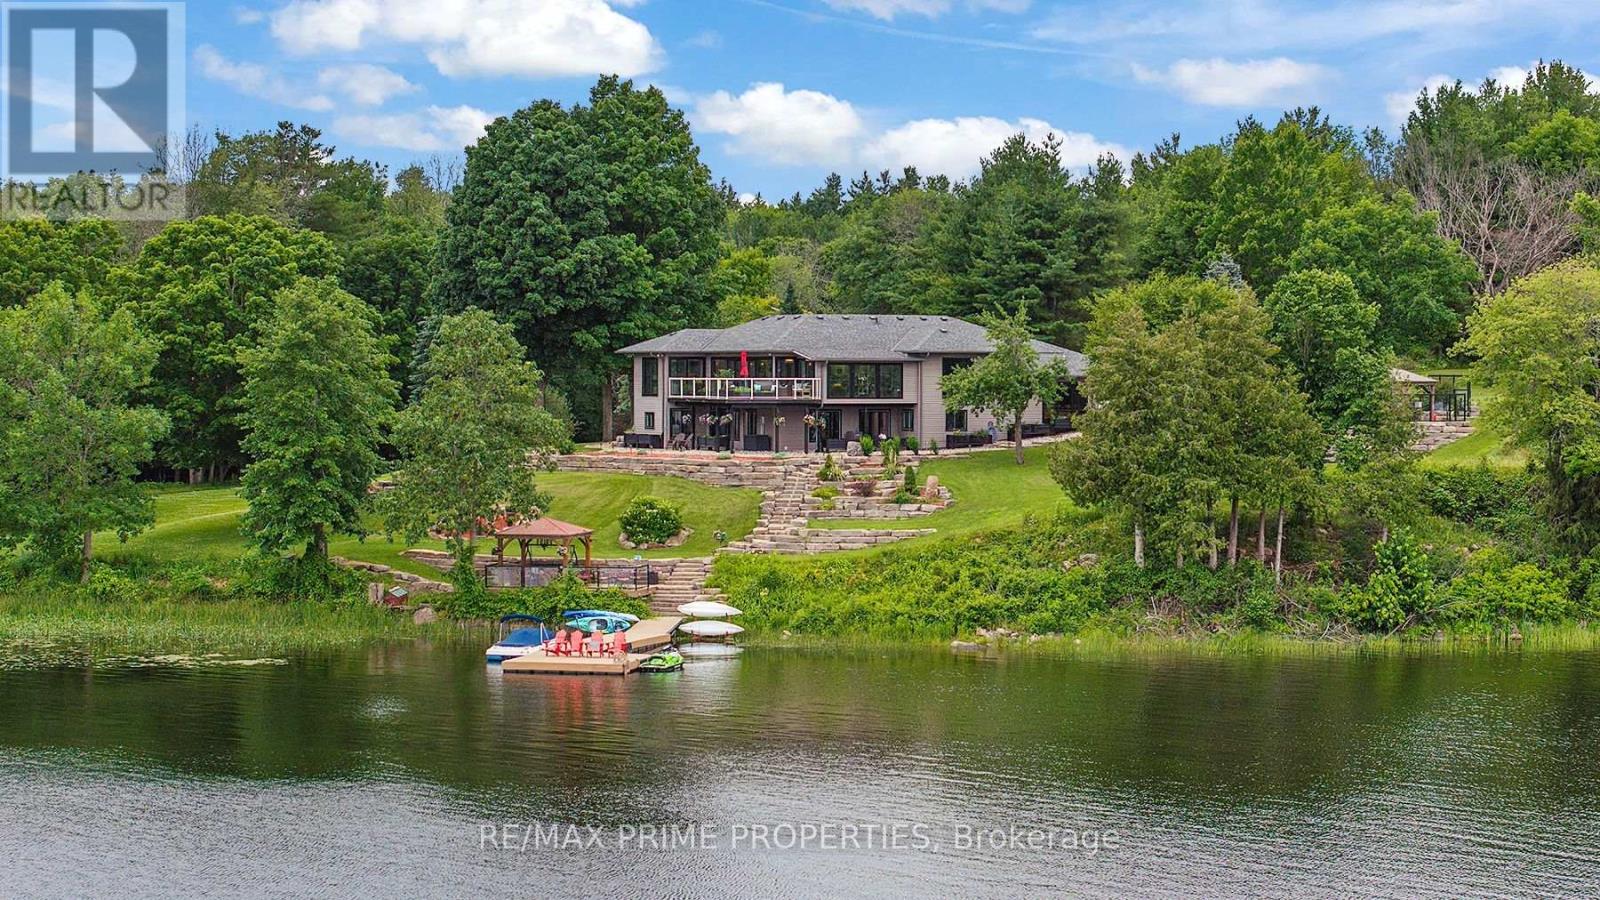
Welcome to Casa Pinot, an extensively reimagined waterfront estate set on 2.5 acres w/377 feet of shoreline on Black Lake. Offering nearly 4,000 sq. ft. of finished living space, recent stylish updates & luxury lifestyle improvements,, combining contemporary architectural details w/thoughtful functionality & exceptional indoor-outdoor integration. A dramatic entry introduces soaring ceilings, heated radiant flooring, a Hollywood staircase & expansive glazing that captures natural light & panoramic lake views. The open concept kitchen is designed for both entertaining & everyday living, connecting seamlessly w/the dining, living areas & providing direct access to the outdoor entertaining spaces.The main-level primary suite features a spa-inspired ensuite w/soaking tub & walk-in closet. A second bedroom & full bath complete this level. The bright walkout lower level extends the living space w/two additional bedrooms, full bath, family room, home office, gym area & generous laundry facilities.The professionally landscaped grounds are designed as a private resort setting w/a heated in-ground pool, hot tub, expansive patios, multiple seating areas & fire pit. A lakeside bunkie provides additional guest or recreational space at the water's edge. An oversized garage/workshop offers excellent storage for vehicles & recreational equipment. Located minutes from Perth, Casa Pinot is equally suited to year-round living, a seasonal retreat or a multi-generational waterfront estate. (id:42482)
Brockville, Ontario
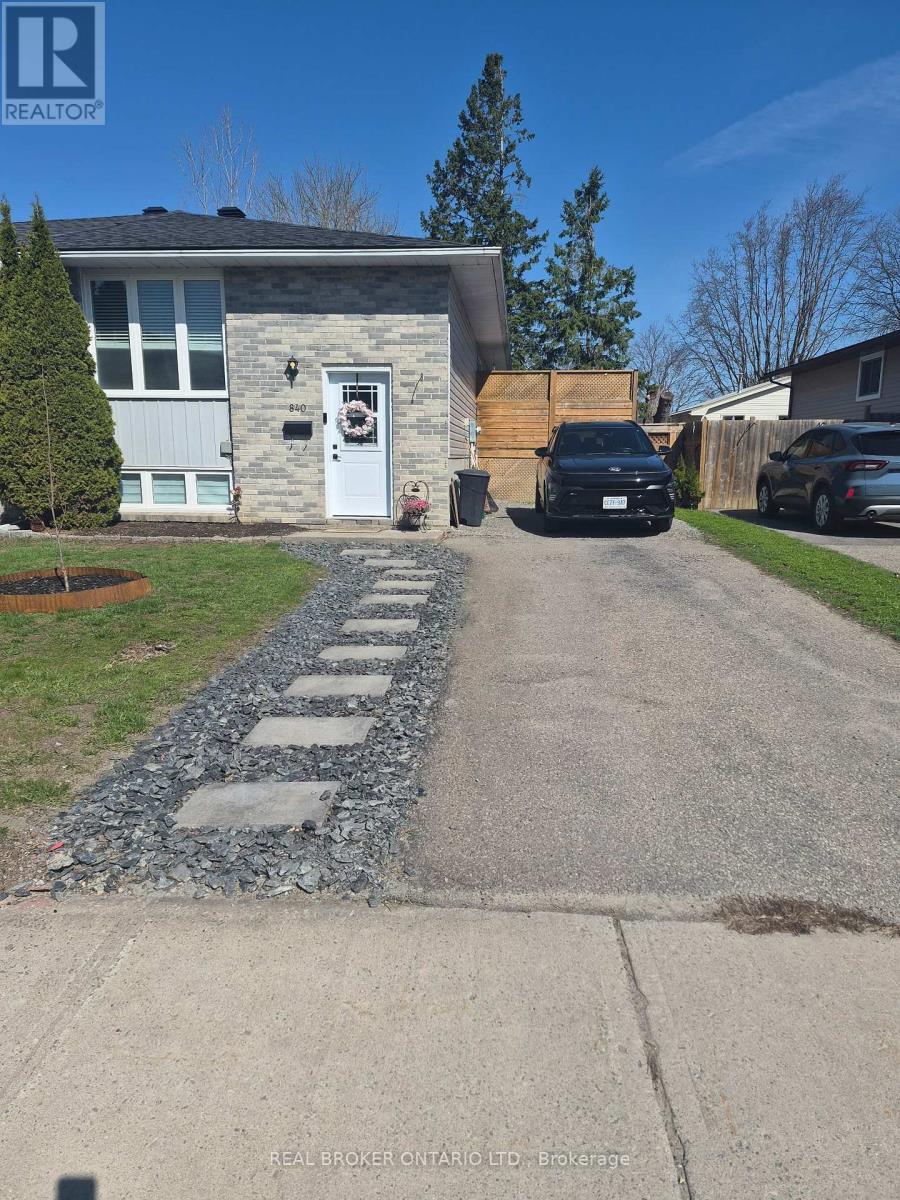
THIS UPPER UNIT AT 840 MACODRUM IS A LOVELY SPACE JUST WAITING FOR THE IDEAL TENANT TO MOVE IN AND ENJOY. THIS UNIT, THIS PROPERTY, HAS SEEN EXTENSIVE RENOVATION OVER THE PAST FEW YEARS ALL TO THE BENEFIT OF THE TENANTS ON THIS PROPERTY. FRONT SPLIT ENTRANCE WITH A FEW STEPS UP TO THIS 2 BDRM APARTMENT/UNIT. OPEN CONCEPT LIVING/DINING ROOMS WITH AMAZING MODERN KITCHEN WITH ROOM TO EAT IN, CENTRE STYLE ISLAND, ALL IN THE MODERN OPEN SPACE WITH INCLUDES LIVING AND DINING AREAS. LARGE PANTRY SPACE OR USE AS WORK FROM HOME OFFICE. WALK OUT PATIO DOOR TO SIDE DECK AND DESIGNATED YARD SPACE FOR UPPER UNIT. 2 GOOD SIZED BEDROOMS AND A 4 PC BATH. THIS WHOLE UNIT IS A PLEASURE TO VIEW, SOMETHING YOU CAN BE PROUD TO LIVE IN. (id:42482)
Ottawa, Ontario
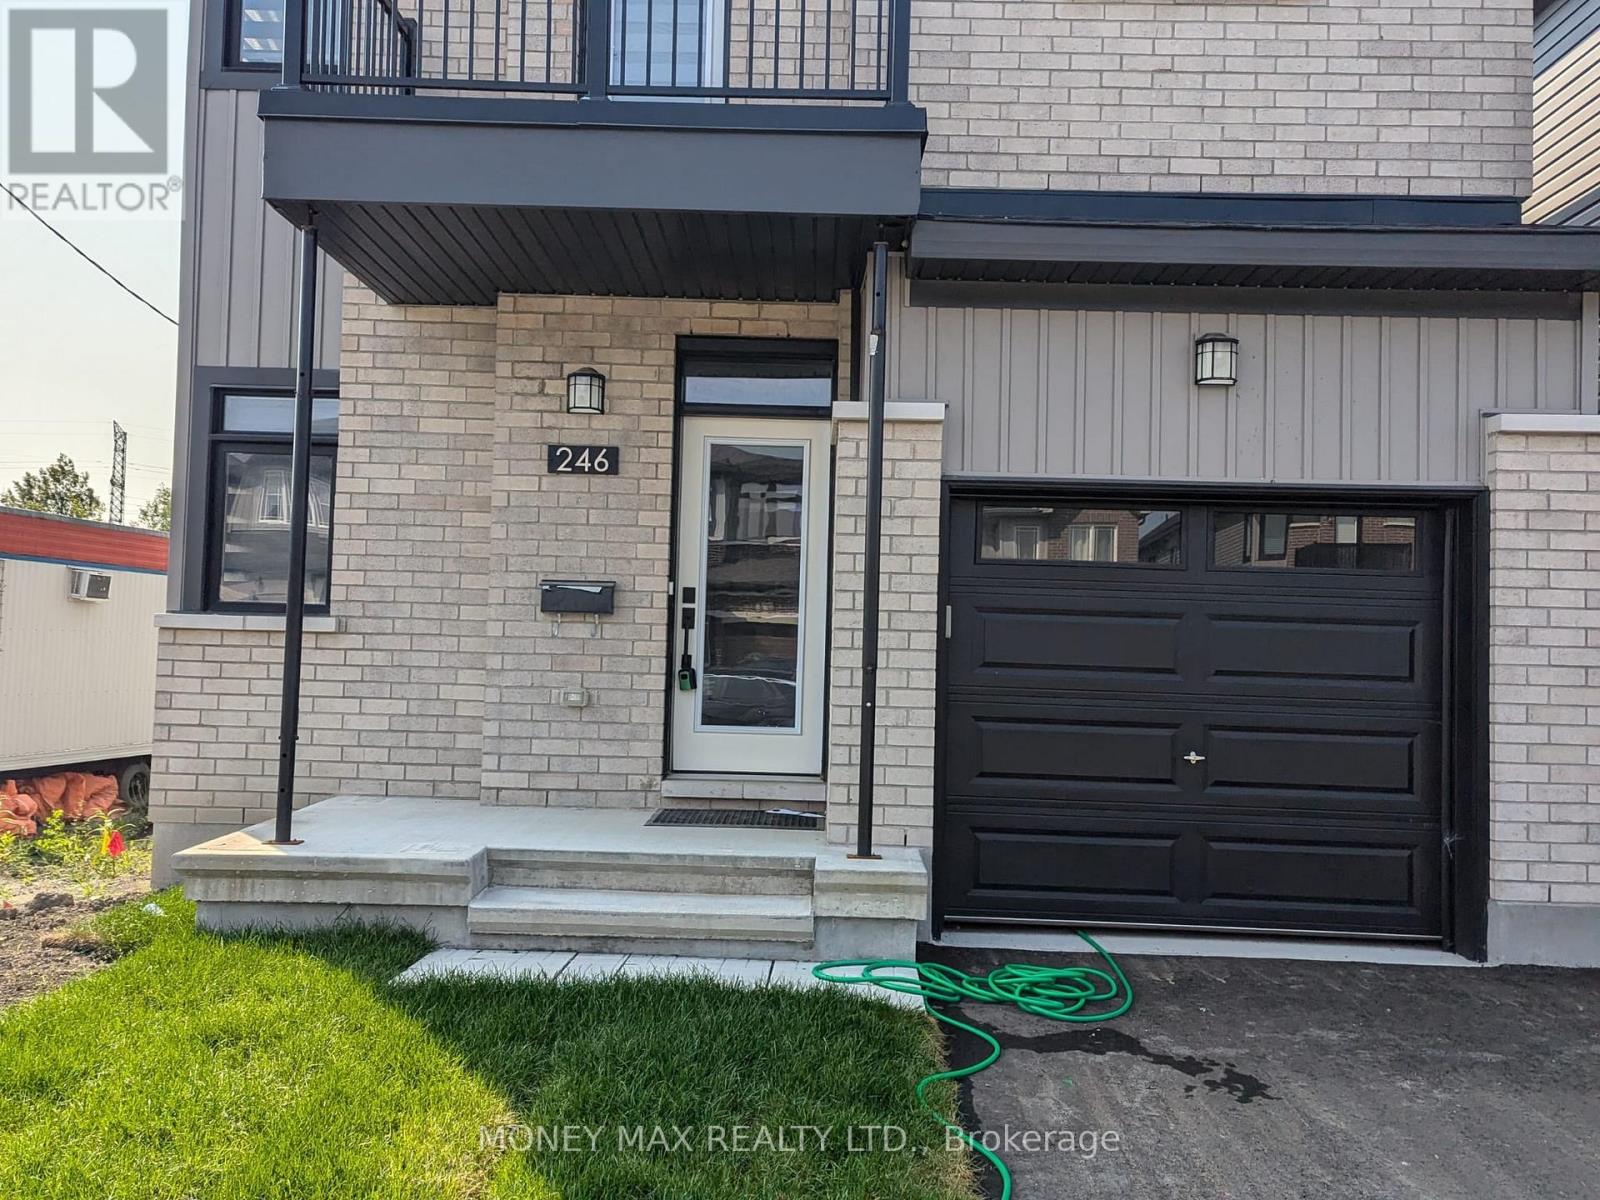
Welcome to this beautifully designed 4-bedroom home by Glenview Homes, ideally located in the heart of Orleans. Offering a perfect blend of style, comfort, and functionality, this spacious home is ideal for families looking for quality living in a desirable community. The main floor features an inviting open-concept layout with elegant hardwood and tile flooring, a cozy gas fireplace, and a bright, spacious living area. The modern kitchen is equipped with high-end appliances, ample cabinetry, and a beautiful quartz countertop, making it perfect for everyday living and entertaining. The second floor offers four spacious bedrooms, each providing generous living space and walk-in closet options. A convenient second-floor laundry room adds practicality to the home's thoughtful design. The primary bedroom features a large walk-in closet and a private ensuite bathroom, creating a comfortable retreat. The fully finished basement provides additional living space with a large recreation room and a full bathroom, perfect for a family room, entertainment area, home office, or guest space.Highlights:4 spacious bedrooms Primary bedroom with walk-in closet and private ensuite High-end kitchen appliances Quartz countertops Hardwood and tile flooring Gas fireplace on the main floor Second-floor laundry Fully finished basement Recreation room and full bathroom in basement Deposit: $6,800Prime location in the heart of Orleans. A fantastic opportunity to live in a spacious, elegant, and family-friendly home in one of Orleans' desirable neighborhoods. (id:42482)
Arnprior, Ontario
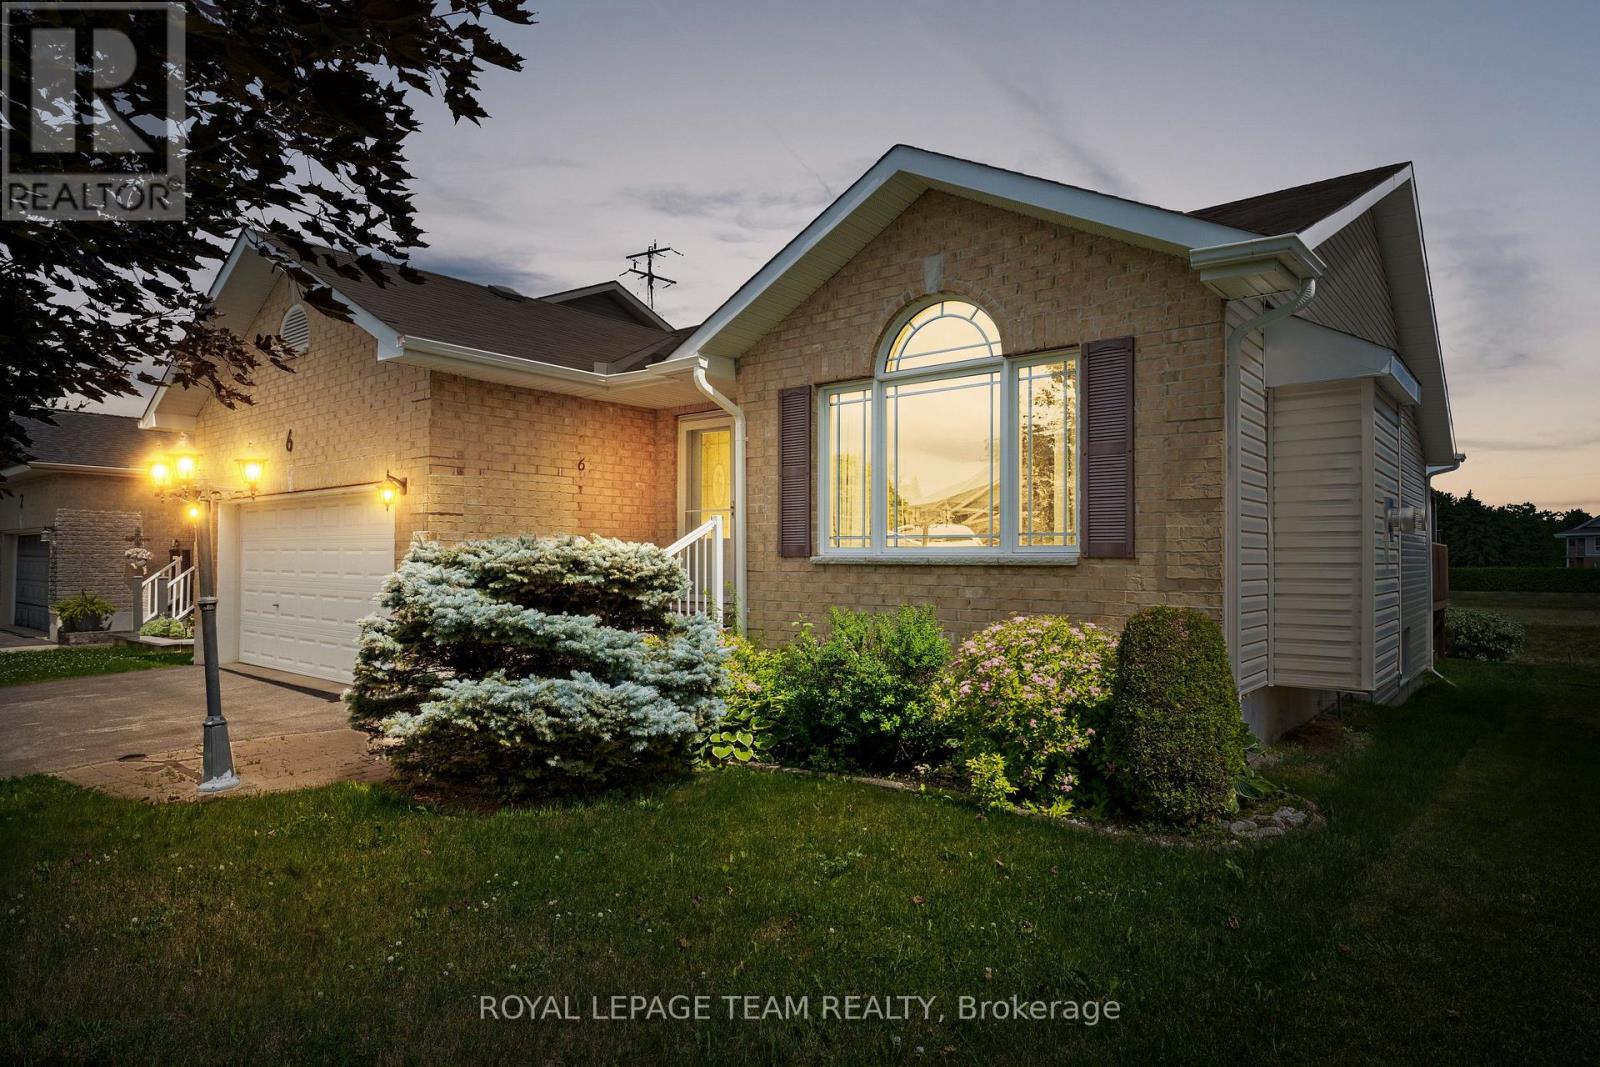
Set in the Town of Arnprior, this inviting three-bedroom bungalow is conveniently located close to schools, nearby parks, shopping, and Highway 417. A welcoming brick front façade introduces the home and leads into a bright, comfortable main level filled with natural light and a practical, well-planned layout. The living and dining area features hardwood flooring, a natural gas fireplace, pot lighting, an arched picture window, and cathedral ceilings that add openness and character to the space. The eat-in kitchen highlights ample counter space, a peninsula, and a patio door off the breakfast area providing direct access to the backyard. Three bedrooms and two full bathrooms are offered, including a primary bedroom with a private 3-piece ensuite. Laundry has been installed within the closet of one secondary bedroom, offering the convenience of main-floor living with the flexibility to restore the closet to its original use if desired. Outside, the backyard extends the living space with a gazebo and decks, creating an ideal area to relax or host friends and family, with a serene backdrop. (id:42482)
Ottawa, Ontario
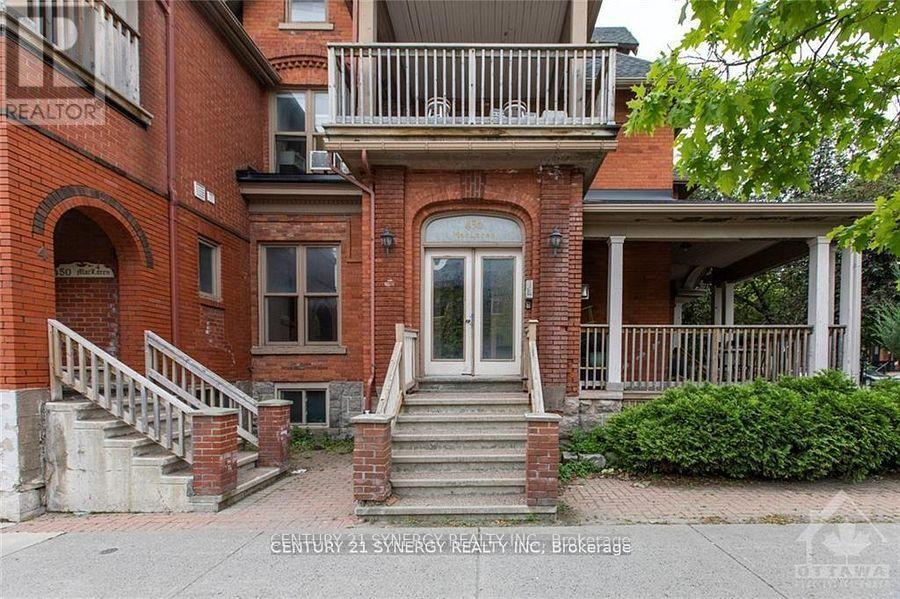
Spacious and full of character, this three-bedroom apartment spans two levels and offers a unique layout in the heart of downtown. Just one block from Bank Street and a nearby grocery store, you'll enjoy quick access to shops, cafes, and everyday essentials while still having a comfortable place to call home. This unit features its own private entrance, adding a sense of independence and convenience. Inside, you'll find hardwood and ceramic flooring throughout, creating a clean and cohesive feel across both levels. The generous living space provides flexibility for families, professionals, or anyone needing a bit of extra room to live and work comfortably. One of the standout features is the large covered balcony, perfect for enjoying your morning coffee or unwinding at the end of the day, rain or shine.A rare opportunity to enjoy space, location, and practicality all in one well-situated downtown residence. (id:42482)

