

Ottawa, Ontario
Welcome to 282 Pembina Private, a beautifully maintained Urbandale Duet model offering the perfect blend of comfort, convenience, and privacy. This bright end-unit condominium features 2 spacious bedrooms, 2 full bathrooms, and an attached private garage with abundant storage space. Natural light pours through the additional windows that come with this desirable end-unit location, creating an inviting and airy atmosphere throughout. The modern kitchen is highlighted by elegant stone countertops, ample cabinetry, and a large pantry providing exceptional storage for everyday living. The thoughtful layout offers comfortable living and dining spaces, ideal for both relaxing and entertaining. Enjoy outdoor living with a generous private balcony surrounded by mature trees that provide added privacy from neighbouring properties. Take in the summer months on your propane BBQ approved balcony, making grilling easy and convenient. Additional features include a laundry area complete with a laundry tub style sink in the basement bathroom, plenty of storage throughout, and direct access to your private garage. Ideally situated in a highly desirable location, this home offers excellent access to the LRT, major commuting routes, shopping, restaurants, and everyday amenities. Outdoor enthusiasts will appreciate the nearby parks, walking paths, and green spaces, making it easy to enjoy an active lifestyle while remaining connected to the city. Whether you're a first-time buyer, downsizer, or investor, this move-in-ready home offers exceptional value in a sought-after community. (id:42482)
Ottawa, Ontario
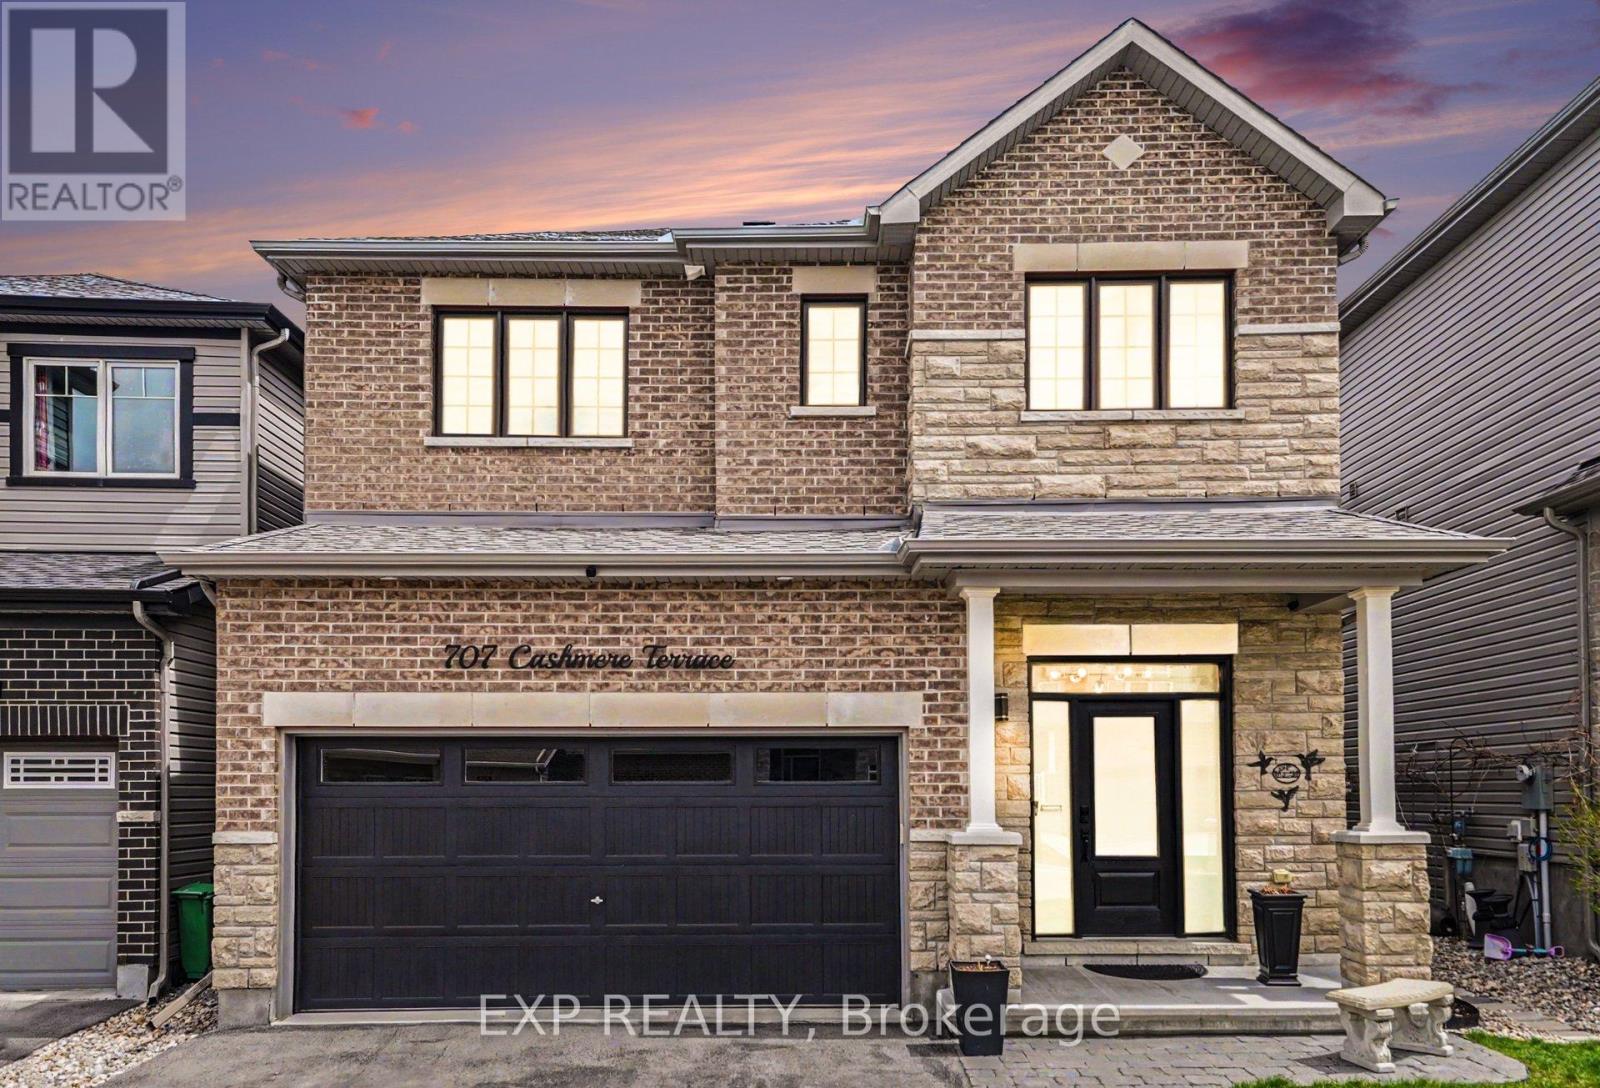
Welcome to this Wonderful 3 Bedroom plus Loft Home ideally located in the Heart of Barrhaven close to Marketplace Shopping, Restaurants, Parks, and Schools!This Beautifully Maintained Minto Single Family Home offers Stylish Finishes, Generous Living Space, and an Exceptional Family Friendly Layout.The Exterior showcases attractive Brick and Stone Detailing, a Covered Front Porch, Interlock Walkway, Double Car Garage, and an Extended Driveway offering plenty of Parking. Step inside to a Spacious Tiled Foyer that opens into the bright and inviting Open Concept Main Floor, featuring Hardwood Flooring throughout the Living and Dining Areas. The Living Room is anchored by a Gas Fireplace with Feature Wall, while the Dining Area is enhanced by elegant Wainscoting Detail.The Eat In Kitchen is thoughtfully upgraded with Extended Cabinetry, Granite Countertops, Subway Tile Backsplash, Stainless Steel Appliances including a Gas Stove, Wall Pantry, Microwave Shelf, and a Large Island w/Breakfast Bar. Upgraded Hardwood Stairs lead to the 2nd Level where Hardwood Flooring continues through the Hallway and into the versatile Loft Style Family Room, Home Office, or additional Living Space. The Spacious Primary Bedroom features a W.I.C. and modern 5pc Ensuite complete w/Double Vanities, Glass Shower, and Soaker Tub. Two additional well sized Bedrooms and a 4pc Bathroom w/Double Vanities complete the Upper Level.A unique bonus is the convenient 2nd Floor Laundry Room with existing Washer & Dryer Hookups already in place. The current Owners chose to relocate the Laundry to the Basement, allowing the Upper Laundry Room to function as additional Storage Space while still providing the Convenience & Flexibility to easily convert it back if desired.The Fully Finished Basement adds even more valuable Living Space, offering plenty of flexibility for a Recreation Room, Home Office, Fitness Area, Kids Play Space, or additional Entertaining Area. (id:42482)
Ottawa, Ontario
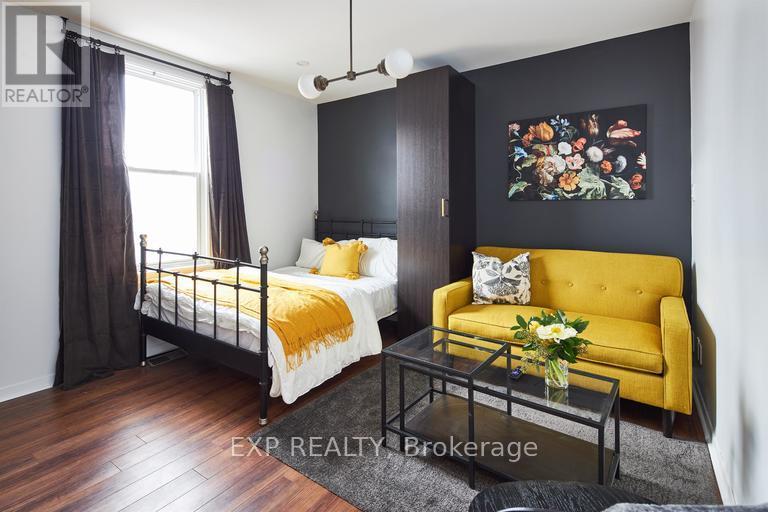
331 Catherine Street offers modern, convenient living in a highly accessible central Ottawa location. This professionally managed top-floor unit features a bright, functional layout with a furnished living area including a sofa and TV, as well as a bed for added convenience. The kitchen includes a dishwasher and opens onto a small private deck, while in-unit laundry provides added everyday convenience. This all-inclusive rental includes all utilities and high-speed internet for one fixed monthly price, with easy access to Highway 417, downtown, transit, shopping, restaurants, and everyday amenities. Available September 1st with a minimum one-year lease. (id:42482)
Ottawa, Ontario
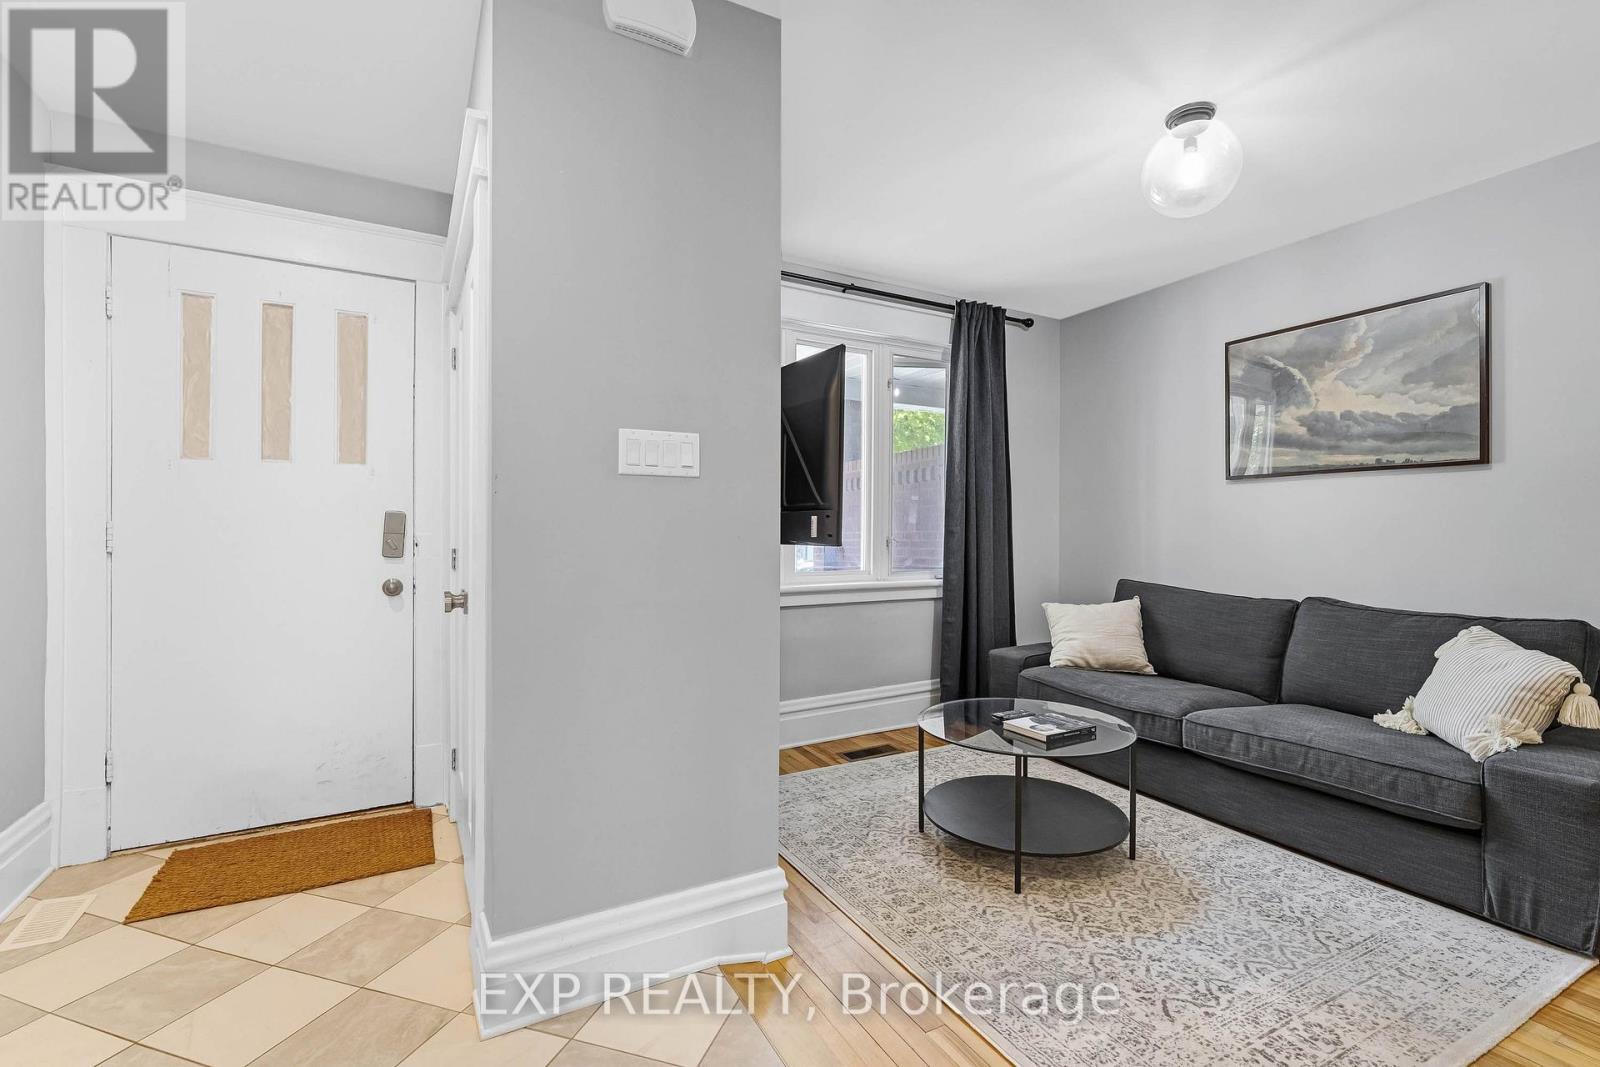
Bright and spacious 3-bedroom, 2-bathroom apartment in the heart of Old Ottawa South. This fully furnished, all-inclusive unit features an open-concept living area, modern kitchen with quartz countertops and stainless steel appliances, in-unit laundry, and generously sized bedrooms.Ideally located near Carleton University, Bank Street, Lansdowne Park, public transit, restaurants, shopping, and everyday amenities.Rent includes heat, hydro, water, high-speed internet, lawn maintenance, and snow removal. Available September 3. Minimum one-year lease. (id:42482)

Ottawa, Ontario
Welcome to this exceptional family home, perfectly situated on a premium pie-shaped lot in Barrhaven! Designed for both everyday living and unforgettable entertaining, this spacious 5-bedroom, 4-bath home offers the space, layout, and backyard families dream about. Step inside to a welcoming main floor where generous principal rooms flow effortlessly from one to the next. The beautifully appointed kitchen is the heart of the home, featuring an oversized granite island, abundant workspace, and a bright eating area overlooking the backyard. Just off the kitchen, the inviting family room is the perfect place to gather, while the formal living and dining rooms provide plenty of space for holidays and special occasions. A large mudroom with six custom-built lockers keeps busy family life organized. Then step outside and prepare to be impressed. The backyard is truly the showstopper. Set on an oversized pie-shaped lot, this private outdoor retreat features an expansive 1,100 sq. ft. cedar deck surrounding a spectacular Heated Saltwater Inground Pool complete with a 9-foot deep end, and diving board. Whether you're hosting summer parties, watching the kids swim, or simply relaxing in your own backyard oasis, this is a space that will be enjoyed for years to come. Upstairs, you'll find the RARE 5 generously sized bedrooms, making this an ideal home for growing families. Updated vinyl windows throughout provide peace of mind and fill the home with natural light. The finished lower level adds even more versatility with additional living space, a full bathroom, dedicated office, gym, guest room, and plenty of storage. Complete with a long driveway, deep double garage, updated furnace and A/C (2024) and located just minutes from Walter Baker Centre, great schools, parks, shopping, and highway access, this is the kind of home families wait for! (id:42482)
Ottawa, Ontario
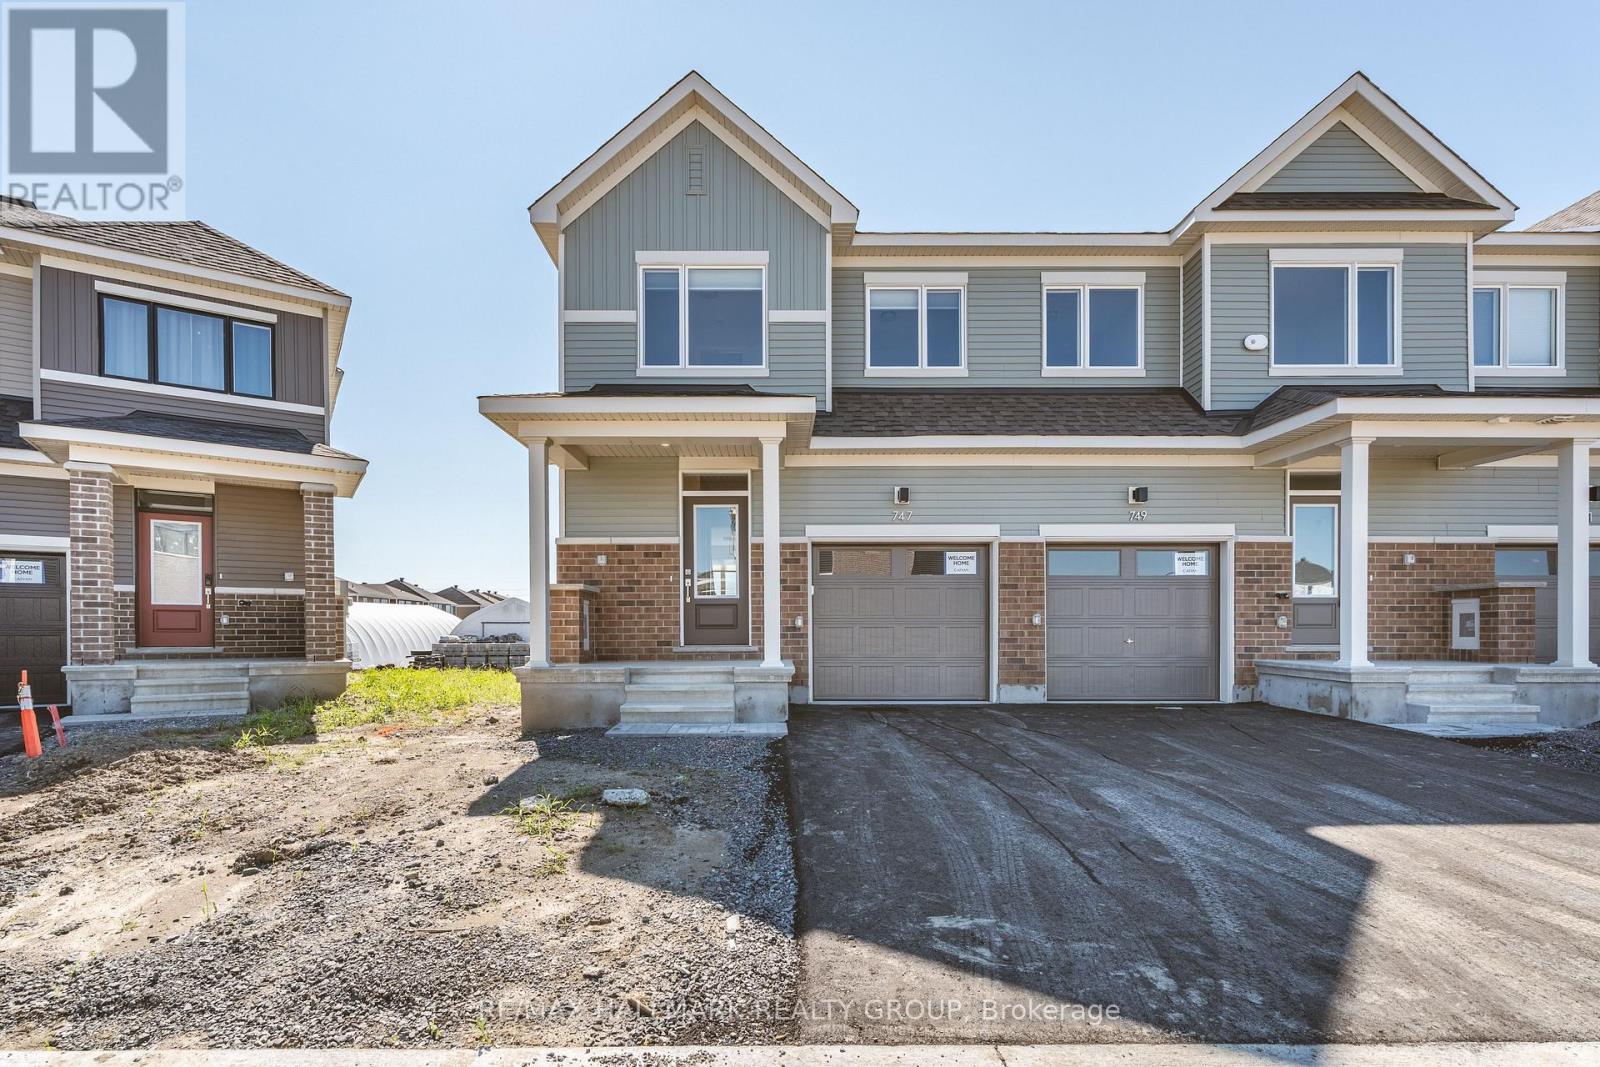
Welcome to 747 Haflinger Row, a BRAND NEW 2026 Caivan END UNIT Townhome offering NO REAR Residential Neighbours backs onto BMR & in a desirable family-friendly community. This thoughtfully designed Plan 1E model features 3 Bedrooms above grade plus a FINISHED BASMENT with a Recreation Room, DEN or potential 4th Bedroom and a full 3 Piece Bathroom, making it ideal for growing families, guests, or a home office. The bright open concept Main Floor is perfect for everyday living and entertaining, showcasing a stunning Chef's Kitchen with White Satin cabinetry, matte black hardware, Quartz countertops, a glossy horizontal stacked tile backsplash, and plenty of cabinet and counter space. The Living and Dining areas are filled with natural light thanks to the premium End Unit design. Upstairs, the generous Primary Bedroom offers a private 4 Piece Ensuite, complemented by two additional Bedrooms, a full Main Bathroom, and open railings. All Bathrooms have been upgraded with elegant Quartz countertops. Additional premium finishes include laminate flooring throughout the Main and Second Levels, carpeted stairs, and upgraded Oak handrails. The finished lower level provides exceptional flexibility and a full 3 Piece Bathroom, while the unfinished utility room offers additional storage space. Enjoy the added privacy of having no residential rear neighbours. Additional features include central Air Conditioning, a Garage Door Opener, Upgraded Appliances and the added natural light that only an End Unit can provide. Conveniently located close to parks, schools, shopping, walking trails, transit, and everyday amenities, this beautifully upgraded brand new home is move-in ready! Landlord prefers no pets and no smokers. First and last month's rent required. Credit check, employment verification, and references required. (id:42482)
Carleton Place, Ontario
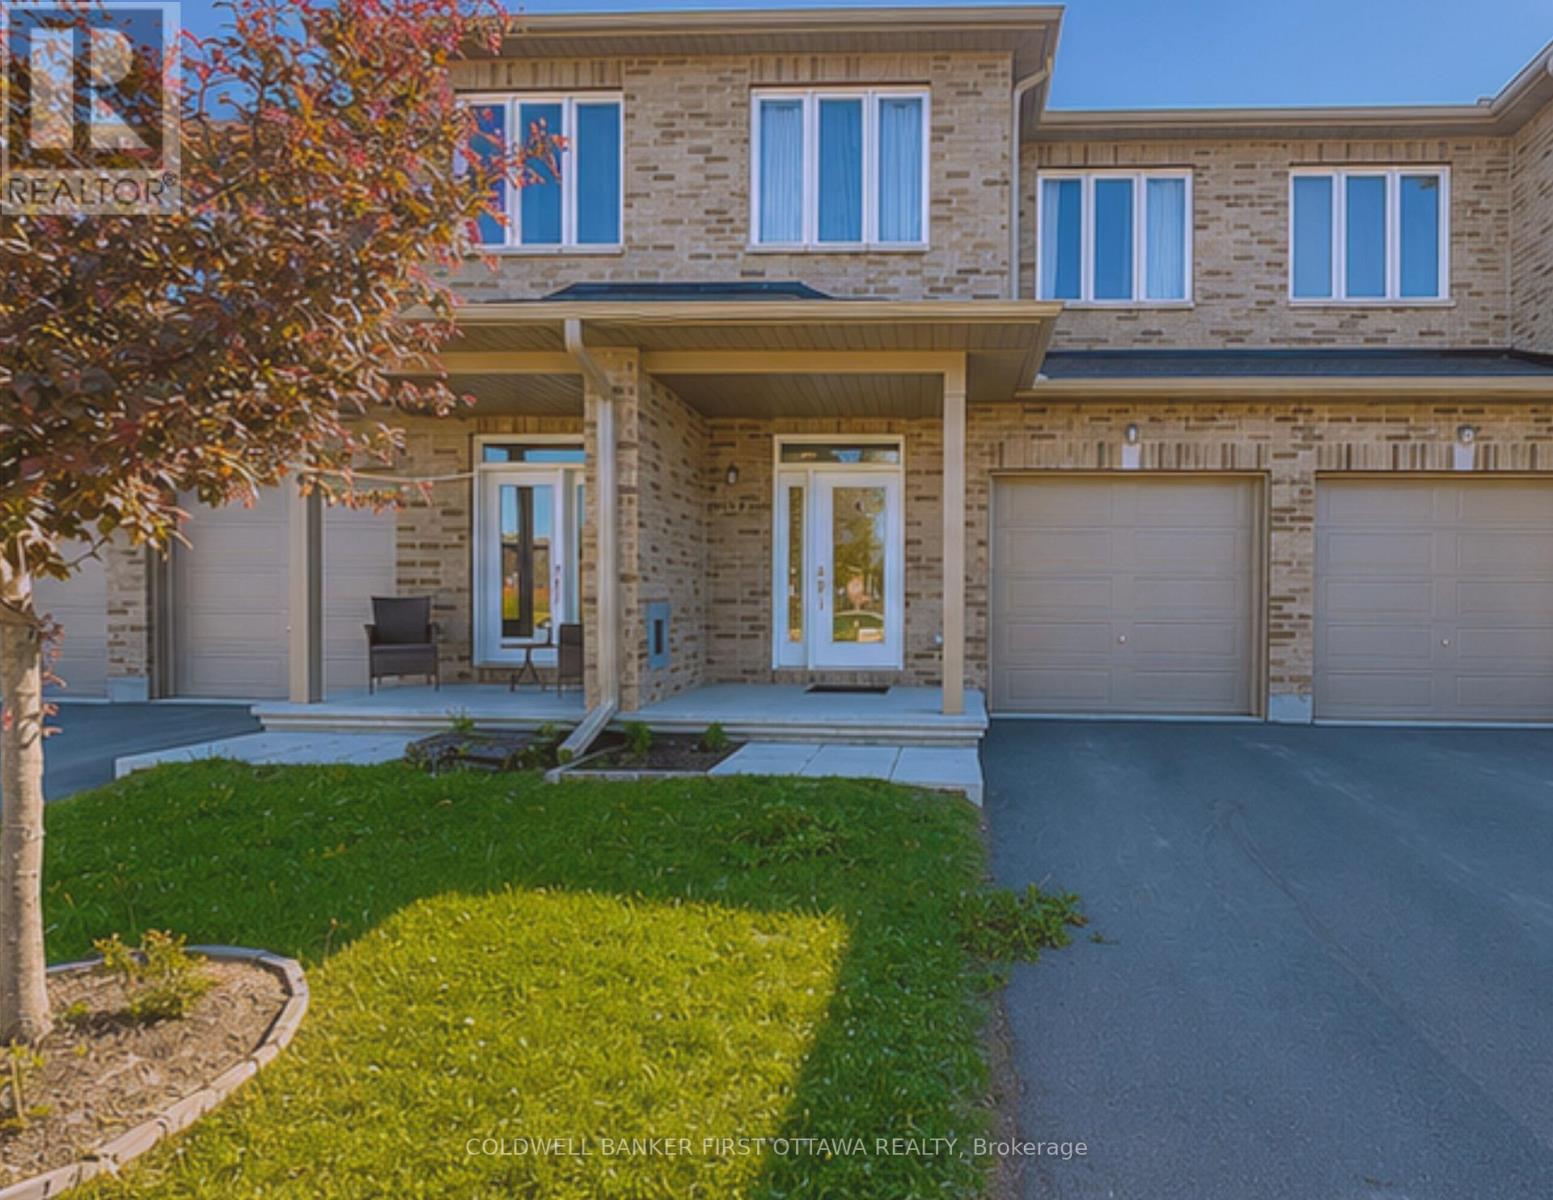
"Stay, stay at home, my heart, and rest; Home-keeping hearts are happiest, For those that wander they know not where are full of trouble and full of care; To stay at home is best." - Henry Wadsworth Longfellow. Welcome to this pristine 3-bedroom freehold townhome in the heart of Carleton Place, situated in a sought-after, family-friendly neighbourhood. Bright, modern, and impeccably maintained, this move-in-ready home offers the perfect combination of style, comfort, and functionality.The open-concept main floor features beautiful hardwood and tile flooring, a contemporary kitchen with a centre island and breakfast seating, a spacious dining area with walkout access to the backyard, and a convenient powder room.Upstairs, the spacious primary suite boasts a large walk-in closet and a private ensuite. Two additional bedrooms, a full family bathroom, and a second-floor laundry closet with washer and dryer complete the upper level, offering everyday convenience.The fully finished basement expands your living space with a generous recreation room and a versatile flex area that's ideal for a home office, fitness room, playroom, or hobby space.Located just minutes from schools, the hospital, arena, parks, shopping, restaurants, Walmart, Independent Grocer, and the charming downtown core, this home offers exceptional convenience. Commuters will appreciate being less than 30 minutes from Kanata and Stittsville, with easy access to Perth, Almonte and Arnprior. Whether you're a first-time home buyer, growing family, or investor, this beautifully maintained townhome is an outstanding opportunity to own in one of Eastern Ontario's fastest-growing communities. Don't miss your chance to make this exceptional property your new home! Note: property is tenanted for $2800/month + utilities. Some marketing materials were taken from the previous rental listing, however, the home is by and large kept as same by current tenants. Come have a look at this stunning home BUILT IN 2021 today (id:42482)

Ottawa, Ontario
Get growing in the Montgomery Executive Townhome. Spread out in this 4-bedroom home, featuring an open main floor that flows seamlessly from the dining room and living room to the spacious kitchen. The second floor features all 4 bedrooms, 2 bathrooms and the laundry room. The primary bedroom includes a 3-piece ensuite and a spacious walk-in closet, while the finished basement rec room provides even more living space! Connect to modern, local living in Abbott's Run, a Minto community in Kanata-Stittsville. Plus, live alongside a future LRT stop as well as parks, schools, and major amenities on Hazeldean Road. December 2nd 2026 Occupancy. (id:42482)
Ottawa, Ontario
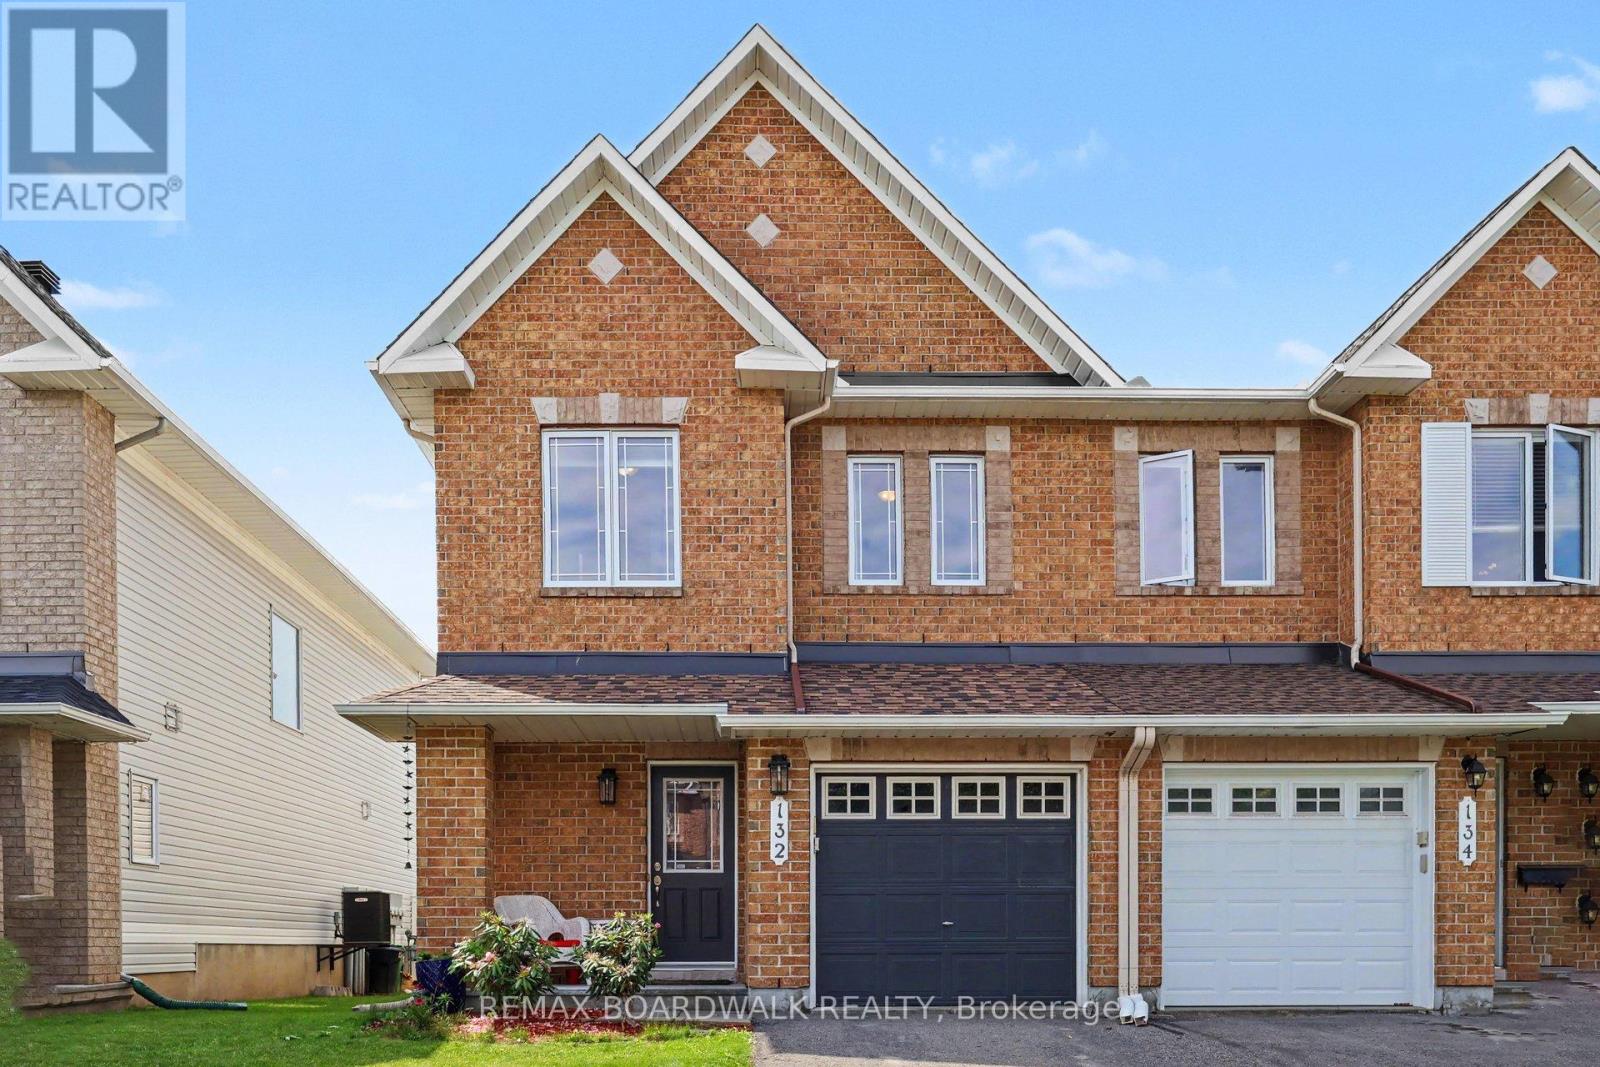
Welcome to this beautifully maintained Minto Manhattan END UNIT townhome, ideally located in the heart of Avalon. Thoughtfully designed and filled with natural light, this 3-bedroom, 3-bathroom home offers an appealing combination of comfort, functionality and privacy.The bright, open-concept main level features gleaming hardwood floors, generous living and dining areas, and large windows that create a warm and inviting atmosphere. The well-appointed kitchen offers upgraded cabinetry, stainless steel appliances, stylish backsplash, a centre island with convenient pots-and-pans drawers, and an attractive decorative column. The adjoining eating area provides direct access to the deck and fully fenced backyard-perfect for summer entertaining, outdoor dining or simply enjoying your own private space.Upstairs, the spacious primary bedroom retreat features a walk-in closet and a luxurious 4-piece ensuite with a relaxing soaker tub. Two additional bedrooms and a full bathroom offer comfortable accommodations for family, guests or a home office.The finished lower level provides valuable additional living space, featuring a generous family room with a cozy gas fireplace and oversized window, along with excellent storage space.Ideally situated close to parks, schools, walking trails, recreation facilities, shopping, restaurants and public transit, this home offers the convenience of Avalon living with everything you need close at hand.An end-unit, move-in-ready home with thoughtful updates, versatile living space and a location that truly delivers. A wonderful opportunity to enjoy all that Avalon has to offer. (id:42482)
Ottawa, Ontario
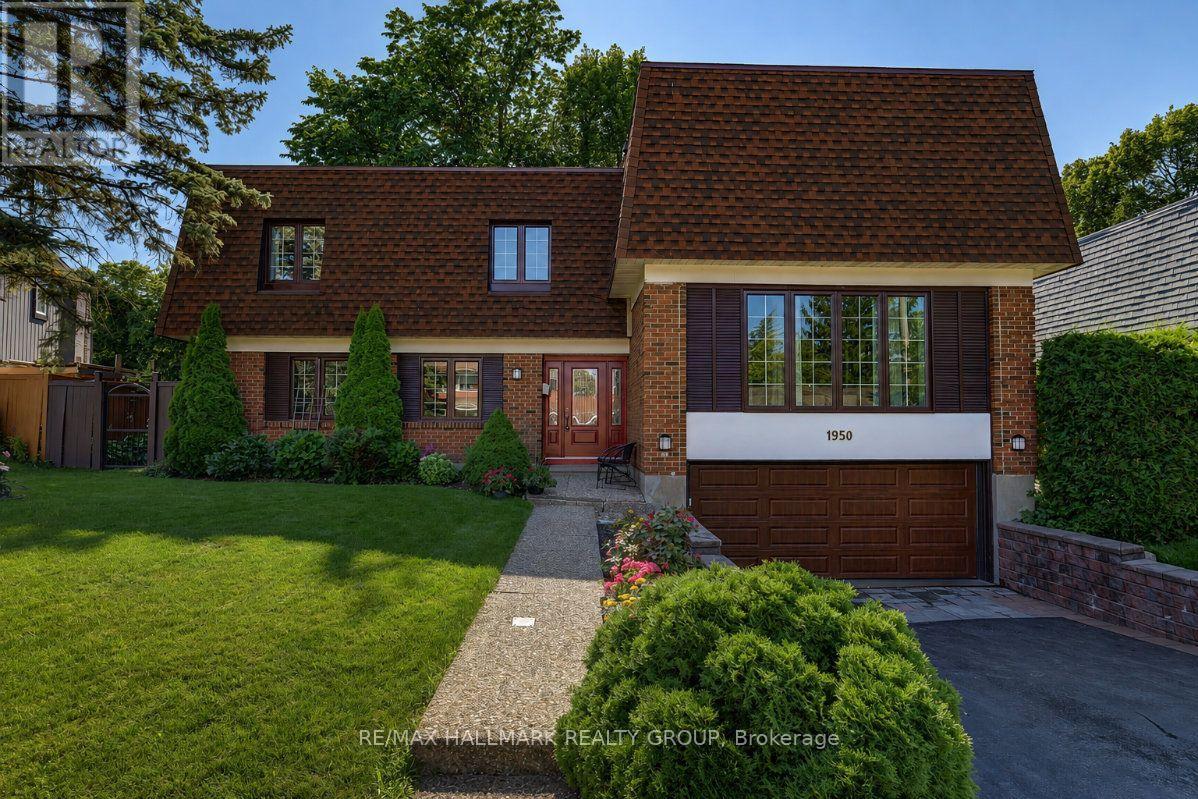
Rarely a home of this caliber comes available on the most desirable street adjacent to prestigious Rothwell Heights, steps from top ranked Colonel By High School (International Bac) and Le Phare French Immersion. 1950 Ludgate Crescent is a 4 bedroom, 4 bathroom, sun-filled, split-level design, spanning over 3,000 sq ft in one of Ottawa's most established communities. The living and dining room are anchored by big windows, hardwood floors and easy flow into the sunken family room with wood-burning fireplace, hardwood floor, wet bar and large patio door opening to a deck overlooking a thoughtfully landscaped backyard. Mature trees and stunning autumn colors back onto deep Rothwell lots. While the kitchen is compact with fresh painted cabinetry, new fixtures, newer countertops and stainless steel appliances, a large eat-in area has future open-concept potential. The oversized primary bedroom is a private sanctuary on a dedicated top floor with seating area, wood-burning fireplace, huge walk-in closet, renovated ensuite and grand peaceful window views, stepping down to another floor of three large bedrooms. Every bathroom has new vanities and high-efficiency toilets. A large den and huge finished basement, together, offer flexibility for a rec room, games room, home office, whatever you need. Major mechanicals addressed: a new high-efficiency furnace and central air, newer high-quality windows throughout, a new garage door with fresh concrete slab and drainage and a striking new front door that sets the right tone upon entry. The double attached garage plus six-car laneway handle a busy household. Metro, Farm Boy, Loblaws, Costco, St. Laurent Mall, Richcraft Sensplex, gym, pool, Ski Hill Park, Green's Creek trails, Ottawa River pathway, National Research Council (NRC), CSIS and Montfort Hospital: a bike ride away. Parliament bus is steps away, with O-Train Blair Station at Scotia Cineplex dining area. Easy access hwy 417; and downtown Ottawa is just a 12 minute drive! (id:42482)
Ottawa, Ontario
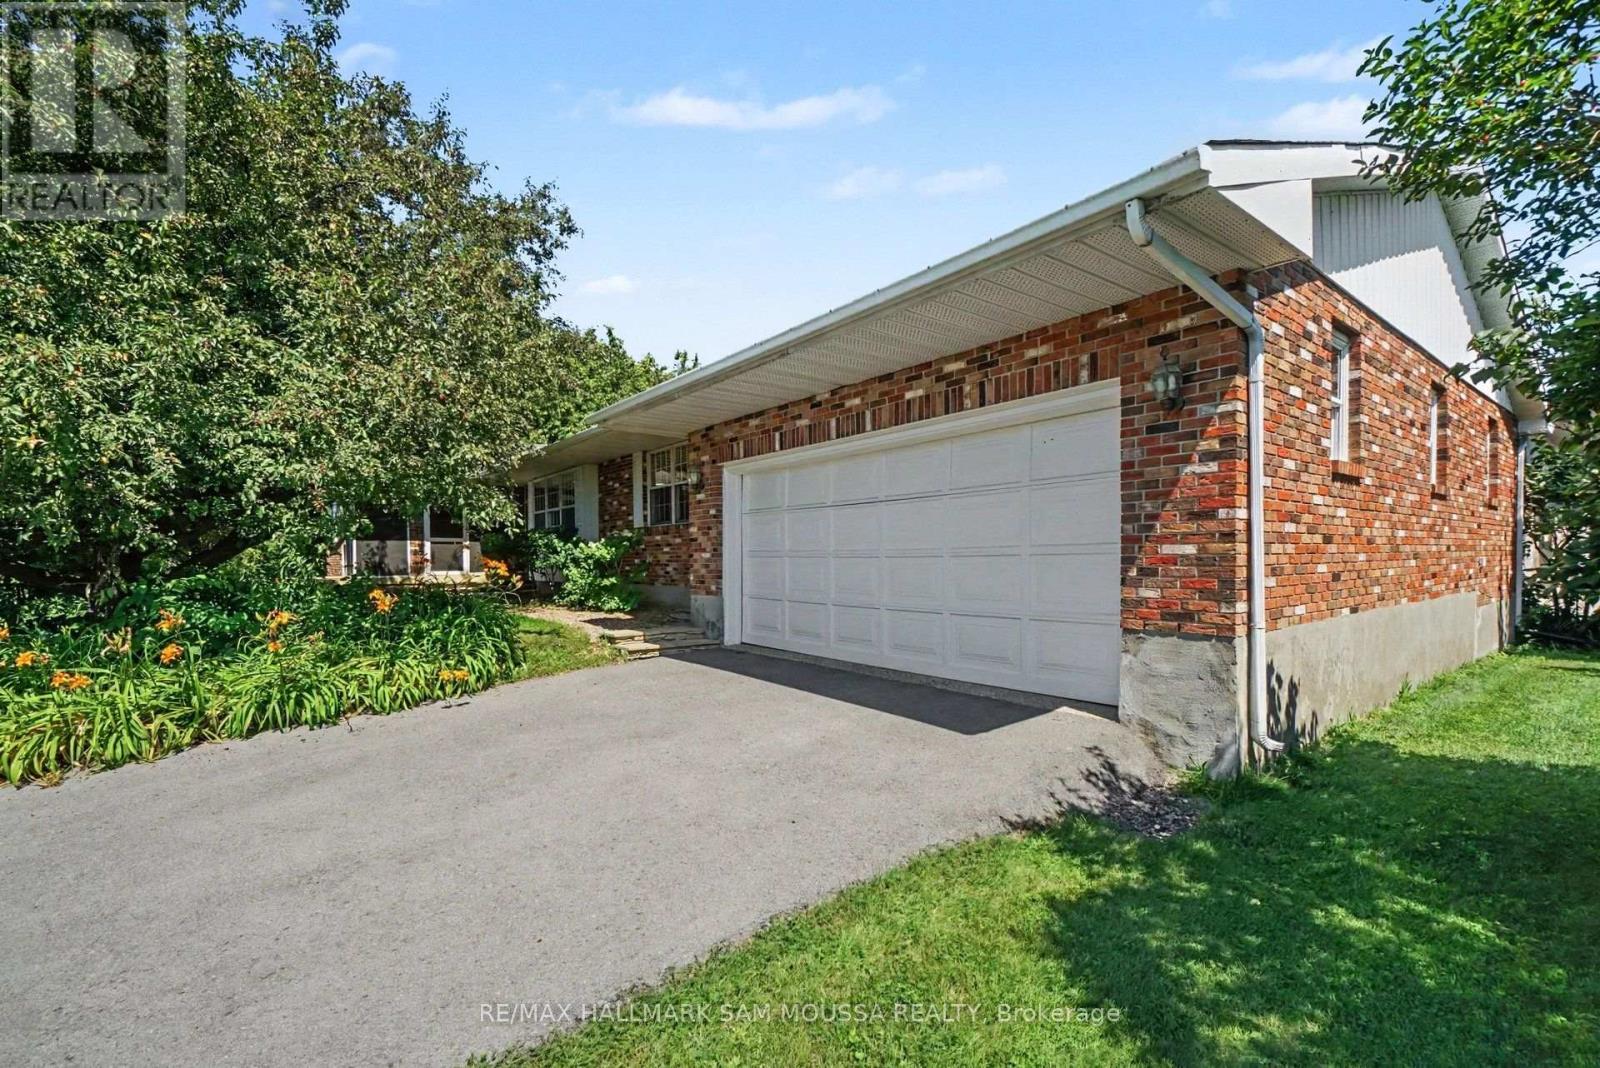
Welcome to this spacious and meticulously maintained bungalow in the charming village of Carp. A large screened-in front porch offers the perfect place to relax before entering through French doors into a generous foyer. Glass French doors open to the bright living room, which flows into a formal dining area and connects naturally to the kitchen. The kitchen offers excellent storage and counter space with an extended peninsula for additional seating. The adjoining eating area features a striking brick wood-burning fireplace, creating a warm and inviting space for everyday dining. From the kitchen, enjoy convenient access to the main floor laundry, full bathroom, double garage, and basement staircase. Three spacious bedrooms complete the main level, including a bright primary suite featuring its own private 3-piece ensuite. Two additional well-sized bedrooms and another full bathroom provide comfortable space for family or guests. The expansive lower level is highlighted by direct garage access, a large recreation room with storage shelving, and three additional rooms. This versatile space offers excellent opportunities for extended family living, hobbies, or future investment potential, with a layout that easily adapts to a variety of lifestyle needs. Complete with a double car garage, this home offers generous living space in a peaceful community setting. Enjoy the charm of village living while remaining just minutes from Kanata and everyday amenities. (id:42482)
Ottawa, Ontario
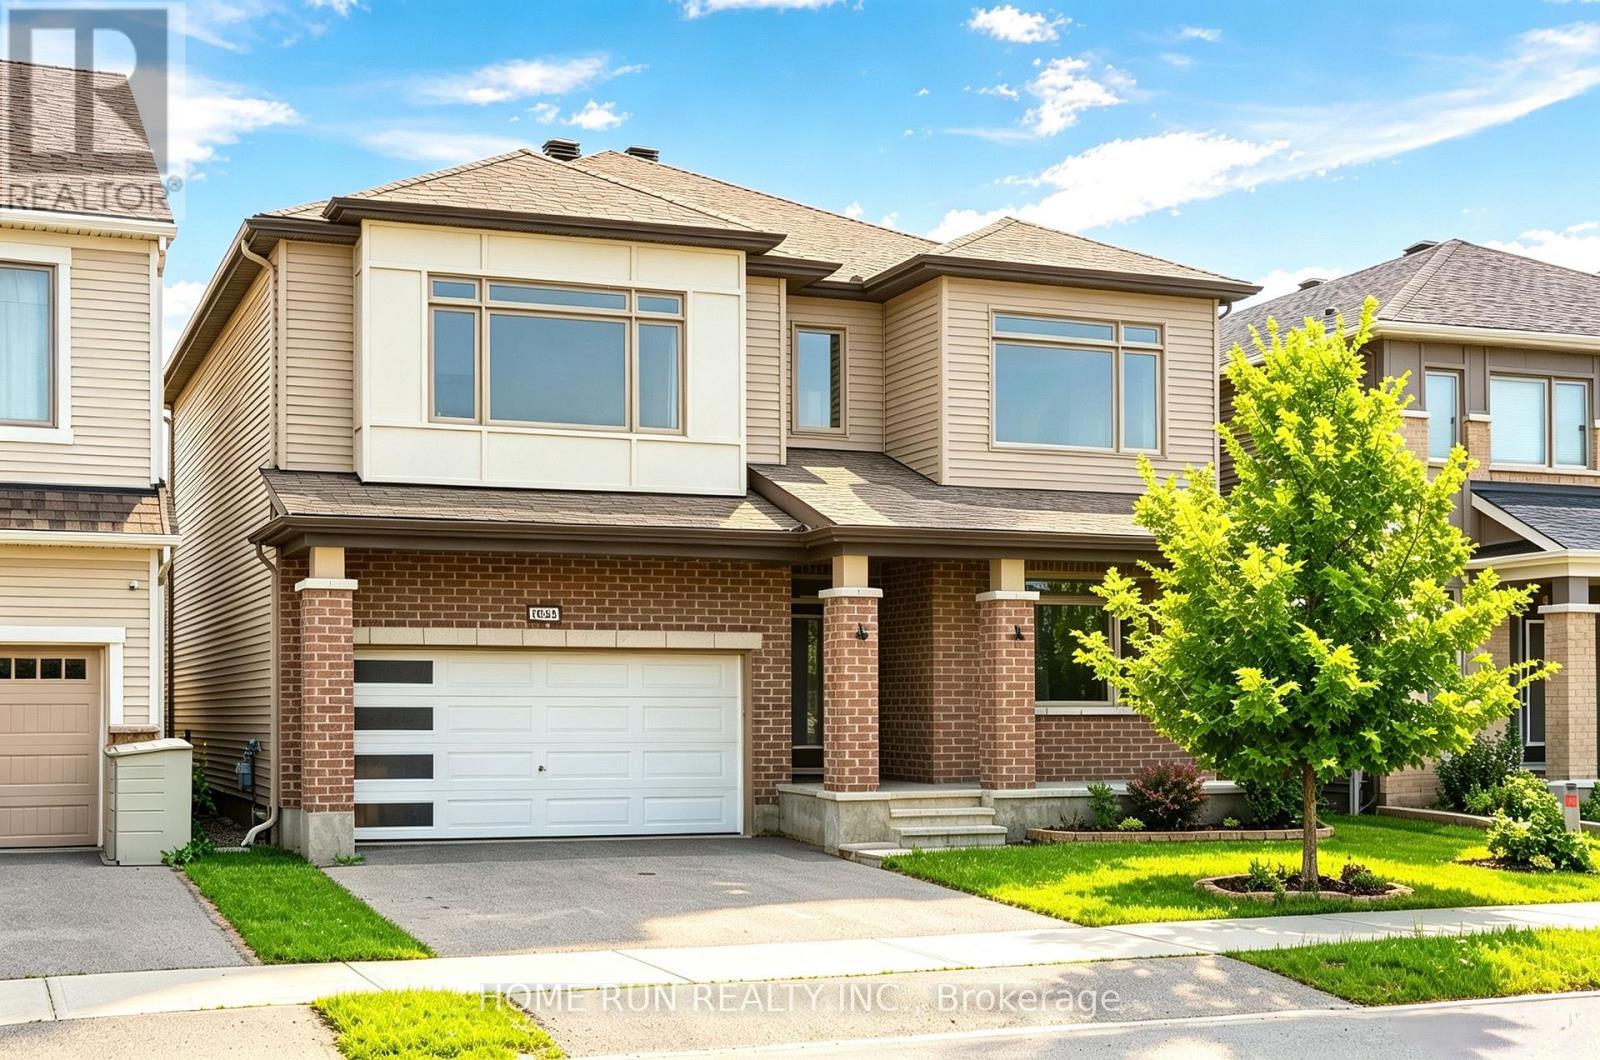
Gorgeous 43' Lot Double Garage Single Detached Home. MINT condition and shows like a MODEL HOME. Located in Half Moon Bay of Barrhaven. WESTLYNN model: Nearly 3,000 sq. ft. of above-grade living space, 4 spacious Bedrooms (2 ENSUITES), main-floor OFFICE, upper-level DEN, and 4 Bathrooms. RARE offering with beautiful POND VIEWS, BACKS onto an Oversized Pie-Shaped lot with generous separation from neighbouring homes, providing exceptional privacy. The upgraded ELEVATION showcases an elegant BRICK FRONT with architectural COLUMNS and a beautiful covered FRONT PORCH extending to the garage. Main level, showcasing premium finishes and modern light fixtures throughout. The grand Open-to-Above HIGH CEILING foyer makes an impressive statement, while a private Office at the front of the home offers the perfect space for working from home. Access leading to the formal Dining Room flows seamlessly into the bright Great Room, featuring oversized windows and a fireplace. The luxury Kitchen with Quartz Countertops, an EXTENDED Quartz Centre Island with breakfast bar, custom cabinetry with abundant drawers, a built-in WINE RACK, premium GE Café Appliances, and a bright Breakfast NOOK. A stunning HARDWOOD STAIRCASE leads to the second level, where HARDWOOD continues throughout the HALLWAY. This level offers a versatile Den/Study/Gaming area, convenient laundry room, and four generously sized BEDROOMS, including TWO with PRIVATE ENSUITES. The Primary Bedroom features an OVERSIZED walk-in closet with windows and a spa-like 5-piece Bathroom with Double Vanities, 2-sided Glass Shower, and a Freestanding Soaker Tub. The basement offers excellent storage or fitness space and includes a rough-in for a future bathroom. Ideally located beside the scenic POND TRAILS, just 120 metres to Watercolours Park, walking distance to Food Basics, minutes to Barrhaven Marketplace, and within the catchment of Half Moon Bay PS (French Immersion/Core French), John McCrae SS, and St. Joseph HS. (id:42482)

