
Ottawa, Ontario
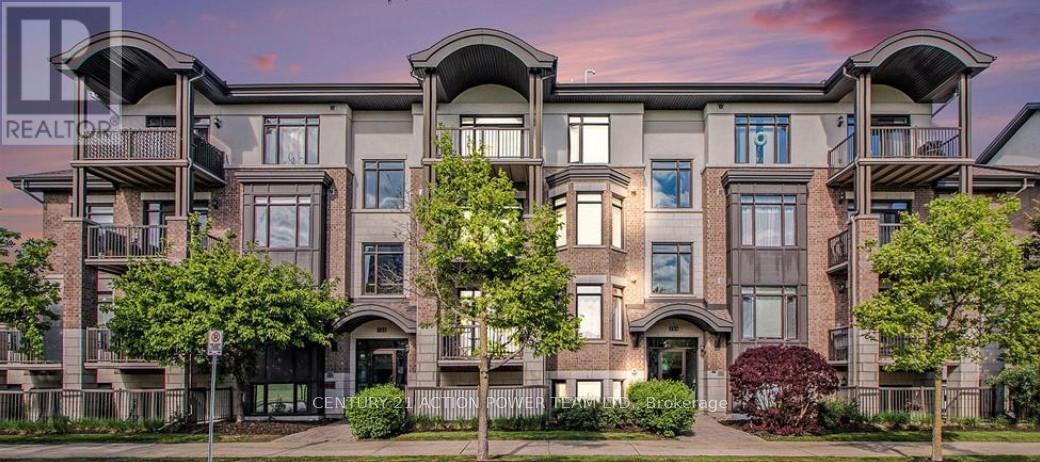
Prime location !!! This modern two bedroom two bathroom corner unit in the Brownstones at Cyrville is just over 800 square feet, has updated finishes including quartz countertop, hardwood floors , eat on kitchen island, stainless steel appliances ample storage, in unit laundry, three-piece ensuite bathroom in the primary, living room and office/dining area which opens to private closed in balcony. Building has a separate locker, elevator and bike room. Pet friendly, clean and well managed. Conveniently located close to everything, steps from the o-train, minutes to downtown , close to coffee shops, St Laurent Shopping Center, Gloucester Center, movie theater, Costco, a wide variety of restaurants and parks. Green Space just out front of the building. Move in and enjoy or invest and profit. (id:42482)
The Nation, Ontario
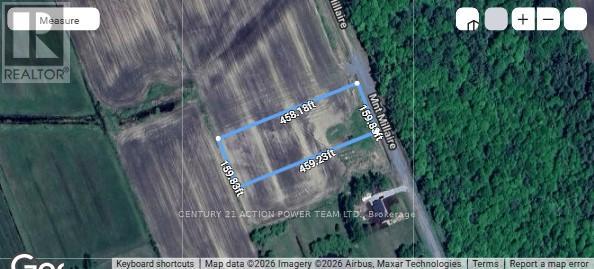
Discover this beautiful 1.6-acre vacant lot tucked away on a quiet dead-end street, offering the perfect blend of privacy and natural beauty. Featuring a wooded frontage and peaceful farmland views behind, this property is the ideal spot to build your dream home and enjoy space, tranquility, and country living. The lot includes a new certified dug well 25ft deep with ample water supply. The seller has already had the access road created, adding convenience and value for future development. Conveniently located only 6 km from the highway, approximately 30 minutes from downtown, you can enjoy peaceful rural surroundings without sacrificing accessibility. (id:42482)
The Nation, Ontario
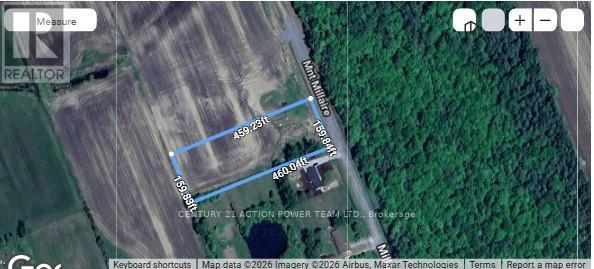
Discover this beautiful 1.6-acre vacant lot tucked away on a quiet dead-end street, offering the perfect blend of privacy and natural beauty. Featuring a wooded frontage and peaceful farmland views behind, this property is the ideal spot to build your dream home and enjoy space, tranquility, and country living. The seller has already had the access road created, adding convenience and value for future development. Conveniently located only 6 km from the highway, approximately 30 minutes from downtown, you can enjoy peaceful rural surroundings without sacrificing accessibility. (id:42482)
Ottawa, Ontario
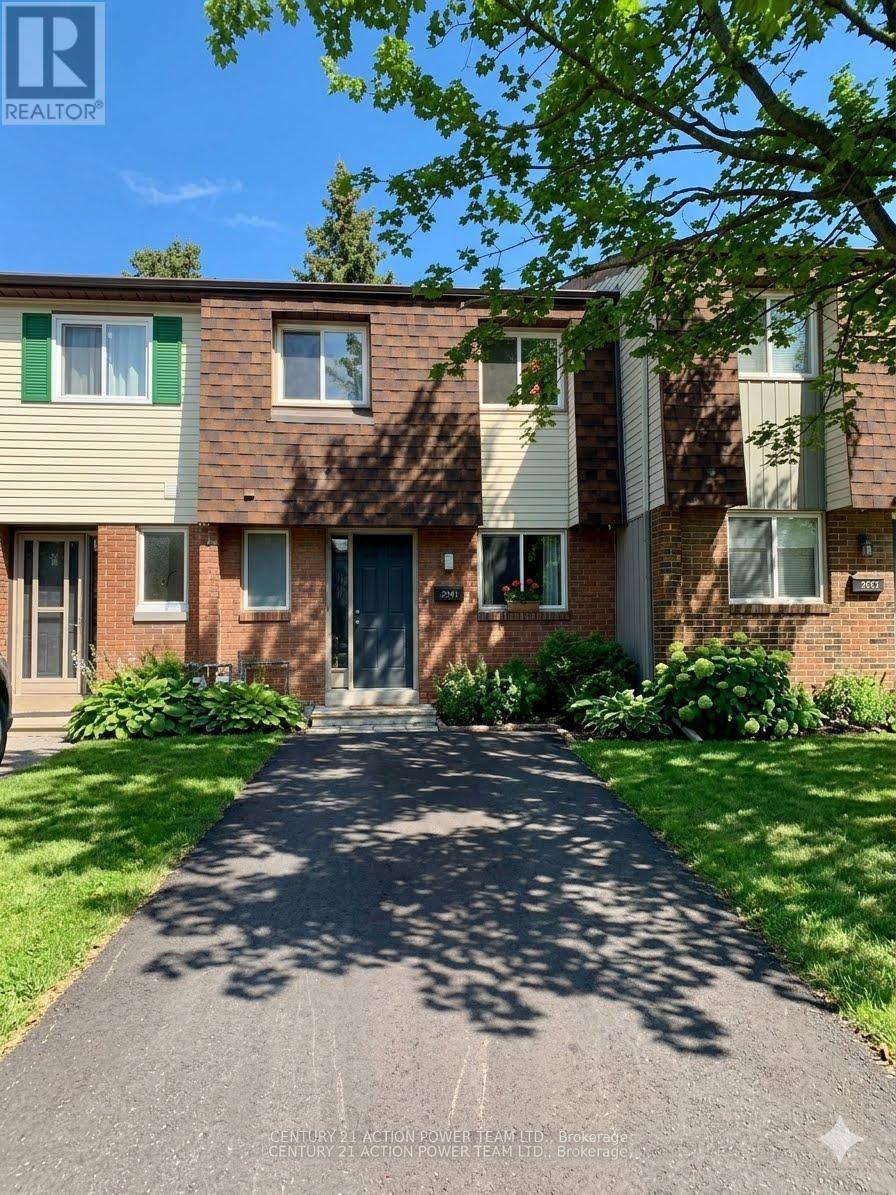
Attention Investors - fully leased , just refreshed 3 bedroom 2 storey town with parking at door. just added finished basement. updates include floor, updates to kitchen and baths. new closet doors. (id:42482)
Ottawa, Ontario
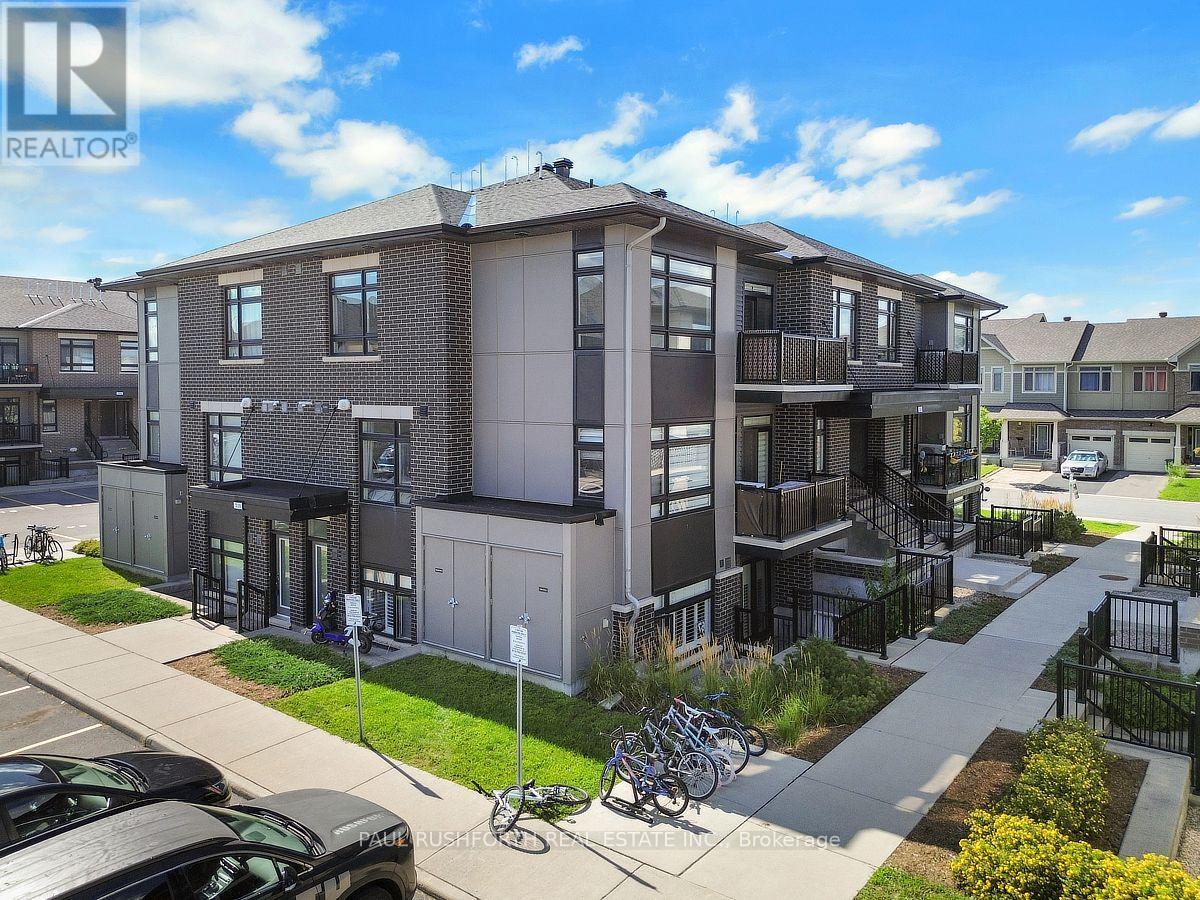
Condo living at its best, with the space, light and flexibility you actually want. Top floor, 2 BATHS, 2 PARKING spaces, soaring ceilings and park-side living... this one has the combination that's hard to find.Perched on the top floor this 1,143 sq. ft. Claridge model feels wonderfully open thanks to soaring cathedral ceilings and oversized windows that fill the main living space with natural light. Two bedrooms, two full baths, including a private ensuite, and two parking spaces make this an unusually practical find.The kitchen features quartz counters and stainless steel appliances, while the neutral finishes give you an easy backdrop to make the space your own. Step outside with your morning coffee onto the private balcony overlooking the park, or leave the car at home and stroll to coffee, groceries and everyday essentials.It's an especially appealing setup for professionals, downsizers and first time buyers who wants room to live, work and entertain without the maintenance of a house. Move-in ready and ready for its next chapter. (id:42482)
Ottawa, Ontario
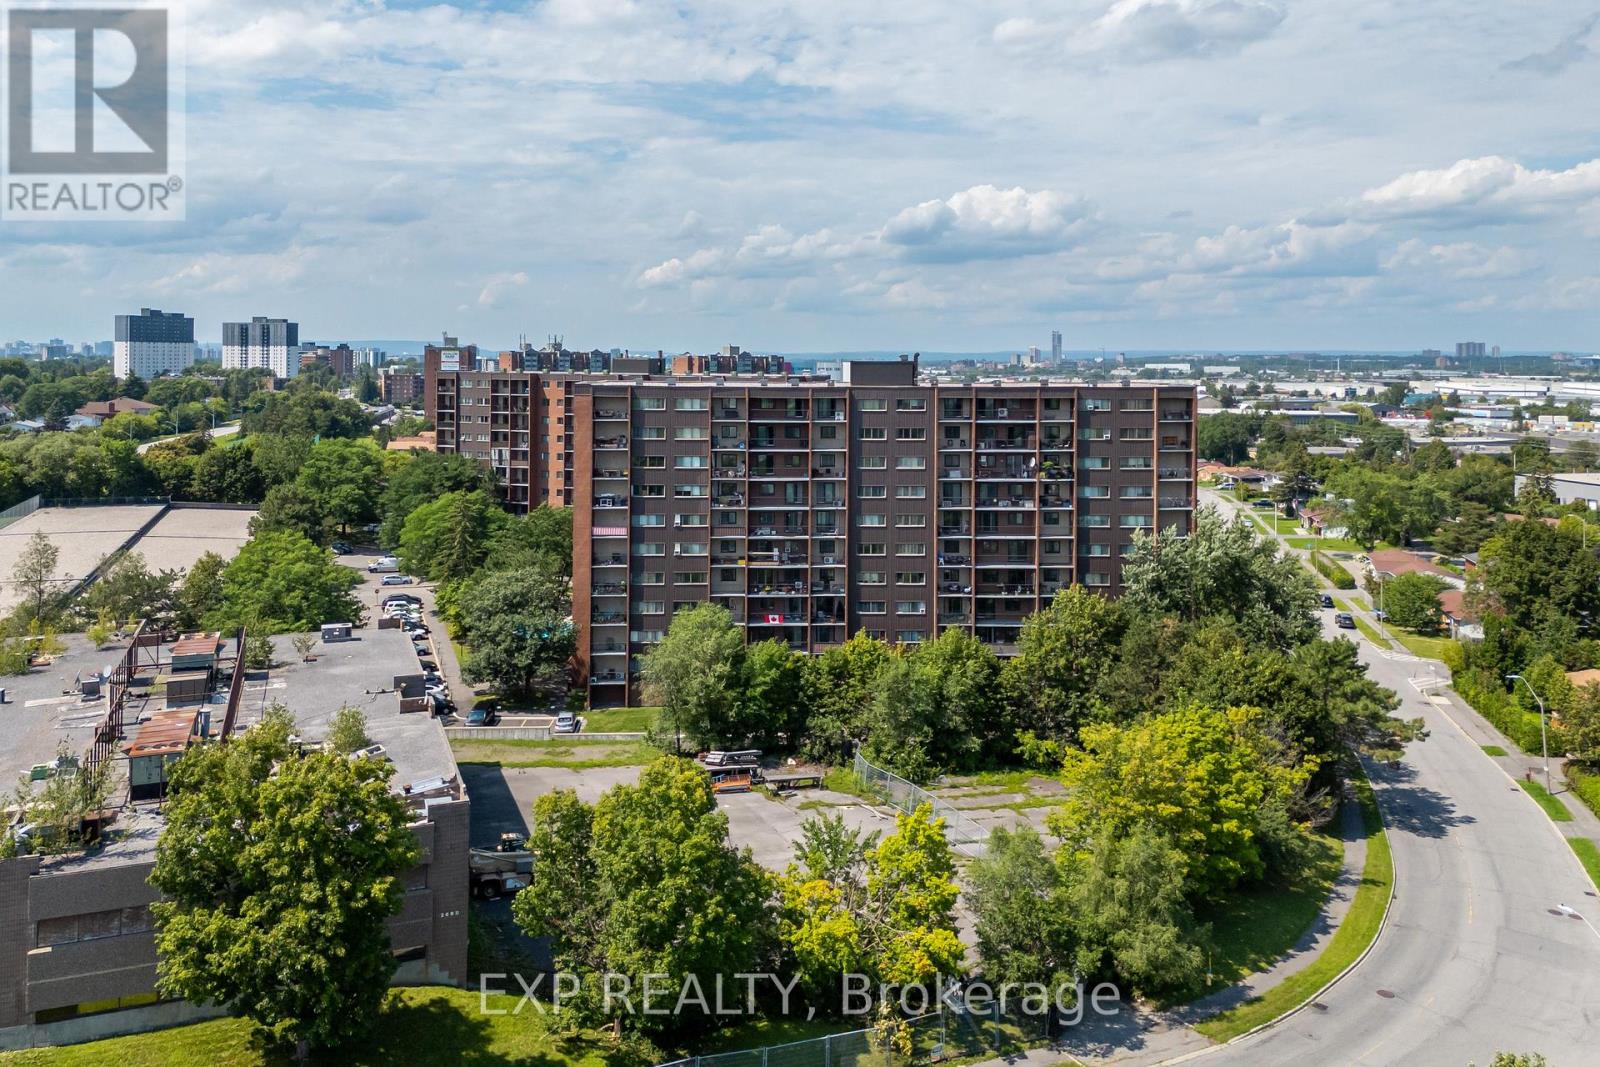
Welcome to Unit 508 at 2650 Southvale Crescent, a two-level condo offering the layout and separation of a home with the convenience of condo living.The main level features a bright open layout with a functional kitchen, dedicated dining area and spacious living room. Step outside to the private balcony, a comfortable spot to enjoy natural light and evening sunsets.Upstairs, two generously sized bedrooms are set apart from the main living areas. This thoughtful layout provides added privacy and a clear separation between living and sleeping spaces.Residents have access to a range of amenities including an outdoor pool, exercise centre, sauna and party room. The location also offers convenient access to shopping, public transit, parks and major routes.A practical option for first-time buyers, downsizers or investors seeking a versatile condo layout in a convenient community. (id:42482)
Ottawa, Ontario
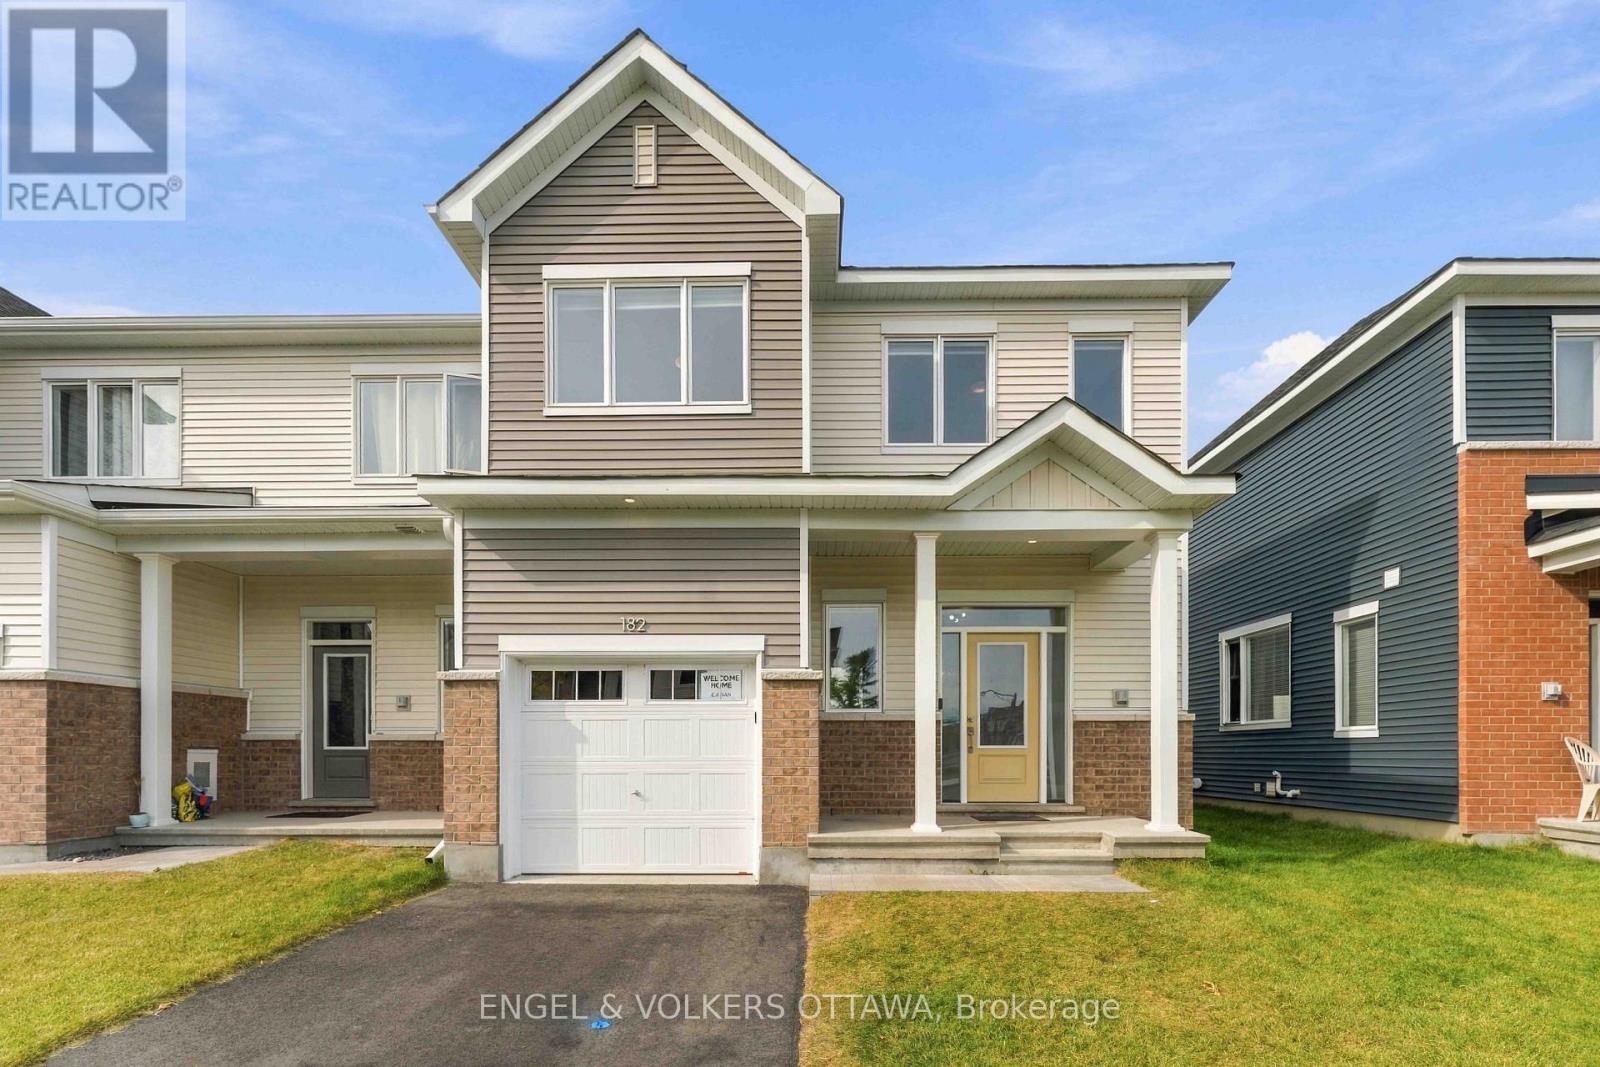
Discover 182 Ryan Reynolds Way, a brand-new end-unit townhome offering over 2,000 sq. ft. of thoughtfully designed living space in the heart of Avalon, Orléans. With 3 bedrooms, 2.5 bathrooms and a finished basement, this home delivers a bright, functional layout with plenty of room to grow.The main floor features 9-ft ceilings and an open-concept design anchored by a modern kitchen with quartz countertops, tiled backsplash and stainless steel appliances. The kitchen flows seamlessly into the dining and living areas, creating an ideal space for everyday living and entertaining.Upstairs, the spacious primary bedroom includes a walk-in closet and private ensuite, complemented by two additional bedrooms and a full bathroom. The finished lower level provides valuable additional living space that can easily function as a home office, gym, media room or recreation area.As an end unit, the home benefits from additional natural light and added privacy. Located close to Don Boudria Park, Summerside West Pond, schools, shopping and everyday amenities, 182 Ryan Reynolds Way offers the opportunity to own a move-in-ready home in one of Orléans' growing communities. (id:42482)
Ottawa, Ontario
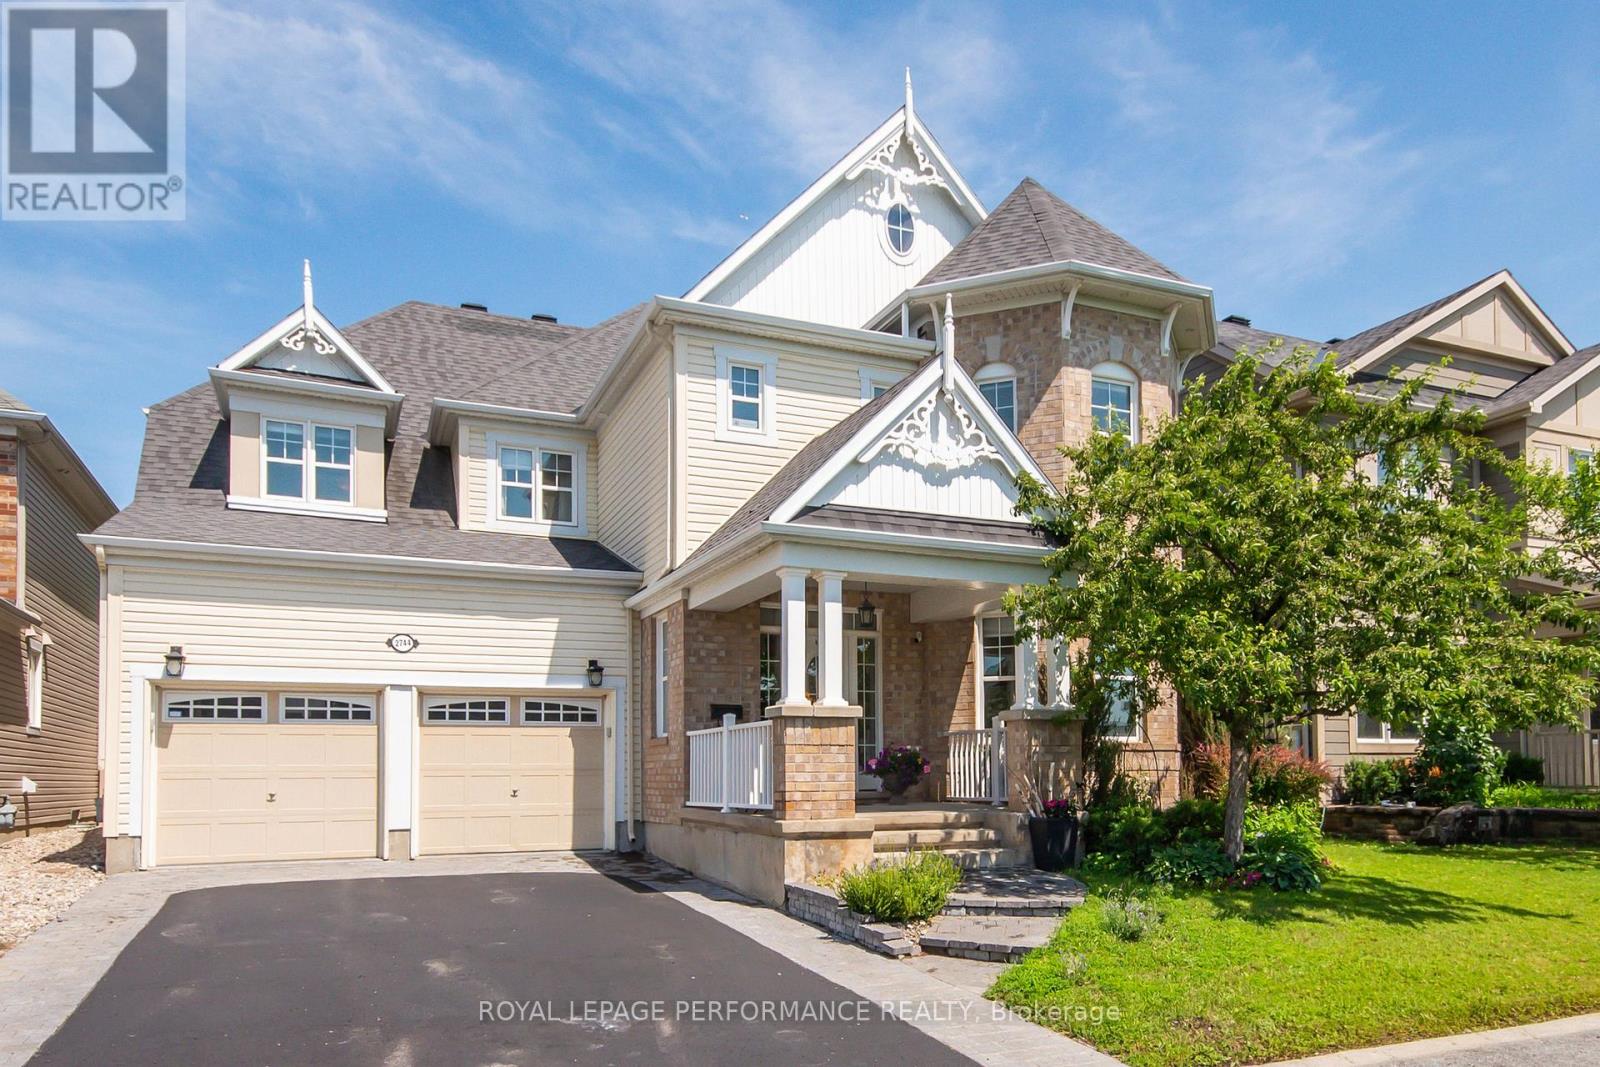
Great price! Situated on a premium lot overlooking a park, this architecturally unique home features over 3,400 square feet (above ground) of tastefully decorated and functional living space. The dramatic interior is enhanced by 9-foot ceilings on both levels. A wide entrance leads to a cleverly designed main floor with upgraded maple hardwood flooring, an open-concept living and dining area with decorative columns, and extensive windows. The main floor also includes a bright family room with a gas fireplace and an elegant office and a powder room. The large kitchen is equipped with stainless steel appliances, pot lights, custom granite countertops, ceramic tiles, and a unique backsplash, with an eat-in area overlooking the yard. A dramatic maple staircase leads to the second level, which features a primary retreat with two walk-in closets and a 5-piece spa-like bathroom. The second bedroom includes its own ensuite bathroom and walk-in closet, while two additional bright and spacious bedrooms share a Jack and Jill bathroom. A bright loft on this level offers additional space for a study, office, or hobby area. Exceptionally large laundry room is located on the second floor. The lower level offers abundant space, featuring a gym, home theater, hobby room, storage area and a rough-in for an extra bathroom. Additional features include a convenient mudroom with a sink located off the double garage, a pantry, two linen closets , lots of storage space, garden shed, an elegant entrance with interlock, and a deck covered by a pergola in a park-like backyard setting. The property provides easy access to parks, tennis courts, schools, shopping, and all the amenities that Half Moon Bay and Barrhaven have to offer. This well-maintained, spacious, and fully upgraded home is perfect for a larger or multigenerational family. Call it home. (id:42482)
Casselman, Ontario
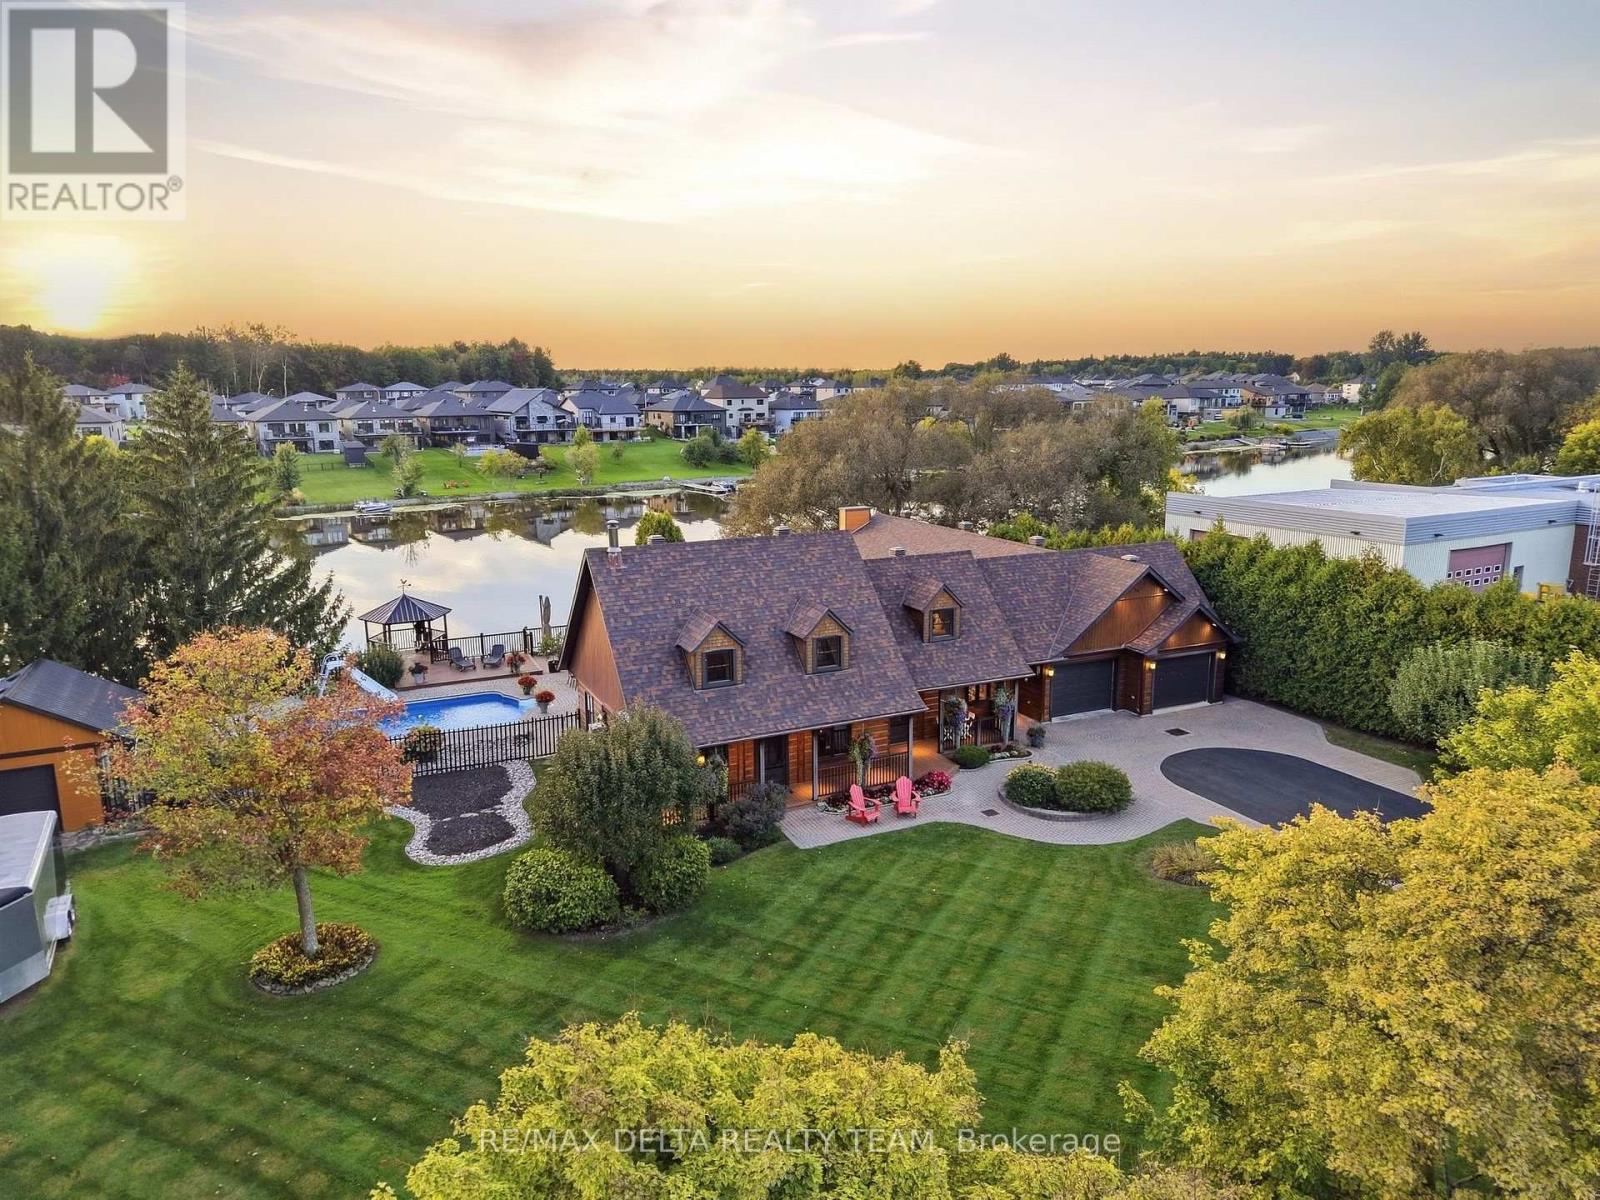
Waterfront!! 2 homes in 1 house! Rarely seen: In law suite on main floor is as equally gorgeous as the main house... Front entrance will take you either to the main house, the garage or the in law suite. The main kitchen features an oversized butcher-block island, corner window with double sink, Wolf gas range, Miele built-in refrigerator, wine fridge, and bright eating area with views of the river! Adjacent is a spacious combined living and dining area, ideal for entertaining large groups. Stunning custom staircase with stainless steal cables and natural stone accent wall, leads you to the 2nd floor w/3 bedrooms + full bath. In the basement you will find a sophisticated Scotch bar along with a walk-in refrigerated wine cellar. Through the basement you can access the in-law suite, where you will find a gigantic room, perfect for pool/ping pong and another bedroom and a full bath with sauna. The in law suite has 10 Feet ceilings with floor to ceiling windows. The kitchen has the most breathtaking views of the river. It has a gas fireplace in the living room, a bedroom with walk-in closet, full bath with shower and bath, laundry room/storage. The property features an inground swimming pool with a slide and diving board, offering the perfect setting for family enjoyment and summer entertaining. The pool area includes a generous lounge-chair area, a gas firepit, and a beautiful gazebo with the most amazing sunsets. With an impressive 160 feet of waterfront along the Nation River, this property offers year-round recreation, from motorized boating, kayaking, and fishing in the summer to snowmobiling, ice fishing, skating in the winter. Multiple fire pit areas provide the perfect spots to relax and enjoy the beautiful waterfront setting in every season. Casselman is located in the triangle between Ottawa, Montreal, and Cornwall, offering excellent connectivity for commuters and travellers, with VIA Rail passenger service as well as daily bus service to Ottawa. (id:42482)
Ottawa, Ontario
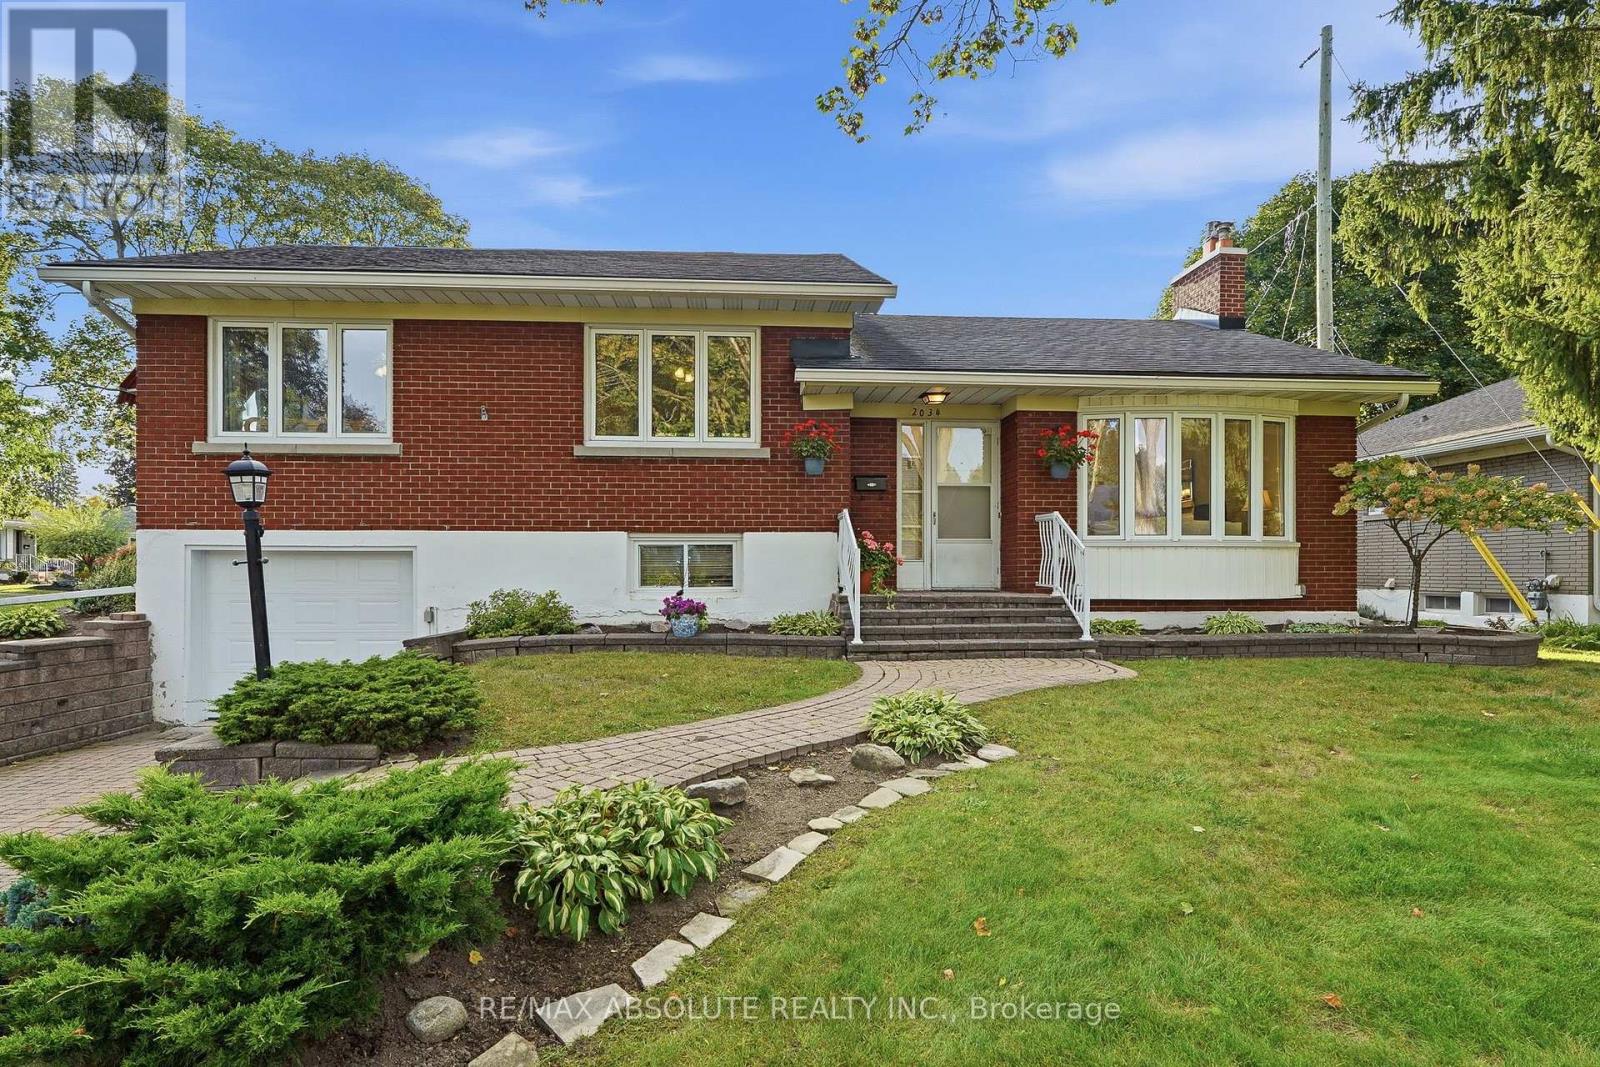
Turnkey, beautifully renovated & filled with natural light! This stunning 3-bedroom, 2-bathroom home sits on a gorgeous corner lot on a sought-after street where homes are rarely offered for sale. Impressive curb appeal, mature landscaping & beautiful flower beds welcome you from the moment you arrive. Inside, large newer windows throughout flood the home with natural light. The main level features stunning hardwood floors, an updated kitchen, spacious living & dining areas, a cozy gas fireplace, plus a separate family room conveniently located off the attached garage with inside entry & powder room. Upstairs you'll find 3 generous bedrooms, including an impressive oversized primary bedroom, along with a spacious 5-piece main bathroom. The freshly renovated lower level offers a large rec room perfect for movie nights, a games area, home gym or additional family space, plus plenty of storage. Ideally located within walking distance of The Ottawa Hospital General Campus, Roger Guindon Hall & the University of Ottawa Health Sciences campus, with grocery stores, shops, restaurants, parks & everyday amenities nearby. A beautifully updated, move-in-ready home in an exceptional location-just unpack & enjoy! (id:42482)
Ottawa, Ontario
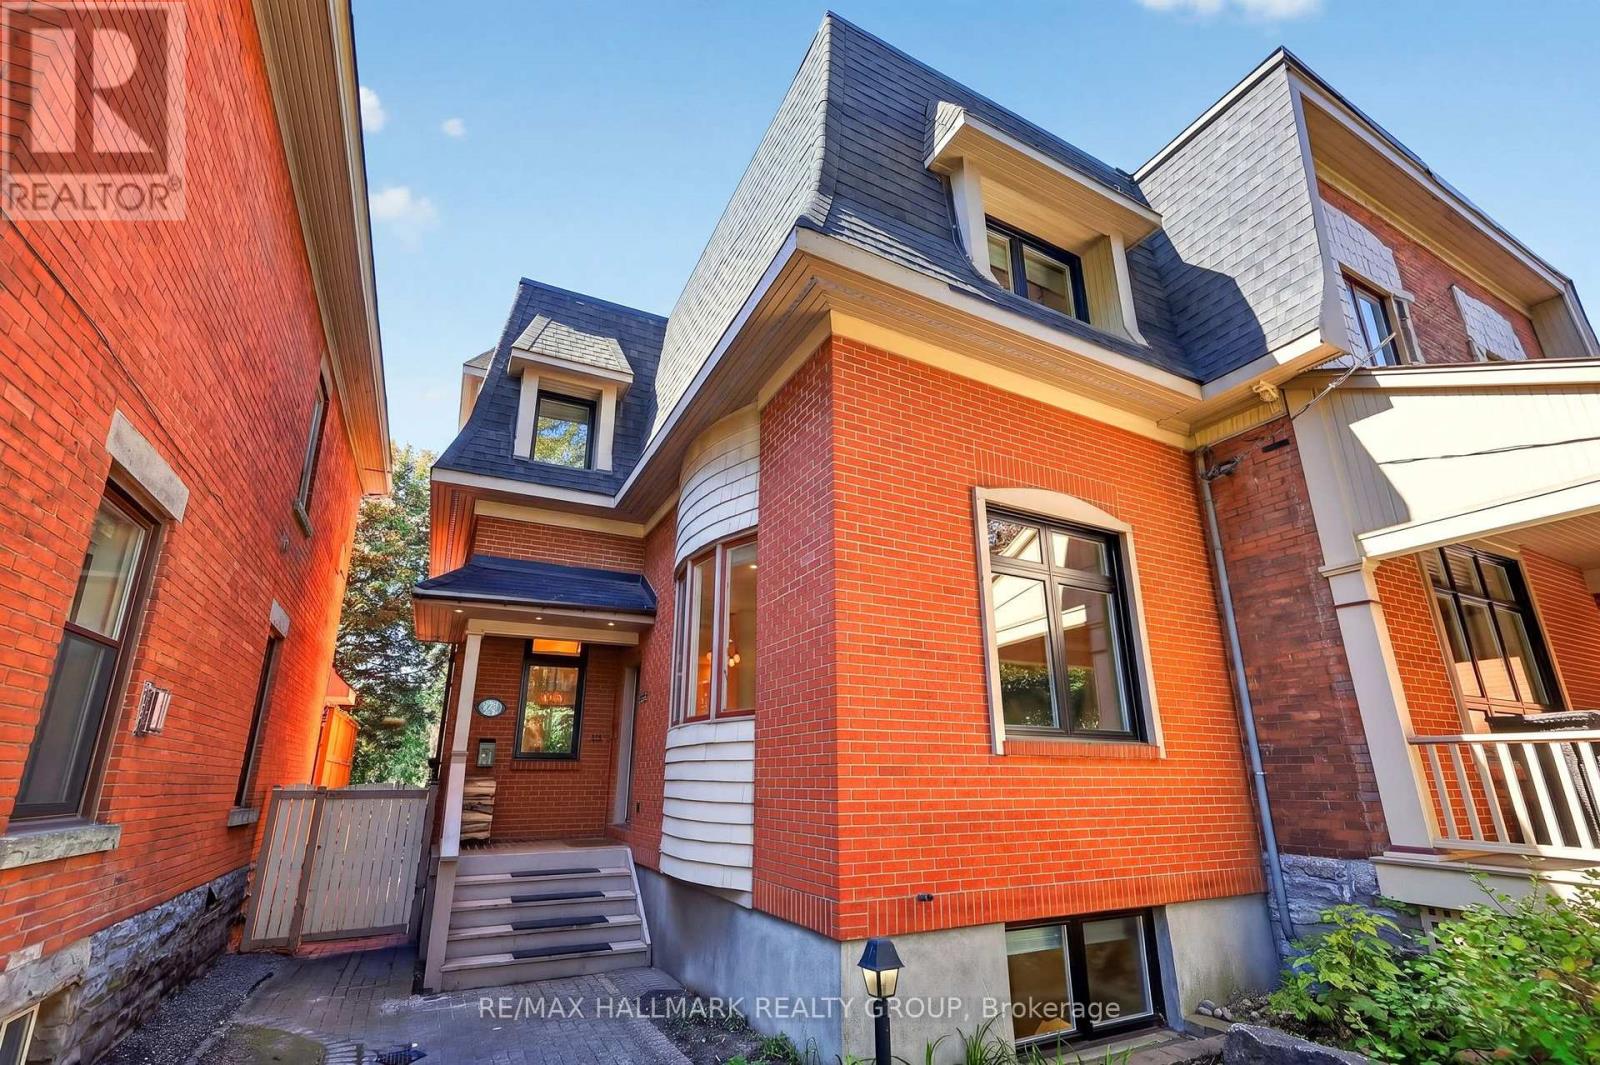
Welcome to 22 Ralph Street, a true hidden gem tucked away on a quiet street in the Glebe. Offering exceptional privacy, European-inspired finishes, and an oversized, tree-lined backyard rarely found in the neighbourhood, this is a home whose character and sense of space can only truly be appreciated in person. Inside, ceilings reaching approximately 9.9 feet, oversized windows, hardwood and large-format ceramic flooring, custom built-in cabinetry, and multiple skylights create a bright and distinctive interior. The large front living room leads to a high-end European-style kitchen featuring premium cabinetry and appliances, gas range, marble-topped island, and additional pantry storage. At the rear, the family room features a wood-burning fireplace and custom booth-style eating area, with expansive windows and an oversized patio door opening to the composite deck and exceptionally private backyard. Upstairs, the generous primary bedroom easily accommodates a king-size bed and offers extensive built-in cabinetry, plus an ensuite with steam shower, marble countertop, and skylight. A second bedroom and full bathroom are also enhanced by impressive skylights. The lower level offers exceptional usable living space with two additional bedrooms, including one with a walk-in closet and built-ins, a full bathroom, and a wine cellar completed in 2024. Mature trees surround the backyard, creating a private urban retreat, while the driveway accommodates two vehicles. Enjoy a quiet residential setting just minutes from Bank Street's shops, restaurants, cafés, and amenities, with schools, parks, Carleton University, Dow's Lake, and the Rideau Canal nearby. A must-see property where thoughtful design, quality finishes, and carefully considered details come together throughout. 24-hour irrevocable on all offers. (id:42482)
North Stormont, Ontario
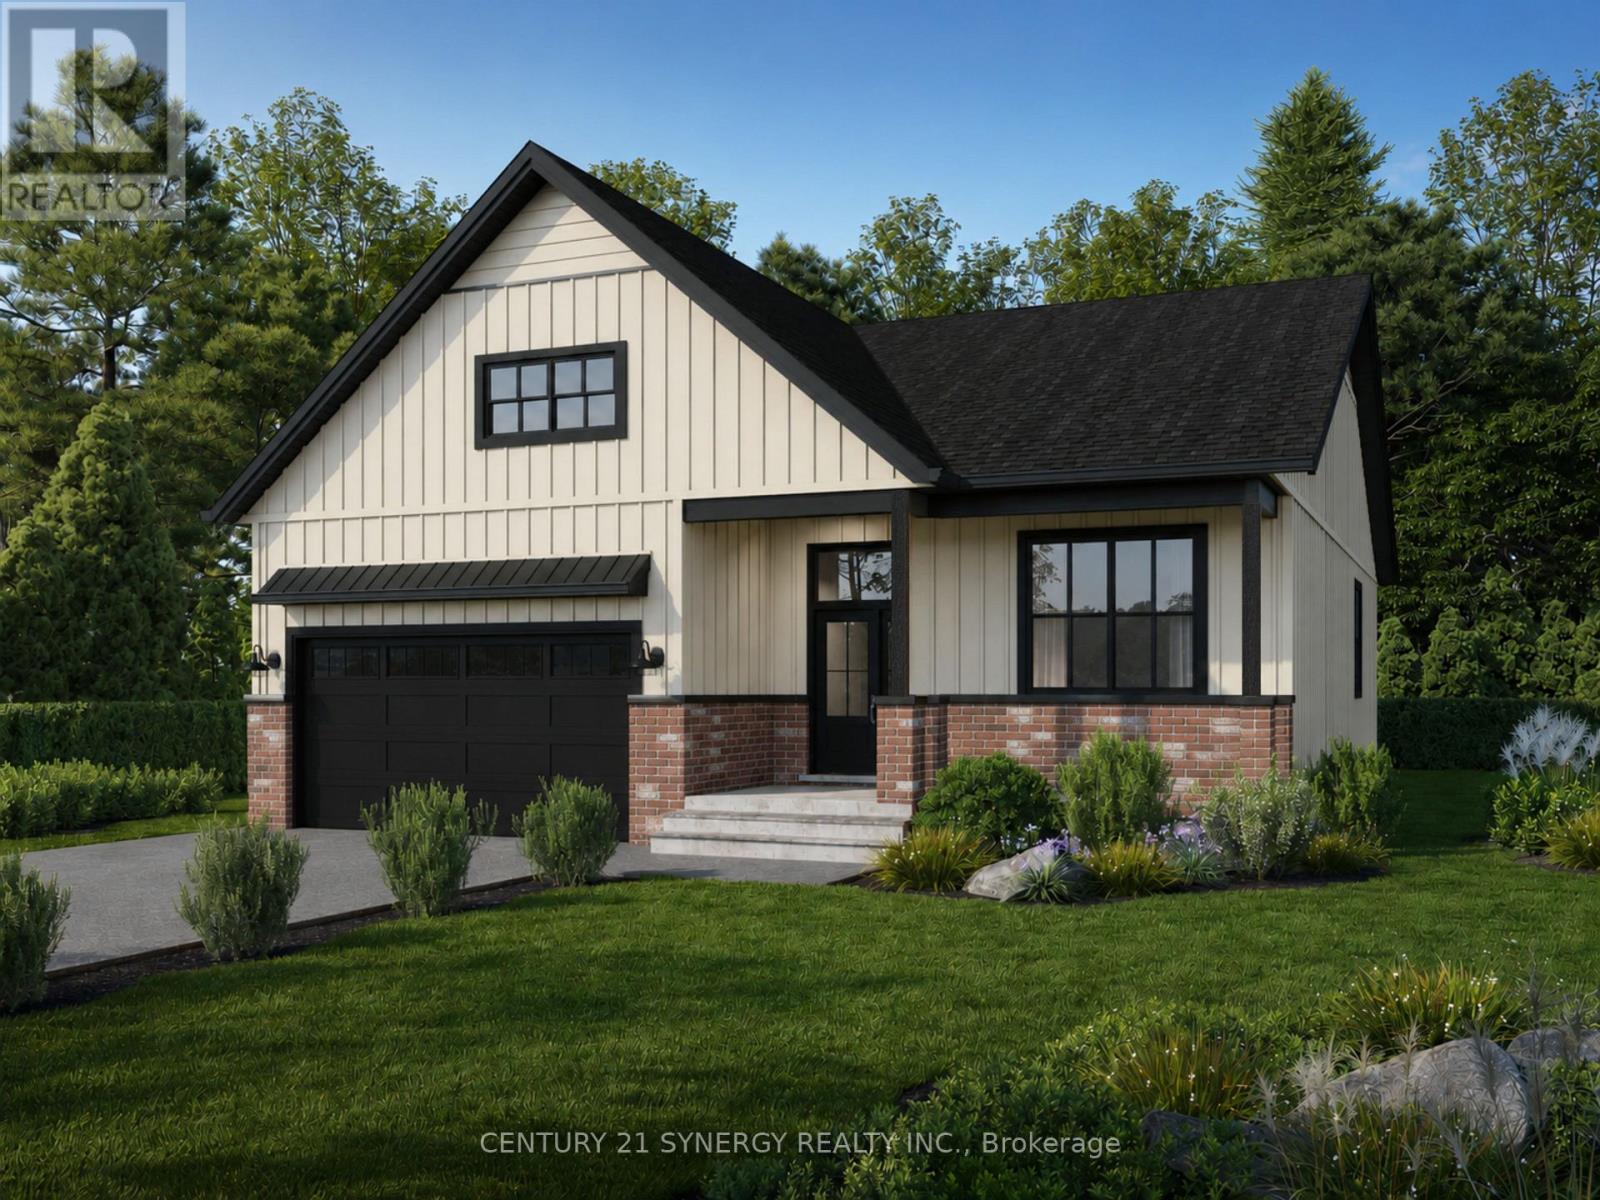
*Photos from another Piedmont model* Welcome to The Piedmont, a beautifully designed farmhouse bungalow to be built by a trusted local builder in Countryside Acres, a charming new subdivision in the heart of Crysler. Offering 3 bedrooms and 2 bathrooms, this thoughtfully designed home combines modern style, functionality, and comfortable single-level living. The $14,650 in included upgrades add an elevated level of finish throughout the home. The kitchen features quartz countertops and ceramic backsplash, while both the ensuite and main bathroom are finished with quartz countertops and ceramic flooring. The open-concept main living area seamlessly connects the kitchen, dining, and living spaces, creating a bright and inviting environment ideal for everyday living and entertaining. The spacious primary bedroom features a generous closet and private 3-piece ensuite, while two additional bedrooms provide excellent flexibility for family, guests, or a home office.The home also comes standard with a hardwood staircase from the main level to the unfinished basement complete with 3piece rough-in for future development. and eavestroughs. Countryside Acres offers the perfect balance of small-town charm and convenient access to nearby amenities and major roadways. Please note: Air conditioning and appliances are not included. (id:42482)

