
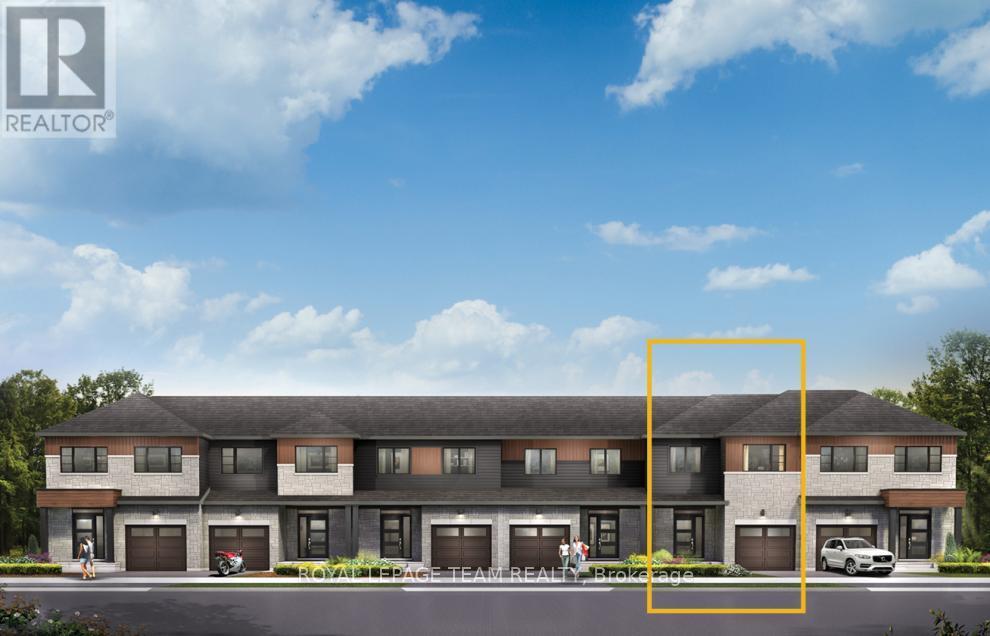
Ottawa, Ontario
There's more room for family in the Lawrence Executive Townhome. Discover a bright, open-concept main floor, where you're all connected - from the spacious kitchen to the adjoined dining and living space. Finished walkout basement with rec room for even space. The second floor features 4 bedrooms, 2 bathrooms and the laundry room. The primary bedroom includes a 3-piece ensuite and a spacious walk-in closet. Brookline is the perfect pairing of peace of mind and progress. Offering a wealth of parks and pathways in a new, modern community neighbouring one of Canada's most progressive economic epicenters. The property's prime location provides easy access to schools, parks, shopping centers, and major transportation routes. March 24th 2027 occupancy! (id:42482)
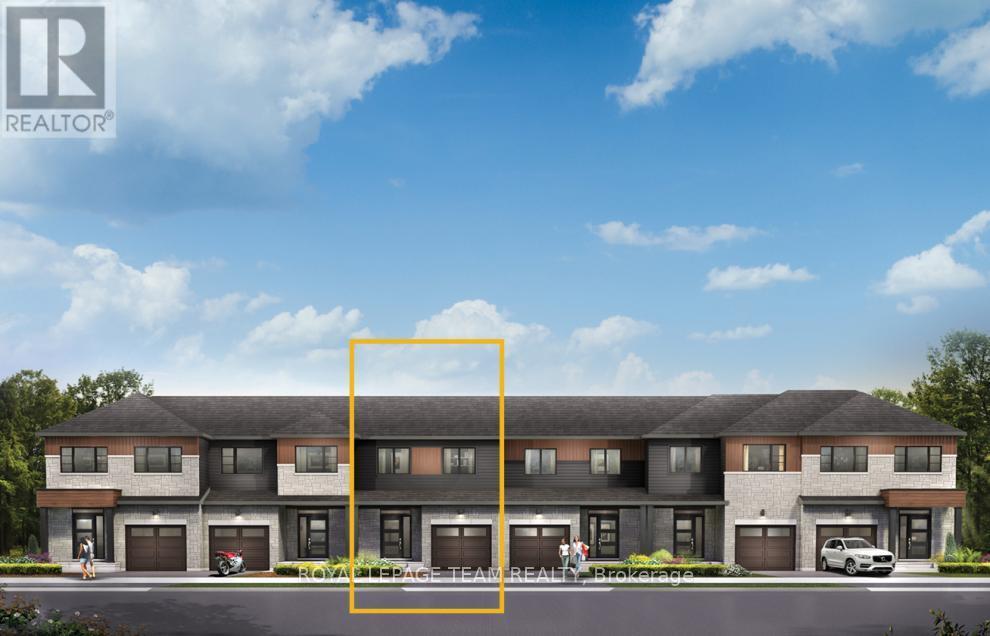
Ottawa, Ontario
Enjoy bright, open living in the Cohen Executive Townhome. The main floor is naturally-lit, designed with a large living room connected to the kitchen to bring the family together. The second floor features 3 bedrooms, 2 bathrooms and the laundry room, while the primary bedroom offers a 3-piece ensuite and a spacious walk-in closet. Finished walk out basement with rec room for even more living space! Brookline is the perfect pairing of peace of mind and progress. Offering a wealth of parks and pathways in a new, modern community neighbouring one of Canada's most progressive economic epicenters. The property's prime location provides easy access to schools, parks, shopping centers, and major transportation routes. March 18th 2027 occupancy! (id:42482)
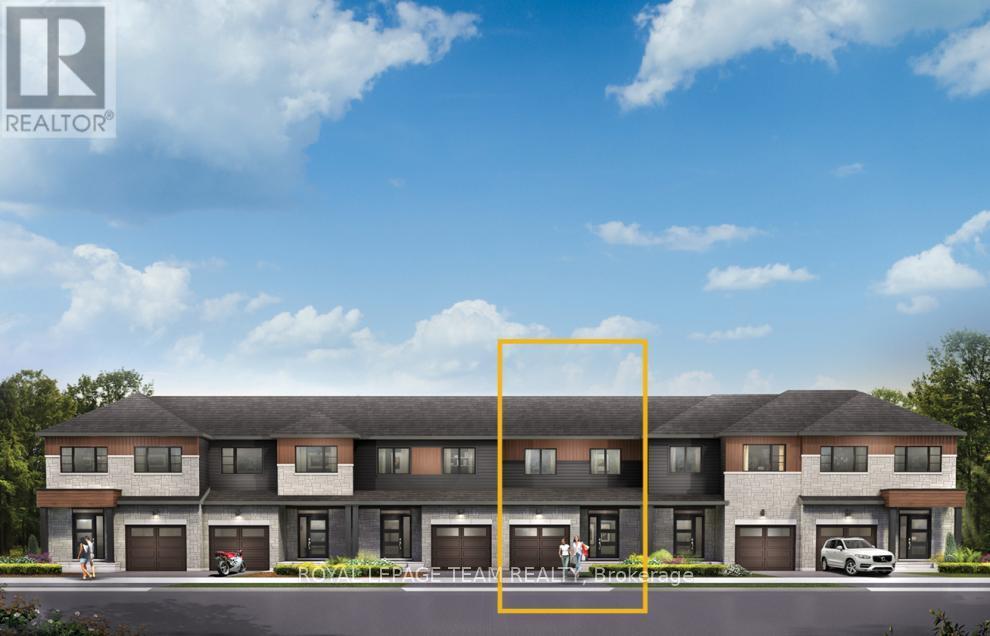
Ottawa, Ontario
Unwind in the Ashbury Executive Townhome. The open-concept main floor is perfect for family gatherings, from the bright kitchen to the open-concept dining area to the naturally-lit living room. The second floor features 3 bedrooms, 2 bathrooms and the laundry room. The primary bedroom includes a 3-piece ensuite, a spacious walk-in closet and additional storage. Walkout basement with rec room provides even more space. Brookline is the perfect pairing of peace of mind and progress. Offering a wealth of parks and pathways in a new, modern community neighbouring one of Canada's most progressive economic epicenters. The property's prime location provides easy access to schools, parks, shopping centers, and major transportation routes. March 23rd 2027 occupancy! (id:42482)
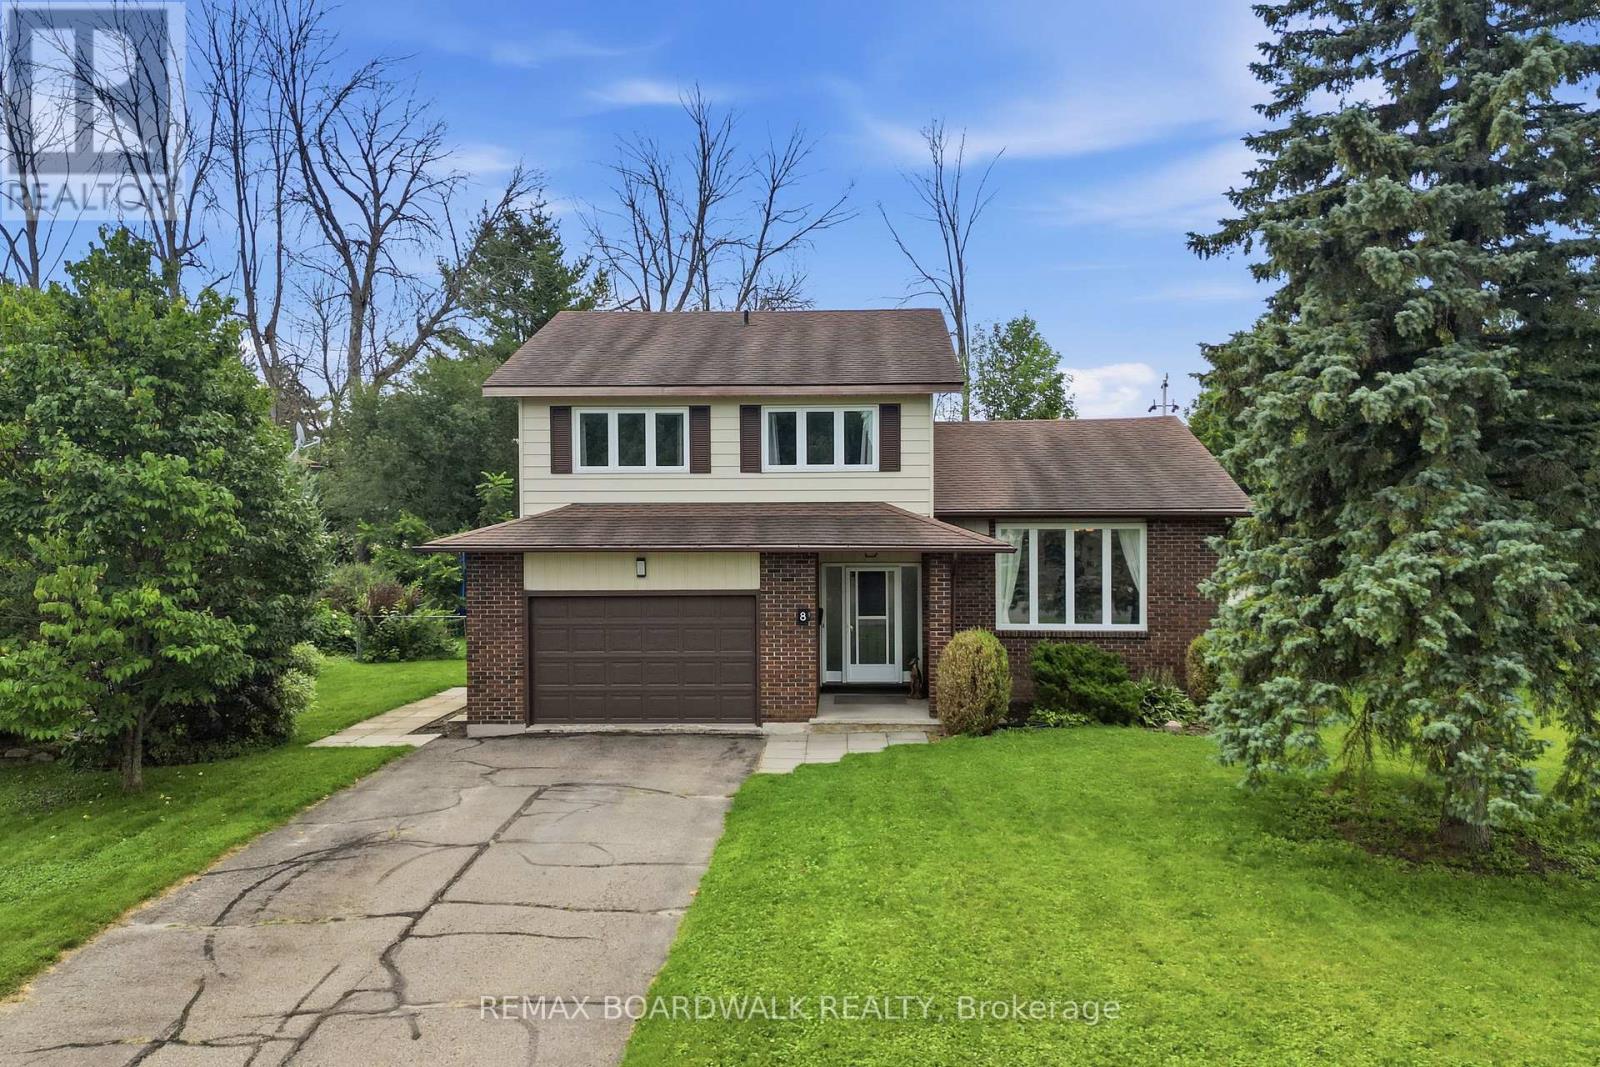
Perth, Ontario
Welcome to Jessie Drive, where quiet streets meet a true sense of community that create the perfect backdrop for family living. This is the kind of neighbourhood where kids ride their bikes until dusk, neighbours gather for impromptu street hockey games, basketball nets line the driveways, and lifelong friendships are made. Designed with family in mind, this unique home offers a layout that simply makes sense. Thoughtfully planned and full of character, it provides the perfect balance of togetherness and personal space. Multiple living areas allow everyone room to spread out, while the open, airy feel keeps the home connected and inviting. With 4+1 bedrooms, there is truly room for all stages of family life. The finished lower level extends the living space even further, offering endless flexibility for a home gym, office, recreation room, play area or guest retreat. Whether you're hosting family gatherings, working from home, or simply enjoying a quiet evening, this home adapts effortlessly to your needs. And then there's the feeling. The moment you step through the front door, you'll know. Warm, welcoming, and filled with possibility, this is more than just a house-it's the place you'll want to call home. (id:42482)
Ottawa, Ontario
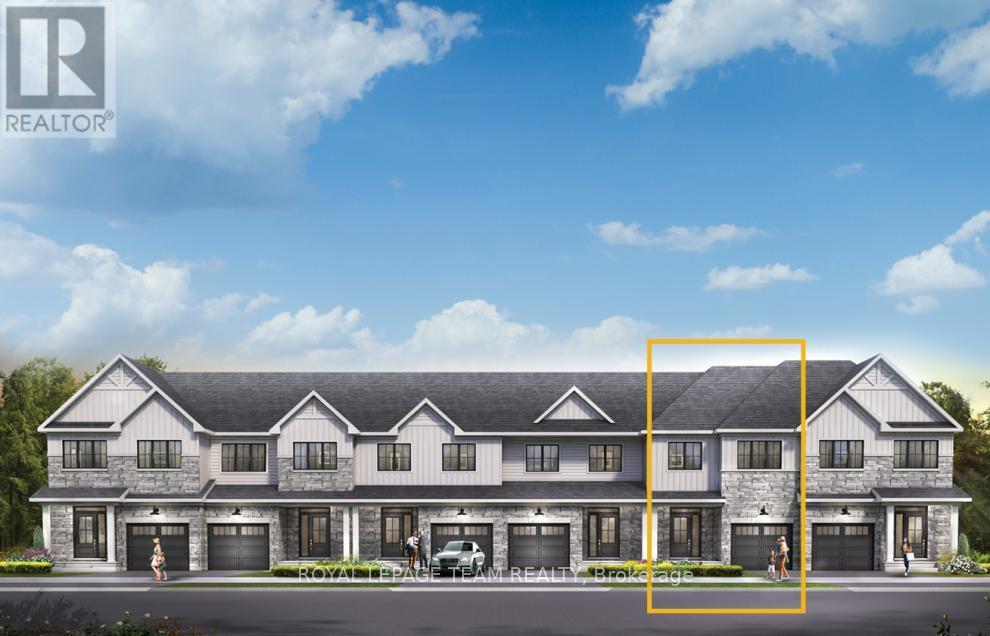
There's more room for family in the Lawrence Executive Townhome. Discover a bright, open-concept main floor, where you're all connected - from the spacious kitchen to the adjoined dining and living space. Finished basement rec room offers even more living space. The second floor features 4 bedrooms, 2 bathrooms and the laundry room. The primary bedroom includes a 3-piece ensuite and a spacious walk-in closet. Brookline is the perfect pairing of peace of mind and progress. Offering a wealth of parks and pathways in a new, modern community neighbouring one of Canada's most progressive economic epicenters. The property's prime location provides easy access to schools, parks, shopping centers, and major transportation routes. March 4th 2027 occupancy! (id:42482)
Ottawa, Ontario
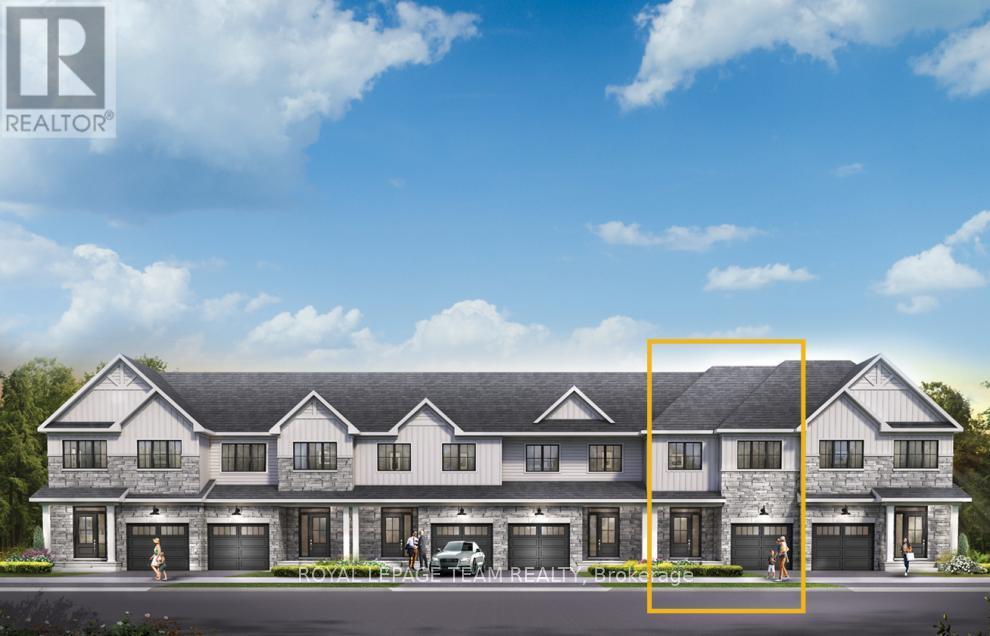
Get growing in the Montgomery Executive Townhome. Spread out in this 4-bedroom, 2-storey home, featuring an open main floor that flows seamlessly from the dining room and living room to the spacious kitchen. The second floor features all 4 bedrooms, 2 bathrooms and the laundry room. The primary bedroom includes a 3-piece ensuite and a spacious walk-in closet. Finished basement rec room provides even more living space! Brookline is the perfect pairing of peace of mind and progress. Offering a wealth of parks and pathways in a new, modern community neighbouring one of Canada's most progressive economic epicenters. The property's prime location provides easy access to schools, parks, shopping centers, and major transportation routes. March 4th 2027 occupancy! (id:42482)
Ottawa, Ontario
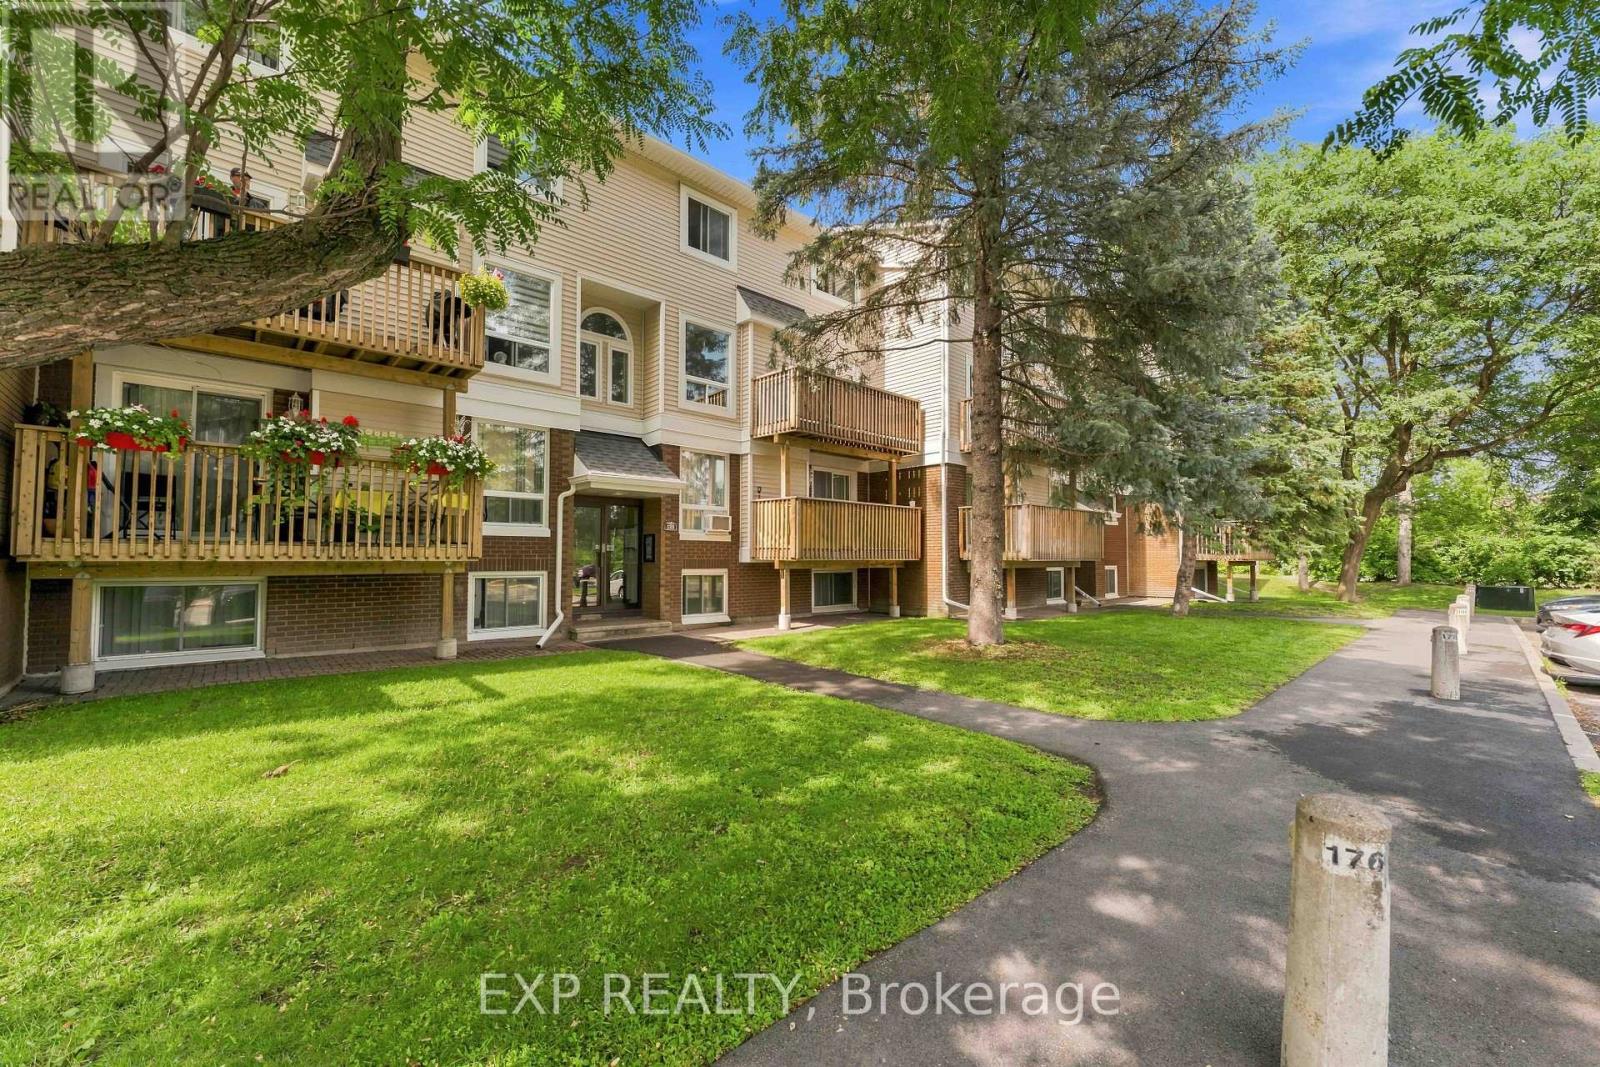
Great location meets affordable living at 320 Fenerty Court! This spacious two-storey condo offers a functional layout with two generous bedrooms and two bathrooms, all set in a quiet, park-like community. The bright upper level features hardwood floors throughout the open-concept living and dining area with a cozy fireplace and access to a private balcony-perfect for relaxing or enjoying your morning coffee. The kitchen offers ample cabinetry and storage, while a large hall closet and convenient 2-piece bath complete this level. Downstairs, you'll find a spacious primary bedroom with a wall-to-wall closet, a well-sized second bedroom, a 4-piece bathroom with in-unit laundry, and additional storage. The location is hard to beat-next to Holy Trinity Catholic High School, within walking distance of Katimavik Elementary School, and just minutes from Kanata Centrum's shopping, restaurants, cafés, groceries, fitness facilities and entertainment. Enjoy nearby parks, walking paths, public transit and quick access to Highway 417 for an easy commute across the city. An excellent opportunity for first-time buyers, investors, or anyone looking for a low-maintenance lifestyle in a convenient Kanata location! (id:42482)
Perth, Ontario
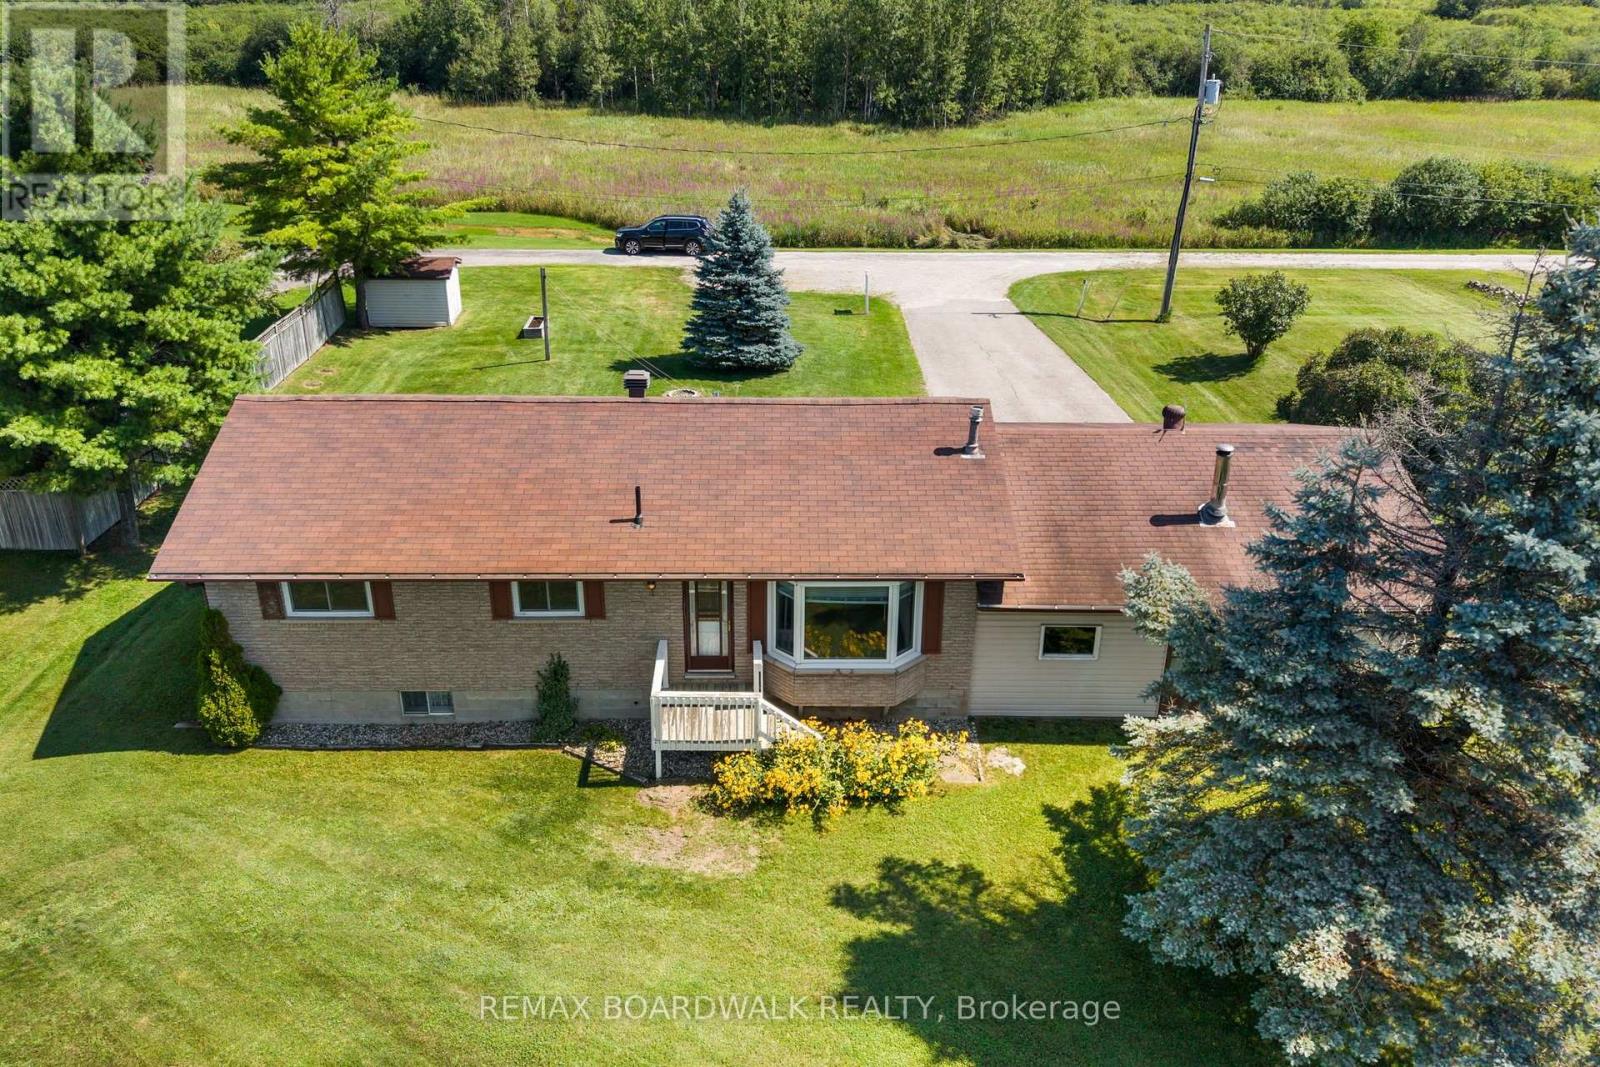
Whether you're a first-time homebuyer looking for room to grow or a downsizer wanting the space and comfort of a bungalow, this home offers the perfect blend of functionality, flexibility and convenience-all just minutes from Perth. Step inside and you're welcomed by a spacious kitchen featuring warm wood cabinetry, plenty of counter space and room to cook, gather and enjoy time together as a family. The generous living room provides a comfortable space to relax, while three well-appointed bedrooms on the main level offer easy, one-floor living, and the space doesn't stop there. The lower level adds an entire new dimension to the home, featuring a cozy gas fireplace and a large open area ready to adapt to your lifestyle. Create the ultimate recreation room, set up a home gym, design a media space, or simply enjoy the flexibility of having room to spread out-the possibilities are yours. Outside, a large garage provides plenty of space for vehicles, toys, tools and everything that comes with enjoying life in the country. Located just minutes from the charm and amenities of Perth, this home gives you the best of both worlds: the space and comfort of a bungalow with the convenience of being close to town. Come take a look, picture yourself here, and fall in love. (id:42482)

Tay Valley, Ontario
Homes like this offer so much more than comfort, warmth, and a place to live-they offer a lifestyle. A place to slow down, gather with family and friends and create memories that last a lifetime. Welcome to lake living on beautiful Pike Lake. Set along over 100 feet of shoreline, this property offers a rare, flat, sandy entry-perfect for young children, swimming and endless days of lakeside fun. Spend your summers fishing, boating, tubing or simply taking in breathtaking sunsets over the water. This is the kind of lake that makes you never want to leave. Inside, stunning elevated views of the lake take center stage. The main level offers 2 bedrooms, main bathroom with heated flooring and both a kitchen and living space that enter to your private deck,. The walk-out lower level expands the living space with a generous family room centered around a cozy wood stove, a spacious third bedroom and dedicated storage and mechanical rooms. Thoughtfully updated with modern finishes throughout, this turnkey waterfront home offers the perfect blend of comfort, style and true four-season lake living. WELCOME TO LAKE LIFE. $100 Road Fees for maintenance. Driveway extension just completed to add 2 additional parking spots. (id:42482)
Ottawa, Ontario
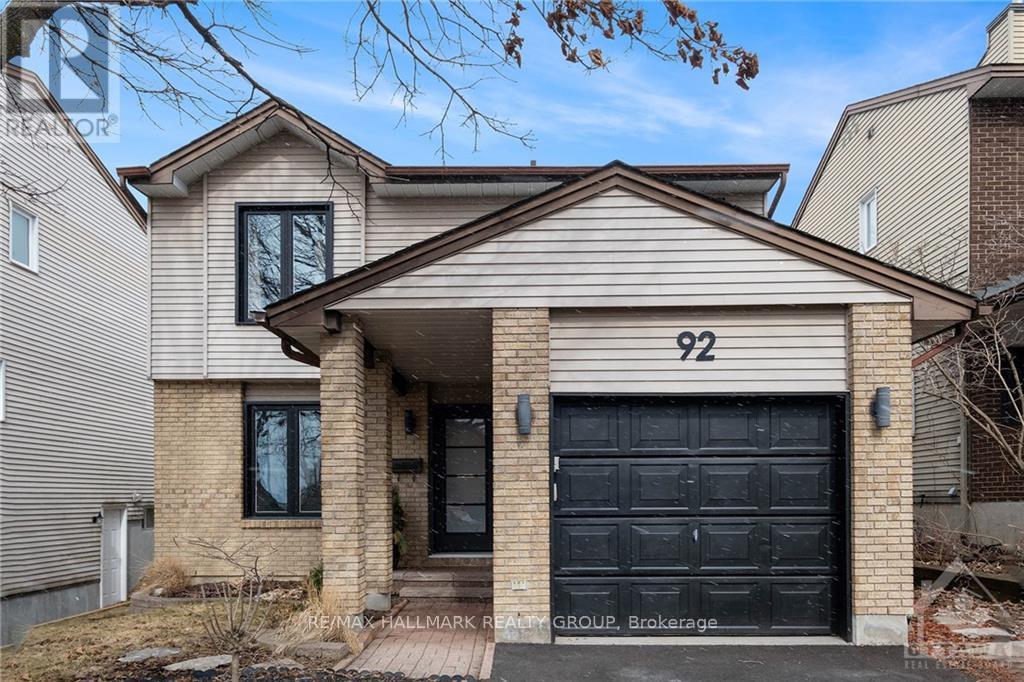
*OPEN HOUSE | Sunday, September 27th | 2:00-4:00 PM* Welcome to 92 Gillespie Street! Nestled in the highly sought-after Hunt Club community, this beautifully maintained 3-bedroom, 3-bathroom single family home offers the perfect blend of style, comfort, and functionality. Soaring vaulted ceilings create a bright and spacious atmosphere, while numerous tasteful upgrades add to the home's appeal.The thoughtfully designed main floor features a generous family room that flows seamlessly into the expansive kitchen, ideal for both everyday living and entertaining. A formal dining area provides the perfect setting for family meals and special occasions.Upstairs, you'll find three spacious bedrooms, including a comfortable primary retreat, offering plenty of room for the whole family. The fully finished basement adds valuable living space and is perfect for a recreation room, home theatre, gym, or entertaining guests. Step outside to the fully fenced backyard, where a newly built 24' x 22' wood deck provides the perfect place to relax, barbecue, and enjoy the afternoon sun.Ideally located just minutes from the Ottawa International Airport, shopping, restaurants, scenic walking and cycling trails, and the prestigious Ottawa Hunt & Golf Club, this exceptional home offers the perfect balance of convenience and lifestyle. A wonderful opportunity to own in one of Ottawa's most desirable neighbourhoods! (id:42482)

Clarence-Rockland, Ontario
Welcome to this spacious 3+2 bedroom split-level detached home nestled on a quiet, family-friendly crescent in the heart of Rockland. Set on an oversized, private lot, this property offers incredible potential for those looking to add their own style and create the home of their dreams. The functional layout features hardwood flooring, three generous bedrooms on the upper level, including a primary bedroom with a convenient cheater ensuite. The bright living and dining areas are perfect for entertaining, with patio doors leading to a large deck ideal for BBQs, outdoor dining, and relaxing. You'll also appreciate the abundance of closets and storage space throughout the home, making it easy to keep everything organized. The ground level boasts a welcoming family room with a cozy gas fireplace, a full bathroom with heated floors, and a walkout to the expansive backyard, offering seamless indoor-outdoor living and endless possibilities for family fun, landscaping and veggie gardens. The lower level includes two additional bedrooms, a laundry room, and a crawl space for even more storage, making it a flexible space to accommodate a growing family, guests, or a home office. A double-car garage is complemented by a paved driveway with total parking for up to 8 vehicles, providing ample space for family and guests. Bring your vision and unlock the full potential of this fantastic property, ideally located close to all the amenities Rockland has to offer. This is an exceptional opportunity to secure your dream home in a quiet, family-friendly neighbourhood. Some photos are digitally enhanced. (id:42482)
North Glengarry, Ontario
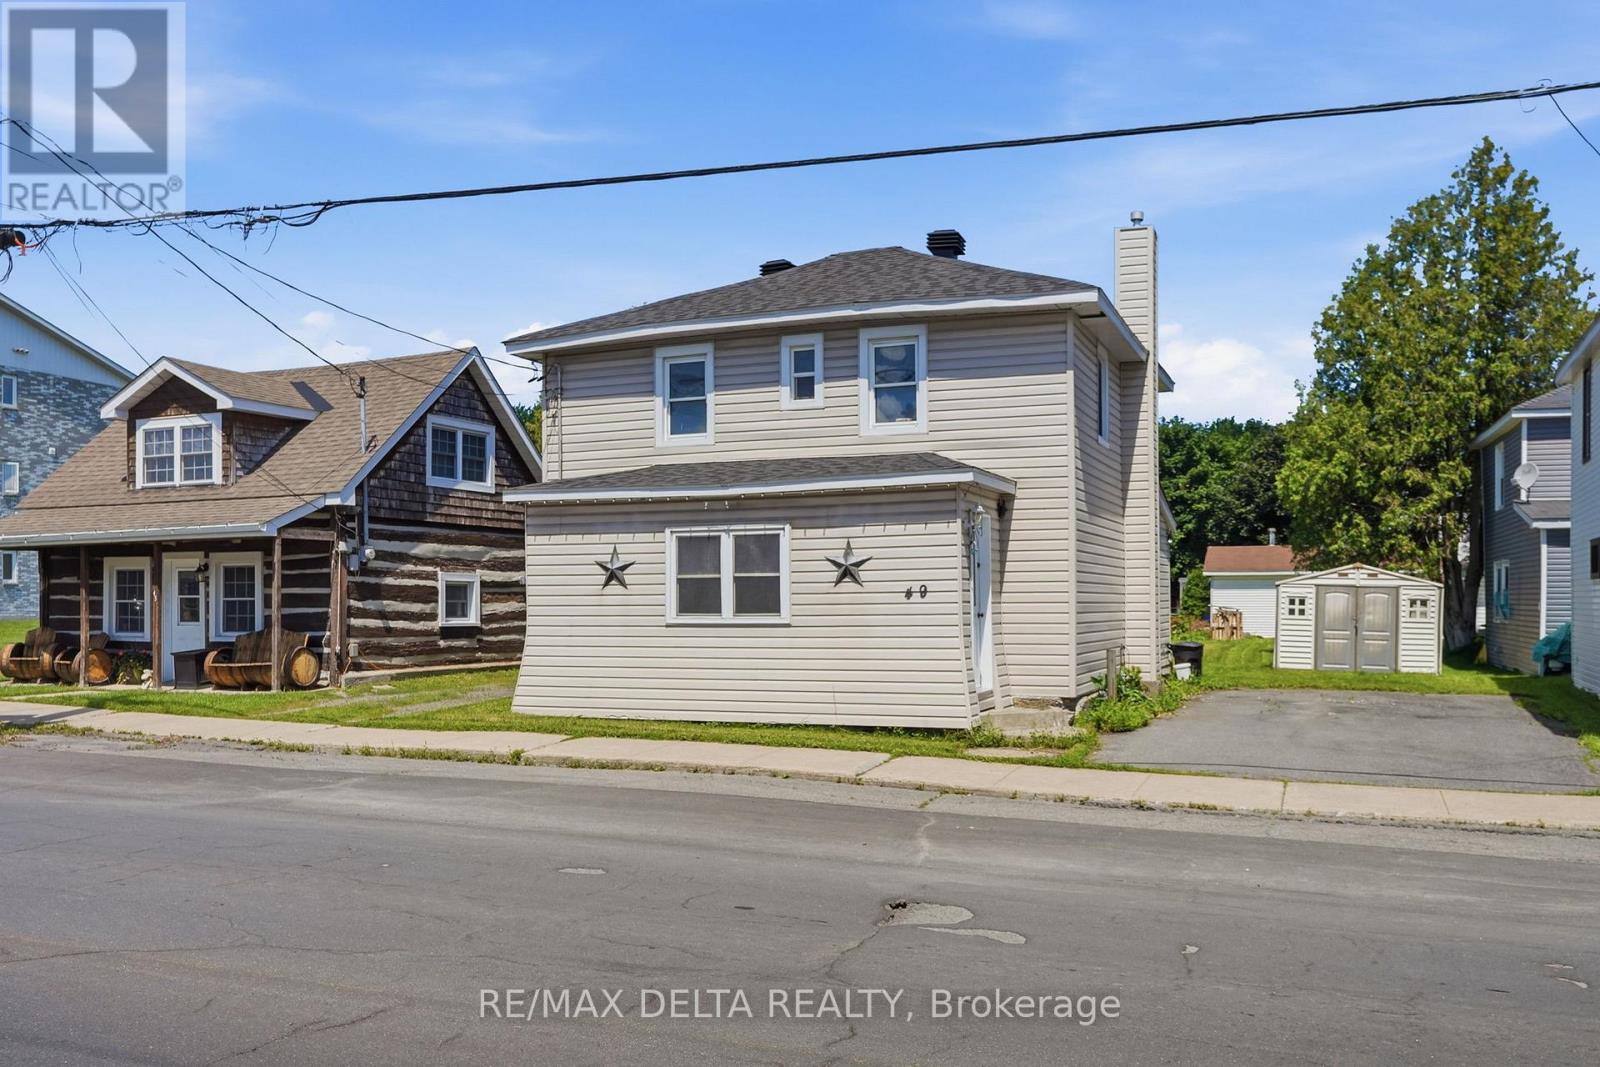
Welcome to 49 Lochiel Street in Alexandria! This charming 2-bedroom home offers a functional layout and plenty of potential in a convenient location. The main level features a bright and inviting living room, a spacious eat-in kitchen with ample cabinetry, and comfortable living spaces throughout. Upstairs, you'll find two generously sized bedrooms, including an oversized primary bedroom with plenty of room for a sitting area, home office, or reading nook, as well as a full bathroom. Situated on a deep lot with a large backyard and storage shed, there's plenty of space to enjoy the outdoors, garden, or entertain. Conveniently located close to schools, parks, shopping, restaurants, and everyday amenities, this property is ready for its next chapter. (id:42482)
Clarence-Rockland, Ontario
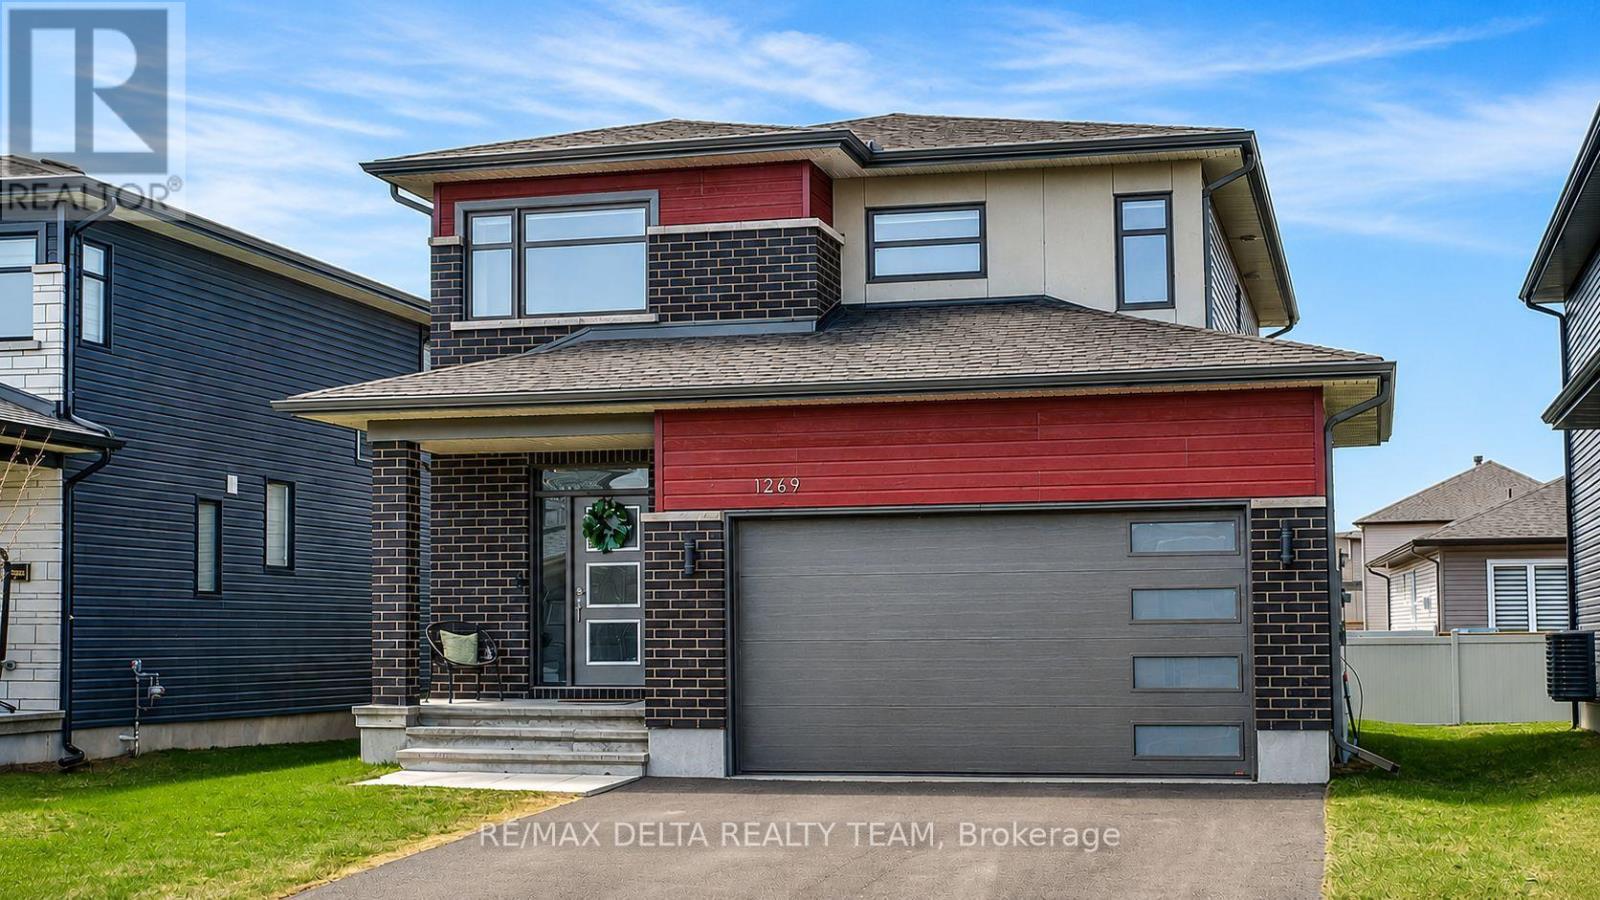
Step into this beautifully crafted 2023 Longwood-built "Topaz" model, a stunning 3+1 bedroom, 4-bathroom two-storey home that shows like a designer model. Thoughtfully upgraded and impeccably decorated, this residence offers the perfect blend of style, comfort, and functionality for a growing family. The bright and airy main floor features an open-concept layout filled with natural light from expansive windows, creating a warm and inviting atmosphere. The modern kitchen is equipped with sleek stainless steel appliances, ample cabinetry, and a seamless flow into the living and dining areas-ideal for both everyday living and entertaining. Upstairs, you'll find three spacious bedrooms, including a luxurious primary suite with a private ensuite bath. For added convenience, the laundry room is located on the second floor, just steps from the bedrooms-making daily routines effortless. The fully finished basement adds incredible versatility with an additional bedroom and full bathroom-perfect for guests, a home office, or extended family. The garage is equipped with a 240V outlet, ready for an electric vehicle charger-adding modern convenience for today's lifestyle. Located in the welcoming village of Rockland, this home is surrounded by excellent schools, convenient shopping, and family-friendly amenities, making it an ideal place to grow and thrive. A true turnkey property that combines modern elegance with everyday practicality-this is one you won't want to miss. (id:42482)

Merrickville-Wolford, Ontario
Welcome to a truly gem of a waterfront home in Merrickville. Masterfully built NEW in 2023 by award-winning builder Allan Bateman and designed by Dylan O'keefe. Inspired by the timeless character of a historic Ontario train station in Glencoe, Ontario, this one-of-a-kind home blends architectural significance with modern waterfront living. Thoughtfully designed to maximize natural light, views, and functionality, the home offers a comfortable living space overlooking the waterfront. The main level features two spacious bedrooms and a 3-piece bathroom, while the impressive loft level offers exceptional flexibility and could easily accommodate two additional bedrooms, a private retreat, studio, or home office space. The unfinished lower level boasts soaring ceilings, a separate outside entrance, and outstanding potential for a future in-law/rental suite, guest quarters, recreation area, or customized living space tailored to your needs. The property is serviced by a 230-foot drilled well with a water filtration/treatment system and a NEW septic system that has seen minimal use. Hot water is supplied by a rented propane hot water tank. A rare opportunity to own a newly built architectural waterfront home where craftsmanship, design, and inspiration come together in a truly remarkable setting. (id:42482)
Ottawa, Ontario
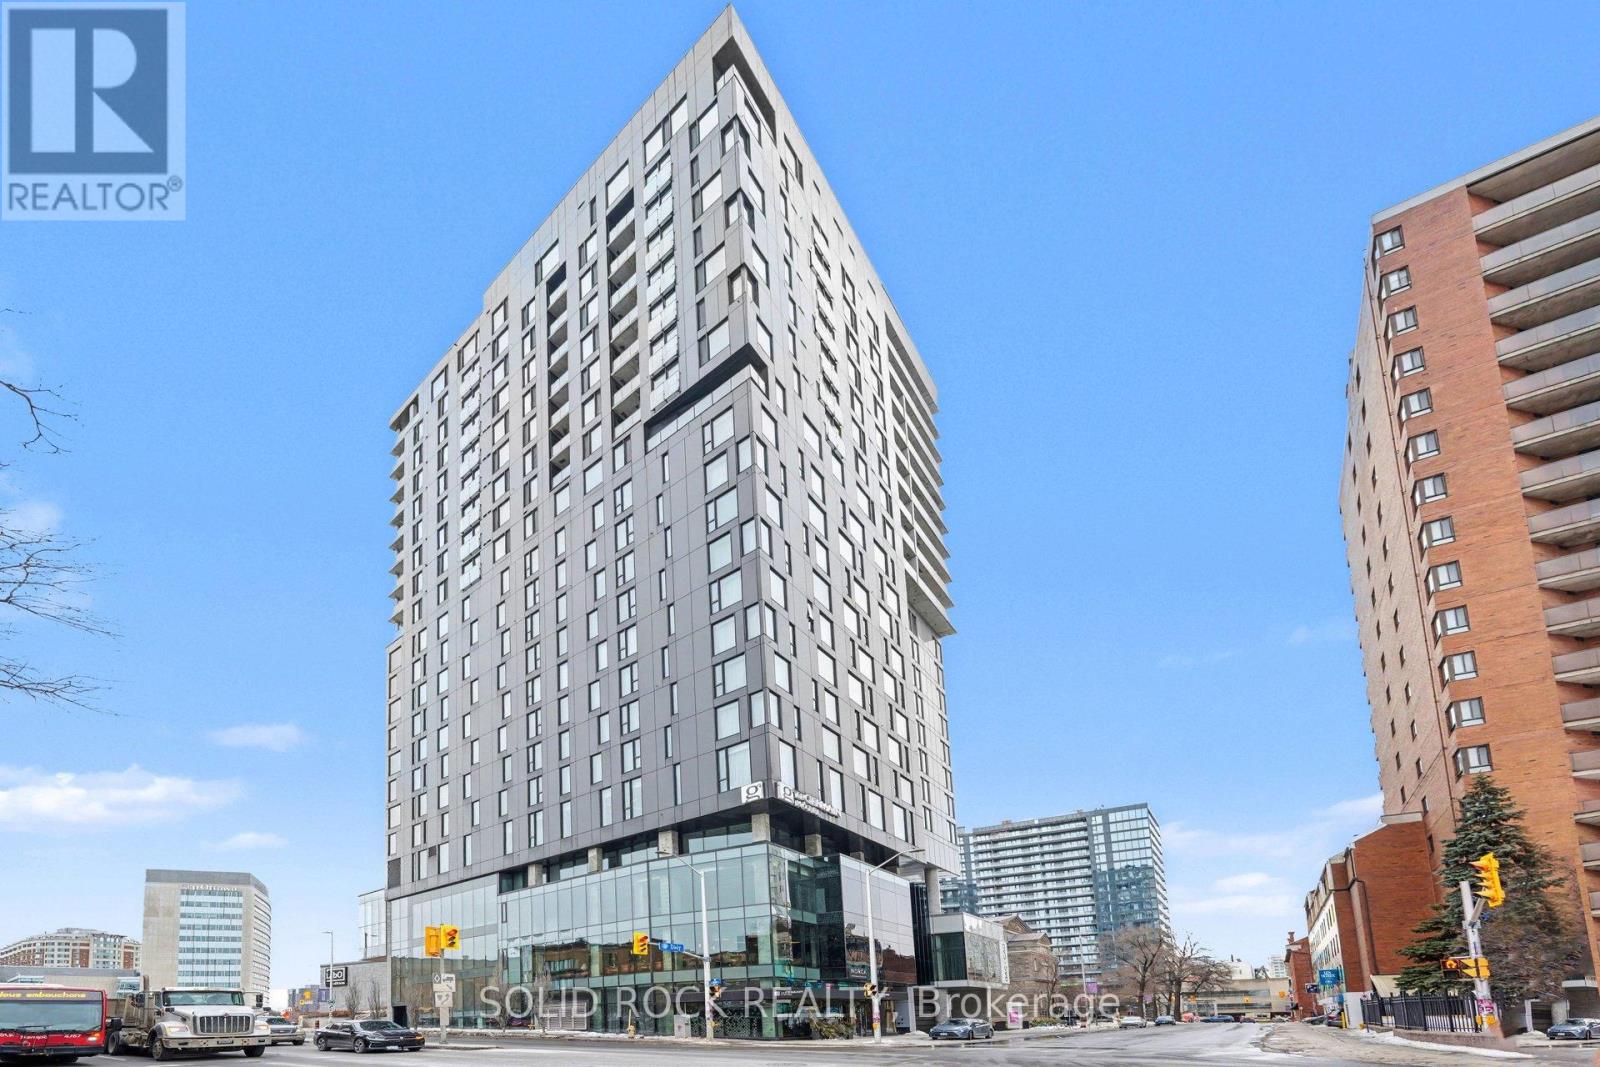
Experience elevated urban living at ArtHaus, one of downtown Ottawa's most iconic condo residences. Perfectly positioned on Daly Avenue, this striking address places you steps from the ByWard Market, Rideau Centre, the University of Ottawa, and Ottawa's cultural core. Inside, discover a modern, thoughtfully designed suite featuring floor-to-ceiling windows, sleek contemporary finishes, and an open-concept layout ideal for both everyday living and entertaining. Enjoy premium building amenities including a stunning rooftop terrace with panoramic city views, fitness centre, AND party room. Whether you're a professional, investor, or urban lifestyle enthusiast, this is downtown condo living at its finest - bold design, unbeatable location, and effortless access to everything the city has to offer. (id:42482)

Ottawa, Ontario
**OPEN HOUSE SUNDAY SEPT 27TH 2-4PM** This home will not disappoint! Located in the community of Rothwell Ridge in Beacon Hill, this end-unit townhome has been thoughtfully updated with elegance and style in 2026. From the moment you step inside, you'll appreciate the bright and airy feel of this inviting home. The refinished hardwood floors flow throughout the main living areas. The welcoming living room features a wood-burning fireplace and flows seamlessly into the dining room, offering the perfect setting for gatherings with family and friends. The fully renovated kitchen is sure to impress, featuring stainless steel appliances, quartz countertops, and elegant brass accents that add a modern, sophisticated touch. Bright, stylish, and functional, this kitchen is perfect for everyday living and entertaining. Enjoy your morning coffee in the sun-filled breakfast area, or open the French doors to step outside and enjoy the garden. Upstairs, plush new carpeting on the stairs leads to three generously sized bedrooms with beautifully refinished parquet floors. The spacious primary bedroom is filled with natural light from its large windows. The renovated bathroom features a modern subway tile surround, large vanity, and plenty of counter space and storage. The fully finished basement offers even more living space, complete with a powder room. Create the perfect home gym, playroom, recreation space, or family room. The large laundry room also offers flexibility for a hobby area or dedicated workspace. Enjoy the outdoor pool during the summer months and take advantage of scenic walking and biking paths along the Ottawa River, just steps from your door. Conveniently located close to schools, parks, shops, restaurants, Costco, public transit, the LRT station, and Highway 174. A beautifully updated home in a fantastic location - move in, unpack, and enjoy! Take a look at the Multimedia button for more photos & video (id:42482)
Ottawa, Ontario
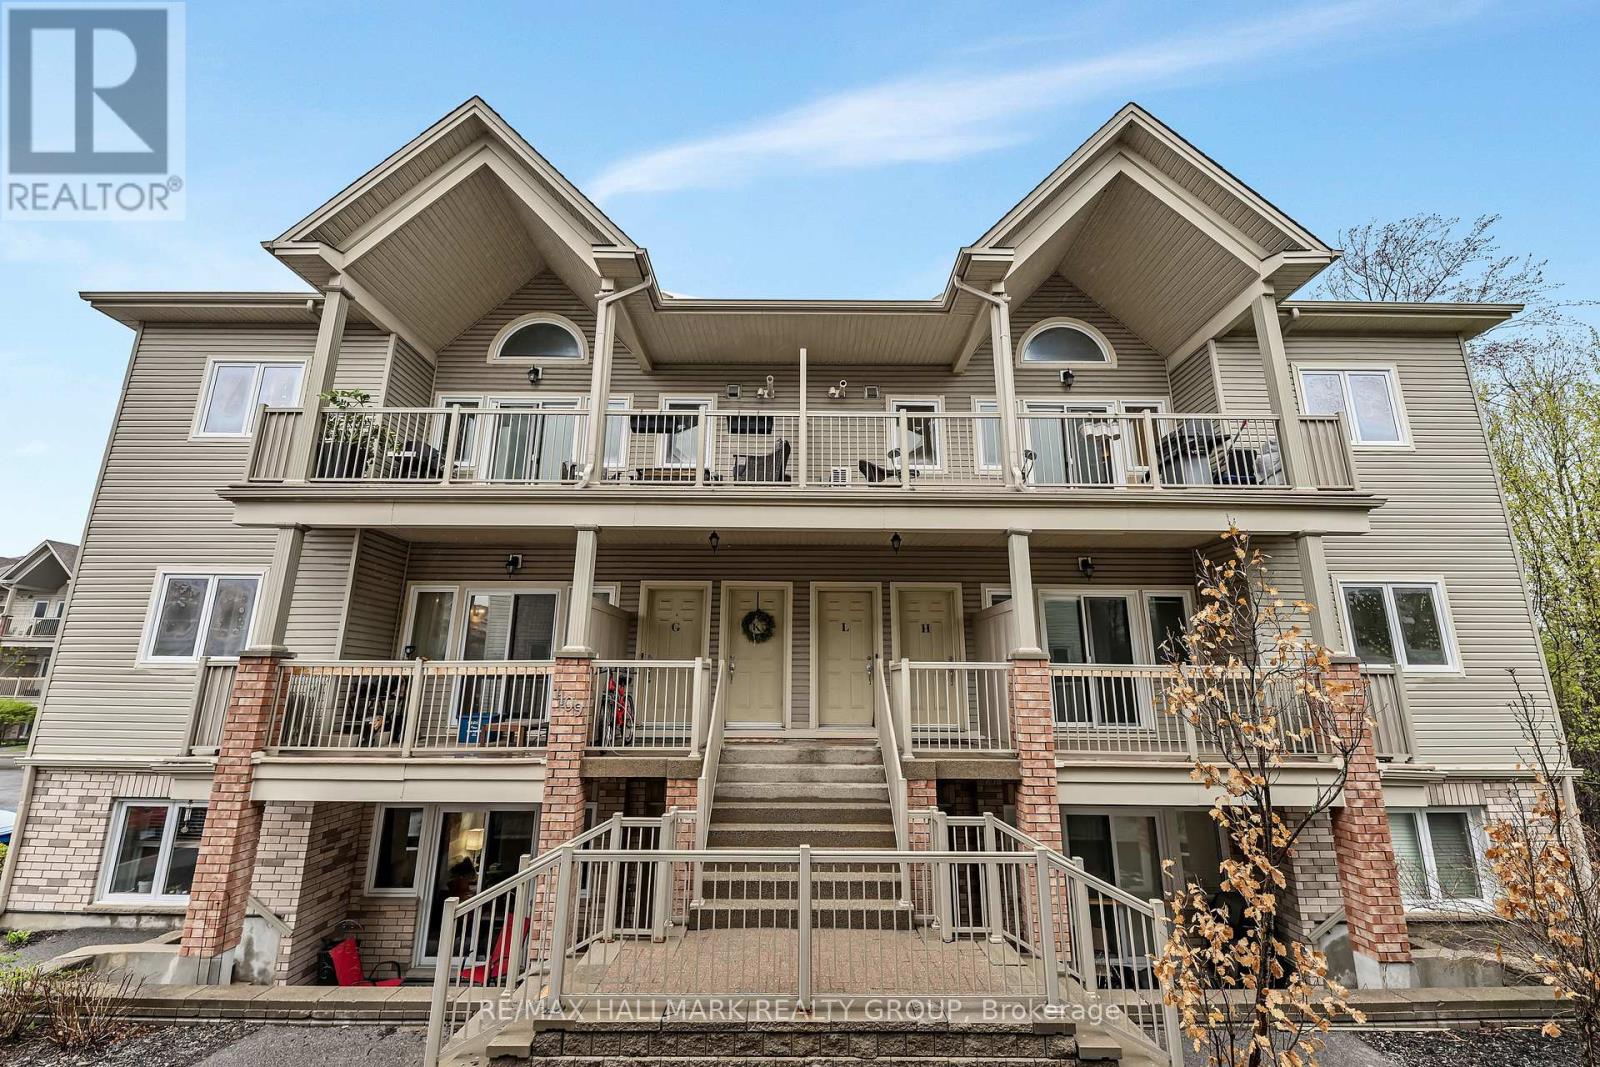
Welcome to this beautifully refreshed and move-in-ready upper-level condo, ideally situated in one of the most desirable locations within the complex. Freshly painted and professionally cleaned from top to bottom, this bright and spacious 2-bedroom home offers the perfect blend of style, comfort, and functionality. Step inside to an inviting open-concept layout featuring soaring vaulted ceilings, oversized windows, and an abundance of natural light. The spacious living and dining areas flow effortlessly to the truly impressive oversized balcony, complete with a natural gas BBQ hookup-the perfect spot to entertain, enjoy your morning coffee, or unwind at the end of the day. The well-appointed kitchen offers ample cabinetry and generous prep space, while the conveniently located laundry area just off the kitchen provides the added bonus of excellent pantry and storage space. Both bedrooms are generously sized, with the peaceful primary retreat featuring patio doors leading to a charming Juliette balcony overlooking mature trees and serene forest views. The versatile second bedroom offers plenty of space for guests, a home office, or whatever suits your lifestyle. The spacious bathroom features both a standalone shower and relaxing soaker tub, while additional in-unit storage ensures everything has its place. Enjoy the added convenience of two parking spaces and an unbeatable location close to Highway 417, shopping, restaurants, grocery stores, and everyday amenities. Tucked away in a peaceful, natural setting yet close to everything you need, this is low-maintenance condo living at its best. Fresh, spacious, bright, and completely move-in ready-this one is ready to welcome you home! (id:42482)

Ottawa, Ontario
Welcome to 230 Badgeley Avenue, a bright and well-kept townhome in desirable Kanata Lakes with access to top-rated schools, parks, trails, and everyday conveniences. The main level offers an open-concept layout with generous natural light, updated flooring, a spacious living/dining area, and a functional kitchen with ample cabinetry, island workspace, and stainless steel appliances. Upstairs features comfortable bedrooms, including a large primary bedroom with ensuite access and great closet space. The finished lower level adds flexible living space with a cozy fireplace, ideal for a family room, office, gym, or play area. Enjoy a fenced backyard and an excellent walkable location, approximately 5 minutes to Kowloon Market and All Saints High School. New roofing and new flooring completed in 2025. A great opportunity in one of Kanata's most sought-after communities. (id:42482)
Ottawa, Ontario
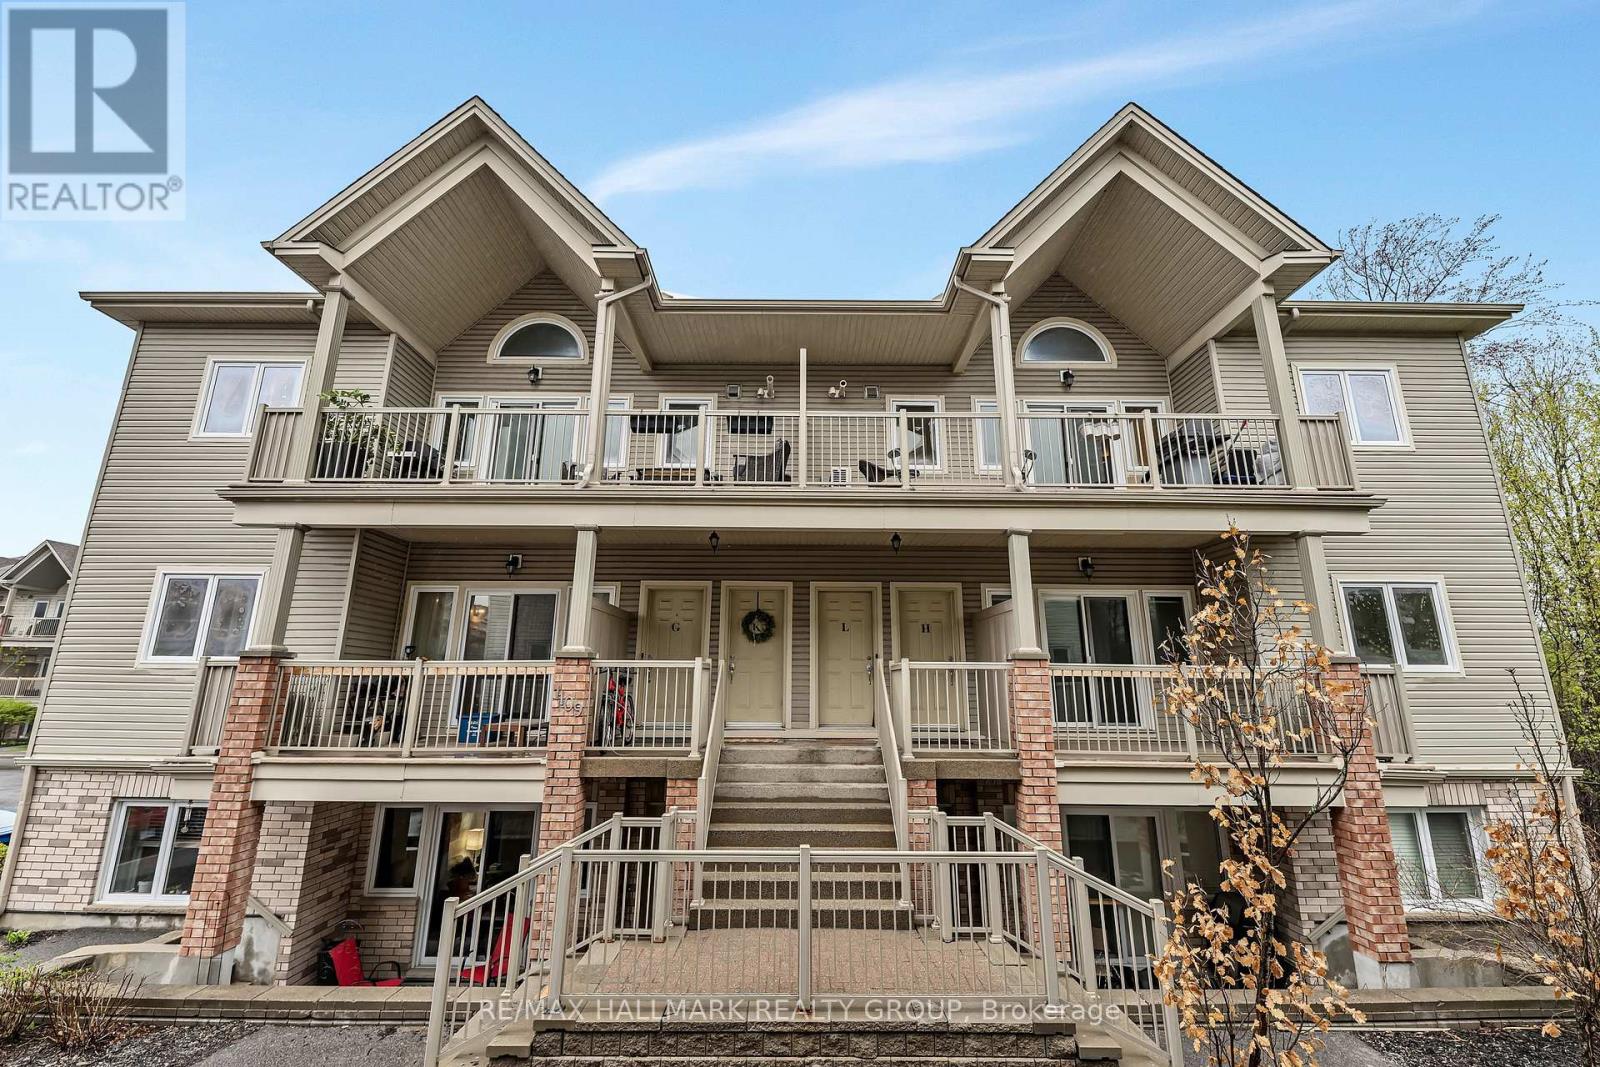
Welcome to this beautifully refreshed and move-in-ready upper-level condo, ideally situated in one of the most desirable locations within the complex. Freshly painted and professionally cleaned from top to bottom, this bright and spacious 2-bedroom home offers the perfect blend of style, comfort, and functionality. Step inside to an inviting open-concept layout featuring soaring vaulted ceilings, oversized windows, and an abundance of natural light. The spacious living and dining areas flow effortlessly to the truly impressive oversized balcony, complete with a natural gas BBQ hookup-the perfect spot to entertain, enjoy your morning coffee, or unwind at the end of the day. The well-appointed kitchen offers ample cabinetry and generous prep space, while the conveniently located laundry area just off the kitchen provides the added bonus of excellent pantry and storage space. Both bedrooms are generously sized, with the peaceful primary retreat featuring patio doors leading to a charming Juliette balcony overlooking mature trees and serene forest views. The versatile second bedroom offers plenty of space for guests, a home office, or whatever suits your lifestyle. The spacious bathroom features both a standalone shower and relaxing soaker tub, while additional in-unit storage ensures everything has its place. Enjoy the added convenience of two parking spaces and an unbeatable location close to Highway 417, shopping, restaurants, grocery stores, and everyday amenities. Tucked away in a peaceful, natural setting yet close to everything you need, this is low-maintenance condo living at its best. Fresh, spacious, bright, and completely move-in ready-this one is ready to welcome you home! (id:42482)

Ottawa, Ontario
A VERY SPECIAL PROPERTY. This highly customized home was carefully crafted by the home owners with no detail overlooked. High ceilings in the primary living spaces have interesting detail with slopes and contrasting material to draw the eye upward. This is a true 4 bedroom large footprint bungalow. The primary Bedroom and two others each has an Ensuite bathroom. This Kitchen is beautiful, detailed, and very much a chef's delight. The Great Room is just that! Grand in scale but warmed by the woodburning fireplace to keep the home cozy. Formal dining room at the front of the house has southfacing views. Screened porch is a must for a rural property to extend the seasons. Unspoiled lower level is wide open, to allow your imagination to roam as to how you might want to use this space with very high ceilings. Oversized 3 bay garage. Foundation is ICF for the best insulation a foundation can have. The site is 4.31 acres of woods with trails throughout. Location is very important - MacLarens Landing residents have an opportunity to share in a private neighbourhood beach for only $50 per year. Less than 15 minutes to Arnprior with many amenities, 20 minutes to Kanata North. Bell Fibe for fast internet. Treat your family to this welcoming community and a home with true lifestyle possibilities.OPEN HOUSE Sunday September 27th 2-4PM. (id:42482)
North Grenville, Ontario
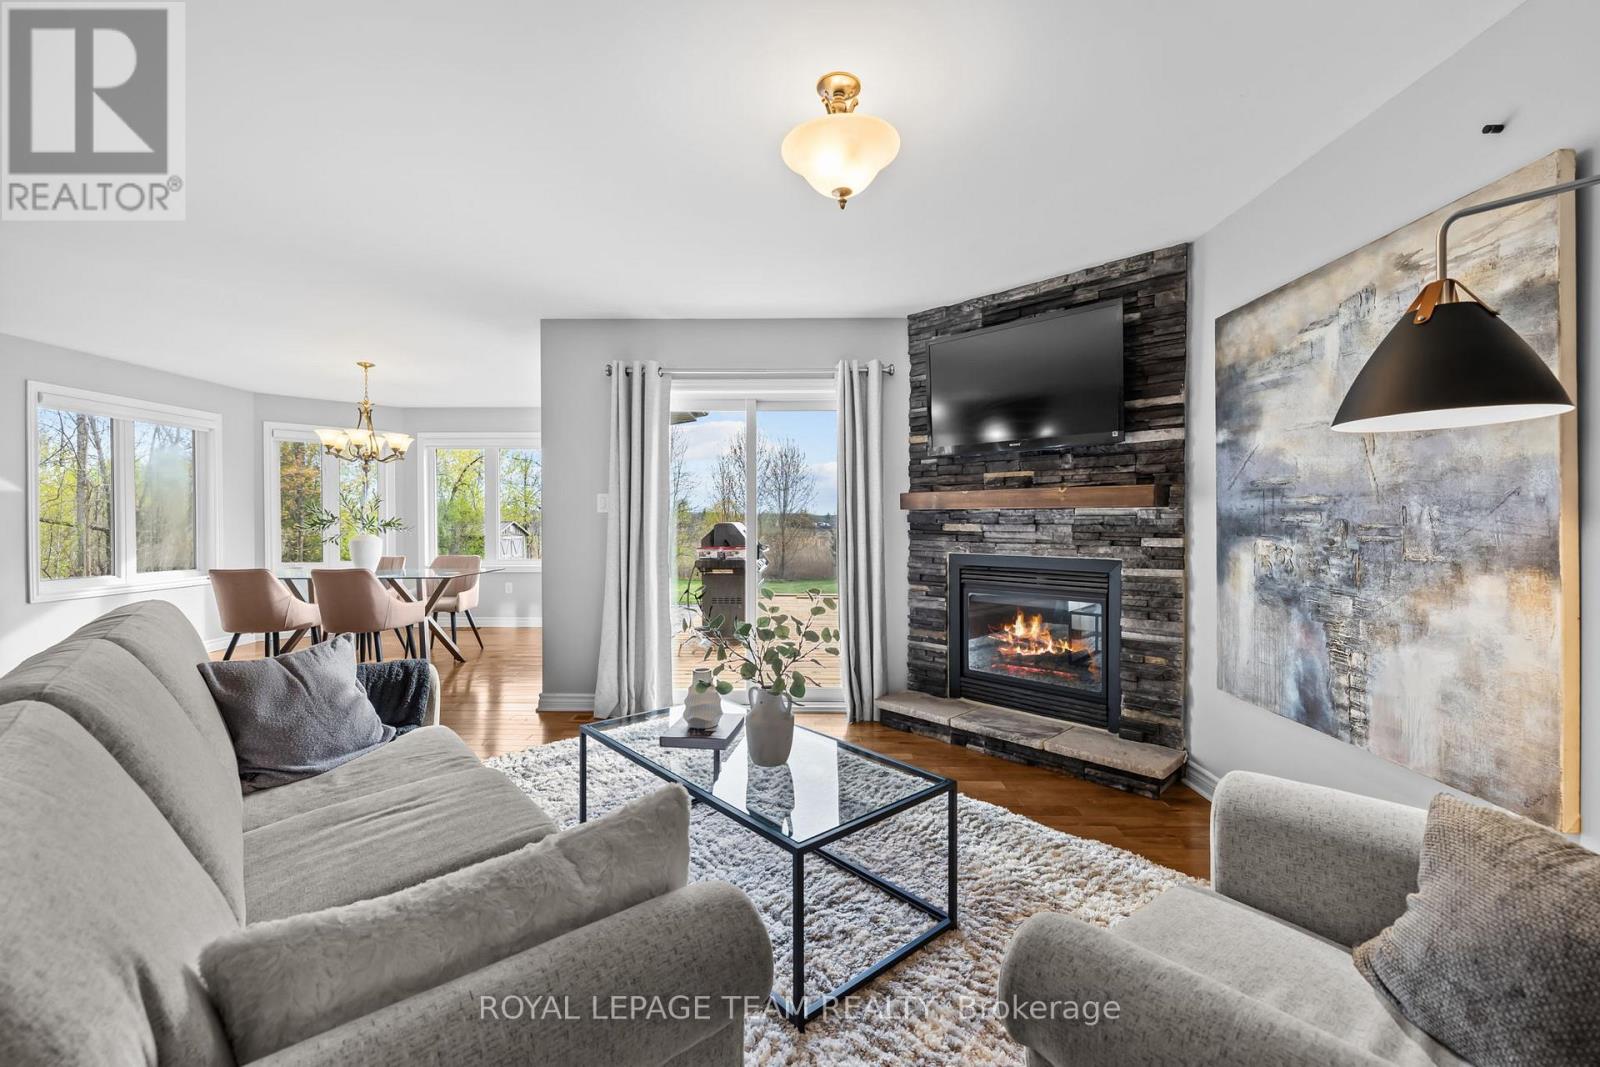
Pause. Breathe. Unwind. More than just Kemptville's motto, it is the feeling this exceptional property delivers from the moment you arrive. Nestled on a private 1.35-acre lot in the prestigious Kettle Creek Estates, this 4-bedroom home offers the perfect blend of tranquillity, space, and refined living. Step inside to discover bright, open-concept living designed for both everyday comfort and effortless entertaining. The inviting living room is anchored by a cozy gas fireplace, creating the perfect place to relax at the end of the day. The sun-drenched dining area features a stunning bay window that fills the space with natural light while adding timeless architectural charm. Rich hardwood flooring extends throughout the entire upper level, with 2 bedrooms located on the main floor for convenience. The fully finished lower level offers exceptional versatility, featuring a sprawling family and recreation room with ample space for movie nights, a home gym, games area, or entertaining guests. This level also includes 2 generously sized bedrooms and a full bathroom, making it ideal for guests, an in-law suite, or a private home office setup. Step outside to the brand-new deck, where you can host summer gatherings, enjoy peaceful morning coffee, or simply take in the lush greenery and serene views that surround you. Thoughtful updates include paint 2026, blinds 2026, gas HWT 2025 (owned), new garage door 2024. Outdoor enthusiasts will appreciate nearby ATV and snowmobile trails, with boating opportunities just 15 minutes away. This exceptional property offers the best of both worlds: the serenity of estate living with the convenience of everyday amenities just minutes away, including shopping, restaurants, and schools, all while being an easy commute to Ottawa. A rare opportunity to enjoy the peace of country living without sacrificing convenience. (id:42482)
Ottawa, Ontario
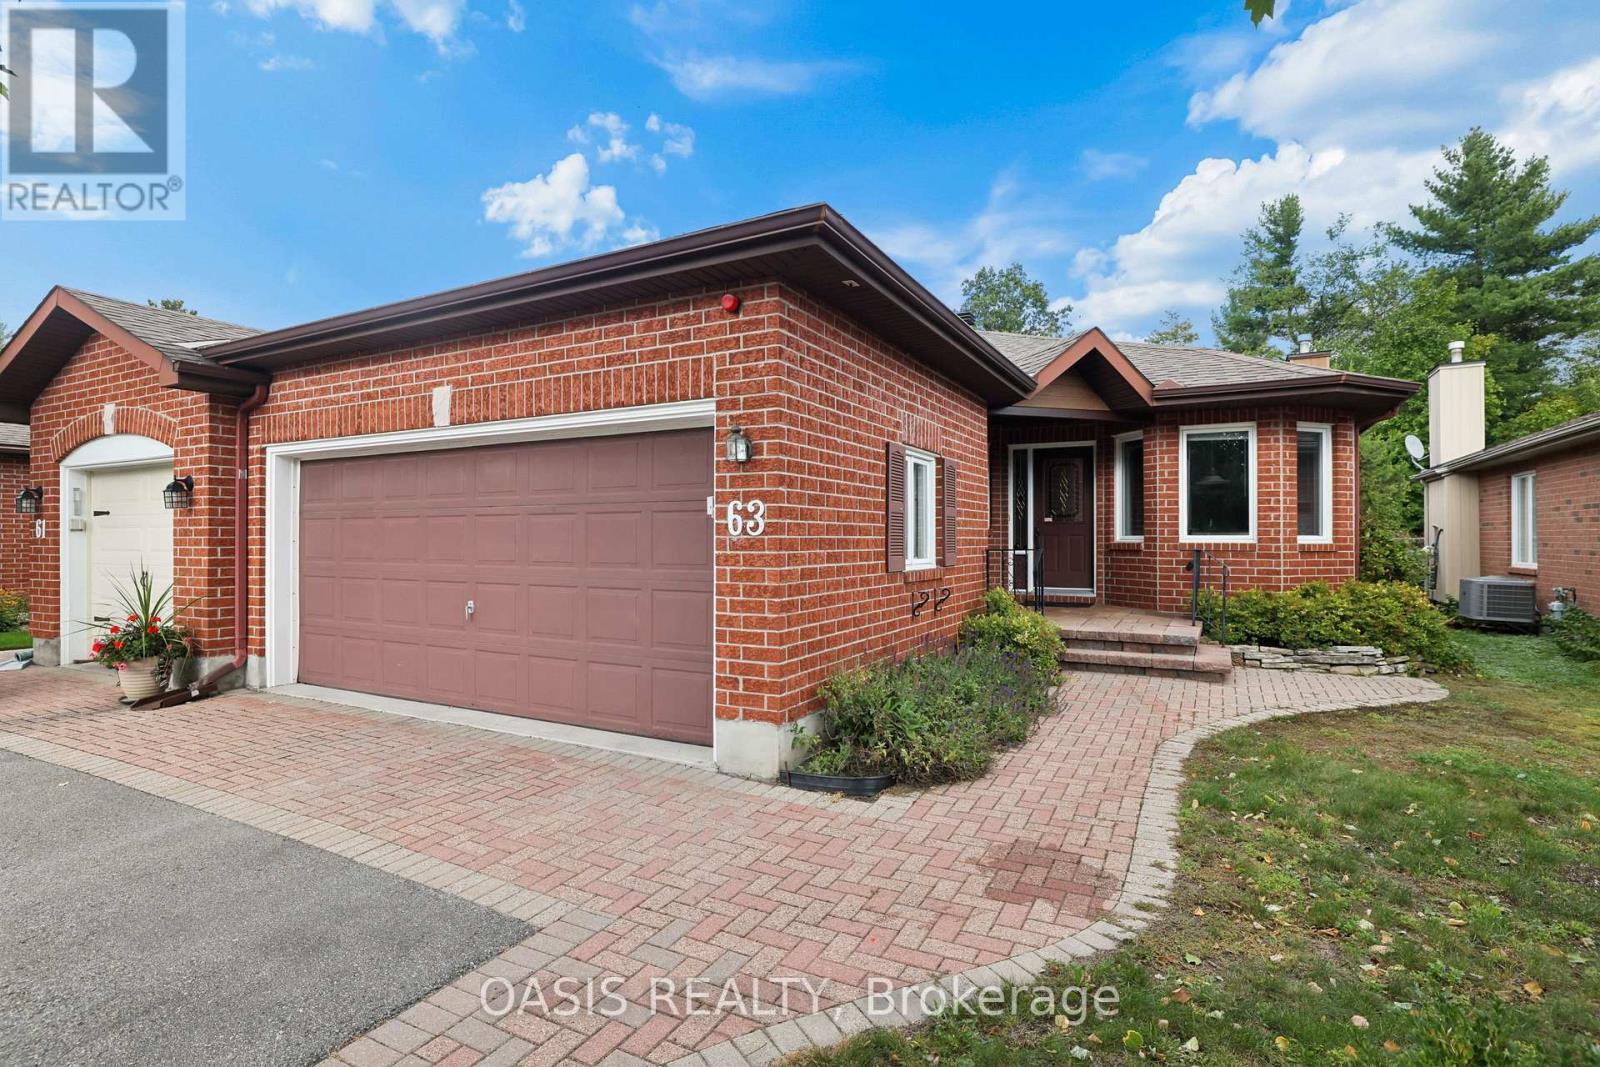
Spacious 3 (2+1) bed, 3 bath (2+1) end unit in Adult oriented Pine Hill Estates in Bridlewood, Kanata, backing on NCC forest and trails. Signature 55+ community by Tamarack Homes, features wide, treed streets, well maintained properties and a vibrant social community with many activities. This single owner home is located at the back of this quiet subdivision and is located on a premium lot 36'x108' . The main floor features vaulted ceilings with a combined living/dining room, gas fireplace, a timeless eat in kitchen, 2 bedrooms and 2 full baths (including an ensuite with a bubble tub looking out at nature) , as well as a main floor laundry room and a very handy sunroom at the back. Quality hardwood flooring in remarkable condition in main floor living, dining and primary bedroom. Downstairs is mostly finished with a large family room with gas fireplace, a good sized 3rd bedroom which has 2 closets, generous utility and storage space. and a workbench and 2nd fridge. Main floor square footage alone is 1,427 sq ft per MPAC, A two car garage and a driveway for additional side by side parking.(driveway dimensions approx 20'6"x 29'5") Lennox furnace and AC 2014, owned hot water tank 2024, 7 appliances included, Some photos have been virtually staged and those are labelled as such. To learn more about this amazing adult community, check out the Pine Hill Estates Community Association website at www.pinehillestates.ca. $300 annual Association fee is required each April 1st., primarily for maintenance of the Community Centre and social hub, which is located a short walk from this property, at 64 Goldfinch Dr. (id:42482)
Ottawa, Ontario
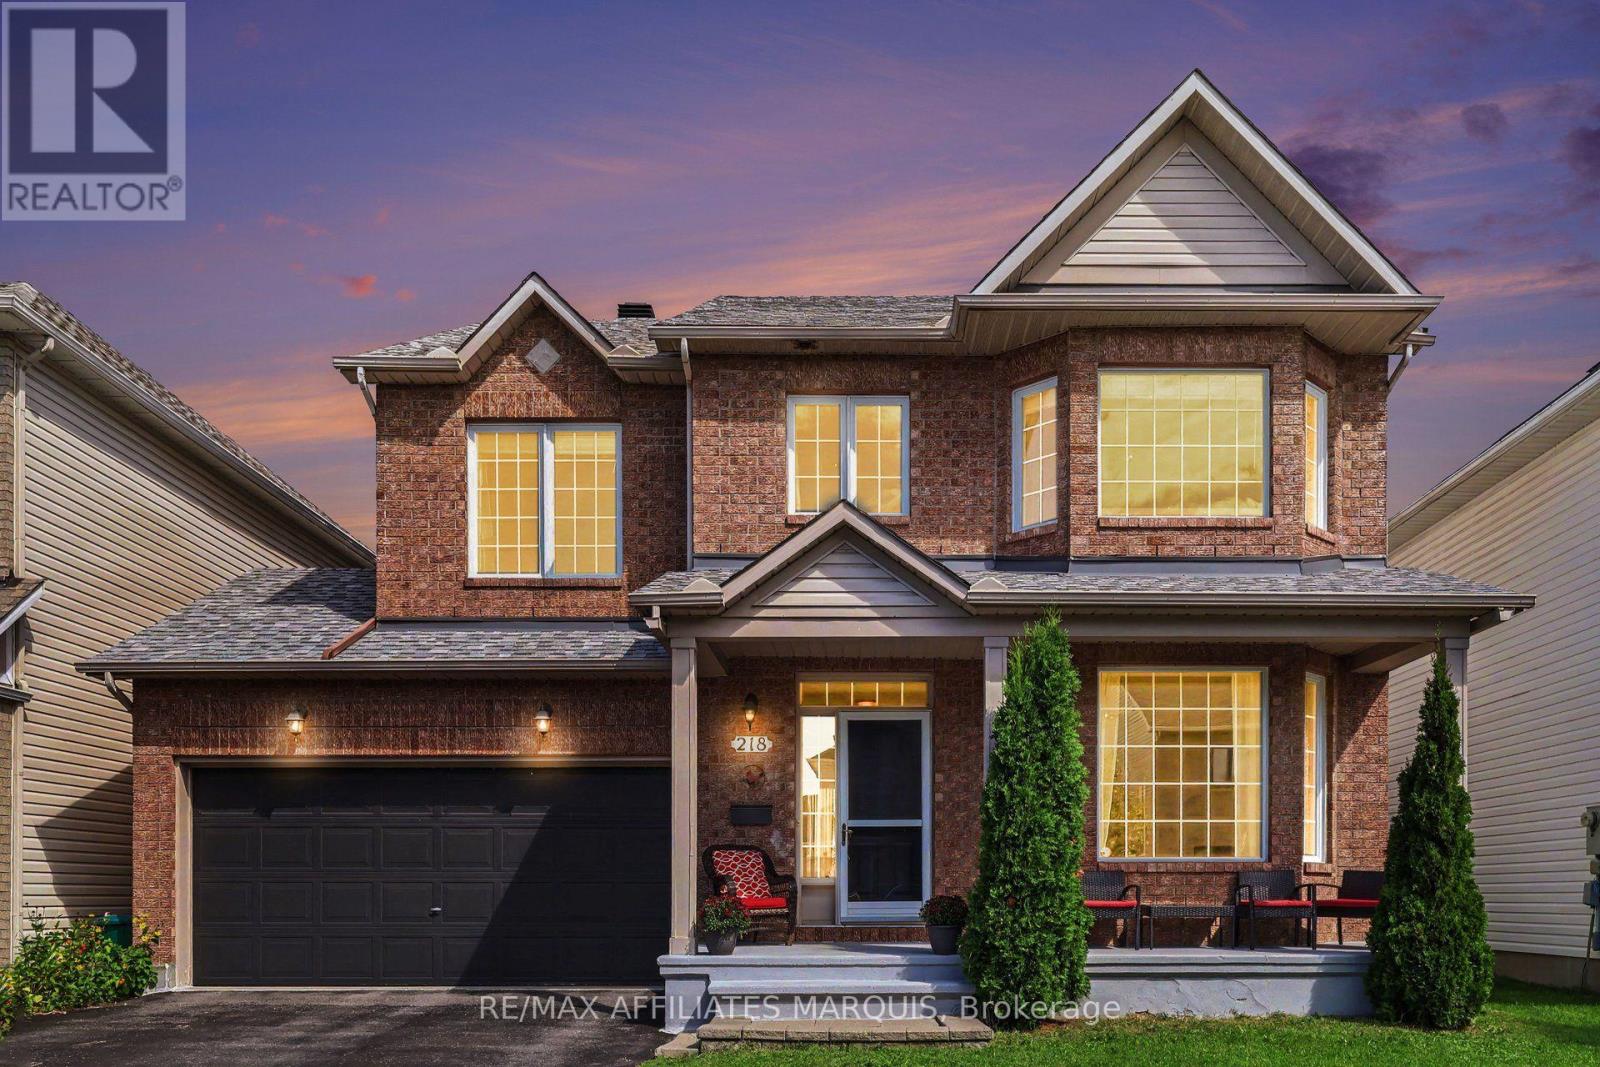
Welcome to this spacious 4 bedroom, two storey Minto home, perfectly tucked onto a mature, tree lined street in a family neighbourhood. Built in 2003, this classic brick home offers an attached double garage, generous room sizes and a layout designed for modern family living. Step into the impressive foyer with its grand circular staircase and continue into a bright living room featuring a beautiful bay window. At the heart of the home, the kitchen overlooks the fully fenced backyard and opens through patio doors to the outdoors. Just beyond, a dining room opening up to a cozy family room with a natural gas fireplace creating the perfect place to relax or entertain. A main floor powder room adds convenience. Upstairs, the generous proportions continue with four large bedrooms, including three with walk-in closets. The primary suite features a private ensuite with both a soaker tub and separate shower. A second full bathroom and dedicated laundry room complete this level. The lower level offers a finished office, second powder room and plenty of flexible space for a future rec room, gym, media room or kids' zone. Big rooms. Great flow. Double garage. Fenced yard. Four bedrooms. And a street you'll be proud to call home. This is the kind of home that gives your family room to live, grow and make it your own. (id:42482)
Russell, Ontario
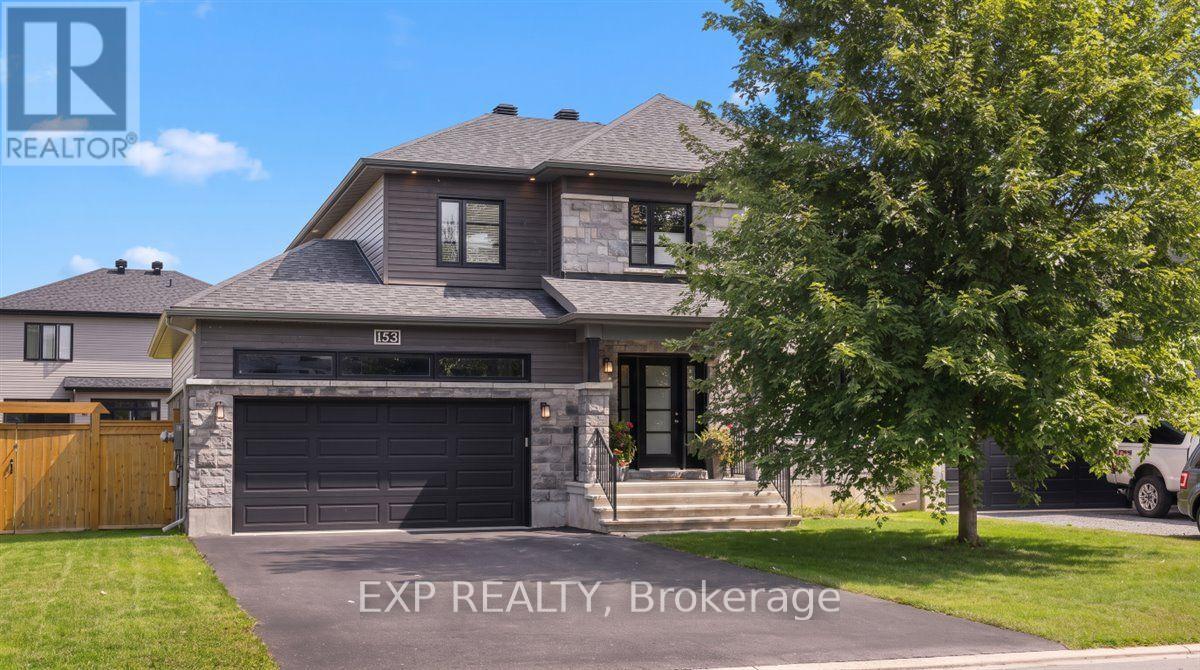
Welcome to this spacious and thoughtfully designed home in the charming community of Russell, where modern family living meets small-town tranquillity. The main floor offers a fantastic layout, beginning with a private home office and a separate mudroom with access to the powder room and double-car garage. Perfectly tucked away from the main living areas for added function and privacy. At the heart of the home, the bright open-concept kitchen, dining and living spaces create an inviting setting for both everyday living and entertaining. The kitchen offers an abundance of countertop and cupboard space, stainless steel appliances, a large centre island and convenient pantry. The adjoining dining area features triple-pane patio doors overlooking the massive backyard, set on an oversized corner lot with plenty of room to enjoy the outdoors. Upstairs, two generous secondary bedrooms each feature their own walk-in closet and share a three-piece bathroom. A dedicated laundry room with built-in cabinetry adds everyday convenience. The impressive primary suite provides a true retreat with a spacious walk-in closet and four-piece ensuite complete with a large soaker tub and separate glass shower.The fully finished lower level adds even more versatile living space with a large recreation room, an additional spacious room and a three-piece bathroom. An ideal setup for overnight guests, teenagers, a home gym or additional work-from-home space. Located in the growing community of Russell, this home offers the peaceful atmosphere and sense of community of small-town living while keeping Ottawa within easy reach. Enjoy nearby schools, parks, trails, recreation, local shops and everyday amenities, giving you the space and tranquillity of country-inspired living without giving up the conveniences your family needs. (id:42482)

