
Ottawa, Ontario
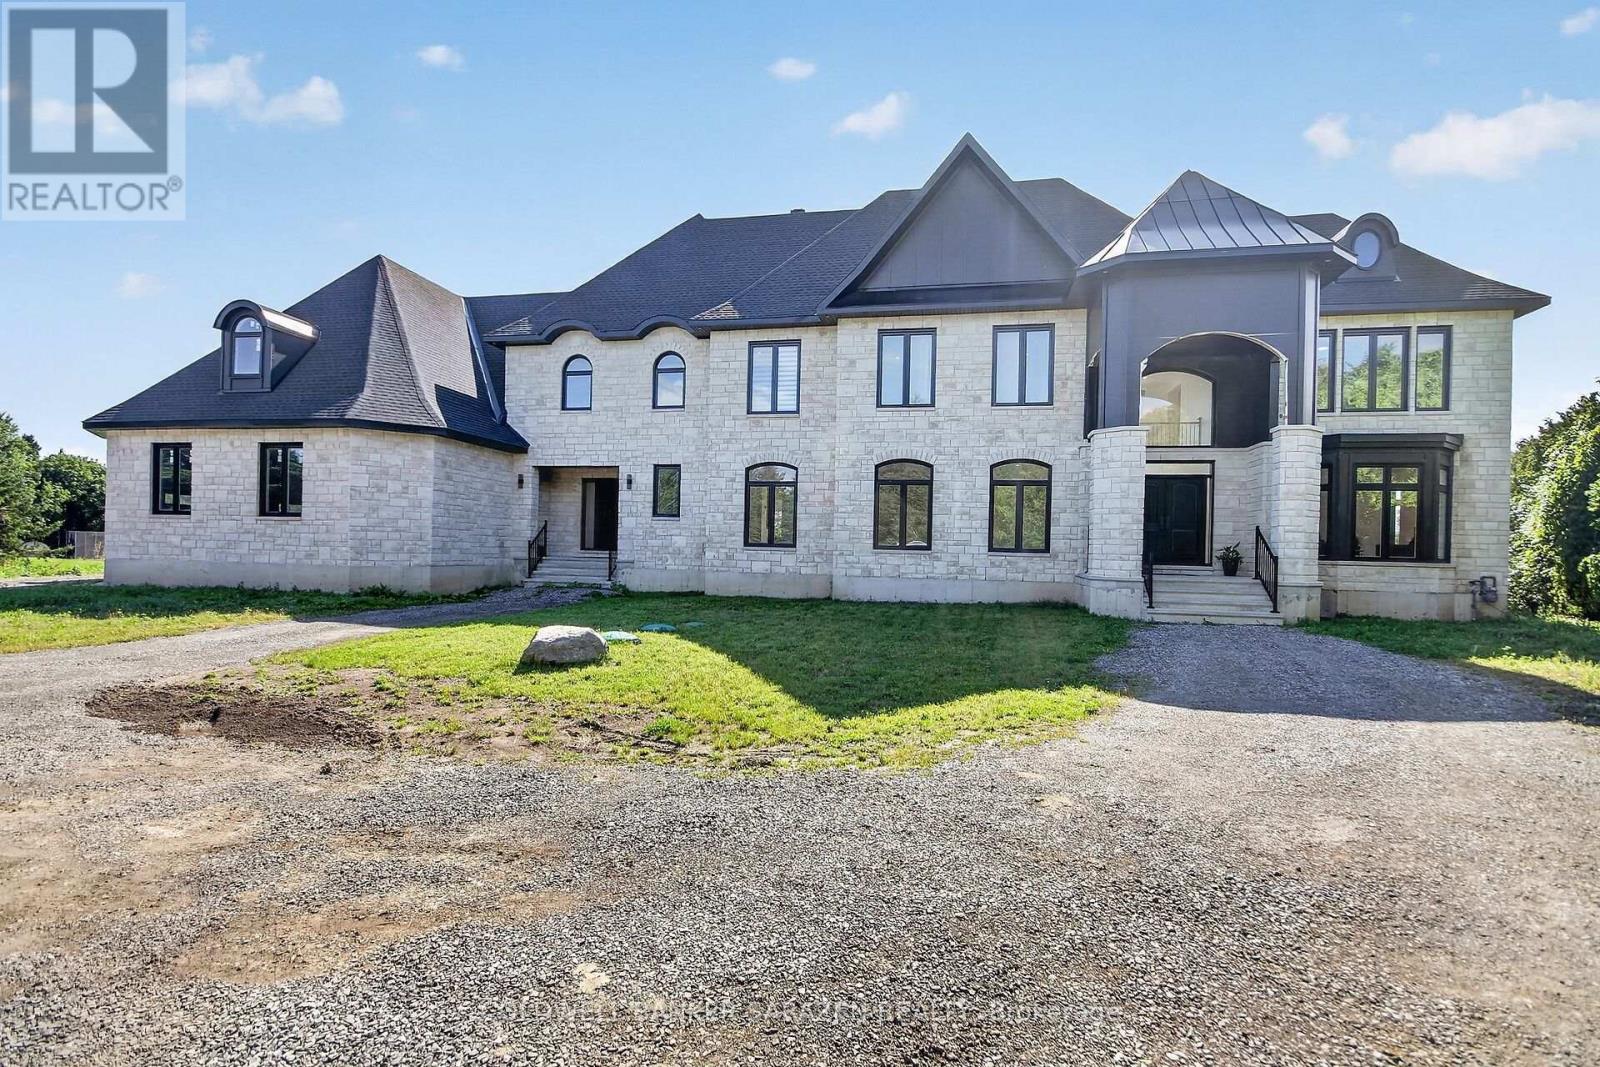
Welcome to this majestic new 6,600 sq. ft. above-ground stone-built waterfront residence, ideally situated on River Road in Ottawa with breathtaking views of the Rideau River. This exceptional home features two front entrances, a triple-car garage, 5 bedrooms, 6 bathrooms, 9-foot ceilings on every floor, vaulted ceilings, and three fireplaces. The main floor offers an elegant separate living room with a gas fireplace, a formal dining room, and high-end engineered hardwood flooring throughout. The spacious gourmet kitchen opens onto a large concrete deck overlooking the Rideau River, creating an ideal setting for entertaining and enjoying the waterfront views. The expansive family room provides generous space for family gatherings and entertaining. A main-floor bedroom with a 3-piece ensuite offers excellent flexibility for guests, extended family, or one-level living. An elegant curved staircase leads to four generously sized bedrooms. The impressive primary suite features a luxurious 5-piece ensuite, a spacious 14' x 20'11" bedroom, and a 9' x 16' walk-in closet. Two additional bedrooms feature their own ensuite bathrooms, while the remaining two bedrooms share a spacious 5-piece bathroom. The approximately 2,500 sq. ft. walkout basement offers incredible potential and provides the new owner with an opportunity to customize the space to suit their lifestyle and needs. The buyer will also have the opportunity to personalize the property's landscaping. All measurements are based on the floor plan and appraisal of the subject property. All showings require a minimum of 24 hours' notice. (id:42482)
Ottawa, Ontario
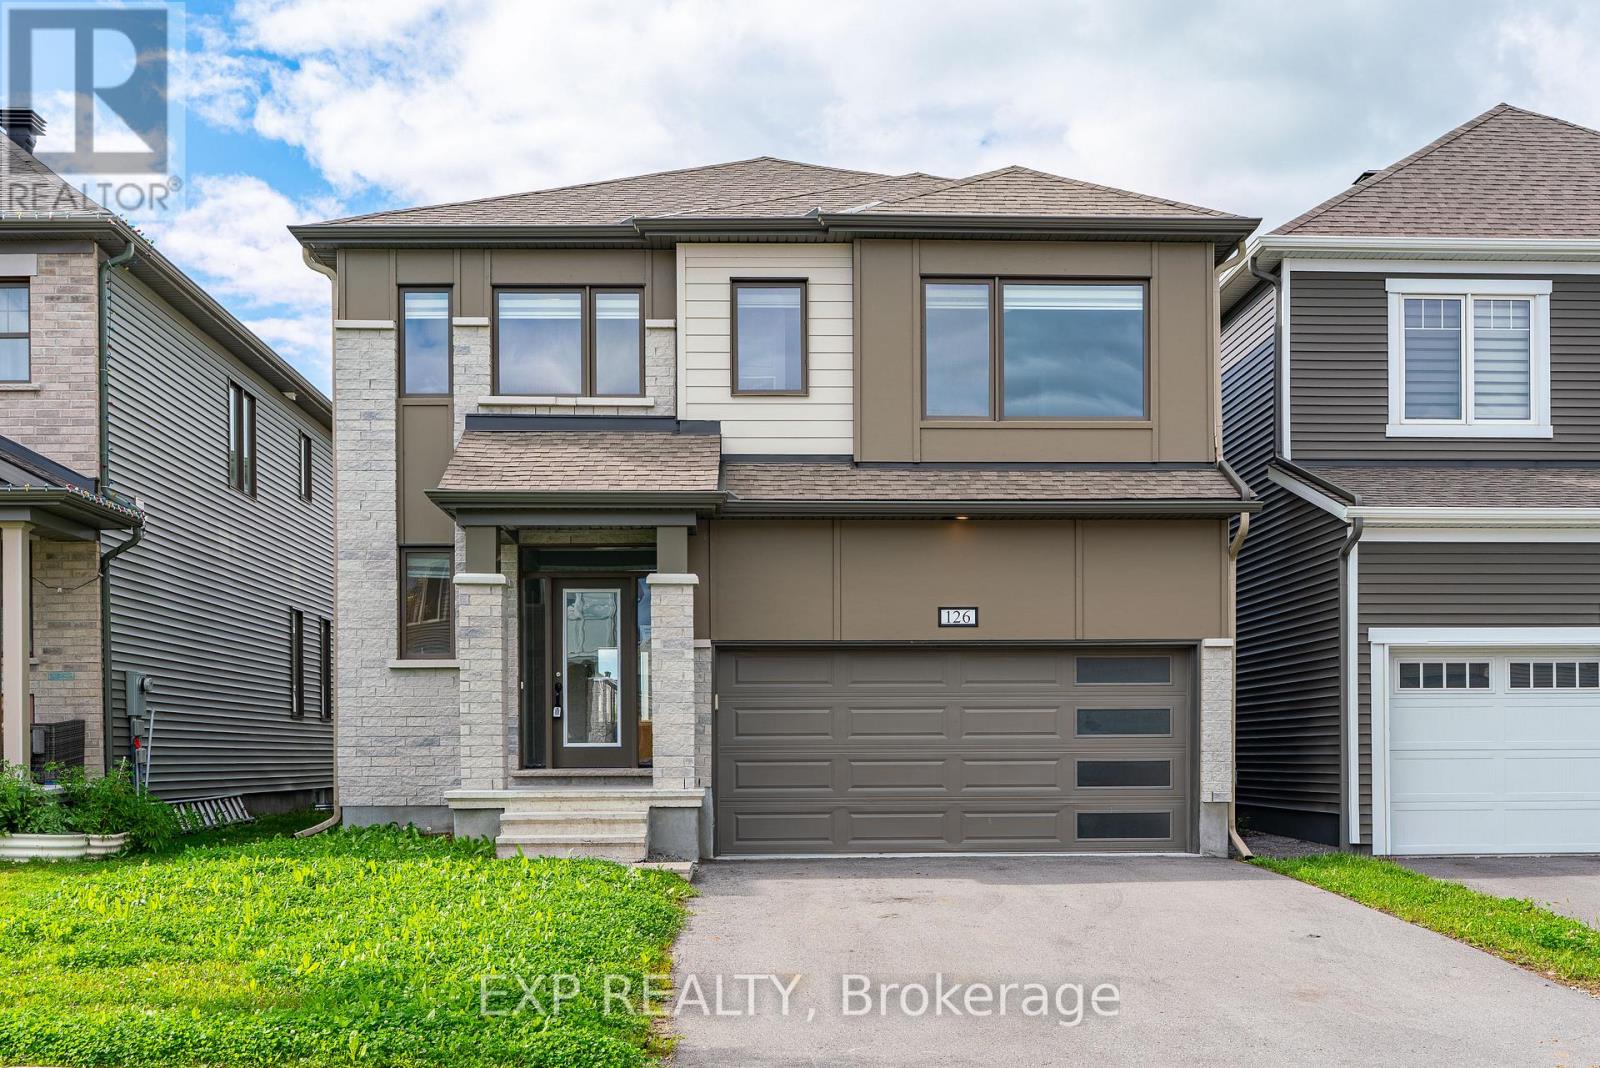
Step into this beloved Parkside Model, tucked in the heart of Richmond and offering over 2700 sq ft above grade of pure family living. From the moment you enter, GRACIOUS 9 ft ceilings and an open concept dining and living space set a tone of effortless elegance, while built-in mudroom storage and two walk-in closets on the main floor keep everyday life beautifully organized. A main floor den offers the perfect work-from-home retreat, and the GRAND Chef's Kitchen is nothing short of a SHOW STOPPER, featuring a sprawling center island with quartz counters, extended cabinetry,. The adjoining family room is bathed in natural light through wall-to-wall windows, with a gas fireplace creating a COZY ambience for gatherings big and small. Hardwood stairs lead you to an EXPANSIVE primary suite complete with a generous walk-in closet and a LARGE 5 piece ensuite, while three additional well-proportioned bedrooms are served by a second ensuite and a convenient Jack and Jill bath, ensuring comfort for the whole family. Downstairs, the rec room ready lower level with enlarged windows awaits your finishing touch. BRIGHT, SPACIOUS, and MOVE-IN ready, this is the family home you've been waiting for. Allow 72 hrs irrevocable. Seller standard Schedules toaccompany all offers. Buyers to verify taxes, any rental equipment and fees. (id:42482)
Ottawa, Ontario
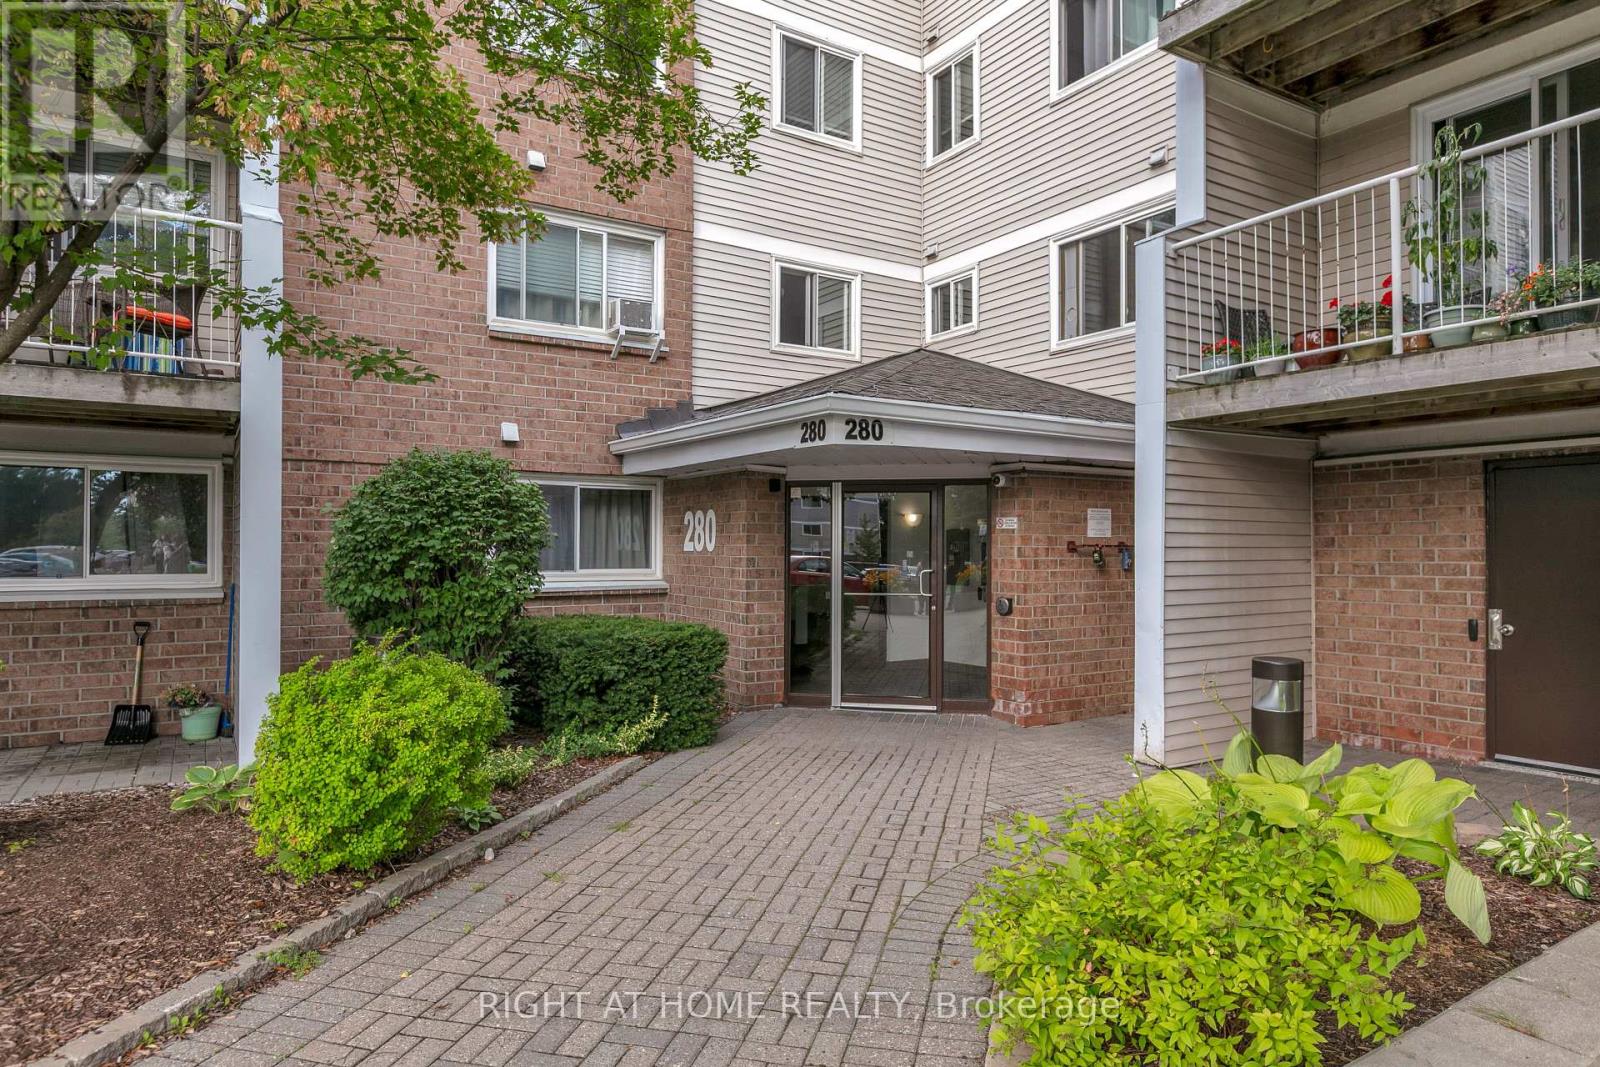
Convenience, size and amenities, all in one package! Welcome to 280 Brittany Drive #301. Conveniently located in Manor Park, 280 Brittany offers easy access to many amenities, including St Laurent Shopping Centre & LRT, major transit via the Aviation Parkway or Montreal Road, the Montfort Hospital, College La Cité, and much more. Stepping inside, the unit showcases pride of ownership throughout, with generously sized principal rooms and plenty of functional living space. The galley kitchen features a pass-through, stainless steel fridge, and dishwasher, making entertaining a breeze. The spacious dining area comfortably fits a table for five, and flows into the living room, which features easy access to your west-facing balcony and wall-unit a/c. Rounding out the unit are both spacious bedrooms, the primary featuring a walk-in closet, secondary with plenty of space to work-from-home, and a nicely-updated 4pc bath. Additional features include the in-unit laundry, in-unit storage room, and one designated parking space. Residents also enjoy access to tennis courts, an outdoor pool, party room and landscaped grounds, all tucked away in a quiet setting just minutes from major roads and amenities. Tenant responsible for hydro & hot water tank rental. Water is included. Available October 1st. Screening will be done through SingleKey or PropTx Verify. Get in touch with me today to make it yours! (id:42482)
Drummond/north Elmsley, Ontario
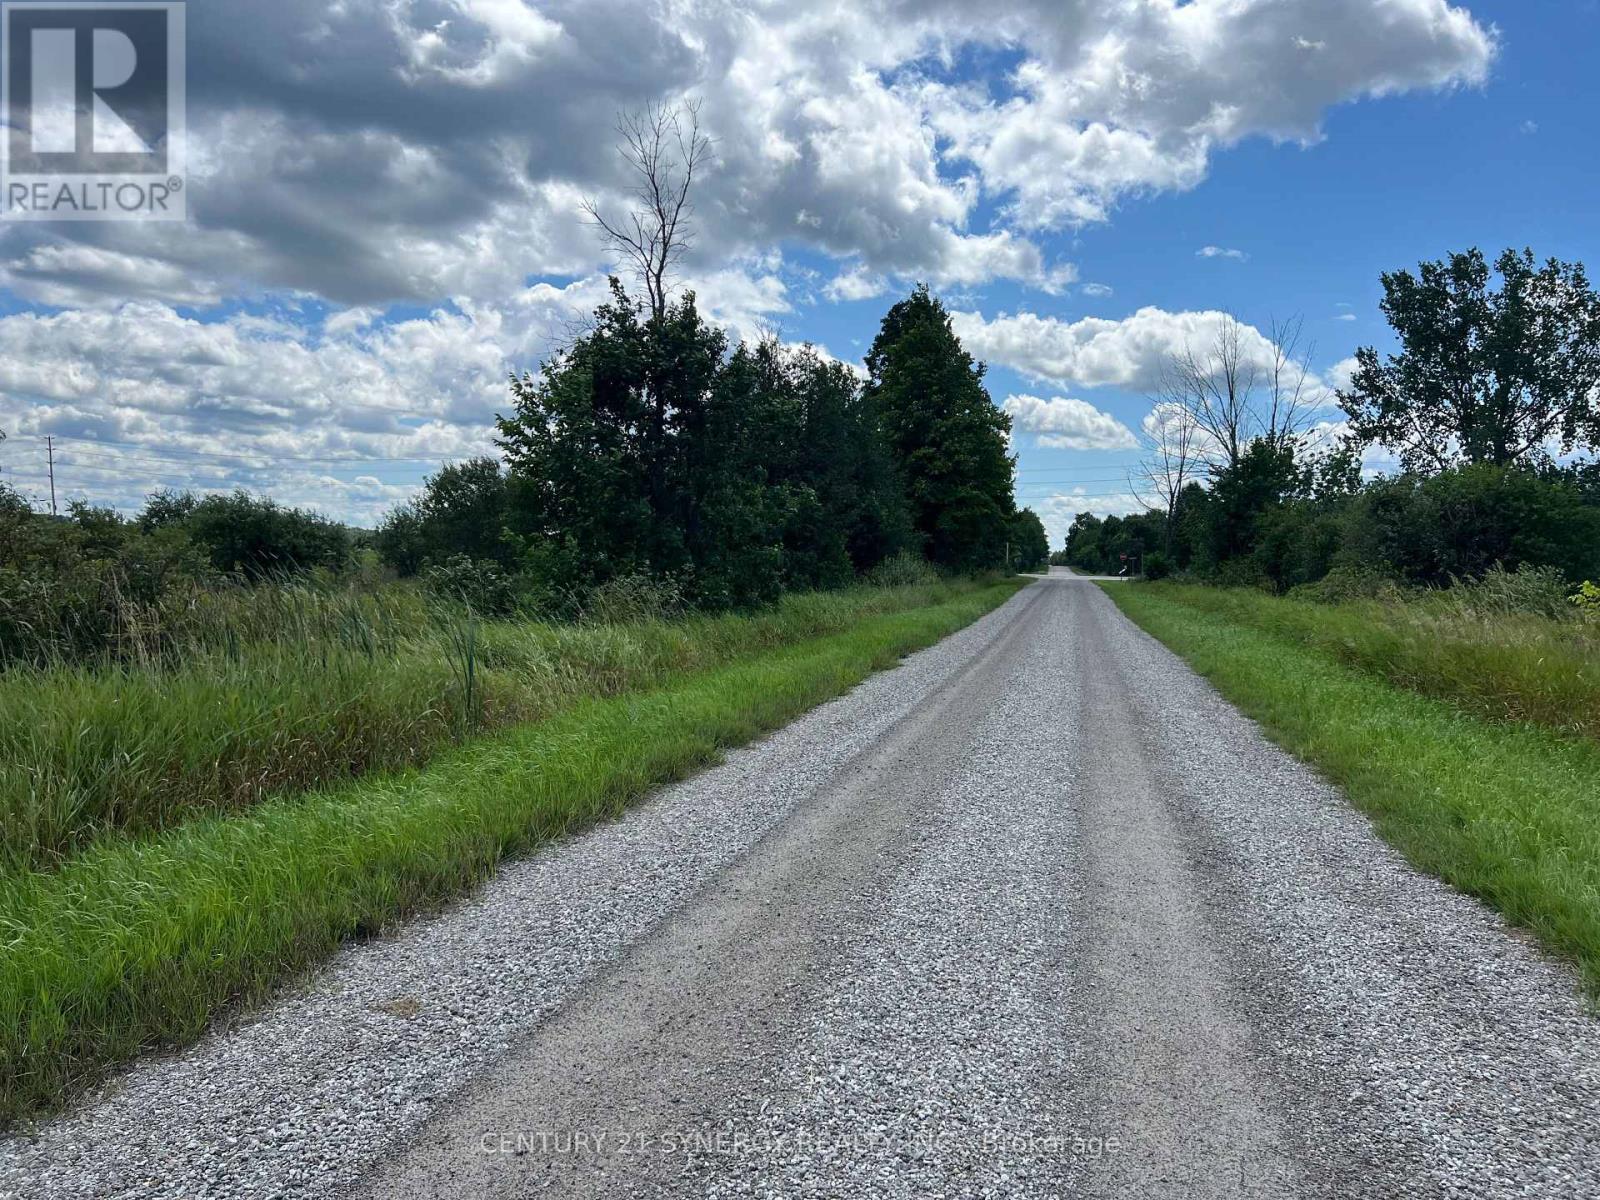
The newly severed 4 Acre lot waits for your building plans. Located on Armstrong Road. Easy commute to all amenities, schools and Ottawa, Carleton Place, Perth or Smiths Falls. (id:42482)
Ottawa, Ontario
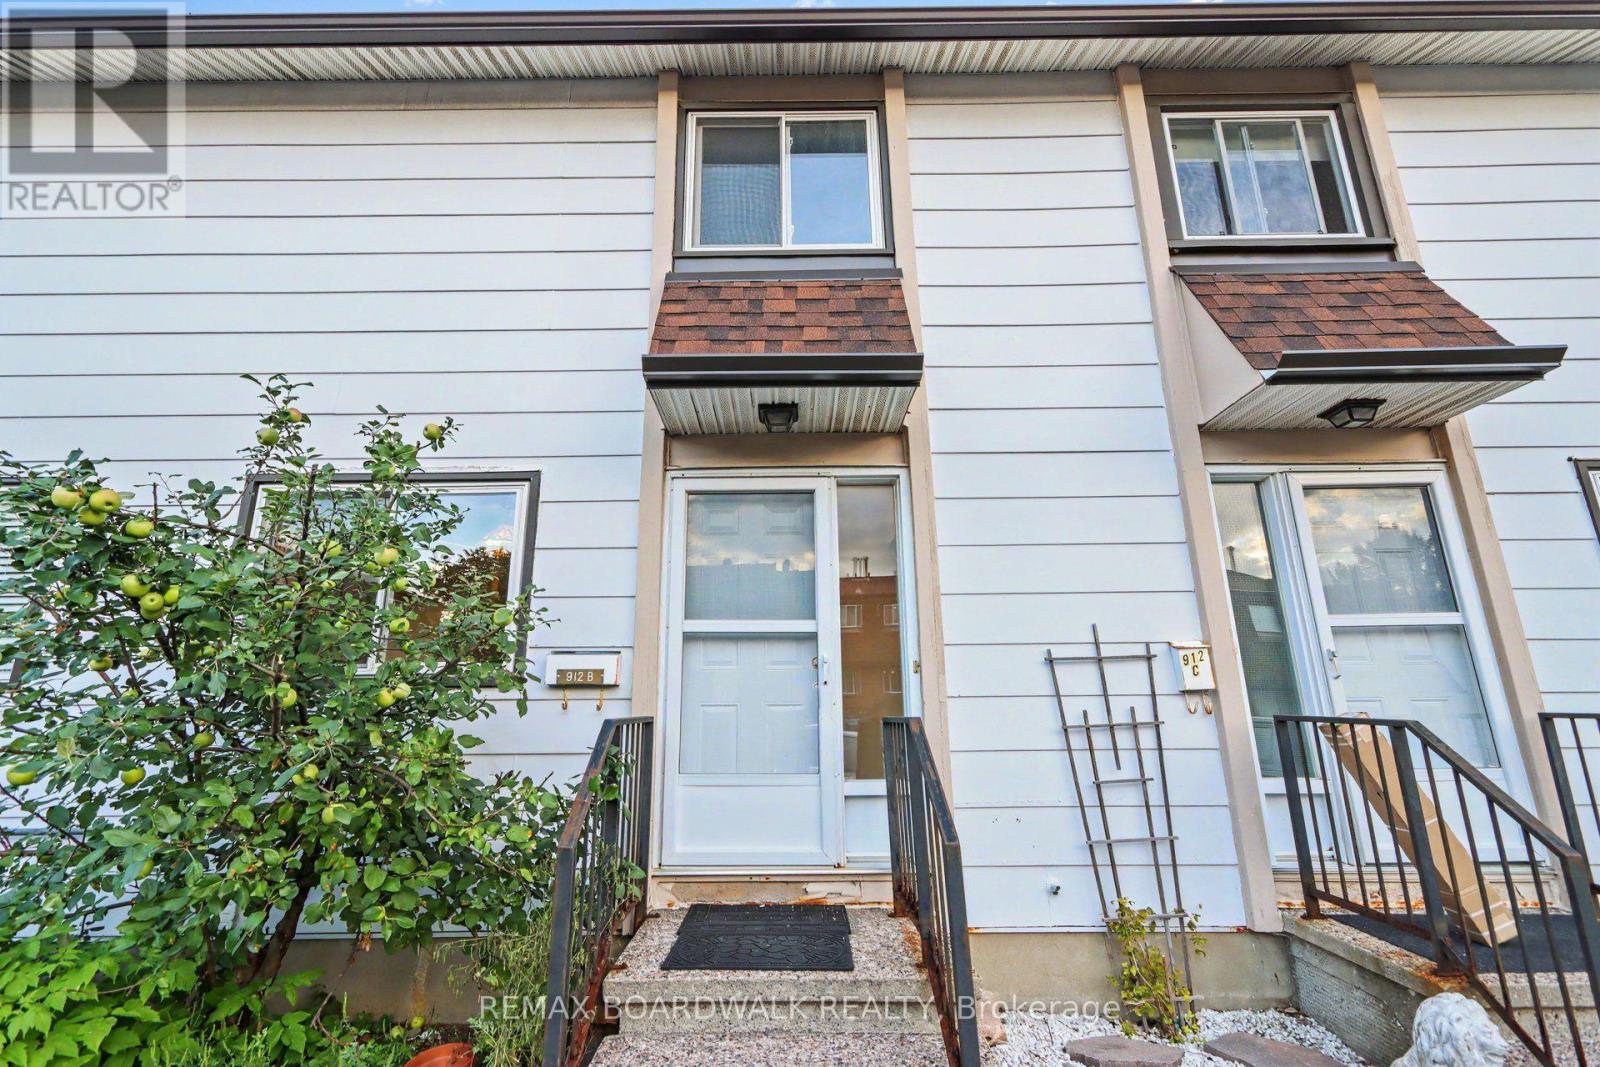
Welcome to 912 B Elmsmere Drive, a great 3-bedroom, 2-full-bathroom condo townhome, offering comfortable living in a convenient location. ALL UTILITIES INCULDED! Gas, electricity, and water are all included in the condo fees. The main floor features a good sized eat-in kitchen and a spacious living room with a beautiful large bay window overlooking your private backyard. The backyard includes a deck and storage shed, providing a great space to relax or entertain. Upstairs, you'll find three bedrooms, all with laminate flooring, along with a 4-piece main bathroom. The living room also features laminate flooring, while the kitchen, front entrance, and bathrooms have durable tile flooring. The finished basement offers a good-sized recreation room, a second full bathroom with a shower, and convenient in-unit laundry. The home is located in a convenient area with a park just steps away, to enjoy pickle ball soccer or just relax. Only minutes to La Cité College and great transit to downtown, as well as close to excellent schools, shopping, Costco, and many other amenities. Available immediately. (id:42482)
Ottawa, Ontario
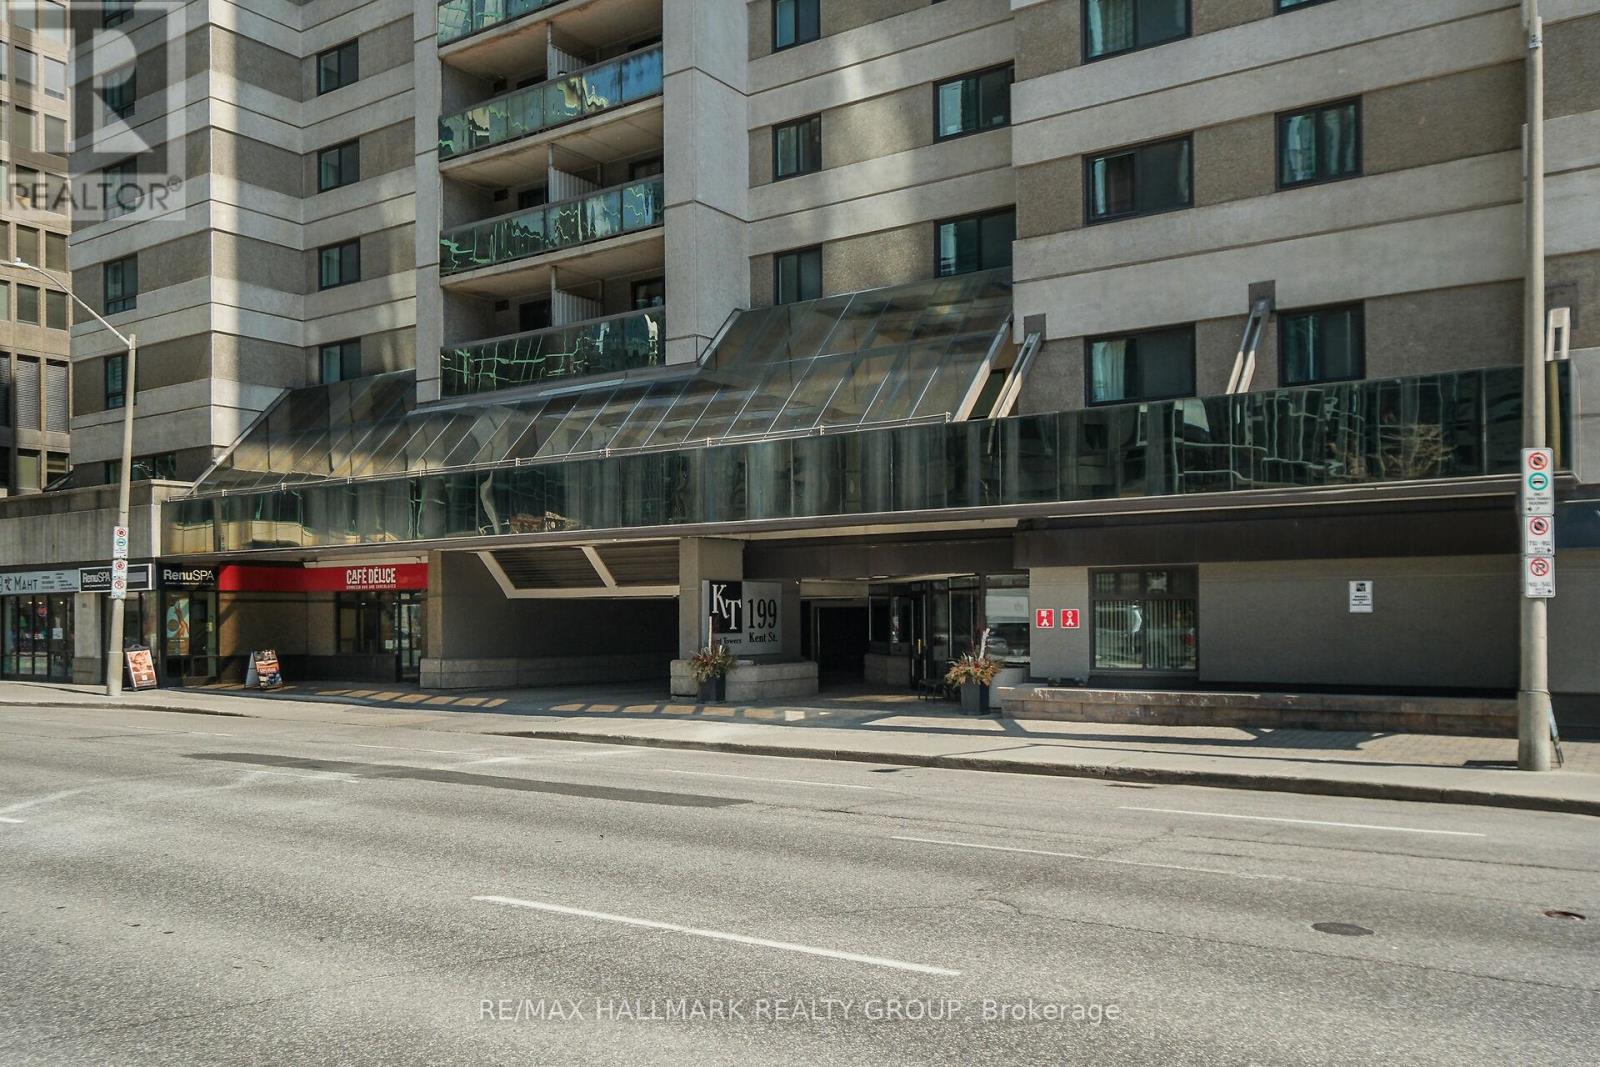
Welcome to Unit 604 at 199 Kent Street, a move-in-ready home that combines comfort, functionality, and exceptional urban convenience. This beautifully maintained unit offers 2 bedrooms, an underground parking space, bike storage, in-unit laundry, in-unit storage, central A/C, electric heating, a private balcony, and attractive wood-look LVT flooring. The renovated 4-piece bathroom features a newer sink, toilet, tub, and tub/shower combo, giving the space a fresh, modern feel.What truly sets this condo apart is the long list of thoughtful upgrades completed over several years, giving buyers peace of mind and real value. Since 2021, the unit has been refreshed with full interior painting, upgraded outlets and covers, updated door hardware, a stylish new kitchen backsplash, and improved bathroom mirror and lighting. In 2022, the bathroom saw major improvements with a new tub, new shower tile, updated toilet and drain pipe upgrades, extended vinyl flooring, and upgraded baseboards throughout the unit. In 2023, the windows were upgraded. In 2024, the baseboard heaters were replaced. Most recently in 2026, the washer and dryer were replaced, vinyl flooring was added in the closet, sliding closet doors were replaced, and the A/C valves, insulation, and filter were updated.Residents enjoy access to an excellent selection of amenities, including a fitness room, pool, spa, sauna, and a library/lounge/party room. The location is hard to beat: less than a 10-minute walk to shopping, restaurants, and the O-Train, and only 15 minutes on foot to Parliament Hill. Whether you are a professional, downsizer, investor, or anyone seeking a vibrant downtown lifestyle, this condo offers an outstanding opportunity to own a well-updated home in a highly convenient central location. With 24/7 front-desk security, daily maintenance, the building offers a secure,well-maintained, and welcoming environment.Condo fees: $625/month. Property taxes: $3,010 for 2025. Hydro: approximately $134/month. (id:42482)
Lanark Highlands, Ontario
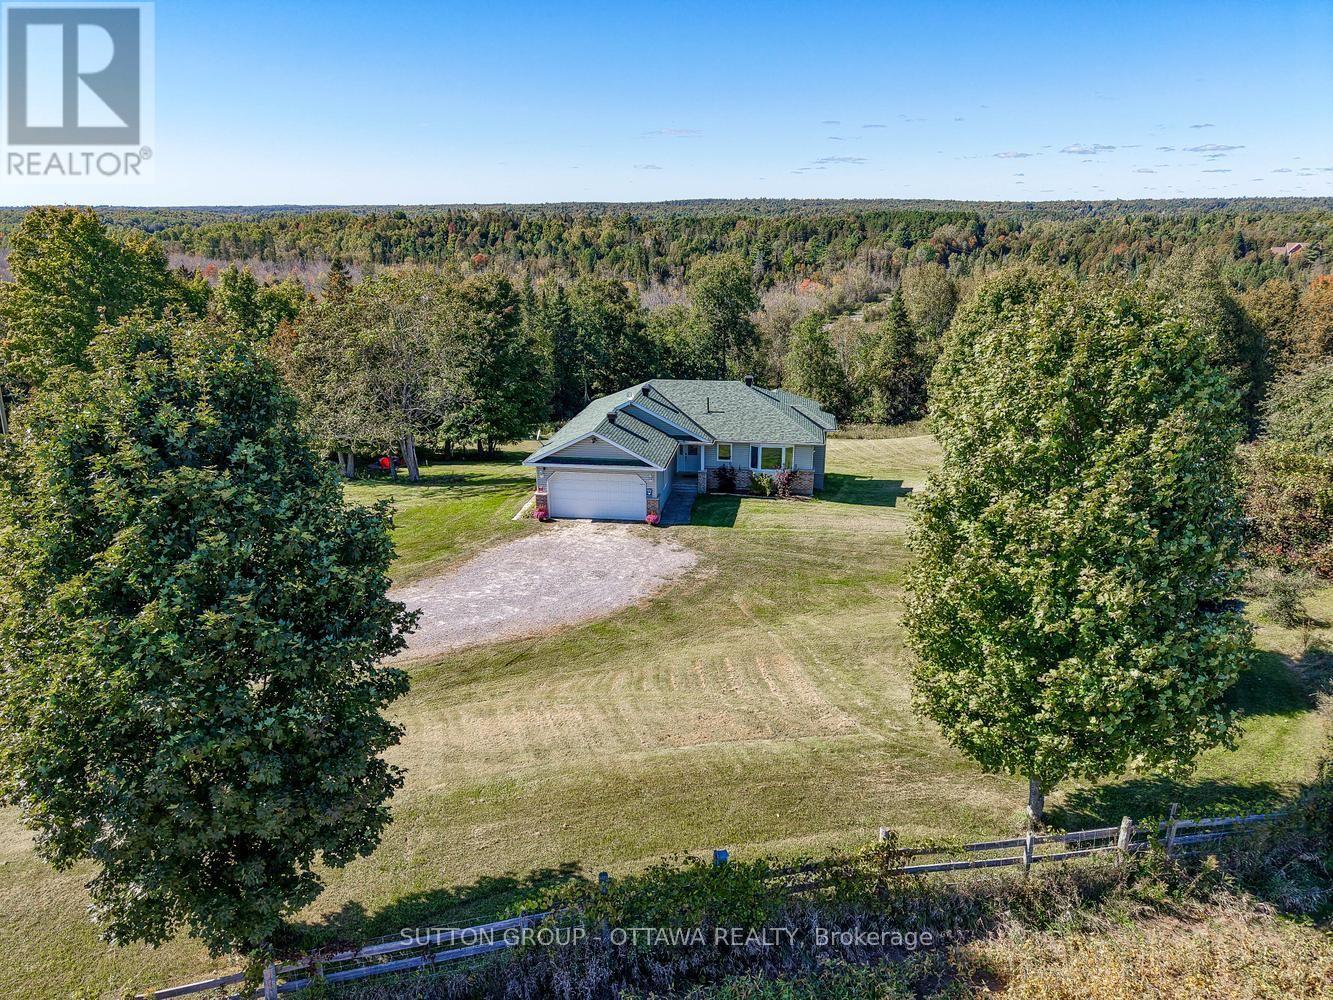
Perched high on locally known Fiddlers Hill, this beautiful 3-bedroom, 3-bath home captures sweeping west-facing views and unforgettable evening sunsets. Set well back from the road on 3.8 acres, it offers exceptional privacy and tranquility, surrounded by nature and wildlife. Built in 2000, the bright main level is filled with natural light from abundant windows and glass doors, with hardwood floors and a warm country-chic feel. The kitchen features white quartz counters (2023), an island with seating for two, and stainless steel fridge, stove, dishwasher and hood fan, all purchased in 2023. Between the kitchen and garage is a practical laundry/mudroom with cabinetry for extra storage and pantry space. The impressive 48' x 11.5' deck flows directly from the living room - ideal for entertaining, relaxing with a drink or taking in the stunning sunset views. Two bedrooms are on the main level, including a spacious primary suite with walk-in closet, ensuite and direct deck access. A second full bath completes this level. The walk-out lower level is equally inviting, with large windows framing the views, tongue-and-groove cedar walls, propane fireplace and generous living space. Here you'll find a family/rec room, 3rd bedroom with oversized view window and full bath. The unfinished area offers workshop space, cedar closet, utility area and excellent storage. As evening settles in, move from the deck to the fire pit for conversation, stargazing and s'mores. Deer, birds and hummingbirds are regular visitors - a wonderful setting for nature lovers. Outdoor adventure is close by, with Baird Hiking Trail, Dalhousie Lake Public Beach, Blue Heron Golf Club and excellent kayaking at Sheridan Rapids, the Mississippi and throughout the Lanark area. Perth and Almonte are within an easy drive. Central air, attached garage and generator-ready wiring add everyday convenience. A special hilltop retreat offering breathtaking views, privacy, recreation and peaceful country living. (id:42482)
Ottawa, Ontario
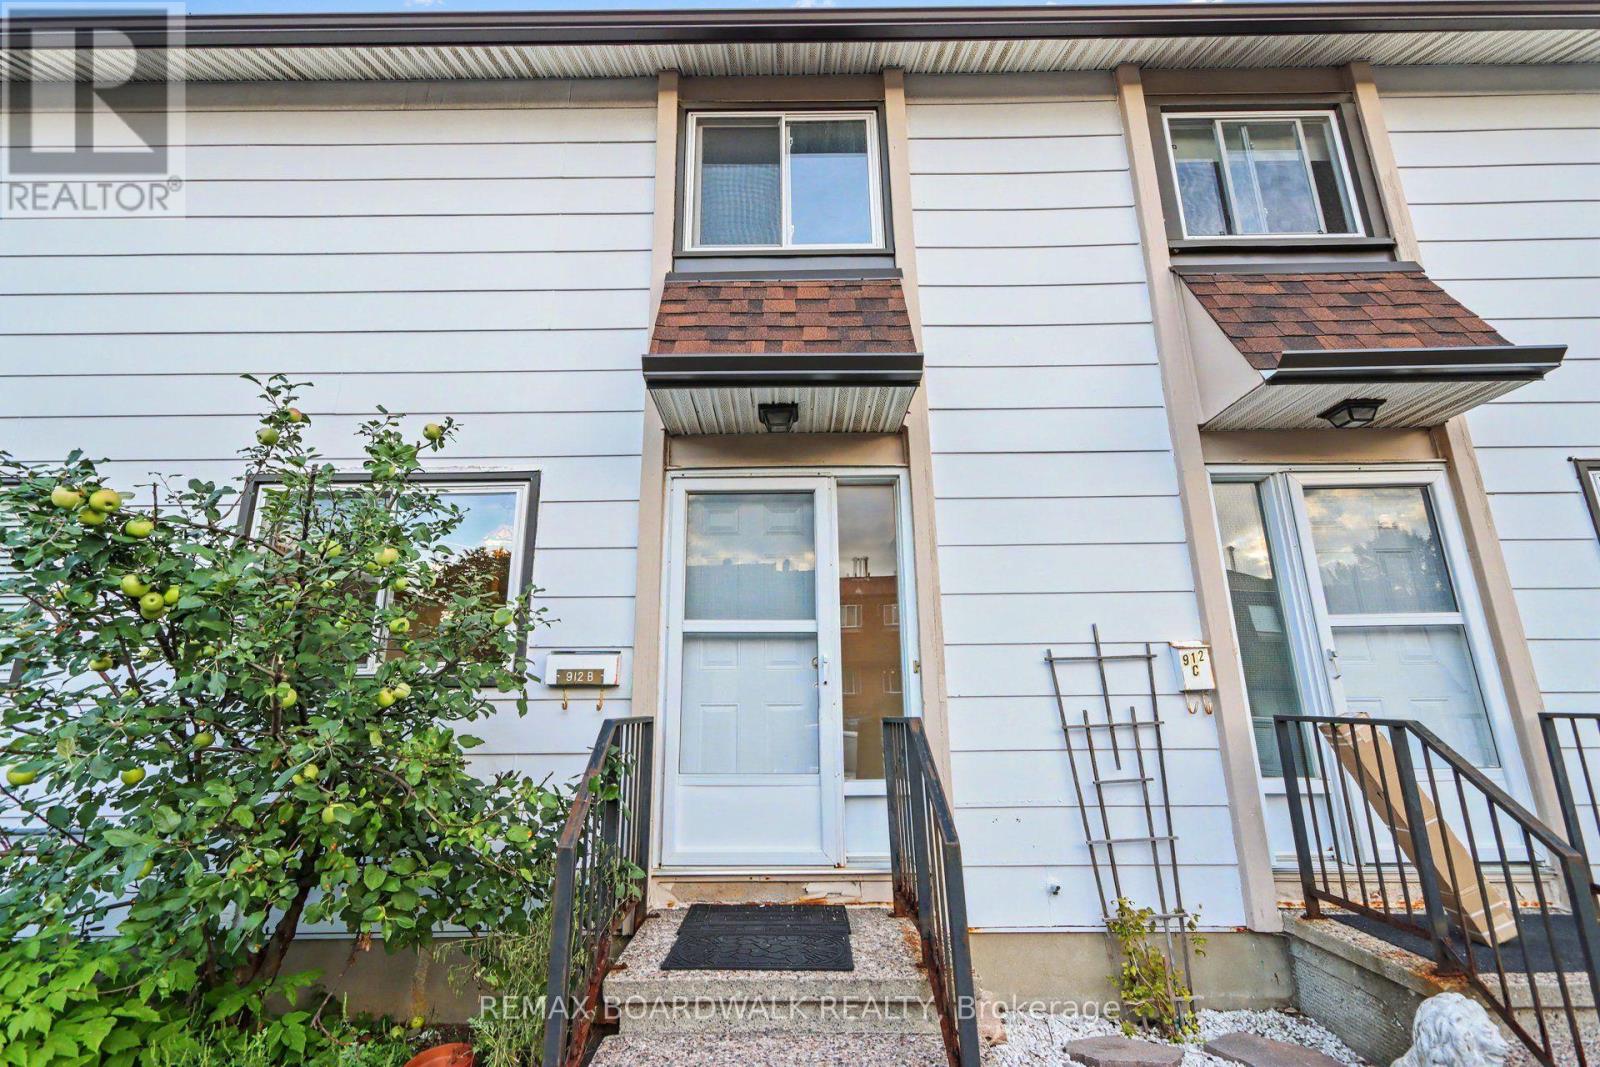
Welcome to 912 B Elmsmere Drive, a great 3-bedroom, 2-full-bathroom condo townhome, offering comfortable living in a convenient location. ALL UTILITIES INCULDED! Gas, electricity, and water are all included in the monthly rent of $2,600. The main floor features a good sized eat-in kitchen and a spacious living room with a beautiful large bay window overlooking your private backyard. The backyard includes a deck and storage shed, providing a great space to relax or entertain. Upstairs, you'll find three bedrooms, all with laminate flooring, along with a 4-piece main bathroom. The living room also features laminate flooring, while the kitchen, front entrance, and bathrooms have durable tile flooring. The finished basement offers a good-sized recreation room, a second full bathroom with a shower, and convenient in-unit laundry. Parking space right at your front door. The home is located in a convenient area with a park just steps away, to enjoy pickle ball soccer or just relax. Only minutes to La Cité College and great transit to downtown, as well as close to excellent schools, shopping, Costco, and many other amenities. Available immediately. (id:42482)
Whitewater Region, Ontario
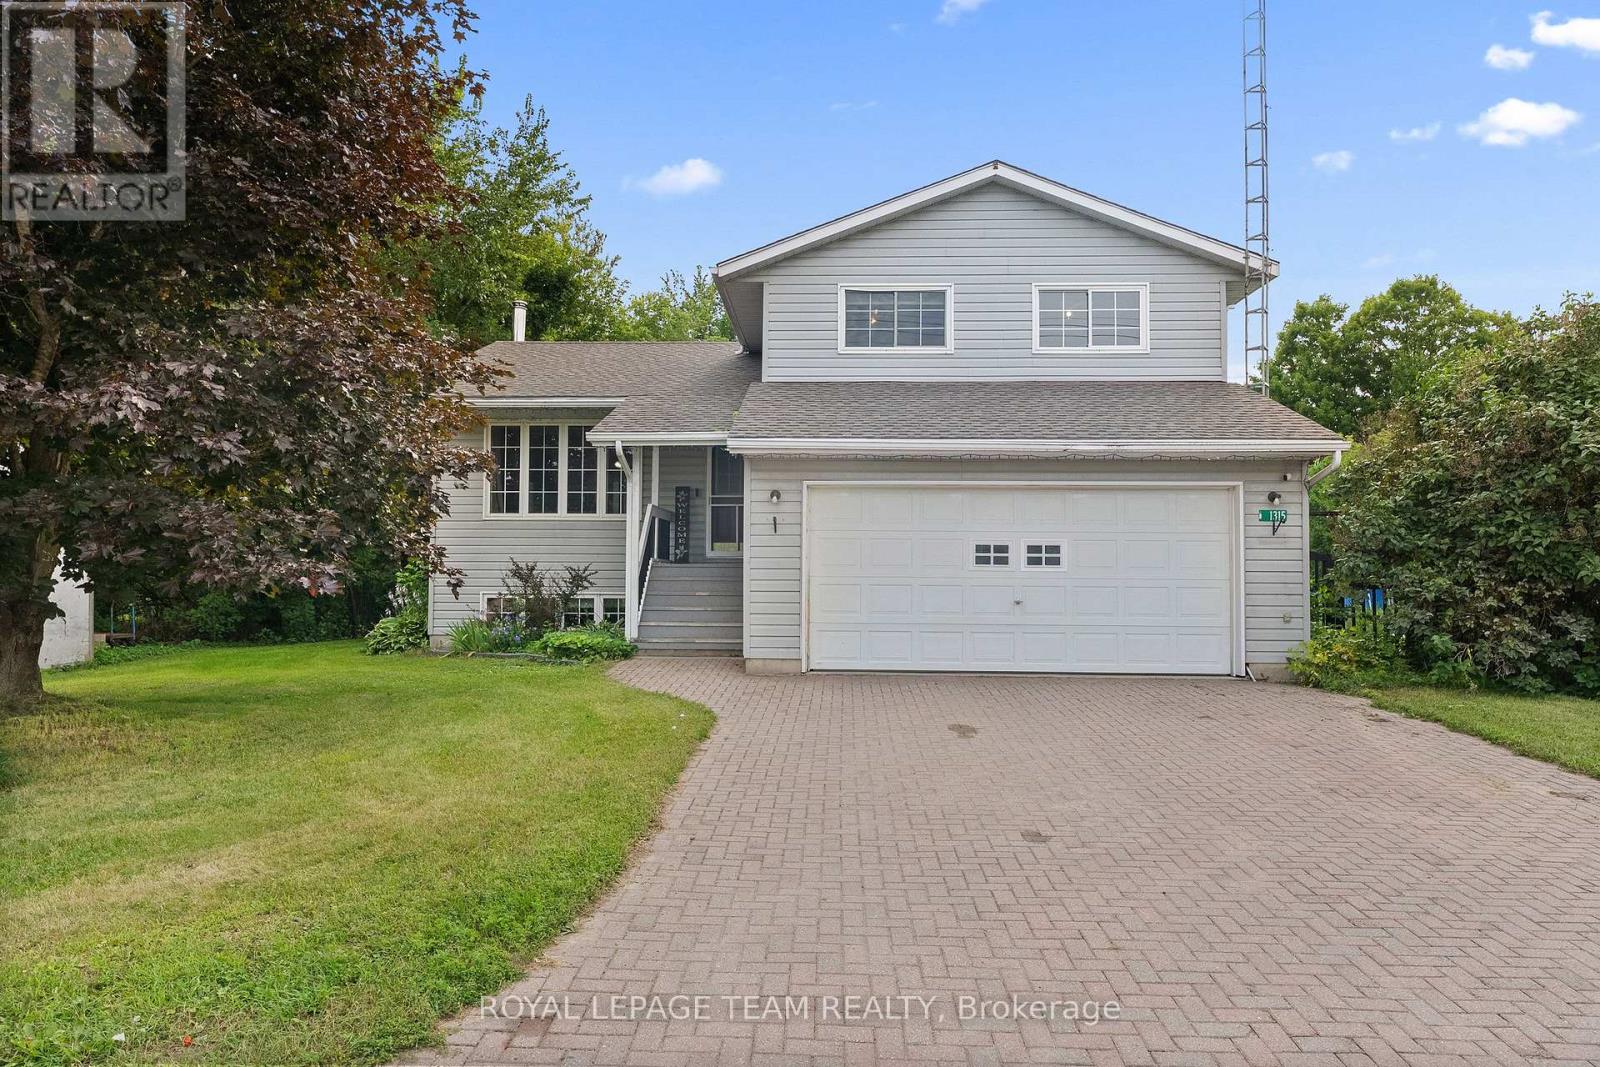
Properties like this don't come along often! Sitting on a private, fully fenced one-acre lot, this nearly 1,700 sq. ft. home offers incredible space inside and out. Along with the double attached garage, there's an industrial-style garage featuring radiant propane heat and its own dedicated 200-amp service-perfect for a contractor, hobbyist, car enthusiast or an awesome one-of-a-kind man cave! There's also a separate heated and insulated garage at the back, with direct backyard access and plenty of room to store your boat. Even better, the Ottawa River boat launch is just down the street! Inside are three separate living areas, including a beautiful sunroom surrounded by wall-to-wall windows and currently enjoyed as a cozy TV room with a projector. The spacious U-shaped kitchen flows into the dining area, with three bedrooms and one bathroom upstairs, plus an additional bedroom downstairs. Outside, enjoy supreme privacy, chicken coops and abundant apple and pear trees. (id:42482)
Ottawa, Ontario
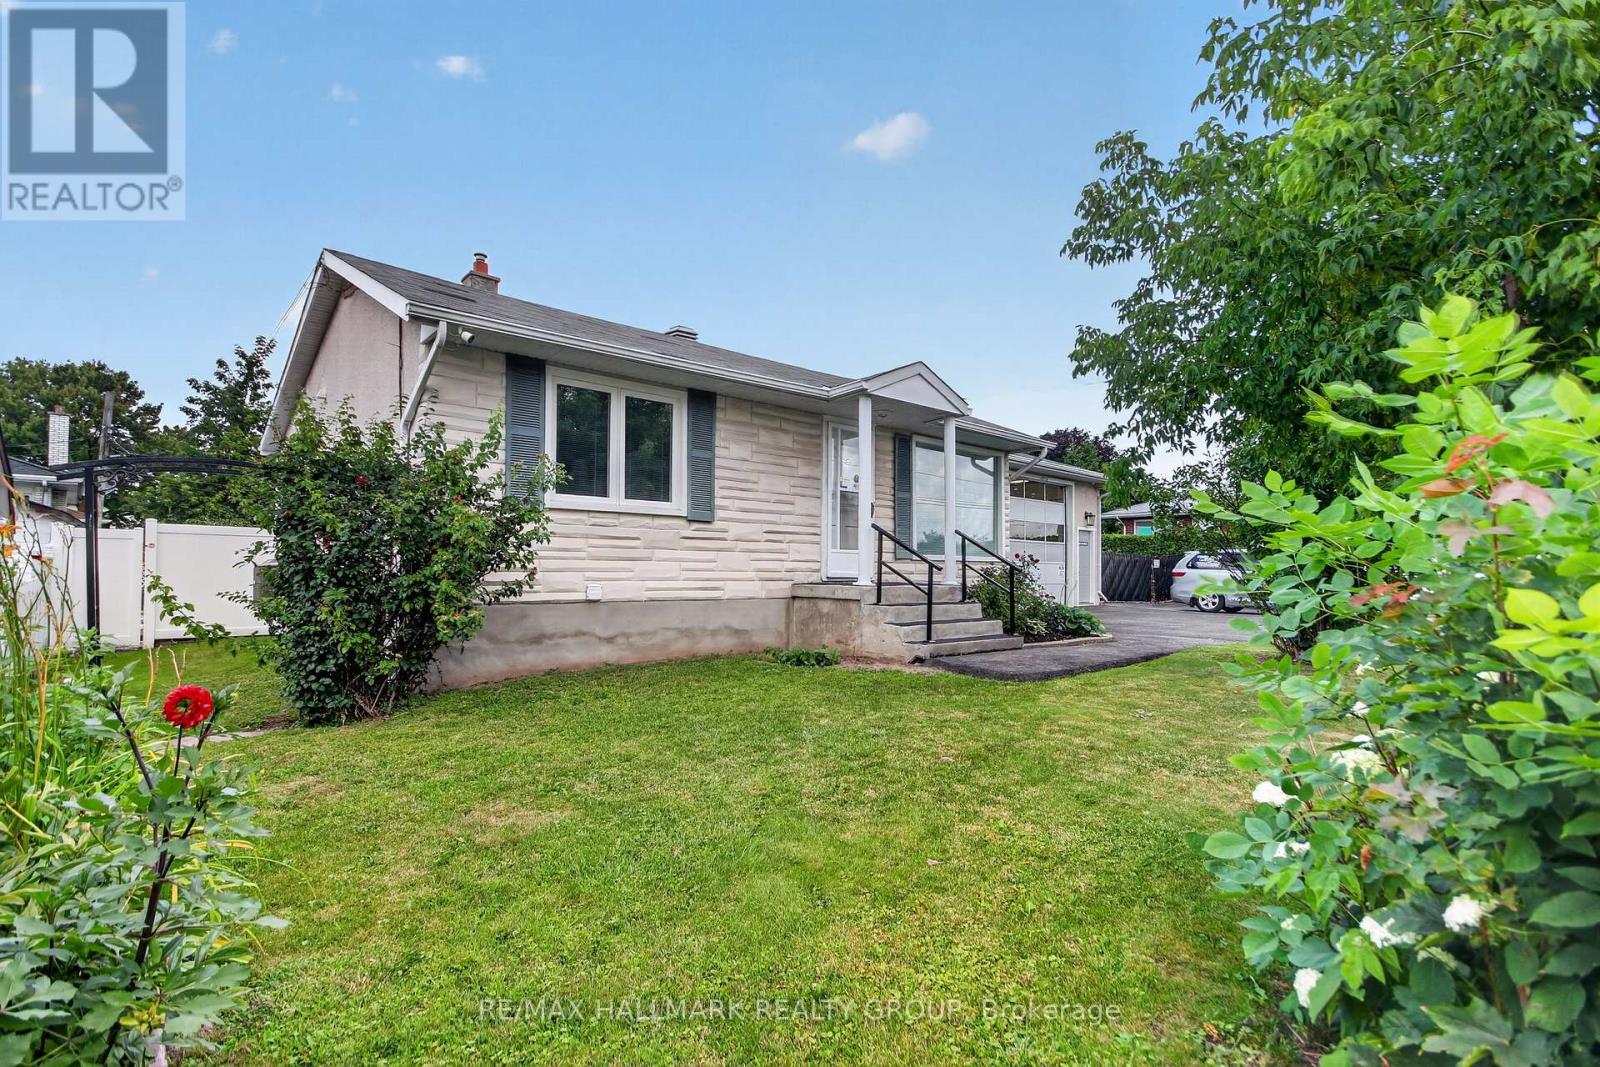
Welcome to this spacious 1,000 sq. ft. all-inclusive rental in a great location! This bright and well-maintained home offers 3 generous bedrooms and 1 full bathroom, providing comfortable living for professionals. Enjoy the convenience of being just minutes from public transit, shopping, restaurants, and major highways for an easy commute. Residents can also take advantage of the beautiful inground pool, perfect for relaxing during the warmer months. With utilities included and an unbeatable location, this is a fantastic opportunity to enjoy comfortable, worry-free living. Tenant pays for their WIFI and TV. Potential tenants are required to submit, a recent credit check (Transunion or Equifax), proof of income, the application along with the offer to lease. Deposit required will be First and Last Month's Rent. The offered space is the main level only. (id:42482)
Ottawa, Ontario
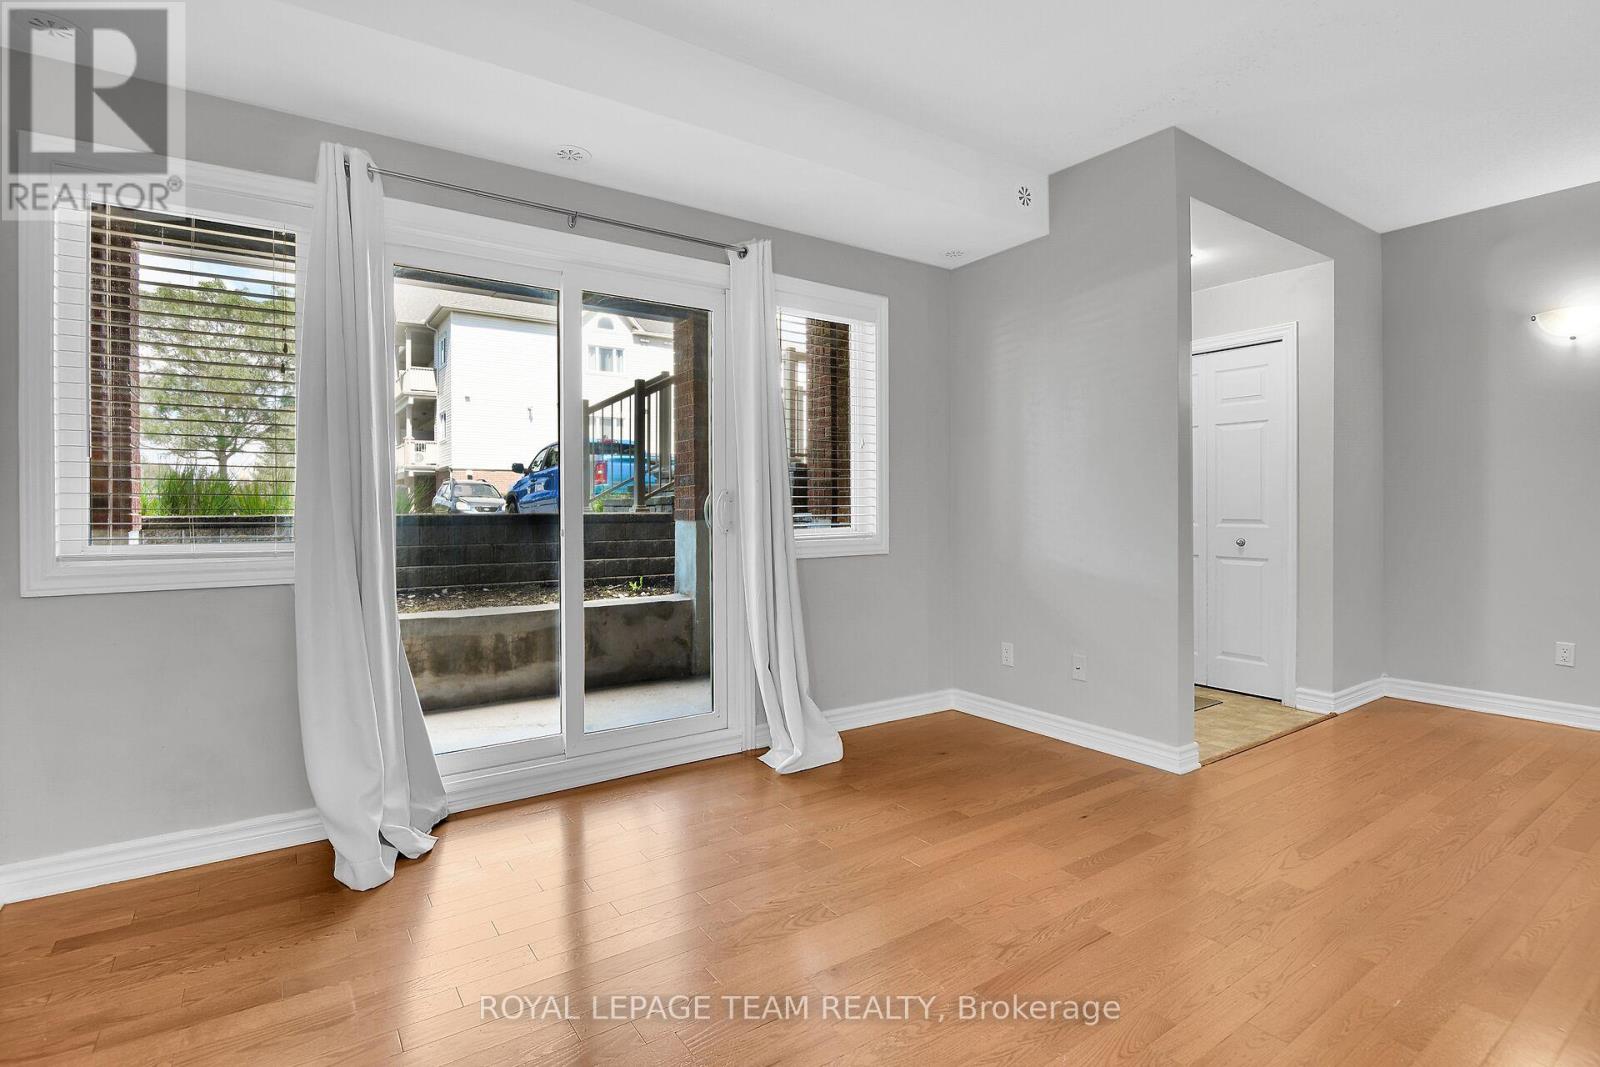
NEW PRICE - Exceptional value under $320k in Barrhaven. This bright, vacant 2-bedroom, 1-bathroom lower-level condo presents a great entry point for first-time buyers, investors, or downsizers looking to add personal touches and build equity. Features low-maintenance laminate, tile, and carpet flooring, direct patio access, and a dedicated parking space right outside the door. Walking distance to transit, shopping, parks, and daily amenities. Bonus: Seller will pay the remaining special assessment ($999.06) in full prior to closing. Quick closing available. (id:42482)
Ottawa, Ontario
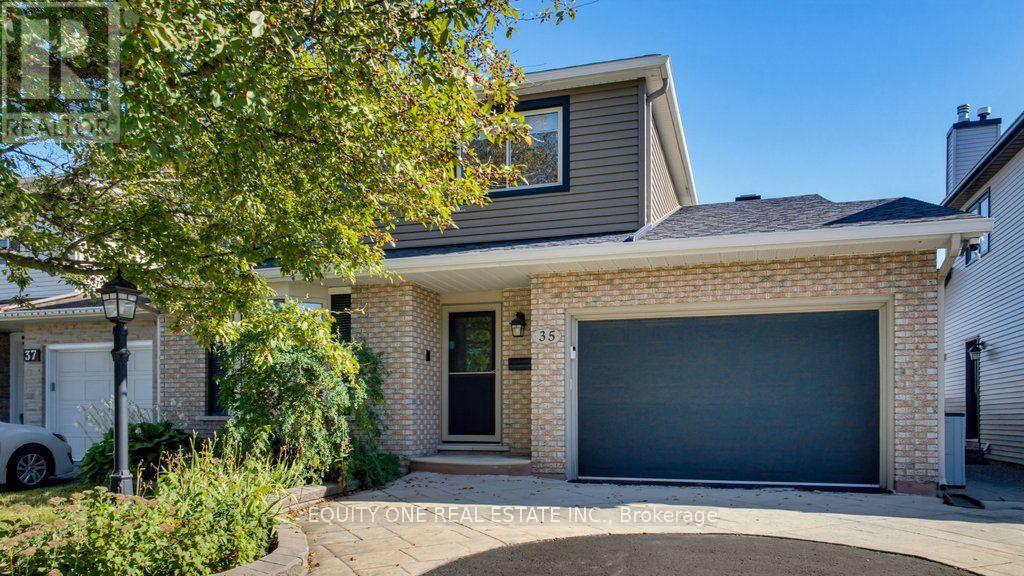
Welcome to 35 Ivylea St, a spacious & well-maintained 4-bed, 3-bath detached home located in the popular and family-friendly community of Craig Henry. Offering a traditional and functional layout, this home provides plenty of space for growing families. The bright main level is filled with natural light thanks to large windows throughout and features a warm combination of hardwood and tile flooring. A separate living room and dining room provide dedicated spaces for both relaxing and hosting family and friends. The kitchen offers plenty of cabinetry and storage, granite countertops, a convenient breakfast bar and stainless steel appliances, including a gas stove with double oven. Just off the kitchen is the family room, creating an inviting space to unwind while still staying connected to the heart of the home. A main-floor laundry room and convenient powder room complete this level. Upstairs, hardwood flooring continues throughout the entire second level. The spacious primary bedroom features a private 3-piece ensuite with a glass and tiled shower. Three additional well-sized bedrooms offer plenty of space for children, guests or a home office, while an extra-large storage closet provides valuable additional storage and helps keep everything organized. A full family bathroom completes the upper level. The finished lower level adds even more flexibility and living space with a generous recreation room that can be used as a media room, playroom, home gym or additional family space. Step outside to the fully fenced and landscaped backyard, where you'll find a lovely patio, grassed area and storage shed. It's a great space for summer barbecues, entertaining, gardening, relaxing outdoors or giving children and pets room to enjoy the yard. Located in a convenient and established neighbourhood, 35 Ivylea Street is close to parks, bike and walking trails, schools, shopping, restaurants, public transit, the Nepean Sportsplex and many other nearby amenities. (id:42482)

