
Russell, Ontario
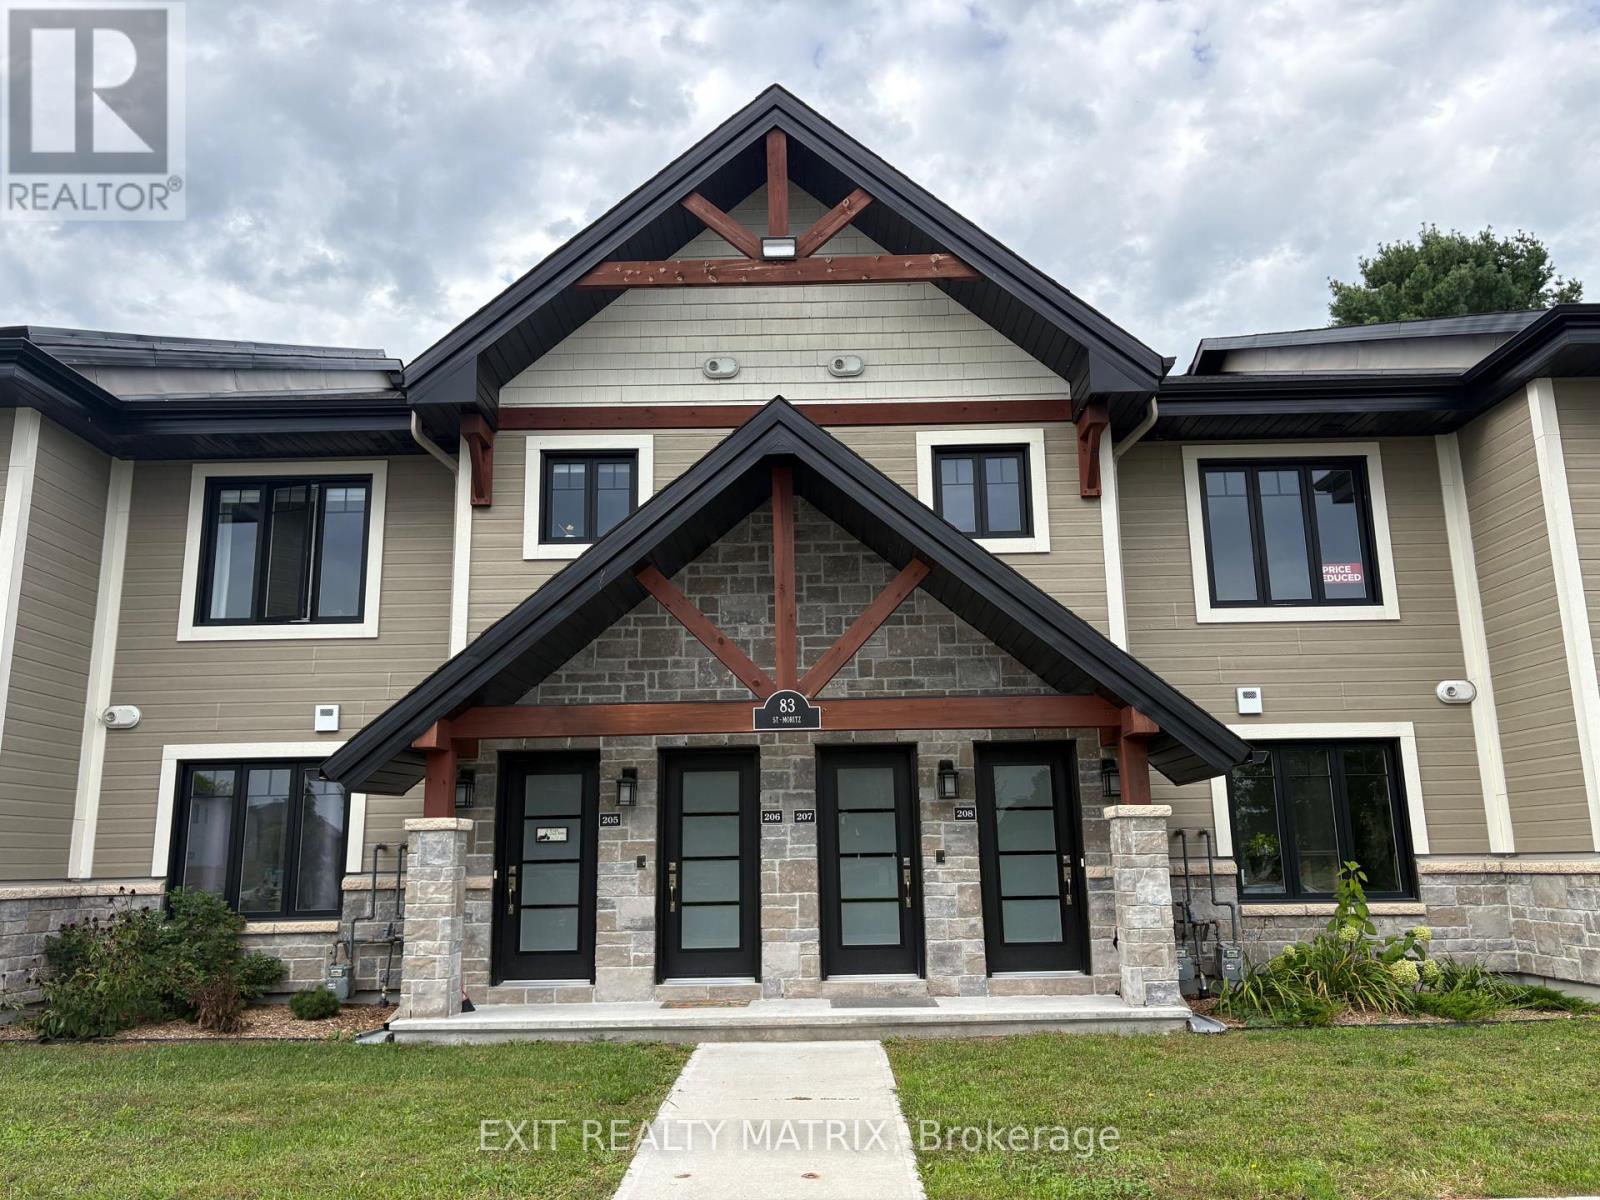
Rare no rear neighbours, upper unit modern condo with a great, peaceful nature view, private enclosed balcony, forest access (with trails), overlooking trees for your perfect morning coffee escape. Build in 2022, with cement walls and cement flooring, this almost soundproof 2 Bedrooms, 1 Bathroom condo offers a open concept, modern Kitchen with stainless steel appliances, lots of upgrades, with ample storage, quartz countertops. The very private enclosed terrace is a must see. Radiant heating floors adds comfort during the winter. The den area/bonus room with pocket door offers a nice storage area. Laundry is conveniently located inside the unit and adds more storage. Close to dining, shopping, easy access to the highway, the East Castor River, plus the fully paved 10km bike/walking path is just a few walking minutes away. Very affordable condo fees, don't miss out on this rare unit, schedule your visit today at 83 St-Moritz unit 207. (condo fee's $267/mth, Enbridge Gas: $47/mth, Hydro Embrun: $71.00/mth, Enercare tankless Water Heater Rental: $52.88/mth, water & sewer $200 every 3 mths) (id:42482)
Ottawa, Ontario
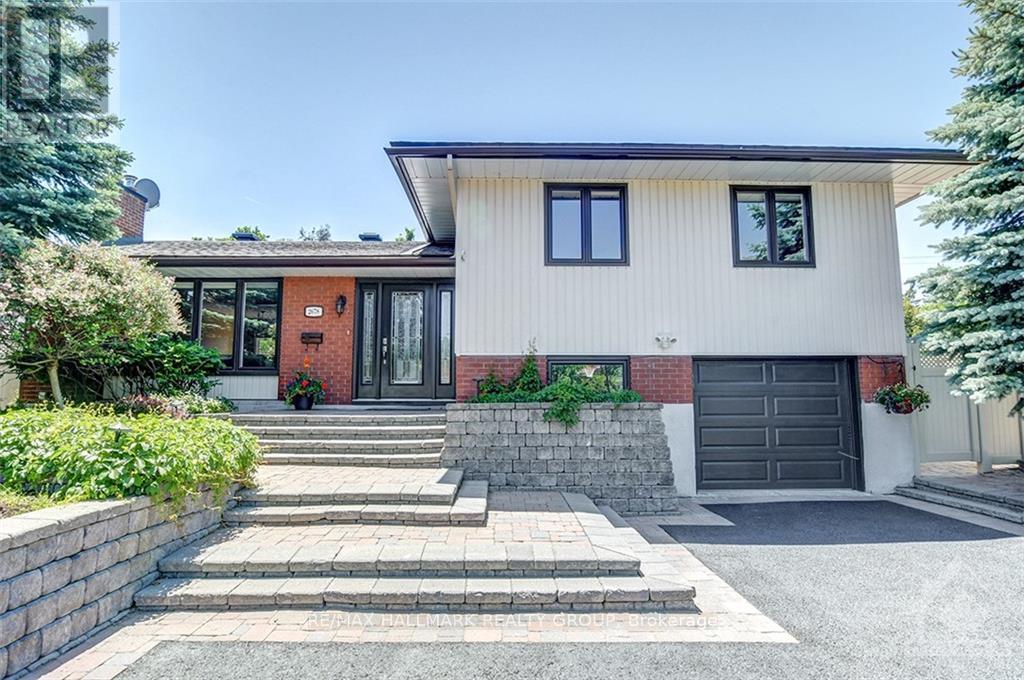
Welcome to 2678 Ulster Crescent! Nestled in the family-friendly community of Riverside Park, this beautifully appointed home is just steps from Pauline Vanier Park and close to Mooney's Bay Beach. Hardwood flooring flows throughout the main level, where a spacious living room with a gas fireplace and a separate formal dining room provide inviting spaces to relax and entertain. The beautifully finished kitchen features quartz countertops, stainless steel appliances, ample cabinetry and counter space, and direct access to a private, fully fenced backyard with desirable southwest exposure. Upstairs, three generously sized bedrooms are complemented by a renovated four-piece bathroom. The finished lower level offers a large recreation room, an additional renovated full bathroom, and a laundry room with a utility sink and extra cabinetry. Parking for five vehicles, including one in the attached garage. An excellent opportunity to enjoy a well-established neighbourhood close to parks and outdoor recreation! Tenant pays all utilities: hydro, water, & gas. Available November 1st! (id:42482)
Ottawa, Ontario
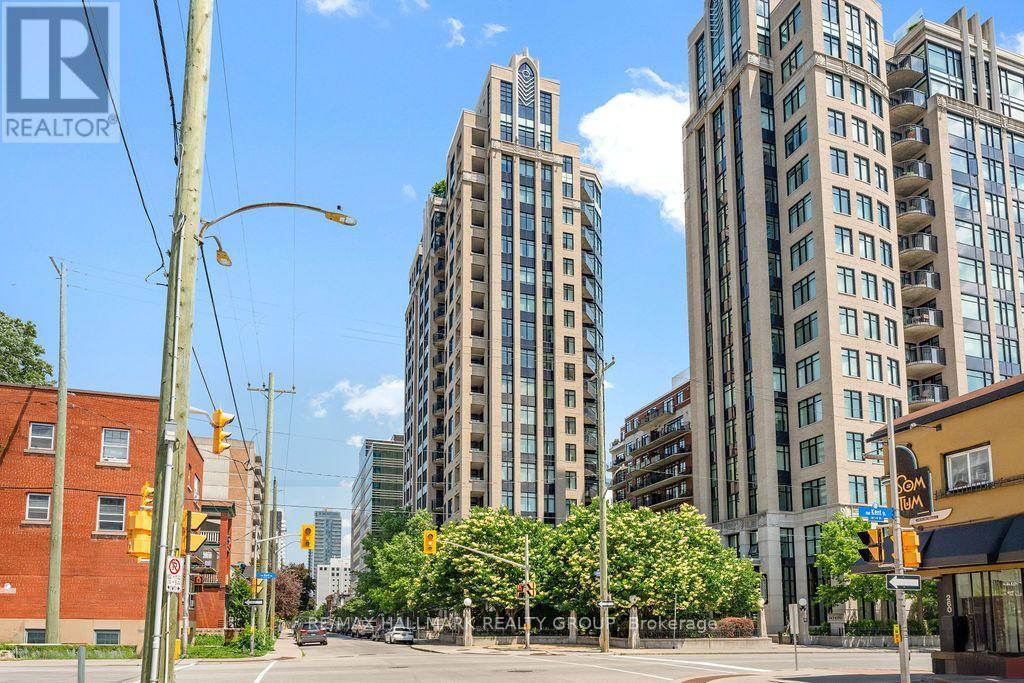
Welcome to Unit 1113 at 235 Kent Street - located in the prestigious Hudson Park Towers. This bright and immaculate one-bedroom apartment offers sophisticated downtown living just moments from Parliament Hill, shopping, restaurants, parks, public transit and the LRT. The open-concept layout is ideal for entertaining, featuring a stylish kitchen with granite countertops, stainless steel appliances and ample storage overlooking the inviting living area. Gleaming hardwood flooring extends throughout the kitchen, living room and spacious bedroom. The full bathroom features a granite-topped vanity, while a convenient laundry closet provides in-unit laundry. Step outside onto the large, south-facing balcony and enjoy an abundance of natural light. Building amenities include: a fitness centre, party room, rooftop terrace with BBQs and heated underground visitor parking. One underground parking space & storage locker are included! Tenant pays hydro (heat and water are included). Available November 1st! (id:42482)
Ottawa, Ontario
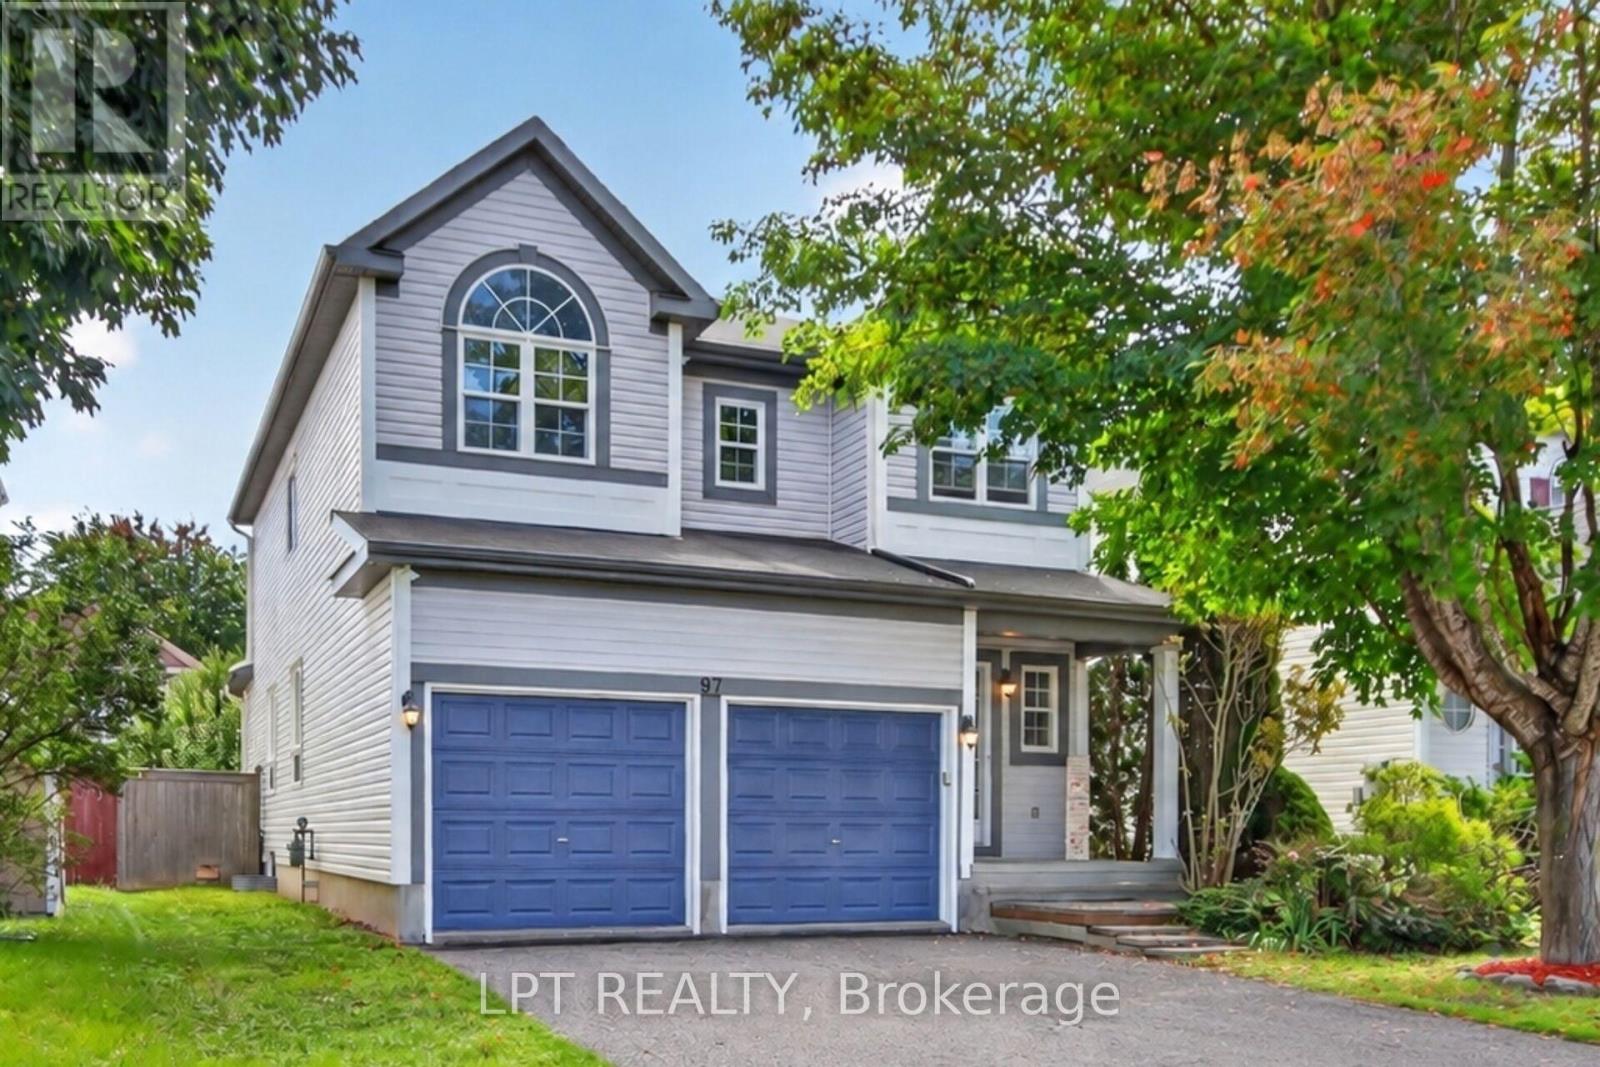
Welcome to 97 Black Bear Way, a beautifully maintained 3-bedroom home with a second-level loft, 3.5 bathrooms, a double garage and driveway parking for four vehicles. Freshly painted and move-in ready, this carpet-free home features a bright, open-concept layout, new engineered hardwood flooring on the main and second levels, a hardwood staircase, smooth ceilings and pot lights throughout. The stylish kitchen offers high-end cabinetry, quartz countertops and a new fridge, stove and dishwasher (2026). The finished basement features new vinyl flooring, a full bathroom and versatile recreation space. Enjoy a private, fully fenced backyard with a gazebo, covered porch and storage shed. Updates completed in 2026 include the engineered hardwood and basement vinyl flooring, fresh paint and smooth ceilings. Located in a family-friendly Stittsville neighbourhood close to excellent schools, parks, walking trails, public transit, shopping and everyday amenities. Flexible financing options are available, including rent-to-own and vendor take-back (VTB) financing. Qualified buyers may also assume the existing mortgage at 3.79% for the remaining three-year term. (id:42482)
Ottawa, Ontario
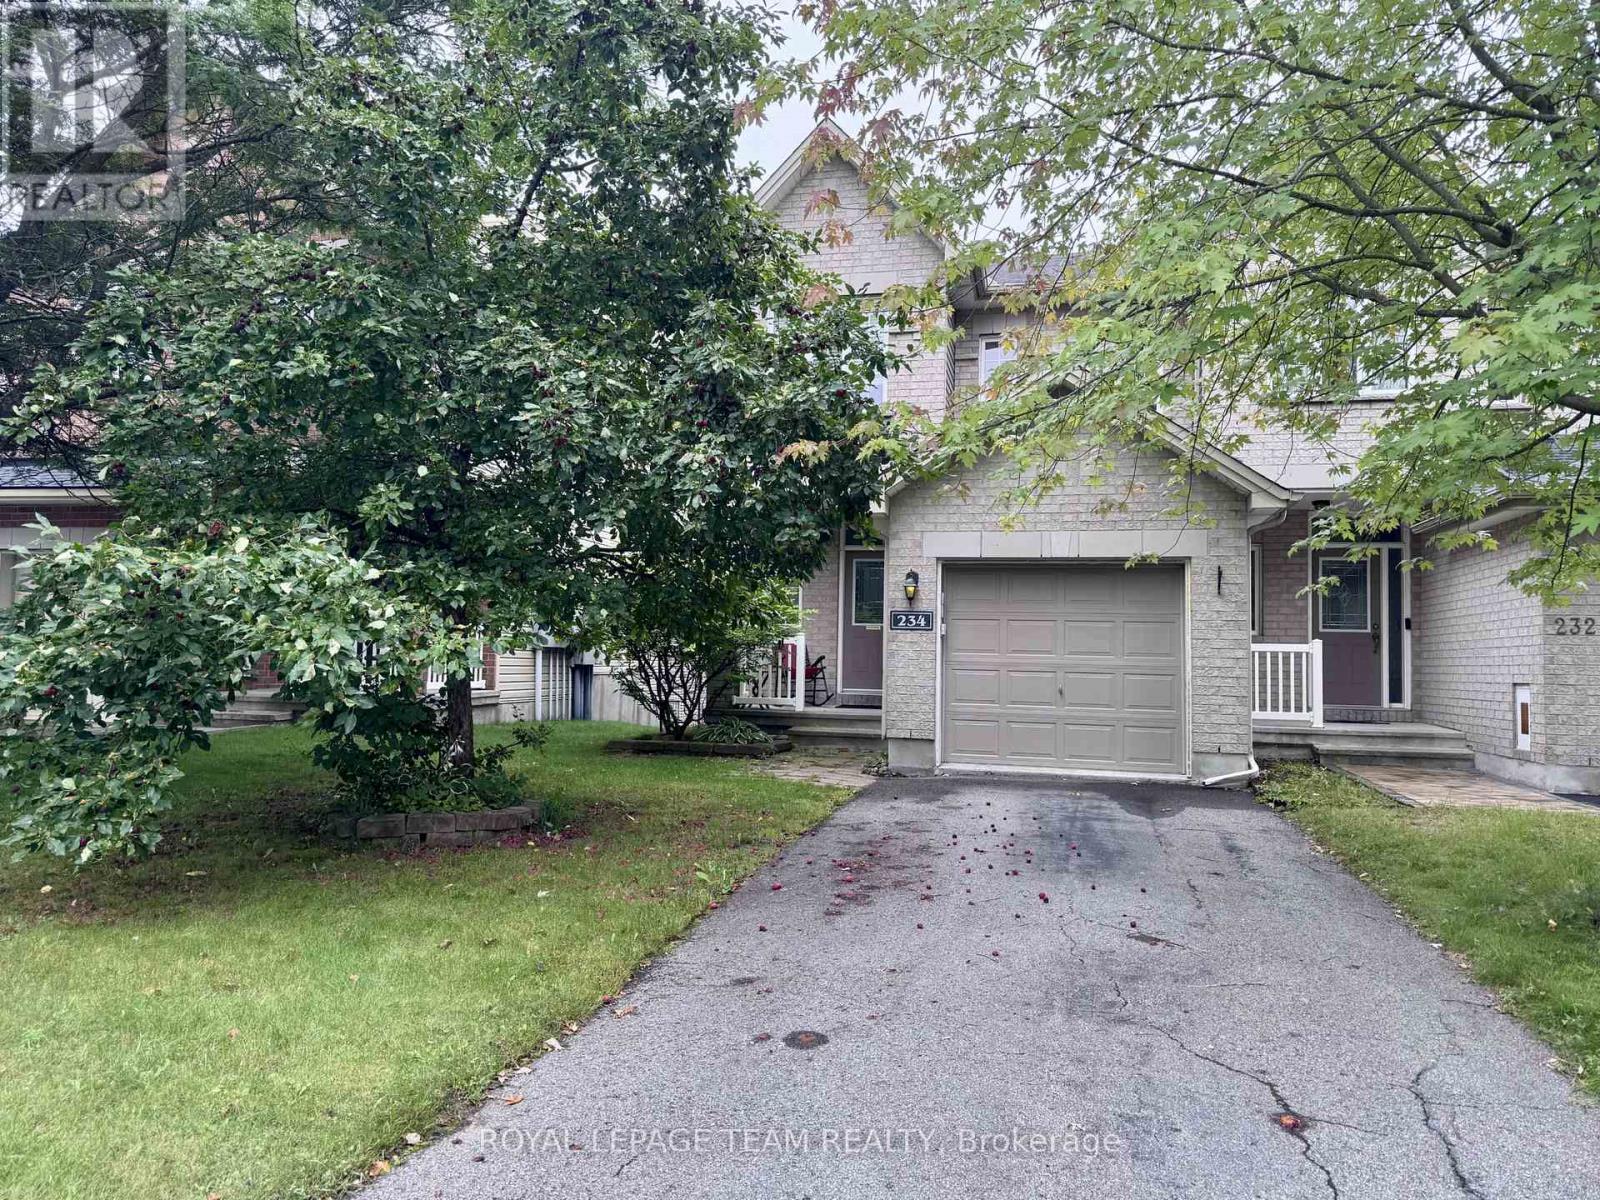
An executive end unit townhouse in Emerald Meadows with 3 bedrooms and 2.5 bathrooms is a beautiful& spacious home. Main floor boasts beautiful hardwood flooring throughout & features open concept living and dining area, leads out toa large balcony that overlooks the backyard. Modern kitchen comes equipped with a large pantry & upgraded kitchen appliances. 2ndfloor houses 3 bedrooms, 1 Ensuite & 1 main bathrooms providing ample space for a growing family. Finished walk-out basement is agreat space for entertaining, with an above ground family area that features a cozy natural gas fireplace and a wet bar for drinks andsnacks. Laundry is in the basement. Fully fenced back yard provides privacy & security, ideal for children to play. Private driveway.Tenant occupied 24 hours notice for showing. Single family rental & landlords prefer NO pets. 24 hours showing notice due to tenancy. Showing schedules: Mon 9:00-15:00, Tue 9:00-15:00, Fri 9:00-12:00; Available on November 1, 2026; (id:42482)

Ottawa, Ontario
Welcome to this beautifully maintained 3-bedroom, 2-bathroom condo townhome, tucked into a quiet, family-friendly neighbourhood. Pride of ownership is evident throughout this clean, carpet-free and move-in ready home. The bright white kitchen offers plenty of storage and a fresh, timeless feel. The sun-drenched, south-facing living room features a cozy wood-burning fireplace and overlooks the beautifully landscaped backyard with no rear neighbours. Step outside to a large private deck, perfect for entertaining, relaxing or enjoying the peaceful setting.Upstairs you'll find three generously sized bedrooms with great closet space and a full bathroom. The finished basement adds valuable living space as a family room or even 4th bedroom, with laminate flooring, a large window, laundry area and plenty of additional storage. A convenient powder room is located on the main level.Enjoy the convenience of your own private driveway right outside your front door, along with plenty of visitor parking. Surrounded by established trees and within walking distance of parks, schools, shopping, transit (the bus stop is directly across the greenspace in the backyard!!) and everyday amenities, this is a wonderful opportunity for first-time buyers, downsizers or anyone looking for an easy-to-maintain home in a well-established neighbourhood! (id:42482)

Ottawa, Ontario
Welcome to 43 Cento Way, a beautifully maintained Tartan-built Westport model in sought-after Stittsville. Built in 2018, this impressive 4-bedroom, 4+1-bathroom home offers approximately 2,853 sq. ft. above grade plus a finished basement, with approximately 4,000 sq. ft. of total finished living space-ideal for family living and entertaining.The bright main level features a spacious open-concept layout with generous living and dining areas and a well-appointed kitchen with quartz countertops and a huge centre island. Large windows fill the home with natural light and create a warm, inviting atmosphere.Upstairs, the spacious primary suite offers a relaxing retreat, complemented by three additional bedrooms and well-appointed bathrooms. The builder-finished basement provides valuable additional living space, with a second location available for a washer and dryer.Enjoy a double garage, two-car driveway, fenced backyard, patio, shed and upgraded landscaping. Numerous improvements include 2026 lighting upgrades and bathroom updates with quartz countertops, sinks and faucets, plus 2018 roof, windows, insulation, furnace, central air, HRV/ERV and humidifier. Additional features include central vacuum rough-in and whole-house surge protection.Ideally located near parks, transit, schools and everyday amenities, with Campobello Park, Bandmaster Park, Par-La-Ville Park and Maestro Park nearby. A wonderful opportunity to own a spacious, thoughtfully upgraded home in a desirable Stittsville neighbourhood. (id:42482)
Ottawa, Ontario
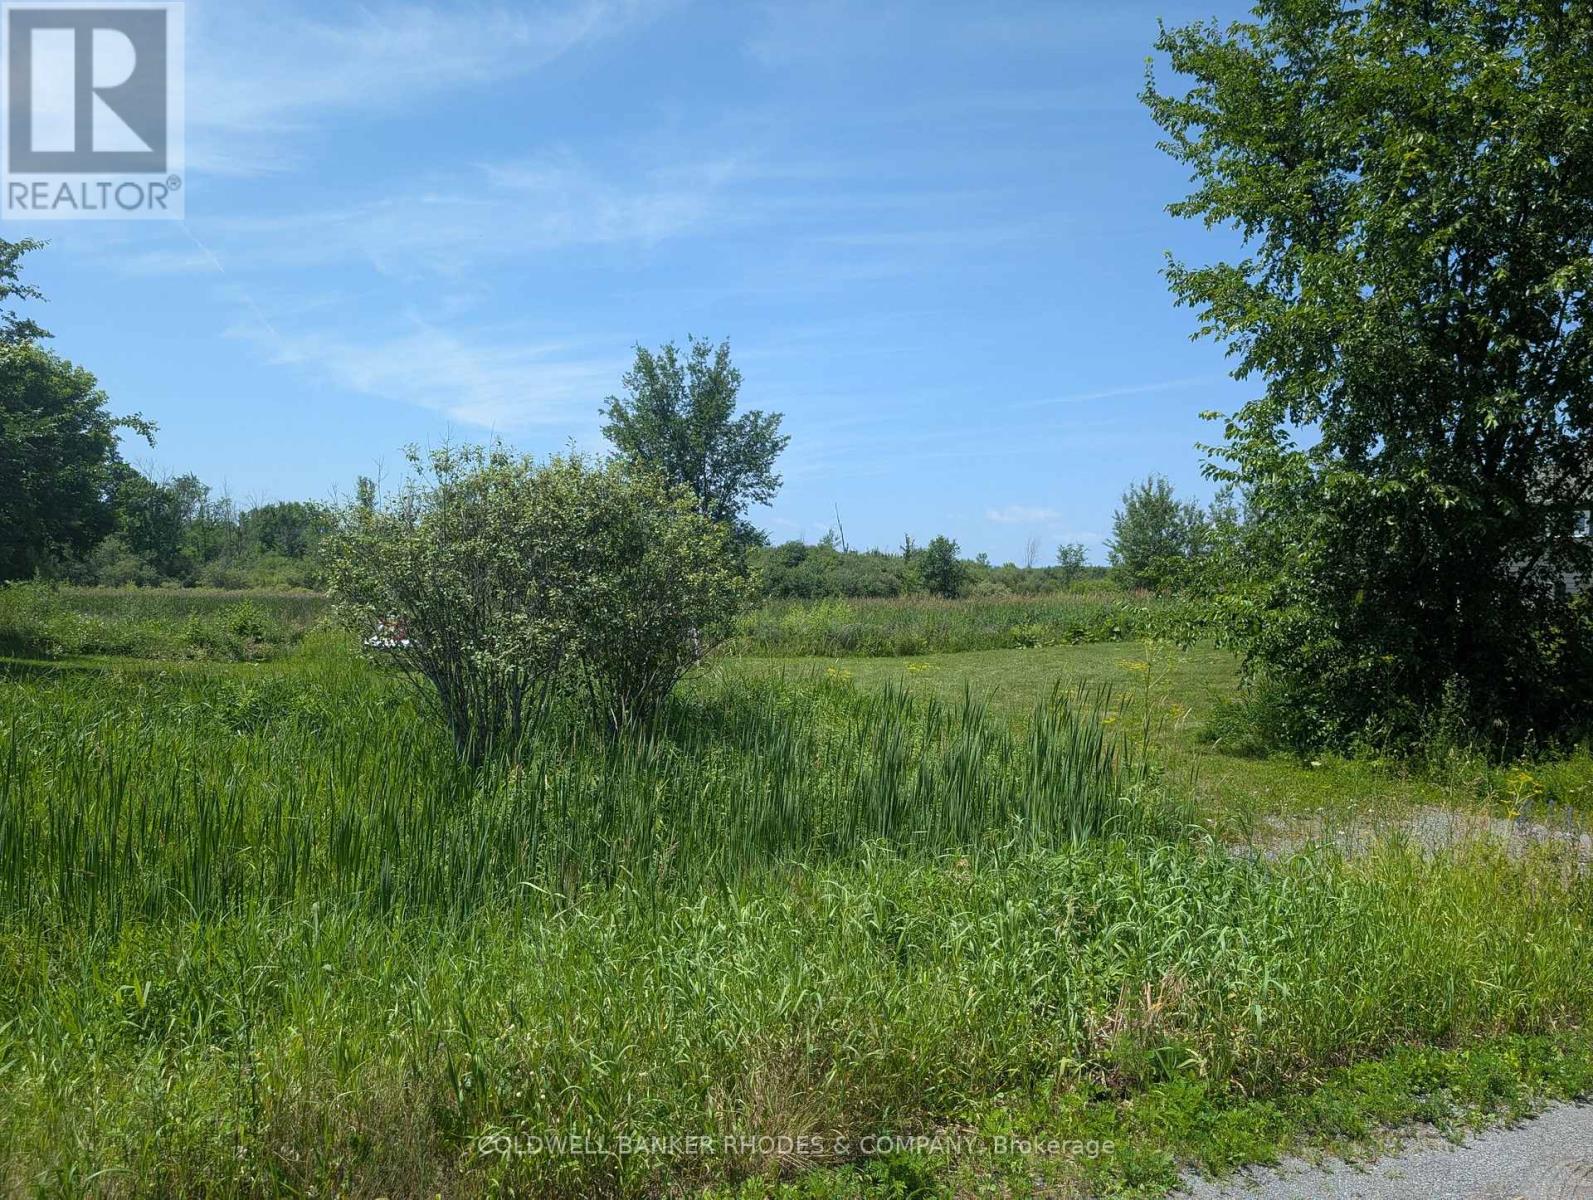
RESIDENTIAL BUILDING LOT IN DUNROBIN! Located in the village subdivision of Dunrobin on a 0.6 acres, this lot backs onto a Greenspace Zone so there are no rear neighbours. Ready to go with a culvert, driveway and drilled well. There is Bell fiber optic internet and natural gas available in the subdivision. In walking distance to the Dunrobin Community Centre hockey rink and close to West Carleton Secondary School. An ideal location for building your dream home, a short drive to Kanata amenities and enjoying a pastoral rural subdivision. (id:42482)

Ottawa, Ontario
Over $70k in upgrades plus major monthly savings with an energy-efficient geothermal heating and cooling system! Ideally located within walking distance to Chapman Mills Marketplace, offering shops, restaurants, movie theatre, transit, and everyday amenities, this beautiful Mattamy ButtercupII stacked townhome delivers modern style, functional living, and exceptional outdoor space. The bright, open main features a spacious family room, dining area, and a modern kitchen with quartz counters, upgraded tile, wide-plank vinyl flooring, pantry storage, soft-close cabinetry, convenient pullouts, under-cabinet lighting with dimmers, and upgraded appliances including an induction range and ultra-quiet dishwasher. Large windows fill the home with natural light, creating a warm and inviting atmosphere. Step out onto the large private balcony off the family room, perfect for morning coffee, outdoor dining, or evening relaxation. A second private balcony off the upper-level bedroom provides an additional outdoor retreat and a wonderful spot to enjoy fresh air and sunshine. Upstairs, you'll find 2 generous bedrooms, each with its own private ensuite bath. The primary suite includes a walk-in closet and a glass walk-in shower, while convenient upper-level laundry makes everyday living easier. Additional upgrades include smooth ceilings throughout, upgraded carpet and underpad on the stairs and upper level, custom dual-shade window treatments with blackout blinds, pot lights in the family room, and a smart thermostat controlling the highly efficient geothermal system. Dedicated parking adds further convenience. Located in a family community close to parks, schools, recreation, transit, shopping, and everyday amenities, this move-in-ready home offers the perfect blend of style, comfort, energy efficiency, and low-maintenance living. With extensive upgrades, desirable location, private outdoor spaces, and highly efficient geothermal system, this is a home that truly stands out! (id:42482)
Ottawa, Ontario
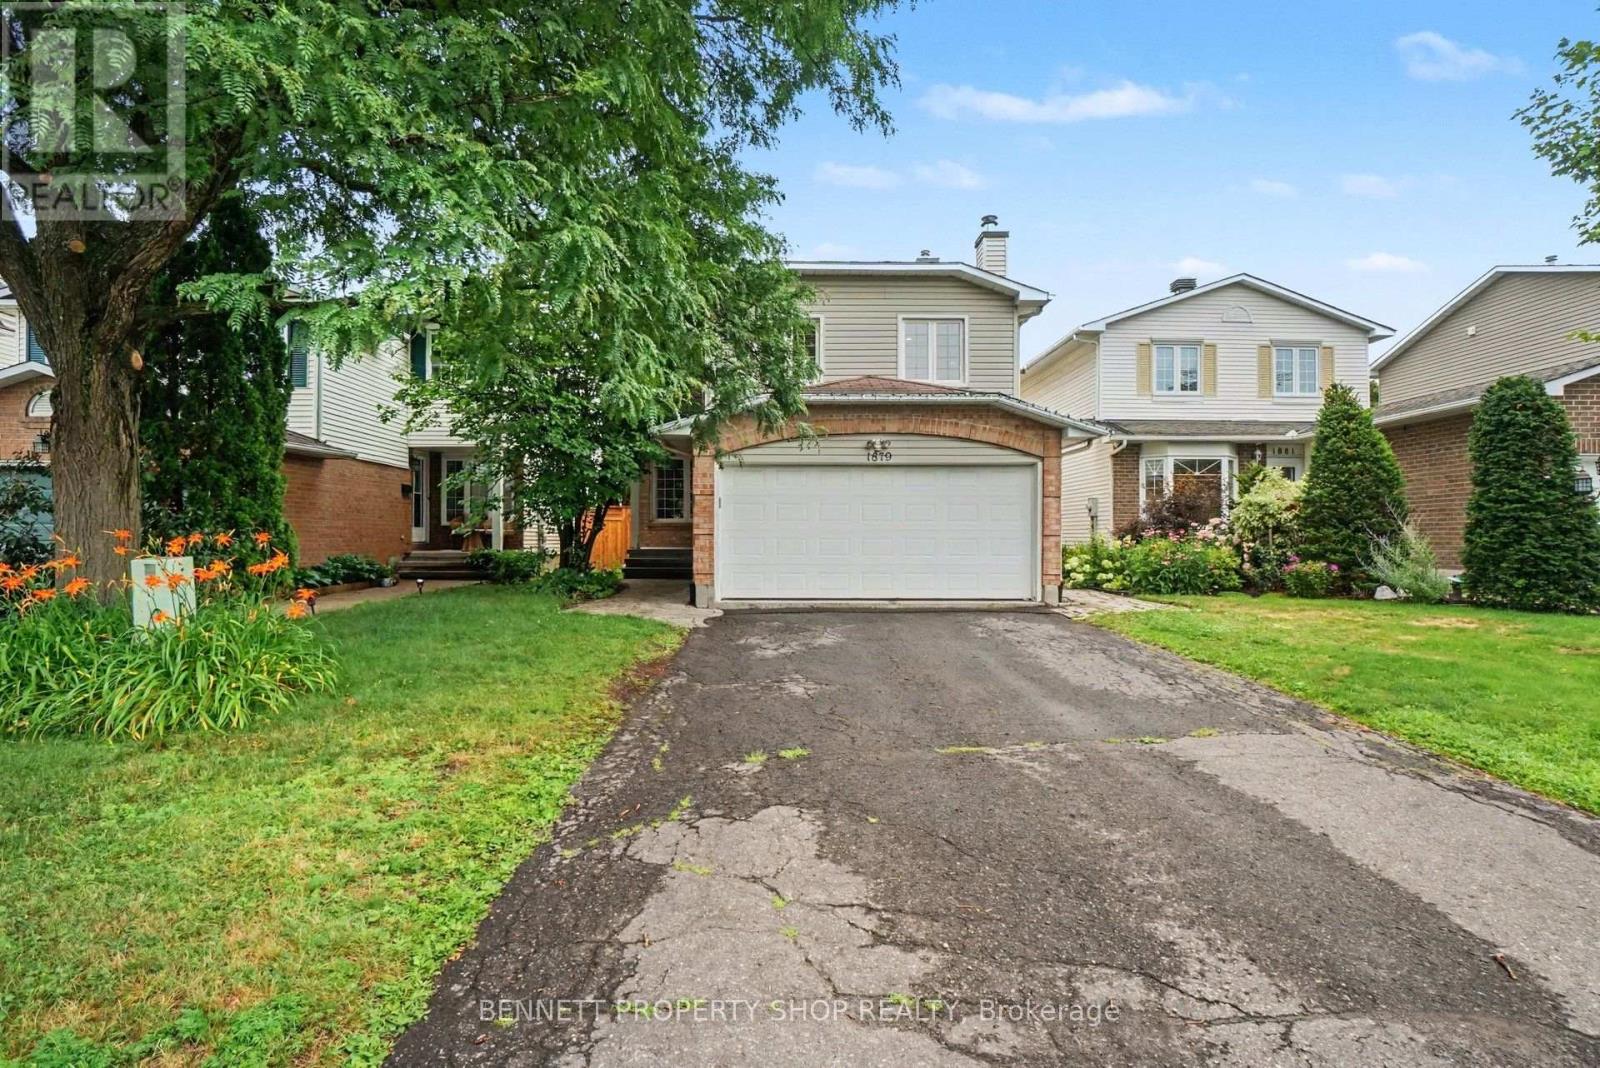
This beautiful, DETACHED 4 BEDROOM 2.5 BATHROOM 2-STORY WITH DOUBLE GARAGE is the perfect space for your growing family and the house is designed to be both stylish and practical. The heart of the home is a huge, bright kitchen featuring a large island, stainless steel appliances, granite countertops, and a gas stove and everything a home chef needs. You will love the open flow on the main floor, and the cozy family room above the garage, which features a gas fireplace, is the perfect spot to relax. If you need more room, this bright space can easily be converted into a large 5th bedroom or a quiet home office. Upstairs, there is a big primary bedroom with a walk-in closet and two other spacious bedrooms. The finished basement is a major bonus, offering a workout area, a fun rock-climbing wall, a fourth bedroom, and a full bathroom. Outside, you can enjoy total privacy in your fenced-in backyard, which has a large deck, mature trees, and no rear neighbours. Plus, you are less than 400 meters away from the beautiful 30-acre Bilberry Creek walking trails and local parks. With hardwood floors and so many upgrades already done, this house is ready for you to move in and start making memories. 24 hours irrevocable on all offers. (id:42482)
Ottawa, Ontario
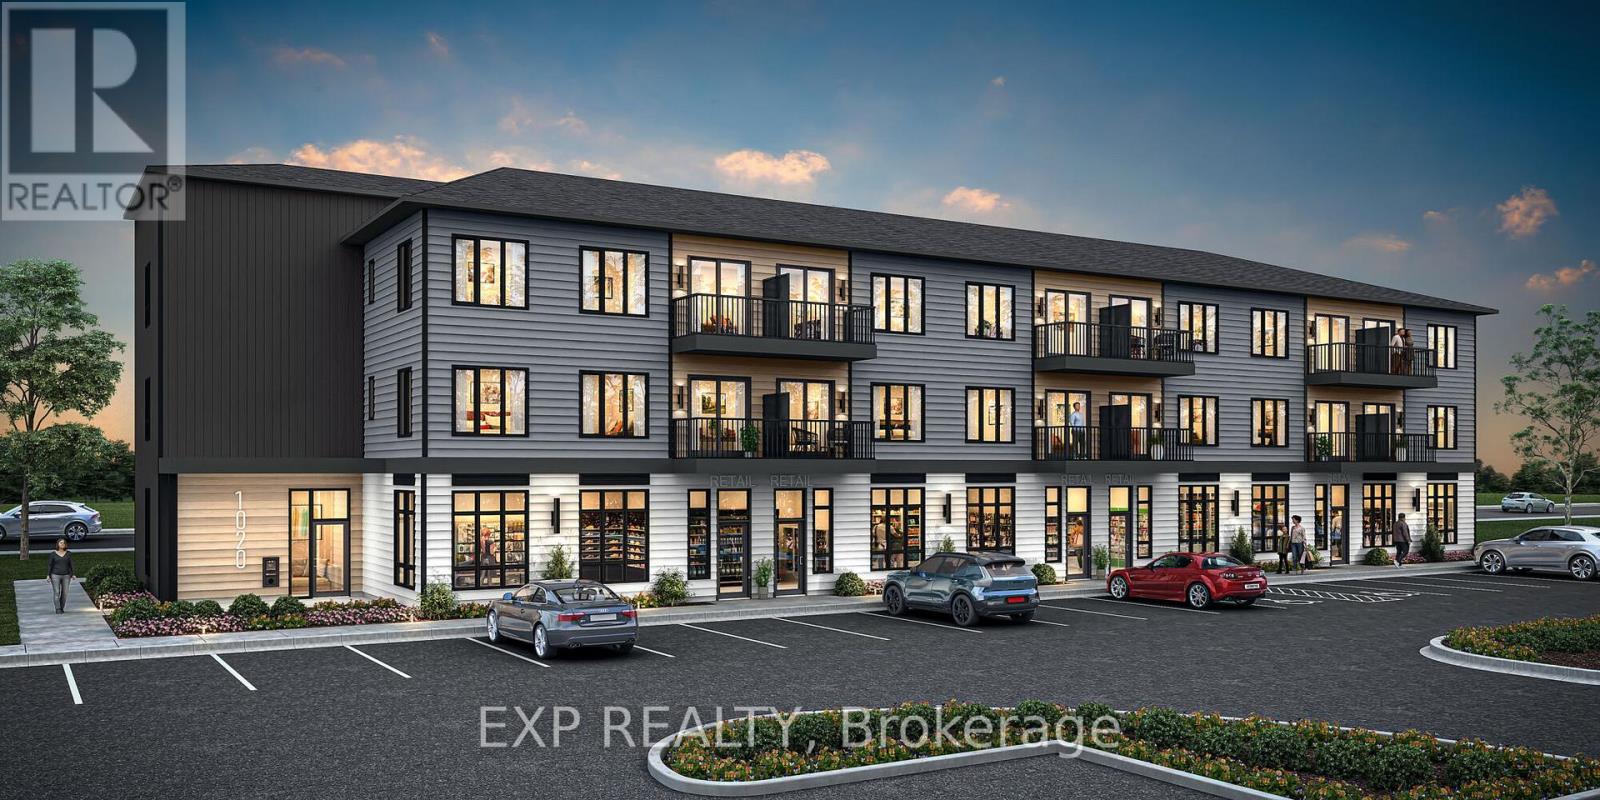
THIS HOME QUALIFIES FOR THE HST NEW HOUSING REBATE!! Be the first to live here! Welcome to Mattamy Northwoods one level living, ideally located at 6212 Linseed Road, 2 bedrooms, 1 bathroom. This bright and modern unit offers exceptional natural light and a thoughtfully designed layout perfect for comfortable everyday living. The open-concept floor plan features a seamless flow between the kitchen, dining, and living areas, creating an inviting space ideal for both relaxing and entertaining. Well-appointed finishes and contemporary design elements throughout enhance the overall appeal of this brand-new home. Located in the highly desirable Northwoods community, residents will enjoy proximity to parks, nature trails, shopping, dining, schools, and convenient access to Highway 417 and public transit. Don't miss this opportunity to be the first to live in this beautiful new home and experience modern living in one of Kanata's most sought-after communities! Close to Kanata Business Park, Hi-Tech Sector, DND. A five-appliance voucher is included making your move-in even easier. Curated Design Packages to choose from. This home has not been built yet. Condo Fees to be determined. (id:42482)
Ottawa, Ontario
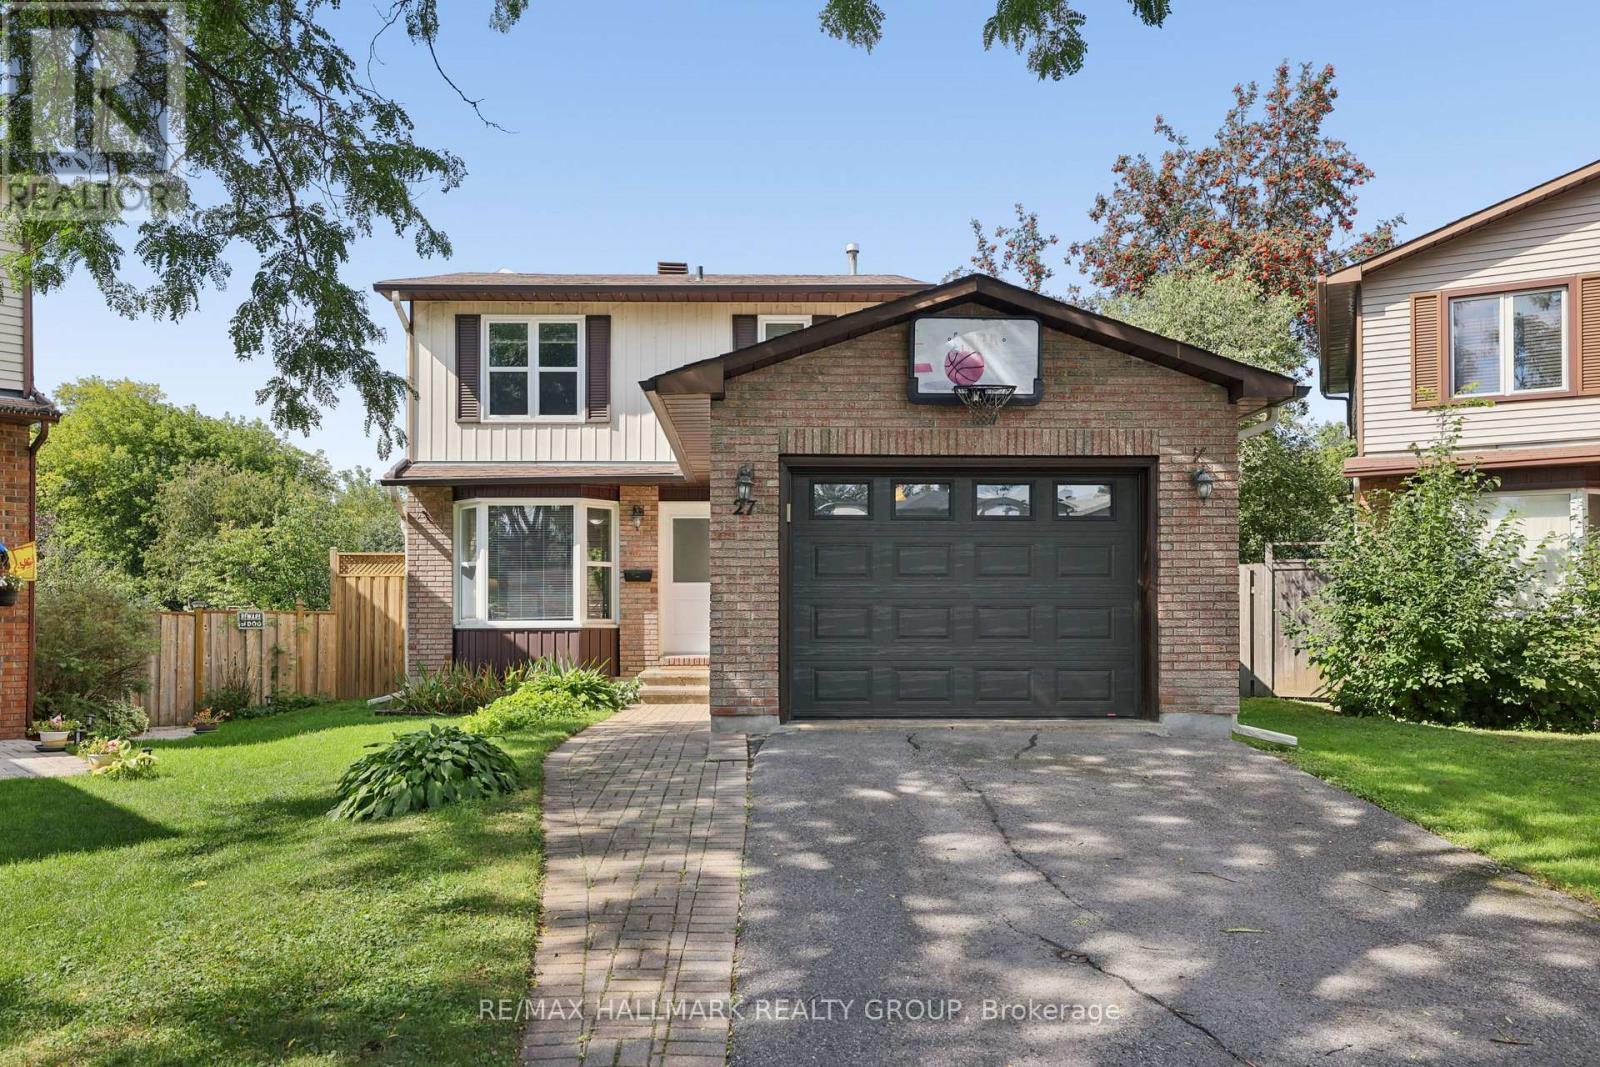
Located on a quiet crescent close to Greenboro Station, this 3 bedroom, 2 bathroom home has been well maintained. Hardwood flooring runs through the main living areas and all three bedrooms. The kitchen comes with stainless steel appliances, and a powder room on the main floor adds everyday convenience. Upstairs, 3 spacious bedrooms share a 5-piece bathroom. The lower level has a rec room, laundry and ample storage space. Set on a large pie-shaped lot with no rear neighbours, the backyard is truly private - room for a deck, a garden, or just a quiet evening with nothing behind you but green space. The community centre, South Keys shopping and the 417 are minutes away. Groceries, parks, schools - all within an easy loop. A starter home that doesn't feel like a compromise. (id:42482)
Ottawa, Ontario
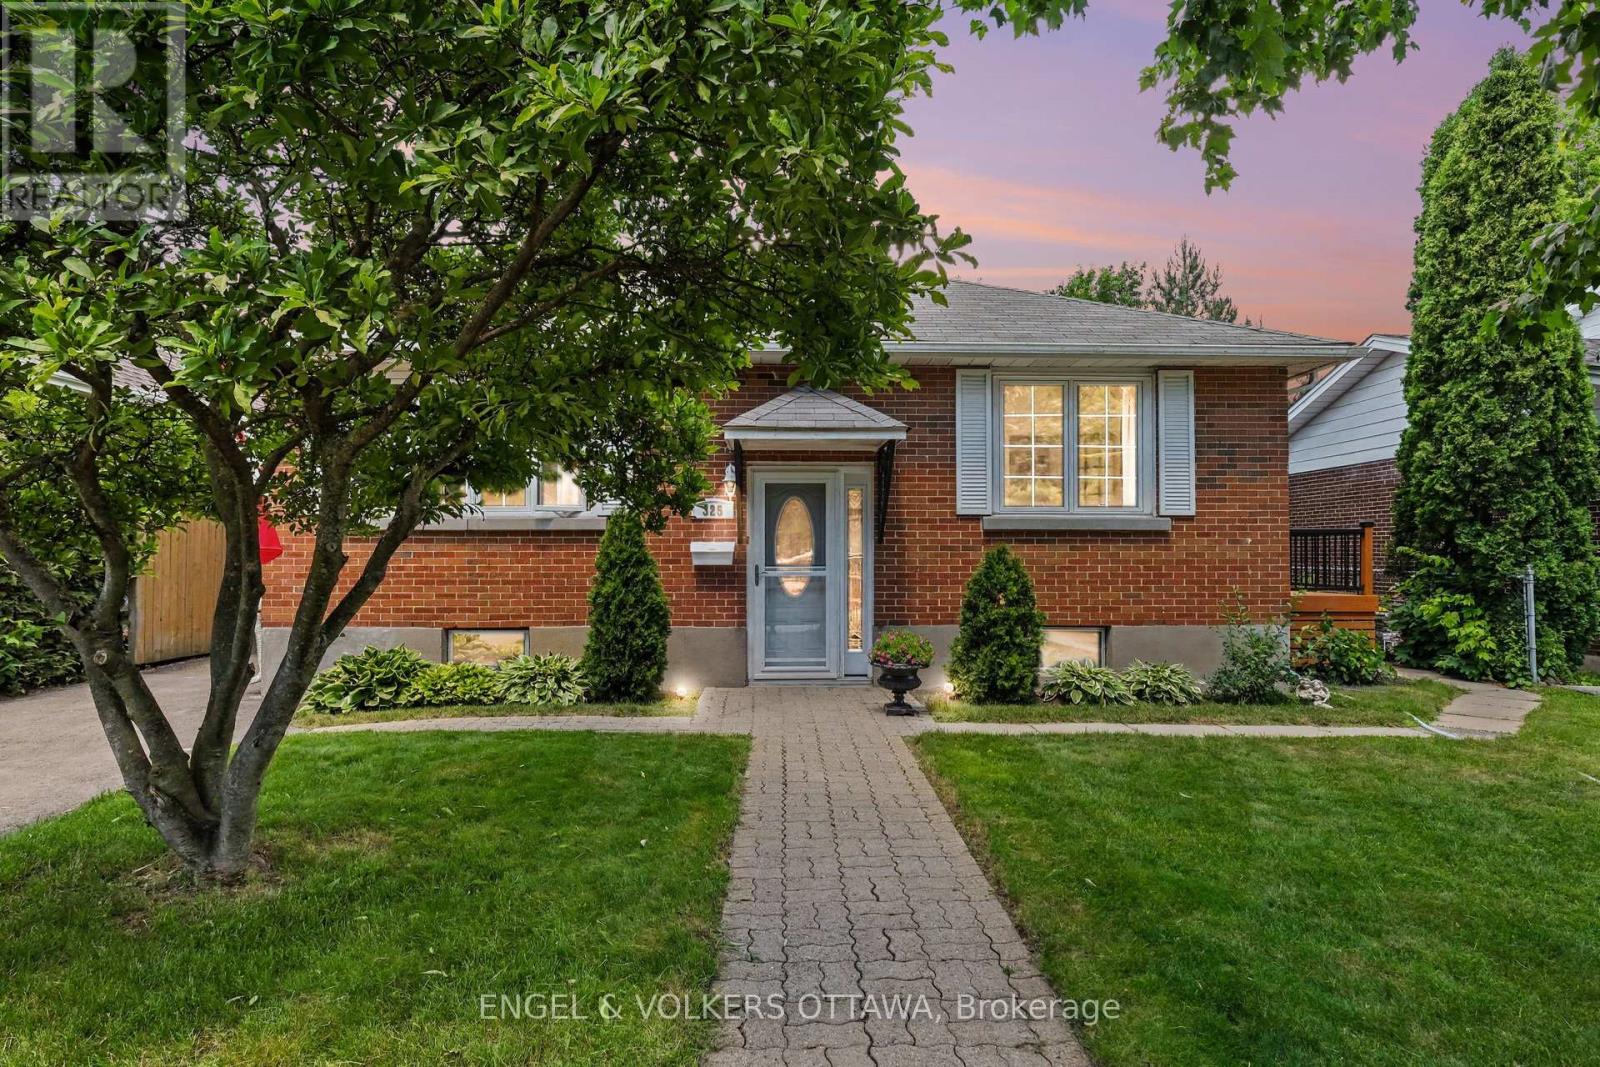
OPEN HOUSE SUNDAY SEPTEMBER 20TH, 2026 FROM 2:00-4:00PM | Welcome to 325 Summit Avenue in prestigious Faircrest Heights-one of Ottawa's most sought-after enclaves, celebrated for its mature trees, larger lots, and immediate proximity to The Ottawa Hospital and CHEO. Exciting streetscape upgrades are currently underway! The City of Ottawa is fully renewing Summit Avenue with brand-new water and sewer services, a new sidewalk, updated curbs, and traffic-calming speed humps. Once completed, you'll enjoy pristine new infrastructure, enhanced safety, and vibrant refreshed curb appeal right at your doorstep. This bright, sun-filled home features a spacious living room, separate dining area, functional kitchen, and four generous bedrooms-offering exceptional flexibility for family life, host guests, or a home office. A split-level entrance creates strong potential for multi-generational living or investment, while the finished basement adds a large recreation room and ample storage. Outside, relax on the side deck overlooking an expansive, private backyard made for entertaining. Walk to top-ranked schools, parks, transit, and local amenities while building long-term equity in a neighborhood where opportunities like this are increasingly rare. Move in, renovate, or invest in an unbeatable location! 24-hour irrevocable on all offers. (id:42482)
Ottawa, Ontario
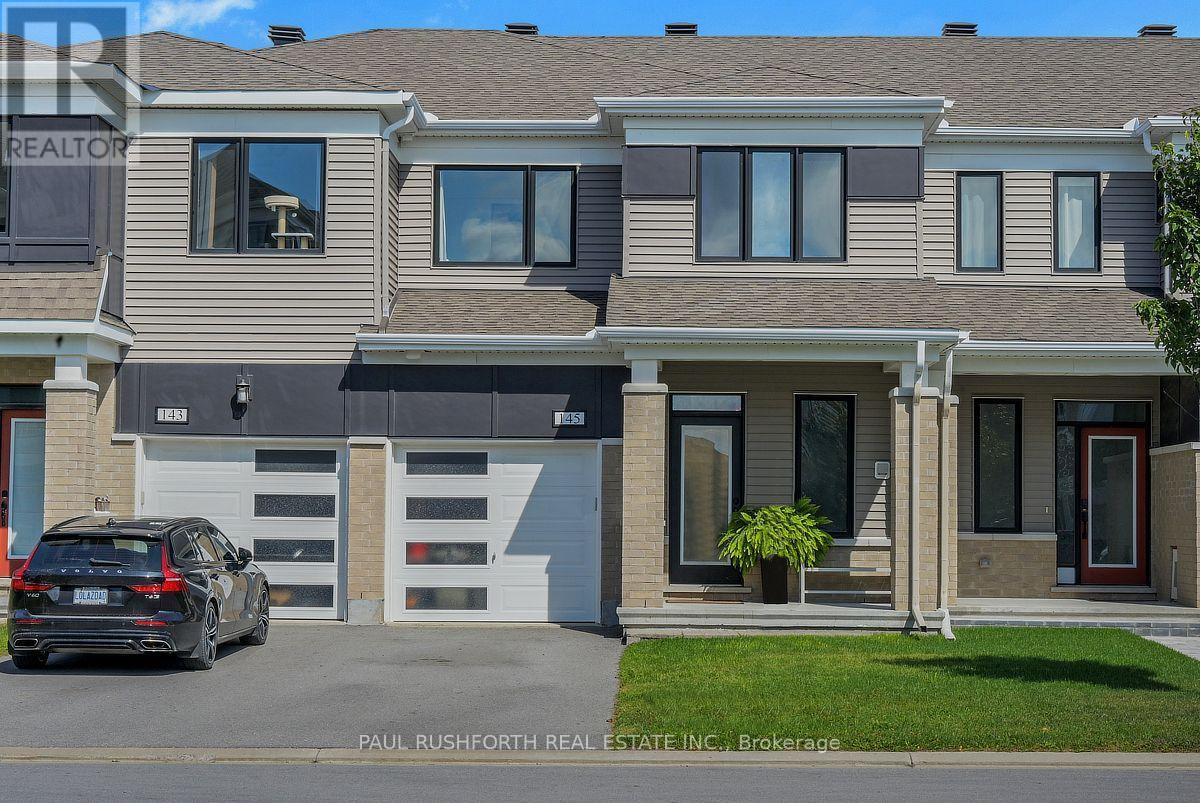
Welcome to this stunning Lilac model, built in 2020 and ideally located in the sought-after Blackstone community of Kanata. This beautifully maintained home offers a modern and functional layout with upgraded hardwood and tile flooring throughout the main level, a 200-amp upgraded electrical panel, and a variety of elegant finishes throughout. The main floor features a formal dining area, a separate living room with a cozy gas fireplace, and a bright, open-concept kitchen designed for both everyday living and entertaining. The stunning kitchen showcases stainless steel appliances, upgraded cabinetry, quartz countertops, a spacious U-shaped island, a breakfast nook, and a convenient walk-in pantry. Additional highlights include updated lighting and smooth ceilings throughout, creating a stylish and inviting atmosphere. The second level offers a versatile loft space, perfect for a home office or additional living area, along with three generously sized bedrooms with ample closet space. The primary bedroom features a walk-in closet and a private 3-piece ensuite, while the additional bedrooms share a well-appointed full bathroom. Quartz countertops throughout the home add a cohesive touch of luxury and sophistication. Ideally situated in the desirable Blackstone community, this exceptional home is within walking distance to Walmart and close to parks, schools, shopping, restaurants, transit, and all other amenities. (id:42482)
Ottawa, Ontario
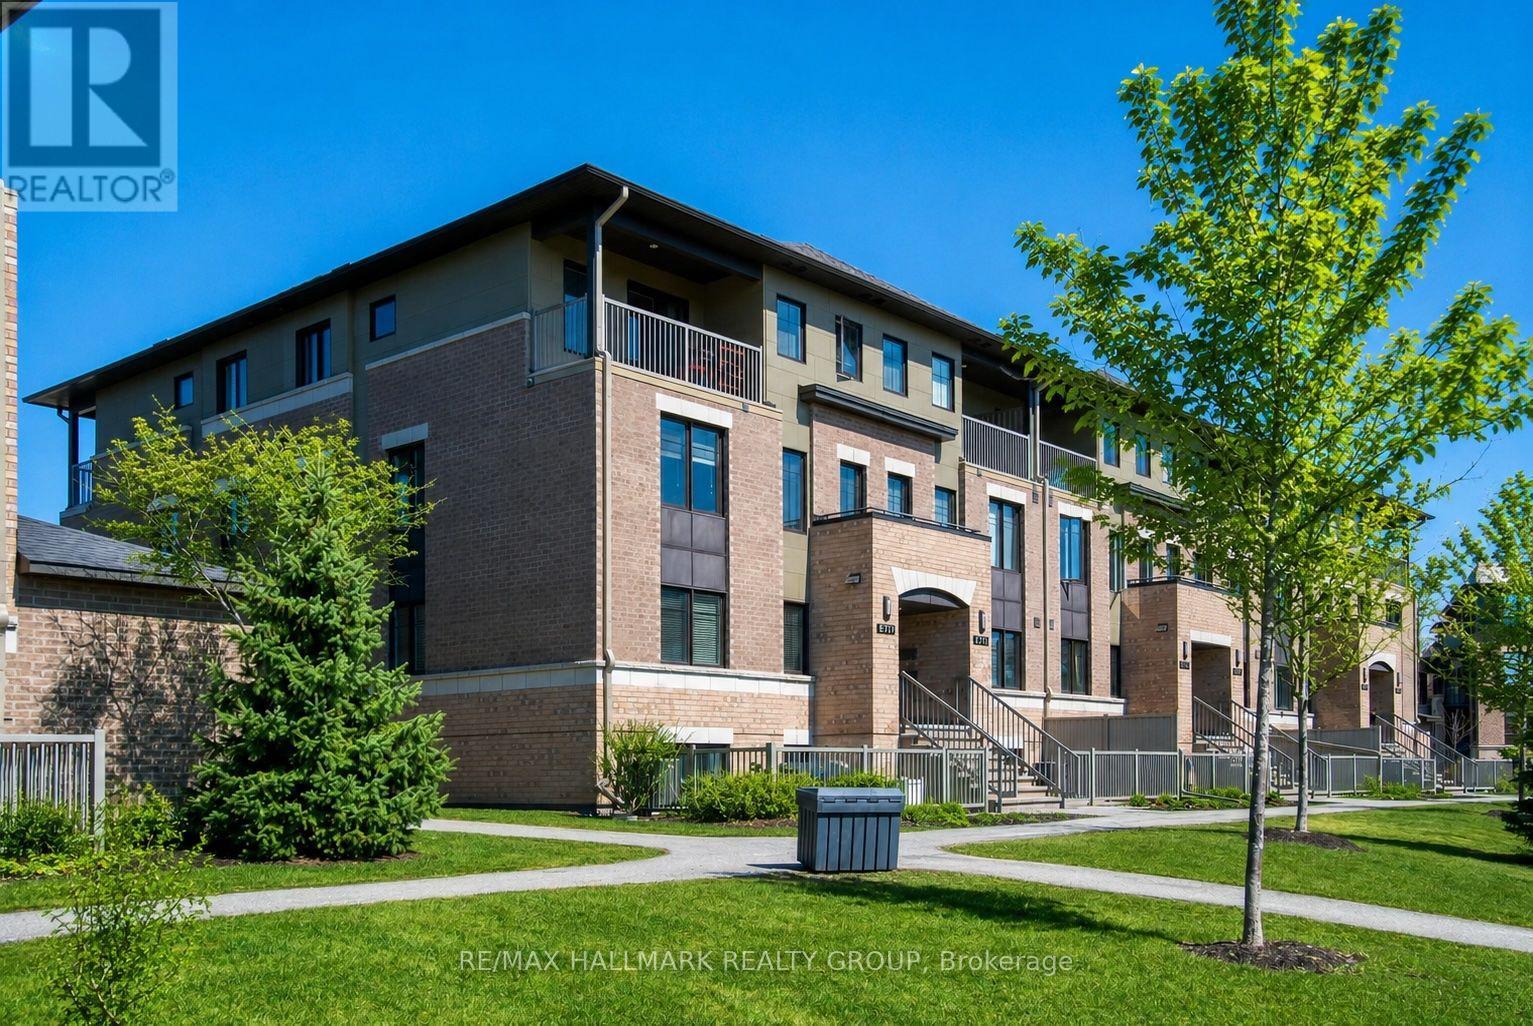
Welcome to the Quarry! A beautiful park-like setting with walking paths and numerous great amenities nearby including Place d'Orleans shopping centre, restaurants, public transit, and future LRT station. This 2-storey upper stacked condo unit features an expansive, sun-filled, open concept living space, an efficiently designed kitchen with plenty of cabinetry and stainless steel appliances, plus a convenient 2pc bath. Upstairs, the second level sleeping quarters has convenient in-unit laundry, 4pc main bath, 2 good-sized bedrooms, plus a primary bedroom retreat with walk-in closet, private 4pc ensuite, and spacious balcony. Includes 1 underground parking space. Some photos virtually staged. (id:42482)

Ottawa, Ontario
A statement of modern luxury set on over 2 acres. This custom-built bungalow offers exceptional design, soaring spaces, and endless potential with an unfinished walkout basement ready for your vision. The thoughtfully designed layout features 3 generous bedrooms, including a private primary retreat set on its own wing with a spa-like ensuite and expansive walk-in closet. The main living area impresses with 9' ceilings and a stunning family room highlighted by a 12' vaulted ceiling. A dramatic front foyer welcomes you with an impressive 19' ceiling height, setting the tone for the home's grand scale. The chef-inspired kitchen is built for entertaining, anchored by a striking quartz waterfall island and walk-in pantry. Complete with an oversized 3-car garage, this property offers the perfect balance of luxury, privacy, and space just minutes from Ottawa. Form 161 - Listing Agent has ownership. (id:42482)

Ottawa, Ontario
Welcome to this beautiful, highly affordable FREEHOLD townhome, perfectly tucked away on a quiet, low-traffic cul-de-sac just steps from Stittsville Main Street. Nestled in a mature, family-friendly neighbourhood, this premium Holitzner model serves as the ultimate starter home. The main level boasts an exceptionally clean, bright, and highly functional layout. The sun-filled kitchen features ample cabinet space and a seamless walkout to a massive, private two-tier deck. This backyard setup makes outdoor entertaining and relaxation a complete breeze against a serene backdrop of beautiful, mature trees. Upstairs, you will find three generously sized bedrooms with excellent closet space. The spacious primary suite overlooks the peaceful cul-de-sac and features convenient double-door access directly to the main bathroom, offering a smart layout. Downstairs, the fully finished lower-level recreation room provides a super cozy retreat, completely flooded with natural light from an oversized window-perfect for a home office, gym, or family movie nights. Enjoy the perfect blend of a quiet residential enclave with unbeatable walkability to local shops, cafes, restaurants, parks, and transit. Do not miss this rare opportunity to own in an incredible location. (id:42482)
Mississippi Mills, Ontario
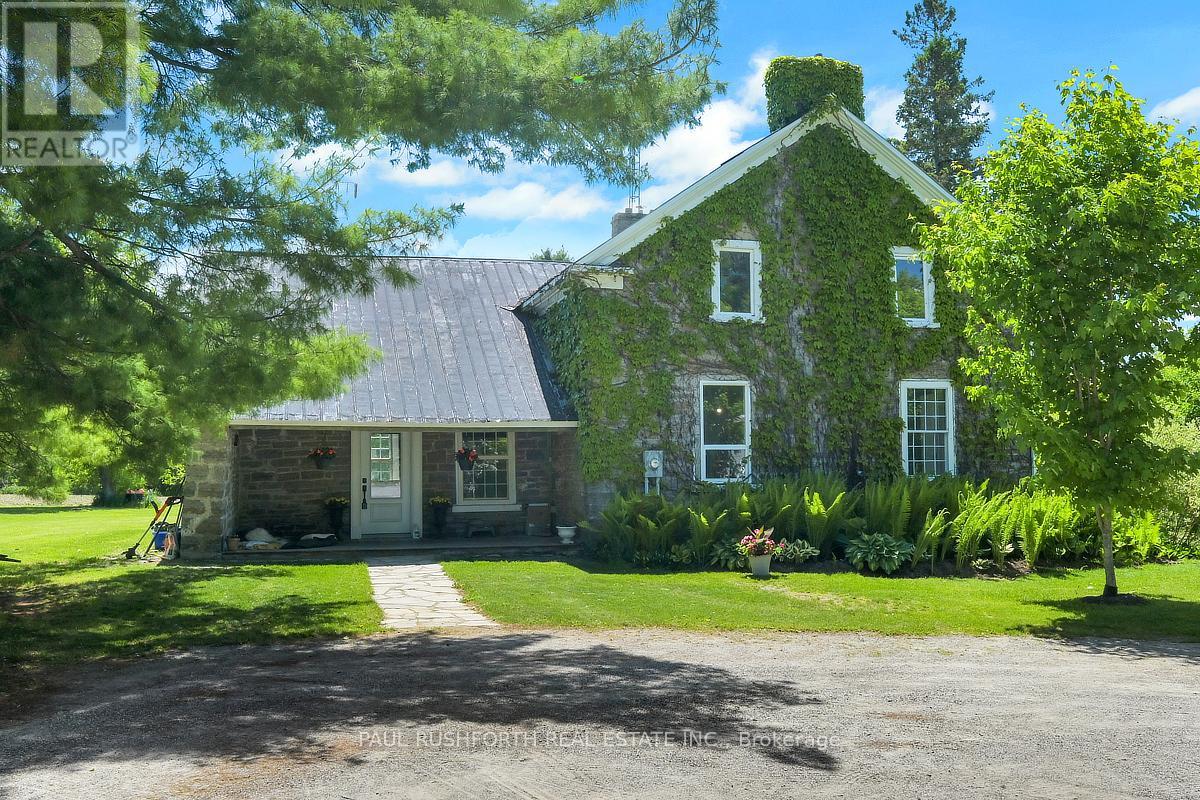
Escape to your own private, magical paradise. This gorgeous stone century home sits on over 17 acres of stunning, park-like waterfront along the Mississippi River. Marrying historic charm and quiet rural living, this property offers an unparalleled country lifestyle just minutes from Pakenham and Almonte, and an easy commute to Ottawa. Stepping inside, the home's rich character is beautifully preserved through gorgeous original flooring, classic trim work, and extra-deep windowsills gracing both floors. The heart of the home features a lovely country kitchen, complemented by a newly renovated summer kitchen that oozes historic charm and cozy ambiance. Main floor laundry for the ultimate convenience. Upstairs, you will find three spacious, sunlit bedrooms and two full bathrooms. A bonus fourth unfinished space awaits your imagination. The home is equipped with a 200-amp electrical service. The outdoor acreage is a true self-sustaining oasis. Food enthusiasts will marvel at the mature, bountiful orchard featuring chestnut, walnut, apple, peach, pear, and cherry trees. Approximately 8 acres of the parcel are currently leased by a local farmer. For hobbies, mechanics, or agricultural pursuits, the estate boasts a detached garage/workshop and a substantial machinery barn-both fully equipped with their own independent electrical panels and water lines. Whether you are launching a kayak from your private shoreline or relaxing on the abundance of maintained lawn, this estate offers a rare blend of land, water, and timeless history. (id:42482)
Ottawa, Ontario
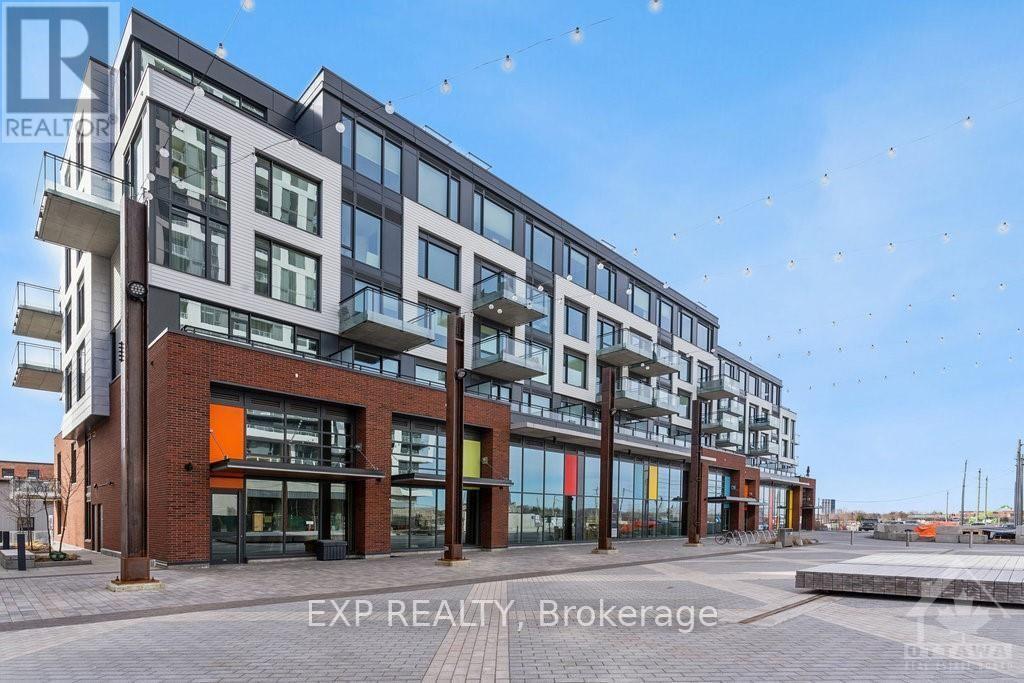
Your canal-side views are waiting at Zibi Kanaal. Be a part of this incredible carbon-neutral community. This 2-bedroom/2-bathroom condo offers 980 sqft finished with eco-friendly materials that align with the community's sustainable framework. The bright open-concept layout features eco-friendly finishes, stainless-steel appliances, quartz countertops and a built-in wine fridge. Washer and Dryer included inside the unit. From your balcony, Parliament Hill is perfectly framed by the Buchanan channel to the east, while the meandering, willow-lined shores of the river unfold to the west. Amenities: Gym, bike wash station, reading loft, bike storage. Underground parking and storage locker included! Fantastic location in West Centre Town. Ideal downtown park-like setting for walkers, joggers and cyclists. Ottawa's newest trendy location at Le Bretton Flats is your next perfect home. Surrounded by Greenspace & Steps to Parliament, Downtown Shops, and restaurants. Close to public transit. Close neighborhoods are Little Italy, Chinatown, and Westboro. Live surrounded by parks, pathways, and waterways. Enjoy the blues festival next door. The chic Lebreton Flats provides a great location and a great lifestyle. Enjoy the postcard views of the city at the foot of the west edge of the escarpment. Merely one block away from the closest light rail station - so super easy transit is available should you need it. Pimisi LRT station, Place du Portage and Terraces de la Chaudière are also within a 5-10 min walk. (id:42482)
Ottawa, Ontario
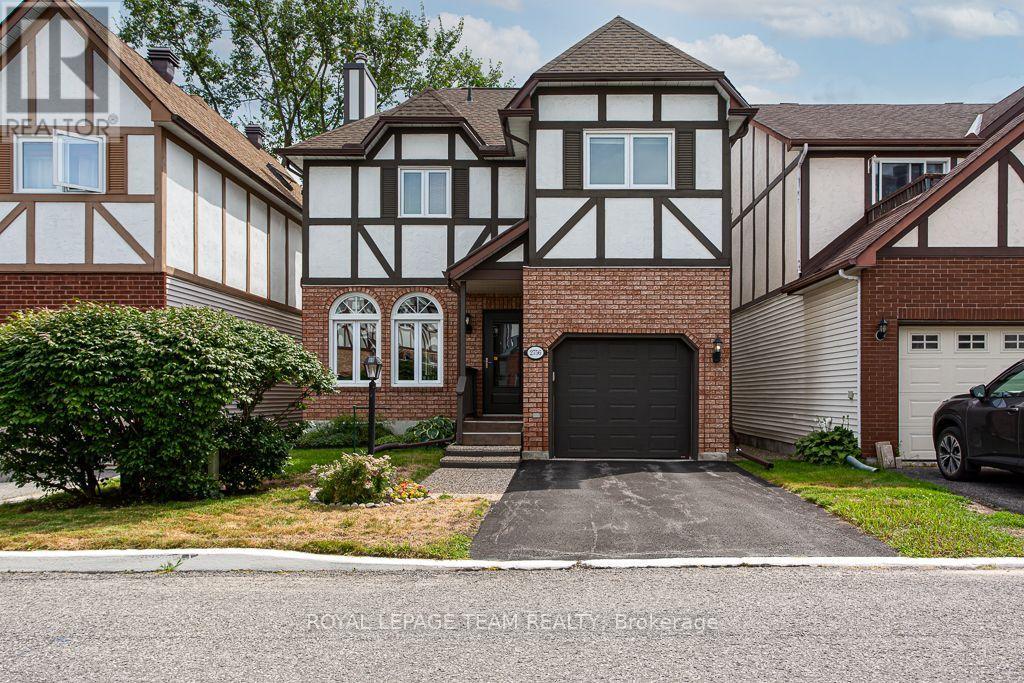
This detached home at 2756 Massicotte Lane is turnkey and ready for you to settle in. Located in Blossom Park, a well-connected Ottawa community, transit and Bank Street are close by, so shopping, restaurants, and everyday errands are just minutes from your door. Inside the home, gleaming site-finished hardwood flows gracefully through the living and dining rooms, catching the light and setting a warm, elegant tone throughout. The living room's wood-burning fireplace becomes the heart of the home, a gathering place for cozy evenings and quiet moments alike. The open concept living and dining room offers a lovely backdrop for cherished meals and gatherings with loved ones, while sliding patio doors bring you outside to the deck, seamlessly blurring the line between indoor comfort and outdoor charm. The kitchen is nothing short of a showpiece, boasting crisp white cabinetry and luxurious quartz countertops that elevate everyday living. Bathed in sunlight from a striking bay window, the eating area invites you to savor slow mornings and lingering conversations. Upstairs, the primary suite unfolds as a true sanctuary. Its spa-inspired ensuite features a generous step-in shower and a deep soaker tub, made for melting away the day's stress, while two additional bedrooms offer comfort and privacy for family or guests. Downstairs, a fully finished basement expands your living space effortlessly, ready to become a rec room, home office, or guest retreat. This basement has no shortage of storage to keep everything organized and out of sight. Step outside to your private, fully fenced backyard, an idyllic escape for lazy afternoons, playful pets, and treasured summer evenings on the deck. The attached garage has epoxy flooring, a small touch that keeps things clean and easy to enjoy year-round. This home offers space, style, and location. Everything you need and right where you want to be. (id:42482)

Ottawa, Ontario
DOWNTOWN LIVING MADE EASY! Welcome to 475 Laurier Avenue W, Apartment 403-a fully renovated 1-bedroom, 1-bathroom apartment right in the heart of downtown Ottawa! Fresh, stylish and move-in ready, this bright unit features a brand-new kitchen, upgraded bathroom and modern laminate flooring. Step outside to your large private balcony, the perfect spot for morning coffee or winding down after a busy day. With shops, transit, parks, walking paths, the brand-new Food Basics at Lyon & Queen, and the new public library all just steps away, you can walk to just about everything! The building also offers laundry facilities, a party room and bike storage. Modern, convenient and wonderfully walkable-what's not to love? (id:42482)
Ottawa, Ontario
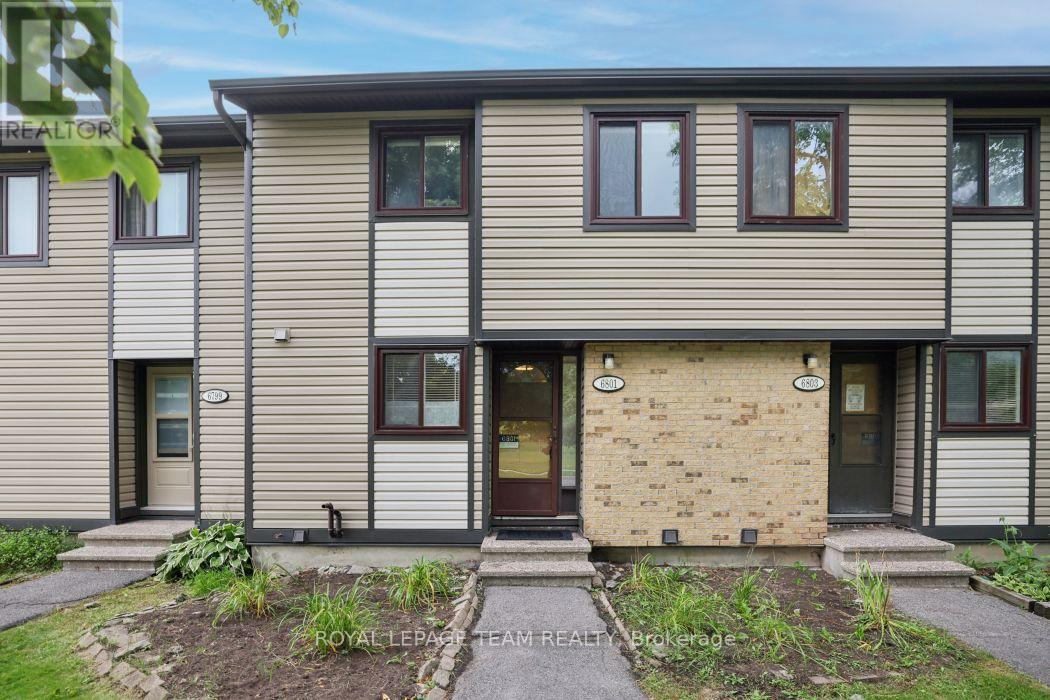
Welcome to this 3-bedroom, 1.5-bathroom two-storey condo with a basement in a convenient Orleans location. The main level features a functional layout with updated vinyl flooring (2026), along with refreshed kitchen countertops and a new dishwasher (2026). Both bathrooms have also been updated with new countertops, and new blinds have been installed throughout the unit (2026). Upstairs, you'll find three bedrooms and a full bathroom, while the unfinished basement provides additional storage and plenty of potential to create a space that works for you. Condo fees include water, adding to the ease of everyday living. Located on Bilberry Drive, this home is within walking distance of shopping, grocery stores, parks and other everyday amenities, with everything you need close by. A practical, updated home in a well-connected Orleans neighbourhood. Immediate Occupancy (id:42482)
Ottawa, Ontario
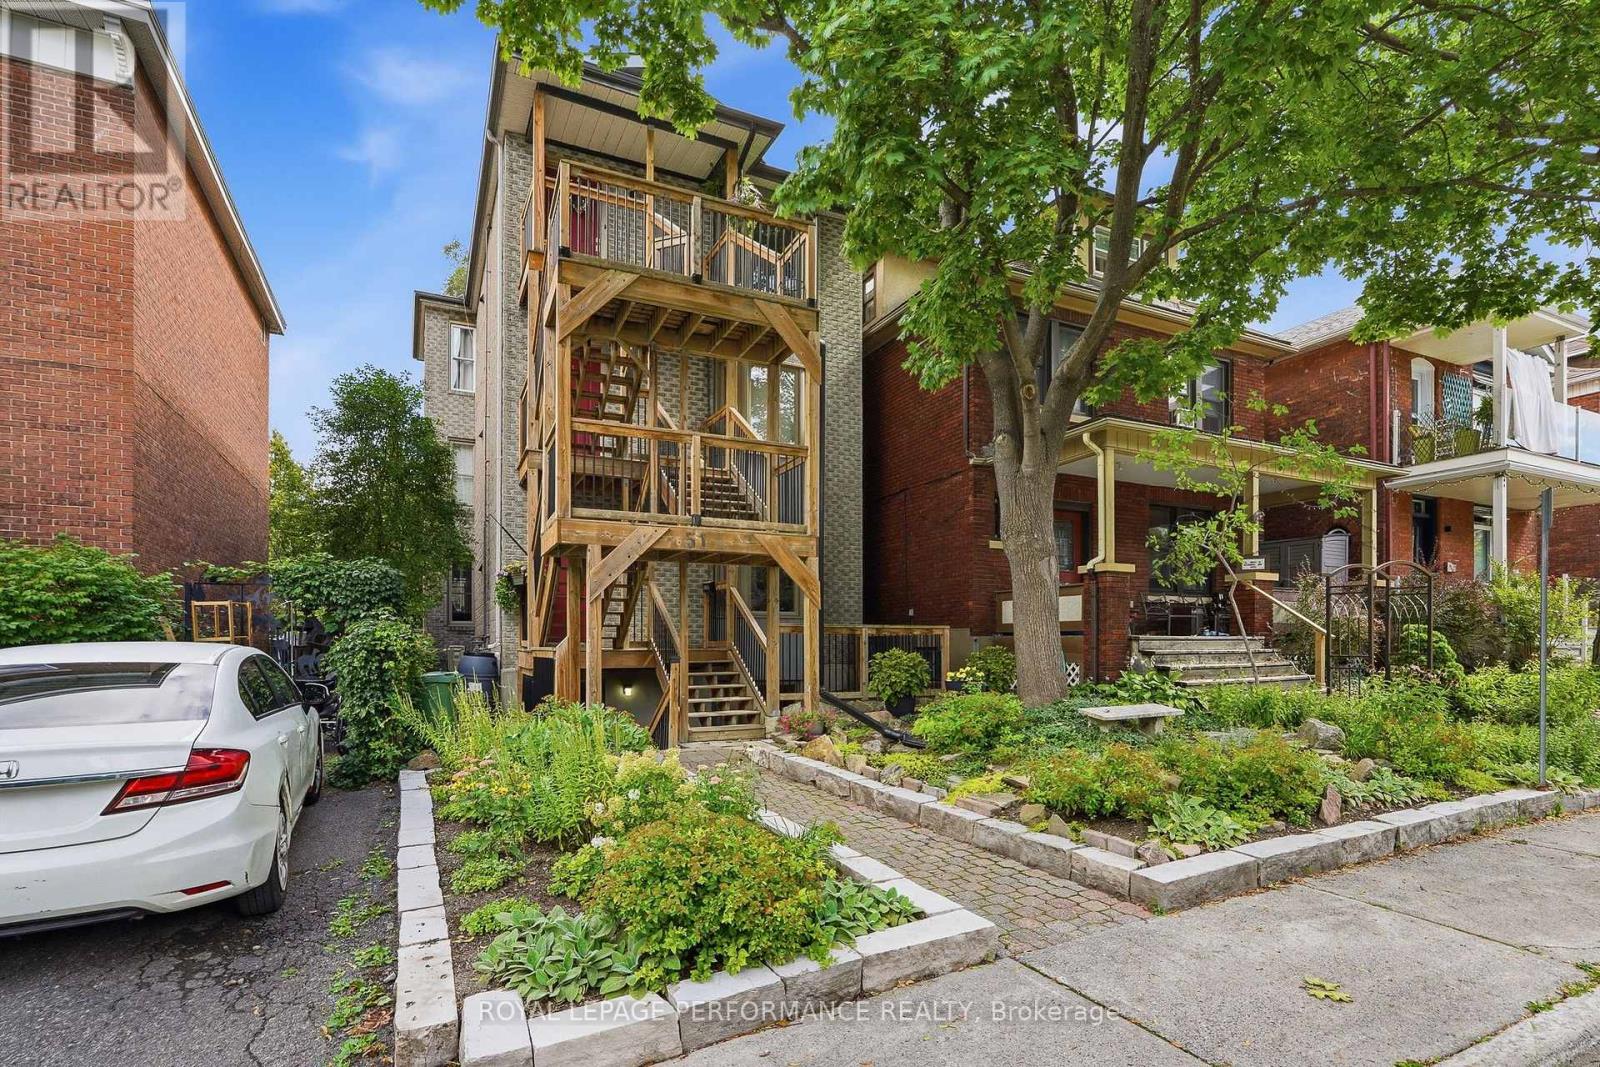
Welcome to 51 Spadina Avenue, Unit 1-a beautifully updated two-bedroom condo in one of Ottawa's most vibrant and connected neighborhoods. The bright, open-concept living and dining area features hardwood flooring and a stylish gas fireplace, creating a warm and inviting atmosphere. The modern white kitchen offers sleek cabinetry, quartz countertops, stainless-steel appliances, a subway-tile backsplash and a convenient breakfast bar. Two comfortable bedrooms, a full bathroom, in-unit laundry, air conditioning and excellent storage complete the interior. Outside, enjoy the landscaped yard, patio area and the charm of this established community. A true urban lifestyle location near Hintonburg, Little Italy, Chinatown, Lebreton Flats, cafés, restaurants, shops, parks and cycling paths. Exceptional transit access includes Bayview O-Train Station and Line 1, along with nearby OC Transpo routes 11, 14, 16, 57, 61, 62, 63, 66, 75 and 114. With a Walk Score of 95, Transit Score of 80 and Bike Score of 99, this move-in-ready condo offers outstanding convenience close to downtown Ottawa. (id:42482)

Ottawa, Ontario
Rarely offered in this size and layout in the heart of Sandy Hill, this bright and spacious two-storey condo offers the feel of a townhome, just steps from the University of Ottawa. Boasting over 1,550 sq. ft. of freshly painted living space, this functional multi-level design is ideal for families, professionals, students, shared accommodations, or investors. The open-concept living and dining area features a cozy fireplace and patio doors leading to a private terrace, while the updated kitchen offers granite countertops and a new microwave/range hood combination. Upstairs features generously sized bedrooms, a full bathroom, and convenient in-unit laundry. Recent upgrades include new engineered hardwood flooring and a solid wood staircase, complemented by tile and hardwood flooring throughout the main living areas. Additional features include a powder room, one parking space, a storage locker, and updated windows (2016). Enjoy an unbeatable location with everything at your doorstep, including the University of Ottawa, city tennis courts, parks, the Minto Sports Complex, Sandy Hill Arena, community centre, skating facilities, restaurants, public transit, the LRT station, and quick access to Highway 417. Perfect for professionals, families, students, or investors seeking generous space, exceptional convenience, and an urban lifestyle in one of Ottawa's most desirable neighbourhoods. (id:42482)

