
Ottawa, Ontario
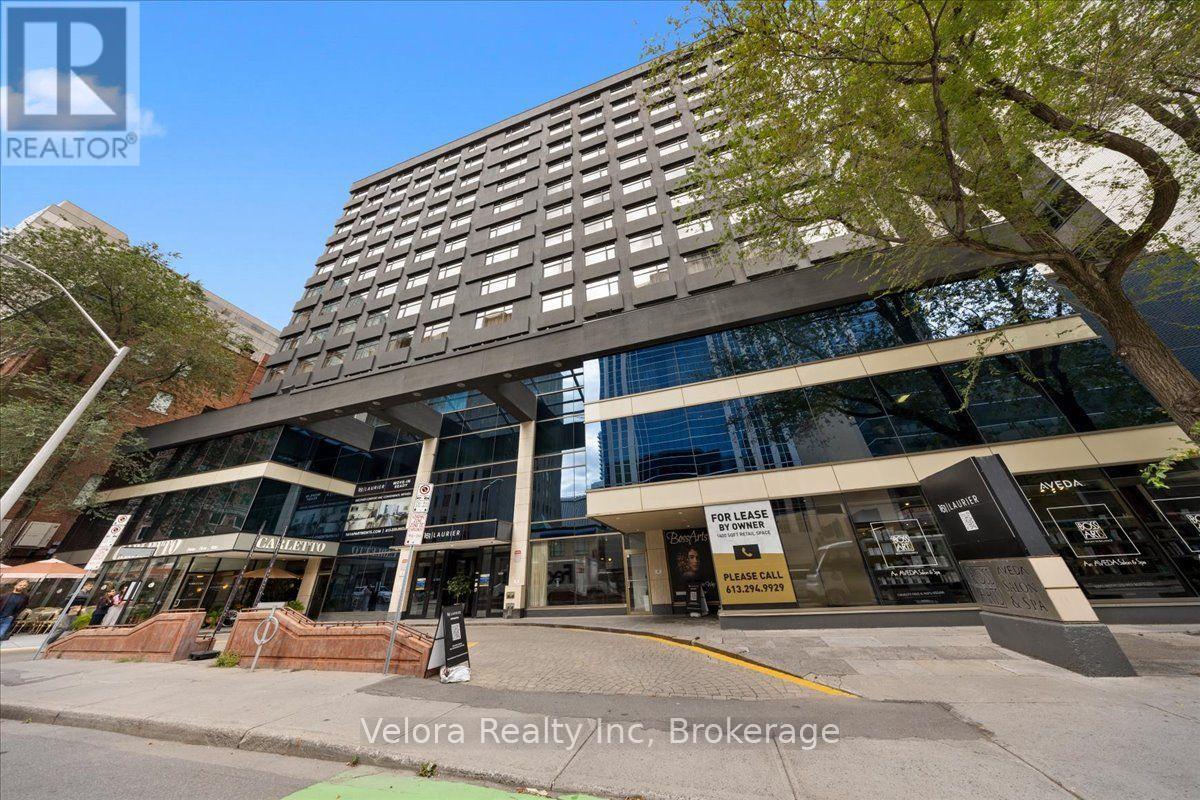
Welcome to 161 Laurier Avenue West, where modern urban living meets exceptional convenience in the heart of downtown Ottawa. Ideally situated in one of the city's most walkable locations, this newly renovated rental community offers a variety of move-in ready suites, including spacious one bedroom layouts, with flexible options available including unfurnished, partially furnished, or fully furnished suites that suit your lifestyle. Designed with both comfort and convenience in mind, residents enjoy complimentary laundry facilities on every floor along with an impressive collection of building amenities. Stay active in the newly renovated two-level fitness centre, work from home with ease from multiple co-working spaces throughout the building, or entertain and unwind in the building's inviting social and party spaces. The lifestyle extends well beyond your suite. Located just steps from Elgin Street and its popular restaurants, cafés, shops, and nightlife, 161 Laurier puts some of Ottawa's best dining and entertainment right outside your door. Confederation Park is just steps away at Laurier and Elgin, while the Rideau Canal offers beautiful pathways for walking, running, and cycling, along with one of Ottawa's most iconic seasonal attractions. Parliament Hill, the Rideau Centre, ByWard Market, University of Ottawa, National Arts Centre, government offices, public transit, and many of the city's major attractions are all within easy reach. Residents can also enjoy the convenience of Cocotte Bistro inside the building with an exclusive resident discount adding another perk to downtown living. Whether you're commuting to work, working remotely, exploring the city, or simply enjoying everything downtown Ottawa has to offer, 161 Laurier provides a lifestyle built around convenience, flexibility, and connection. Multiple units and layouts available. Please contact the listing representative for availability and showing details. (id:42482)
Ottawa, Ontario
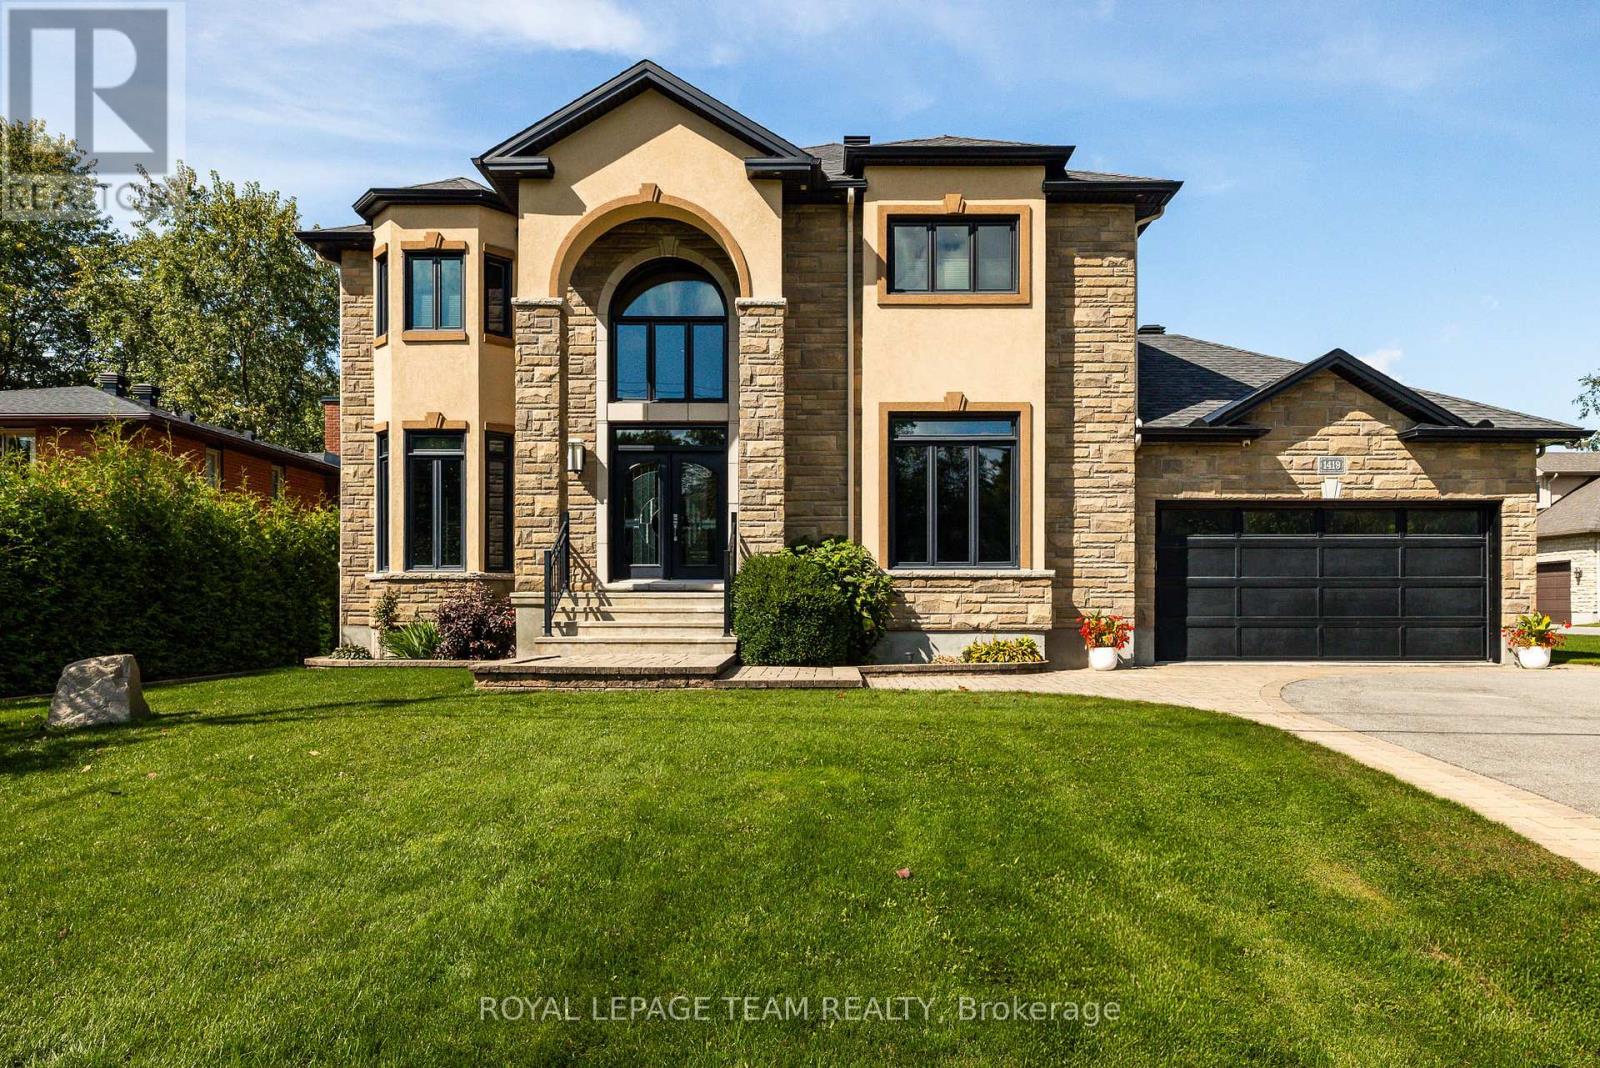
O.H. Sun Sept 27 2-4pm.A rare sense of privacy and grandeur awaits on this extraordinary 319-ft-deep lot, where mature trees frame the property, no rear neighbours interrupt the view, and protected NCC land stretches across the street. Custom built and impeccably maintained, this exceptional estate offers 3,702 sq. ft. of beautifully appointed above-grade living space with 3 bedrooms, 3 bathrooms, and a seamless connection between refined interiors and resort-inspired outdoor living. Oversized triple-pane windows fill the home with natural light, while the sophisticated open-concept main level features 9-ft ceilings, elegant crown moulding, and thoughtfully designed spaces for everyday living and entertaining. The chef-inspired kitchen showcases extensive custom cabinetry, granite countertops, a generous centre island, gas cooktop, walk-in pantry, and separate butler's pantry with sink. The kitchen flows into a dramatic family room with a striking stone feature wall and gas fireplace. A versatile main-floor room with double-sided fireplace offers flexibility as a living room, office, or 4th bedroom. Upstairs, the expansive primary suite is a true retreat, featuring a private balcony overlooking the backyard, third fireplace, separate closets, and spa-inspired ensuite with deep soaker tub and glass-enclosed shower. Two additional bedrooms share a spacious 5-piece bathroom, complemented by second-floor laundry and dedicated linen storage. The partially finished lower level has bathroom rough-in and abundant storage, with excellent potential to be easily completed and customized to suit the new owners' vision and lifestyle. Outdoors, the fully fenced backyard creates a secluded private resort with a heated saltwater pool, fire pit, gazebo, and multiple gathering spaces. An insulated 3-car garage, irrigation system, and 2023 22 kW generac complete this exceptional offering, combining elevated comfort, impressive amenities, and rare privacy in an enviable Ottawa setting. (id:42482)
Ottawa, Ontario
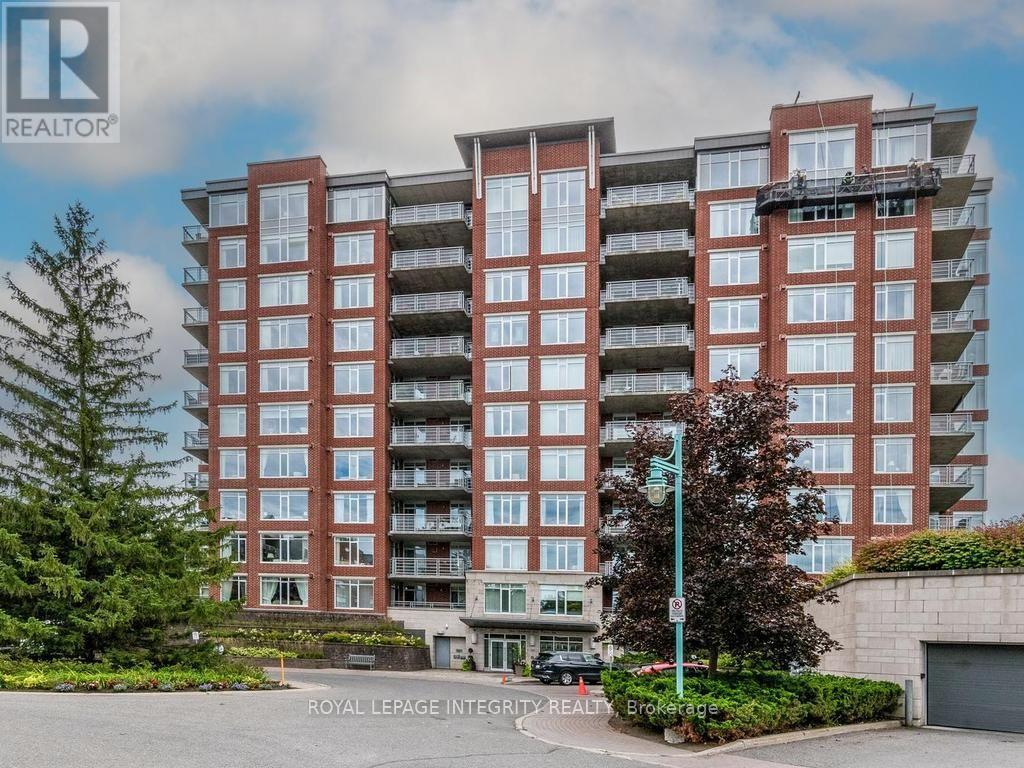
Spacious 2-bedroom plus den condo offering just under 1,300 sq. ft. of well-designed living space. The bright, open-concept layout features hardwood flooring throughout the main living areas, with views of green lawns and mature trees from every window. The kitchen offers granite countertops, a centre island and generous cabinetry. The large primary bedroom features a walk-in closet, walk-in shower and patio doors opening directly onto the private terrace. Custom shutters and blinds add a polished finishing touch. Enjoy excellent amenities including an indoor pool, exercise room, party room, two libraries, underground parking, plus an outdoor BBQ and sitting area off the clubhouse. Surrounded by walking trails and close to shopping, restaurants and everyday amenities. A spacious, low-maintenance home in a beautiful setting. 24 HOUR IRREVOCABLE ON ALL OFFERS. (id:42482)
Ottawa, Ontario
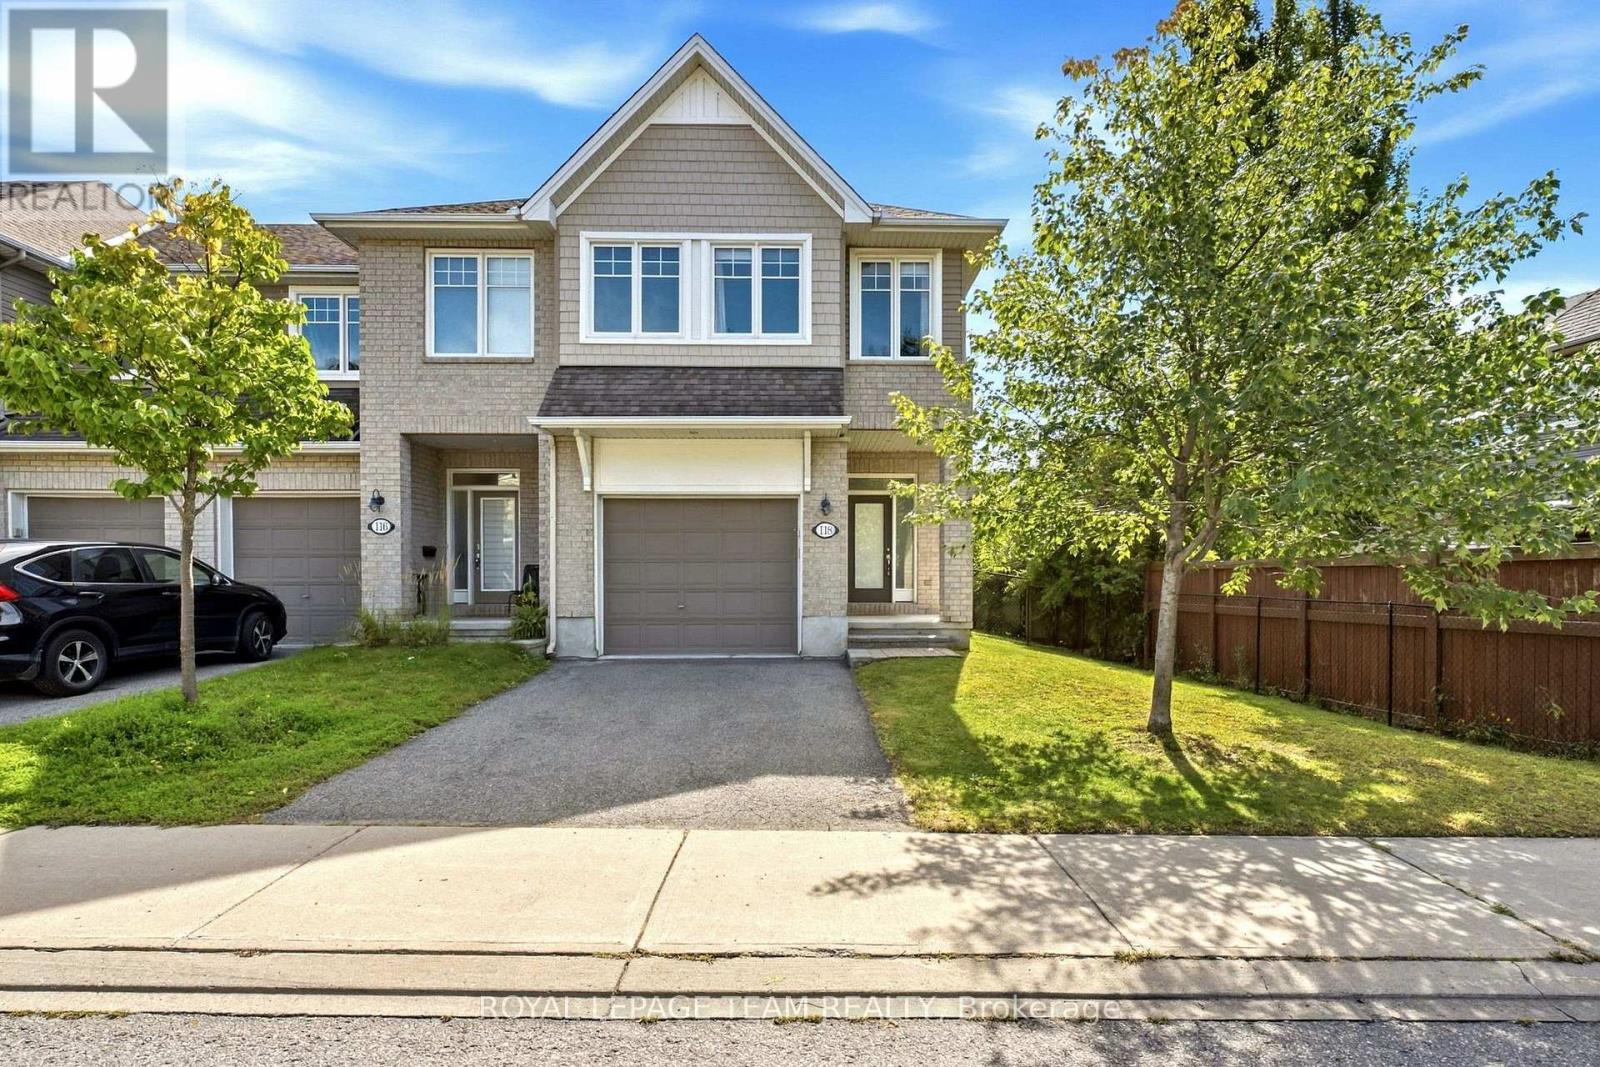
Welcome to this move-in ready END UNIT home located on a quiet street in the sought-after neighborhood of Stonebridge. Offering over 2,100 sq. ft. of bright, functional living space, this home features an oversized 1-car garage and a private driveway that easily accommodates two cars side by side.The open-concept main level boasts 9ft ceilings, rich hardwood flooring, and large windows that flood the space with natural light. Designed for easy living and entertaining, the spacious layout includes a formal dining area, a cozy living room centered around a gas fireplace, and a chef's kitchen equipped with granite countertops, stainless steel appliances, a walk-in pantry, and a large center island.Upstairs, the oversized primary suite serves as a true retreat, complete with a walk-in closet and a luxury ensuite bathroom. Additional spacious bedrooms and a full bath complete the upper level.The fully finished basement expands your living options even further with a massive family room and ample storage space.Steps away from scenic walking trails, top-rated schools, local parks, the Minto Recreation Complex, public transit, and all prime Barrhaven amenities. One basement photo virtually staged. Please provide 24 hours irrevocable on all offers. (id:42482)
Ottawa, Ontario
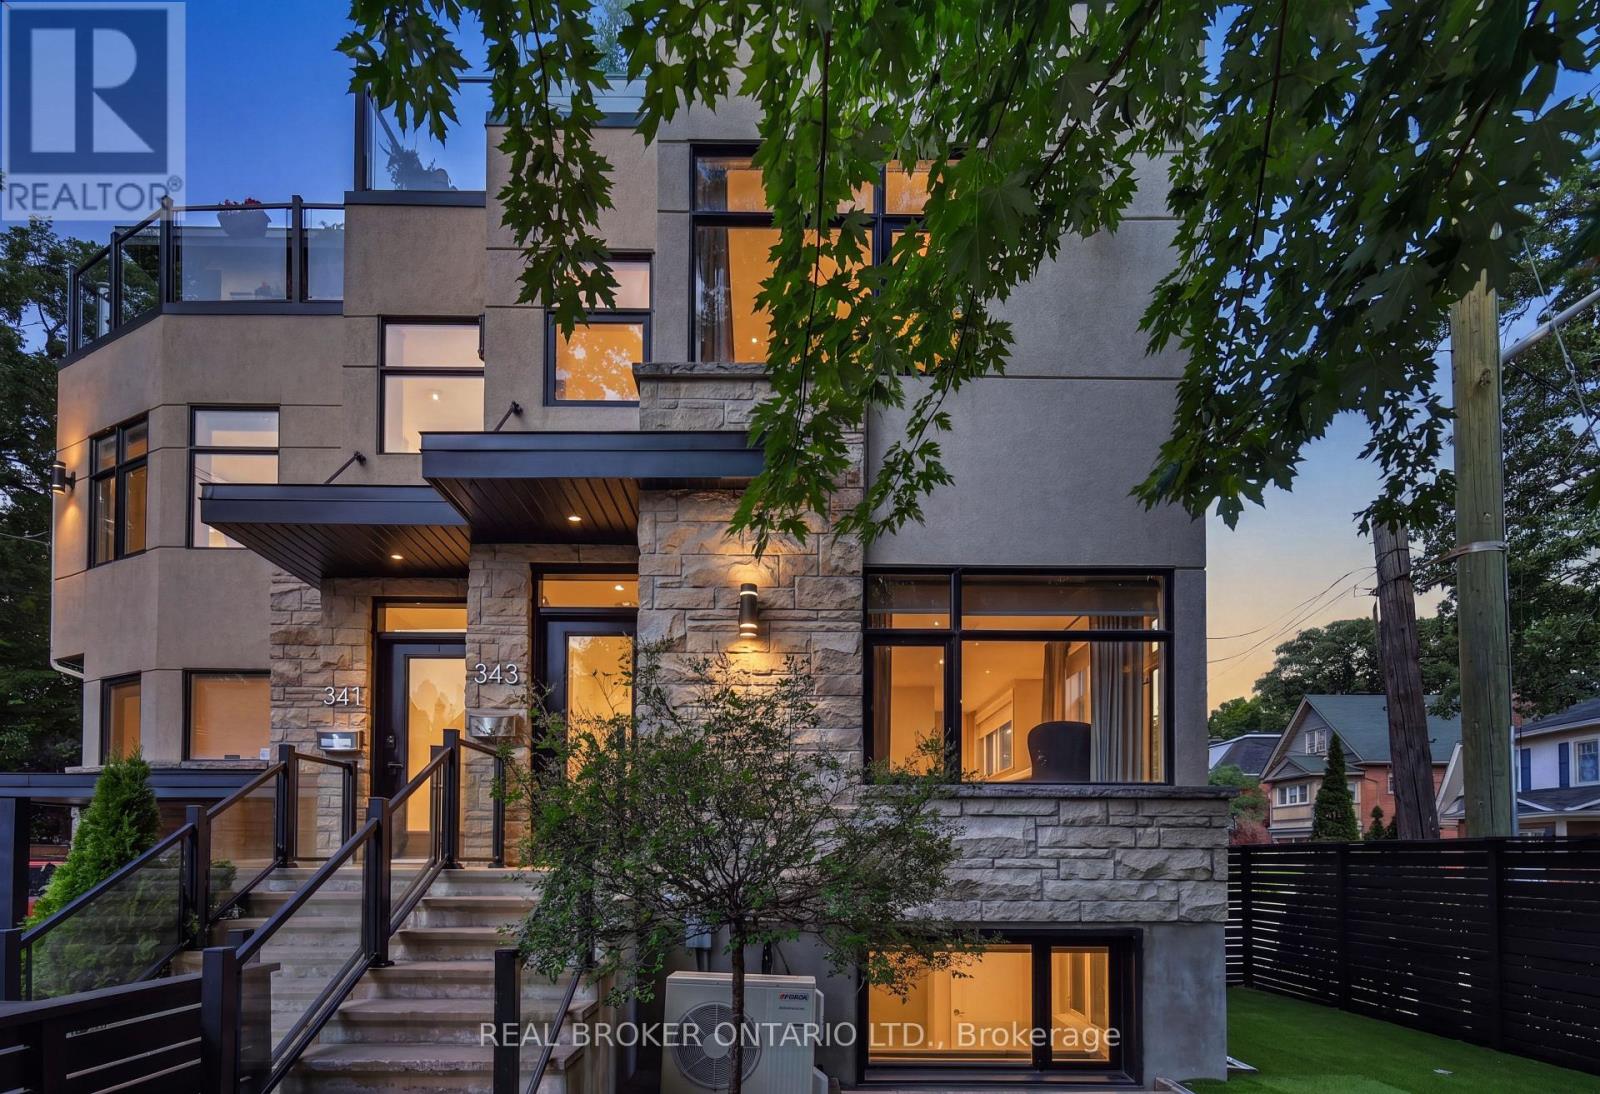
Welcome to 343 Riverdale: a rare opportunity to acquire a newer built custom home on one of Ottawa's most prestigious streets just minutes from Lansdowne Park, the General Hospital and the Canal. Featuring six bedrooms (two in the fully separate basement unit) and spanning 3 sun filled floors, this labour of love is sure to please the most discerning of buyers. The main residence features hardwood floors throughout, quartz countertops and stainless-steel appliances. Three large bedrooms on the second floor are complemented by a spectacular top-floor primary suite spanning the entire level, showcasing a spa-like ensuite with a freestanding soaker tub, double vanity, and a large walk-in closet. Step out to your private rooftop patio and take in the fantastic views in the morning or relax by the fire in the evening. The separate 2-bedroom unit downstairs offers exceptional flexibility through renting as well as the ability to have family even closer. Ready for immediate occupancy, this blend of luxury, versatility, and income potential won't last long. Book your private viewing today! (id:42482)

Arnprior, Ontario
Welcome to 5 Morrall Court, an exceptional 2022-built Mackie Home in Arnprior designed for effortless modern living. Featuring a cohesive neutral colour palette, the inviting main floor centered around a cozy natural gas fireplace seamlessly connects the living area to a chef-friendly kitchen equipped with quartz counters and dedicated pantry cupboards. Upstairs, three light-filled bedrooms are complemented by a convenient second floor laundry room, a full family bathroom, and a spacious primary retreat complete with a walk-in closet and a 3-piece ensuite. Outside, a generous four car parking arrangement, including a single-car garage, adds rare practicality, while the expansive unfinished lower level offers endless potential for future customization. Situated close to everyday shopping and local amenities, this turn-key residence offers first-time buyers the perfect launchpad into homeownership! (id:42482)
Russell, Ontario
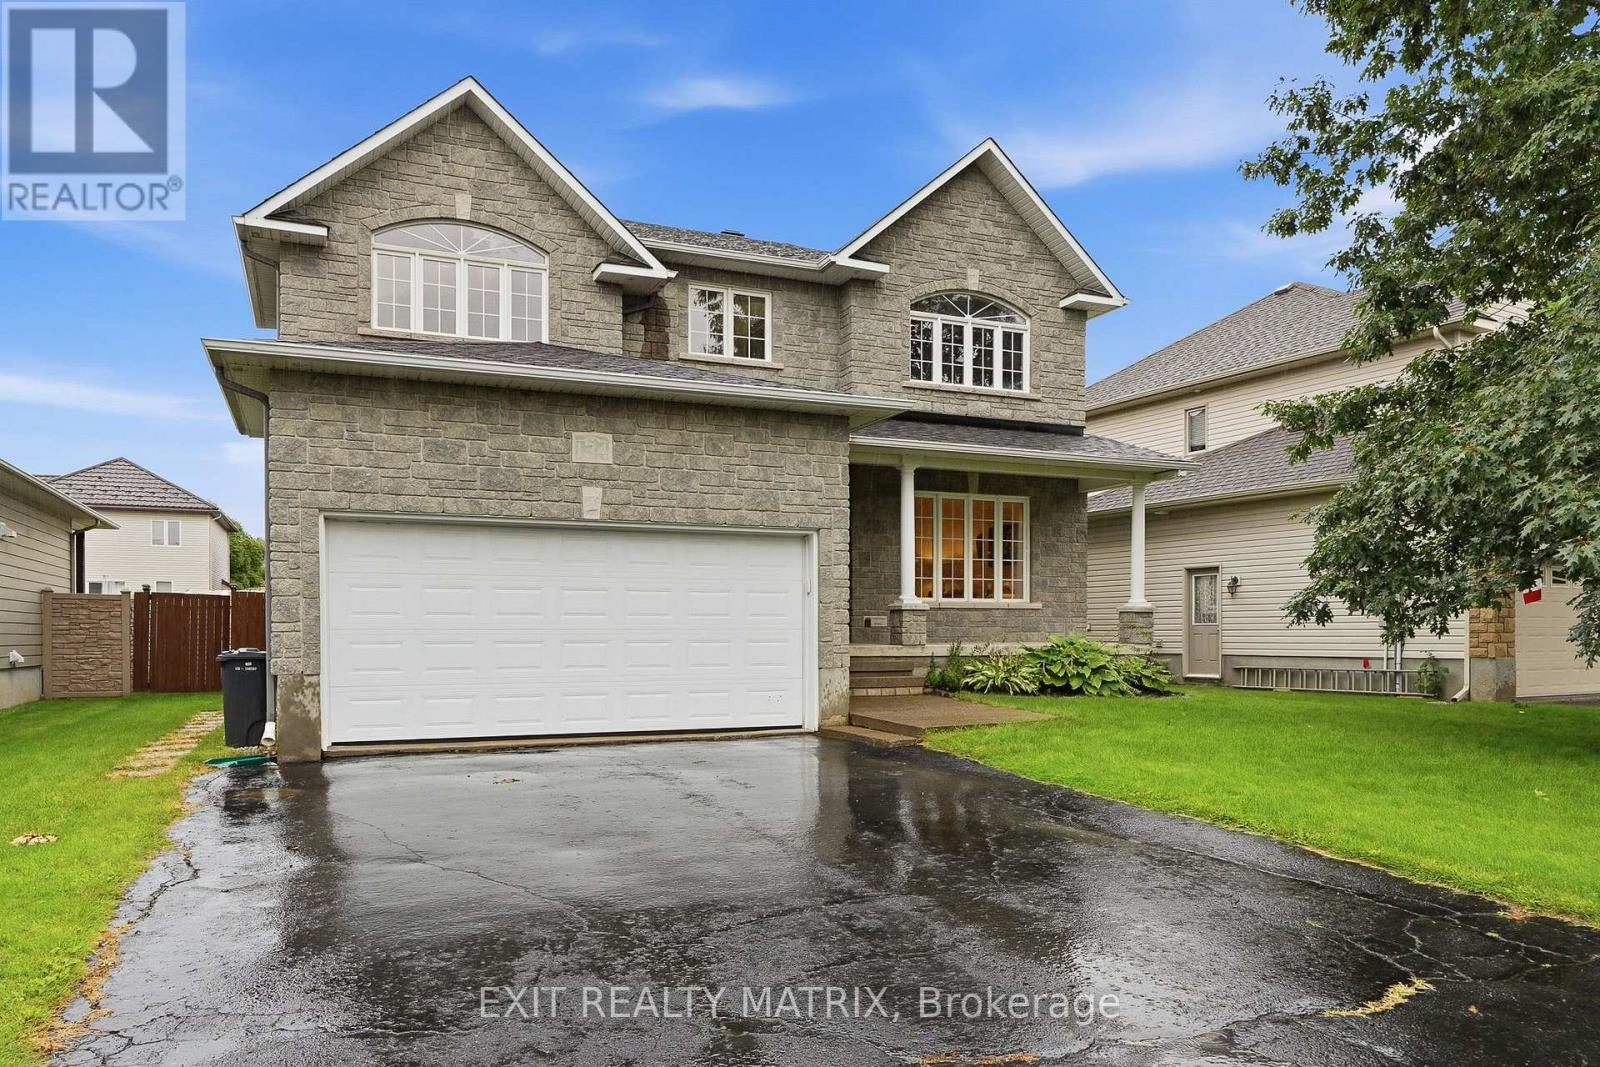
**OPEN HOUSE Sunday Sept 27th from 2-4pm** Space, style and a layout that truly stands out! This impressive detached 2-storey home offers 5 bedrooms, generous living spaces and plenty of room for the whole family. A covered front porch, paved driveway and attached 2-car garage with convenient inside entry welcome you home. Step inside to a bright, inviting foyer where an impressive staircase immediately catches your eye. Large windows fill the spacious living room with natural light, while the kitchen is made for gathering with plenty of cabinetry and counter space, a large sit-at island and walk-in pantry. Just off the kitchen, the family room features a cozy fireplace, while a separate main-floor office offers the perfect work-from-home space. A convenient 2-piece bathroom completes the main level. Upstairs, the spacious primary bedroom offers a walk-in closet and beautiful 5-piece ensuite. Four additional generously sized bedrooms provide plenty of closet space, offering incredible flexibility for family, guests or additional workspace. A 4-piece bathroom and convenient second-floor laundry complete this bright and spacious upper level. The unfinished lower level offers even more potential, with plenty of space to create exactly what you need and a bathroom rough-in already in place. Step outside to a fully fenced backyard featuring a spacious deck with plenty of room to entertain, unwind and enjoy the warmer months, plus a handy storage shed. With 5 bedrooms, a main-floor office, multiple living spaces, an attached 2-car garage and a fantastic fenced backyard, this is the kind of home that gives you the space to live, grow and make it your own! (id:42482)

Ottawa, Ontario
Be the first to call this stunning brand-new Caivan corner end-unit townhome home! Located in the desirable Richmond North community. This 3-bedroom, 3.5-bathroom home offers a premium lot, providing added privacy and tranquility. The rear lot is fully fenced, providing added privacy and creating a comfortable outdoor space for relaxing or entertaining. The bright open-concept main floor features 9-foot ceilings, waterproof laminate flooring throughout all levels, upgraded finishes, a modern chef-inspired kitchen with quartz countertops, a stylish backsplash, stainless steel appliances, and a spacious living and dining area perfect for entertaining. Upstairs, the primary retreat offers a walk-in closet and private 3-piece ensuite, along with two additional bedrooms. The fully finished basement adds incredible versatility with a recreation room, den or potential fourth bedroom, and a full 3-piece bathroom-ideal for guests, a home office, or additional living space. Enjoy the benefits of a corner end-unit design, upgraded finishes, an attached garage, and a prime location close to parks, schools, walking trails, shopping, and everyday amenities. Don't miss this rare opportunity to be the first to experience everything 745 Haflinger Row has to offer! Freehold townhouse, backed by Tarion's statutory warranty. (id:42482)

Ottawa, Ontario
RARE FREEHOLD UNDER $500,000! This 3-bedroom, 2-bathroom townhome offers over 1,800 sq. ft. of finished living space, including a finished basement, assigned parking and a deep private yard, all in a central, walkable location. Directly across from the Herongate shopping hub, you can walk to Food Basics, Rexall, cafés and everyday essentials, with transit, schools and the Heron Road Community Centre also nearby. Inside, a practical foyer opens to a bright and spacious main level where the dining and living areas flow together for everyday living and entertaining. Pot lights, updated flooring and a wide patio door keep the space feeling open and inviting, while the bright kitchen offers white cabinetry, generous workspace and a large window overlooking the yard. A convenient powder room completes the main level. Upstairs are three comfortable bedrooms and an updated full bathroom. The oversized third bedroom has been divided into two flexible zones, creating space for a sleeping area plus a home office, nursery, dressing room or private retreat. The finished basement adds a large recreation room, laundry area and dedicated storage. Outside, discover a rare city find: a deep, private and treed backyard with grass, garden boxes and a storage shed, perfect for summer meals, gardening, play or quiet evenings outdoors. Key updates include the bathtub renovation in 2026; living room flooring, patio door and kitchen window in 2025; new roof, rain gutters, kitchen exhaust, both bathroom exhaust fans, pot lights and owned hot-water tank in 2024; and furnace and central A/C approximately 2015. With no rental items and a monthly parking and common-area fee of only $95, this freehold home offers exceptional space, privacy and convenience. (id:42482)

North Grenville, Ontario
Don't miss this exceptional opportunity to own a triplex set along the tranquil banks of Kemptville Creek, providing direct access to the historic Rideau River, a UNESCO World Heritage waterway! All three units are 2 bedrooms, each with a 4pc. bath and include laundry! The vacant unit is a 2 storey with large living room, separate laundry room and an eat in kitchen overlooking the backyard/water. This unit has access to a back deck from the kitchen, has 2 bedrooms on the 2nd level - one with a patio door to a 2nd level deck! An updated 4p. bath also in the 2 storey unit, currently vacant! Unit 112 is a main level unit with 2 bedrooms, large kitchen & charming living room. This unit also has a new back deck to enjoy the water & outdoor space. Both 112 & 114 have access to their separated basements, and are heated with F/A gas furnaces (2015). Unit 110 is an upper 2 bedroom unit, with 4pc. bath, great sized living room, and kitchen. This unit also has a new back deck with access to the backyard. This unit has baseboard heat. The windows & doors were replaced in (2017) in both unit #110 & #112. Utilities for each unit are separate, with 3 separate hydro meters. Each unit has an entrance from the main street as well as rear entrances. Unlike most income properties, this doesn't only have water access & view, but a large yard and minimum 2 parking spots per unit + visitors! Not often you get a building this well maintained, a true triplex on .52 acres on the Kemptville Creek with great updates and access to all amenties without getting in a vehicle! But if you have a car...there is plenty of outdoor parking for it! This building is across the street from the Heritage Grahams Bakery & amazing baked goods - does it get any better than that! Book your private viewing today. 24 Hour notice for all showings to accommodate tenants. (id:42482)

Ottawa, Ontario
This ALL-INCLUSIVE, luxury one-bedroom, one-bathroom lower-level suite is located in a newer Orléans home near Millennium Sports Park, grocery stores, shopping, everyday amenities, and OC Transpo connections at Millennium Station, with one outdoor parking space included. The move-in-ready unit features an open-concept living and dining area, modern wood-look flooring, above-grade windows with zebra blinds, and plenty of natural light. The contemporary kitchen offers light wood-grain cabinetry, a white subway-tile backsplash, generous counter space, and stainless-steel appliances, including a French-door refrigerator, stove, microwave, and dishwasher. The spacious bedroom includes a large closet and plenty of room for your own furniture. Additional highlights include a full bathroom with a glass-enclosed shower, private in-suite laundry with full-size front-loading washer and dryer, ample storage, a separate mechanical room, and convenient side access. Air conditioning, heating, hot water, and internet are all included, making this an excellent option for anyone seeking comfortable, low-maintenance living in a convenient Orléans location. (id:42482)
Ottawa, Ontario
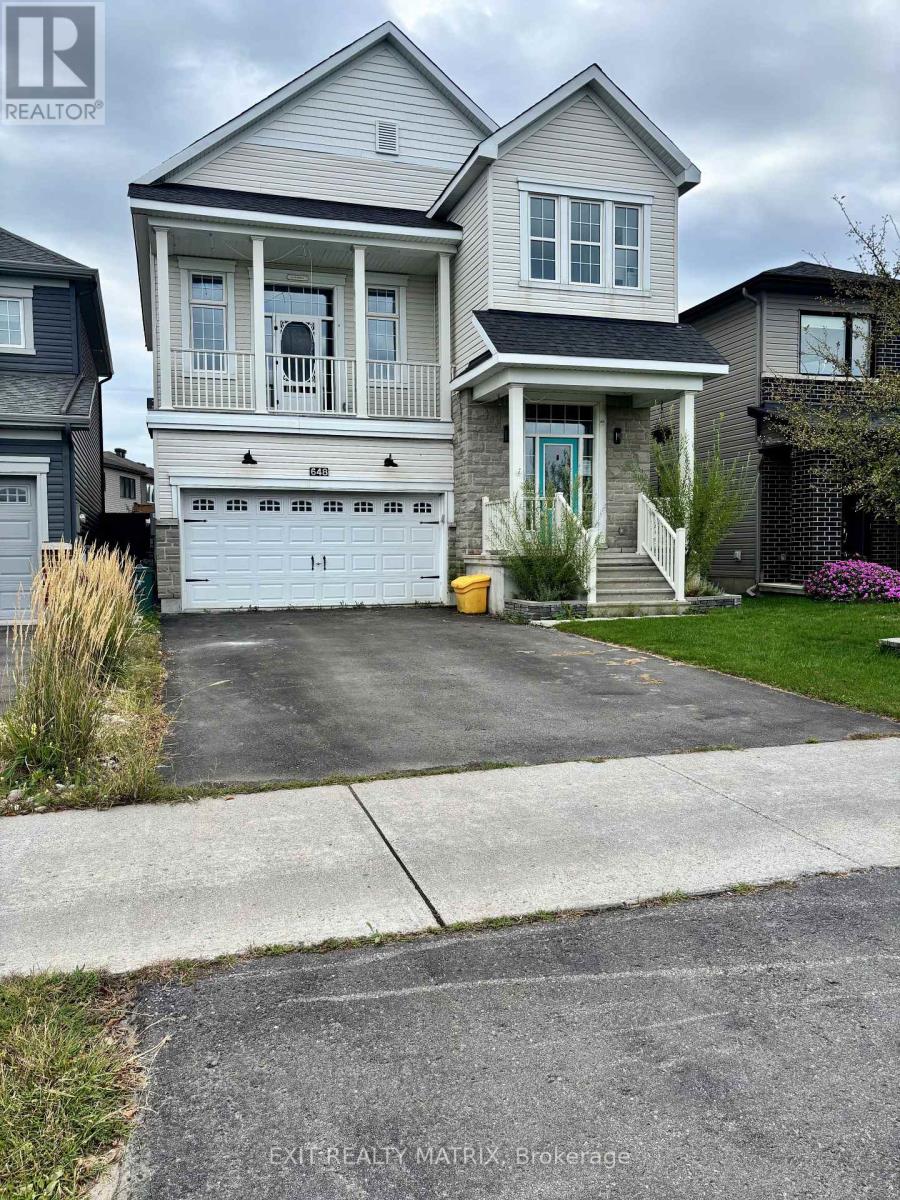
*PRICED TO SELL* Welcome to 648 Decoeur Drive, a spacious 3-bedroom, 3-bathroom family home in the heart of Orléans, ideally positioned directly across from a park. From the moment you arrive, the inviting front balcony, large garage and generous driveway parking give this home fantastic curb appeal. Inside, the unique multi-level layout creates an open and impressive feel, complemented by hardwood flooring throughout many of the principal living areas and primary bedroom. The kitchen offers an abundance of cabinetry, expansive quartz countertops and plenty of space for everyday family living and entertaining. Upstairs, you'll find comfortable bedrooms, including a spacious primary retreat, while the beautifully finished bathrooms feature modern touches and stylish finishes. The finished basement adds even more usable living space, perfect for a home gym, recreation room, office or play area. Outside is where this property truly stands out, with a private fenced backyard, deck and pool creating your own summer retreat at home. With parks just steps away, plenty of indoor and outdoor space, excellent parking and a family-friendly Orléans location, this is a home you will not want to miss. (id:42482)

