

South Dundas, Ontario
Wake up to breathtaking views of the **St. Lawrence River** and enjoy licensed access to the shoreline from this beautifully maintained 3-bedroom sidesplit on one of South Dundas' most scenic roads. Ideally located on picturesque Lakeshore Drive just minutes west of the Village of Morrisburg, this inviting home offers approximately 1,817 sq. ft. of above-grade living space and the perfect balance of comfort, convenience, and waterfront lifestyle. The spacious family room features a cozy gas fireplace, while natural gas forced-air heating, central air conditioning, an attached garage, and a whole-home Cummins generator provide year-round comfort and peace of mind. Set on a generous 100' x 175' lot, the property offers ample outdoor space to relax, entertain, and take in the ever-changing river scenery. A licence over adjacent Ontario Power Generation (OPG) lands provides convenient access to the St. Lawrence River for kayaking, fishing, boating, or simply enjoying the shoreline. Just a short drive away, the Village of Morrisburg offers shopping, restaurants, schools, medical and professional services, parks, a marina, golf, and the renowned Upper Canada Playhouse. Whether you're looking for a full-time residence or a peaceful retreat, this property offers an exceptional opportunity to embrace the St. Lawrence lifestyle. (id:42482)
Ottawa, Ontario
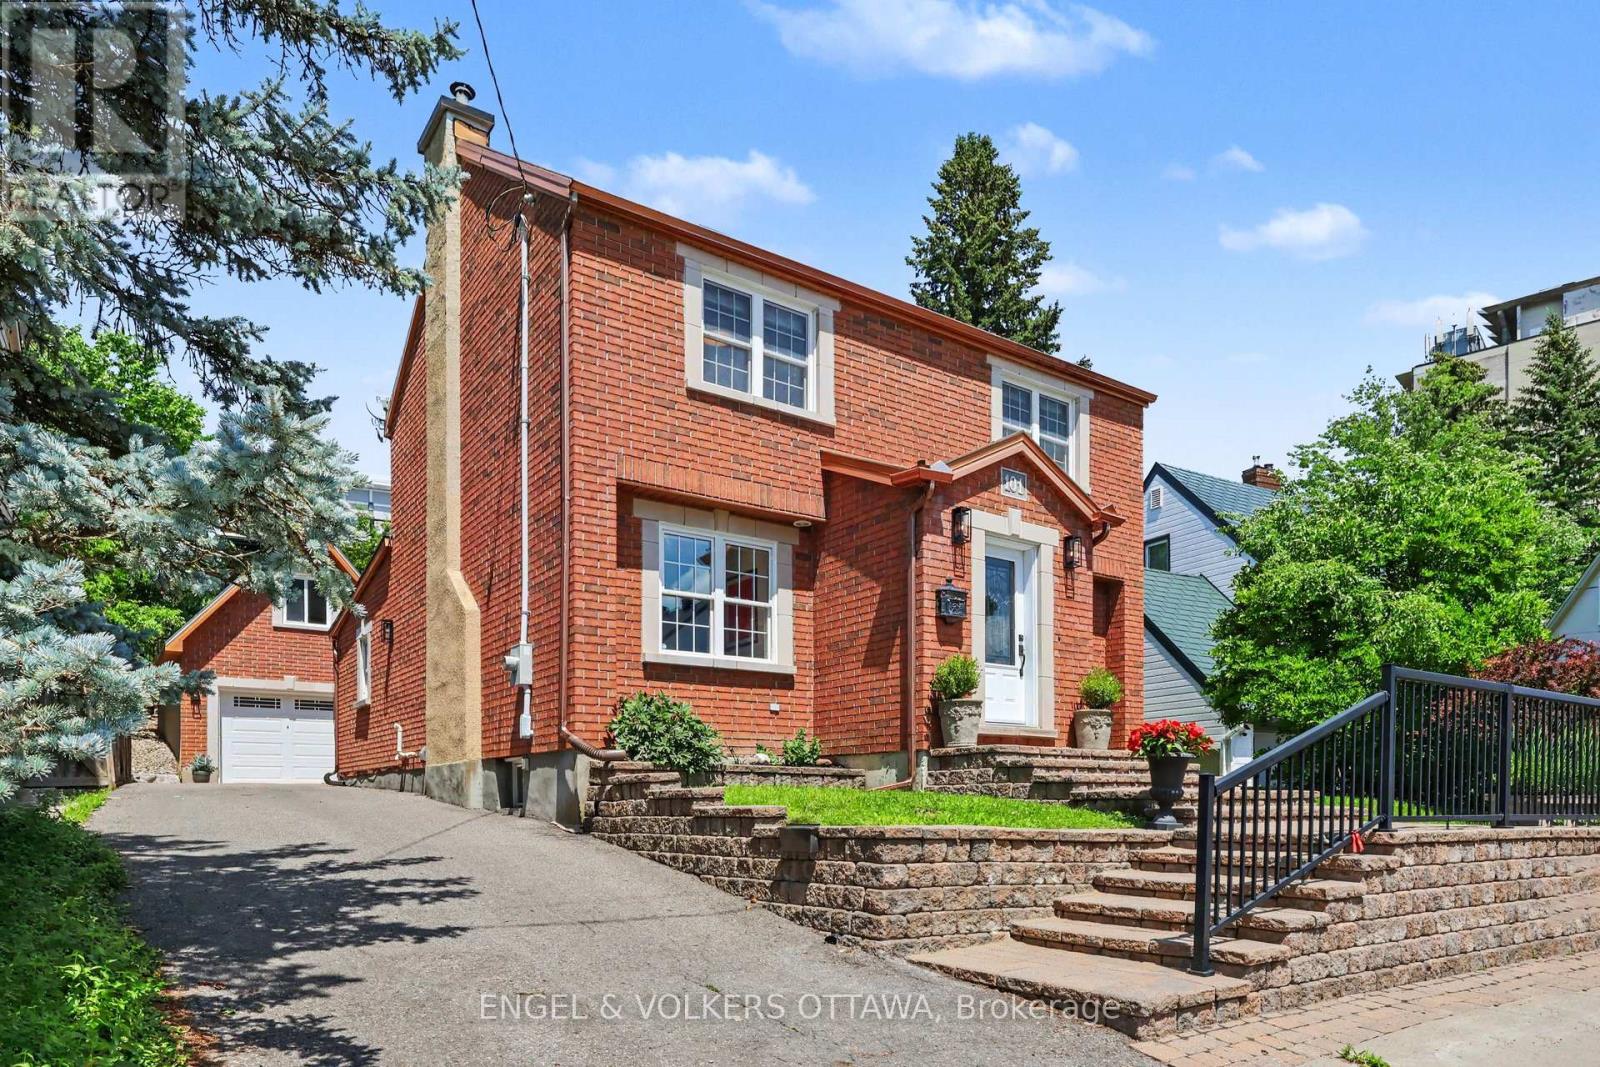
In a coveted location... This designer inspired all brick modern home is the real deal, absolute pride of ownership shows in every finish, from the fixtures to the flooring to the little details you don't expect. Beautifully expanded and remodelled, it offers over 2,800 square feet across three finished levels, four bedrooms and four washrooms, on one of the neighbourhood's most prestigious, family friendly streets. The main floor is perfectly laid out for everyday living and entertaining, with a powder room, rich hardwood and custom tile throughout, a formal living and dining room anchored by a wood burning fireplace with a rare antique mantle, and a huge kitchen that flows straight into a sun filled great room. Upstairs you'll find a bright loft space, three spacious bedrooms and two full washrooms. The finished lower level adds a fourth bedroom, large laundry area, a full washroom, climate controlled wine storage, storage and utility rooms, plus radiant heat warming an oversized family room made for movie nights and game days. Fresh paint, crown moldings, updated appliances and fixtures mean you can just move in and unpack, and newer HVAC and vinyl windows mean the big ticket items are already done. Outside, a private laneway leads to a newer ICF detached brick garage with a huge second floor loft that solves all your storage woes, plus auto irrigation and a gorgeous low maintenance stone patio with a hot tub connection ready for those who need to soak away the workday. The location is unbeatable, a funky hip pocket of the city just minutes to the core, close to Stanley Park and the Rideau River bike pathways, walkable to the pond for a swim, shops, restaurants and green space, with an easy stroll to Ashbury, Elmwood, Rockcliffe Park Public School, MCA, St Laurent Academy, St Brigid's, De La Salle, and in the Lisgar Collegiate zone. Pre-listing inspection completed. (id:42482)

Ottawa, Ontario
Welcome to this spacious & bright 1,080 sq. ft. 2-bedroom condo with UNDERGROUND PARKING in the heart of Orléans! This well-maintained apartment offers a functional layout featuring a large living room, a separate dining area, a well-appointed kitchen with ample cabinetry, two generously sized bedrooms with plenty of closet space, a full 4-piece bathroom and the convenience of IN-SUITE LAUNDRY. Large windows fill the home with natural light, creating a warm and inviting atmosphere throughout .Enjoy the convenience of underground parking and a well-managed building offering excellent amenities, including a party room, meeting room, exercise equipment, pool table, and a beautifully landscaped COURTYARD with canopied seating areas to relax and unwind. Ideally located within walking distance to Place d'Orléans Shopping Centre, Farm Boy, restaurants, banks, the Shenkman Arts Centre, Orléans Town Centre, transit and virtually every amenity along St. Joseph Boulevard. A wonderful opportunity for anyone seeking comfort, convenience, and carefree condo living in a prime location! (id:42482)

Clarence-Rockland, Ontario
Welcome to Golf Ridge. This house is not built. This 3 bed, 3 bath middle townhome has a stunning design and from the moment you step inside, you'll be struck by the bright & airy feel of the home, w/ an abundance of natural light. The open concept floor plan creates a sense of spaciousness & flow, making it the perfect space for entertaining. The kitchen is a chef's dream, w/ top-of-the-line appliances, ample counter space, & plenty of storage. The large island provides additional seating & storage. On the 2nd level each bedroom is bright & airy, w/ large windows that let in plenty of natural light. The primary bedroom includes a 3piece ensuite. The lower level can be finished (or not) and includes laundry & storage space. The 2 standout features of this home are the Rockland Golf Club in your backyard and the full block firewall providing your family with privacy. Photos were taken at the model home at 325 Dion Avenue. Flooring: Hardwood, Ceramic, Carpet Wall To Wall (id:42482)
Ottawa, Ontario
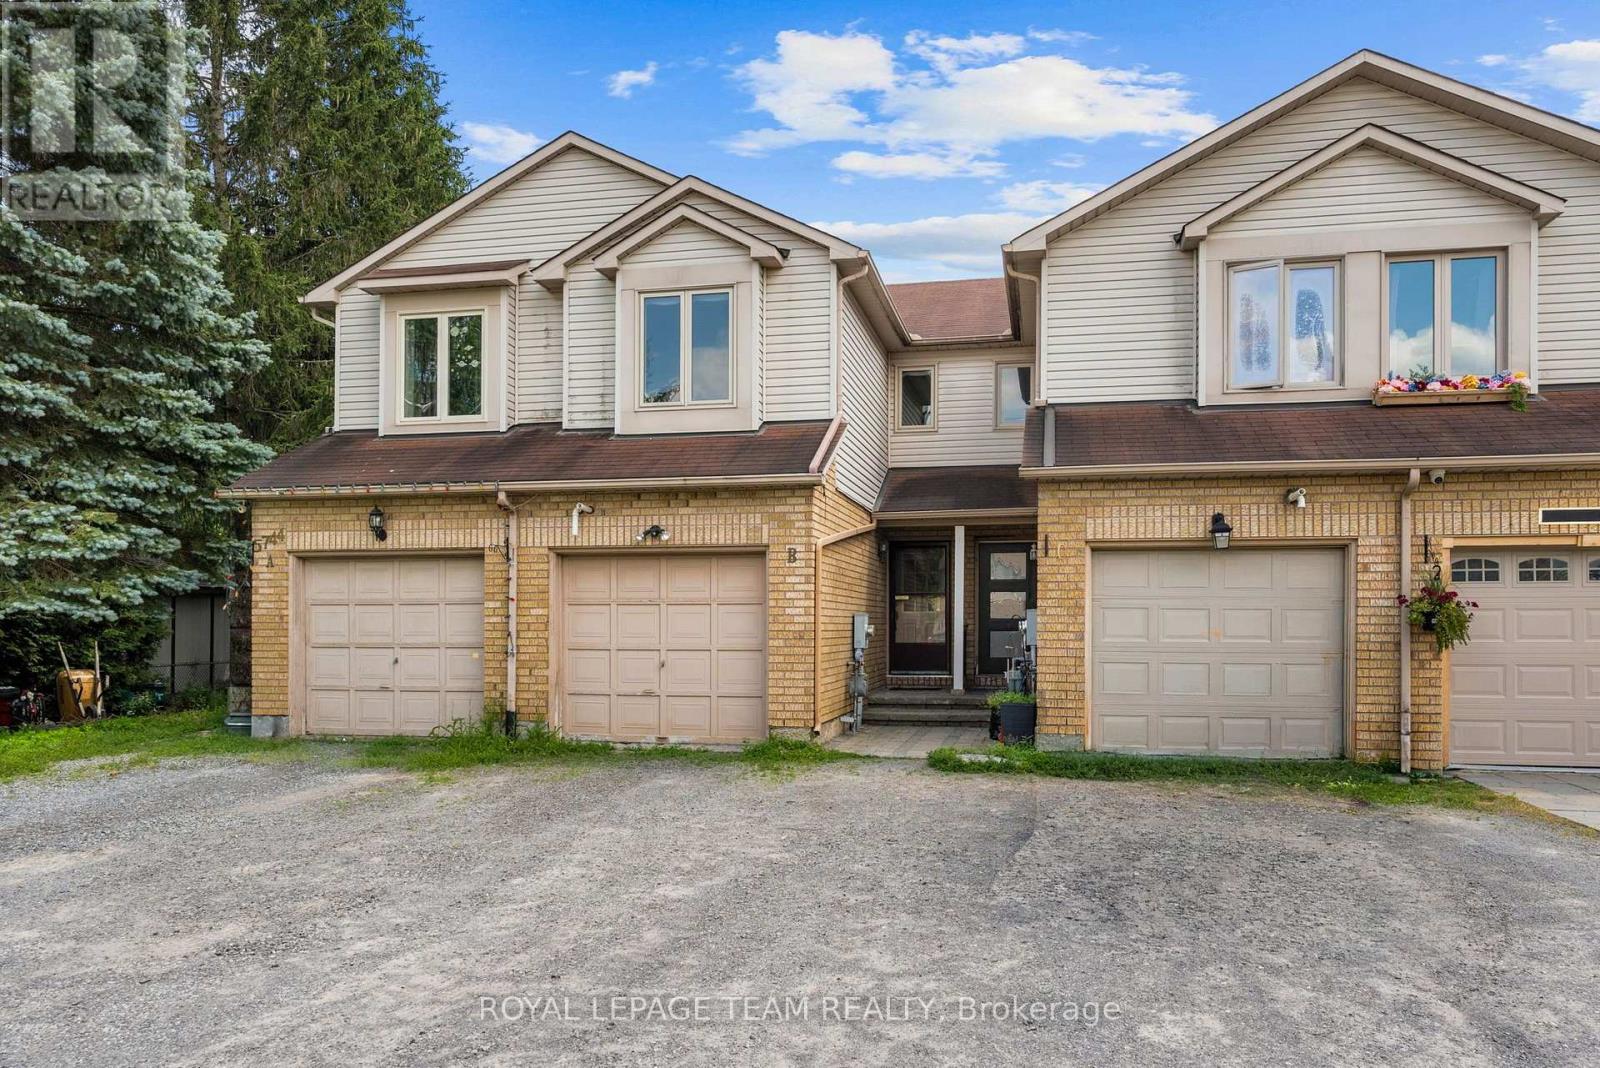
Thoughtfully designed with an inviting layout and plenty of natural light, this charming townhome is nestled in the close-knit community of Osgoode, just steps from parks, the school, library, community centre and arena, and everyday amenities. The welcoming foyer leads into the spacious kitchen, offering ample cabinet and counter space, before flowing into the adjoining dining area overlooking the sunken living room. A cathedral ceiling and cozy wood-burning fireplace create a warm, inviting space to gather, while the patio door leads to the expansive deck and backyard with no rear neighbours. Freshly painted throughout, an updated powder room and convenient inside access to the attached single-car garage complete the main level. Upstairs, the spacious primary bedroom features a walk-through closet with direct access to the updated full bathroom and is complemented by a second generously sized bedroom and a versatile open den with a closet, ideal as a home office, playroom, or flex space. The unfinished basement offers abundant storage and excellent potential to create additional living space tailored to your needs. Outside, enjoy the privacy of an oversized L-shaped lot, providing the perfect setting for relaxing, entertaining, or gardening. The property includes two additional driveway parking spaces. Combining functional living spaces, generous outdoor space, and the warmth of a welcoming village community, this home is an excellent opportunity for first-time buyers, young families, downsizers, or anyone looking to enjoy the charm and convenience of Osgoode. (id:42482)
Ottawa, Ontario
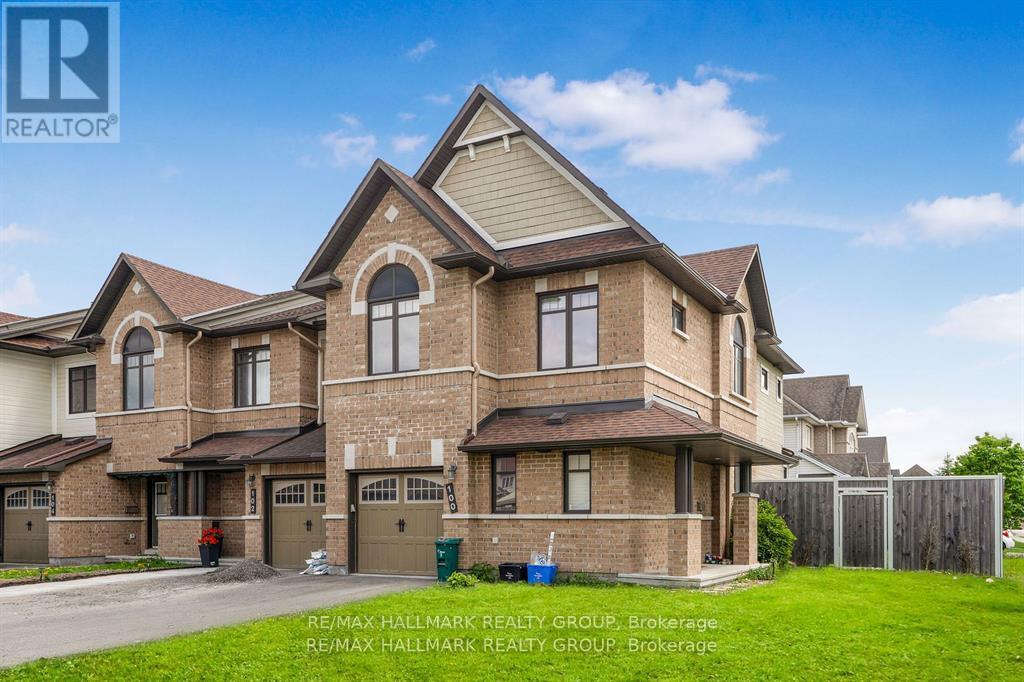
Spacious Minto Mulberry End-Unit in Avalon WestDiscover comfort and style in this beautifully maintained, townhome, ideally located on a premium lot in Avalon West.This spacious home features 4 bedrooms and 3.5 bathrooms, perfect for families or professionals. The main floor offers a large foyer, a bright and inviting living room, a home office, and a modern eat-in kitchen with white cabinetry and stainless steel appliances.Upstairs, the primary bedroom includes a walk-in closet and a private 4-piece ensuite, while three additional bedrooms and a full bathroom provide plenty of room for everyone.The finished basement is ideal for entertaining, complete with a cozy gas fireplace, a full bathroom, a laundry room, and large windows that bring in natural light.Step outside to the fully fenced backyard with park views and an interlock patioperfect for relaxing or hosting guests.Located close to transit, schools, restaurants, gyms, and recreation centers, this move-in-ready, this home offers the perfect blend of space, convenience, and modern living. (id:42482)
Ottawa, Ontario
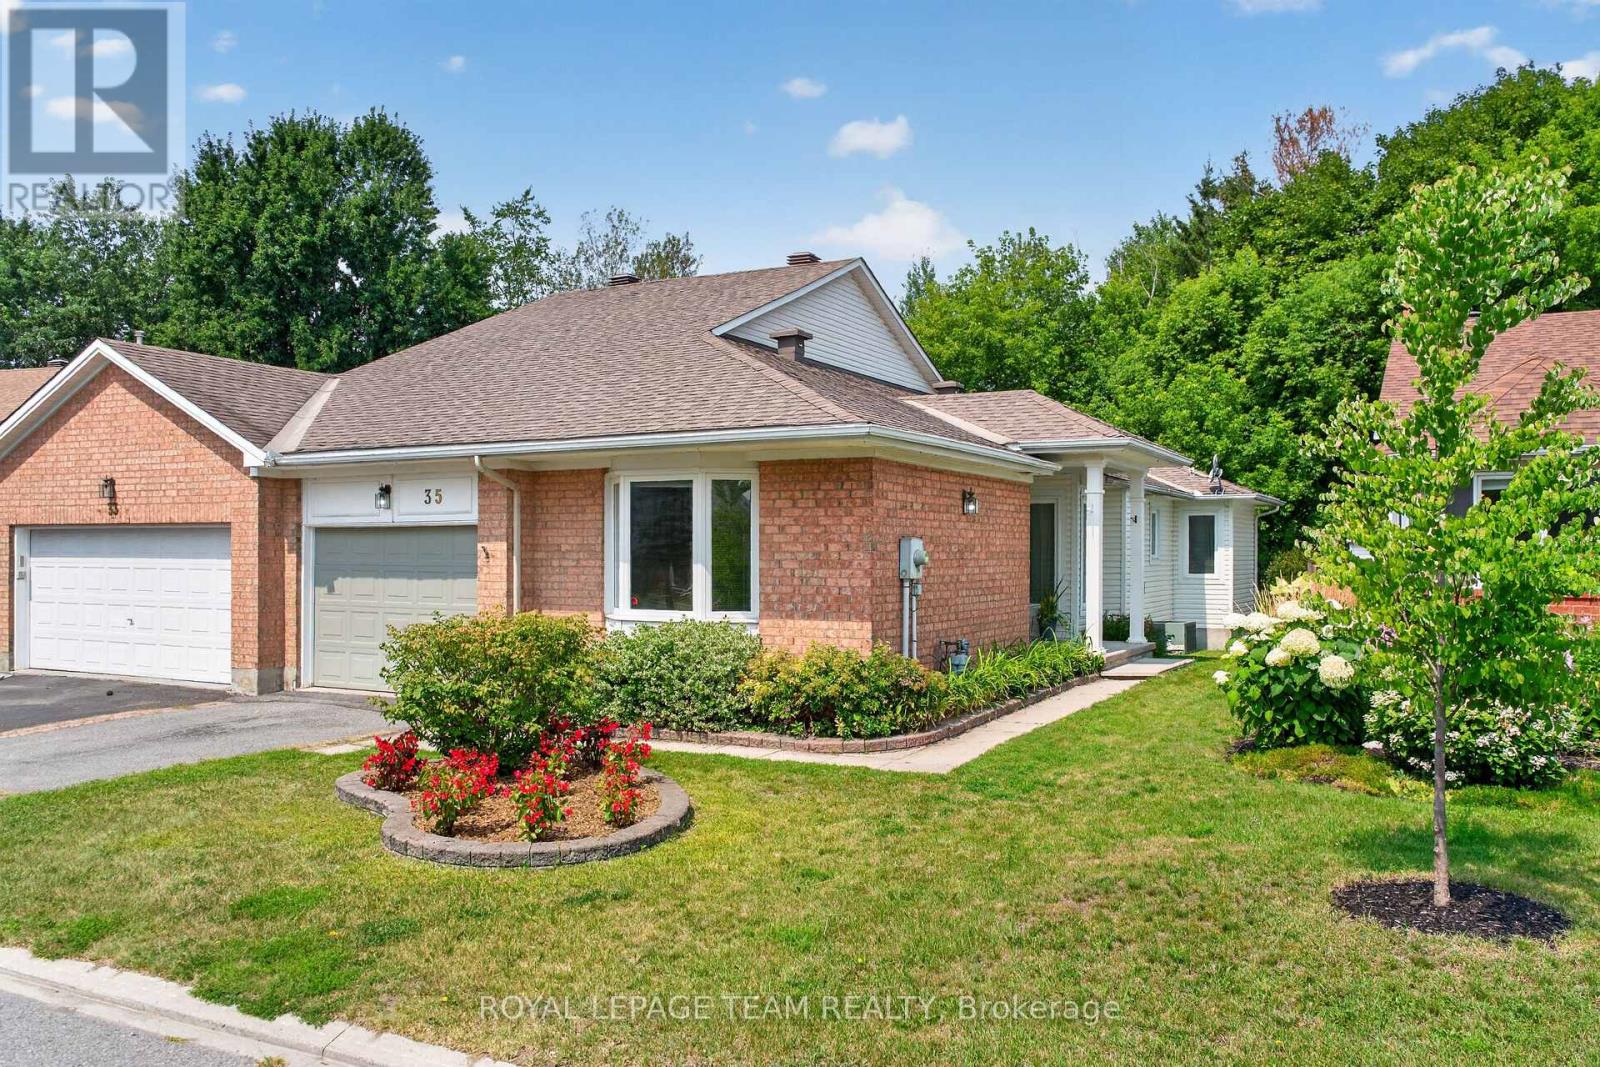
Welcome to 35 Billingham Cres - a beautifully maintained, bright semi-detached bungalow in one of Kanata's most desirable lifestyle communities. From the moment you arrive, the private unique side entrance welcomes you into a spacious foyer and a thoughtfully designed layout that offers comfort, elegance, and easy one-level living.With abundant, natural light - rich hardwood floors guide you through the spacious living and dining rooms, where a stunning new gas fireplace creates the perfect setting for quiet evenings or memorable gatherings with family and friends. The spacious kitchen offers generous cabinetry and counter space, while the sun-filled breakfast area captures beautiful views of the mature trees beyond-a picture-perfect backdrop for your morning coffee.The main level also features a generous primary retreat complete with a walk-in closet and a 5-piece ensuite, with a spacious second bedroom, also with a walk-in closet. This makes it a perfect layout for family or overnight guests.Main-floor laundry , 4 piece main bath and direct access to the attached garage .The finished lower level expands your living space with a large family room, two additional bedrooms, and a 4-piece bath-ideal for guests, hobbies, or multi-generational living. Flexibility also abounds in the lower level with plenty of unfinished space Ample storage adds further flexibility and convenience. Step outside to your own private and peaceful retreat. Backing onto a beautiful wooded area featuring mature trees, the backyard offers exceptional privacy, tranquil views, and the perfect setting to relax, entertain, or simply enjoy nature from your patio.Located in an established, highly desirable community, you'll be just minutes from shopping, restaurants, walking trails, transit, golf, entertainment and the Kanata High Tech Park. This is the perfect location for active adults who want less maintenance - and more time to enjoy an effortless lifestyle.Book your showing today! (id:42482)
North Grenville, Ontario
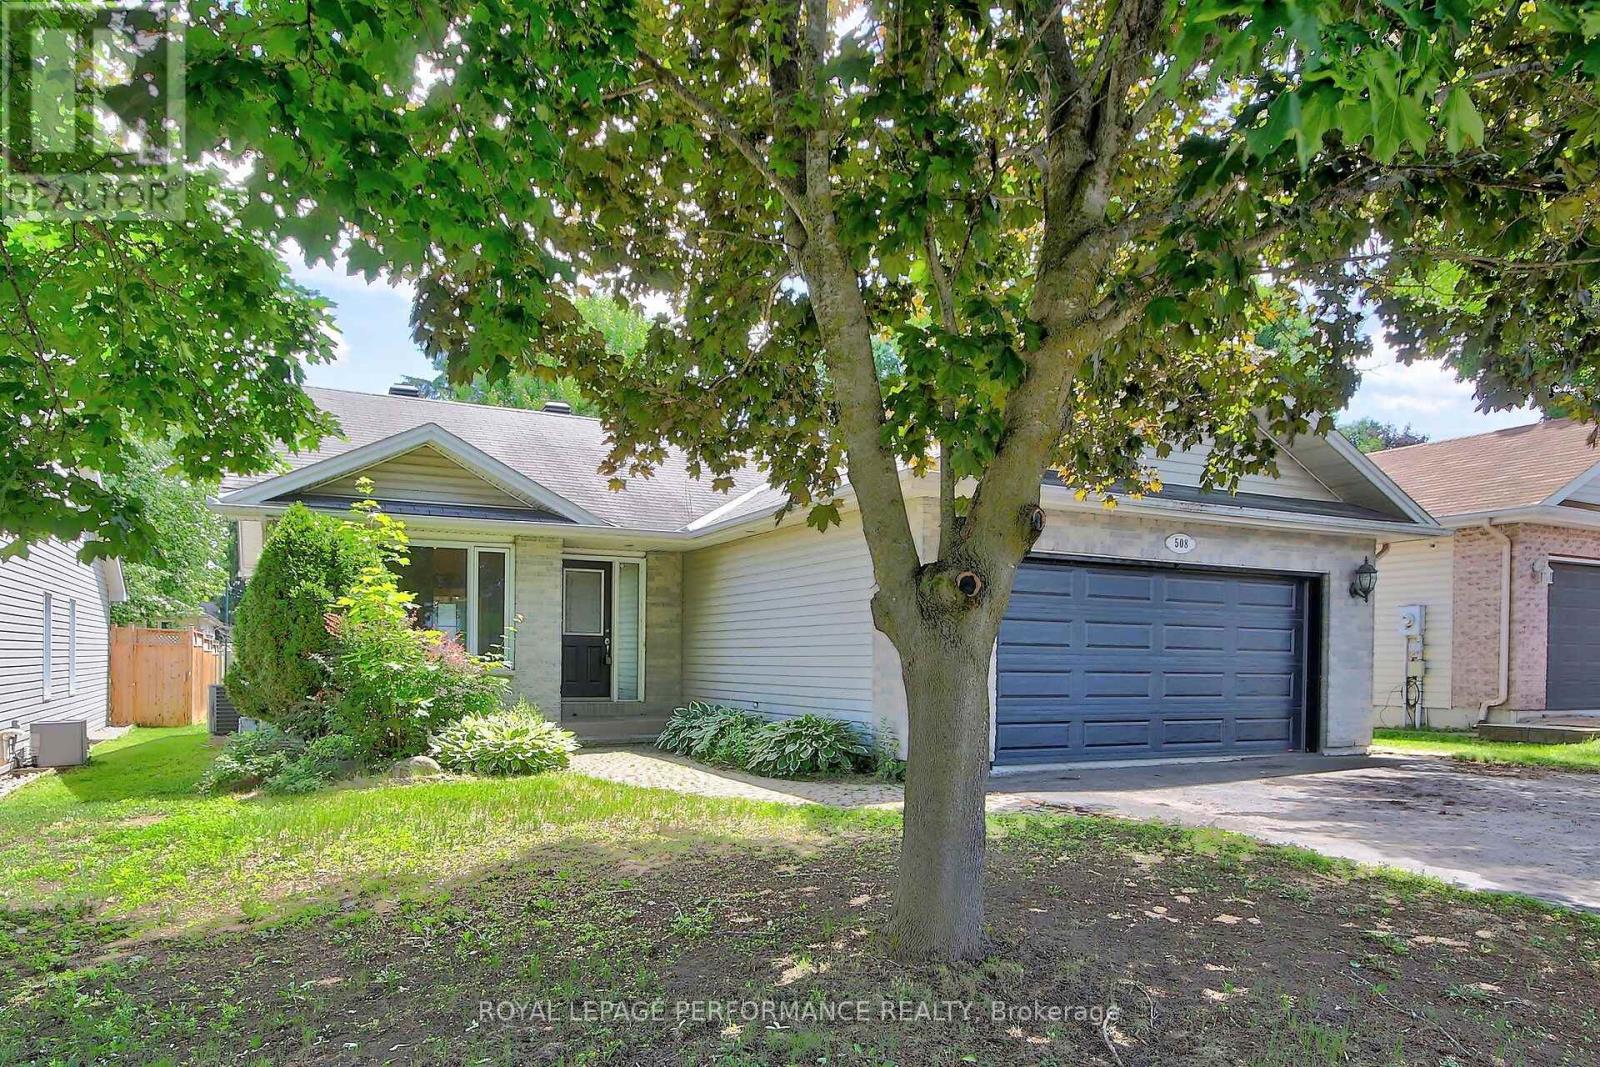
This spacious 3+2-bedroom, 2-bathroom bungalow in Kemptville offers the perfect blend of main-floorconvenience and flexible living space. The bright main level features three generous bedrooms and a sunroom, while the finished lower level boasts two additional bedrooms and a second full bath, an ideallayout for growing families, teenagers, or guests. Car enthusiasts and hobbyists will love the attacheddouble car garage, providing ample room for vehicles and winter storage. Step outside to a fantasticbackyard featuring a large deck perfect for summer BBQs, a generous lot with plenty of room to play, and ahandy storage shed to keep your gear organized. Commuters will appreciate the easy access to Highway416, while enjoying the peace of small-town living just minutes from Kemptville's historic downtown,excellent schools, parks, and shopping. After some required work (smoke remediation), this Kemptvillehome will be ready for its next chapter. Book your private viewing today (id:42482)

Ottawa, Ontario
Welcome to 1221 Fairway Drive-an exceptional opportunity to live, entertain and unwind surrounded by the beauty of the Carleton Golf & Yacht Club. Perfectly positioned with unobstructed golf course views from both the front and rear, this 4-bedroom, 2.5-bathroom home offers a setting that is nearly impossible to replicate. From the front, enjoy views across the 12th green, while the backyard overlooks the 13th tee, 14th green and 15th tee, creating an incredible golf course backdrop from morning to evening. Inside, the thoughtfully updated kitchen flows into the eating area and family room, where large windows bring the golf course views right into your everyday living space. Whether enjoying breakfast, relaxing with family or entertaining friends, the scenery is always part of the experience. Upstairs, the primary bedroom takes full advantage of the setting with its own private second-floor patio-the perfect place to start your morning with a coffee or wind down at the end of the day while overlooking the course. Outside, the backyard is your private summer retreat, complete with an in ground pool, hot tub and gazebo, all set against expansive views of the fairways and greens beyond. Swim, entertain, relax under the gazebo or simply enjoy the peaceful surroundings. More than a home, 1221 Fairway Drive offers a lifestyle defined by spectacular views, indoor-outdoor living and an incredible location in one of Ottawa's most distinctive golf course communities. (id:42482)
Ottawa, Ontario
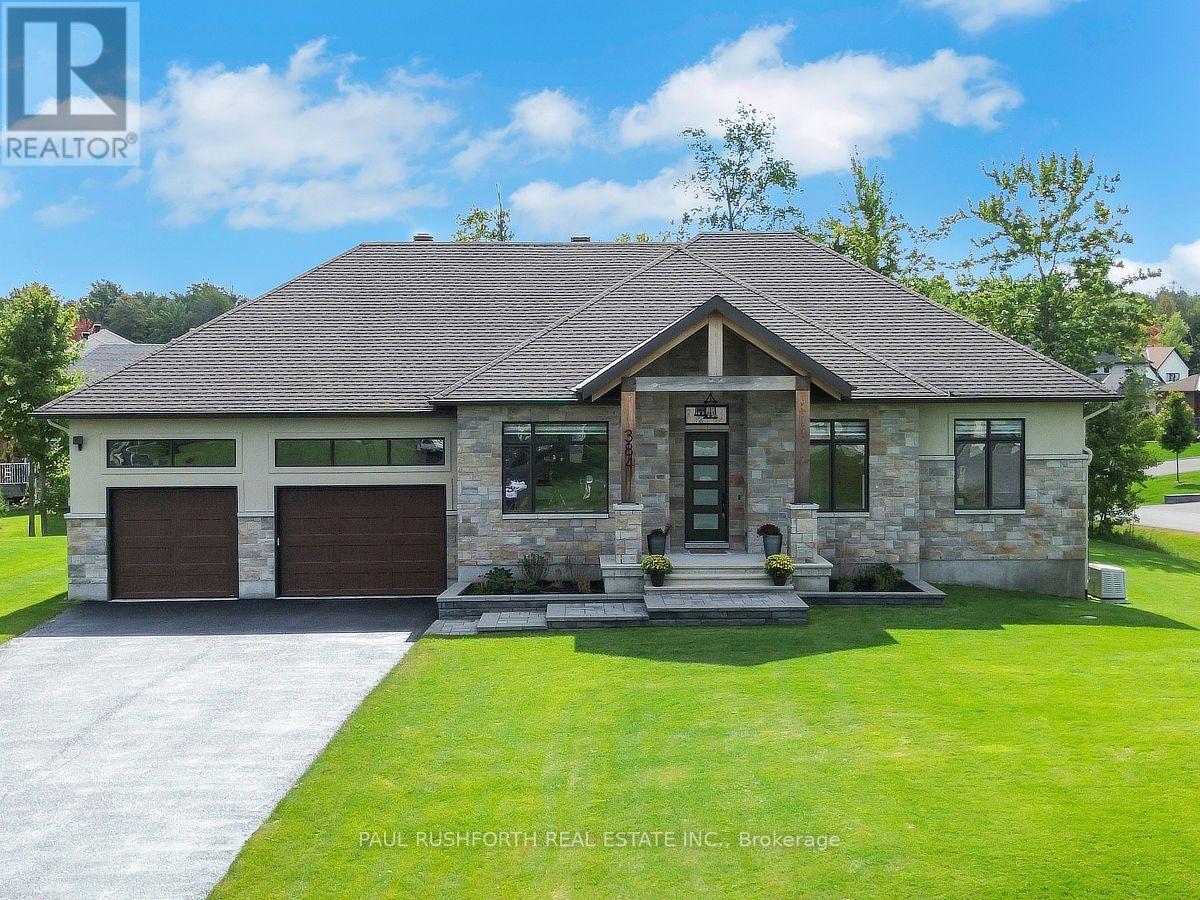
Beautifully built, beautifully finished and wonderfully easy to live in, this exceptional 3-bedroom, 3 bathroom bungalow is gorgeous. Some homes simply have a great feel the moment you walk in. This is one of them. Set on a bright corner lot in Lakewood Trails with soaring 12-foot ceilings, abundant natural light and a cohesive palette of subtle neutral tones. A convenient 3-car garage adds plenty of flexibility for vehicles, storage and hobbies. The chef's kitchen is beautiful and incredibly well designed, with gorgeous cabinetry, high-end appliances, a 6-element gas stove and an oversized island that naturally becomes the place everyone gathers. The open living and dining areas flow beautifully together, creating spaces that feel polished and so warm and inviting. The three sided fireplace and gorgeous covered back porch with lake views only add to the dreamy feel. The main-floor office makes working from home easy, with Bell Fibe to keep you connected. Remote-controlled blinds add another thoughtful convenience, while the irrigation system and Generac generator provide added peace of mind. Primary bedroom with a spa like ensuite, huge walk in closet and patio door leading to the serene view of the water. Just stunning! Then there is the added benefit of Lakewood Trails' private amenities. With the annual association fee of $400, residents have access to the waterfront clubhouse, fitness area, outdoor inground pool, beach and dock, with lake access for summer recreation. It is a rare combination: a beautifully finished bungalow with the ease of single-level living, three-car garage and an impressive collection of private waterfront amenities just beyond your door. The lower level with wonderfully high ceilings, large windows, bathroom and electrical rough ins is awaiting your personal touch. This home will feel special from the moment you arrive, and even better once you settle in. Some photos have been virtually staged. (id:42482)

Ottawa, Ontario
DETACHED SINGLE in booming KANATA NORTH / MORGAN'S GRANT. This updated 4 bedroom, 3 bath, single family home is bright, clean, and SPOTLESS. Meticulously maintained by ORIGINAL OWNERS since 1988. MASSIVE POOL SIZED fenced yard (40x147) with COVERED DECK and garden shed. The main floor features a stunning family room with Gleaming hardwood flooring, SOARING VAULTED CEILING + GAS FIREPLACE, Eat-in Kitchen (granite) and formal dining/living rooms...LOADS of space for everyday living and hosting family/friends. SPRAWLING primary bedroom with 4pc ensuite (SEPARATE TUB + SHOWER). Good sized bedrooms 2/3/4 and main family 4pc bathroom. FULLY FINISHED BASEMENT provides even more living space (rec room, home office, home gym, dance studio). Large 40x147 lot with mature landscaping, beautiful perennial gardens and backing onto parkland. Walking distance to Kanata's high tech core, transit, schools, shopping, restaurants, recreation facilities. FANTASTIC NEIGHBOURHOOD AND SENSE OF COMMUNITY. Flexible/immediate move in date is possible. A MUST SEE!! SPOTLESS!! Furnace 2007.AC 2020. Roof 2016. Some Photos have been virtually staged. (id:42482)

North Stormont, Ontario
Stunning property offering over 2 acres lot. You will enjoy all the advantages this property offers, take a moment to review the upgrade and special features list. The spacious front foyer with vaulted ceiling welcomes you to the functional main level offering a generous size kitchen including lots of cabinets and a breakfast area. The peninsula counter is very convenient to prepare food and entertain in the near by dining room. You will appreciate the living room with view of the beautiful treed backyard and direct access to the deck. A specious primary bedroom is located on the main level as a much desired feature close to the full bathroom with bath and shower. Also very convenient is the laundry room on this same level. Upstairs features two large bedrooms and a full bathroom offering two vanities one of which with sink. It is lovely to have an open concept view to the front foyer. The basement is partially finished and provides a large family room, a recreational room, lots of storage (called "other" for measurements), and a good size utility room. The circular parking is very inviting and there is plenty of exterior parking spots to host your guests. The oversize attached double garage includes a workshop area and two man doors for easy access, one in the front and one in the back. The treed yard is big and provides so much potential for beautiful future gardens or flower beds, to rest, and enjoy quality time with your loved ones. There is also an out building for you to personalize. This home is sure to please. (id:42482)

