

Ottawa, Ontario
Beautifully updated and meticulously maintained, this spacious 4 bedroom, 3.5 bath family home is located in the Shadow Ridge community of Greely. Set on a generous lot backing onto open space, this property combines modern finishes, functional living spaces, and a backyard designed for family enjoyment and entertaining. Municipally owned & maintained community well & septic offer country living without the risks or maintenance associated with private systems. The bright and welcoming main floor boasts 12 foot ceilings in the living/dining area and features updated flooring, elegant marble tile, large windows, and a functional open-concept layout ideal for both everyday living and hosting guests. The updated chef's kitchen features stainless steel appliances, granite countertops, ample storage, and a large island with built-in wine storage. The adjoining eat-in area overlooks the backyard, while the cozy family room with a gas fireplace provides the perfect place to relax. A convenient main floor laundry room with added folding counter space and an updated powder room complete this level.Upstairs, the spacious primary bedroom features a walk-in closet and a beautifully renovated 5-piece ensuite bathroom complete with a corner Roman air pool tub and glass shower. Three additional well-sized bedrooms and an updated 5-piece main bathroom provide comfortable space for the entire family. Updated flooring throughout the upper level and a modernized staircase blend the two levels seamlessly. The fully finished lower level offers additional living space with a large rec room, full bathroom, and versatile flex areas ideal for a home gym, games room, office, hobby space, or playroom, along with plenty of storage.Outside, the private backyard is designed for entertaining and family fun, featuring an above-ground pool, gazebo, play structure, deck areas, and no rear neighbours. This backyard offers the perfect setting to relax, entertain, and enjoy outdoor living year-round. (id:42482)
Whitewater Region, Ontario
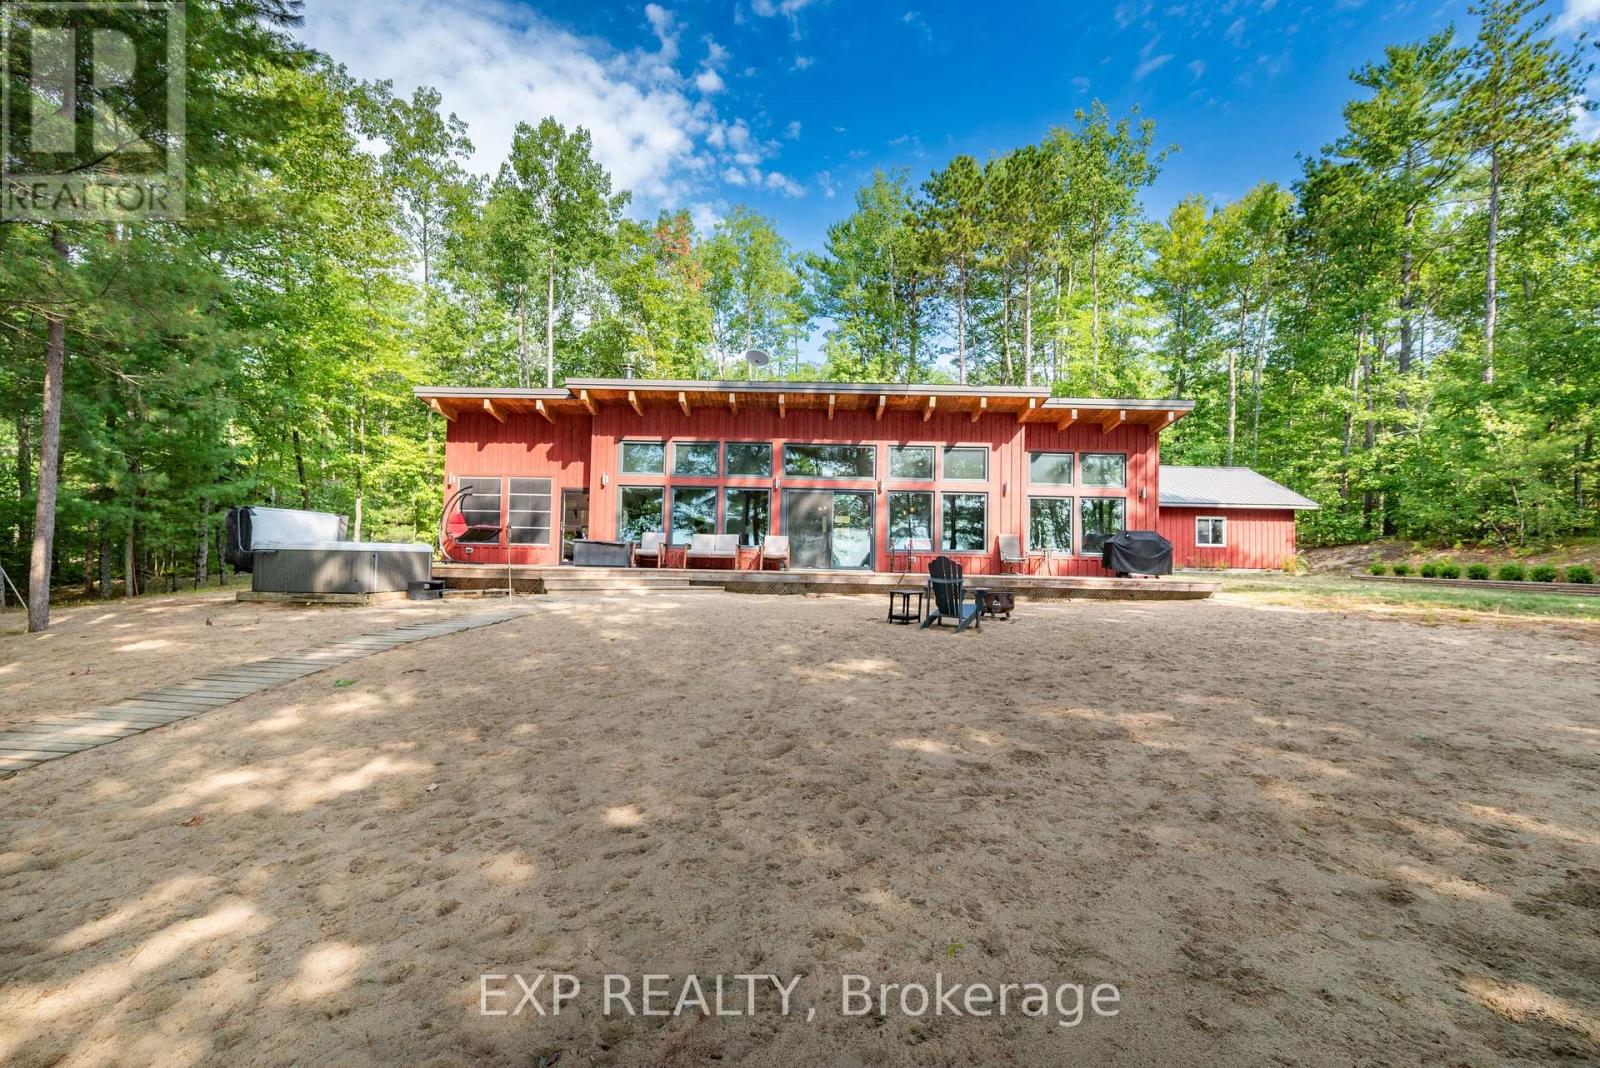
Nestled along the picturesque shores of the Ottawa River, this delightful property offers the perfect blend of rustic charm and modern comfort. Large windows frame breathtaking river views, ensuring you're always just a glance away from nature's beauty. The cozy living room is perfect for relaxing after a day of exploring, while the modern kitchen, complete with sleek countertops and ample storage, is ideal for preparing meals to be enjoyed in the adjacent dining area. Whether you're entertaining family or unwinding with loved ones, this open-concept space provides the flexibility to create memories. Step outside and you're greeted by your very own sandy beach, offering a peaceful retreat and the perfect spot for summer activities. Enjoy leisurely walks along the water's edge, paddleboarding, or simply soaking in the serene surroundings. The backyard provides ample space for outdoor dining, barbecues, or simply enjoying the stunning sunsets over the river. With 2 bedrooms, 2 bathrooms, a spacious sunroom and a separate guest cabin, this home offers comfort and convenience, all while being just moments away from the tranquillity of the water. Whether you're looking for a seasonal getaway or a year-round retreat, this Ottawa River gem offers the perfect balance of relaxation and recreation. Don't miss out on the chance to own your piece of paradise. Additional features include: high ceilings, radiant floor heating, rear deck. Schedule a viewing today and imagine your life at the water's edge! (id:42482)
Ottawa, Ontario
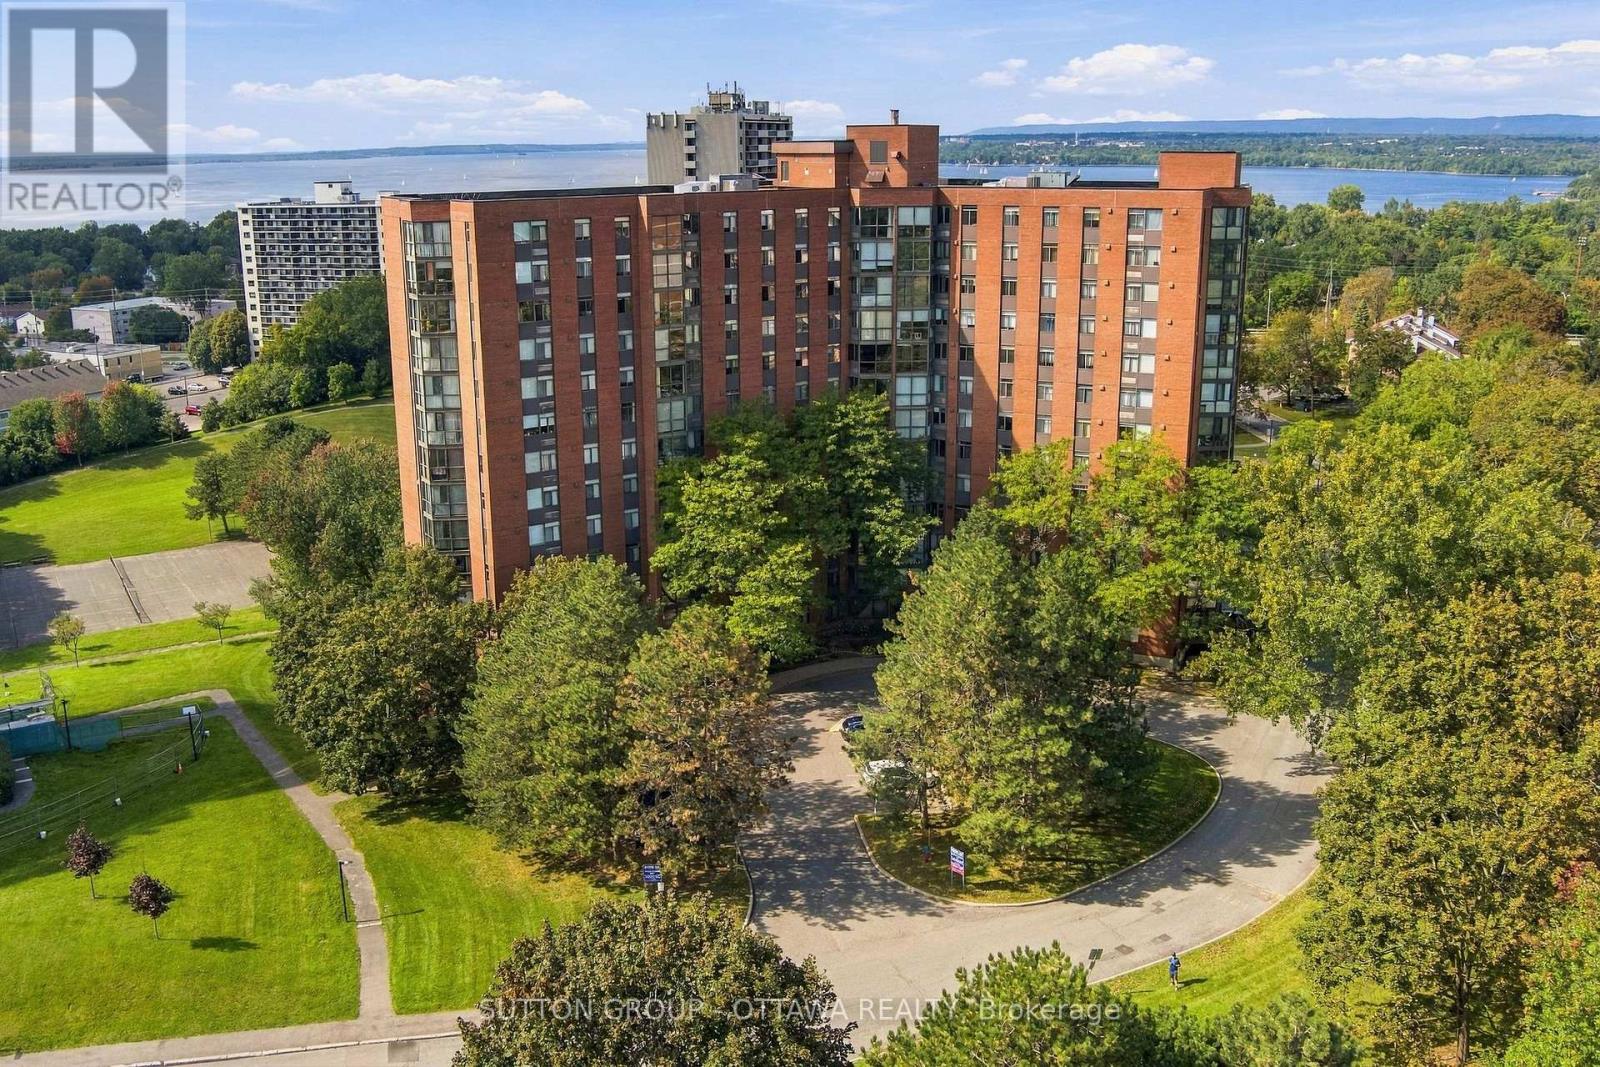
Enjoy views of the Ottawa River and Gatineau Hills from this beautifully renovated and turn-key two bedroom condo! Flooded with natural light and a tasteful open-concept redesign, you'll enjoy a beautiful kitchen (2019) with quartz countertops, luxury vinyl plank, ample storage space, breakfast island with seating flowing seamlessly into the dedicated dining and living space and a cozy nook to enjoy lovely seasonal views all year long. Completely carpet-free, the remainder of the condo boasts engineered hardwood throughout. Large primary bedroom with walk-through closet to updated powder room ensuite (2022) with hand glazed porcelain tile, a second bedroom perfect for guests or an office and (another!) fully renovated full bathroom (2022) with quartz countertops and slate flooring. In-suite laundry room doubles as added storage and pantry space. Heat pump replaced 2020. This is a peaceful retreat in popular Marina Bay with nothing left to do but unpack and relax. One dedicated underground parking space and storage locker included. The building amenities are plentiful; outdoor pool, exercise room, yoga studio, squash courts, billiards and party room, plus ample visitor parking for guests both in the front and rear. All of this in the heart of the city close to Britannia Beach, Andrew Haydon Park, kms of biking/walking trails, Bayshore, IKEA, Farm Boy, restaurants & more! Public transit easily accessible, nearby to the upcoming Pinecrest LRT station plus quick access to the 417 makes commuting or exploring a breeze. (id:42482)
Ottawa, Ontario
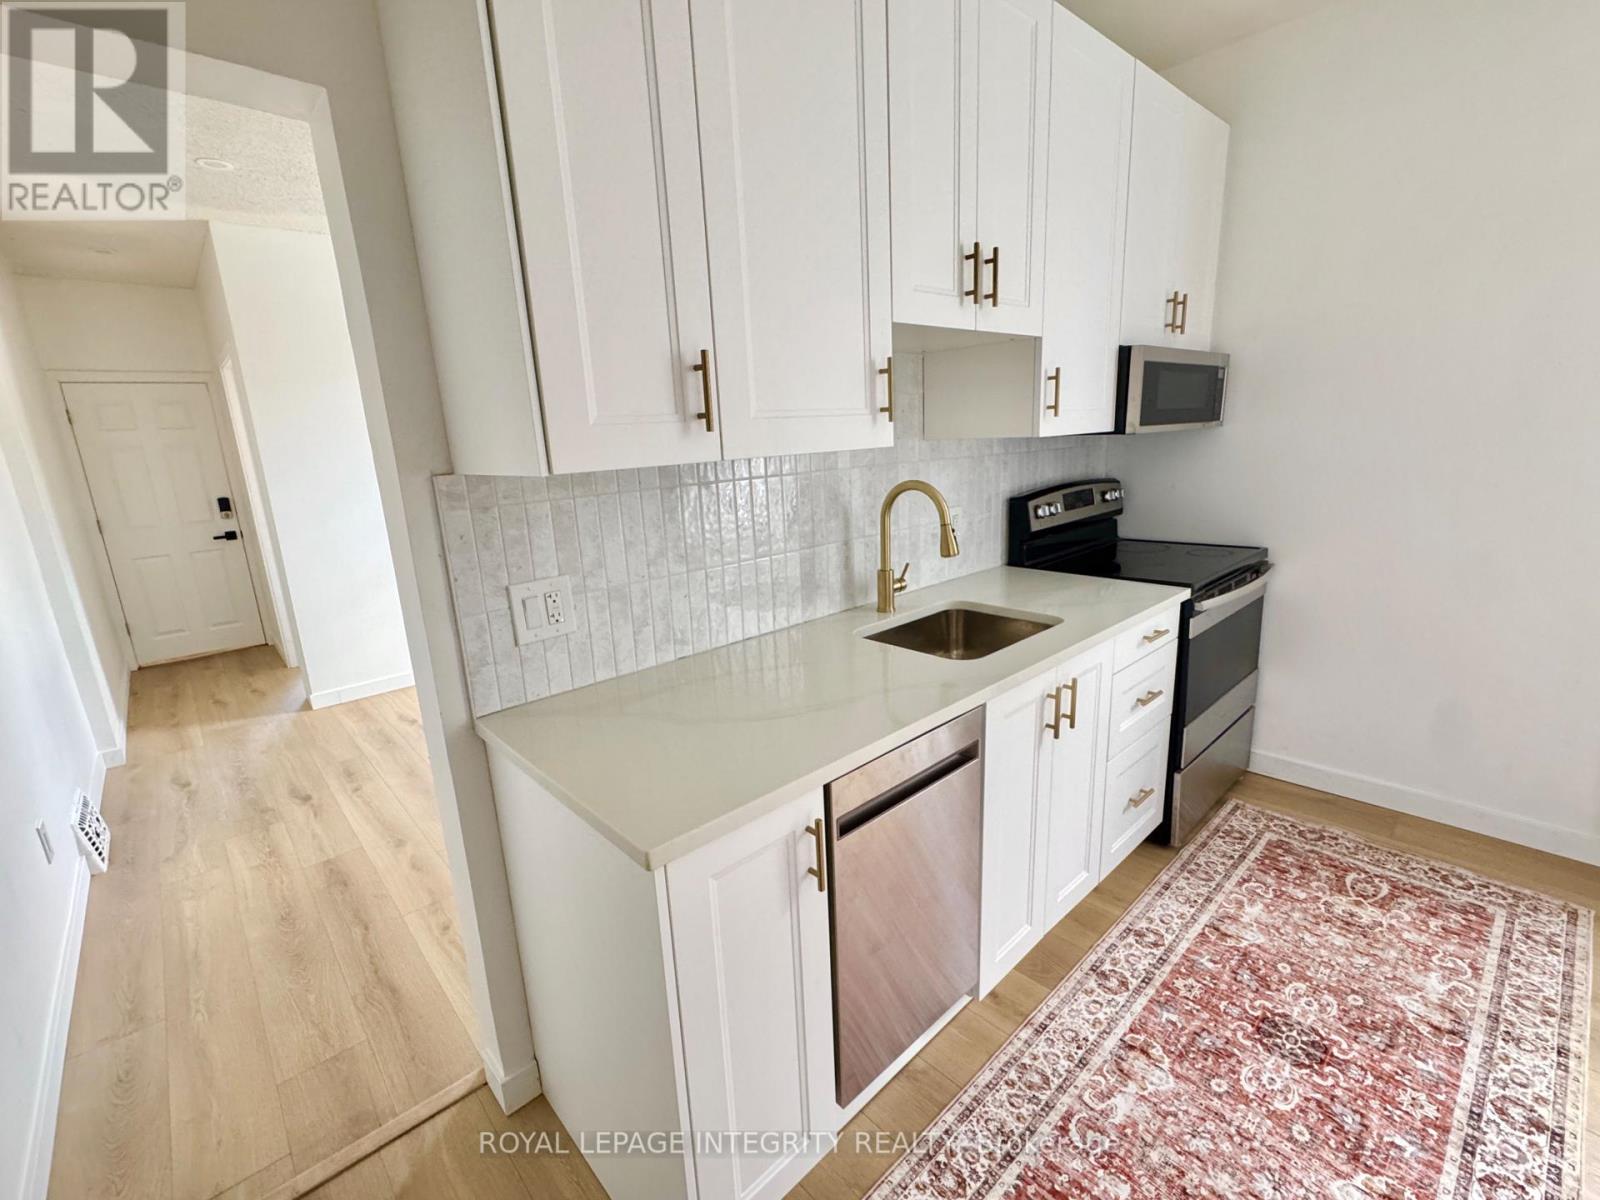
Bright 2-bedroom, 1-bath unit in a fully renovated duplex in the heart of Little Italy - one of Ottawa's most walkable and sought-after neighbourhoods, minutes from downtown. In-unit laundry, heat and water included, and 2 driveway parking spots. 30 seconds walk to Corso Italia O-Train station. Large private backyard, a rare find this close to downtown. Includes a large unfinished basement for storage. Be the first to live in it. (id:42482)
Madawaska Valley, Ontario
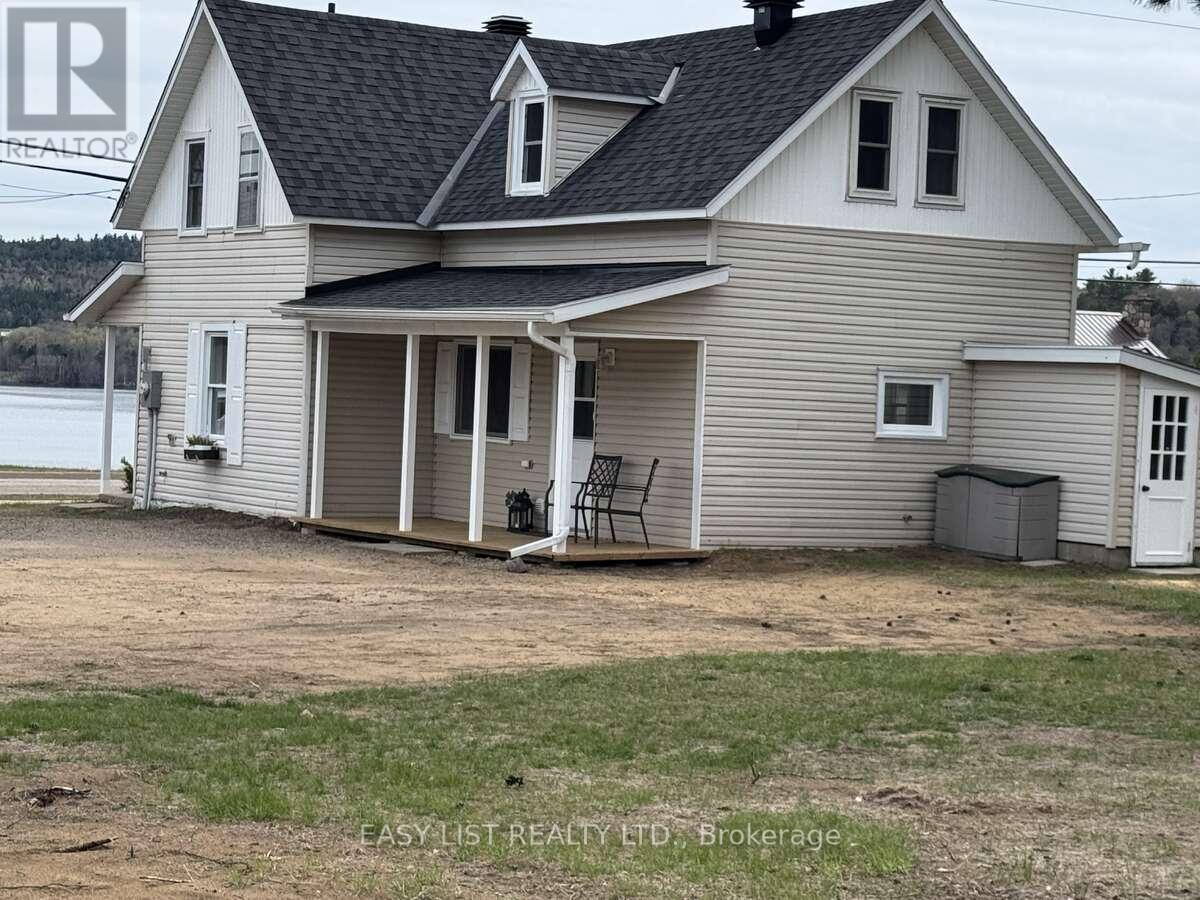
*** Visit the REALTOR website for further information about this Listing *** Kamaniskeg Lakeview home in great location on huge lot! Enjoy the ultimate Madawaska Valley lifestyle without the premium waterfront taxes! This light-filled 2-bedroom, 2-bathroom home with a versatile bonus room, sits on a rare, sprawling 1-acre cleared lot offering stunning lake views and ideal southern exposure. This unique, huge, property is filled with natural light on all sides and offers a warm, inviting atmosphere year-round. Perfect as a year-round residence, a premium retirement haven or a lucrative four-season getaway. Inside you'll find an expansive layout featuring functional living, dining and kitchen areas with comfortable bedrooms. The bonus room located directly off the primary suite provides flexible space--perfect for a home office, nursery, hobby area or luxury walk-in dressing room! Step outside and enjoy the rare opportunity of almost full 1 acre lot (0.98 ac) offering plenty of room for outdoor activities, building or garage additions, or simply relaxing while taking in the scenic view. Conveniently located just minutes from shopping, churches, public beach, playground, hospital and nearby boat launch, this home combines peaceful living with easy access to all services and amenities. Walk to shopping, restaurants, launch your boat or swim in minutes! This is a fantastic opportunity to own a serene, well-located home with space to grow. As all the furniture is included, this home would also make a fantastic BNB potential property in an area with limited rentals. Move-in ready! Don't let this turn-key Kamaniskeg-view gem pass you by. (id:42482)
Ottawa, Ontario
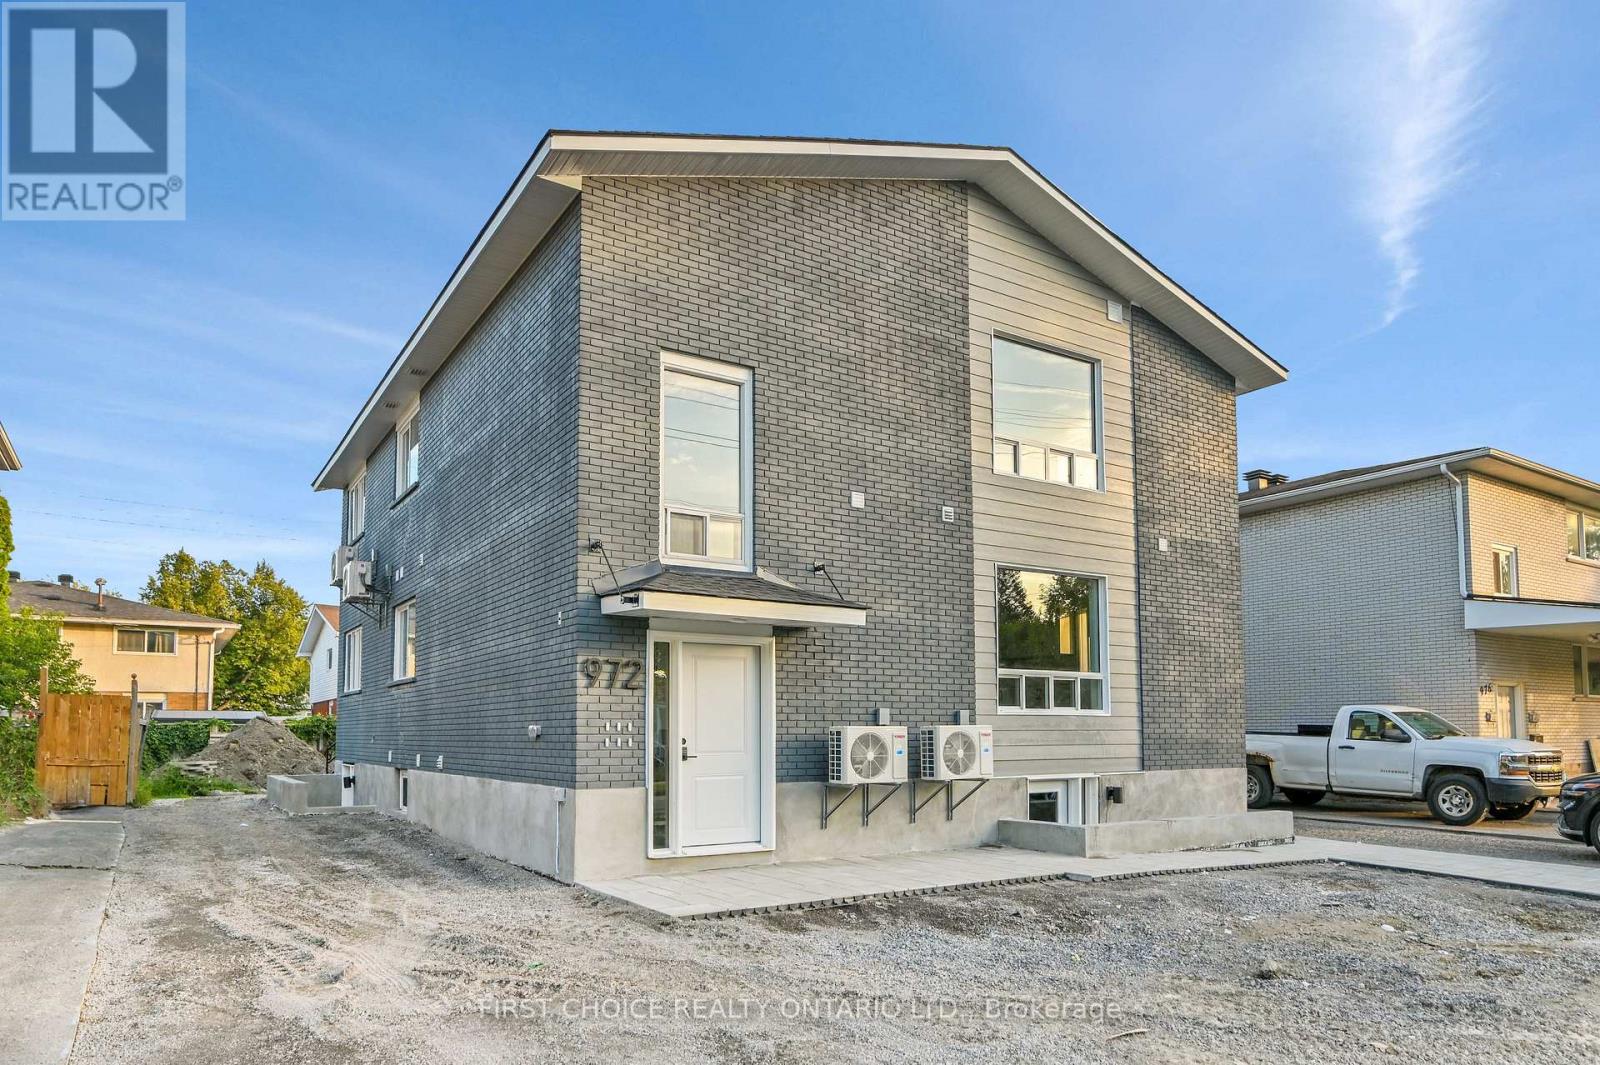
Welcome to 972 Dynes Road. Be the first to live in these beautifully renovated 1 bedroom units! Enjoy a large kitchen with full size stainless steel appliances and in unit laundry. Each unit has separate heating and air conditioning controls so you can adjust the temperature to your liking at any time! Hardwood flooring and quartz countertops elevate the rental experience. Parking available upon request. The location is perfect - great for Carleton students as you are close to campus. Bus routes are convenient as well as walking and biking with many paths and the Experimental Farm near by. All prospective renters must submit: a Rental Application, Credit Report, Proof of Employment, Last 3 Paystubs, Government issued photo I.D. Tenant pays heat/hydro/renters insurance. Landlord pays water/snow removal. (id:42482)
Ottawa, Ontario
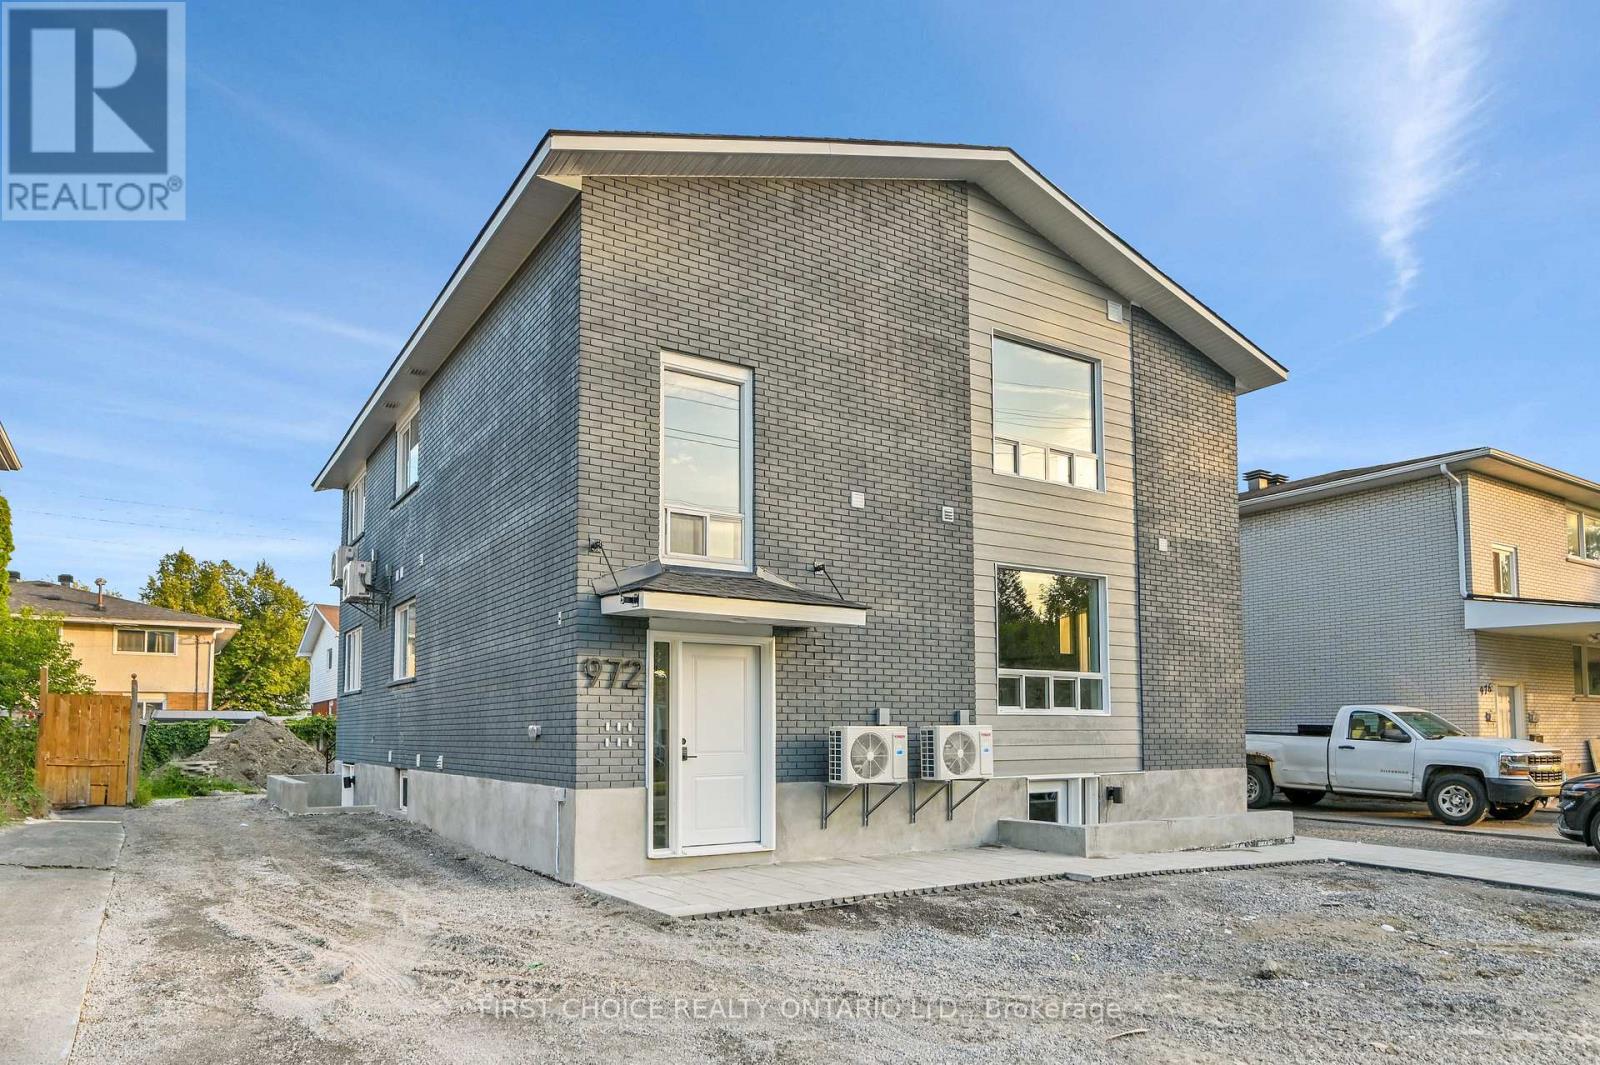
Welcome to 972 Dynes Road. Be the first to live in these beautifully renovated 1 bedroom basement units! Enjoy a large kitchen with full size stainless steel appliances and in unit laundry. Each unit has separate heating and air conditioning controls so you can adjust the temperature to your liking at any time! luxurious epoxy flooring and quartz countertops elevate the rental experience. No parking available for basement units. The location is perfect - great for Carleton students as you are close to campus. Bus routes are convenient as well as walking and biking with many paths and the Experimental Farm near by. All prospective renters must submit: a Rental Application, Credit Report, Proof of Employment, Last 3 Paystubs, Government issued photo I.D. Tenant pays heat/hydro/renters insurance. Landlord pays water/snow removal. (id:42482)

Ottawa, Ontario
Opportunity in serene Kenmore village for this tidy two storey residence-Entire home has recent upgrades-water treatment-heating system-roofing-laminate flooring-exterior siding.Good interior family space (3+1 Bedrooms)Roomy kitchen-separate dining room -patio doors off kitchen to rear deck and yard with garden shed.This well maintained mature home is within minutes to Russell,Metcalfe and Embrun.Walk to local family community park -Castor river 5 min walk away! Catholic ,public and french immersion schools at Metcalfe.. This may be your rental investment or live here and enjoy the rural village atmosphere. Tenants require 24 hrs minimum advance notice for all showings(Between 10 am and 5pm only) Sundays only between 3pm and 6 pm Home will be vacant after Oct 31st ready for your purchase!!.Some photos taken when previously vacant (id:42482)
Ottawa, Ontario
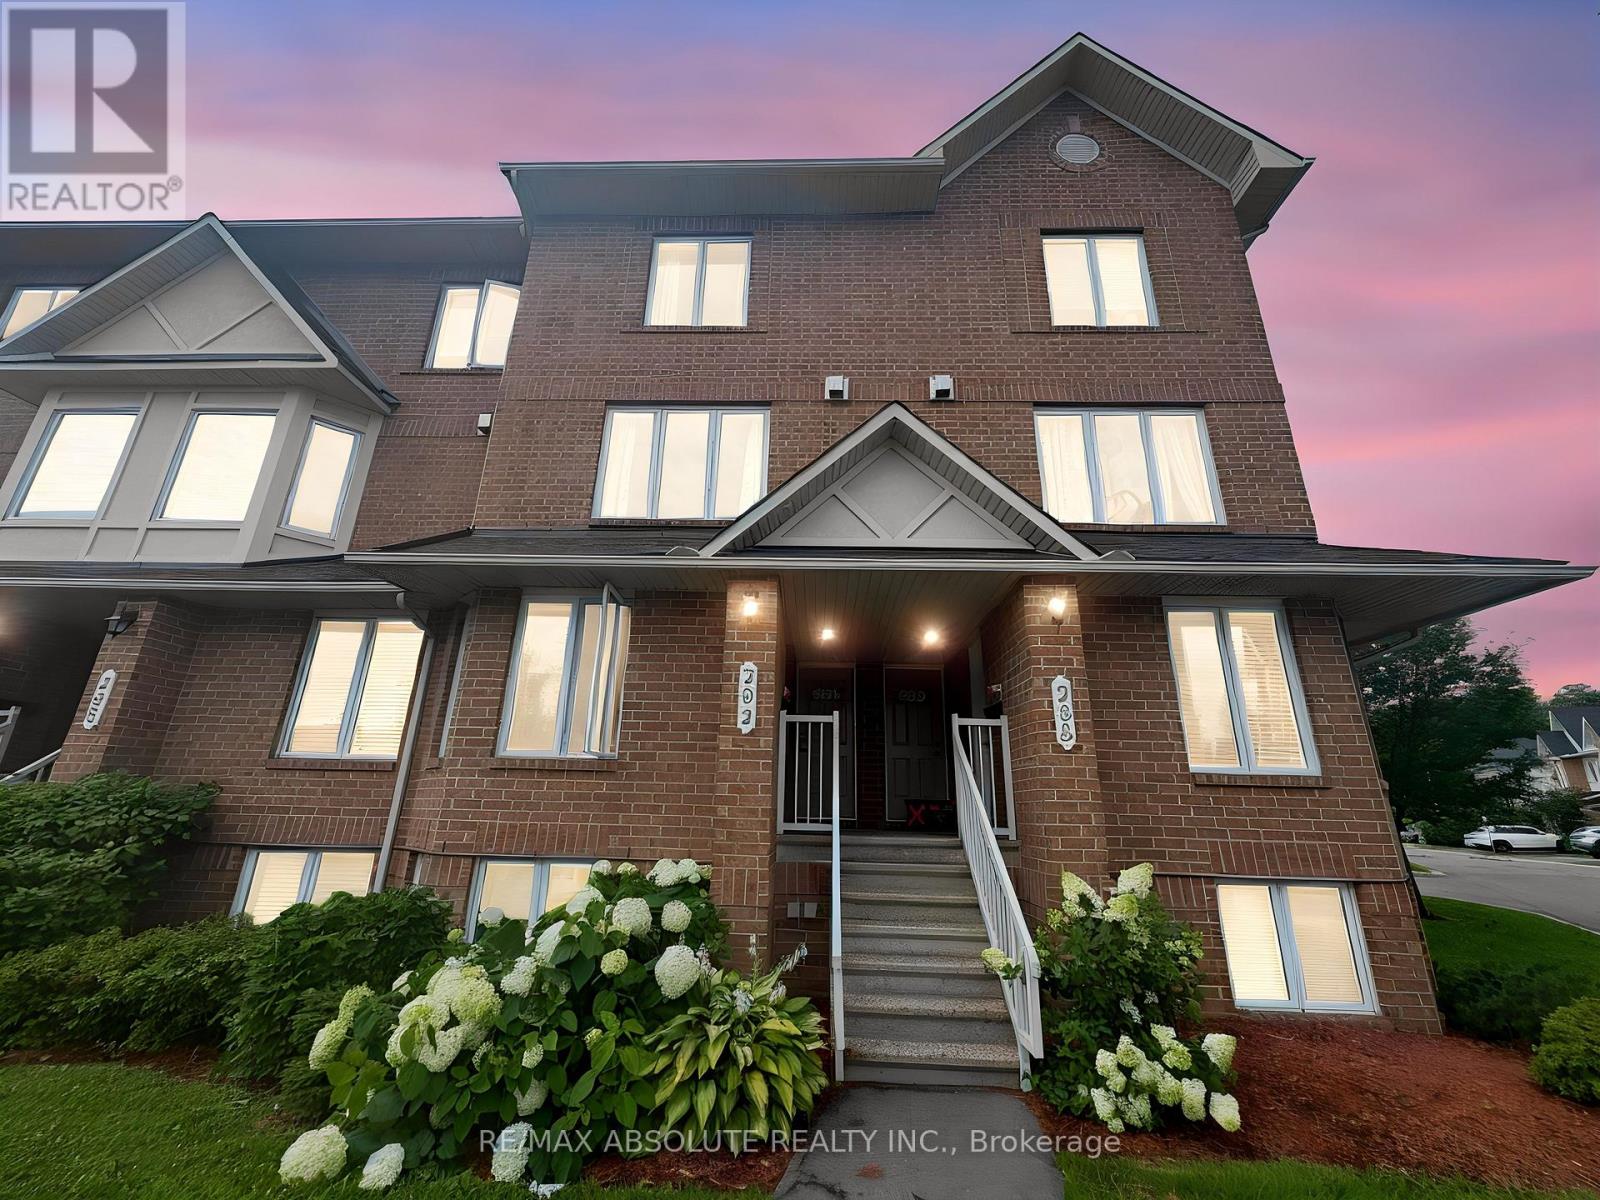
This bright and spacious 2-bedroom, 3-bathroom upper terrace home is move-in ready. The main level features a convenient powder room, a large kitchen with ample counter and cupboard space, a sunny eating area, and access to the first private balcony. The open-concept living and dining area is highlighted by a cozy gas fireplace, creating an inviting space for relaxing or entertaining.The upper level offers two generously sized bedrooms, each with its own private ensuite, providing comfort and privacy for family members or guests.Enjoy abundant visitor parking conveniently located near the unit, and an unbeatable location just steps to public transit and close to shopping, restaurants, parks, and everyday amenities. An ideal opportunity for first-time buyers, young professionals, downsizers, or investors. Some photos are virtually staged, book your viewing today! (id:42482)

Ottawa, Ontario
Exceptional Investment & Redevelopment Opportunity - TM Zoned TriplexRare opportunity to acquire a well-maintained, income-producing triplex in the heart of Vanier with highly desirable Traditional Mainstreet (TM) zoning, offering outstanding flexibility for investors, developers, and owner-operators alike.This fully leased property features three residential units, all occupied by long-term tenants, providing stable and reliable rental income from day one. Additional revenue is generated through two detached garages that are currently rented, as well as a coin-operated laundry for tenant convenience.The property's Traditional Mainstreet (TM) zoning significantly enhances its long-term value by permitting a broad range of residential, commercial, and mixed-use opportunities. Continue operating the property as a successful triplex, renovate and add value, or explore the potential to redevelop into a higher-density residential or mixed-use building. TM zoning is designed to encourage intensification along established urban corridors and permits a variety of uses, including apartment dwellings, retail, offices, restaurants, professional services, and mixed-use developments.Situated along the McArthur Avenue corridor, this prime location offers quick access to downtown Ottawa, public transit, shopping, restaurants, schools, parks, hospitals, and the Rideau River pathways, making it an attractive location for both tenants and future redevelopment.Whether you're seeking a turnkey investment with dependable cash flow, land for future redevelopment, or a property with commercial and mixed-use potential, 289 McArthur Avenue presents an exceptional opportunity in one of Ottawa's established and evolving urban neighbourhoods. (id:42482)
Ottawa, Ontario
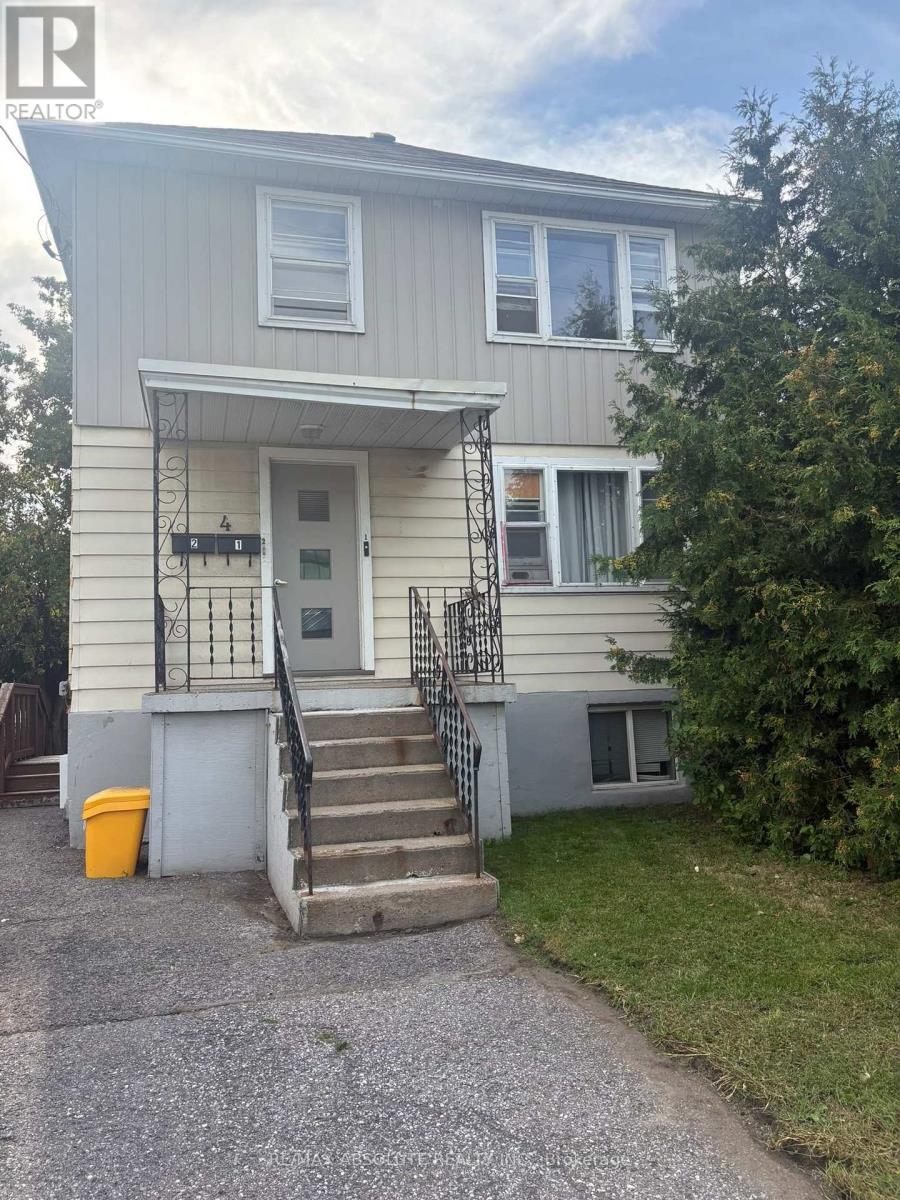
Welcome to 4 Holland Avenue, Unit 2! This spacious upper-level 2-bedroom apartment offers plenty of character, comfortable living and an unbeatable location. Featuring beautiful hardwood flooring throughout the principal living areas, the unit offers a bright and inviting living room, two generously sized bedrooms and a fun, retro-inspired pink bathroom that adds a unique touch of personality. Enjoy the convenience of in-unit laundry and parking for one vehicle. Commuting couldn't be easier simply walk across the street to Tunney's Pasture LRT Station, providing quick and convenient access throughout the city. Close to shops, restaurants, recreation and everyday amenities, this charming apartment combines space, character and exceptional accessibility. Tenant pays hydro. Easy to show. (id:42482)
Ottawa, Ontario
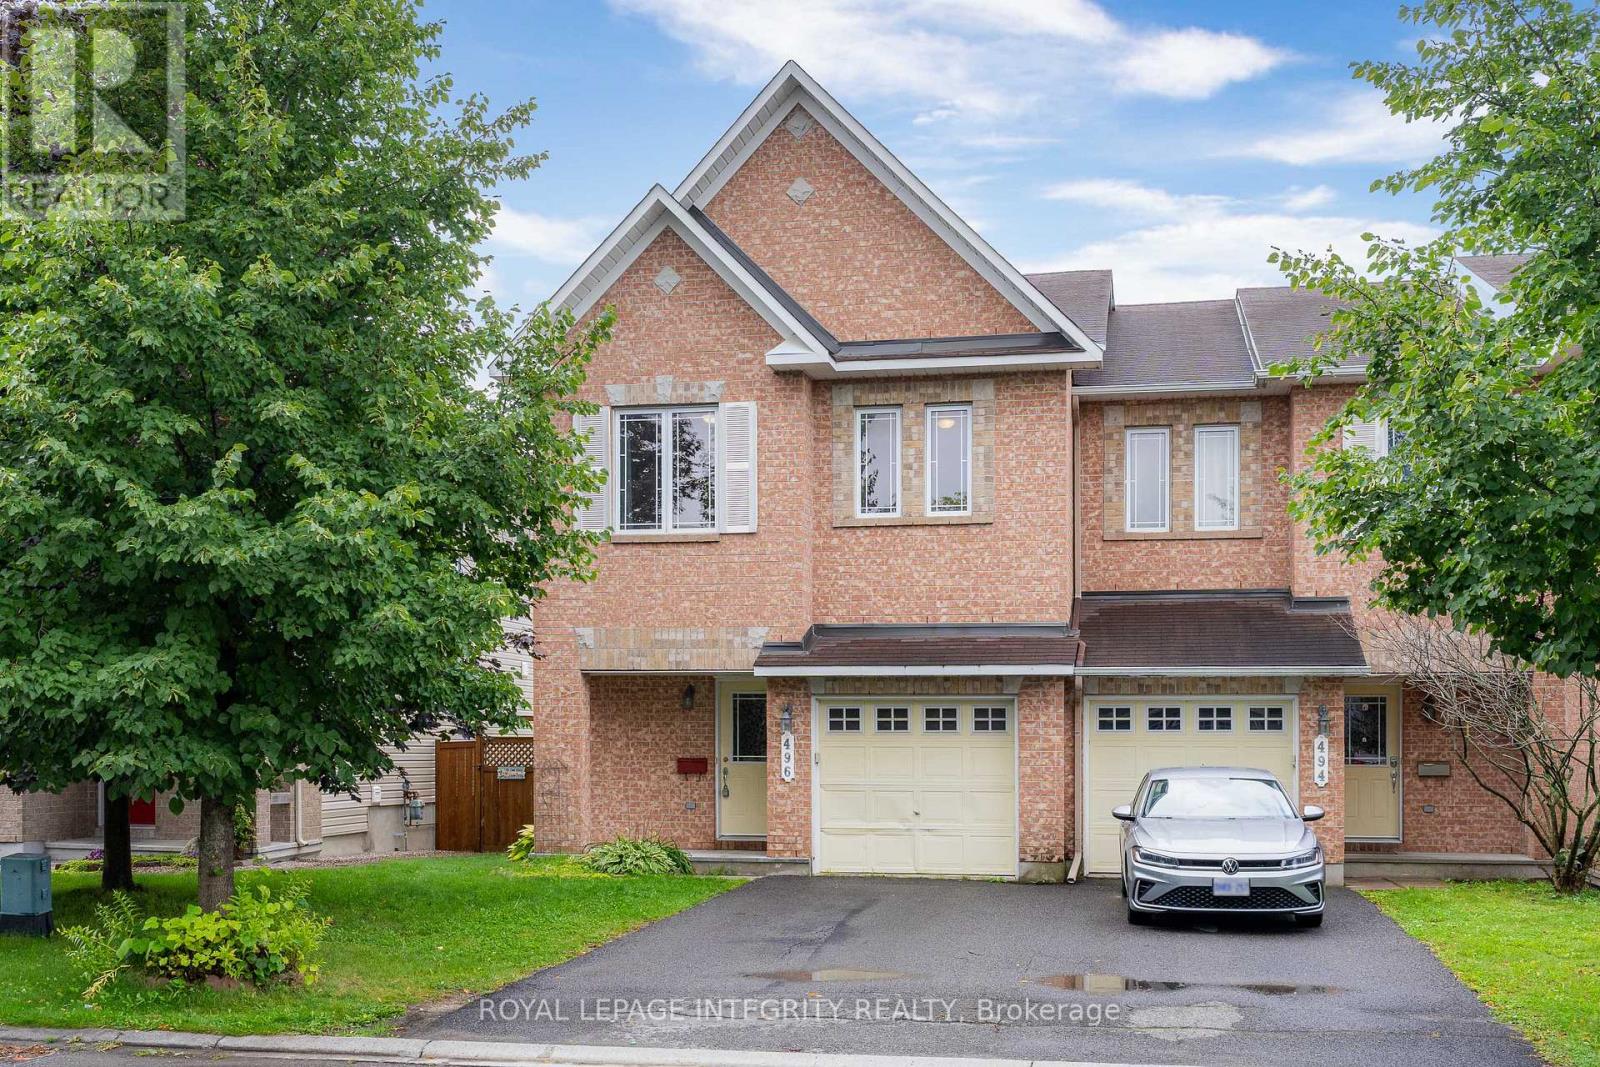
Move-in ready! Beautiful END UNIT townhome featuring 3 exceptionally spacious bedrooms, 2.5 bathrooms, and abundant natural light throughout. From the moment you enter, you'll notice the bright and welcoming layout, gleaming hardwood floors, and large windows that fill the main level with sunlight. The kitchen features granite countertops, ample cabinet and prep space, a cozy eat-in area, and large patio doors leading directly to the backyard. Upstairs, all three bedrooms are impressively spacious. The primary bedroom offers a private ensuite bathroom and generous walk-in closet, while the two additional bedrooms provide plenty of room for beds, desks, or home office setups. A full bathroom completes the upper level. The finished basement adds even more versatile living space, featuring a large window, additional storage, and a dedicated laundry area, making it ideal for a family room, home office, gym, or entertainment space. Located in a quiet, family-friendly neighbourhood just minutes from schools, parks, shopping, and everyday amenities. (id:42482)

Ottawa, Ontario
UNLIMITED POTENTIAL mere minutes from the Village of Richmond! This SPECTACULAR 200 ACRE farm sits at the end of a DEAD-END road, next to provincially protected land. This property is not just STUNNING but offers a number of potential revenue streams; CASH CROPS, SEVEREANCES, RENTAL INCOME, HORSE BOARDING, BED & BREAKFAST... 2000 ft of frontage and never been severed. Features 100 acres of cropland, currently in soy and expected to gross $900/acre. The crops are alternated every other year with corn, producing yields that grossed $1200/acre. The farm was once used to raise 100 head of beef cattle, feeding calving cows all year round with the phenomenal hay produced on the land. The property has 2 dwellings; the farmhouse and the unfinished addition, which are currently connected through the original front door, can easily be separated back to separate homes. The original home is modest, well maintained and fully equipped, with forced air oil furnace, upgraded electrical, dedicated septic system and shared well with the addition (2 wells on property). The 2200 sf addition was built by the family and finished with quality workmanship and intentional details that would surpass even today's building standards. Large enough to be used for your family or maybe built as a group home, it's finished to the studs, electrical run through the home, heated by forced air propane furnace (2016), a drilled well with plumbing run to the home and a brand new septic system. Choose your selections, skip the demo!! The property also features a solid gambrel style barn with dedicated lane access, currently laid out with 9 x 11 ft deep stalls, 3 standing stalls, run in and hay storage. Water lines run to each stall (will need to be re-connected to the new well). Additional outbuildings offer potential revenue through seasonal storage or maybe a dog kennel? This property needs to be seen to be fully appreciated. Curious? Come for the unmatched potential, stay for the SUNSET! (id:42482)
Clarence-Rockland, Ontario
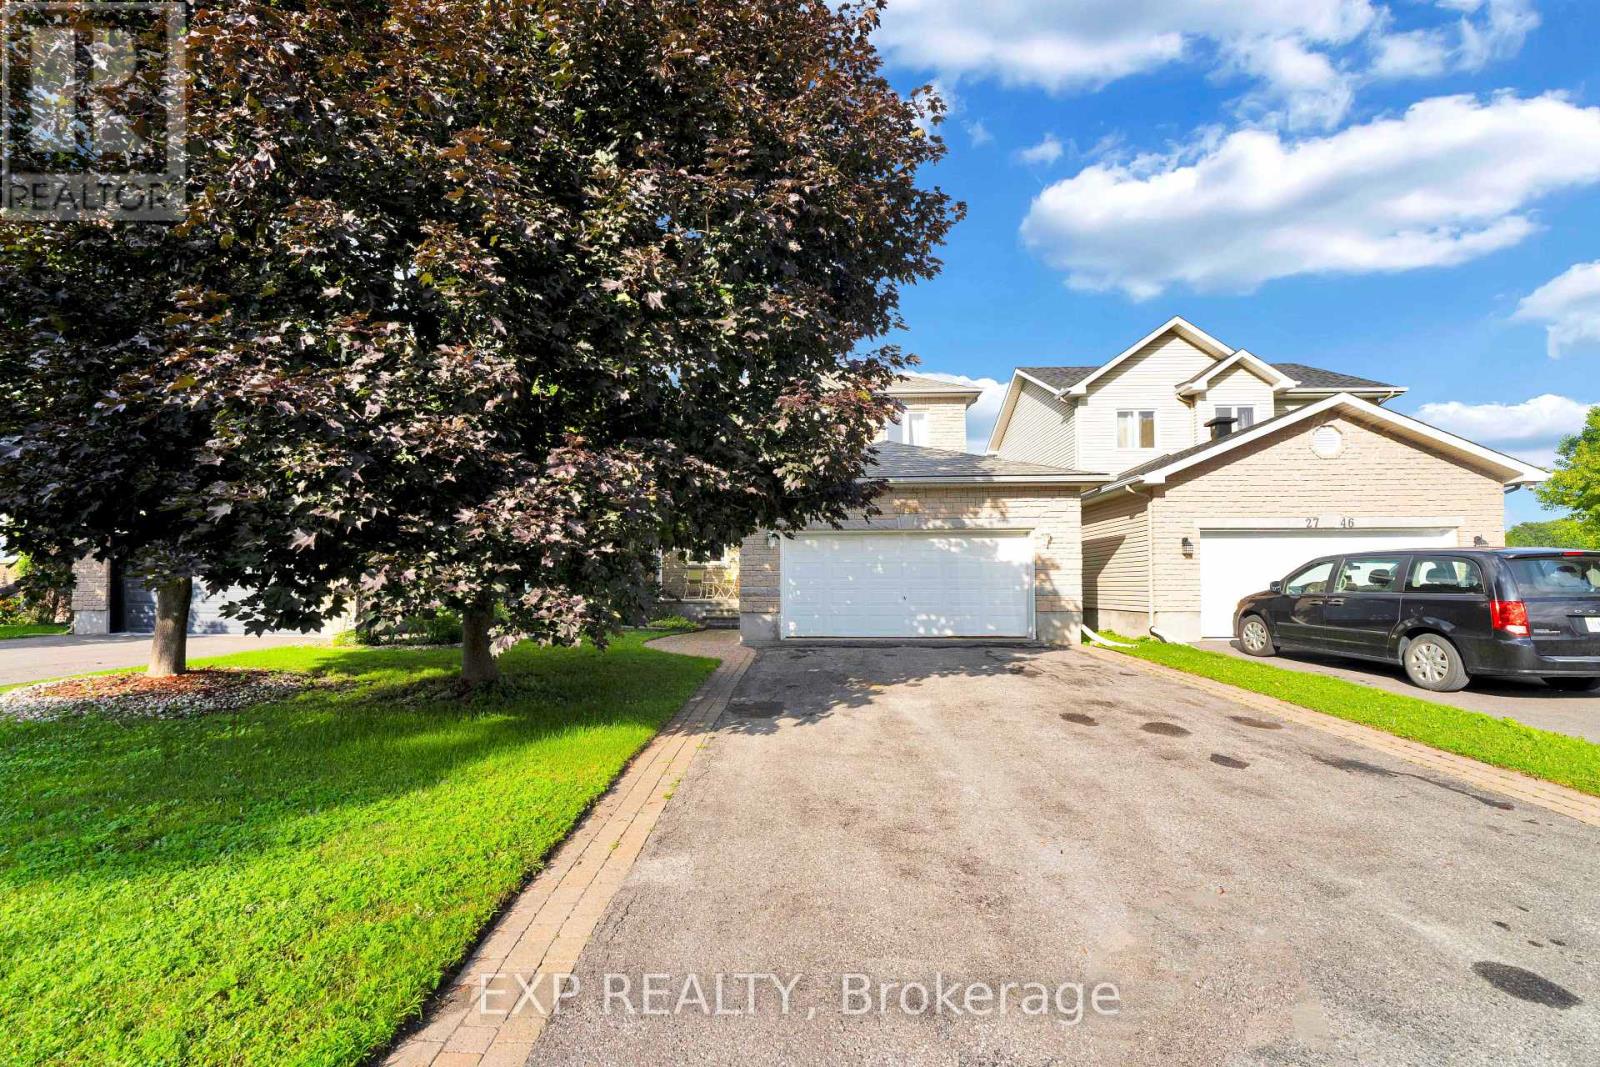
Welcome to 2744 Sylvain Street, an immaculately maintained 3-bedroom, 2-bathroom home located in the heart of the beautiful, waterfront community of Rockland. Known for its vibrant Francophone culture, excellent schools, beautiful parks, and convenient proximity to Ottawa, this charming community offers the perfect balance of small-town living and city accessibility. Nestled on a quiet cul-de-sac, this two-storey home with a double-car garage combines comfort, style, and endless potential. The bright and inviting main floor features a beautiful blend of hardwood and ceramic tile flooring. The spacious living room, complete with a cozy gas fireplace, flows seamlessly into the kitchen, creating an ideal space for both everyday living and entertaining. A stunning formal dining room provides the perfect setting for family dinners and special occasions. Upstairs, the generous primary bedroom offers large sun-filled windows and convenient access to a shared ensuite featuring a relaxing jetted tub and separate walk-in shower. Two additional spacious bedrooms complete the upper level. The finished basement adds exceptional living space with a large recreation room, games room, ample storage, and a rough-in for a future three-piece bathroom. Step outside to enjoy the beautifully landscaped backyard, featuring a gorgeous covered deck and an additional deck, offering plenty of space for outdoor entertaining and relaxing. Freshly painted and truly move-in ready, this home has been thoughtfully updated with numerous major improvements, including a new air conditioner (2025), furnace (2024), hot water tank (2025), and roof (2018). This is a fantastic opportunity to own a meticulously cared-for home in one of Rockland's most desirable family-friendly neighbourhoods. (id:42482)

Ottawa, Ontario
Welcome to 65 Christopher Hamilton Street, a charming 3+1 bedroom, 2 full bath bungalow situated on an exceptional 70' x 210' lot in the heart of Richmond. Offering approximately 1,064 sq. ft. above grade, this home provides comfortable one-level living with three bedrooms and a full 4-piece bath on the main floor, plus valuable additional living space downstairs. The bright main level features a wood-burning fireplace and a beautifully renovated kitchen completed in 2026, complemented by a new oven, refrigerator and kitchen fan in 2025. The finished lower level offers a spacious recreation room, fourth bedroom, den and second full 4-piece bathroom-ideal for guests, a home office or growing family.Outside, enjoy the privacy and possibilities of the oversized village lot with a large deck, above-ground pool and plenty of room for gardening, recreation and entertaining. The attached single garage and parking for five add everyday convenience. Additional features include central air, water softener, drilled well and municipal sewer.Updates include: kitchen renovation (2026), oven (2025), refrigerator (2025), kitchen fan (2025), patio door (2025), dryer (2025), pool liner (2024), furnace (2024 - rental, approximately $120/month), washer (2023), pool pump/filter (2020), roof (2018), well pump (2017), landscaping/interlock (2015-2017), A/C (2014) and driveway (2014). Above-ground pool and pool equipment are included. A wonderful opportunity to enjoy an established Richmond neighbourhood close to shops, schools, parks and village amenities. (id:42482)

Ottawa, Ontario
Welcome to this lovingly maintained and thoughtfully updated 3-bedroom, 2-bathroom bungalow, ideally situated on one of the largest pie-shaped lots in Queenswood Heights. Proudly owned and cared for by the same family for over 43 years, this exceptional property offers a rare combination of space, functionality, and incredible outdoor living. A charming covered front veranda welcomes you into the home. The main level features a bright and inviting living room and dining room with beautiful beech hardwood flooring. The kitchen offers granite countertops, and newer fridge, dishwasher, oven and cooktop and a large window overlooking the backyard, perfect for keeping an eye on the kids while preparing family meals. Three bedrooms feature durable laminate flooring, while the main bathroom was beautifully updated in 2022 with a large glass shower and granite vanity. The fully finished basement provides an impressive amount of additional living space and is ideal as a teen retreat, games room, or entertainment area. Complete with a wet bar, pool table, large recreation space, convenient 2-piece bathroom, laundry room, workshop and plenty of storage, there is room for the whole family to spread out. The backyard is truly the showstopper! The enormous, fully fenced pie-shaped lot features a screened three-season sunroom, spacious deck, interlock patio, gazebo and an incredible amount of green space. There is even enough room to add a pool while still leaving plenty of space for the kids to enjoy a game of soccer. Car enthusiasts, hobbyists and outdoor enthusiasts will love the second detached garage, providing valuable additional storage for all your toys and equipment. The home's oversized single garage also features a convenient carriage-style door opening directly into the backyard, making it easy to move recreational equipment to the detached garage. Furnace A/C (2021), hot water tank (2015), updated windows and doors, newer siding, updated insulation. (id:42482)
Whitby, Ontario
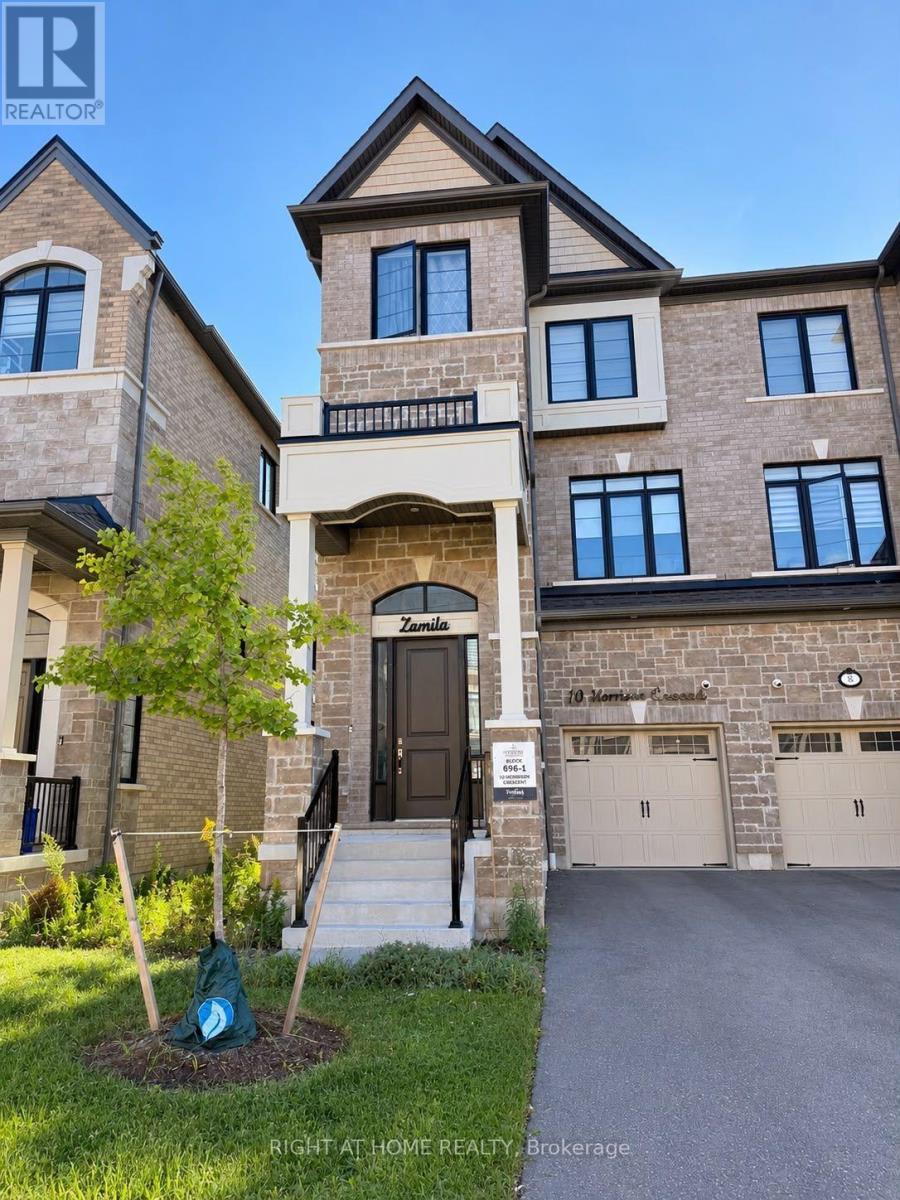
Heathwood built a stunning 3-bedroom, 3 Washroom Townhouse over 2,400 sqft above ground. Brick & Stone Exterior. Ideal open-concept design. Very Roomy. Lrg Windows W/Abundant Sunlight. Upgraded Kitchen W/Breakfast Area, Quartz Countertops & S/S Appliances. Fireplace. Primary Bedroom W/Walk-In Closet, Ensuite. W/O to Balcony from living room. Ample Space & Natural Light. Close To Hwys 401, 407, 412, Schools, Parks, Shopping, Etc. The tenant will access the home through the main front entrance and will have full use of the garage and backyard. The homeowner, a single individual, will occupy the lower portion of the three-story house. Both occupants will live independently, with minimal interaction aside from occasionally using the garage to enter or exit the home. The tenant will have private, non-shared laundry facilities located in the basement and three parking spaces-one in the garage and two on the driveway. The homeowner will use part of the basement for storage; however, the tenant may use the remaining available basement space for additional storage. Tenant Or Tenant's Agent to Verify All Measurements. No pets or smokers, as per landlord's request. Tenant to pay 70% of all utilities. (id:42482)
Ottawa, Ontario
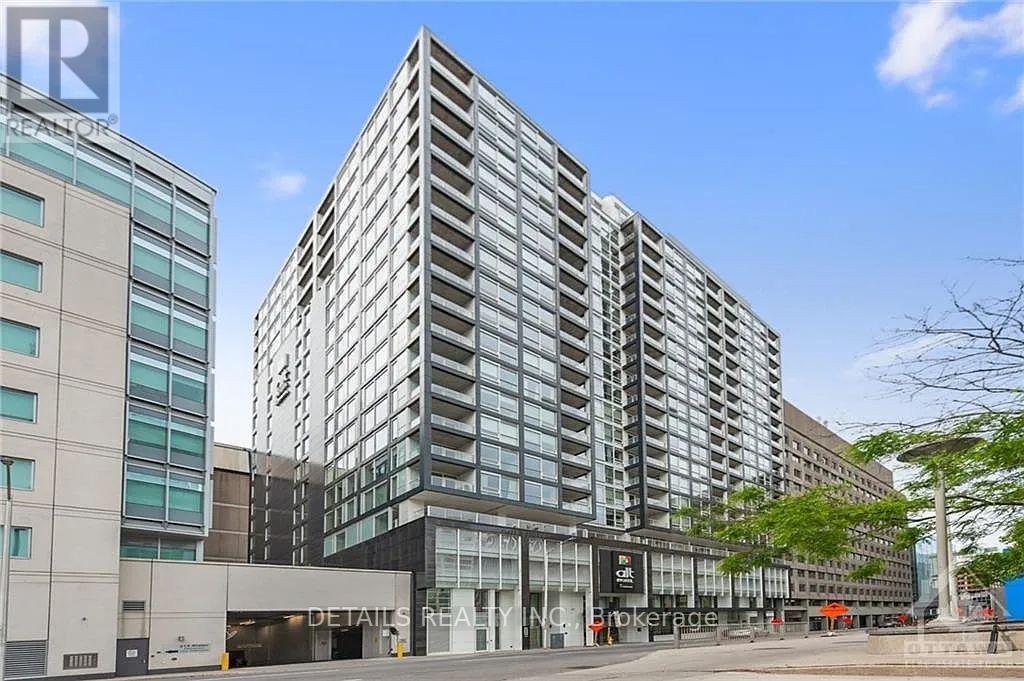
Young professionals and university students, welcome to one of the most convenient locations at The Slater! This modern condo building in the heart of Downtown Ottawa is located just steps to Parliament Hill, Bank Street dining & shopping, financial hubs, and the O-Train LRT station. The unit offers an ideal floor plan with natural light from floor-to-ceiling windows to the open-concept living space. The designer kitchen features quality quartz countertops, contemporary cabinetry, and integrated full-sized stainless steel appliances. Enjoy the convenience of in-suite laundry and your own south-facing private outdoor balcony with an incredible 180-degree city view! Premium amenities future a gym, exclusive resident lounge, dining and game room, private screening room, and an outdoor terrace with a hot tub. Book your showing today and start enjoying the luxury downtown living! (id:42482)
Ottawa, Ontario
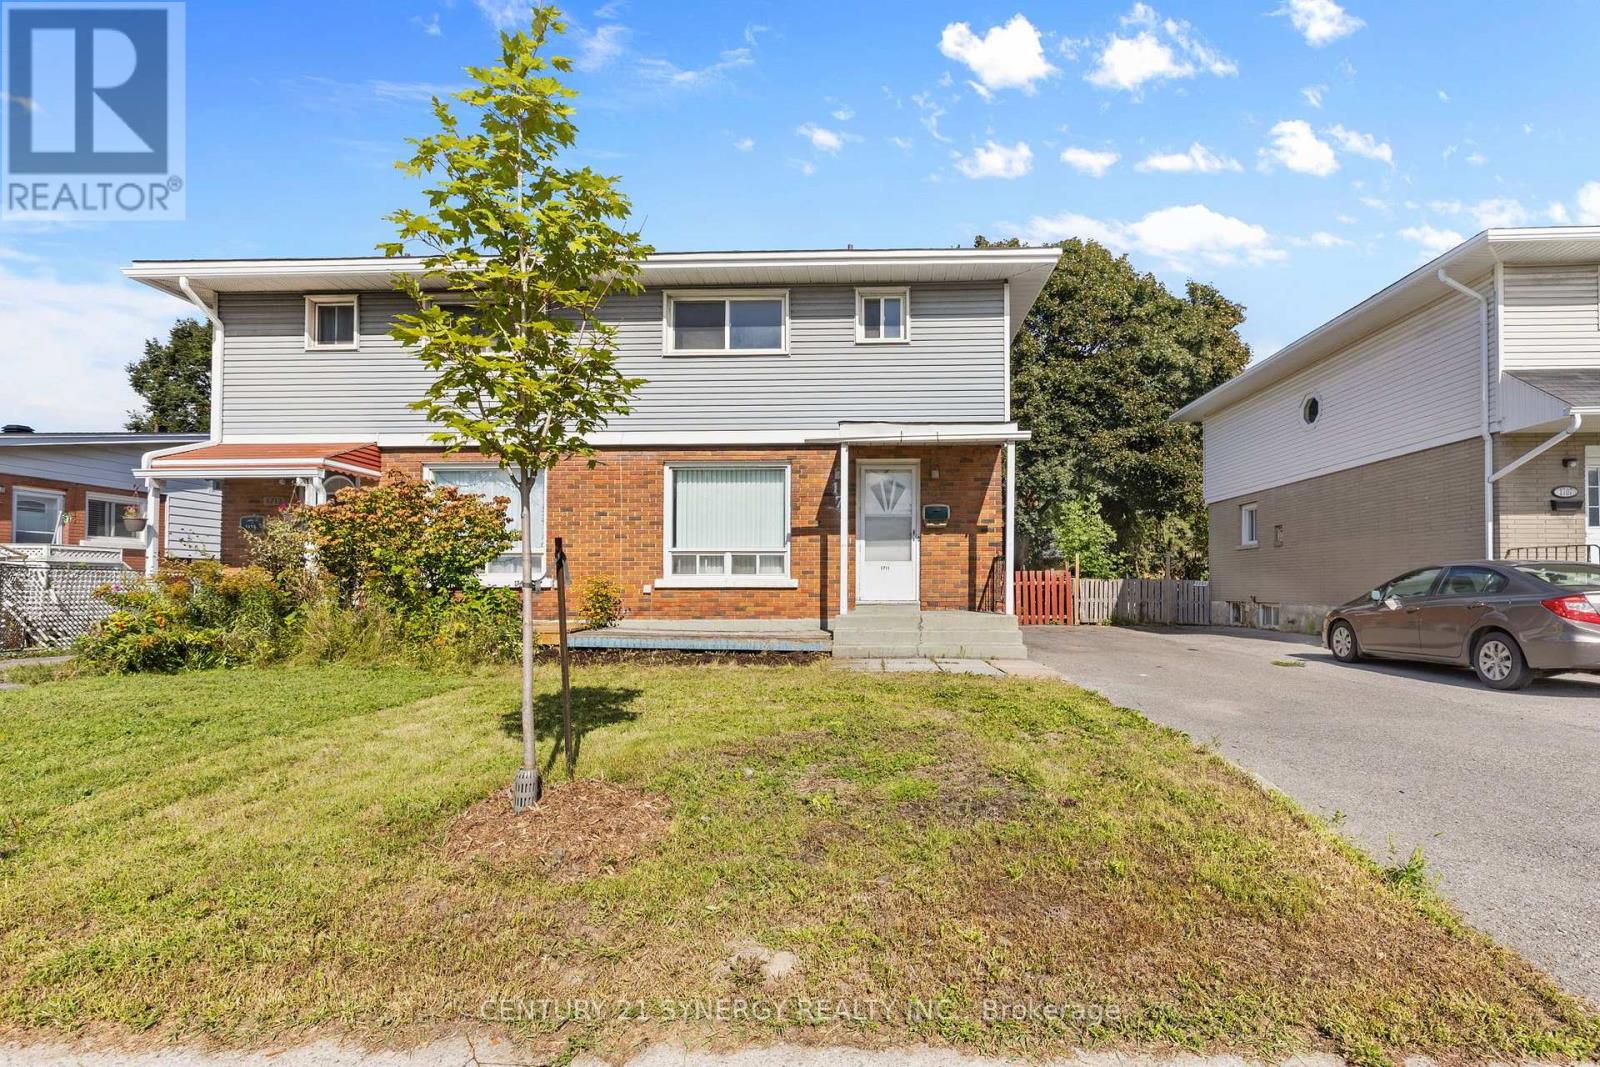
Welcome to this well-loved 3-bedroom, 3-bathroom semi-detached home. With the same owners for over 32 years, this home offers a wonderful opportunity for families, first-time buyers, investors, or those looking to update the home with their own personal touch. The main and second levels feature hardwood flooring, while the finished basement provides additional recreation space and flexibility. The main floor closet was converted into a 2-piece bathroom for convenience. The spacious backyard is a standout feature, offering plenty of room for children, pets, gardening, entertaining, or simply enjoying the outdoors. Double-pane windows throughout the main and second floors are in good condition, providing natural light and added efficiency. Important updates include roof shingles replaced in 2022 and the furnace replaced in 2015. While some areas of the home are in older condition, including the kitchen, bathrooms, flooring, portions of the fencing, and the front and rear steps, this is an excellent opportunity for a new owner to update and personalize the home to their own taste. Ideally situated near Algonquin College, shopping, transit, schools, parks, and everyday amenities, this is a home with solid bones, a generous lot, and tremendous potential. After more than three decades of cherished ownership, it's ready for its next chapter. Home Inspection report available upon request. (id:42482)
North Grenville, Ontario
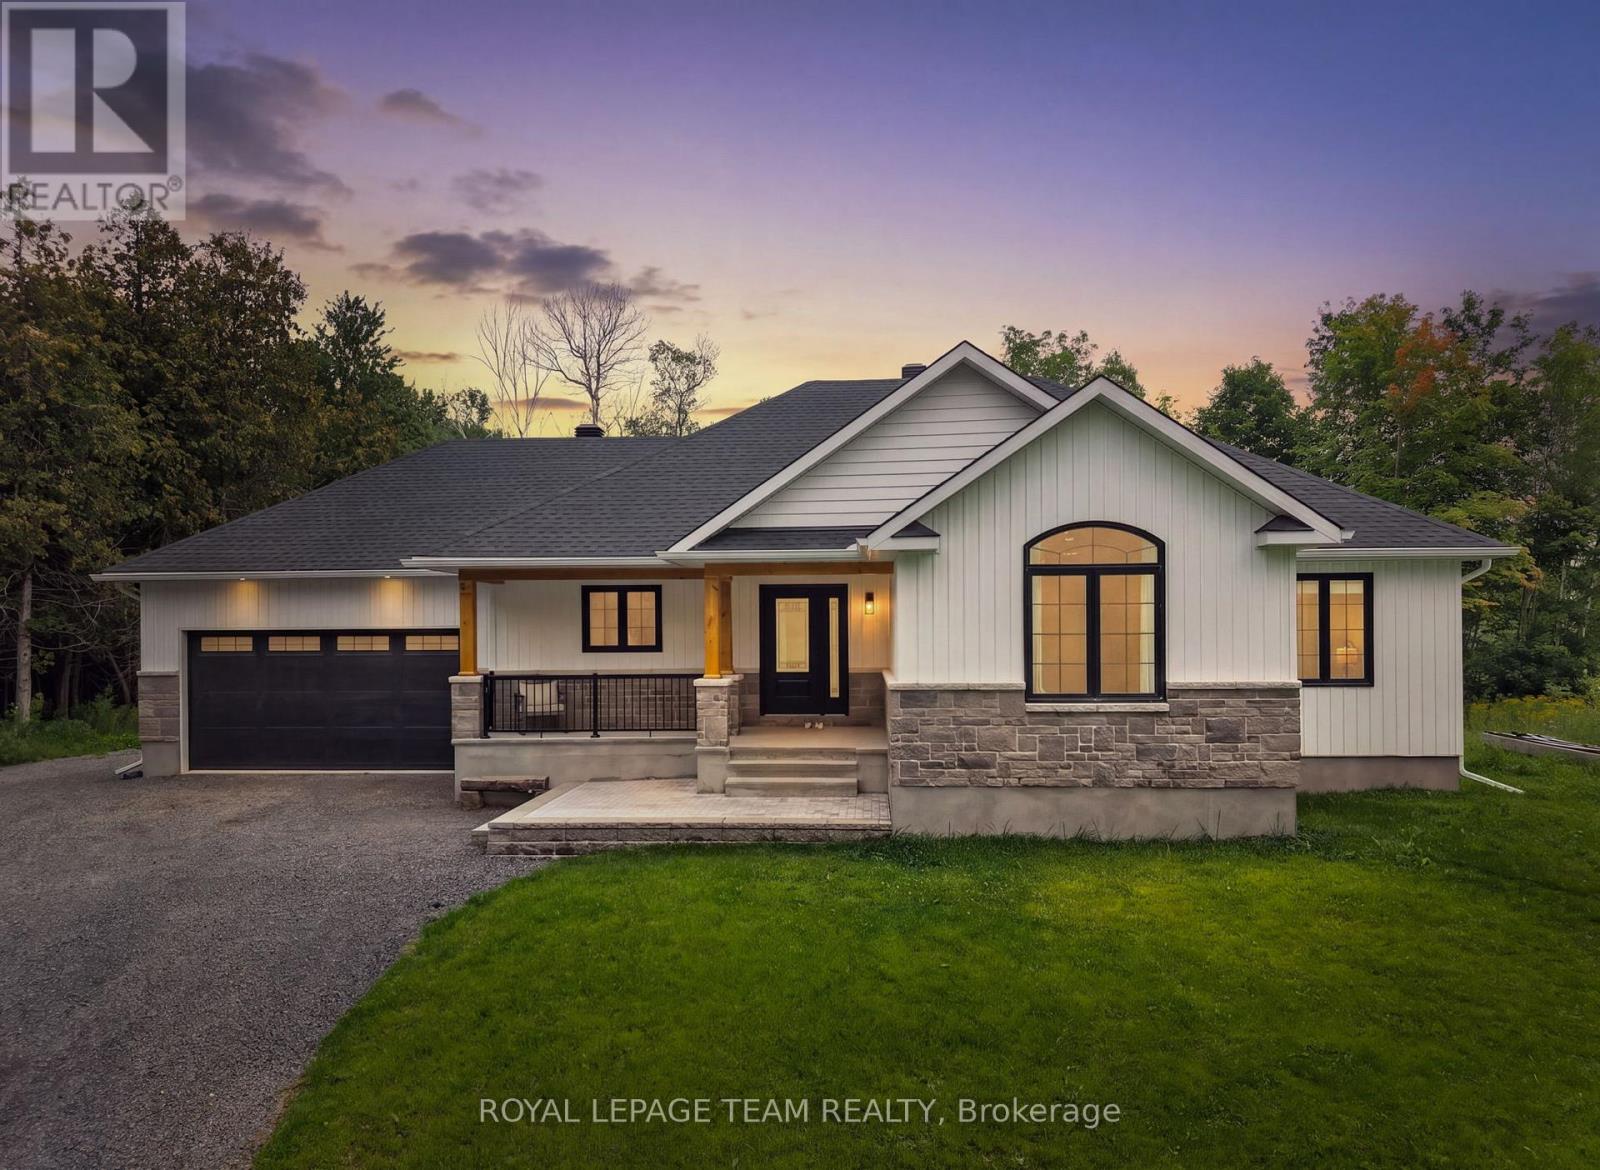
A striking 2023-built bungalow featuring crisp white vertical siding, black windows, stone accents, a covered front porch and distinctive gabled rooflines, all beautifully framed by a private, wooded setting. Set on 1.9 acres on the quiet south end of Townline Road with approximately 200 ft of road frontage, this property offers the space and privacy of country living with exceptional convenience just minutes from Kemptville and the 416. Offering 3+1 bedrooms, 2 full bathrooms, a bright open-concept layout and a fully finished basement, this newer home is ideal for families, downsizers or anyone looking for a low-maintenance rural lifestyle. Built in 2023, the home offers tremendous peace of mind with newer major components including well, septic, roof, 200amp & windows; allowing you to enjoy the property without maintenance concerns. The main floor features a spacious primary bedroom with luxe ensuite & walk-in closet, two additional and spacious bedrooms, full main bathroom, convenient main-level laundry/mud room, open concept kitchen, eating area and an inviting living room with fireplace. The finished lower level with full height ceilings, offers a versatile 4th bedroom, additional rec space & plenty of storage. Outside, enjoy the peaceful wooded setting, including an additional acre of mature cedar groves just past the cleared backyard with deck and above-ground pool, perfect for relaxing and entertaining. Double attached & insulated garage with 11ft ceiling and spacious private driveway provide ample parking (up to 12!), including room for an RV or truck. Property Survey, Well Record, Septic Completion & Floor plans all available file. Conveniently located approx 5 mins to Highway 416 at Oxford Station Road, less than 10 mins to Kemptville's shopping, restaurants, schools, hospitals & everyday amenities. Bell Fibe/high-speed at property. A rare opportunity to enjoy a nearly new home and 1.9 acres of privacy, all within an easy commute to Ottawa. Min 48hr irrev (id:42482)
North Grenville, Ontario
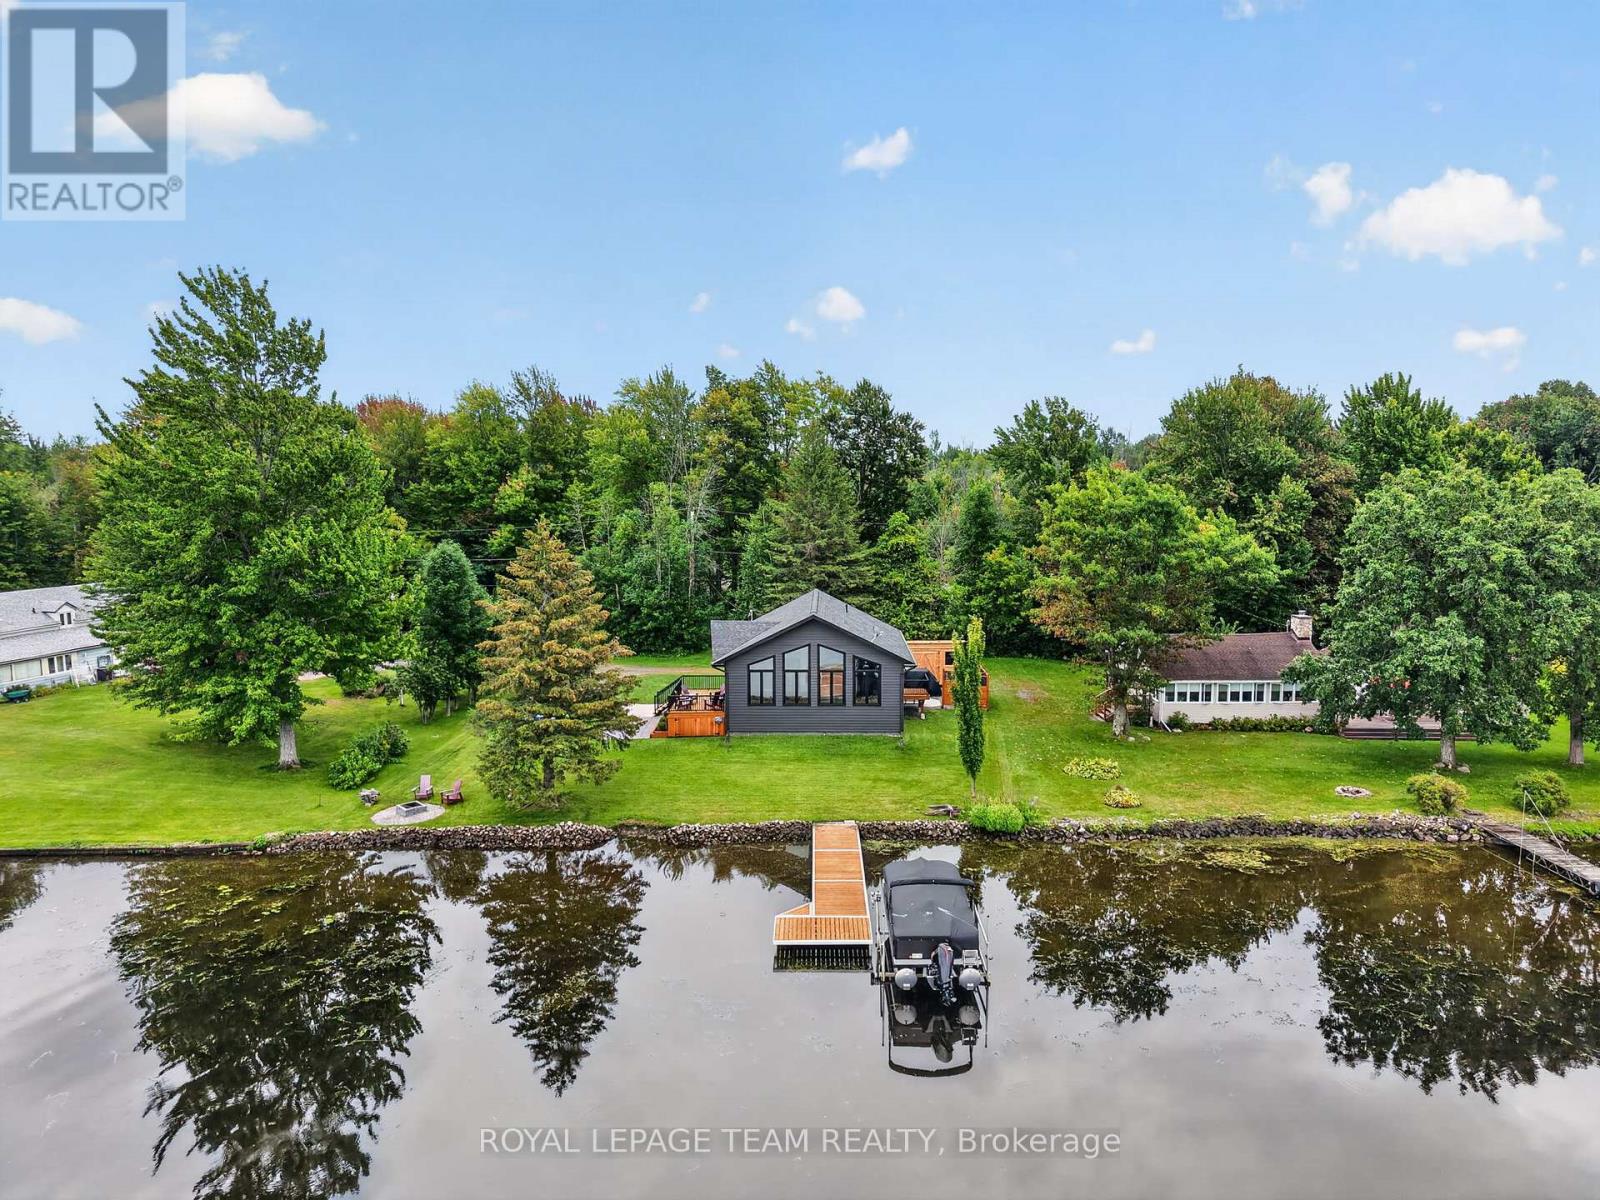
Rarely does newer construction meet true Rideau River waterfront at this price point. This 2019-built bungalow offers year-round living, direct boating access, spectacular sunsets, golf and four-season recreation, set within Kemptville's historic, executive-style Rideau Glen Golf Course, beside championship-calibre eQuinelle Golf Course. With quality steel TruCedar siding, more than 100 feet of direct waterfront, panoramic views on the river bend, protected parkland across the water, and one of only a select few properties located directly within the golf course, the private drive winds past two fairways to this peaceful riverfront setting. The home offers 3 bedrooms, 1 full bathroom and a 13' vaulted ceiling great room with quartz island, dining area, fireplace and peaked window wall enhanced with solar-control film for heat rejection and UV protection. Convenient outdoor access to the heated & insulated lower level with epoxy flooring and plenty of recreation/storage room. Outside, enjoy sunsets from the cedar deck, stone patio, fire pit and spacious backyard. A new (2023) dock and natural sandy shoreline offer direct access to the Rideau River's main channel 'Long Reach', with approximately 25 miles of lock-free boating between Burritt's Rapids and Manotick, perfect for swimming, boating, fishing, kayaking and paddle boarding. In winter, the frozen river connects to Rideau River Provincial Park and its 1.5 km Shoreline Trail, while the nearby snowmobile trail & skating right out front add to the four-season recreation. Additional features include a (2026) 10' x 16' storage shed, 200-amp service, new (2019): septic tank + roof + windows + appliances + on-demand hot water heater + water treatment + well pump. Walk to Long Reach Bar & Grill, Fireside Grill, eQuinelle Splash Pad & Park + more. Minutes to Kemptville & Highway 416 for easy Ottawa commuting. A perfect fit for downsizers, empty nesters, small families looking for an easy, year-round waterfront lifestyle. (id:42482)
Ottawa, Ontario
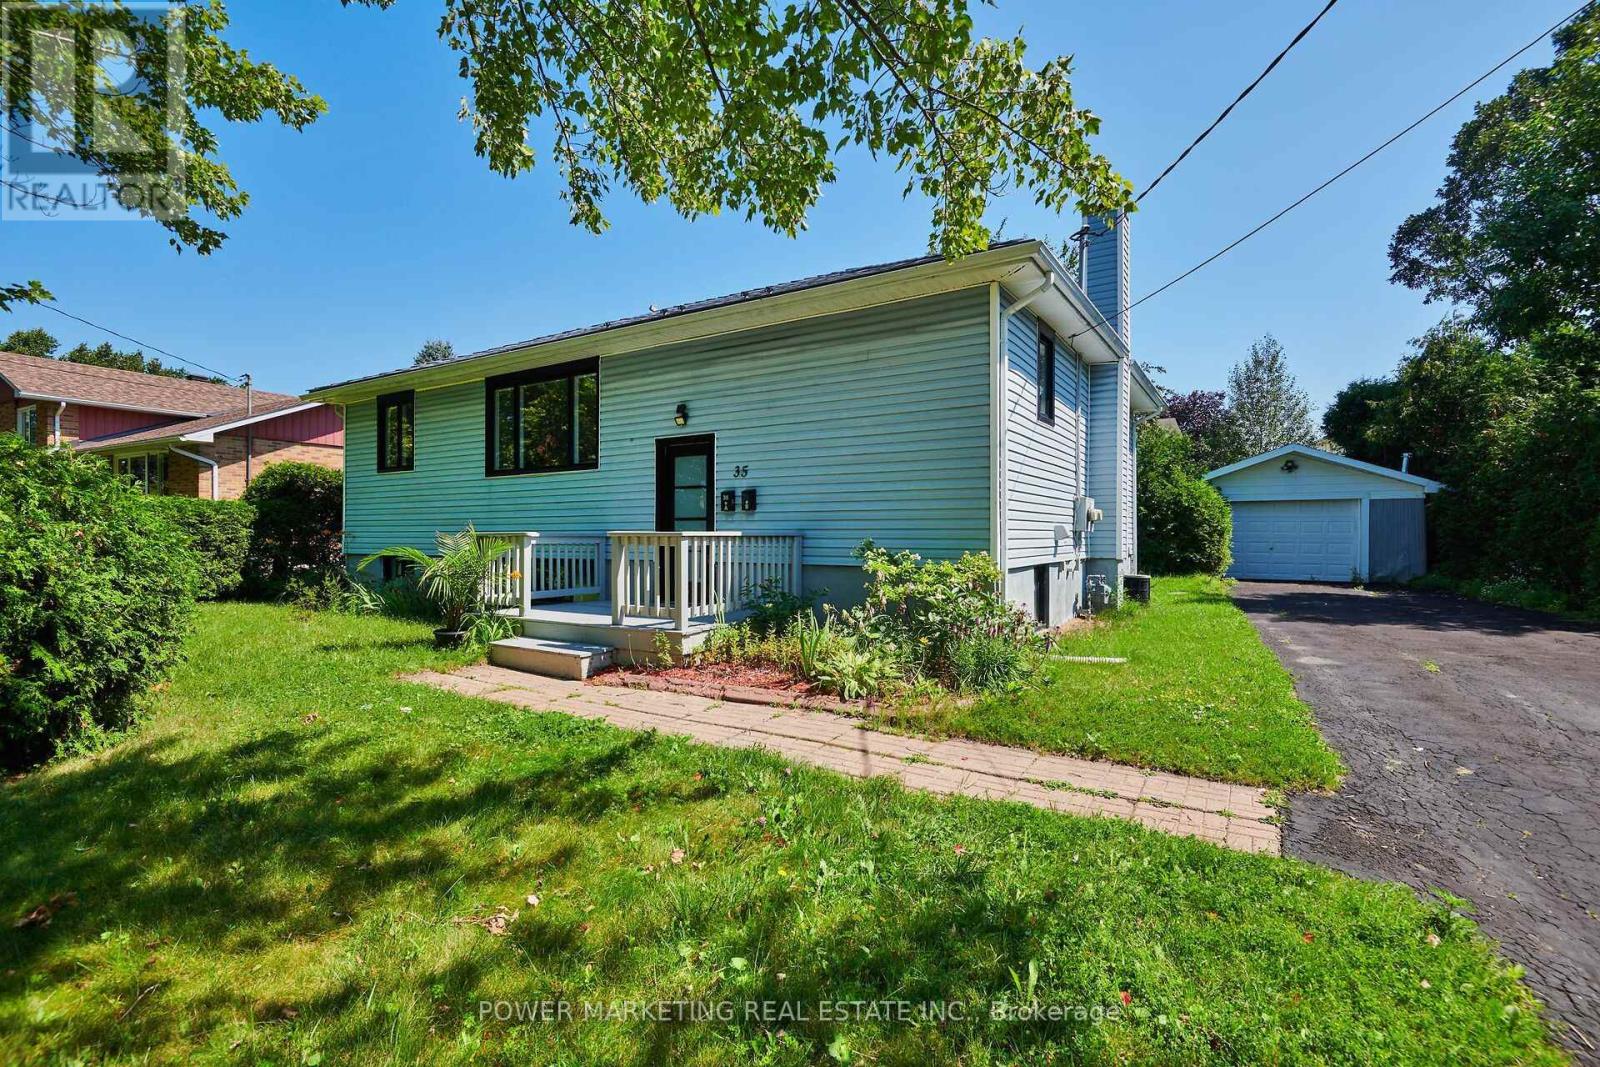
In-Laws Welcome! Better than new! Spacious and totally renovated Home with 3 Bedrooms, one full bathroom on the top And 2 Bedrooms, 1 Bathroom downstairs with updated kitchens and bathrooms new windows, new flooring, Metal roof, extra large lot and much more! This great home nestled in the heart of the highly sought-after community of Blackburn Hamlet, located in one of Ottawa's most desirable family-oriented communities, you'll enjoy being just minutes from excellent schools, parks, walking and cycling trails, shopping centers, public transit, recreation facilities, and easy access to Highway 417, 10 minutes to NRC, CMHC, Montford Hospital and all amneties! Upstairs rented $2300 plus utilities and downstairs is $1900! Blackburn Hamlet is renowned for its mature trees, strong sense of community, and abundance of green space, offering the perfect balance of nature and urban convenience. See it today! (id:42482)
Head, Ontario
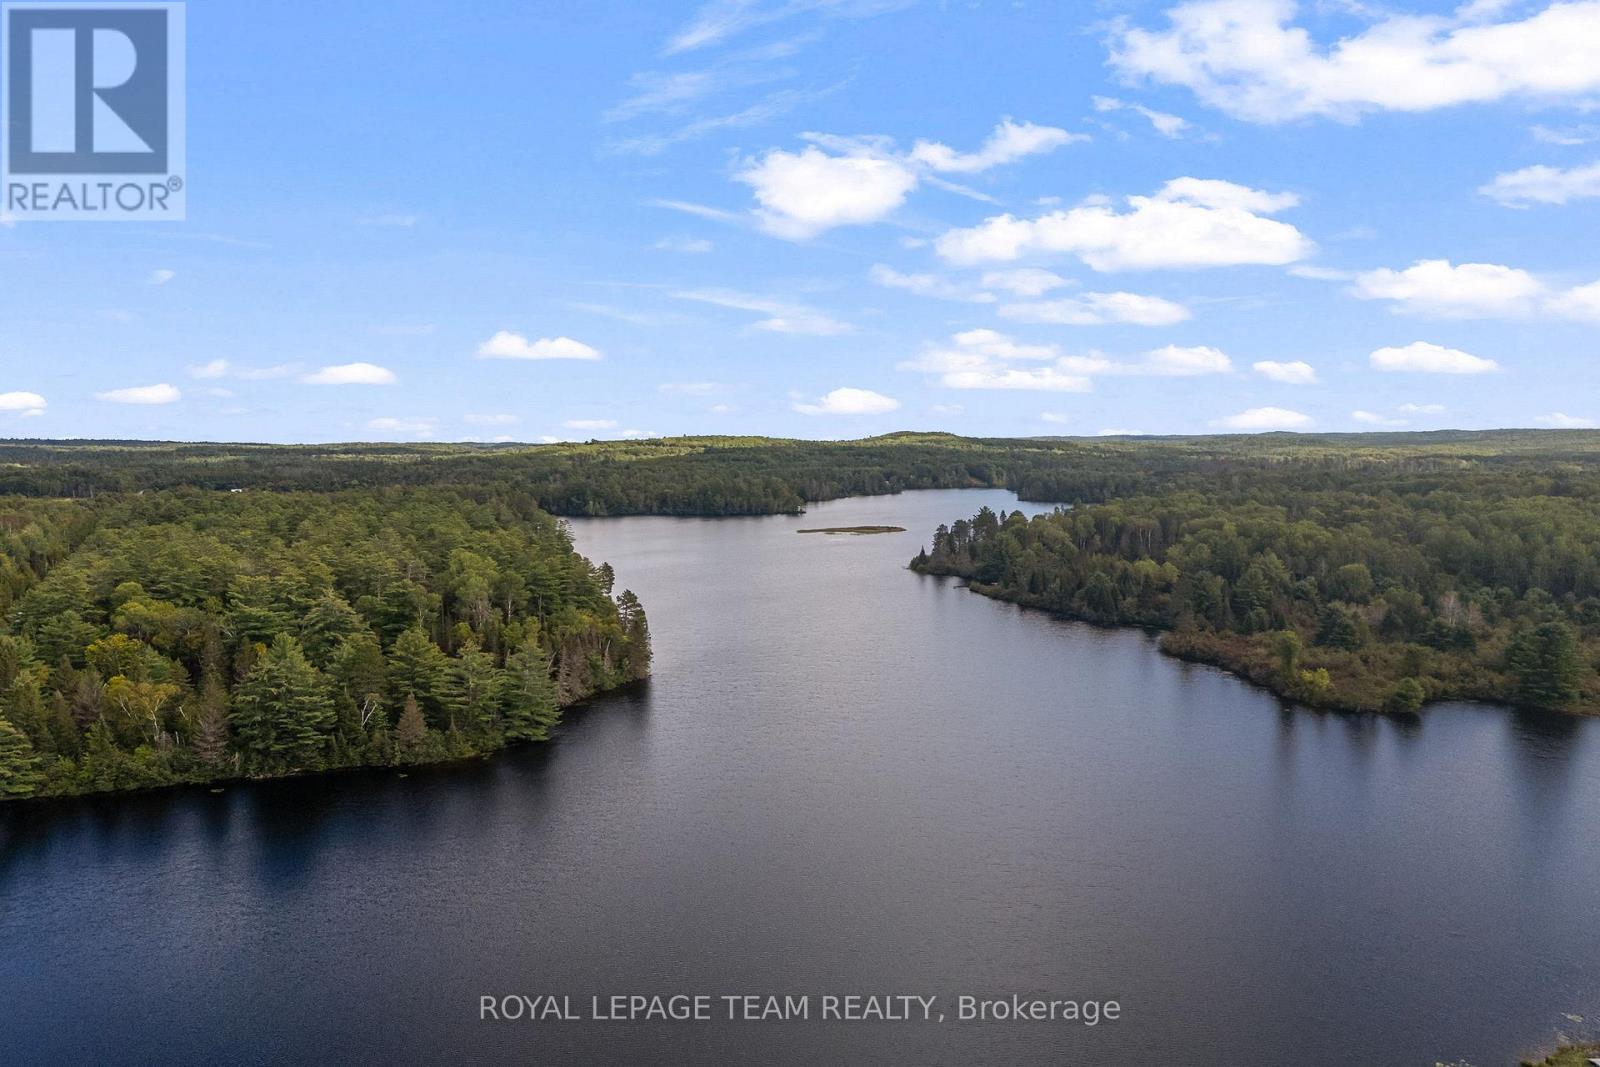
PRIVATE 3-ACRE WATERFRONT LOT with over 111 feet of frontage on peaceful Mackey creek that opens onto the Ottawa River! A long, forested driveway leads to high and dry land by the water, with no neighbours visible. The sheltered waterfront offers calmer water, less boat traffic and excellent conditions for kayaking, canoeing and paddleboarding. A drilled well (2022), septic system (2022) and concrete slabs (2024) are already in place, giving you a head start on your new build. Hydro is available at the road, which is municipally maintained and has garbage collection. Just off Highway 17, approximately 30 minutes from CNL and 45 minutes from Garrison Petawawa. Come experience the privacy, natural beauty and relaxed lifestyle that will make you fall in love with Mackey! (id:42482)

Ottawa, Ontario
SIGNIFICANT PRICE REDUCTION - Rare 6-acre opportunity in the established and growing community of Greely. With substantial frontage on White Oak Drive and a prime location within a desirable rural-residential setting, this property presents exceptional potential for investors, land bankers, builders, and buyers seeking a strategic long-term hold. The property is situated in an area influenced by the Greely Secondary Plan, with future connectivity and growth considerations in the broader vicinity, making this a compelling opportunity for those exploring future possibilities. Existing home on site offers interim utility while evaluating long-term plans. Now substantially repositioned in price, this is a standout opportunity to acquire a large landholding in a sought-after area at a significantly improved value. Buyers are to conduct their own due diligence with respect to zoning, servicing, road allowances, development potential, subdivision possibilities, and all municipal approvals. (id:42482)

