
Ottawa, Ontario
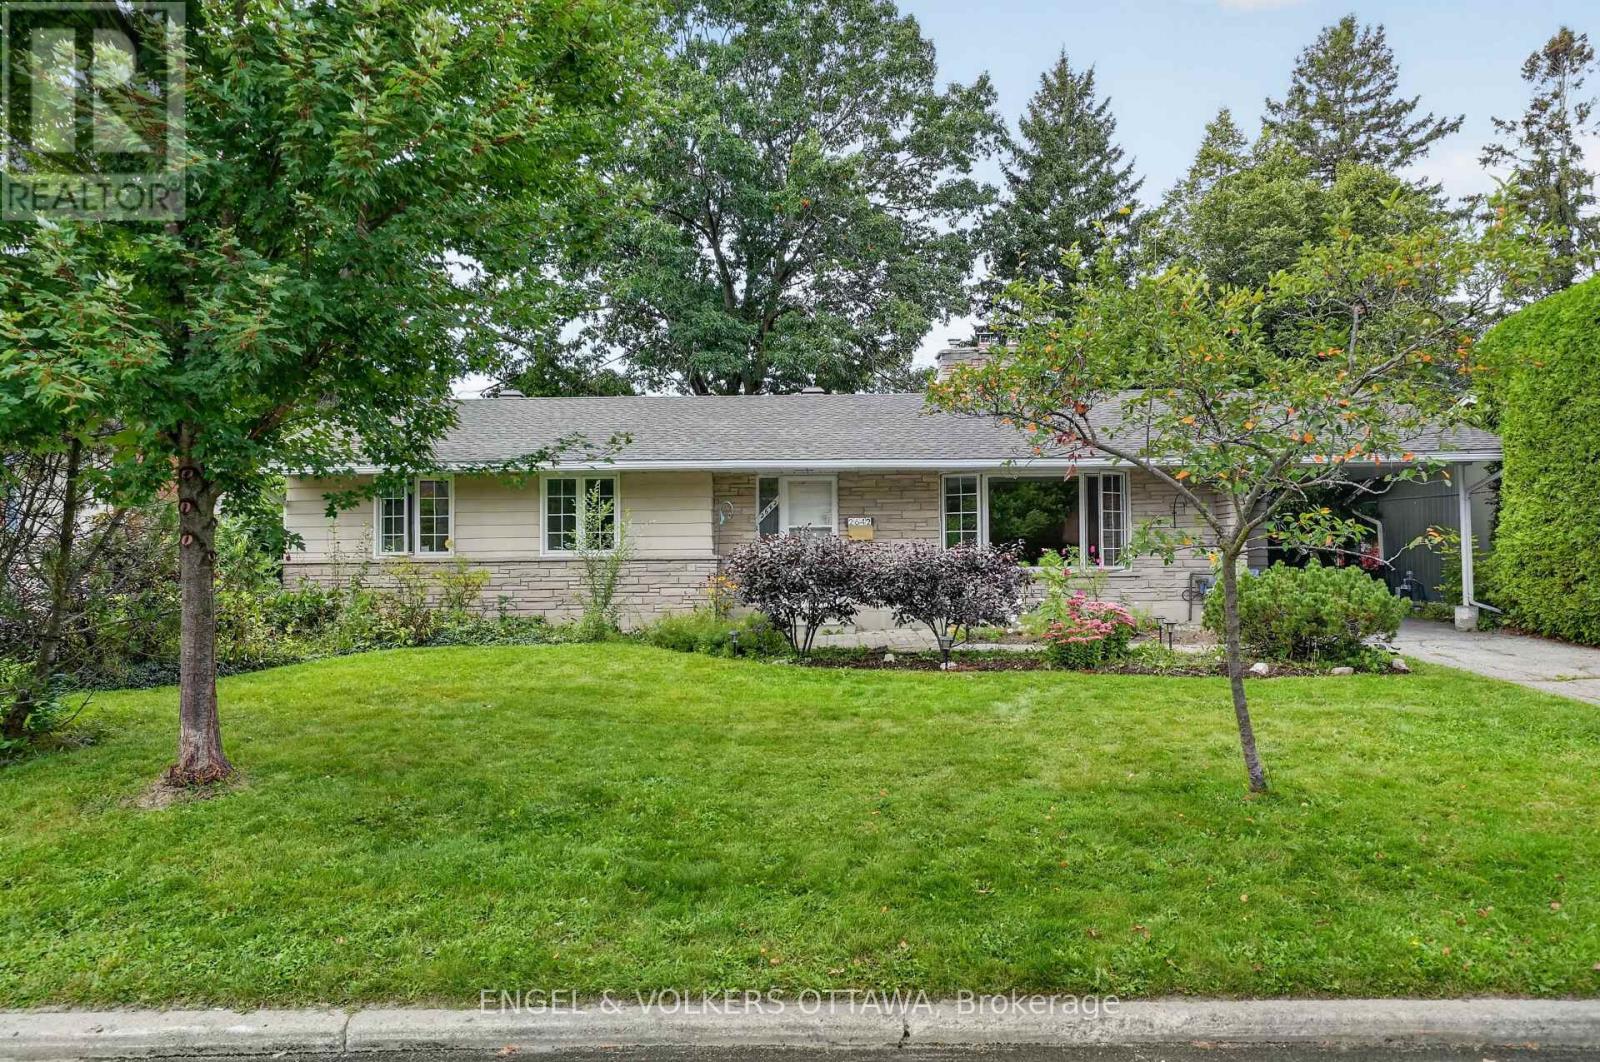
Marble Crescent is the kind of street where kids play outside, neighbours look out for one another, and you quickly feel like you're part of something special. 2642 Marble Crescent offers you the opportunity to become part of that community and make this home your own. The main floor welcomes you with a spacious living room, complete with a fireplace that sets the stage for cozy winter evenings. The updated kitchen is perfect for preparing family dinners, with a dining room conveniently located just off the kitchen, making everyday meals and entertaining feel effortless. Three comfortable bedrooms and a large bathroom complete the main floor, with the bathroom offering convenient access from both the hallway and the primary bedroom. Step outside and discover the large, private backyard, a wonderful space for kids to play, summer gatherings with family and friends, gardening, or simply enjoying a quiet morning coffee. Downstairs, you'll find more space than you'll know what to do with. With impressive ceiling height, a full bathroom, and a bar, the lower level offers endless possibilities whether you envision a home theatre, games room, guest space, home office, or the ultimate hangout for family and friends. Walk to Mooney's Bay and get downtown in 10 minutes- the location is Ottawa's best-kept secret. And then there's the beauty of a bungalow: a home that can grow with you. From raising a family to enjoying quieter years, this home offers the space, comfort, privacy, and community to make it home for a lifetime. (id:42482)
Ottawa, Ontario
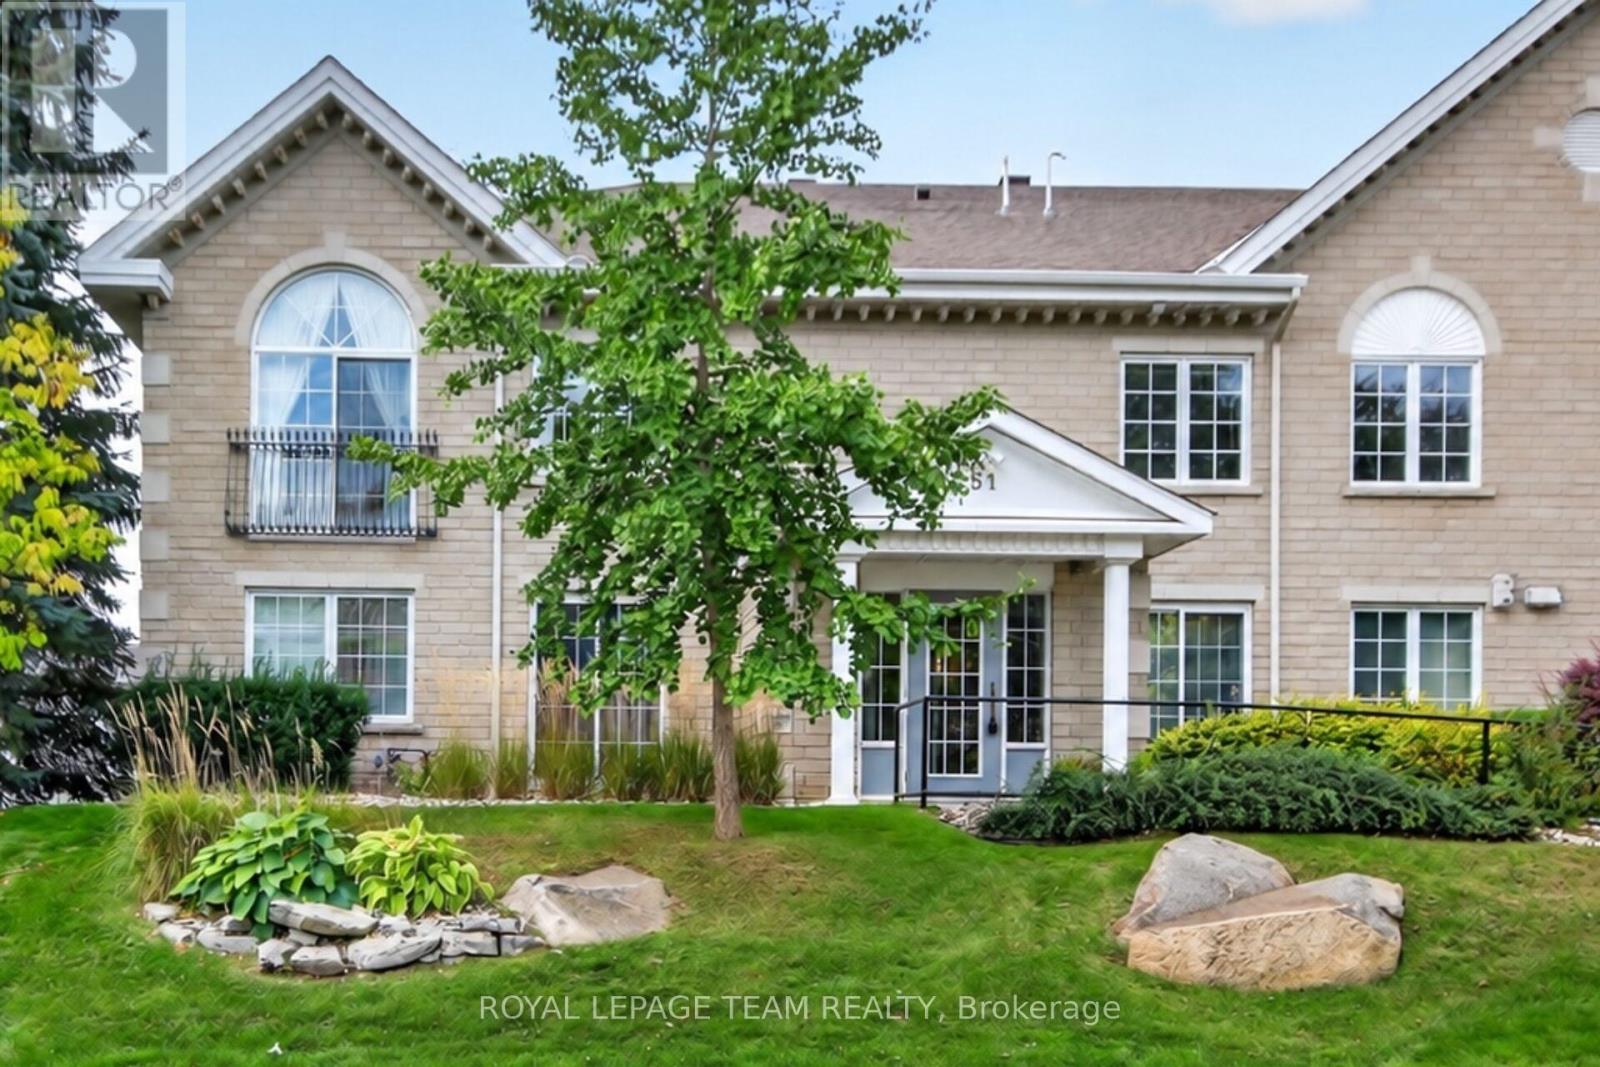
Spacious & ready to move into! 2 bedroom plus den, 2 bath condo apartment (approx. 1600 sq.ft) with 2 garage parking spaces & 2 private lockers accessed by a lift & stairs. Gas heat, water & more included in condo fee. Located on a beautiful private court with excellent grounds maintenance. Walk to shops & restaurants at Centrum & Signature Center. Many parks close by & transit & 417 mins. away. Highlights include: open plan living & dining room with gas fireplace, hardwood & tile flooring throughout, updated kitchen w/granite counters, 2 full baths with quartz counters & a convenient den for a home office or guest space. Step inside to the big tiled foyer w/coffered ceiling detail. Open plan living & dining room with crown moulding provides plenty of seating room for guests & entertaining. Gas fireplace with mantel adds character & ambience. 2 windows & triple panel sliding door bring in lots of natural light. Enjoy western sunset views & access to the big balcony w/gas barbecue connection. Close by is the kitchen with tile flooring, classic white cabinets with pot drawers, tile backsplash, updated granite counters with undermount sink & updated faucet. Pantry closet is great for storage. S/S appliances included. Eating area has bright views of the tree tops and a perfect spot for breakfast or light meal. Handy den with window to main foyer & built-in desk & shelving is a great for a home office. Primary bedroom has a vaulted ceiling with tall window & palladium window, room for a king size bed & a walk-in closet. Ensuite bath has long vanity with updated quartz counter, deep tub & walk-in tub, which could be converted back to a shower. The 2nd bedroom has a tall window, crown moulding, overhead light & double closet. Main bath has an updated vanity with quartz counter & corner shower. Double mirrored closet has a full size washer & dryer & overhead cabinets. Move-in & enjoy! 24 hours irrevocable on offers. (id:42482)
Ottawa, Ontario
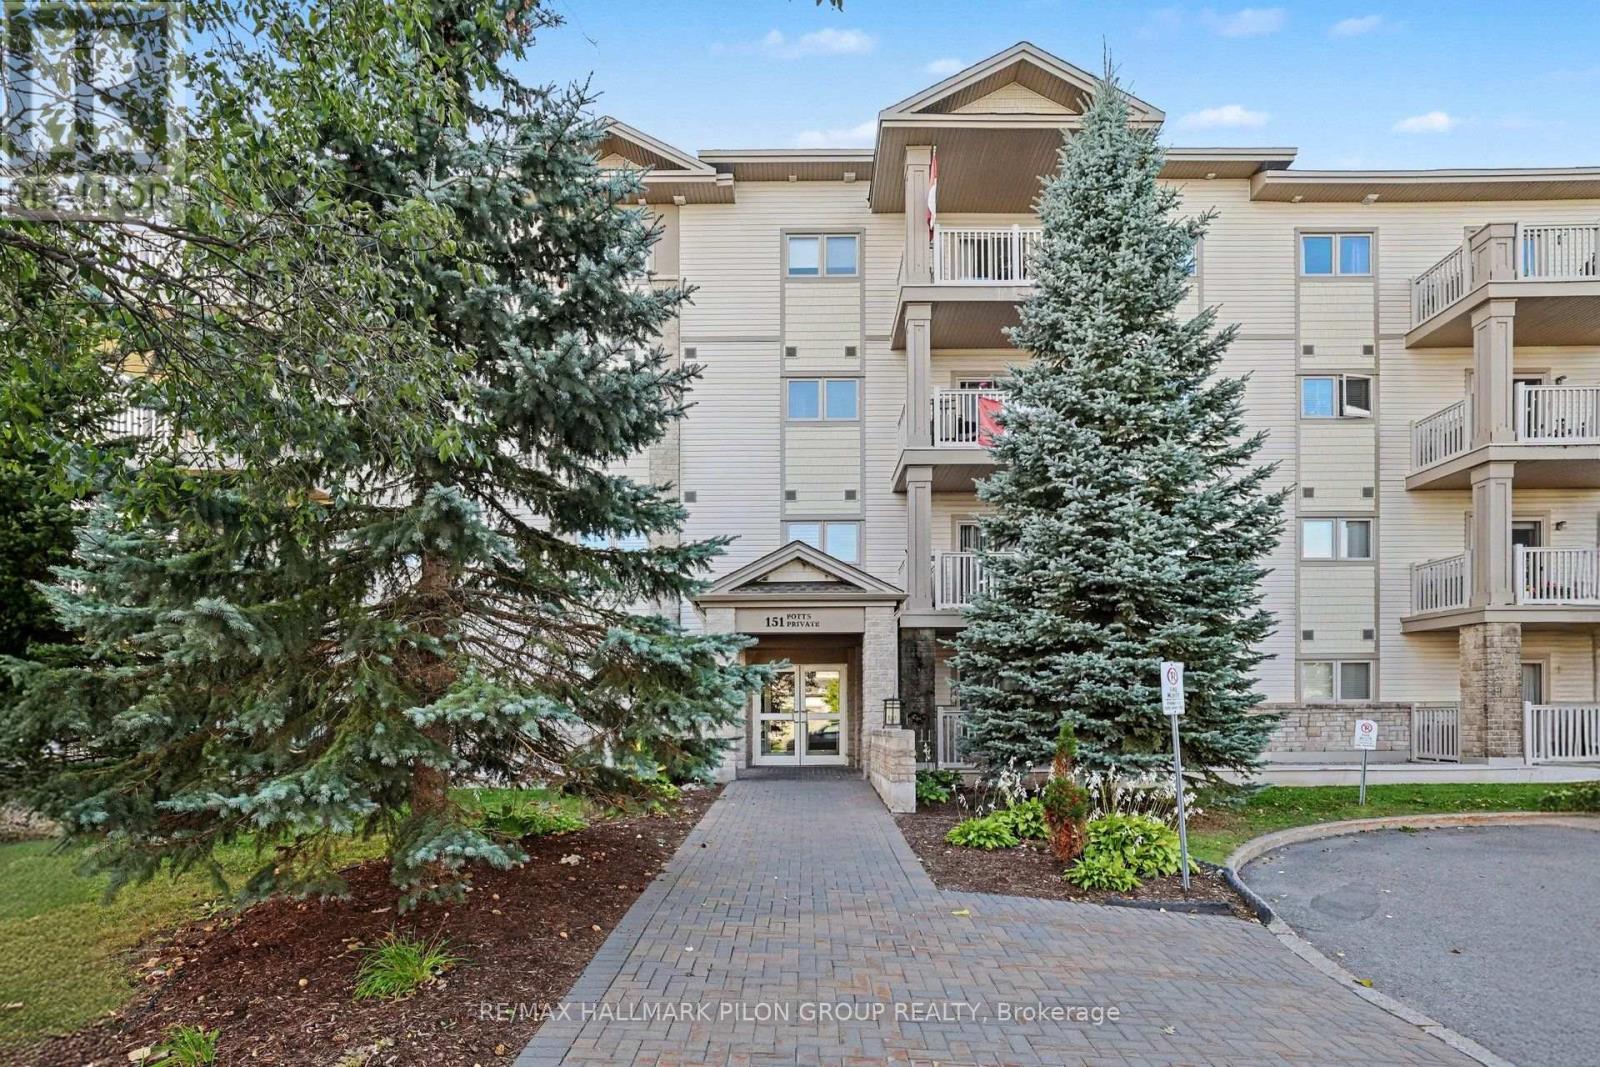
Welcome to 109-151 Potts Private, a spacious 2 bed, 2 bath main-level condo in the desirable Notting Hill community of Orléans. Offering generous living space, an excellent layout and direct outdoor access from the covered patio, this move-in-ready home is ideal for down-sizers, first-time buyers or anyone seeking comfortable, low-maintenance living.A large foyer opens to the bright O/C living and dining areas, offering plenty of room for everyday living and entertaining. Fresh neutral paint enhances the clean, inviting feel throughout.Patio doors lead to a covered patio overlooking a quiet green space between the buildings, creating a peaceful setting away from the main parking areas. The main-level location allows convenient direct access outdoors, while the unit is also positioned away from the stairwells for added privacy.The kitchen overlooks the main living area and features wood cabinetry, ample counter/storage space and a breakfast bar.The well-planned layout places the 2 beds on opposite sides of the unit. The spacious primary offers a W/I closet and private 4-pc ensuite. The 2nd bed is conveniently located near the full 4-pc main bath. In-unit laundry adds further convenience.Set in an intimate 4-storey low-rise building with elevator, heated garage parking, storage and accessible outdoor ramp. Hydro is approx $105/month (equal billing), Heat and water are included in the condo fee, and the HWT is owned.Close to Millennium Park, walking/cycling paths, transit, shopping, restaurants, cafés, banks and everyday services, with easy access to Petrie Island, the Ottawa River and nearby trails and green space. With its generous room sizes, excellent bedroom separation, peaceful patio setting and main-level convenience, this condo offers an appealing combination of space, privacy and low-maintenance living. Some photos have been virtually staged. (id:42482)

Ottawa, Ontario
Welcome to 2 Stonebank Crescent, Unit 12, a unique ground-floor condo offering far more space and versatility than your typical one-bedroom! Freshly painted throughout and tucked into the established Bells Corners community, boarding on NCC nature property, this bungalow-style unit combines convenient main-level living with the rare bonus of a large finished lower level.The main floor features a bright and comfortable layout with one bedroom and easy access to your private interlock patio, creating a great outdoor space to relax or entertain. While listening to the bubbling brook from Still Water creek tributary, that flows directly beside your unit. Your dedicated parking space, #51, is just steps from the unit, with visitor parking conveniently nearby.What truly sets this non-smoked in home apart is the impressive lower level - a hard-to-find feature in condo living. Here you'll find a spacious bonus room offering plenty of flexibility for a home office, gym, hobby space or additional living area, along with a second 3-piece bathroom, in-unit laundry and a large storage room providing exceptional space for all the extras.Enjoy the convenience of Bells Corners with shops, restaurants, everyday amenities and public transit all close by, plus easy access to Highways 416 and 417. Outdoor enthusiasts will appreciate being steps from the Trans Canada Trail, offering kilometres of scenic pathway for walking, running and cycling. Welcome to this low-maintenance living without sacrificing valuable extra space, this unique condo is one you won't want to miss. (id:42482)
Ottawa, Ontario
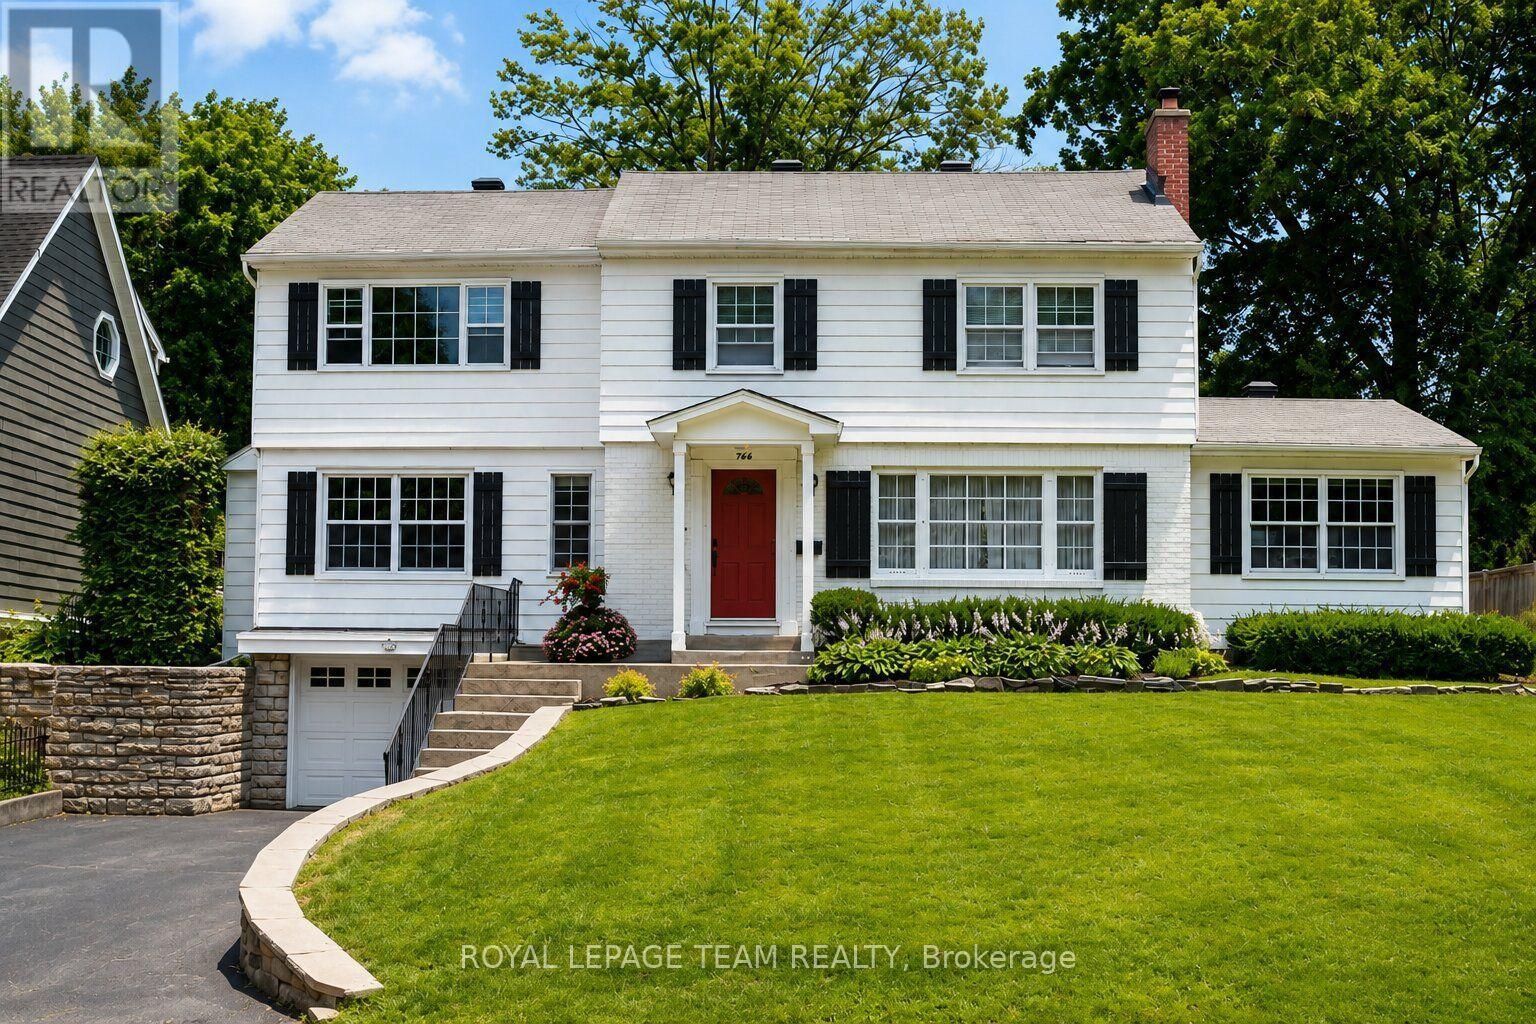
A beautifully preserved residence with the effortless character of a Nantucket summer home, set gracefully above one of Ottawa's most established and sought-after neighbourhoods. Crisp white exterior, black shutters, deep red door and mature landscaping create an unforgettable first impression. Inside, generous proportions, original architectural details, beautiful wood floors and oversized windows fill the home with natural light. Elegant principal rooms feature two fireplaces, while the spacious kitchen offers white cabinetry, Mediterranean-inspired tile and Sub-Zero appliances. The light-filled primary suite includes double built-in closets, a walk-in closet and ensuite, with three additional bedrooms and full bath completing the upper level. Finished lower level with recreation space, exercise/media area and extensive storage. Private backyard oasis with new pool, expansive interlocked entertaining area, lawn and mini-putt. Ideally located near Rockcliffe, Beechwood, the Ottawa River, NCC pathways, Montfort Hospital, Global Affairs and downtown. A rare home of character, permanence and coastal-inspired elegance. A rare offering in Manor Park. (id:42482)
Ottawa, Ontario
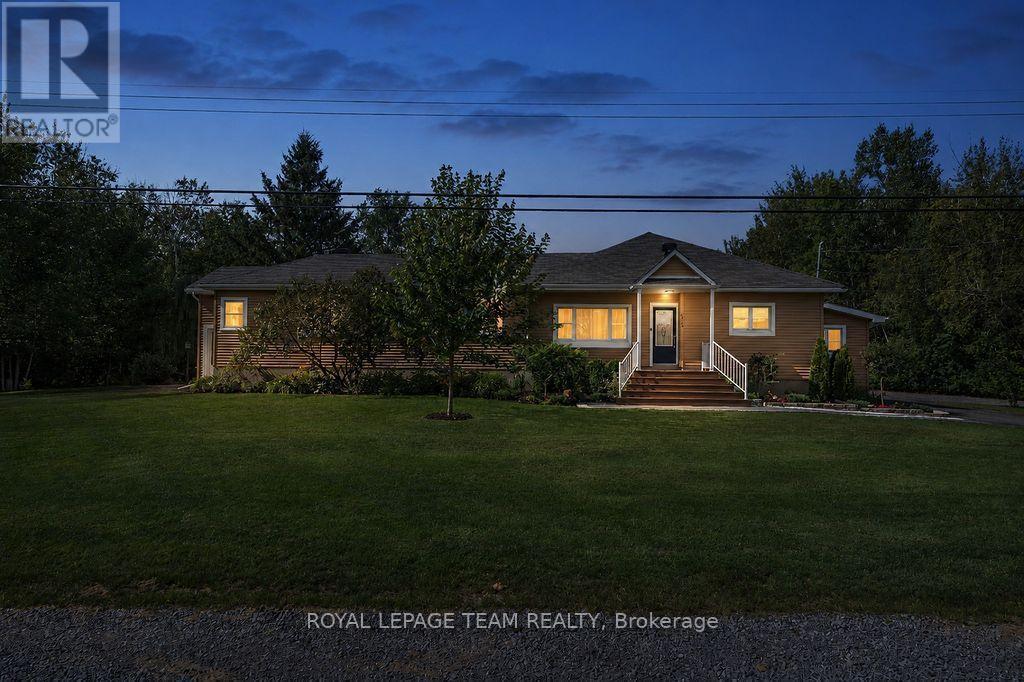
Set on an exceptional 1.848-acre private lot with no rear neighbours, yet only 20 mins from downtown - this private country retreat offers exceptional privacy and tranquility making it easy to enjoy the best of both worlds. This extensively updated bungalow offers modern comfort and versatile living. The main level features two spacious living rooms, a dedicated dining area and an executive home office/study, providing an ideal private space for working from home while still being just 20 minutes from downtown when a commute is needed. An impressive kitchen renovated in 2022/2023 features quartz countertops, tile backsplash, enhanced cabinetry, updated lighting, additional outlets, new dishwasher and hood vent, large island, walk-in pantry and stainless-steel appliances. The spacious primary suite offers two walk-in closets and an updated 3-piece ensuite, with a second bedroom, fully renovated main bathroom and home office/study completing the main level. The fully renovated loft is currently used as a private third bedroom/guest suite, featuring solid oak hardwood flooring, spray foam insulation, HVAC and a 3-piece ensuite. This versatile space could also serve as a family room, den, home office or additional living area. Extensive updates include a high-efficiency Rheem gas furnace and 3-ton A/C (2023), updated HVAC and ductwork, blown-in attic insulation, upgraded drainage and weeping tile, renovated mudroom, central vacuum and extensive interior painting. Outside, enjoy an expansive private yard with detached 2-car garage, shed, greenhouse, screened-in porch, deck, patios and rebuilt fire pit. Recent exterior improvements include a redesigned front porch with TimberTech composite decking, new metal railings, updated hardscaping and landscaping, and resurfaced side deck. A truly special property offering privacy, flexibility and extensive updates on nearly two acres. (id:42482)

Ottawa, Ontario
Fantastic Barrhaven location directly across from Berrigan Elementary School and Longfields-Davidson Heights Secondary School, with convenient access to public transit, Strandherd Drive, shopping, restaurants, recreation and everyday amenities. This exceptionally well-maintained home offers a functional layout ideal for families, professionals and those looking to right-size. The main level features beautiful hardwood flooring, a dedicated den/home office and an impressive family room with cathedral ceiling and an abundance of natural light. The spacious primary bedroom offers a walk-in closet and 5-piece ensuite, while the second bedroom also features its own walk-in closet. Convenient second-floor laundry adds to the home's thoughtful design. The finished basement provides additional living space with a large window and cozy natural gas fireplace, plus approximately 310 sq. ft. of additional storage space. Recent improvements include fresh interior paint, new light fixtures, a new garage door, sealed garage floor and freshly sealed driveway. Outside, mature trees and attractive landscaping complement a quiet backyard featuring a large deck ideal for entertaining, summer BBQs or simply relaxing. A beautifully cared-for, move-in-ready home in a highly convenient Barrhaven location. Book your private showing today. Coming in 2027, Speed-bumps will to be installed. (id:42482)
Gananoque, Ontario
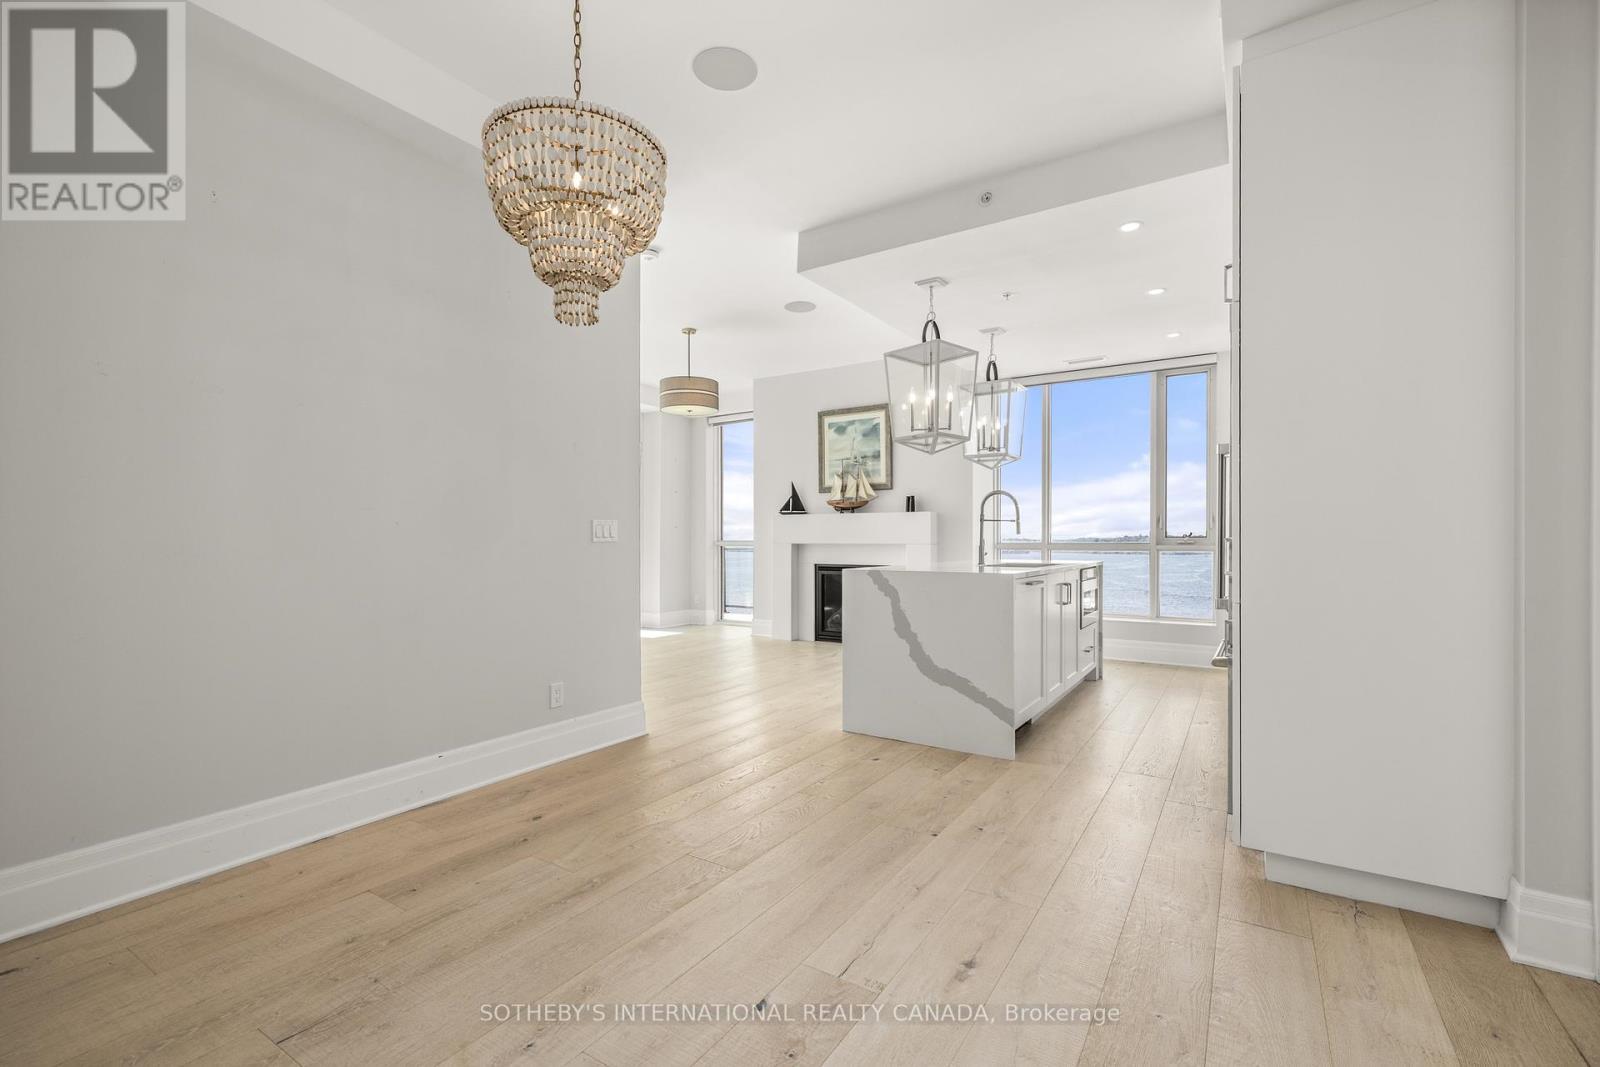
Perched on the top floor of Stone & South, this exceptional 2-bedroom, 2-bath residence offers a rare combination of privacy, sophistication and spectacular waterfront living. Expansive window walls and soaring ceilings frame breathtaking 270-degree panoramic views of the St. Lawrence River and Thousand Islands- from the marina and passing boats to the open river beyond- while filling the home with natural light. Designed to embrace its extraordinary setting, the open-concept interior features refined finishes throughout, including a gas fireplace, built-in speakers and electric blinds. The beautifully appointed chef's kitchen showcases high-end appliances, designer cabinetry and a striking waterfall island, creating an elegant space for both everyday living and entertaining.Step outside to an exceptionally private wraparound terrace with a natural gas BBQ connection, where indoor and outdoor living come together seamlessly. Enjoy morning coffee, sunset cocktails or dinner with friends against an ever-changing waterfront backdrop. For the boating enthusiast, a private boat slip puts the remarkable waterways of the Thousand Islands at your doorstep, with direct access to the St. Lawrence River and the historic waterways connecting Kingston and Ottawa. Beyond the residence, enjoy exceptional boating, hiking, cycling and recreation, with Smuggler's Glen Golf Course just minutes away. Downtown Gananoque, restaurants, shops, theatre and waterfront attractions are also close at hand.Two private storage lockers and dedicated parking complete this exceptional offering. A rare opportunity to experience refined waterfront living, extraordinary views and the incomparable lifestyle of the Thousand Islands. (id:42482)
Ottawa, Ontario
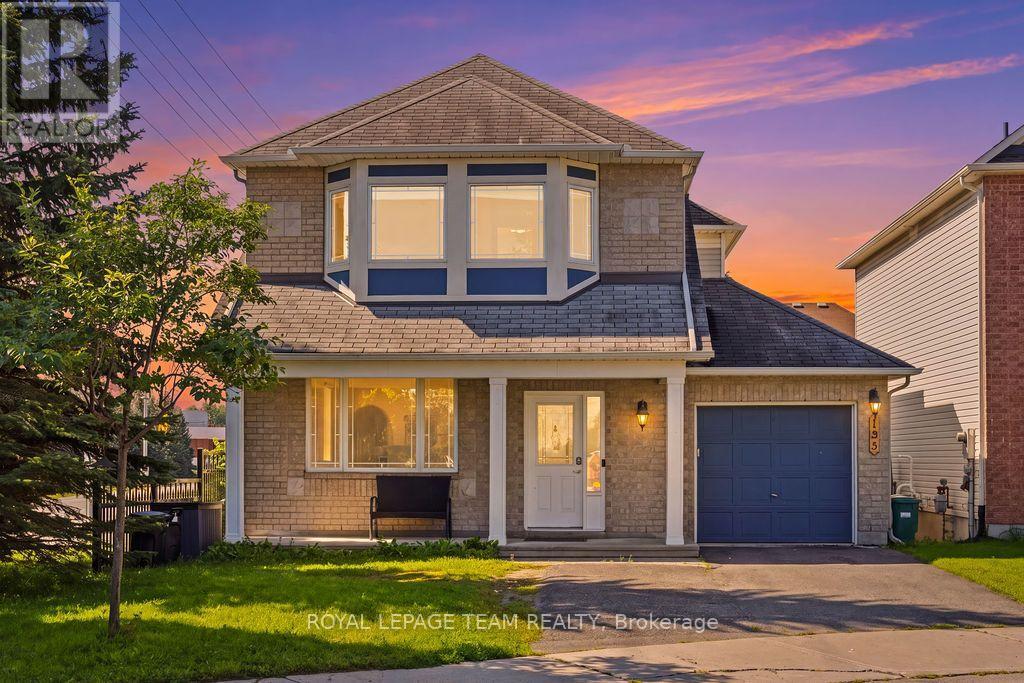
Welcome home to 195 Harbour View Street! Nestled in the family-friendly Barrhaven (Strandherd) community, this home has undergone an extensive top-to-bottom renovation ( 2025 ), meaning you can move in and start making memories immediately.With over 2,000 square feet of living space, this "Minto Catalina" model feels brand new. From the gleaming hardwood floors and updated lighting to the custom-designed kitchen and stylish new bathrooms, every detail has been thoughtfully updated. The main floor is bathed in natural light, featuring a spacious living and dining area perfect for entertaining, and a cozy family room with a gas fireplace.Outside, you'll enjoy a massive advantage: a prime south-facing corner lot on a quiet street. The fully fenced backyard is your private sanctuary, featuring a patio area for summer dining. With parks just a short walk away, this location offers the best of both perfect suburban living and modern convenience. Whether you are working from home or looking for a safe space for the kids to play, this home checks every box. (id:42482)

Ottawa, Ontario
Welcome to 23 Chanonhouse, a beautifully maintained and move-in ready 4-bedroom, 2-bathroom 2-storey home nestled in a highly desirable, family-oriented community. Location is everything with this property, as it sits directly beside Chanonhouse Park and is just minutes from the scenic Richmond Conservation Area, offering incredible trail access and outdoor recreation right at your doorstep. This premium location ensures a quiet, safe environment for children to play and families to grow, while keeping you well-connected to local schools, charming shops, and community events. The home sits on a generous, professionally landscaped 140' x 99' lot featuring an interlock front walkway and a private interlock back patio with privacy walls, an awning, and two storage sheds-perfect for enjoying your peaceful, parkside surroundings and hosting summer gatherings. Inside, natural lighting flows beautifully throughout the home, highlighting the bright upstairs windows and a spacious layout designed for modern living. The main level features a welcoming eat-in kitchen with a stylish subway tile backsplash that opens seamlessly to a formal dining room, complete with patio doors leading to your backyard oasis. This floor also includes a practical powder room and a dedicated laundry area. Upstairs, you will find a stunning 4-piece main bathroom featuring a quartz vanity and a subway tile shower surround. The finished basement adds excellent functional space with a cozy family room and built-in shelving, perfect for a home theatre or kids' play zone. Complete with an updated hot water tank and water softener, this property perfectly blends neighborhood convenience, natural beauty, and comfortable family living. (id:42482)
Ottawa, Ontario
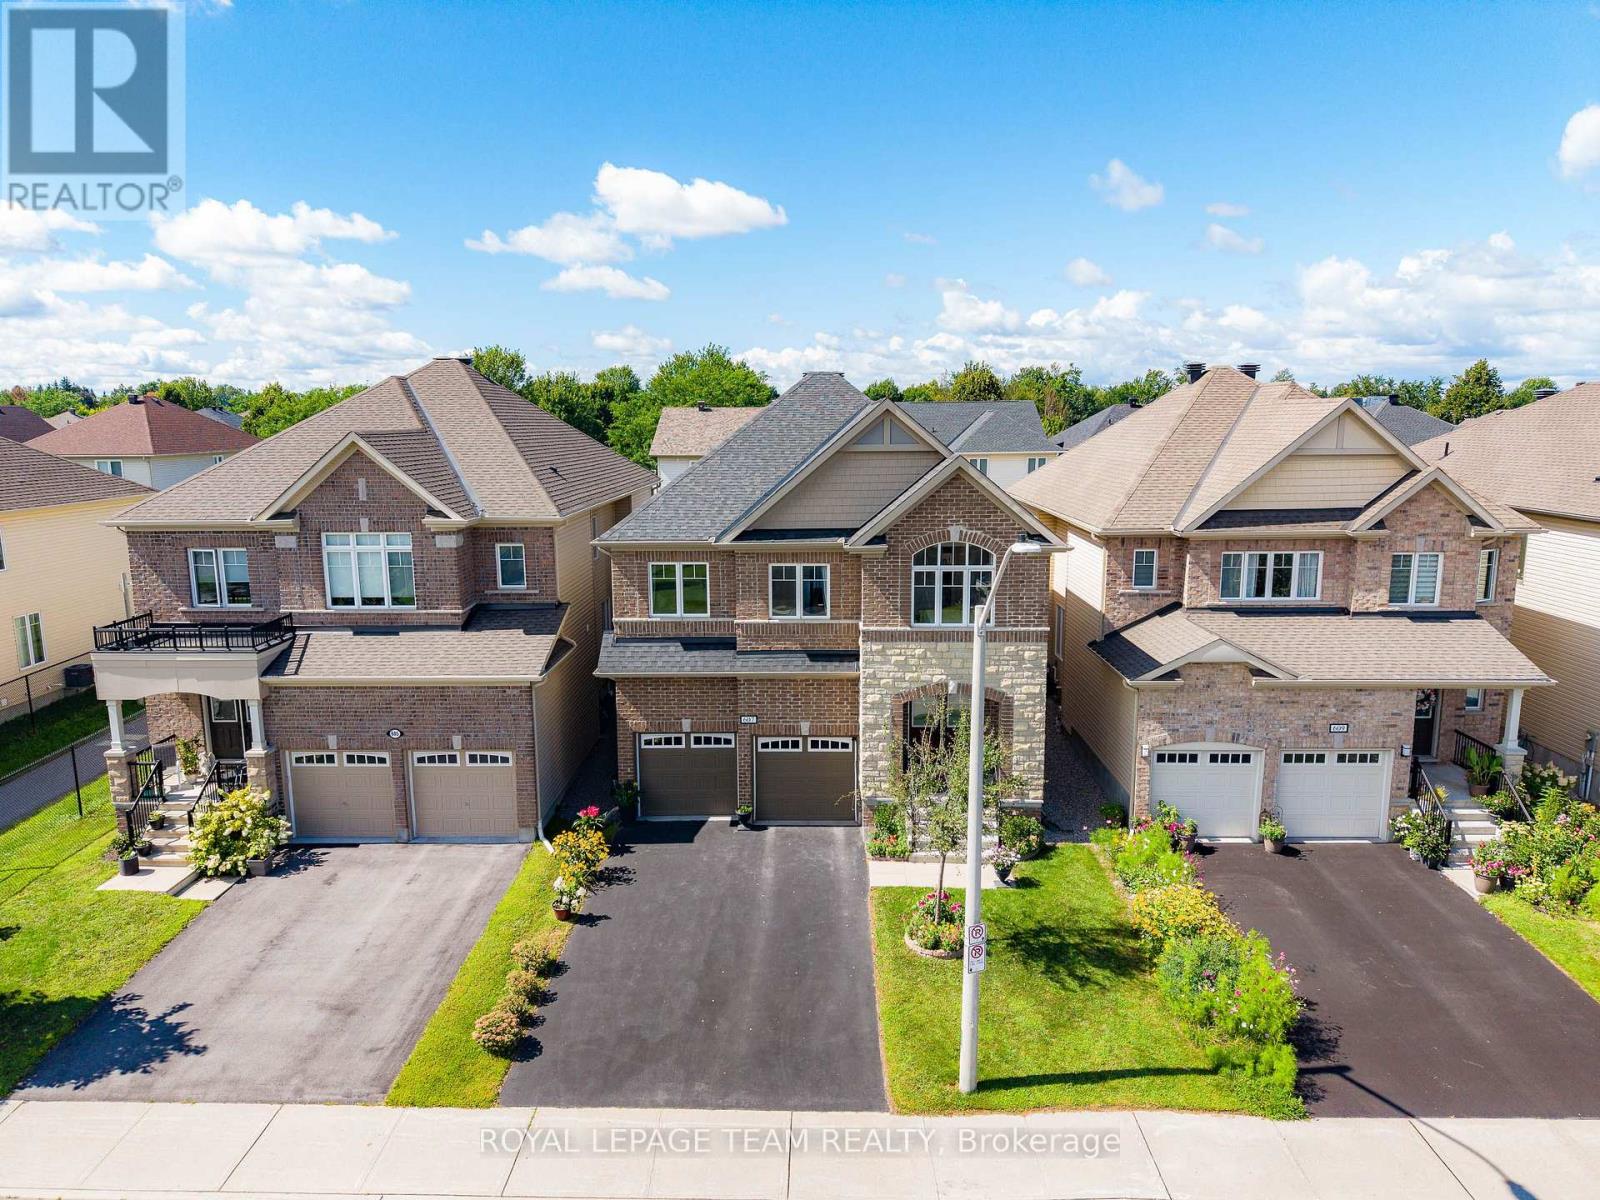
This stunning all brick front 4-bedroom, 4-bathroom home located in mature Stittsville. 2018 Mattamy-built set on a 39x105 foot lot is loaded with upgrades and has been meticulously maintained, offering an ideal space for family living. Main Level:Features a bright, open-concept layout with plenty of natural light, an elegant foyer, a convenient laundry room connected to a mudroom, and a warm, north-facing family room with a cozy gas fireplace and beautiful coffered ceiling. The large, bright kitchen comes equipped with modern cabinetry, stainless steel appliances, and an oversized island. Upper Level: Hardwood stairs lead to a versatile loft ideal for a home office or playroom, alongside four generously sized bedrooms. The luxurious primary suite boasts walk-in closets and a spa-like 5-piece ensuite with a soaker tub and an oversized glass shower. A second bedroom features a private 4-piece ensuite, while the remaining two bedrooms are connected by a Jack-and-Jill bathroom and offer bright, spacious layouts. Outdoor Space: The private backyard features top-notch interlocking completed in 2019, making it perfect for summer entertaining. Home located in a vibrant, family-friendly community close to parks, schools, and shopping, this home offers style, space, and premium upgrades. Don't miss out this opportunity. AC, Furnace and Hot Water tank are owned. Hot water tank ( Owned in 2023 ) (id:42482)

Ottawa, Ontario
Welcome to this well maintained 3-bed, 3-bath multi-level condo townhouse tucked away on a quiet private street in a park-like setting, just steps from the Rideau Canal, the University of Ottawa & downtown. Offering a spacious, versatile layout, this home combines comfort, character, and an unbeatable central location. The main level welcomes you with a convenient powder room before leading to a bright and inviting kitchen & dining area. The renovated well-designed kitchen offers modern cabinetry, high end white appliances with elegant gold accents, generous counter space, and plenty of storage. Adjacent to the kitchen, the dining area overlooks the backyard through a large bay window, creating the perfect setting for everyday meals, family dinners or hosting guests. Step directly outside to your private deck & patio, extending your living space outdoors. On the next level, the charming wood-burning fireplace creates a warm focal point. Sliding patio doors open to your private balcony, an ideal place to relax and enjoy the sunshine or evening breeze. Upstairs, the spacious primary bedroom features a built-in closet & a beautifully updated ensuite with a walk-in shower. Two additional bedrooms are generously sized & filled with natural light. A stylish 4-piece main bathroom completes the upper level while two skylights fill the house with beautiful natural daylight, adding an attractive architectural feature and aesthetic. Each bedroom is on its own floor adding more privacy. The fully finished basement provides valuable additional living space that can easily adapt to your lifestyle, whether you envision a family room, home office, gym area, or 4th bedroom. Featuring engineered hardwood flooring throughout the home, private outdoor spaces, and an exceptional location close to parks, walking and cycling paths, shopping, restaurants, transit, and Ottawa's downtown core, this is a rare opportunity to enjoy peaceful living w/every urban convenience just moments away. (id:42482)

