
Ottawa, Ontario
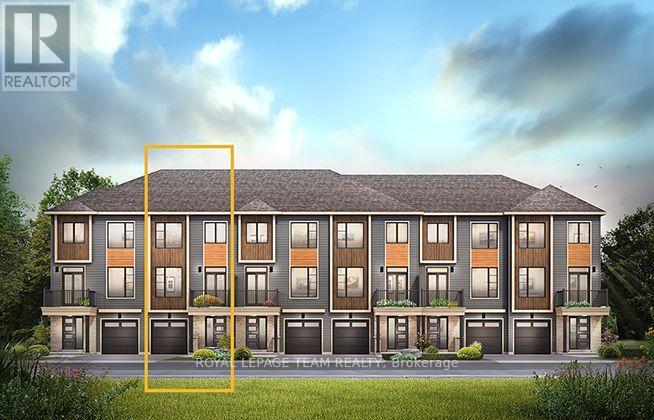
The Burnaby was designed so you can have it all. The First Floor features a spacious Laundry Room and an inviting Foyer. The Second Level includes a kitchen overlooking the Living/Dining area, but also a Den, perfect for working from home, or a quiet study area. The Third Level features 2 bedrooms, with the Primary Bedroom featuring a walk-in closet. The Burnaby is the perfect place to work and play. All Avenue Townhomes feature a single car garage, 9' Ceilings on the Second Floor, and an exterior balcony on the Second Floor to provide you with a beautiful view of your new community. Don't miss your chance to live along the Jock River surrounded by parks, trails, and countless Barrhaven amenities. February 14th 2027 occupancy! (id:42482)
Ottawa, Ontario
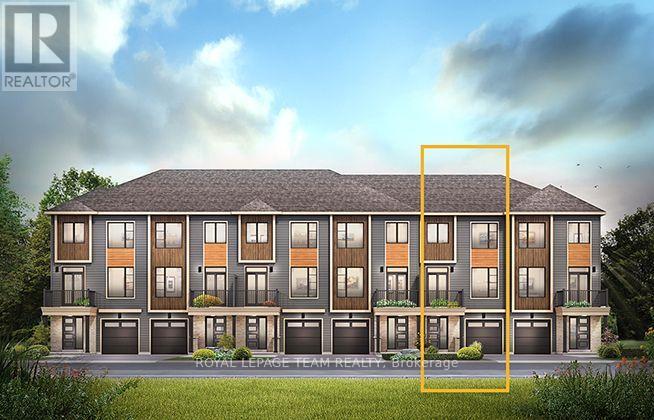
The Alder gives you everything you need with an inviting foyer, and a spacious kitchen overlooking the living/dining room. Relax on the Third Floor with 2 bedrooms, and plenty of closet space including a walk-in closet in the Primary Bedroom. All Avenue Townhomes feature a single car garage, 9' Ceilings on the Second Floor, and an exterior balcony on the Second Floor to provide you with a beautiful view of your new community. Don't miss your chance to live along the Jock River surrounded by parks, trails, and countless Barrhaven amenities. March 9th 2027 occupancy! (id:42482)
Ottawa, Ontario
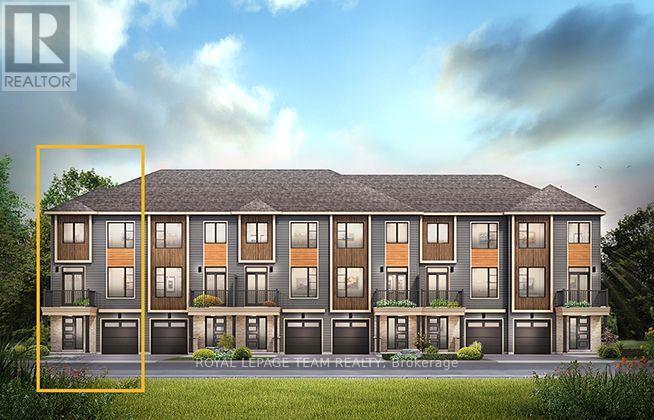
The Cambridge End is located on the end of the Avenue Townhome Block, allowing for more natural light into your home. The Cambridge has a spacious open concept Second Floor that is ideal for hosting friends and family in either the separate Dining area or in the Living space that is overflowing with an abundance of natural light. On the Third Floor, you have 2 bedrooms plus full bathroom. All Avenue Townhomes feature a single car garage, 9' Ceilings on the Second Floor, and an exterior balcony on the Second Floor to provide you with a beautiful view of your new community. Don't miss your chance to live along the Jock River surrounded by parks, trails, and countless Barrhaven amenities. March 11th 2027 occupancy! (id:42482)
Ottawa, Ontario
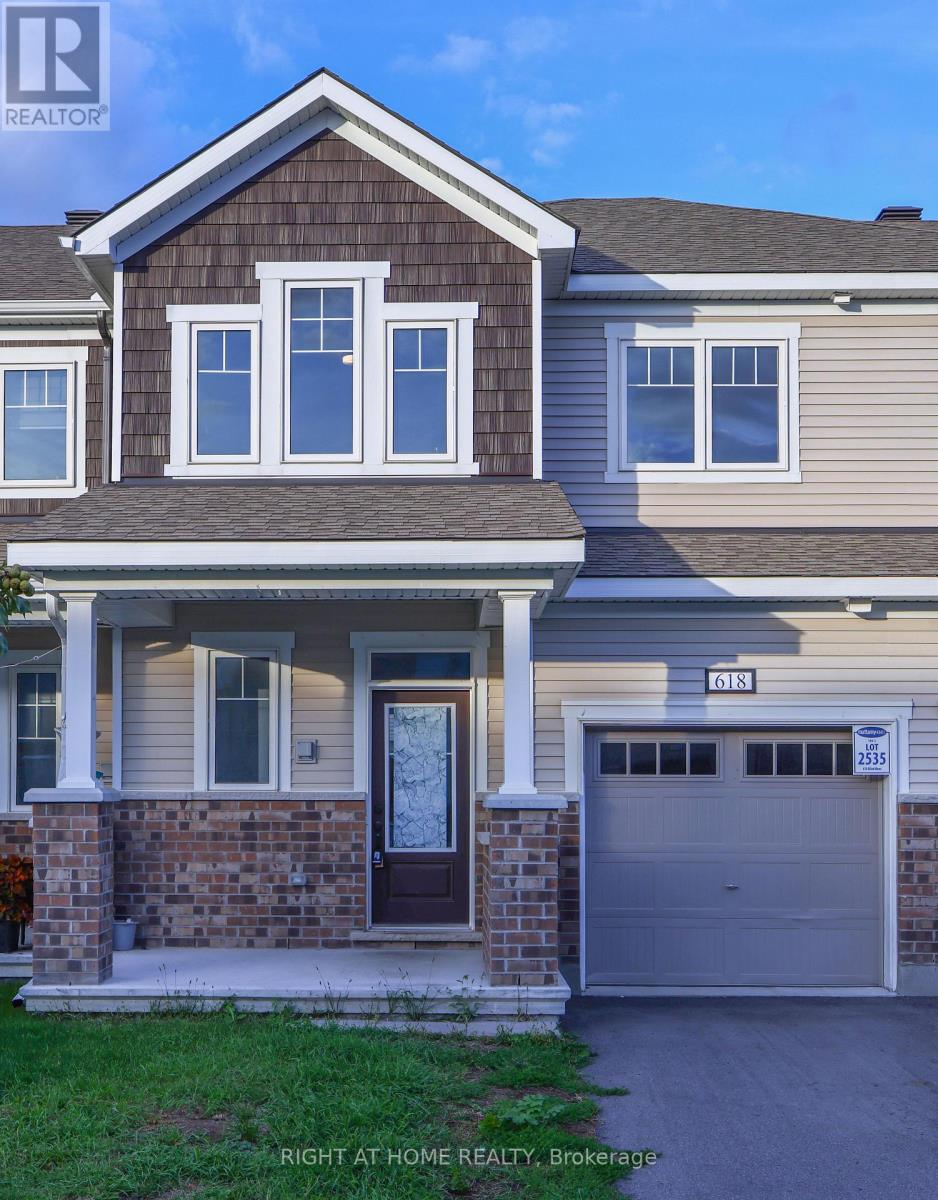
Beautiful and well-maintained 3-bedroom, 2.5-bathroom home ideally located just 2 minutes from highway access, the Canadian Tire Centre, and Tanger Outlets. This property offers exceptional convenience with Costco, restaurants, shopping, and everyday amenities all close by. Thoughtfully designed with spacious living areas and comfortable bedrooms, it is perfect for families or professionals seeking both comfort and accessibility. Enjoy a prime location that combines effortless commuting with a vibrant lifestyle. (id:42482)
The Nation, Ontario
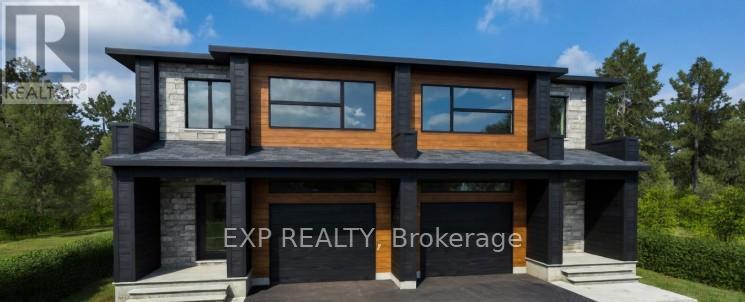
*FULL HST REBATE INCLUDED IN LISTING PRICE* OPEN HOUSE Sunday October 4th, between 2:00 pm to 4:00 pm at 136 Giroux St, at TMJ Model house Welcome to the Banff Model , NEW 1800 sq ft semi detached model featuring a bright open concept layout with a chef's kitchen including an island and walk-in pantry. Retreat to the primary suite with a large walk-in closet and unwind in the spa-like 3-piece ensuite with a handy linen closet. Three good-sized bedrooms are on the second floor, along with the convenience of a 2ndlevel laundry room. Don't miss the opportunity to make this beautiful, brand-new semi-detached house yours! This property is located just steps away from the Nation Sports Complex and Ecole Saint-Viateur in Limoges. Also in proximity to Calypso Water Park, Larose Forest and local parks. ***Photos are from a previously built house and may include upgrades or changes. (id:42482)

The Nation, Ontario
*FULL HST REBATE INCLUDED IN LISTING PRICE* OPEN HOUSE Sunday October 4th, between 2:00 pm to 4:00 pm at 136 Giroux St, at TMJ Model house. Welcome to White Rock 2 model, a gorgeous townhome featuring a bright open-concept layout with a chef's kitchen including an island and walk-in pantry. Retreat to the primary suite with a large walk-in closet and unwind in the spa-like 3-piece with a large size vanity. Set up a playroom or office space in the 3rd bedroom and enjoy the convenience of a 2nd-level laundry room. This property is located just steps away from the Nation Sports Complex and Ecole Saint-Viateur in Limoges. Also, in proximity to Calypso Water Park, Larose Forest and local parks. *Pictures are from a previously built home and may include upgrades. (id:42482)

The Nation, Ontario
*FULL HST REBATE INCLUDED IN LISTING PRICE* OPEN HOUSE Sunday October 4th, between 2:00 pm to 4:00 pm at 136 Giroux St, at TMJ Model house. Welcome to White Rock 2 model, a gorgeous townhome Corner Unit featuring a bright open-concept layout with a chef's kitchen including an island and walk-in pantry. Retreat to the primary suite with a large walk-in closet and unwind in the spa-like 3-piece with a large size vanity. Set up a playroom or office space in the 3rd bedroom and enjoy the convenience of a 2nd-level laundry room. This property is located just steps away from the Nation Sports Complex and Ecole Saint-Viateur in Limoges. Also, in proximity to Calypso Water Park, Larose Forest and local parks. *Pictures are from a previously built home and may include upgrades. (id:42482)

The Nation, Ontario
*FULL HST REBATE INCLUDED IN LISTING PRICE* OPEN HOUSE Sunday October 4th, between 2:00 pm to 4:00 pm at 136 Giroux St, at TMJ Model house. Welcome to White Rock 2 corner unit model, a gorgeous townhome featuring a bright open-concept layout with a chef's kitchen including an island and walk-in pantry. Retreat to the primary suite with a large walk-in closet and unwind in the spa-like 3-piece with a large size vanity. Set up a playroom or office space in the 3rd bedroom and enjoy the convenience of a 2nd-level laundry room. This property is located just steps away from the Nation Sports Complex and Ecole Saint-Viateur in Limoges. Also, in proximity to Calypso Water Park, Larose Forest and local parks. *Pictures are from a previously built home and may include upgrades. (id:42482)
Beckwith, Ontario
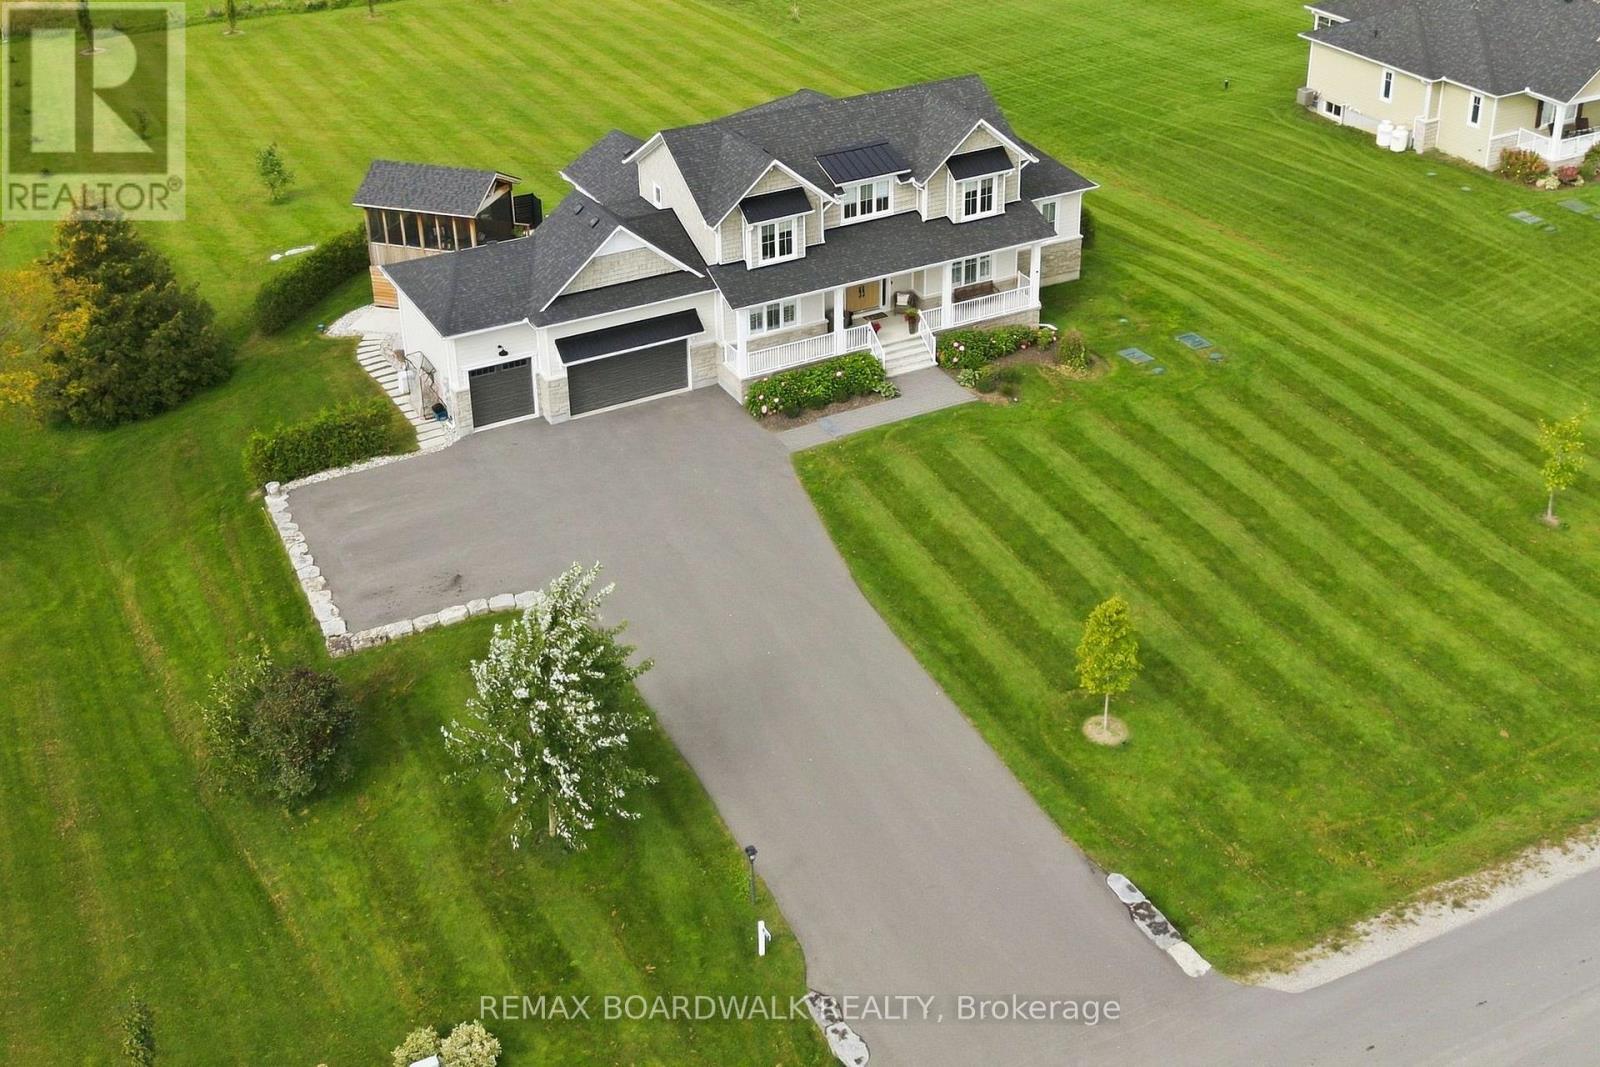
Welcome to Lakeside by Luxart, an unique Beckwith community offering access to the beautiful Mississippi Lake. Just steps from the water, residents enjoy exclusive access to a private waterfront park, bringing the best of lake living without compromising modern comfort. Ideally located minutes from Carleton Place and a short drive to Ottawa, this remarkable home offers the perfect blend. Thoughtfully customized with $500,000+ in upgrades, this home is designed for effortless living and entertaining. The bright, open-concept main floor features an expanded dining area with vaulted ceilings, a striking 42" fireplace and upgraded white oak hardwood flooring. At the heart of the home, the chef's kitchen impresses with custom cabinetry, an oversized island, quartz countertops and premium appliances. A stylish butler's pantry and spacious walk-in pantry add exceptional functionality. The main-floor primary suite is a private retreat, complete with dual walk-in closets and a spa-inspired ensuite. Upstairs, additional bedrooms and a custom built-in workspace provide plenty of room for family and guests. The finished basement offers 9-foot ceilings, a spacious family room, bedroom with ensuite, making it a great space for adult children, guests or whatever your lifestyle needs. High-performance systems include a heat pump, tankless hot water, full water treatment system, whole-home humidifier, radon mitigation, and Generac generator for year-round peace of mind. Outside, only gets better, professionally landscaped grounds create a true private oasis, featuring a paved driveway with additional parking, armourstone detailing, irrigation system, large deck, screened porch with retractable screens, interlock patio and luxurious hot tub. A triple-car garage with upgraded doors and insulation completes this exceptional offering. A rare opportunity to experience luxury, modern efficiency, and lakeside living in one extraordinary setting. You'll fall in love. (id:42482)
Russell, Ontario
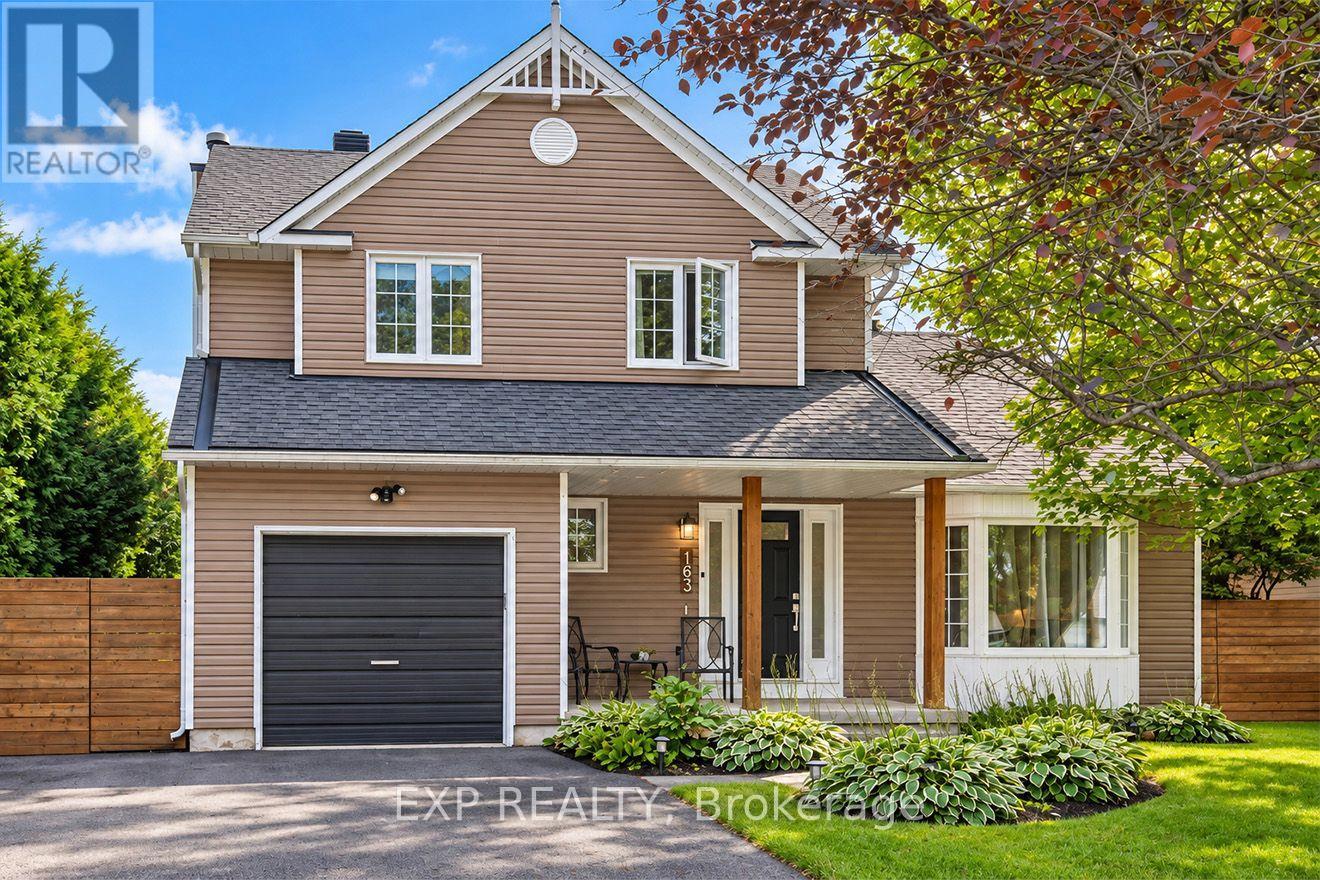
Welcome to the highly sought after Tweed Cres in Russell, located across from the Henry Tweed Conservation Area. This home has 3 bedrooms, 2 bathrooms, and a fully hedged very private backyard with it's own firepit. On the main level you'll find a beautiful mixture of knotty pine flooring in the dining room, and wide oak planks in the living room and office. The updated kitchen with stainless steel appliances is open to the cozy dining room with a wood burning fireplace and reading nook. On your way up to the second level you have an updated staircase, 3 bedrooms, and the main bathroom with an oversized tub. On the lower level is a huge family room with a gas fireplace, a built in bar, perfect for entertaining, and a very helpful large storage area, and laundry room. Walking out to the backyard is a large screened in porch, perfect for relaxing. This home offers family and community, where kids bike for ice cream to the store on hot summer days and students walk to one of the five schools in town. There are two conservation areas in Russell, as well as the nearby Castor River where you'll find local kids fishing in the summer months. Don't miss your opportunity to be a part of Russell and to live on this very desired street. (id:42482)

Ottawa, Ontario
Welcome to 1111 Bayview. . This high and dry home with a waterfront view in the community of Constance Bay where relaxation and Privacy come together. This surprisingly spacious home offers 2 generously sized bedrooms and 1 full bathroom. The bright open concept kitchen features a comfortable eat in area, creating an inviting space for everyday meals and morning coffee. The living and dining area provide plenty of space for entertaining family and friends, which lead to the front deck and mature treed private back yard Adding even more versatility to the property is a large detached shed complete with electricity and dedicated workshop area- ideal for hobbies, projects, storage or recreational equipment. All this in the sought after waterfront community of Constance Bay, where a quieter active lifestyle surrounded by nature within easy reach of the city. ** This is a linked property.** (id:42482)
Ottawa, Ontario
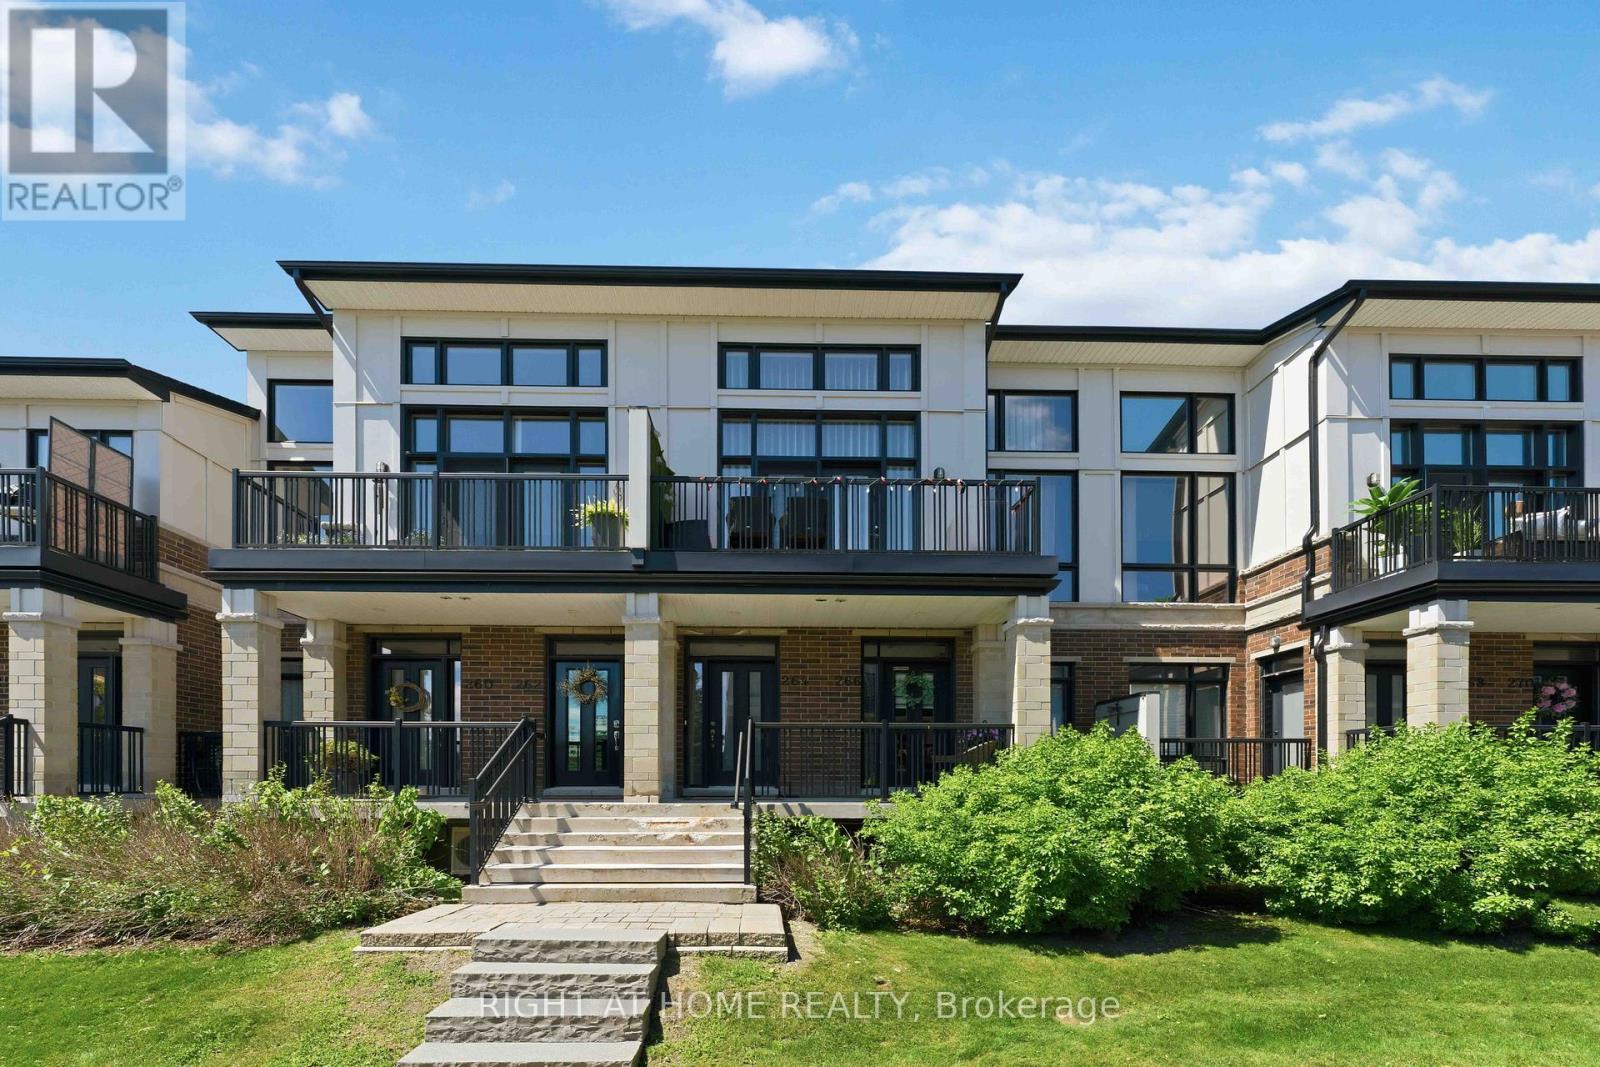
Welcome to this stunning 3-storey Urbandale Jazz "Modified Harmony" model offering luxury modern living. This beautifully upgraded home features 2 bedrooms, 2 full bathrooms, a versatile loft, and a single-car garage with inside entry. Sun-filled open-concept living and dining areas showcase rich hardwood flooring, soaring cathedral ceilings, expansive windows, and elegant designer lighting throughout. The chef-inspired kitchen is a true centerpiece, featuring shaker-style cabinetry, a striking herringbone backsplash, premium stainless steel appliances, quartz countertops, and a spectacular waterfall island perfect for entertaining. Custom window blinds throughout add both elegance and privacy. The main level offers a spacious bedroom with walk-in closet, full bathroom, and convenient laundry area. Upstairs, the luxurious primary retreat features a walk-in closet, private balcony, and spa-inspired 5-piece ensuite with double vanity, soaker tub, and separate shower. The bright loft overlooking the main living area provides flexible space for a family room, home office, or reading nook. Enjoy two private balconies ideal for morning coffee or relaxing evenings with sunset views. Ideally located near schools, parks, shopping, restaurants, transit, recreation facilities, and just steps from the scenic Rideau River. A great opportunity to own a beautiful home in one of Riverside South's most desirable communities. (id:42482)

