
Ottawa, Ontario
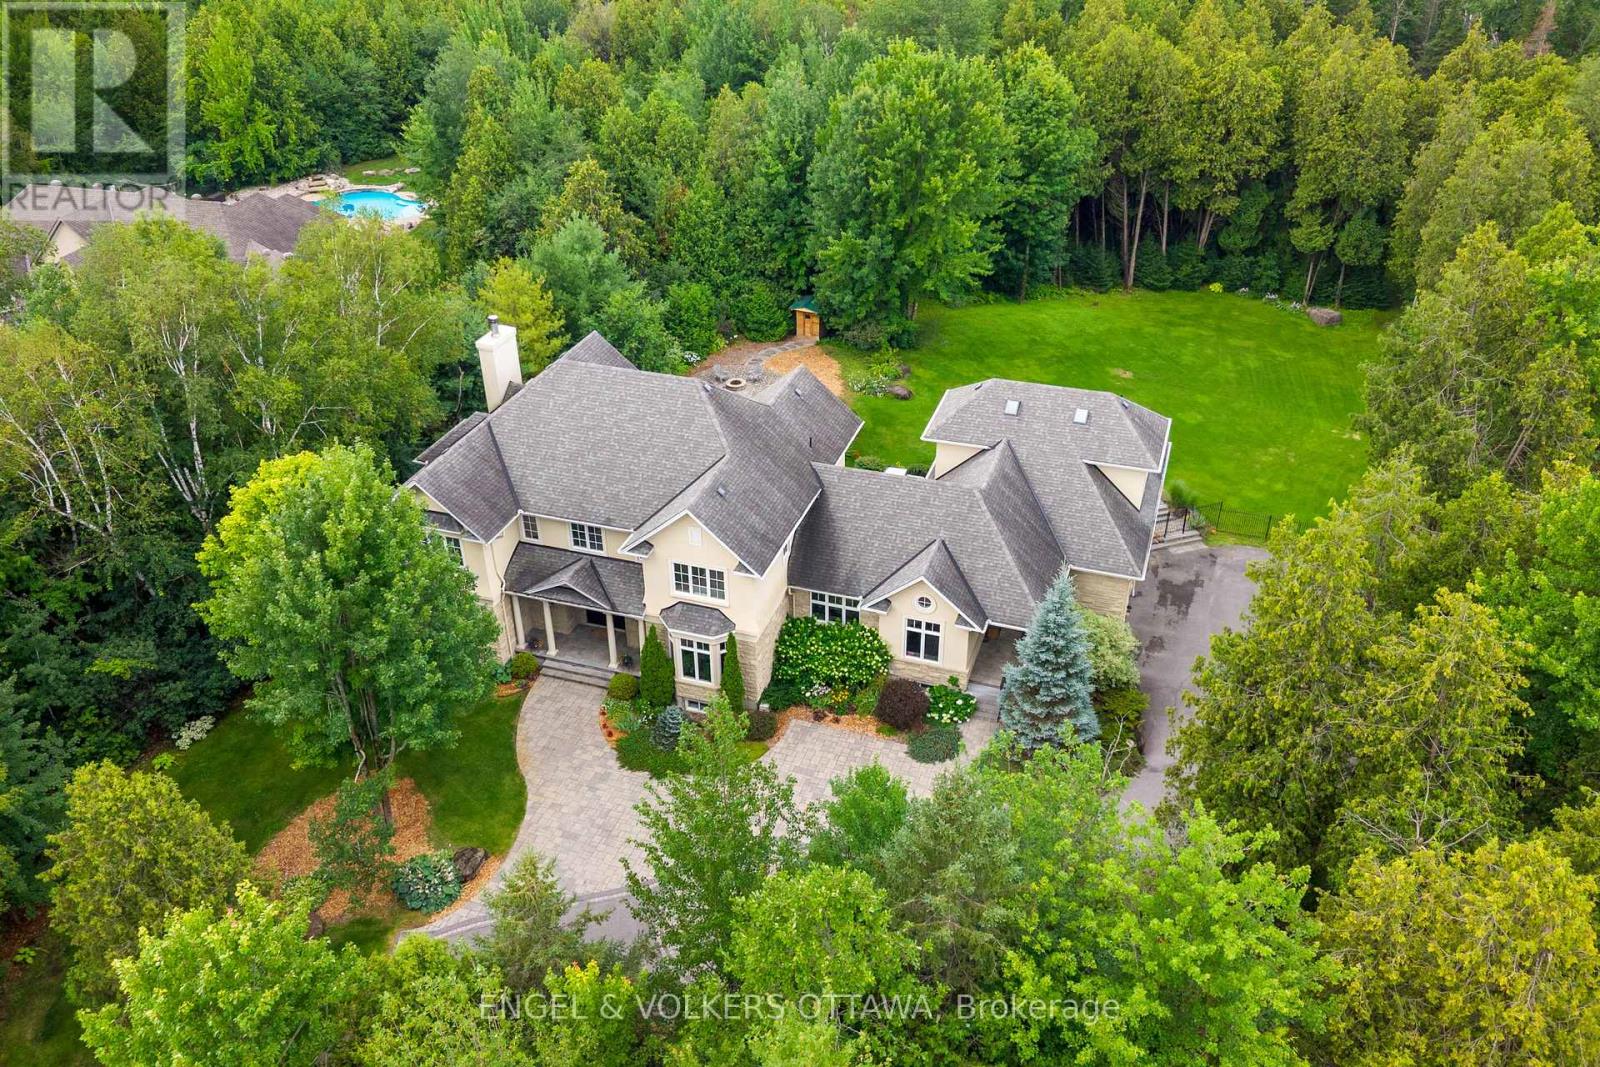
This exceptional estate, designed by the renowned Andre Godin, blends timeless elegance with modern luxury, offering breathtaking views of its serene Rideau Forest surroundings. Nestled on a quiet cul-de-sac, this magnificent mansion is situated in one of the city's most prestigious and sought-after neighbourhoods. Boasting six bedrooms and seven bathrooms, this stunning residence offers an unparalleled living experience, with high-end finishes and exceptional craftsmanship throughout. The homes classic architectural details and sophisticated design create an atmosphere of refined comfort and grandeur. A separate wing with a private entrance provides an independent living space, complete with a dedicated office, a sunlit mudroom, and a rear deck, all finished to the same impeccable standard as the main residence. Designed for seamless entertaining, the property features two kitchens, a chefs kitchen that opens to an inviting living room with coffered ceilings and a wood-burning fireplace, as well as a secondary catering kitchen for effortless hosting. Step outside to a sprawling covered deck that offers panoramic views of the lush, landscaped backyard, complete with a tranquil pond and private sauna.This extraordinary home is a rare opportunity to own a one-of-a-kind luxury retreat in a truly prime location. (id:42482)

Ottawa, Ontario
Solid six units all brick building. 5-2 bed and 1-1 bed. Fully rented; tenants have been there for a while. Present zoning: R4U (480) could be changing to CMI (480) H20. Income could be a lot higher. Grossing $111,764.00, Expenses $32,759.00, Net $80,005.00. New roof (2018). Most of the windows (17 Windows) were replaced 7 years ago. Hot Water Tanks owned. Tenants pay their own Hydro. 3+ parking spots, on-site laundry, 4 balconies, corner lot 69' x 62'. Boiler 2010, Roof 8 years old appx. In the heart of Sandy Hill. Very desirable rental market neighbourhood, within walking distance to Ottawa University. (id:42482)

Ottawa, Ontario
Step into a truly exceptional custom-built 5-bedroom, 5-bathroom residence where luxury is evident in every detail and finish. Designed with both elegance and functionality in mind, this home showcases stunning hardwood flooring throughout and a striking stone-to-ceiling fireplace that creates a dramatic focal point in the main living area. At the heart of the home is a chef-inspired kitchen featuring top-of-the-line appliances, premium cabinetry, and an oversized island perfect for gathering. A fully equipped butler's kitchen offers added convenience for entertaining, keeping the main space pristine while hosting family and guests. The thoughtful layout flows effortlessly from room to room, offering both open-concept living and defined spaces for comfort. Each bedroom is generously sized, offering ample closet space and access to beautifully upgraded bathrooms finished with high-end fixtures and refined design. The primary suite is a luxurious retreat, complete with a spacious layout and a spa-inspired ensuite featuring a deep soaker tub, an oversized glass shower, and elegant finishes that elevate everyday living. The fully finished basement expands your living space with a cozy fireplace lounge, a dedicated theatre room for immersive movie nights, and a fully outfitted gym-creating the ultimate in-home lifestyle experience. Expansive accordion doors create a seamless indoor-outdoor connection, opening effortlessly to a private backyard oasis designed for luxurious entertaining and relaxation. A private spa-inspired retreat extends off the primary bedroom, featuring a luxurious hot tub and elegant seating area-perfect for unwinding in comfort and complete privacy. The backyard is a true entertainer's dream, showcasing a stunning pool, a stylish seating area, and a fully equipped outdoor kitchen-perfect for hosting unforgettable gatherings or relaxing in resort-style comfort. (id:42482)
Ottawa, Ontario
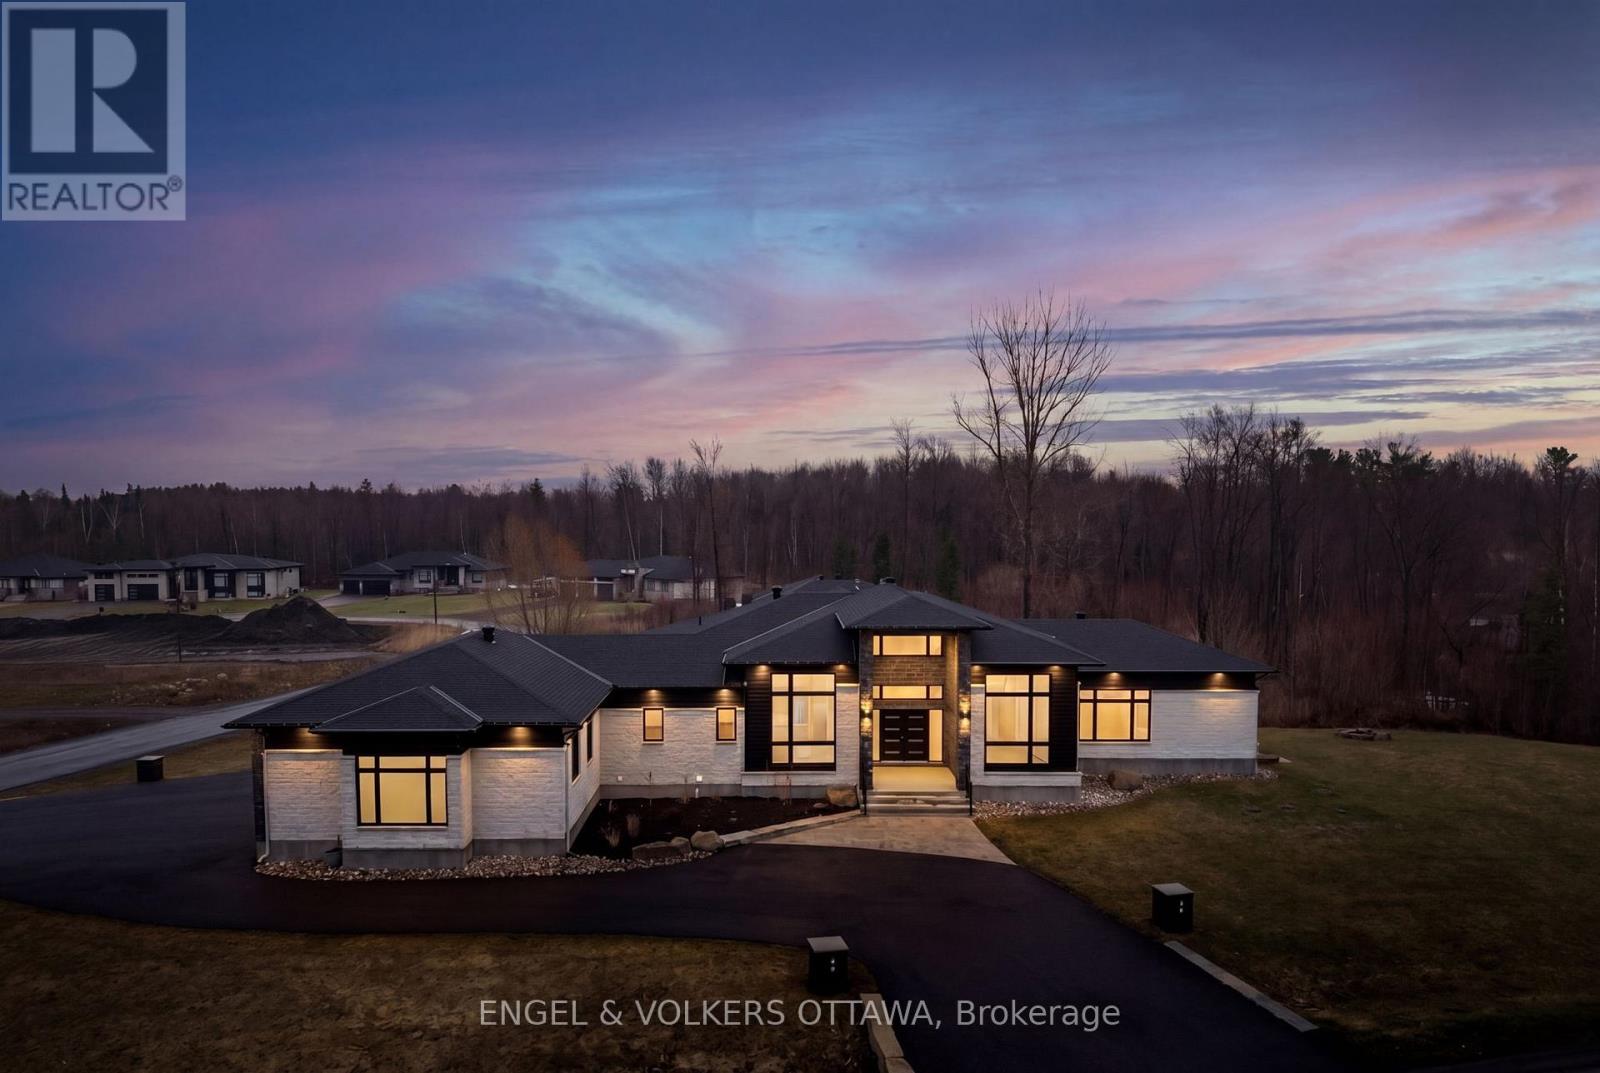
Experience refined living in this exceptional luxury custom-built home, perfectly positioned on an expansive lot offering both privacy and presence. Designed with sophistication in mind, this residence showcases stunning floor-to-ceiling windows that flood the space with natural light and highlight its striking architectural design. At the heart of the home, a massive feature fireplace creates a dramatic focal point, anchoring the open-concept living space. The chef-inspired kitchen is truly top of the line, complete with premium appliances, exquisite finishes and a fully equipped butler's kitchen-ideal for both entertaining and everyday living. The dining area seamlessly extends outdoors to a spacious deck, creating the perfect setting for indoor-outdoor living, complete with a beautifully designed seating area to relax or host guests. The primary suite is a private retreat, featuring its own elegant fireplace and a spa-like ensuite finished to the highest standard. Two additional main floor bedrooms each offer their own well-appointed bathrooms, providing comfort and privacy for family or guests. The fully finished walk-out lower level elevates this home to another level, offering a massive recreation room, an impressive fitness studio and a professional recording studio-perfect for both entertainment and creativity. An additional bedroom and full bathroom provide ideal accommodations for guests or extended family. Designed with versatility in mind, this level seamlessly supports entertaining, multi-generational living or private retreats. Paired with gorgeous high-end flooring throughout and meticulously curated finishes, this home delivers an exceptional blend of luxury, comfort and timeless design. (id:42482)

Ottawa, Ontario
This extraordinary custom-built residence is a statement in modern design and uncompromising craftsmanship. Starting with its massive front door as you enter with a concrete and steel feature wall and open riser, floating stairs complimented by a 3-level custom built chandelier. A copper fireplace and wine cellar surround the dining room with custom artwork and light fixtures. At the heart of the home is a spectacular chef's kitchen designed for both everyday living and grand entertaining. Featuring premium appliances, custom cabinetry and exquisite stone surfaces. The space is complemented by a fully equipped, hidden pantry that allows preparation and hosting to remain seamless while maintaining the refined aesthetic of the main kitchen. The home offers generously proportioned bedrooms designed as private retreats, paired with beautifully appointed bathrooms showcasing high-end fixtures, custom vanities and spa-inspired finishes. The primary suite is particularly exceptional, featuring stunning views of the Gatineau hills, custom walk-in closet, built-in Miele coffee machine, humidor and a luxurious ensuite reminiscent of the world's finest hotels. An integrated elevator provides effortless access to every level of the home. Designed for both relaxation and entertainment, the lower level is a true lifestyle destination. Enjoy a private wellness experience with a dedicated sauna and professionally designed fitness room, along with a cinema-quality home theatre. For recreation and leisure, the home also features a state-of-the-art golf simulator and a covered exterior hot tub accessible by all bedrooms creating a private retreat to unwind while overlooking an enclosed sports court. Every detail of this exceptional residence reflects a commitment to modern sophistication, architectural beauty and the highest standard of luxury living. An extraordinary opportunity for those seeking a truly elevated lifestyle. (id:42482)
Ottawa, Ontario
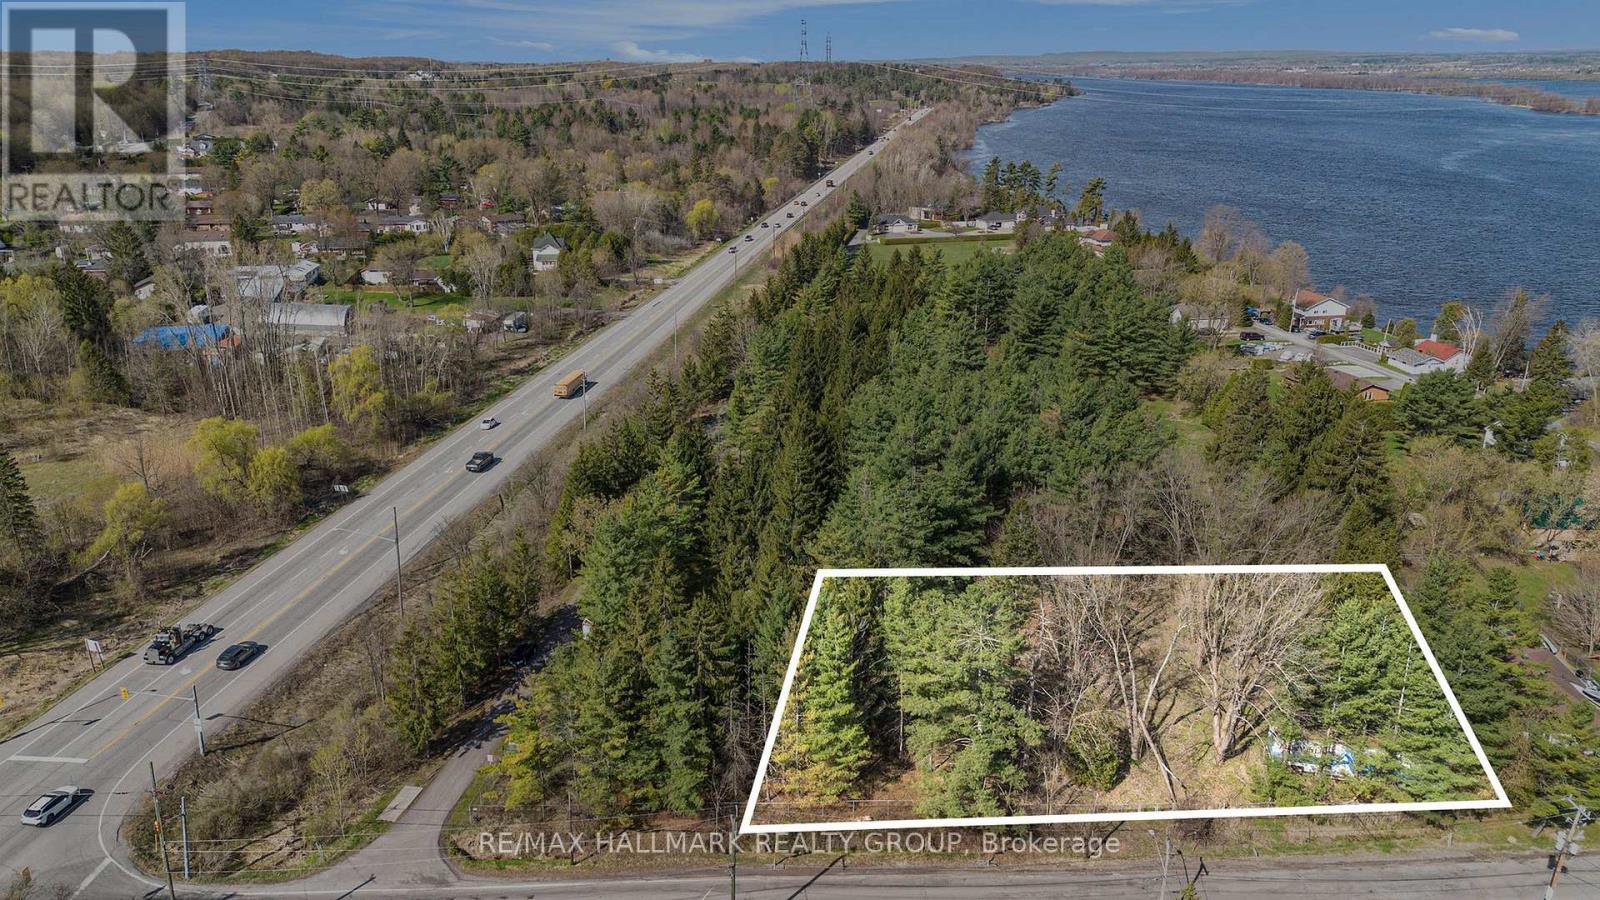
Prime opportunity to own a vacant lot with desirable V1E zoning, offering excellent development potential and multiple permitted uses. Whether you're looking to build your dream home, create a cozy cottage retreat, or secure a smart investment property, this lot provides the perfect foundation. Surrounded by natural beauty and offering ample space for development, the property combines a peaceful setting with strong future value. A great chance for builders, investors, or anyone ready to bring their vision to life in a growing area. (id:42482)
Ottawa, Ontario
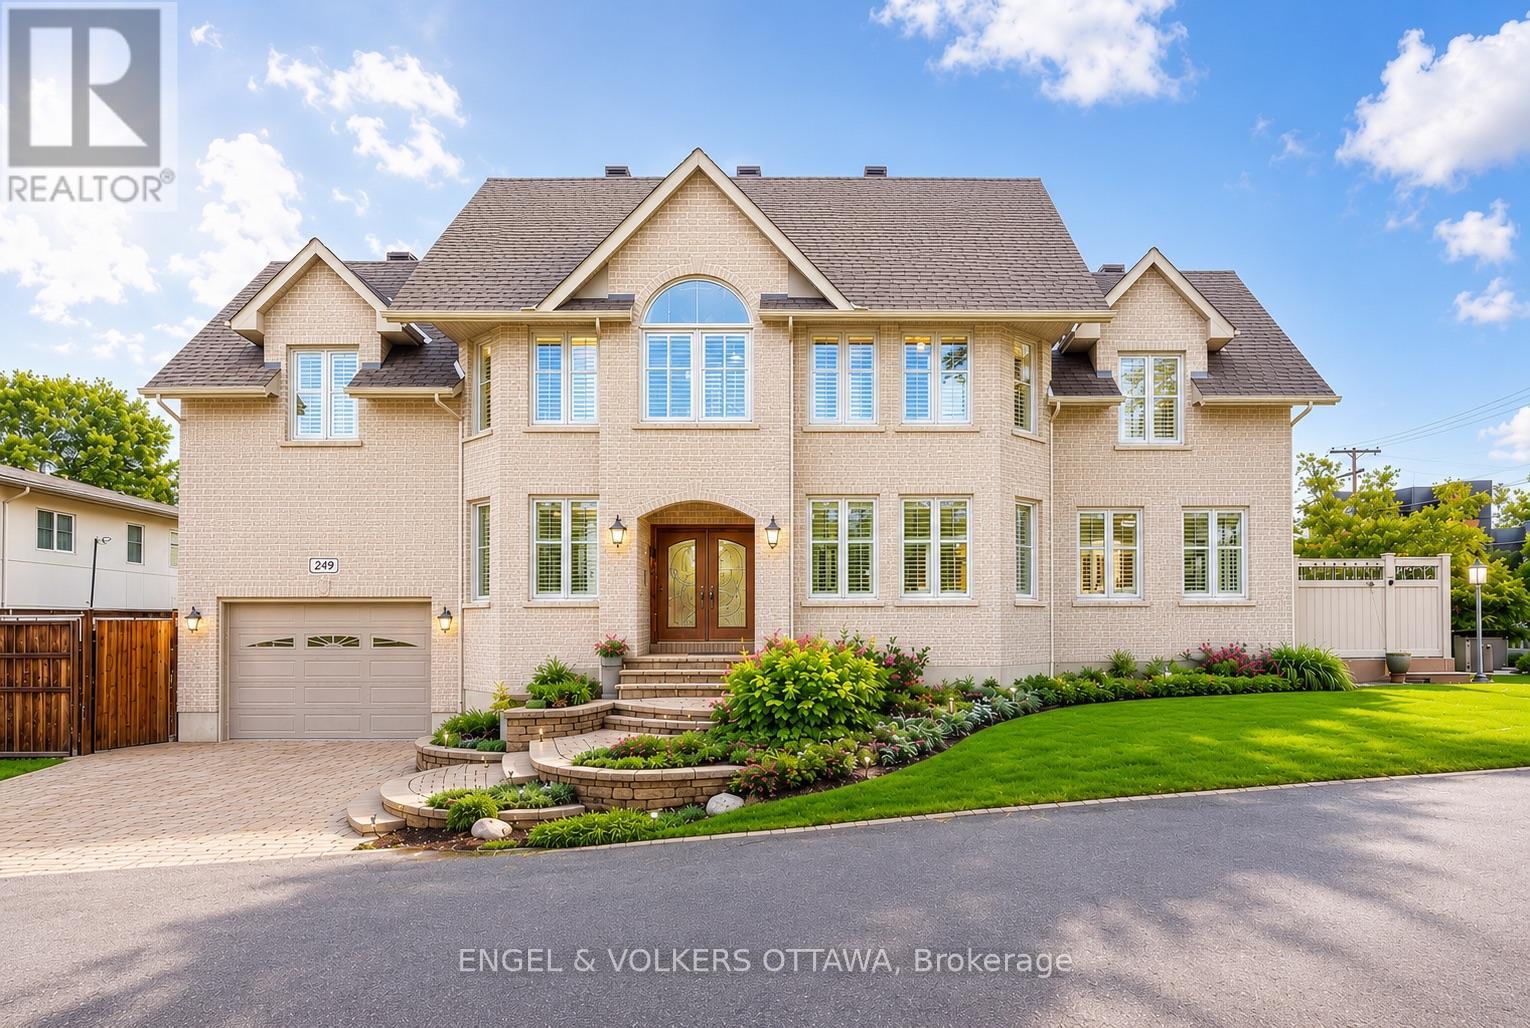
Perfectly positioned in one of the city's most sought-after locations, just steps from the newly renovated Westboro Beach, the new Westboro Beach Pavilion, restaurant and waterfront park, this exceptional home offers the ideal blend of lifestyle, space and comfort. Nestled in a vibrant, walkable neighbourhood, you'll enjoy easy access to scenic waterfront trails, top-rated amenities and some of the best shops and dining the city has to offer. Inside, this expansive residence showcases beautiful hardwood flooring throughout and a modern eat-in kitchen with stainless steel appliances that accesses the outdoor patio and BBQ area receiving ample sunlight through its southern exposure and wrap-around windows. Also featuring ample storage and modern finishes. The convenience of main floor laundry adds to the home's functional layout. Upstairs, the spacious primary retreat offers a true escape, complete with a large walk-in closet and a beautifully appointed ensuite bathroom. Generously sized principal rooms throughout provide flexibility for families of all sizes. The fully finished basement extends the living space even further, boasting a massive recreation room perfect for relaxing or hosting, along with a full bathroom-ideal for guests or additional living arrangements. Adding even more value and efficiency, the HVAC system was upgraded in late 2024 with a new high-efficiency furnace, heat pump and air conditioner. A rare opportunity to own a substantial home in an unbeatable location, where space, style and proximity to the water come together seamlessly. (id:42482)

Ottawa, Ontario
Discover an exceptional blend of heritage charm and sophisticated modern design at 71 Thomas Street, a beautifully restored semi-detached residence in the heart of New Edinburgh. Offering 3 bedrooms and 2.5 bathrooms, this remarkable home has been thoughtfully transformed while preserving the character that makes it truly special. Inside, soaring ceilings, white oak flooring, custom millwork and elevated finishes create a refined yet welcoming atmosphere. The main level is filled with natural light and features an elegant living room anchored by a beautifully reimagined original fireplace, a stylish dining area and a showpiece kitchen designed for both everyday living and entertaining. Cathedral ceilings and skylights enhance the sense of space, while custom cabinetry, HanStone countertops, premium appliances and a discreet powder room complete the level. Upstairs, the second floor offers two bright bedrooms, a full bathroom and convenient laundry. The entire third level is devoted to an impressive primary retreat featuring a walk-in closet, luxurious ensuite and west-facing views toward the Peace Tower overlooking Rideau Hall. Perfectly positioned directly across from Rideau Hall and moments from Beechwood Village, parks, Ottawa River pathways and downtown, this is a rare opportunity to enjoy exceptional design, historic character and one of Ottawa's most distinguished neighbourhoods. (id:42482)

Ottawa, Ontario
Distinctive in both scale and design, this approximately 1,215 sq. ft. two-storey residence offers generous room proportions, excellent separation between living and sleeping areas, two large private balconies and elevated views toward the Ottawa skyline. The upper level is designed for living and entertaining, with a spacious living room, kitchen, expansive dining area, powder room and access to a deep private balcony. The floor plan offers flexibility to potentially create a third bedroom or enclosed home office. Downstairs, the private sleeping level features two generously sized bedrooms and a full bathroom. The spacious primary bedroom enjoys direct access to its own private balcony. Storage is another advantage, with a dedicated storage room inside the unit plus a separate storage locker, while sheltered garage parking provides convenience and protection from the elements. Although identified as a fourth-floor residence, the building's two-storey configuration creates an unexpectedly elevated outlook, with wide-open views across established neighbourhoods toward the Ottawa skyline and beyond. Amenities include an outdoor pool, fitness facilities with saunas, billiards and games areas, social spaces, workshop and bicycle storage. Condo fees include heat, hydro and water. Updates include kitchen (2021); oven (2025); dishwasher (2019); kitchen flooring (2019); main bath vanity & sink (2025); main bath flooring (2019); and premium laminate wood-look flooring on both levels (2019). A rare combination of two-level living, exceptional storage, generous outdoor space, beautiful views and condominium convenience. You're just minutes from downtown Ottawa, The Ottawa Hospital, St. Laurent Shopping Centre and everyday amenities, with easy access to public transit. Be our guest and book your private viewing today! (id:42482)
Ottawa, Ontario
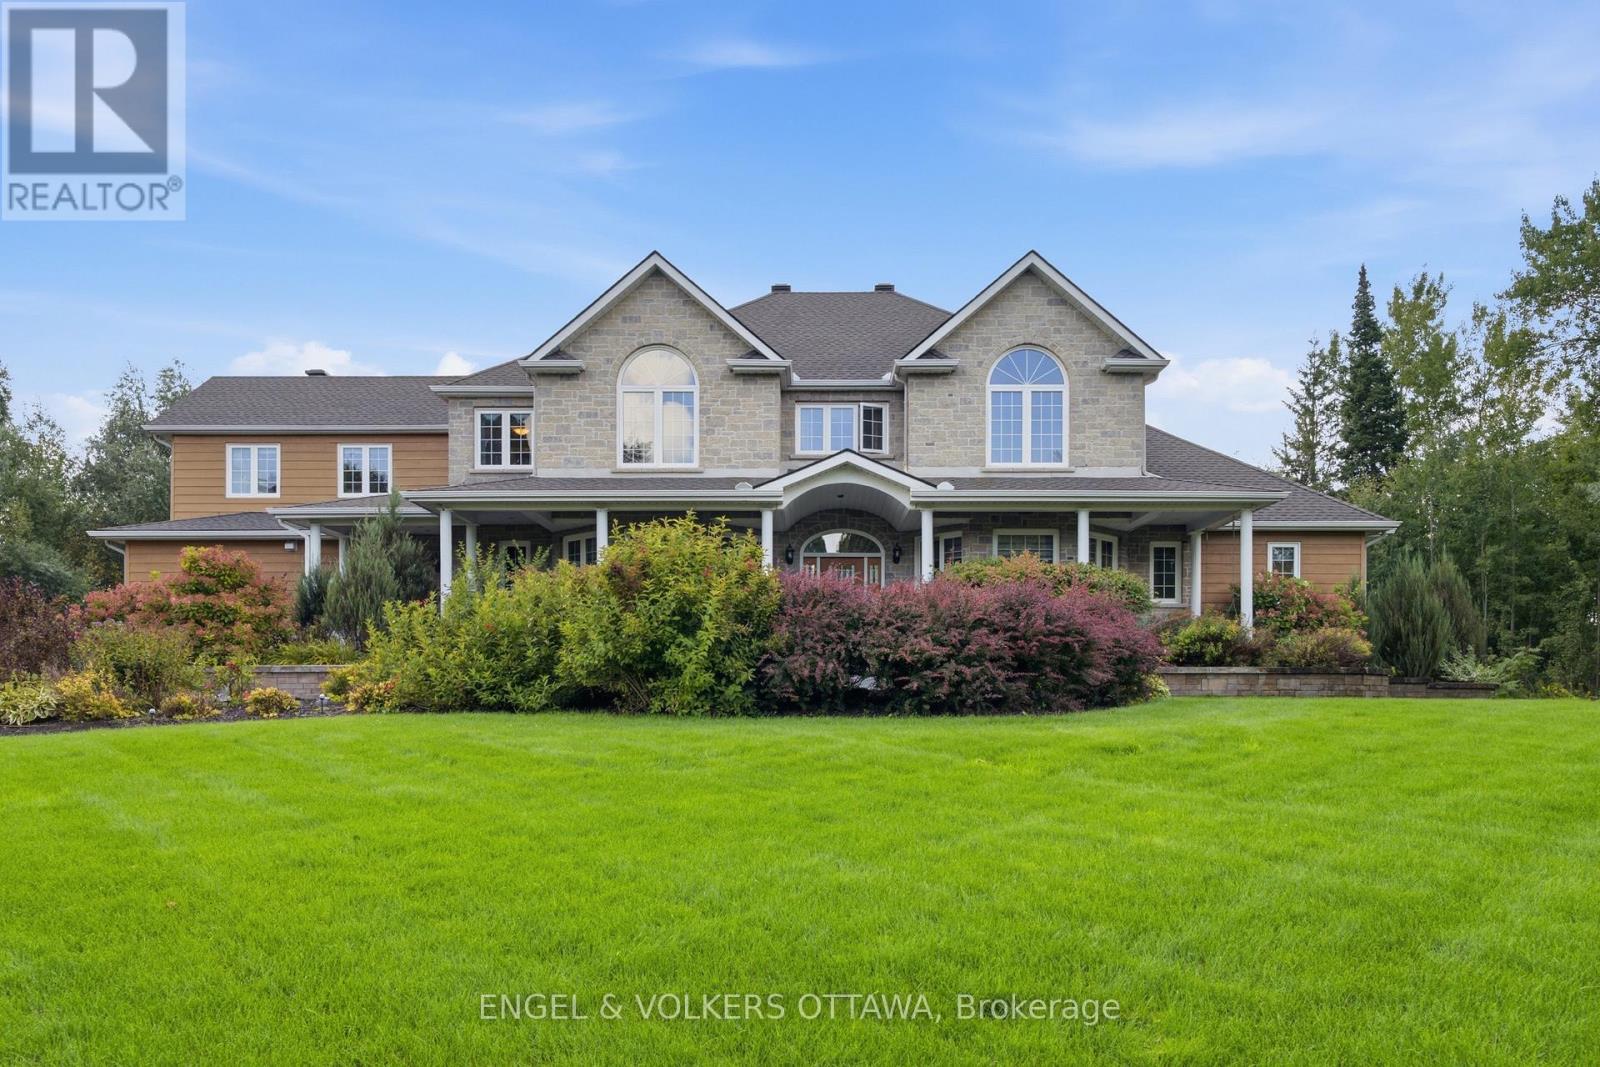
Set on two spacious, tree-lined acres, this exceptional property offers the perfect blend of luxury, comfort, and privacy - ideal for multi-generational families or anyone craving room to breathe. Step into the inviting great room, anchored by a stunning stone fireplace that sets the tone for warm gatherings and quiet evenings alike. The gourmet kitchen is a chef's dream and an entertainer's delight, elegantly designed with both style and function in mind - and thoughtfully equipped with a central vacuum system featuring an under-cabinet sweeper vent for effortless cleanup. Retreat to the private, hideaway master suite, tucked away for maximum tranquility and featuring a luxurious ensuite bath designed for relaxation. Outside, expertly curated landscaping elevates the home's curb appeal while creating a true backyard sanctuary. Dive into your saltwater pool, unwind under mature trees, and enjoy the ultimate private backyard oasis - a rare find offering both beauty and seclusion. With generous acreage, flexible living spaces and thoughtful design throughout, this home is perfectly suited for extended family living, multi-generational households, or anyone seeking space, privacy and elegance in one exceptional property. Don't miss this rare opportunity to own a true retreat - schedule your private showing today! (id:42482)
North Grenville, Ontario
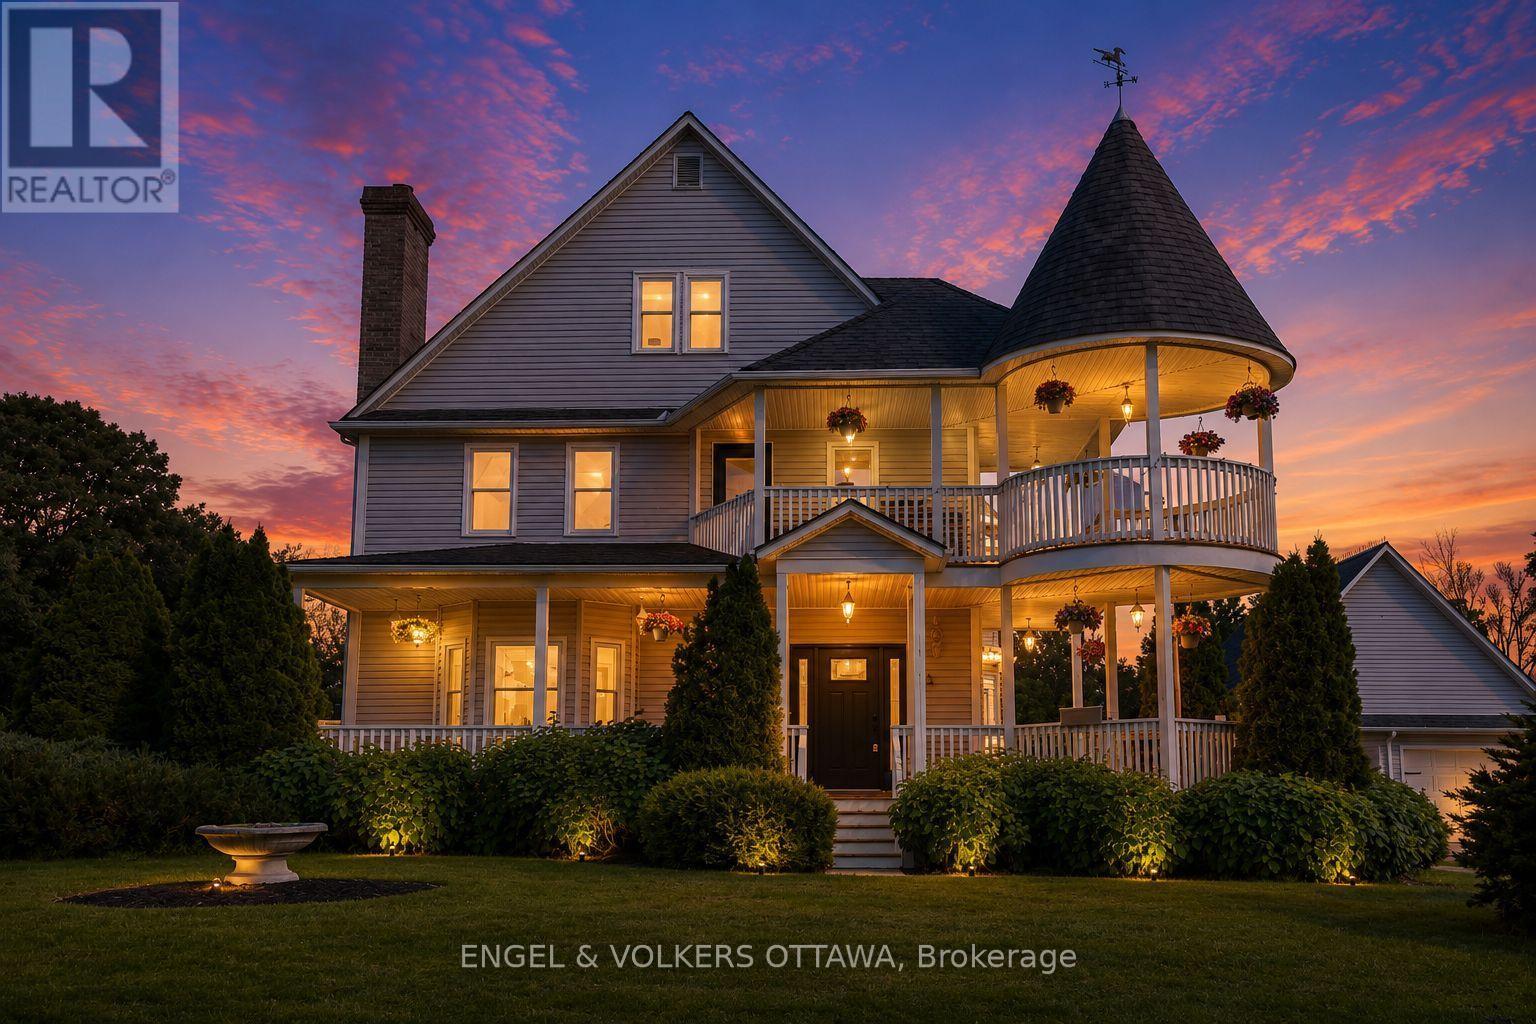
Welcome to 2410 Concession Road, where timeless Victorian charm meets the peace and beauty of country living. Nestled on a private 1.5-acre lot surrounded by mature trees and lush hedges, this beautifully renovated three-storey home offers the perfect balance of character, comfort, and privacy-all just minutes from the shops, cafes, restaurants, and amenities of Old Town Kemptville. Every day feels like an escape. Spend warm summer afternoons lounging by the pool, enjoy your morning coffee in the screened-in gazebo overlooking the fish-filled pond, or gather with family and friends around the fire pit beneath a canopy of stars. With expansive green space for children to play, gardens to flourish, and memories to be made, this is a property designed for living well.Inside, thoughtful renovations have preserved the home's historic elegance while introducing the modern conveniences today's families desire. The stunning kitchen serves as the heart of the home, featuring a large island, abundant cabinetry, and a sun-filled breakfast nook with picturesque views of the property. Host unforgettable dinners in the formal dining room, relax beside the fireplace in the cozy den, or enjoy movie nights in the spacious living room. The second floor features a luxurious primary retreat complete with a spa-inspired ensuite, oversized walk-in closet, and private office overlooking the grounds. Two additional bedrooms and a full bathroom complete the level, while the third floor offers endless flexibility as a playroom, games room, guest suite, studio, or home gym.A detached garage with its own hydro provides exceptional space for hobbyists, entrepreneurs, or workshop enthusiasts.More than a beautiful home, 2410 Concession Road offers a lifestyle one where nature, privacy, and timeless character come together to create a place you'll be proud to call home. (id:42482)
Ottawa, Ontario
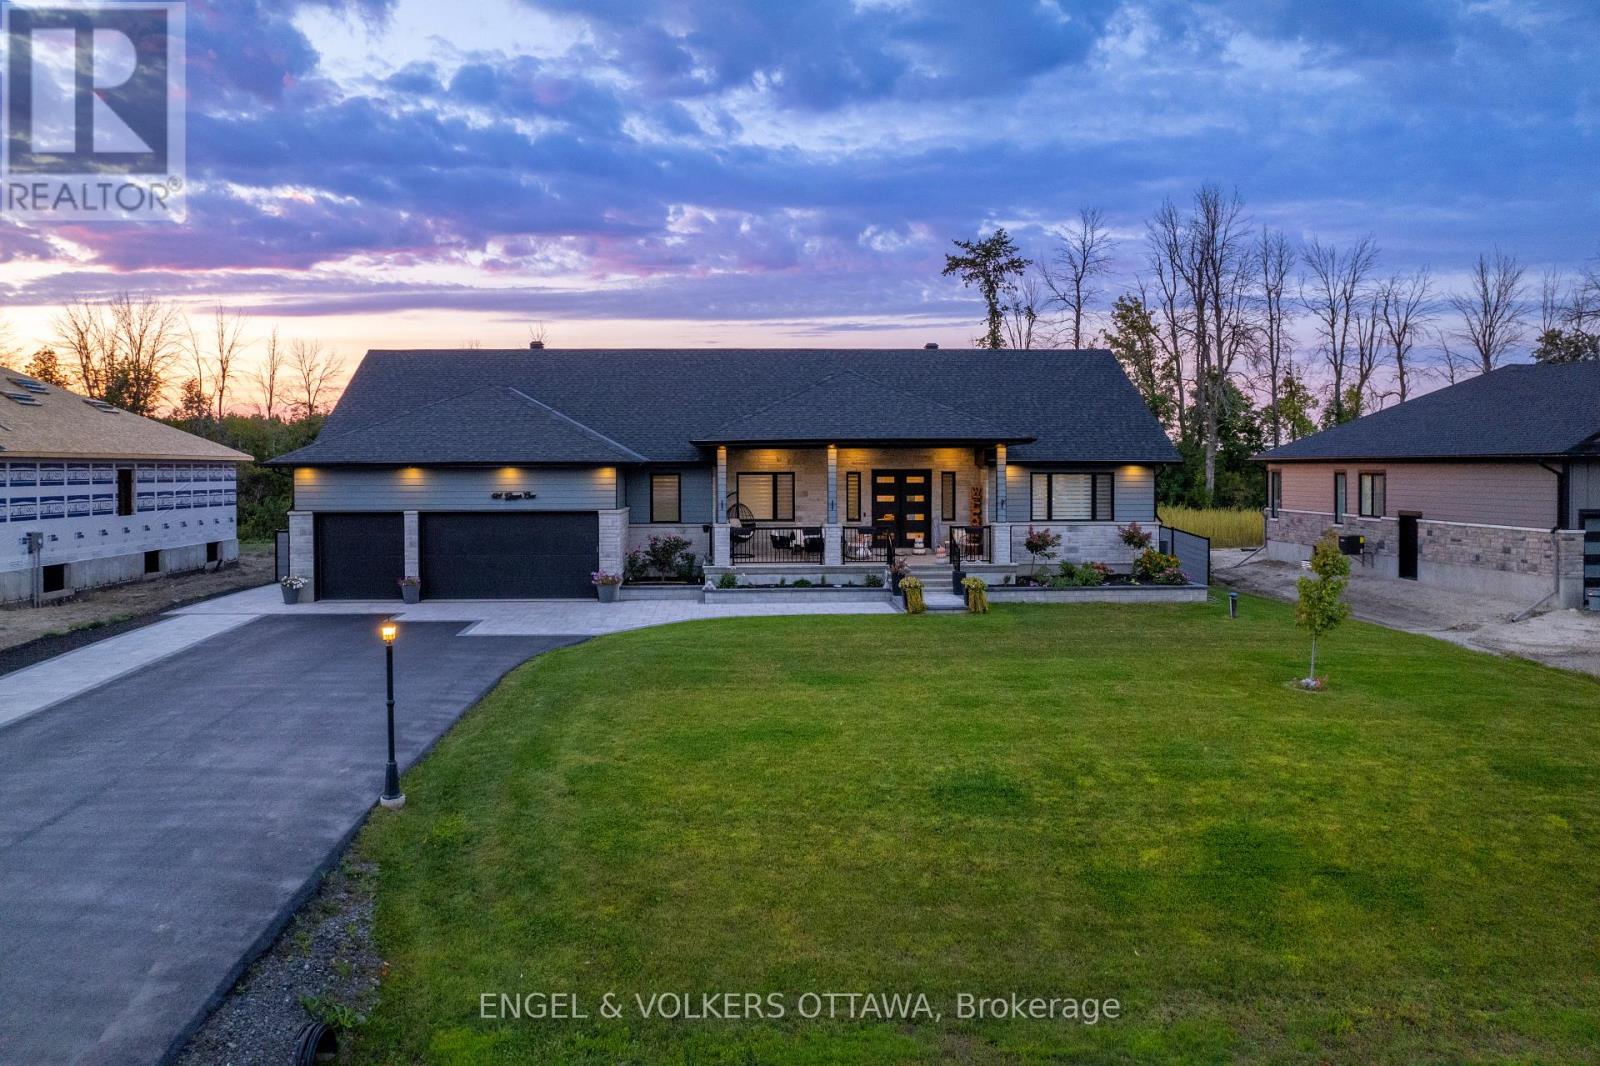
Welcome to 424 Ginger Crescent, an exceptional custom home offering luxury, space and privacy in the family-friendly community of Metcalfe. Situated on a premium half-acre lot with no rear neighbours, this impressive residence delivers the perfect blend of elegant living and outstanding outdoor amenities. A welcoming 300 sqft. covered front porch provides the ideal place to relax and enjoy peaceful mornings. Inside, thoughtfully designed living space features an open-concept layout with a bright living room, dining area, dedicated office and a stunning chef-inspired kitchen complete with brand-new high-end stainless steel appliances and under-cabinet lighting.The main floor showcases hardwood flooring throughout and includes a spacious primary suite featuring a luxurious 5-piece ensuite and two walk-in closets. Two additional bedrooms are connected by a convenient Jack-and-Jill bathroom, while a powder room, oversized laundry room with premium appliances, mudroom and insulated oversized garage complete the level.The fully finished basement expands the living space dramatically, offering a large recreation room, home gym, bar area with kitchenette and endless possibilities for entertaining family and friends. Step outside to your private backyard retreat. Designed for both relaxation and entertaining, the outdoor space features a beautiful in-ground pool, hot tub, expansive deck with plenty of seating areas and generous green space for children, pets and outdoor activities.This remarkable property offers the perfect combination of luxury finishes, functional living space and resort-style outdoor living in one of Metcalfe's most desirable settings. (id:42482)

