
Ottawa, Ontario
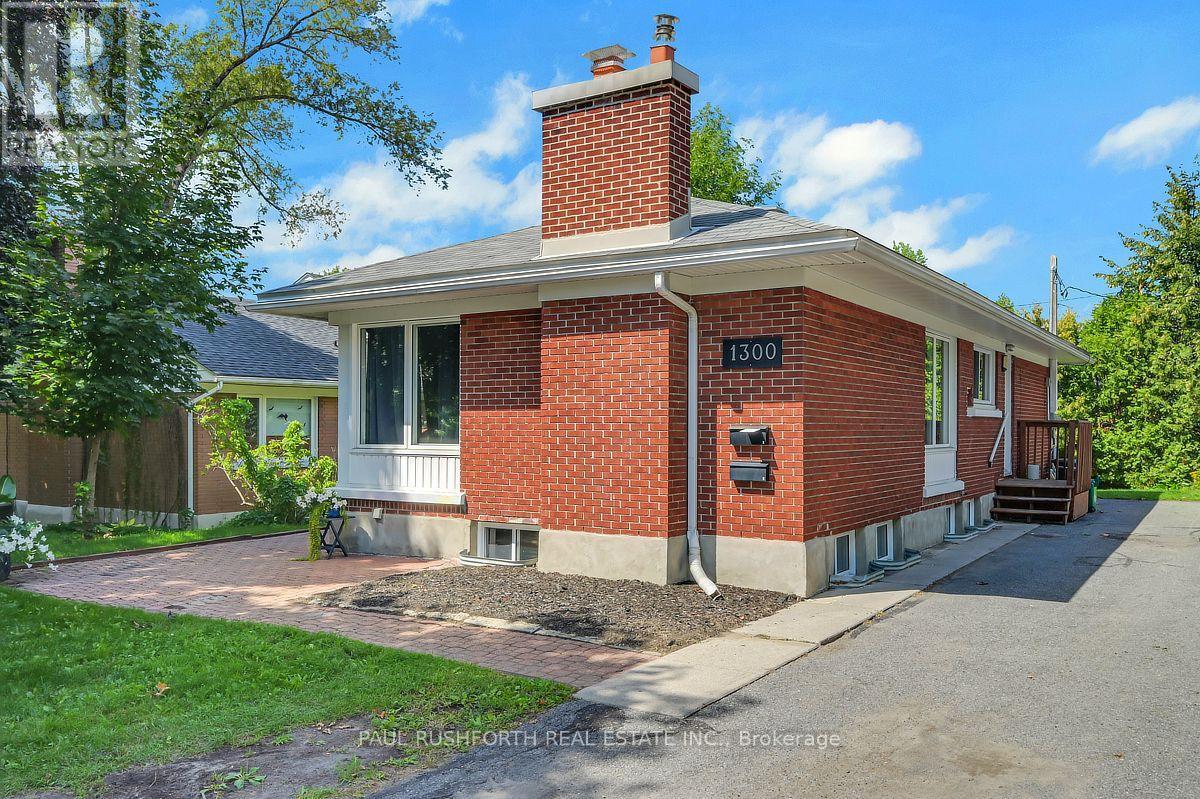
Exceptional flexibility, proven rental performance, and an unbeatable location come together in this fully renovated Campeau bungalow featuring a *legal Secondary Dwelling Unit (SDU)*. Whether you're an investor seeking strong, reliable cash flow, a homeowner looking to offset your mortgage, or a family in need of multi generational living, this property delivers outstanding versatility in one of Ottawa's most connected west end neighborhoods. The main level was completely renovated in 2018 and offers a bright, open concept design with three spacious bedrooms, a full bathroom, in unit laundry, quartz countertops, stainless steel appliances, and contemporary finishes throughout. The legal lower level suite is equally impressive, featuring its own private entrance, four generously sized bedrooms, two full bathrooms including a private ensuite in unit laundry, and an open concept kitchen, living, and dining area finished to the same high standard as the upper level. Set on a large, private lot in a quiet, family friendly neighborhood, this property offers the ideal balance of privacy and convenience. Walk just five minutes to College Square, Algonquin College, Baseline LRT Station, and the future Baseline Transitway, making it highly attractive to students, professionals, and commuters alike. Highway 417, Queensway Carleton Hospital, Centrepointe Theatre, Nepean Sportsplex, IKEA, schools, parks, walking trails, shopping, and an excellent selection of restaurants are all just minutes away. Turnkey, fully renovated, and offering two completely self contained units, this is a rare opportunity to own a legal income property in one of Ottawa's strongest rental markets with exceptional long term investment potential. (id:42482)

Ottawa, Ontario
If you've been dreaming of an updated & private custom home that's close to the city, there's no more waiting! Welcome to this elegant & airy home on a mature 2-acre treed lot w/ trails boasting an inground saltwater pool & beautiful perennial gardens. The open-concept layout offers brand new wide-planked floors and overflows with natural light, thanks to the floor-to-ceiling windows throughout the home & skylights on the 2nd level. The brand new custom kitchen (2026) dazzles w/ quartz countertops & new SS appliances, a walk-in pantry, gas cooktop & what feels like endless prep space! Plus an oversized sink w/ touch faucet overlooking your backyard sanctuary & all the room you need for your kitchen dance parties w/ the kids! Other features that cannot be missed are the incredibly spacious principle rooms & secondary bedrooms, soaring ceilings & custom window treatments throughout. Perhaps most appealing to parents is the primary WING (more than just a suite), which offers a newly renovated ensuite complete w/ a custom walk-in shower & freestanding tub, together with a large WIC and & den/4th bedroom area. The spacious lower level already has a rec room for your growing family, with endless possibilities to add additional bedrooms or entertainment area. The attached double garage offers separate access to the home through an enclosed breezeway, making it the perfect layout for a future in-law suite or home-based business. Nestled on a quiet street in an established estate neighbourhood, this remarkable family home is just minutes from the growing amenities of Metcalfe & Greely, including the popular Farmers' & Greely Good Markets, and a short drive to Findlay Creek! **Note: New pool liner on order. Several mechanical updates, including new furnace, pressure tank, sump pumps & more (2025). (id:42482)

Ottawa, Ontario
A TRUE FAMILY COMPOUND on one of Osgoode's hidden-gem streets! Welcome to 3378 Bramble Lane, a sprawling bungalow offering over 4,400 sq ft of living space on a spectacular lot designed for family life, entertaining and resort-style living at home. The impressive main level offers four bedrooms, including a spacious primary retreat with a beautifully renovated ensuite, while three additional bedrooms are served by a brand-new family bathroom. The recently updated kitchen is light, bright and modern, with clean lines and beautiful views over the show-stopping backyard. And what a backyard it is! Custom stonework surrounds an inground saltwater pool, gorgeous gazebo with electrical, multiple lounging areas, outdoor kitchen & bar, a hot tub and plenty of green space. Designed for family fun, the pool features two sets of stairs plus a shallow ledge extending around the deep end-perfect for tired kid legs! Sliding doors from both the dining room and primary bedroom connect effortlessly to the outdoors. Kids will love the newly built treehouse, while the fully fenced yard is ideal for dogs. One of this home's BEST features is the attached IN-LAW SUITE with its own private entrance, kitchen and outdoor space-an incredible setup for multi-generational living or extended family. A huge driveway offers abundant parking plus access to the double garage as well as a storage shed. Downstairs, even more space awaits with a family room, gym, bathroom and storage. Two separate staircases allow the lower level to function as two private areas-one for the main home and one servicing the in-law suite. A lifetime metal roof, newer windows, hard-wired security system, Level 2 EV charger and whole-home GenerLink system add valuable peace of mind and convenience. All this, plus curb appeal for days, on a picture-perfect street just two doors from a newly renovated city playground. Rarely does a property offer this much space, flexibility and FUN. This isn't just a home-it's a lifestyle. (id:42482)
Ottawa, Ontario
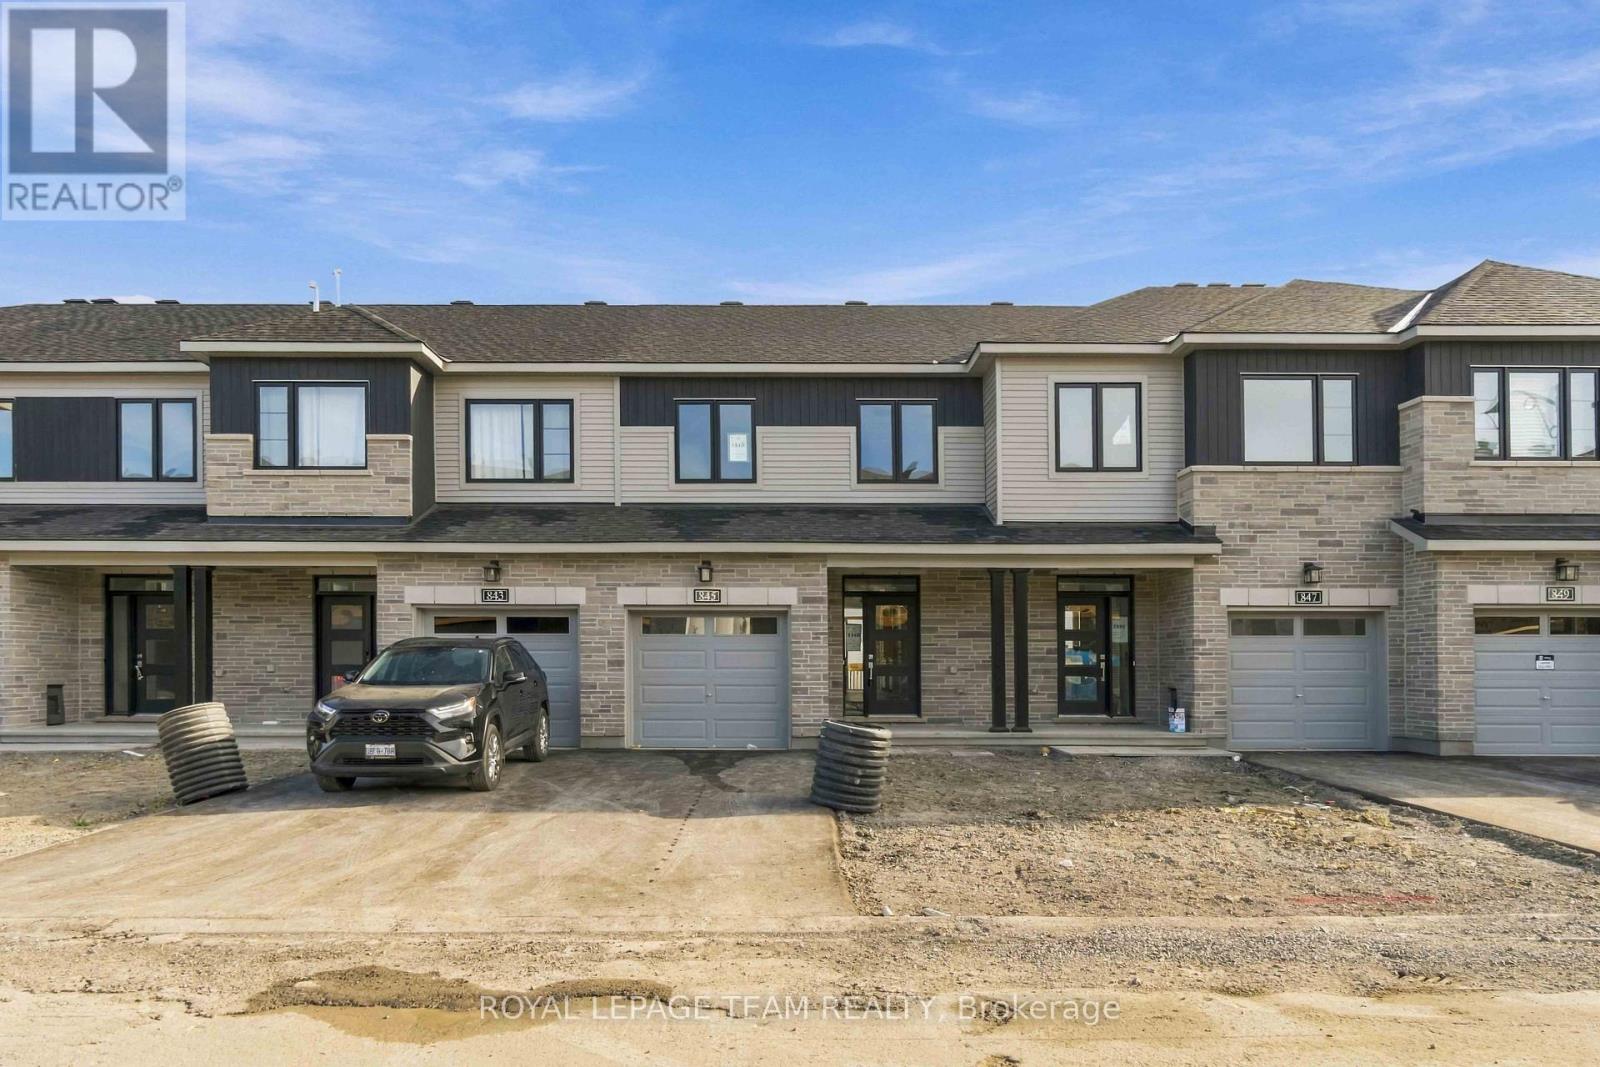
Unwind in the Ashbury Executive Townhome. The open-concept main floor is perfect for family gatherings, from the bright kitchen to the open-concept dining area to the naturally-lit living room. The second floor features 3 bedrooms, 2 bathrooms and the laundry room. The primary bedroom includes a 3-piece ensuite, a spacious walk-in closet and additional storage. Finished basement rec room provides even more living space. Connect to modern, local living in Abbott's Run, a Minto community in Kanata-Stittsville. Plus, live alongside a future LRT stop as well as parks, schools, and major amenities on Hazeldean Road. Immediate occupancy! (id:42482)
Ottawa, Ontario
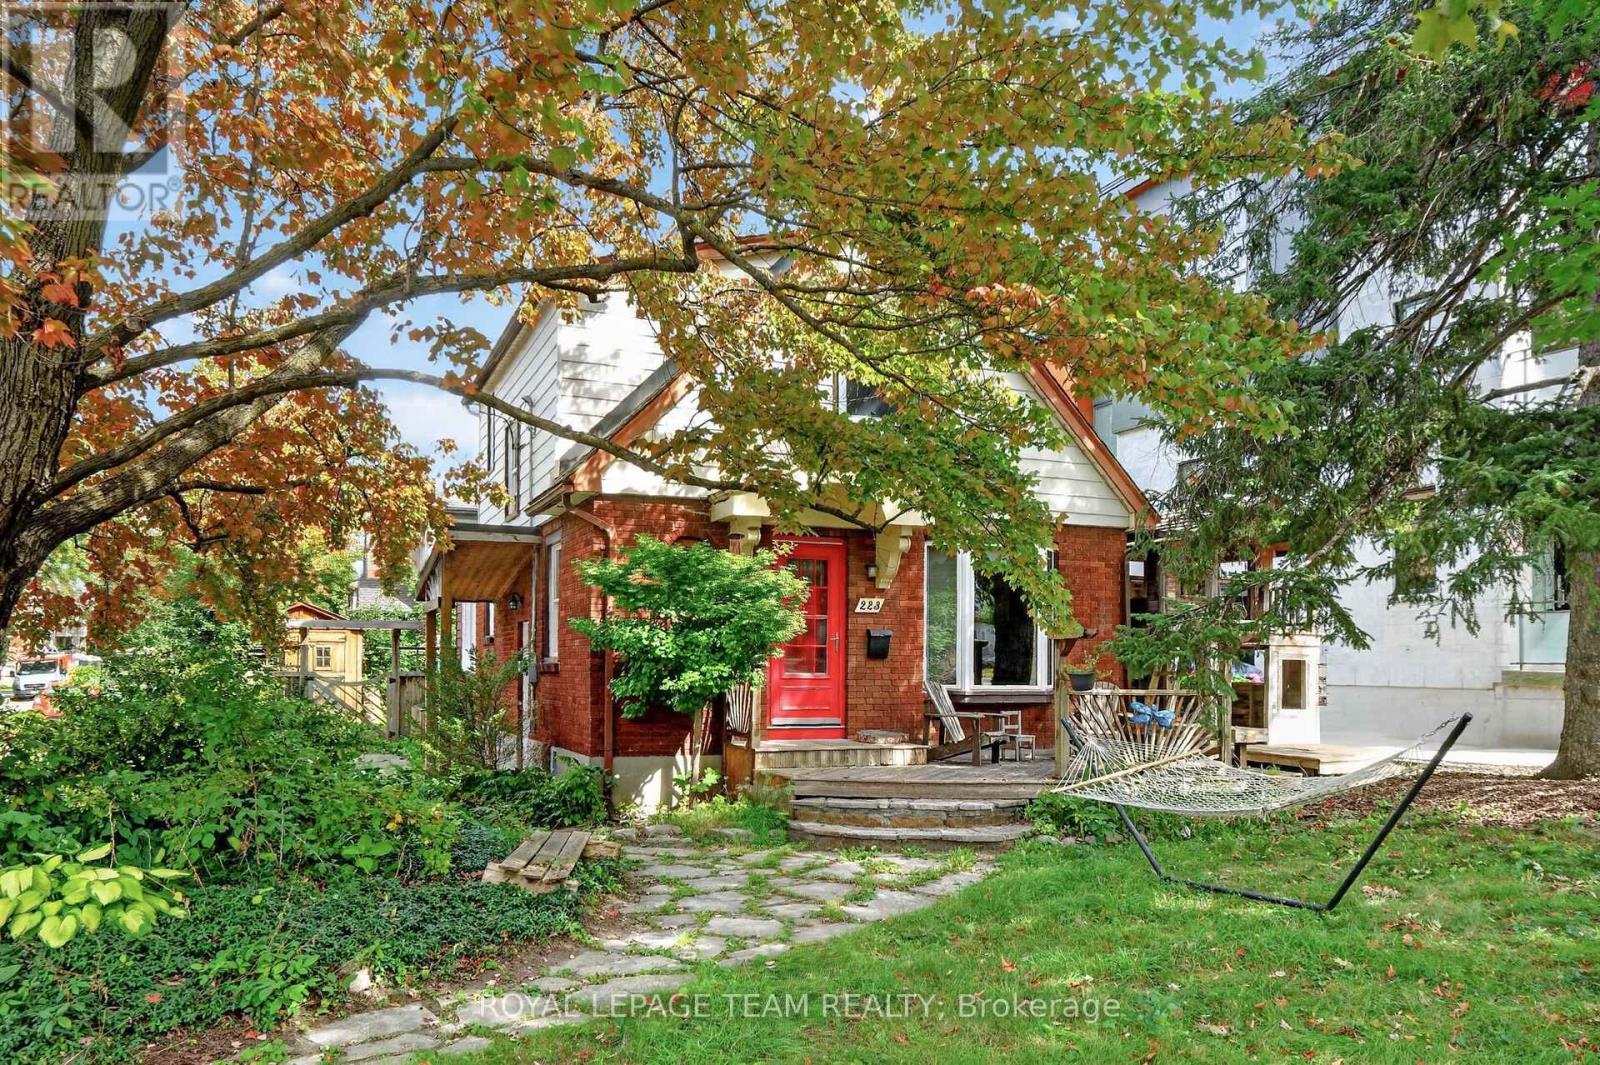
Here's your opportunity to own a character-filled home in an established Ottawa neighbourhood! Ideally situated on a prominent corner lot just steps from the historic Rideau Canal and a short commute to downtown Ottawa, this 1.5-storey home offers character, versatility and plenty of potential to make it your own. The inviting layout features 2 bedrooms, 1.5 bathrooms, a main-floor flex room ideal for a home office or spare bedroom, a comfortable living room with gas fireplace, and a dedicated dining space. Traditional character details include original hardwood floors, while the full basement, with its high ceilings, offers excellent storage and future flexibility. Outside, enjoy a fully fenced yard, flagstone walkway and convenient 2-car side yard parking. A fantastic opportunity for buyers seeking a well-located home with the flexibility to personalize it to their own taste. With its charming character, versatile floor plan and exceptional location, this property offers the perfect canvas to create a home that reflects your own style. Offers presented @ 1:00 pm on Wednesday, September 30, 2026; however the Seller reserves the right to review and may accept a pre-emptive offer. (id:42482)
Ottawa, Ontario
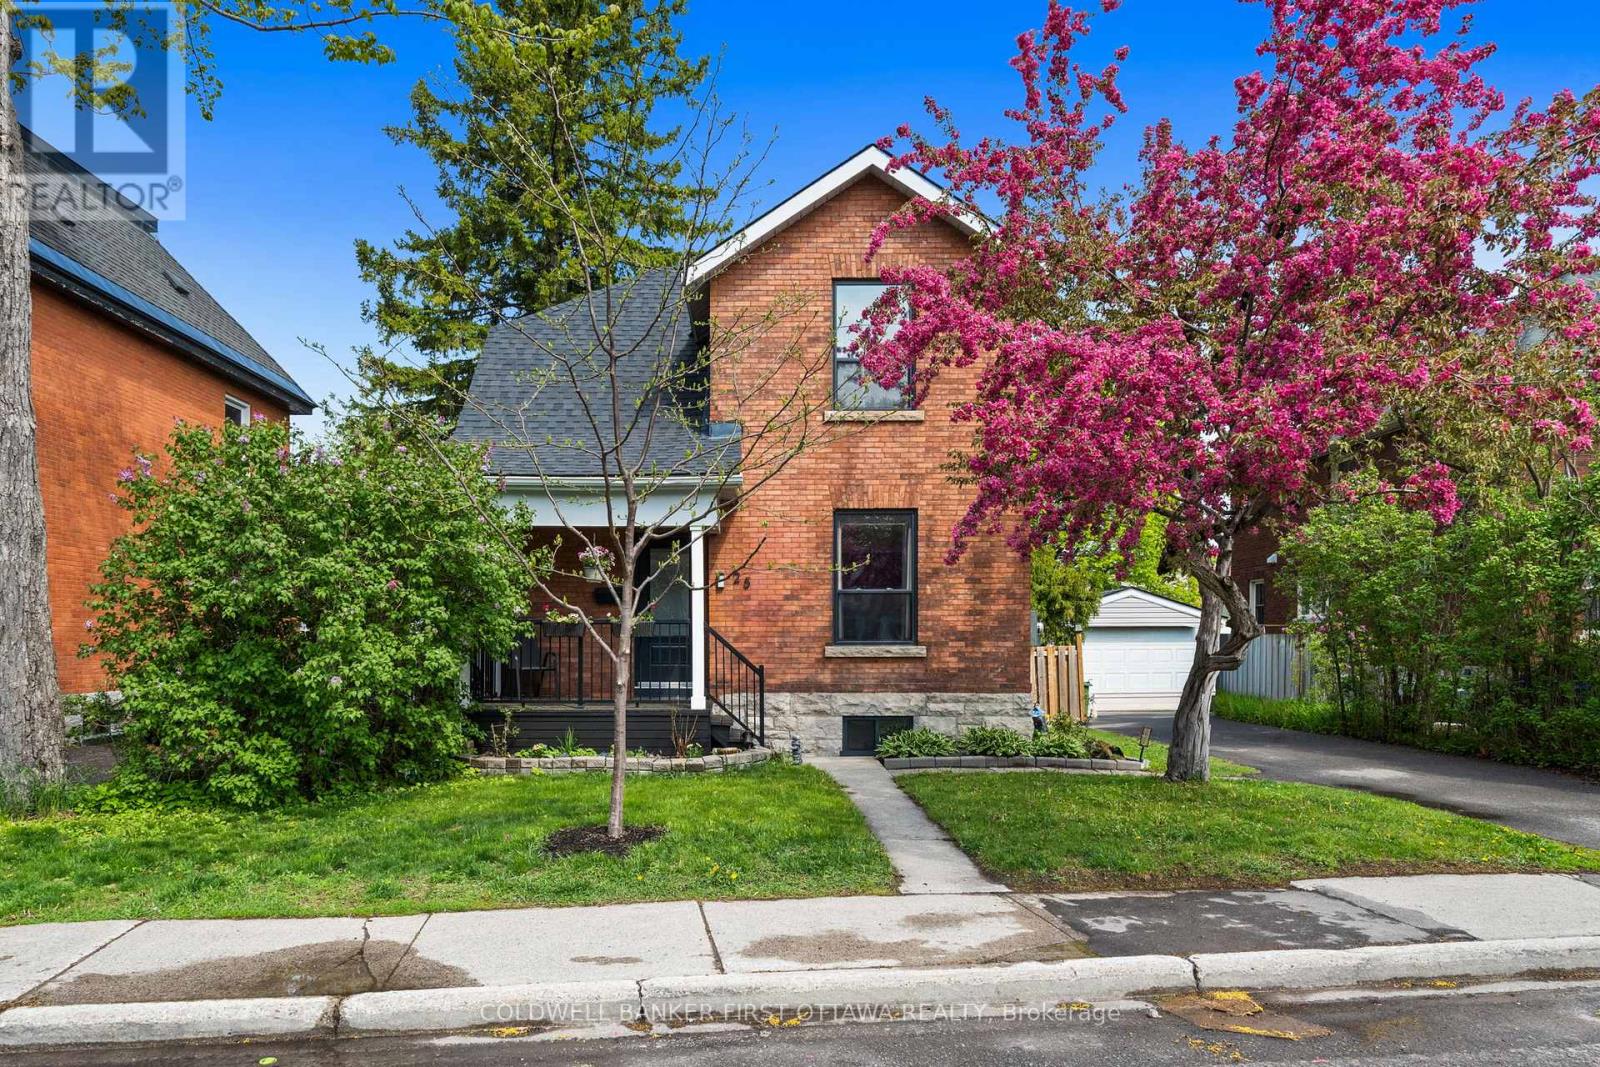
Welcome to this charming red brick beauty, perfectly positioned in Old Ottawa East, nestled between the iconic Rideau Canal, and the beautiful Rideau River. The location is tough to beat. One block to Main Street's cafés and weekend farmers' market, steps to the Canal for paddling, biking and winter skating, and across the footbridge to the Glebe's shops and restaurants. Lansdowne Park's games, concerts and festivals are minutes away, with mature tree-lined streets, top schools and a tight-knit community all around.Inside you'll discover a bright, welcoming main level, smartly scaled with no wasted space and easy to maintain, so more of your time goes to enjoying everything just outside your door. The backyard is a fantastic extension of the living space with a newer deck overlooking the flagstone patio - the perfect setting for summer BBQs, gardening projects, or simply enjoying your morning coffee in the sun. Upstairs are three bedrooms and a full bath. You'll also find a convenient powder room in the very functional basement with gym space, laundry, and plenty of storage. Move-in ready, packed with charm, and all with this location? This is the one you've been waiting for! Sitting on a fantastic 50 x 67ft lot with a fully fenced yard, private parking for three cars with a detached garage, plus a lengthy list of updates (heat pump. roof, electrical, kitchen, baths, painting, and more). With frontage like this, there's room to extend if needed, or for the savvy buyer/investor to plan future development, building long-term value in one of the city's most coveted pockets. The whole downtown lifestyle is only feet from your front step. All you will have to do is settle in, and start making memories. Whether you're hosting friends, working from home, or enjoying a quiet evening in, this home delivers the flexibility and comfort you've been looking for. 25 Clegg St is the perfect blend of character, convenience, and opportunity. (id:42482)

Drummond/north Elmsley, Ontario
Private 2.5 acre haven with Jebbs Creek meandering thru the property, for kayaking to the Tay River. Surrounded by mature trees, you have solid brick bungalow with attractive architectural style. Built with integrity, the 2+1 bed, 3 full bath home offers upgraded features that add extra comfort and bright spaces for the family. The home's superior ICF construction, from foundation to attic, creates unmatched durability and warm energy efficiencies. High ceilings and flooring of upscale laminate plank, luxury vinyl plank and ceramic tile. Efficient radiant in-floor heating thru-out the home, on both main and lower levels. Front foyer has double closet and impressive 4" wide oak trim. Living room large windows with deep sill due to the ICF walls. Showcase fireplace includes woodstove insert that has blower fan distributing heat thru ducts to main and lower level. Dining room open to living room & kitchen, with huge windows overlooking the tranquil outdoors. Wonderful wrap-around kitchen has rich cherry cabinets with easy-access doors on upper cupboards; new 2024-25 wall oven, stovetop and dishwasher. Fully equipped laundry room includes wrap-about cabinets, counters for folding, sink and window. Primary suite offers high-end laminate flooring and walk-in closet with wrap-about clothing rod; the 3-pc ensuite has granite vanity & deep soaker tub. Second bedroom with two big double closets. Three-piece bathroom granite vanity and large shower. Lower level family room vinyl plank flooring and large windows overlooking yard. Plus, rec room, or gym/office. Lower level third bedroom, 3-pc bathroom, storage room and workshop with workbench. Oversized attached double garage has loft for projects or studio and, inside entry to both main level and lower level. New 2022 architectural roof shingles. Outlet for a generator. High speed and cell service. On private road with four other residents; approx 500' on private road to township road and then, quick 5 min drive to Perth. (id:42482)

Cornwall, Ontario
Welcome to 116 Heritage Place, a beautifully updated 3-bedroom, 1.5-bath executive townhouse in Cornwall that's truly move-in ready. The all-brick exterior, attached garage, interlock walkway and professionally landscaped front gardens make a great first impression.Inside, the home has been fully updated from top to bottom. New luxury vinyl flooring, fresh neutral paint, pot lights and crown moulding create a bright, modern feel. The brand-new kitchen features crisp white cabinetry with sleek black hardware, plenty of counter space and a sunny eat-in area. The kitchen opens to a spacious living and dining room, where a cozy fireplace sets the scene for relaxed evenings and easy entertaining. Large windows fill the space with natural light.Upstairs, the large primary bedroom is a comfortable retreat, and two good-sized secondary bedrooms offer plenty of room for kids, guests or a home office.Patio doors lead out to the deck and a deep, private backyard with no rear neighbours. It's the perfect spot for morning coffee, summer barbecues or gardening. An oversized storage shed with loft keeps your tools and seasonal items neatly out of the way, or can be made into a She-shed, playhouse/fort or workshop.The finished basement adds valuable living space. A large office or playroom works well for working from home or keeping the kids' toys organized. The separate rec. room is flexible space you can use as a home gym, yoga studio or media room.Light, bright and thoughtfully updated, this home is ready for you to move in and enjoy. Easy to show. Book your private viewing today! (id:42482)
Ottawa, Ontario
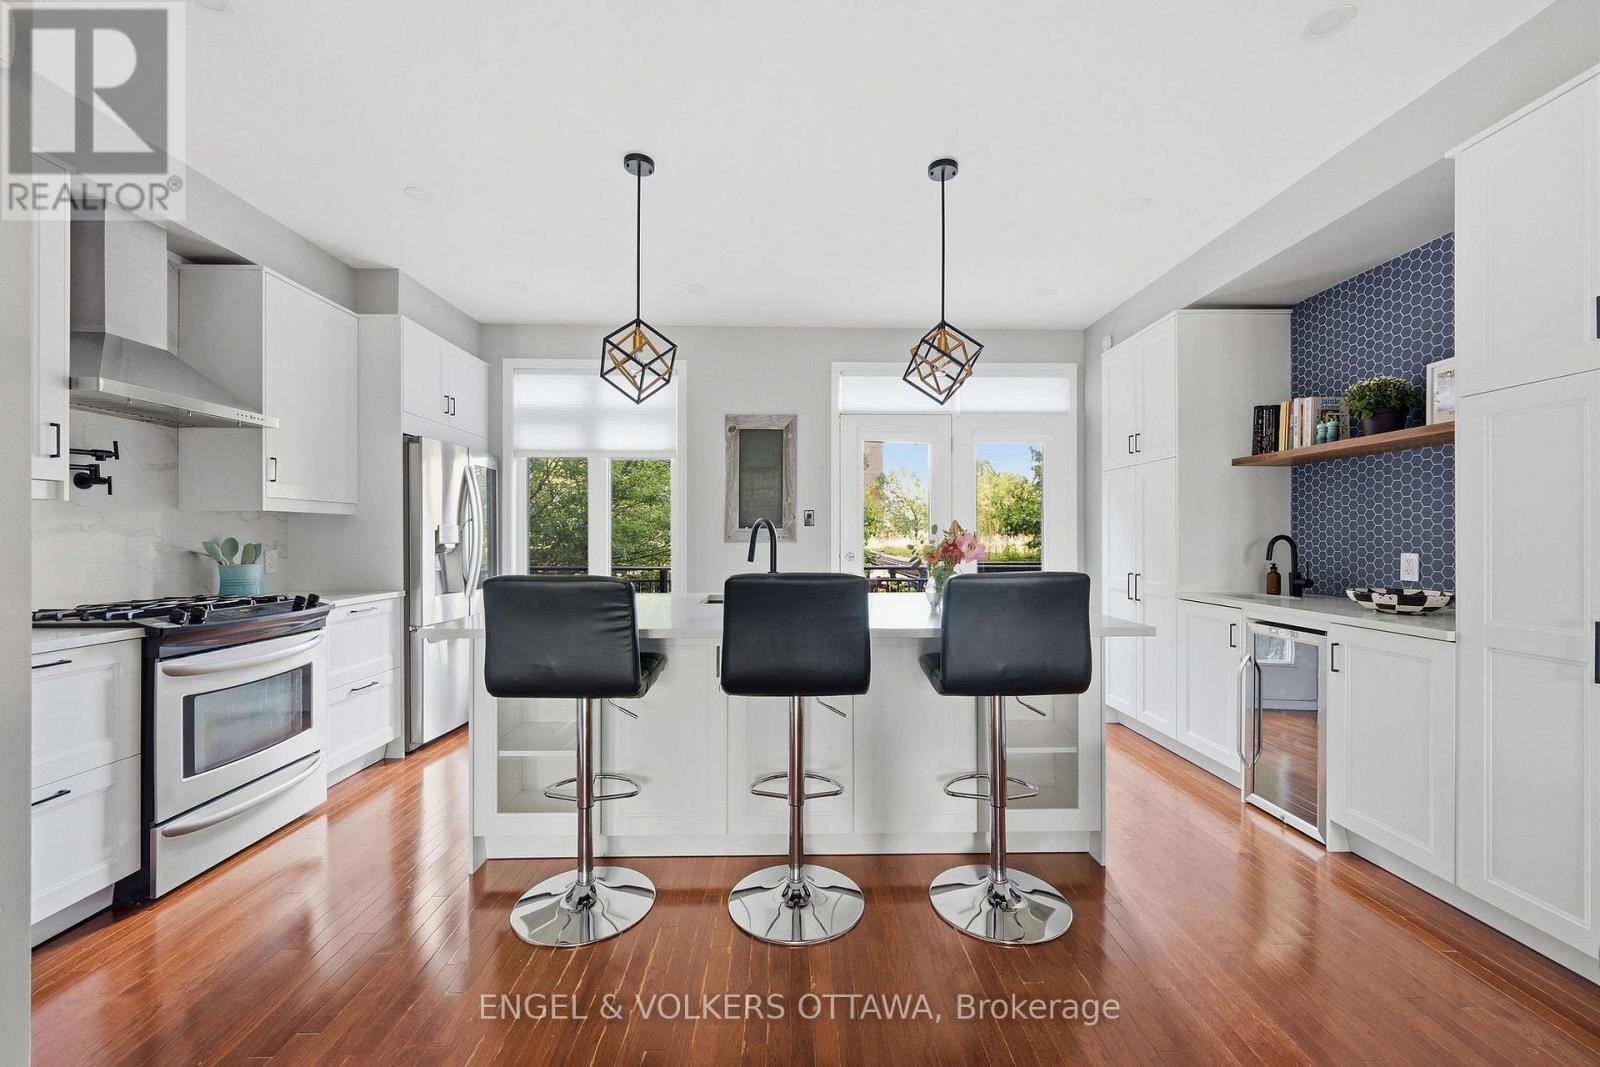
Welcome to 412 Berkley Ave, a bright and versatile three-storey end-unit townhome in the heart of Westboro just steps from the shops, cafés and the vibrant energy of Richmond Road. Designed for modern living and entertaining, this home provides flexible living space with sun-filled rooms and a private outdoor retreat. Step inside the welcoming entryway on the first floor where you'll be met with a convenient powder room and a flexible den that easily becomes your home office, guest room or entertainment room. A walkout to the back patio extends your living space outdoors, perfect for morning coffee, evening wind-downs or hosting friends for summer meals al fresco. Upstairs, step into the open-concept kitchen, dining and living area bookended by two private balconies off the kitchen and living room. The kitchen features a generous island with a breakfast bar, creating a natural hub for cooking, homework and casual meals. With balconies on either end you can catch the light and breeze throughout the day while staying connected to any tasks at hand.The third level offers a spacious primary suite with a walk-in closet and a four-piece ensuite. Two additional bedrooms, a full bathroom and a laundry closet complete this floor.Richmond Road is Westboro's vibrant main street lined with boutique shops, cafés, restaurants and nightlife from relaxed pubs to trendy hot spots. You are moments from grocers, fitness studios and specialty stores plus easy access to parks, trails and the Ottawa River pathway network for dog walks or winter cross-country skiing. If you love a neighbourhood where you can stroll to dinner, shop local and unwind outdoors, 412 Berkley Ave puts it all within reach. POTL: $65/annually. (id:42482)
Ottawa, Ontario
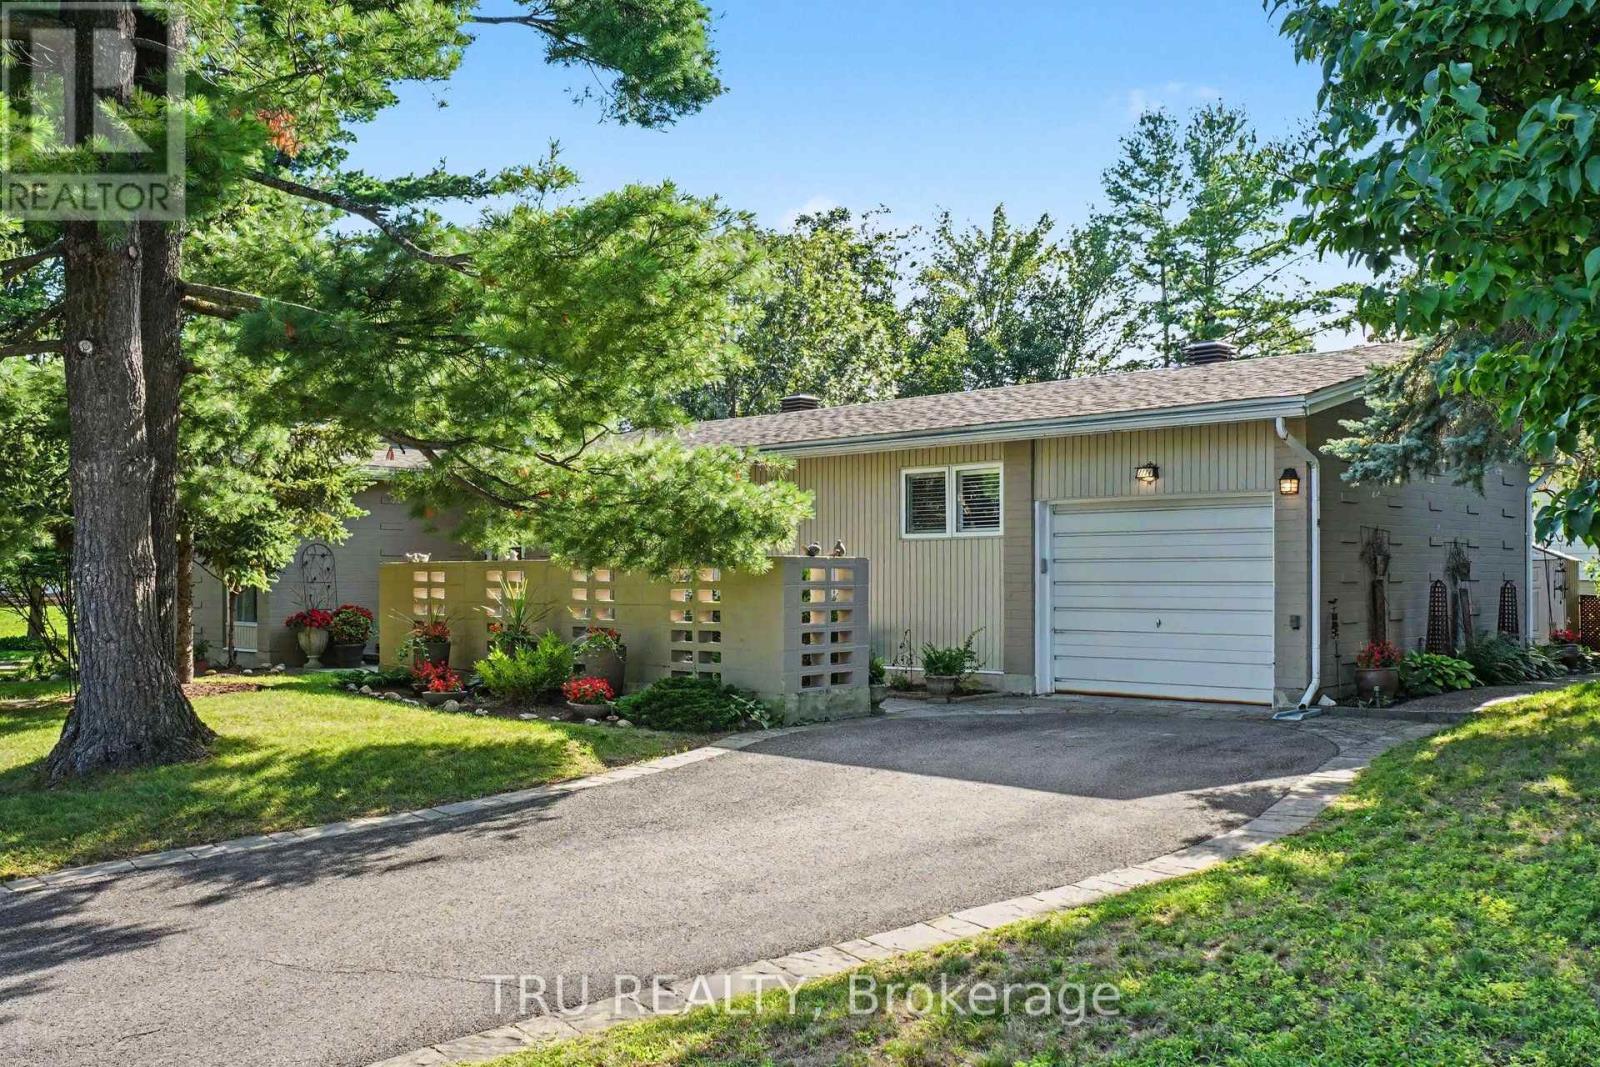
Welcome to 1174 Cameo Drive. Nestled among mature trees on a beautifully landscaped corner lot in the heart of sought-after Copeland Park. Lovingly maintained by the same owner for many years, this spacious 3-bedroom, 2-bathroom bungalow offers approximately 1,828 sq ft of finished living space, an attached garage, and the perfect blend of timeless charm, exceptional care, and modern mechanical updates. Step inside to discover bright, sun-filled principal rooms with hardwood flooring throughout much of the main level. The spacious living room features a cozy gas fireplace and flows into a formal dining room, while the eat-in kitchen overlooks the private backyard and offers abundant cabinetry, generous workspace, and lots of windows that fill the space with natural light. The finished lower level provides outstanding additional living space with a large family room, recreation area, 3-piece bathroom, laundry room, and plenty of storage-ideal for hobbies, entertaining, or everyday family living. Outside, enjoy your own private backyard retreat featuring mature trees, perennial gardens, a gazebo, and an interlock patio-an inviting setting for summer barbecues, morning coffee, or simply relaxing in the peaceful surroundings. Numerous updates provide peace of mind, including AC, furnace, insulation and roof. Ideally located on a quiet, tree-lined street close to parks, excellent schools, shopping, transit, Algonquin College, and the NCC pathway network, this meticulously cared-for home offers exceptional pride of ownership in one of Ottawa's most established and desirable neighbourhoods. (id:42482)

Ottawa, Ontario
This lovely, nicely updated bungalow offers the best of both worlds: a private rural setting with the everyday conveniences of the city still close by. Set on an expansive lot with no rear neighbours, the backyard feels like your own private park, fully fenced with a large deck and plenty of room to enjoy.For anyone who loves cars, boats, hobbies or extra storage, the heated 18 x 40 foot garage is a standout. Inside, a generous entry leads to a bright living room overlooking the front yard, anchored by a large stone fireplace that keeps things cozy through the cooler months. The attached dining room makes entertaining easy, with a bonus sitting area that feels perfect for a post-dinner drink.The kitchen is spacious and functional with great storage, beautiful tile and lovely views over the backyard. The bedrooms are comfortably sized and the main bathroom has been updated with fresh, modern finishes.Downstairs, there is plenty of flexible space for a home gym, movie room, games area or whatever suits your lifestyle, along with another updated three piece bathroom. This is a home that makes it easy to slow down and enjoy a little more privacy. Findlay Creek's shops, restaurants, schools and parks are minutes away, the airport and south end are easily accessible, and nearby trails and wetlands give the area a quieter, more outdoorsy feel. It's a great middle ground for buyers who want some space without making a true country move. (id:42482)
Ottawa, Ontario
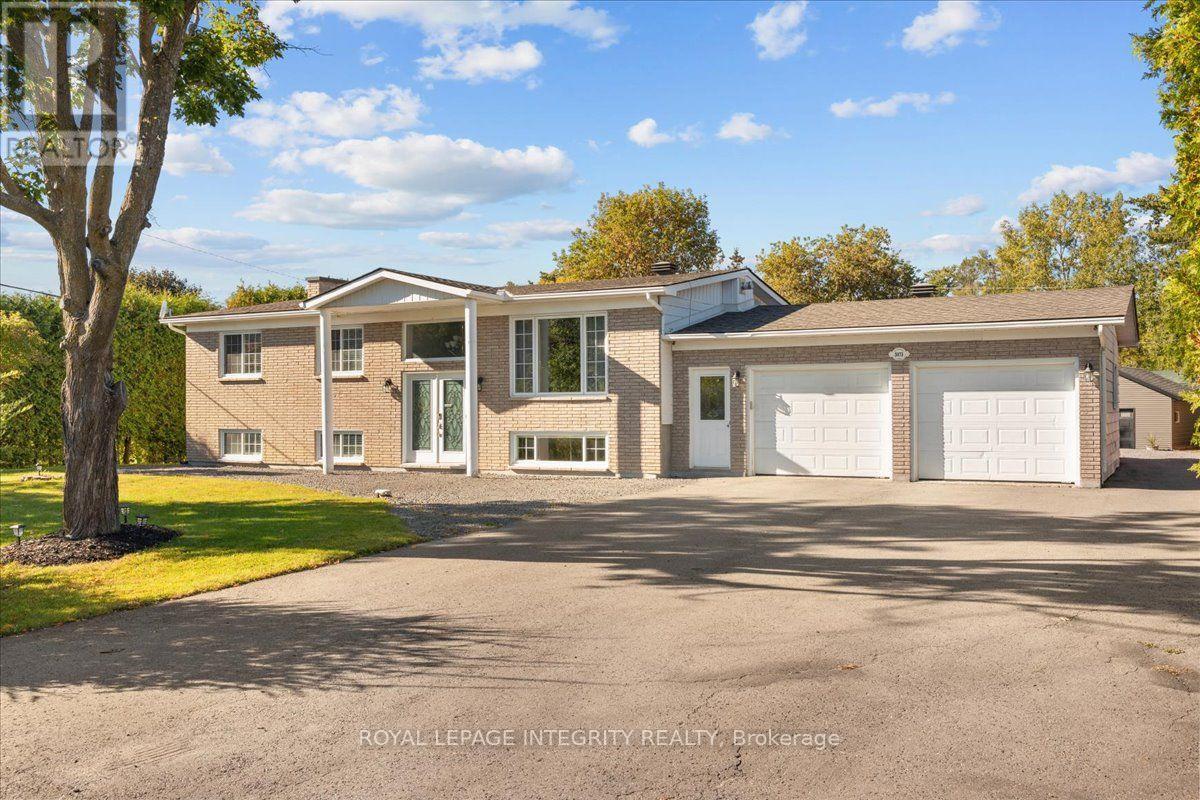
Welcome to 3073 Old Montreal Road in desirable Cumberland! This beautifully updated and well-maintained 4-bedroom, 2-bathroom high-ranch bungalow sits on a private 0.5-acre lot and offers endless possibilities for families, business owners, hobbyists or those looking for potential in-law suite options. A large driveway provides ample parking and access to the attached double garage, while side access leads to the backyard and impressive 26' x 19' detached garage with hydro. Step inside the spacious entrance and catch your first glimpse of the bright, open-concept main floor with gleaming hardwood floors throughout. The beautifully renovated kitchen offers an abundance of cabinetry and counter space, granite countertops, stainless steel appliances, subway tile backsplash and a large center island overlooking the dedicated dining area and spacious living room featuring a gas stove with striking stone surround. Patio doors from the dining room lead to your private backyard oasis with a two-tier deck, hot tub, above-ground pool, fire pit, tons of green space and mature hedges providing plenty of privacy. Completing the main level is the sleeping quarters offering a generous primary bedroom, 2 additional bedrooms and a full bathroom with dual sinks, quartz counters and tub/shower combo. The fully finished lower level features its own dedicated exterior entrance, offering excellent potential for an in-law suite, along with a massive family room, 4th bedroom, bathroom with deep soaker tub and tiled shower, dedicated laundry area and ample storage. Enjoy the space and privacy of country-style living while remaining minutes from Rockland and Orléans, with easy highway access and the Ottawa River nearby. BONUS: Brand-new modern black garage doors, exterior doors and front windows are included with the sale and ready for the new owners to install, adding even more curb appeal to this fantastic property! No conveyance of any written offers prior to 10am on September 30th, 2026. (id:42482)

