
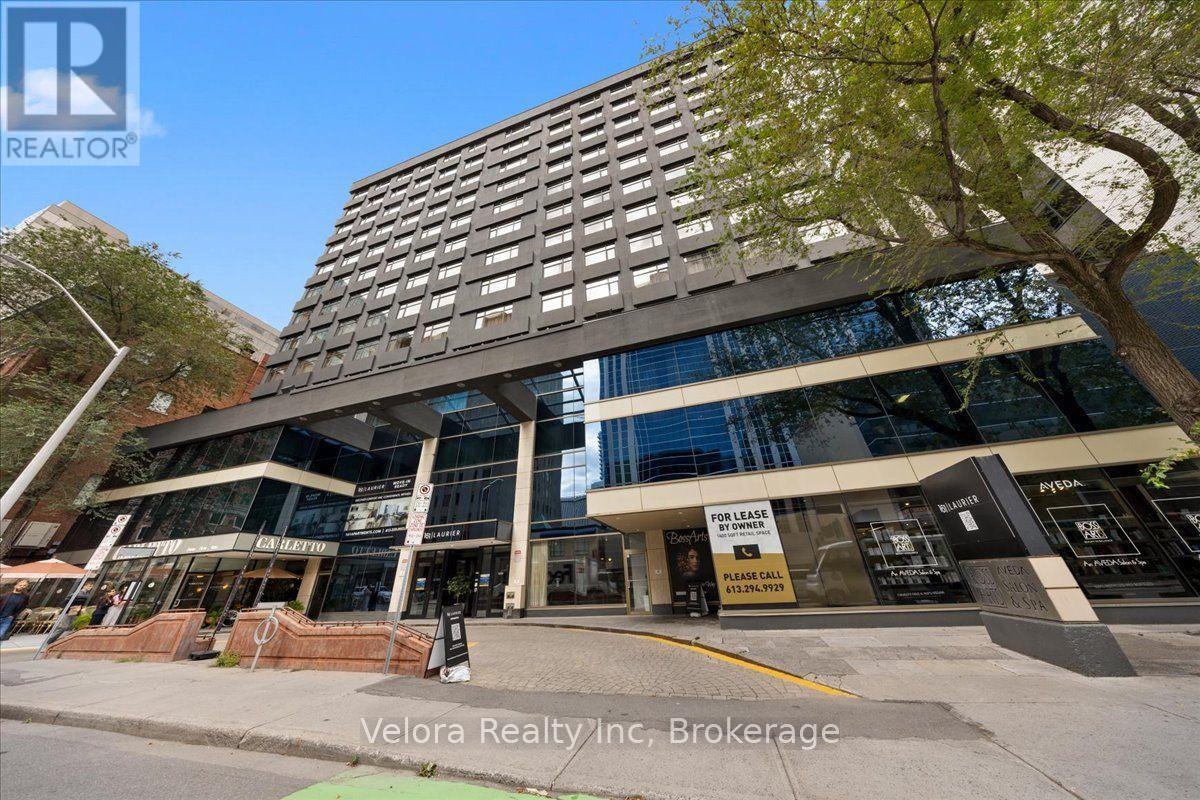
Ottawa, Ontario
Welcome to 161 Laurier Avenue West, where modern urban living meets exceptional convenience in the heart of downtown Ottawa. Ideally situated in one of the city's most walkable locations, this newly renovated rental community offers a variety of move-in ready suites, including spacious one bedroom layouts, with flexible options available including unfurnished, partially furnished, or fully furnished suites that suit your lifestyle. Designed with both comfort and convenience in mind, residents enjoy complimentary laundry facilities on every floor along with an impressive collection of building amenities. Stay active in the newly renovated two-level fitness centre, work from home with ease from multiple co-working spaces throughout the building, or entertain and unwind in the building's inviting social and party spaces. The lifestyle extends well beyond your suite. Located just steps from Elgin Street and its popular restaurants, cafés, shops, and nightlife, 161 Laurier puts some of Ottawa's best dining and entertainment right outside your door. Confederation Park is just steps away at Laurier and Elgin, while the Rideau Canal offers beautiful pathways for walking, running, and cycling, along with one of Ottawa's most iconic seasonal attractions. Parliament Hill, the Rideau Centre, ByWard Market, University of Ottawa, National Arts Centre, government offices, public transit, and many of the city's major attractions are all within easy reach. Residents can also enjoy the convenience of Cocotte Bistro inside the building with an exclusive resident discount adding another perk to downtown living. Whether you're commuting to work, working remotely, exploring the city, or simply enjoying everything downtown Ottawa has to offer, 161 Laurier provides a lifestyle built around convenience, flexibility, and connection. Multiple units and layouts available. Please contact the listing representative for availability and showing details. (id:42482)
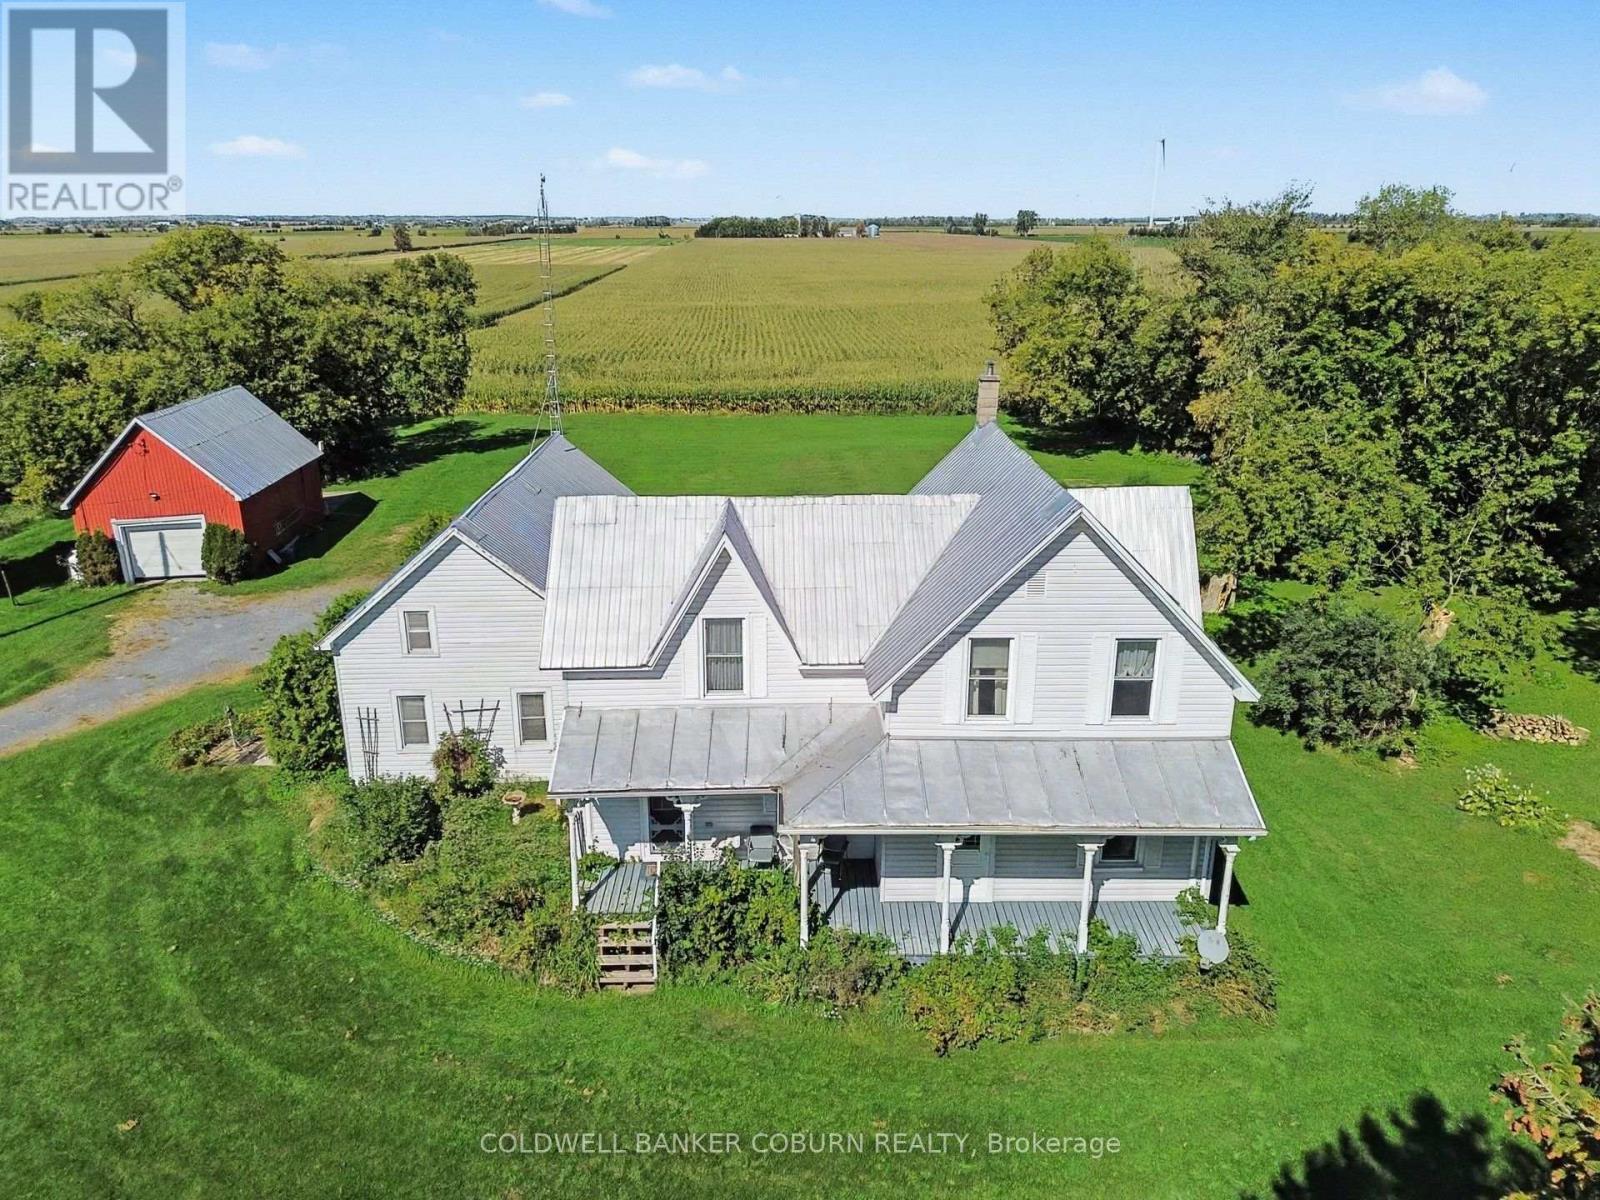
North Stormont, Ontario
Large country home situated on 5 + acres, with a bonus lot included! Conveniently located midway between Chesterville and Finch, this property offers plenty of space, privacy and flexibility for the whole family. The main home features an eat-in kitchen, living room, family room, 3 good-sized bedrooms, an office/den and 2 full bathrooms, along with plenty of storage. The 2001 addition added a spacious mudroom, additional closets, main-floor laundry and a 3-piece bathroom. Recent updates include a 2025 heat pump, propane stove, updated plumbing and a fully automatic generator for added peace of mind. Outside, enjoy approximately 2 acres of bush with trails to explore, along with a large detached garage/workshop. Also included is a bonus lot with its own drilled well and septic system, adding even more potential and flexibility to the property. This is a solid country home with plenty to offer and is ready for the next family to make it their own. The home is vacant and has been virtually staged to help you visualize the possibilities. (id:42482)
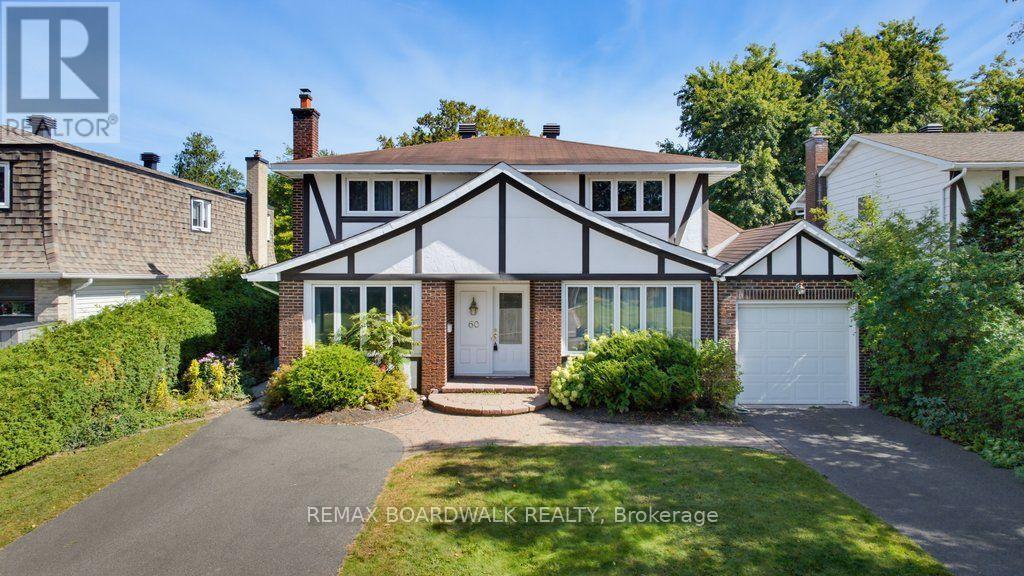
Ottawa, Ontario
Welcome to 60 Northpark Drive, a well-maintained 4-bedroom detached home in Blackburn Hamlet, one of Ottawa's established east-end communities known for its green space, parks, pathways and convenient local amenities. Long-time owners have cared for this home, creating a solid opportunity for buyers ready to update the interiors to their own style and vision. Hardwood floors flow through the principal living spaces, while the main floor family room offers a comfortable gathering space with a wood-burning fireplace and large windows overlooking the landscaped grounds. The generous layout includes four bedrooms, one full bathroom and two powder rooms. The primary bedroom features a walk-in closet and 2-piece ensuite. Outside, the large landscaped lot is framed by mature gardens and hedges, creating a private setting with room to enjoy the outdoors. A two-car tandem garage and two separate driveways provide exceptional parking flexibility for multiple vehicles, guests or recreational needs. A welcoming Blackburn Hamlet address close to schools, shopping, recreation, transit and Greenbelt pathways, with the space and flexibility to make it your own. (id:42482)
Mississippi Mills, Ontario
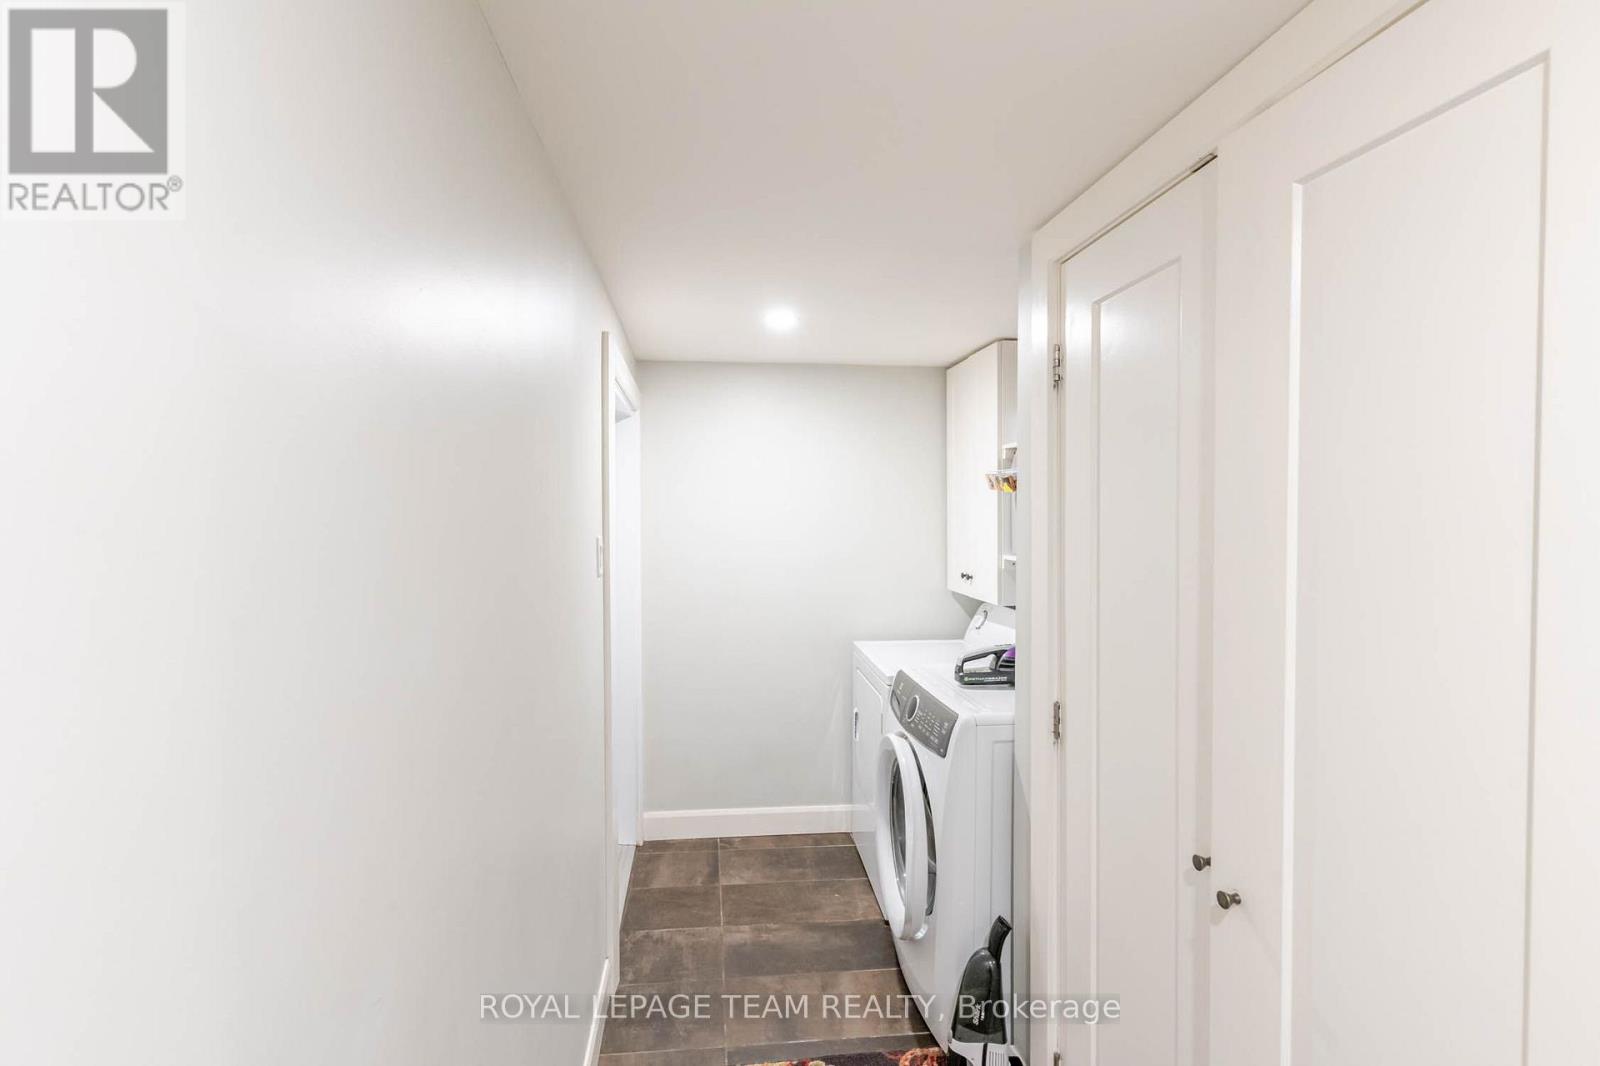
Welcome to Unit 6 at 154 Elgin Street in beautiful Almonte! This spacious 1 bedroom + den and 1 Bathroom approximately 1,200 sq. ft. apartment offers a comfortable blend of character, convenience, and modern living in an ideal location. The thoughtfully designed one-bedroom plus den layout provides plenty of space for a home office, guest area, or additional living space. Beautiful hardwood and tile flooring throughout adds warmth and durability, while the well-equipped kitchen includes a refrigerator, stove, dishwasher, and microwave. For added convenience, the apartment also includes a washer and dryer and features a private deck, perfect for enjoying your morning coffee or relaxing outdoors. Enjoy the best of Almonte right outside your door. This Quiet Unit is within walking distance of the Ottawa Valley Rail Trail, Mississippi River, Gemmill Park, local shops and restaurants, and seasonal markets. Whether you're looking to enjoy the outdoors, explore downtown, or simply take advantage of the community's small-town charm, this location offers exceptional convenience. with Hardwood and tile flooring, Refrigerator, stove, dishwasher & microwave included, Washer & dryer included, Private deck, One outdoor parking space included, Additional parking available for $50/month, Pets under 30 lbs permitted, subject to conditions, Tenant Pays Natural Gas, hydro and hot water tank rental (id:42482)

Ottawa, Ontario
Step into a smart, light-filled 1-bedroom home engineered for effortless city living. Tailored to maximize usable space, this layout delivers a distinct bedroom retreat alongside a versatile open-plan main zone that handles both dining and downtime with ease. The efficient kitchen punches above its weight, featuring clever cabinetry and crisp prep surfaces to keep your culinary routine seamless.All-inclusive utilities-heat, hydro, and water-are wrapped right into your monthly rent, shielding your budget from seasonal surprises. On-site conveniences include reliable shared laundry just steps from your door, with dedicated vehicle parking available for an extra $80/month. Rental application, credit verification, and proof of income required with all offers to lease. (id:42482)

Ottawa, Ontario
Welcome to 1037 Fieldfair Way, a spacious detached home in a desirable neighbourhood, offering an ideal blend of comfort, elegance and functionality. The impressive foyer features marble tile, 9-ft ceilings and a beautiful circular hardwood staircase. Hardwood floors flow throughout the main level, which includes formal living and dining rooms and a warm, inviting family room with a gas fireplace. The bright eat-in kitchen is designed for both everyday living and entertaining, featuring quartz countertops, stainless steel appliances, abundant cabinetry and generous workspace. Patio doors open to a covered deck and large, fully fenced backyard. Upstairs, the generous primary suite offers his-and-hers closets and a spacious 4-piece ensuite with soaker tub. The additional bedrooms are both well-sized, with one featuring a vaulted ceiling and another offering its own covered balcony. The unfinished basement provides plenty of potential for future living space, a recreation room, home gym or storage. Additional highlights include a double-car garage and a fantastic location close to transit, shopping, parks and excellent schools. A wonderful opportunity to own a large, well-appointed family home in one of Orleans' sought-after communities. (id:42482)
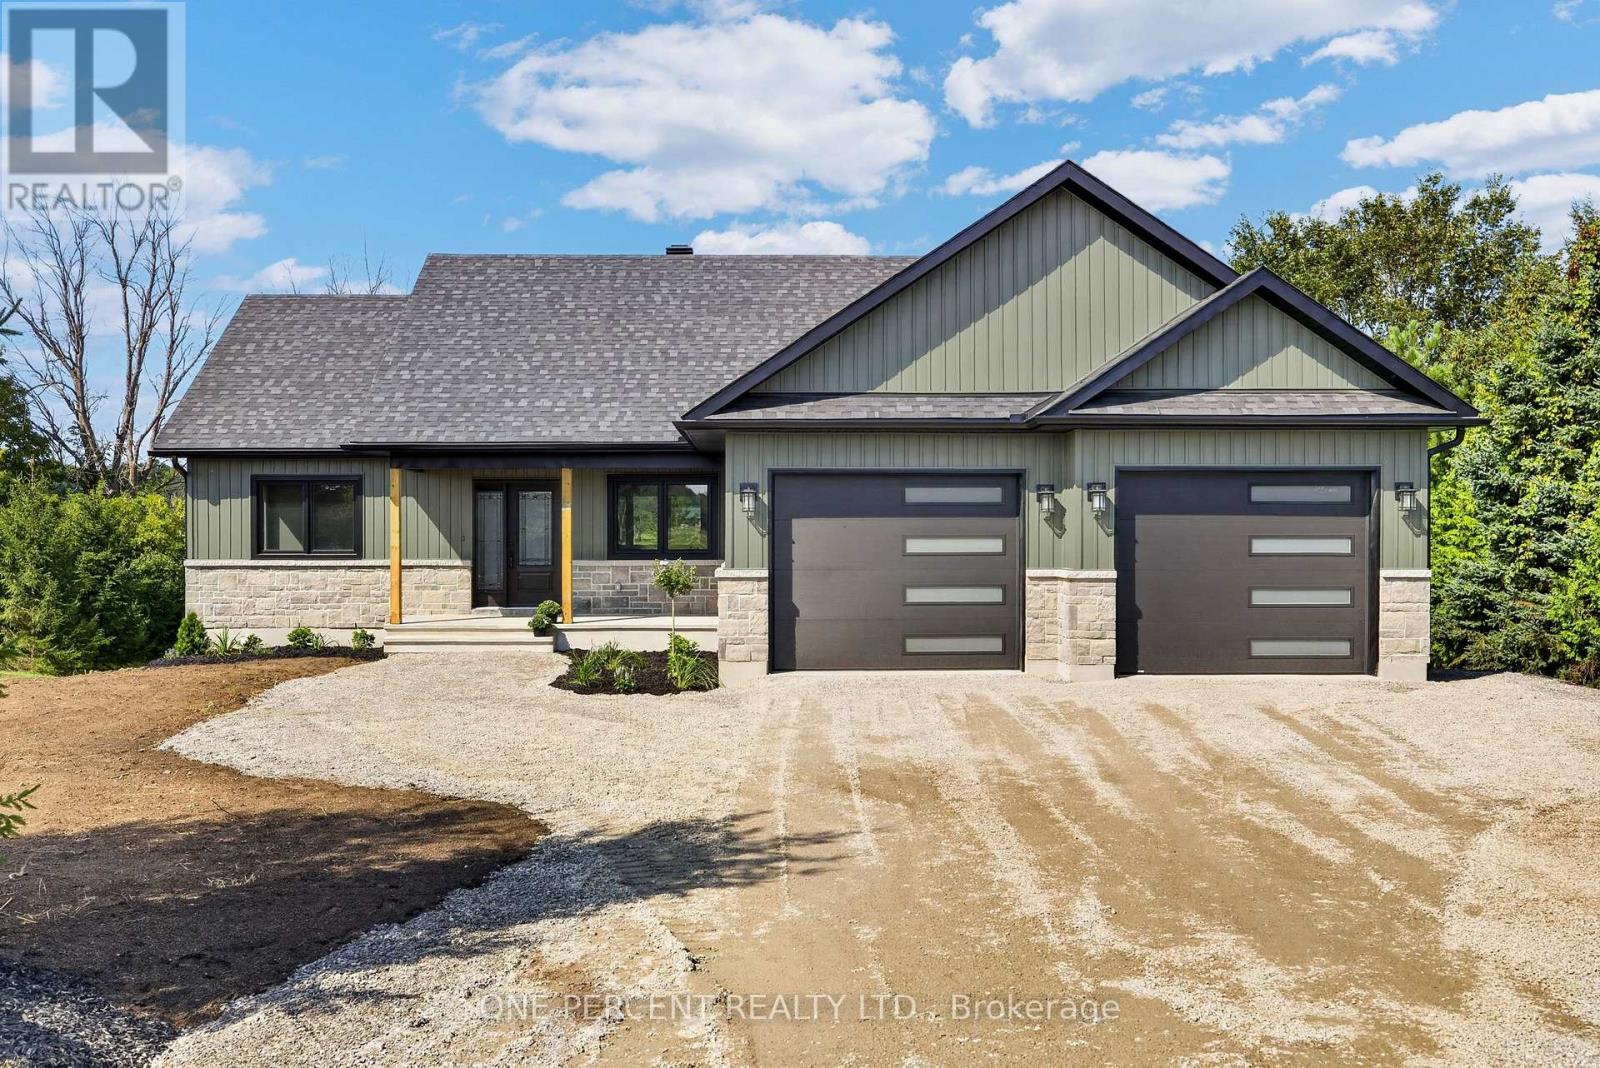
Montague, Ontario
Smart Homes presents this beautifully designed 3+1 bedroom, 3 bathroom bungalow, perfectly situated on 2.91 acres. Offering a thoughtful blend of modern finishes, spacious living, and versatility. The bright, expansive open-concept main level features a chef-inspired kitchen complete with quartz countertops, stainless steel appliances, ample cabinetry, and plenty of space for entertaining.The serene primary suite offers a private retreat with generous closet space and a beautifully appointed ensuite featuring a soaker tub and oversized walk-in shower. Additional well-sized bedrooms provide plenty of room for family, guests, or a home office.Downstairs, the impressive walk-out lower level features high ceilings, an additional bedroom and bathroom, and an abundance of flexible living space-ideal for extended family, multigenerational living, or creating the ultimate recreation area.Outside, enjoy the covered deck overlooking the spacious property, which backs onto a peaceful creek and offers plenty of room to relax, play, and enjoy the outdoors. The location adds even more appeal, with the local public school and a nearby park with scenic walking trails within walking distance, while still offering an easy commute to the city.Combining peaceful country surroundings with modern comfort, family-friendly amenities, and convenient access to the city, this Smart Homes bungalow offers the space and lifestyle you've been looking for. Book your showing today! (id:42482)
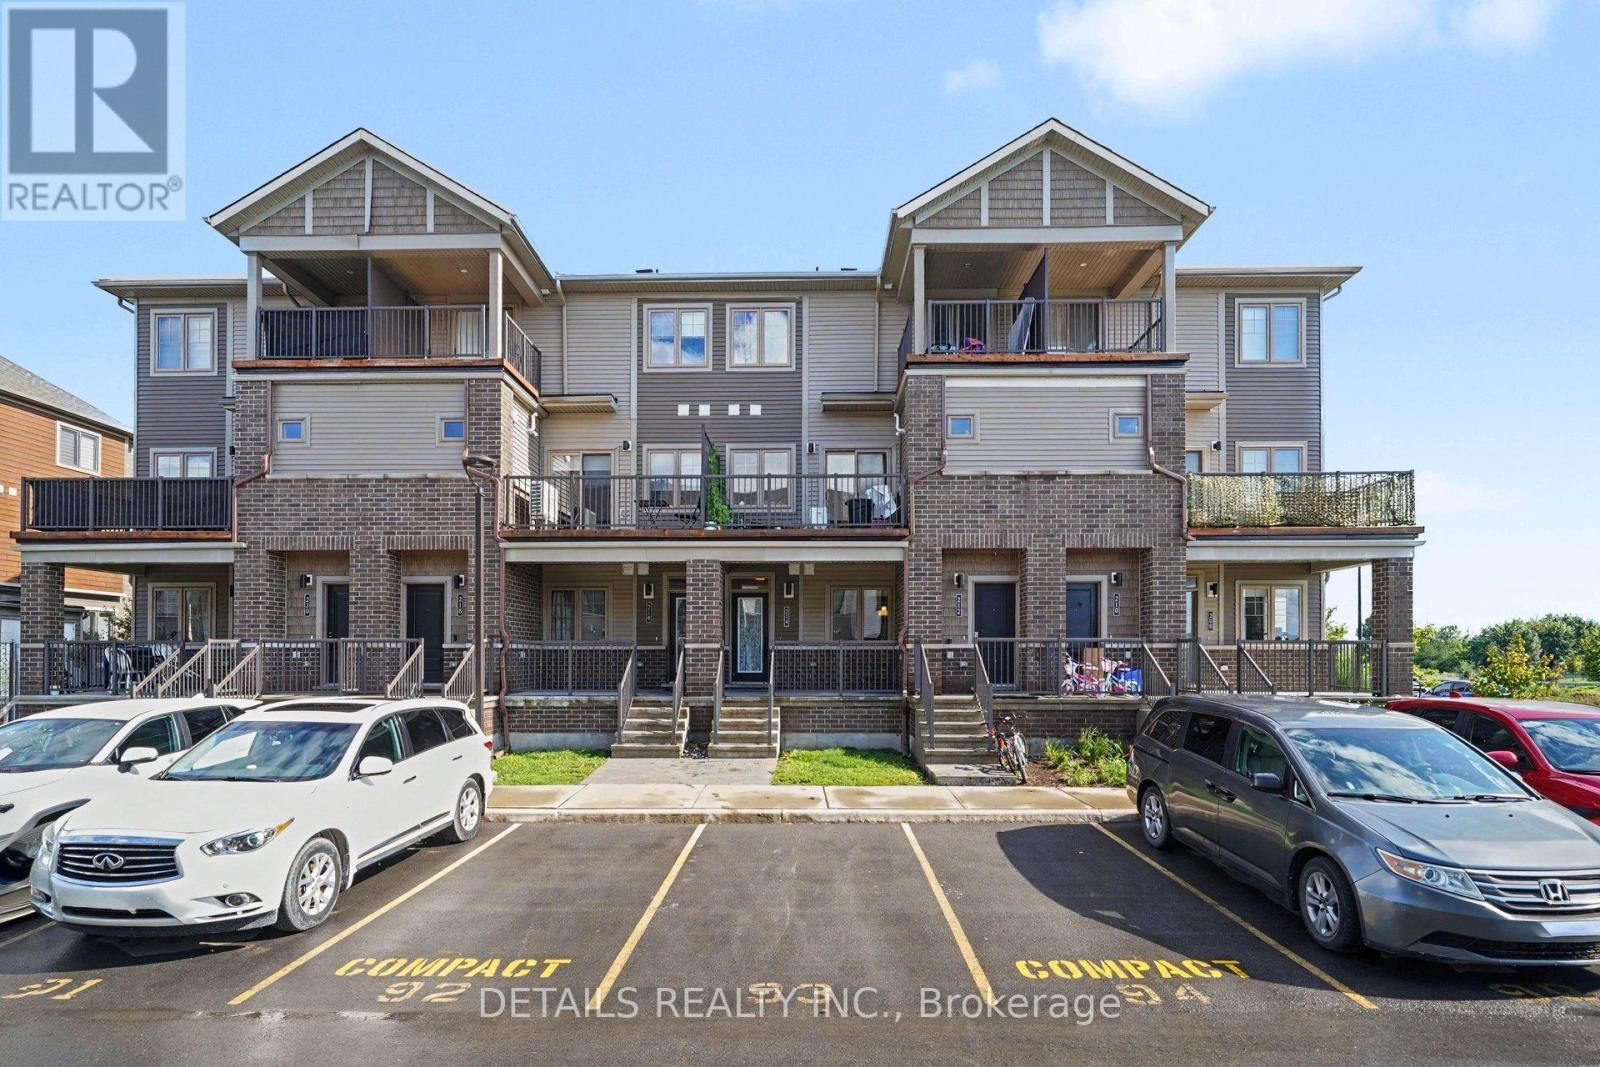
Ottawa, Ontario
This like-new 2+1 bedroom bungalow-style townhome in the heart of Barrhaven with a fully finished basement, 2 full bathrooms, 2 porches and 1 parking space. Ideally located just steps from numerous shopping plazas, public transportation, and St. Joseph Catholic High School. Low condo fees include garbage pickup, landscaping and snow removal. A fantastic opportunity to make this wonderful property your new home! (id:42482)
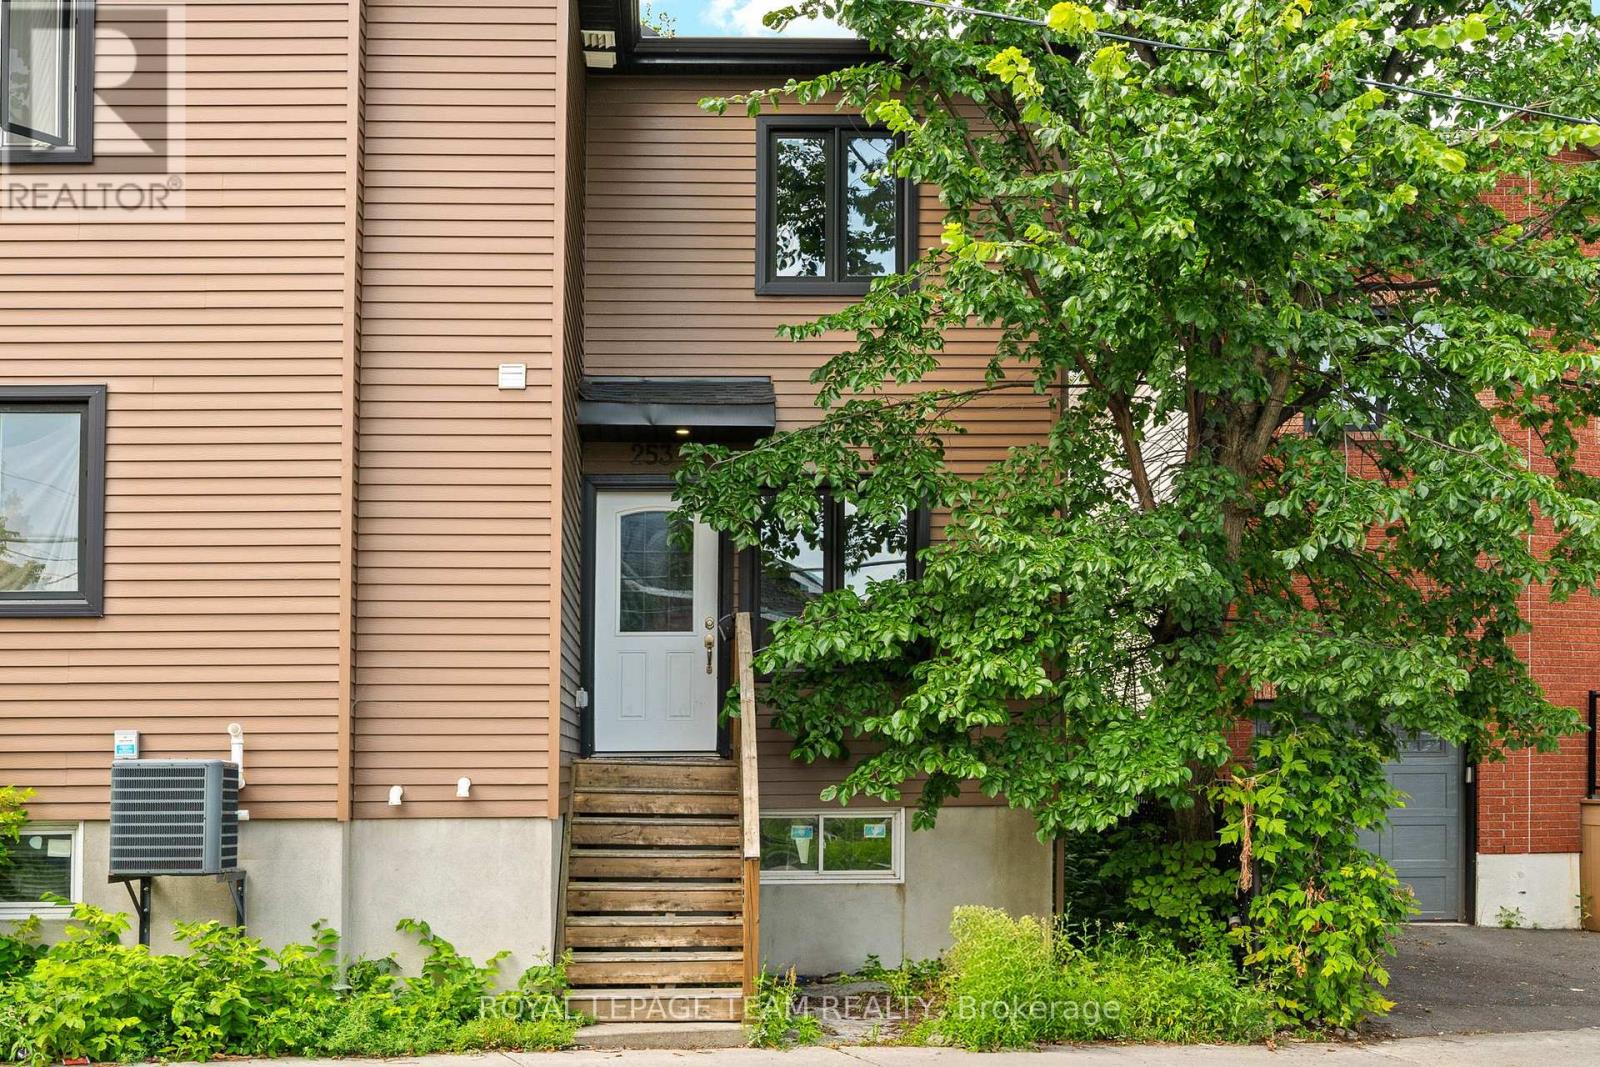
Ottawa, Ontario
Apartment/Unit Square footage is estimated (id:42482)
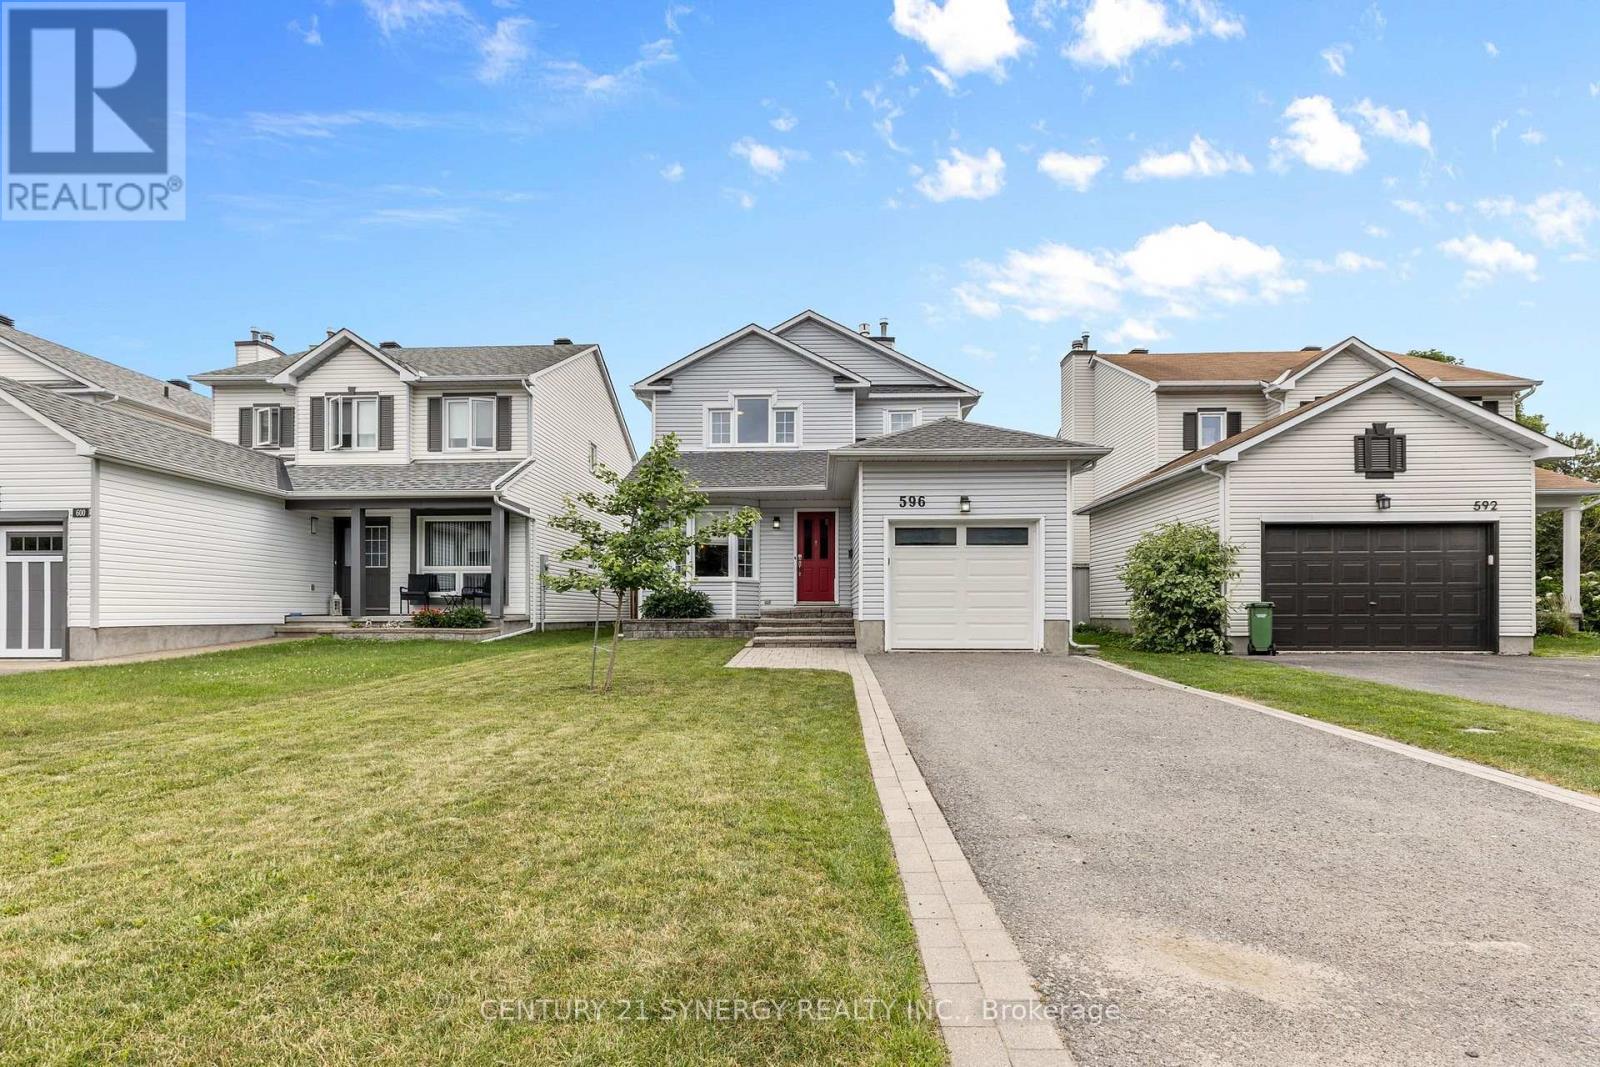
Ottawa, Ontario
This stylish 3-bedroom, 3-bathroom family home blends modern upgrades with timeless comfort. The updated kitchen is the heart of the main floor-with quartz countertops, tile backsplash, stainless-steel appliances, and a breakfast bar that opens to a cozy sitting area, perfect for morning coffee, casual entertaining or a home office space. Gleaming hardwood floors flow through the L-shaped living and dining rooms, anchored by a gas fireplace that adds warmth and ambiance in cooler months. CARPET-FREE living upstairs with laminate flooring throughout. A generous primary bedroom with a walk-in closet and an updated 3-piece ensuite (2023) bathroom. Two additional bedrooms share a fully renovated main bathroom (2024), offering stylish, move-in-ready comfort for the whole family. The lower level delivers flexible space with high ceilings-ideal for a home gym, media room, or playroom-plus loads of storage. Step outside to a fully fenced backyard with a nice patio, a natural gas BBQ line for effortless summer grilling, and raspberry bushes ready for picking. Enjoy bright, sun-filled principal rooms. Welcome to a peaceful, tight-knit neighbourhood with excellent neighbours. Top-rated elementary and high schools steps away. Walking trails, parks, splash pads, shopping, and restaurants all within easy reach-central to everything, yet tucked away from the hustle. Roof Shingles (2020), Furnace (2011, refurbished 2019), A/C (2011), Windows (2012), New Insulated Garage Door and Opener (2025). Utilities: Gas ($71 monthly), Hydro ($120 monthly). All new PEX plumbing pipes in the house were completed on Sept 9th, 2026, with a warranty. NO Poly B. (id:42482)

Ottawa, Ontario
Welcome to this bright and well-maintained end-unit townhome offering generous living space across three levels. The main floor features updated flooring, a spacious foyer with inside access to the single attached garage, a renovated full bath, a large family room, and convenient access to the laundry/utility room. The second level boasts a functional, open layout with an abundance of natural light. Enjoy a cozy living room with a wood-burning fireplace (currently partially used as a dining area) and direct access to the private, fully-hedged yard complete with patio stones and a deck-perfect for outdoor relaxation. This level also includes a refreshed kitchen with new countertops, a dedicated dining area, a second powder room, and a versatile nook ideal for a home office or study space. The third floor offers a spacious primary bedroom, two well-sized secondary bedrooms, and a fully renovated full bathroom. Located just steps from OC Transpo, with quick access to Highway 174 and all essential amenities, this home provides exceptional convenience for commuters and families alike. (id:42482)
Ottawa, Ontario
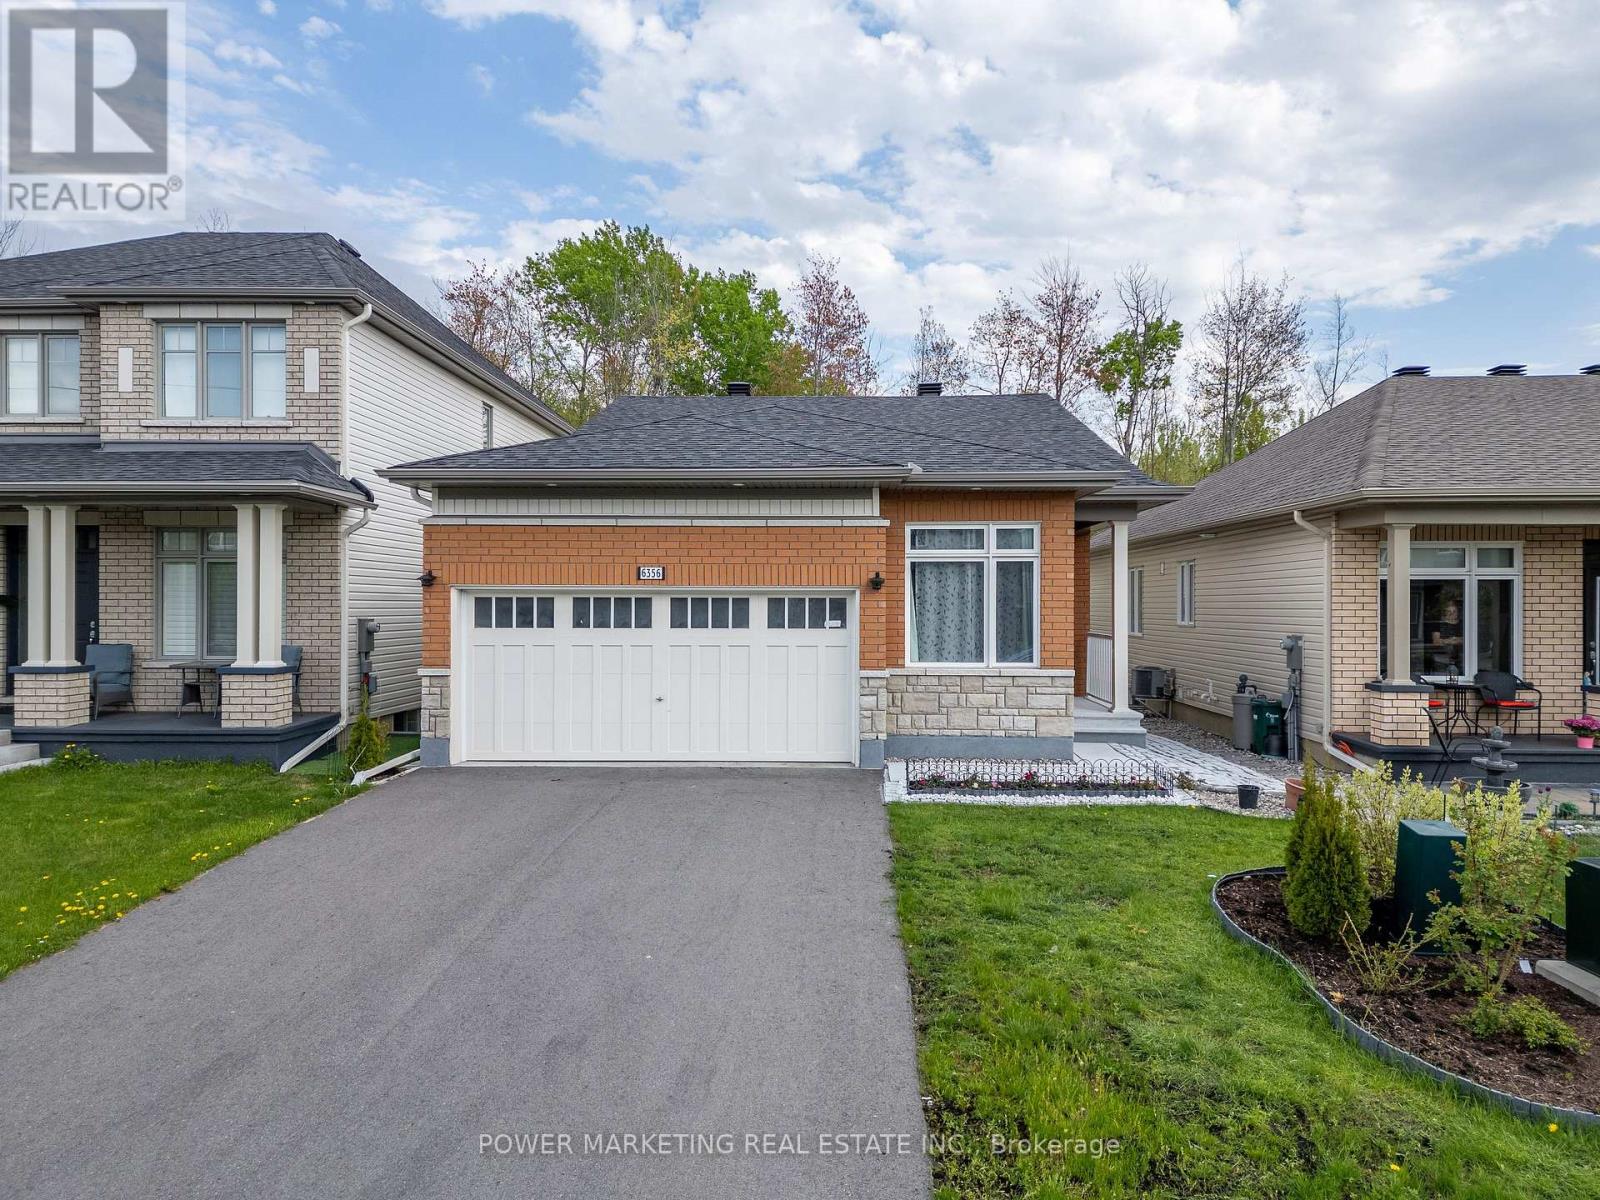
Welcome to this beautifully maintained newer bungalow featuring a double-car garage in the sought-after community of Orléans. Situated on a fully landscaped lot with stunning gardens and extensive interlock patio stone, this home offers exceptional curb appeal and outdoor living. Inside, you'll find 2 spacious bedrooms and 3 full bathrooms. The primary suite features a large walk-in closet and a luxurious 4-piece ensuite with double sinks, granite countertops, and a glass walk-in shower. Designed for comfortable living and entertaining, the home offers a formal den and a bright family room with rich hardwood flooring and a cozy gas fireplace. The open-concept eat-in kitchen boasts abundant cabinetry and counter space, stainless steel appliances, and ceramic flooring. The partially finished basement expands your living space with a generous recreation room, a dedicated office, and a full bathroom-ideal for guests, hobbies, or working from home. Step outside to enjoy the fully fenced, private backyard with no rear neighbours, creating the perfect setting for relaxing or entertaining. Conveniently located within walking distance to parks, scenic trails, schools, public transit, and the Park & Ride station, this exceptional home offers the perfect blend of comfort, style, and convenience. ** This is a linked property.** (id:42482)

