
Ottawa, Ontario
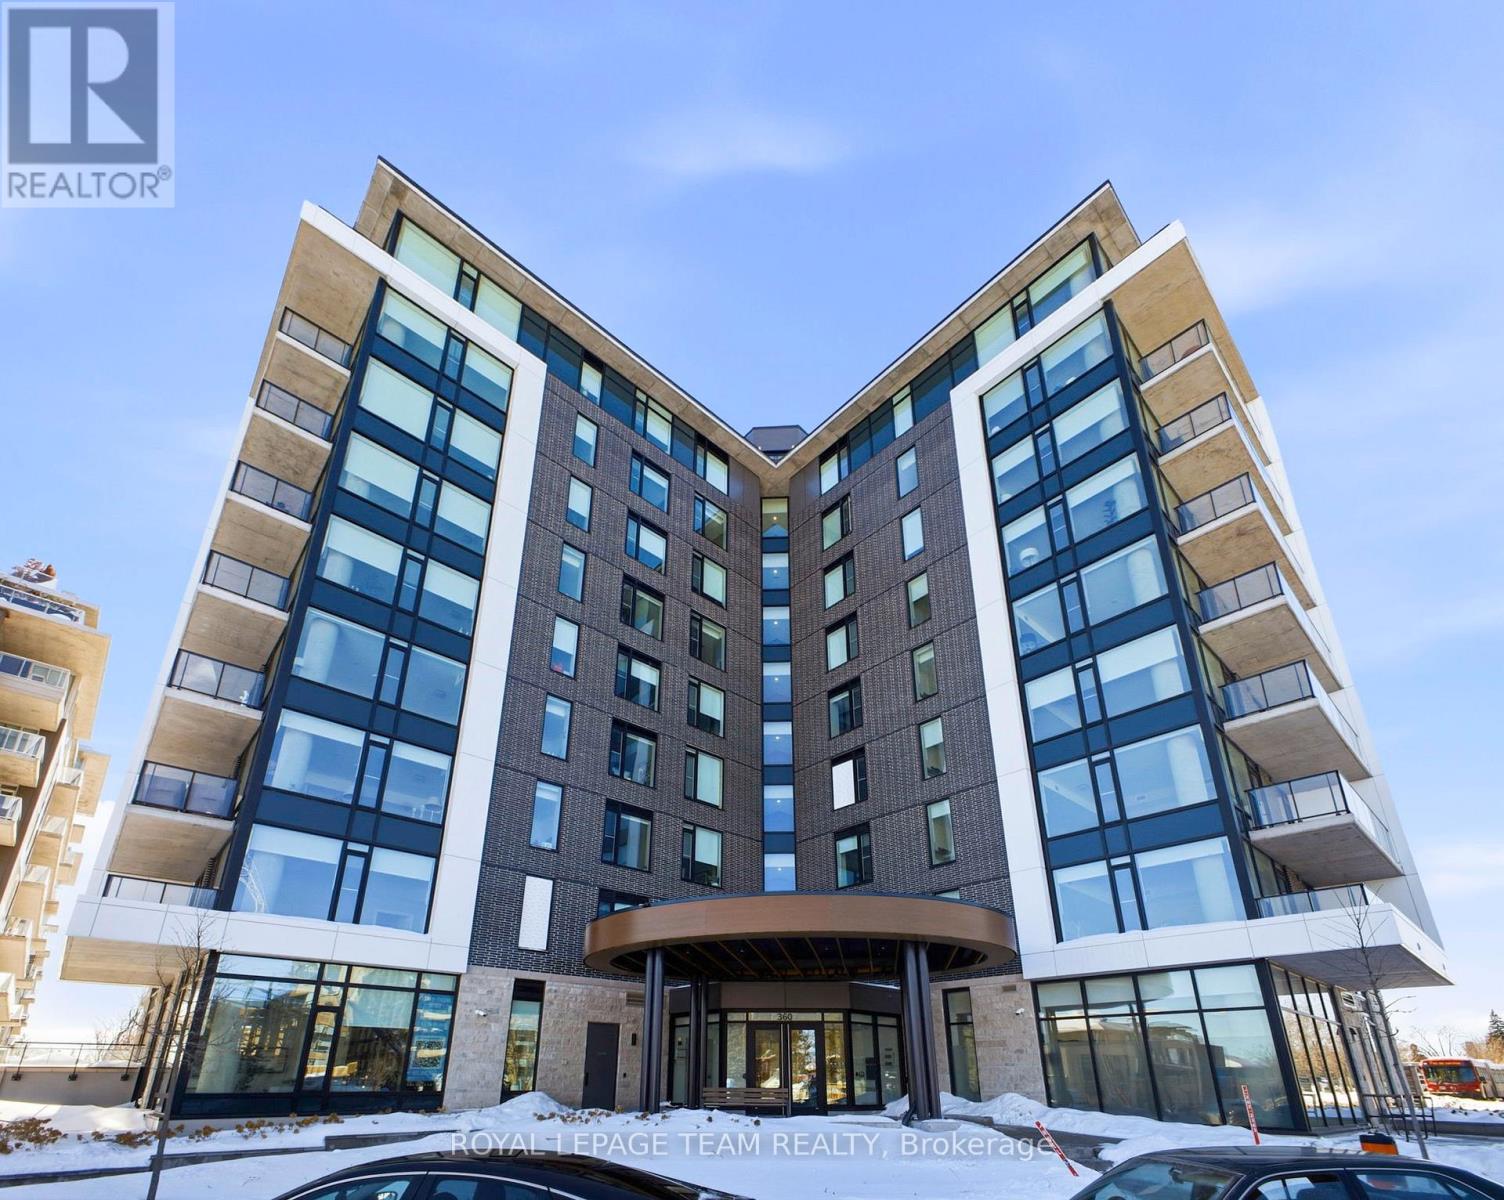
Welcome to Unit 209 at The Spencer in Greystone Village, where modern design meets an unbeatable Old Ottawa East lifestyle. Perfectly situated between the Rideau Canal and the Rideau River, you are steps to scenic bike paths, walking trails, cafés, restaurants, and vibrant Main Street amenities. This bright and efficiently designed bachelor features impressive 10 foot ceilings and oversized windows that fill the space with natural light. The contemporary kitchen offers sleek cabinetry, quartz countertops, stainless steel appliances, and clean modern finishes that feel both stylish and functional. The open layout is thoughtfully planned to maximize flexibility, allowing comfortable space for living, dining, and working from home. In unit laundry adds everyday convenience. The building amenities truly elevate the experience, including a fully equipped fitness centre and a stunning rooftop terrace with lounge areas, dining space, prep kitchen, gas fireplace, and beautiful river views. A guest suite is available for visiting family and friends. Located close to Saint Paul University and the University of Ottawa, and just minutes to downtown by bike, transit, or car, this condo is ideal for students, young professionals, or investors looking for a prime location. Modern. Efficient. Lifestyle driven. Unit 209 is city living done right. 1 pic is virtually staged (id:42482)

Ottawa, Ontario
251 Arlington is a centrally located, fully functional duplex in the heart of Centretown, offering two well-designed 2-bedroom apartments. Each unit features its own private entrance for added convenience. The upper unit includes a bright, open-concept living, dining, and kitchen area, along with a dedicated office space with a balcony that is overlooking the neighbourhood. Both bedrooms are generously sized, making it ideal for comfortable living or working from home. The main floor unit offers excellent additional space, including 2 spacious bedrooms, exclusive basement access and direct access to the spacious backyard. The property has seen several thoughtful upgrades, including a upgraded 2019 front porch, updated landscaping with a paved driveway, and a two-storey rear addition that enhances overall living space. The duplex is fully legalized with separately metered hydro, and plumbing has been upgraded to ensure long-term reliability. The perfect opportunity for anyone looking for an investment property! 2025 expenses: Heat $1,885.84, Water $932.82 (id:42482)

Ottawa, Ontario
Northwest One! With the Trans Canada Trail, Mud Lake, and the Britannia Conservation Area steps away, you'll be surrounded by nature's best! Well-cared for 2-bedroom, 1.5 bath condo offering beautiful, treed views from every room. This move-in ready 2nd floor apartment features many upgrades including wiring, LED lighting, additional kitchen cabinets, newer fridge & dishwasher, bathroom vanities, built-in bookshelves, and closet organizers. Laundry facilities conveniently located on your floor! Double pane windows and patio door installed in 2016. New HVAC heating & cooling system installed in 2025. Area amenities include grocery stores, shopping and services, walking and bike paths, Britannia Beach, the Britannia Yacht Club, and the Nepean Sailing Club. Charming Britannia Village is situated one block away, where you'll find the The Beachconers/Britannia Coffee House and the Britannia Bake Shop. Just a few steps west of where Britannia Road and Howe Street meet, you'll find the off-leash dog area of Britannia Park. Northwest One amenities include an indoor saltwater pool, sauna, gym, library, billiards room, guest suites, heated underground garage, gas BBQs, patio and gardens, and plenty of guest parking. Active condo community offering resident-organized activities. Two pets permitted, up to 25lbs each. 24-hour irrevocable on offers. (id:42482)
Clarence-Rockland, Ontario
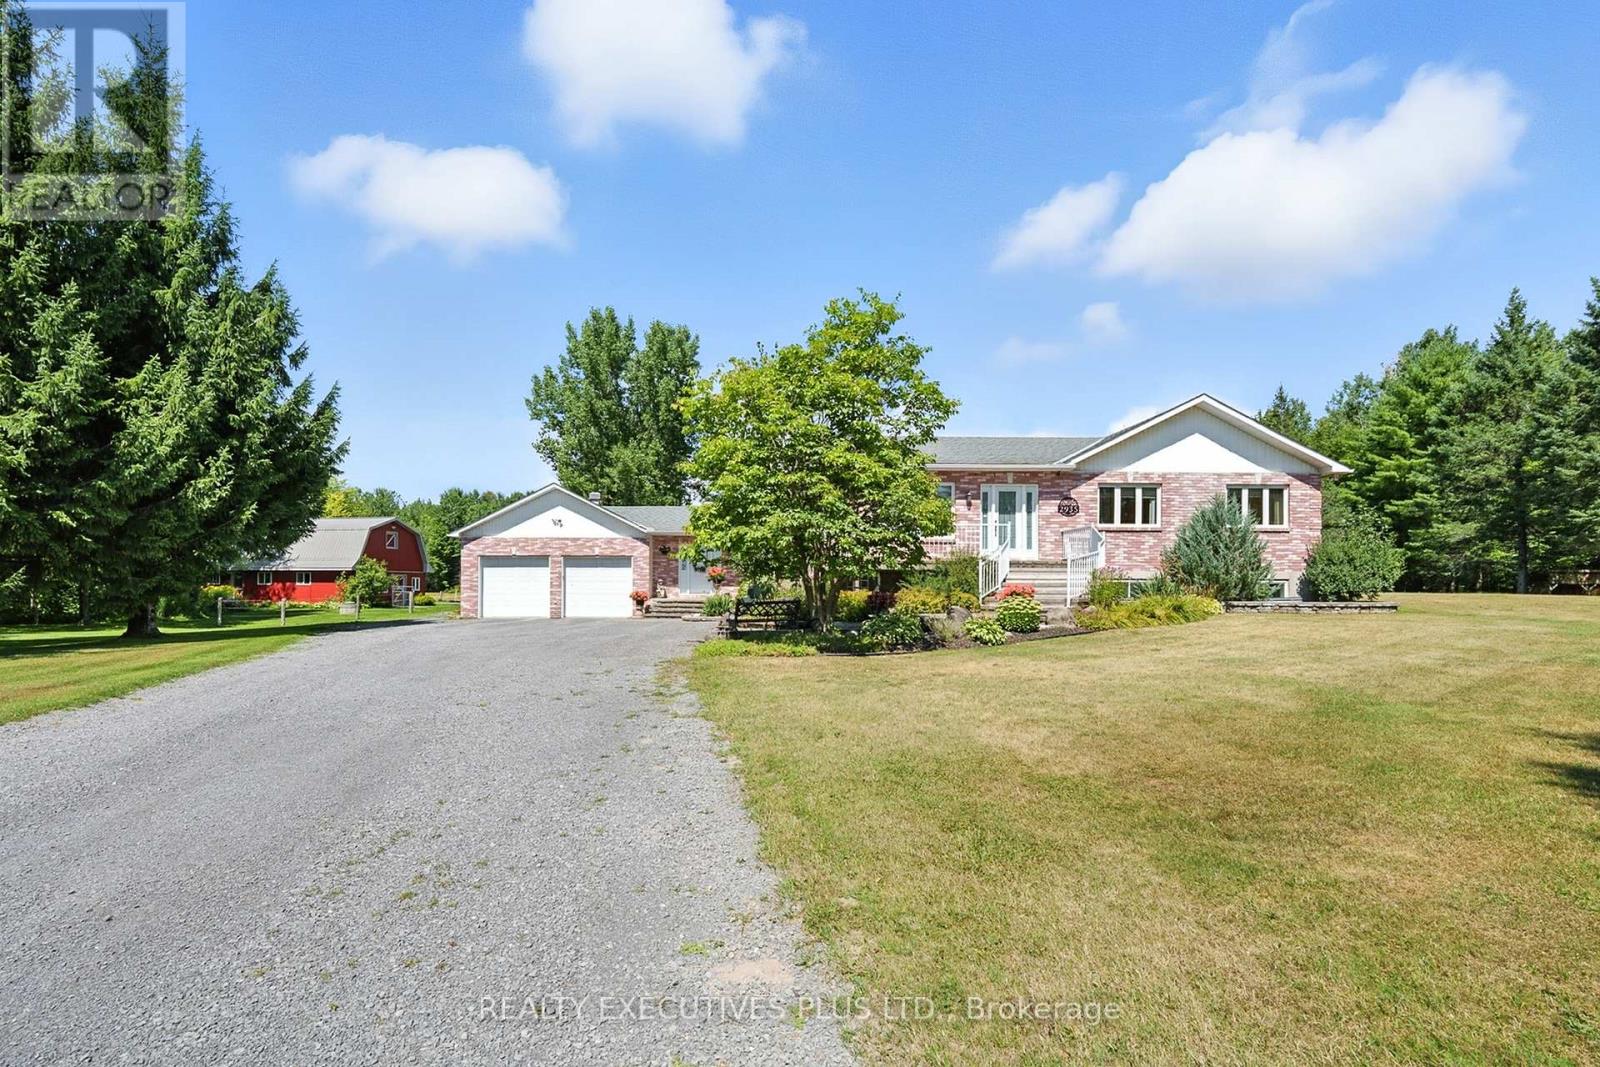
This immaculate brick bungalow offers 3+2 bedrooms and 3+1 bathrooms, along with an oversized double attached garage featuring 60-amp service, full insulation, and convenient inside entry. The open-concept main level is bright and filled with natural light, showcasing new custom bathrooms with travertine and tile, granite countertops, upgraded trim, and hardwood and ceramic flooring throughout. The spacious primary bedroom includes a private ensuite. Additional features include central A/C, central vacuum and a wood-burning stove. The fully finished lower level provides generous living space and abundant storage, including cold storage and a cedar closet. The home is equipped with fibre optic internet, UV water softener system, two wells, GenerLink hookup, new decks, and a marine battery backup for the sump pump. A BRAND NEW SEPTIC SYSTEM installed in 2026 with permits, conforming to a five-bedroom home, offering long-term peace of mind. Equestrian facilities include a hemlock and steel constructed stable with insulated walls and poured concrete floors, 60-amp service, four box stalls with cushioned mats, heated tack room with running water, and feed room. Pastures are fully fenced with electro-braid fencing and eight horse-safe Behlen Ranch gates, plus two yard hydrants for on-demand water. The property also features an oversized sand ring with compacted sand and clay base, run-in shelter with lights and outlets, sacrifice paddock, and three separate pastures. Additional outbuildings include a detached steel utility garage and a sugar shack/machine shed with 30-amp service, automatic garage door opener, steel roof, wood stove, and maple syrup evaporator.A rare opportunity offering privacy, functionality, and exceptional equestrian infrastructure. Book your private showing today. (id:42482)

Selwyn, Ontario
Welcome to this stunning, rare top-floor residence in an exclusive boutique condominium, offering premium, maintenance-free living with an exceptional blend of luxury, comfort, and convenience. Perfectly positioned to capture east, south, and west exposures, this beautifully designed home is flooded with natural light throughout the day and showcases spectacular sunset views. Offering approximately 1,506 sq. ft. of thoughtfully designed living space, this spacious condo features 2 bedrooms, 2 bathrooms, and an expansive open-concept layout ideal for both everyday living and entertaining. The chef-inspired kitchen is highlighted by an impressive 10-foot island, creating the perfect gathering space for family and guests. Step outside to the generous 21' x 6' private balcony, an ideal place to relax and enjoy the panoramic views. The unit also includes a nearby outdoor parking stall and a spacious storage unit of approximately 300 sq. ft., providing exceptional convenience and storage. For those seeking additional parking or workspace. An outstanding opportunity for professionals, retirees, or anyone looking to downsize without sacrificing space, style, or quality. (id:42482)

Ottawa, Ontario
An extraordinary showcase of luxury, design, and resort-style living in Ottawa's coveted Moffat Farm community, known as the "Prince of Wales on the Rideau." Extensively renovated with approximately $300,000 in premium upgrades, this 3,790+ sq. ft. turnkey residence offers an exceptional blend of elegance, comfort, and wellness. Set behind an elegant stone façade, the home features designer lighting, custom finishes, and refined architectural details throughout. At its heart is a spectacular chef-inspired kitchen with a dramatic waterfall island, professional gas cooktop, premium built-in appliances, heated floors, bespoke cabinetry, and a stunning illuminated glass wine display. The upper level offers a luxurious primary retreat with a spa-inspired ensuite featuring heated floors, marble-inspired finishes, a freestanding soaking tub, and sophisticated designer fixtures. Three additional spacious bedrooms provide excellent family accommodation, including one with a private ensuite. Step outside to your own private resort. The backyard oasis features an in-ground pool, hot tub, and sauna, thoughtfully designed for entertaining, relaxation, and year-round wellness. The fully finished lower level offers exceptional versatility with a spacious recreation area, exercise room, additional bedroom, and full bathroom. Complete with a dedicated main-floor office and triple-car garage. Steps to the Rideau River and scenic trails, and just minutes to Mooney's Bay Beach, Carleton University, downtown Ottawa, and the airport, this is a rare opportunity to enjoy privacy, natural beauty, and convenience in one of Ottawa's most prestigious communities. / Rental application form, Proof of Income (T4 or Letter of Employment or 3 month pay stubs), photo IDs, and Full Credit Report with scores are required. (id:42482)
Ottawa, Ontario
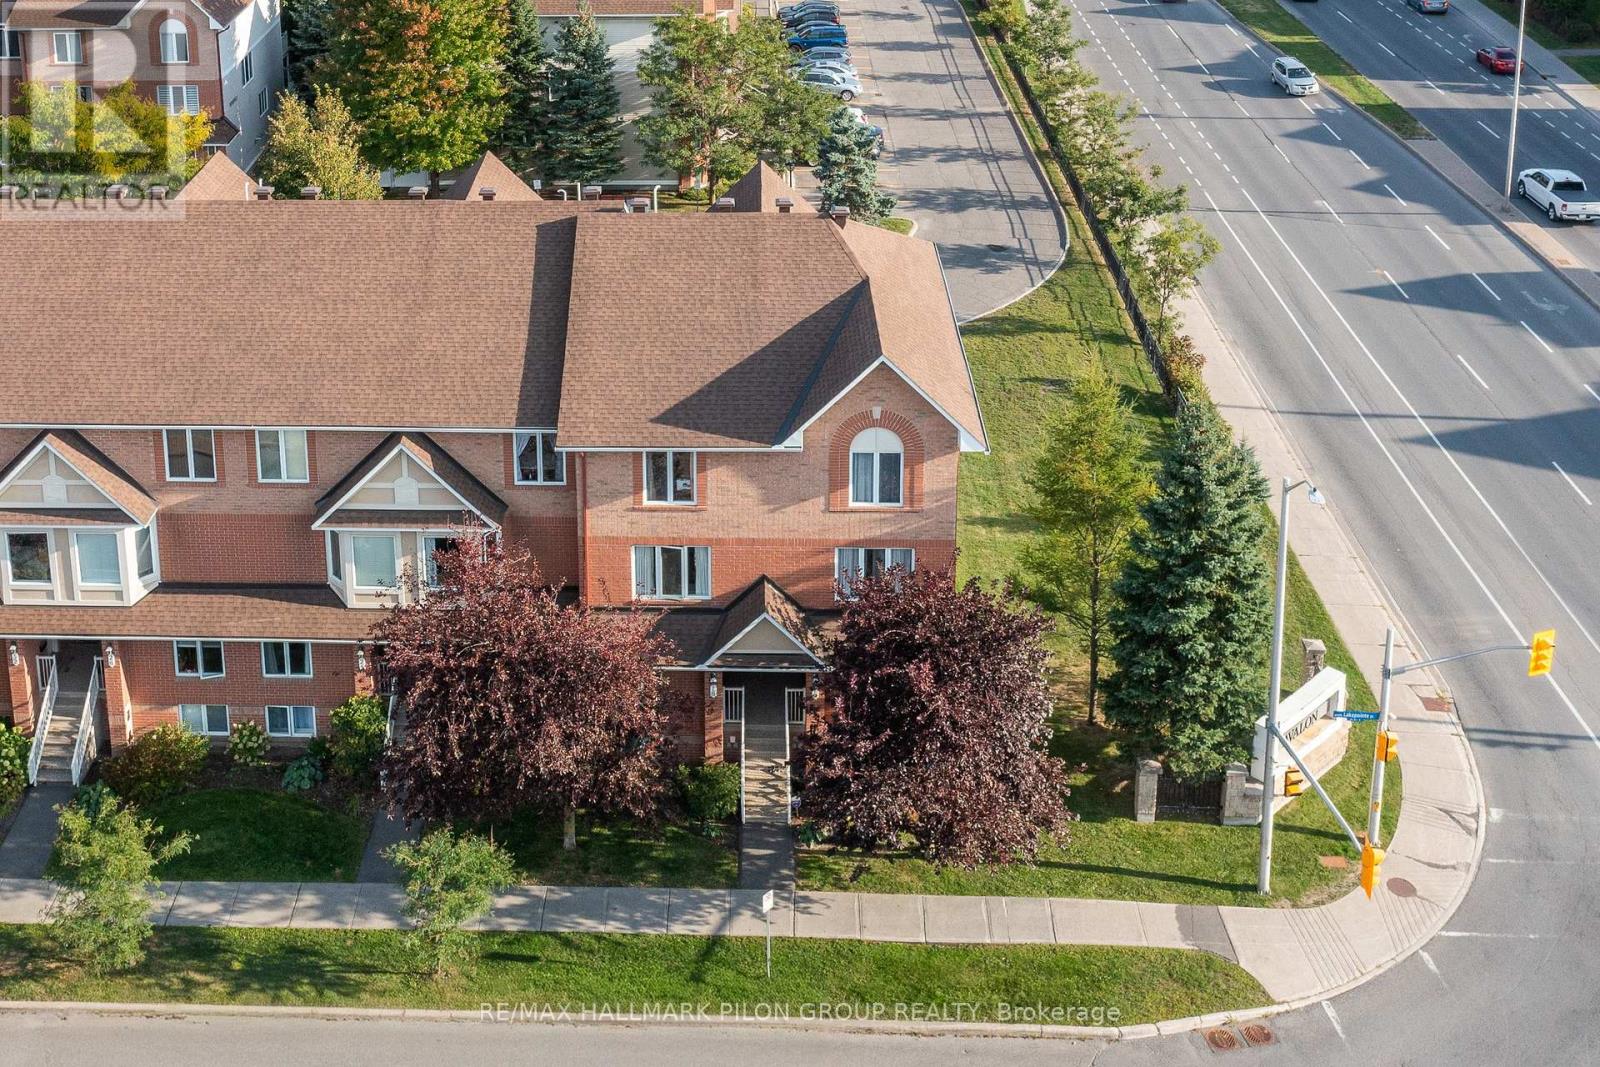
Ideally situated in the vibrant Avalon community, this bright and spacious end-unit condo offers the perfect blend of comfort, convenience, and style. Just steps from the picturesque and locally renowned Aquaview Pond, this home is within easy walking distance of parks, great schools, grocery stores, shops, and transit- making it a truly unbeatable location. Step inside to a spacious, sun-filled layout designed for modern living. The large, eat-in kitchen features solid wood cabinetry, ample counter space, a bonus pantry, gleaming appliances, and a convenient breakfast bar perfect for casual dining or morning coffee.Gorgeous hardwood floors flow throughout the open-concept main level, enhancing the natural light that pours into the combined living and dining areas - an ideal setup for both entertaining and relaxing. A stylish powder room is thoughtfully tucked away for added privacy. Downstairs, you'll find two generously sized bedrooms, each with its own ensuite bathroom. The guest bedroom boasts a large closet and access to a well-appointed 3-piece bath, while the primary suite features a full wall of closet space and its own private ensuite, easily accommodating a full-size bedroom set. A dedicated laundry area and additional storage closet complete the lower level for added convenience. Enjoy the outdoors from your private balcony, which leads down to your very own yard space - a rare and welcome bonus for condo living. This beautifully maintained home has been freshly painted and features a NEWER FURNACE (2020), AIR CONDITIONER (2020), STOVE (2022), WASHER & DRYER (2023), offering peace of mind for years to come. Whether you're a first-time buyer, down-sizer, or savvy investor, this move-in ready condo is a must-see. (id:42482)

Ottawa, Ontario
No "rear yard neighbours" facing a serene forested area, this impeccably maintained home in a premium location is an ideal choice to call home in Riverside South. A stylish and modern two bedroom, three bathroom townhome featuring an open concept floorplan with hardwood floors, large windows, a spacious kitchen with stainless steel appliances, a lower level family room and much more. The main level primary suite which can accommodate a king size bed offers a walk in closet and an upgraded 3 piece ensuite bathroom as well as a 2 piece bathroom. The lower level is finished and offers a sizeable recreation room with ample storage space and has direct entry from the attached garage (plus a private driveway for a second vehicle). Ideally located just a short walk to the Limebank LRT station, and minutes from schools, shopping, parks, and a dog park. This home offers the perfect blend of luxury, convenience, and natural beauty. 24 hours notice required for all showings and no viewings after 7:00 pm. 24 hour irrevocable required for all offers. See attachment for clauses to be included in all offers. 60 days/TBA possession. Move in ready! (id:42482)

Ottawa, Ontario
Move in ready 3 bedroom, 3 bathroom semi detached home ideally situated a block away from the vibrant shopping district of Westboro packed with restaurants, boutiques, and so much more. This sun-filled family home features hardwood floors throughout both levels, an updated kitchen with quartz countertops and updated upper level bathroom and more! Westboro has excellent schools, parks and access to extensive outdoor activities. Situated on a private and fenced 40' x 90' lot. Attached garage with inside access. 3 car parking. 24 hour irrevocable required on all offers. Immediate possession. (id:42482)

Ottawa, Ontario
WATER INCLUDED! 3 BEDROOMS + FINISHED BASEMENT + GARAGE + NO REAR NEIGHBOURS! Welcome to 314 Amici Crescent in Kanata's popular Emerald Meadows/Trailwest neighbourhood. This spacious townhome checks all the boxes for comfortable family living, with a fully fenced backyard, 2-car driveway parking, attached garage and water included! The bright, open-concept main floor features a spacious living and dining area plus a large kitchen with plenty of cabinetry, generous counter space and a centre island with additional seating and storage. Upstairs, you'll find 3 bright and generously sized bedrooms with luxury vinyl flooring. The primary bedroom offers a walk-in closet and private 4-piece ensuite, while the additional bedrooms share a 4-piece main bath. The fully finished basement adds even more living space, complete with a cozy fireplace. Perfect for a family room, home office, gym or kids' play area. Convenient laundry and connected storage spaces complete the lower level. Outside, enjoy your private fenced backyard with no rear neighbours, offering a great spot to relax or entertain. Located close to parks, schools, shopping and transit, with easy access to the Canadian Tire Centre and Bell Sensplex. (id:42482)

Russell, Ontario
Step through the welcoming foyer and prepare to be impressed. Soaring 9-foot ceilings, custom blinds and a spacious open-concept design create a bright, airy atmosphere filled with natural light. The showpiece is the incredible custom kitchen by local company La Vie en Bois, featuring beautiful cabinetry, plenty of workspace and a massive sit-at island made for gathering and entertaining. The adjoining eating area opens through patio doors to an AMAZING 300 SQ. FT. COVERED BACK DECK with propane BBQ hookup-your own outdoor living room overlooking a private backyard with no rear neighbours! The living room makes another statement with its impressive fireplace and oversized window flooding the space with natural light. The primary retreat is just as special, offering a closet with PAX built-ins, a beautiful 5-piece ensuite and its own direct access to the covered back deck-perfect for stepping outside with your morning coffee. Two additional bedrooms, a 4-piece bathroom, convenient laundry room and 2-piece bathroom complete the main level. Downstairs, the expansive unfinished lower level is a blank canvas ready for your vision, complete with a rough-in for a future 3-piece bathroom. Outside, the home's eye-catching board-and-batten style vinyl siding adds to its impressive curb appeal. A GenerLink system, storage shed, heated garage, permanent Gemstone lighting, incredible covered deck, custom finishes and a private no-rear-neighbour setting complete this exceptional property. THIS IS NOT YOUR AVERAGE BUNGALOW-it's a home that stands out from the moment you arrive! (id:42482)
Ottawa, Ontario
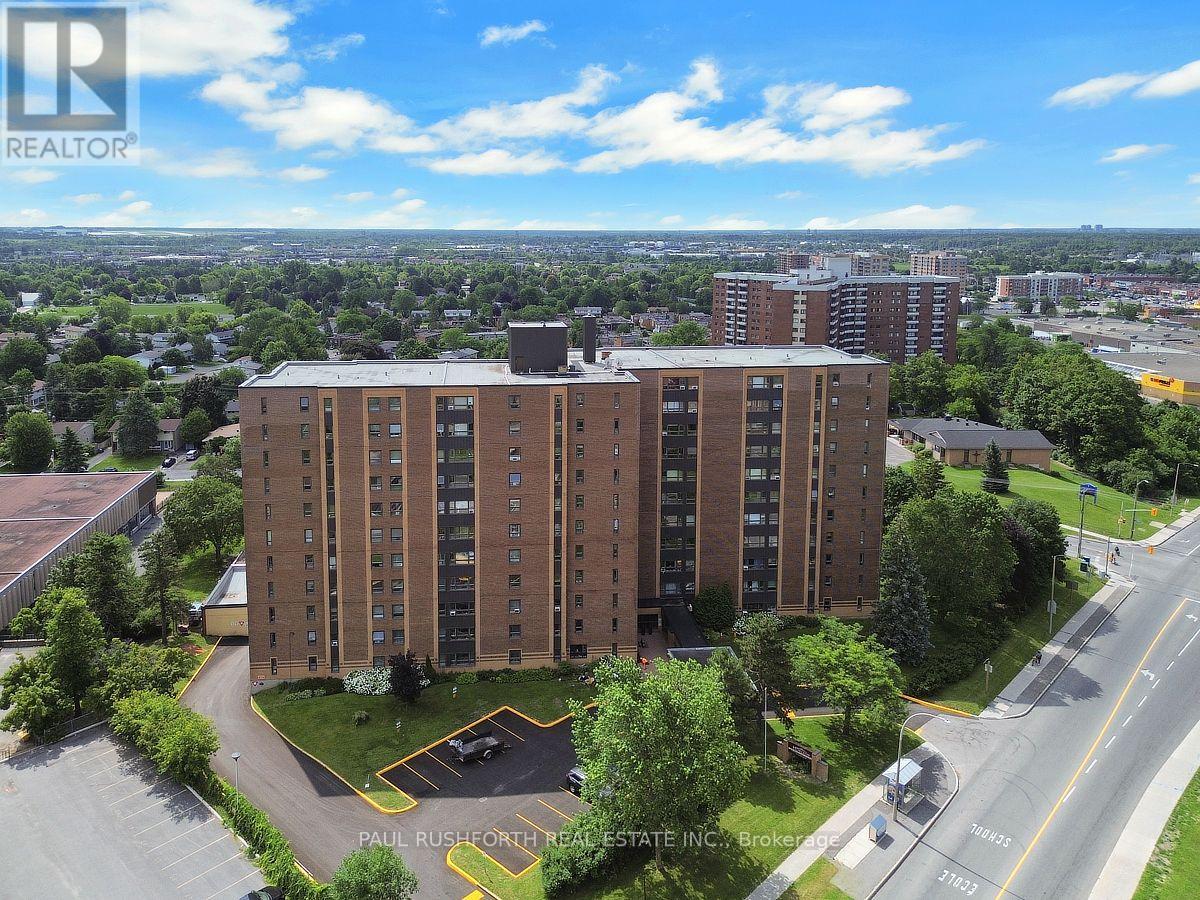
Discover effortless condo living in this bright and spacious 2-bedroom plus den suite, offering a functional layout and spectacular location. Hardwood flooring flows throughout the main living areas, while the oversized kitchen provides an abundance of cabinetry and counter space-perfect for everyday living and entertaining. A welcoming foyer with a double-wide closet adds both style and practicality, and the versatile den is ideal for a home office, reading nook, or guest space. This unit also includes the convenience of underground parking and a storage locker.Residents enjoy outstanding building amenities, including an outdoor pool, fitness centre, library, and party room. Best of all, the all-inclusive condo fees cover all utilities, making for a truly carefree, low-maintenance lifestyle. Ideally situated just minutes from parks, recreation, restaurants, shopping, schools, and public transit, this is an exceptional opportunity to enjoy convenient city living in a sought-after location. Some photos have been virtually staged. (id:42482)

