
Ottawa, Ontario
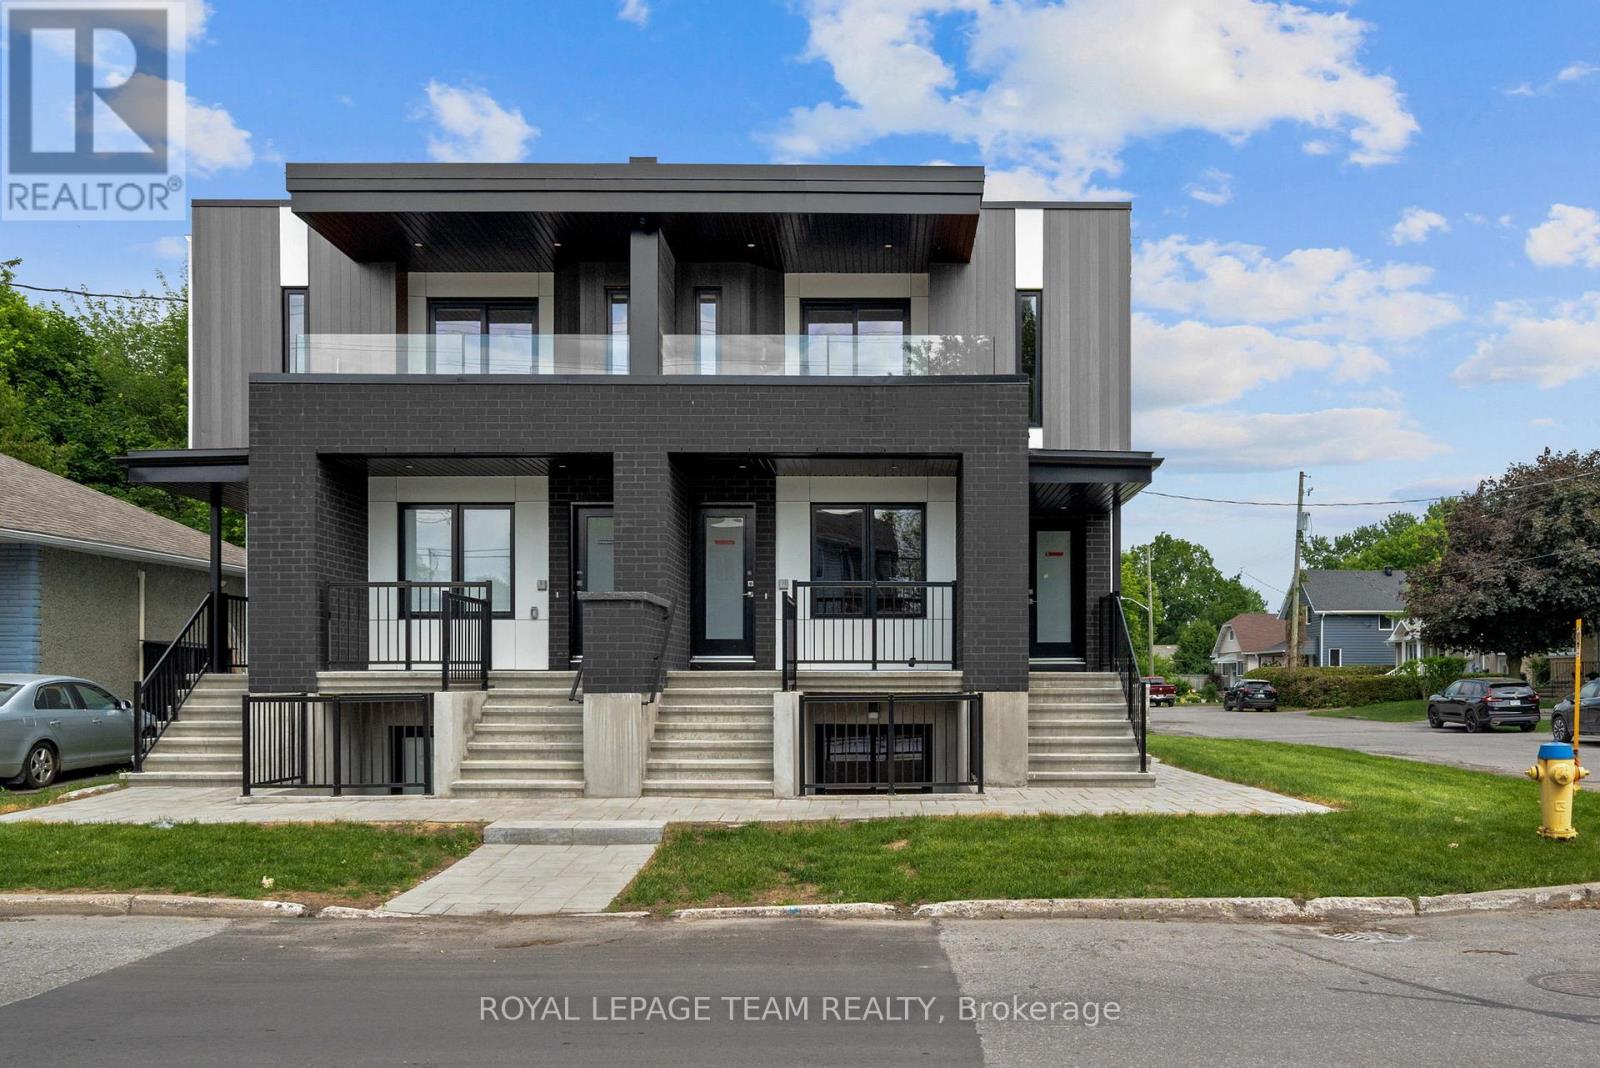
2 Months' FREE Rent! Welcome to this beautifully designed, newly built 3-bedroom, 2-bathroom unit offering modern finishes, stylish design, and exceptional convenience. Featuring a bright open-concept layout, this home seamlessly blends the living, dining, and kitchen areas, creating the perfect space for both everyday living and entertaining. The contemporary kitchen is thoughtfully designed with sleek cabinetry, quality finishes, and ample workspace, while the modern bathrooms showcase elegant fixtures and timeless styling. The spacious primary bedroom serves as a private retreat, complete with a walk-in closet and a luxurious 3-piece ensuite featuring a glass-enclosed shower. Two additional bedrooms offer flexibility for family, guests, or a home office. Step outside to your private front porch, an inviting space with room for a couple of patio chairs-perfect for enjoying your morning coffee or unwinding at the end of the day. Ideally located near the corner of Shillington Avenue and Hollington Street, this home is situated in the heart of one of Ottawa's most convenient neighbourhoods. Enjoy easy access to Merivale Road's shopping, restaurants, and everyday amenities, while being just minutes from the Civic Hospital, Westboro, Wellington Village, Carlingwood Shopping Centre, and the Central Experimental Farm. Commuters will appreciate nearby public transit, major roadways, and quick access to downtown Ottawa. For a limited time, take advantage of an exceptional rental promotion: the landlord is offering the 10th & 11th months of the initial lease term rent-free (subject to the terms of the lease). It's a fantastic opportunity to enjoy additional savings while living in a brand-new home. A stylish and low-maintenance home in an unbeatable location-perfect for professionals, families, and anyone seeking modern living close to everything Ottawa has to offer. This unit includes one parking space. (id:42482)
Ottawa, Ontario
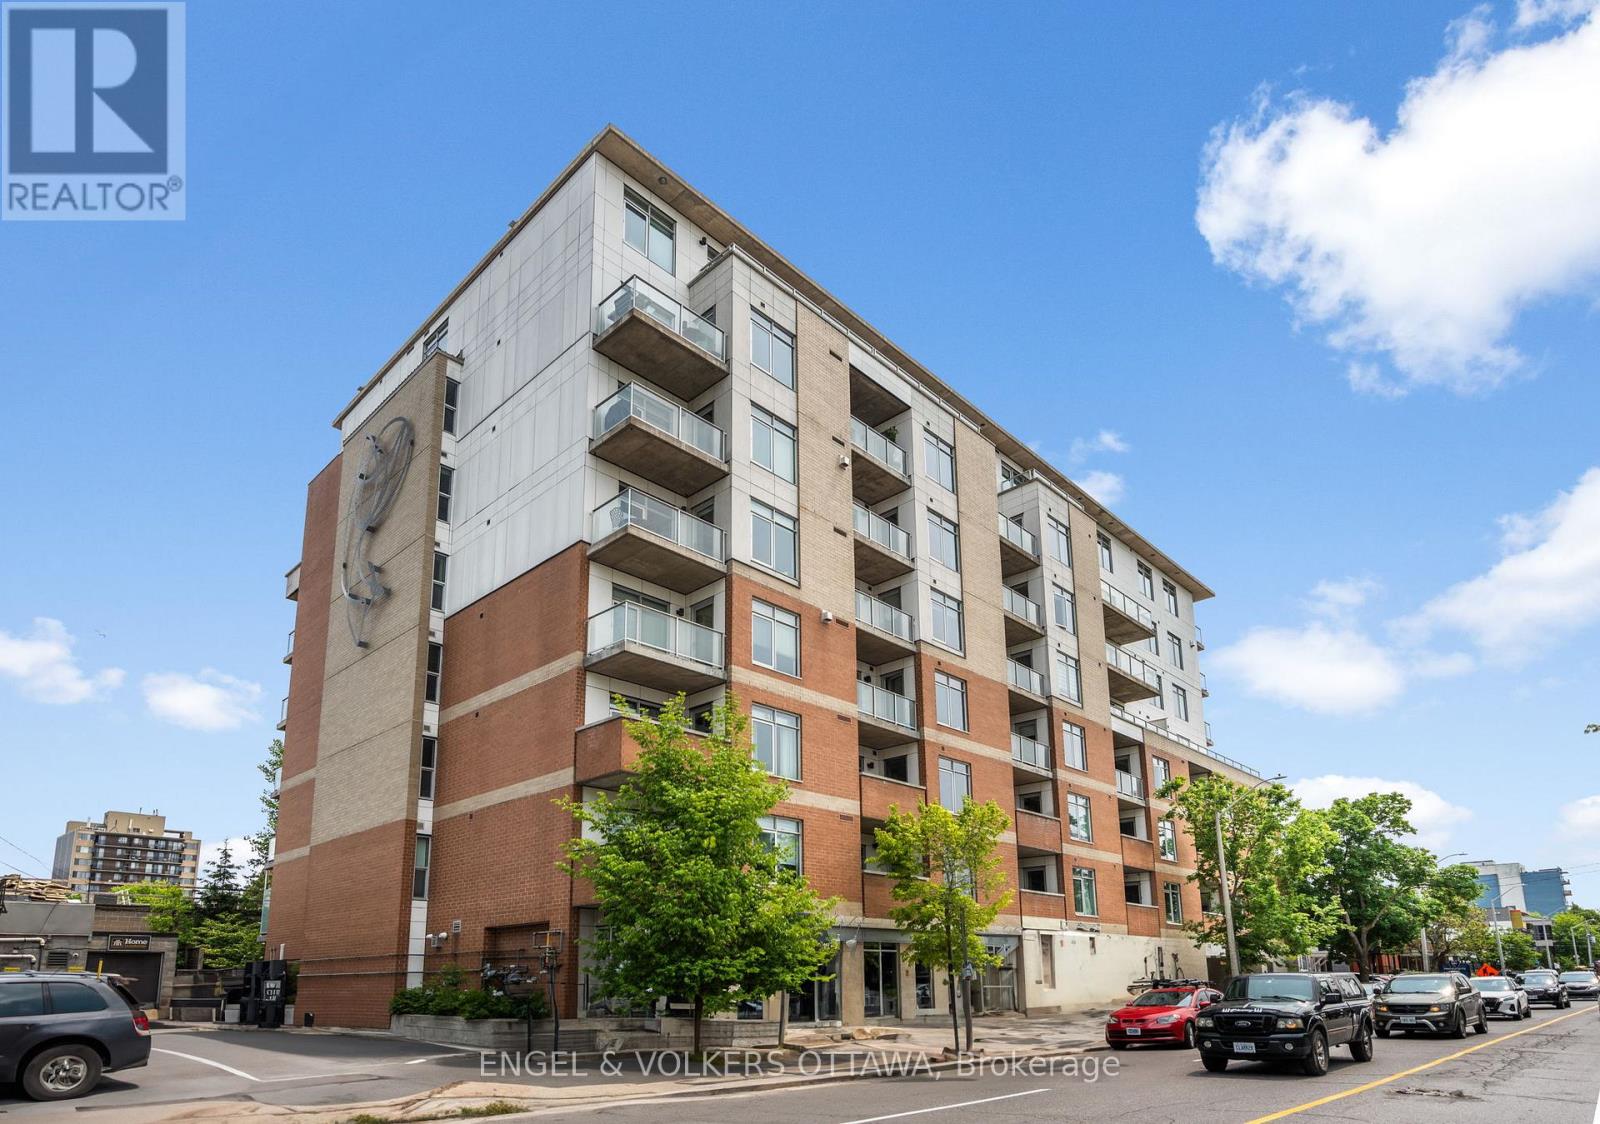
This beautifully upgraded 2-bedroom + den, 1,124 sq. ft. south-east corner suite has been meticulously maintained by its original owner and offers an exceptional combination of space, style and natural light. The thoughtfully designed open-concept layout features 9' ceilings, rich hardwood floors, oversized windows and custom blinds throughout. The upgraded kitchen is ideal for both everyday living and entertaining, with granite countertops, an extended island with generous storage, upgraded cabinetry and stainless steel appliances.The spacious primary bedroom offers a customized layout, large California Closet and a luxurious ensuite complete with glass-enclosed shower and separate soaker tub. The second bedroom, currently used as a home office, features a walk-in closet, while the versatile den is currently configured as a dining area. Step outside to the generous balcony and enjoy peaceful treetop views, complete with a convenient gas BBQ hookup.This well-appointed LEED building offers an impressive range of amenities, including a rooftop terrace, fitness centre, party room, guest suite and visitor parking. Underground parking, two bike racks and a storage locker are also included.An exceptional location just steps from the best of Wellington West, Hintonburg and Westboro, with renowned restaurants, cafés, boutique shops, Parkdale Market, the GCTC and LRT all close at hand. A rare opportunity to enjoy refined, low-maintenance urban living in one of Ottawa's most vibrant neighbourhoods. (id:42482)
Montague, Ontario
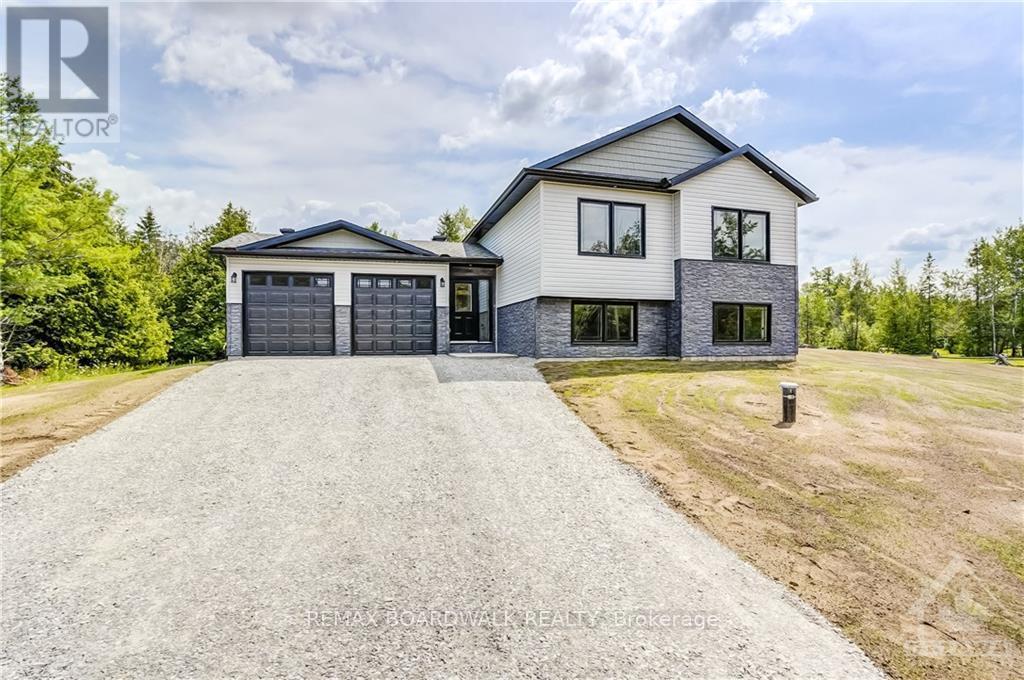
*This house/building is not built or is under construction. Images of a similar model are provided* ALL ON AN ICF FOUNDATION!! Top Selling Jackson Homes model with 3 bedrooms, 2 baths split entryway with stone exterior to be built on stunning 5.021 acre, treed lot just minutes from Smiths Falls, and an easy commute to the city. Enjoy the open concept design in living area /dining /kitchen area with custom kitchen with granite counters and backsplash from Laurysen Kitchens. Generous bedrooms, with the Primary featuring a full 4pc ensuite with custom tub and ceramics. Ceramic in baths, kitchen and entry. Large entry/foyer with inside garage entry, and door to backyard. Attached double car garage(20x20) The lower level awaits your own personal design ideas for future living space, includes drywall and 1 coat of mud. The Buyer can choose alltheir own custom finishing with our own design team. All on a full ICF foundation! (id:42482)
Ottawa, Ontario
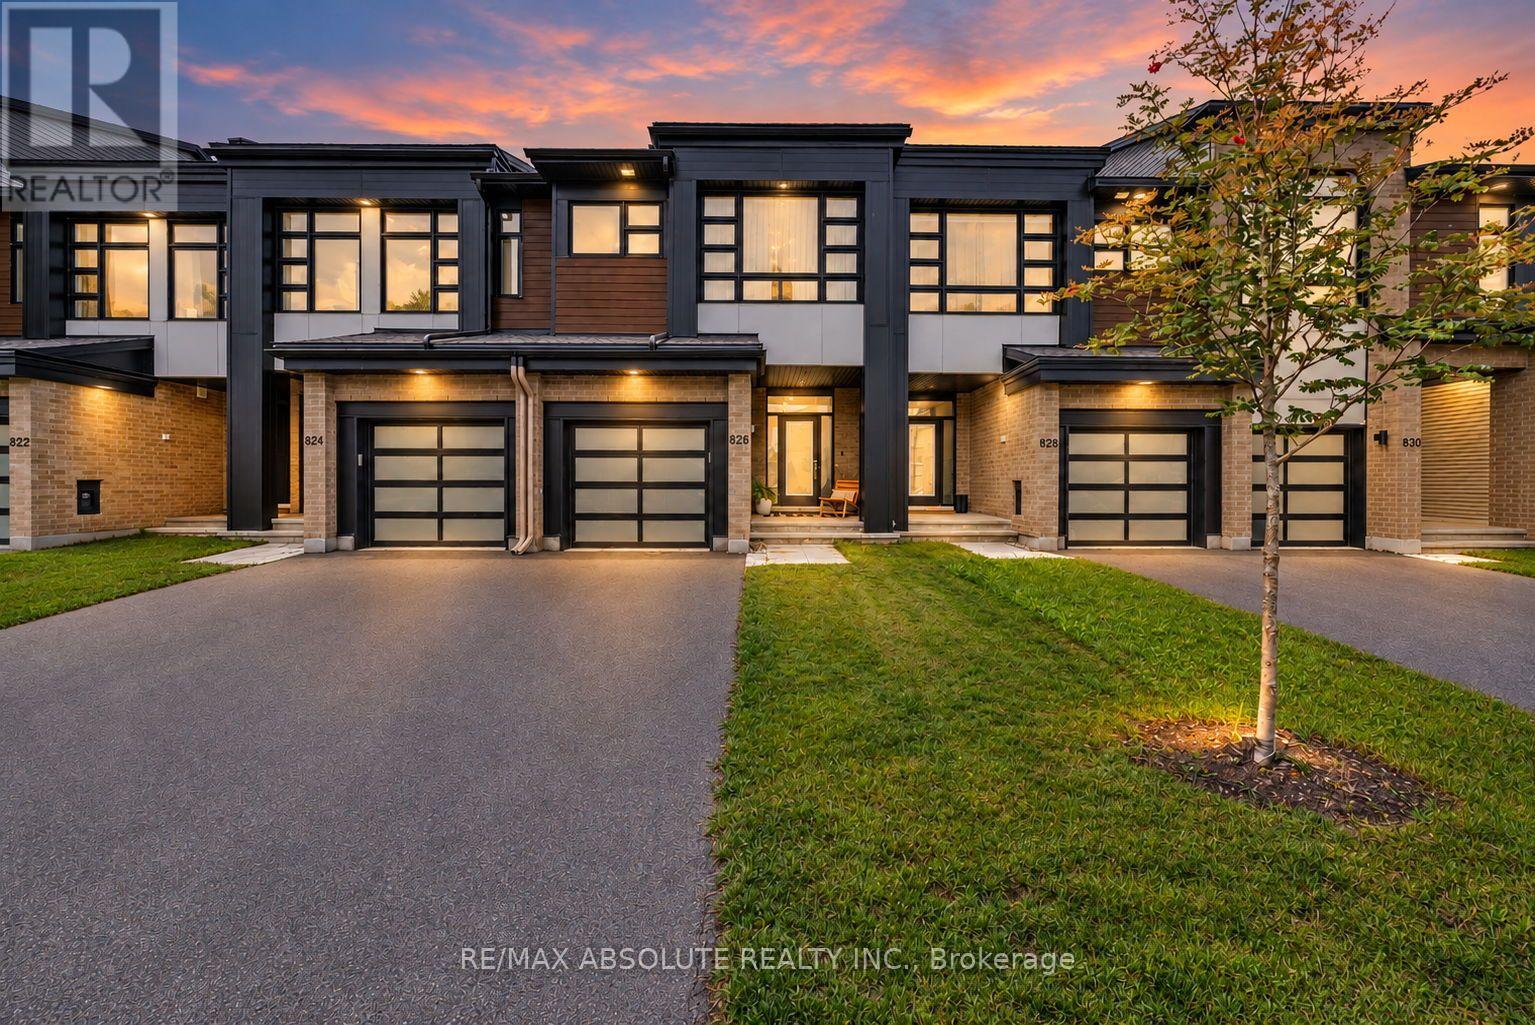
Welcome to 826 Chipping Circle, a spacious Urbandale-built townhome offering three bedrooms, a loft and 3.5 bathrooms. Enter through the generous foyer featuring quality ceramic tile flooring and inside access to the single-car garage, complete with an automatic garage door opener and remote. A convenient powder room with a pedestal sink completes the entrance level. Step up to the bright, open-concept kitchen, living and dining area featuring 9-foot ceilings and large windows that fill the space with natural light. The kitchen offers quartz countertops, stainless steel appliances and a pantry, while the inviting living room features a cozy gas fireplace. Patio doors off the dining area lead to the fully fenced backyard. Upstairs, the versatile loft provides additional living or workspace. The primary bedroom features a large walk-in closet, a wall of windows and a private ensuite with a soaker tub, vanity and separate shower. Two additional bedrooms offer ample closet space and large windows. A full bathroom with a tub and shower combination and ceramic surround is also located on this level. The separate laundry room provides generous counter space for folding. The fully finished lower level offers a spacious recreation room and an additional four-piece bathroom.The unfinished storage and utility area houses the natural gas furnace, HRV and rental hot water tank. A functional and welcoming home with plenty of space for everyday living. All light fixtures and window treatments have been updated. 24-hour irrevocable required on all offers. (id:42482)
Ottawa, Ontario
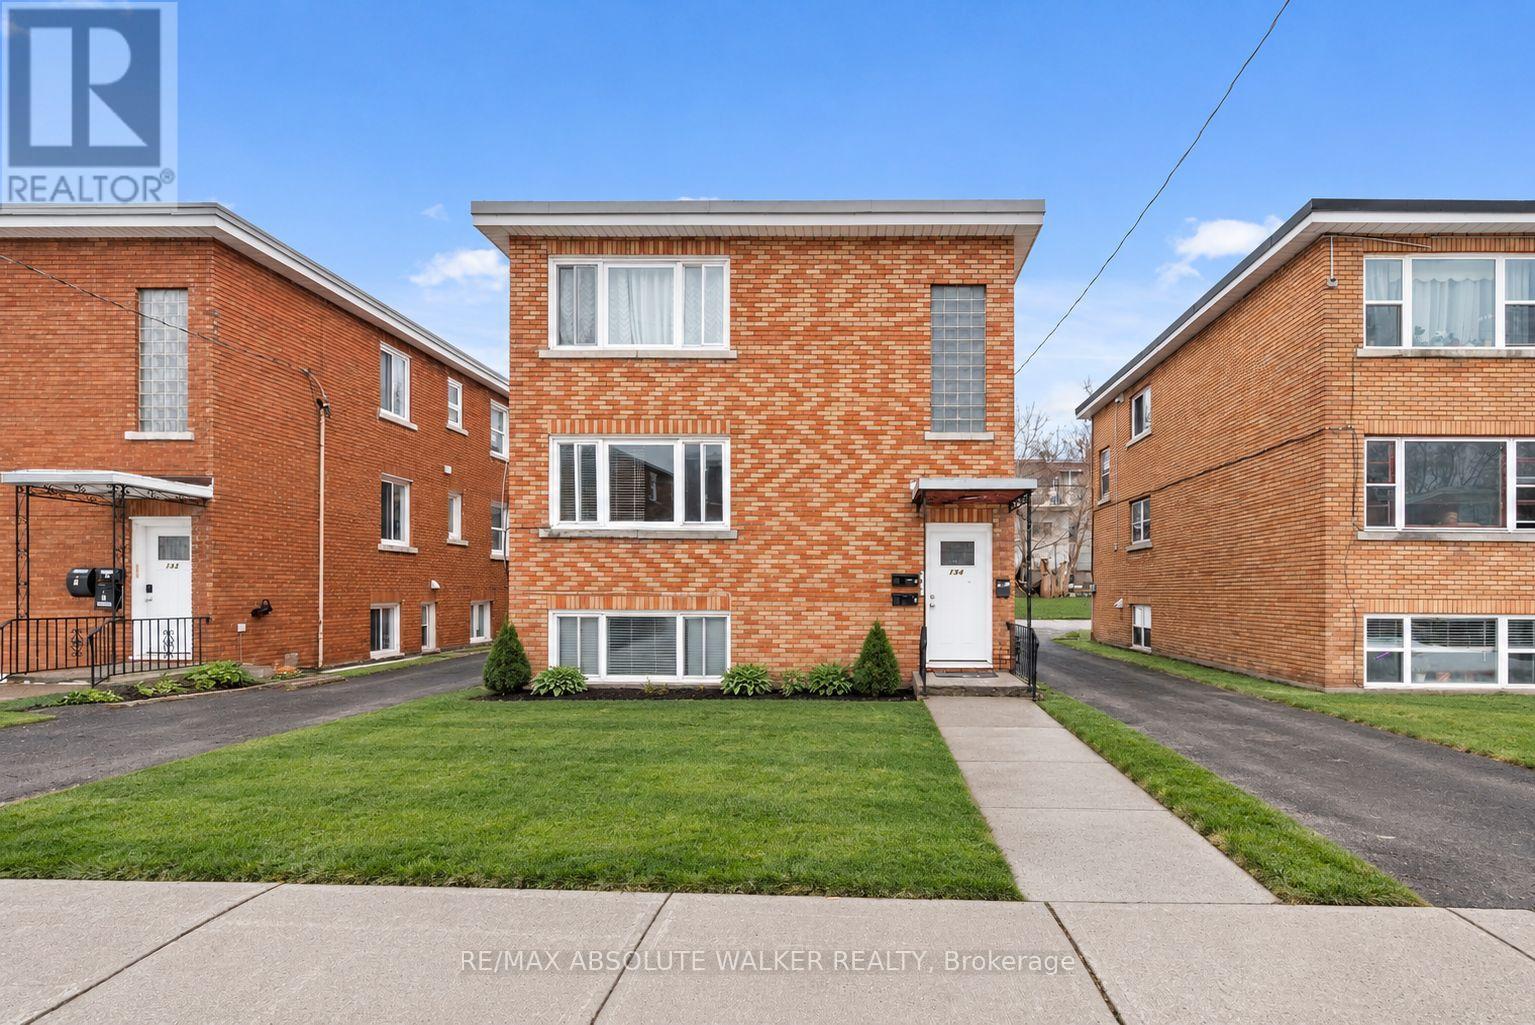
Exceptional investment opportunity in the heart of Beechwood Village. This well-maintained triplex offers the rare combination of strong rental income, an enviable location, and exceptional flexibility for both investors and owner-occupiers.The property features three thoughtfully laid-out two-bedroom, one-bathroom residential units, currently generating $5,363 per month in rental income, or approximately $64,356 annually. The upper unit rents for $1,580/month, the main-level unit for $1,925/month, and the lower unit for $1,858/month. The main-level residence has been beautifully updated with new flooring, stainless steel appliances, and a renovated bathroom, adding to its appeal and rental potential.Three outdoor parking spaces are included, and the property generates an additional approximately $1,200 annually through pay-per-use laundry. Tenants are responsible for their own hydro.An exceptional opportunity to add a quality multi-residential property to your portfolio, or live comfortably in one unit while generating rental income from the other two. With three separate units and multiple income streams, this property offers both immediate revenue and long-term potential.Located in the sought-after Beechwood Village community, residents enjoy convenient access to downtown Ottawa, public transit, shops, restaurants, schools, parks, and hospitals. A compelling opportunity to acquire a versatile income-producing property in one of Ottawa's established and highly desirable neighbourhoods. Some photos are virtually staged. (id:42482)

Ottawa, Ontario
This is a fabulous bright, airy one bedroom unit on the east side of the building, looking out towards the treetops and surrounding neighbourhood. The thoughtfully laid-out floor plan features an open-concept living, dining, and kitchen area that keeps you connected, while a wall of windows fills the space with natural light and brings the outdoors in. The cozy bedroom includes ample closet space. There is a well-appointed bathroom and convenient in-unit laundry. Generous balcony complete with a gas BBQ hookup-perfect for relaxing or entertaining. Easy 2nd-floor access (no elevator wait!). Garage parking and a storage locker are included for added convenience. The Kavanaugh is a welcoming, pet-friendly building with excellent amenities, including a car wash and pet wash station, gym, lounge, terrace, conference room, and rooftop terrace. Ideally located to enjoy everything Beechwood has to offer. Be a part of this vibrant community with a fantastic farmers' market at Stanley Park, lots of local restaurants and coffee shops, nearby bike paths, walking trails, and dog parks! Low-maintenance living, high-lifestyle location - book your showing today! (id:42482)
Ottawa, Ontario
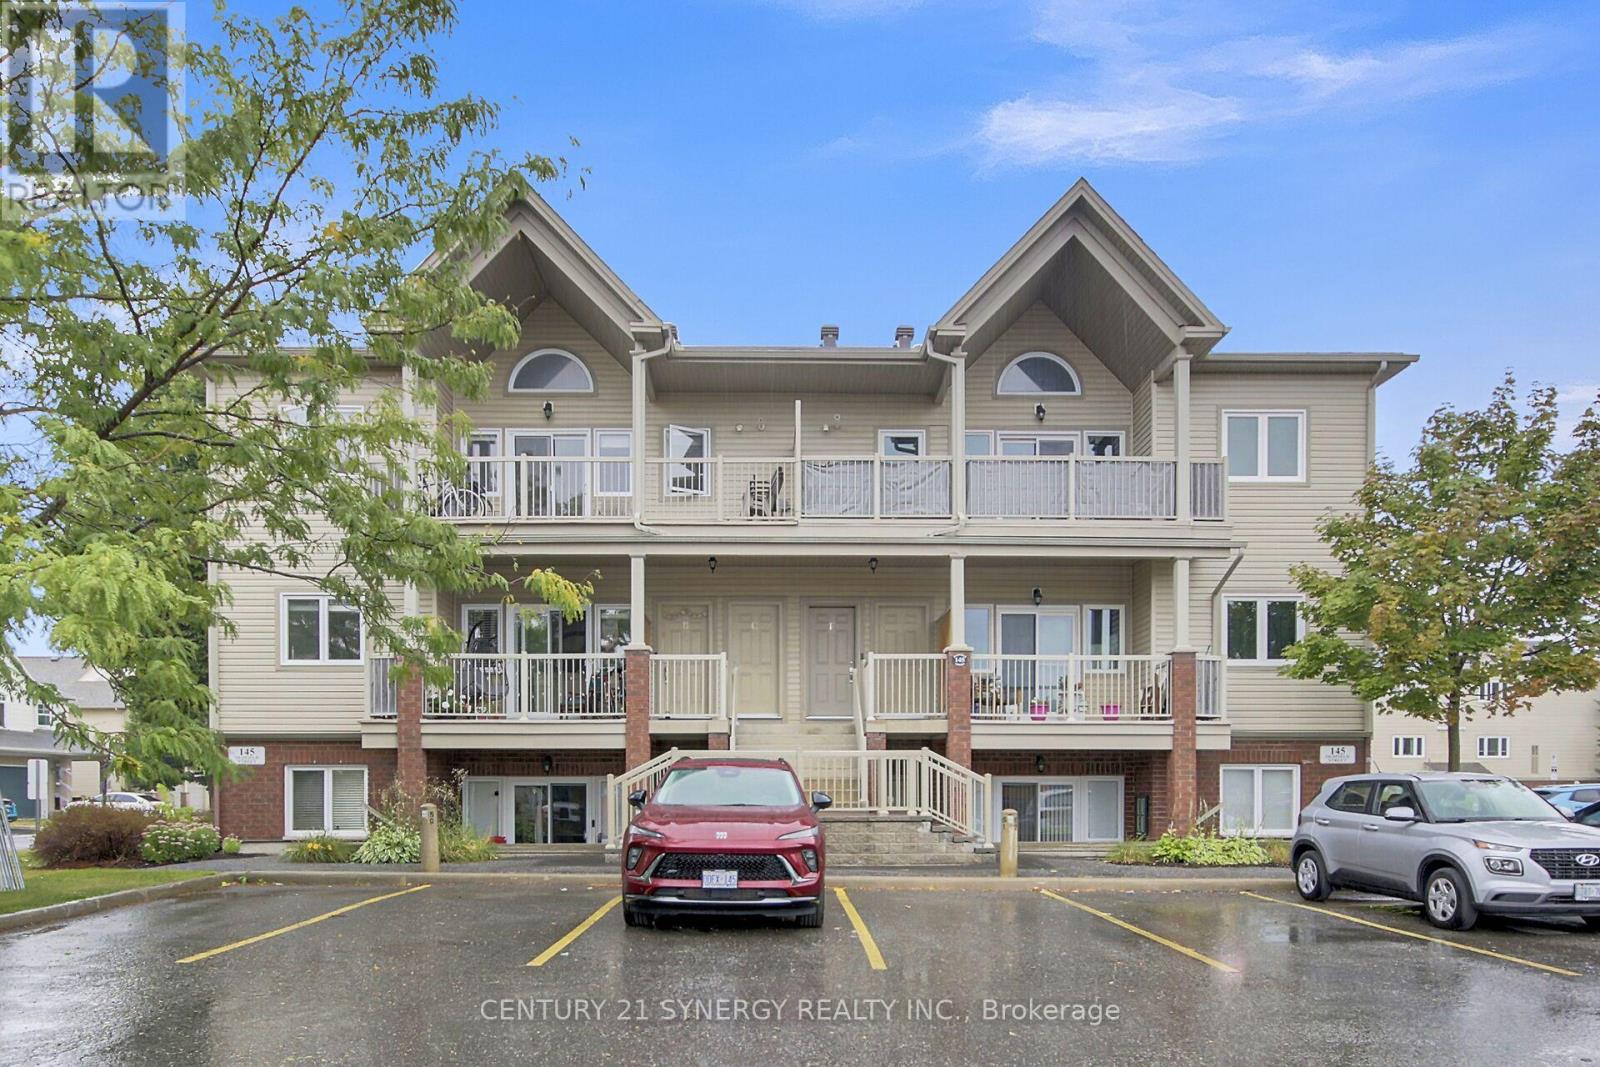
Welcome to this bright and stylish penthouse style condo in the heart of Barrhaven. This 2-bedroom, 1-bath unit offers a spacious open-concept floor plan with vaulted ceilings that provides a modern living feeling. The functional kitchen features its own pantry and overlooks the living and dining area, creating an open concept space that is perfect for entertaining or relaxing. Enjoy the convenience of in-unit laundry and step out onto one of the largest balconies available that is ideal for outdoor dining and morning coffees watching the sunrise. This rare unit also includes two owned parking spots, offering flexibility for your own use or potential rental income. A fantastic opportunity in a sought-after community that is walking distance to all amenities. (id:42482)
Brockville, Ontario
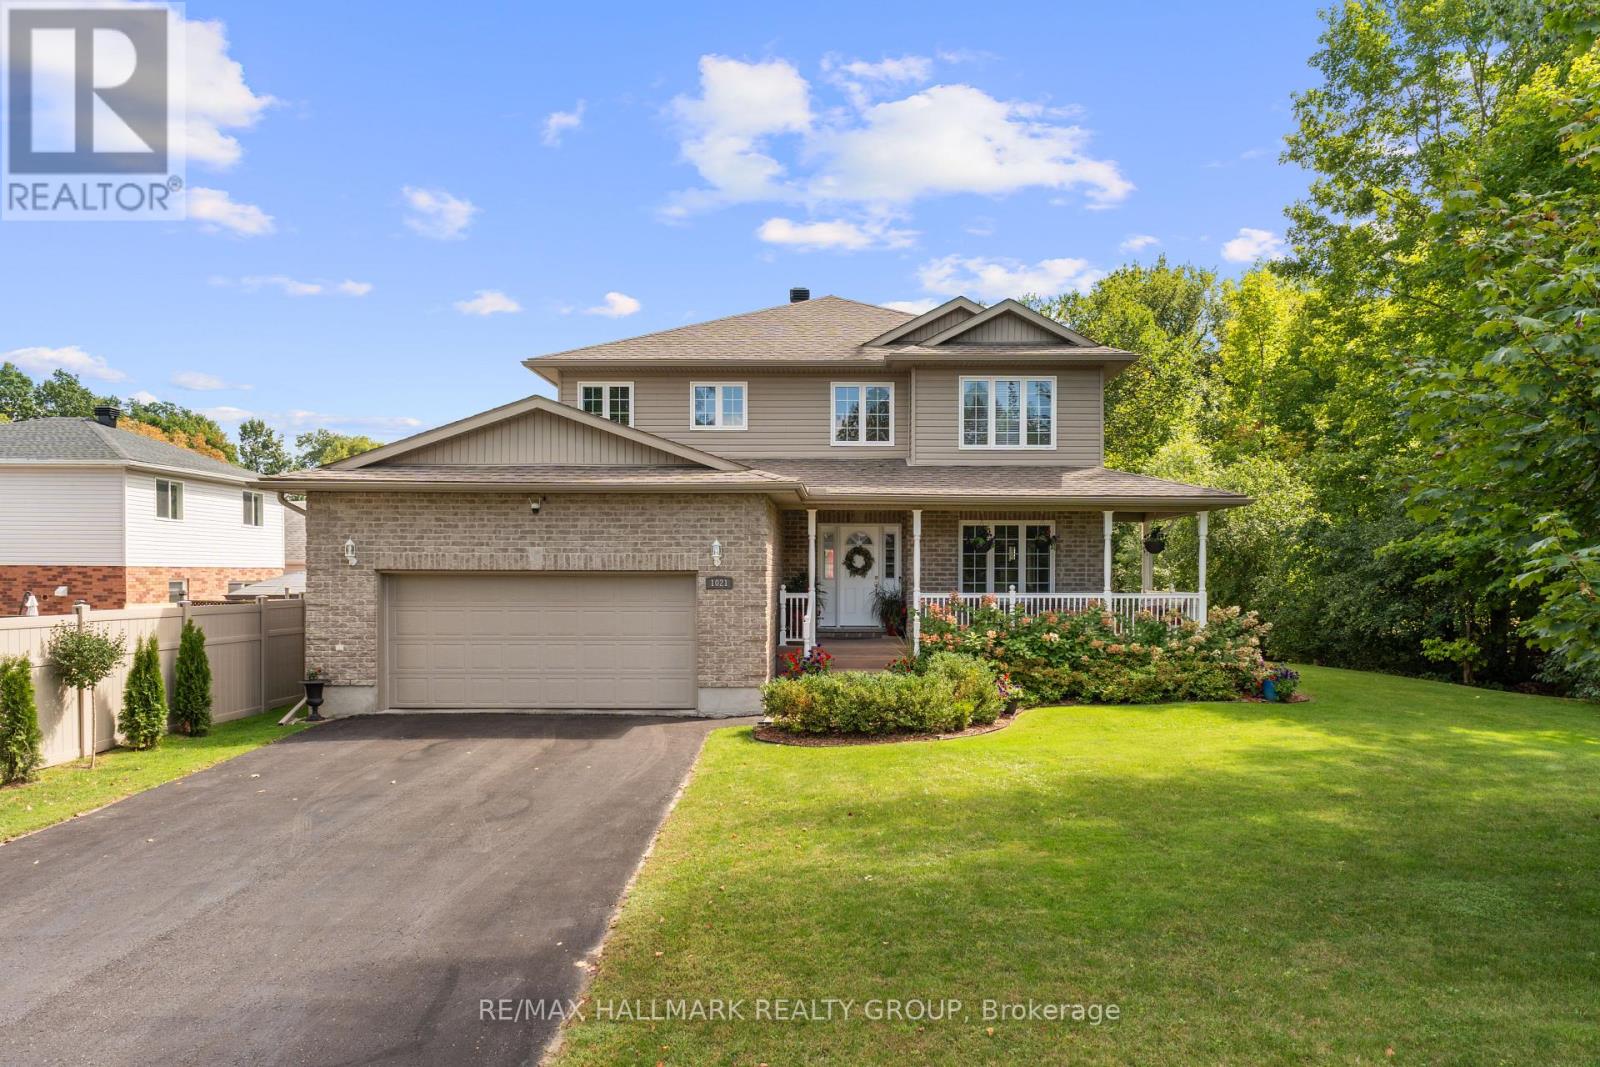
Welcome to Bridlewood, where mature trees, quiet streets & nearby parks create one of Brockville's most desirable neighbourhood settings. Beautifully maintained from top to bottom, this impressive 4-bedroom home offers the space families are looking for, paired with thoughtful updates & timeless finishes. A wrap-around, epoxy-coated front porch welcomes you into a soaring two-storey foyer, where graceful archways connect the formal living & dining rooms and meticulously maintained hardwood flooring adds warmth throughout. At the heart of the home, the spacious eat-in kitchen features Corian countertops, abundant cabinetry, pantry storage & a bright breakfast nook with access to the private rear deck. Just beyond, the sunken family room is anchored by a natural gas fireplace, while the adjoining office provides an ideal work-from-home space. A powder room, direct garage access & two front coat closets complete the main level. Upstairs are four true bedrooms, including a spacious primary retreat with walk-in closet & luxurious 5-piece ensuite. Convenient second-floor laundry makes everyday living that much easier. The finished lower level extends your living space with a generous rec room & plenty of storage. Outside, the private backyard is ready to enjoy with a deck surrounded by mature trees, hot tub, natural gas BBQ & 8x12 storage shed. Major updates offer added peace of mind, including a brand new furnace, air conditioner & air exchanger, a roof approximately 7 years old, whole-home automatic generator & whole-home surge protection. Located close to shopping, grocery stores, walking trails, parks & soccer fields, this is your opportunity to enjoy a spacious, exceptionally cared-for home in an established Brockville neighbourhood. Move in, settle in & experience everything the Bridlewood lifestyle has to offer. With its combination of location, space, privacy & important updates already completed, this is a home designed to make everyday living comfortable & easy. (id:42482)
Frontenac, Ontario
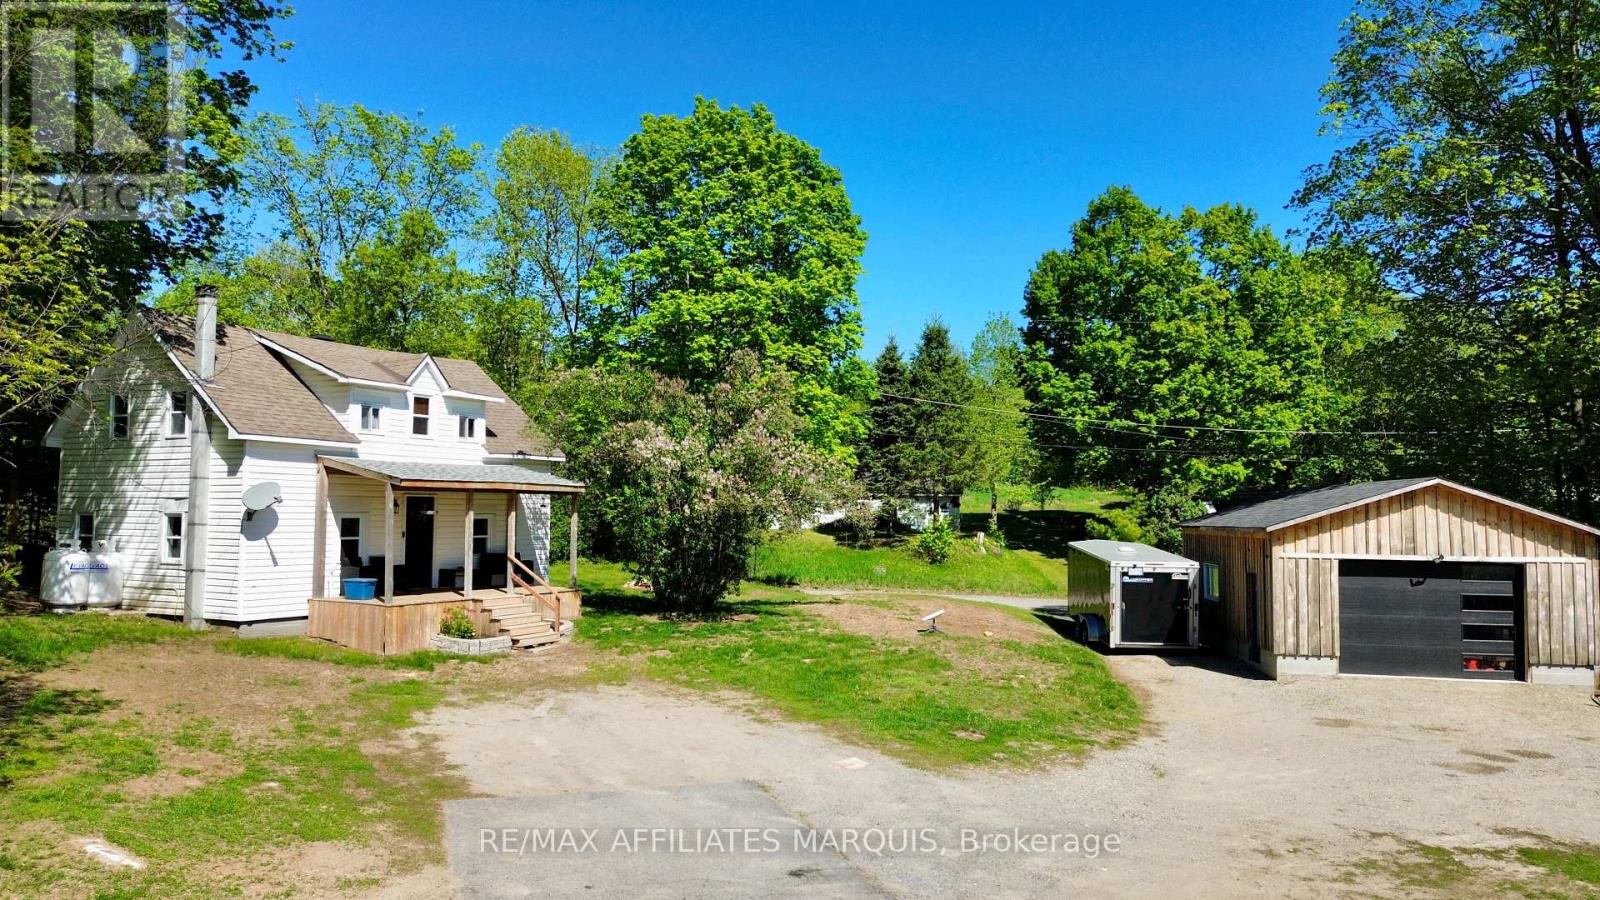
Welcome to affordable living just minutes from the village of Sharbot Lake. Set on just over an acre, this charming 1.5-storey home offers a practical layout and great outdoor space. The main level features an open layout including the living room, kitchen with a central island, dining area, and convenient access to the backyard. Covered front and rear porches provide extra space to enjoy the outdoors, whether it's your morning coffee or a quiet evening at home. Upstairs, you'll find two bedrooms, a full bathroom, and the convenience of second-floor laundry. The detached 26'10" x 19'5" garage offers plenty of flexibility for vehicles, storage, projects, or use as a workspace. With the public beach, skating rink, sports fields, daycare, and K&P Trail all just minutes away, this is a great opportunity to enjoy a little more space while still being close to everything Sharbot Lake has to offer. Recent updates include a new furnace and central air conditioning in 2024. (id:42482)
Ottawa, Ontario
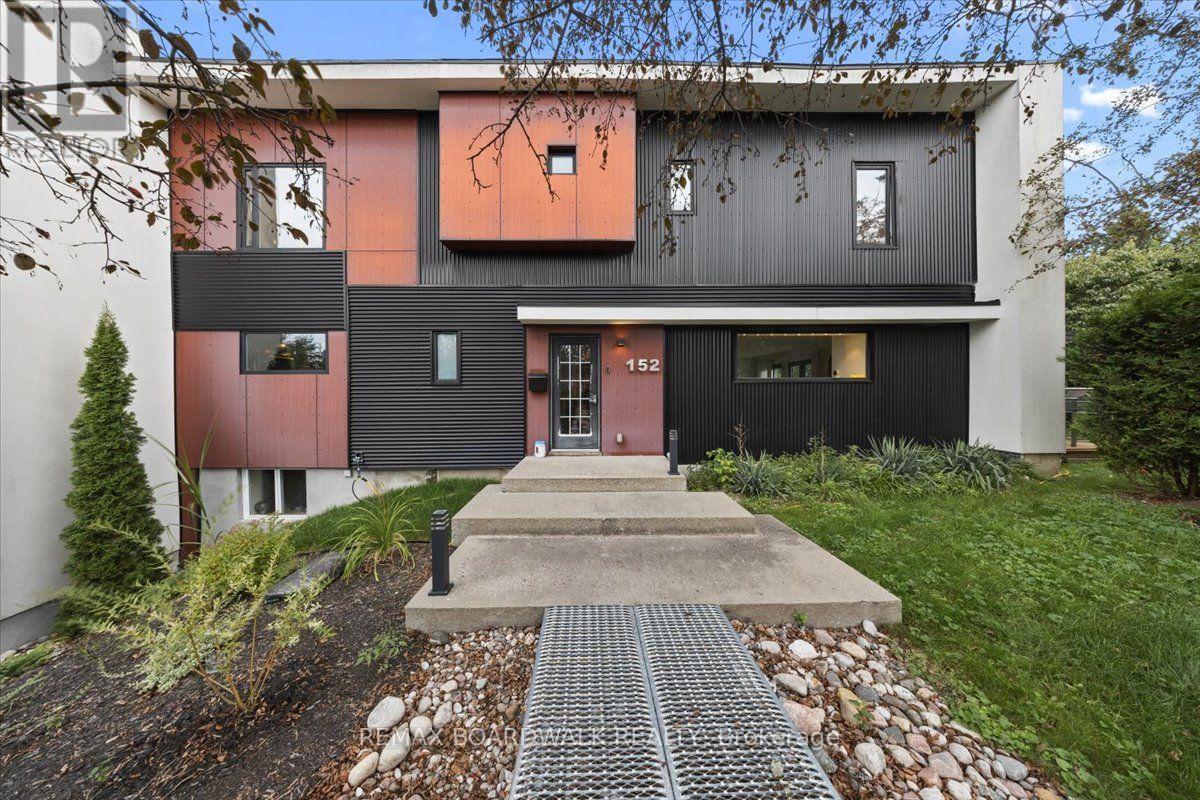
Welcome to a truly special home with exceptional space, versatility, and income potential! Lovingly owned by just one owner, this impressive corner property offers four spacious bedrooms upstairs, abundant natural light, and a layout designed for modern family living. The primary suite is a standout, featuring a generous five-piece ensuite that creates a comfortable private retreat. One of the home's most exciting features is the separate entrance to a fully finished apartment, offering excellent potential for an in-law suite or income-generating apartment. A wonderful key feature for buyers looking for mortgage relief or a smart investment opportunity. Complete with a full bathroom and shower, plenty of natural light, and comfortable living space, this apartment provides exceptional flexibility. The basement also offers the potential to create a separate bachelor-style apartment, adding even more income possibilities. Situated on a desirable corner lot, the home enjoys excellent sun exposure, open space, and an abundance of natural light. Outside, enjoy a large deck and generous yard space with room for kids to play, entertain, or simply enjoy the outdoors. And there's more! A unique staircase and ladder provide access to the rooftop, opening the door to exciting possibilities for additional living or recreational space, with the potential to create an incredible rooftop deck overlooking the neighbourhood. Located in a fantastic Ottawa community surrounded by parks and green space, with a recreational park, skating rink, and upcoming swimming pool nearby. Shopping and everyday amenities are within walking distance, along with the local Sugar Shack. This is a truly unique home offering space, flexibility, lifestyle, and future potential that is hard to find. (id:42482)
Ottawa, Ontario
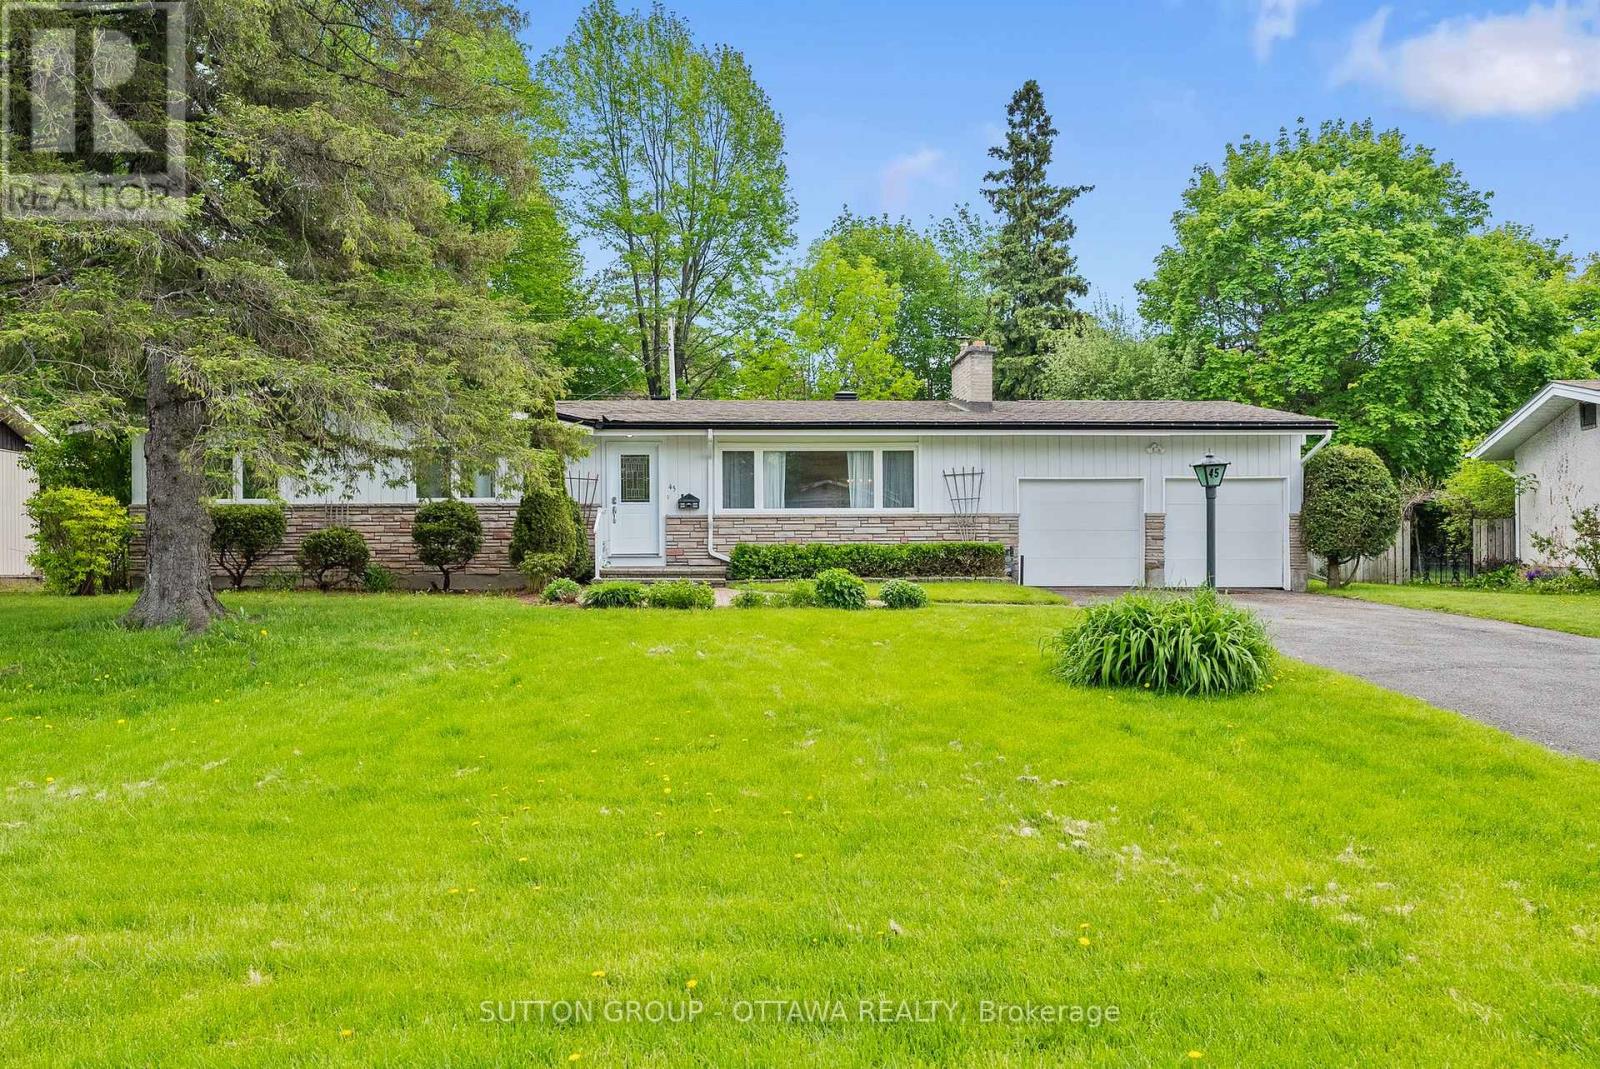
Lovingly maintained by the same family since 1970, this beautiful 3 bedroom, 2.5 bathroom bungalow with a REAR ADDITION in Bells Corners sits on an impressive 80x106' lot on a family friendly street just steps from a playground and entrance pool with easy access to the NCC greenbelt offering endless trails for walking, biking, and cross country skiing. Step into a bright and airy interior with large windows and hardwood flooring throughout offering a spacious layout featuring a separate living room with wood-burning fireplace, dining room, and an updated eat in kitchen with plenty of cupboard space that opens to the bright, cozy rear addition family room. The primary bedroom has a powder room ensuite, while two additional bedrooms share the family bathroom, completing the upper level. The lower level offers an abundance of space for a family room, work from home office, gym or hobby room, with potential for a fourth bedroom already in place. Spacious laundry room, an abundance of storage space & cold storage, and a roughed in kitchenette area create additional possibilities for the basement, making it ideal for multigenerational living with direct access from the back door. Rarely offered TWO CAR GARAGE plus driveway parking for all your guests. The hedged backyard is perfect for entertaining with plenty of room to run, play, BBQ, and relax with a storage shed in place for more outdoor gear. Ideally located close to elementary & high schools, shopping, transit, the Carling DND campus, and Queensway Carleton Hospital, this is a wonderful opportunity to enjoy the next chapter in this special family home. (id:42482)
Rideau Lakes, Ontario
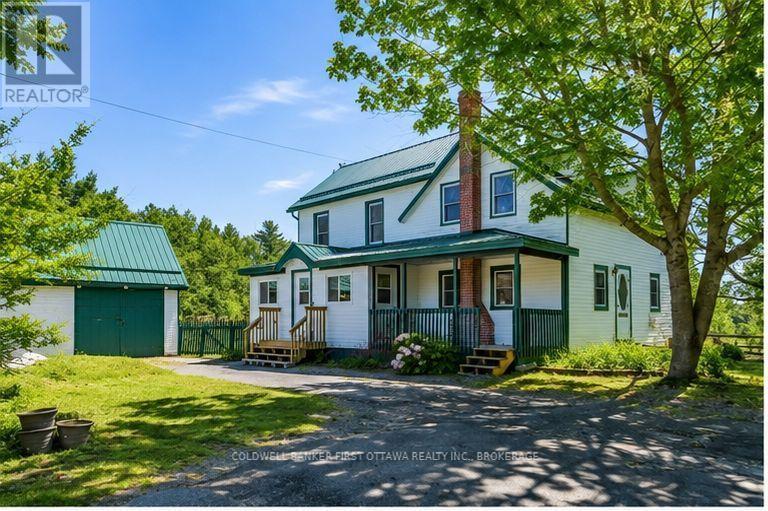
Standing proud in attractive green trim, this home welcomes you warmly. Setting is 3.1 homestead acres with vegetable gardens, apple orchard and maples trees for tapping. Detached garage/workshop is great for projects. Barn has been housing donkeys. Chicken coop for source of eggs. The home radiates country character, beginning with classic front porch. Inside, impressive upgrades add to the charm. Energy-Star windows let natural light flow thru the 3 bedroom, 2 full bath home. In the living room are century beams reclaimed from nearby Jones Falls Locks. Open kitchen and dining area share Vermont Castings woodstove and patio doors to deck. Smartly designed kitchen has large island peninsula and, the original 1910 tin ceiling is a treasure. Main floor 3-pc bathroom includes beautifully refurbished cast-iron claw tub, perfectly place by a window for relaxing soakings. White bright updated laundry room has window, shelving and washer-dryer. In the mudroom, sunshine reflects naturally off tongue pine & groove finish. Upstairs, primary bedroom with patio doors to balcony overlooking the countryside or in the evening, the stars. Two more bedrooms and 3-pc bathroom with shower. Home upgrades include 2023 efficient Bosch heat pump air handler and air conditioning. In 2024, insulation R55 added in attic. New 2023 electric 200 amp service. Metal roof approx 2015. Outside, detached garage/workshop has stairs to loft and yard doors. Two large chicken coops. Barn with metal roof and in 2023, hydro & water added. Barn also has tack room, hay storage and three stalls with overhead heater in one. Plus, fenced pasture. Walking trails where you may sight rare American Woodcock that nests here. Survey is available. Fibre optics and cell service. Paved driveway. Located on paved township road with school bus, garbage pickup and mail delivery. Across the road is place to put kayak into Jones Bay. Down the road 2 km is boat launch. Approx 40 mins Perth or Smiths Falls. 20 mins Westport. (id:42482)

