
Ottawa, Ontario
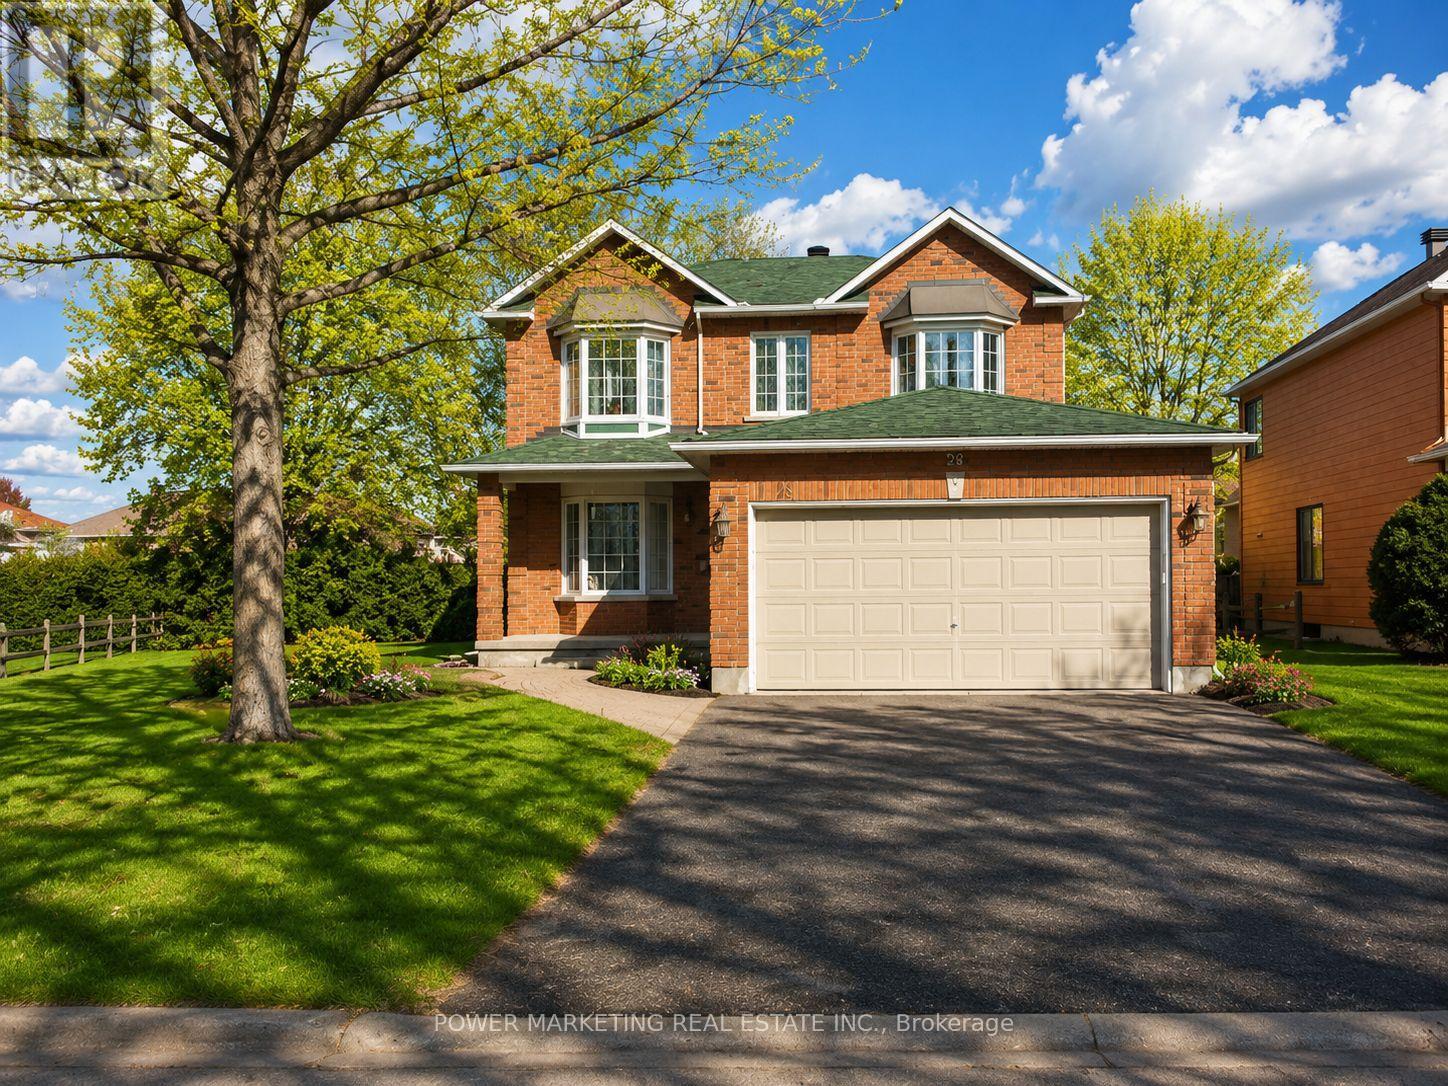
In-Laws Welcome! Spacious and updated 4+2 bedroom home nestled on one of the best and most quiet Courts in Ottawa with a large a pie shaped lot , in Hunt Club Park. This beautiful home features over 3000 SQFT of finished living area, an entertaining and sun-filled main floor offering you a main floor den and mudroom, large living and dining room, eat-in kitchen with lots of cupboards and large bay window open to family room with gas fireplace, crown moldings, Great main bedroom with 4-piece ensuite and walk-in closet, good size bedrooms, inground sprinkler system, ceramic and wood floors, finished lower level with 2 bedrooms, large 2nd family room/Rec. room, 4 piece washroom, large storage space and more! Located in a desirable, family-friendly neighborhood walking distance to schools, parks, shopping, and transit, 10 minutes to General and CHEO Hospitals! 15 minutes to Parliament Hill! See it today! (id:42482)
Mcnab/braeside, Ontario
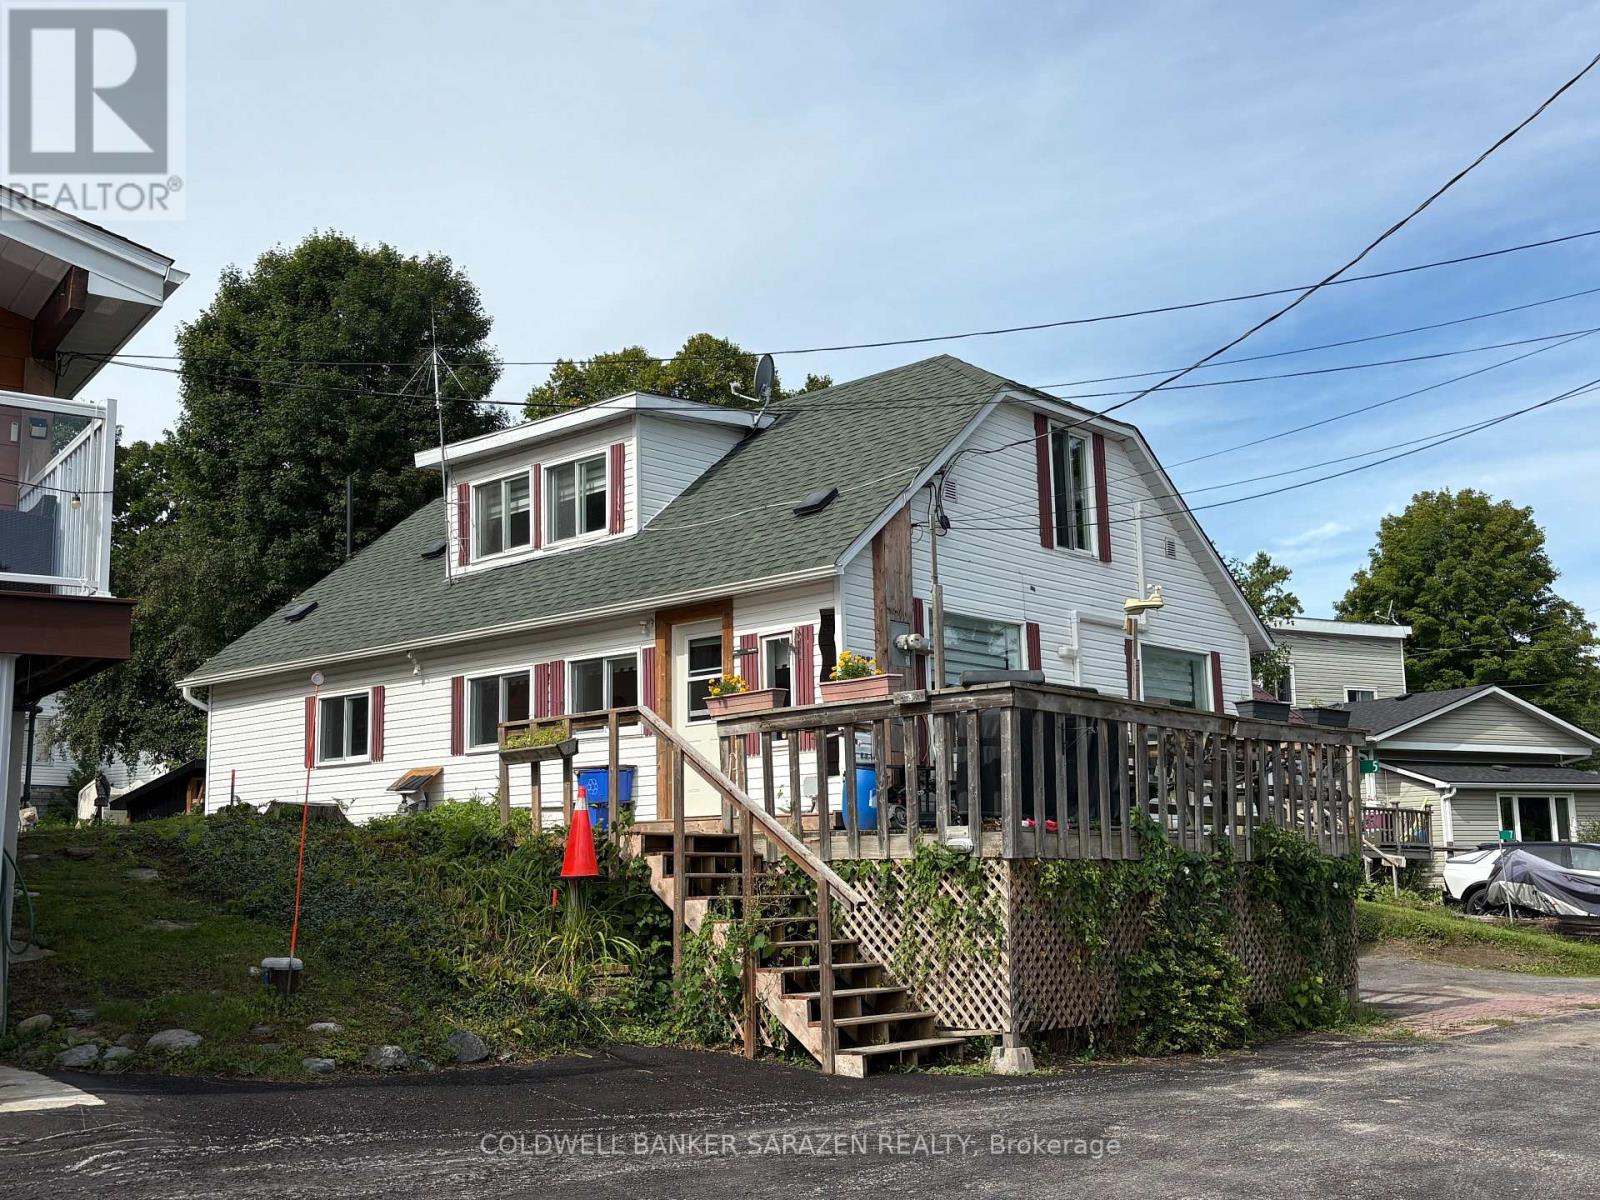
Welcome home to a functional, well-designed layout crafted for effortless living both inside and out. The main level features a bright open-concept living area, primary bedroom, full bath, and convenient main-floor laundry. Upstairs, you'll find two additional generous bedrooms filled with natural light-ideal for family, guests, or a home office. Step outside into your own private retreat. The picturesque backyard is designed for relaxation and entertaining, boasting an extensive multi-tier deck network, a hot tub, and a private sauna. Large beautiful shed for tons of storage. Surrounded by mature trees and lush greenery, this cute, fully equipped outdoor space offers the ultimate setting to unwind at the end of the day. (id:42482)
Ottawa, Ontario
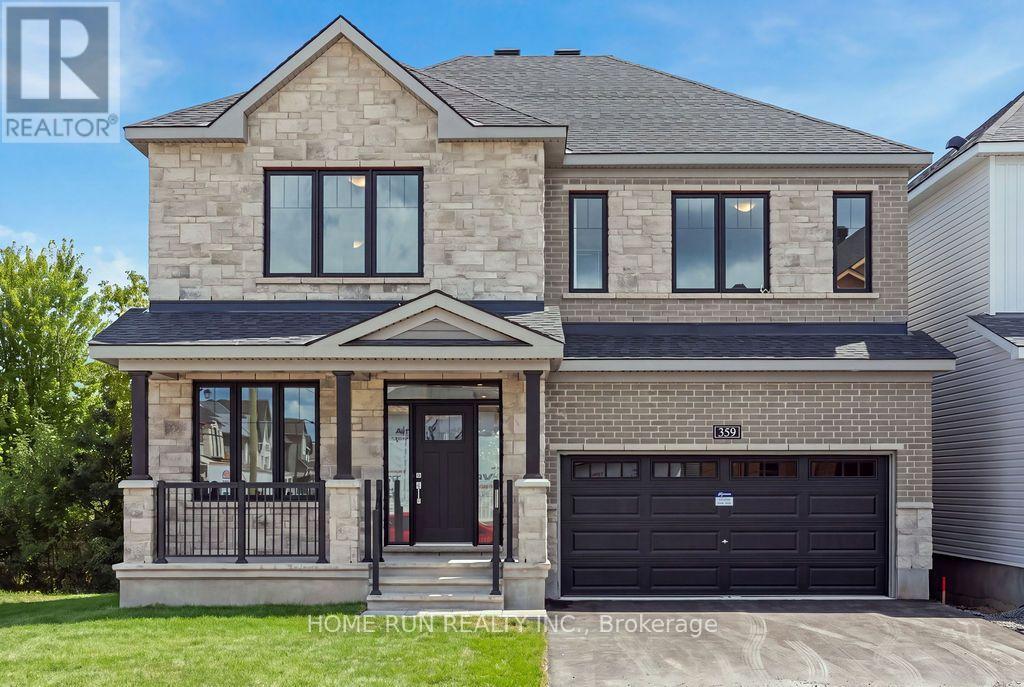
Over 3,300 sq ft ABOVE GRADE, plus a rare full WALKOUT basement below. That is the scale of this Minto Oxford II in Brookline, on an extra-deep premium lot minutes from Kanata North, the largest tech park in Canada. The main floor gives you a private den at the front, perfect for working from home. Formal living and dining rooms connect through a butler's servery to a stunning kitchen with ceiling-height cabinetry, a walk-in pantry, a flush breakfast bar, and a bright breakfast area with patio doors to the backyard. The family room with fireplace sits right off the kitchen. You get 9 ft ceilings and 8 ft doors on both levels, an airy touch you feel the moment you walk in. Quartz countertops run throughout the home, in the kitchen and every bathroom. Upstairs is designed like a collection of suites. The primary retreat measures an impressive 23'6" x 14' with deep walk-in closets and a double sink/spa-style ensuite. Bedroom 2 comes with its own private ensuite, while the other two bedrooms share a Jack and Jill bath with double sinks. Every bedroom has a walk-in closet and its own bath access, a layout you almost never find at this price point. Three full bathrooms on the second floor alone, all with windows for natural light, plus second-floor laundry completes the level. Now the best part: the walkout basement is a blank canvas flooded with natural light, with 3 full-size windows, direct backyard access, and a 3-piece future bath rough-in. In-law suite, gym, or home theatre, the choice is yours, and walkouts are hard to find in this community. Out back, mature trees line the rear of the lot for added greenery and privacy. A southeast-facing backyard means sun from morning right through midday on the deck/ kitchen/walkout level. Add the Minto Smarter Home package with ecobee, quick access to parks and Highway 417, and top-rated schools at every stage, from elementary through high school. Book your showing before this one is gone. (id:42482)
Ottawa, Ontario
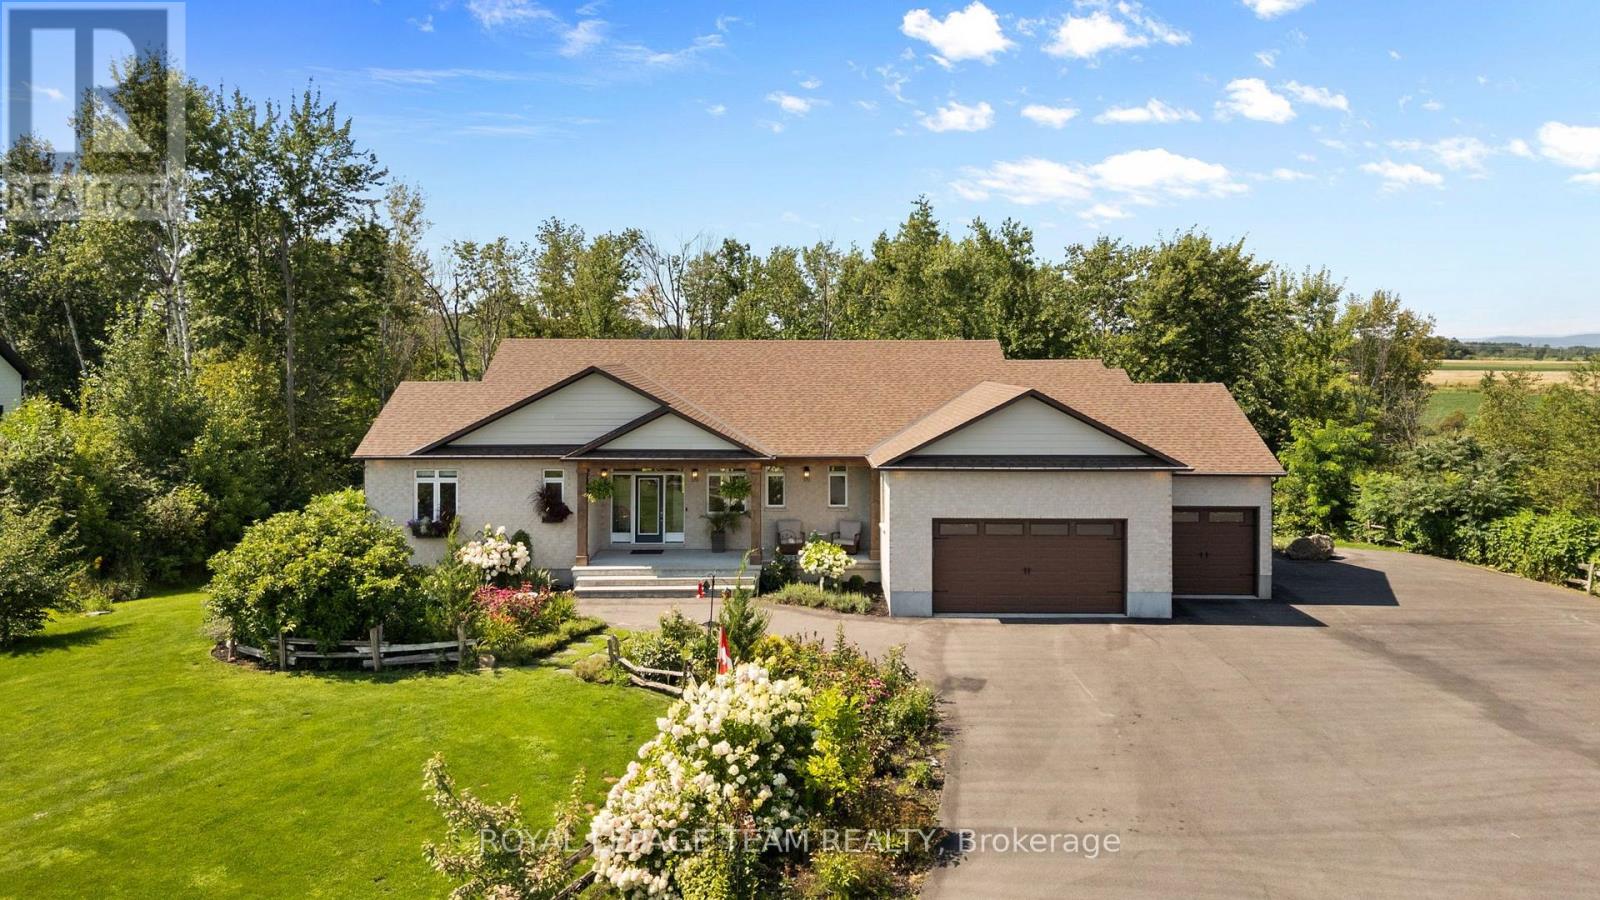
There is something truly special about 26 Synergy Way. Set on just over two acres, with beautiful gardens, mature trees and open farmland behind it, this home feels peaceful from the moment you arrive. The Gatineau Hills rise in the distance, birds and wildlife are frequent visitors, and every season brings something new to enjoy. Private and wonderfully quiet, it is only minutes from Kanata high tech. Step inside and the same warmth continues. The heart of the home is the open kitchen, dining area and great room, a space for family gatherings or quiet evenings by the fire. The beautifully planned kitchen features a 10-foot island that naturally draws everyone together. Beyond it, the vaulted great room is anchored by a 12-foot natural-stone fireplace and reclaimed barn-beam mantel. Wide-plank white oak floors, large windows and countryside views create a relaxed, welcoming feel. There are three bedrooms on the main level, including a lovely primary retreat with vaulted ceiling, walk-in closet and award-winning ensuite with heated floors. A walk-in pantry, well-organized mudroom and main-floor laundry make everyday life easier. The walkout lower level does not feel like a basement. Filled with natural light and quality finished space, it is a natural extension of the home, with a family room, fireplace, entertaining area, full bathroom and two additional finished rooms for work, hobbies, fitness or evolving family needs. Outside, the property becomes even more magical. The two-level deck looks across the countryside toward the Gatineau Hills. There are peaceful places to sit or swing on the hammock, room to gather around the firepit and open space to enjoy, surrounded by nature. A heated three-car garage, large paved driveway, workshop, abundant storage, irrigation system and included generator add exceptional practicality. This is not simply a beautiful house on two acres, but a home thoughtfully created, deeply enjoyed and lovingly cared for. (id:42482)

Rideau Lakes, Ontario
Exceptional property opportunity at Bass Lake. This updated four-bedroom, two-bathroom home or cottage features clean waterfront and is ideal for both a vibrant summer retreat and a peaceful, year-round residence. Key features of the property include: Waterfront Living: Lakeside deck and docks redone(2019) perfect for relaxing, with easy entry for swimming and deep-water access for a motor boat. Significantly updated over the last decade, including a kitchen with quartz countertops (2021), a new back deck (2026), Both washrooms(2014), lower level bedrooms(2014), lower level family room(2014) and mostly new appliances (2025). Low-Maintenance Systems: Metal roof, automated water and heating systems(turn on your heat from your phone before you leave home), and an advanced Waterloo Biofilter tertiary septic system (2014). Additional Amenities: A large detached garage suitable for a workshop,storage, or your boat/toys, a stylish wood stove for the winter months, and rooftop solar panels with 8 years remaining on a transferable contract (generating approximately $1,000 per year). Location: Well-treed and private lot surrounded by nature and wildlife. It is located just 6 minutes from Rideau Ferry, 15 minutes from the historic town of Perth,15 minutes to smiths falls, and 50 minutes from Ottawa West and South. Please let me know if you would like to schedule a viewing or if you need any additional details. (id:42482)
North Grenville, Ontario
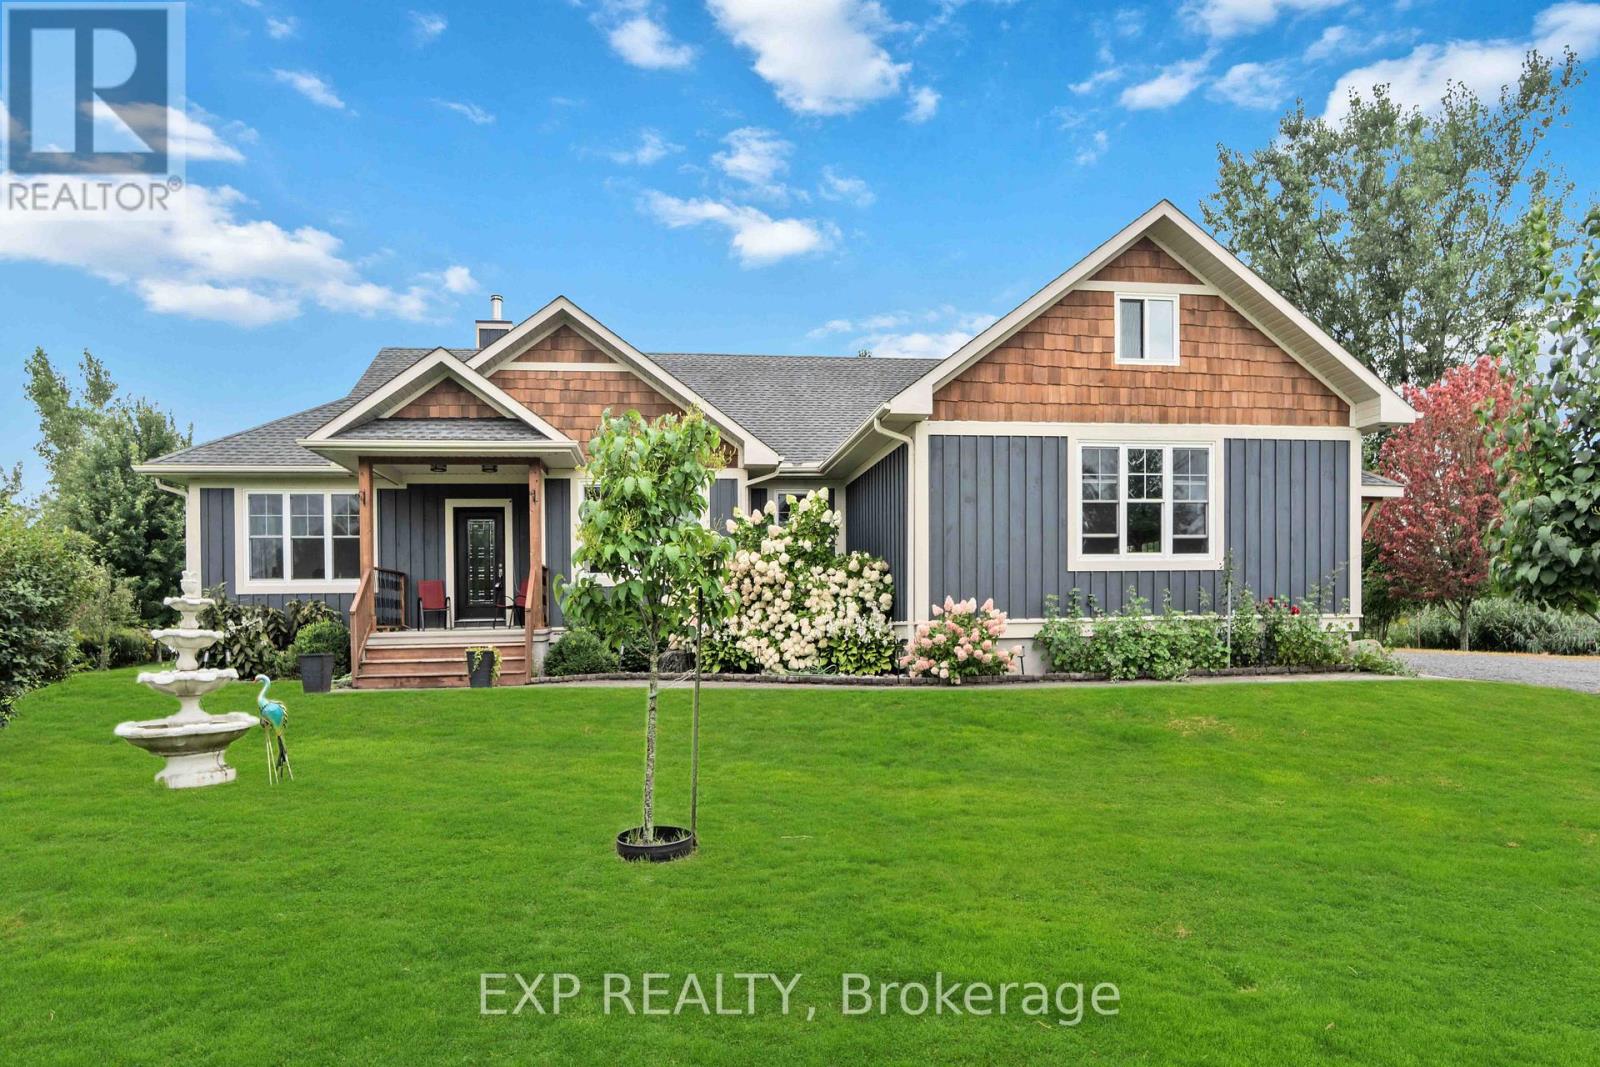
Welcome to 49 D'arcys Way, where privacy and comfort meet on over 1.2 acres of beautifully maintained land. This well appointed 4 bedroom, 3 bathroom home offers approximately 1,800 sq ft of above grade living space, complemented by a fully finished basement and thoughtful upgrades throughout. The main level features new hardwood flooring, fresh modern paint, and a bright open-concept layout ideal for everyday living and entertaining. The kitchen is designed with granite countertops and flows seamlessly into a sun-drenched sunroom, creating an inviting space filled with natural light. The spacious primary suite includes a walk-through, double entrance ensuite and overlooks the peaceful backyard setting. The fully finished basement expands the home's versatility, offering a fourth bedroom, full bathroom, and dedicated home gym space-perfect for guests, extended family, or flexible lifestyle needs. Recent updates include a newly paved driveway and new A/C unit, enhancing both curb appeal and efficiency. Step outside to your private backyard retreat featuring an expansive deck, built-in hot tub, and generous green space ideal for entertaining or relaxing. A 2-car garage and ample driveway parking complete the package. Set on a premium lot offering space, privacy, and move-in-ready convenience, this property delivers a rare opportunity to enjoy refined country-style living with modern upgrades already in place. (id:42482)

Ottawa, Ontario
Move in and enjoy! This beautifully updated condominium townhouse offers the perfect blend of modern upgrades, practical living space, and everyday convenience.Featuring 3 spacious bedrooms, 1.5 bathrooms, and hardwood flooring throughout, this carpet-free home has been thoughtfully renovated with quality finishes. The completely redesigned kitchen showcases contemporary cabinetry, and brand-new stainless steel appliances-creating a stylish and functional space for cooking, dining, and entertaining.The home has also been freshly painted throughout, complemented by a beautifully refinished staircase that adds a clean, modern touch. The fully finished basement extends your living space and is perfect for a family room, home office, gym, or playroom, with a dedicated laundry area for added convenience.Complete with one owned parking space and ideally located close to schools, parks, shopping, public transit, and recreation, this home offers exceptional value for first-time buyers, young families, or anyone looking for a turnkey property in a convenient location.With the major updates already completed, all that's left to do is move in and make it your own. (id:42482)

Carleton Place, Ontario
Welcome to 238 Park Avenue! This property offers a beautifully updated century home with a thoughtful addition and impressive heated, oversized 2-car detached garage. It is located in the heart of Carleton Place and perfectly situated on a desirable corner lot. The fully landscaped grounds include low maintenance perennial gardens and four raised garden beds. Additionally the spacious deck creates a great space for relaxing or outdoor entertaining. Step inside to a warm and inviting main level featuring a bright, renovated kitchen with granite countertops, a main floor laundry room with ample storage, a stylish 2-piece bathroom, and a cozy living room anchored by a stunning fireplace. Upstairs, you'll find two comfortable bedrooms and an exquisite 5-piece bathroom showcasing double sinks and a timeless clawfoot tub. The lovely 3-season enclosed porch provides the perfect spot to sit and enjoy the changing seasons. Located in a highly walkable neighbourhood, this home is just steps from essential amenities, the vibrant main street, and the Ottawa Valley Rail Trail. This home is truly move-in ready and ideal for embracing the best of small-town living. (id:42482)

Ottawa, Ontario
Welcome to this exceptional LUXURY residence in the prestigious community of KANATA LAKES, where timeless elegance meets modern comfort. Offering OVER 3,000 SQ. FT. of beautifully designed living space, this stunning 4-bedroom, 3.5-bathroom home with a double attached garage showcases more than $100,000 IN PREMIUM BUILDER UPGRADES and professionally curated interior finishes throughout. The bright, open-concept layout is enhanced by abundant natural light, upgraded hardwood stairs, designer lighting, pot lights, sophisticated accent walls, and elegant quartz countertops throughout. The inviting living and dining areas are perfect for entertaining, while the cozy gas fireplace adds warmth and charm. The gourmet kitchen is a chef's dream, featuring LUXURY APPLIANCES, extended cabinetry, abundant storage, premium finishes, and a spacious breakfast area. A VERSATILE DEN on the main floor provides the ideal space for a private home office or creative studio. Upstairs, every bedroom is generously sized. The impressive primary retreat offers a walk-in-closet and a SPA-INSPIRED 5-pc ensuite. The second bedroom enjoys its own walk-in closet and private 4-pc ensuite, while the third and fourth bedrooms share a well-appointed JACK & JILL 5-pc bathroom. A spacious laundry room adds everyday convenience. The expansive basement boasts SOARING CEILINGS and oversized windows, creating endless possibilities for a future recreation room, home gym, multi-generational living, or a POTENTIAL LEGAL SECONDARY DWELLING for additional rental income. Situated on a quiet, family-friendly street surrounded by parks and scenic trails, this home is within the coveted EARL OF MARCH SECONDARY SCHOOL and ALL SAINTS HIGH SCHOOL. Just minutes from Tanger Outlets, Costco, Kanata Centrum, golf courses, the Canadian Tire Centre, Kanata's thriving tech hub, and quick access to Highway 417, this remarkable home delivers an exceptional lifestyle in one of Ottawa's most desirable communities. (id:42482)

Ottawa, Ontario
Welcome to 430 Foxhall Way, a beautifully maintained freehold townhouse nestled in the heart of Bridlewood, one of Kanata's most desirable family-friendly communities. Combining comfort, functionality, and stylish living, this move-in ready home is perfect for first-time buyers, growing families, or busy professionals looking for a home that checks every box.Step inside to a bright, welcoming main floor where large windows flood the space with natural light. The thoughtfully designed open-concept layout creates an effortless flow between the kitchen, dining, and living areas, making everyday living and entertaining equally enjoyable. Whether you're hosting friends or spending a quiet evening at home, this inviting space is designed to bring people together.Upstairs, you'll find spacious bedrooms, including a generous primary suite with plenty of closet space. The additional bedrooms offer flexibility for children, overnight guests, or a dedicated home office to suit today's lifestyle.The fully finished walk-out basement expands your living space with endless possibilities. Create the ultimate family room, home theatre, gym, playroom, or work-from-home space while enjoying direct access to the backyard.Outside, your private fenced yard offers the perfect place to relax and entertain. Enjoy summer barbecues on the deck, let children or pets play safely, or simply unwind with your morning coffee in your own outdoor retreat.Ideally located just minutes from top-rated schools, parks, walking trails, shopping, restaurants, recreation facilities, public transit, and easy access to Highway 417, this home offers the perfect balance of peaceful suburban living and everyday convenience.This is an exceptional opportunity to own a turnkey home in one of Kanata's most established neighbourhoods. Simply move in, unpack, and start enjoying everything 430 Foxhall Way has to offer. (id:42482)

Ottawa, Ontario
Welcome to this wonderful home in the family-oriented community of Centrepointe! Offering 3 bedrooms and 4 bathrooms, this versatile property is ideal for families or investors. The main level features a spacious living room and dining room, perfect for entertaining family and friends. Hardwood and ceramic flooring add warmth and durability throughout the main floor. The functional kitchen offers a bright eating area and patio doors leading to the front yard porch, the perfect spot to enjoy your morning coffee. Upstairs, the generous primary bedroom includes double closets and a private 4-piece ensuite. Two additional bedrooms, a full bathroom, and convenient second-floor laundry complete this level. The finished lower level offers excellent flexibility with a recreation room, a 3-piece bathroom, and a separate entrance-ideal for extended family, students, or potential rental opportunities. Parking is plentiful with a single-car garage, covered carport, and two additional driveway spaces. Located in a highly desirable area, you'll enjoy walking distance to the library, parks, schools, and LRT station. Algonquin College, College Square, scenic walking trails, and Highway 417 are all just minutes away, providing exceptional convenience and accessibility. Whether you're looking for a family home, student rental opportunity, or investment property, this Centrepointe home offers outstanding value in a prime location. (id:42482)

Ottawa, Ontario
Welcome to Unit 38 at 660 Hochelaga Drive, a beautifully renovated 3-bedroom, 2-bathroom home offering the perfect blend of modern style, quality craftsmanship, and everyday comfort. Extensively updated throughout, this turnkey property showcases a bright and functional layout highlighted by wide-plank engineered hardwood flooring, contemporary finishes, and an inviting open-concept main living area. The stunning custom kitchen features premium cabinetry, quartz countertops, stainless steel appliances, under-cabinet lighting, and abundant storage, creating a space that is as practical as it is beautiful. The spacious living and dining areas are filled with natural light and centered around a sleek electric fireplace, while patio doors lead directly to a private fenced backyard complete with deck space for outdoor entertaining. Upstairs, you'll find three generously sized bedrooms and a beautifully updated bathroom with timeless finishes and modern fixtures. The finished lower level provides additional living space ideal for a family room, home office, gym, or play area. Beyond the impressive cosmetic updates, major improvements have been completed throughout the home, including electrical, plumbing, insulation, furnace, heat pump, windows, doors, flooring, trim, and more, offering exceptional value and peace of mind. Ideally located near Montfort Hospital, La Cité, CMHC, parks, schools, shopping, transit, and downtown Ottawa, this move-in-ready home is an outstanding opportunity for buyers seeking quality, efficiency, and modern living in a convenient central location. (id:42482)

